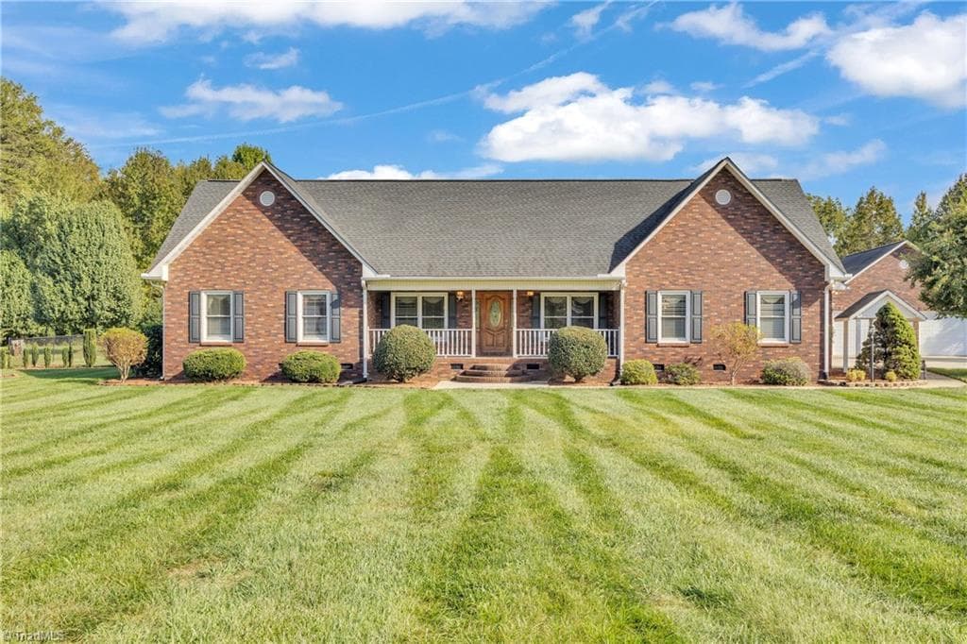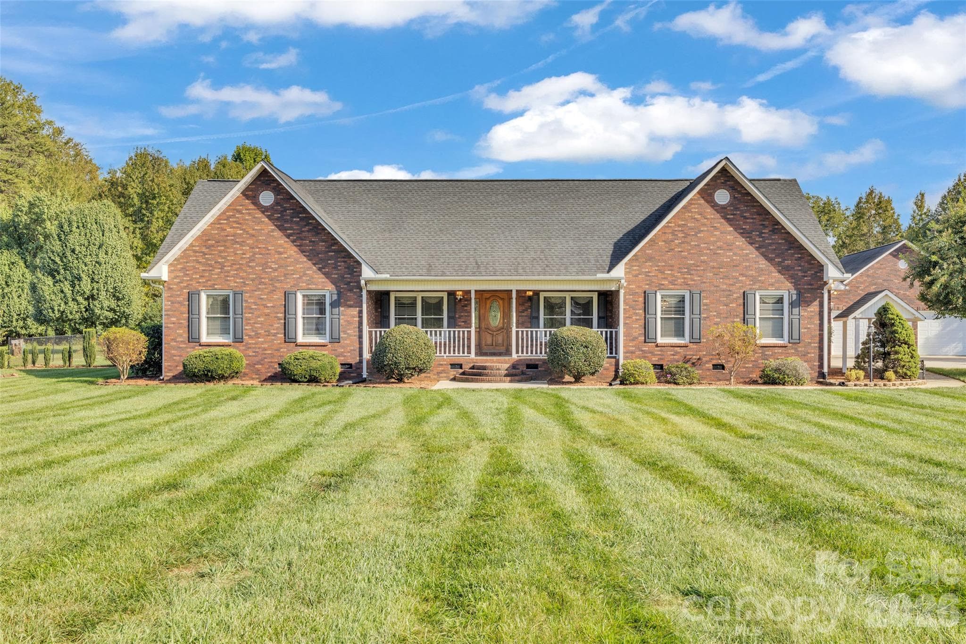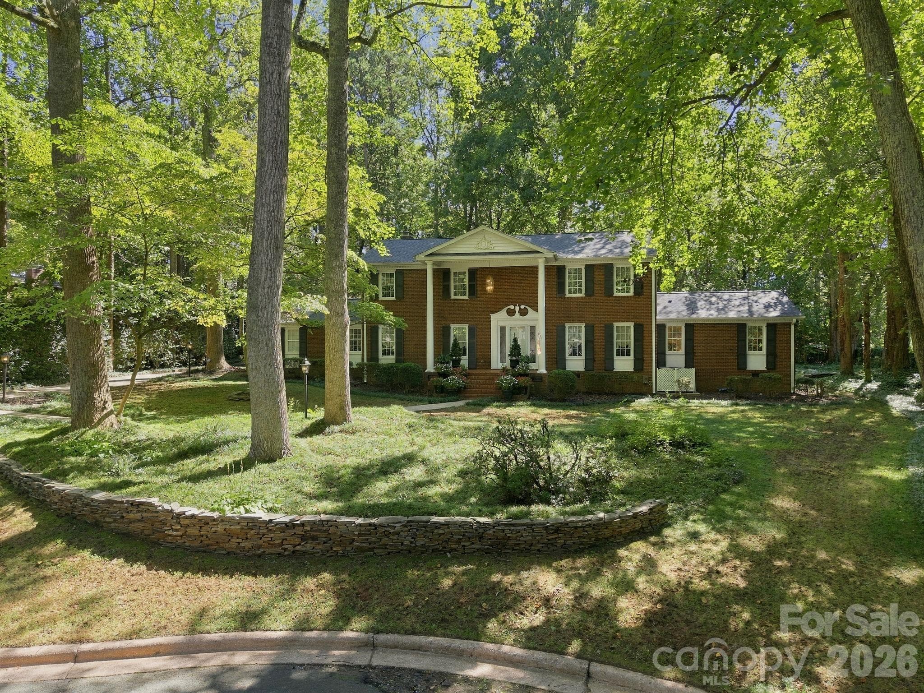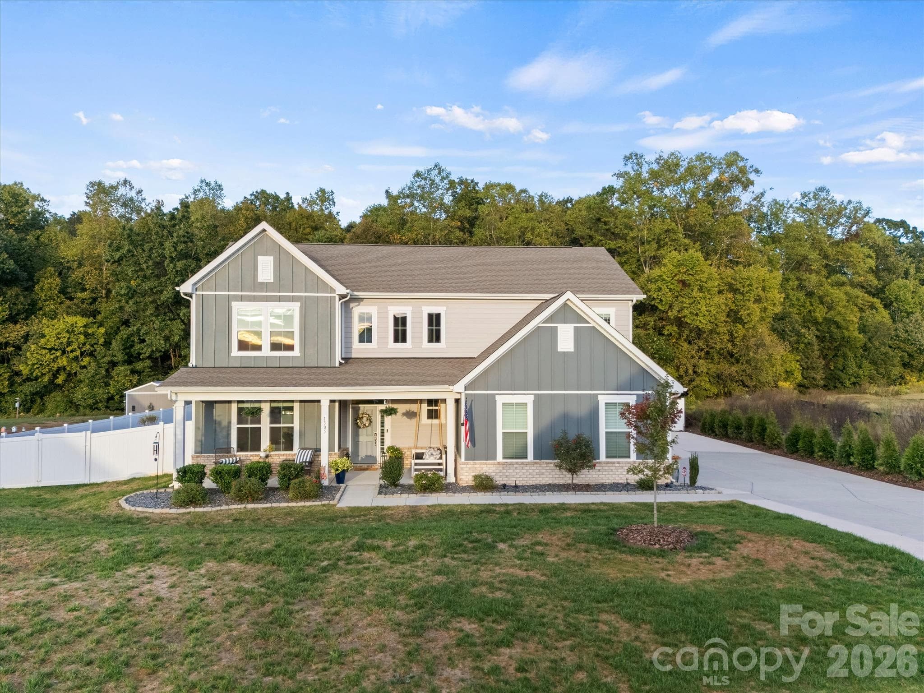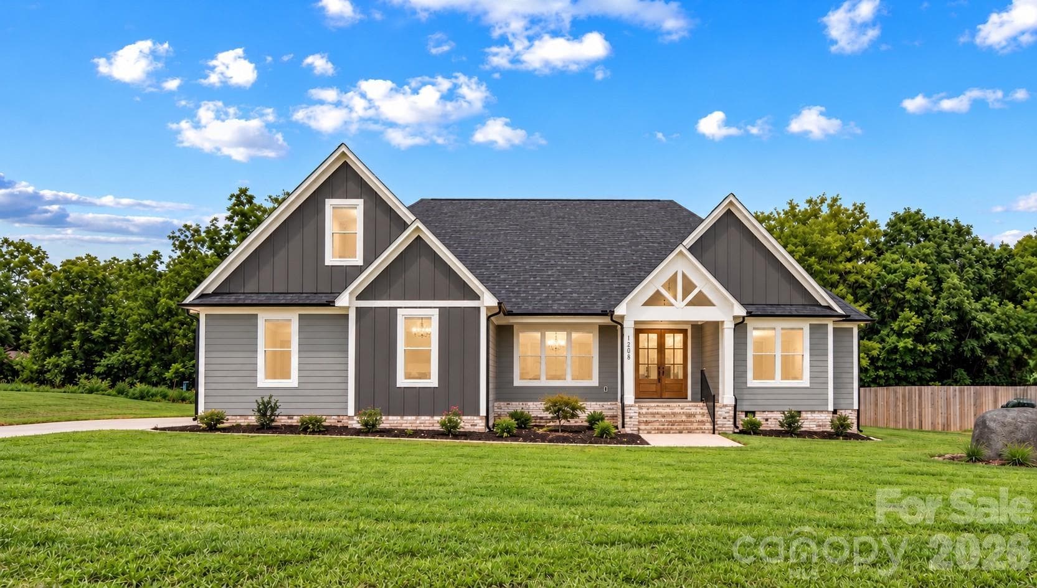




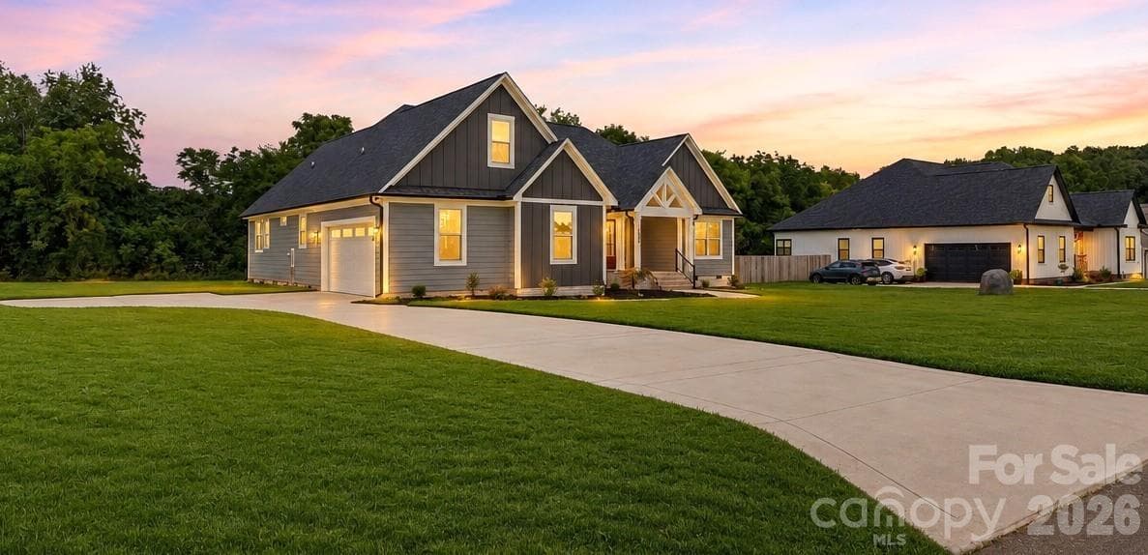
Gorgeous home & spacious yard. - 1205 Coppergate Drive, Salisbury
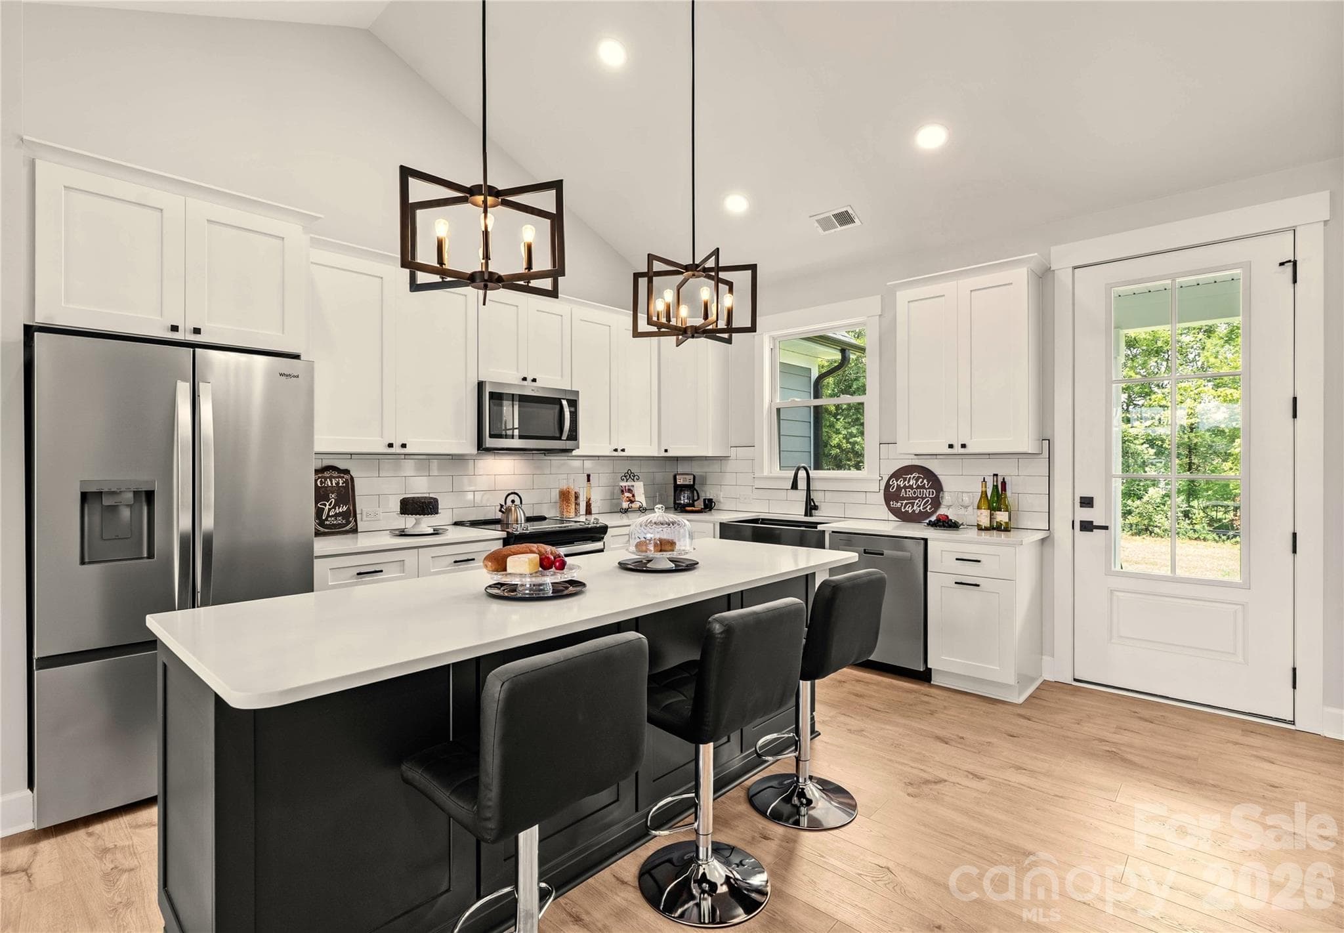
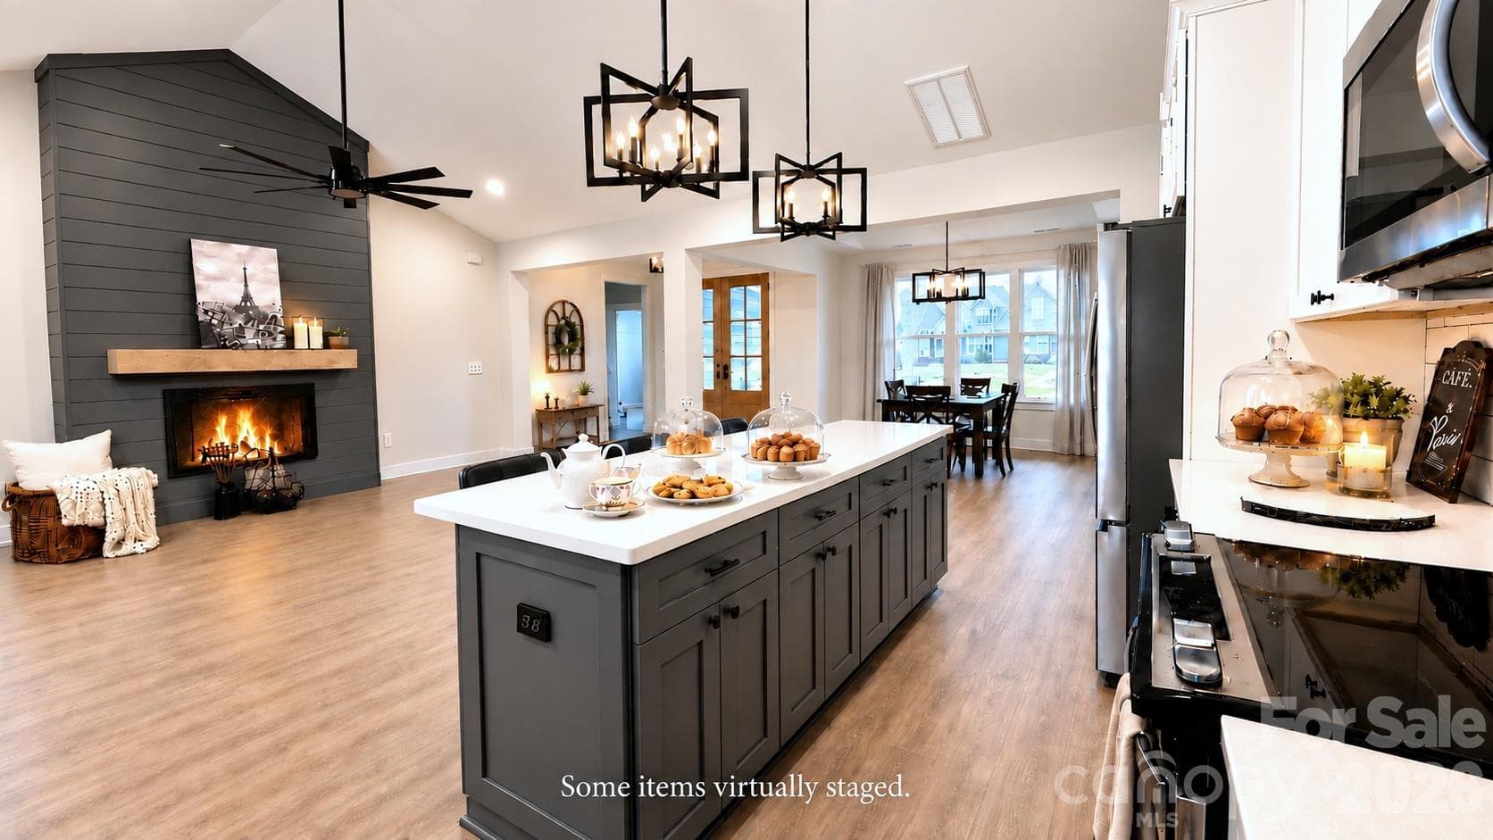
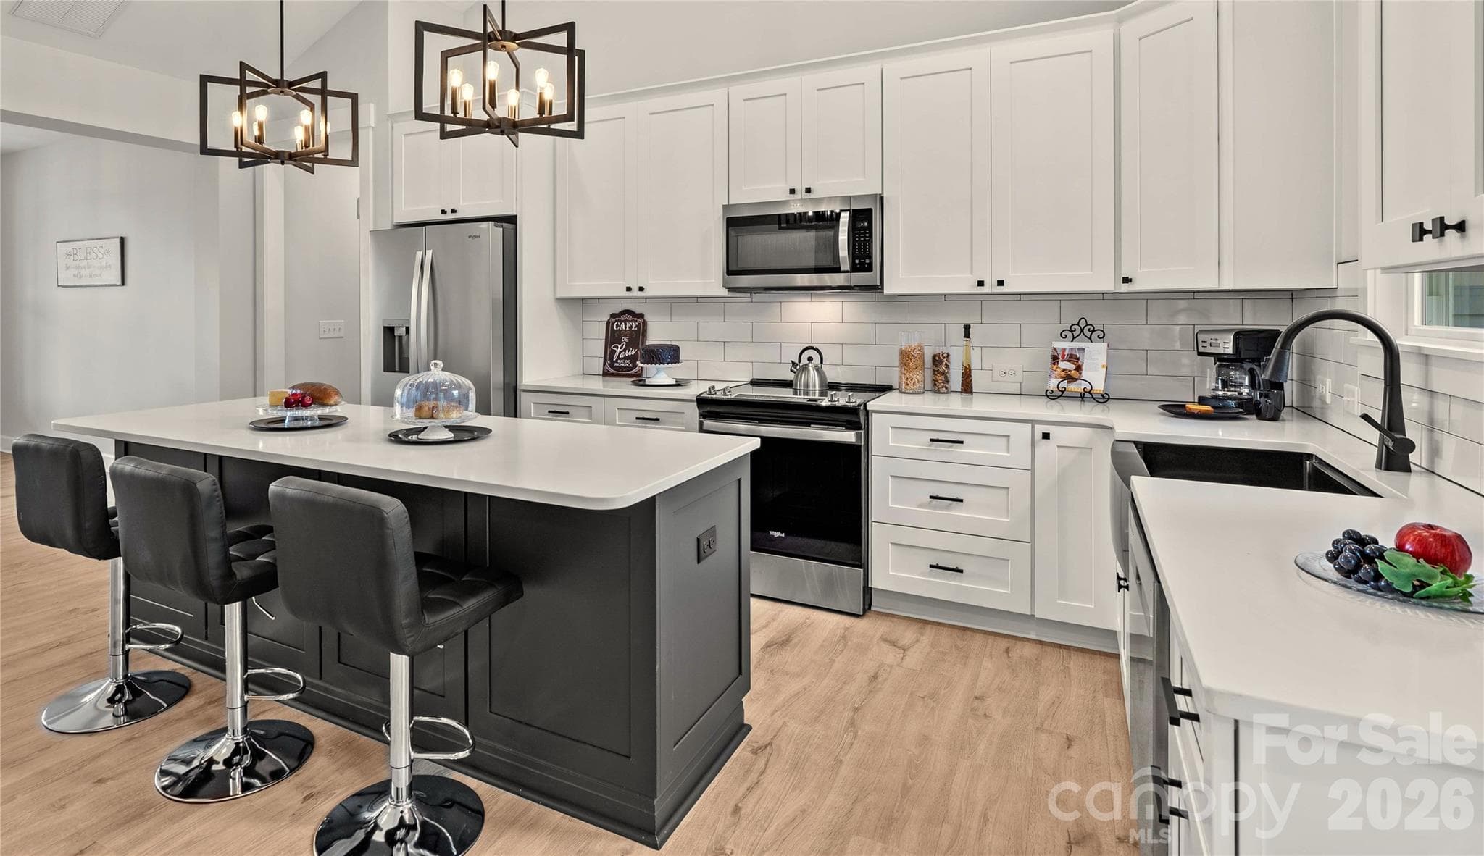
Gourmet Kitchen with huge quartz island & stainless appliances to include refrigerator. - 1205 Coppergate Drive, Salisbury
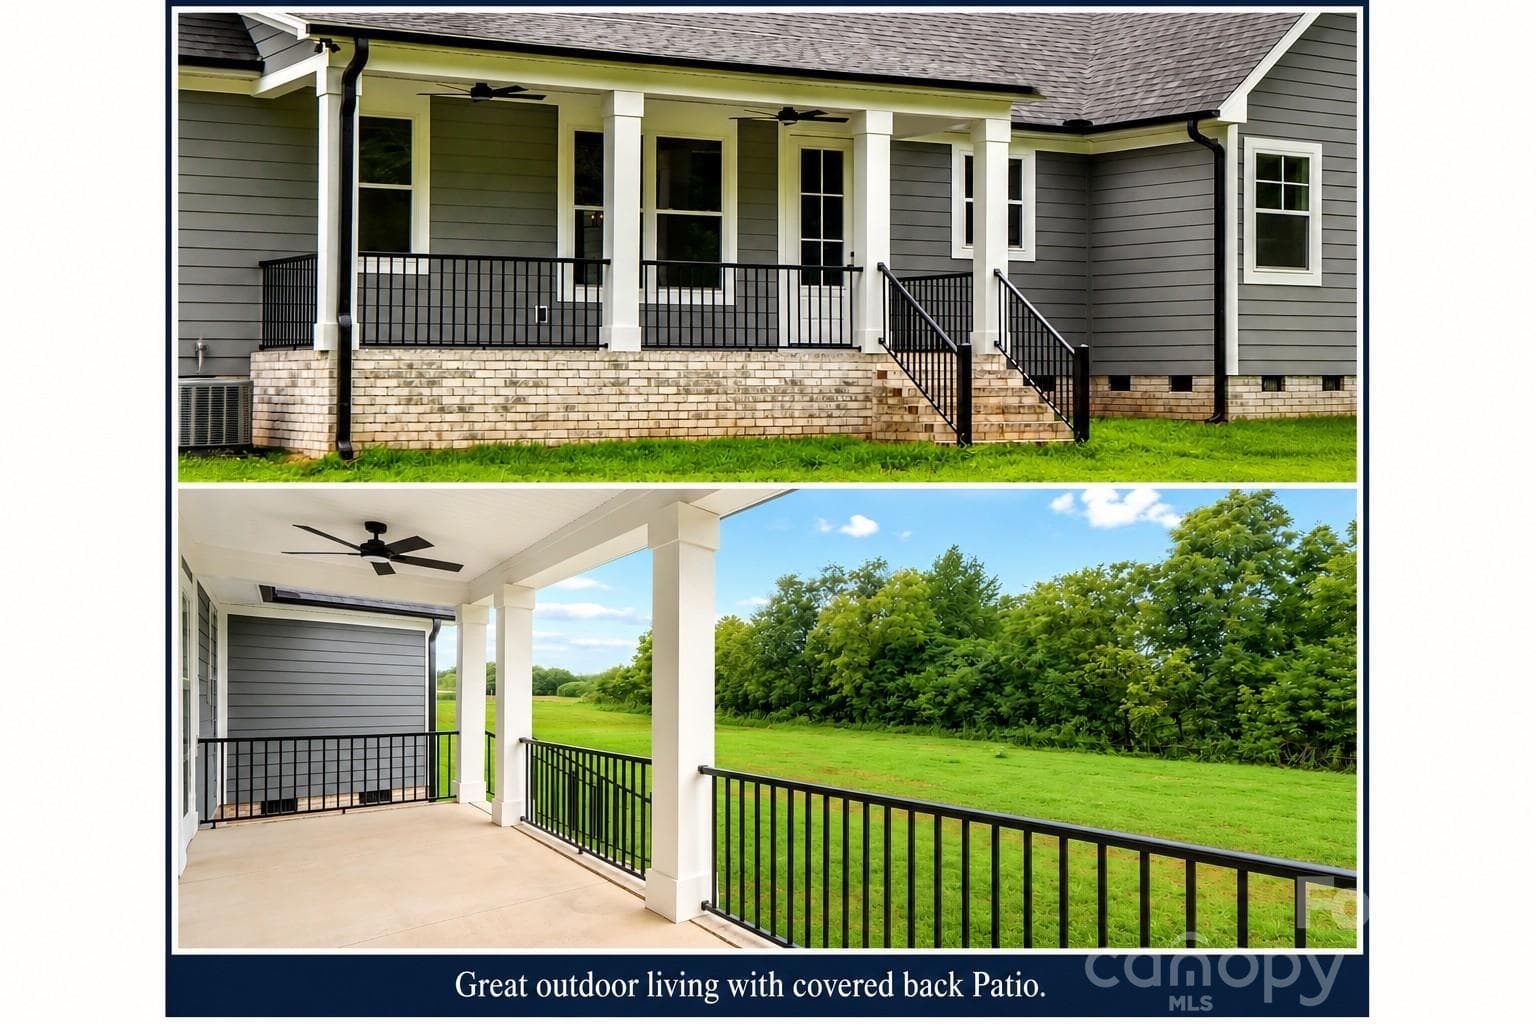
Outdoor living with a great size covered back Patio. - 1205 Coppergate Drive, Salisbury
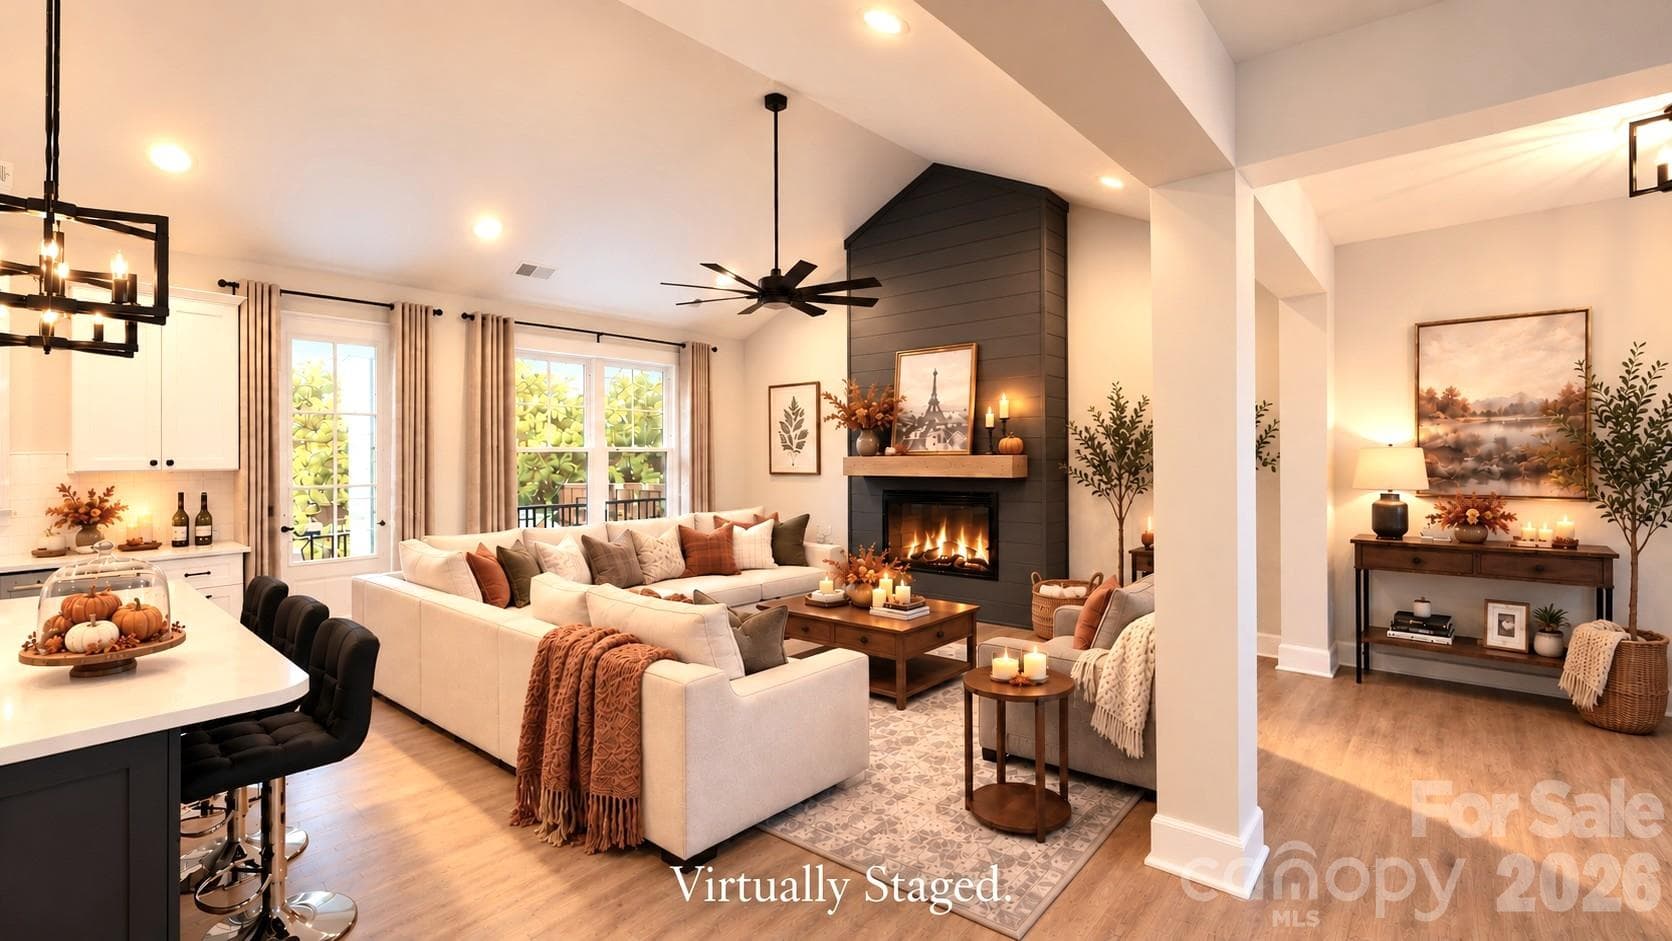
Modern living with open plan with lots of architectural features. (Virtually staged.) - 1205 Coppergate Drive, Salisbury
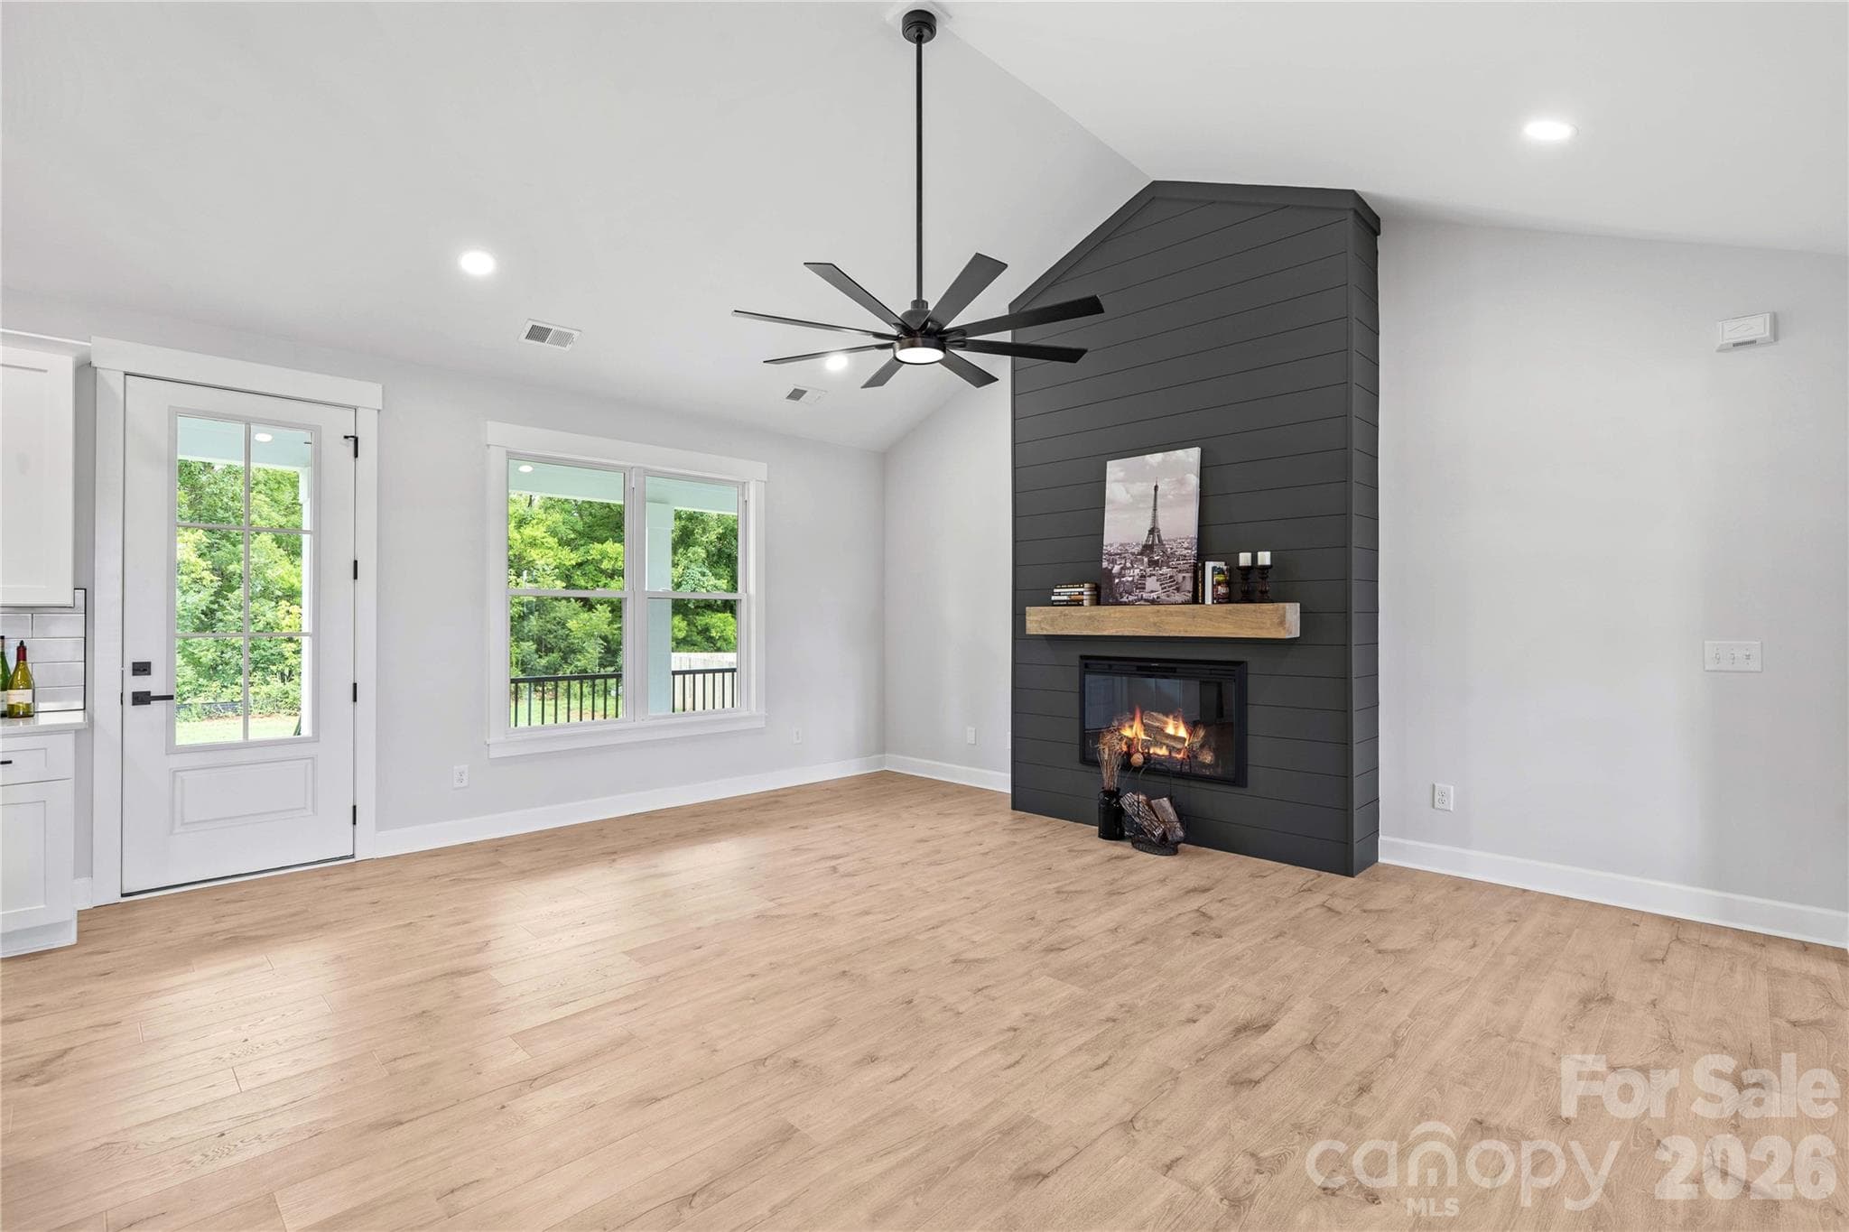
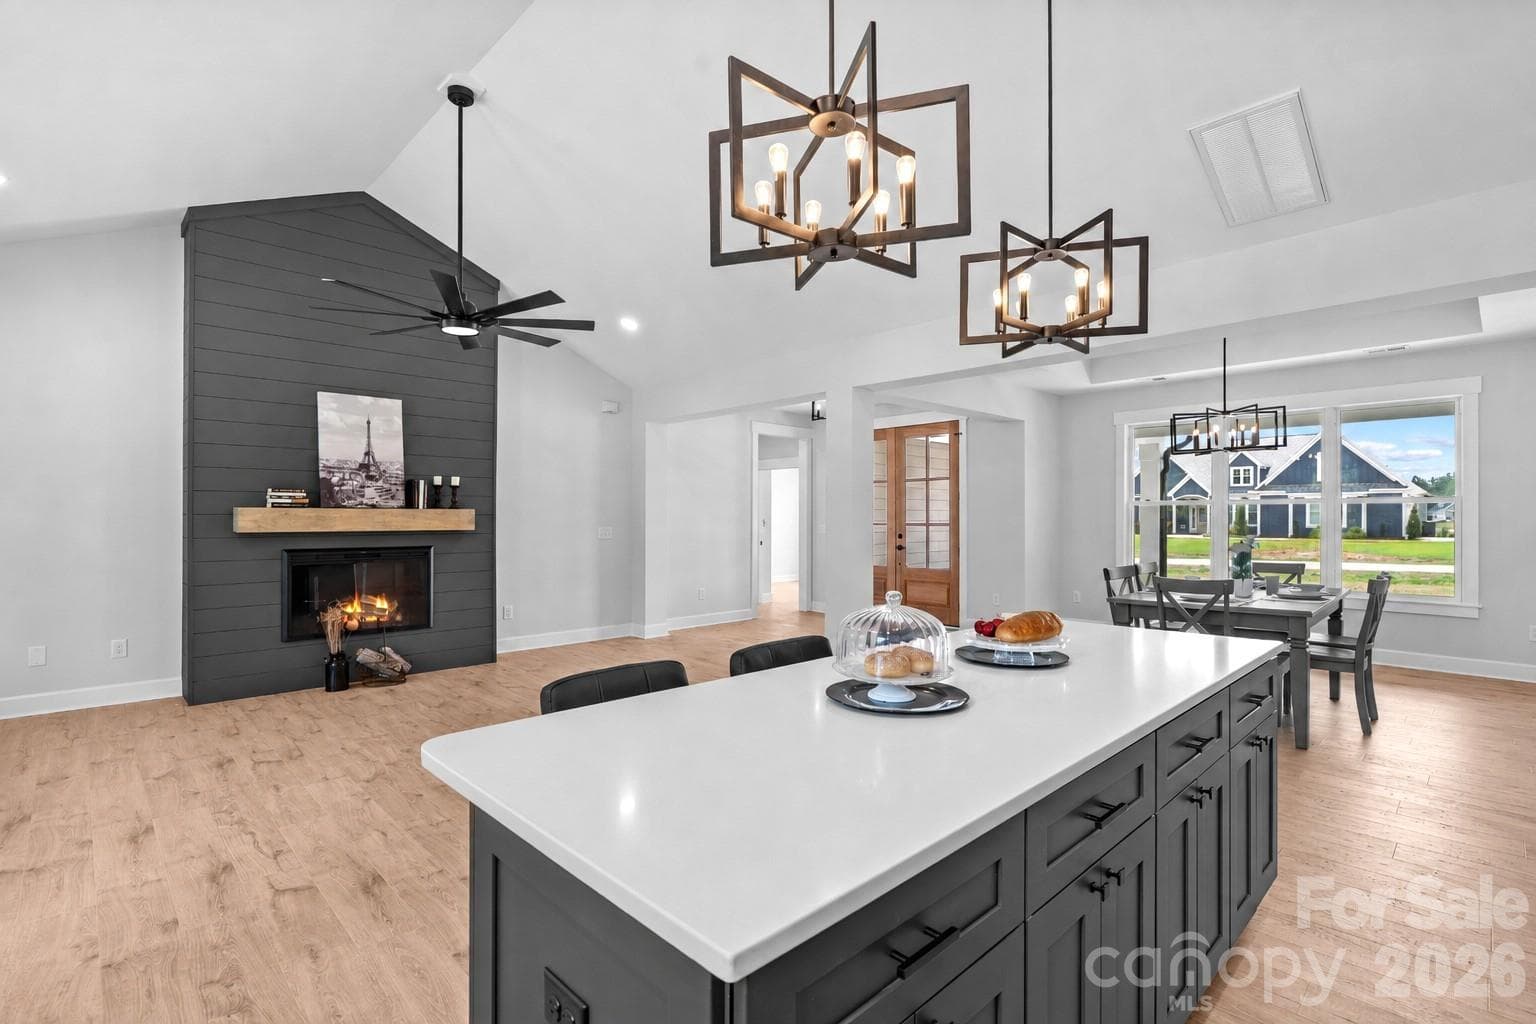
Ship lap wall with electric fireplace included. (This is Den not virtually staged.) - 1205 Coppergate Drive, Salisbury
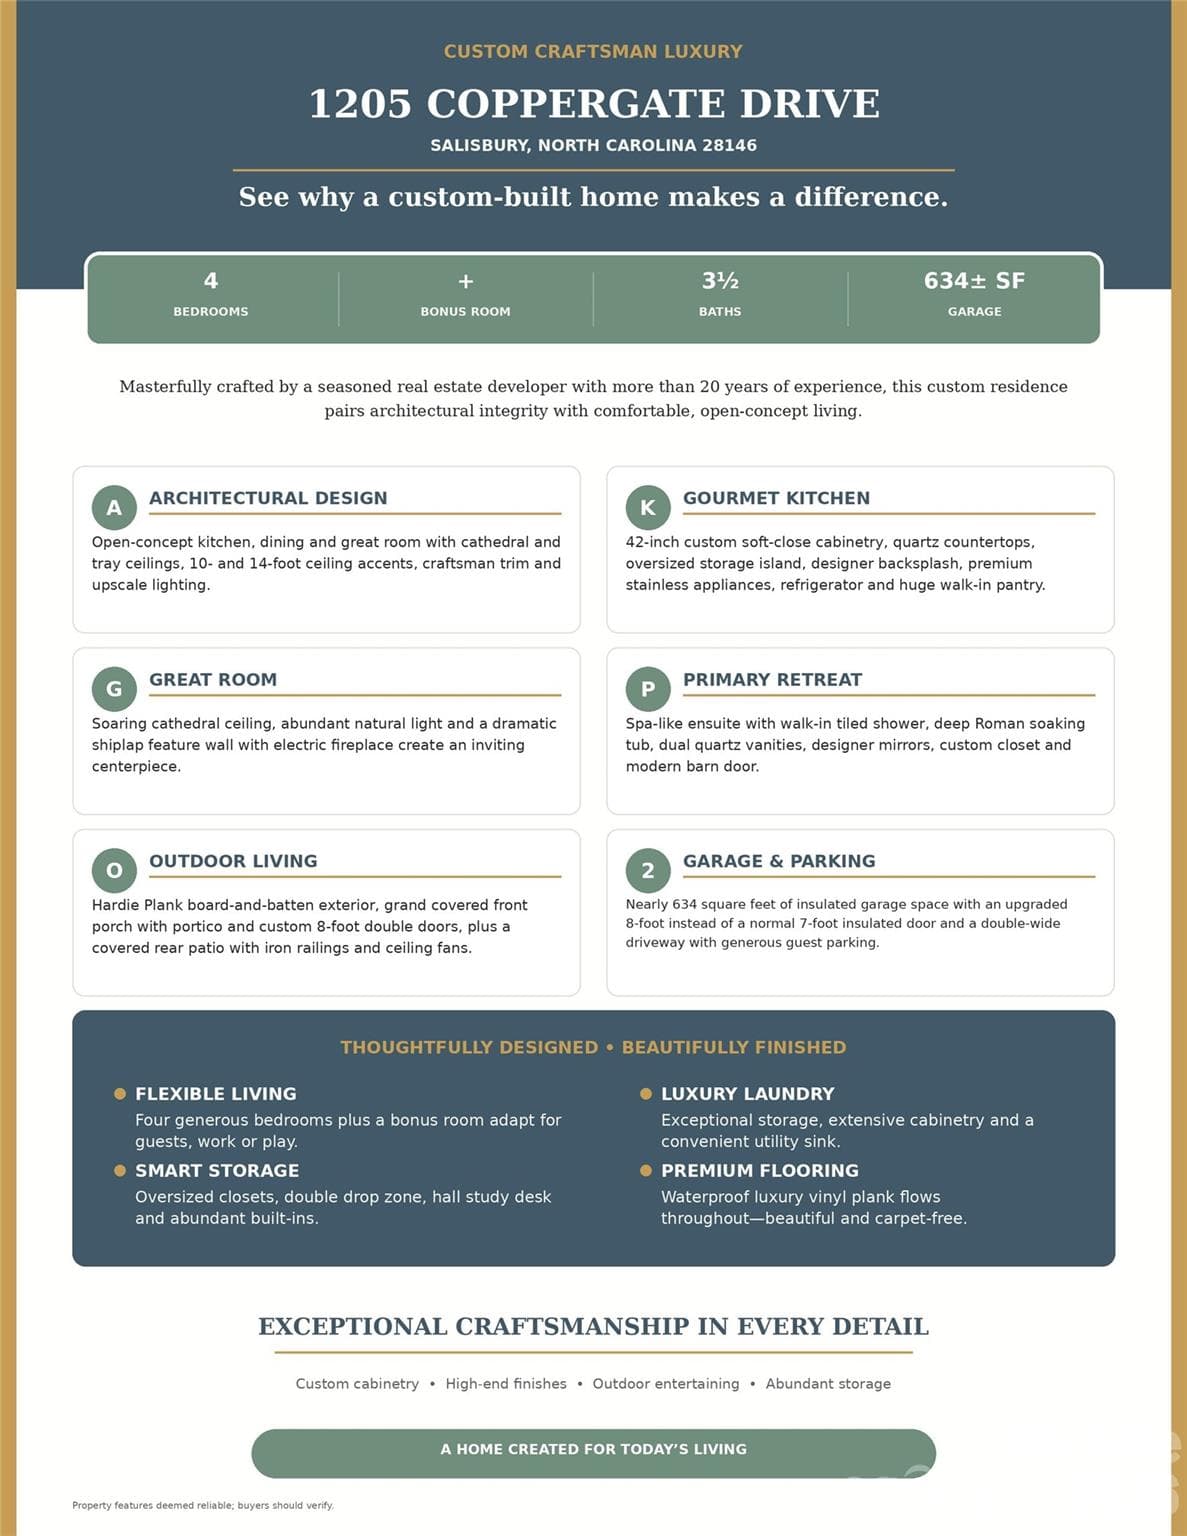
See all the custom features of this home. - 1205 Coppergate Drive, Salisbury
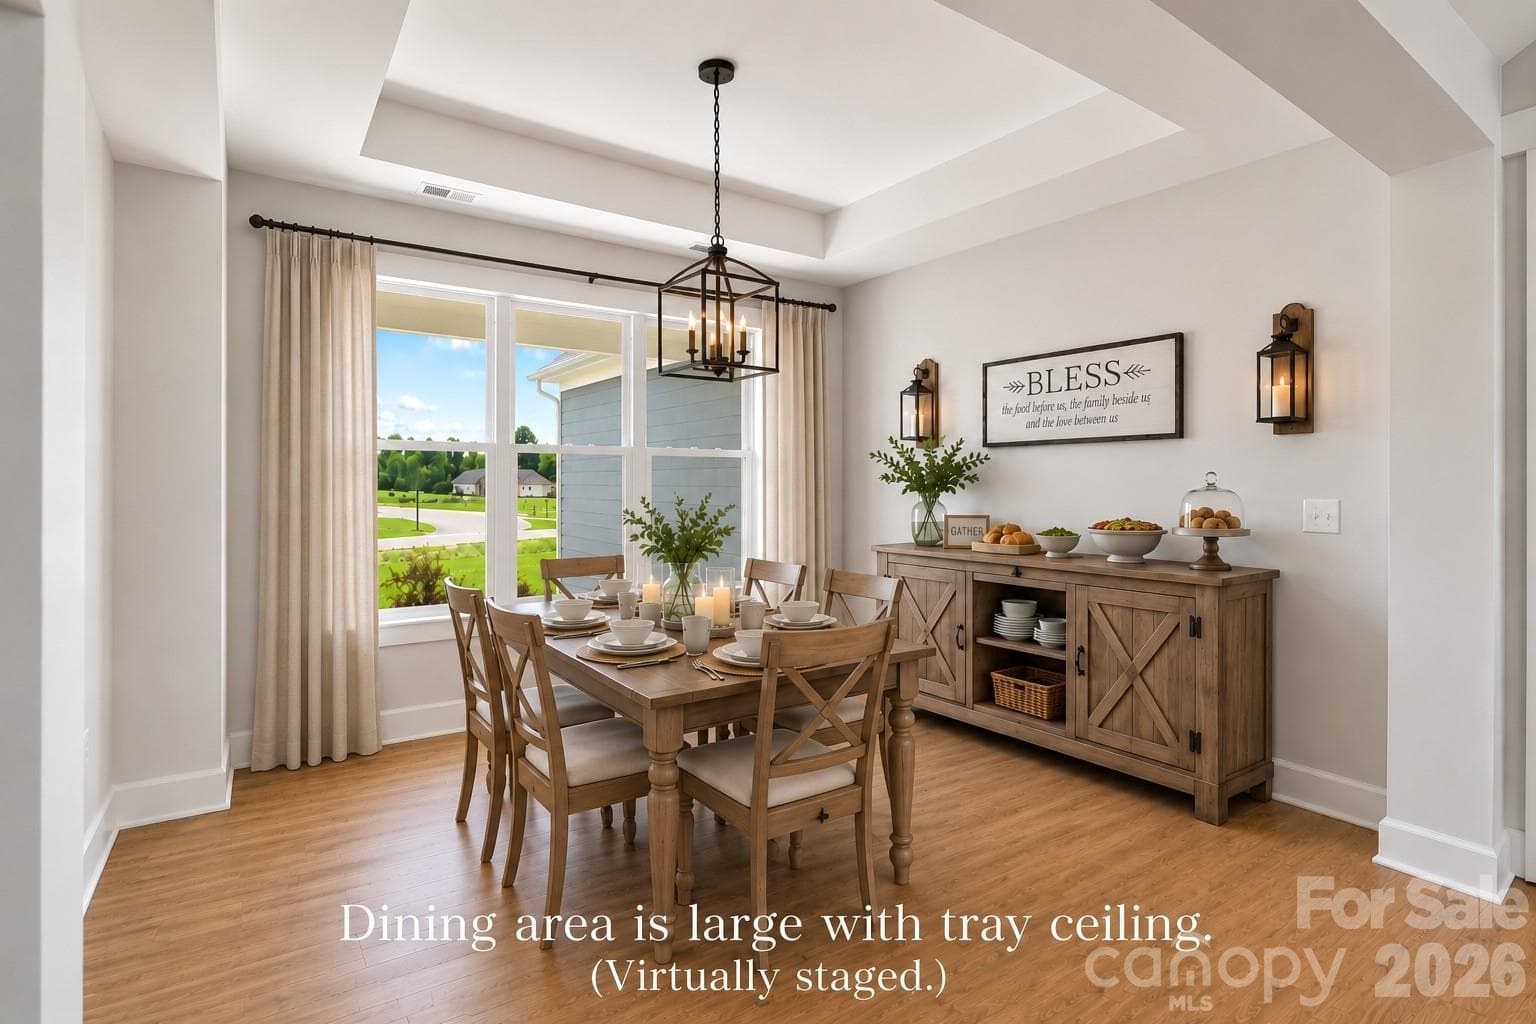
Grand Dining area. (Virtually staged.) - 1205 Coppergate Drive, Salisbury
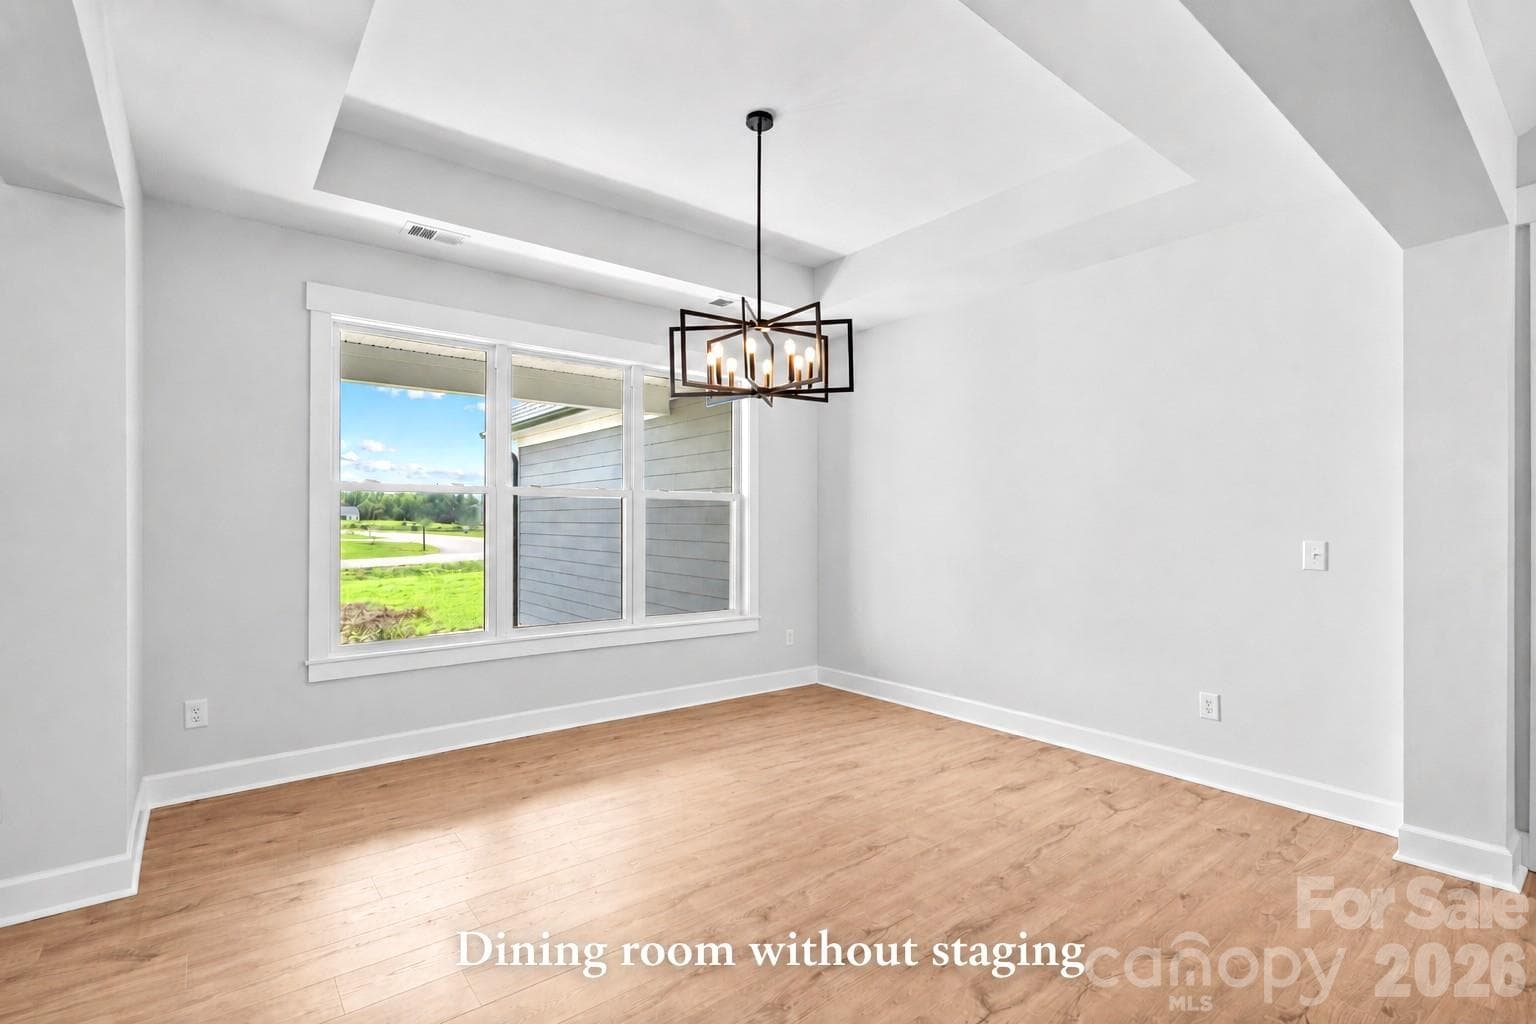
Dining with tray ceiling. (Shows Dining not virtually staged.) - 1205 Coppergate Drive, Salisbury
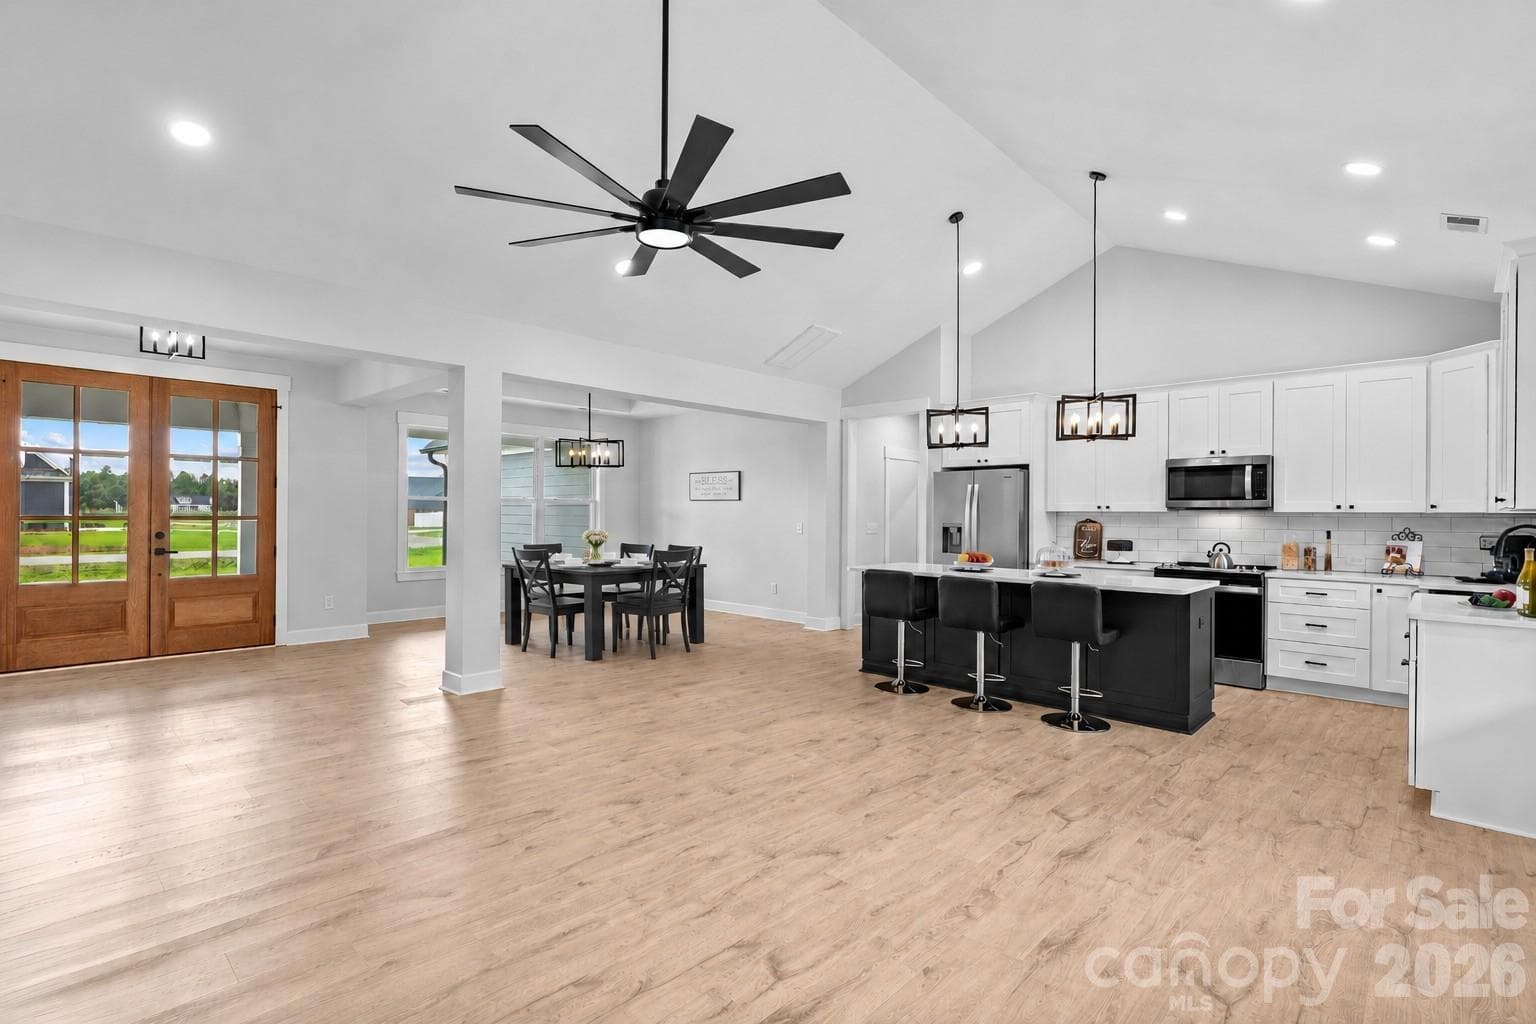
Open concept for today's families. (Some virtual staging added to this photo.) - 1205 Coppergate Drive, Salisbury
Without virtual staging. - 1205 Coppergate Drive, Salisbury
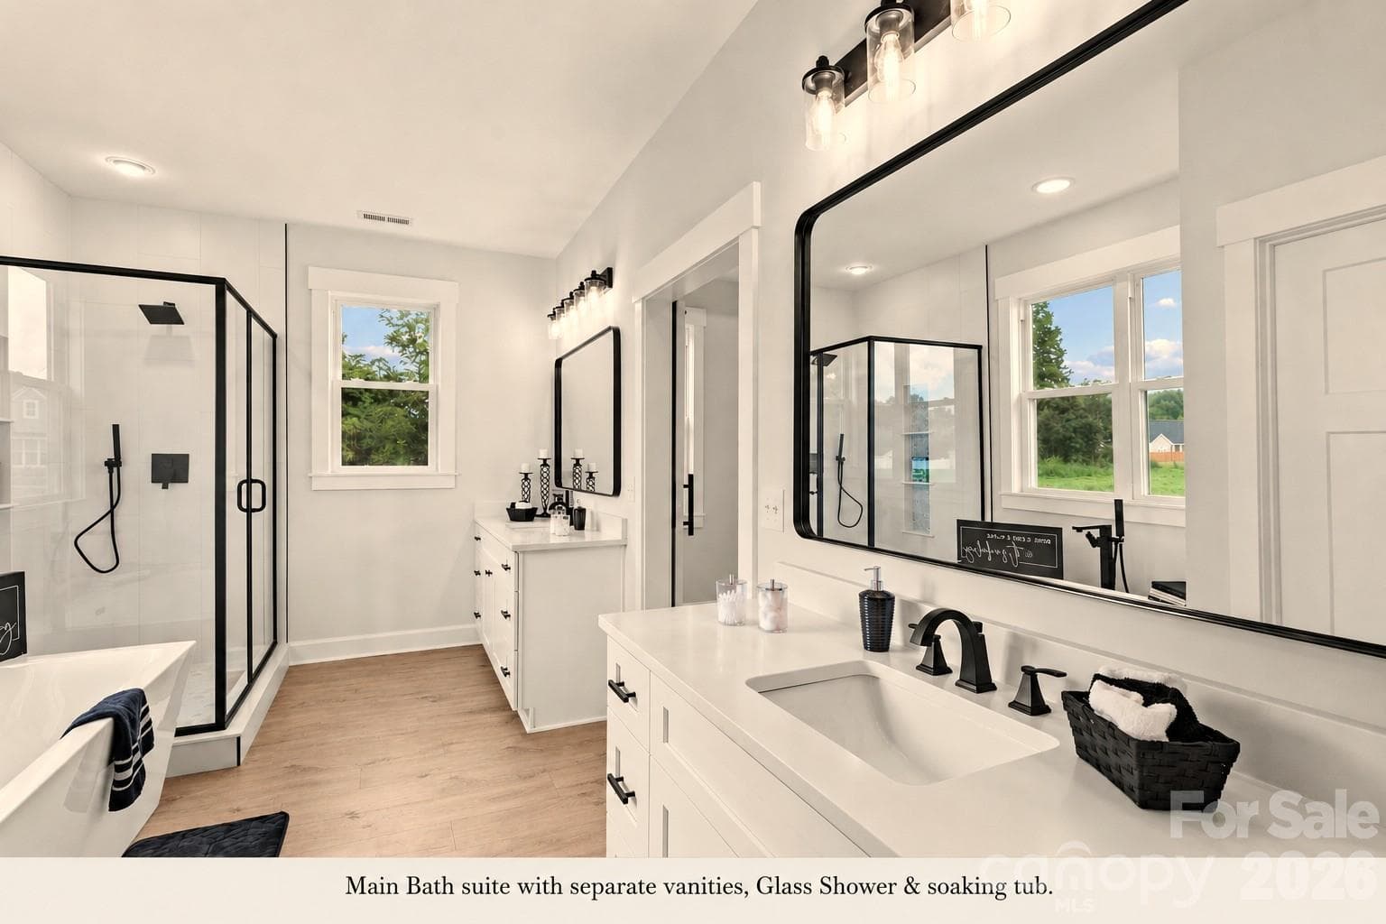
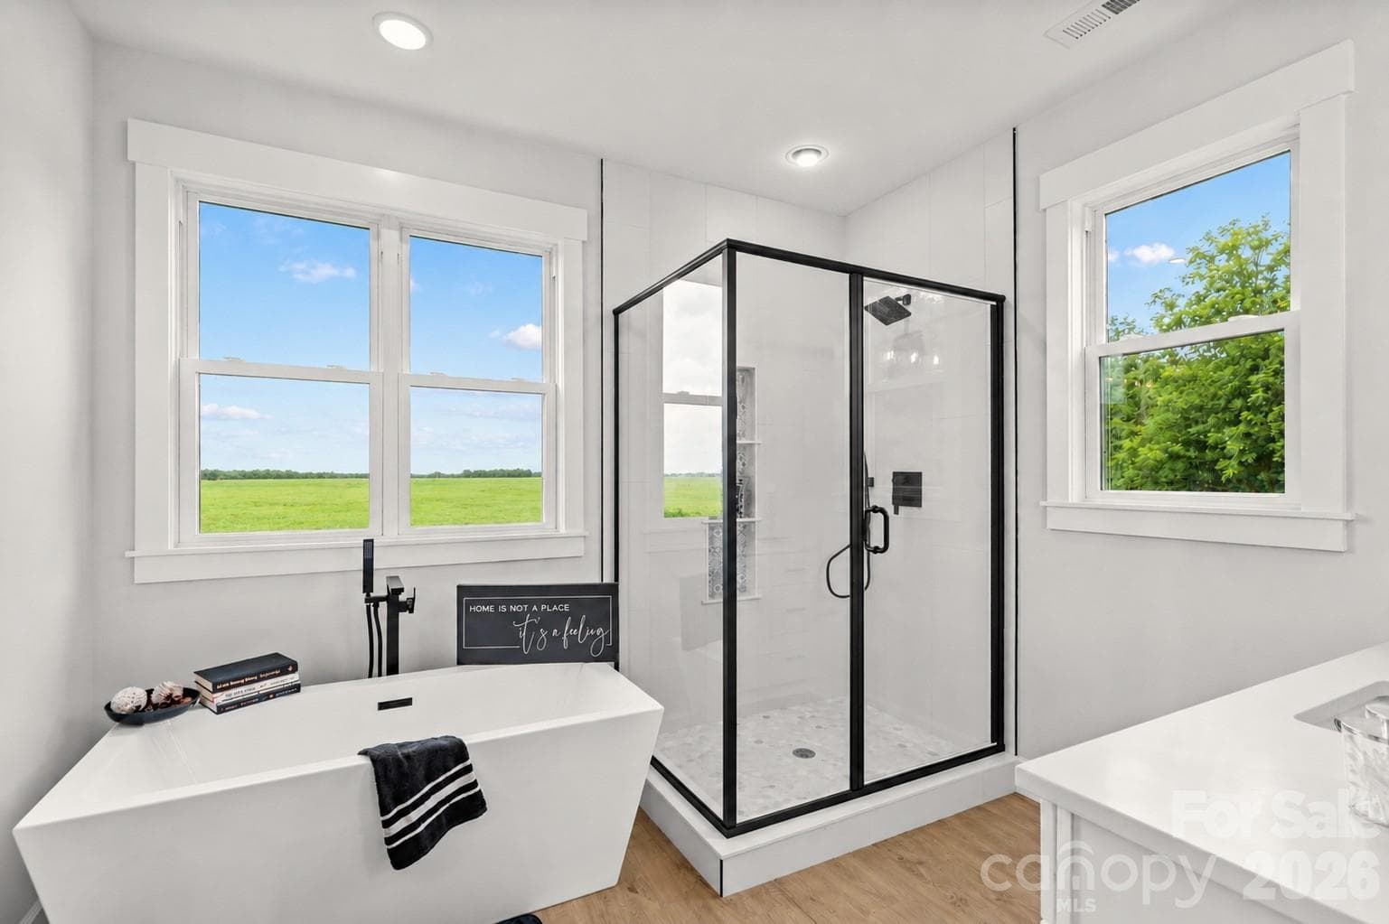
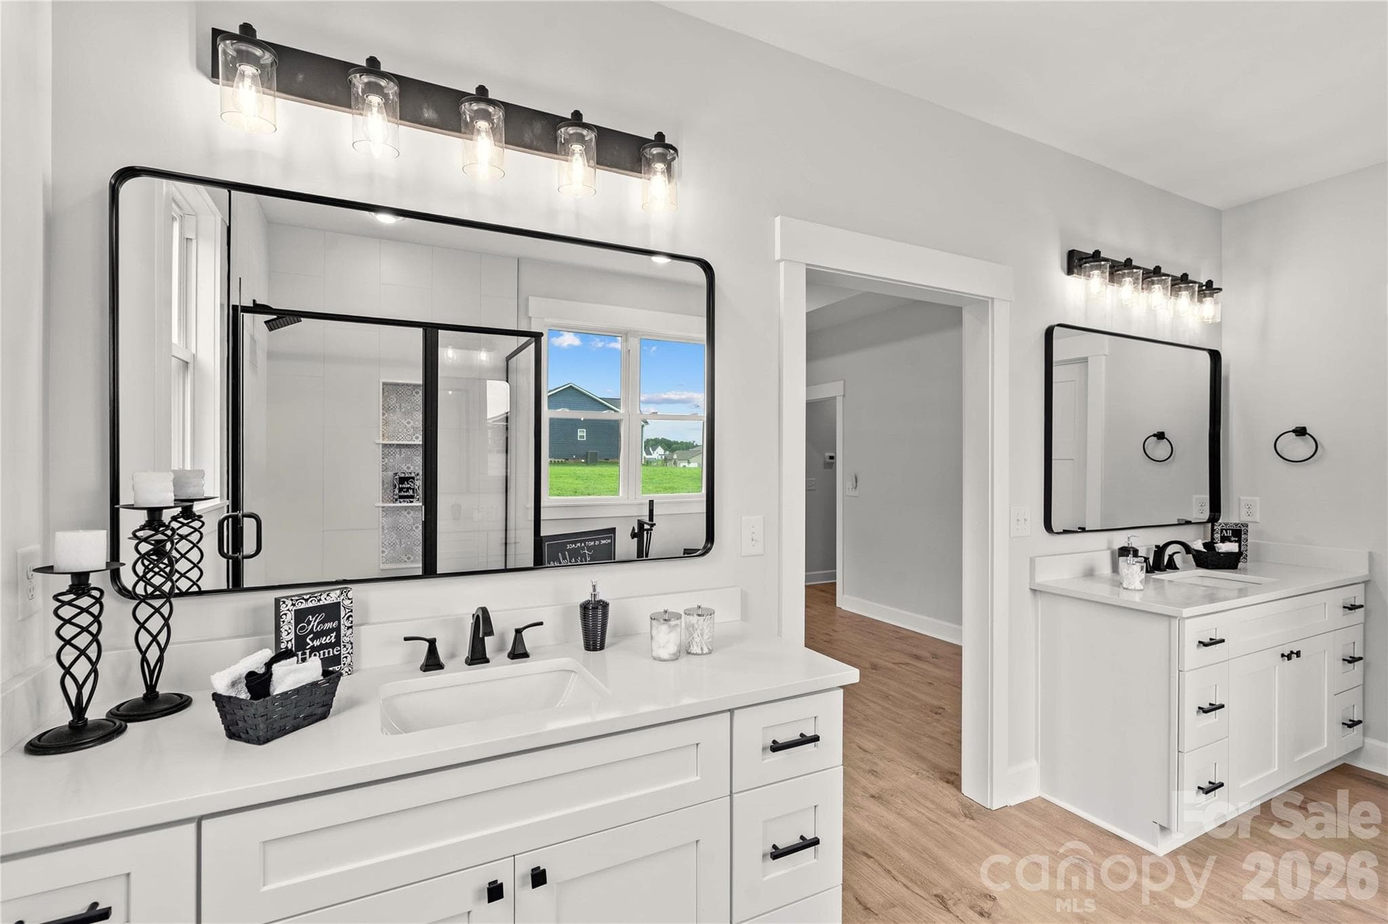
Four Bathrooms. This is main Bath suite. - 1205 Coppergate Drive, Salisbury
Main Bath has glass Shower & Roman style soaking Tub. - 1205 Coppergate Drive, Salisbury
Main Bath has His & Her separate vanities. - 1205 Coppergate Drive, Salisbury
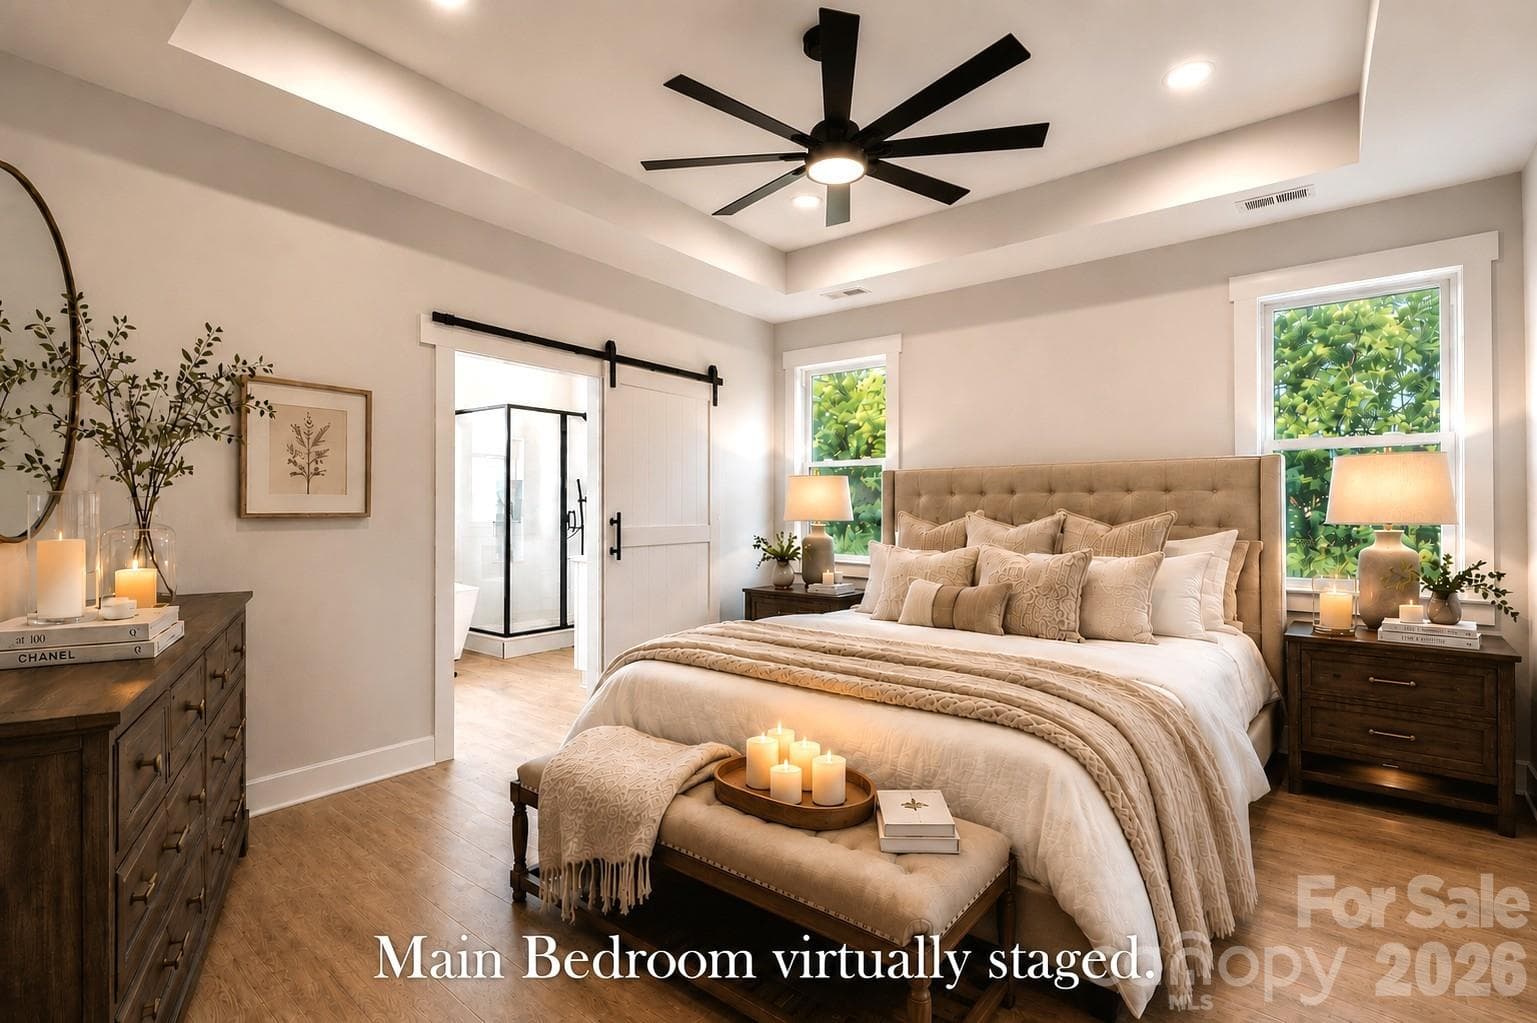
Main Bedroom with lots of character. (Virtually staged.) - 1205 Coppergate Drive, Salisbury
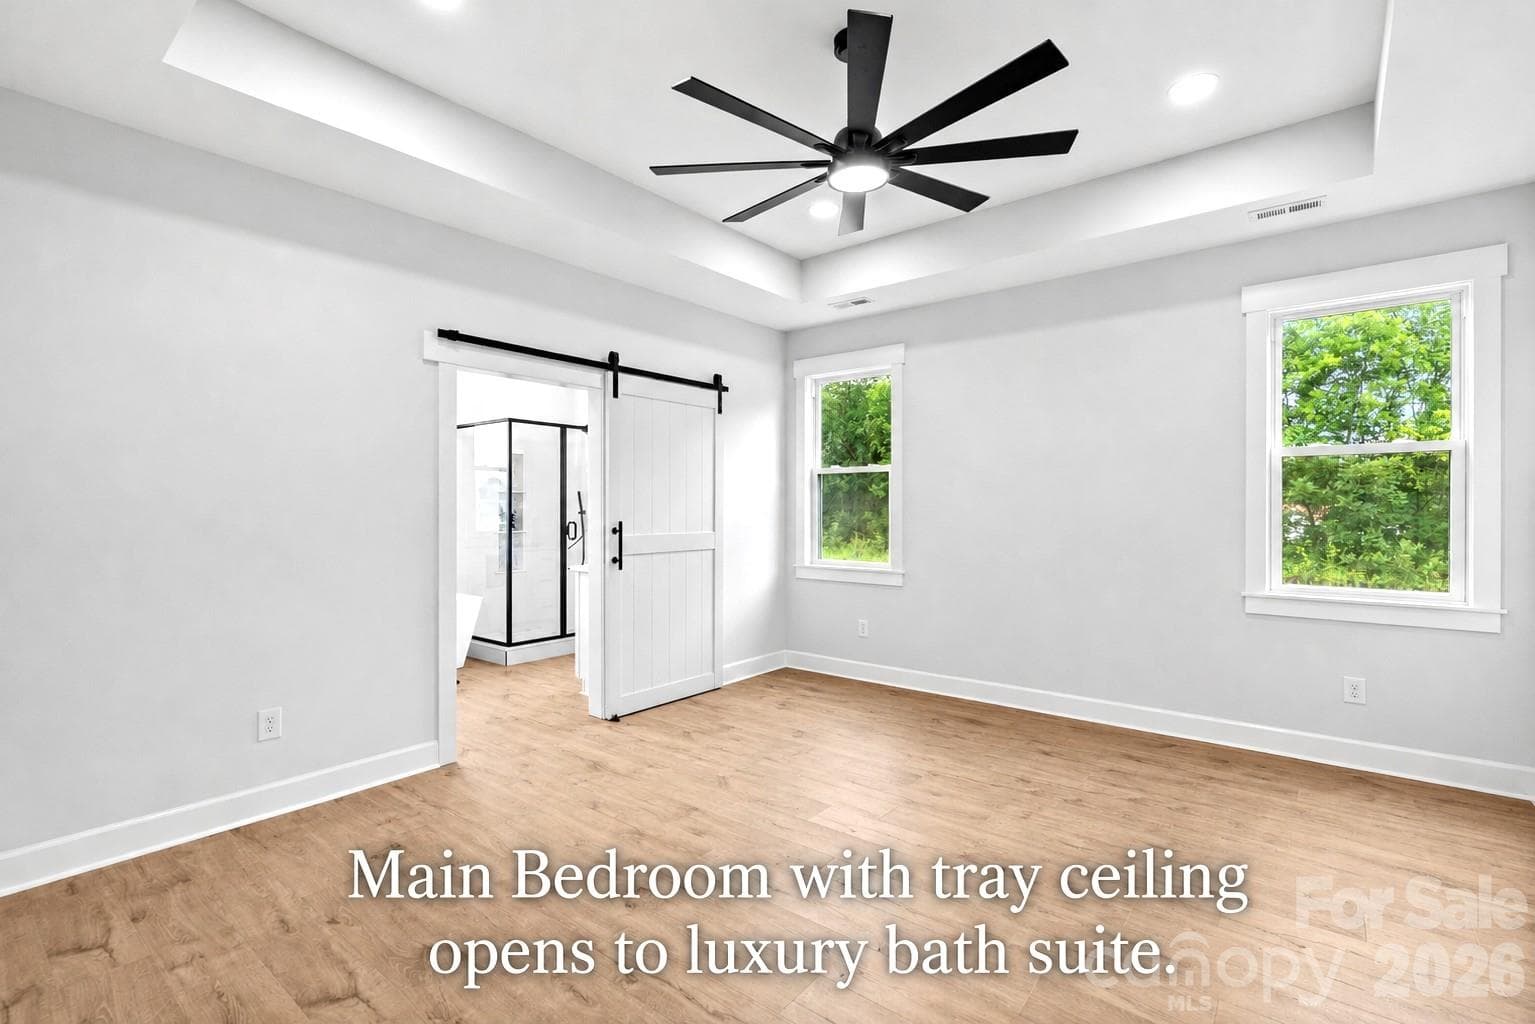
Main Bedroom with 10 ft Tray ceiling & farm door to Bath suite. - 1205 Coppergate Drive, Salisbury
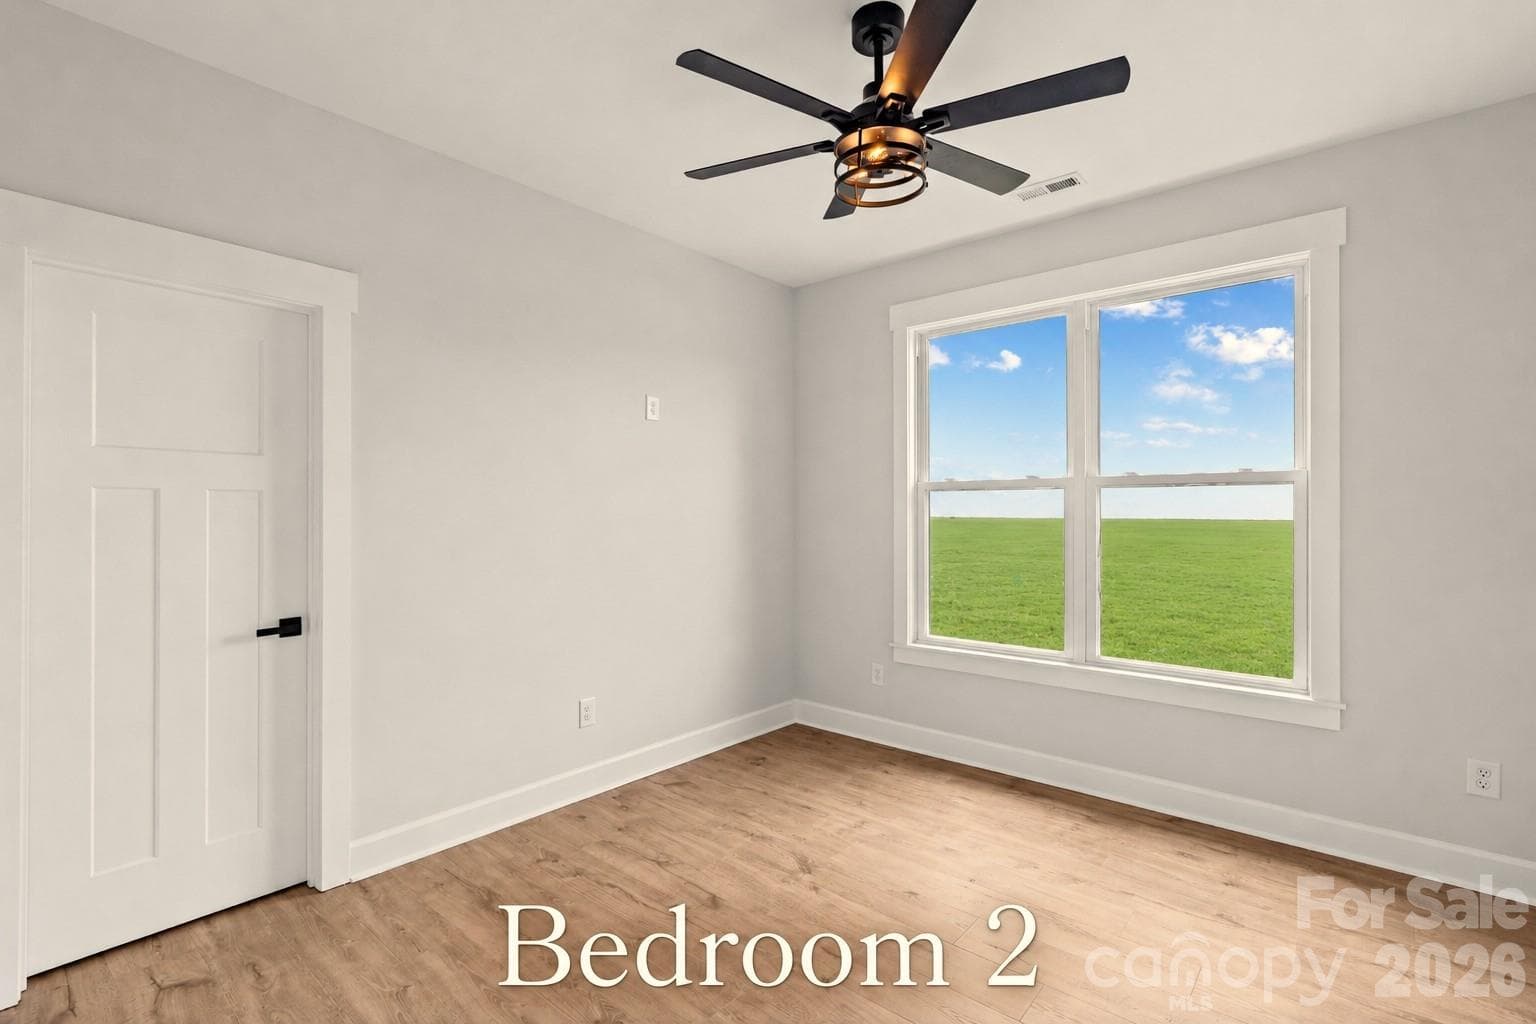
BEDROOM 2 - 1205 Coppergate Drive, Salisbury
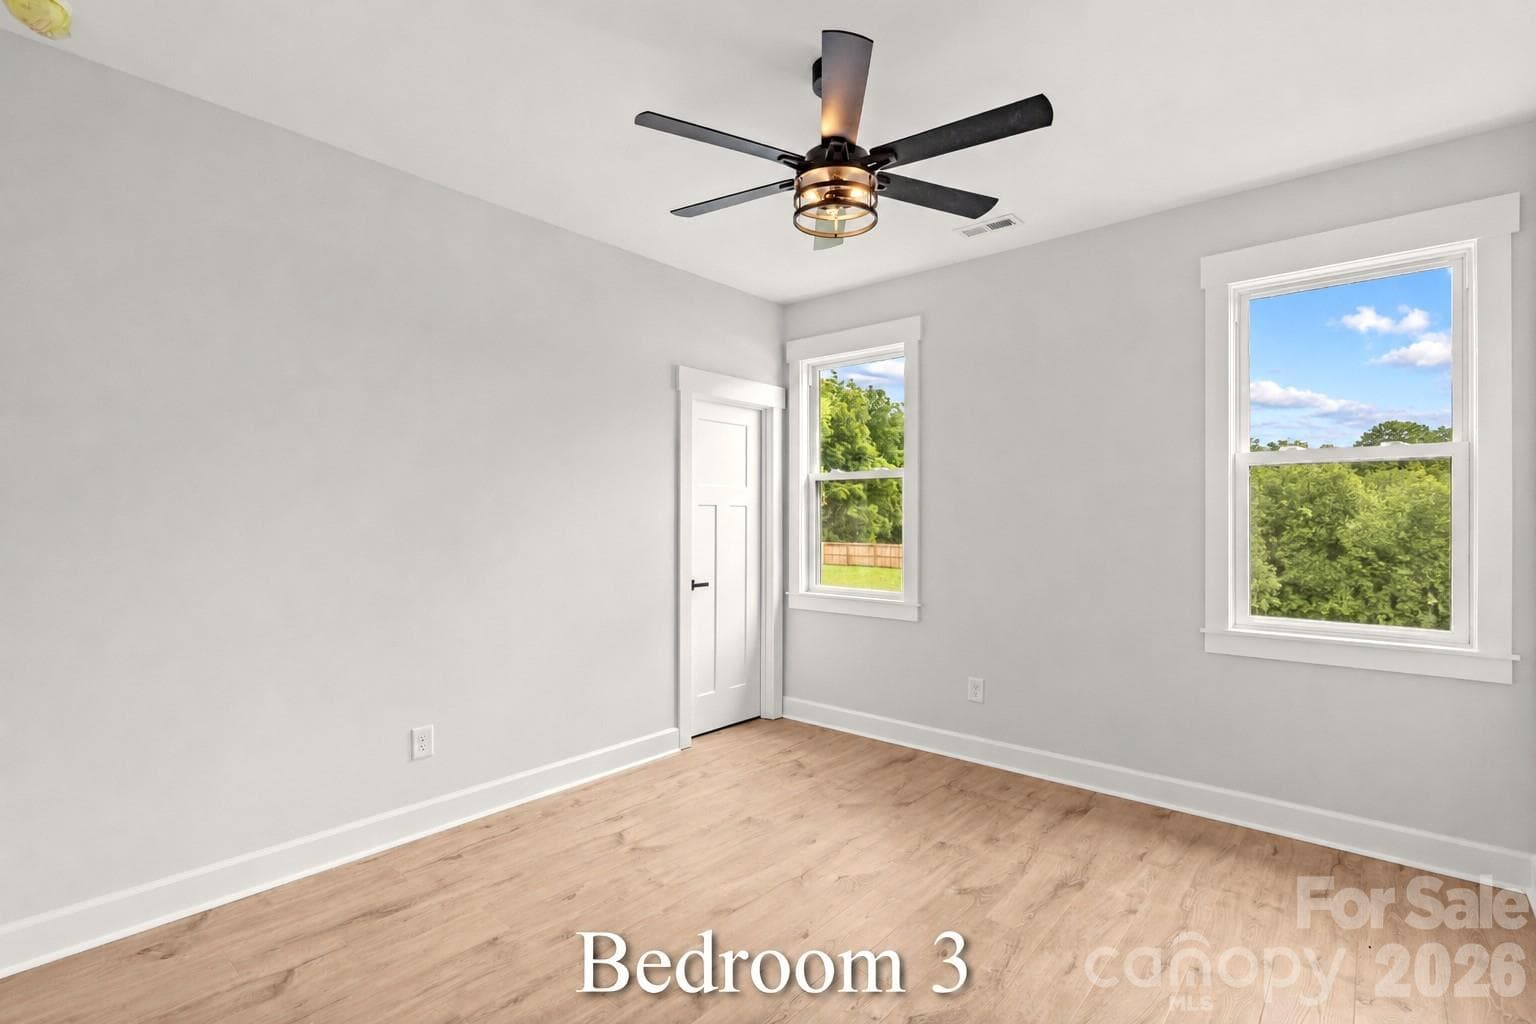
BEDROOM 3 - 1205 Coppergate Drive, Salisbury
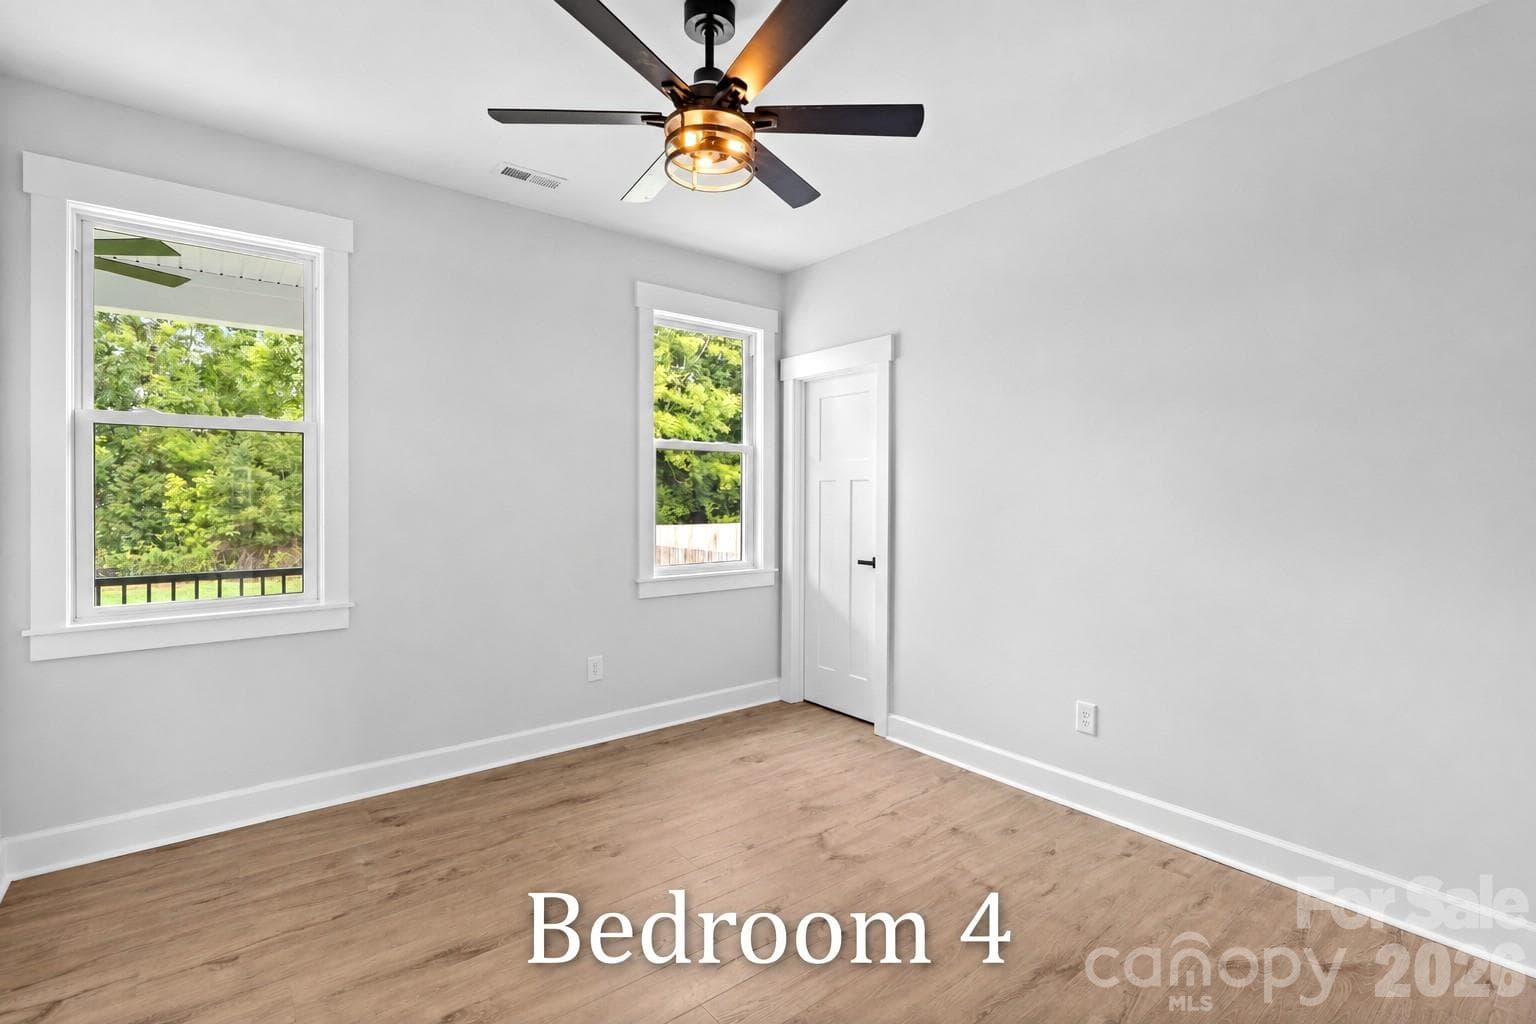
BEDROOM 4 - 1205 Coppergate Drive, Salisbury
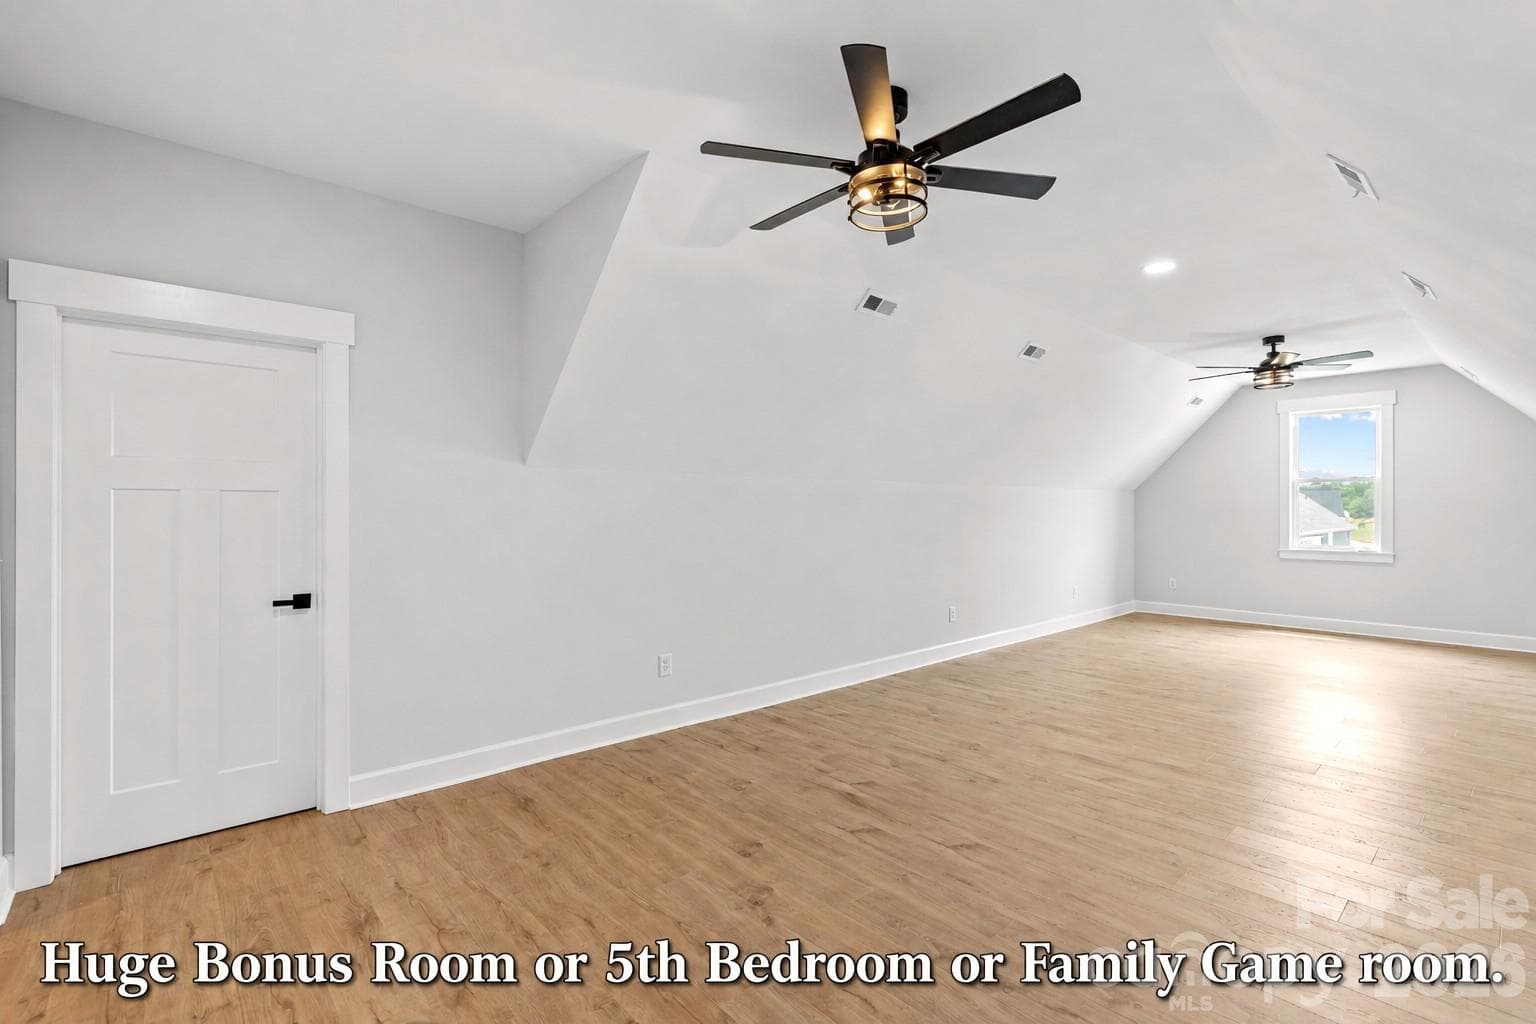
BEDROOM 5 OR HUGE BONUS ROOM WITH BATH - 1205 Coppergate Drive, Salisbury
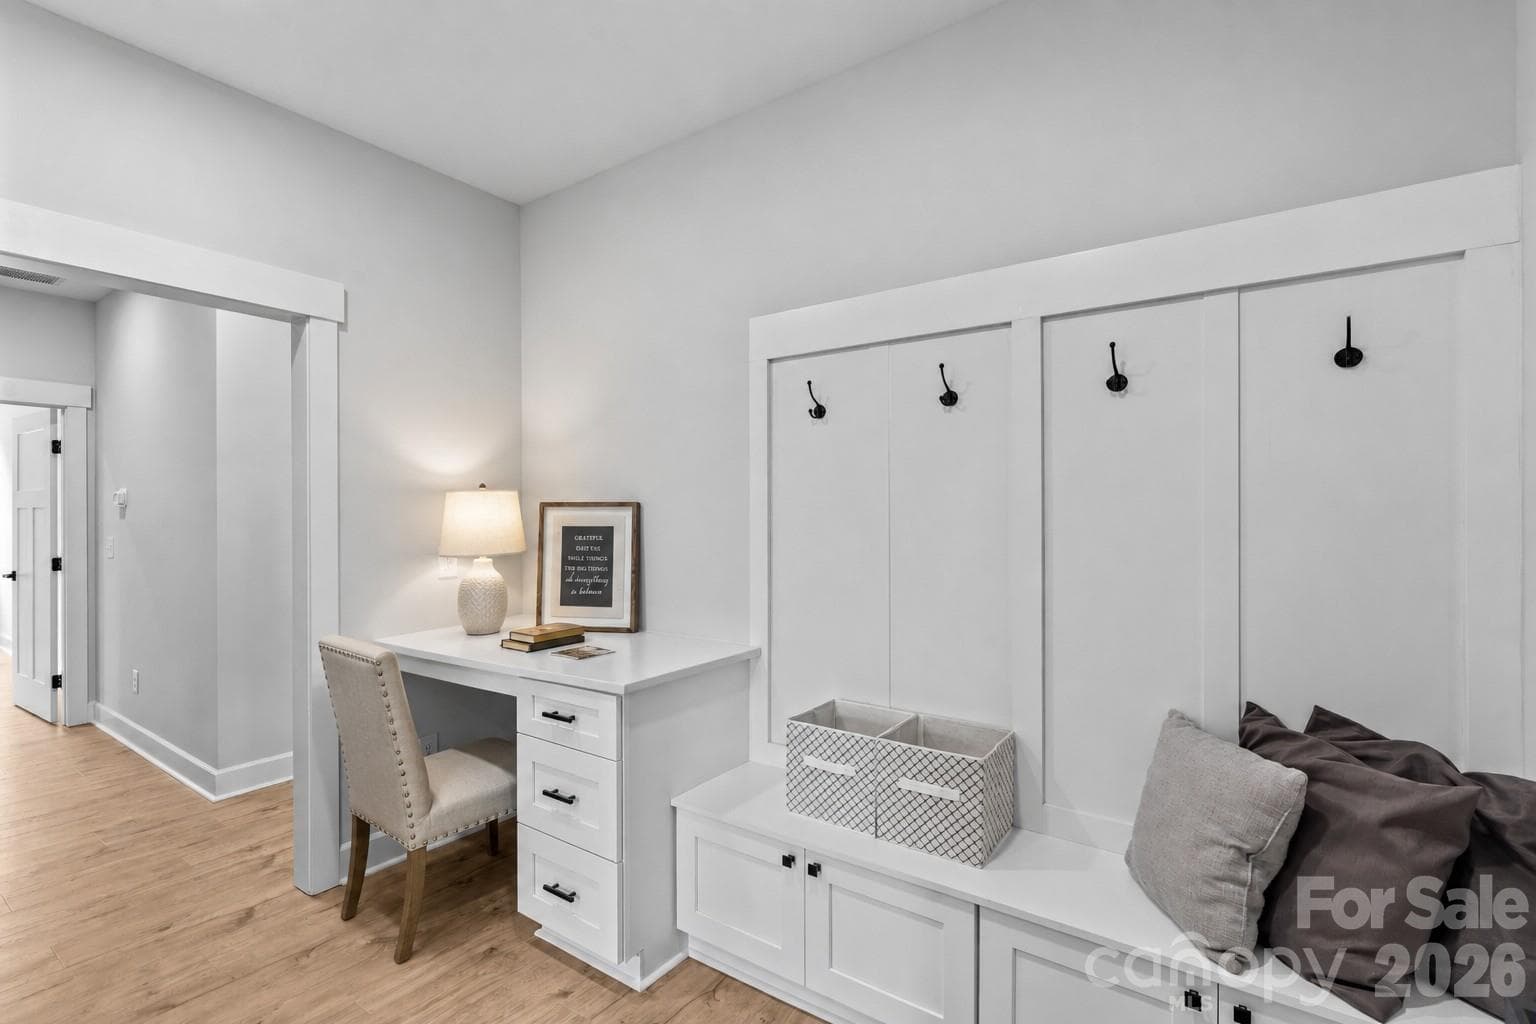
Large drop zone & desk for studies. - 1205 Coppergate Drive, Salisbury
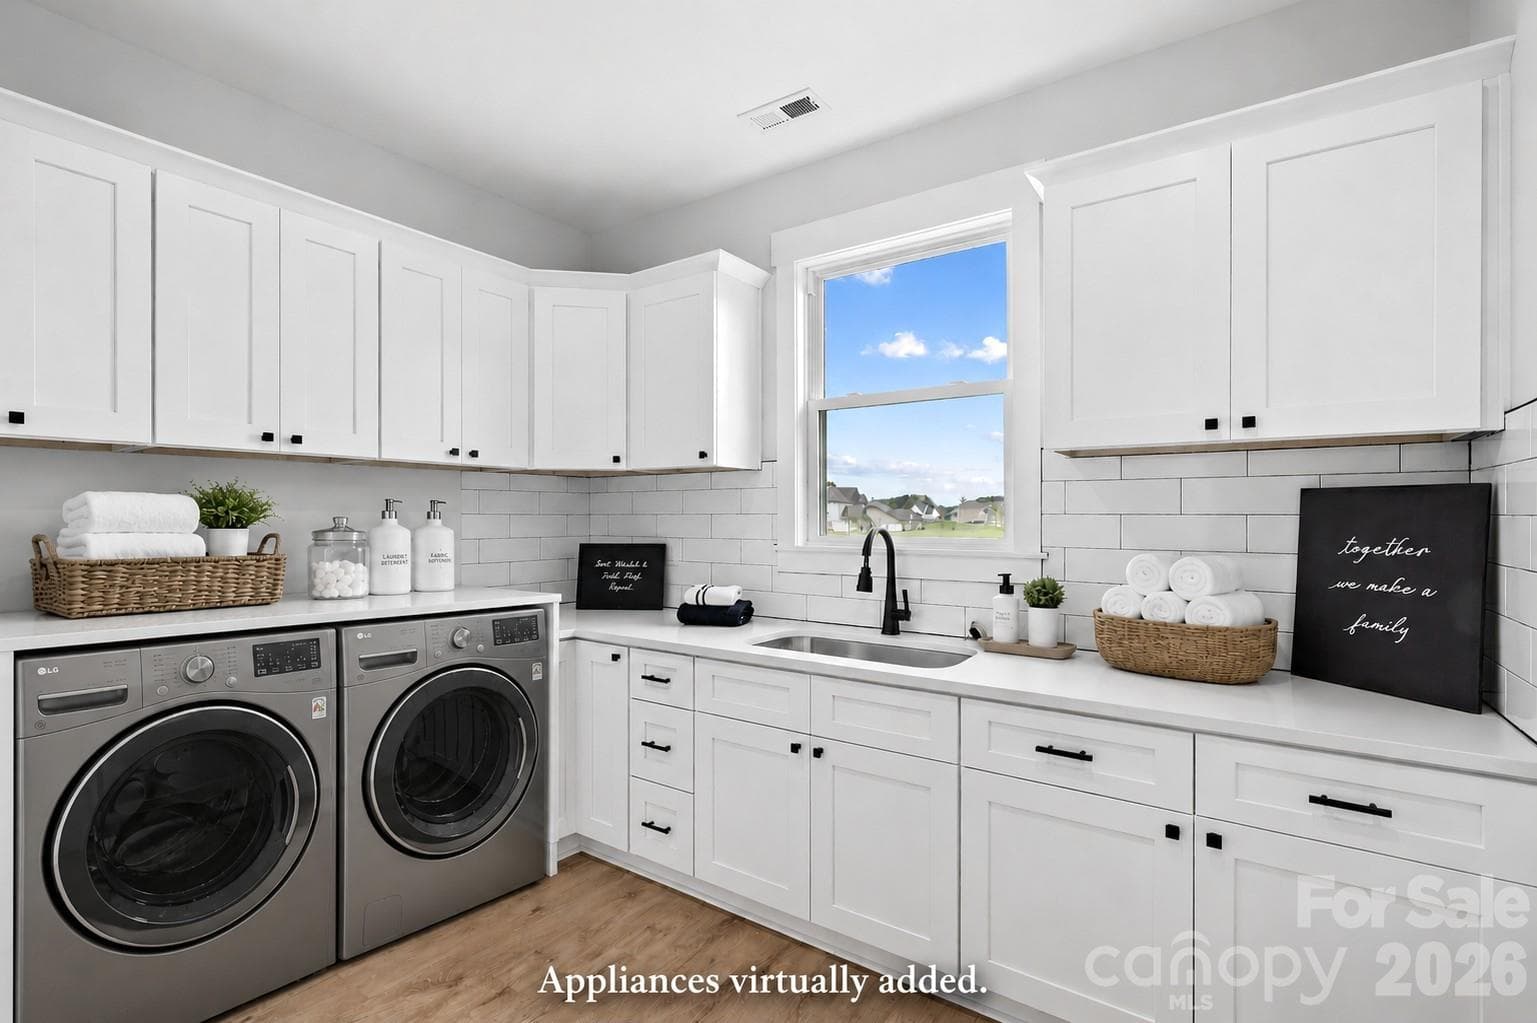
Wow! Laundry Room has more cabinets than some kitchens. (Appliances virtually staged.) - 1205 Coppergate Drive, Salisbury
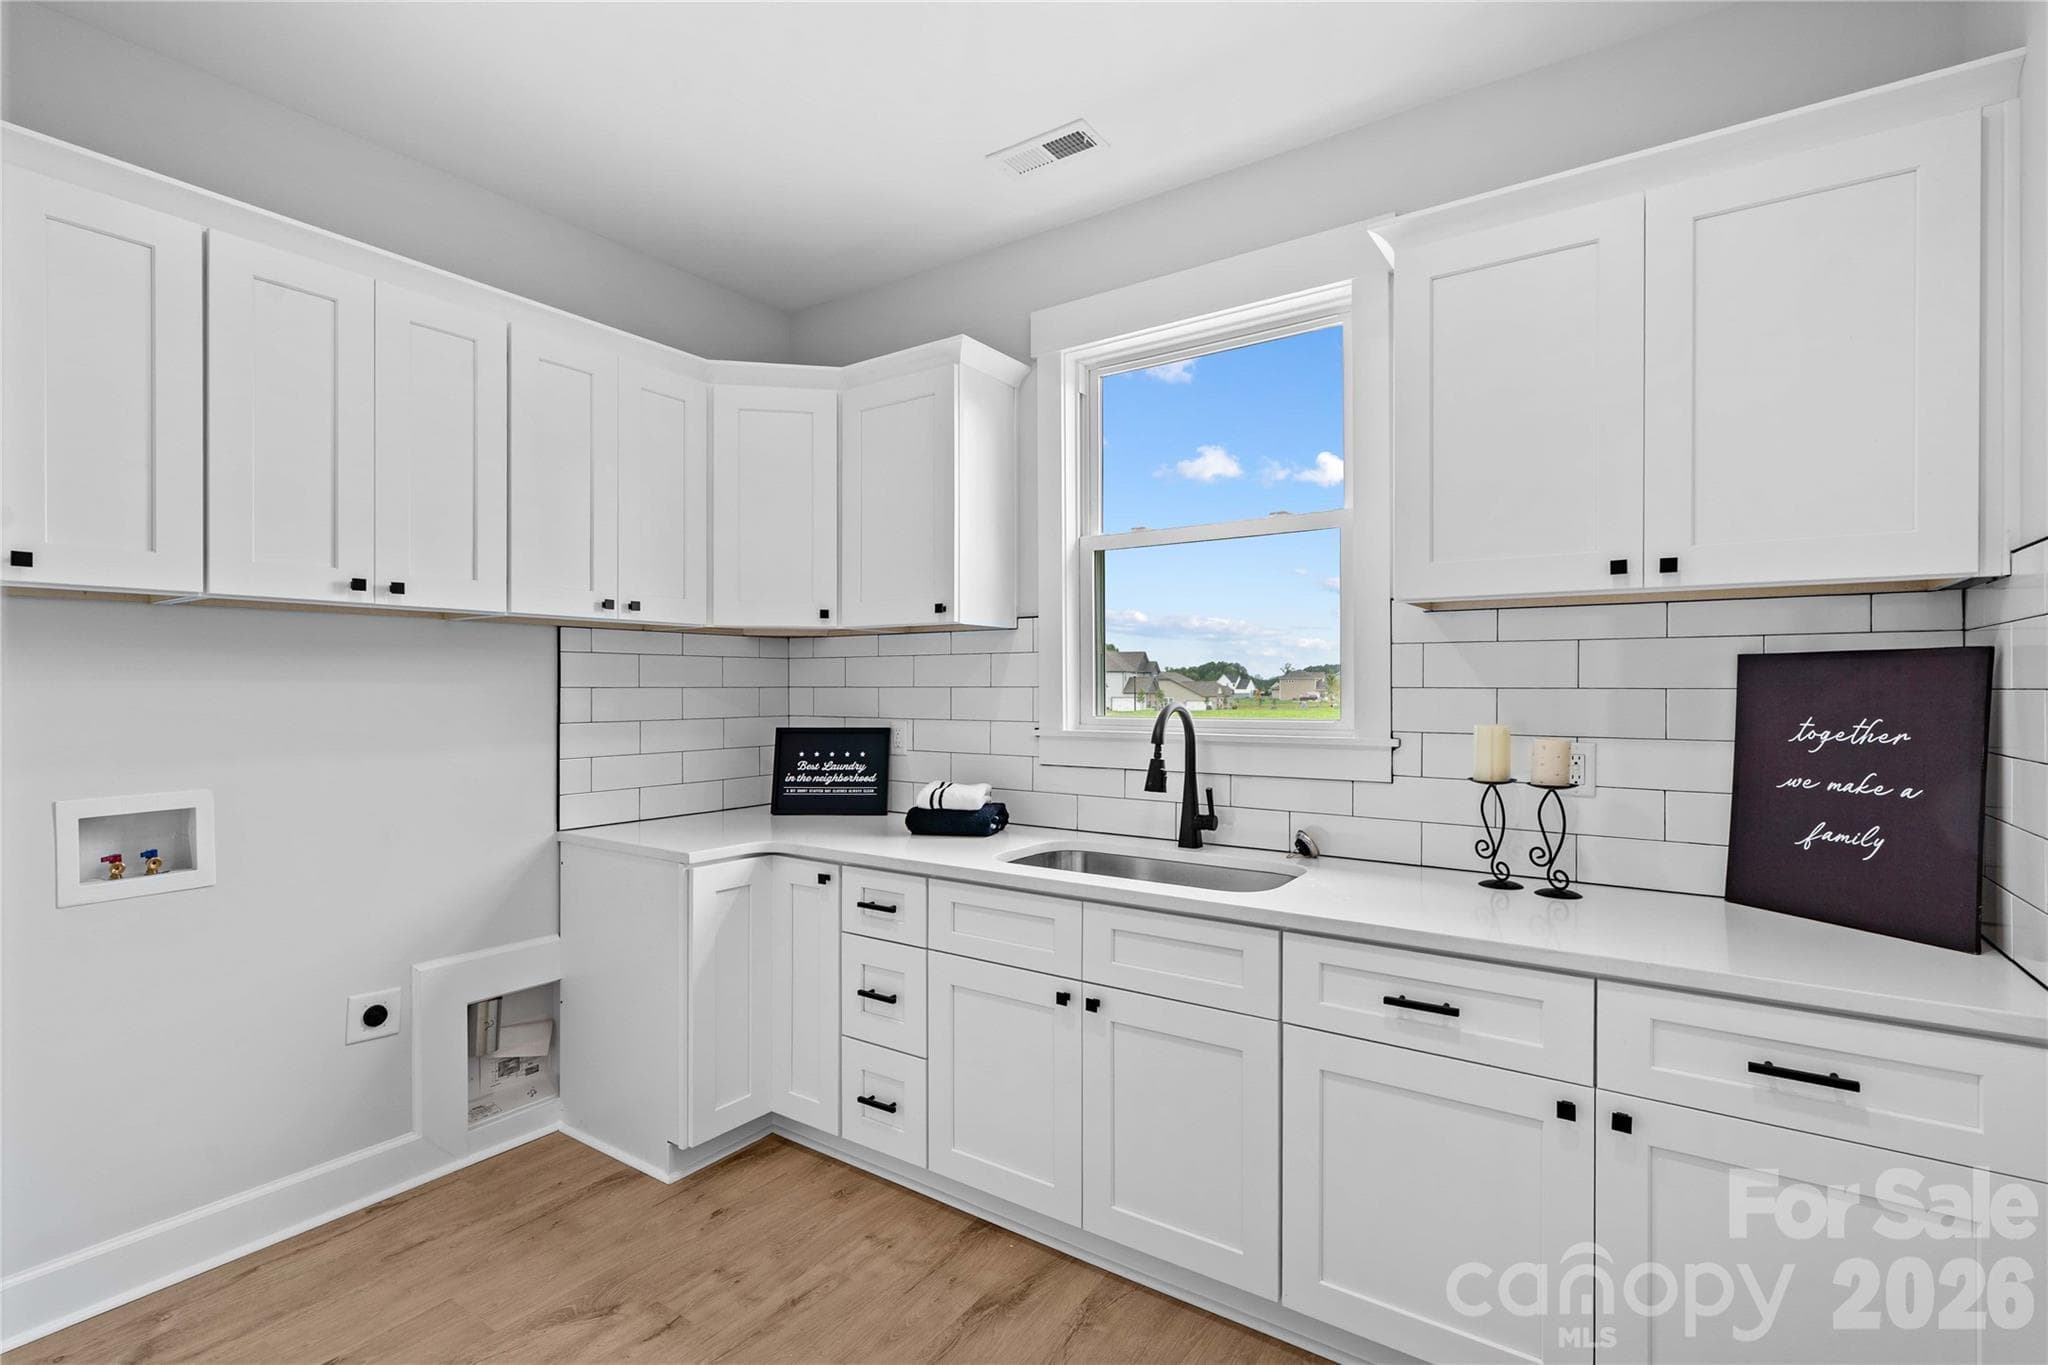
Shows how large Laundry is with utility sink  & quartz counters. (No virtual staging.) - 1205 Coppergate Drive, Salisbury
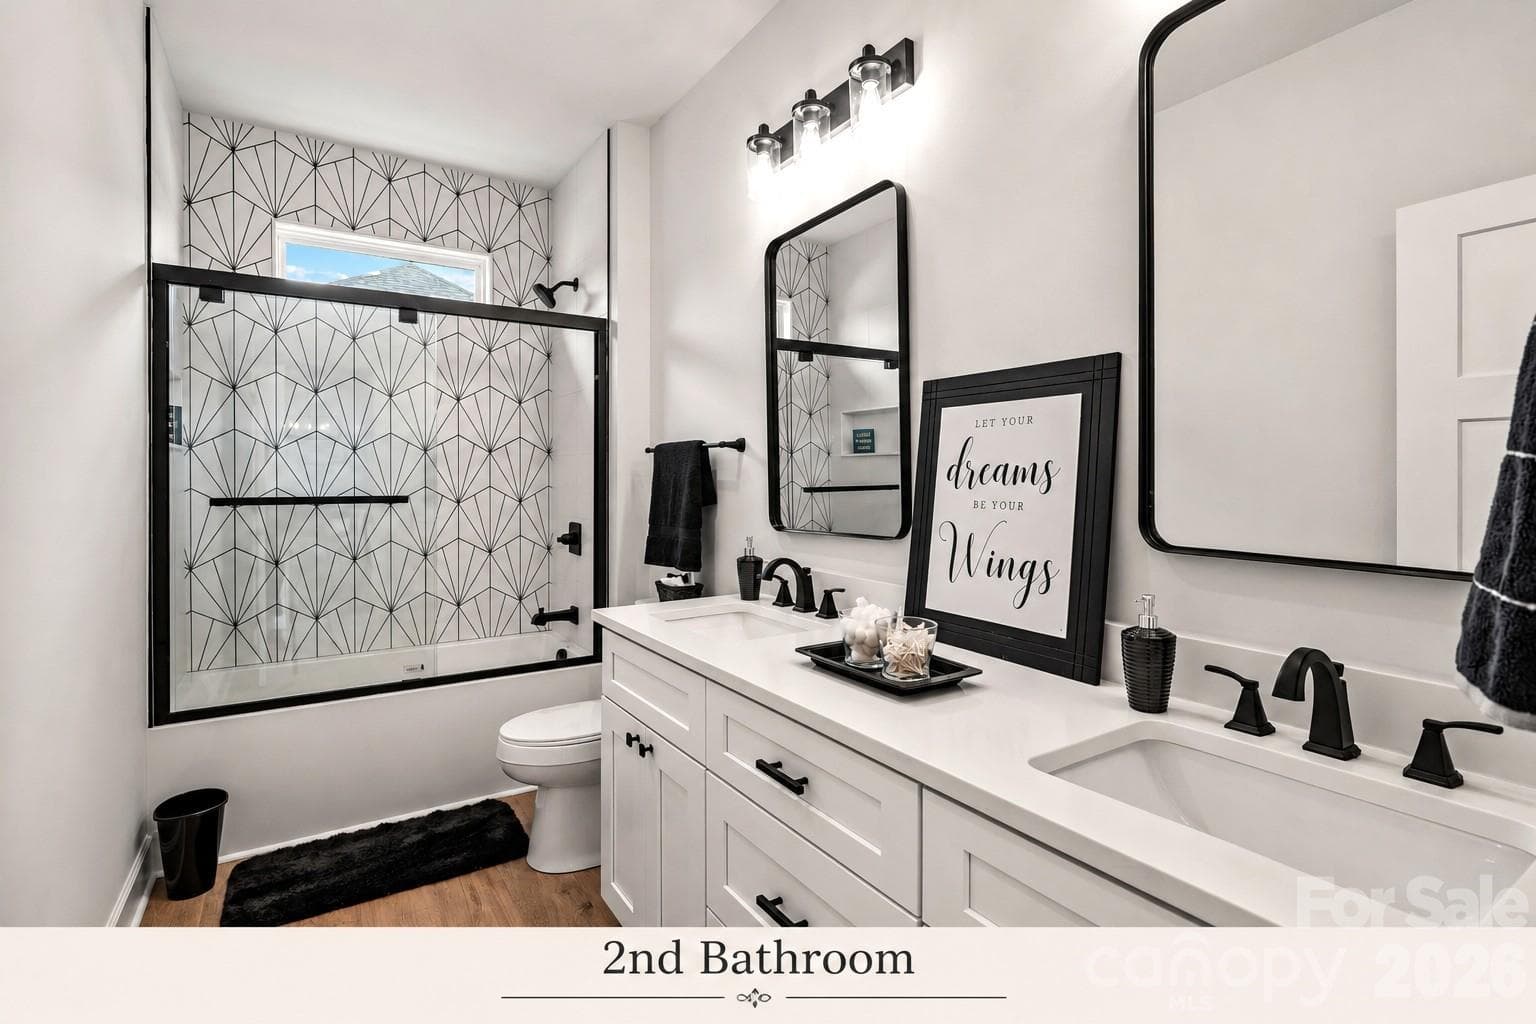
BATHROOM 2 - 1205 Coppergate Drive, Salisbury
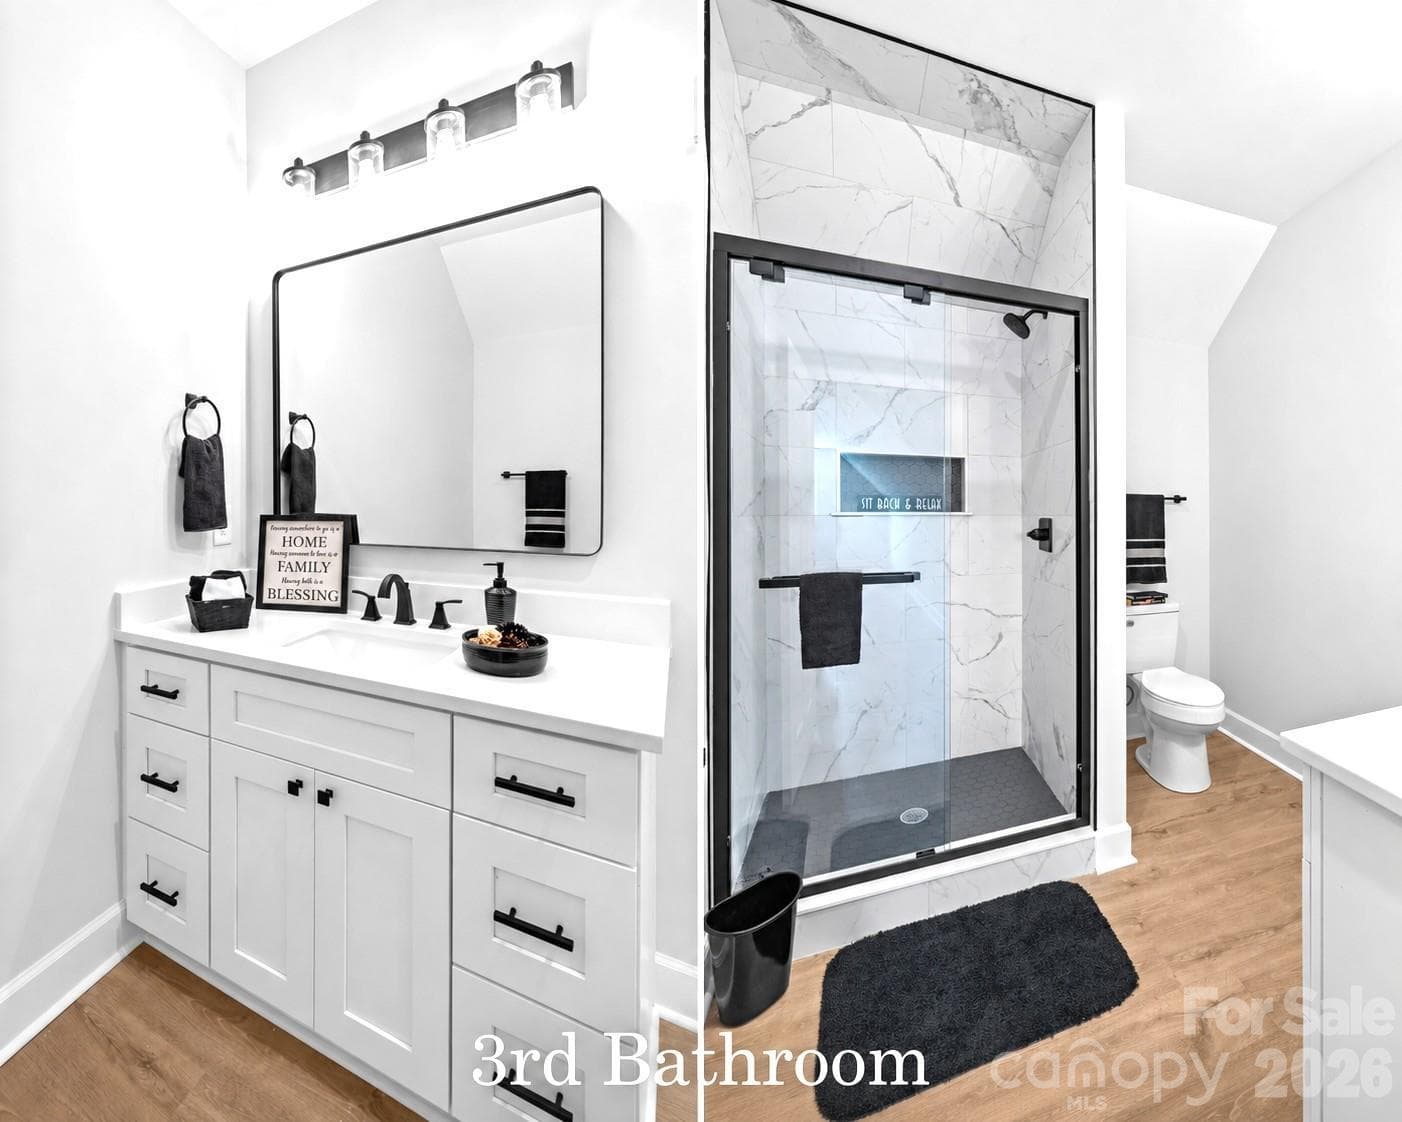
BATHROOM 3 - 1205 Coppergate Drive, Salisbury
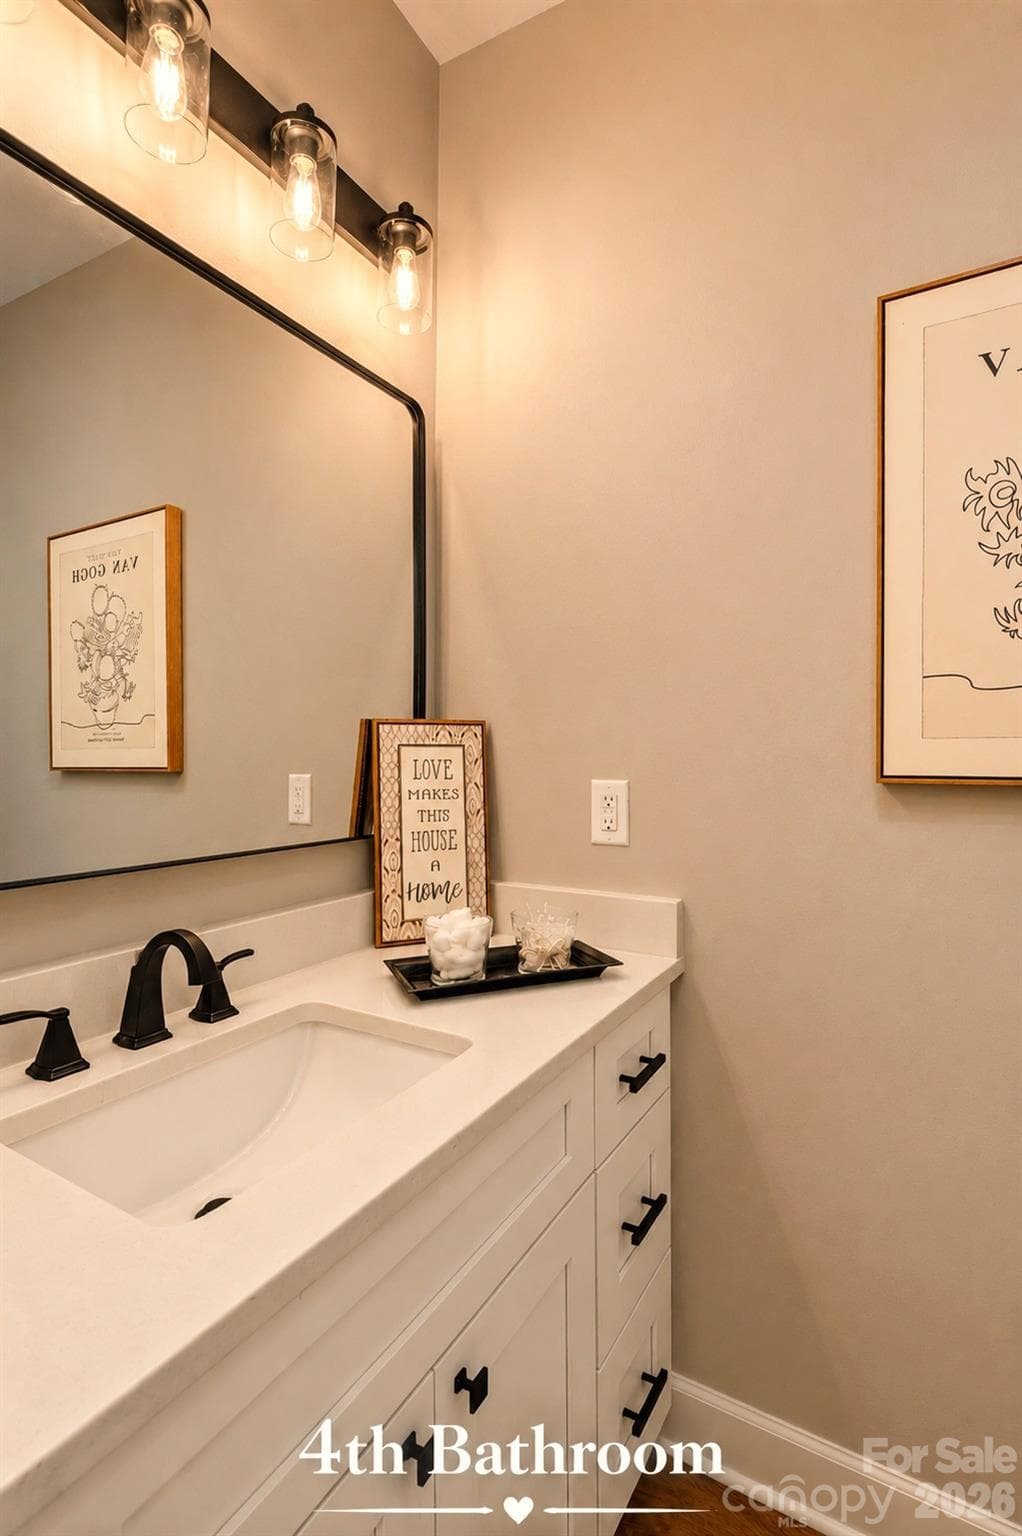
BATHROOM 4 - 1205 Coppergate Drive, Salisbury
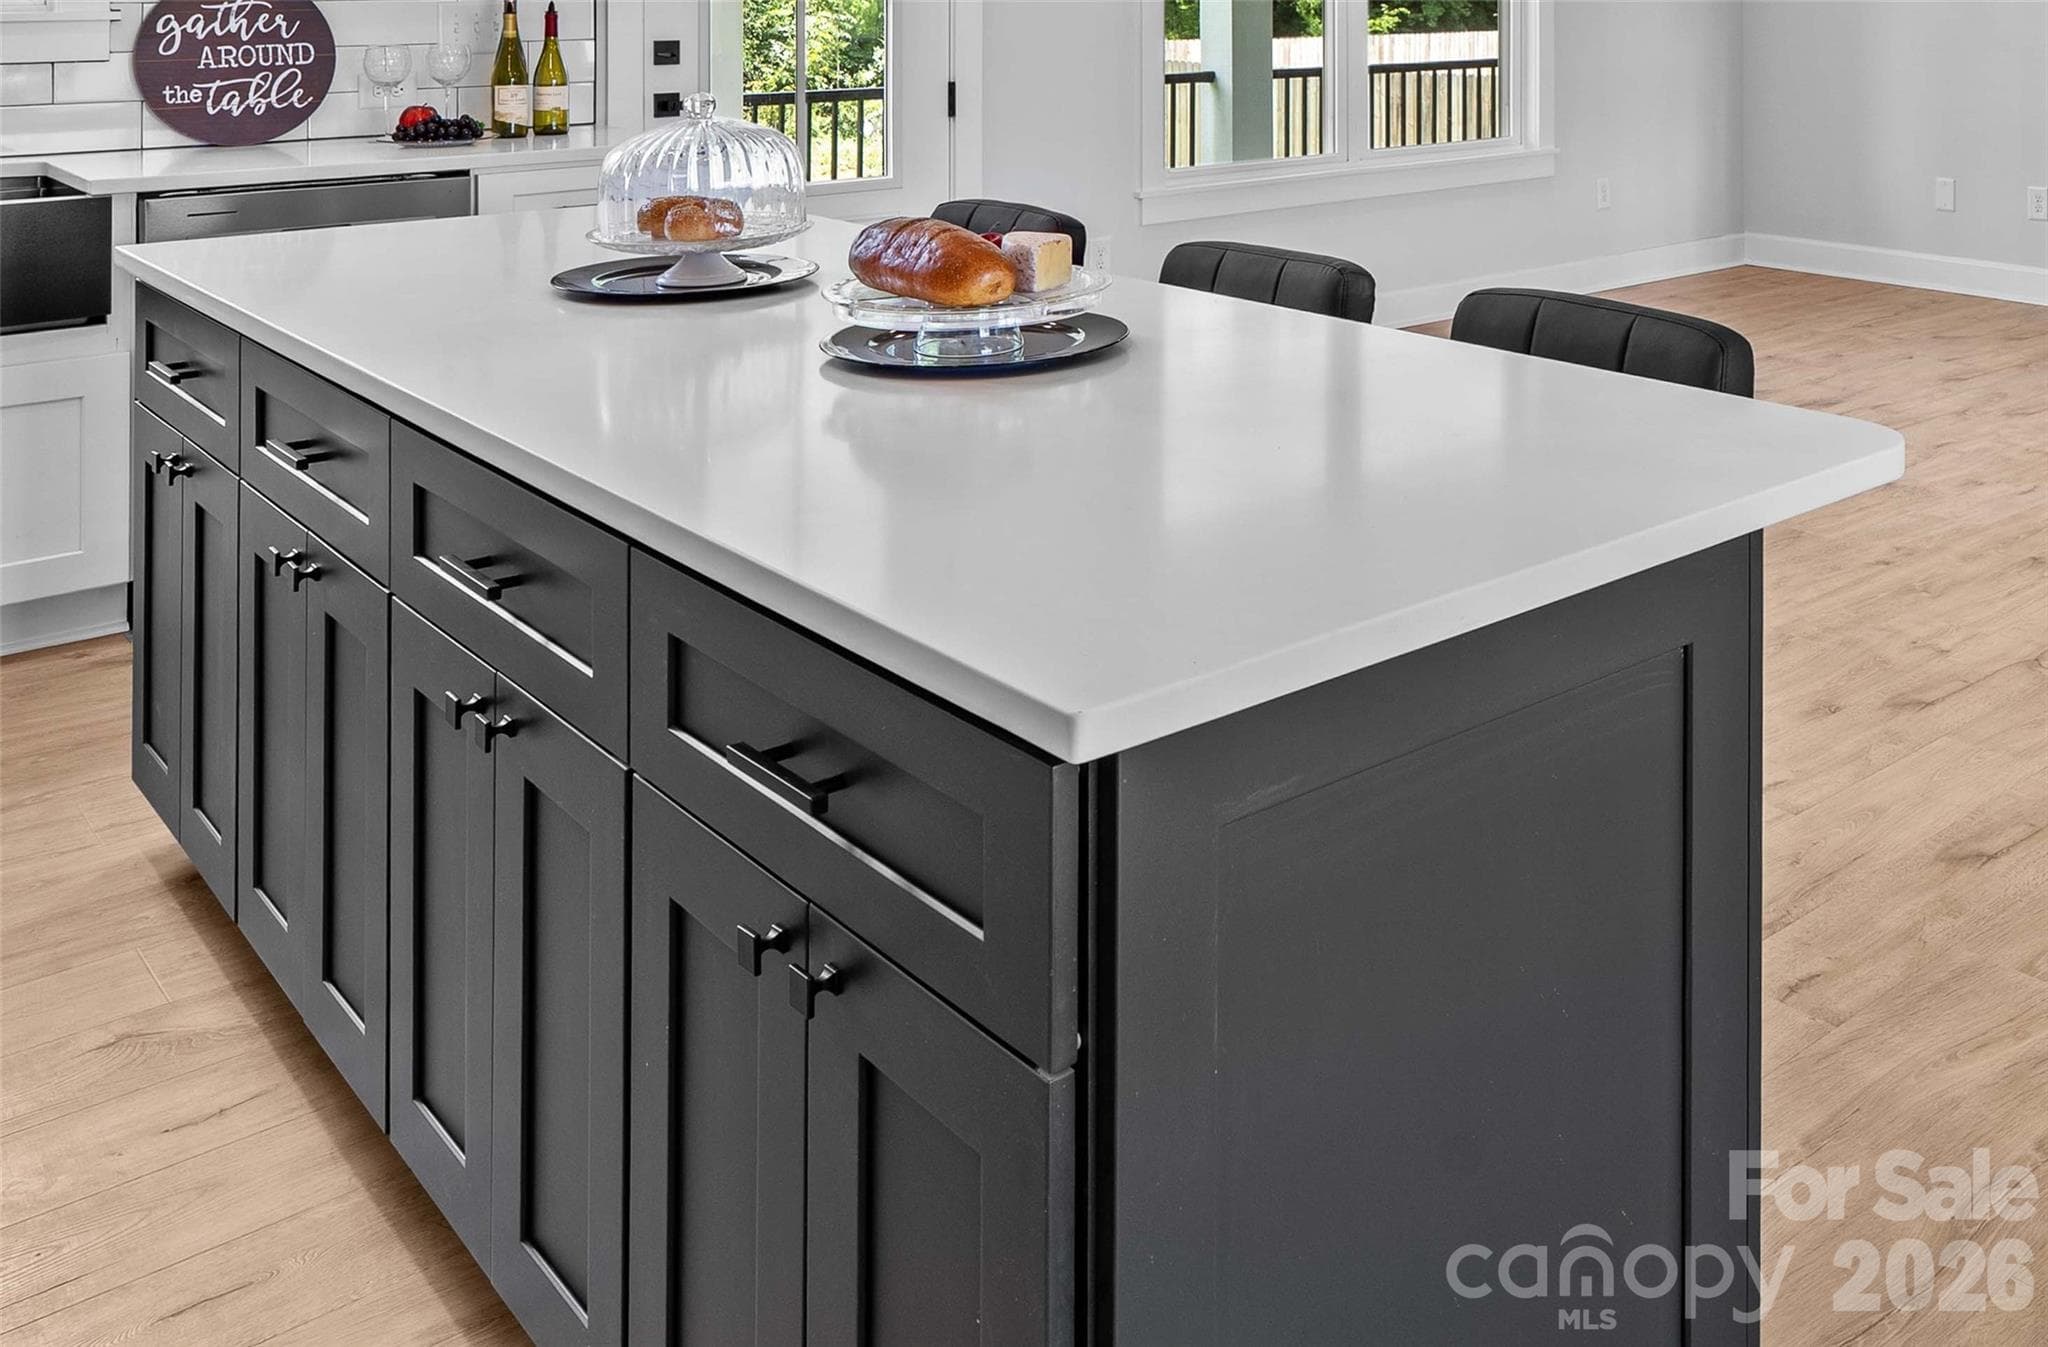
Large island with quartz counters & storage. - 1205 Coppergate Drive, Salisbury
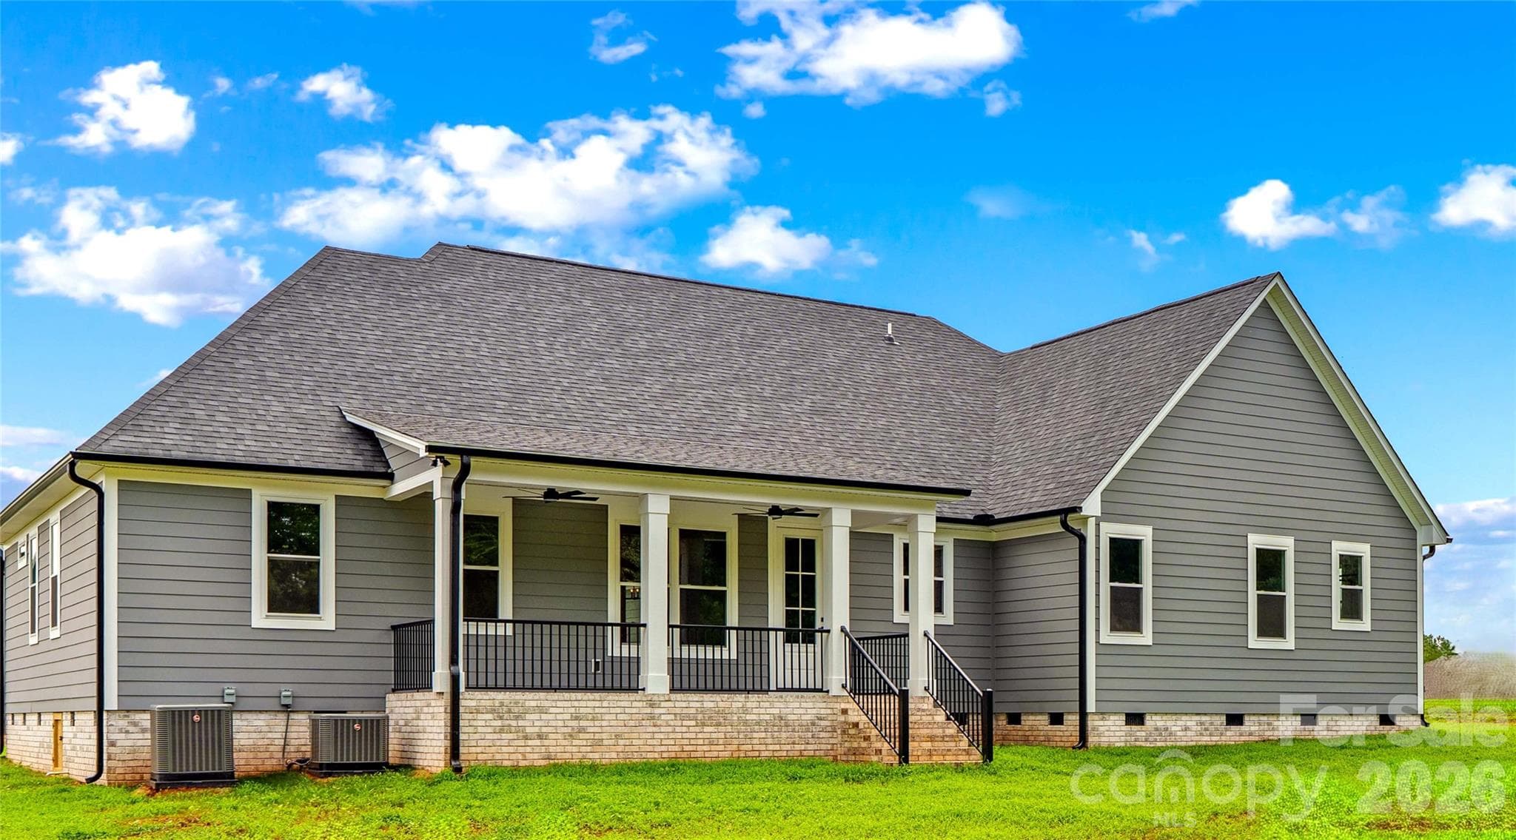
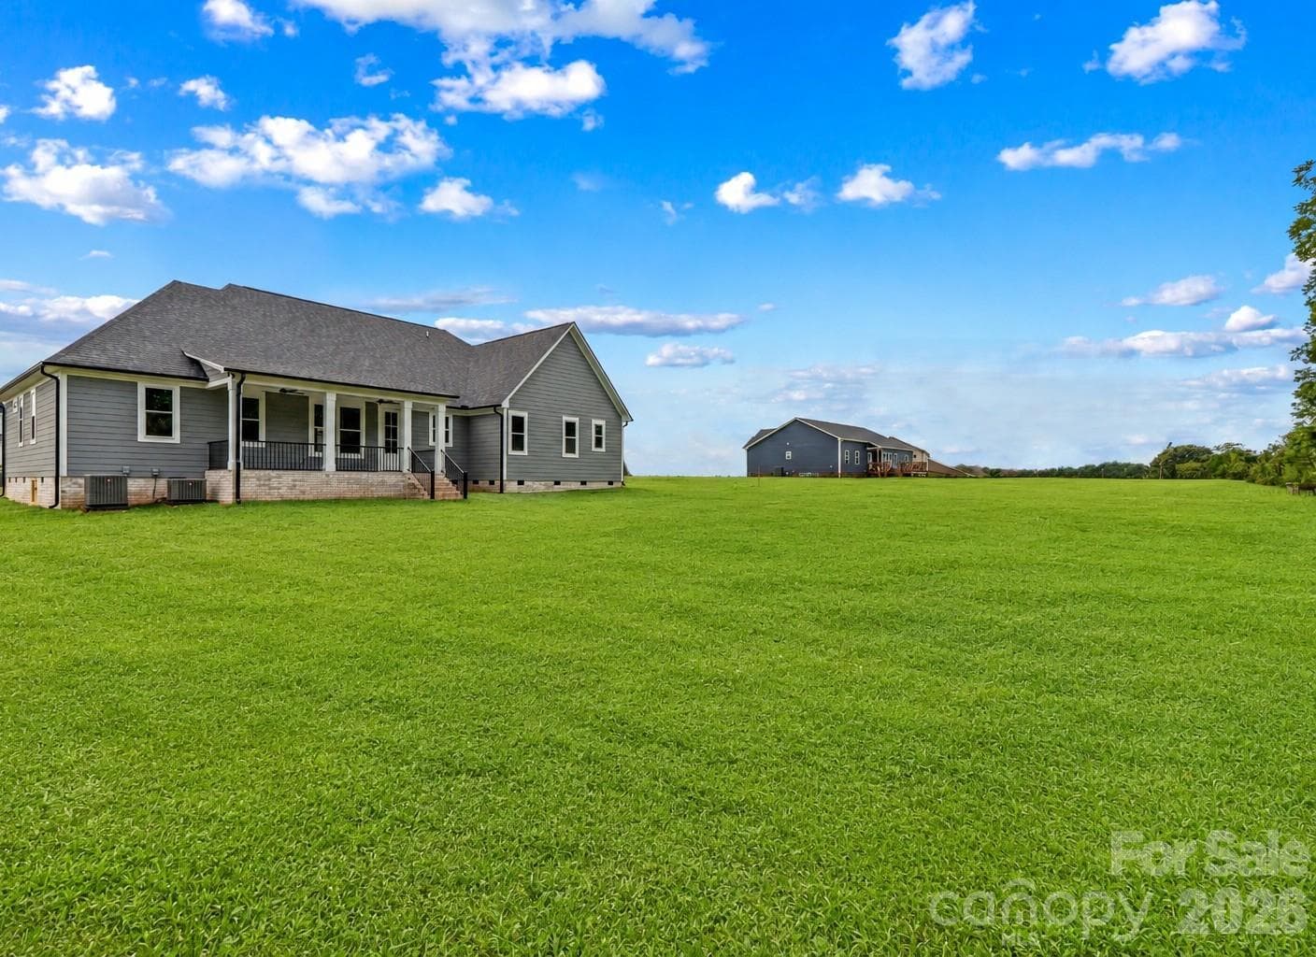
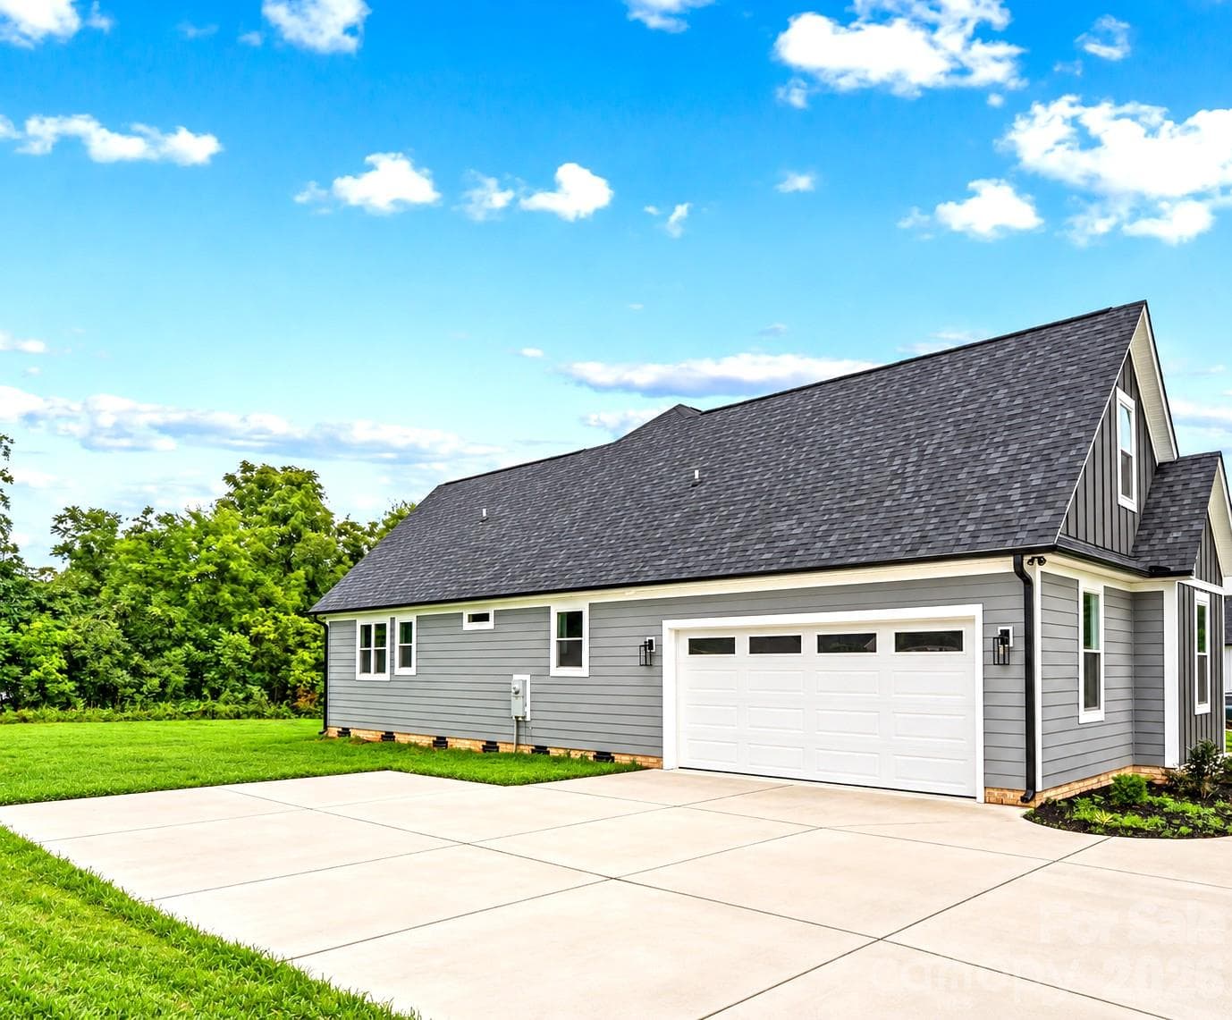
Back view of home. - 1205 Coppergate Drive, Salisbury
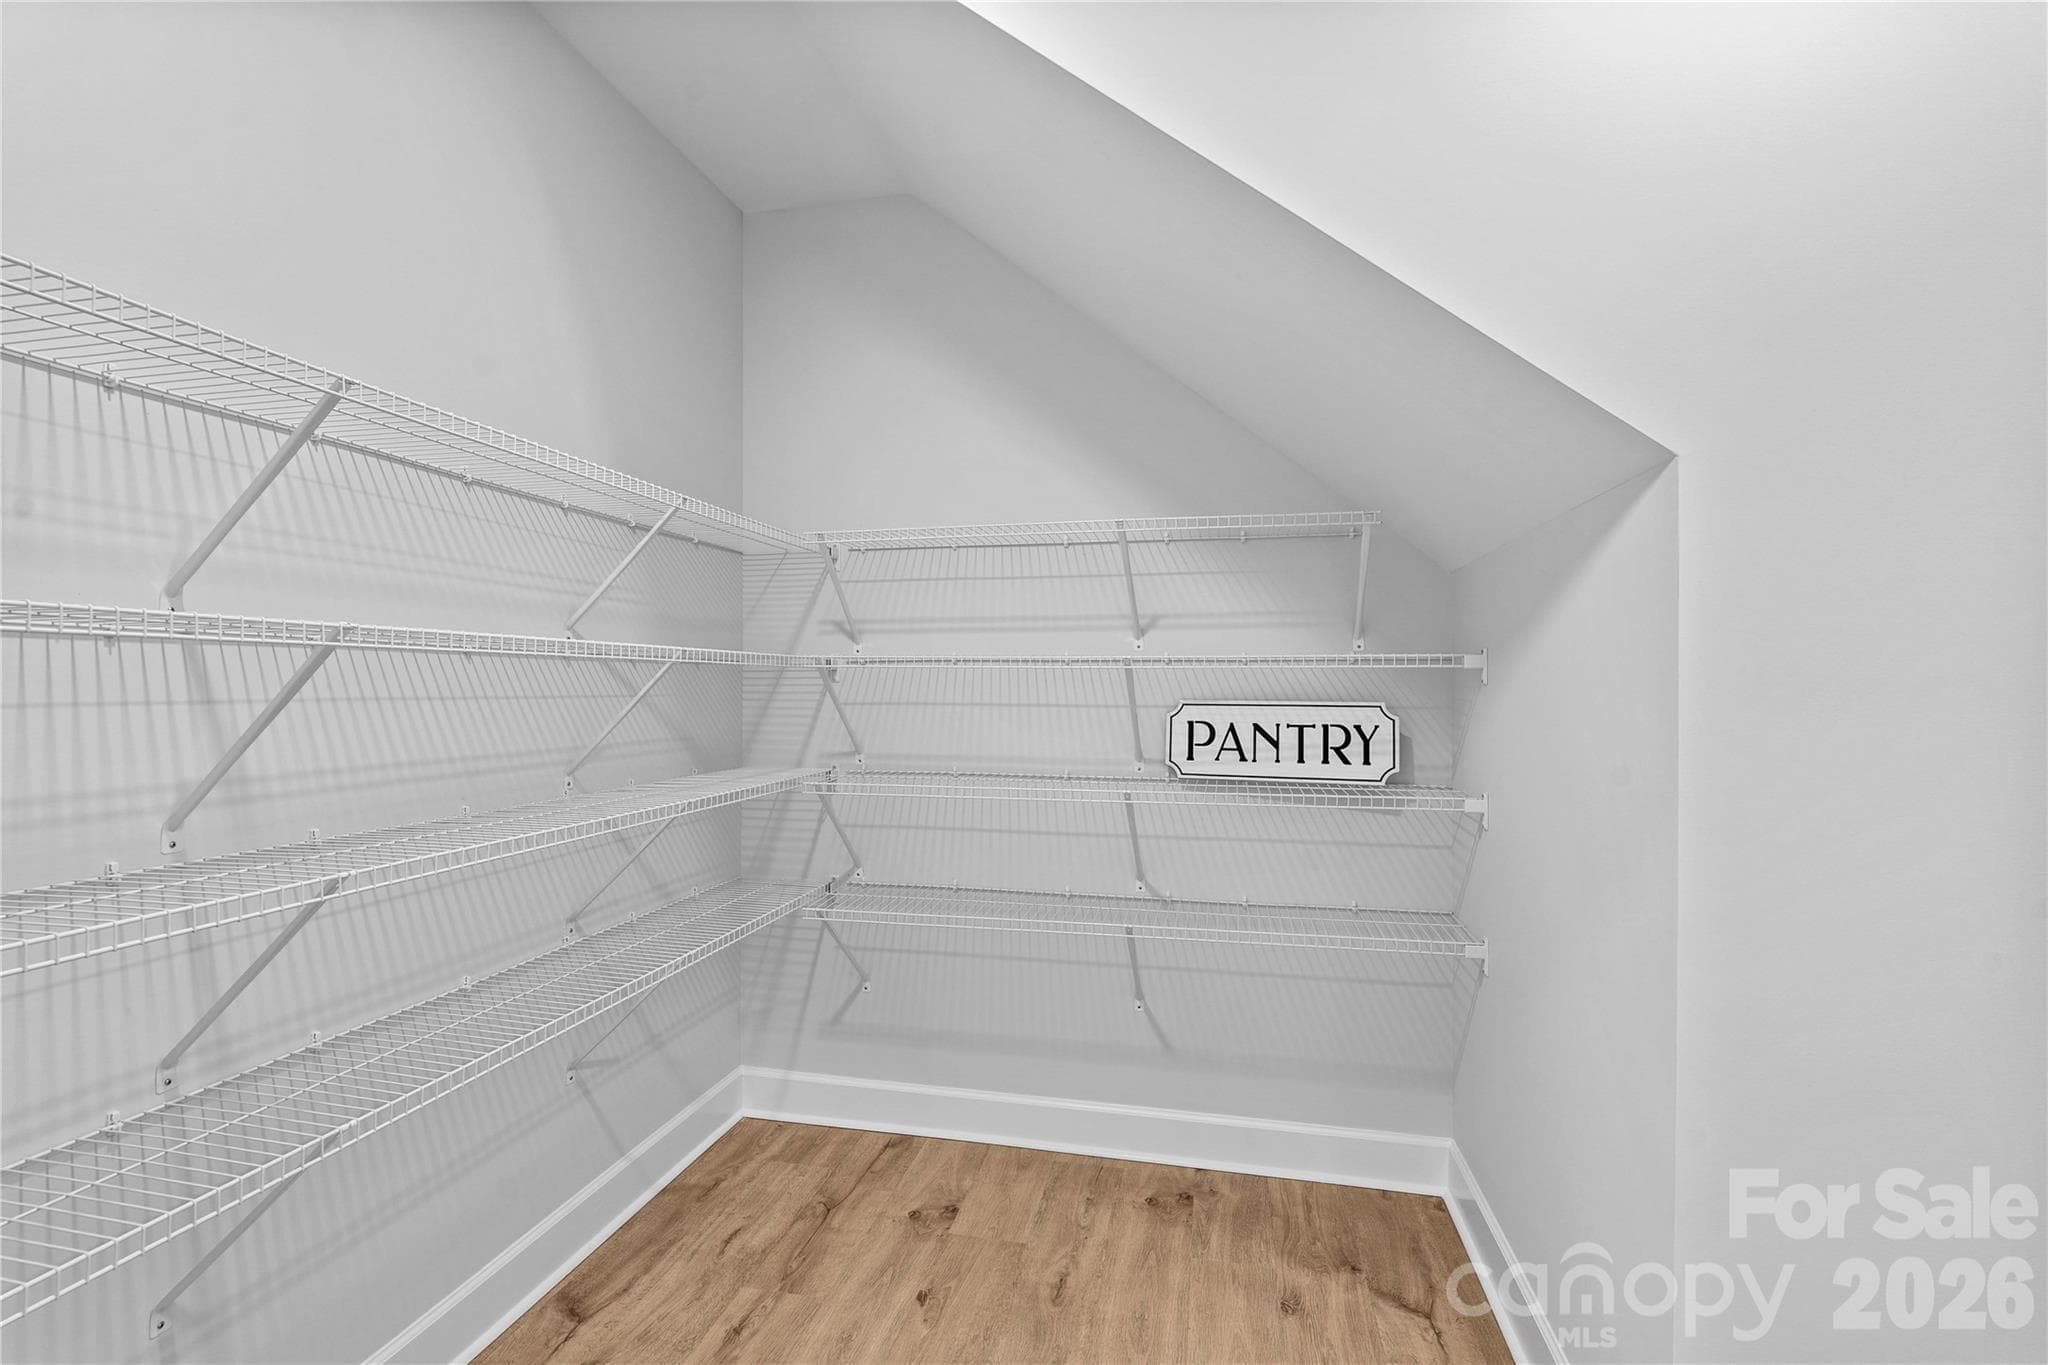
Pantry is too large to include in one photo. - 1205 Coppergate Drive, Salisbury
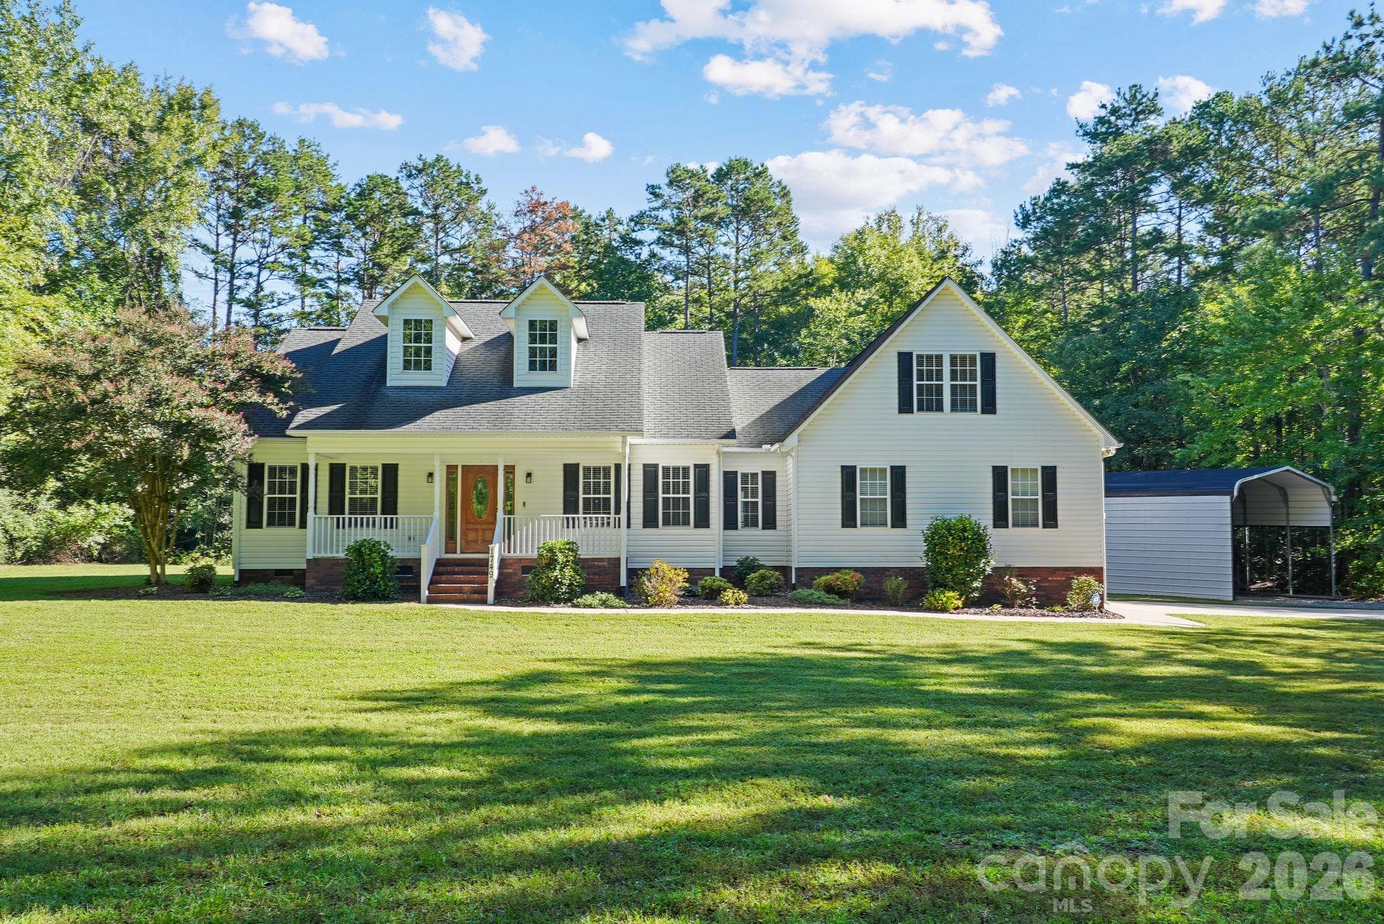
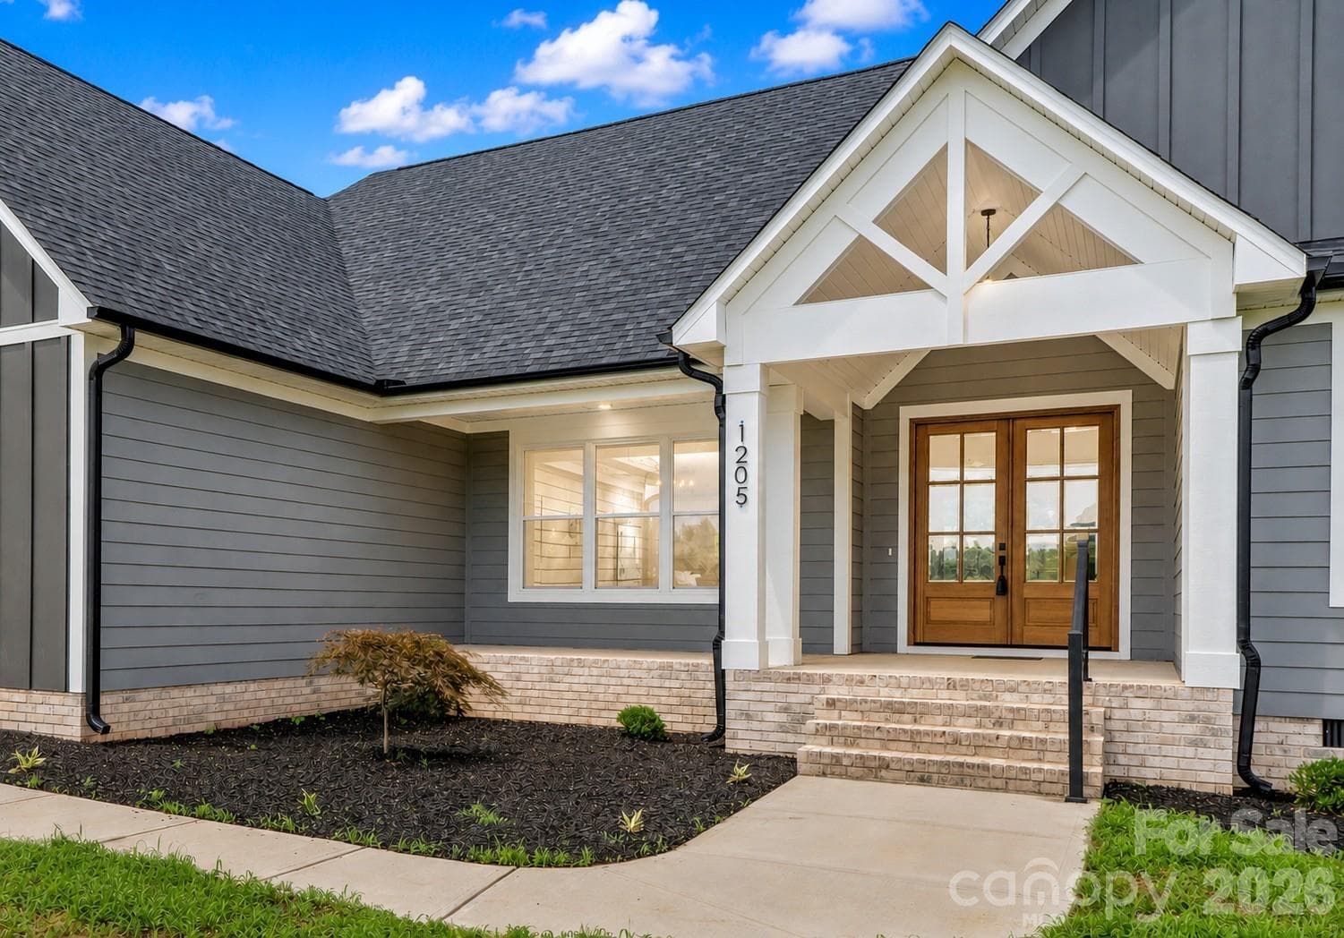
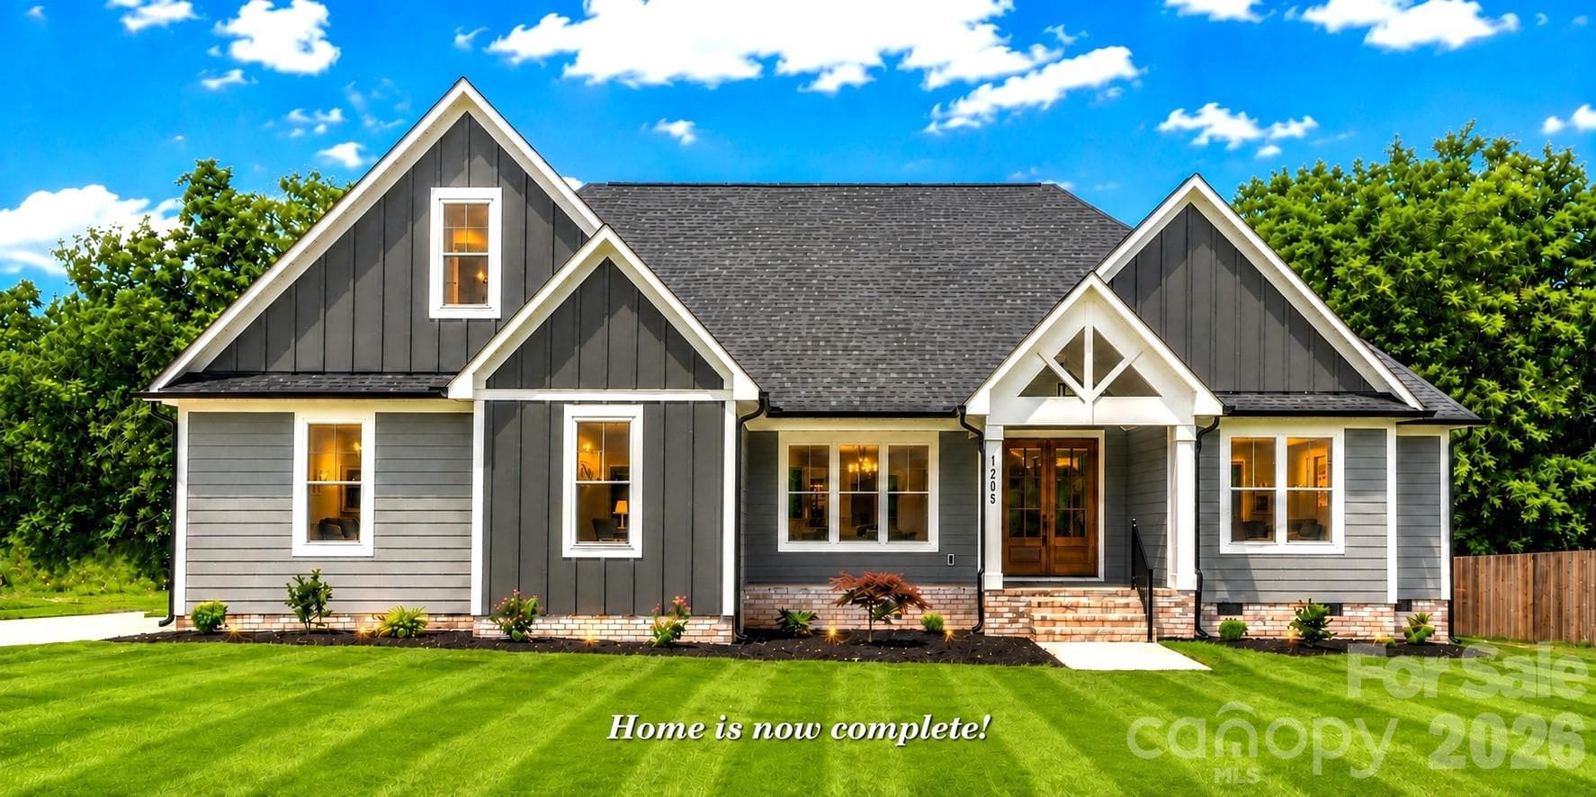
No cookie cutter home here. Front proch is spacious & covered. - 1205 Coppergate Drive, Salisbury
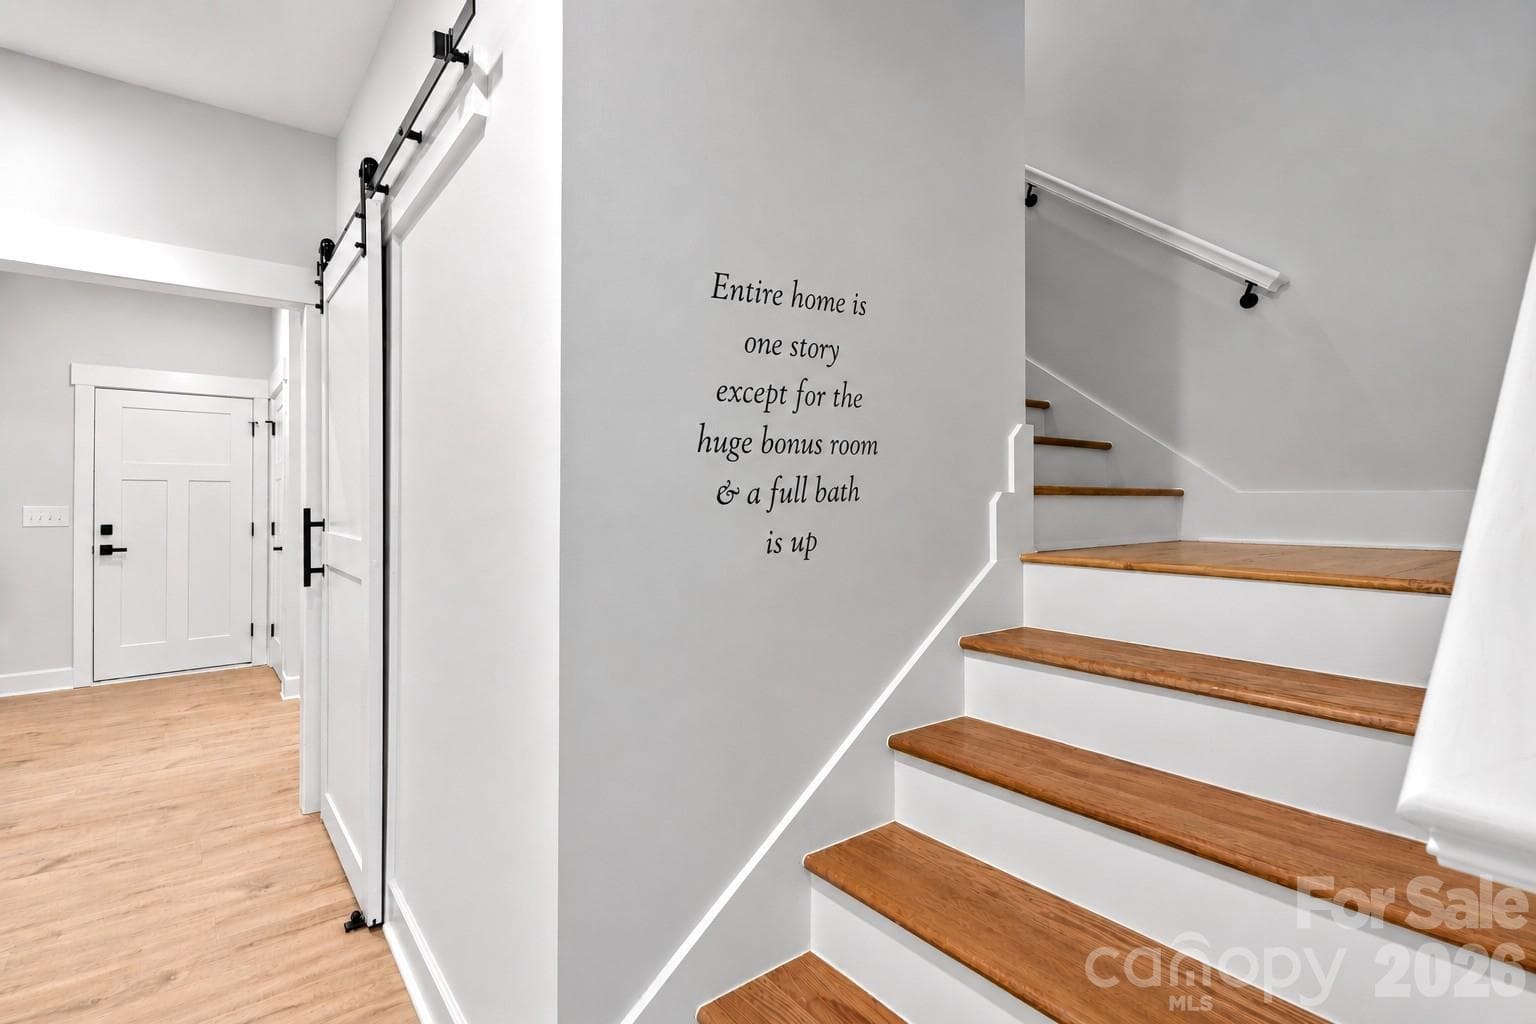
Home is one story with a huge bonus room & one full bath up. - 1205 Coppergate Drive, Salisbury
Spacious open plan for modern families. - 1205 Coppergate Drive, Salisbury
Large back yard - 1205 Coppergate Drive, Salisbury
Two car Garage plus large driveway & extra concrete for turn around. (Park many cars.) - 1205 Coppergate Drive, Salisbury
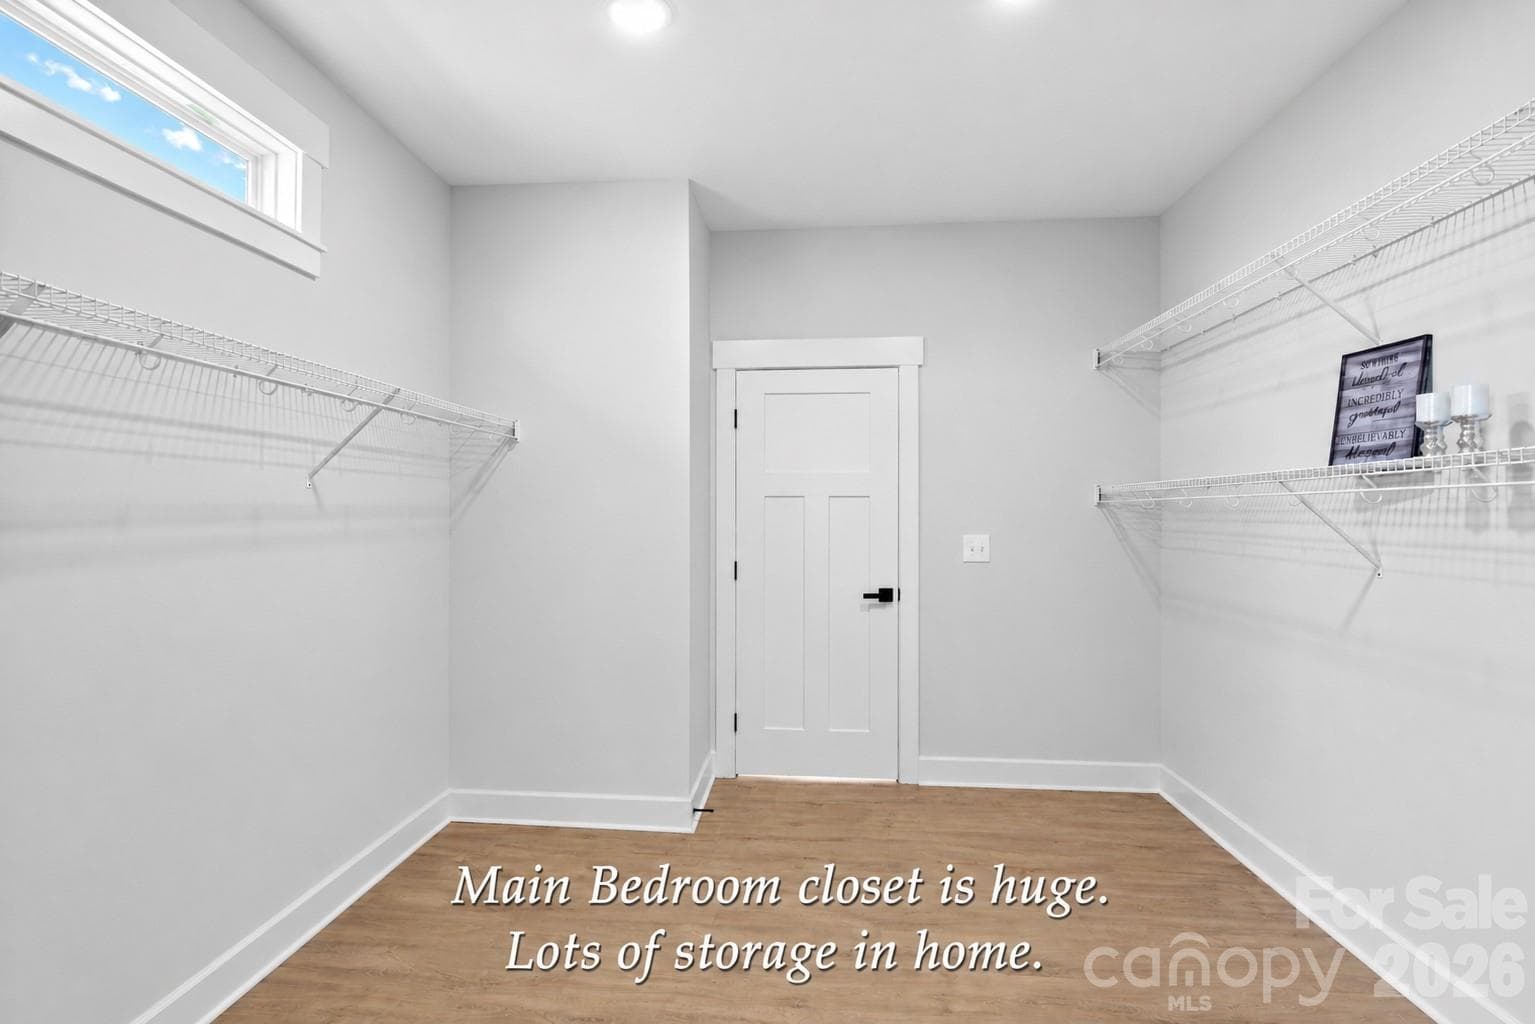
Main Bedroom huge walk in closet. Lots of storage throughout the home. - 1205 Coppergate Drive, Salisbury
Designer kitchen with all the modern conveniences. - 1205 Coppergate Drive, Salisbury
Home is done & ready for move in. 1.5 story Farmhouse & Craftsman inspired with lots of architectural character. - 1205 Coppergate Drive, Salisbury
Great location on border of Mooresville, China Grove & Salisbury. - 1205 Coppergate Drive, Salisbury
Be at the Y in 10 minutes. - 1205 Coppergate Drive, Salisbury
Five Golf courses in 10 minutes. - 1205 Coppergate Drive, Salisbury
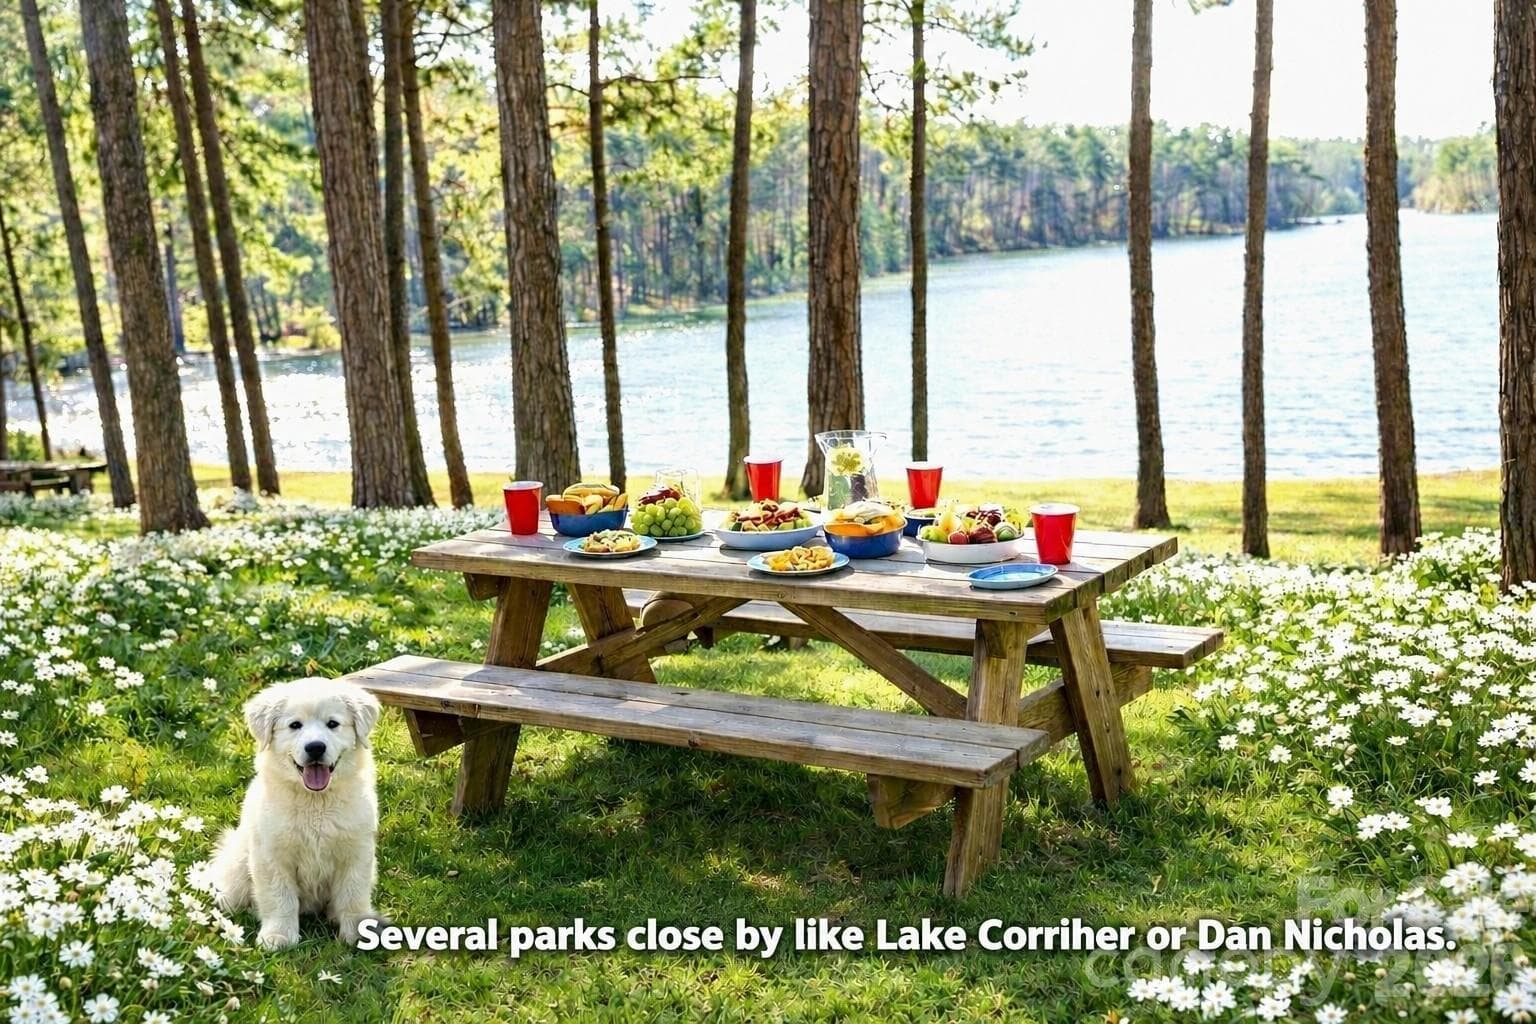
Numerous parks just minutes away. - 1205 Coppergate Drive, Salisbury
Be at the Kannapolis Sports Venue in about 15 minutes. - 1205 Coppergate Drive, Salisbury
Welcome to the wonderful neighborhood of Yorkshire Farms. - 1205 Coppergate Drive, Salisbury
Shows how long the double driveway is. - 1205 Coppergate Drive, Salisbury
43 photos

$679,900

1205 Coppergate Drive
Salisbury, NC 28147
Listed by Tina Byrne · Byrne Properties, Inc.
Bedrooms
4
Bathrooms
3.5
Living area
3,186 sqft
Year built
2026

About this home

HOME IS NOW READY! Stunning custom 1.5-story designer craftsman featuring 4 bedrooms, 3.5 baths, and an oversized 18' x 24' bonus/family room that could easily serve as a 5th bedroom. Great outdoor living with a covered rear patio and a large private backyard, perfect for outdoor entertainment. Created with today's lifestyle in mind, this light-filled open floor plan offers the perfect blend of luxury, comfort, and functionality. The gourmet Kitchen is the heart of the home, showcasing a massive quartz island, stainless steel appliances, tile backsplash, walk-in pantry, and abundant workspace for entertaining and everyday living. The spacious Den features a dramatic shiplap accent wall and electric fireplace, creating a warm and inviting gathering space. Luxury finishes throughout include 9-foot ceilings, durable LVP flooring, elegant tile work, and thoughtful custom details. The main-level primary suite offers a private retreat with a large walk-in closet and a spa-inspired bath featuring separate his-and-her vanities, a tiled walk-in shower, and a modern Roman soaking tub. Custom highlights include a dream Laundry Room with extensive cabinetry, a utility sink and additional storage, a convenient drop zone off the garage entrance, a built-in homework/study desk, a 600 square foot 2-car garage, and a double-width driveway. Ideally located on the border of Mooresville and China Grove, you'll enjoy quick access to Highways 150, 152, 29, and I-85. Recreation is minutes away with nearby parks, the Y featuring an indoor pool and fitness center, and three golf courses within 10 minutes. Enjoy lower utility costs with Duke Energy, plus brand new well and septic system. Built for gathering, entertaining, and comfortable everyday luxury, this exceptional custom home offers quality, space, and features rarely found at this price point. Don't miss your opportunity to make it yours! This home is built and designed by a custom builder. No cookie cutter home her. (Home is staged & some photos have virtual staging items added.) Be sure and look at the flyer in the MLS on the home's architectural features & upgrades.

Highlights

FireplaceNew construction

Property details

MLS
Canopy MLS
MLS #
CAR4406348
Property type
Single Family Residence
Subdivision
Yorkshire Farms
Status
Active
Days on market
79
On market date
July 29, 2026
Stories
N/A
Total bathrooms
3.5
Garage spaces
2
Parking spaces
N/A
Lot size
N/A
Loading map…

Nearby schools

Within 10 miles. School directory data from the National Center for Education Statistics (NCES), accessed via the Urban Institute Education Data API. Local Score is calculated by INNOVATE Real Estate; where a state rating is shown, it comes from that state's own official school report card.

Elementary
Mt Ulla Elementary
5.98 mi away · Grades 0-5
Zoned school (attendance boundary, 2015-16 data)
3.7
Local Score (state rating (2025) blended 70/30 with student-teacher ratio) -- not an official state rating
State rating: B (2025)
Enrollment
277
Student:teacher ratio
17.3:1
District
Rowan-Salisbury Schools
Middle
West Rowan Middle
4.84 mi away · Grades 6-8
Zoned school (attendance boundary, 2015-16 data)
2.3
Local Score (state rating (2025) blended 70/30 with student-teacher ratio) -- not an official state rating
State rating: D (2025)
Enrollment
664
Student:teacher ratio
17.9:1
District
Rowan-Salisbury Schools
High
Rowan Co Early College
7.46 mi away · Grades 9-12
Zoned school (attendance boundary, 2015-16 data)
3.8
Local Score (state rating (2025) blended 70/30 with student-teacher ratio) -- not an official state rating
State rating: A (2025)
Enrollment
239
Student:teacher ratio
26.6:1
District
Rowan-Salisbury Schools

Walkability

Blended score for Salisbury's center, calculated by INNOVATE Real Estate from two sources: the EPA's National Walkability Index (street network, transit, land-use mix) and Google Places amenity data (what's actually reachable on foot from this point). 60% EPA National Walkability Index + 40% nearby-amenity density (Google Places).

12
Very car-dependent
out of 100
EPA National Walkability Index
3.8 / 20 -- Least walkable
Google Places amenity density
0 / 100
Restaurants & cafes0
Grocery stores0
Parks0
Schools0
Transit stops0
Pharmacies0

Market position

How this listing compares to current activity in Salisbury, from live MLS data.

On the market 79 days -- 19 fewer days than Salisbury's current average of 98 days.
For reference, the median list price across 585 active listings in Salisbury right now is $319,900.

Mortgage calculator

Estimate only - actual rate and payment depend on your lender, credit, and loan program.

$
%
%
Adjust tax / insurance estimates
% / yr
$
/mo
Est. monthly payment
$4,244/mo
$135,980 down
$543,920 loan
Principal & interest$3,528
Property tax (est.)$567
Home insurance (est.)$150

Similar homes you might like

Data source: Listing information provided by Canopy MLS (carolina) via Trestle/CoreLogic. Last updated 7 days ago.

Information herein deemed reliable but not guaranteed; all measurements, school assignments, HOA fees, taxes, and feature lists are approximate and should be independently verified. Equal Housing Opportunity.