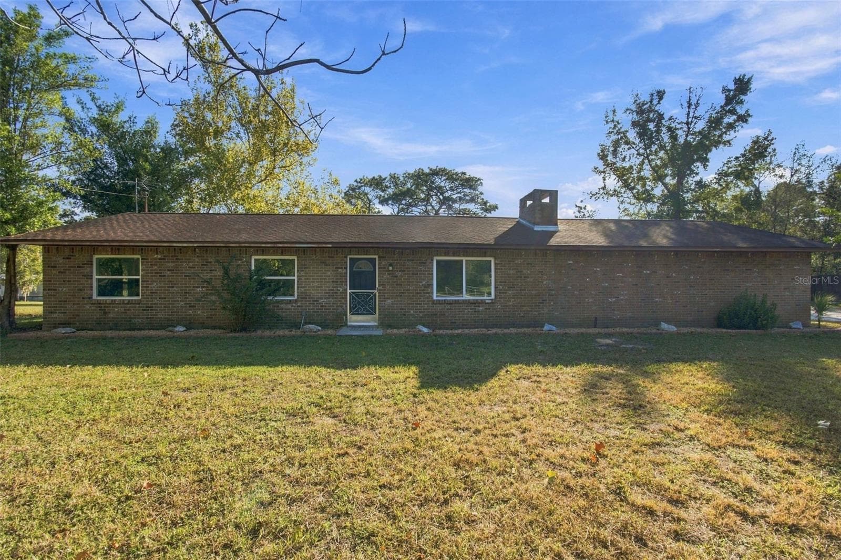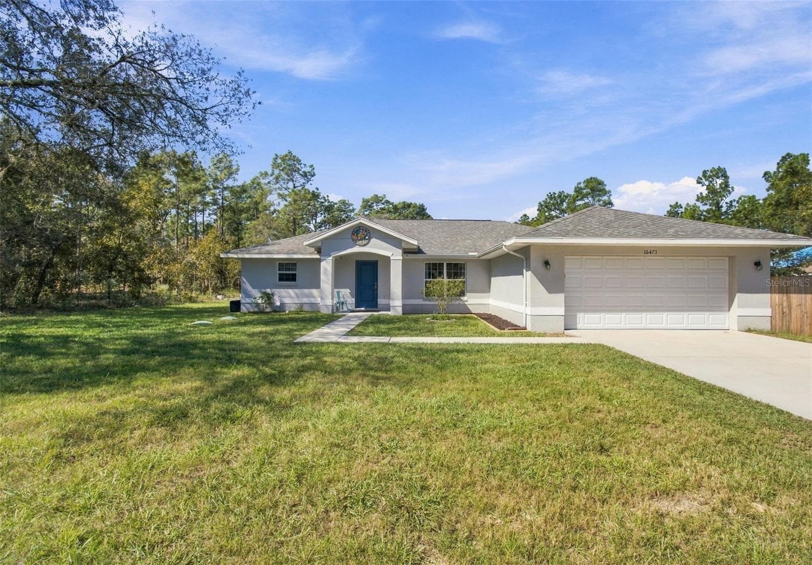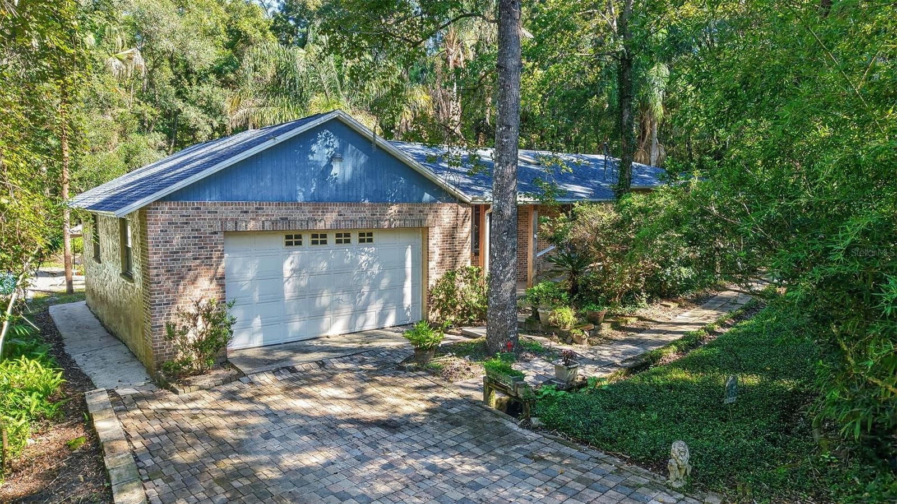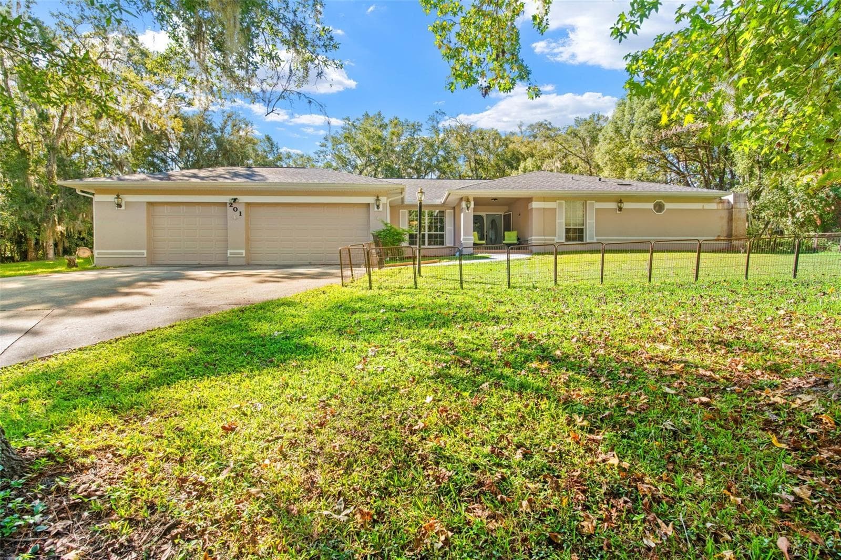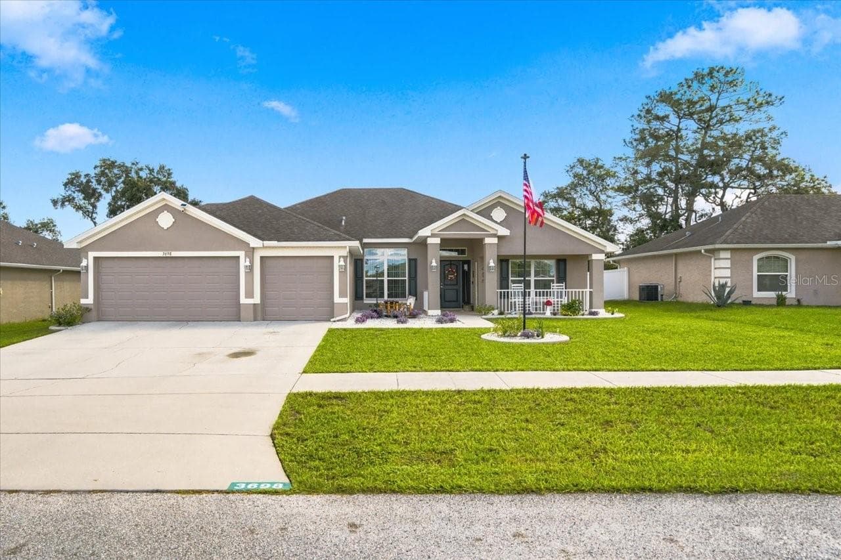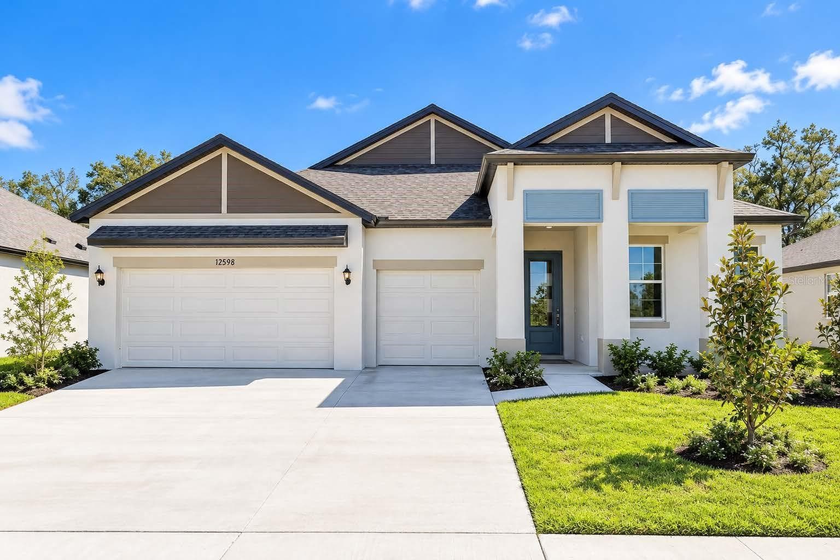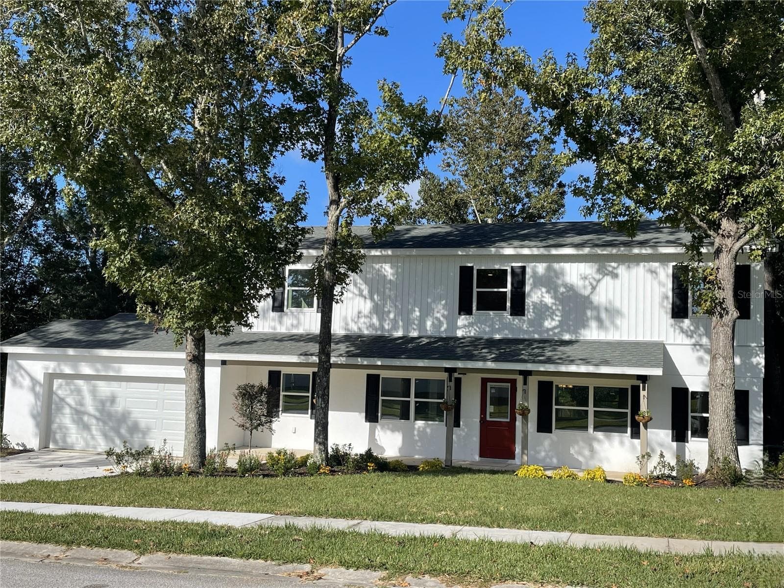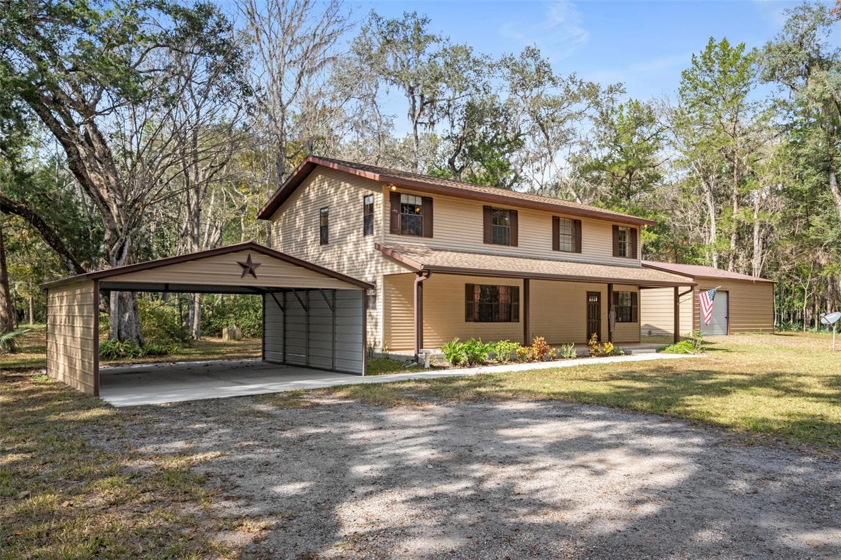
Single Family Residence at 12047 TIMBER LN, BROOKSVILLE
Single Family Residence at 12047 TIMBER LN, BROOKSVILLE, photo 2 of 51
Single Family Residence at 12047 TIMBER LN, BROOKSVILLE, photo 3 of 51
Single Family Residence at 12047 TIMBER LN, BROOKSVILLE, photo 4 of 51
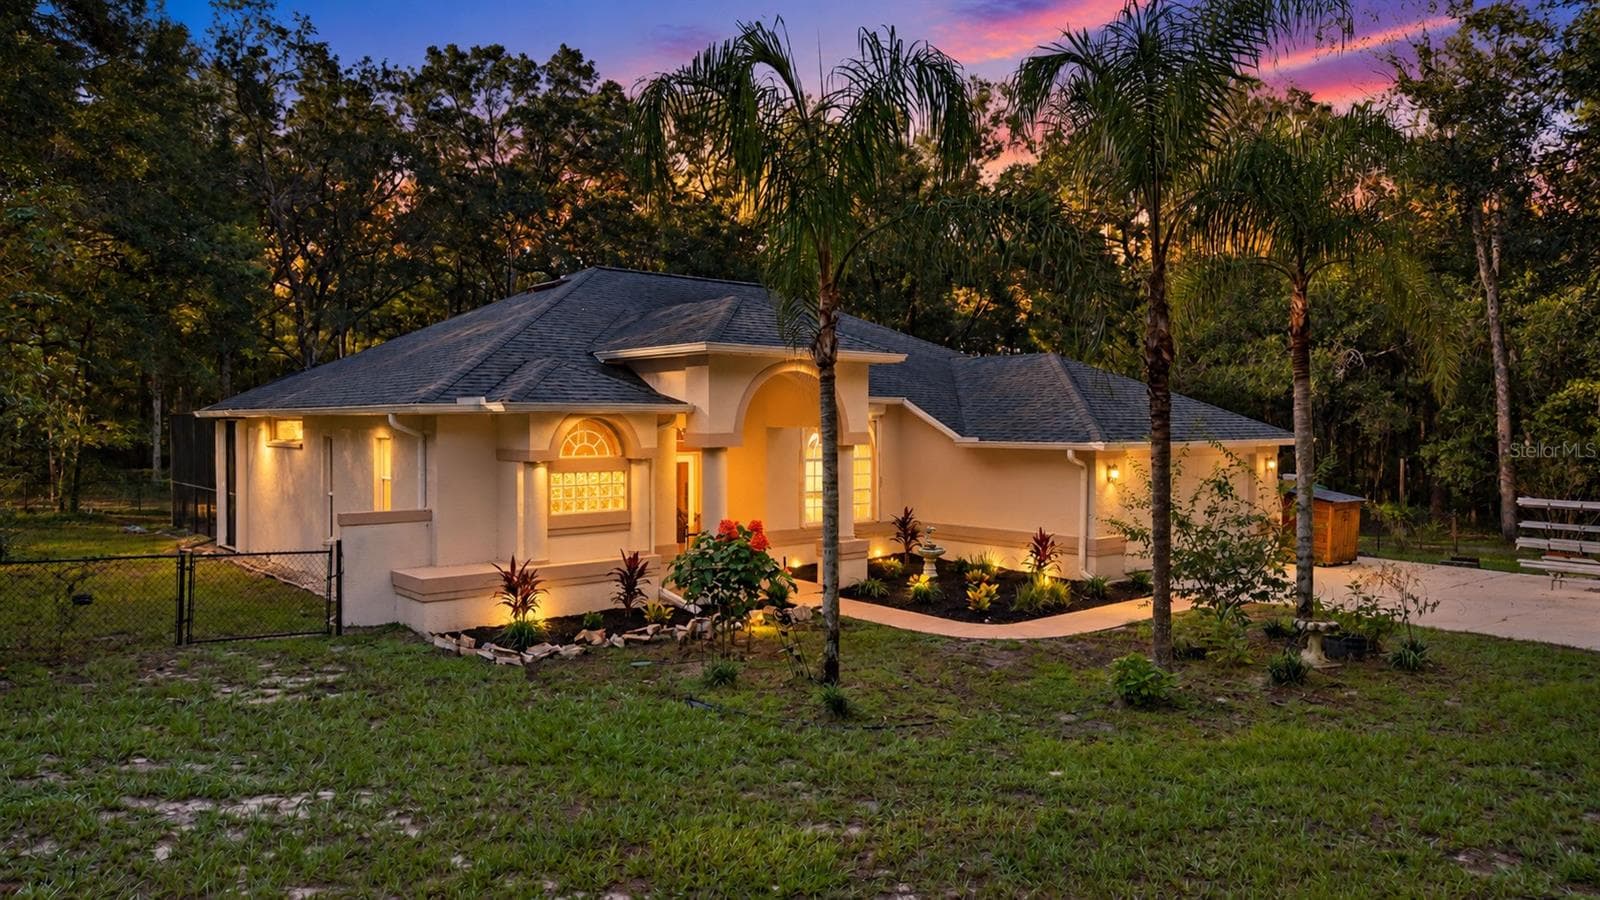
Twilight Enhanced - 12047 TIMBER LN, BROOKSVILLE
Single Family Residence at 12047 TIMBER LN, BROOKSVILLE, photo 6 of 51
Single Family Residence at 12047 TIMBER LN, BROOKSVILLE, photo 7 of 51
Single Family Residence at 12047 TIMBER LN, BROOKSVILLE, photo 8 of 51
Front Yard Drive Way - 12047 TIMBER LN, BROOKSVILLE
Single Family Residence at 12047 TIMBER LN, BROOKSVILLE, photo 10 of 51
Single Family Residence at 12047 TIMBER LN, BROOKSVILLE, photo 11 of 51
Single Family Residence at 12047 TIMBER LN, BROOKSVILLE, photo 12 of 51
Single Family Residence at 12047 TIMBER LN, BROOKSVILLE, photo 13 of 51
Single Family Residence at 12047 TIMBER LN, BROOKSVILLE, photo 14 of 51
Single Family Residence at 12047 TIMBER LN, BROOKSVILLE, photo 15 of 51
Single Family Residence at 12047 TIMBER LN, BROOKSVILLE, photo 16 of 51
Wood Burning and Electric Fireplace - 12047 TIMBER LN, BROOKSVILLE
Single Family Residence at 12047 TIMBER LN, BROOKSVILLE, photo 18 of 51
Single Family Residence at 12047 TIMBER LN, BROOKSVILLE, photo 19 of 51
Single Family Residence at 12047 TIMBER LN, BROOKSVILLE, photo 20 of 51
Single Family Residence at 12047 TIMBER LN, BROOKSVILLE, photo 21 of 51
Single Family Residence at 12047 TIMBER LN, BROOKSVILLE, photo 22 of 51
Single Family Residence at 12047 TIMBER LN, BROOKSVILLE, photo 23 of 51
First Floor Bedroom - 12047 TIMBER LN, BROOKSVILLE
Single Family Residence at 12047 TIMBER LN, BROOKSVILLE, photo 25 of 51
First Floor Bedroom and Walk In Closet - 12047 TIMBER LN, BROOKSVILLE
First Floor Bathroom - 12047 TIMBER LN, BROOKSVILLE
Utility Closet - 12047 TIMBER LN, BROOKSVILLE
Single Family Residence at 12047 TIMBER LN, BROOKSVILLE, photo 29 of 51
Upstairs Loft/Flex Space - 12047 TIMBER LN, BROOKSVILLE
Single Family Residence at 12047 TIMBER LN, BROOKSVILLE, photo 31 of 51
Upstairs Loft Walk In Storage Closet - 12047 TIMBER LN, BROOKSVILLE
Primary Bedroom, Upstairs - 12047 TIMBER LN, BROOKSVILLE
Single Family Residence at 12047 TIMBER LN, BROOKSVILLE, photo 35 of 51
Primary, Upstairs Bathroom - 12047 TIMBER LN, BROOKSVILLE
Single Family Residence at 12047 TIMBER LN, BROOKSVILLE, photo 37 of 51
Single Family Residence at 12047 TIMBER LN, BROOKSVILLE, photo 38 of 51
Single Family Residence at 12047 TIMBER LN, BROOKSVILLE, photo 39 of 51
Single Family Residence at 12047 TIMBER LN, BROOKSVILLE, photo 40 of 51
Single Family Residence at 12047 TIMBER LN, BROOKSVILLE, photo 41 of 51
Single Family Residence at 12047 TIMBER LN, BROOKSVILLE, photo 42 of 51
30' x 30' Metal Building - 12047 TIMBER LN, BROOKSVILLE
Single Family Residence at 12047 TIMBER LN, BROOKSVILLE, photo 45 of 51
Smaller Shed Interior - 12047 TIMBER LN, BROOKSVILLE
Backyard - 12047 TIMBER LN, BROOKSVILLE
Aerial - 12047 TIMBER LN, BROOKSVILLE
Backyard - 12047 TIMBER LN, BROOKSVILLE
Single Family Residence at 12047 TIMBER LN, BROOKSVILLE, photo 51 of 51
51 photos

$499,999

12047 TIMBER LN
BROOKSVILLE, FL 34601
Listed by Trevor Bohon · KW REALTY ELITE PARTNERS
Bedrooms
2
Bathrooms
2
Living area
2,288 sqft
Year built
1985

About this home

Escape the noise without sacrificing convenience on this rare 4.8-acre property tucked away in one of Brooksville’s most peaceful settings, just moments from the renowned Chinsegut Wildlife & Environmental Area. Surrounded by towering oaks, mature orange trees, and abundant wildlife, this is the kind of property that’s becoming increasingly difficult to find. The spacious 2,288-square-foot home offers 2 bedrooms, 2 full bathrooms, and an inviting layout designed for comfortable country living. At the heart of the home, a wood-burning fireplace creates the perfect gathering space, while oversized living areas provide plenty of room to relax, entertain, or customize to fit your lifestyle. Outside, the possibilities continue. A covered 2-car carport with a sidewalk leading to the home welcomes you in, while the impressive 30’ x 30’ metal building is ideal for a workshop, hobby space, equipment storage, or future projects. An additional storage shed provides even more flexibility. Whether you dream of gardening, raising animals, storing recreational vehicles, or simply enjoying the peace and privacy of nearly five acres, this Agriculturally Zoned (AG) property offers the freedom to make it your own. A drainage swale located at the front corner of the property helps direct water away, providing excellent natural drainage across the land. Spend your mornings sipping coffee while watching deer wander through the trees, harvest fresh oranges from your own yard, and enjoy the serenity that only acreage can provide—all while remaining within easy reach of Brooksville, shopping, dining, and the Suncoast Parkway. If you’ve been waiting for a property that offers serenity, usable acreage, a spacious home, and the outbuildings to support your hobbies or business, this is one you won’t want to miss.

Highlights

Fireplace

Property details

MLS
Stellar MLS
MLS #
MFRW7887509
Property type
Single Family Residence
Subdivision
STENHOLM SUB IN SW1/4 UNREC
Status
Active
Days on market
65
On market date
July 11, 2026
Stories
N/A
Total bathrooms
2
Garage spaces
N/A
Parking spaces
N/A
Lot size
4.8 acres
Loading map…

Nearby schools

Within 10 miles. School directory data from the National Center for Education Statistics (NCES), accessed via the Urban Institute Education Data API. Local Score is calculated by INNOVATE Real Estate; where a state rating is shown, it comes from that state's own official school report card.

Elementary
BROOKSVILLE ELEMENTARY SCHOOL
2.38 mi away · Grades -1-5
Nearest school -- attendance-zone data not available here
3.0
Local Score (student-teacher ratio only (preliminary -- will incorporate state test-score data once available)) -- not an official state rating
Enrollment
659
Student:teacher ratio
16.1:1
District
HERNANDO
Middle
D. S. PARROTT MIDDLE SCHOOL
1.93 mi away · Grades 6-8
Nearest school -- attendance-zone data not available here
3.0
Local Score (student-teacher ratio only (preliminary -- will incorporate state test-score data once available)) -- not an official state rating
Enrollment
820
Student:teacher ratio
17.4:1
District
HERNANDO
High
HERNANDO HIGH SCHOOL
2.38 mi away · Grades 6-12
Nearest school -- attendance-zone data not available here
2.0
Local Score (student-teacher ratio only (preliminary -- will incorporate state test-score data once available)) -- not an official state rating
Enrollment
1,189
Student:teacher ratio
19.8:1
District
HERNANDO

Walkability

Blended score for BROOKSVILLE's center, calculated by INNOVATE Real Estate from two sources: the EPA's National Walkability Index (street network, transit, land-use mix) and Google Places amenity data (what's actually reachable on foot from this point). 60% EPA National Walkability Index + 40% nearby-amenity density (Google Places).

15
Very car-dependent
out of 100
EPA National Walkability Index
4.2 / 20 -- Least walkable
Google Places amenity density
5 / 100
Restaurants & cafes0
Grocery stores0
Parks1
Schools0
Transit stops0
Pharmacies0

Market position

How this listing compares to current activity in BROOKSVILLE, from live MLS data.

On the market 65 days -- 49 fewer days than BROOKSVILLE's current average of 114 days.
For reference, the median list price across 922 active listings in BROOKSVILLE right now is $305,300.

Mortgage calculator

Estimate only - actual rate and payment depend on your lender, credit, and loan program.

$
%
%
Adjust tax / insurance estimates
% / yr
$
/mo
Est. monthly payment
$3,161/mo
$100,000 down
$399,999 loan
Principal & interest$2,594
Property tax (est.)$417
Home insurance (est.)$150

Similar homes you might like

Data source: Listing information provided by Stellar MLS (mfrmls) via Trestle/CoreLogic. Last updated September 14, 2026.

Information herein deemed reliable but not guaranteed; all measurements, school assignments, HOA fees, taxes, and feature lists are approximate and should be independently verified. Equal Housing Opportunity.