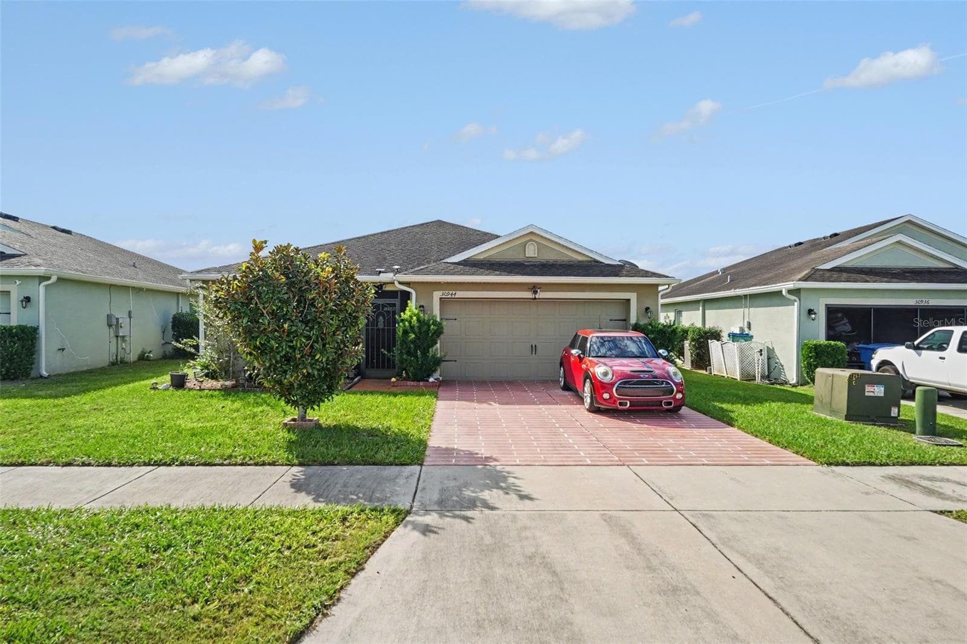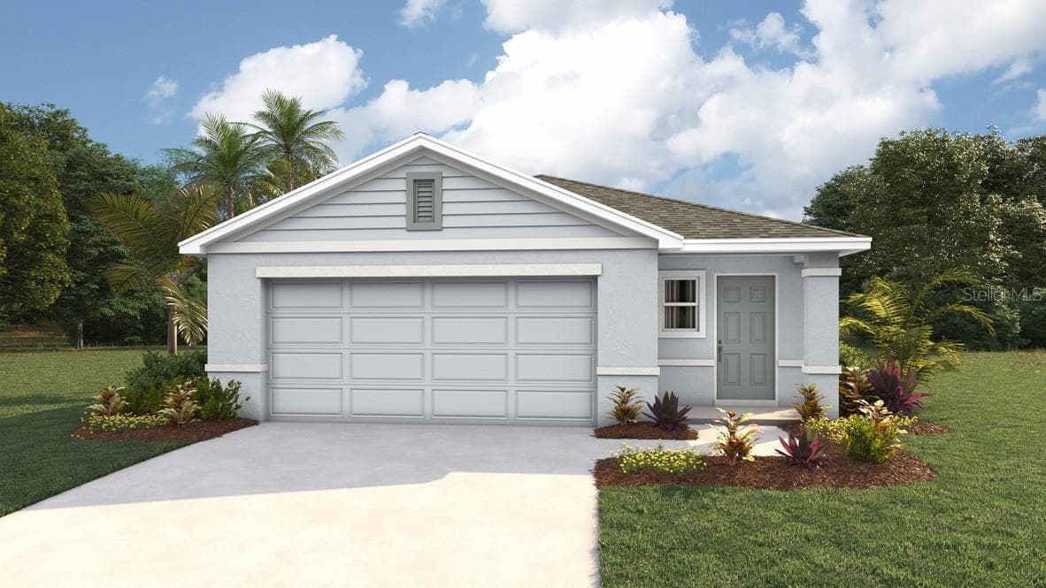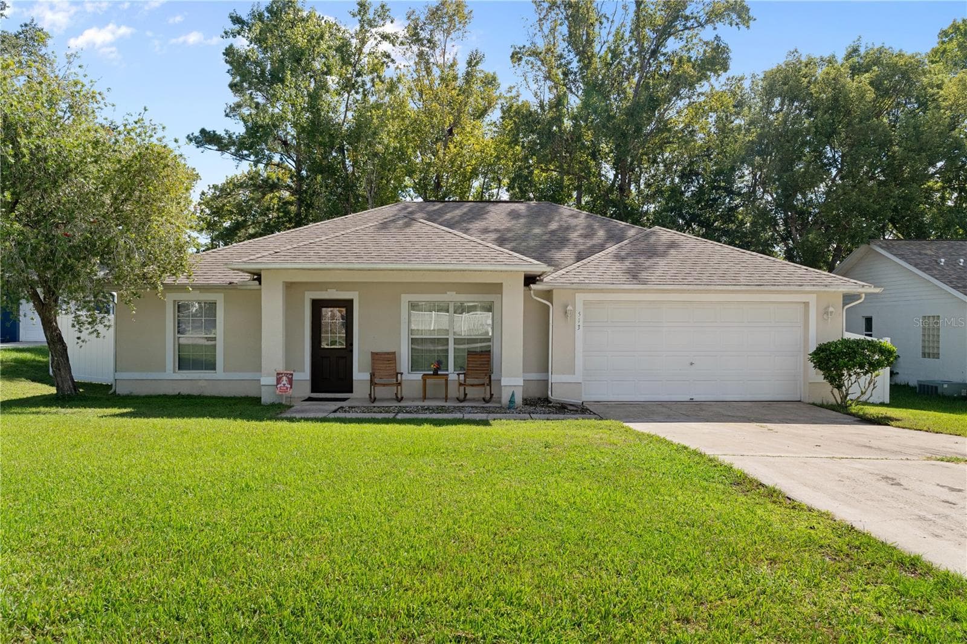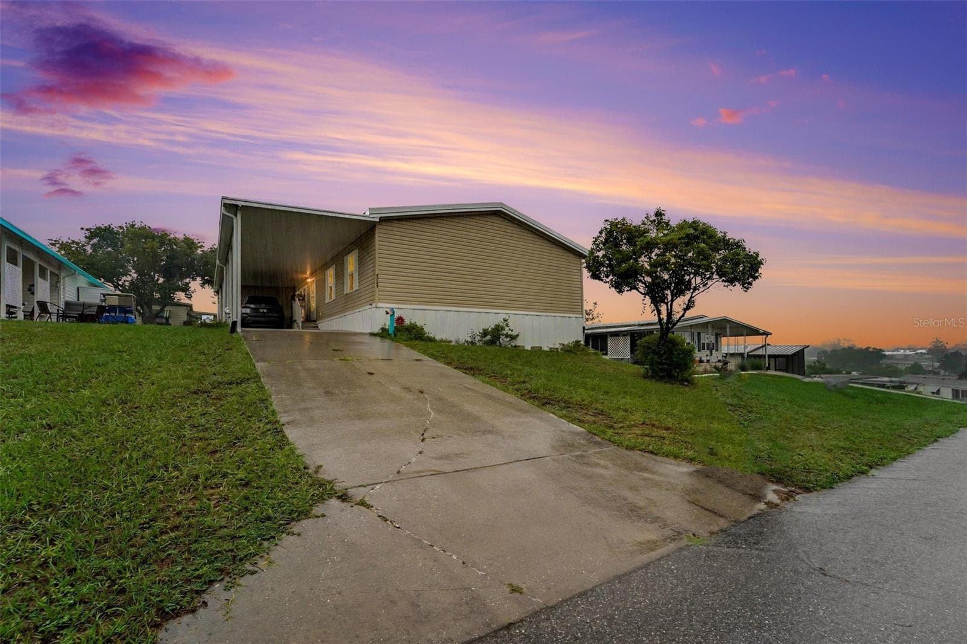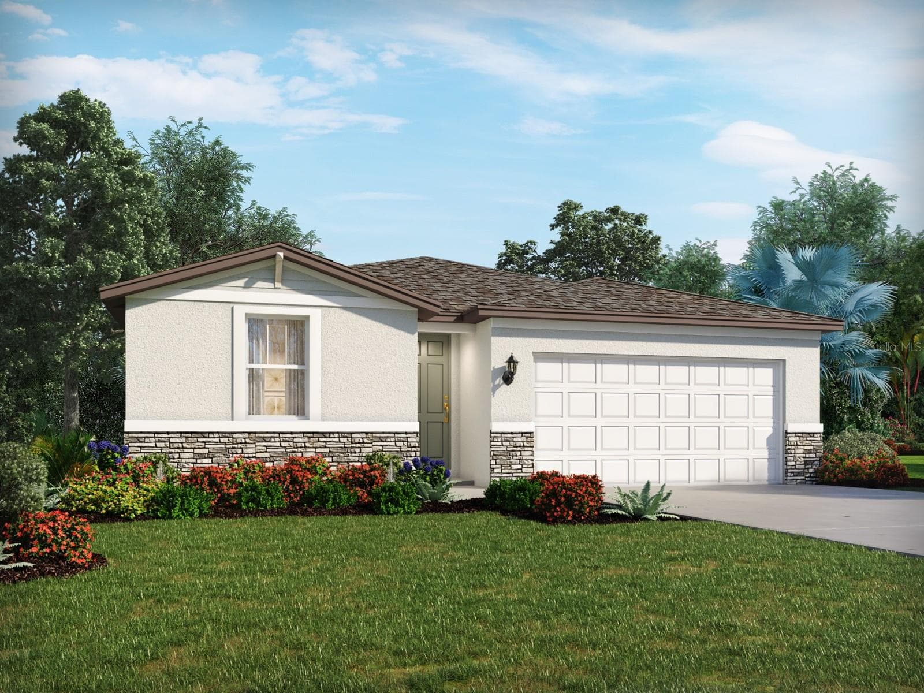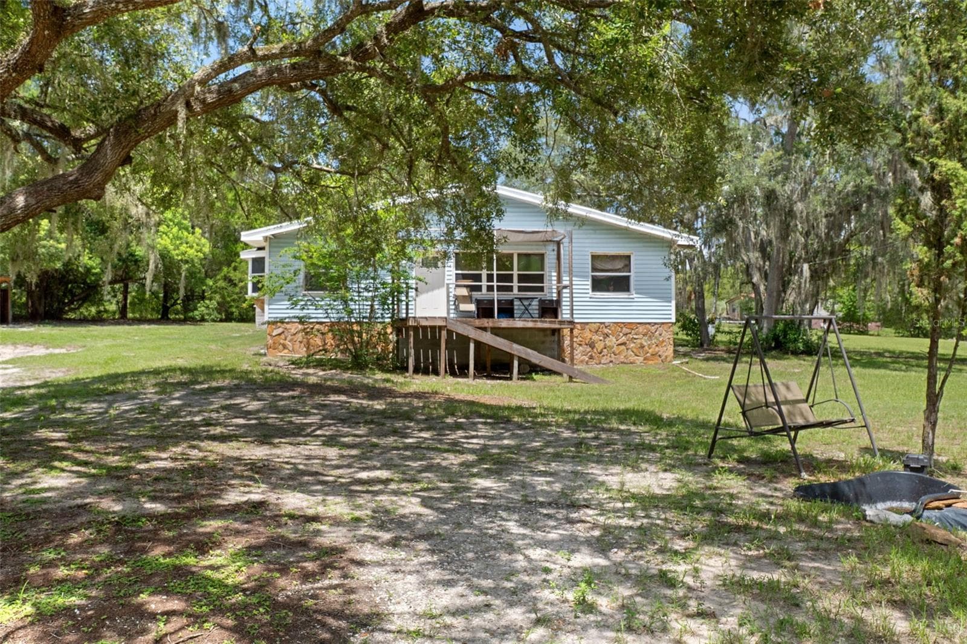
Manufactured Home at 12042 KAMBACK DR, BROOKSVILLE
DISCLAIMER: AI-ENHANCED IMAGE Photo has been digitally enhanced to reflect recent updates to the property. - 12042 KAMBACK DR, BROOKSVILLE
Manufactured Home at 12042 KAMBACK DR, BROOKSVILLE, photo 3 of 58
DISCLAIMER: AI-ENHANCED IMAGE Photo has been digitally enhanced to reflect recent updates to the property. - 12042 KAMBACK DR, BROOKSVILLE
Manufactured Home at 12042 KAMBACK DR, BROOKSVILLE, photo 5 of 58
Manufactured Home at 12042 KAMBACK DR, BROOKSVILLE, photo 6 of 58
Manufactured Home at 12042 KAMBACK DR, BROOKSVILLE, photo 7 of 58
Manufactured Home at 12042 KAMBACK DR, BROOKSVILLE, photo 8 of 58
DISCLAIMER: AI-ENHANCED IMAGE Photo has been digitally enhanced to reflect recent updates to the property. - 12042 KAMBACK DR, BROOKSVILLE
Manufactured Home at 12042 KAMBACK DR, BROOKSVILLE, photo 10 of 58
Manufactured Home at 12042 KAMBACK DR, BROOKSVILLE, photo 11 of 58
DISCLAIMER: AI-ENHANCED IMAGE Photo has been digitally enhanced to reflect recent updates to the property. - 12042 KAMBACK DR, BROOKSVILLE
Manufactured Home at 12042 KAMBACK DR, BROOKSVILLE, photo 13 of 58
Manufactured Home at 12042 KAMBACK DR, BROOKSVILLE, photo 14 of 58
Manufactured Home at 12042 KAMBACK DR, BROOKSVILLE, photo 15 of 58
DISCLAIMER: AI-ENHANCED IMAGE Photo has been digitally enhanced to reflect recent updates to the property. - 12042 KAMBACK DR, BROOKSVILLE
Manufactured Home at 12042 KAMBACK DR, BROOKSVILLE, photo 17 of 58
DISCLAIMER: AI-ENHANCED IMAGE Photo has been digitally enhanced to reflect recent updates to the property. - 12042 KAMBACK DR, BROOKSVILLE
Manufactured Home at 12042 KAMBACK DR, BROOKSVILLE, photo 19 of 58
DISCLAIMER: AI-ENHANCED IMAGE Photo has been digitally enhanced to reflect recent updates to the property. - 12042 KAMBACK DR, BROOKSVILLE
Manufactured Home at 12042 KAMBACK DR, BROOKSVILLE, photo 21 of 58
Manufactured Home at 12042 KAMBACK DR, BROOKSVILLE, photo 22 of 58
Manufactured Home at 12042 KAMBACK DR, BROOKSVILLE, photo 23 of 58
Manufactured Home at 12042 KAMBACK DR, BROOKSVILLE, photo 24 of 58
Manufactured Home at 12042 KAMBACK DR, BROOKSVILLE, photo 25 of 58
Manufactured Home at 12042 KAMBACK DR, BROOKSVILLE, photo 26 of 58
DISCLAIMER: AI-ENHANCED IMAGE Photo has been digitally enhanced to reflect recent updates to the property. - 12042 KAMBACK DR, BROOKSVILLE
Manufactured Home at 12042 KAMBACK DR, BROOKSVILLE, photo 28 of 58
DISCLAIMER: AI-ENHANCED IMAGE Photo has been digitally enhanced to reflect recent updates to the property. - 12042 KAMBACK DR, BROOKSVILLE
Manufactured Home at 12042 KAMBACK DR, BROOKSVILLE, photo 30 of 58
Manufactured Home at 12042 KAMBACK DR, BROOKSVILLE, photo 31 of 58
Manufactured Home at 12042 KAMBACK DR, BROOKSVILLE, photo 32 of 58
Manufactured Home at 12042 KAMBACK DR, BROOKSVILLE, photo 33 of 58
Manufactured Home at 12042 KAMBACK DR, BROOKSVILLE, photo 34 of 58
Manufactured Home at 12042 KAMBACK DR, BROOKSVILLE, photo 35 of 58
Manufactured Home at 12042 KAMBACK DR, BROOKSVILLE, photo 36 of 58
Manufactured Home at 12042 KAMBACK DR, BROOKSVILLE, photo 37 of 58
Manufactured Home at 12042 KAMBACK DR, BROOKSVILLE, photo 38 of 58
Manufactured Home at 12042 KAMBACK DR, BROOKSVILLE, photo 39 of 58
Manufactured Home at 12042 KAMBACK DR, BROOKSVILLE, photo 40 of 58
Manufactured Home at 12042 KAMBACK DR, BROOKSVILLE, photo 41 of 58
Manufactured Home at 12042 KAMBACK DR, BROOKSVILLE, photo 42 of 58
Manufactured Home at 12042 KAMBACK DR, BROOKSVILLE, photo 43 of 58
Manufactured Home at 12042 KAMBACK DR, BROOKSVILLE, photo 44 of 58
Manufactured Home at 12042 KAMBACK DR, BROOKSVILLE, photo 45 of 58
Manufactured Home at 12042 KAMBACK DR, BROOKSVILLE, photo 46 of 58
Manufactured Home at 12042 KAMBACK DR, BROOKSVILLE, photo 47 of 58
Manufactured Home at 12042 KAMBACK DR, BROOKSVILLE, photo 48 of 58
Manufactured Home at 12042 KAMBACK DR, BROOKSVILLE, photo 49 of 58
Manufactured Home at 12042 KAMBACK DR, BROOKSVILLE, photo 50 of 58
Manufactured Home at 12042 KAMBACK DR, BROOKSVILLE, photo 51 of 58
Manufactured Home at 12042 KAMBACK DR, BROOKSVILLE, photo 52 of 58
Manufactured Home at 12042 KAMBACK DR, BROOKSVILLE, photo 53 of 58
Manufactured Home at 12042 KAMBACK DR, BROOKSVILLE, photo 54 of 58
Manufactured Home at 12042 KAMBACK DR, BROOKSVILLE, photo 55 of 58
Manufactured Home at 12042 KAMBACK DR, BROOKSVILLE, photo 56 of 58
Manufactured Home at 12042 KAMBACK DR, BROOKSVILLE, photo 57 of 58
Manufactured Home at 12042 KAMBACK DR, BROOKSVILLE, photo 58 of 58
58 photos

$274,900

12042 KAMBACK DR
BROOKSVILLE, FL 34614
Listed by Destiny Wolf · AMPLIFY REAL ESTATE SERVICES FL
Bedrooms
3
Bathrooms
2
Living area
1,550 sqft
Year built
1984

About this home

Escape to your own private country retreat with this charming 3-bedroom, 2-bathroom home offering 1,550 square feet of comfortable living space on a secluded 2.5-acre lot in Brooksville, FL. Surrounded by mature trees for exceptional privacy, this inviting home features an open floor plan with abundant natural light, while the living room showcases a stunning floor-to-ceiling stone fireplace with a built-in mantel. The spacious kitchen blends rustic charm with modern convenience, showcasing wood and stone-look accent walls and built-in dual ovens. The kitchen also features built-in shelving, a built-in dining table, stainless steel appliances, a smooth-top range with range hood, generous counter space, and ample cabinetry. Warm wood-grain vinyl flooring and ceiling fans throughout enhance the home's cozy, country-inspired aesthetic. The primary suite features beautiful bay windows that fill the space with natural light, creating a bright and airy retreat, along with a walk-in closet and en-suite bathroom. The en-suite bathroom features an extended vanity with abundant lower cabinetry and a charming white brick backsplash accent behind the toilet. Additional highlights include a separate laundry room with built-in shelving, an above-ground pool, covered front and back porches, a storage shed, a covered workshop area, and wire fencing. While the home could benefit from a little TLC, many of the major updates have already been completed, including a brand-new roof, as well as the HVAC system and septic system having been updated within the past few years, allowing the next owner to focus on adding their own personal touches while enjoying the many unique features, spacious acreage, and peaceful setting already in place. Enjoy the best of country living without sacrificing convenience, with shopping, dining, and everyday amenities just 20 minutes away. Ideally located for both relaxation and adventure, this home is approximately 20 minutes from Weeki Wachee Springs State Park, 30 minutes from Pine Island Park and beach, and less than 60 miles from Tampa, giving easy access to outdoor recreation, Gulf Coast beaches, shopping, dining, and city amenities. Offering the perfect blend of privacy, rustic charm, and easy access to recreation, this property is ready to become your own private escape. Buyer's agent to verify all measurements.

Highlights

Private poolFireplace

Property details

MLS
Stellar MLS
MLS #
MFRL4963409
Property type
Manufactured Home
Subdivision
S1/2 OF W1/2 OF NW1/4 OF NE1/4 OF SW1/4 AS DES IN
Status
Active
Days on market
67
On market date
July 27, 2026
Stories
N/A
Total bathrooms
2
Garage spaces
N/A
Parking spaces
N/A
Lot size
2.5 acres
Loading map…

Nearby schools

Within 10 miles. School directory data from the National Center for Education Statistics (NCES), accessed via the Urban Institute Education Data API. Local Score is calculated by INNOVATE Real Estate; where a state rating is shown, it comes from that state's own official school report card.

Elementary
PINE GROVE ELEMENTARY SCHOOL
2.29 mi away · Grades -1-5
Nearest school -- attendance-zone data not available here
3.0
Local Score (student-teacher ratio only (preliminary -- will incorporate state test-score data once available)) -- not an official state rating
Enrollment
929
Student:teacher ratio
15.2:1
District
HERNANDO
Middle
WEST HERNANDO MIDDLE SCHOOL
2.39 mi away · Grades 6-8
Nearest school -- attendance-zone data not available here
3.0
Local Score (student-teacher ratio only (preliminary -- will incorporate state test-score data once available)) -- not an official state rating
Enrollment
701
Student:teacher ratio
17.5:1
District
HERNANDO
High
CENTRAL HIGH SCHOOL
2.48 mi away · Grades 9-12
Nearest school -- attendance-zone data not available here
3.0
Local Score (student-teacher ratio only (preliminary -- will incorporate state test-score data once available)) -- not an official state rating
Enrollment
1,279
Student:teacher ratio
17.8:1
District
HERNANDO

Walkability

Blended score for BROOKSVILLE's center, calculated by INNOVATE Real Estate from two sources: the EPA's National Walkability Index (street network, transit, land-use mix) and Google Places amenity data (what's actually reachable on foot from this point). 60% EPA National Walkability Index + 40% nearby-amenity density (Google Places).

20
Car-dependent
out of 100
EPA National Walkability Index
5.3 / 20 -- Least walkable
Google Places amenity density
10 / 100
Restaurants & cafes0
Grocery stores0
Parks2
Schools0
Transit stops0
Pharmacies0

Market position

How this listing compares to current activity in BROOKSVILLE, from live MLS data.

On the market 67 days -- 47 fewer days than BROOKSVILLE's current average of 114 days.
For reference, the median list price across 922 active listings in BROOKSVILLE right now is $305,300.

Mortgage calculator

Estimate only - actual rate and payment depend on your lender, credit, and loan program.

$
%
%
Adjust tax / insurance estimates
% / yr
$
/mo
Est. monthly payment
$1,805/mo
$54,980 down
$219,920 loan
Principal & interest$1,426
Property tax (est.)$229
Home insurance (est.)$150

Similar homes you might like

Data source: Listing information provided by Stellar MLS (mfrmls) via Trestle/CoreLogic. Last updated 21 days ago.

Information herein deemed reliable but not guaranteed; all measurements, school assignments, HOA fees, taxes, and feature lists are approximate and should be independently verified. Equal Housing Opportunity.