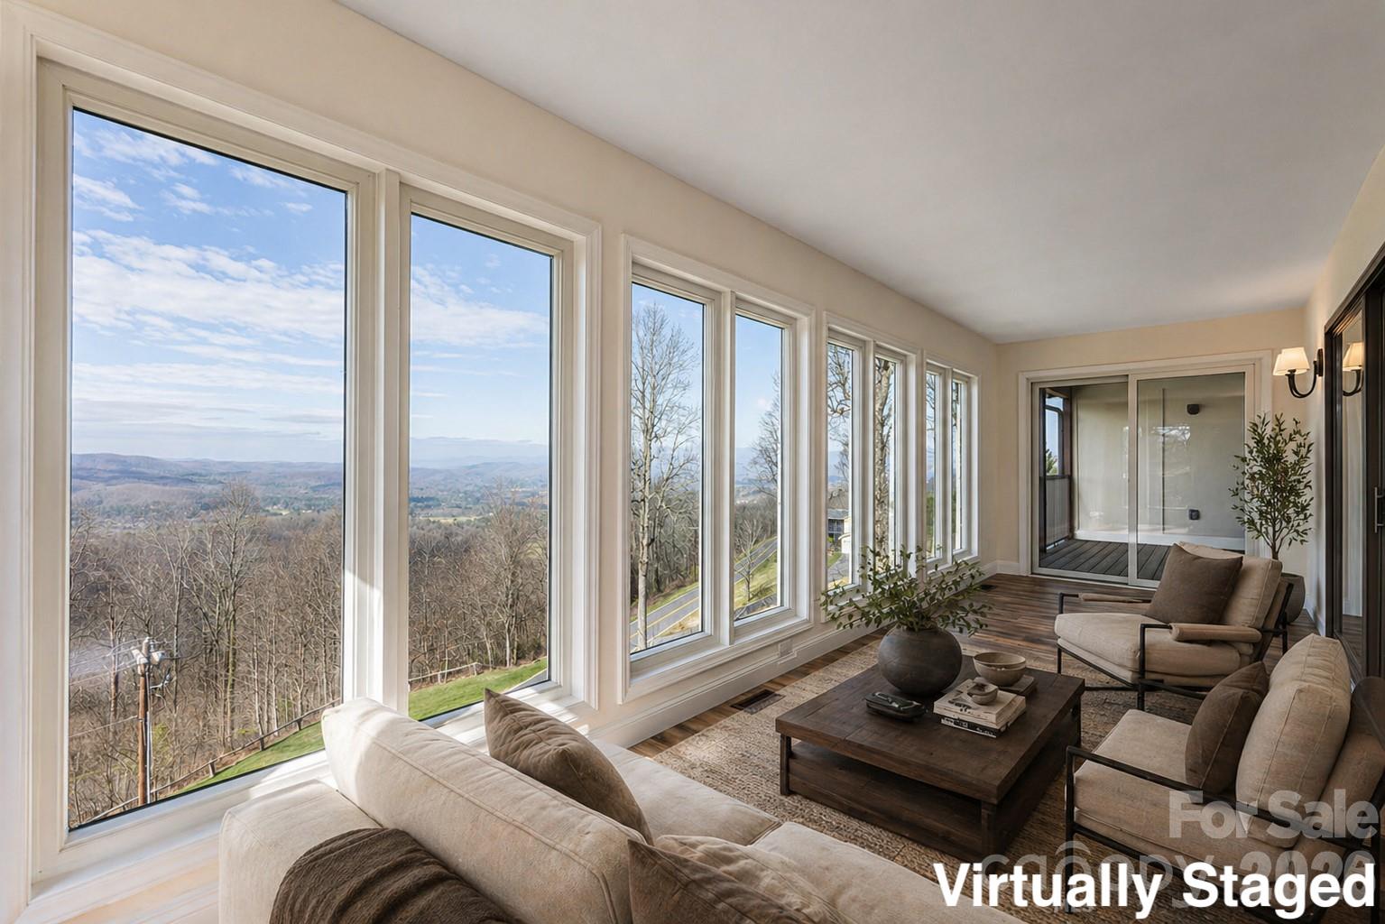
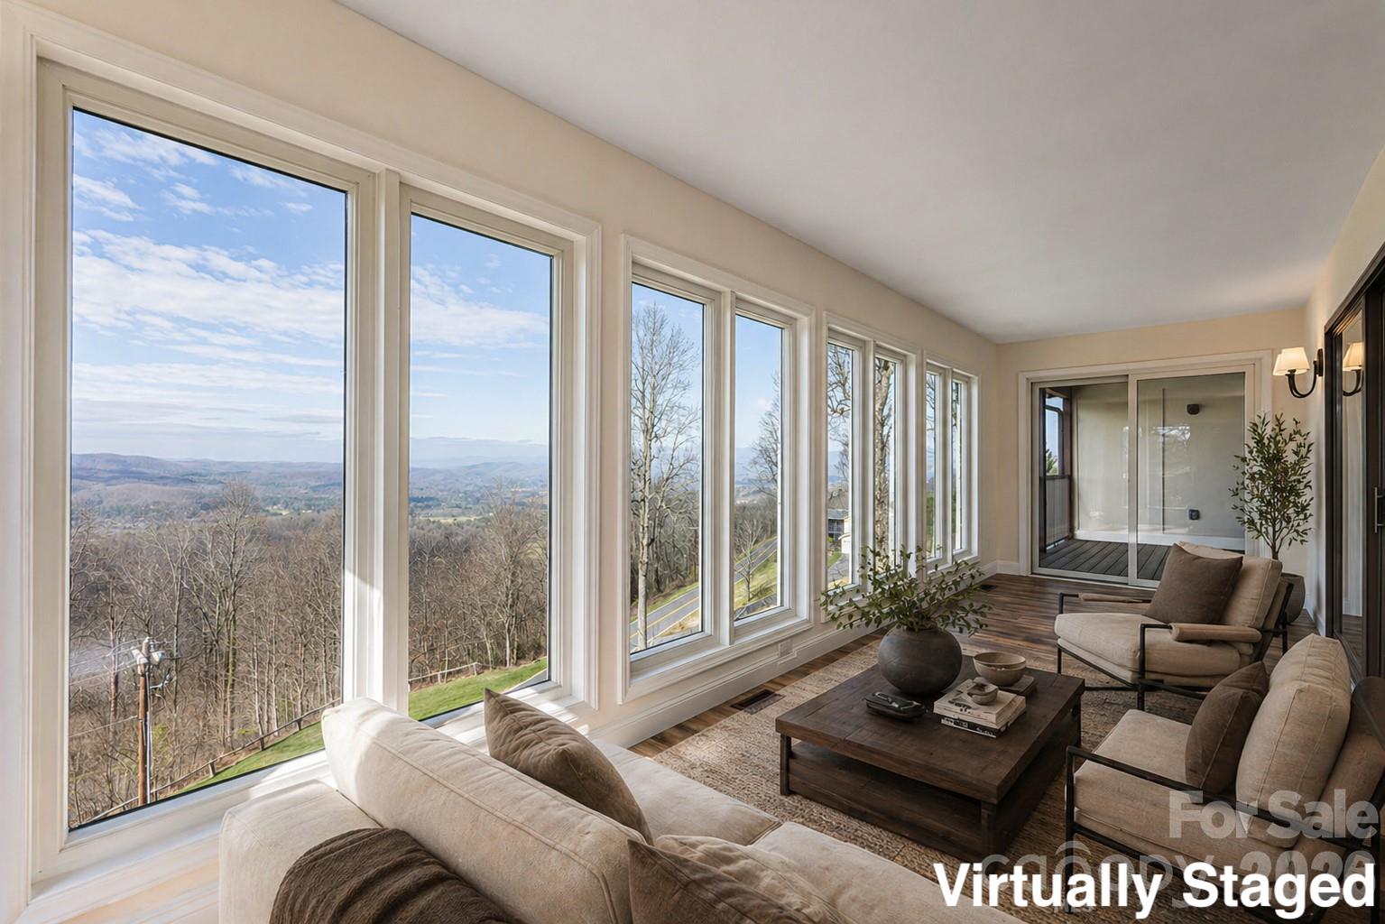
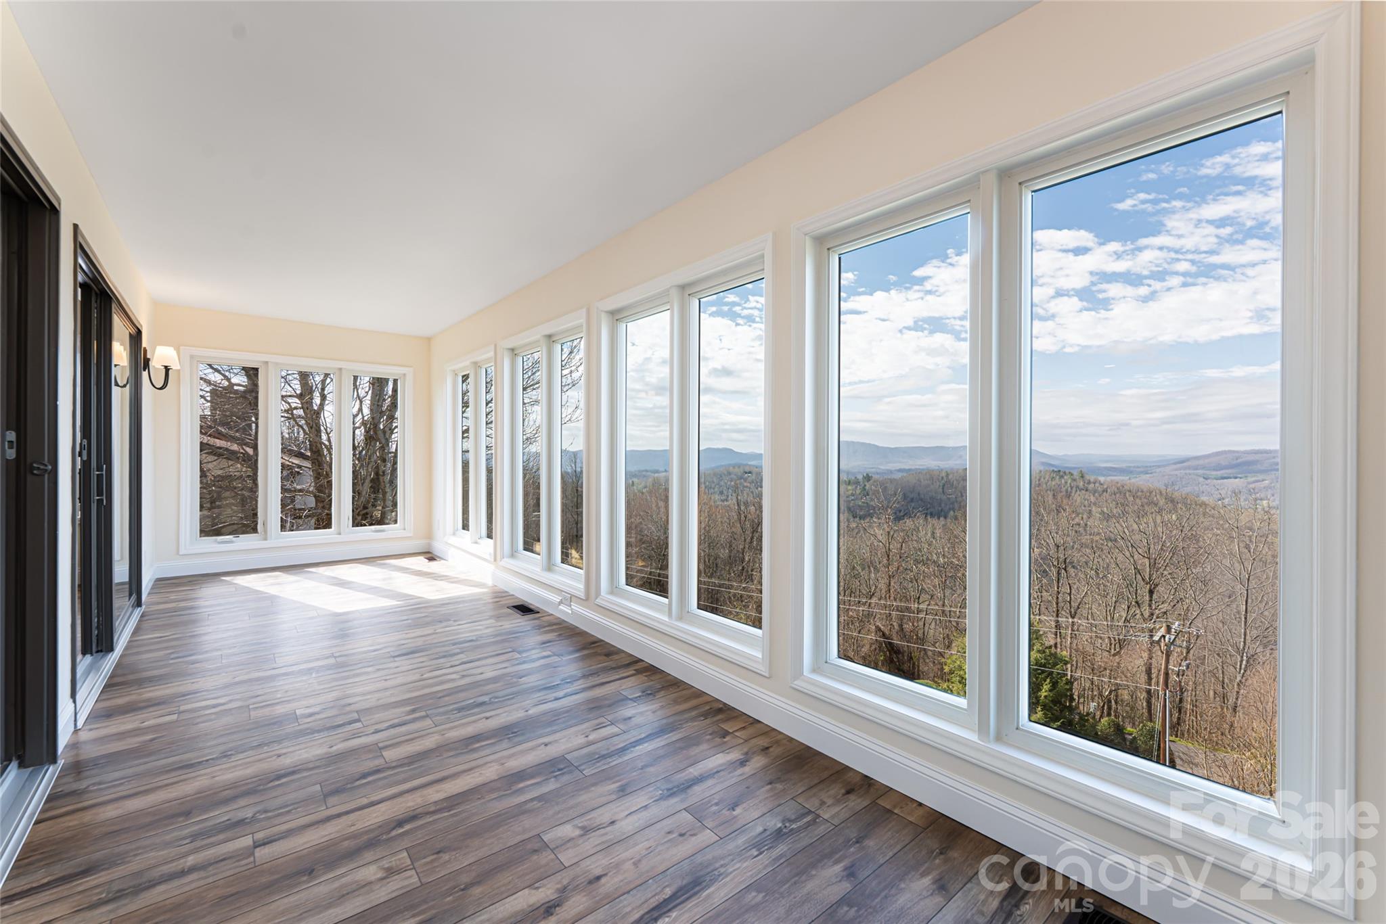
Sunroom - Virtually Staged - 1203 Fleetwood Plaza, Hendersonville
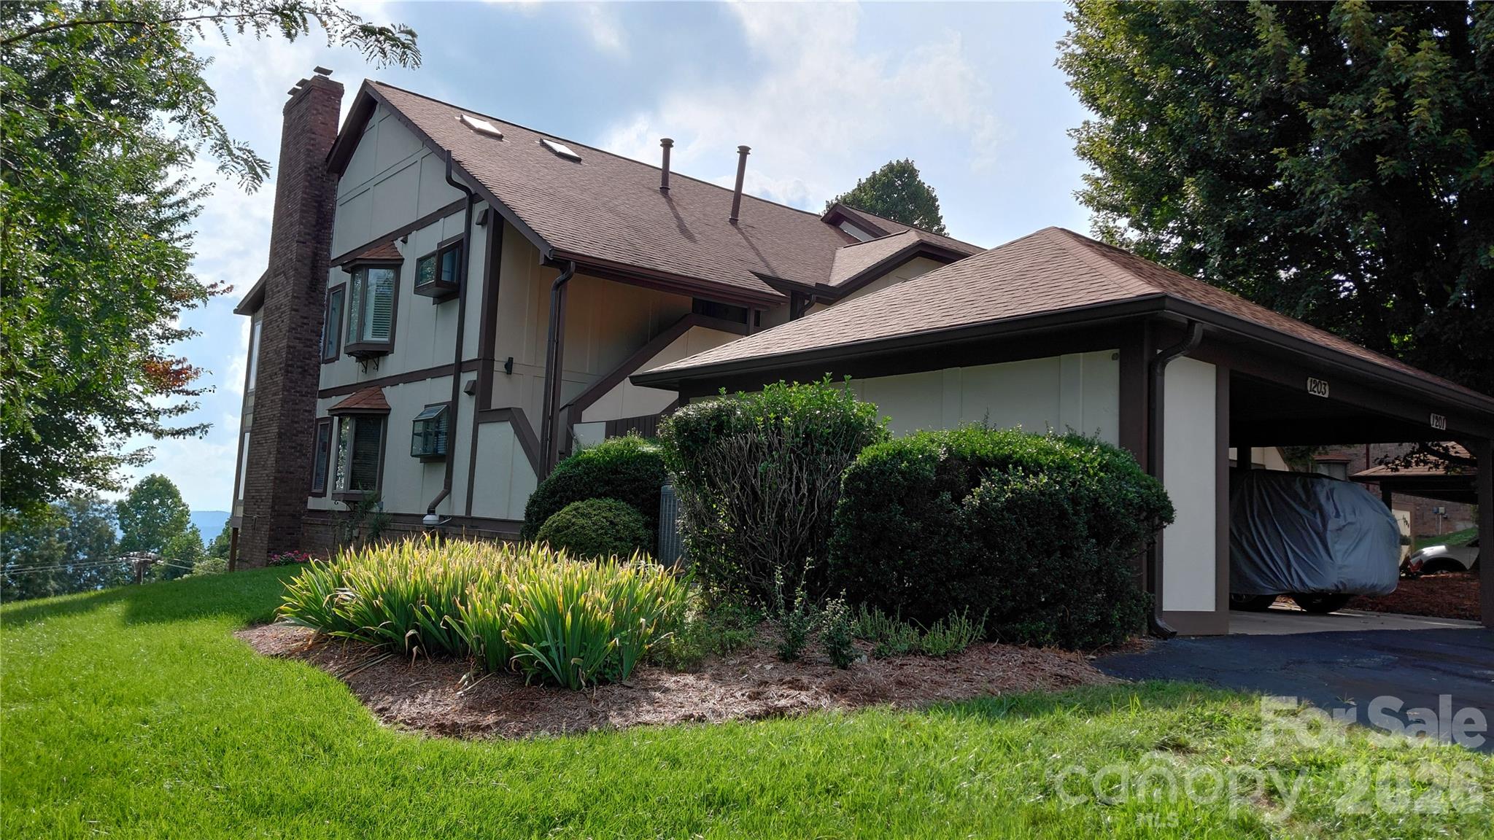
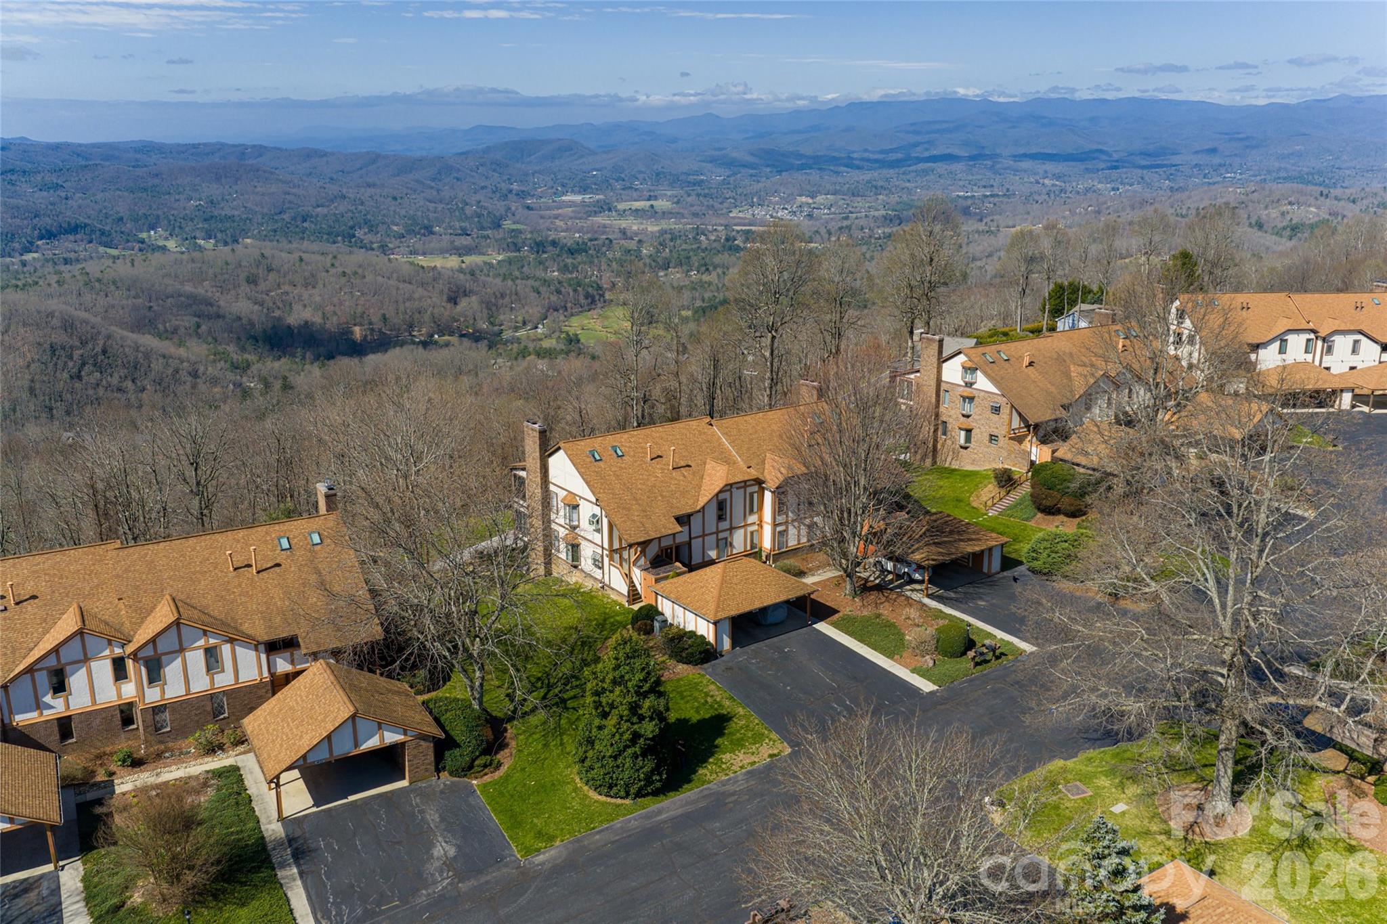
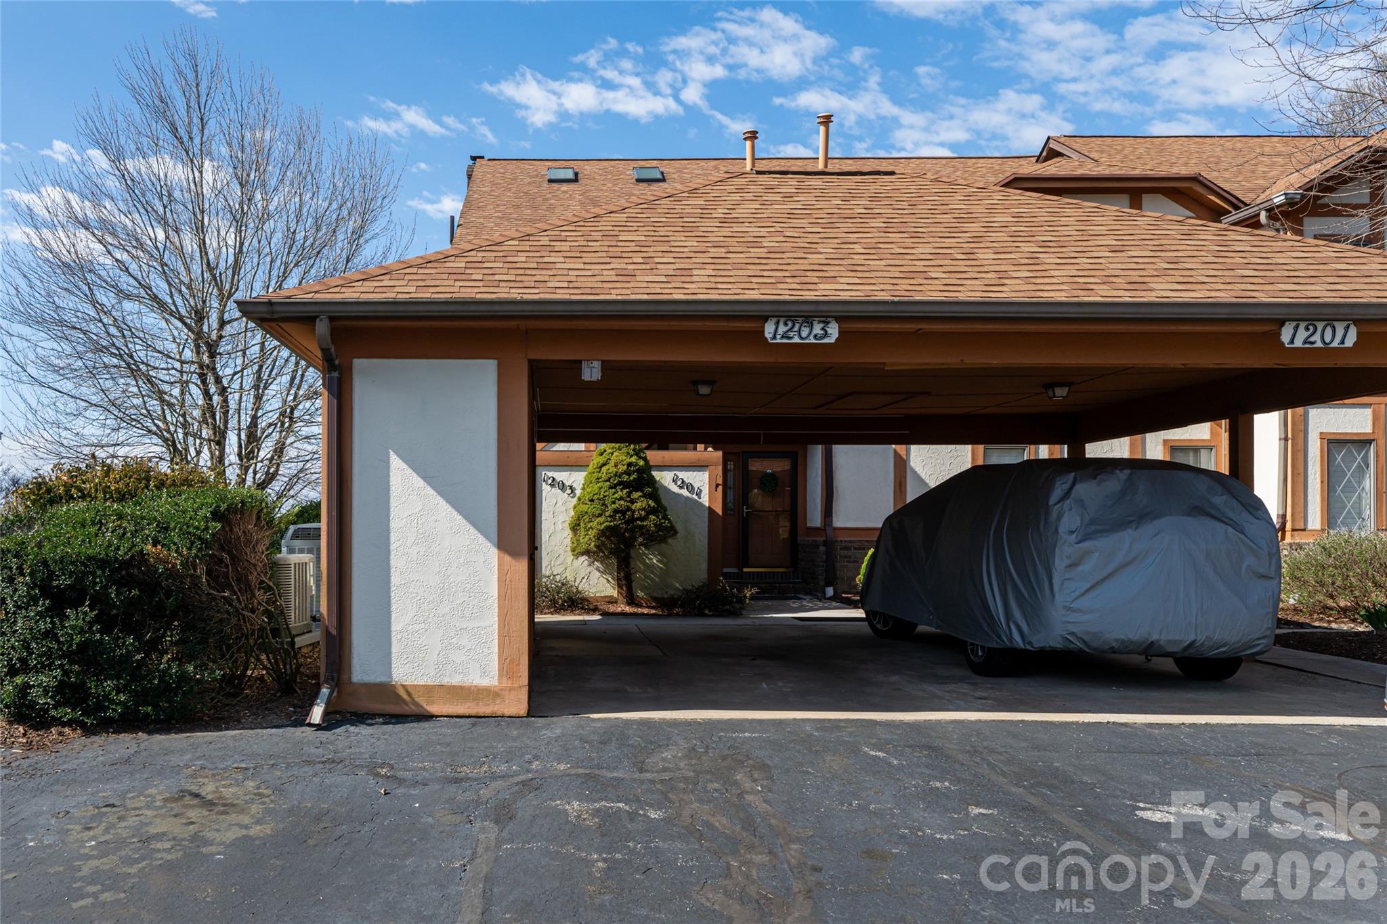
Building exterior recently repainted - 1203 Fleetwood Plaza, Hendersonville
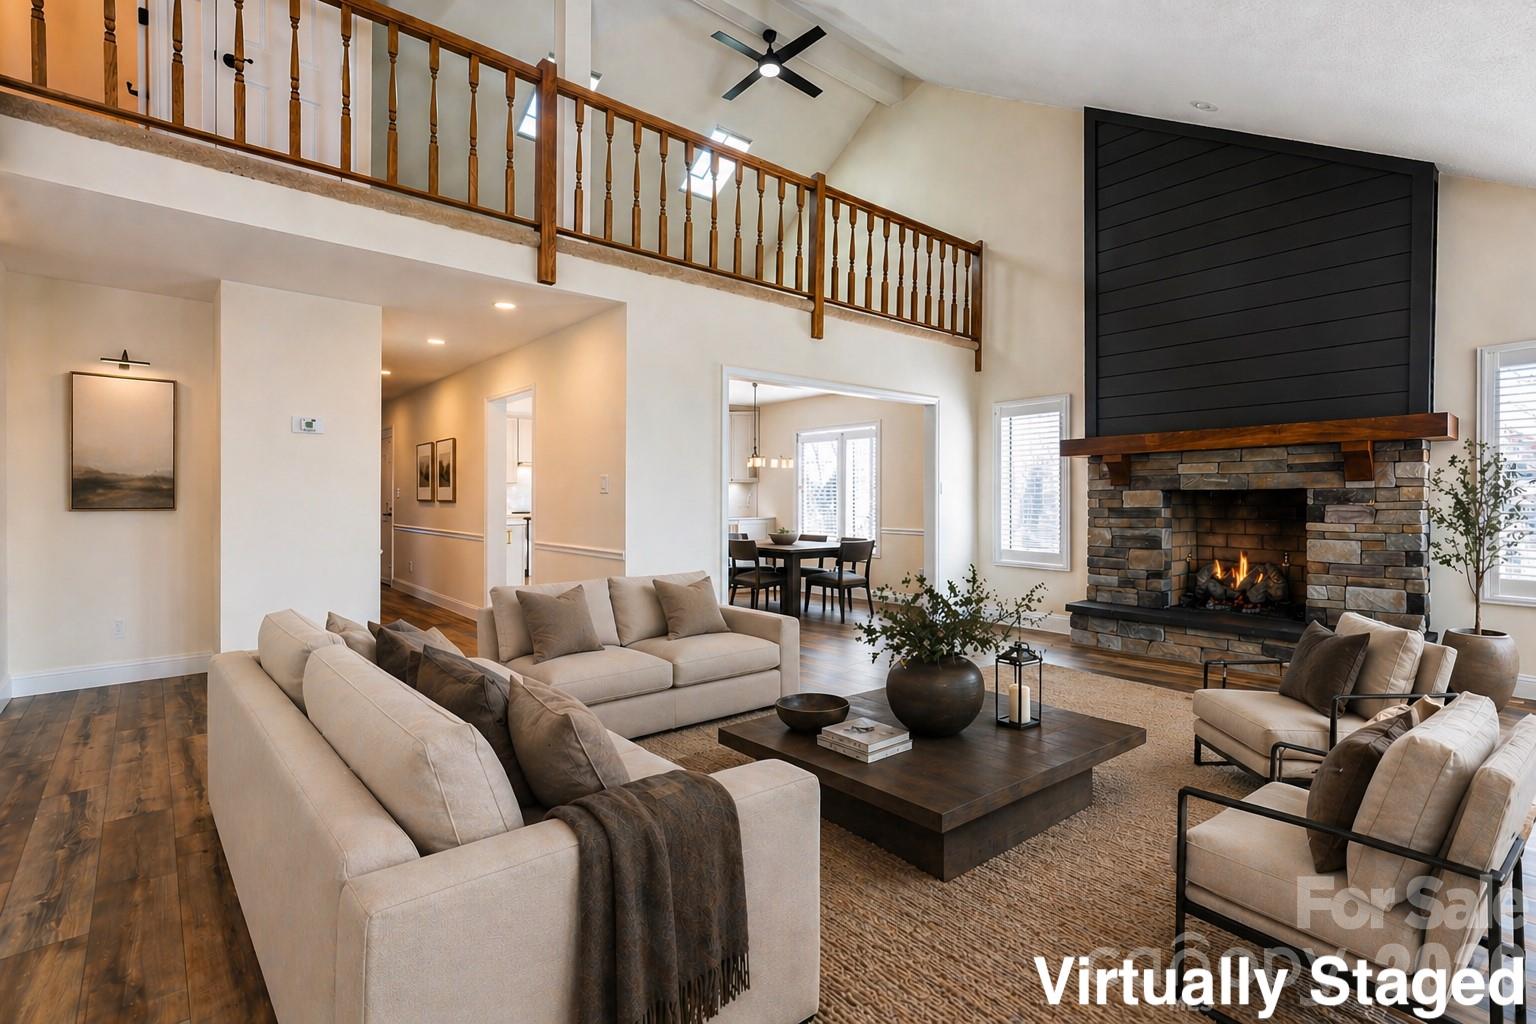
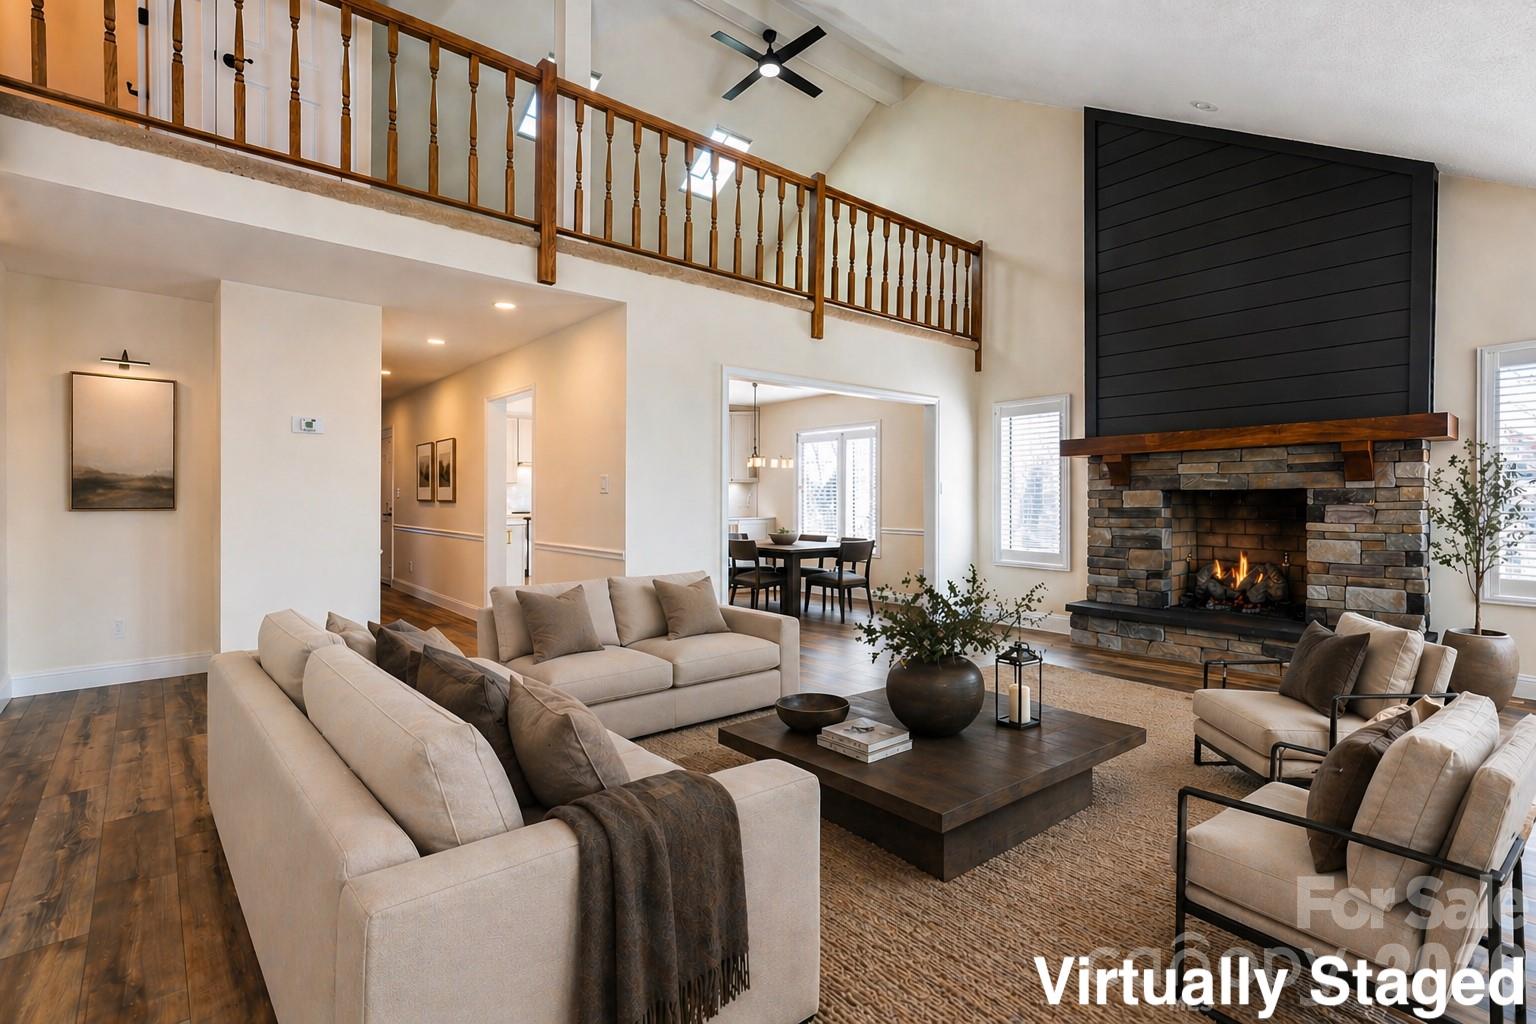
Living Room - Virtually Staged - 1203 Fleetwood Plaza, Hendersonville
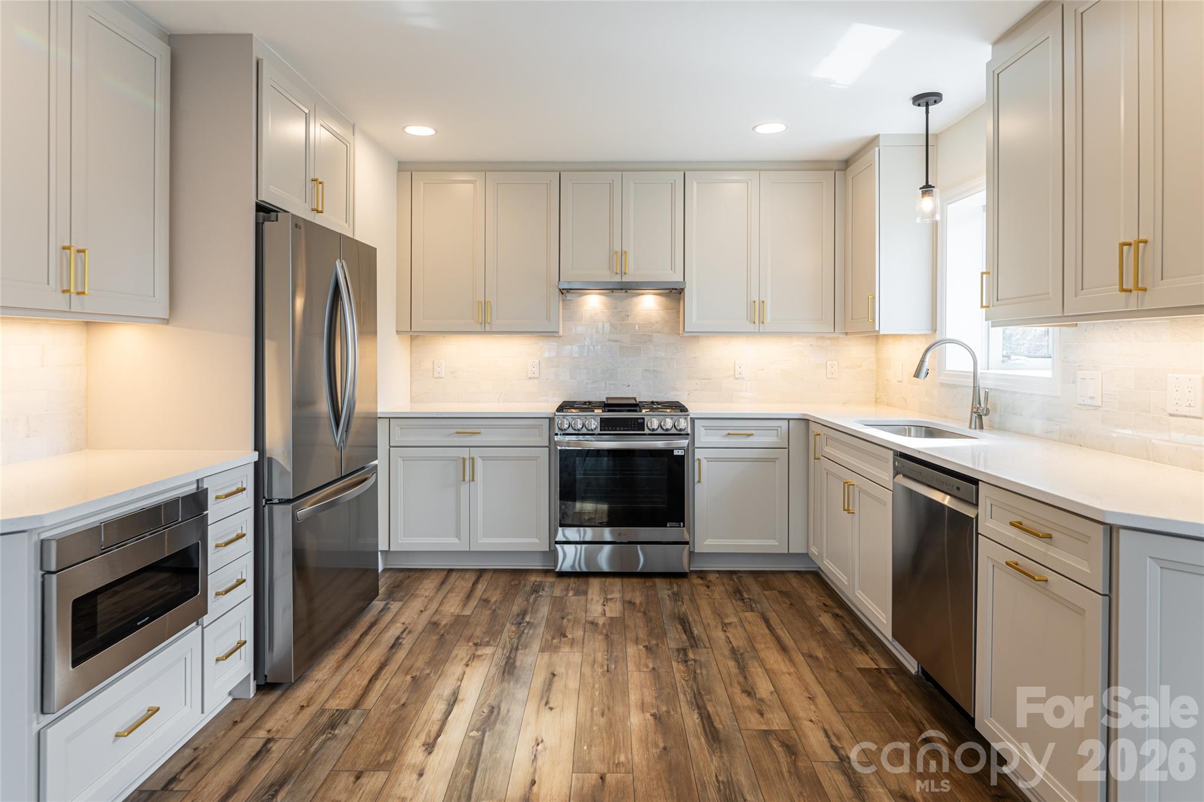
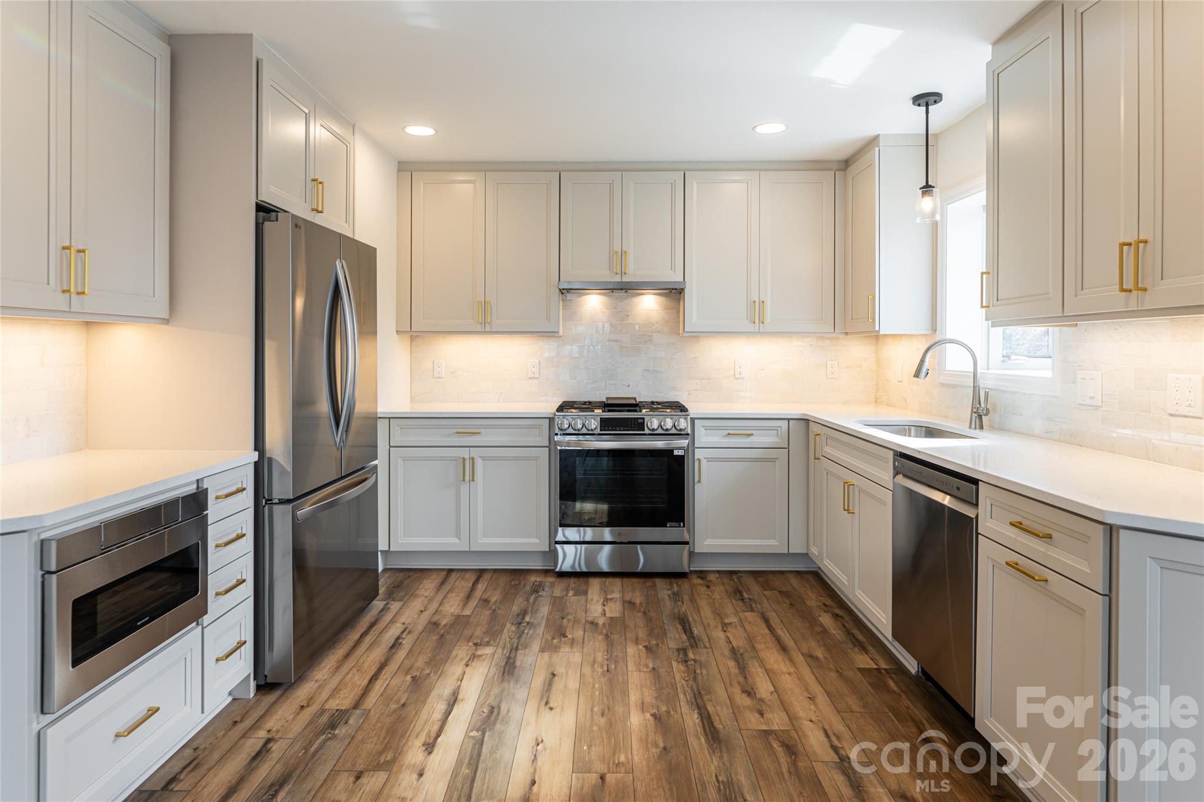
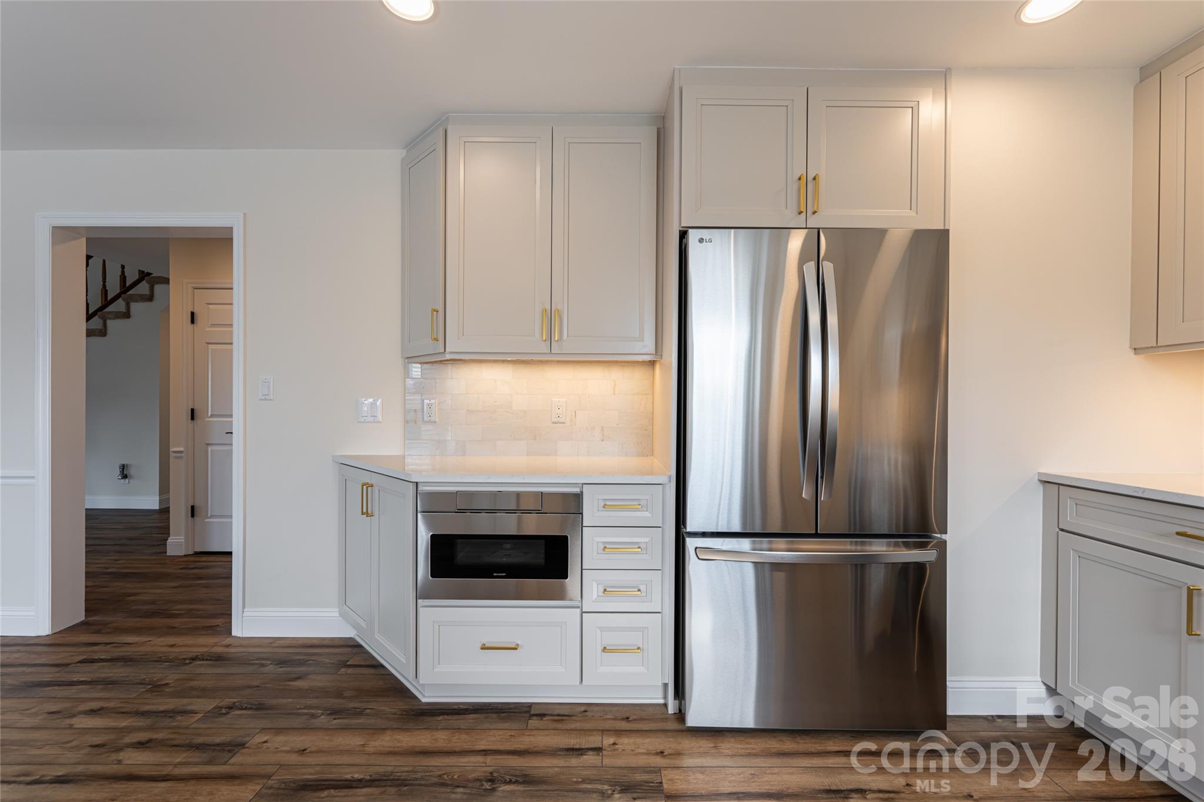
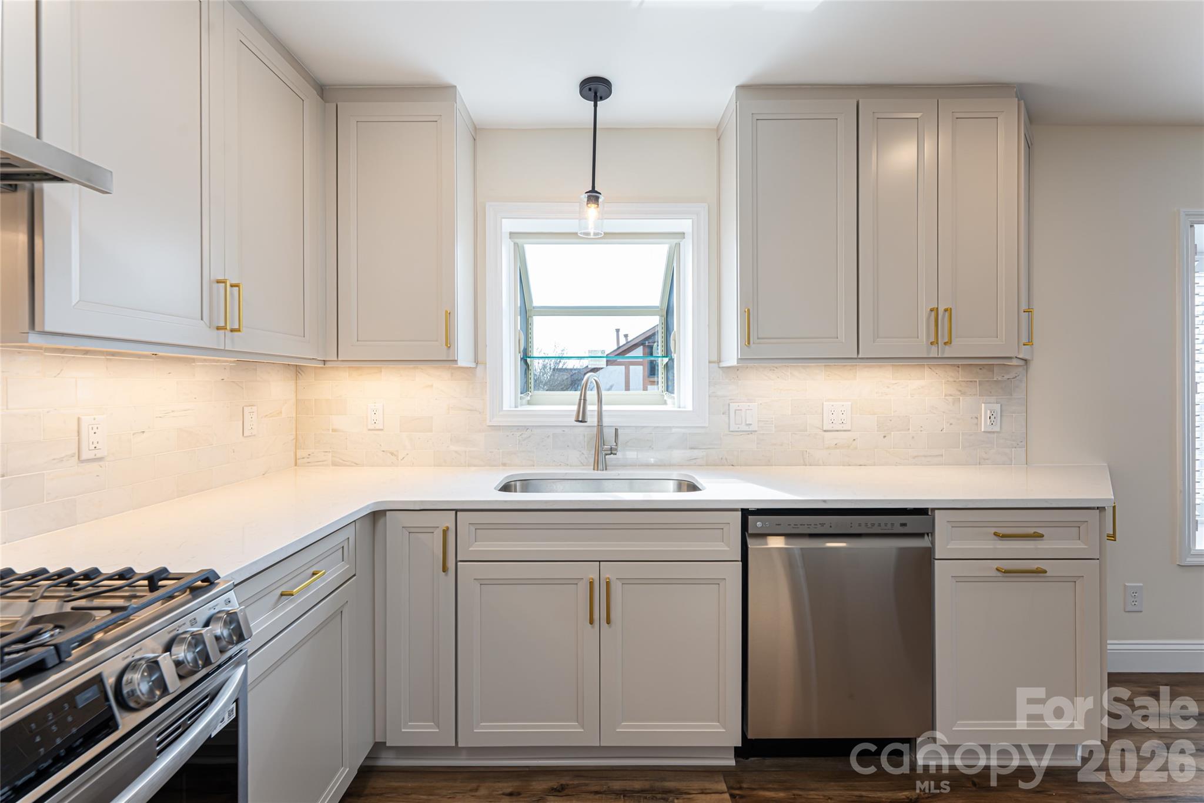
Kitchen - 1203 Fleetwood Plaza, Hendersonville
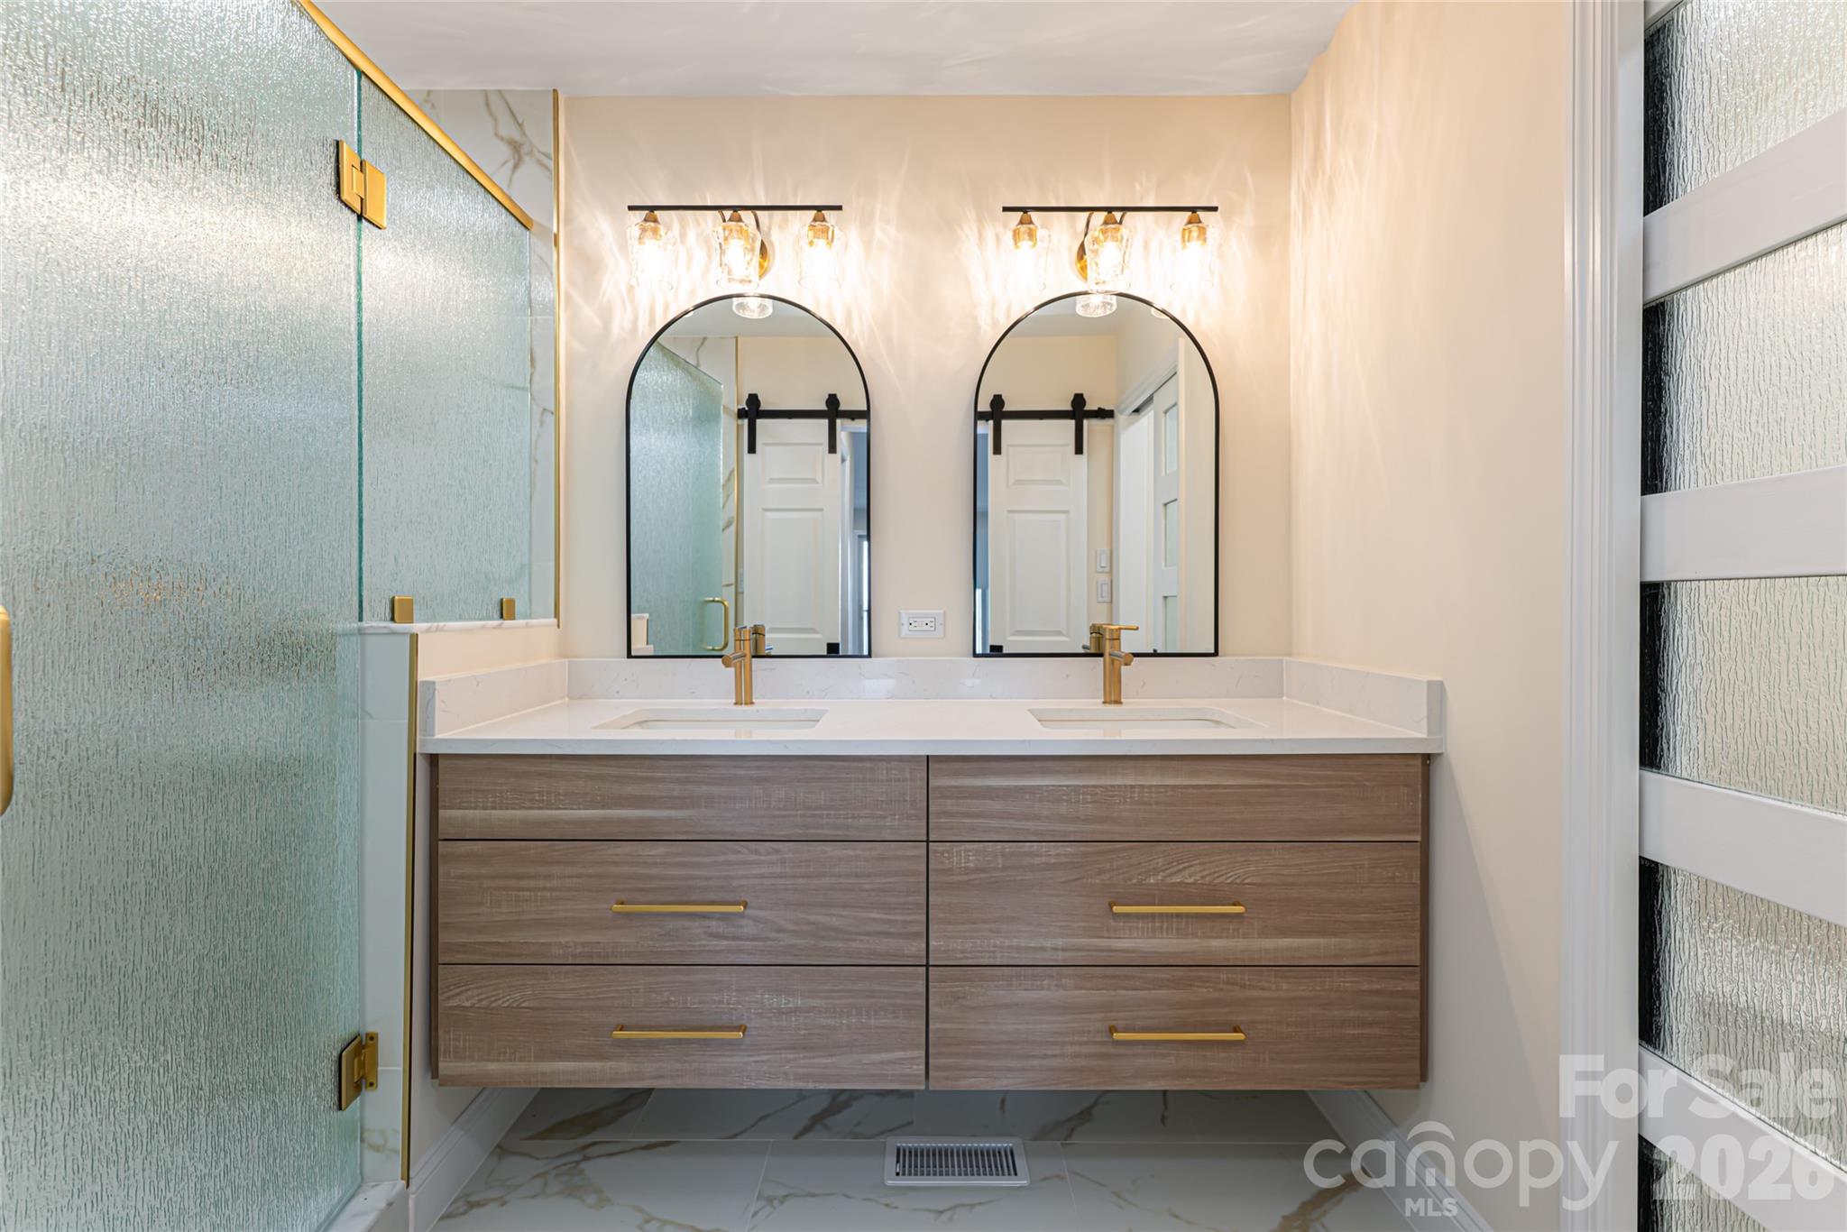
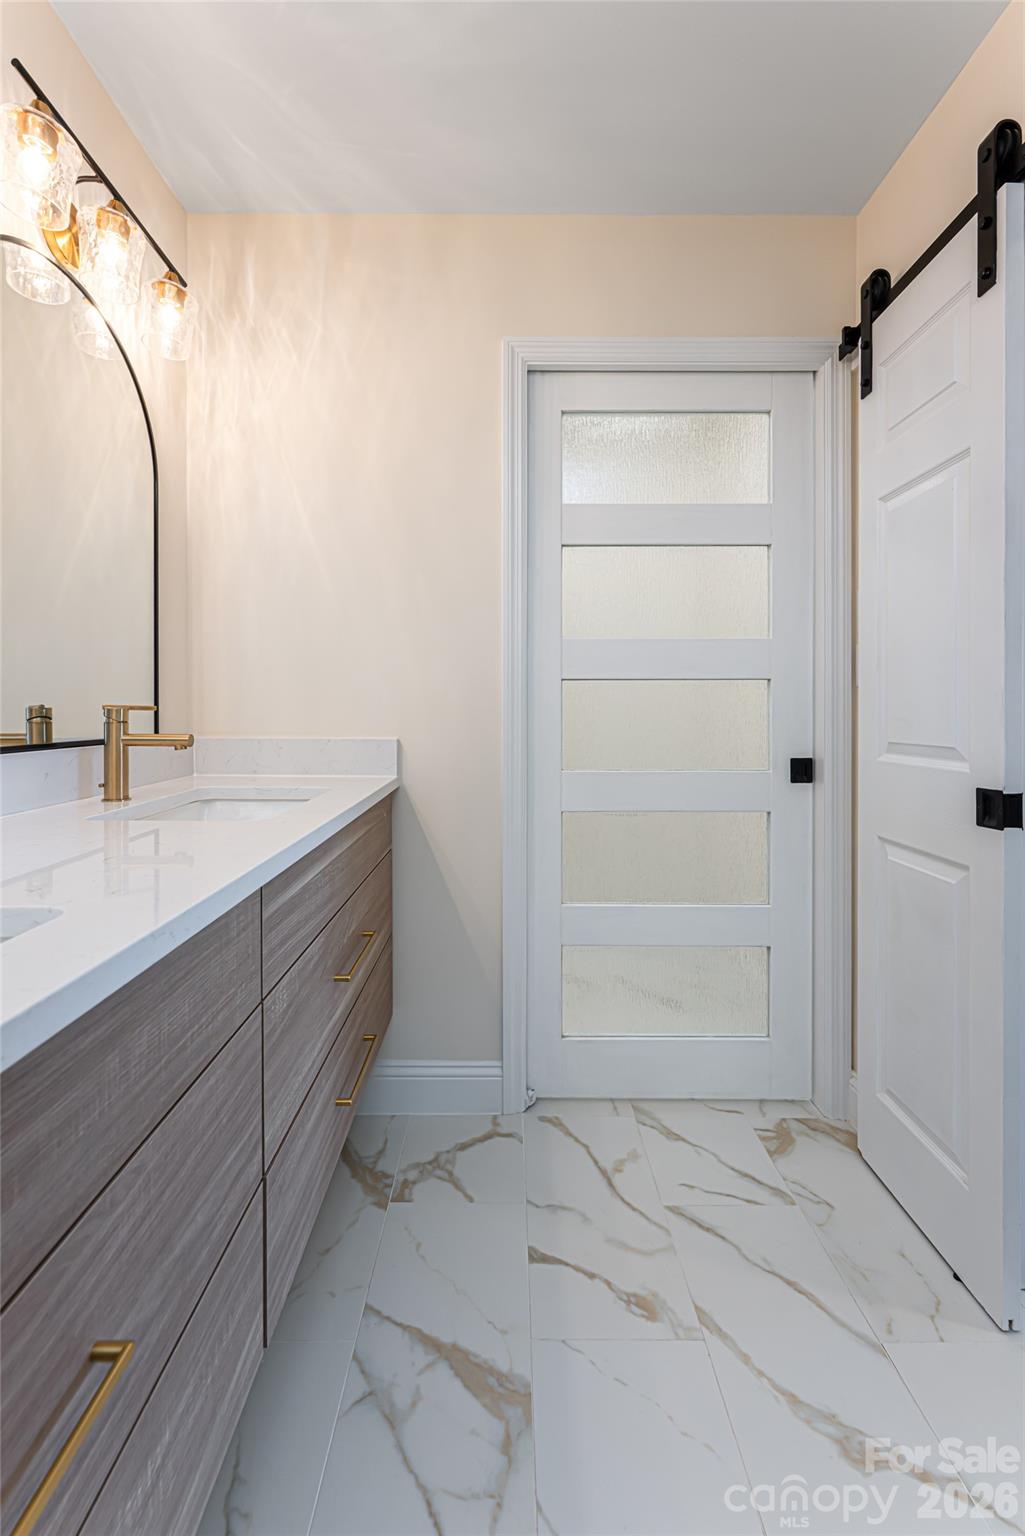
Primary Bathroom - 1203 Fleetwood Plaza, Hendersonville
Overhead view - 1203 Fleetwood Plaza, Hendersonville
Living Room - Virtually Staged - 1203 Fleetwood Plaza, Hendersonville
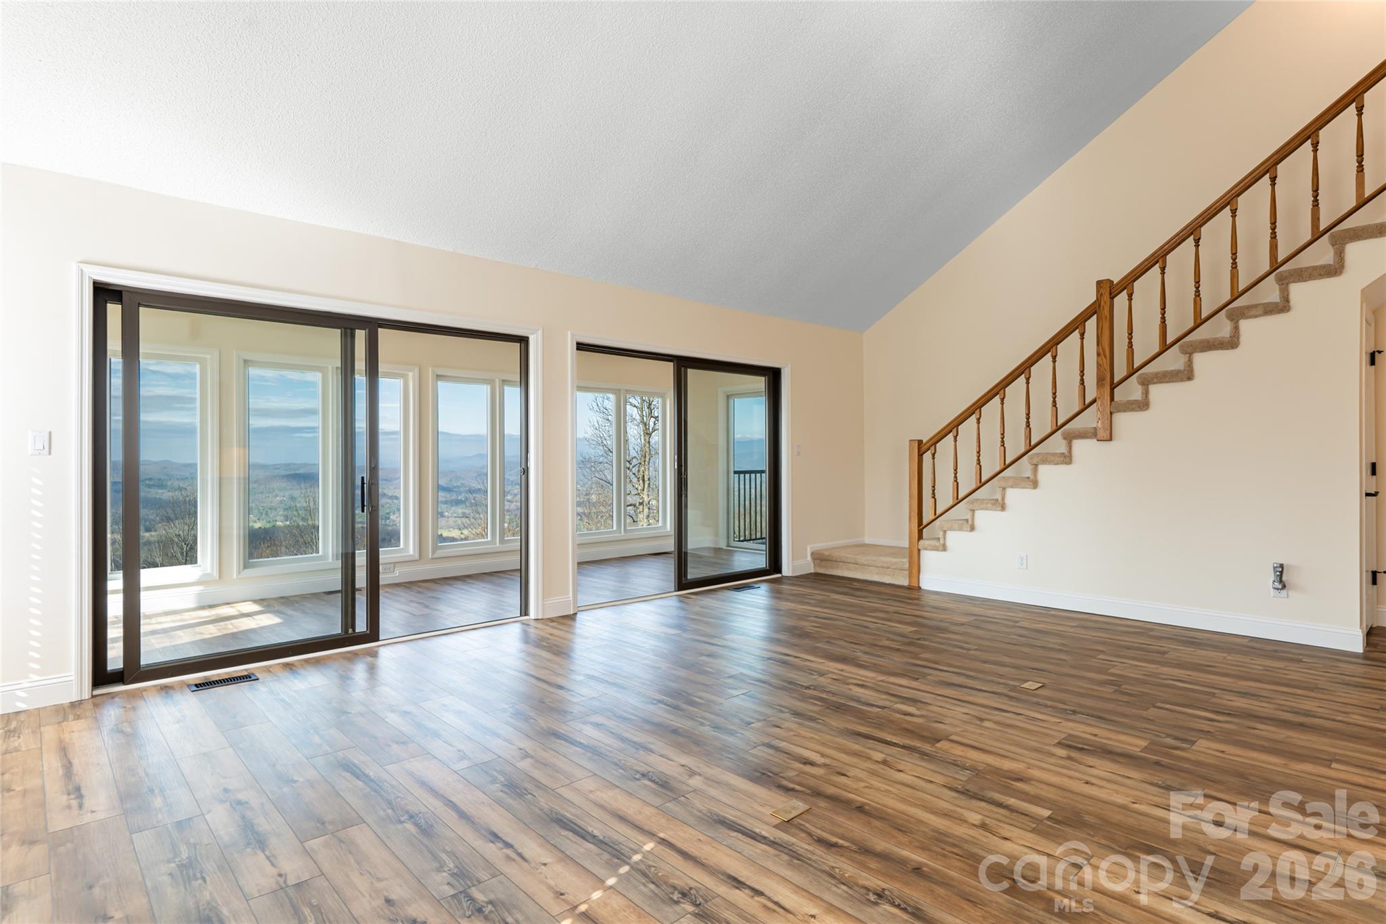
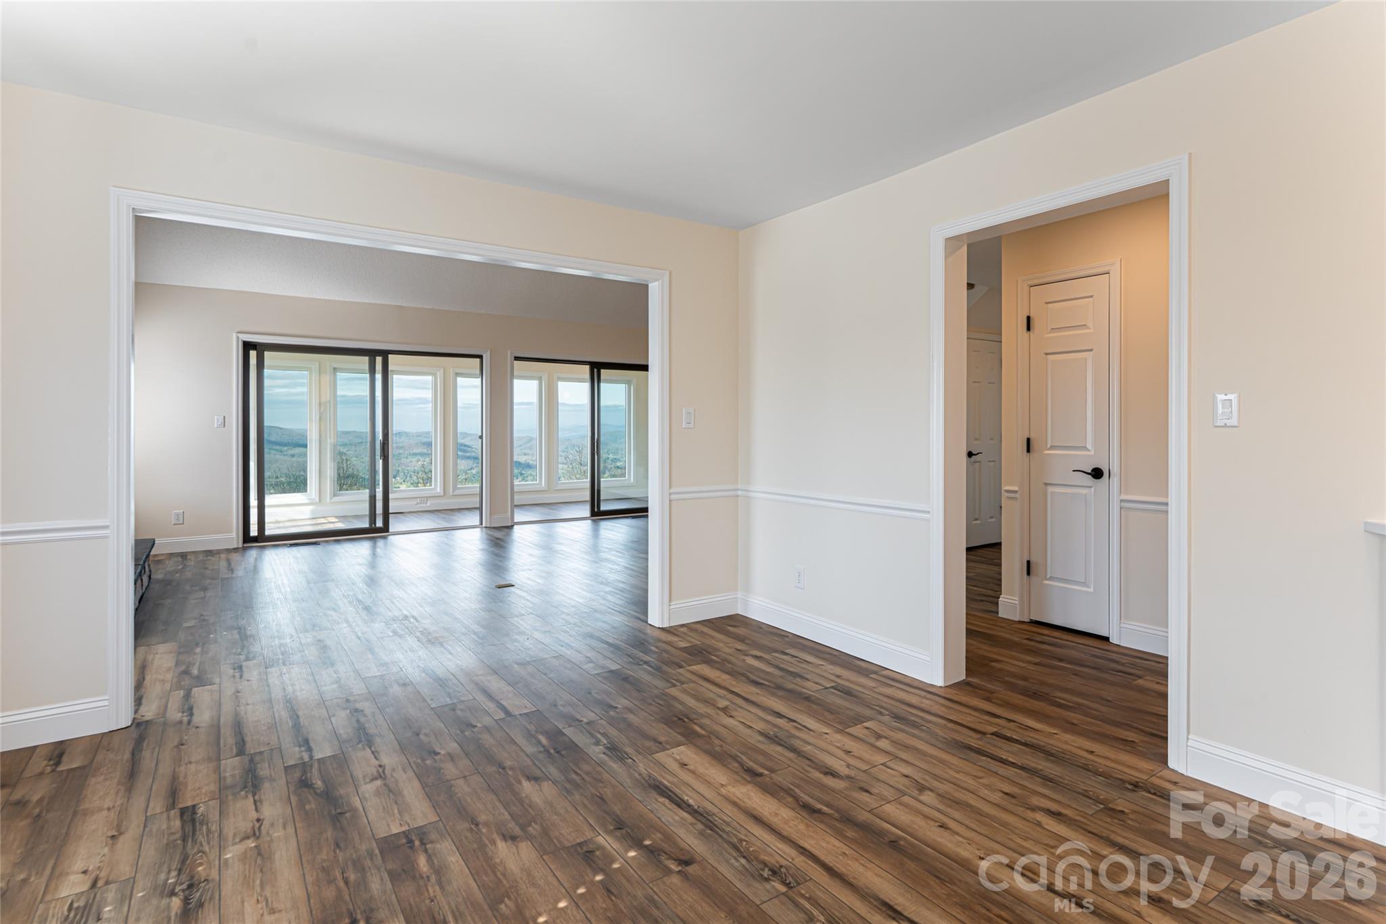
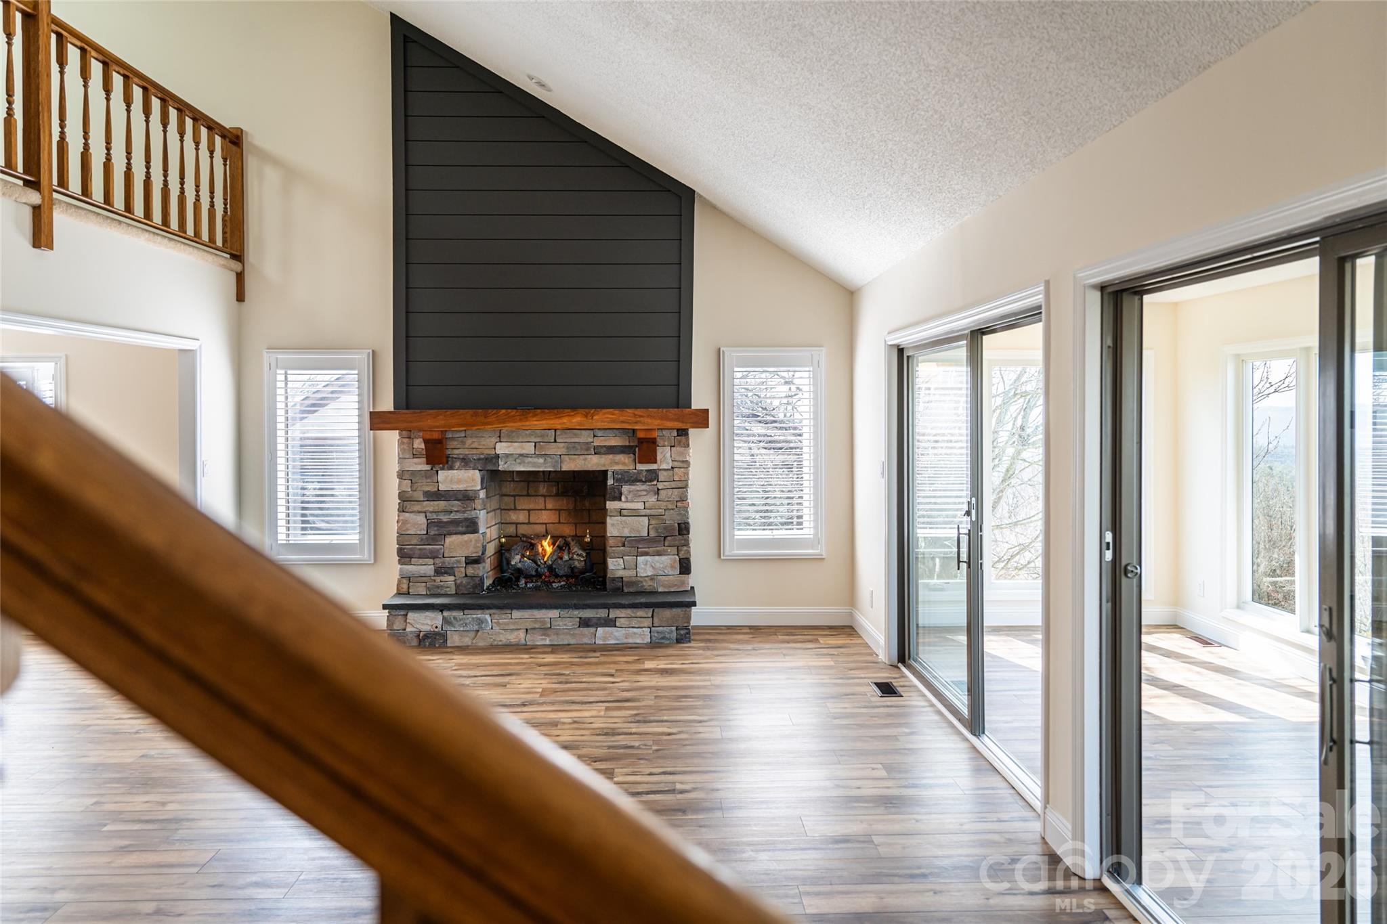
Living room - 1203 Fleetwood Plaza, Hendersonville
Living room to sunroom - 1203 Fleetwood Plaza, Hendersonville
Sunroom - Virtually Staged - 1203 Fleetwood Plaza, Hendersonville
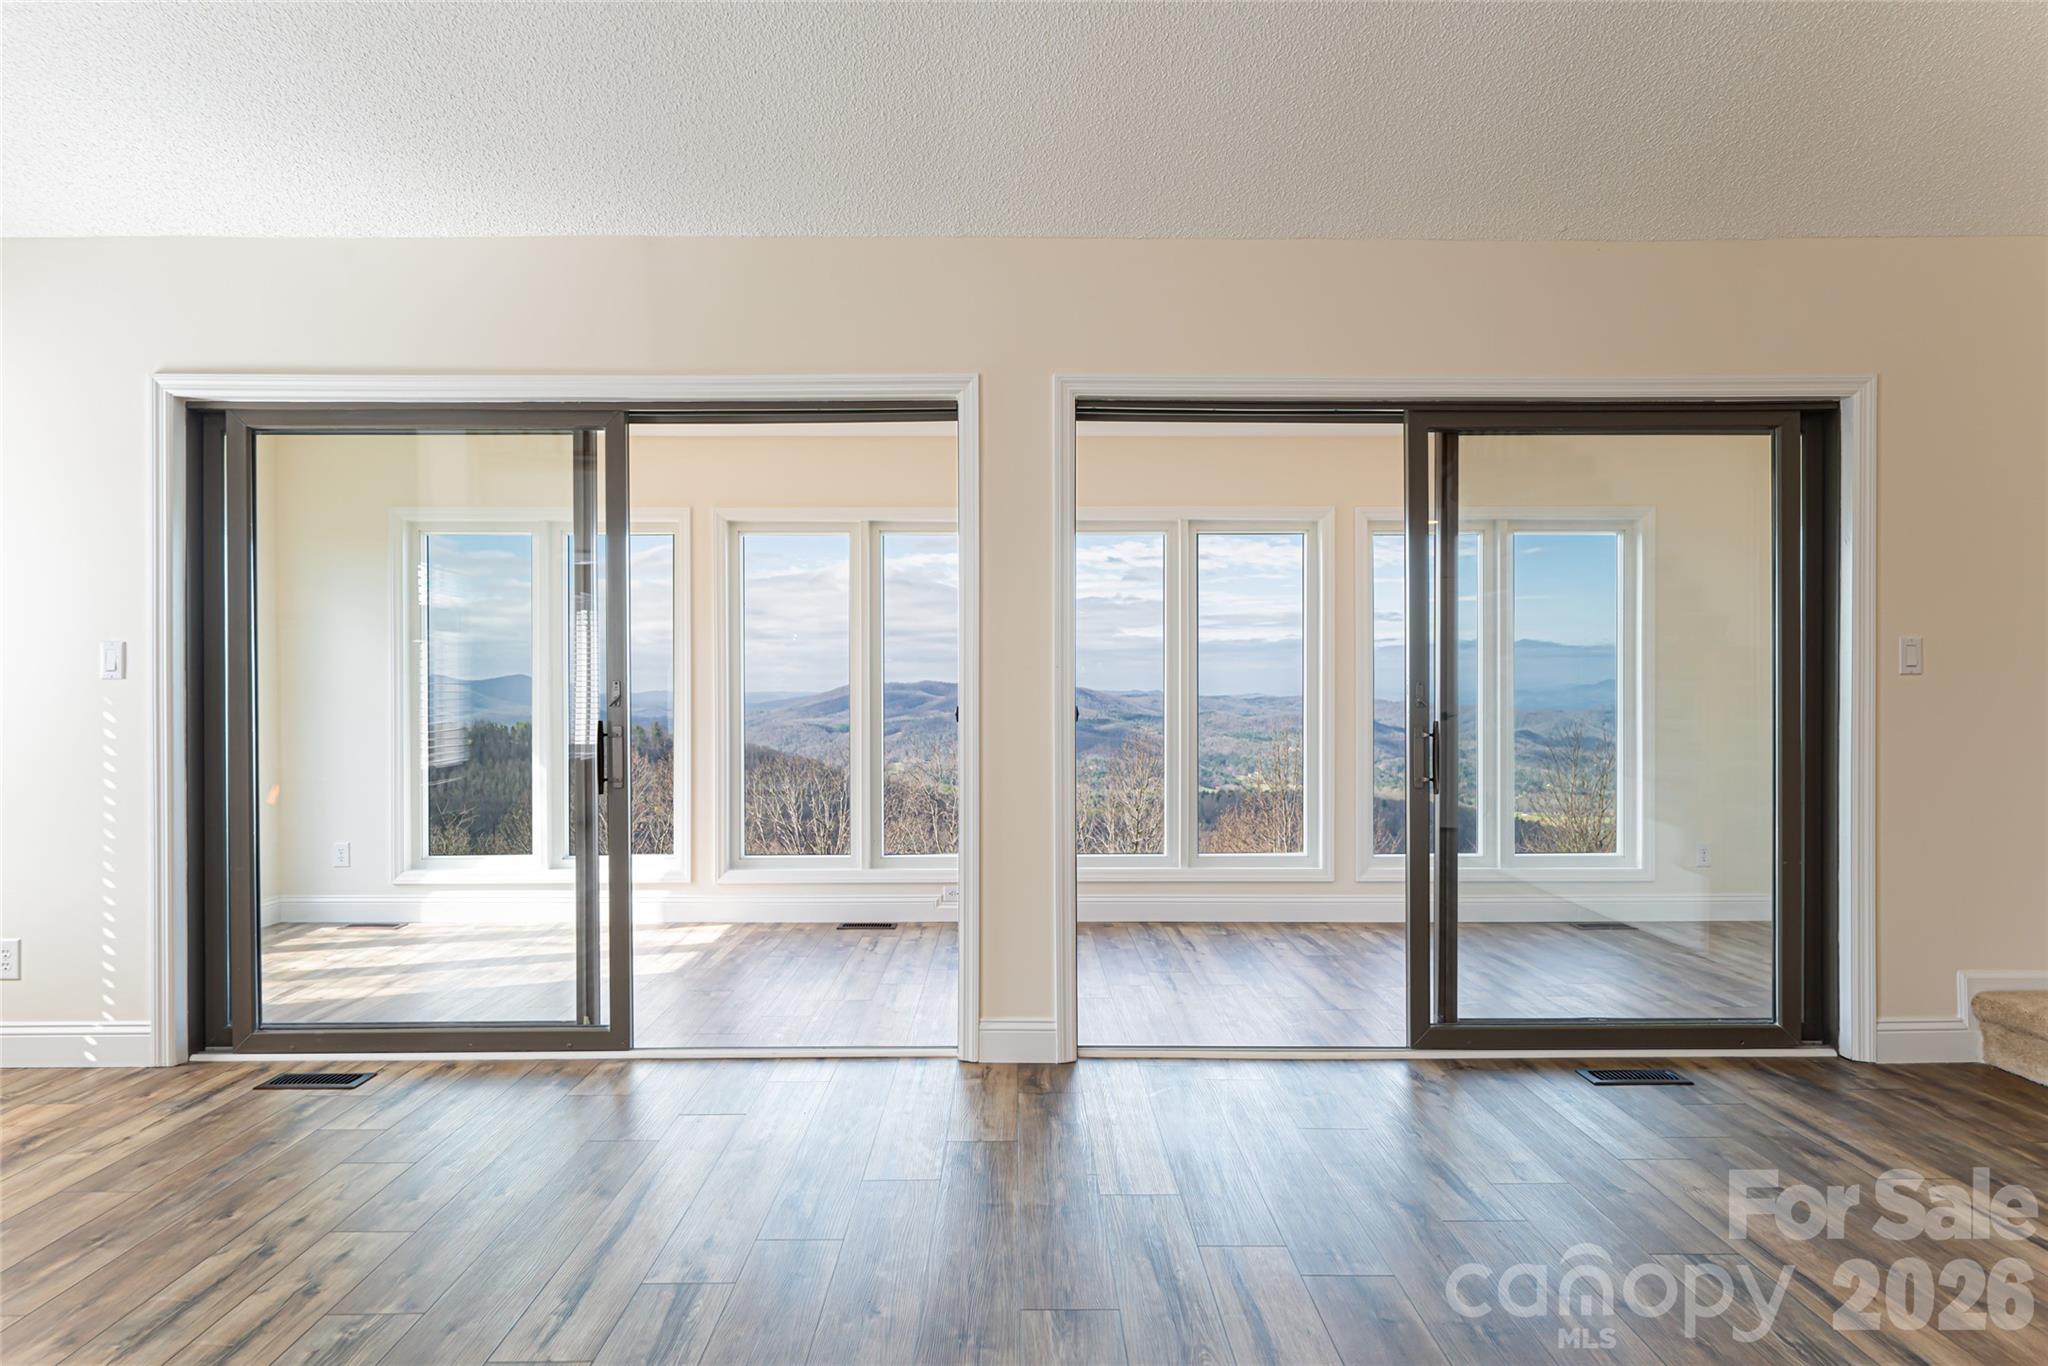
Sunroom - 1203 Fleetwood Plaza, Hendersonville
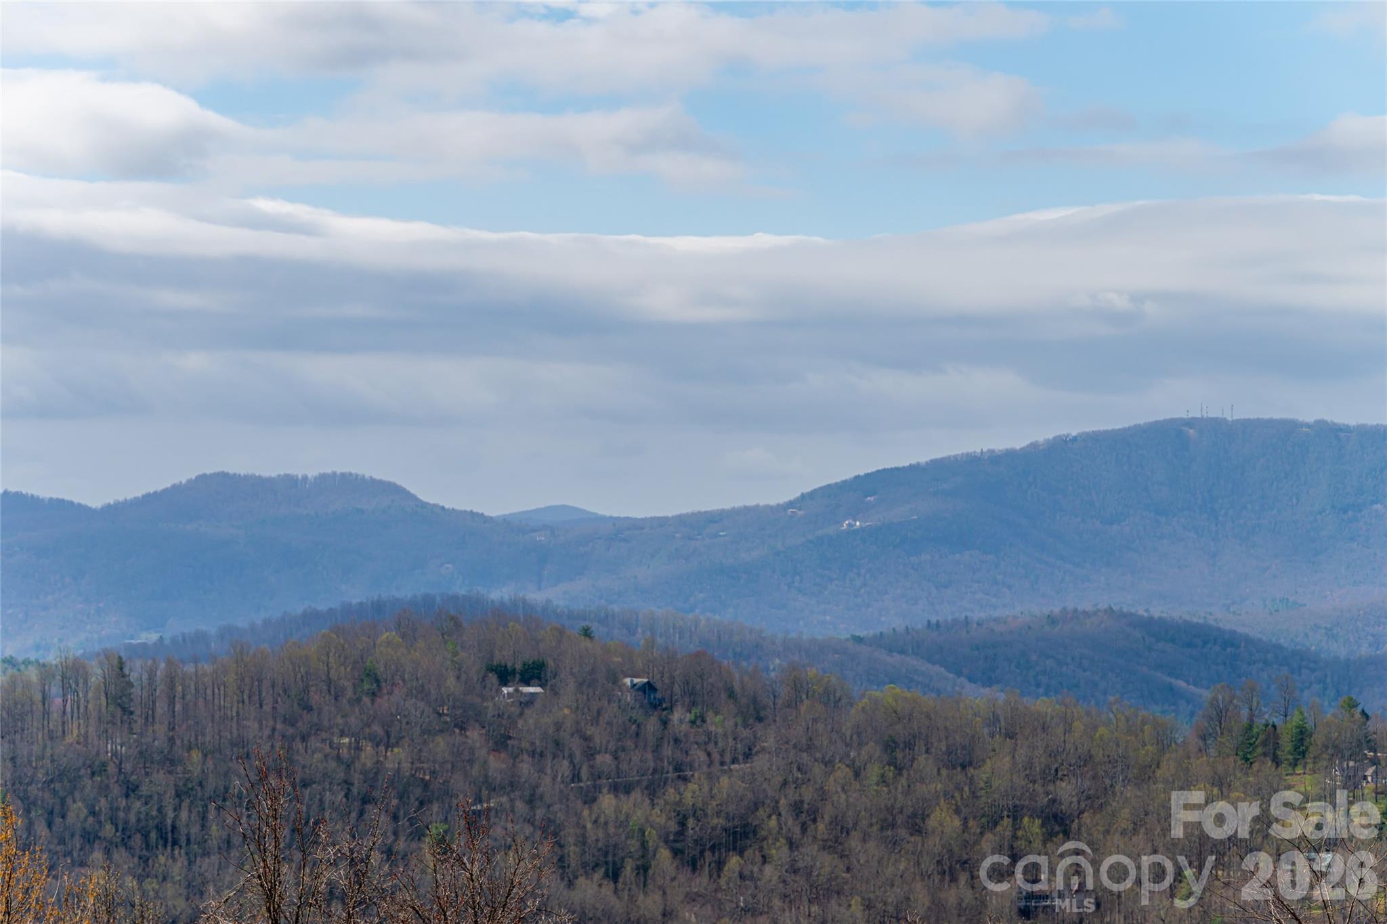
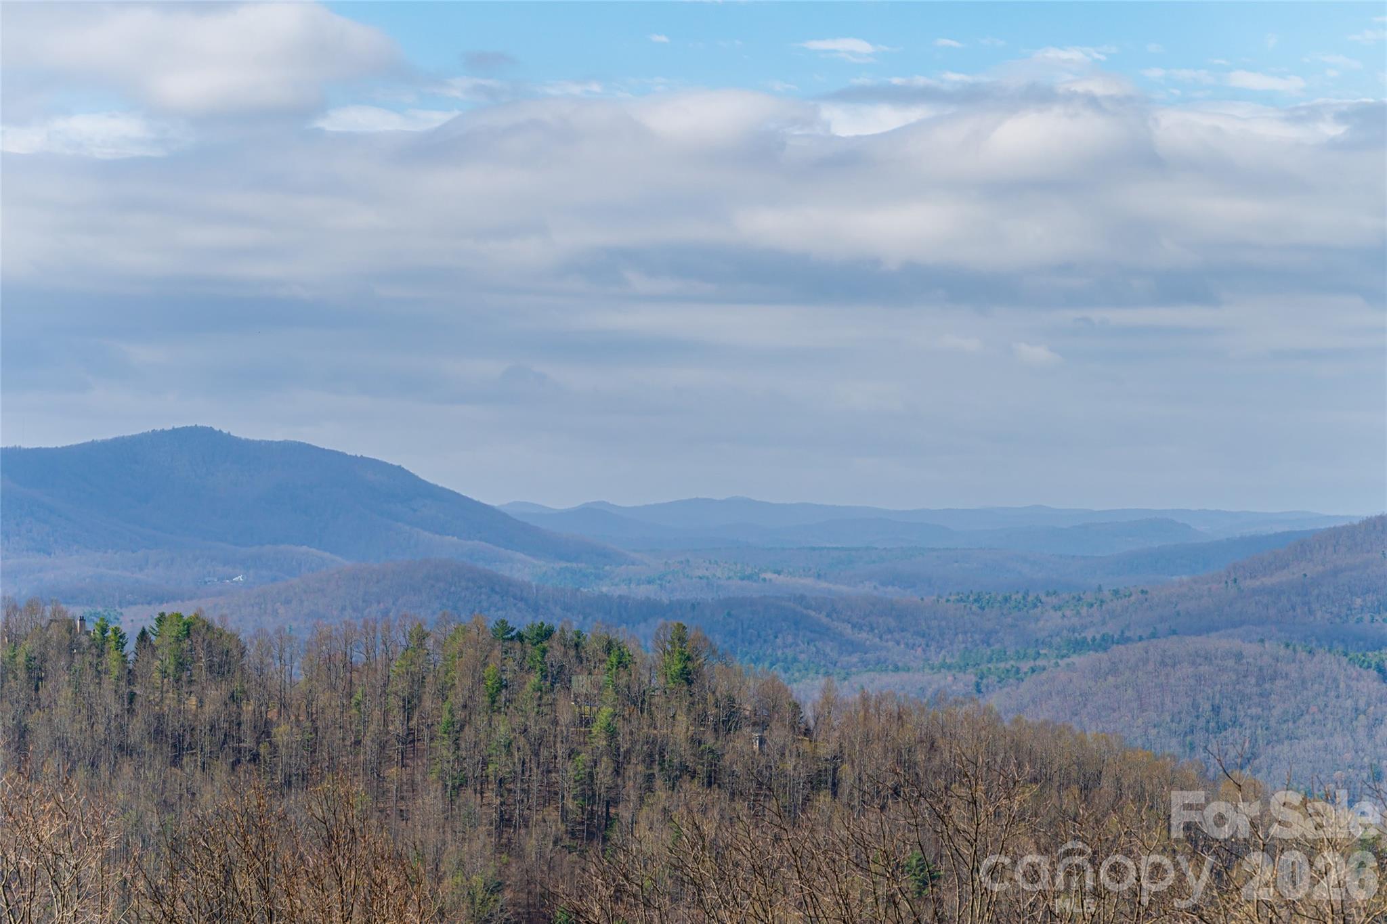
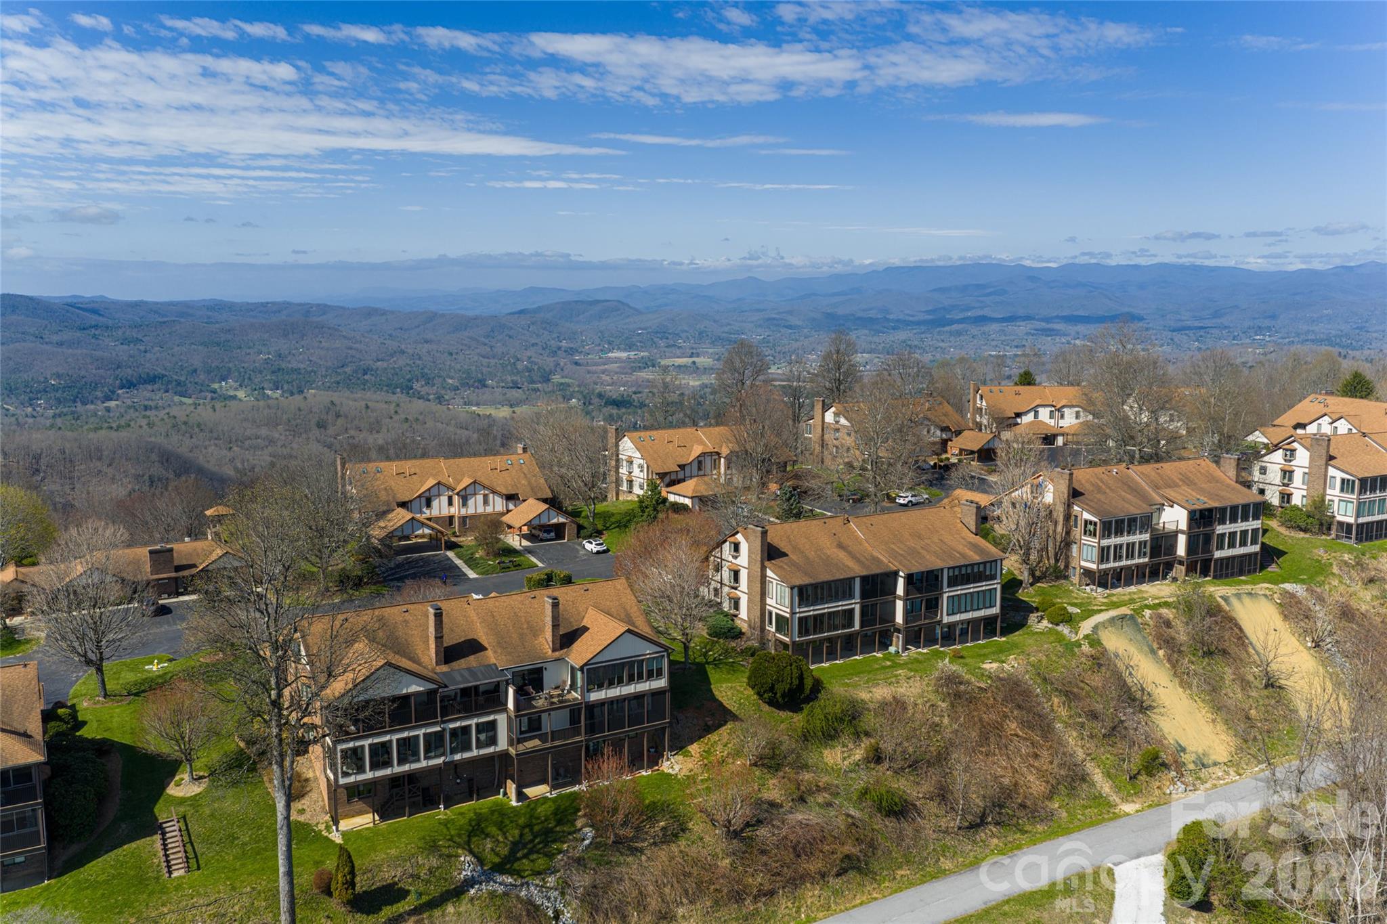
Long range views - 1203 Fleetwood Plaza, Hendersonville
Condominium at 1203 Fleetwood Plaza, Hendersonville, photo 13 of 45
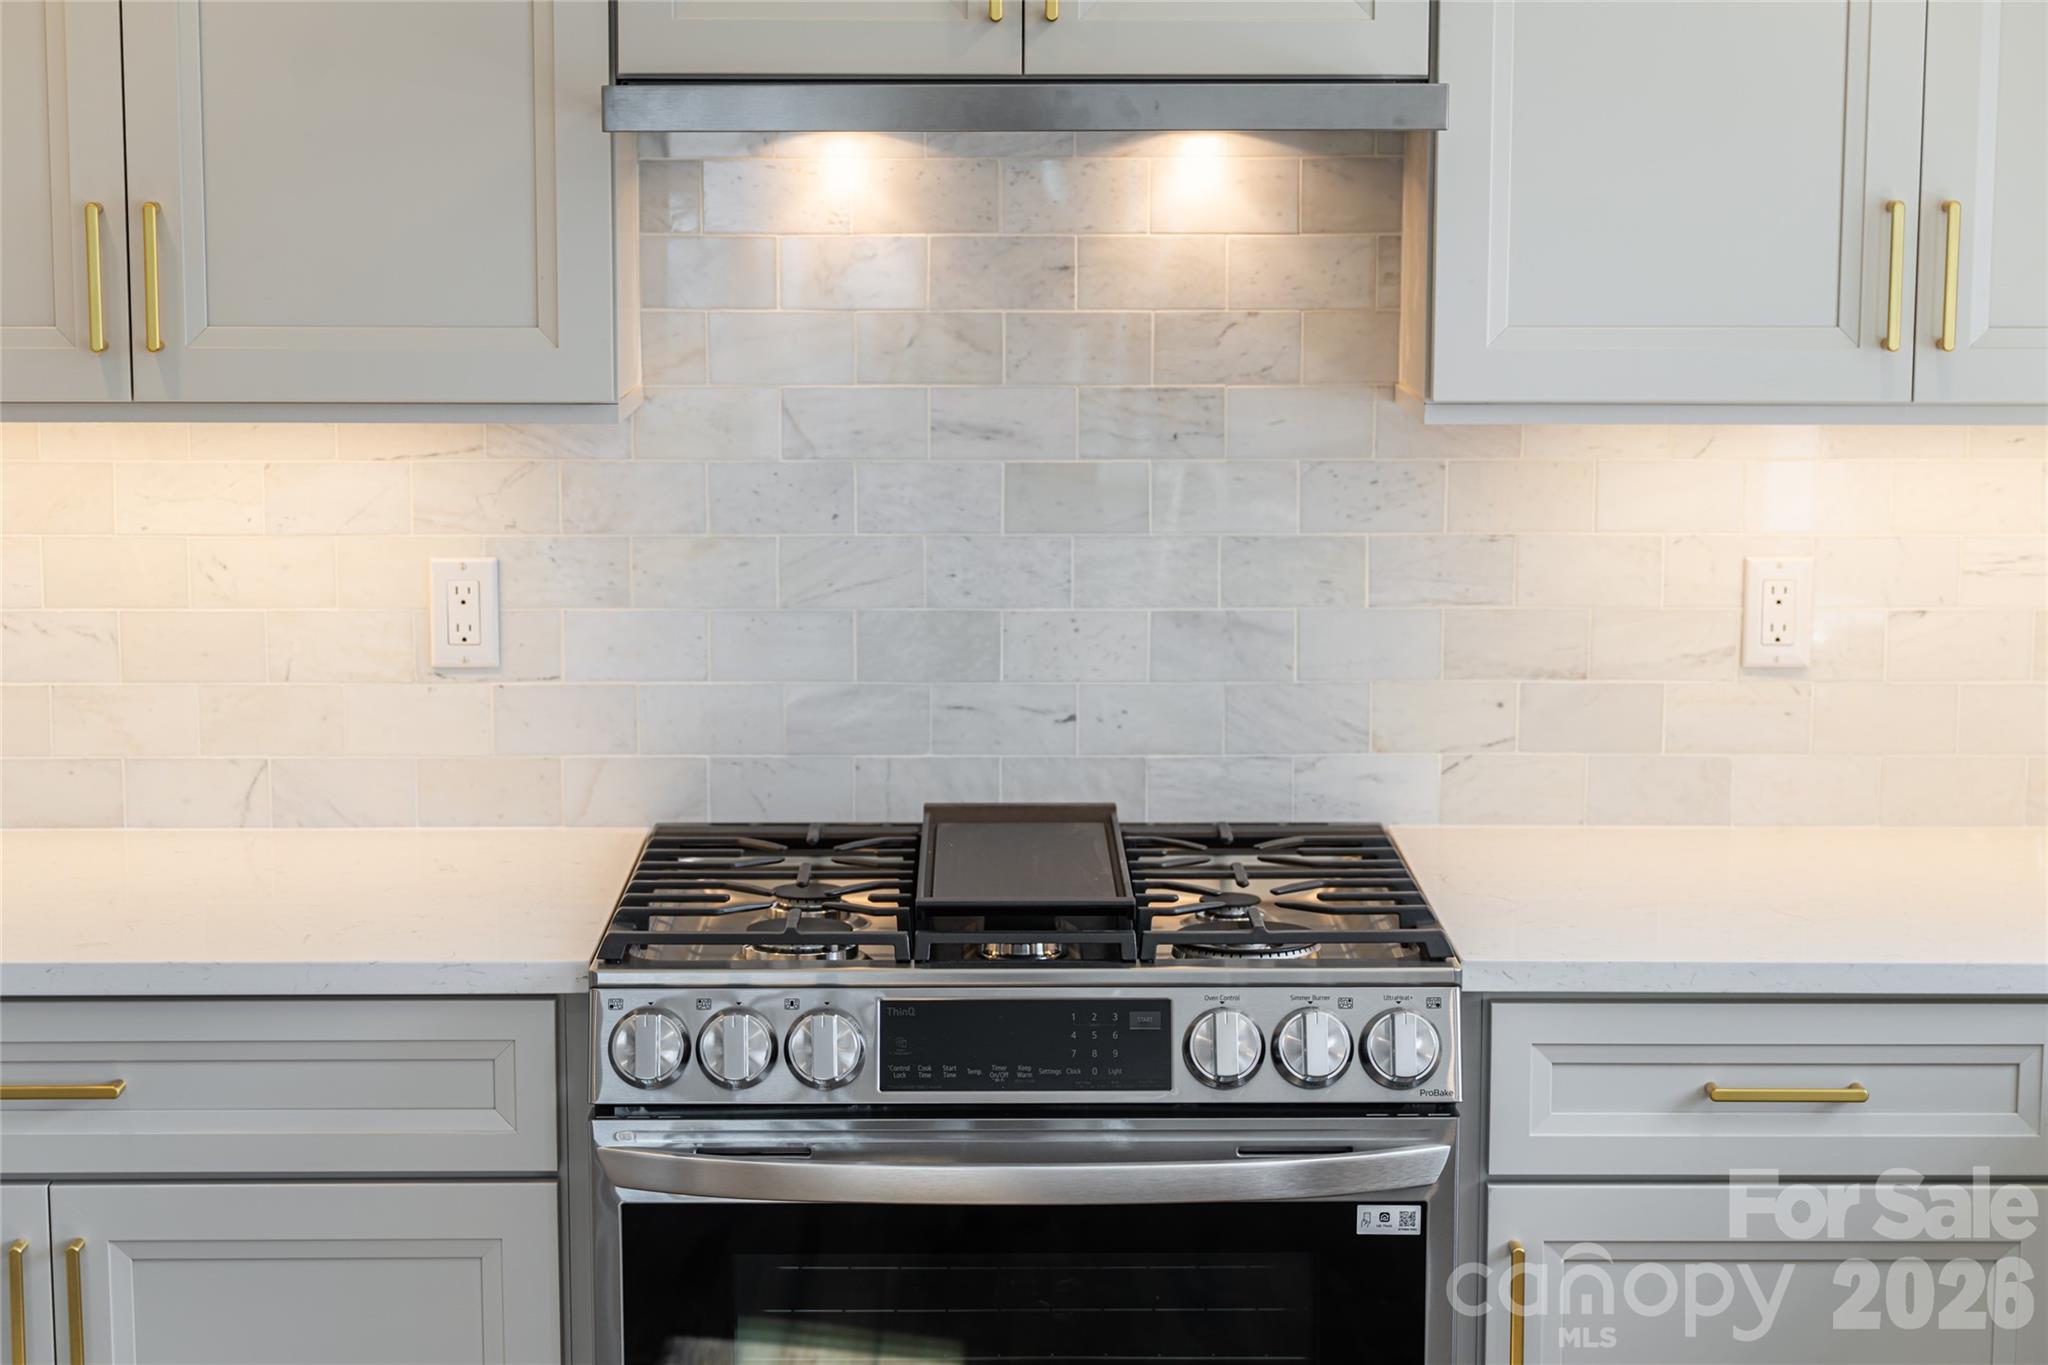
Gas range - 1203 Fleetwood Plaza, Hendersonville
Kitchen - 1203 Fleetwood Plaza, Hendersonville
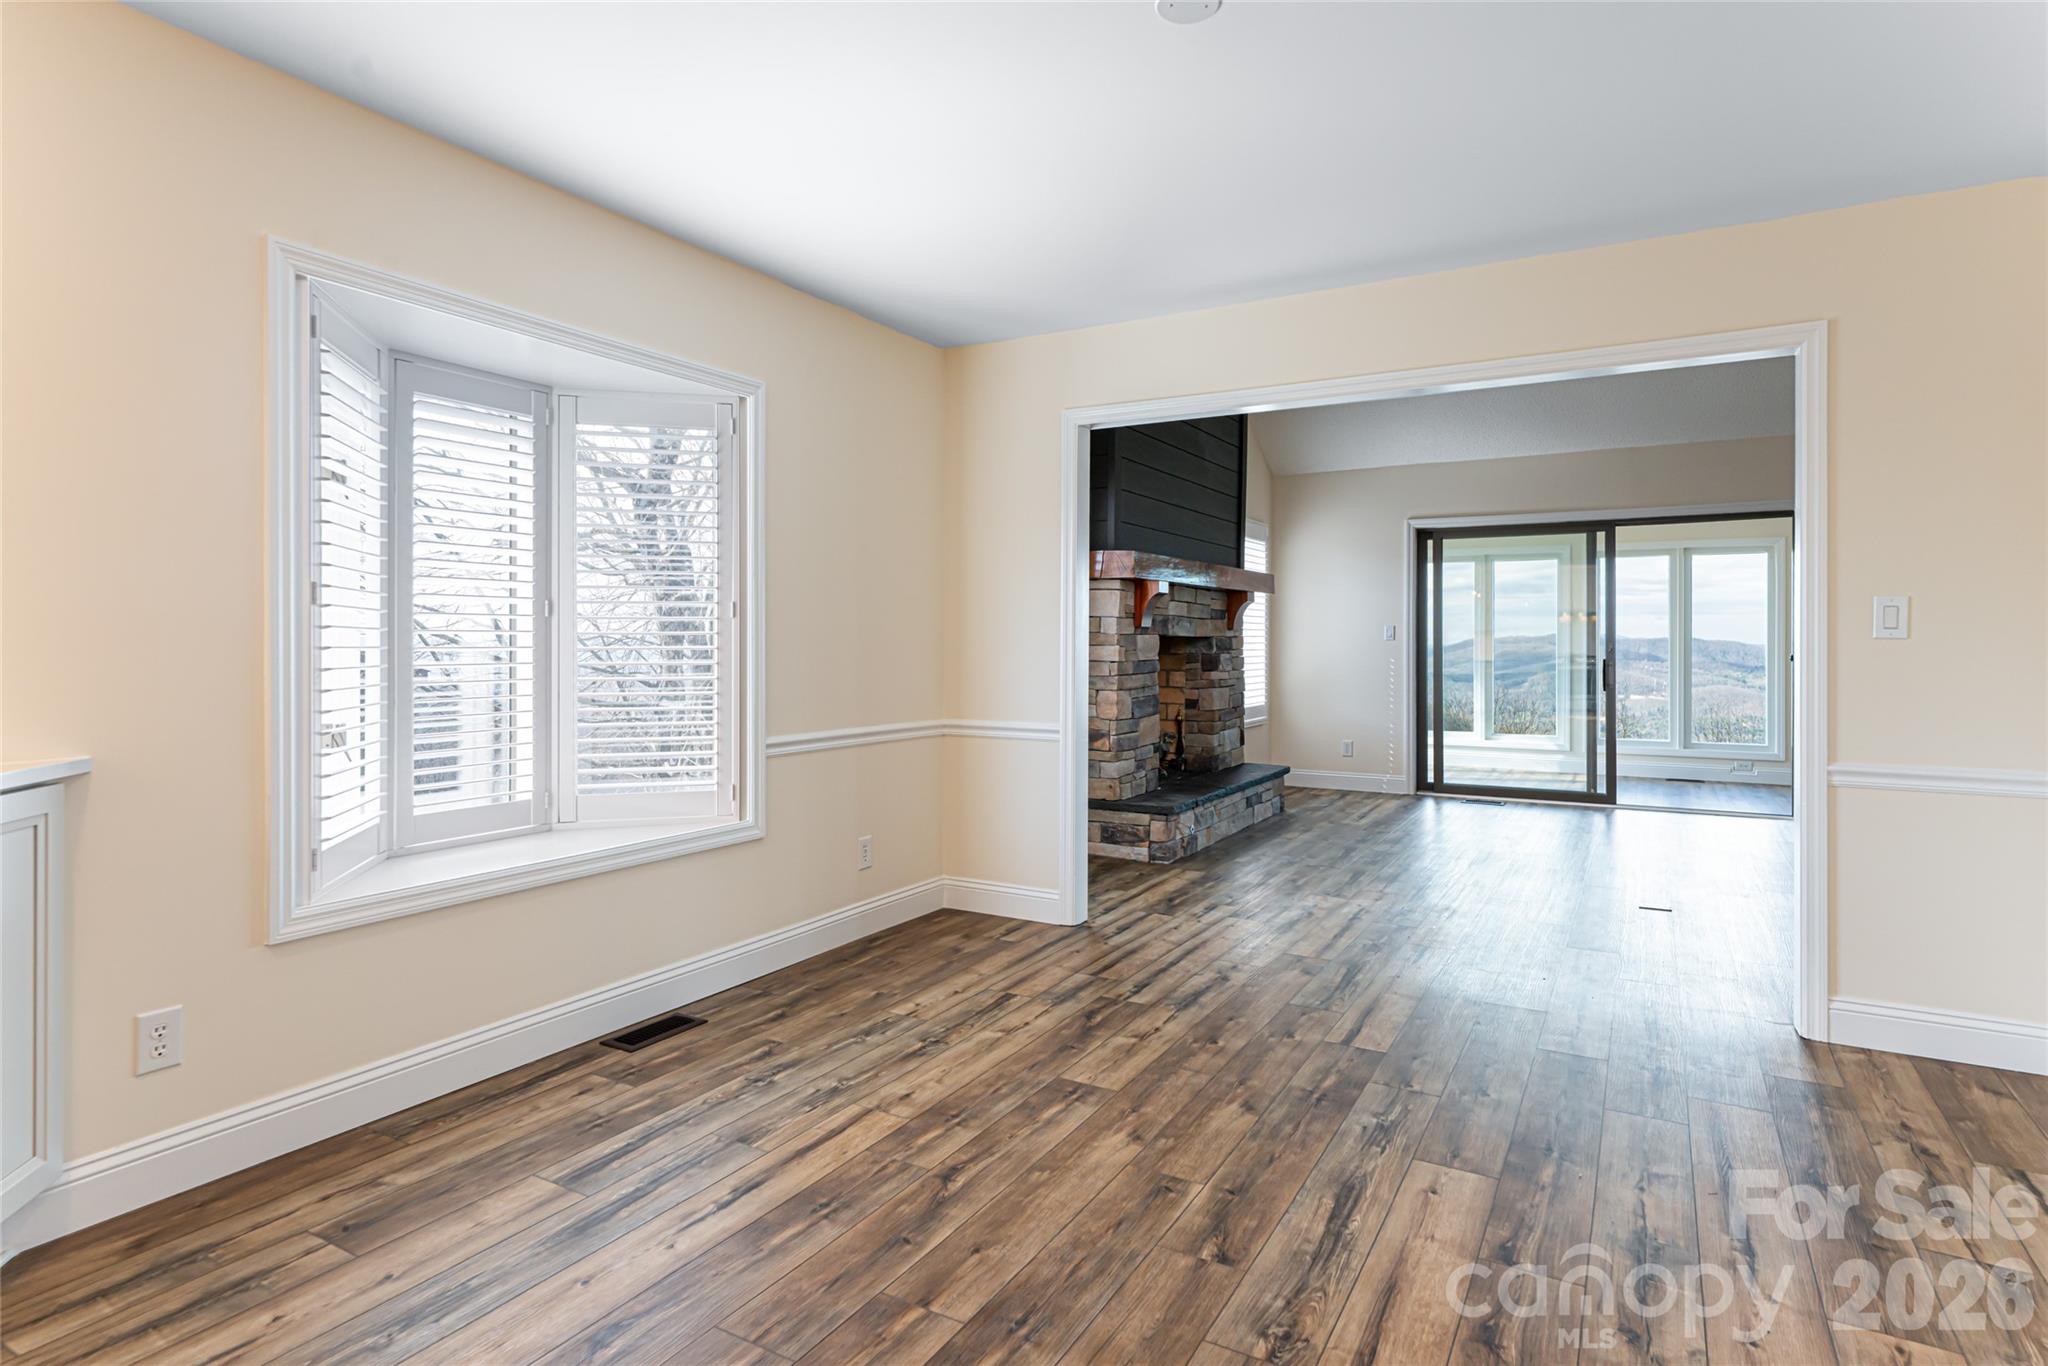
Dining area - 1203 Fleetwood Plaza, Hendersonville
Dining area open to living room - 1203 Fleetwood Plaza, Hendersonville
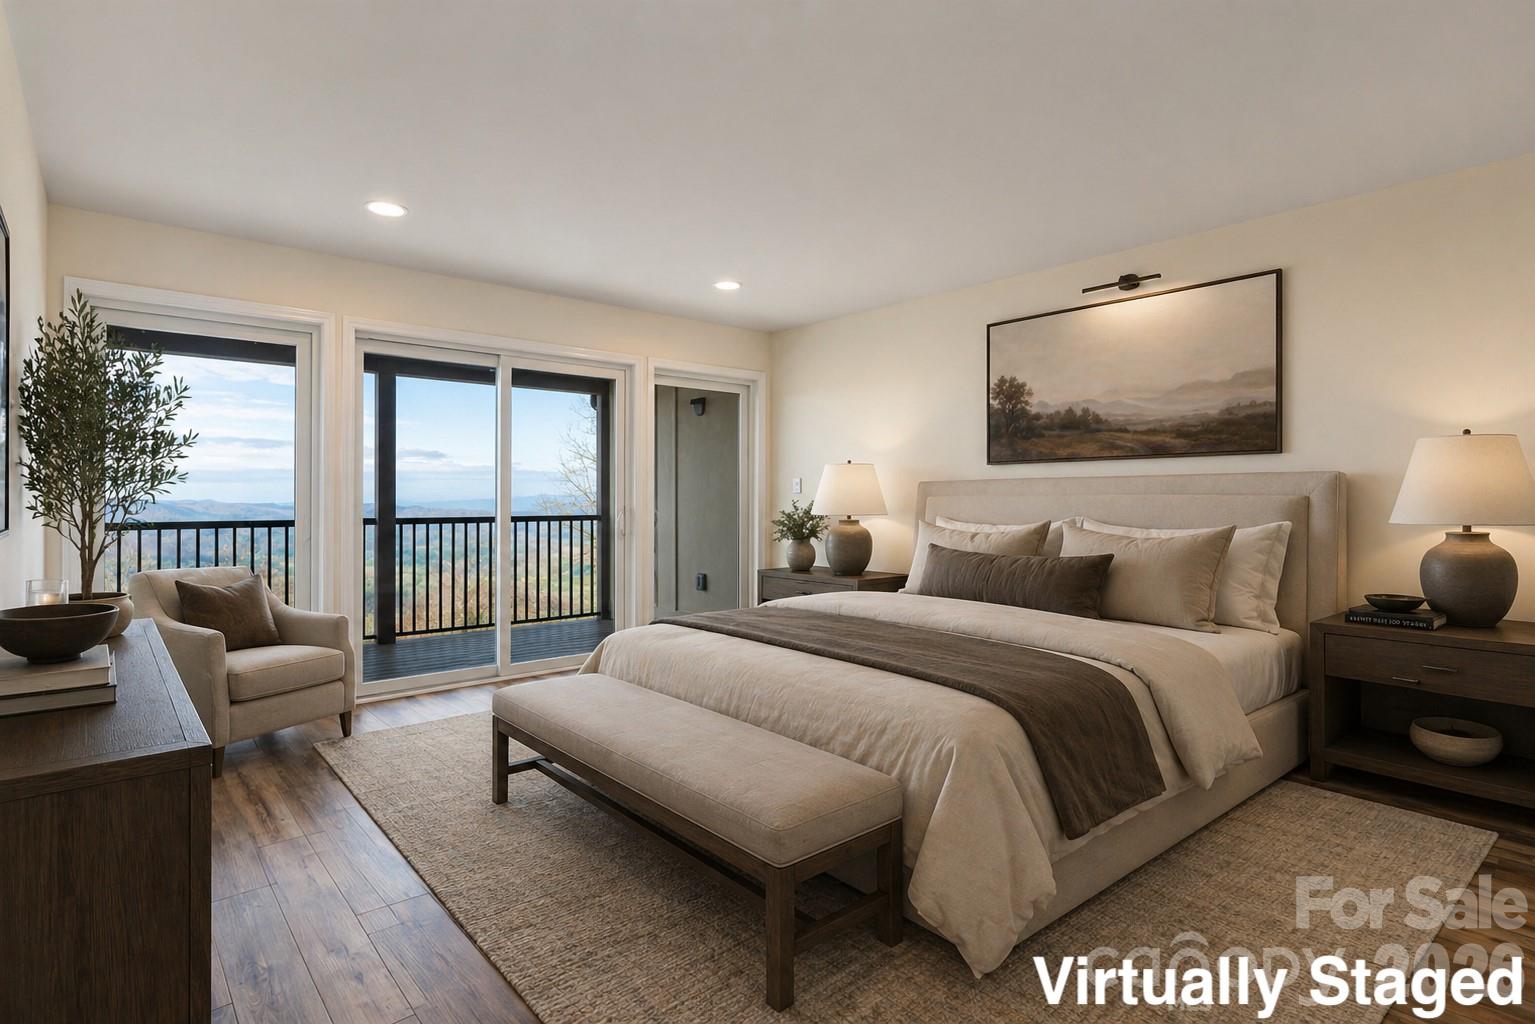
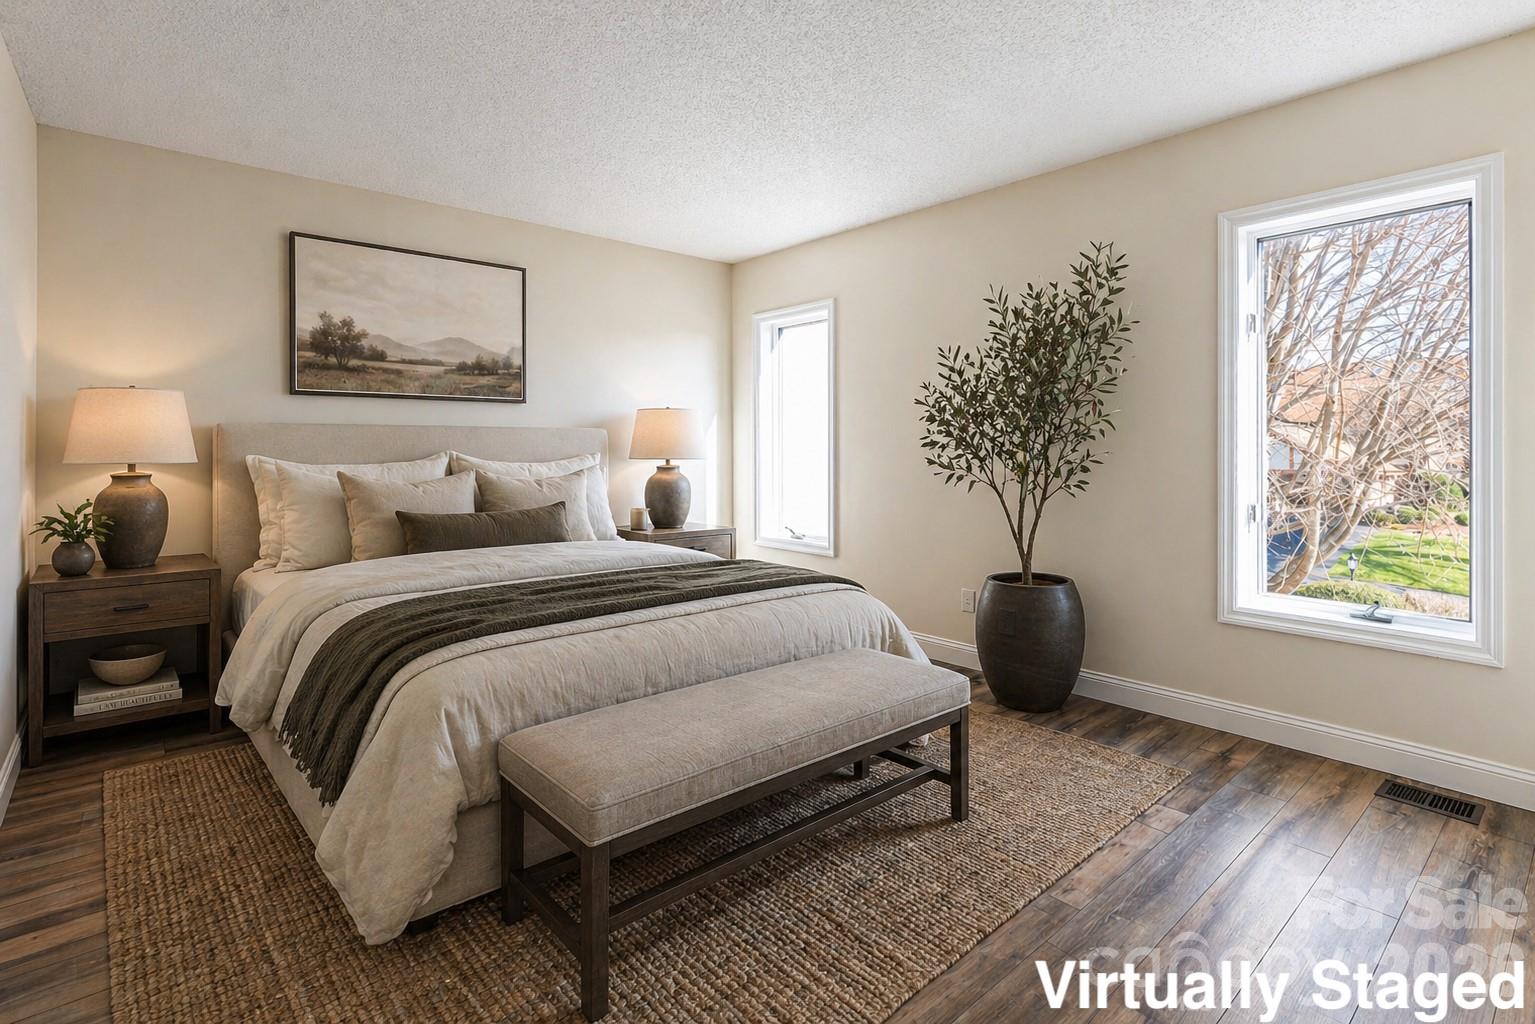
Primary Suite - Virtually Staged - 1203 Fleetwood Plaza, Hendersonville
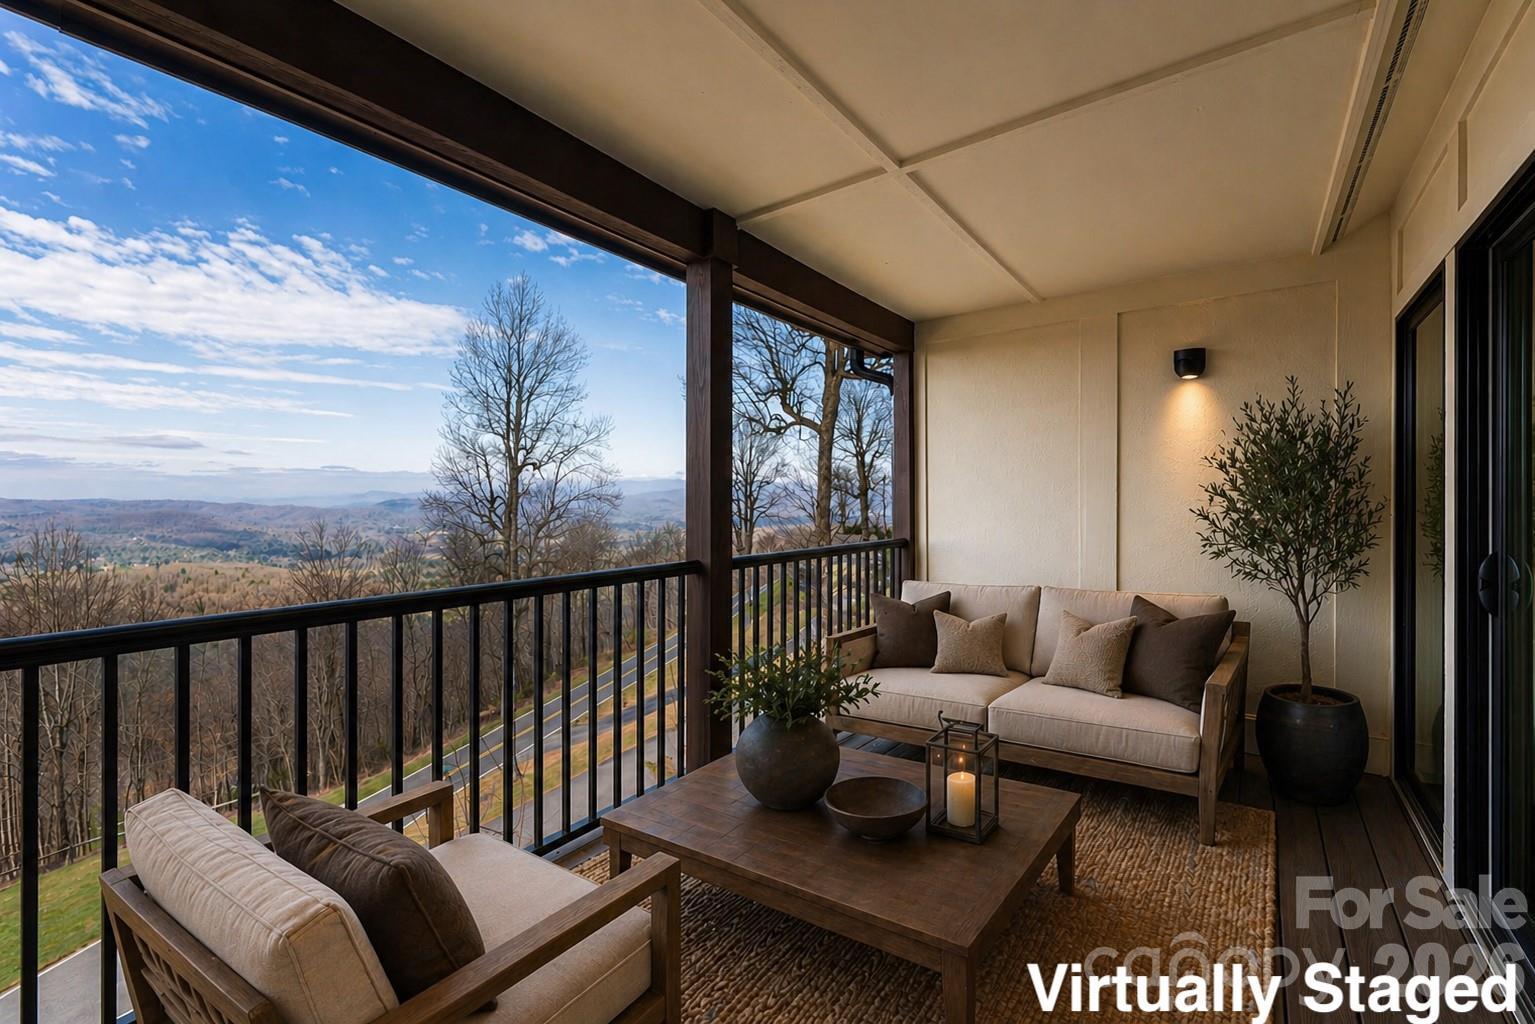
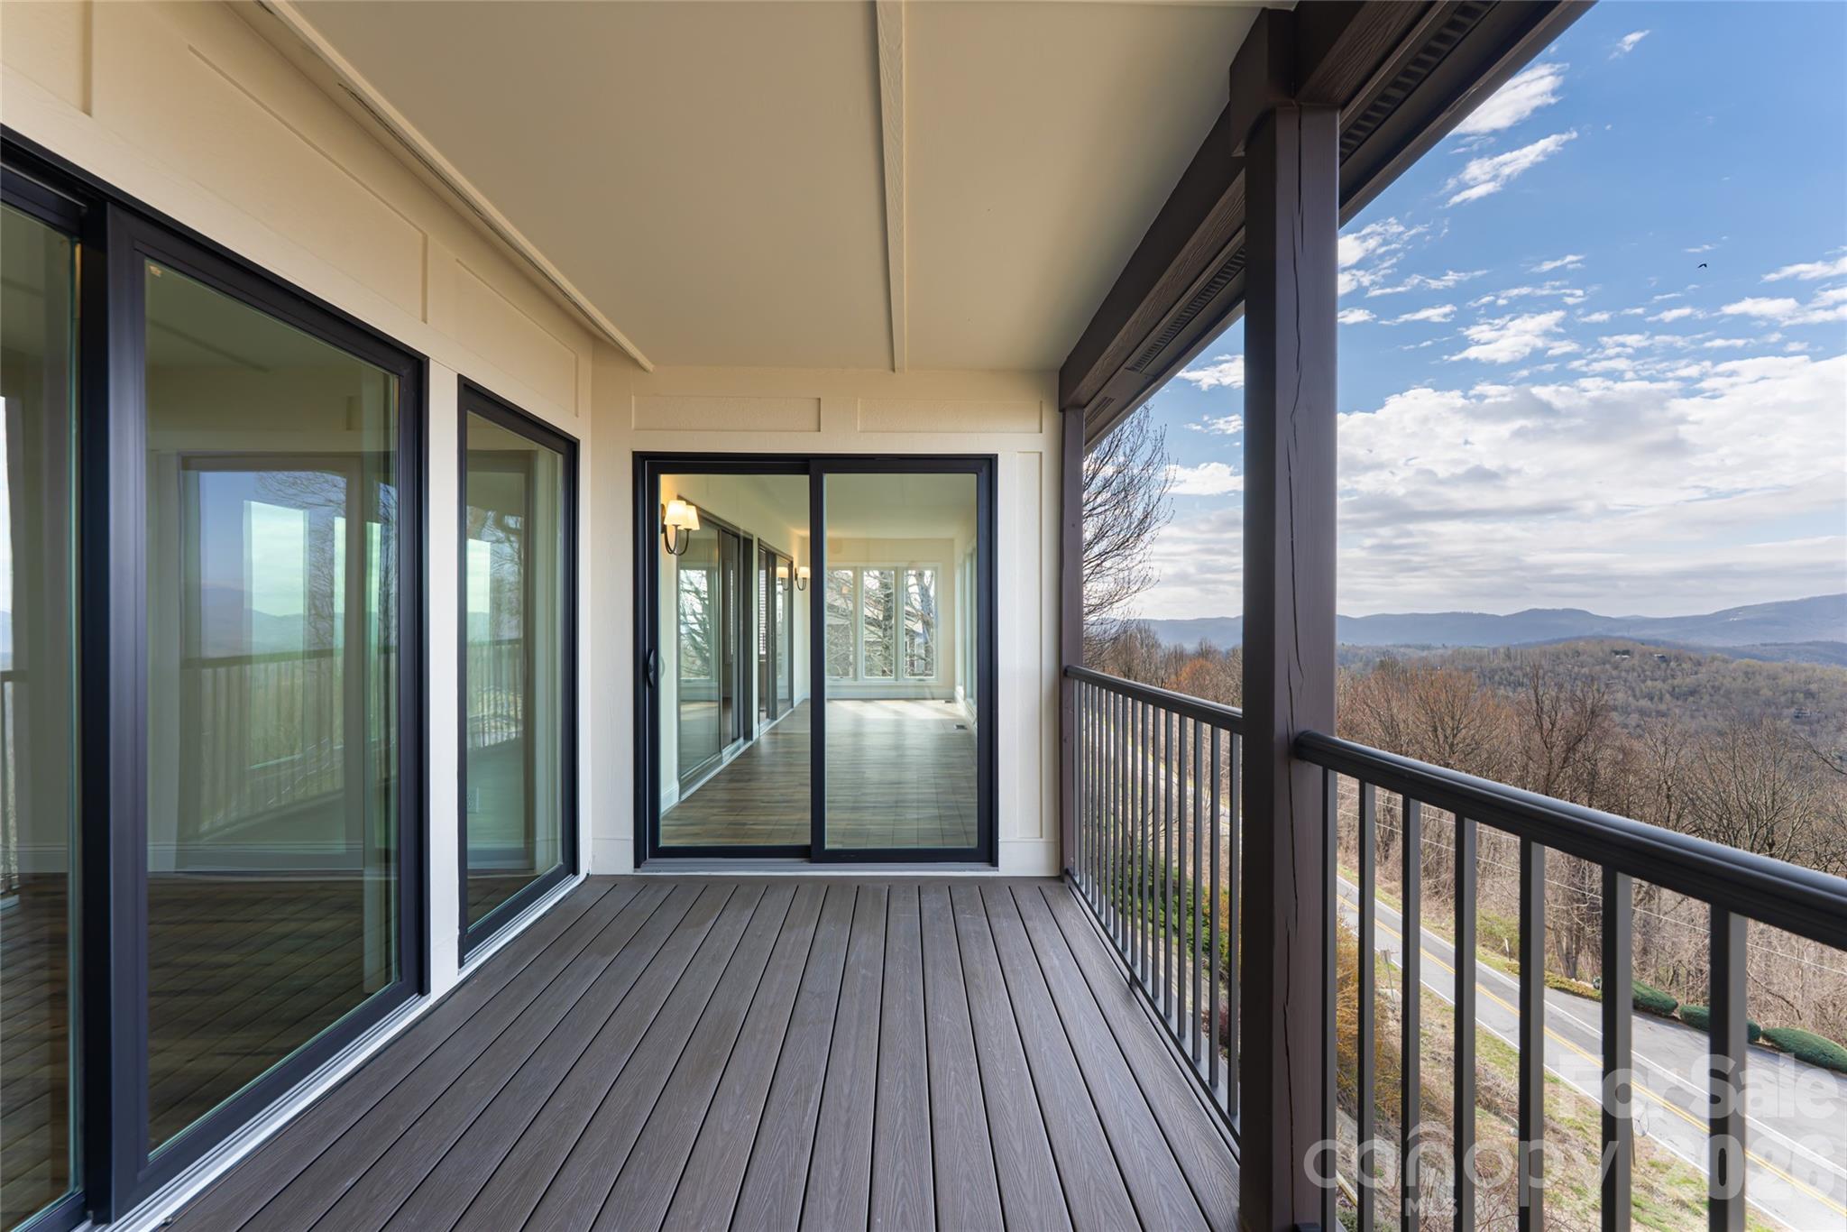
Primary Deck - Virtually Staged - 1203 Fleetwood Plaza, Hendersonville
Views from primary deck - 1203 Fleetwood Plaza, Hendersonville
Deck off primary suite - 1203 Fleetwood Plaza, Hendersonville
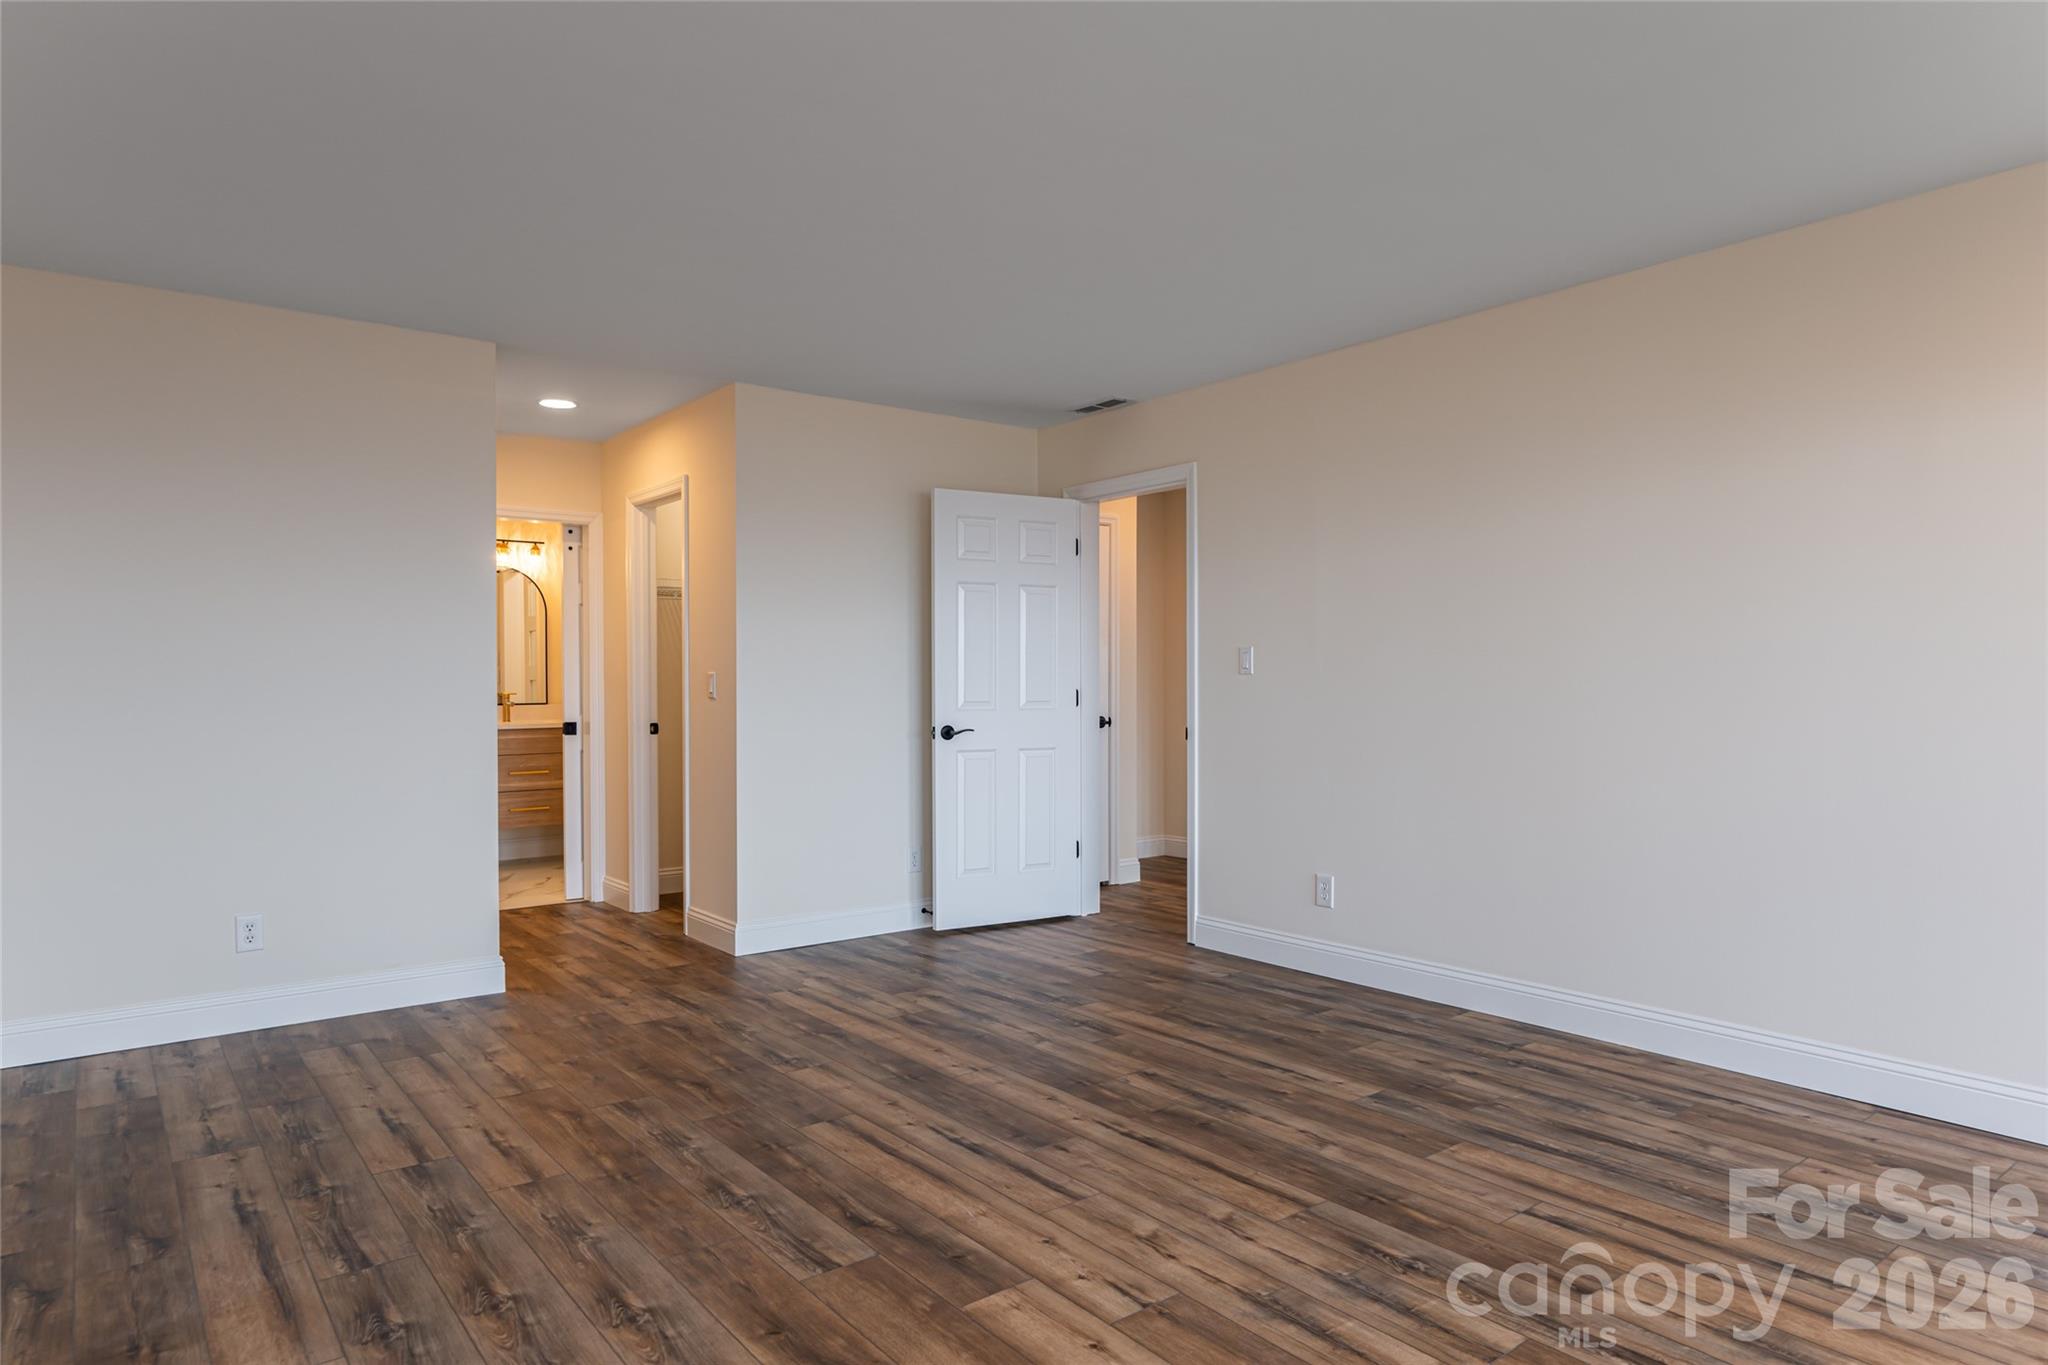
Primary bedroom - 1203 Fleetwood Plaza, Hendersonville
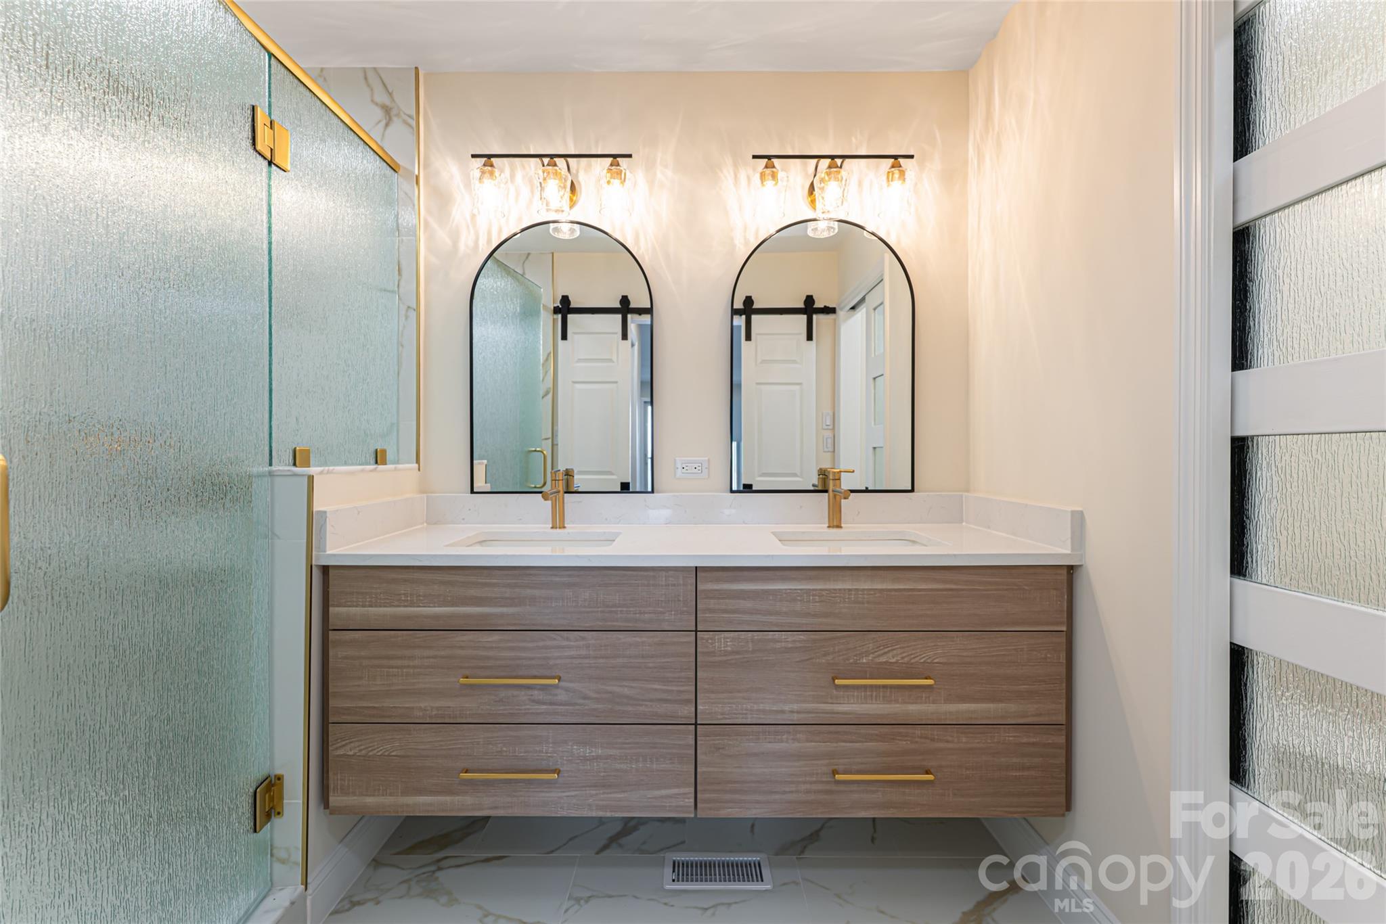
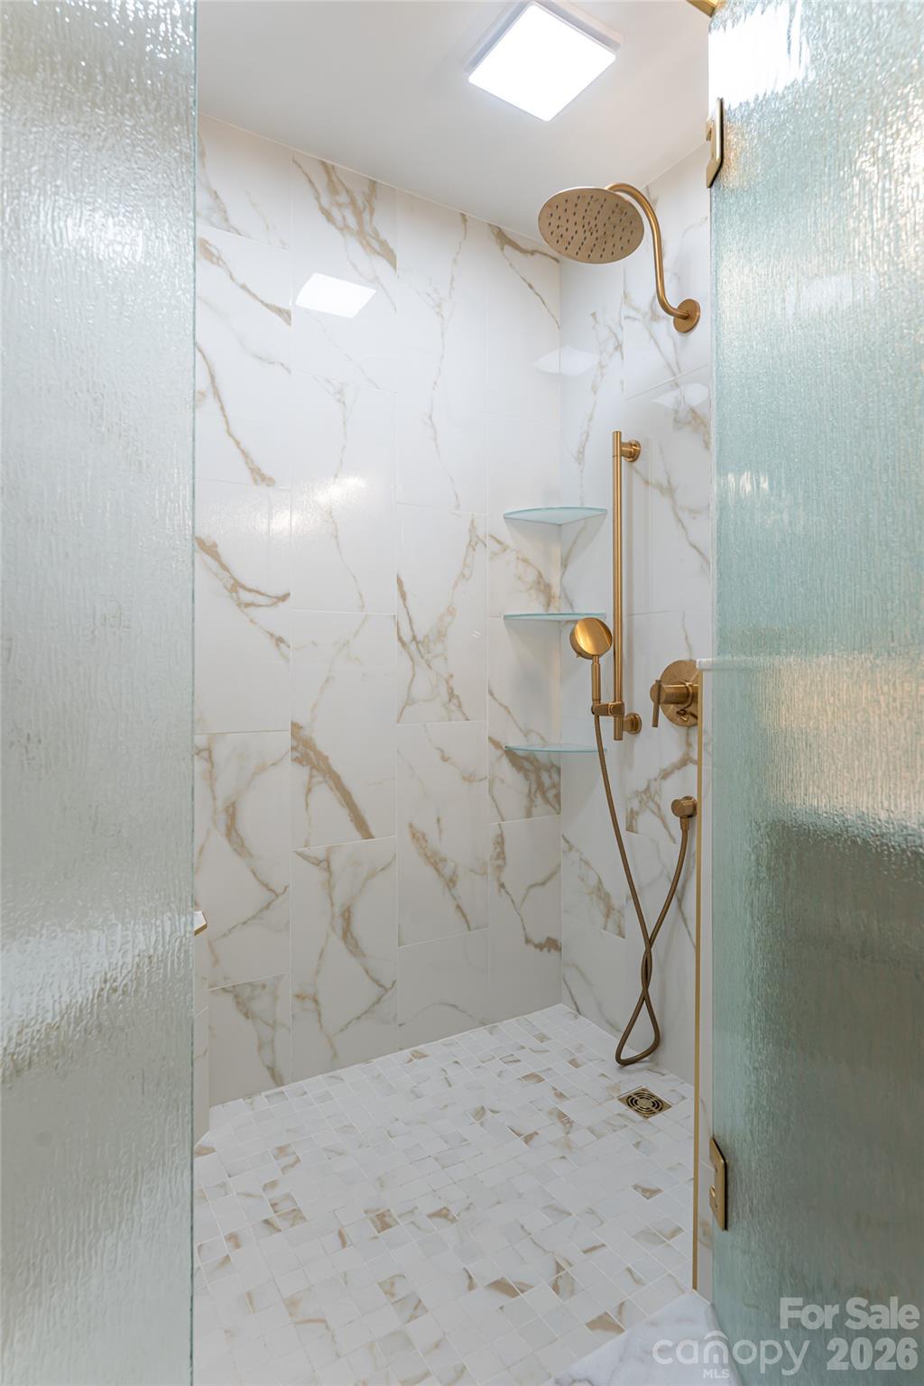
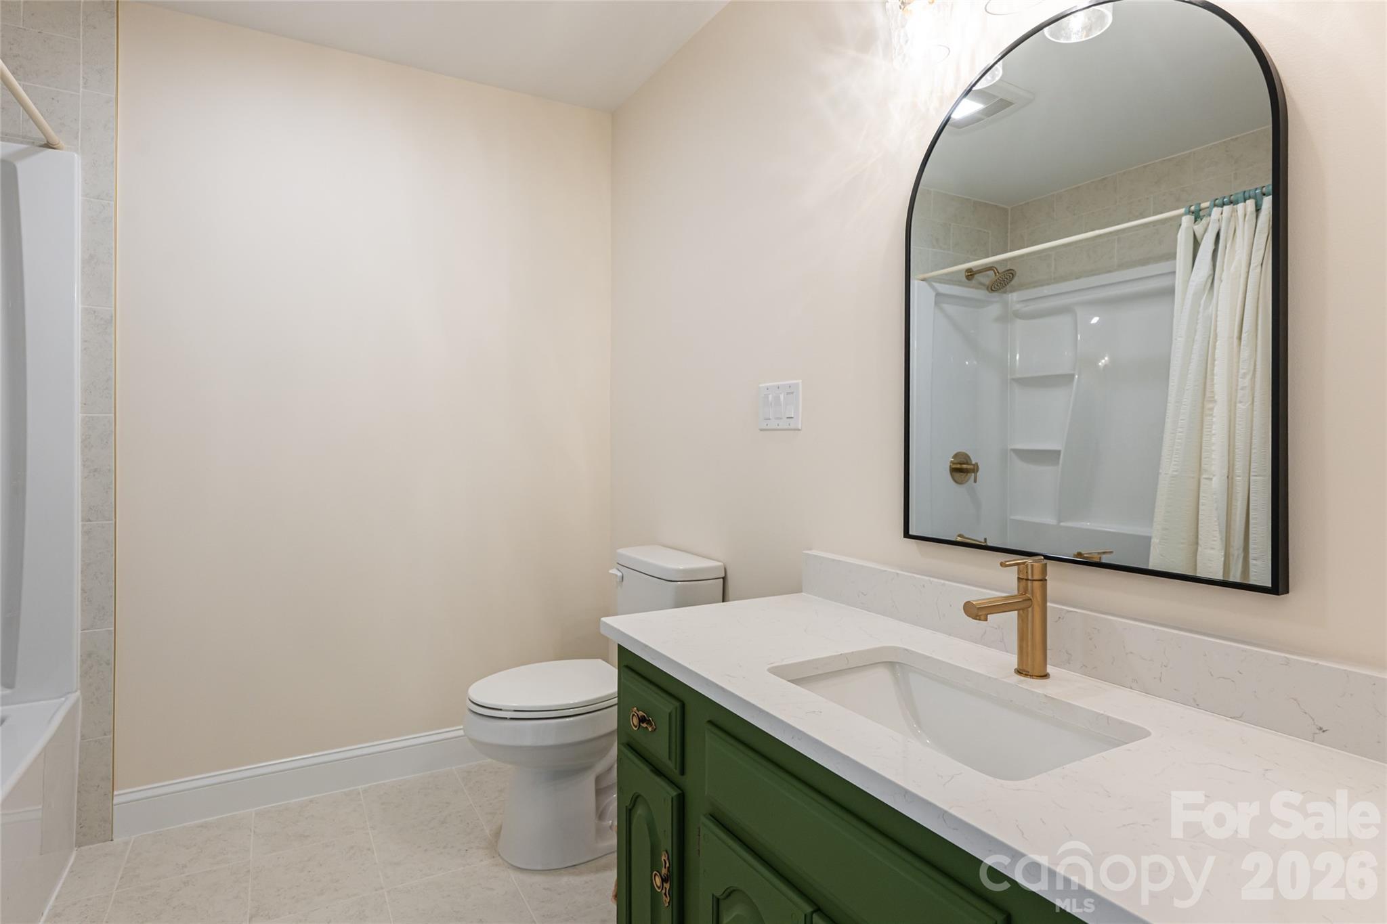
Primary ensuite - 1203 Fleetwood Plaza, Hendersonville
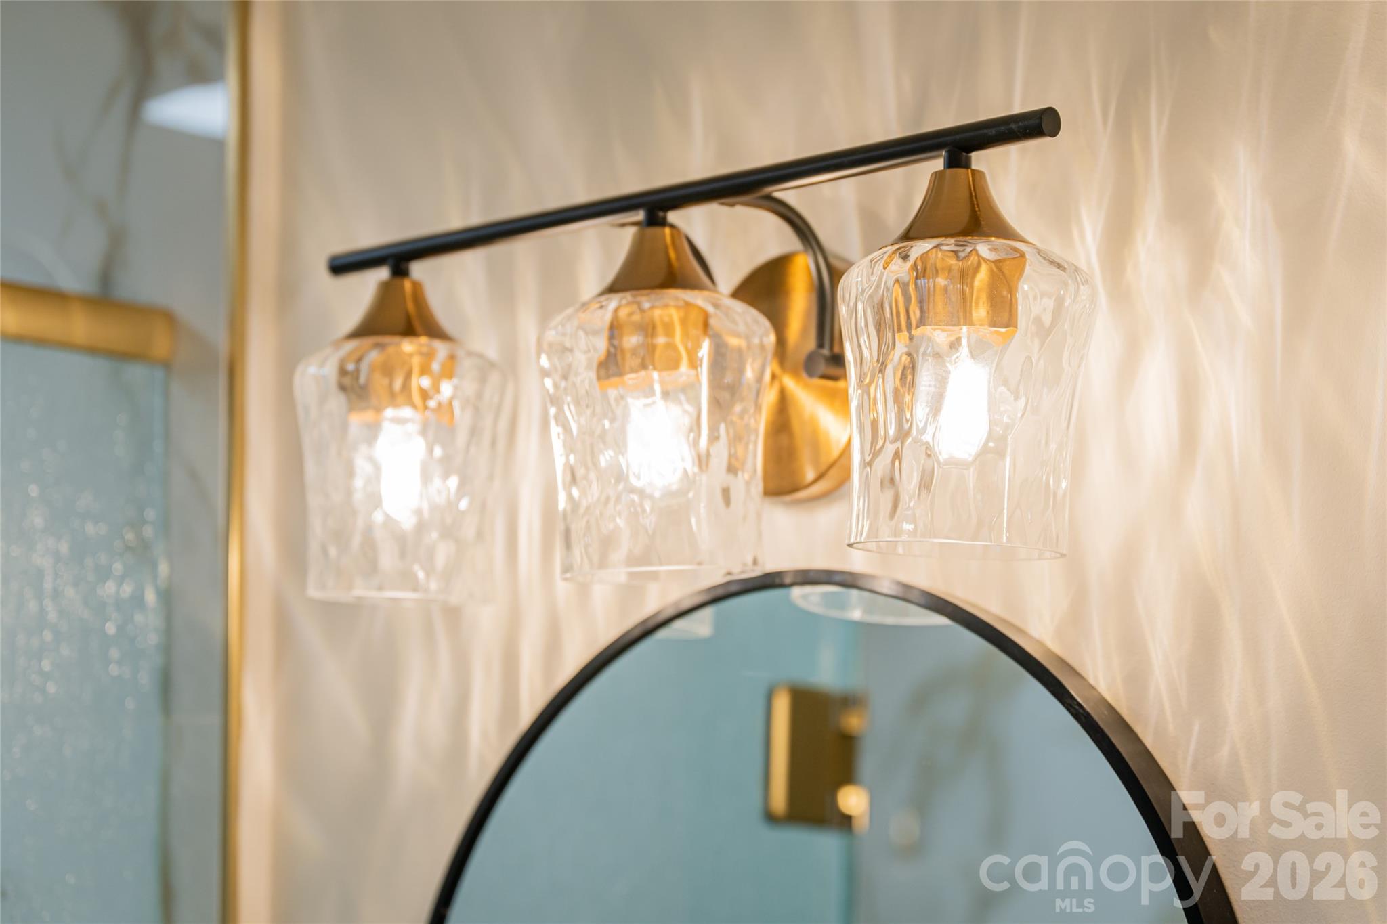
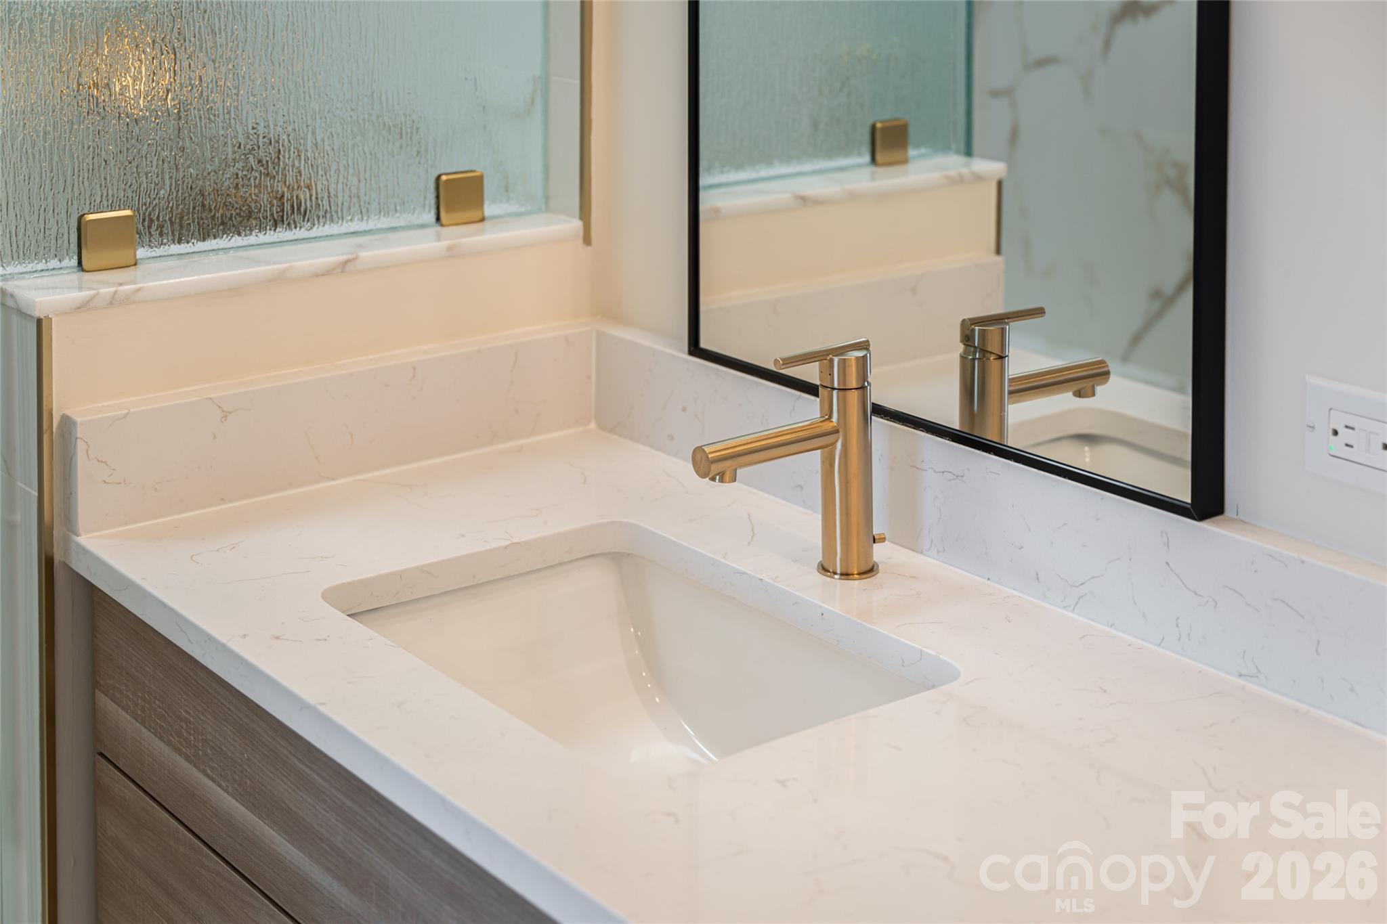
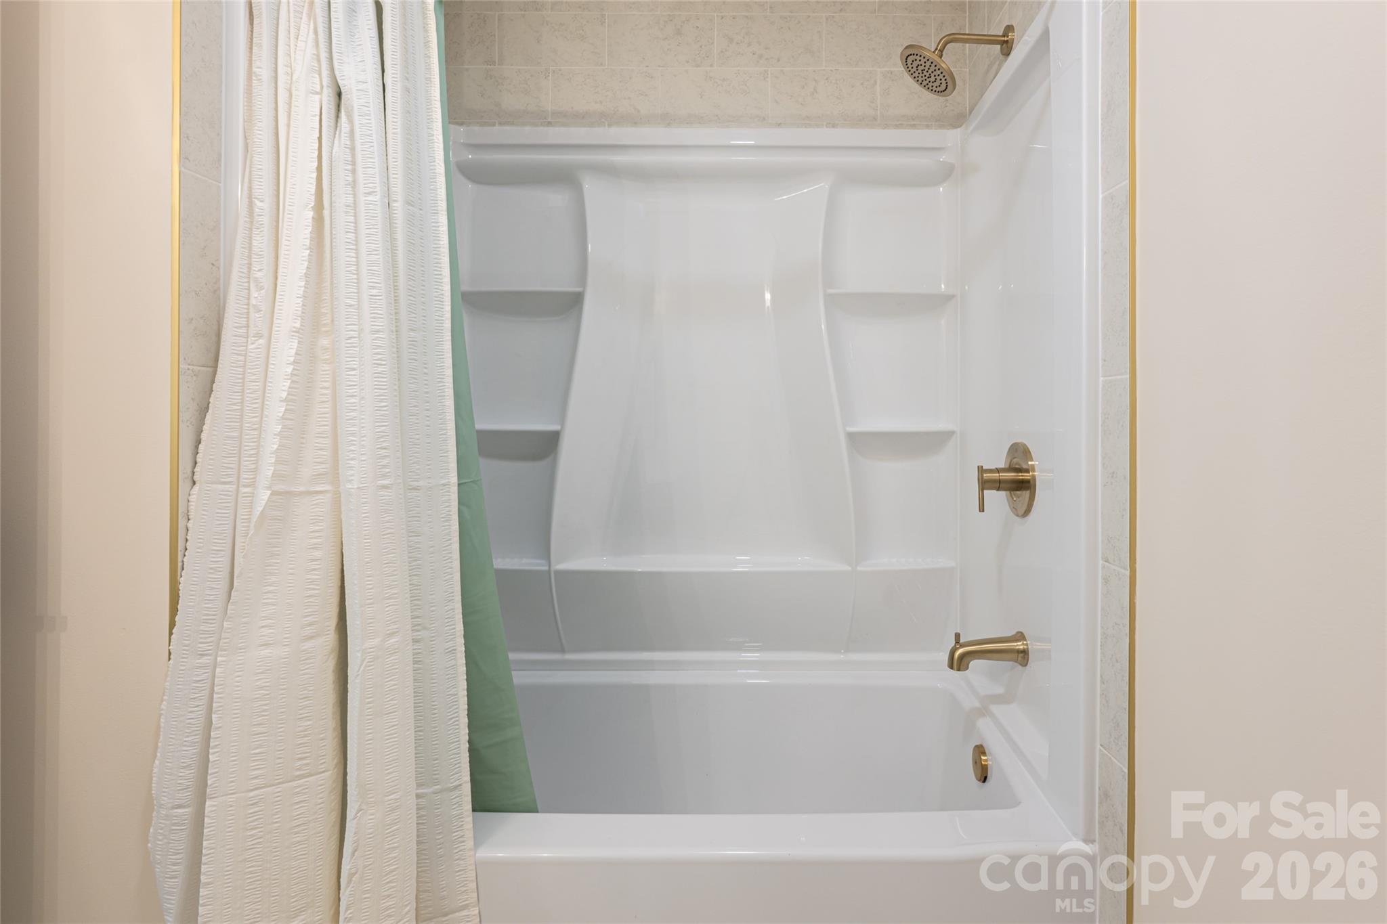
Primary ensuite detail - 1203 Fleetwood Plaza, Hendersonville
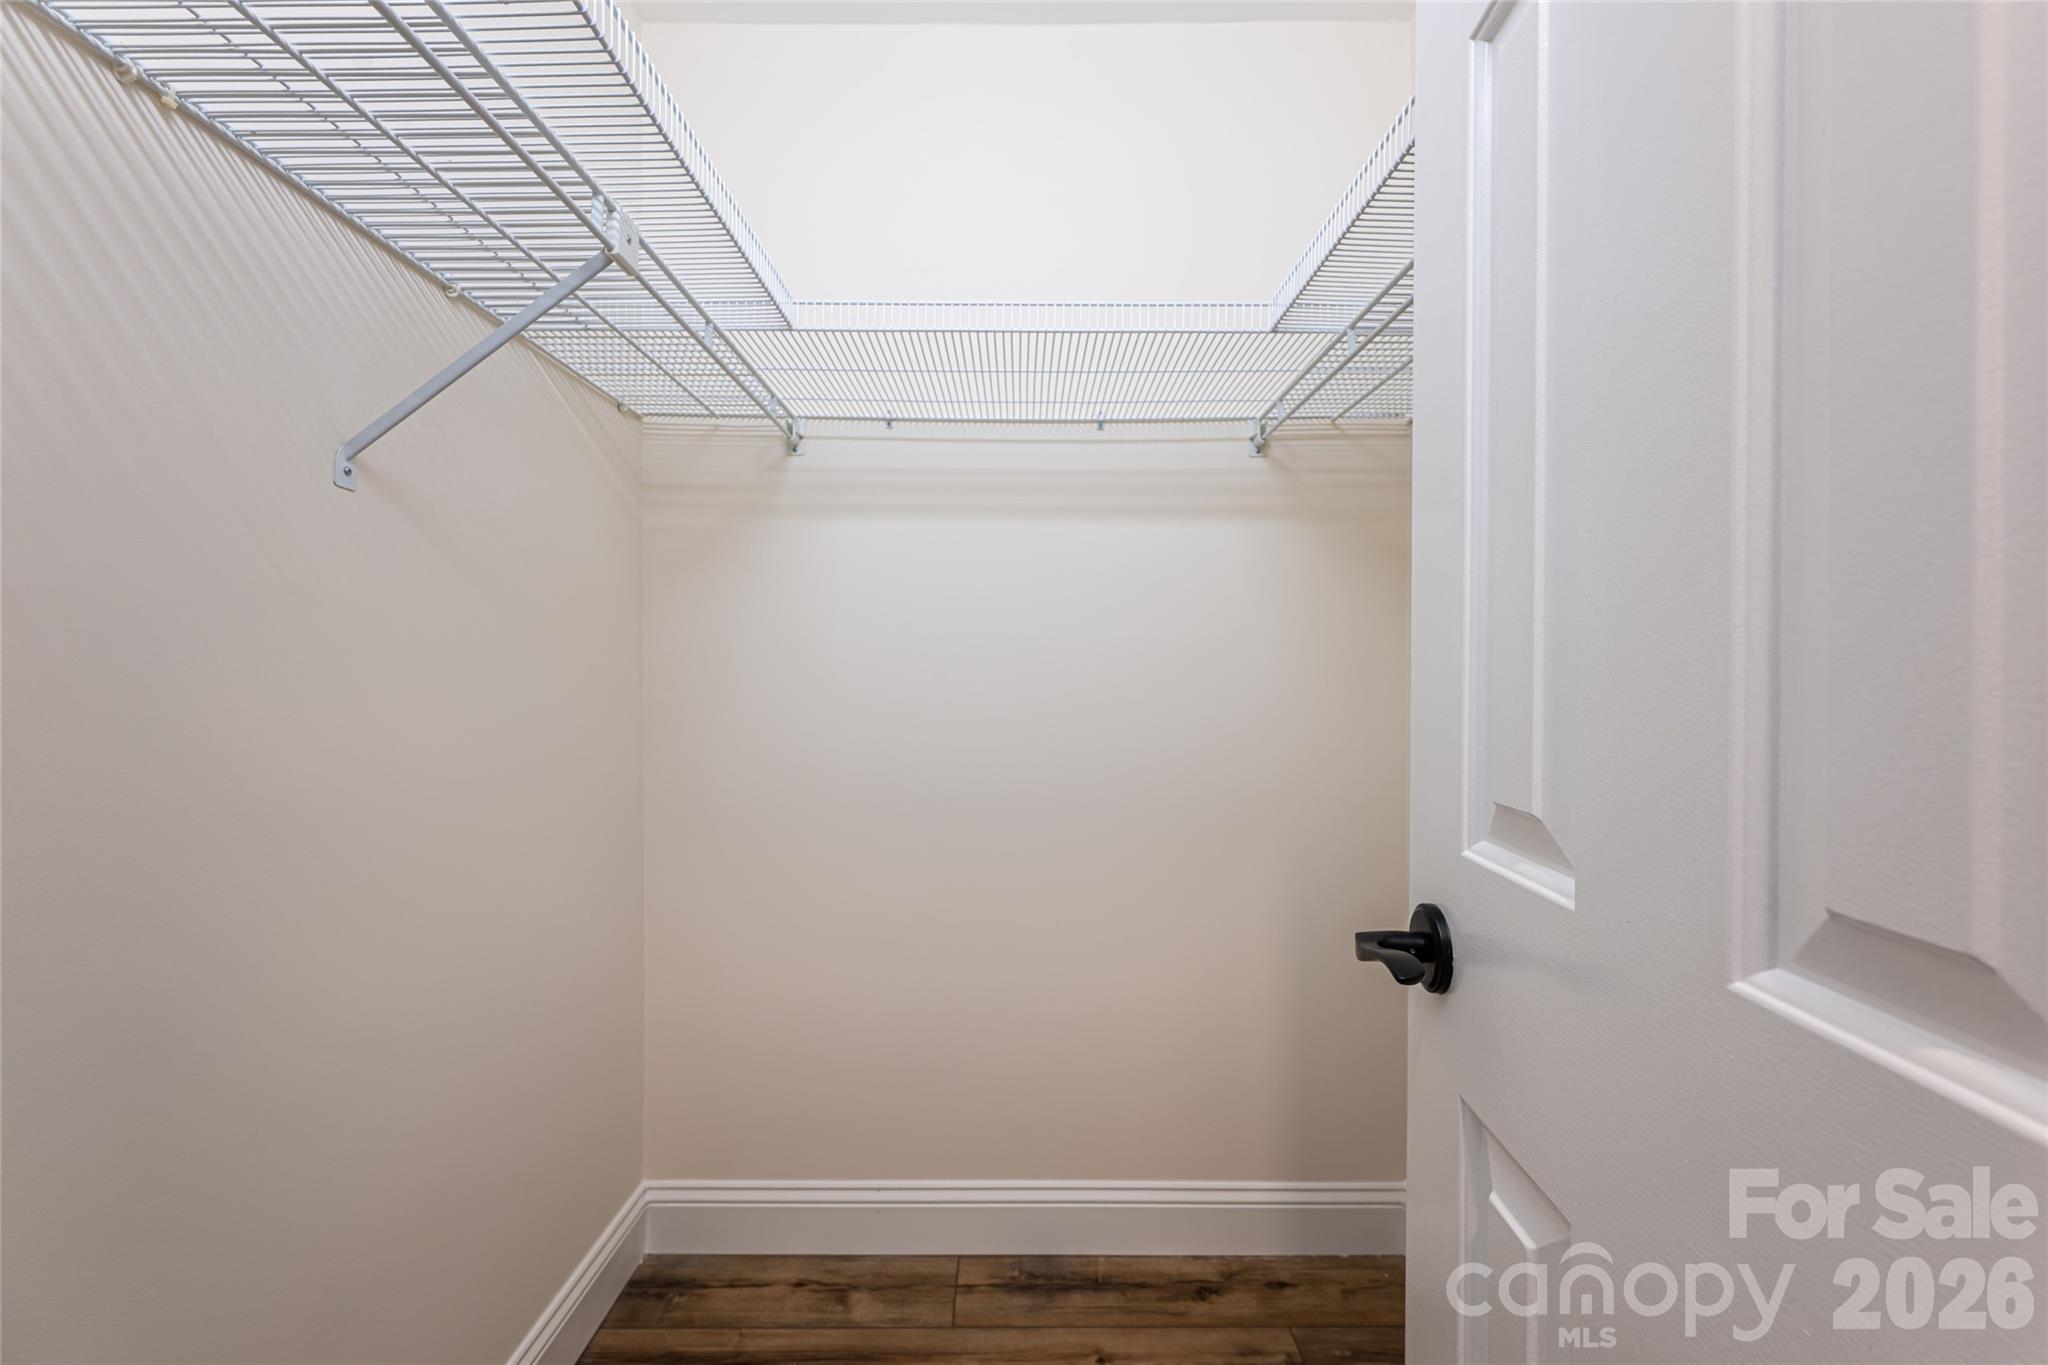
Walk-in Closet - 1203 Fleetwood Plaza, Hendersonville
Condominium at 1203 Fleetwood Plaza, Hendersonville, photo 30 of 45
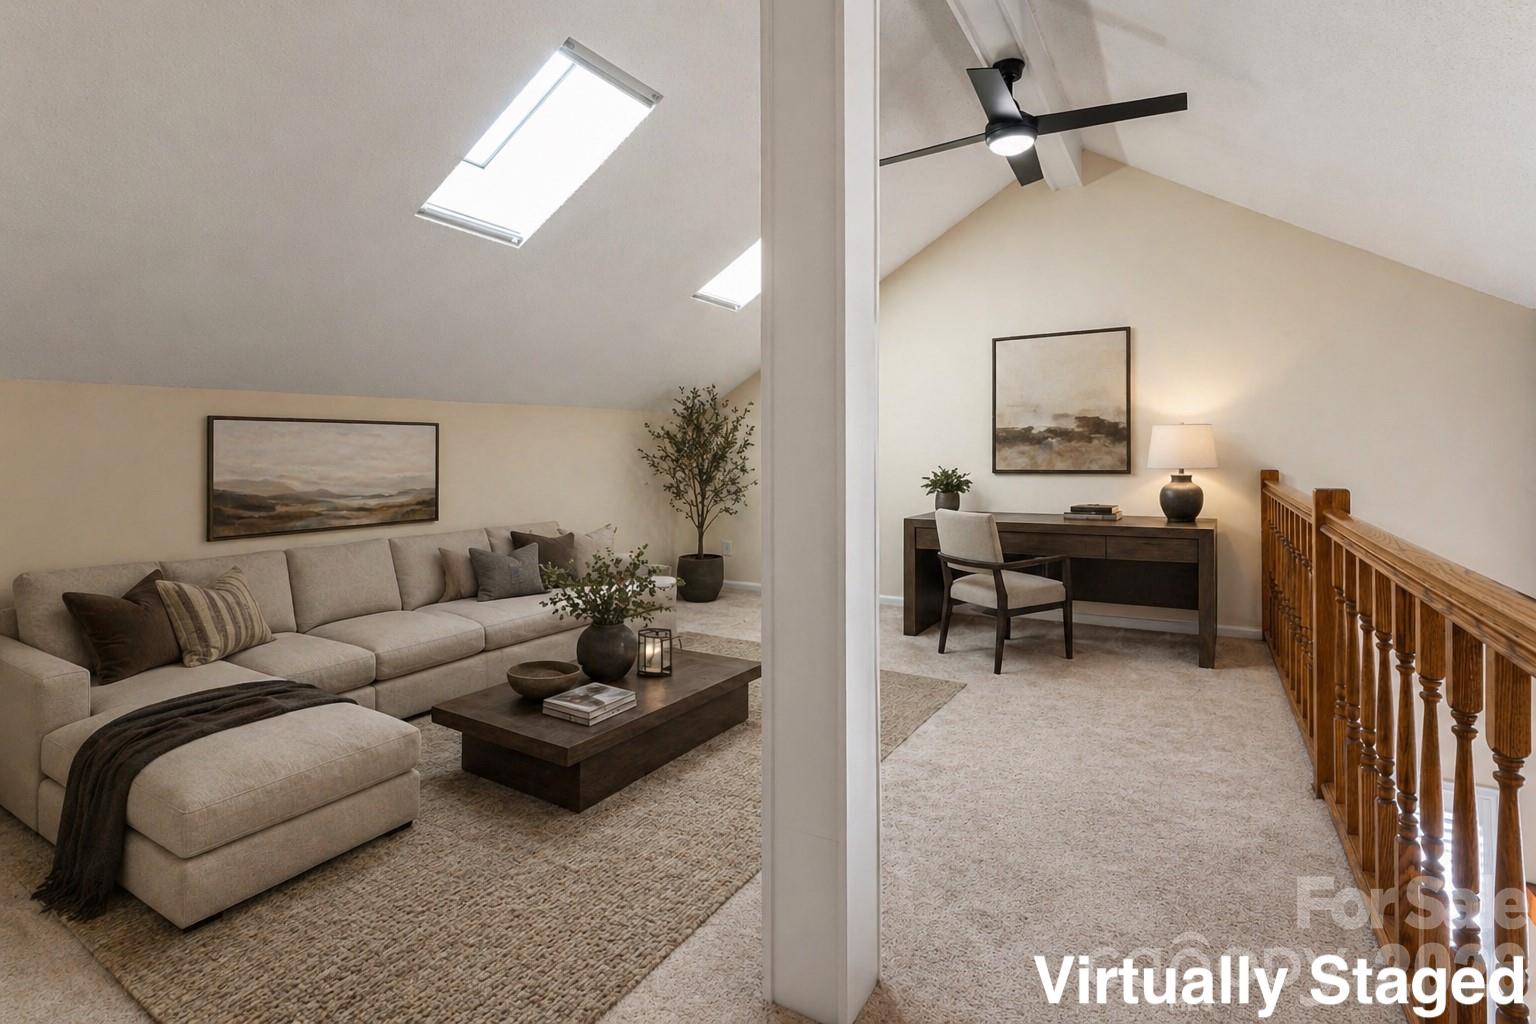
Upstairs Loft - Virtually Staged - 1203 Fleetwood Plaza, Hendersonville
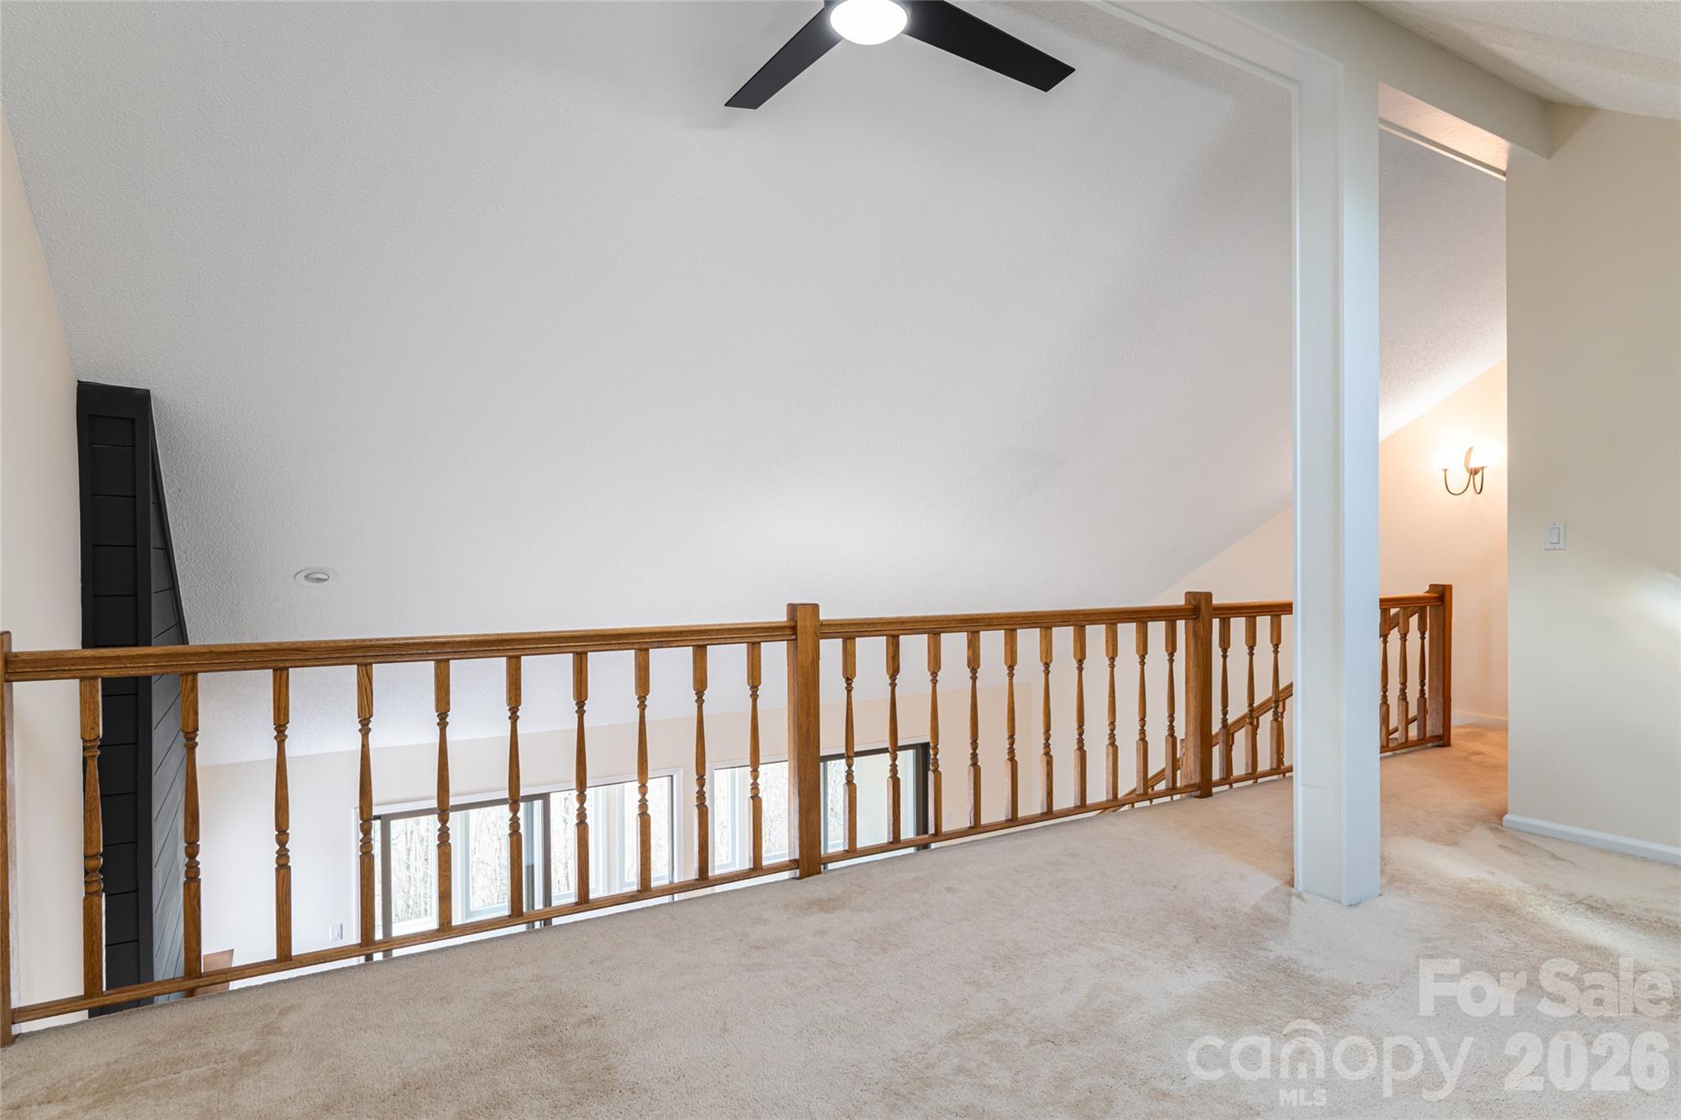
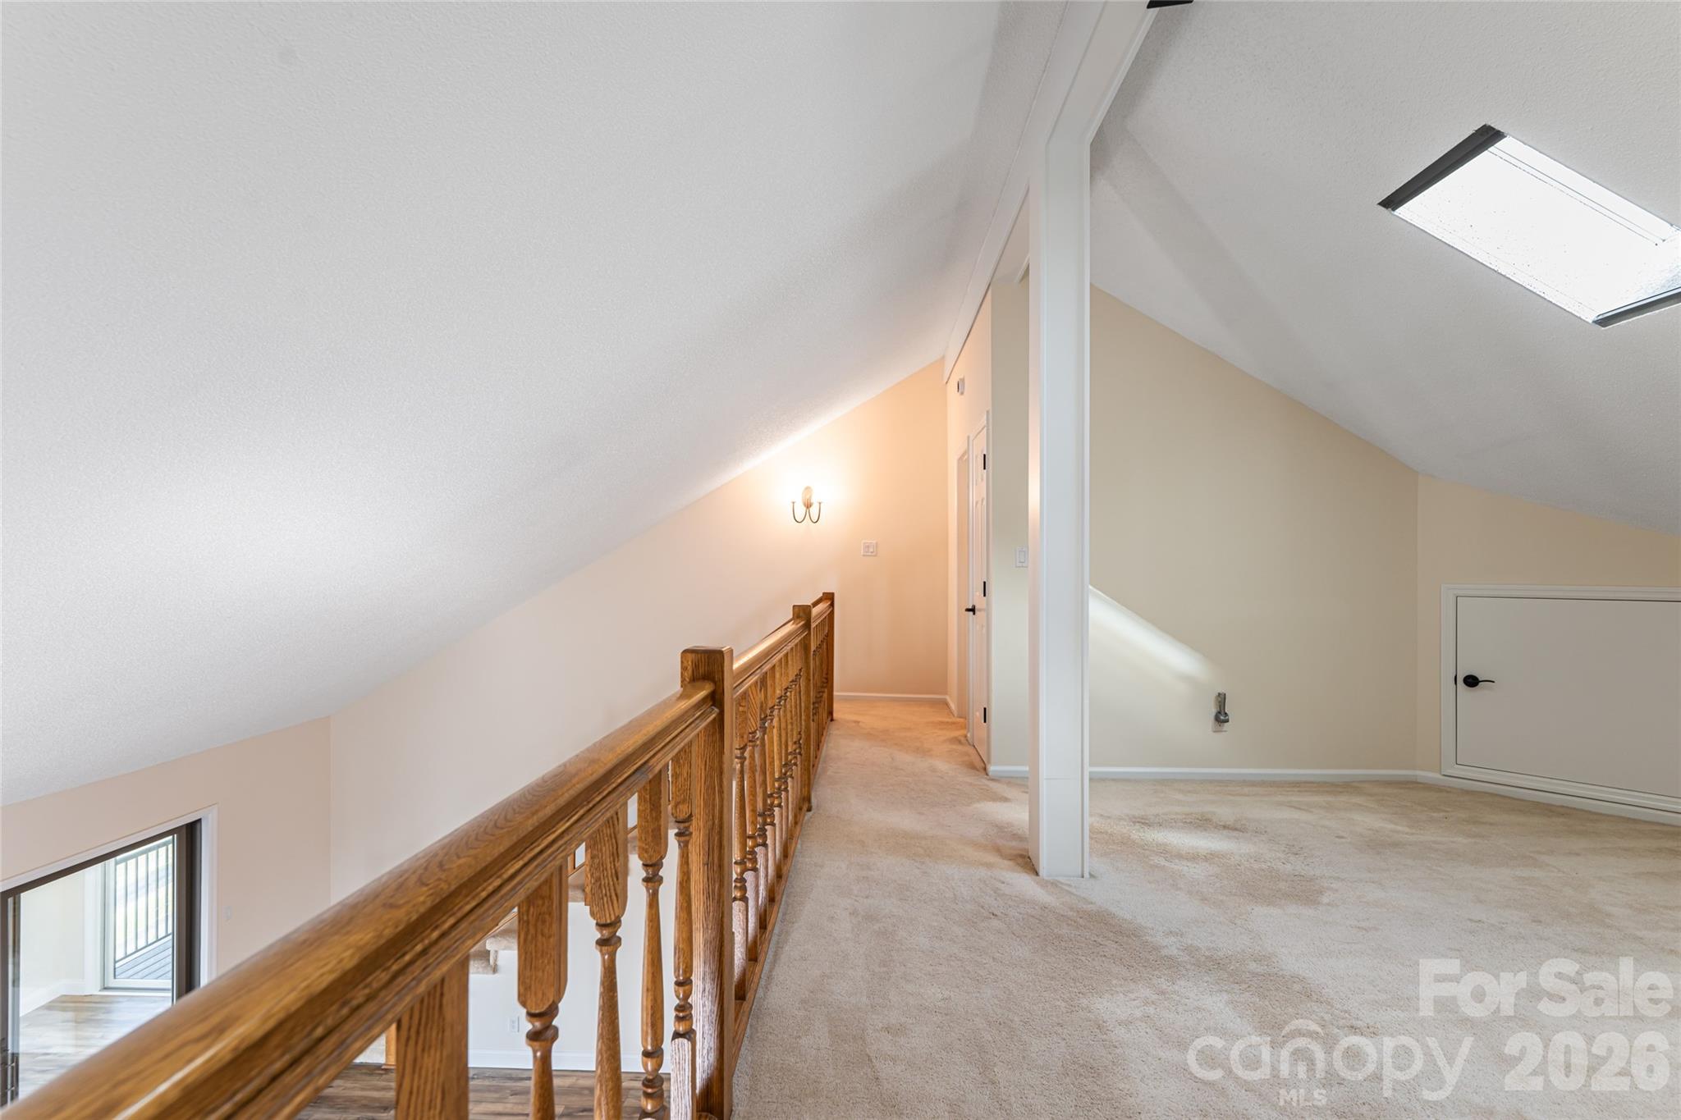
Upstairs Loft - 1203 Fleetwood Plaza, Hendersonville
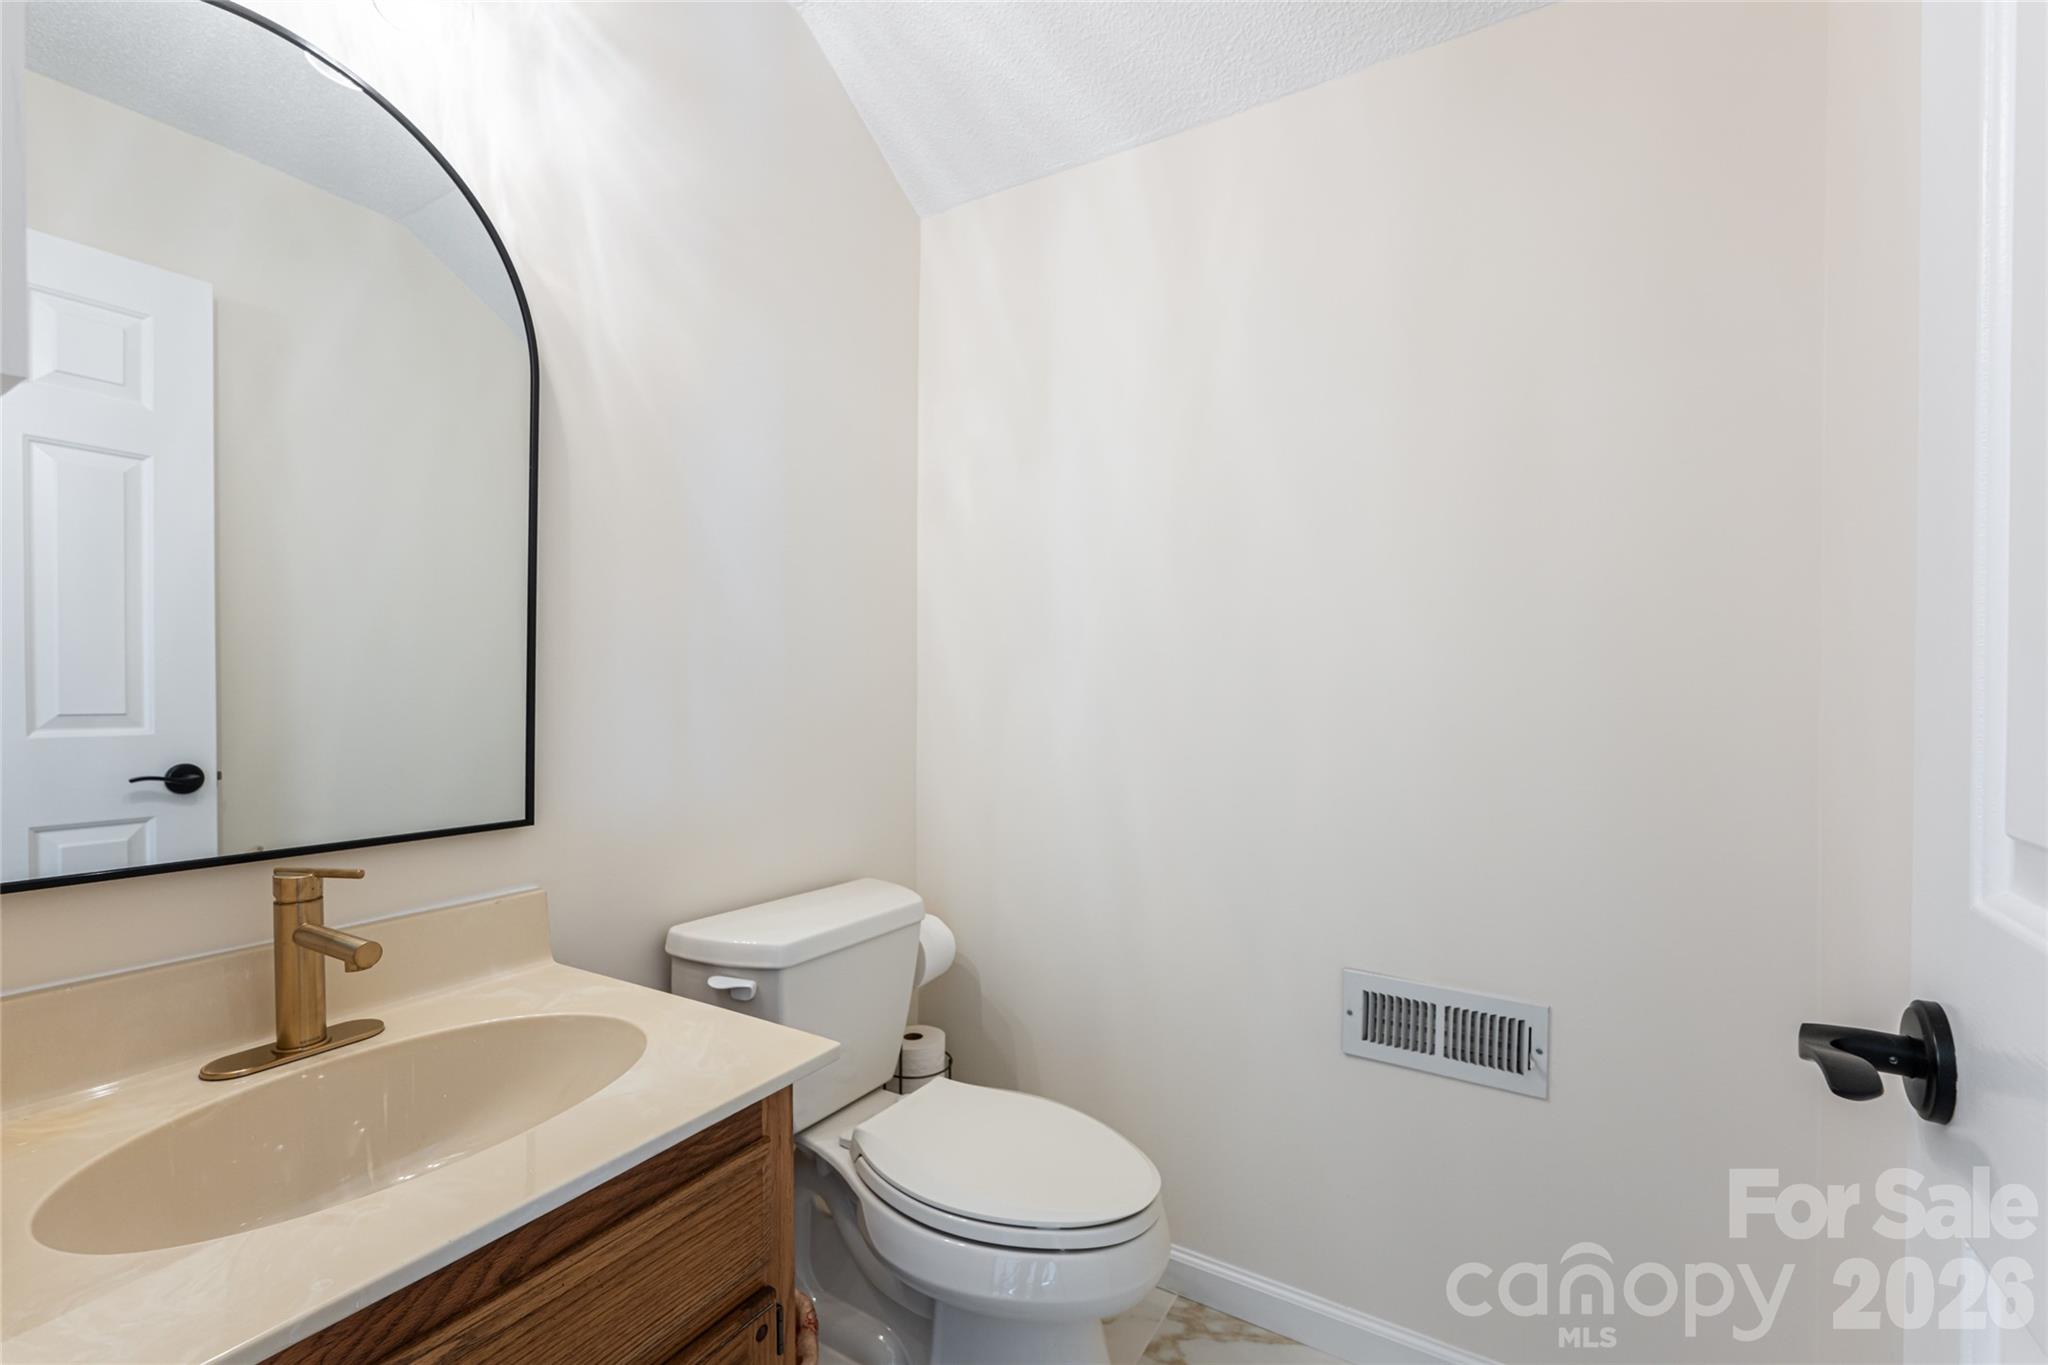
Upstairs Half Bath - 1203 Fleetwood Plaza, Hendersonville
Main Level Guest Bedroom - Virtually Staged - 1203 Fleetwood Plaza, Hendersonville
Guest bathroom - 1203 Fleetwood Plaza, Hendersonville
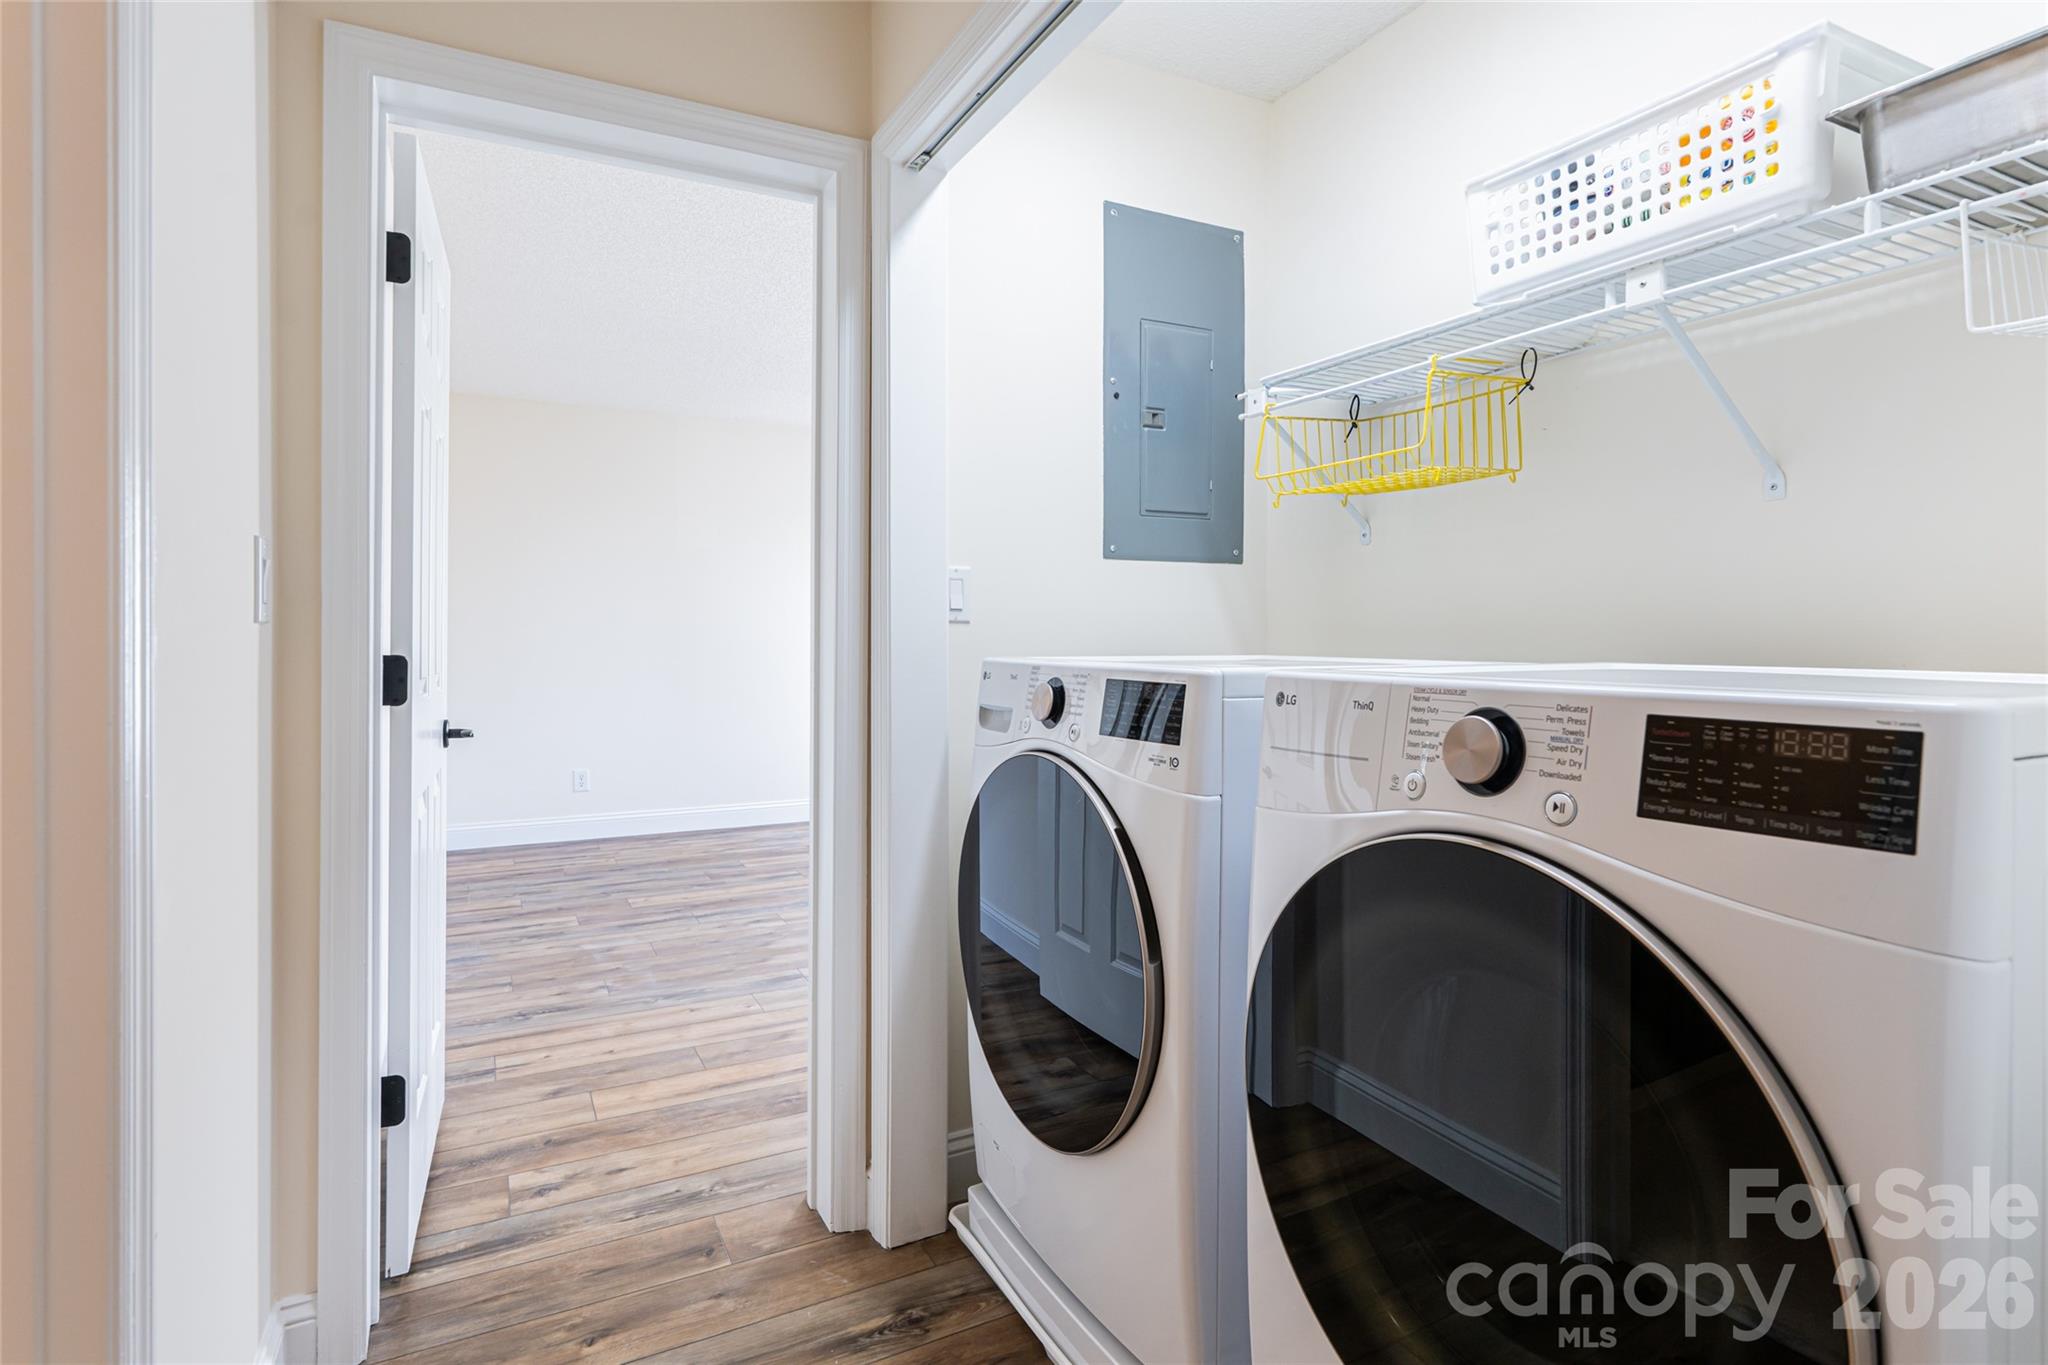
Laundry - 1203 Fleetwood Plaza, Hendersonville
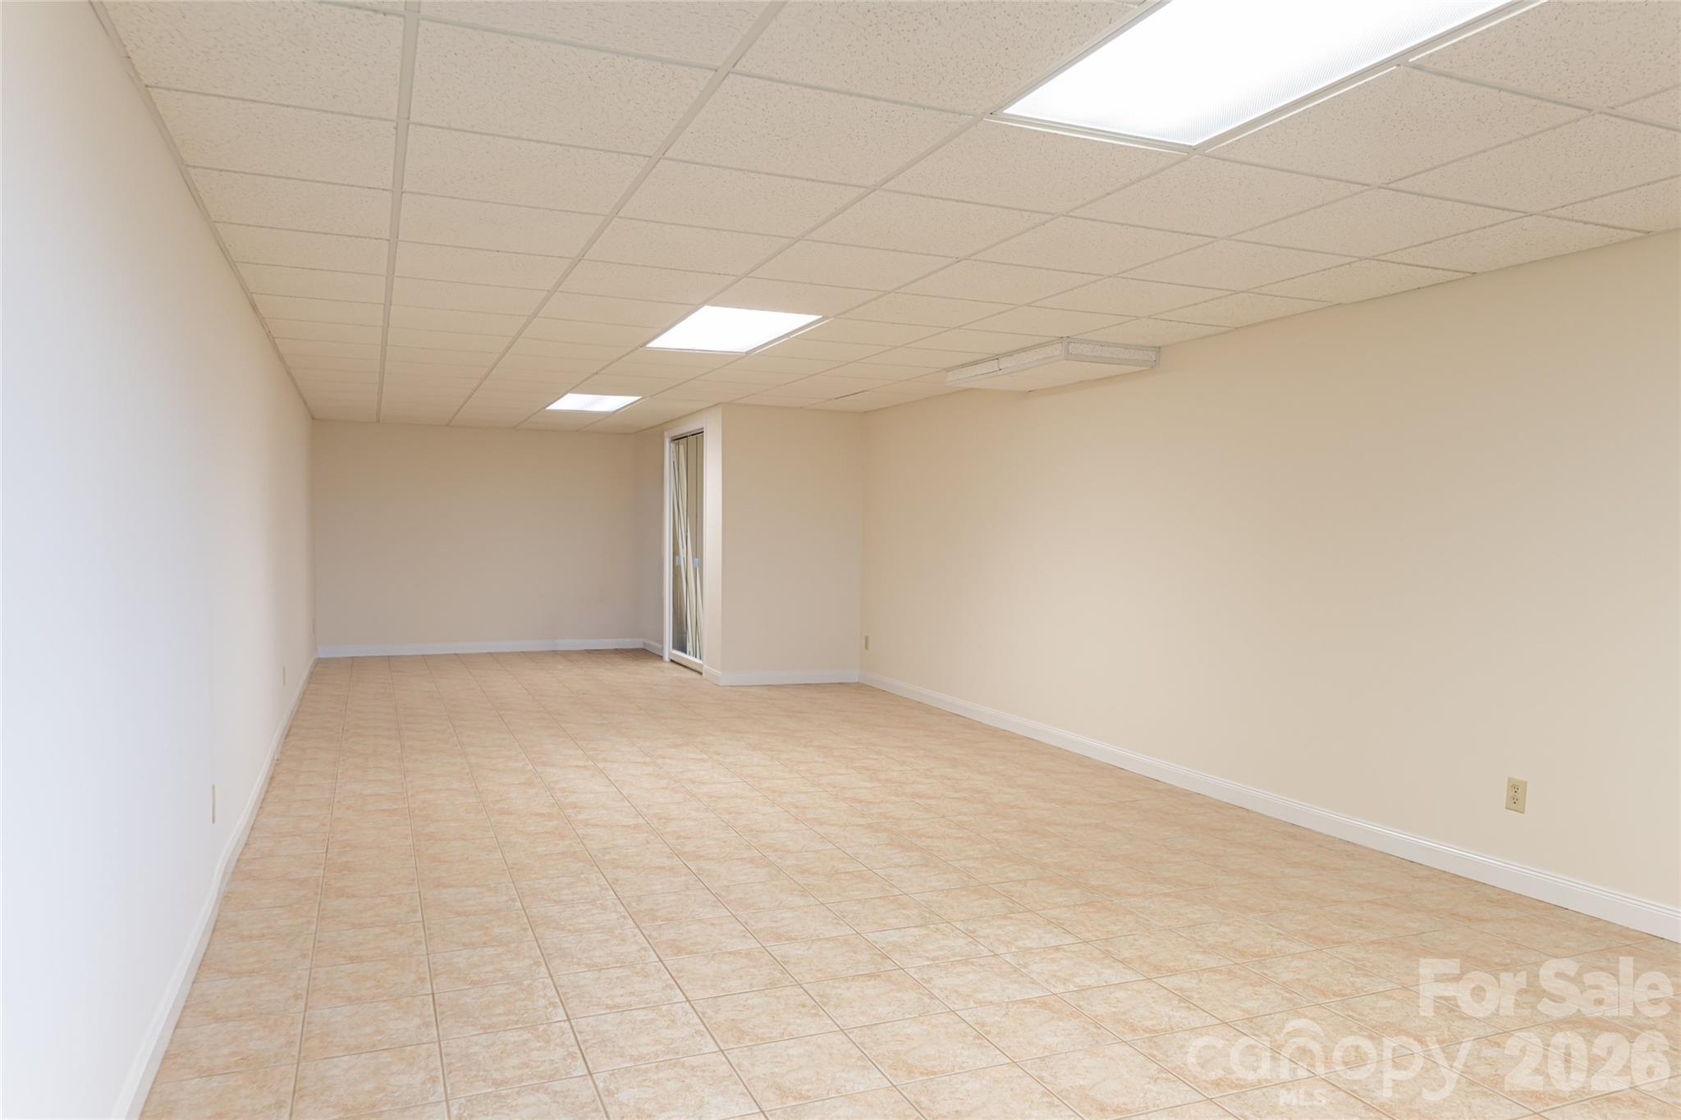
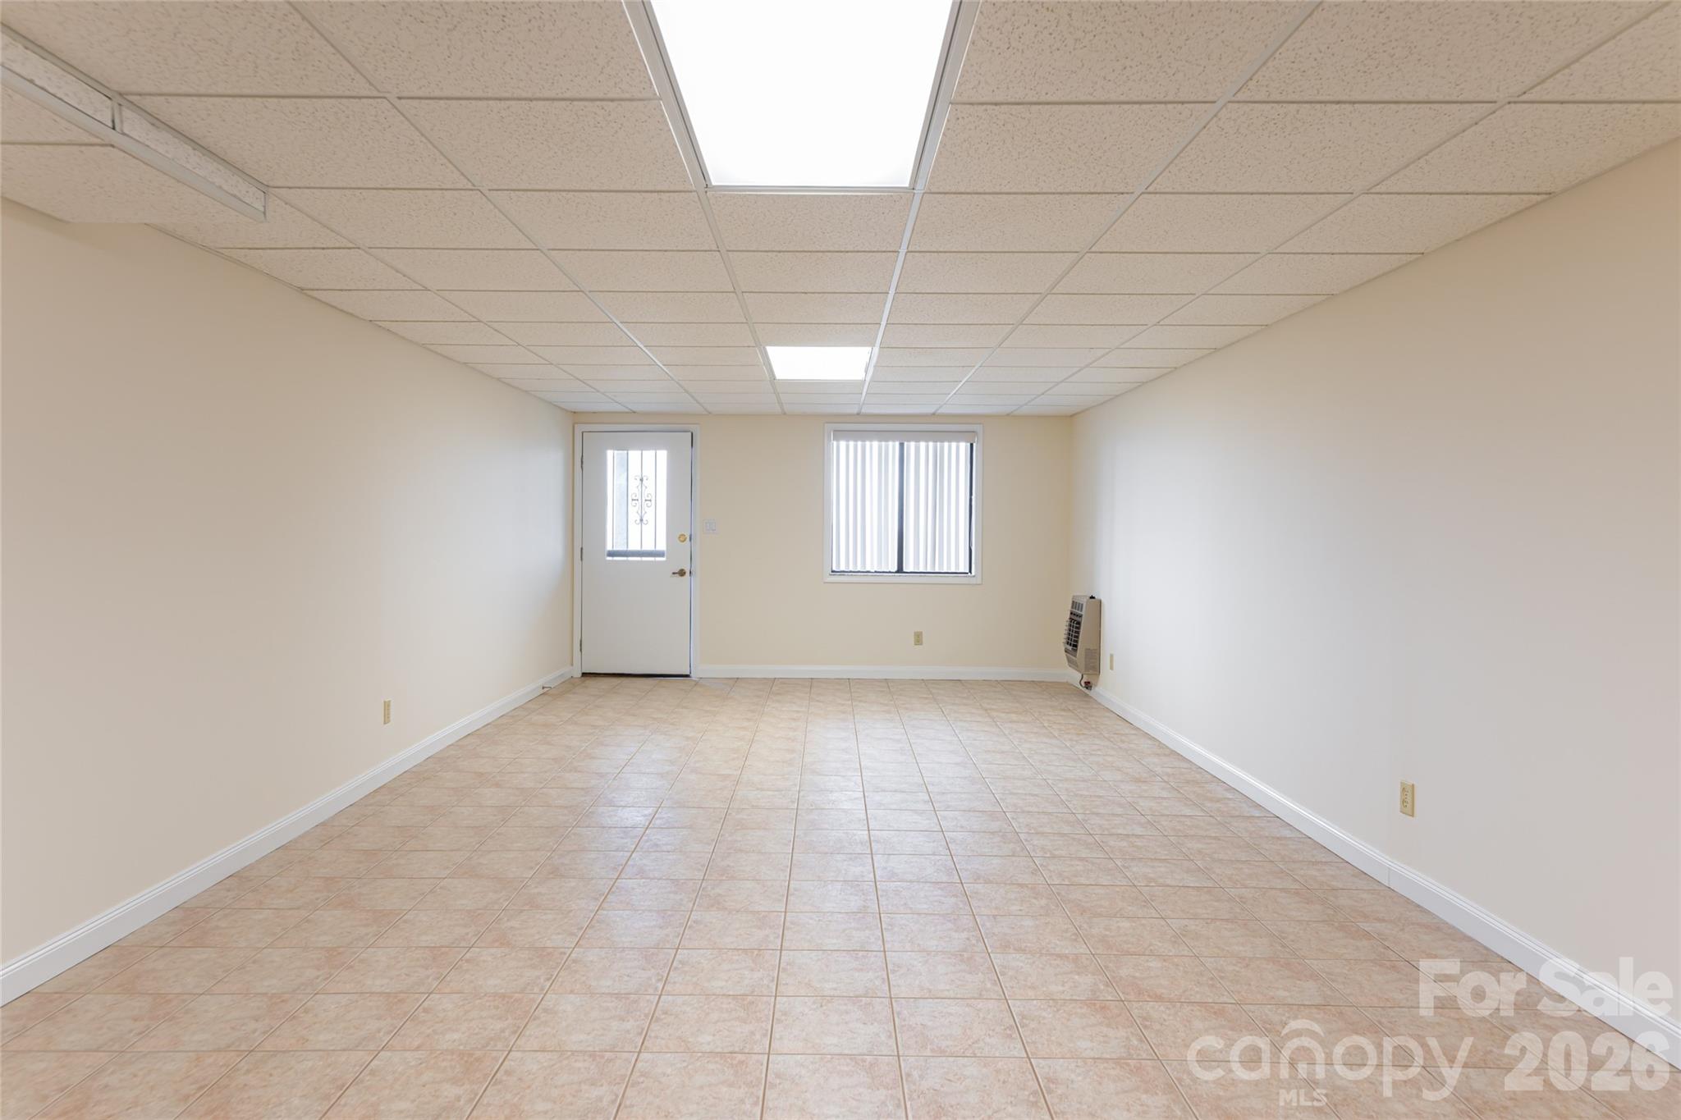
Finished Basement Space - 1203 Fleetwood Plaza, Hendersonville
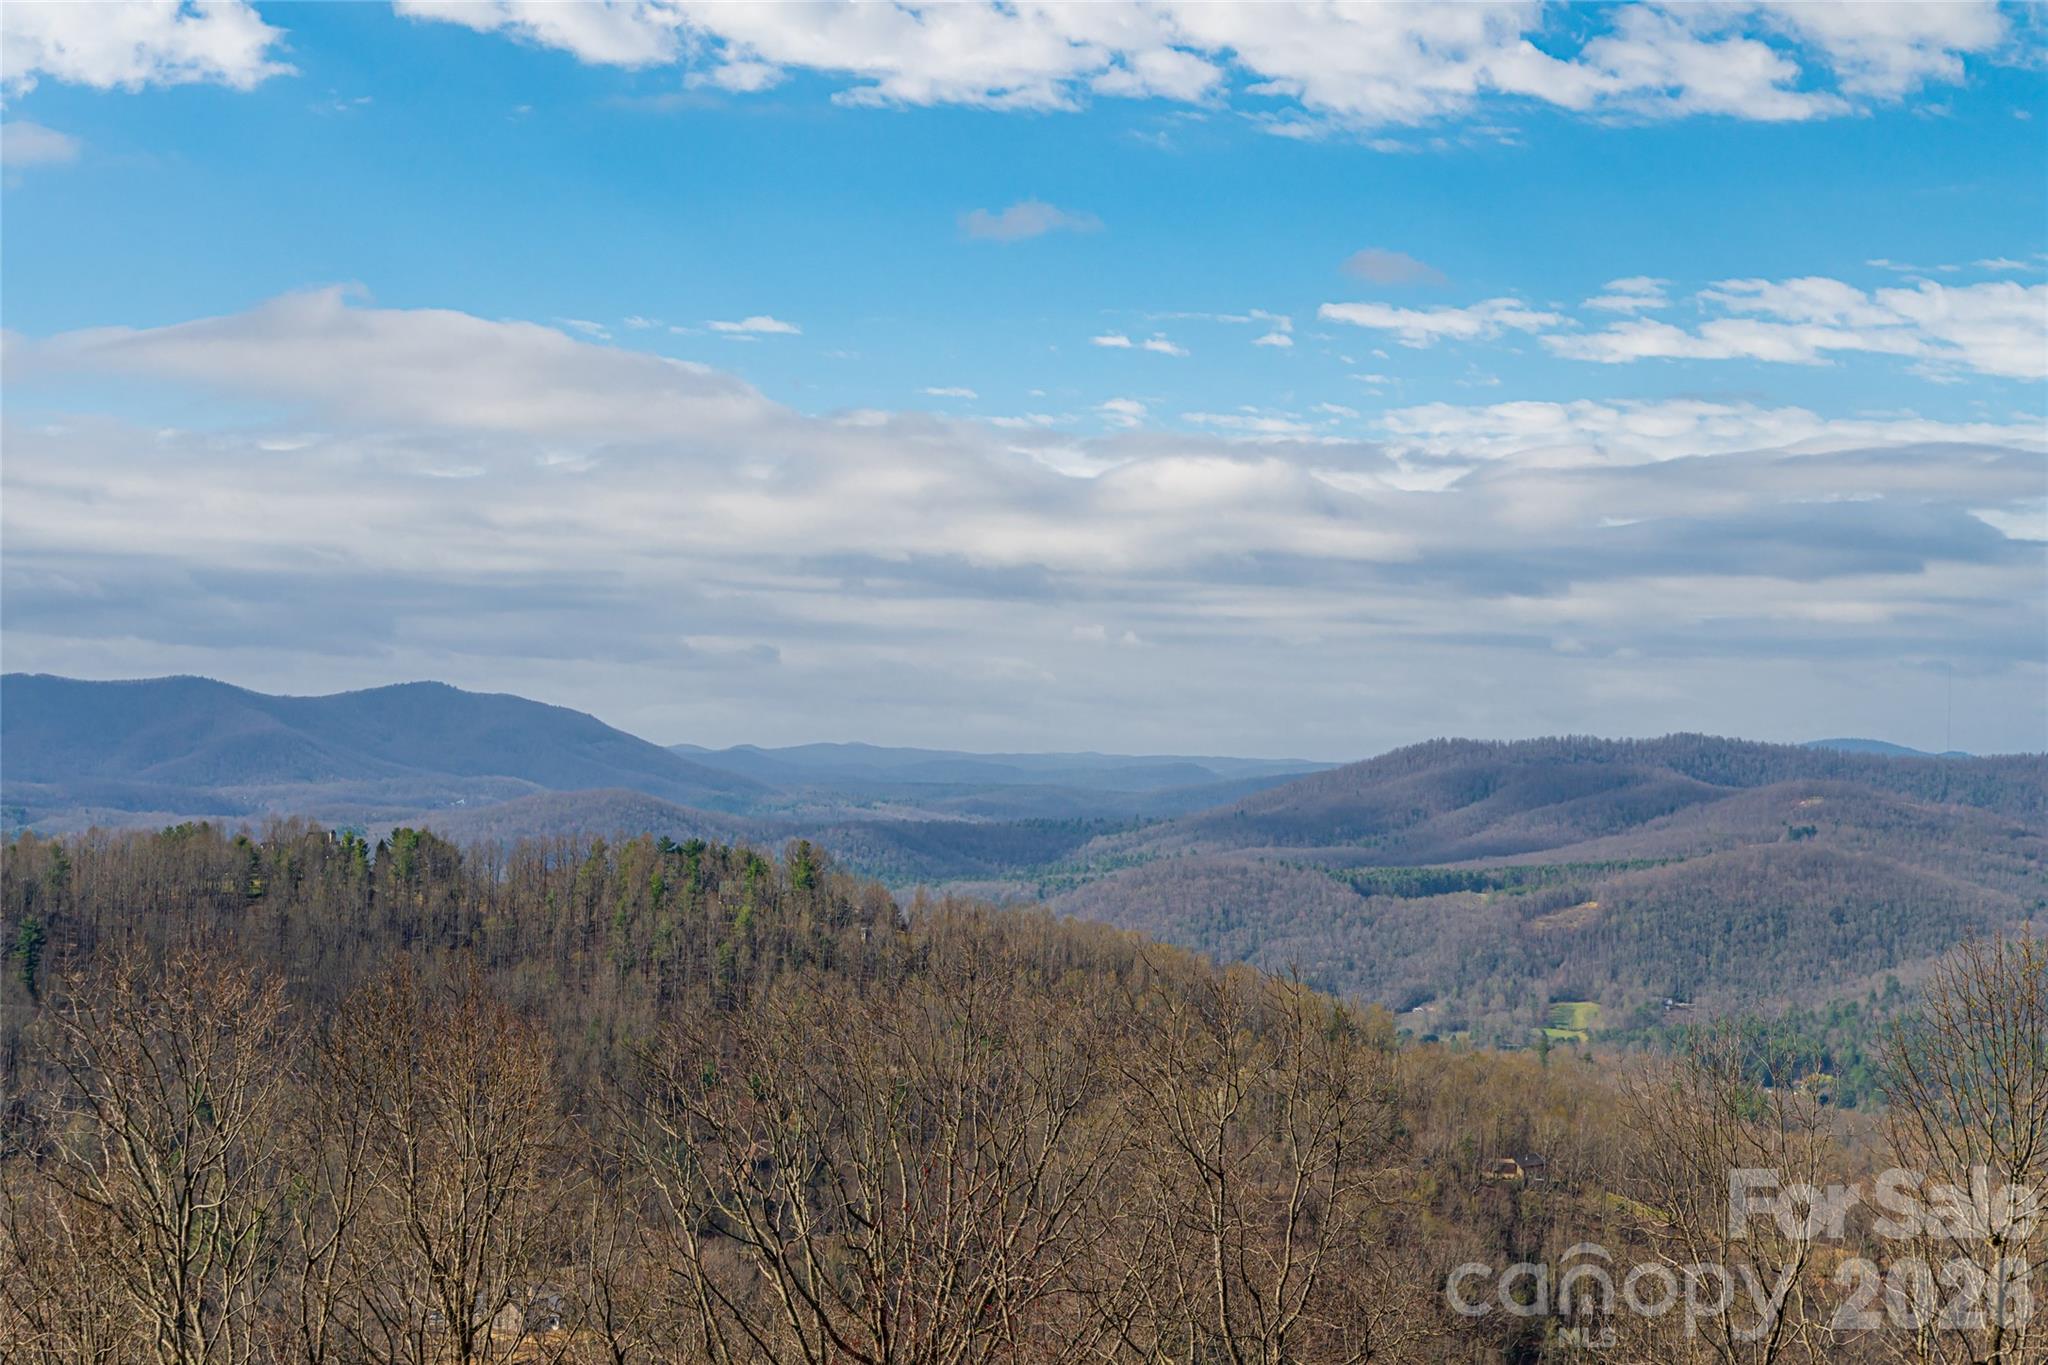
Long range views - 1203 Fleetwood Plaza, Hendersonville
Carport and storage - 1203 Fleetwood Plaza, Hendersonville
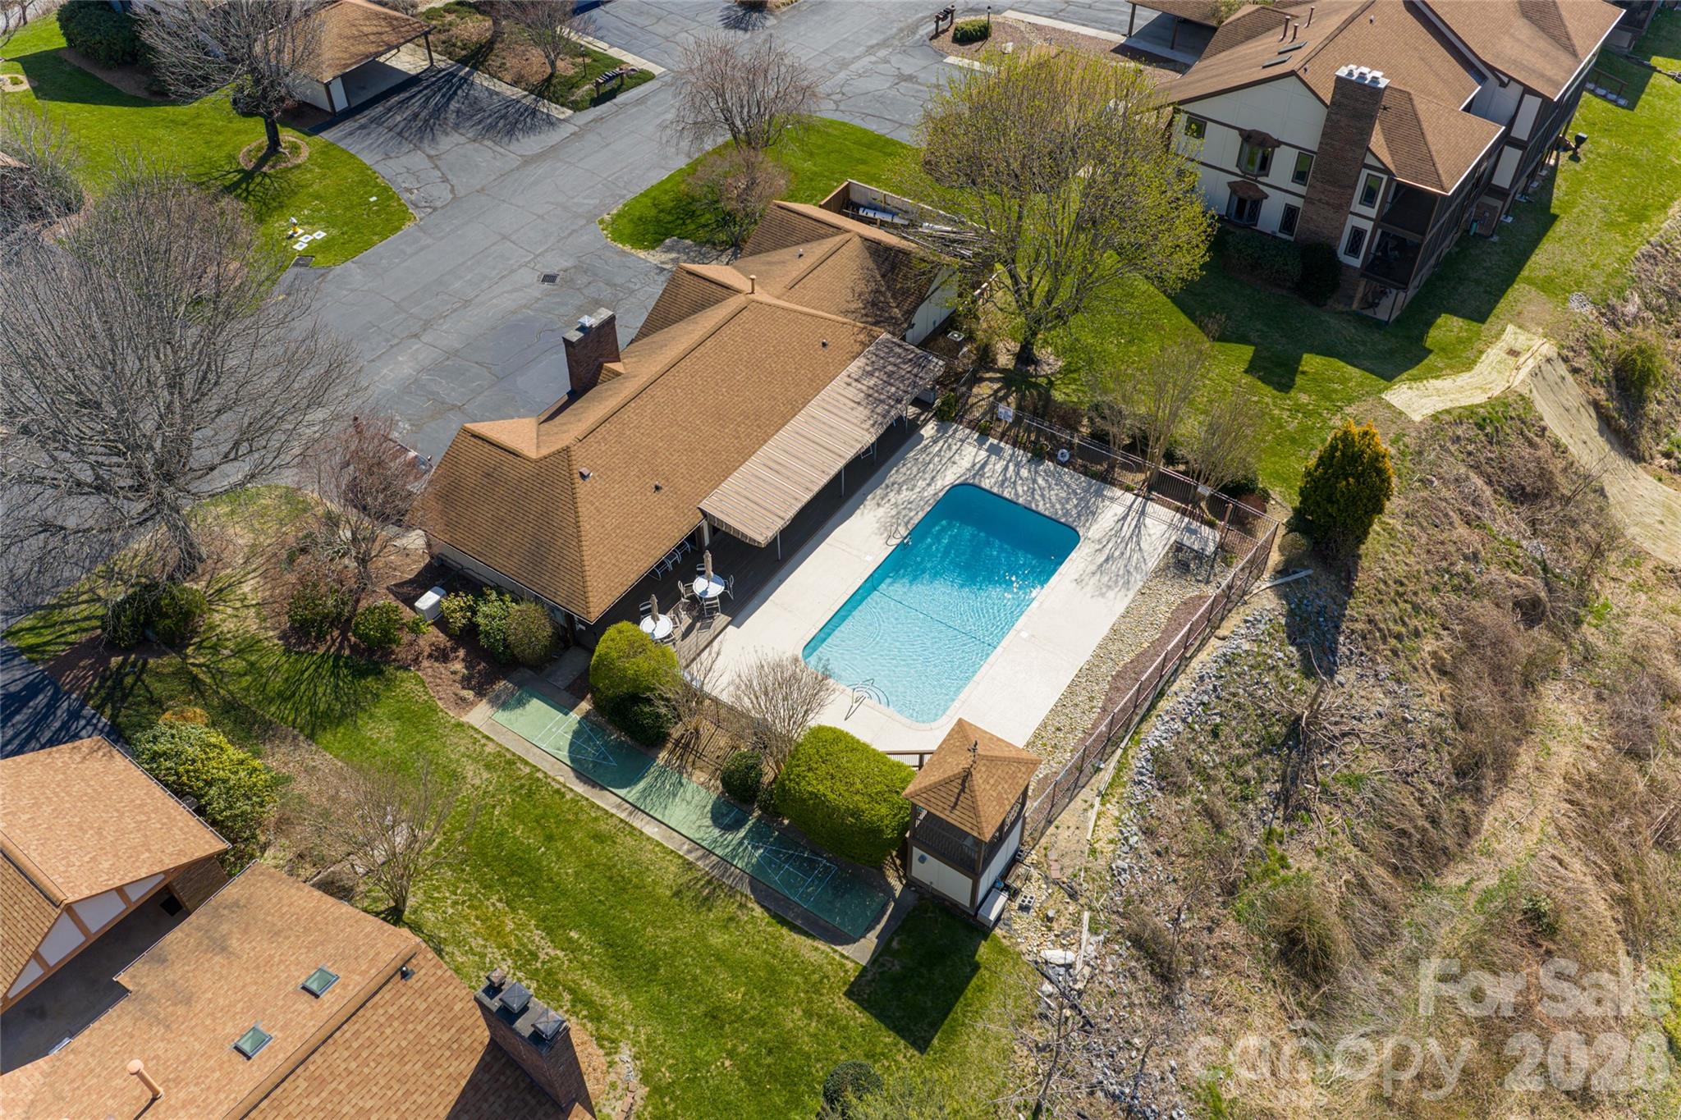
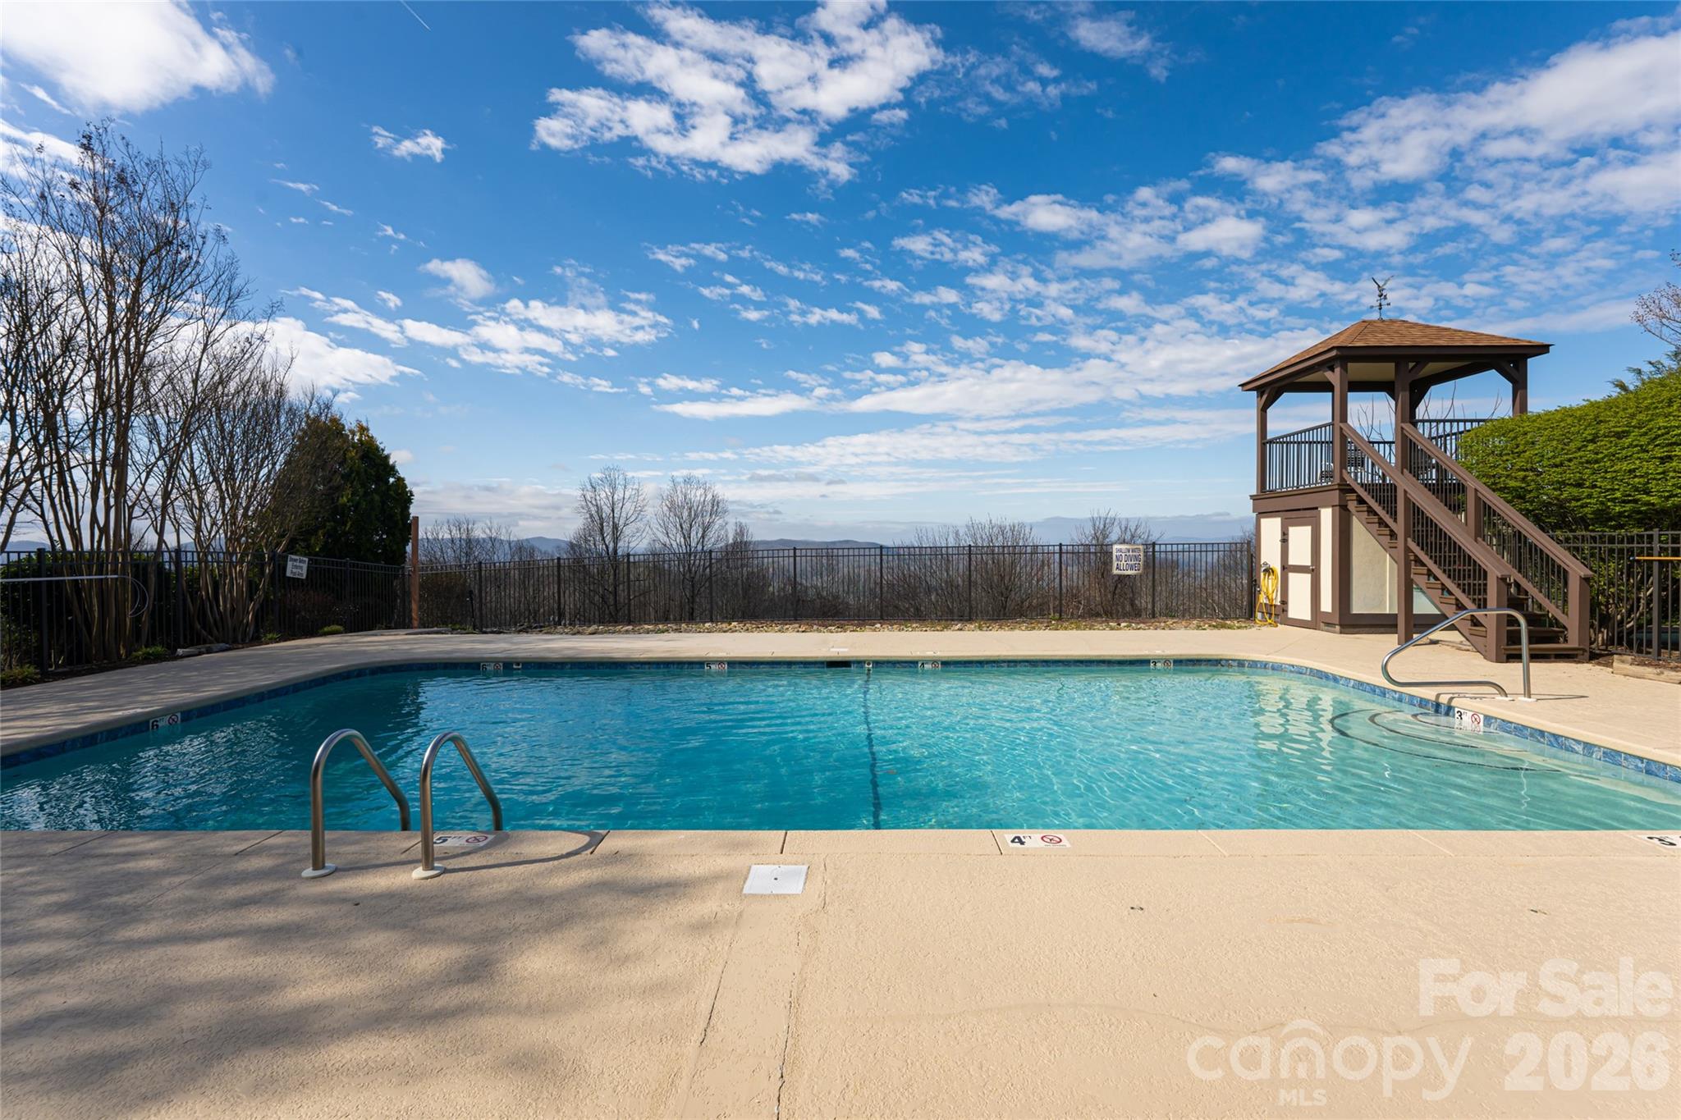
Clubhouse and Pool - 1203 Fleetwood Plaza, Hendersonville
Clubhouse pool - 1203 Fleetwood Plaza, Hendersonville
Overhead view of street - 1203 Fleetwood Plaza, Hendersonville
45 photos

$549,000

1203 Fleetwood Plaza
Hendersonville, NC 28739
Listed by Alec Cantley · Premier Sotheby’s International Realty
Bedrooms
2
Bathrooms
2.5
Living area
2,046 sqft
Year built
1985

About this home

In sought-after Laurel Park just minutes from Hendersonville, 1203 Fleetwood Plaza is a fully renovated, move-in-ready condo offering long-range mountain views and an elevated setting. Recent updates include new flooring throughout, a brand-new designer kitchen, a beautifully updated primary bath, updated fireplace and fresh interior paint, creating a clean, modern, turn-key interior. The light-filled living room, dining area and kitchen are oriented to capture year-round views, while a fully enclosed glass sunroom provides a true four-season living space. An adjoining deck, accessible from both the sunroom and primary suite, enhances indoor-outdoor living. This two-bedroom, 2.5 bath layout offers a private primary suite with a renovated bath, plus a separate guest suite for flexibility. An upper-level loft, with a half bath, is ideal for flex space and perfect for an office, den or additional sleeping space. This unit also features a large, finished flex room in the basement of the building. Fleetwood Plaza community amenities include a clubhouse with fireplace, kitchen, fitness area and pool. This condo is elevated, renovated and conveniently located, ideal for low-maintenance mountain living. Enjoy proximity to Jump Off Rock, Pardee Hospital, and the shops, dining and festivals of historic Main Street, with easy access to Asheville and the Blue Ridge Parkway.

Highlights

Fireplace

Property details

MLS
Canopy MLS
MLS #
CAR4364996
Property type
Condominium
Subdivision
Fleetwood Plaza
Status
Active
Days on market
192
On market date
April 3, 2026
Stories
N/A
Total bathrooms
2.5
Garage spaces
N/A
Parking spaces
N/A
Lot size
N/A
Loading map…

Nearby schools

Within 10 miles. School directory data from the National Center for Education Statistics (NCES), accessed via the Urban Institute Education Data API. Local Score is calculated by INNOVATE Real Estate; where a state rating is shown, it comes from that state's own official school report card.

Elementary
Bruce Drysdale Elementary
3.52 mi away · Grades -1-5
Zoned school (attendance boundary, 2015-16 data)
3.3
Local Score (state rating (2025) blended 70/30 with student-teacher ratio) -- not an official state rating
State rating: C (2025)
Enrollment
427
Student:teacher ratio
12.6:1
District
Henderson County Schools
Middle
Hendersonville Middle
2.86 mi away · Grades 6-8
Zoned school (attendance boundary, 2015-16 data)
3.3
Local Score (state rating (2025) blended 70/30 with student-teacher ratio) -- not an official state rating
State rating: C (2025)
Enrollment
560
Student:teacher ratio
13.7:1
District
Henderson County Schools
High
Henderson County Early College
5.78 mi away · Grades 9-13
Zoned school (attendance boundary, 2015-16 data)
3.8
Local Score (state rating (2025) blended 70/30 with student-teacher ratio) -- not an official state rating
State rating: A (2025)
Enrollment
204
Student:teacher ratio
34.0:1
District
Henderson County Schools

Walkability

Blended score for Hendersonville's center, calculated by INNOVATE Real Estate from two sources: the EPA's National Walkability Index (street network, transit, land-use mix) and Google Places amenity data (what's actually reachable on foot from this point). 60% EPA National Walkability Index + 40% nearby-amenity density (Google Places).

17
Very car-dependent
out of 100
EPA National Walkability Index
5.2 / 20 -- Least walkable
Google Places amenity density
3 / 100
Restaurants & cafes1
Grocery stores0
Parks0
Schools0
Transit stops0
Pharmacies0

Market position

How this listing compares to current activity in Hendersonville, from live MLS data.

On the market 192 days -- 57 more days than Hendersonville's current average of 135 days.
For reference, the median list price across 813 active listings in Hendersonville right now is $399,900.

Mortgage calculator

Estimate only - actual rate and payment depend on your lender, credit, and loan program.

$
%
%
Adjust tax / insurance estimates
% / yr
$
/mo
Est. monthly payment
$3,456/mo
$109,800 down
$439,200 loan
Principal & interest$2,849
Property tax (est.)$458
Home insurance (est.)$150

Similar homes you might like

Data source: Listing information provided by Canopy MLS (carolina) via Trestle/CoreLogic. Last updated 15 days ago.

Information herein deemed reliable but not guaranteed; all measurements, school assignments, HOA fees, taxes, and feature lists are approximate and should be independently verified. Equal Housing Opportunity.