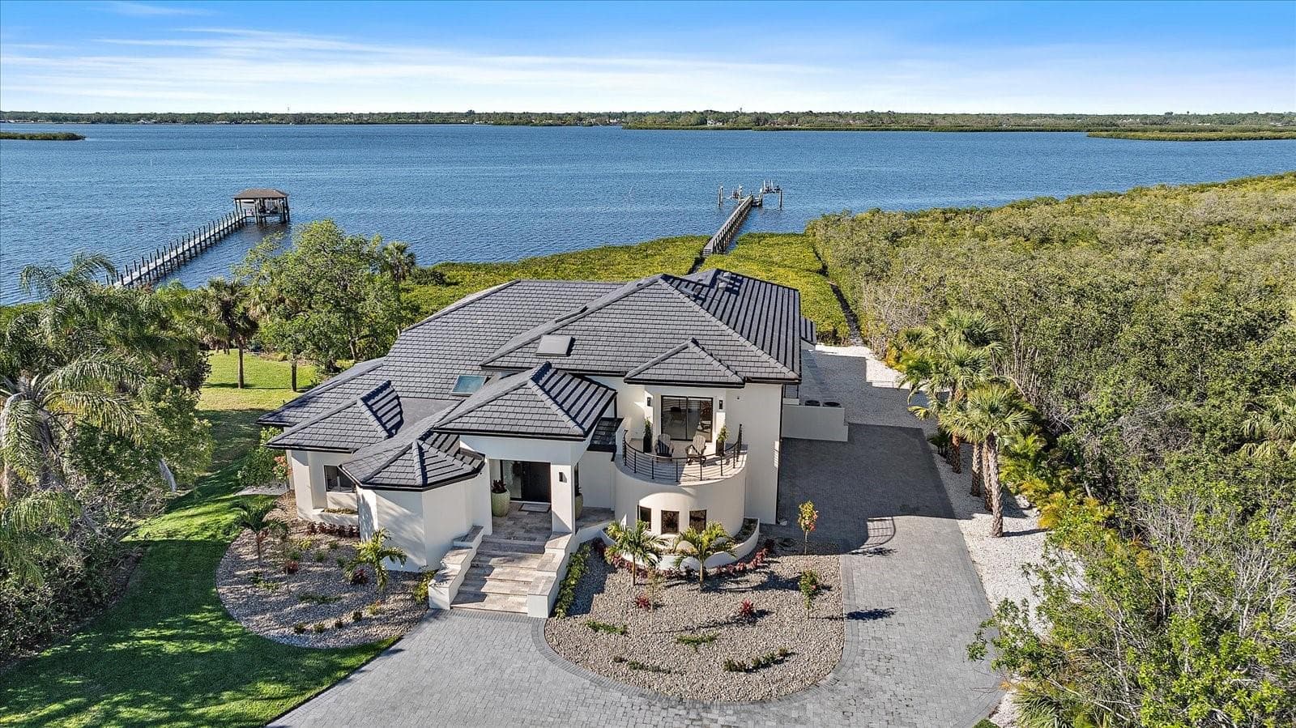
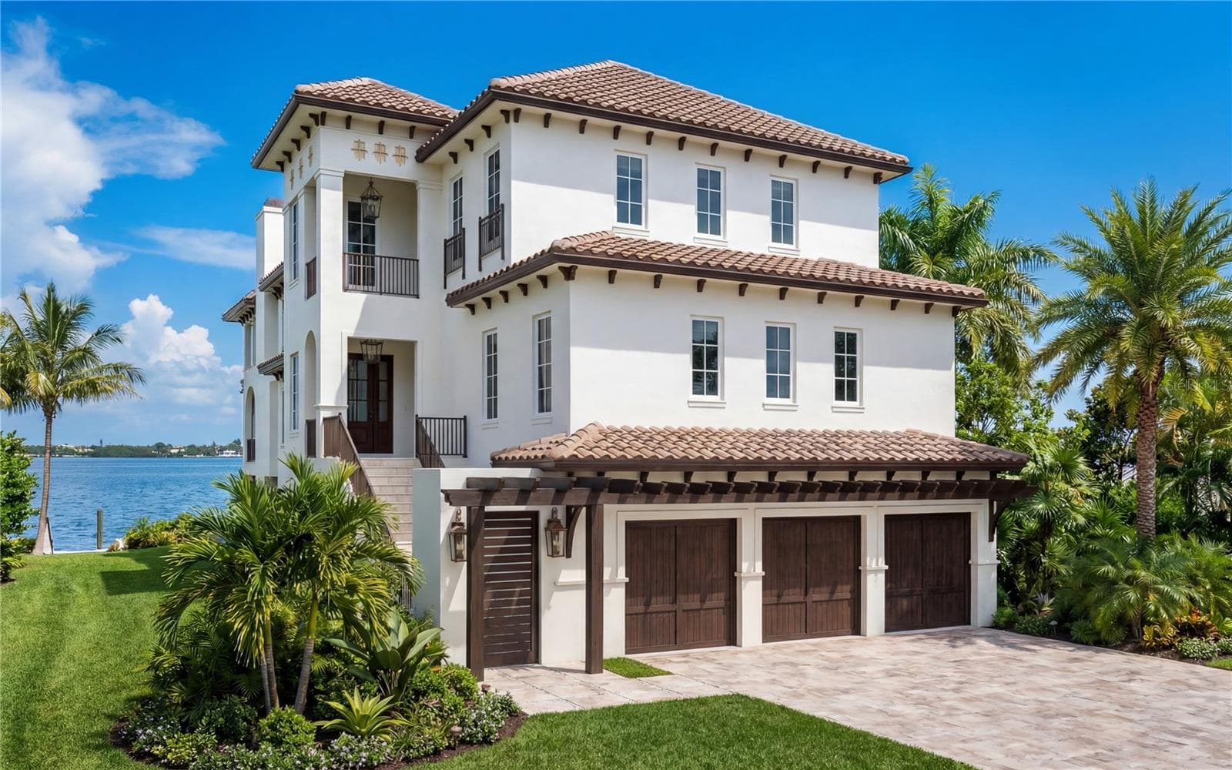
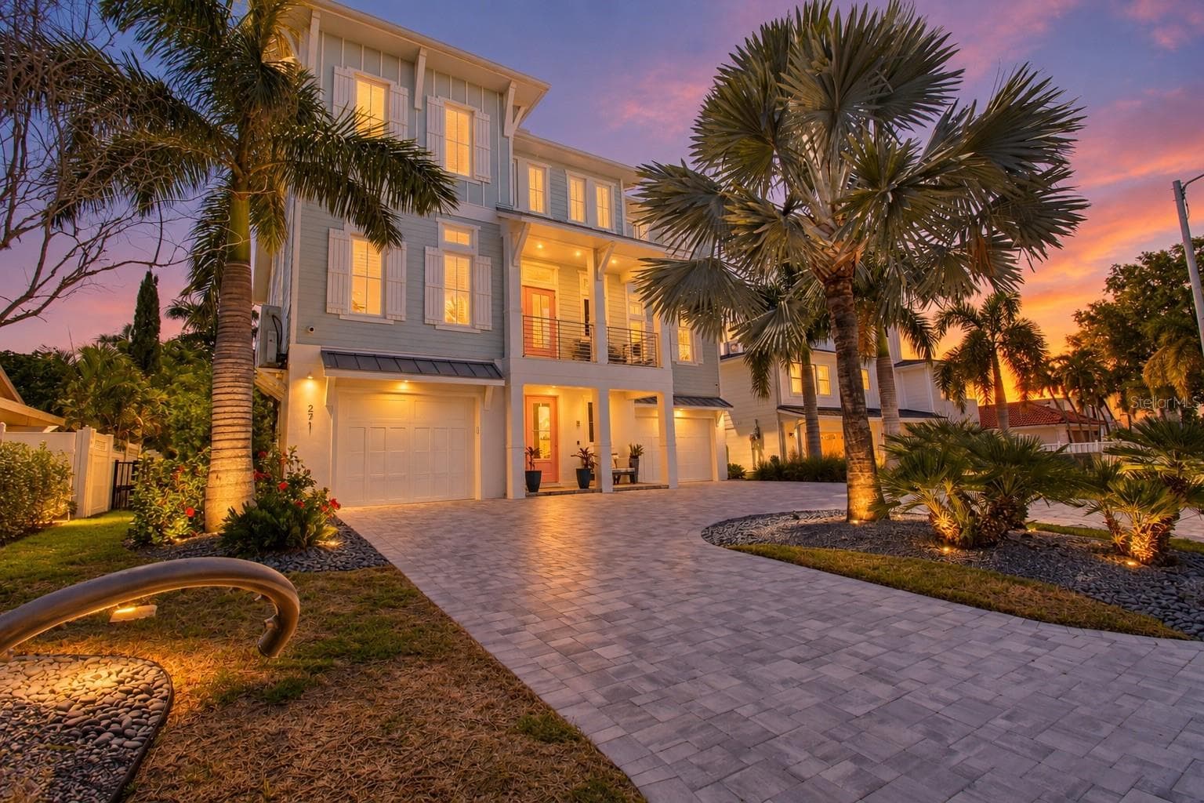
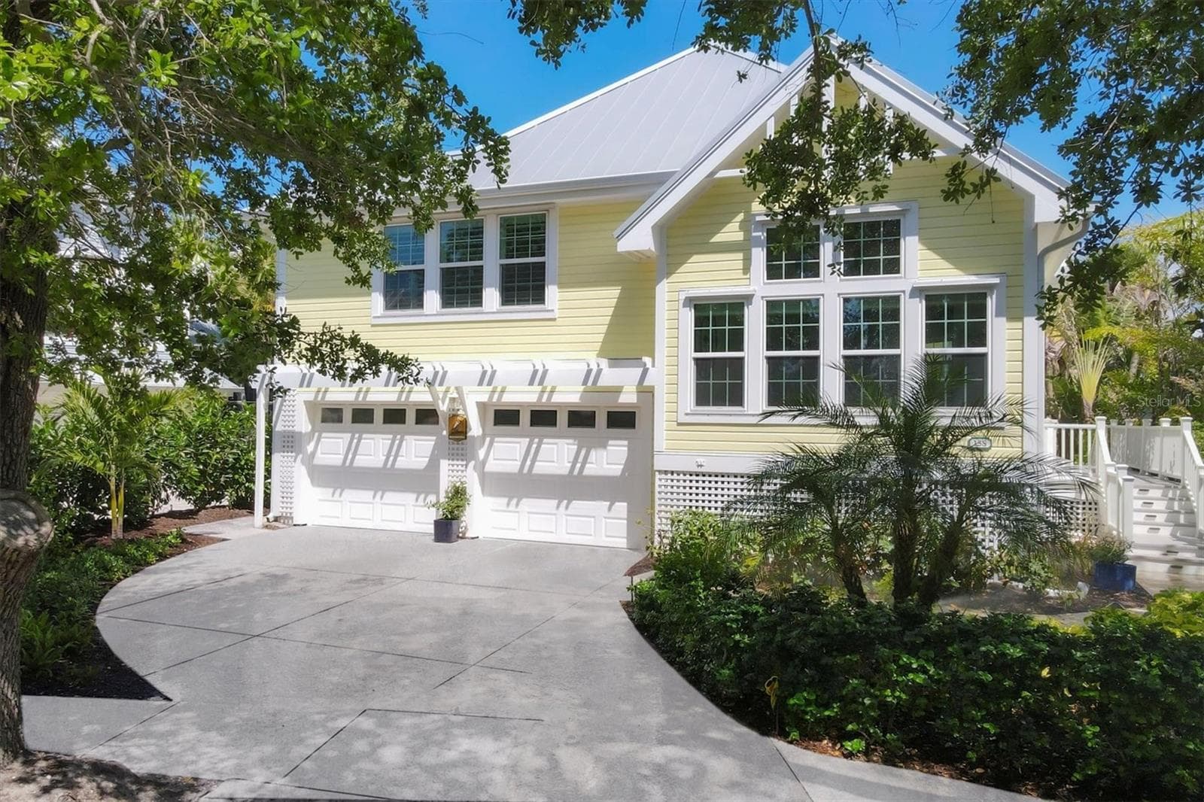
Single Family Residence at 1203 BAY DR, BELLEAIR BEACH
Single Family Residence at 1203 BAY DR, BELLEAIR BEACH, photo 2 of 87
Single Family Residence at 1203 BAY DR, BELLEAIR BEACH, photo 3 of 87
Single Family Residence at 1203 BAY DR, BELLEAIR BEACH, photo 4 of 87
Single Family Residence at 1203 BAY DR, BELLEAIR BEACH, photo 5 of 87
Single Family Residence at 1203 BAY DR, BELLEAIR BEACH, photo 6 of 87
Single Family Residence at 1203 BAY DR, BELLEAIR BEACH, photo 7 of 87
Single Family Residence at 1203 BAY DR, BELLEAIR BEACH, photo 8 of 87
Single Family Residence at 1203 BAY DR, BELLEAIR BEACH, photo 9 of 87
Single Family Residence at 1203 BAY DR, BELLEAIR BEACH, photo 10 of 87
Single Family Residence at 1203 BAY DR, BELLEAIR BEACH, photo 11 of 87
Single Family Residence at 1203 BAY DR, BELLEAIR BEACH, photo 12 of 87
Single Family Residence at 1203 BAY DR, BELLEAIR BEACH, photo 13 of 87
Single Family Residence at 1203 BAY DR, BELLEAIR BEACH, photo 14 of 87
Single Family Residence at 1203 BAY DR, BELLEAIR BEACH, photo 15 of 87
Single Family Residence at 1203 BAY DR, BELLEAIR BEACH, photo 16 of 87
Single Family Residence at 1203 BAY DR, BELLEAIR BEACH, photo 17 of 87
Single Family Residence at 1203 BAY DR, BELLEAIR BEACH, photo 18 of 87
Single Family Residence at 1203 BAY DR, BELLEAIR BEACH, photo 19 of 87
Single Family Residence at 1203 BAY DR, BELLEAIR BEACH, photo 20 of 87
Dry Bar in Living Room - 1203 BAY DR, BELLEAIR BEACH
Single Family Residence at 1203 BAY DR, BELLEAIR BEACH, photo 22 of 87
Elevator - 1203 BAY DR, BELLEAIR BEACH
3rd Level - 1203 BAY DR, BELLEAIR BEACH
Primary Bedroom 3rd Level - 1203 BAY DR, BELLEAIR BEACH
Primary Bedroom Balcony 3rd Level - 1203 BAY DR, BELLEAIR BEACH
Entrance to Hers Closet - 1203 BAY DR, BELLEAIR BEACH
Primary Hers Closet - 1203 BAY DR, BELLEAIR BEACH
Primary His Closet - 1203 BAY DR, BELLEAIR BEACH
Primary Bathroom - 1203 BAY DR, BELLEAIR BEACH
2nd Level Office/Bedroom - 1203 BAY DR, BELLEAIR BEACH
2nd Level Half Guest Bath - 1203 BAY DR, BELLEAIR BEACH
2nd Level Bedroom - 1203 BAY DR, BELLEAIR BEACH
2nd Level Jack N Jill Bathroom - 1203 BAY DR, BELLEAIR BEACH
2nd Level Bedroom - 1203 BAY DR, BELLEAIR BEACH
2nd Level EnSuite Bathroom - 1203 BAY DR, BELLEAIR BEACH
1st Level Flex Space - 1203 BAY DR, BELLEAIR BEACH
1st Level Bedroom with EnSuite Bathroom - 1203 BAY DR, BELLEAIR BEACH
1st Level Ensuite Bathroom - 1203 BAY DR, BELLEAIR BEACH
1st Level Flex Space - 1203 BAY DR, BELLEAIR BEACH
Single Family Residence at 1203 BAY DR, BELLEAIR BEACH, photo 51 of 87
Single Family Residence at 1203 BAY DR, BELLEAIR BEACH, photo 52 of 87
Single Family Residence at 1203 BAY DR, BELLEAIR BEACH, photo 53 of 87
Single Family Residence at 1203 BAY DR, BELLEAIR BEACH, photo 54 of 87
Single Family Residence at 1203 BAY DR, BELLEAIR BEACH, photo 55 of 87
Single Family Residence at 1203 BAY DR, BELLEAIR BEACH, photo 56 of 87
Single Family Residence at 1203 BAY DR, BELLEAIR BEACH, photo 57 of 87
Single Family Residence at 1203 BAY DR, BELLEAIR BEACH, photo 58 of 87
Single Family Residence at 1203 BAY DR, BELLEAIR BEACH, photo 59 of 87
Single Family Residence at 1203 BAY DR, BELLEAIR BEACH, photo 60 of 87
30,000 Lbs. Lift - 1203 BAY DR, BELLEAIR BEACH
15,000 Lbs. Lift - 1203 BAY DR, BELLEAIR BEACH
Single Family Residence at 1203 BAY DR, BELLEAIR BEACH, photo 63 of 87
Single Family Residence at 1203 BAY DR, BELLEAIR BEACH, photo 64 of 87
Single Family Residence at 1203 BAY DR, BELLEAIR BEACH, photo 65 of 87
Single Family Residence at 1203 BAY DR, BELLEAIR BEACH, photo 66 of 87
Single Family Residence at 1203 BAY DR, BELLEAIR BEACH, photo 67 of 87
Walk down 12th to Residence only Beach Access - 1203 BAY DR, BELLEAIR BEACH
Belleair Beach Residents only parking and beach access. - 1203 BAY DR, BELLEAIR BEACH
Single Family Residence at 1203 BAY DR, BELLEAIR BEACH, photo 70 of 87
Single Family Residence at 1203 BAY DR, BELLEAIR BEACH, photo 71 of 87
Single Family Residence at 1203 BAY DR, BELLEAIR BEACH, photo 72 of 87
Single Family Residence at 1203 BAY DR, BELLEAIR BEACH, photo 73 of 87
Single Family Residence at 1203 BAY DR, BELLEAIR BEACH, photo 74 of 87
Single Family Residence at 1203 BAY DR, BELLEAIR BEACH, photo 75 of 87
Single Family Residence at 1203 BAY DR, BELLEAIR BEACH, photo 76 of 87
Single Family Residence at 1203 BAY DR, BELLEAIR BEACH, photo 77 of 87
Single Family Residence at 1203 BAY DR, BELLEAIR BEACH, photo 78 of 87
Single Family Residence at 1203 BAY DR, BELLEAIR BEACH, photo 79 of 87
Single Family Residence at 1203 BAY DR, BELLEAIR BEACH, photo 80 of 87
Single Family Residence at 1203 BAY DR, BELLEAIR BEACH, photo 81 of 87
Single Family Residence at 1203 BAY DR, BELLEAIR BEACH, photo 82 of 87
Single Family Residence at 1203 BAY DR, BELLEAIR BEACH, photo 83 of 87
Single Family Residence at 1203 BAY DR, BELLEAIR BEACH, photo 84 of 87
Single Family Residence at 1203 BAY DR, BELLEAIR BEACH, photo 85 of 87
Single Family Residence at 1203 BAY DR, BELLEAIR BEACH, photo 86 of 87
Single Family Residence at 1203 BAY DR, BELLEAIR BEACH, photo 87 of 87
87 photos

$5,495,000

1203 BAY DR
BELLEAIR BEACH, FL 33786
Listed by Pete Mustafaraj · SMITH & ASSOCIATES REAL ESTATE
Bedrooms
5
Bathrooms
5.5
Living area
5,268 sqft
Year built
2006

About this home

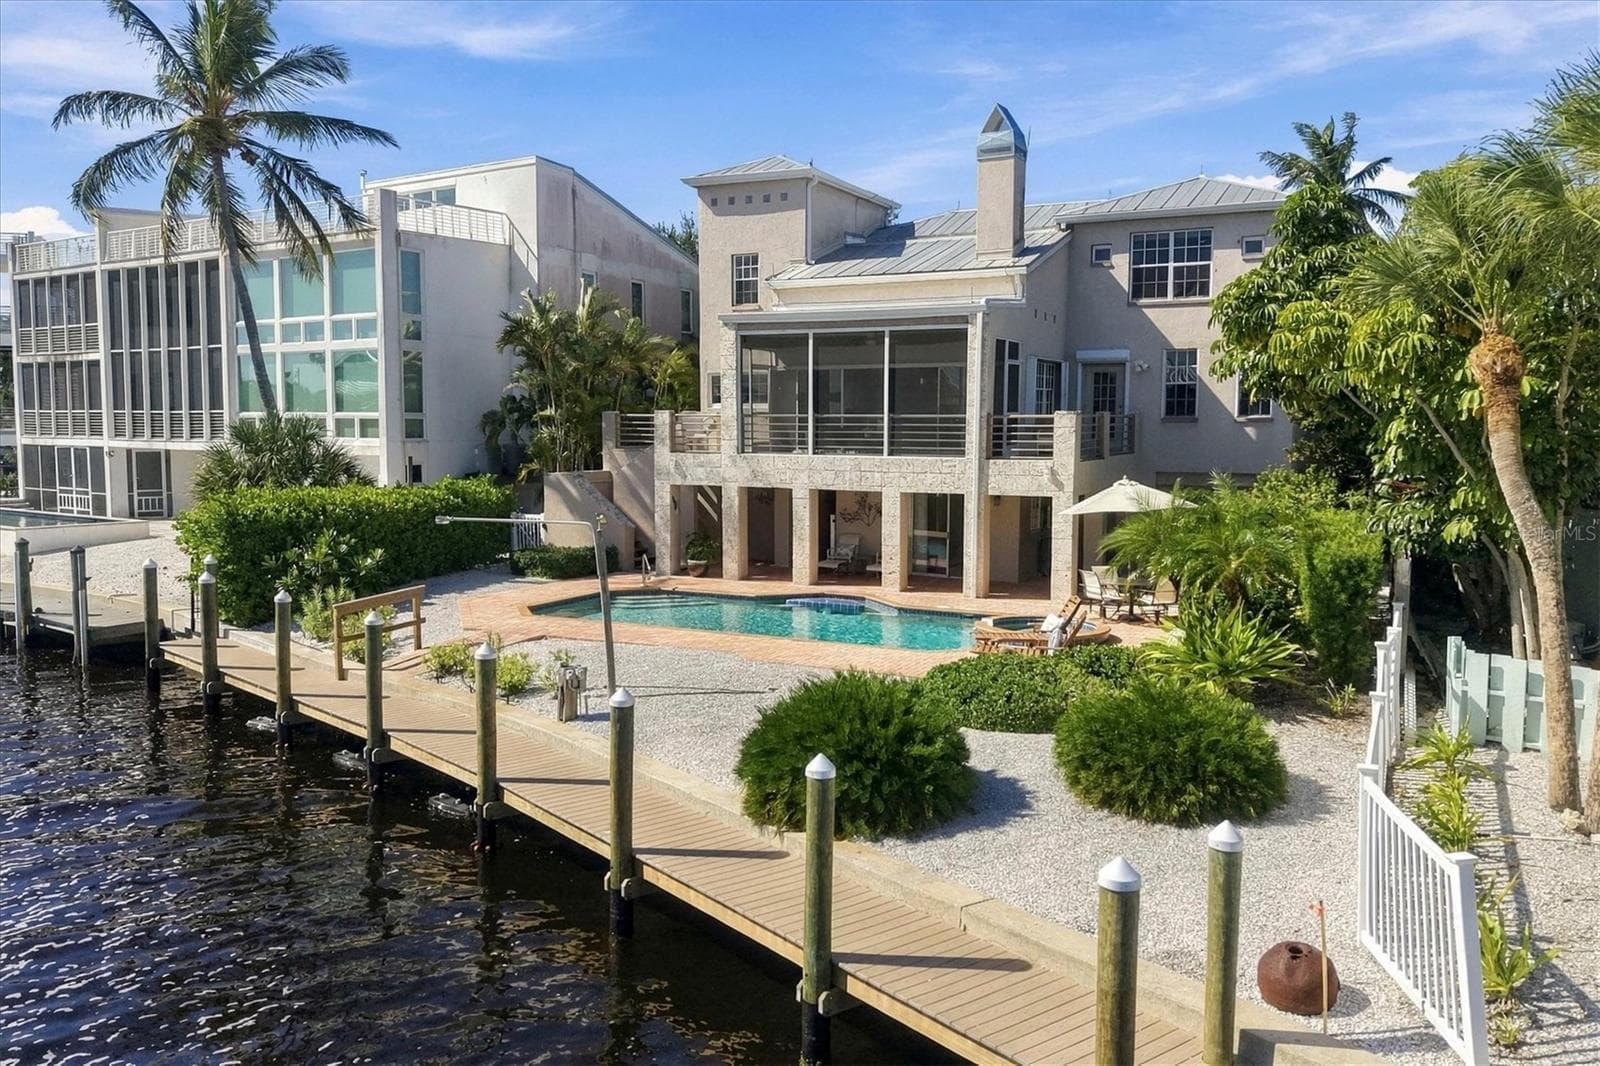
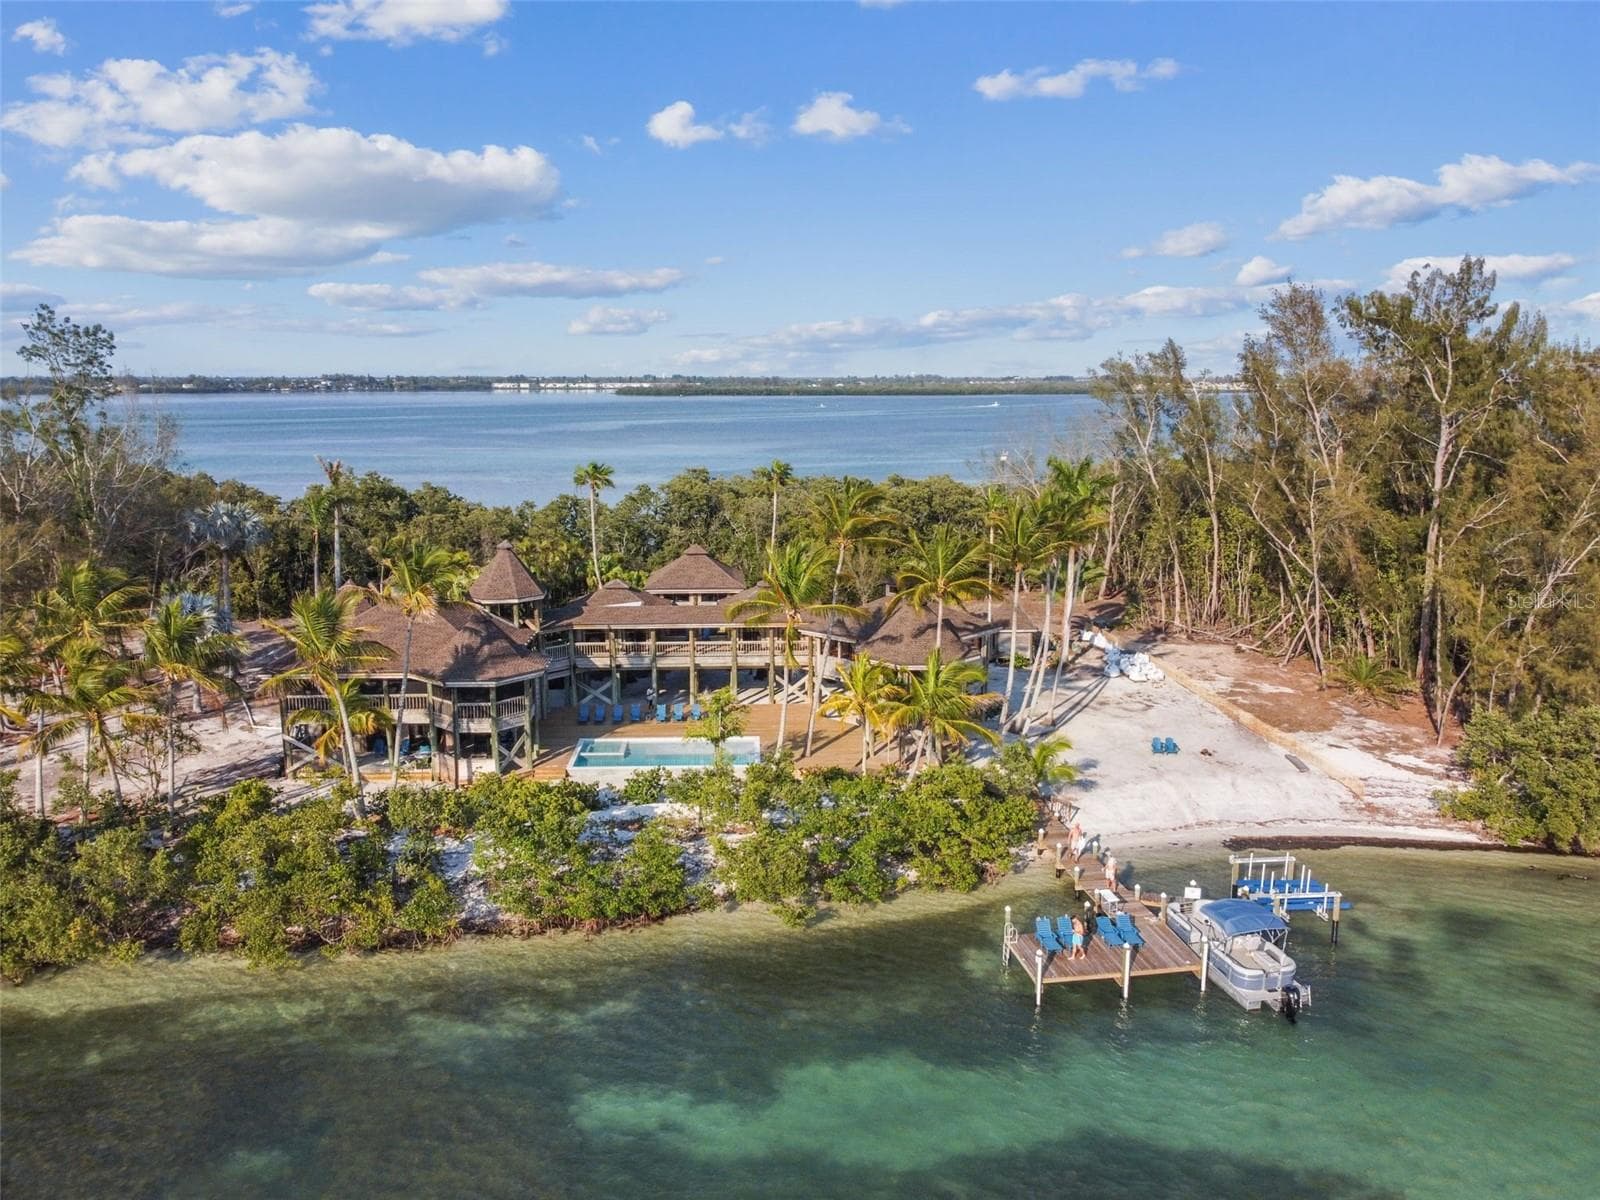
Set along the pristine deepwater shoreline of 1203 Bay Dr, Belleair Beach, FL 33786, where elevated coastal living, breathtaking water views, and impeccable design come together across three expansive levels. Perfectly positioned to capture wide-open water vistas, this home is filled with natural light, enhanced by large windows and an open-concept layout that seamlessly connects the main living spaces. The living room opens to a private balcony, as does the primary suite above—creating multiple vantage points to take in the serene waterfront setting. The three car garage opens to a lower foyer with stairs or your own elevator, a bedroom and full bathroom and a large flex space ideal for a gym, game room, or additional lounge—perfect for guests or easy access from the pool and outdoor areas. The second level serves as the heart of the home, designed for both everyday comfort and upscale entertaining. The open floor plan flows effortlessly between the living room, dining area, and chef’s kitchen. A stylish dry bar in the living room, complete with a wine fridge and beverage refrigerator, adds a sophisticated touch. The kitchen is a true showpiece, featuring dual islands (one with a sink) and premium appliances including a Wolf gas range with pot filler, Wolf oven and microwave, Sub-Zero refrigerator, and Bosch dishwasher. A laundry room with sink is conveniently located just off the kitchen. This level also includes three bedrooms and two and a half bathrooms, along with elegant finishes such as coffered ceilings and extensive custom built-ins. Occupying the entire third level, the primary suite is a private sanctuary designed for ultimate luxury. The bedroom and spa-inspired bathroom each feature a fireplace, while the bath offers dual toilets with bidet, a clawfoot soaking tub, and a walk-in shower. The custom his-and-hers closet is truly exceptional—highlighted by a boutique-style dressing space of remarkable scale and design. Throughout the home, thoughtful upgrades include a central audio system, built-in vacuum, and a full ADT security and camera system. Three zoned air conditioning systems, including a 5-ton unit for the main living area, ensure year-round comfort. Outdoor living is equally impressive, with two fully equipped outdoor kitchens—one featuring an ice maker, refrigerator, and grill, and the other with a Wolf stove and hood—ideal for hosting. The backyard is a private resort, complete with a pool and spa with waterfall, a built-in firepit, outdoor shower, putting green, and maintenance-free landscaping. For boating enthusiasts, the property offers true deepwater access, accommodating larger vessels with ease. The oversized double dock is equipped with lighting and water, along with a 30,000 lb boat lift and a 15,000 lb jet ski lift—delivering a premier waterfront lifestyle in Belleair Beach, Florida. This is a rare opportunity to own a meticulously designed waterfront residence where every detail—inside and out—has been curated for luxury, comfort, and unforgettable coastal living.

Highlights

WaterfrontPrivate poolFireplace

Property details

MLS
Stellar MLS
MLS #
MFRTB8502133
Property type
Single Family Residence
Subdivision
WINSTON ESTATES
Status
Active
Days on market
17
On market date
April 27, 2026
Stories
N/A
Total bathrooms
5.5
Garage spaces
3
Parking spaces
N/A
Lot size
0.19 acres
Loading map…

Nearby schools

Within 10 miles. School directory data from the National Center for Education Statistics (NCES), accessed via the Urban Institute Education Data API. Local Score is calculated by INNOVATE Real Estate; where a state rating is shown, it comes from that state's own official school report card.

Elementary
ANONA ELEMENTARY SCHOOL
2.38 mi away · Grades -1-5
Nearest school -- attendance-zone data not available here
4.0
Local Score (student-teacher ratio only (preliminary -- will incorporate state test-score data once available)) -- not an official state rating
Enrollment
462
Student:teacher ratio
12.8:1
District
PINELLAS
Middle
LARGO MIDDLE SCHOOL
3.54 mi away · Grades 6-8
Nearest school -- attendance-zone data not available here
3.0
Local Score (student-teacher ratio only (preliminary -- will incorporate state test-score data once available)) -- not an official state rating
Enrollment
890
Student:teacher ratio
17.5:1
District
PINELLAS
High
LARGO HIGH SCHOOL
3.36 mi away · Grades 9-12
Nearest school -- attendance-zone data not available here
1.0
Local Score (student-teacher ratio only (preliminary -- will incorporate state test-score data once available)) -- not an official state rating
Enrollment
2,096
Student:teacher ratio
22.1:1
District
PINELLAS

Walkability

Blended score for BELLEAIR BEACH's center, calculated by INNOVATE Real Estate from two sources: the EPA's National Walkability Index (street network, transit, land-use mix) and Google Places amenity data (what's actually reachable on foot from this point). 60% EPA National Walkability Index + 40% nearby-amenity density (Google Places).

32
Car-dependent
out of 100
EPA National Walkability Index
8.5 / 20 -- Below average walkable
Google Places amenity density
15 / 100
Restaurants & cafes0
Grocery stores0
Parks8
Schools0
Transit stops0
Pharmacies0

Market position

How this listing compares to current activity in BELLEAIR BEACH, from live MLS data.

On the market 17 days -- 123 fewer days than BELLEAIR BEACH's current average of 140 days.
For reference, the median list price across 65 active listings in BELLEAIR BEACH right now is $779,000.

Mortgage calculator

Estimate only - actual rate and payment depend on your lender, credit, and loan program.

$
%
%
Adjust tax / insurance estimates
% / yr
$
/mo
Est. monthly payment
$33,242/mo
$1,099,000 down
$4,396,000 loan
Principal & interest$28,512
Property tax (est.)$4,579
Home insurance (est.)$150

Similar homes you might like

Data source: Listing information provided by Stellar MLS (mfrmls) via Trestle/CoreLogic. Last updated August 7, 2026.

Information herein deemed reliable but not guaranteed; all measurements, school assignments, HOA fees, taxes, and feature lists are approximate and should be independently verified. Equal Housing Opportunity.