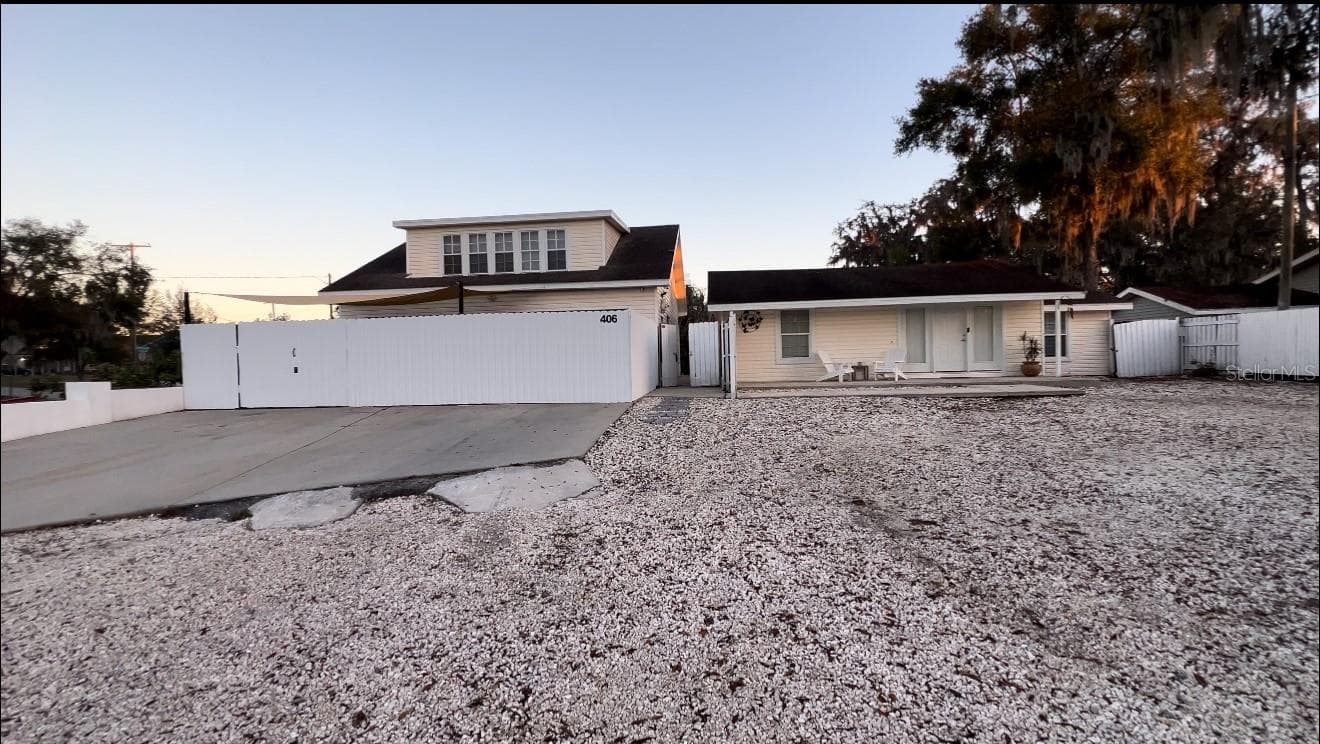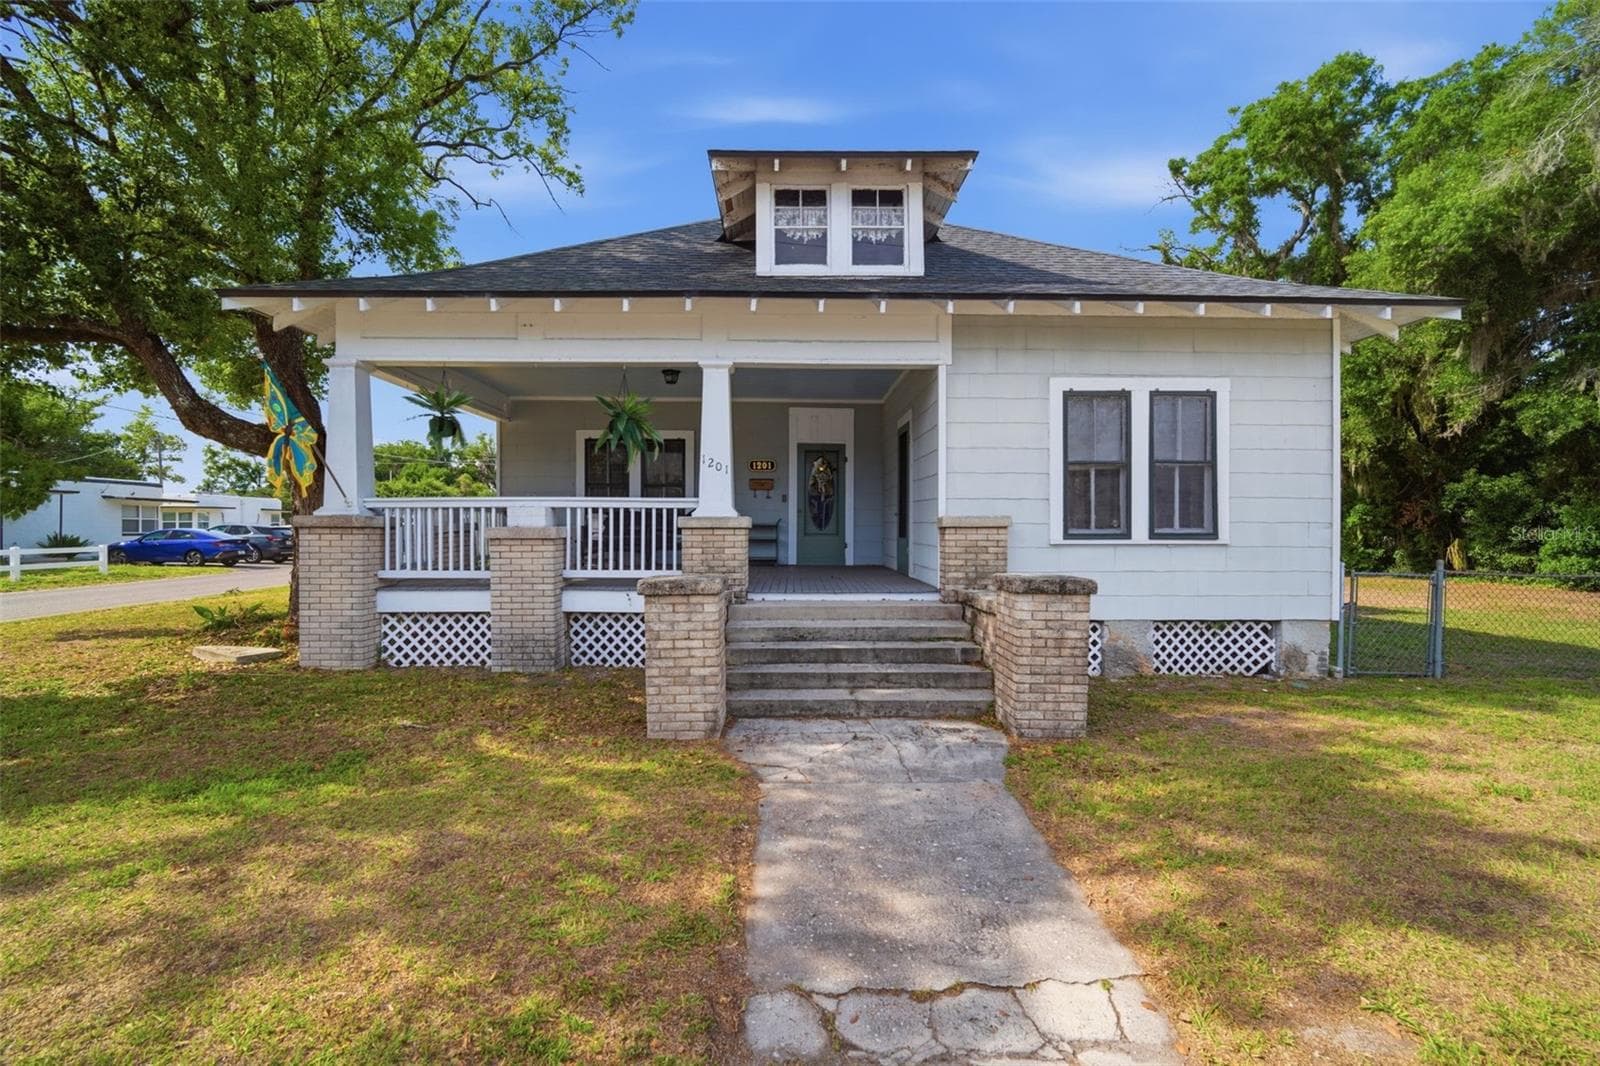
Single Family Residence at 1201 W REYNOLDS ST, PLANT CITY
Single Family Residence at 1201 W REYNOLDS ST, PLANT CITY, photo 2 of 96
Single Family Residence at 1201 W REYNOLDS ST, PLANT CITY, photo 3 of 96
Single Family Residence at 1201 W REYNOLDS ST, PLANT CITY, photo 4 of 96
Single Family Residence at 1201 W REYNOLDS ST, PLANT CITY, photo 5 of 96
Single Family Residence at 1201 W REYNOLDS ST, PLANT CITY, photo 6 of 96
Single Family Residence at 1201 W REYNOLDS ST, PLANT CITY, photo 7 of 96
Single Family Residence at 1201 W REYNOLDS ST, PLANT CITY, photo 8 of 96
Single Family Residence at 1201 W REYNOLDS ST, PLANT CITY, photo 9 of 96
Single Family Residence at 1201 W REYNOLDS ST, PLANT CITY, photo 10 of 96
Single Family Residence at 1201 W REYNOLDS ST, PLANT CITY, photo 11 of 96
Single Family Residence at 1201 W REYNOLDS ST, PLANT CITY, photo 12 of 96
Single Family Residence at 1201 W REYNOLDS ST, PLANT CITY, photo 13 of 96
Single Family Residence at 1201 W REYNOLDS ST, PLANT CITY, photo 14 of 96
Single Family Residence at 1201 W REYNOLDS ST, PLANT CITY, photo 15 of 96
Single Family Residence at 1201 W REYNOLDS ST, PLANT CITY, photo 16 of 96
Single Family Residence at 1201 W REYNOLDS ST, PLANT CITY, photo 17 of 96
Single Family Residence at 1201 W REYNOLDS ST, PLANT CITY, photo 18 of 96
Single Family Residence at 1201 W REYNOLDS ST, PLANT CITY, photo 19 of 96
Single Family Residence at 1201 W REYNOLDS ST, PLANT CITY, photo 20 of 96
Single Family Residence at 1201 W REYNOLDS ST, PLANT CITY, photo 21 of 96
Single Family Residence at 1201 W REYNOLDS ST, PLANT CITY, photo 22 of 96
Single Family Residence at 1201 W REYNOLDS ST, PLANT CITY, photo 23 of 96
Single Family Residence at 1201 W REYNOLDS ST, PLANT CITY, photo 24 of 96
Single Family Residence at 1201 W REYNOLDS ST, PLANT CITY, photo 25 of 96
Single Family Residence at 1201 W REYNOLDS ST, PLANT CITY, photo 26 of 96
Single Family Residence at 1201 W REYNOLDS ST, PLANT CITY, photo 27 of 96
Single Family Residence at 1201 W REYNOLDS ST, PLANT CITY, photo 28 of 96
Single Family Residence at 1201 W REYNOLDS ST, PLANT CITY, photo 29 of 96
Single Family Residence at 1201 W REYNOLDS ST, PLANT CITY, photo 30 of 96
Single Family Residence at 1201 W REYNOLDS ST, PLANT CITY, photo 31 of 96
Single Family Residence at 1201 W REYNOLDS ST, PLANT CITY, photo 32 of 96
Single Family Residence at 1201 W REYNOLDS ST, PLANT CITY, photo 33 of 96
Single Family Residence at 1201 W REYNOLDS ST, PLANT CITY, photo 34 of 96
Single Family Residence at 1201 W REYNOLDS ST, PLANT CITY, photo 35 of 96
Single Family Residence at 1201 W REYNOLDS ST, PLANT CITY, photo 36 of 96
Single Family Residence at 1201 W REYNOLDS ST, PLANT CITY, photo 37 of 96
Single Family Residence at 1201 W REYNOLDS ST, PLANT CITY, photo 38 of 96
Single Family Residence at 1201 W REYNOLDS ST, PLANT CITY, photo 39 of 96
Single Family Residence at 1201 W REYNOLDS ST, PLANT CITY, photo 40 of 96
Single Family Residence at 1201 W REYNOLDS ST, PLANT CITY, photo 41 of 96
Single Family Residence at 1201 W REYNOLDS ST, PLANT CITY, photo 42 of 96
Single Family Residence at 1201 W REYNOLDS ST, PLANT CITY, photo 43 of 96
Single Family Residence at 1201 W REYNOLDS ST, PLANT CITY, photo 44 of 96
Single Family Residence at 1201 W REYNOLDS ST, PLANT CITY, photo 45 of 96
Single Family Residence at 1201 W REYNOLDS ST, PLANT CITY, photo 46 of 96
Single Family Residence at 1201 W REYNOLDS ST, PLANT CITY, photo 47 of 96
Single Family Residence at 1201 W REYNOLDS ST, PLANT CITY, photo 48 of 96
Single Family Residence at 1201 W REYNOLDS ST, PLANT CITY, photo 49 of 96
Single Family Residence at 1201 W REYNOLDS ST, PLANT CITY, photo 50 of 96
Single Family Residence at 1201 W REYNOLDS ST, PLANT CITY, photo 51 of 96
Single Family Residence at 1201 W REYNOLDS ST, PLANT CITY, photo 52 of 96
Single Family Residence at 1201 W REYNOLDS ST, PLANT CITY, photo 53 of 96
Single Family Residence at 1201 W REYNOLDS ST, PLANT CITY, photo 54 of 96
Single Family Residence at 1201 W REYNOLDS ST, PLANT CITY, photo 55 of 96
Single Family Residence at 1201 W REYNOLDS ST, PLANT CITY, photo 56 of 96
Single Family Residence at 1201 W REYNOLDS ST, PLANT CITY, photo 57 of 96
Single Family Residence at 1201 W REYNOLDS ST, PLANT CITY, photo 58 of 96
Single Family Residence at 1201 W REYNOLDS ST, PLANT CITY, photo 59 of 96
Single Family Residence at 1201 W REYNOLDS ST, PLANT CITY, photo 60 of 96
Single Family Residence at 1201 W REYNOLDS ST, PLANT CITY, photo 61 of 96
Single Family Residence at 1201 W REYNOLDS ST, PLANT CITY, photo 62 of 96
Single Family Residence at 1201 W REYNOLDS ST, PLANT CITY, photo 63 of 96
Single Family Residence at 1201 W REYNOLDS ST, PLANT CITY, photo 64 of 96
Single Family Residence at 1201 W REYNOLDS ST, PLANT CITY, photo 65 of 96
Single Family Residence at 1201 W REYNOLDS ST, PLANT CITY, photo 66 of 96
Single Family Residence at 1201 W REYNOLDS ST, PLANT CITY, photo 67 of 96
Single Family Residence at 1201 W REYNOLDS ST, PLANT CITY, photo 68 of 96
Single Family Residence at 1201 W REYNOLDS ST, PLANT CITY, photo 69 of 96
Single Family Residence at 1201 W REYNOLDS ST, PLANT CITY, photo 70 of 96
Single Family Residence at 1201 W REYNOLDS ST, PLANT CITY, photo 71 of 96
Single Family Residence at 1201 W REYNOLDS ST, PLANT CITY, photo 72 of 96
Single Family Residence at 1201 W REYNOLDS ST, PLANT CITY, photo 73 of 96
Single Family Residence at 1201 W REYNOLDS ST, PLANT CITY, photo 74 of 96
Single Family Residence at 1201 W REYNOLDS ST, PLANT CITY, photo 75 of 96
Single Family Residence at 1201 W REYNOLDS ST, PLANT CITY, photo 76 of 96
Single Family Residence at 1201 W REYNOLDS ST, PLANT CITY, photo 77 of 96
Single Family Residence at 1201 W REYNOLDS ST, PLANT CITY, photo 78 of 96
Single Family Residence at 1201 W REYNOLDS ST, PLANT CITY, photo 79 of 96
Single Family Residence at 1201 W REYNOLDS ST, PLANT CITY, photo 80 of 96
Single Family Residence at 1201 W REYNOLDS ST, PLANT CITY, photo 81 of 96
Single Family Residence at 1201 W REYNOLDS ST, PLANT CITY, photo 82 of 96
Single Family Residence at 1201 W REYNOLDS ST, PLANT CITY, photo 83 of 96
Single Family Residence at 1201 W REYNOLDS ST, PLANT CITY, photo 84 of 96
Single Family Residence at 1201 W REYNOLDS ST, PLANT CITY, photo 85 of 96
Single Family Residence at 1201 W REYNOLDS ST, PLANT CITY, photo 86 of 96
Single Family Residence at 1201 W REYNOLDS ST, PLANT CITY, photo 87 of 96
Single Family Residence at 1201 W REYNOLDS ST, PLANT CITY, photo 88 of 96
Single Family Residence at 1201 W REYNOLDS ST, PLANT CITY, photo 89 of 96
Single Family Residence at 1201 W REYNOLDS ST, PLANT CITY, photo 90 of 96
Single Family Residence at 1201 W REYNOLDS ST, PLANT CITY, photo 91 of 96
Single Family Residence at 1201 W REYNOLDS ST, PLANT CITY, photo 92 of 96
Single Family Residence at 1201 W REYNOLDS ST, PLANT CITY, photo 93 of 96
Single Family Residence at 1201 W REYNOLDS ST, PLANT CITY, photo 94 of 96
Single Family Residence at 1201 W REYNOLDS ST, PLANT CITY, photo 95 of 96
Single Family Residence at 1201 W REYNOLDS ST, PLANT CITY, photo 96 of 96
96 photos

$349,900

1201 W REYNOLDS ST
PLANT CITY, FL 33563
Listed by Cabot Brown · COMPASS FLORIDA LLC
Bedrooms
3
Bathrooms
2
Living area
2,625 sqft
Year built
1920

About this home

Nestled on an exceptionally rare double lot spanning more than half an acre, this timeless Craftsman estate offers a unique opportunity to own one of the largest residential parcels in the area, nearly double the size of many surrounding homesites. Located in the heart of historic Plant City, this beautifully preserved residence blends classic architectural character with meaningful system upgrades that provide confidence, comfort, and flexibility for years to come. From the moment you arrive, the home showcases the charm and craftsmanship rarely found today. Inside, rich Heart Pine flooring, soaring 10-foot ceilings, oversized baseboards, and detailed millwork create a warm and authentic atmosphere filled with historic personality. Thoughtfully updated over time, the property offers the peace of mind modern buyers are searching for, including a newer roof installed in 2021, updated plumbing and electrical systems, upgraded electrical panels, and the added benefit of being located outside of a flood zone. The spacious interior layout was designed for both everyday living and entertaining. The kitchen connects seamlessly to an expansive L-shaped butler’s pantry, offering an incredible amount of storage and functionality uncommon for homes of this era. The private master suite features a renovated en-suite bathroom and a generously sized walk-in closet, while the upstairs retreat provides additional living flexibility with its own newer HVAC system installed in 2025. Beyond its current footprint, the home also presents exciting future potential. Large floored attic spaces offer the opportunity to expand heated living area over time, while preserved original five-panel wood doors and a cedar-lined closet serve as reminders of the home’s rich history and enduring craftsmanship.Outside, the property truly sets itself apart. Towering Grand Oaks frame the expansive backyard, creating a private setting for the screened-in pool, detached workshop, and double carport. With no HOA or CDD restrictions, the oversized homesite offers rare flexibility and freedom. The property is approved for two residential units, opening the door for a future guest house, in-law suite, private office, gym, or an incoming-producing investment. Positioned just moments from the brick-lined streets of downtown Plant City, residents can enjoy convenient access to local restaurants, boutiques, parks, and community events at McCall Park. Rich in character, thoughtfully improved, and situated on one of the most desirable oversized lots in the area, this is more than simply a home. It is a property with history, presence, and opportunity. Call today to schedule your private showing!

Highlights

Private pool

Property details

MLS
Stellar MLS
MLS #
MFRTB8505526
Property type
Single Family Residence
Subdivision
DEVANE & THOMAS
Status
Active
Days on market
150
On market date
May 9, 2026
Stories
N/A
Total bathrooms
2
Garage spaces
N/A
Parking spaces
N/A
Lot size
0.53 acres
Loading map…

Nearby schools

Within 10 miles. School directory data from the National Center for Education Statistics (NCES), accessed via the Urban Institute Education Data API. Local Score is calculated by INNOVATE Real Estate; where a state rating is shown, it comes from that state's own official school report card.

Elementary
BRYAN ELEMENTARY SCHOOL
0.62 mi away · Grades -1-5
Nearest school -- attendance-zone data not available here
3.0
Local Score (student-teacher ratio only (preliminary -- will incorporate state test-score data once available)) -- not an official state rating
Enrollment
653
Student:teacher ratio
15.2:1
District
HILLSBOROUGH
Middle
TOMLIN MIDDLE SCHOOL
0.83 mi away · Grades 6-8
Nearest school -- attendance-zone data not available here
3.0
Local Score (student-teacher ratio only (preliminary -- will incorporate state test-score data once available)) -- not an official state rating
Enrollment
1,521
Student:teacher ratio
17.7:1
District
HILLSBOROUGH
High
PLANT CITY HIGH SCHOOL
1.69 mi away · Grades 9-12
Nearest school -- attendance-zone data not available here
2.0
Local Score (student-teacher ratio only (preliminary -- will incorporate state test-score data once available)) -- not an official state rating
Enrollment
2,362
Student:teacher ratio
21.1:1
District
HILLSBOROUGH

Walkability

Blended score for PLANT CITY's center, calculated by INNOVATE Real Estate from two sources: the EPA's National Walkability Index (street network, transit, land-use mix) and Google Places amenity data (what's actually reachable on foot from this point). 60% EPA National Walkability Index + 40% nearby-amenity density (Google Places).

69
Walkable
out of 100
EPA National Walkability Index
10.8 / 20 -- Above average walkable
Google Places amenity density
90 / 100
Restaurants & cafes20
Grocery stores12
Parks14
Schools10
Transit stops0
Pharmacies5

Market position

How this listing compares to current activity in PLANT CITY, from live MLS data.

On the market 150 days -- 41 more days than PLANT CITY's current average of 109 days.
For reference, the median list price across 476 active listings in PLANT CITY right now is $389,495.

Mortgage calculator

Estimate only - actual rate and payment depend on your lender, credit, and loan program.

$
%
%
Adjust tax / insurance estimates
% / yr
$
/mo
Est. monthly payment
$2,257/mo
$69,980 down
$279,920 loan
Principal & interest$1,816
Property tax (est.)$292
Home insurance (est.)$150

Similar homes you might like

Data source: Listing information provided by Stellar MLS (mfrmls) via Trestle/CoreLogic. Last updated 17 days ago.

Information herein deemed reliable but not guaranteed; all measurements, school assignments, HOA fees, taxes, and feature lists are approximate and should be independently verified. Equal Housing Opportunity.