
$720,000
About this home
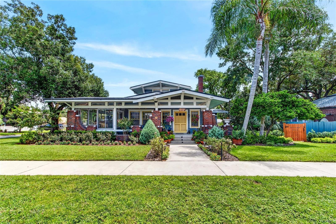
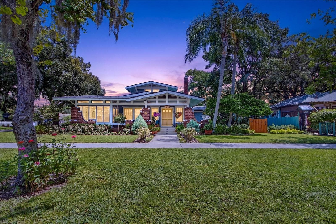
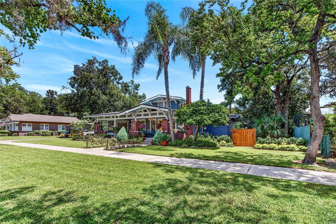
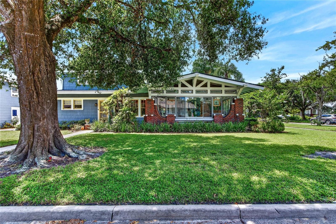
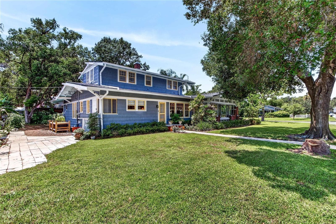
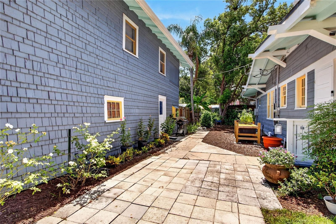
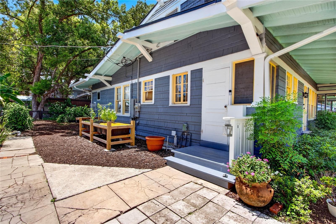
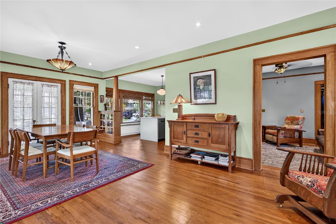
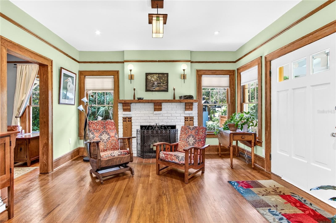
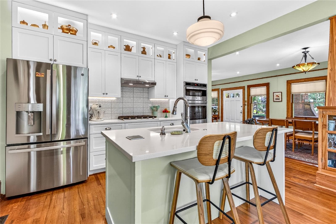
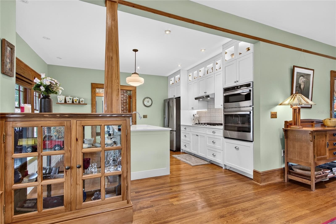
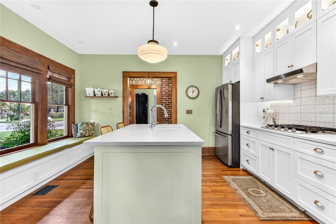
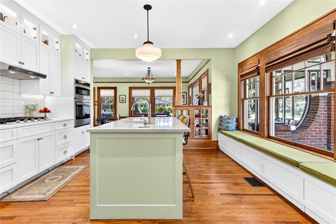
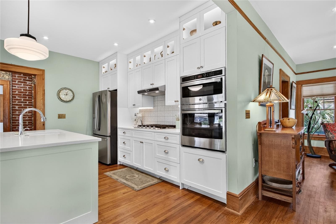
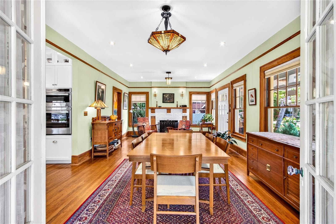
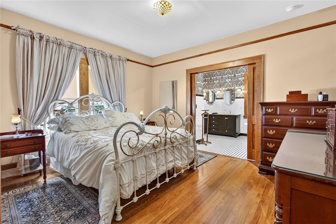
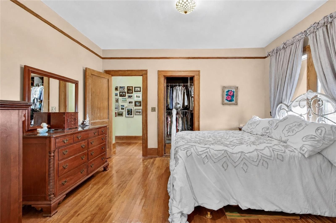
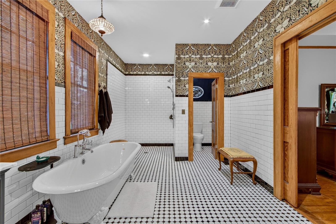
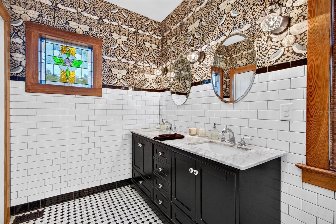
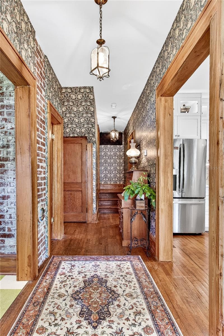
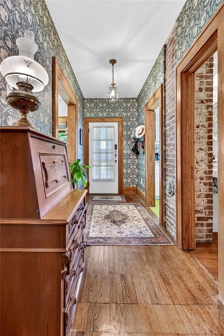
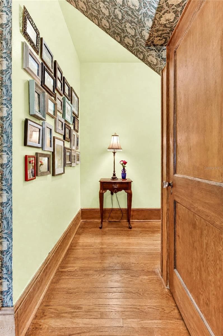
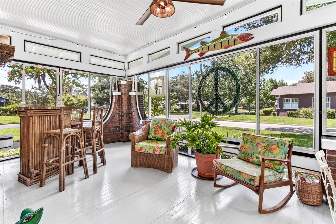
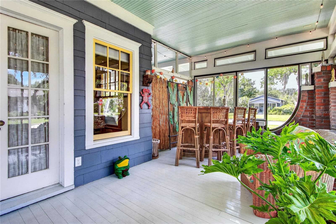
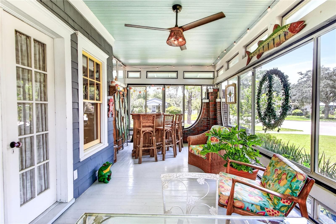
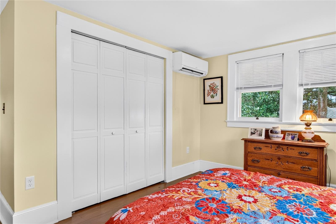
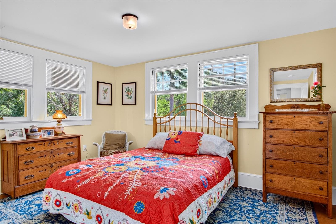
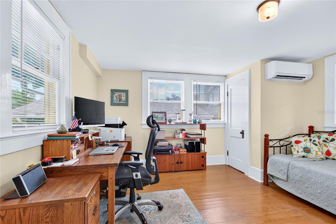
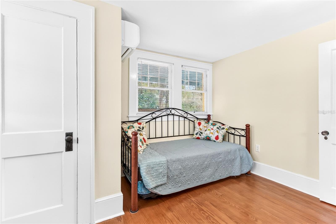
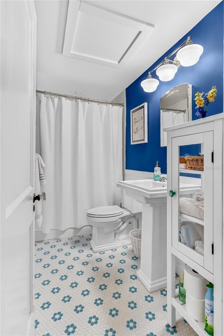
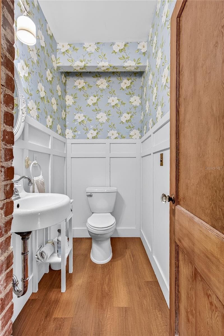
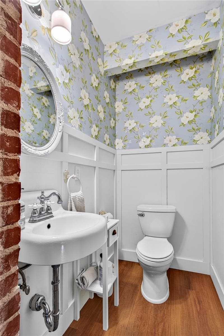
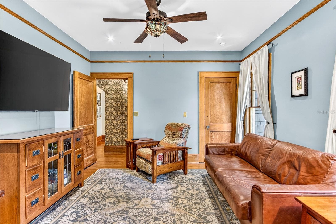
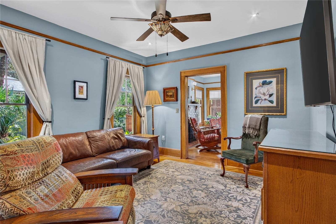
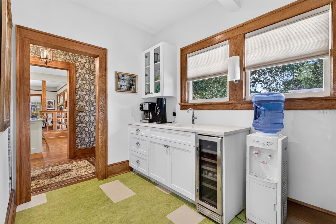
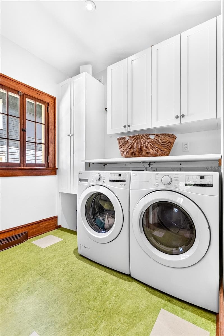
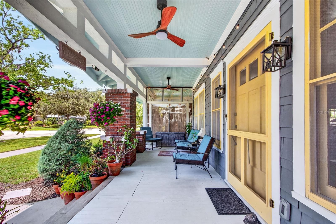
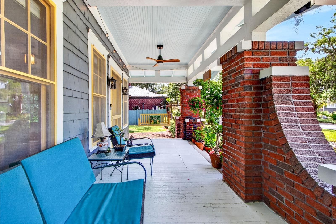
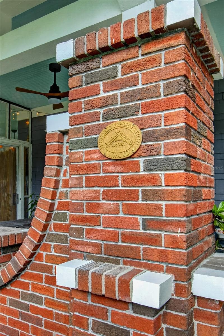
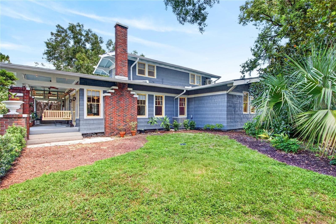
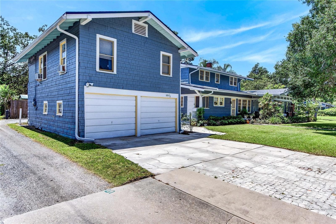
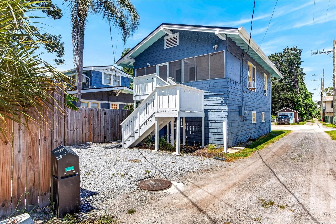
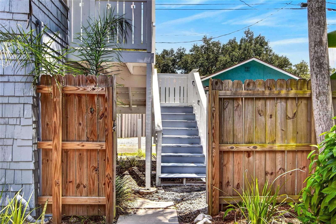
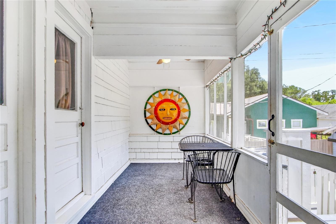
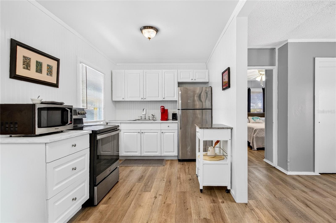
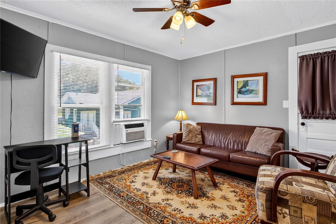
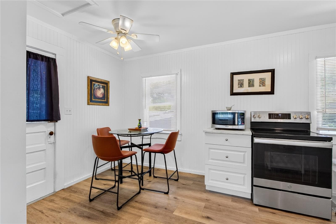
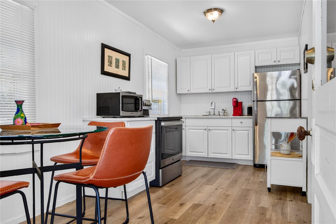
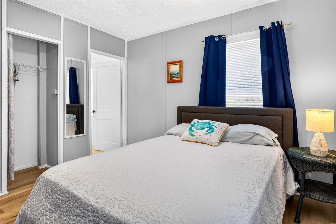
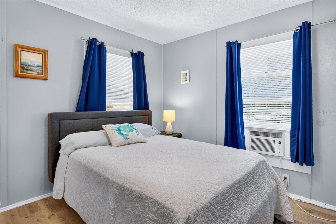
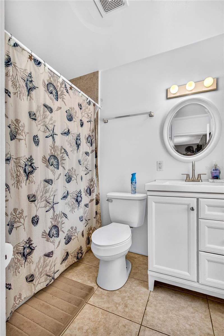
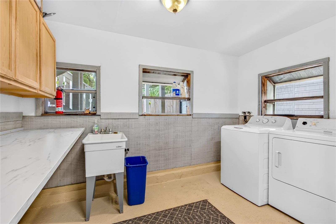
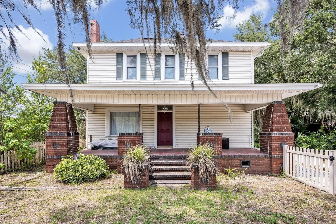
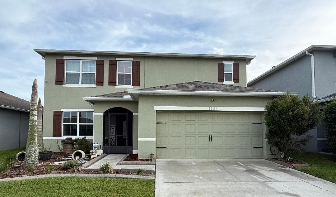
Historic Sanford Craftsman with Income-Producing Apartment Restored 1925 Craftsman in Sanford's Historic District | 5 Bedrooms | 3.5 Baths | Separate Furnished Apartment | Detached Garage Welcome to a beautifully restored 1925 Craftsman airplane-bungalow in Sanford's sought-after Historic District and golf-cart zone. This distinctive corner-lot home combines historic character with thoughtful modern updates, exceptional parking, and a separate furnished apartment that offers excellent flexibility for guests, extended family, or rental income. The home features 5 bedrooms and 3.5 bathrooms, with approximately 2,391 square feet of living space. From the moment you arrive, the large front porch, historic architecture, and prominent corner location make a memorable first impression. Inside, original character has been carefully preserved, including original hardwood floors, restored windows and millwork, and a decorative fireplace anchoring the main living area. The renovated kitchen opens naturally to the dining area and features quartz countertops, custom cabinetry, stainless-steel appliances, a natural-gas cooktop, and tile backsplash. The spacious downstairs primary suite includes a walk-in closet and a beautifully appointed ensuite bathroom with stained-glass details, double vanities, a walk-in shower, and a six-foot clawfoot tub. Additional first-floor features include a convenient powder room, laundry/coffee-bar area, flexible living spaces, and a charming glass-and-brick sun porch. Upstairs are two additional bedrooms and a full bathroom, providing plenty of room for family, guests, or office space. Separate Apartment & Detached Garage One of the property's standout features is the fully furnished one-bedroom, one-bath apartment located above the detached garage. The apartment provides an excellent opportunity for: Rental income Guest accommodations Extended family Mother-in-law suite Private office or studio The oversized detached two-car garage includes additional laundry and tool-storage areas, with convenient alley access and additional parking. Major Updates The home has received substantial improvements while retaining its historic charm, including: Plumbing and electrical updated in 2023 Roofs replaced in 2020 Tankless natural-gas water heater Renovated kitchen Updated bathrooms Restored historic windows and millwork Carefully maintained original hardwood floors The property also received a 2025 historic preservation award, recognizing the care taken to preserve and enhance this special home. Location Located in the heart of Sanford's Historic District, the property is within the golf-cart district and offers easy access to downtown Sanford's restaurants, breweries, shops, entertainment, events, parks and waterfront. The combination of historic character, walkability, parking, a detached garage, and a separate apartment makes this an unusually versatile property. This home is 4 bedroom 2.5 baths, with rental property over the garage which also has 1 bedroom and 1 bath and kitchenette, The rental property is currently rented.
Highlights
Property details
- MLS
- Stellar MLS
- MLS #
- MFRO6437421
- Property type
- Single Family Residence
- Subdivision
- SANFORD TOWN OF
- Status
- Active
- Days on market
- 45
- On market date
- September 2, 2026
- Stories
- N/A
- Total bathrooms
- 3.5
- Garage spaces
- 2
- Parking spaces
- N/A
- Lot size
- 0.23 acres
Location
Get directions →Nearby schools
Within 10 miles. School directory data from the National Center for Education Statistics (NCES), accessed via the Urban Institute Education Data API. Local Score is calculated by INNOVATE Real Estate; where a state rating is shown, it comes from that state's own official school report card.
- Enrollment
- 669
- Student:teacher ratio
- 13.9:1
- District
- SEMINOLE
- Enrollment
- 1,321
- Student:teacher ratio
- 17.9:1
- District
- SEMINOLE
- Enrollment
- 691
- Student:teacher ratio
- 26.6:1
- District
- SEMINOLE
Walkability
Blended score for SANFORD's center, calculated by INNOVATE Real Estate from two sources: the EPA's National Walkability Index (street network, transit, land-use mix) and Google Places amenity data (what's actually reachable on foot from this point). 60% EPA National Walkability Index + 40% nearby-amenity density (Google Places).
Market position
How this listing compares to current activity in SANFORD, from live MLS data.
Mortgage calculator
Estimate only - actual rate and payment depend on your lender, credit, and loan program.
Adjust tax / insurance estimates
Similar homes you might like
Data source: Listing information provided by Stellar MLS (mfrmls) via Trestle/CoreLogic. Last updated 5 days ago.
Information herein deemed reliable but not guaranteed; all measurements, school assignments, HOA fees, taxes, and feature lists are approximate and should be independently verified. Equal Housing Opportunity.