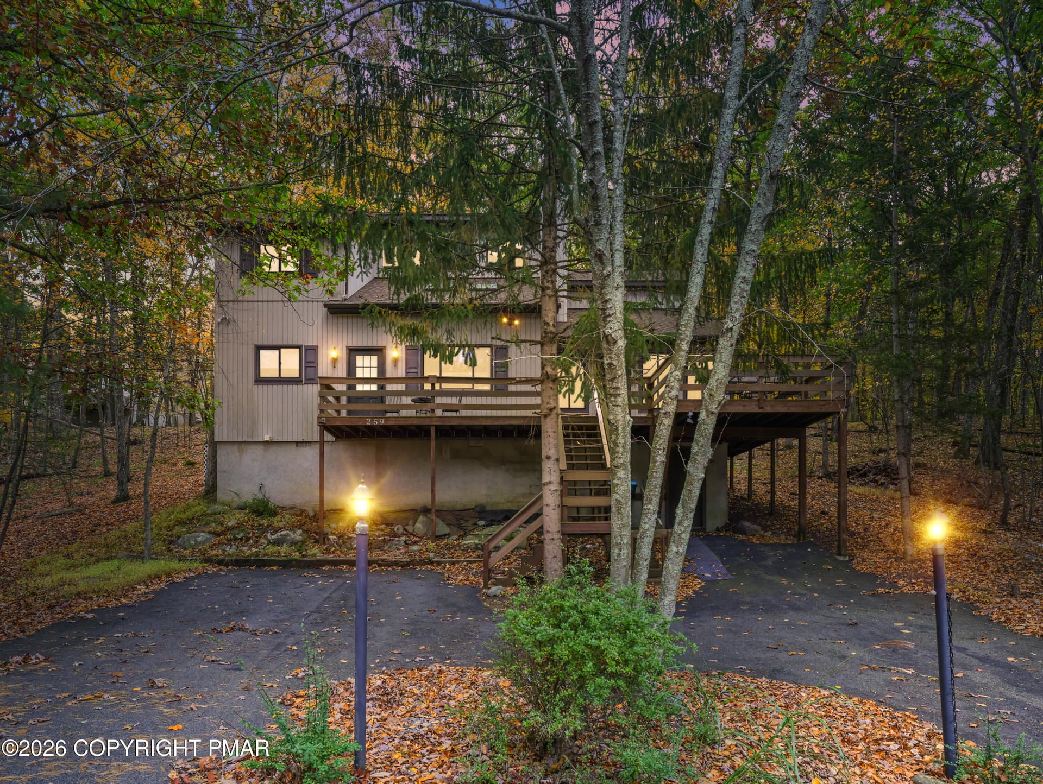
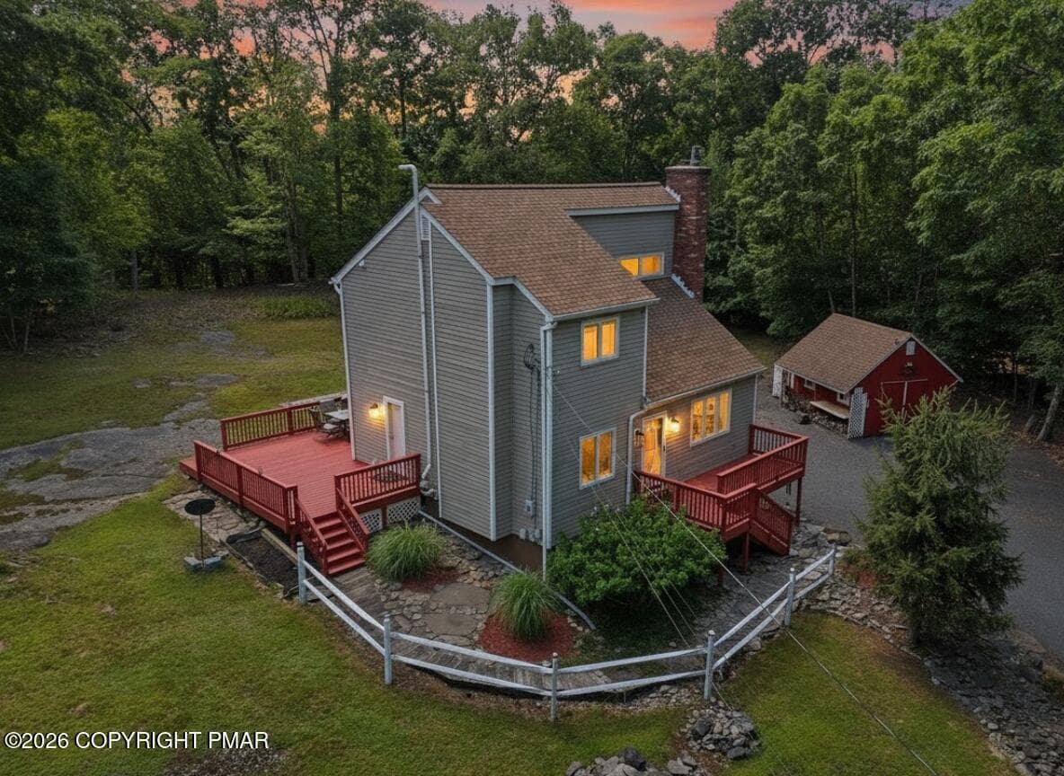
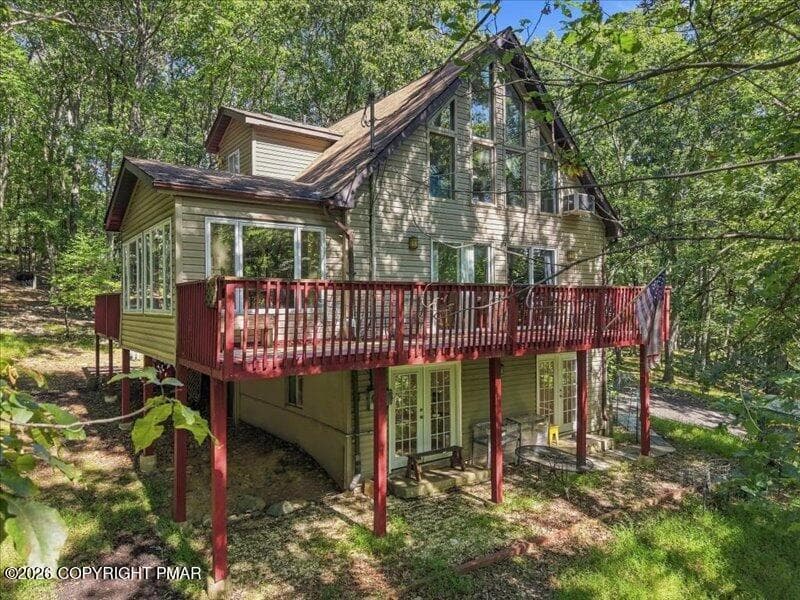
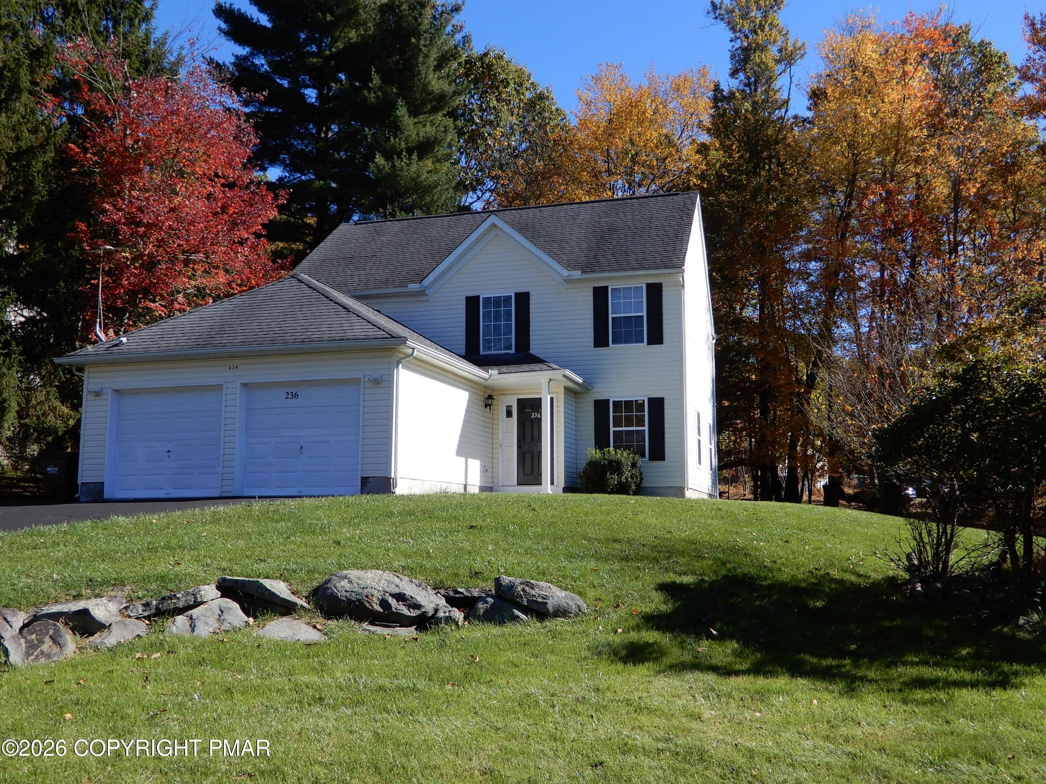
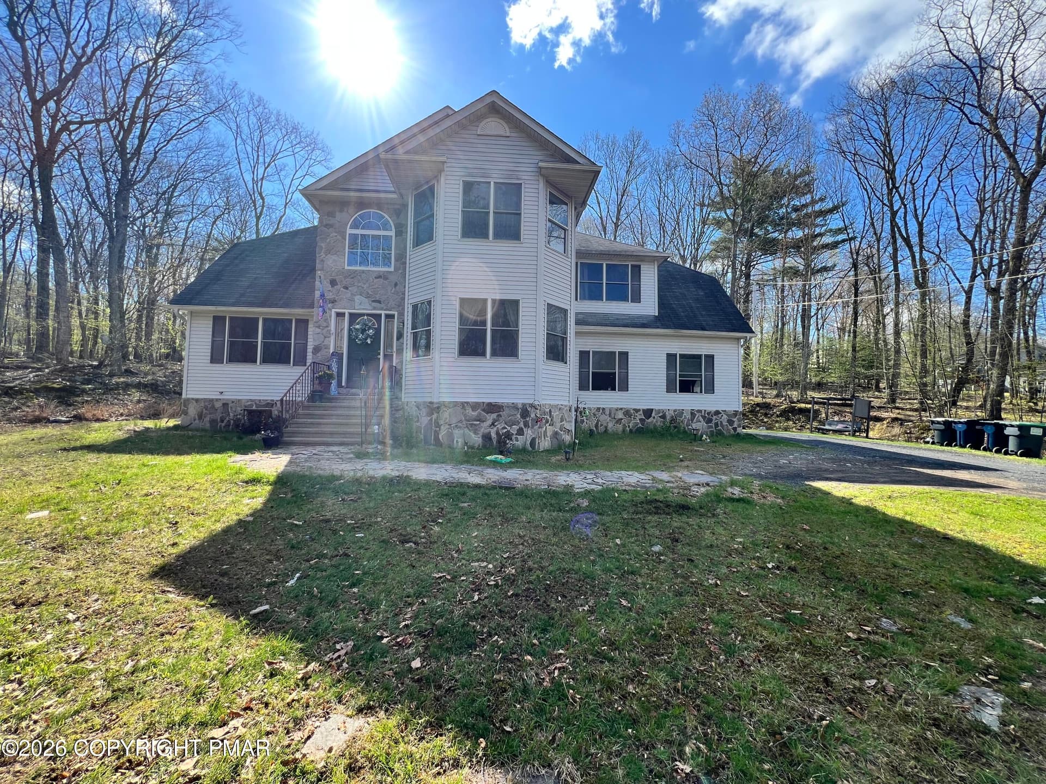
front - 1201 Hunters Woods Drive, East Stroudsburg, PA 18301
back yard - 1201 Hunters Woods Drive, East Stroudsburg, PA 18301
street view aerial - 1201 Hunters Woods Drive, East Stroudsburg, PA 18301
front - 1201 Hunters Woods Drive, East Stroudsburg, PA 18301
main level floor plan - 1201 Hunters Woods Drive, East Stroudsburg, PA 18301
foyer - 1201 Hunters Woods Drive, East Stroudsburg, PA 18301
living room - 1201 Hunters Woods Drive, East Stroudsburg, PA 18301
dining area - 1201 Hunters Woods Drive, East Stroudsburg, PA 18301
view from kitchen - 1201 Hunters Woods Drive, East Stroudsburg, PA 18301
kitchen - 1201 Hunters Woods Drive, East Stroudsburg, PA 18301
sink - 1201 Hunters Woods Drive, East Stroudsburg, PA 18301
kitchen - 1201 Hunters Woods Drive, East Stroudsburg, PA 18301
stairs/hall - 1201 Hunters Woods Drive, East Stroudsburg, PA 18301
family room - 1201 Hunters Woods Drive, East Stroudsburg, PA 18301
bathroom - 1201 Hunters Woods Drive, East Stroudsburg, PA 18301
laundry - 1201 Hunters Woods Drive, East Stroudsburg, PA 18301
garage - 1201 Hunters Woods Drive, East Stroudsburg, PA 18301
second floor floor plan - 1201 Hunters Woods Drive, East Stroudsburg, PA 18301
landing - 1201 Hunters Woods Drive, East Stroudsburg, PA 18301
primary bedroom - 1201 Hunters Woods Drive, East Stroudsburg, PA 18301
hall - 1201 Hunters Woods Drive, East Stroudsburg, PA 18301
uuper level bathroom - 1201 Hunters Woods Drive, East Stroudsburg, PA 18301
upper level bathroom - 1201 Hunters Woods Drive, East Stroudsburg, PA 18301
bedroom 2 - 1201 Hunters Woods Drive, East Stroudsburg, PA 18301
bedroom 3 - 1201 Hunters Woods Drive, East Stroudsburg, PA 18301
bedroom 4 - 1201 Hunters Woods Drive, East Stroudsburg, PA 18301
bedroom 5 - 1201 Hunters Woods Drive, East Stroudsburg, PA 18301
deck - 1201 Hunters Woods Drive, East Stroudsburg, PA 18301
street view - 1201 Hunters Woods Drive, East Stroudsburg, PA 18301
aerial - 1201 Hunters Woods Drive, East Stroudsburg, PA 18301
back of house - 1201 Hunters Woods Drive, East Stroudsburg, PA 18301
front door - 1201 Hunters Woods Drive, East Stroudsburg, PA 18301
Community Amenities - 1201 Hunters Woods Drive, East Stroudsburg, PA 18301
55 photos

$429,900

1201 Hunters Woods Drive, East Stroudsburg, PA 18301
East Stroudsburg, PA 18301
Listed by Lisa M. Sanderson · Keller Williams Real Estate - Stroudsburg
Bedrooms
5
Bathrooms
2
Living area
N/A
Year built
2000

About this home

Fresh, bright & beautifully updated! This 5-bedroom, 2-bath home in Penn Estates offers 2,084 square feet of comfortable living space, a contemporary interior and a surprisingly private backyard setting. The .37-acre property backs to HOA-owned wooded greenspace, providing a beautiful natural backdrop. Inside, spacious living and family rooms offer plenty of room to gather or spread out. The updated kitchen features white cabinetry, attractive countertops, stainless steel appliances and a convenient peninsula overlooking the living area. An adjoining dining space makes everyday meals and entertaining easy. Beautiful marble-look flooring flows throughout much of the home, complemented by neutral colors, recessed lighting and abundant natural light. All five bedrooms are upstairs, providing flexibility for guests, home offices, hobbies or whatever suits your needs. The updated full bath features a glass-enclosed tile shower, while a second full bath on the main level adds convenience. A rear deck, attached garage, central A/C and a roof installed in 2022 round out the package. Located in amenity-filled Penn Estates, offering lakes, swimming pools, recreation facilities and more. Come take a look!

Highlights

Fireplace

Property details

MLS
Pocono Mountains Association of REALTORS®
MLS #
PM-146015
Property type
Single Family Residence
Subdivision
Penn Estates
Status
Active
Days on market
N/A
On market date
October 29, 2026
Stories
N/A
Total bathrooms
2
Garage spaces
1
Parking spaces
N/A
Lot size
0.37 acres
Loading map…

Nearby schools

Within 10 miles. School directory data from the National Center for Education Statistics (NCES), accessed via the Urban Institute Education Data API. Local Score is calculated by INNOVATE Real Estate; where a state rating is shown, it comes from that state's own official school report card.

Elementary
Chipperfield El Sch
3.12 mi away · Grades 0-4
Nearest school -- attendance-zone data not available here
4.0
Local Score (student-teacher ratio only (preliminary -- will incorporate state test-score data once available)) -- not an official state rating
Enrollment
805
Student:teacher ratio
12.8:1
District
Stroudsburg Area SD
Middle
Stroudsburg MS
3.35 mi away · Grades 5-7
Nearest school -- attendance-zone data not available here
4.0
Local Score (student-teacher ratio only (preliminary -- will incorporate state test-score data once available)) -- not an official state rating
Enrollment
1,090
Student:teacher ratio
13.0:1
District
Stroudsburg Area SD
High
Monroe Career & Tech Inst
2.69 mi away · Grades 9-12
Nearest school -- attendance-zone data not available here
5.0
Local Score (student-teacher ratio only (preliminary -- will incorporate state test-score data once available)) -- not an official state rating
Enrollment
64
Student:teacher ratio
2.0:1
District
Monroe Career & Tech Inst

Walkability

Blended score for East Stroudsburg's center, calculated by INNOVATE Real Estate from two sources: the EPA's National Walkability Index (street network, transit, land-use mix) and Google Places amenity data (what's actually reachable on foot from this point). 60% EPA National Walkability Index + 40% nearby-amenity density (Google Places).

16
Very car-dependent
out of 100
EPA National Walkability Index
5.3 / 20 -- Least walkable
Google Places amenity density
0 / 100
Restaurants & cafes0
Grocery stores0
Parks0
Schools0
Transit stops0
Pharmacies0

Market position

How this listing compares to current activity in East Stroudsburg, from live MLS data.

On the market 0 days -- 111 fewer days than East Stroudsburg's current average of 111 days.
For reference, the median list price across 428 active listings in East Stroudsburg right now is $290,000.

Mortgage calculator

Estimate only - actual rate and payment depend on your lender, credit, and loan program.

$
%
%
Adjust tax / insurance estimates
% / yr
$
/mo
Est. monthly payment
$2,739/mo
$85,980 down
$343,920 loan
Principal & interest$2,231
Property tax (est.)$358
Home insurance (est.)$150

Similar homes you might like

Data source: Listing information provided by Pocono Mountains Association of REALTORS® via Trestle/CoreLogic. Last updated 18 hr ago.

Information herein deemed reliable but not guaranteed; all measurements, school assignments, HOA fees, taxes, and feature lists are approximate and should be independently verified. Equal Housing Opportunity.