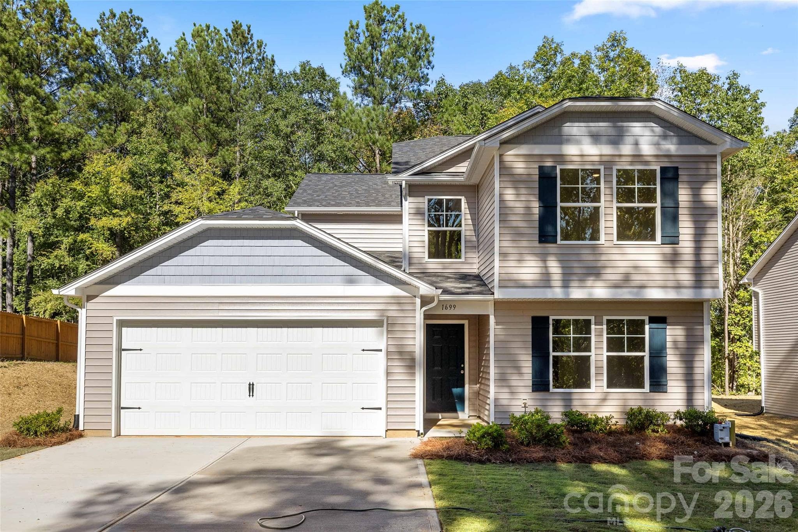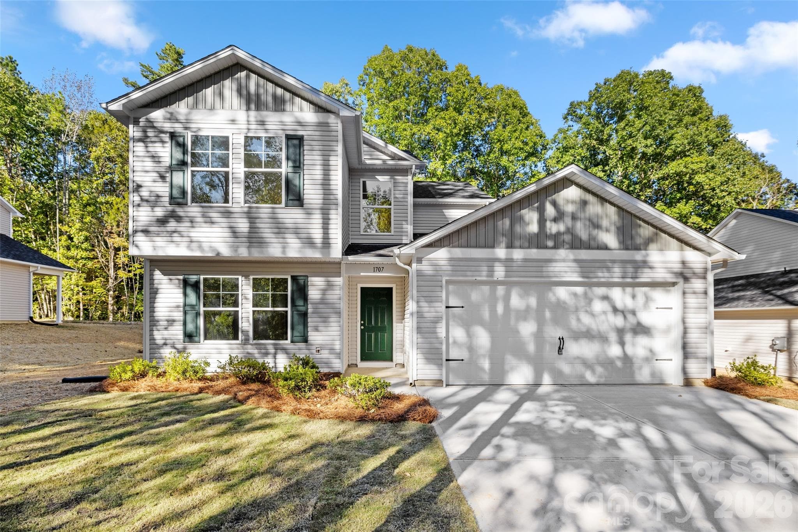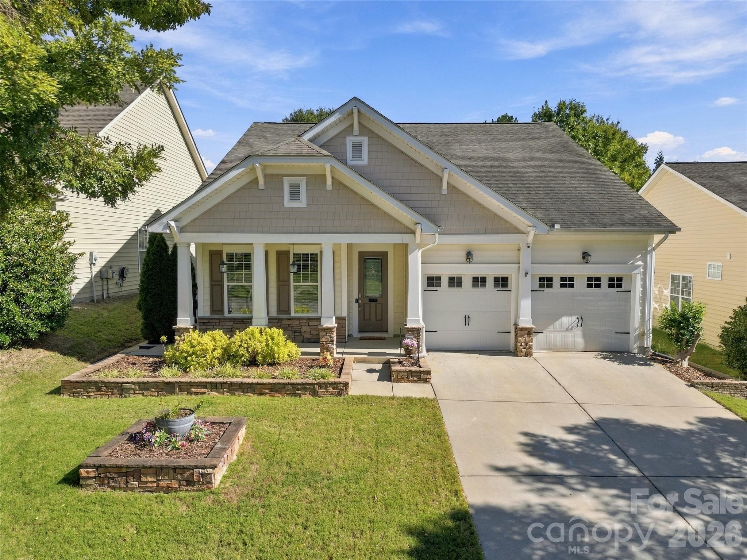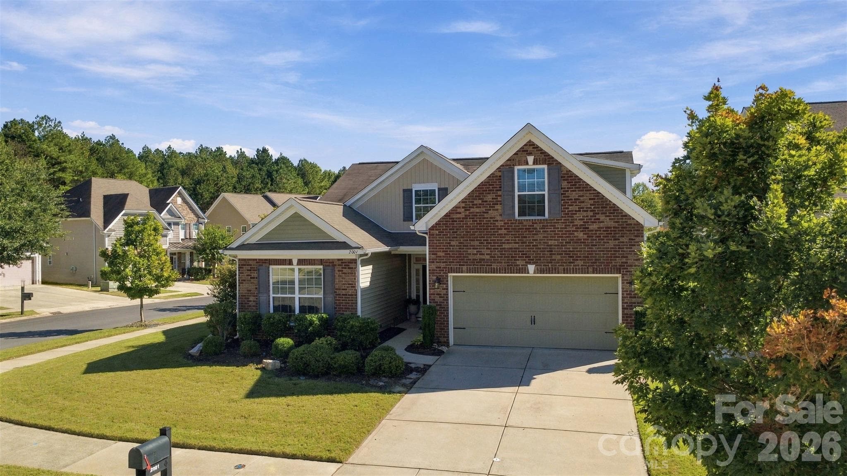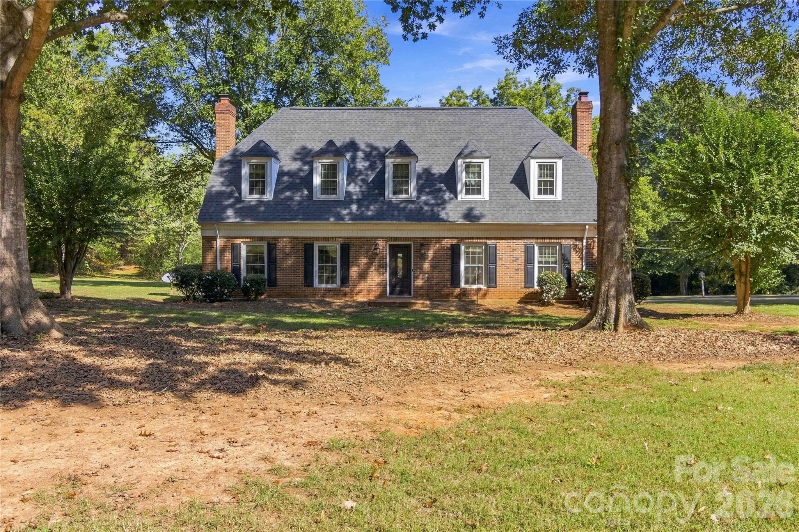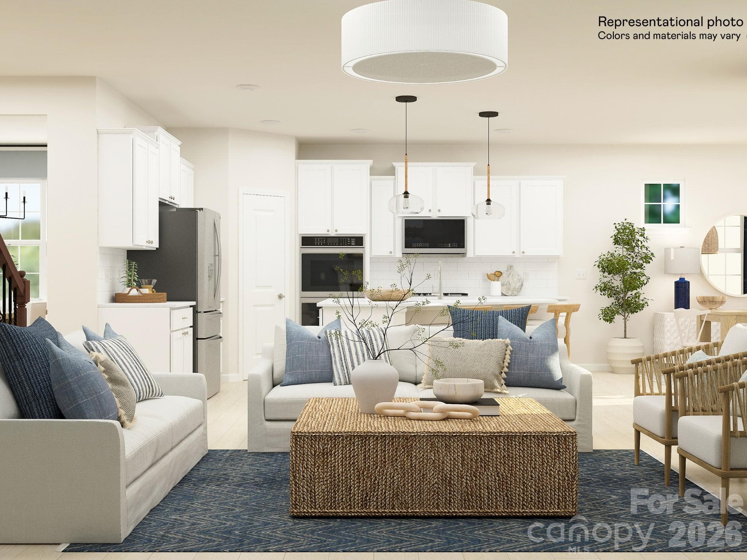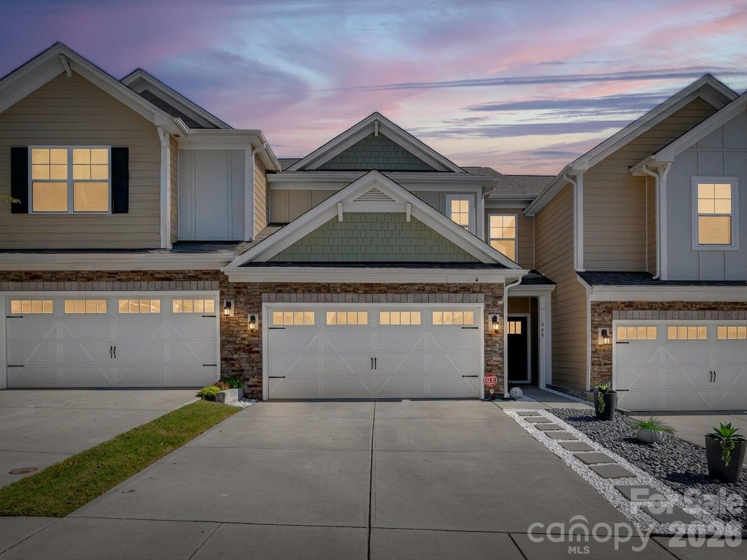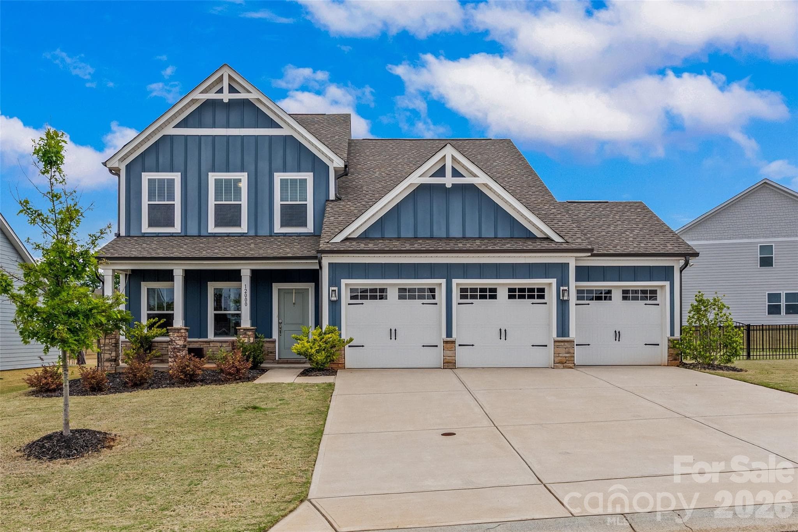
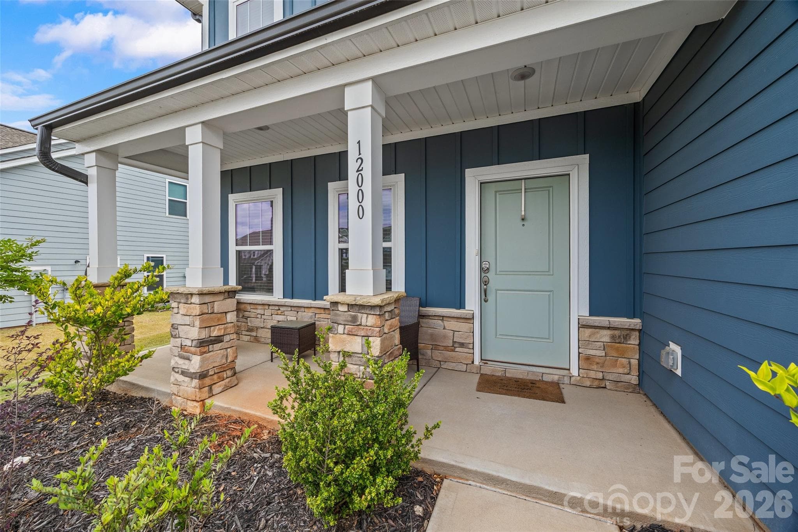
Single Family Residence at 12000 Sam Snead Court, Lancaster
Single Family Residence at 12000 Sam Snead Court, Lancaster, photo 2 of 36
Entryway - 12000 Sam Snead Court, Lancaster
Office - 12000 Sam Snead Court, Lancaster
Single Family Residence at 12000 Sam Snead Court, Lancaster, photo 5 of 36
Single Family Residence at 12000 Sam Snead Court, Lancaster, photo 6 of 36
Single Family Residence at 12000 Sam Snead Court, Lancaster, photo 7 of 36
Single Family Residence at 12000 Sam Snead Court, Lancaster, photo 8 of 36
Single Family Residence at 12000 Sam Snead Court, Lancaster, photo 9 of 36
Single Family Residence at 12000 Sam Snead Court, Lancaster, photo 10 of 36
Single Family Residence at 12000 Sam Snead Court, Lancaster, photo 11 of 36
Single Family Residence at 12000 Sam Snead Court, Lancaster, photo 12 of 36
Single Family Residence at 12000 Sam Snead Court, Lancaster, photo 13 of 36
Single Family Residence at 12000 Sam Snead Court, Lancaster, photo 14 of 36
Primary Bedroom - 12000 Sam Snead Court, Lancaster
Primary Bathroom - 12000 Sam Snead Court, Lancaster
Bonus Room - 12000 Sam Snead Court, Lancaster
Single Family Residence at 12000 Sam Snead Court, Lancaster, photo 19 of 36
Bedroom 2 - 12000 Sam Snead Court, Lancaster
Bedroom 3 - 12000 Sam Snead Court, Lancaster
Single Family Residence at 12000 Sam Snead Court, Lancaster, photo 22 of 36
Single Family Residence at 12000 Sam Snead Court, Lancaster, photo 23 of 36
Single Family Residence at 12000 Sam Snead Court, Lancaster, photo 24 of 36
200 sq ft unfinished room - 12000 Sam Snead Court, Lancaster
Single Family Residence at 12000 Sam Snead Court, Lancaster, photo 26 of 36
Single Family Residence at 12000 Sam Snead Court, Lancaster, photo 27 of 36
Single Family Residence at 12000 Sam Snead Court, Lancaster, photo 28 of 36
Single Family Residence at 12000 Sam Snead Court, Lancaster, photo 29 of 36
Single Family Residence at 12000 Sam Snead Court, Lancaster, photo 30 of 36
Single Family Residence at 12000 Sam Snead Court, Lancaster, photo 31 of 36
Nature Trails & Pond - 12000 Sam Snead Court, Lancaster
Gathering space - 12000 Sam Snead Court, Lancaster
Sports courts - 12000 Sam Snead Court, Lancaster
Golf course - 12000 Sam Snead Court, Lancaster
Clubhouse & Brickwood Restaurant - 12000 Sam Snead Court, Lancaster
36 photos

$435,000

12000 Sam Snead Court
Lancaster, SC 29720
Listed by Colleen McFiggins · Fathom Realty NC LLC
Bedrooms
3
Bathrooms
2.5
Living area
2,620 sqft
Year built
2023

About this home

Priced to Sell! Welcome to easy living in Edgewater, one of Lancaster’s most desirable master-planned communities offering lakeside living, resort-style amenities, a nationally ranked golf course, pool, clubhouse, pickleball courts, Brickwood restaurant, scenic outdoor spaces, and access to Fishing Creek Lake. This beautiful 3-bedroom, 2.5-bath home with a dedicated office and bonus room offers the perfect blend of comfort, flexibility, and everyday function. The open floor plan creates a bright, connected main living space, while the downstairs primary suite provides convenience and privacy with a luxury tile shower. Upstairs, you’ll find a large unfinished space that is ideal for storage now or future expansion into an additional bedroom, media room, or flex space. Outside, enjoy an extended covered back patio overlooking a large lot with common area and trees behind the home. The highly desired 3-car garage offers extra room for vehicles, hobbies, tools, or organized storage. Enjoy the feel of a getaway vacation at home while still having convenient access to Highway 521, I-77, Rock Hill, Charlotte, shopping, dining, and entertainment.

Highlights

Fireplace

Property details

MLS
Canopy MLS
MLS #
CAR4375103
Property type
Single Family Residence
Subdivision
Edgewater
Status
Active
Days on market
111
On market date
May 1, 2026
Stories
N/A
Total bathrooms
2.5
Garage spaces
3
Parking spaces
N/A
Lot size
N/A
Loading map…

Nearby schools

Within 10 miles. School directory data from the National Center for Education Statistics (NCES), accessed via the Urban Institute Education Data API. Local Score is calculated by INNOVATE Real Estate; where a state rating is shown, it comes from that state's own official school report card.

Elementary
Great Falls Elementary
4.68 mi away · Grades -1-5
Nearest school -- attendance-zone data not available here
2.6
Local Score (state rating (2025) blended 70/30 with student-teacher ratio) -- not an official state rating
State rating: Below Average (2025)
Enrollment
344
Student:teacher ratio
15.0:1
District
Chester 01
Middle
South Middle
7.19 mi away · Grades 6-8
Nearest school -- attendance-zone data not available here
4.0
Local Score (student-teacher ratio only (preliminary -- will incorporate state test-score data once available)) -- not an official state rating
Enrollment
600
Student:teacher ratio
15.0:1
District
Lancaster 01
High
Great Falls High
4.81 mi away · Grades 6-12
Nearest school -- attendance-zone data not available here
5.0
Local Score (student-teacher ratio only (preliminary -- will incorporate state test-score data once available)) -- not an official state rating
Enrollment
375
Student:teacher ratio
11.4:1
District
Chester 01

Walkability

Blended score for Lancaster's center, calculated by INNOVATE Real Estate from two sources: the EPA's National Walkability Index (street network, transit, land-use mix) and Google Places amenity data (what's actually reachable on foot from this point). 60% EPA National Walkability Index + 40% nearby-amenity density (Google Places).

13
Very car-dependent
out of 100
EPA National Walkability Index
4.3 / 20 -- Least walkable
Google Places amenity density
0 / 100
Restaurants & cafes0
Grocery stores0
Parks0
Schools0
Transit stops0
Pharmacies0

Mortgage calculator

Estimate only - actual rate and payment depend on your lender, credit, and loan program.

$
%
%
Adjust tax / insurance estimates
% / yr
$
/mo
Est. monthly payment
$2,770/mo
$87,000 down
$348,000 loan
Principal & interest$2,257
Property tax (est.)$363
Home insurance (est.)$150

Similar homes you might like

Data source: Listing information provided by Canopy MLS (carolina) via Trestle/CoreLogic. Last updated August 20, 2026.

Information herein deemed reliable but not guaranteed; all measurements, school assignments, HOA fees, taxes, and feature lists are approximate and should be independently verified. Equal Housing Opportunity.