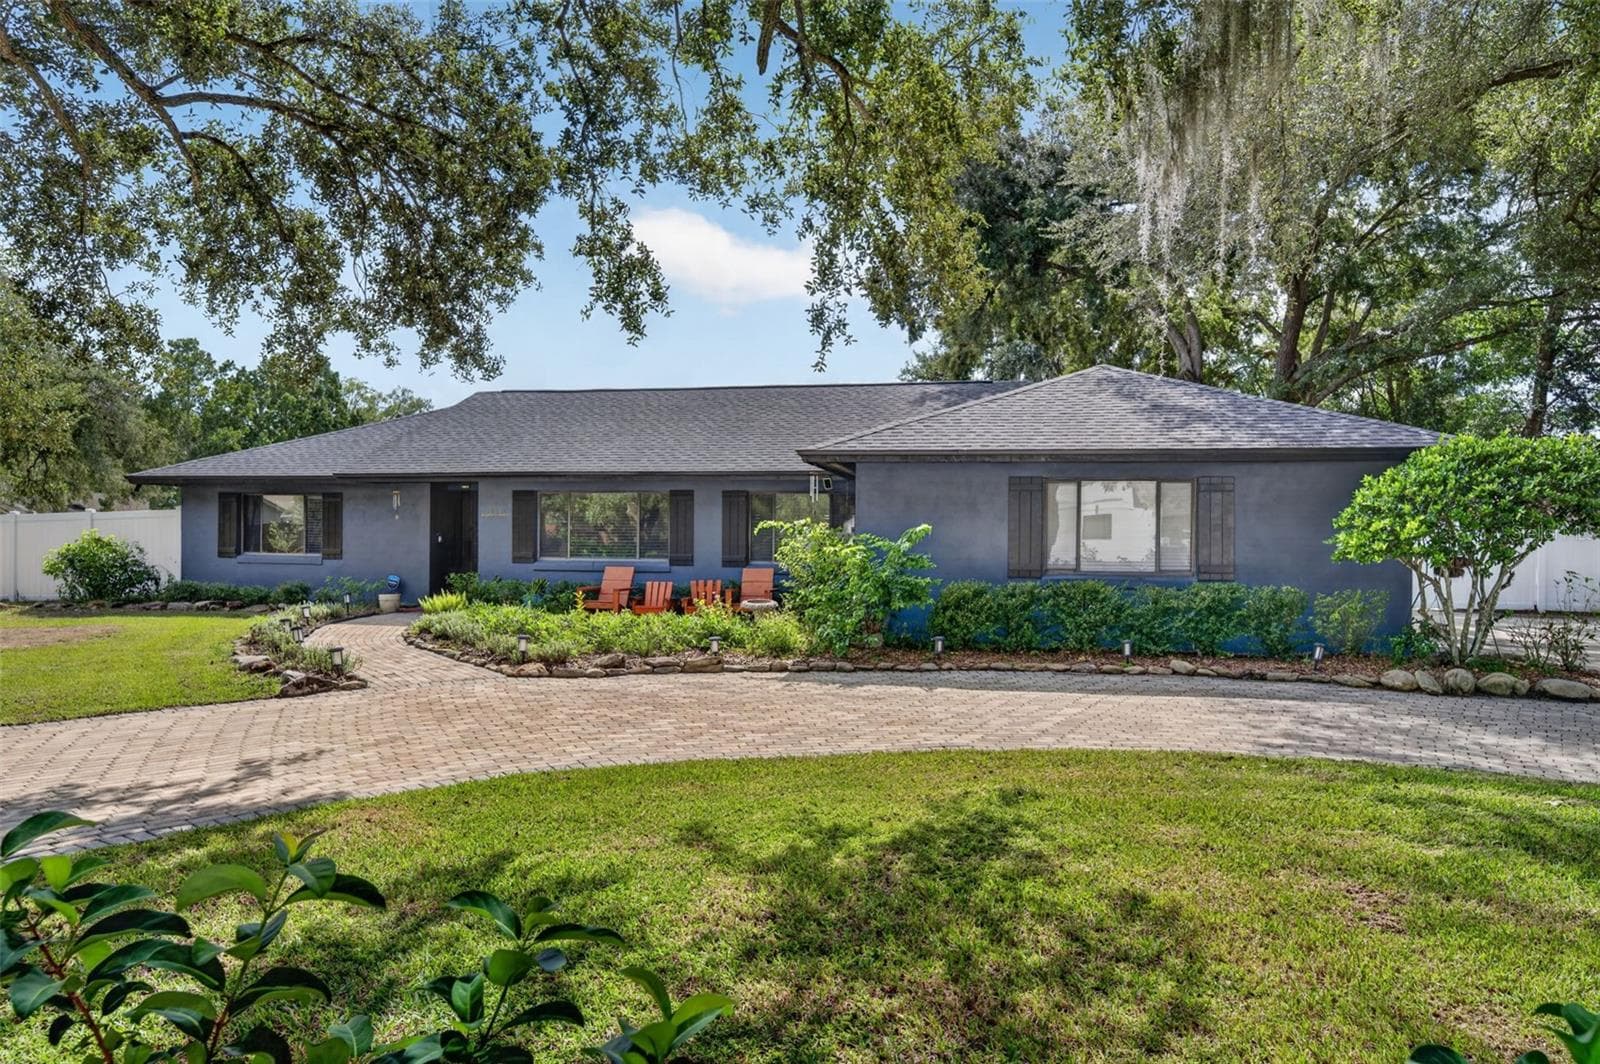
1200 Royal Oak Drive - 1200 ROYAL OAK DR, WINTER SPRINGS
2 Car Garage & Private Courtyard Entryway - 1200 ROYAL OAK DR, WINTER SPRINGS
Private Courtyard Entryway - 1200 ROYAL OAK DR, WINTER SPRINGS
Great Room: Spacious, Cathedral Ceilings, Oversized Windows - 1200 ROYAL OAK DR, WINTER SPRINGS
Floor to Ceiling Stone Wood Burning Firepalce - 1200 ROYAL OAK DR, WINTER SPRINGS
Spacious / Comfortable Great Room - 1200 ROYAL OAK DR, WINTER SPRINGS
Great Room: Leads to Florida Room - 1200 ROYAL OAK DR, WINTER SPRINGS
Kitchen With All New Appliances - 1200 ROYAL OAK DR, WINTER SPRINGS
Eat-In Breakfast Bar, Granite Countertops - 1200 ROYAL OAK DR, WINTER SPRINGS
Door Off Kitchen Leads to Indoor Laundry Room & Pantry - 1200 ROYAL OAK DR, WINTER SPRINGS
Kitchen Flows Into Dining Room - 1200 ROYAL OAK DR, WINTER SPRINGS
Formal Dining Room - 1200 ROYAL OAK DR, WINTER SPRINGS
Dining Room With Access to the Great Room - 1200 ROYAL OAK DR, WINTER SPRINGS
First Bedroom: Downstairs Primary (1 of 2) With Ensuite Bathroom - 1200 ROYAL OAK DR, WINTER SPRINGS
Downstairs Ensuite Bathroom With Walk-In Shower - 1200 ROYAL OAK DR, WINTER SPRINGS
Spacious Home, Plenty of Natural Light, Tall Ceilings! - 1200 ROYAL OAK DR, WINTER SPRINGS
Second Bedroom: Upstairs - 1200 ROYAL OAK DR, WINTER SPRINGS
Upstairs Guest Bathroom With Shower / Tub Combo - 1200 ROYAL OAK DR, WINTER SPRINGS
Third Bedroom: Upstairs Primary (2 of 2) With Ensuite Bathroom - 1200 ROYAL OAK DR, WINTER SPRINGS
Private Balcony off the Upstairs Primary - 1200 ROYAL OAK DR, WINTER SPRINGS
Spacious Primary Bedroom - 1200 ROYAL OAK DR, WINTER SPRINGS
Upstairs Primary Ensuite Bathroom - 1200 ROYAL OAK DR, WINTER SPRINGS
Upstairs Primary Bathroom With Walk-In Shower & Bathtub - 1200 ROYAL OAK DR, WINTER SPRINGS
Enclosed Florida Room - 1200 ROYAL OAK DR, WINTER SPRINGS
Florida Room - A Great Flex Space! - 1200 ROYAL OAK DR, WINTER SPRINGS
Private Pool in Spacious, Fenced-In Backyeard - 1200 ROYAL OAK DR, WINTER SPRINGS
Shared Firewall Adds Additional Privacy - 1200 ROYAL OAK DR, WINTER SPRINGS
Backyard Oasis! - 1200 ROYAL OAK DR, WINTER SPRINGS
Rear View - 1200 ROYAL OAK DR, WINTER SPRINGS
Spacious Backyard With Golf Views! - 1200 ROYAL OAK DR, WINTER SPRINGS
Plenty of Space For Pets! - 1200 ROYAL OAK DR, WINTER SPRINGS
Private Fenced-In Backyard - 1200 ROYAL OAK DR, WINTER SPRINGS
15th Hole of the Tuscawilla Golf Course - 1200 ROYAL OAK DR, WINTER SPRINGS
Overhead View - 1200 ROYAL OAK DR, WINTER SPRINGS
Aeriel View 1 - 1200 ROYAL OAK DR, WINTER SPRINGS
Aeriel View 2 - 1200 ROYAL OAK DR, WINTER SPRINGS
Aeriel View 3 - 1200 ROYAL OAK DR, WINTER SPRINGS
First Floor - 1200 ROYAL OAK DR, WINTER SPRINGS
Combined Floorplan - 1200 ROYAL OAK DR, WINTER SPRINGS
1200 Royal Oak Drive - 1200 ROYAL OAK DR, WINTER SPRINGS
42 photos

$485,000

1200 ROYAL OAK DR
WINTER SPRINGS, FL 32708
Bedrooms
3
Bathrooms
3
Living area
2,378 sqft
Year built
1981

About this home

Welcome to the highly sought after Fairway Oaks at Tuscawilla community, where homes like this rarely come available! This spacious home features 3 bedrooms and 3 full bathrooms, 2,378 square feet of thoughtfully designed living space, and a private pool in the generously sized, fenced-in backyard oasis. As you enter through the private courtyard, discover the details that make this home so special. The luxury vinyl floors throughout the first floor are not only beautiful but designed for durability. The great room features a floor to ceiling wood burning stone fireplace, soaring cathedral ceilings, and stunning oversized windows which fill the home with natural light throughout. Granite countertops, a breakfast bar, ample storage, and ALL NEW black stainless-steel appliances are just some of the reasons you’ll love this kitchen, which flows naturally into the formal dining room. The first bedroom is situated downstairs, and includes its own ensuite full bathroom, perfect for those needing an in-law suite or multigenerational living. Upstairs you’ll find another full bathroom with a shower/tub combo, the second bedroom, and the primary suite. The primary bathroom includes a walk-in shower and separate bathtub, and the bedroom showcases a private balcony with recently updated flooring; the perfect place to relax and unwind while overlooking the 15th hole of the Tuscawilla golf course! At the back of the house an enclosed Florida room adds additional flex space to fit any lifestyle. Enjoy Florida living in the private pool and large fenced-in backyard, with peace of mind knowing that lawn care (front and back) is covered by the very reasonable, low-cost HOA! Additional features include a brand new washer, updated electric panel (2024), new vent fans in all 3 bathrooms, and UV lights installed in both AC intakes to improve the air quality throughout the house and increase energy efficiency. Zoned for some of the best schools Central Florida has to offer, just minutes away from the Oviedo Mall, and right around the corner from the Tuscawilla country club which offers a fitness center, tennis courts, a junior Olympic sized swimming pool, and an 18-hole golf course, you really can’t beat this location! Schedule a showing today!

Highlights

Private poolFireplace

Property details

MLS
Stellar MLS
MLS #
MFRO6401888
Property type
Single Family Residence
Subdivision
FAIRWAY OAKS UNIT 1
Status
Active
Days on market
133
On market date
April 29, 2026
Stories
N/A
Total bathrooms
3
Garage spaces
2
Parking spaces
N/A
Lot size
0.19 acres
Loading map…

Nearby schools

Within 10 miles. School directory data from the National Center for Education Statistics (NCES), accessed via the Urban Institute Education Data API. Local Score is calculated by INNOVATE Real Estate; where a state rating is shown, it comes from that state's own official school report card.

Elementary
RAINBOW ELEMENTARY SCHOOL
1.01 mi away · Grades -1-5
Nearest school -- attendance-zone data not available here
3.0
Local Score (student-teacher ratio only (preliminary -- will incorporate state test-score data once available)) -- not an official state rating
Enrollment
798
Student:teacher ratio
16.6:1
District
SEMINOLE
Middle
INDIAN TRAILS MIDDLE SCHOOL
1.73 mi away · Grades 6-8
Nearest school -- attendance-zone data not available here
1.0
Local Score (student-teacher ratio only (preliminary -- will incorporate state test-score data once available)) -- not an official state rating
Enrollment
1,215
Student:teacher ratio
22.9:1
District
SEMINOLE
High
OVIEDO HIGH SCHOOL
1.77 mi away · Grades 9-12
Nearest school -- attendance-zone data not available here
1.0
Local Score (student-teacher ratio only (preliminary -- will incorporate state test-score data once available)) -- not an official state rating
Enrollment
2,315
Student:teacher ratio
23.2:1
District
SEMINOLE

Walkability

Blended score for WINTER SPRINGS's center, calculated by INNOVATE Real Estate from two sources: the EPA's National Walkability Index (street network, transit, land-use mix) and Google Places amenity data (what's actually reachable on foot from this point). 60% EPA National Walkability Index + 40% nearby-amenity density (Google Places).

47
Somewhat walkable
out of 100
EPA National Walkability Index
6.2 / 20 -- Below average walkable
Google Places amenity density
70 / 100
Restaurants & cafes15
Grocery stores2
Parks2
Schools5
Transit stops0
Pharmacies1

Market position

How this listing compares to current activity in WINTER SPRINGS, from live MLS data.

On the market 133 days -- 79 more days than WINTER SPRINGS's current average of 54 days.
For reference, the median list price across 210 active listings in WINTER SPRINGS right now is $344,950.

Mortgage calculator

Estimate only - actual rate and payment depend on your lender, credit, and loan program.

$
%
%
Adjust tax / insurance estimates
% / yr
$
/mo
Est. monthly payment
$3,071/mo
$97,000 down
$388,000 loan
Principal & interest$2,517
Property tax (est.)$404
Home insurance (est.)$150

Similar homes you might like

Data source: Listing information provided by Stellar MLS (mfrmls) via Trestle/CoreLogic. Last updated September 10, 2026.

Information herein deemed reliable but not guaranteed; all measurements, school assignments, HOA fees, taxes, and feature lists are approximate and should be independently verified. Equal Housing Opportunity.