


$1,199,000
- Bedrooms
- 4
- Bathrooms
- 3.5
- Living area
- 2,966 sqft
- Year built
- 1939
Highlights
- Property type
- Single Family Residence
- Lot size
- 0.16 acres
- Garage
- 1 space
- On market
- 16 days
- Fireplace
About this home
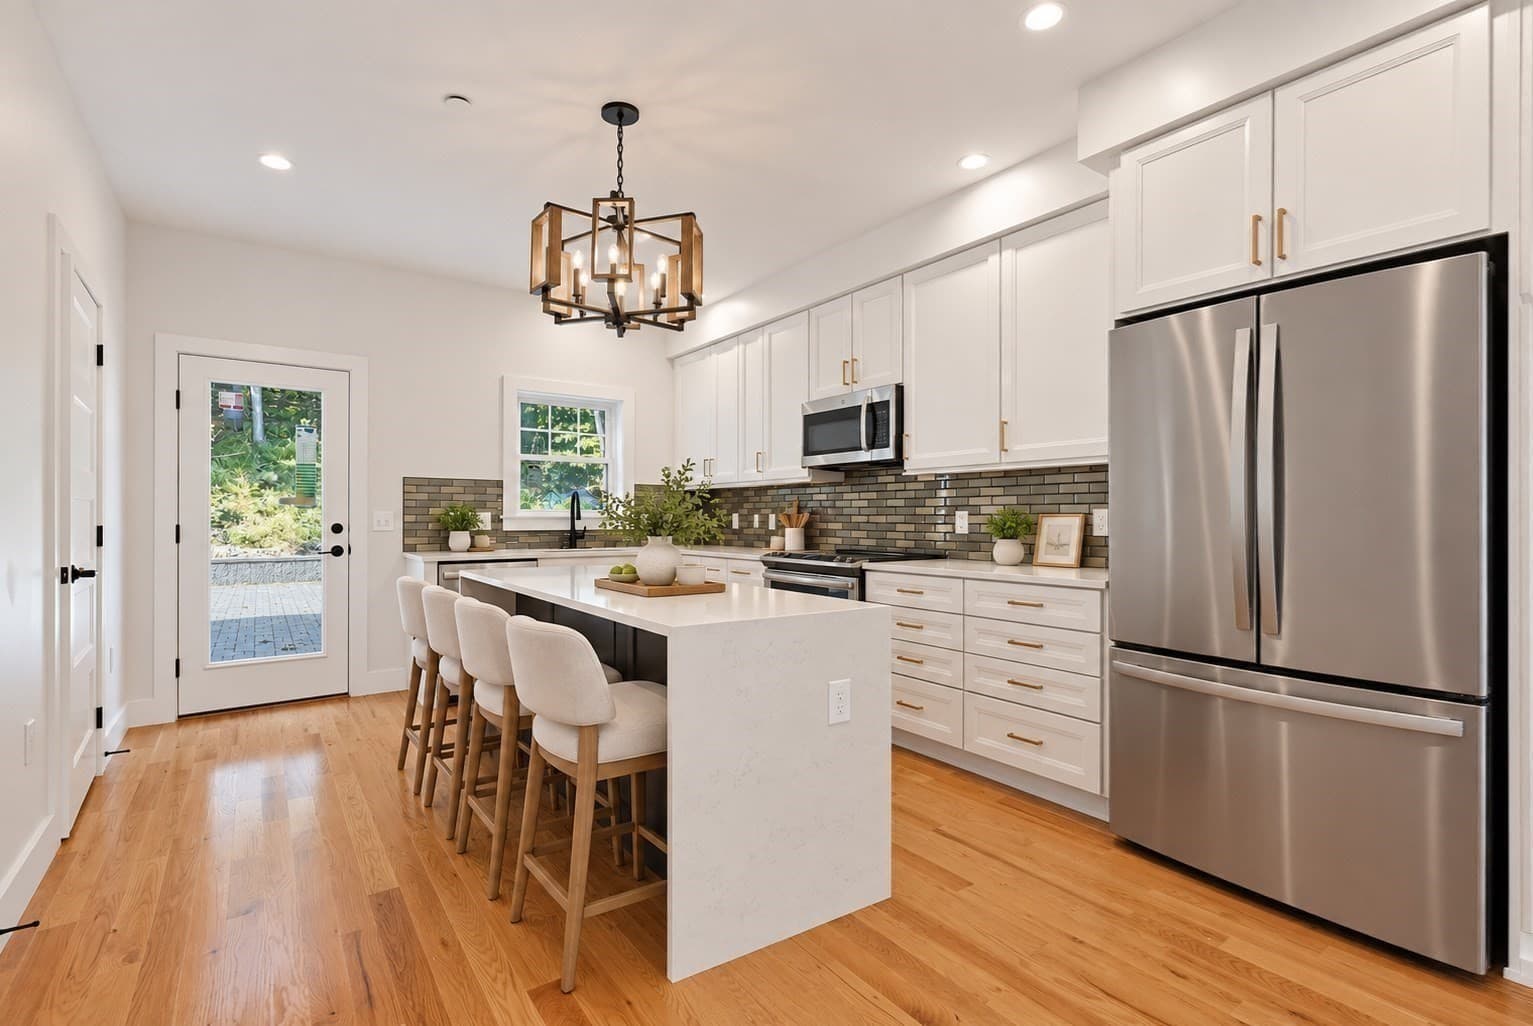
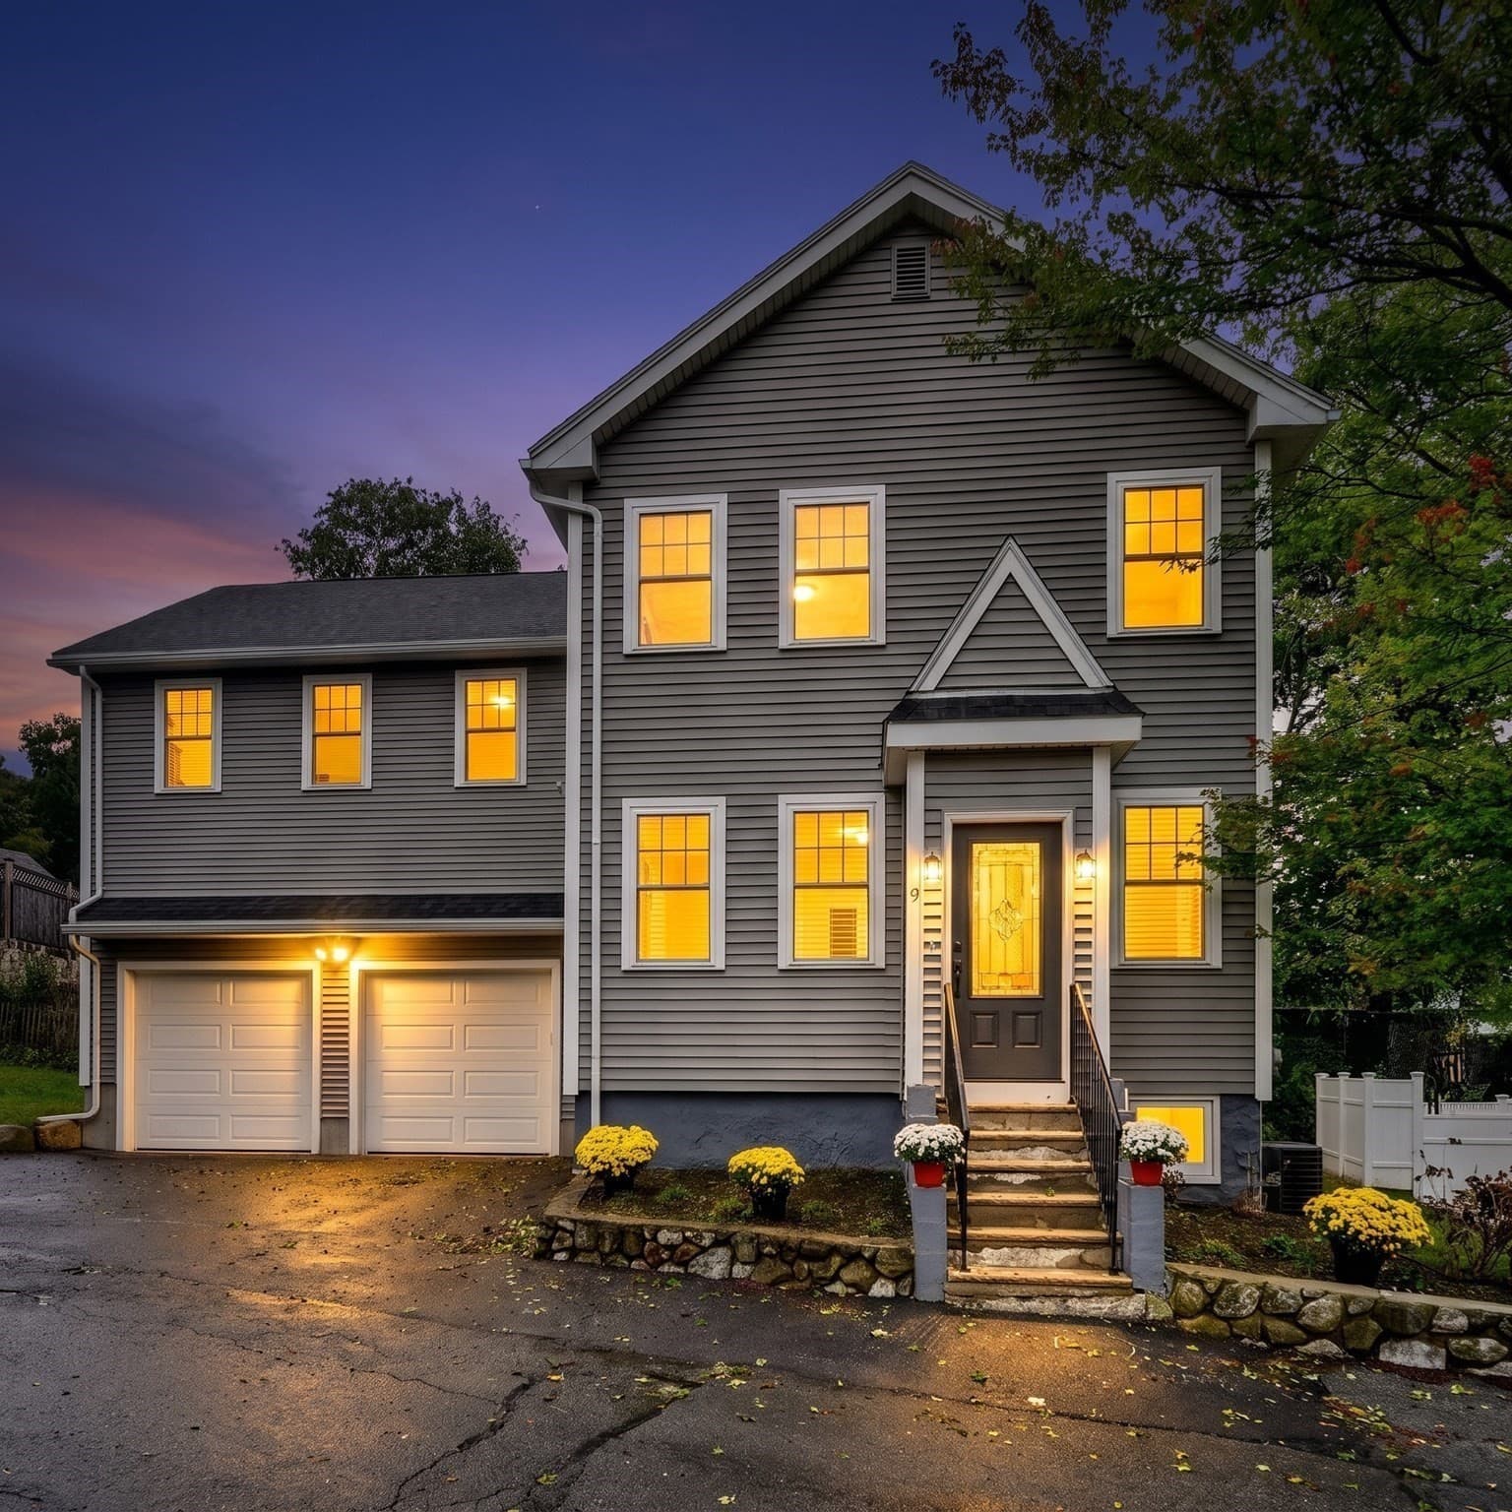
Classic Colonial charm meets everyday practicality in this 4 bedroom, 3.5 bathroom Melrose home with generous living space, a serene yard, an attached garage plus off-street parking for five cars. The updated chef's kitchen features a premium BlueStar brand gas range with a professional-grade exterior venting hood, elegant granite countertops with a matching full-height backsplash, and a center island. The formal dining room features classic china cabinets and leads to a front-facing living room centered around a cozy wood burning fireplace. Toward the rear, a convenient mudroom connects to a full bath and an expansive family room with a second fireplace. Upstairs, you will find four sizable bedrooms, including a primary suite with a dedicated attached bath. Central air throughout, plus radiant heated floors in both of the second floor bathrooms. The finished third floor offers additional bonus space for potential arts and crafts or yoga studio illuminated by skylights and convenient storage, creating a flexible layout for hobbies or a home office. The partially finished lower level includes a recreation room with a third fireplace, built-in shelving, heat, and AC. A spacious unfinished laundry room with a utility sink leads directly to a separate, finished, unheated home gym. Outside, the fully fenced backyard with a stone patio, storage shed, and established flower beds offers a private setting for outdoor enjoyment and entertaining, while an irrigation system serves both the front and back yards. Located within close proximity to the Cedar Park Commuter Rail Station plus a bus stop to Oak Grove, Melrose public schools, grocery stores, local restaurants, and neighborhood parks. OPEN HOUSE Sat Nov 21, 1:30PM - 3:00PM
Property details
- MLS
- MLS Property Information Network
- MLS #
- 73598470
- Property type
- Single Family Residence
- Subdivision
- N/A
- Status
- Active
- Days on market
- 16 days
- On market date
- November 4, 2026
- Stories
- N/A
- Total bathrooms
- 3.5
- Garage spaces
- 1
- Parking spaces
- 6
- Lot size
- 0.16 acres
Location
Get directions →Nearby schools
Within 10 miles. School directory data from the National Center for Education Statistics (NCES), accessed via the Urban Institute Education Data API. Local Score is calculated by INNOVATE Real Estate; where a state rating is shown, it comes from that state's own official school report card.
- Enrollment
- 398
- Student:teacher ratio
- 16.6:1
- District
- Melrose
- Enrollment
- 844
- Student:teacher ratio
- 14.3:1
- District
- Melrose
- Enrollment
- 923
- Student:teacher ratio
- 13.4:1
- District
- Melrose
Walkability
Blended score for Melrose's center, calculated by INNOVATE Real Estate from two sources: the EPA's National Walkability Index (street network, transit, land-use mix) and Google Places amenity data (what's actually reachable on foot from this point). EPA National Walkability Index only (nearby-amenity data not cached yet for this area).
Market position
How this listing compares to current activity in Melrose, from live MLS data.
Mortgage calculator
Estimate only - actual rate and payment depend on your lender, credit, and loan program.
Adjust tax / insurance estimates
Similar homes you might like




Data source: Listing information provided by MLS Property Information Network. Last updated 1 days ago.
Information herein deemed reliable but not guaranteed; all measurements, school assignments, HOA fees, taxes, and feature lists are approximate and should be independently verified. Equal Housing Opportunity.