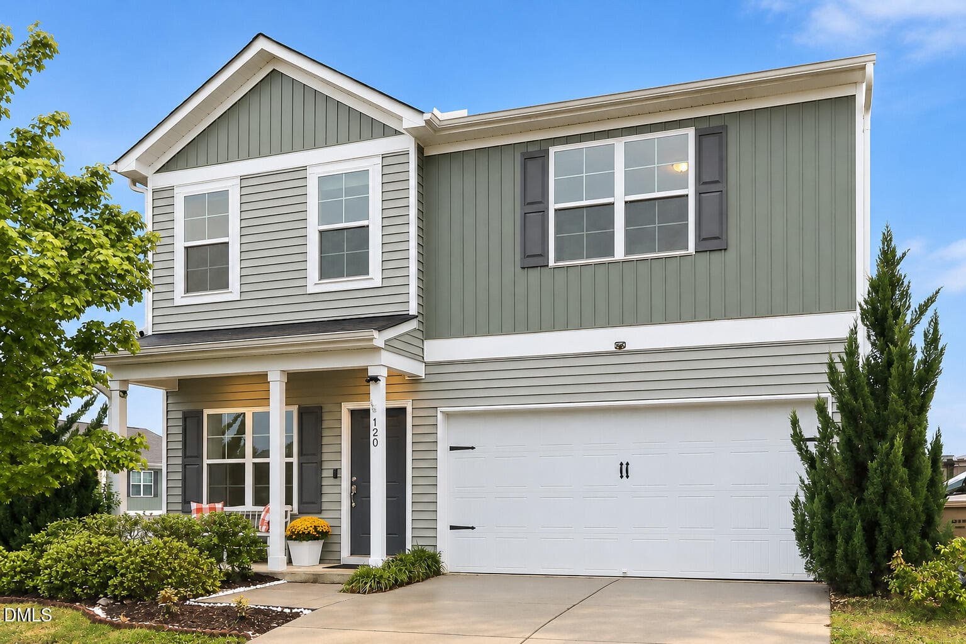
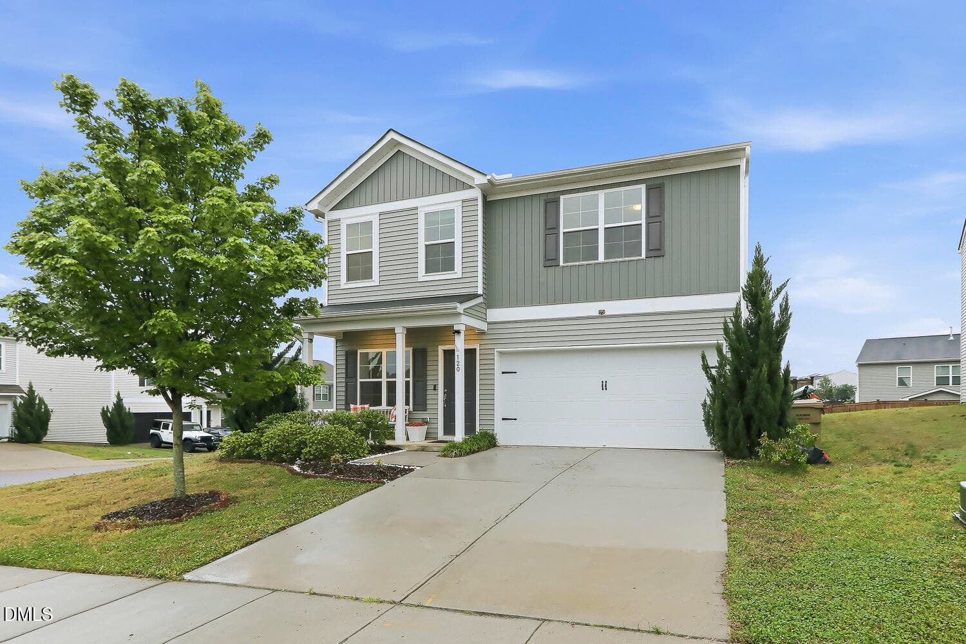
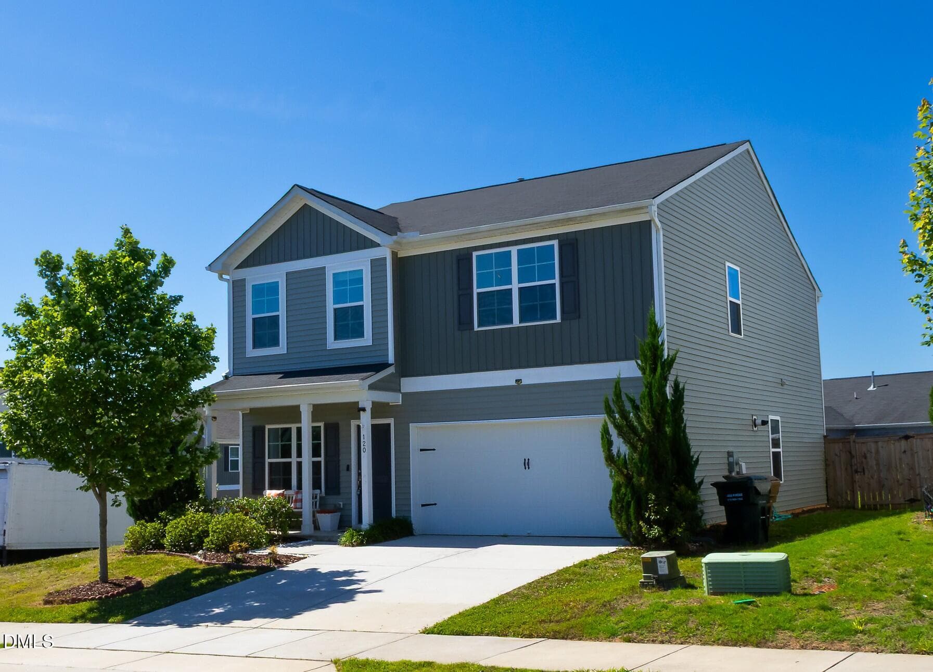
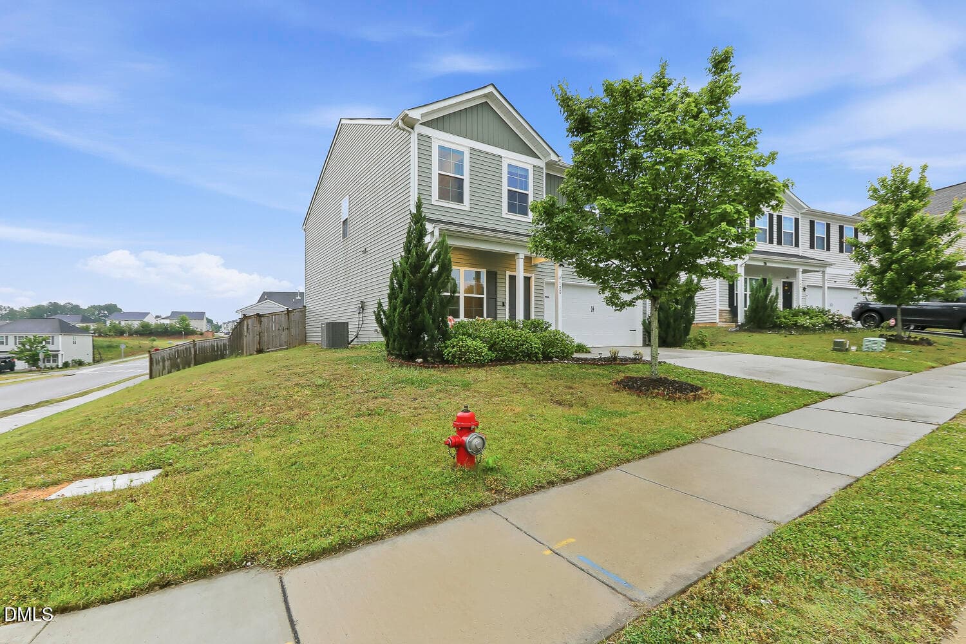
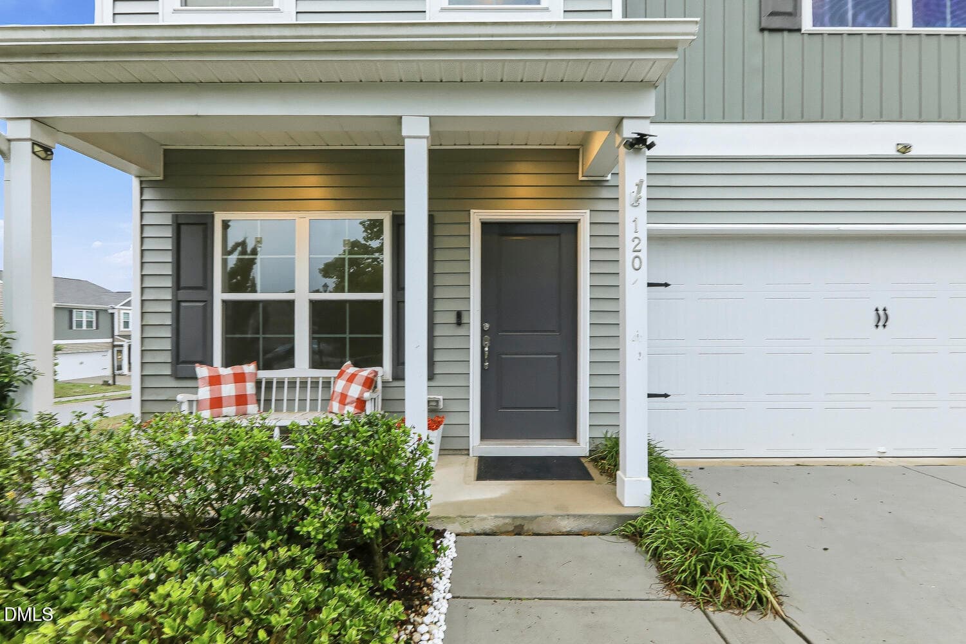
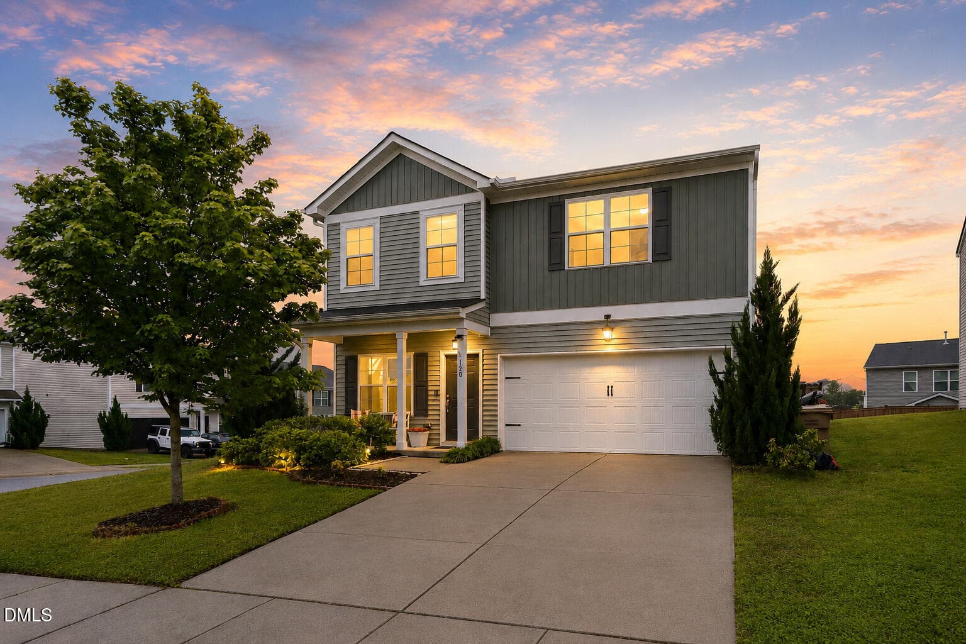
Modern Sage-Green Suburban Home - 120 Saddle Oaks Lane, Clayton, NC 27520
002 - 120 Saddle Oaks Lane, Clayton, NC 27520
Kelsey 4 - 120 Saddle Oaks Lane, Clayton, NC 27520
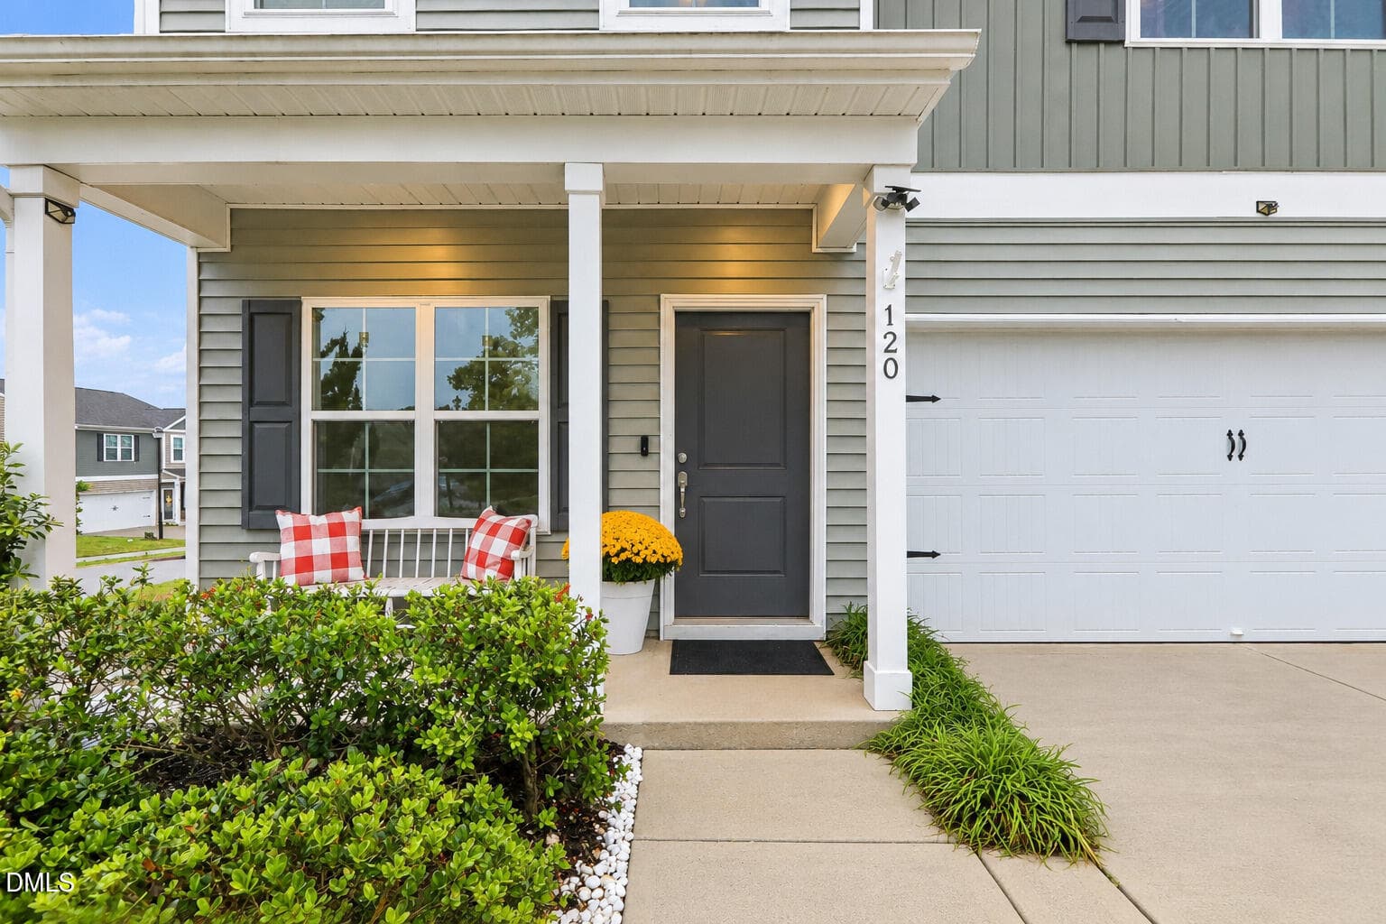
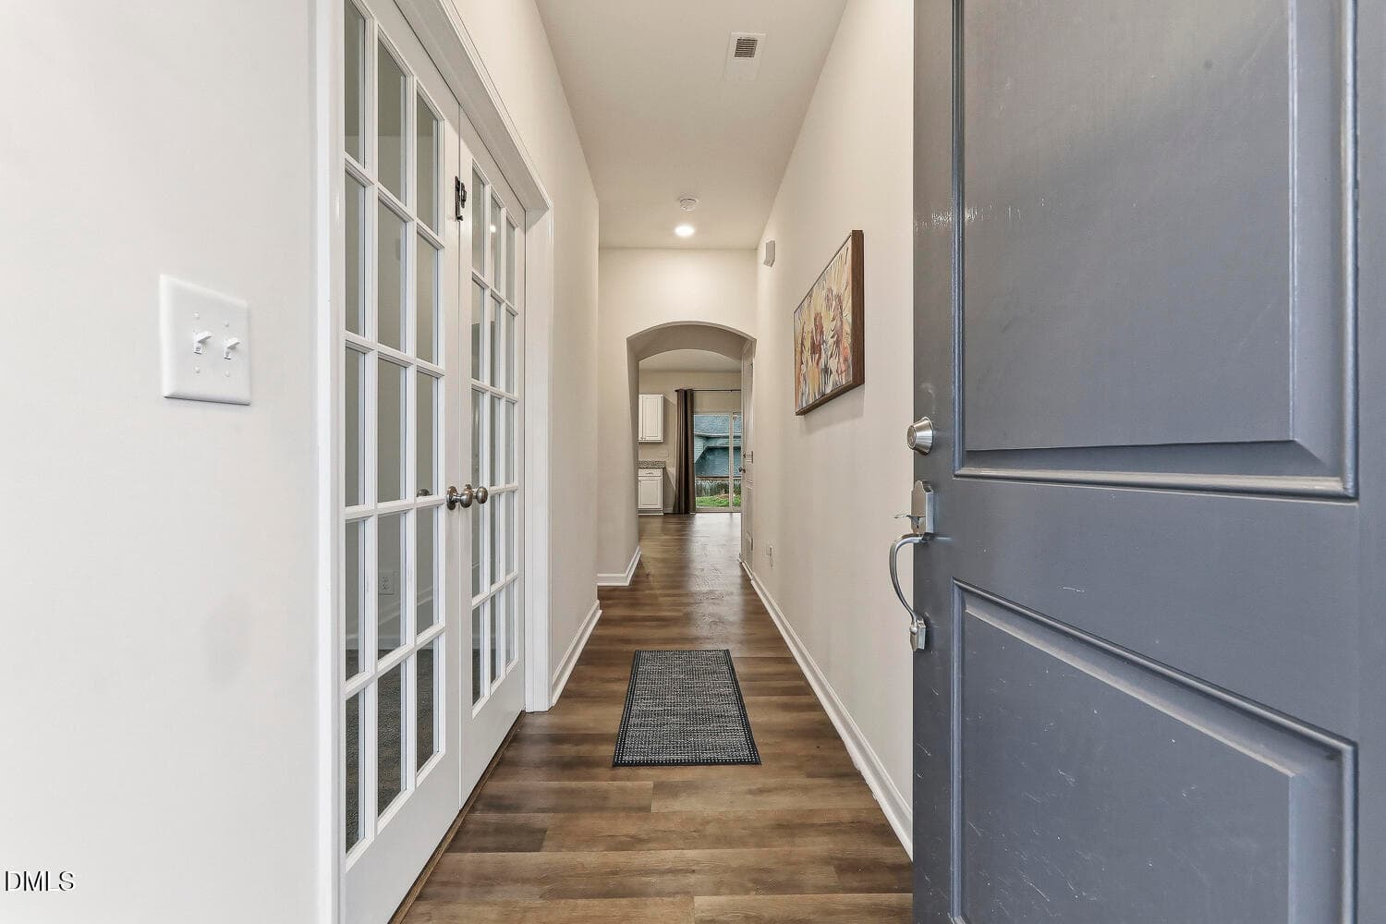
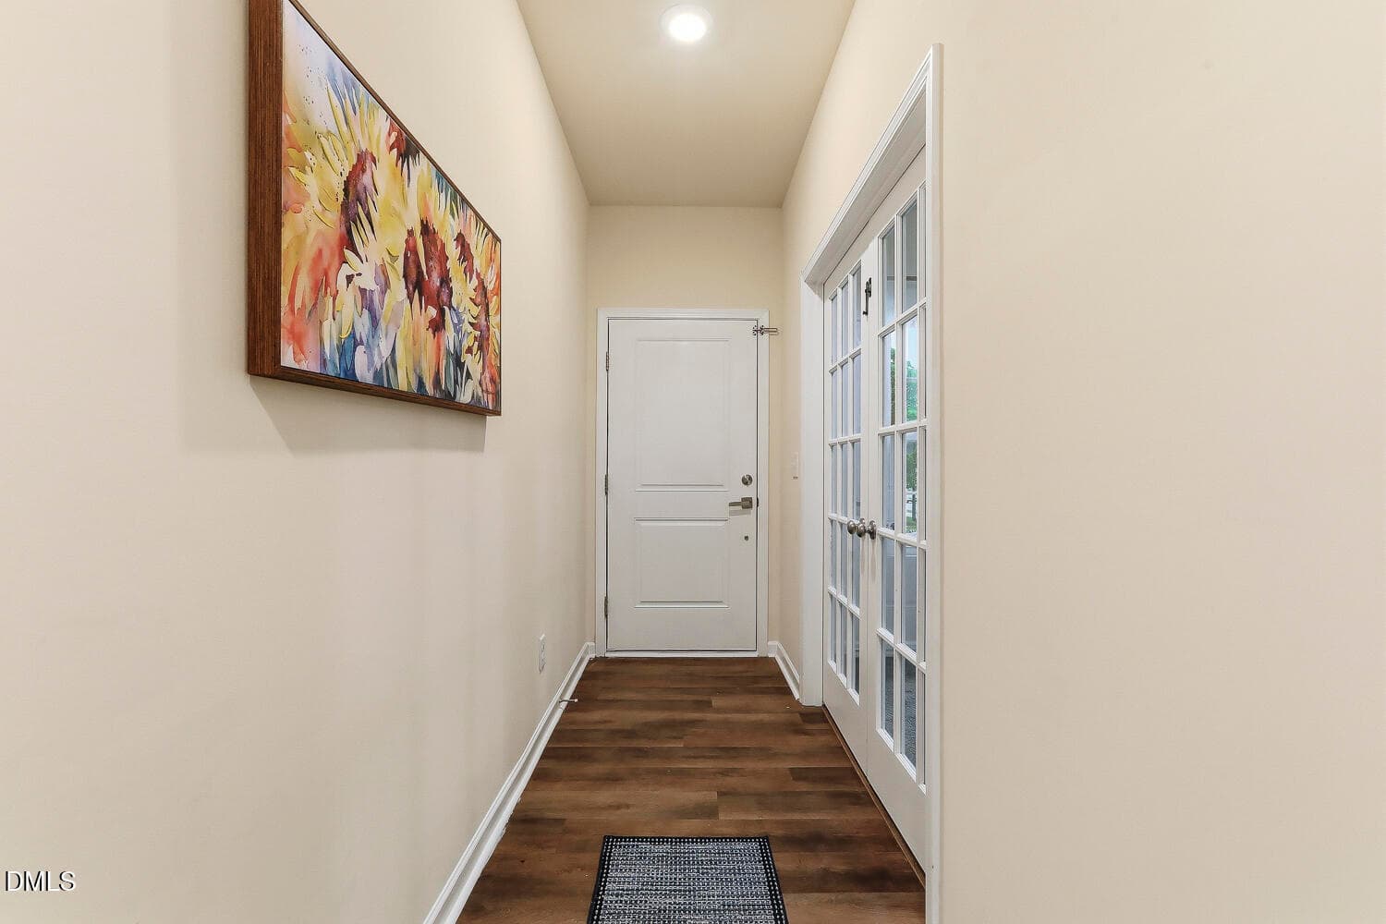
Modern Gray-Green Suburban Entryway - 120 Saddle Oaks Lane, Clayton, NC 27520
004 - 120 Saddle Oaks Lane, Clayton, NC 27520
005 - 120 Saddle Oaks Lane, Clayton, NC 27520
Twilight - 120 Saddle Oaks Lane, Clayton, NC 27520
006 - 120 Saddle Oaks Lane, Clayton, NC 27520
007 - 120 Saddle Oaks Lane, Clayton, NC 27520
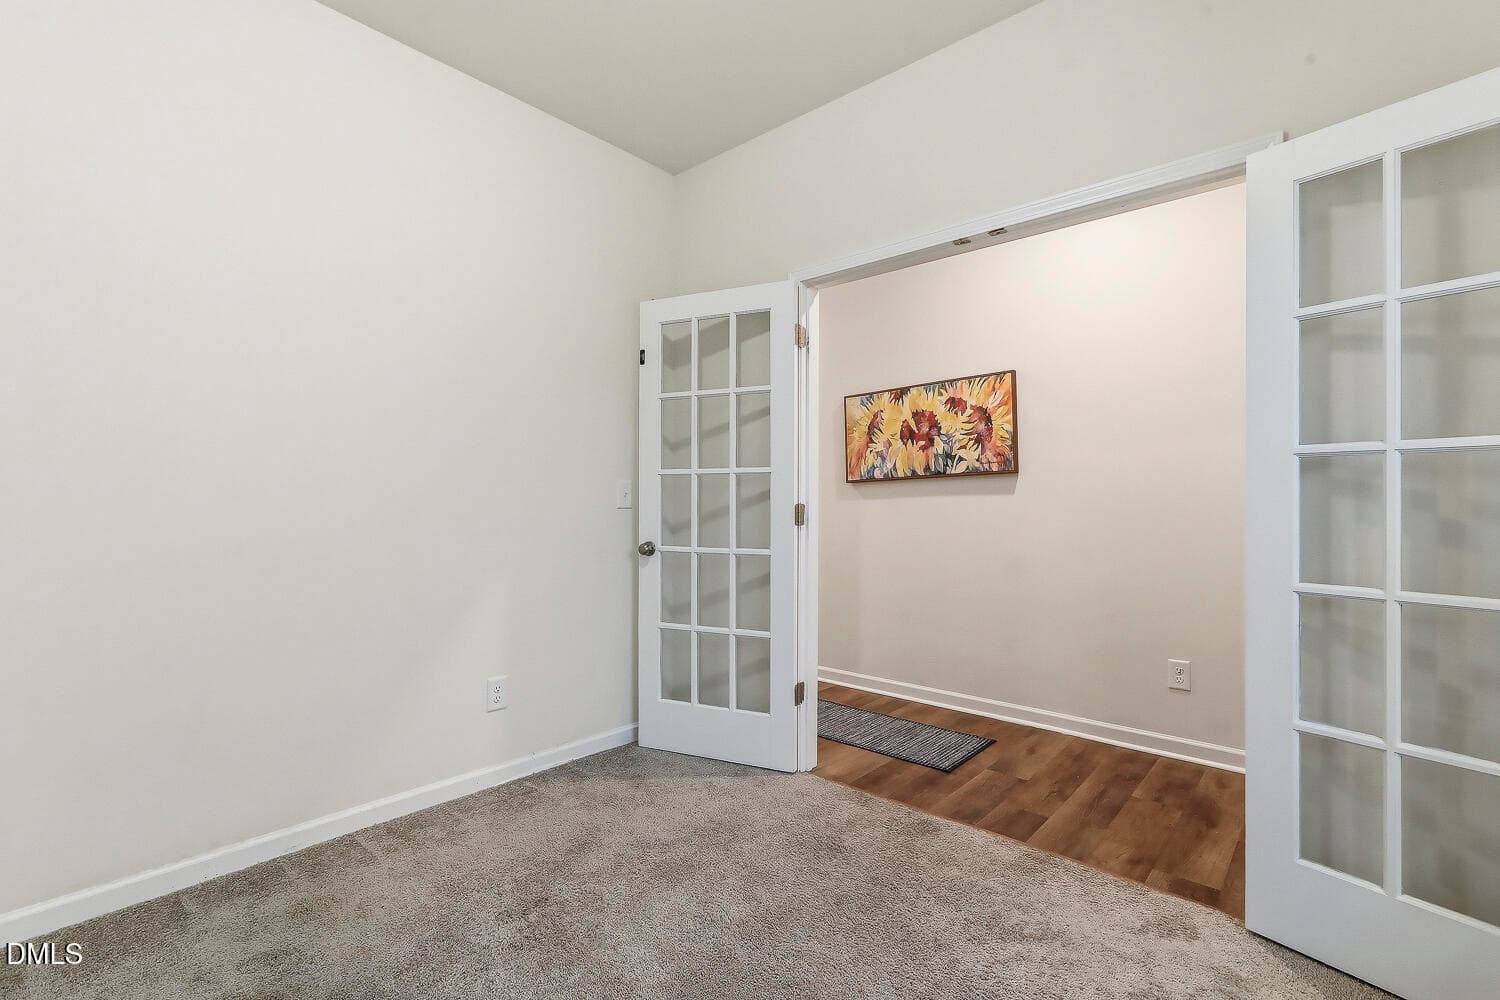
sooffice - 120 Saddle Oaks Lane, Clayton, NC 27520
009 - 120 Saddle Oaks Lane, Clayton, NC 27520
011 - 120 Saddle Oaks Lane, Clayton, NC 27520
024 - 120 Saddle Oaks Lane, Clayton, NC 27520
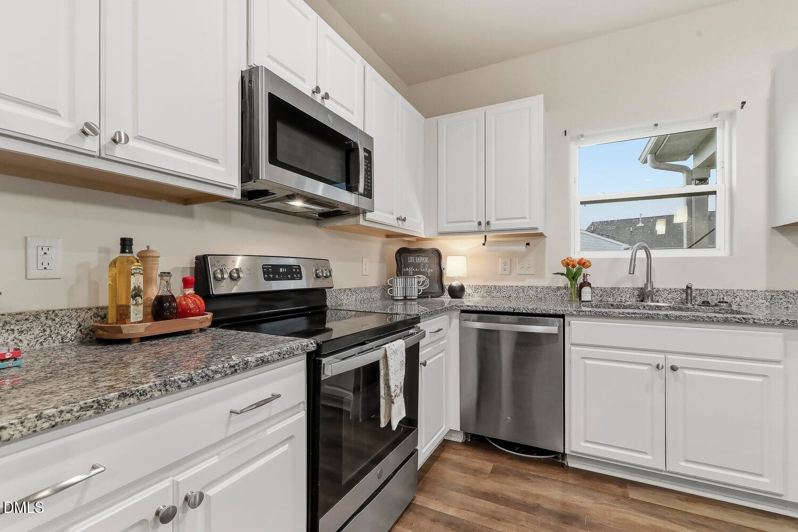
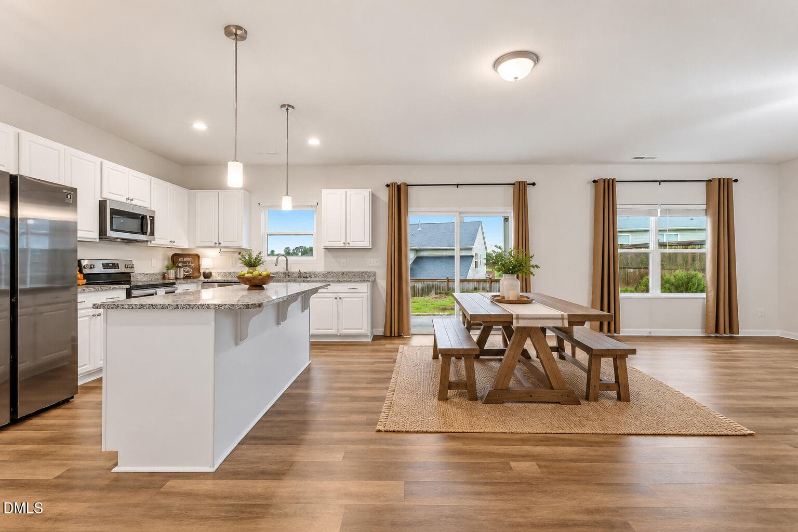
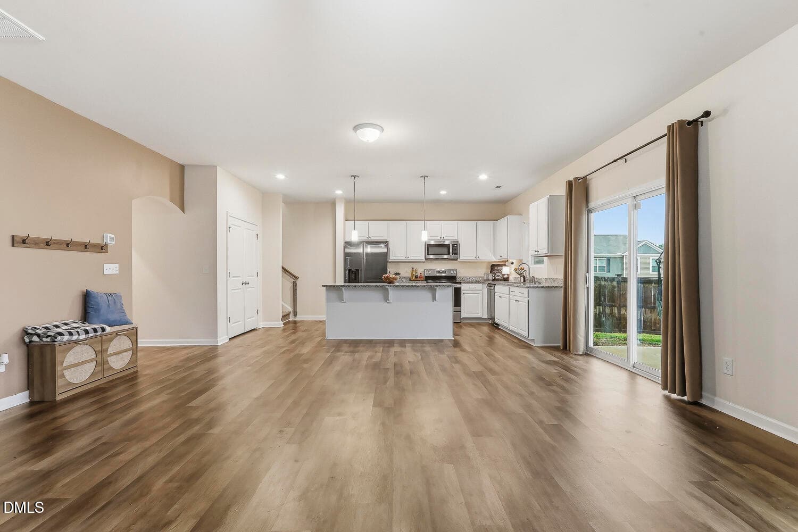
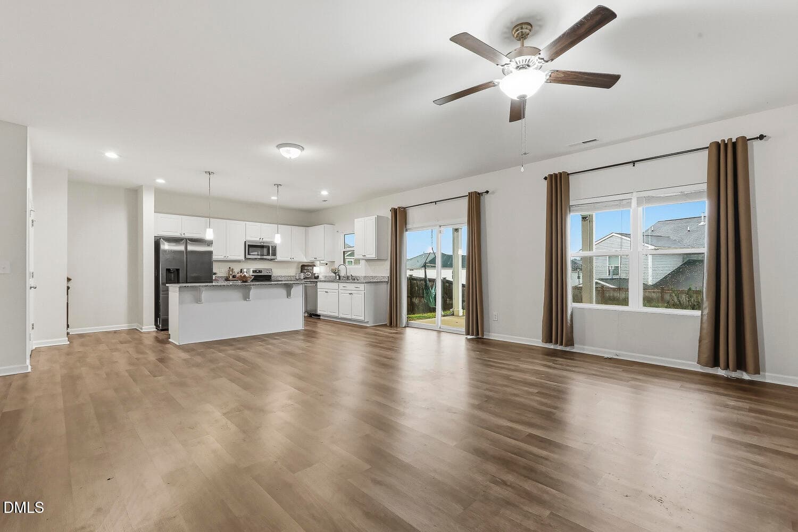
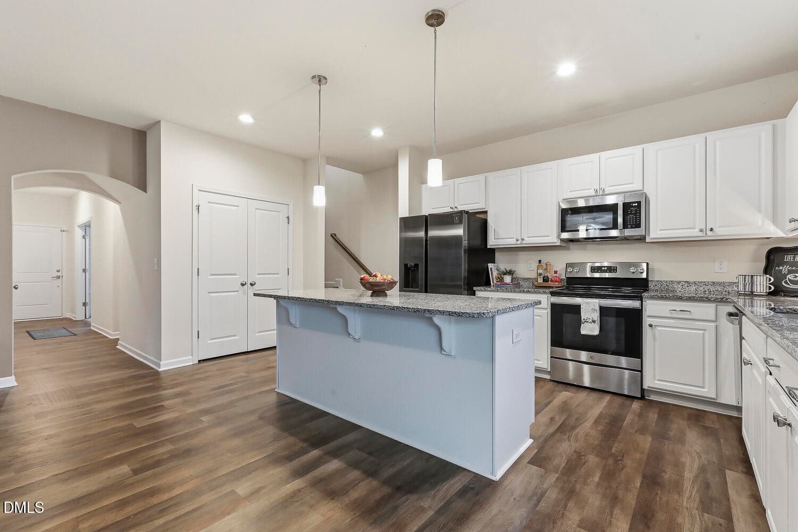
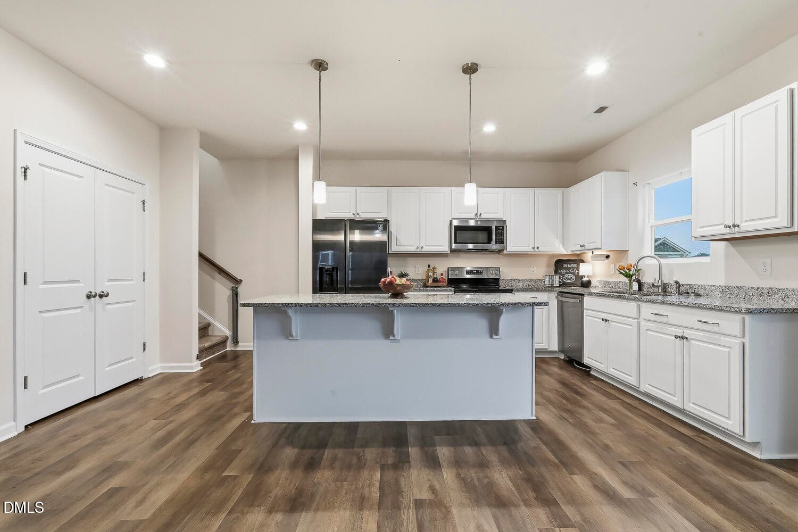
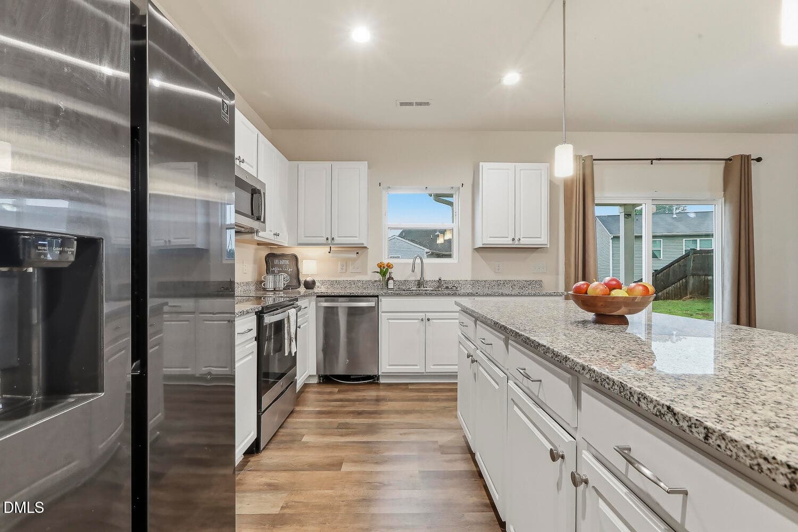
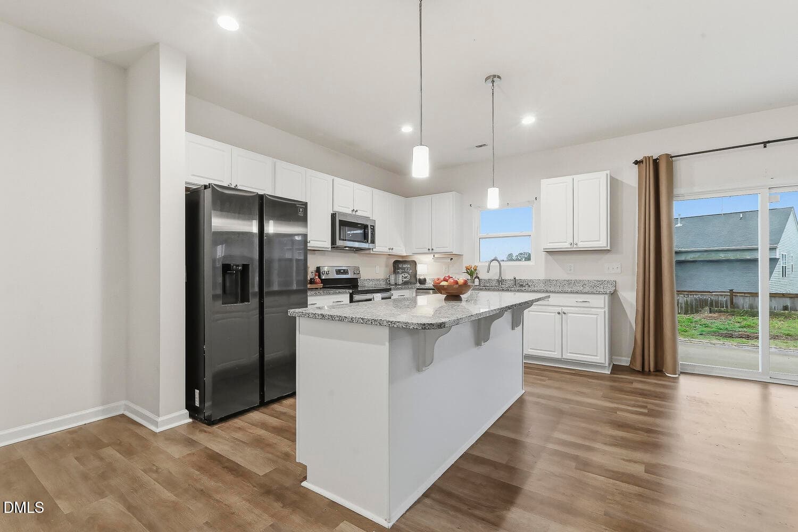
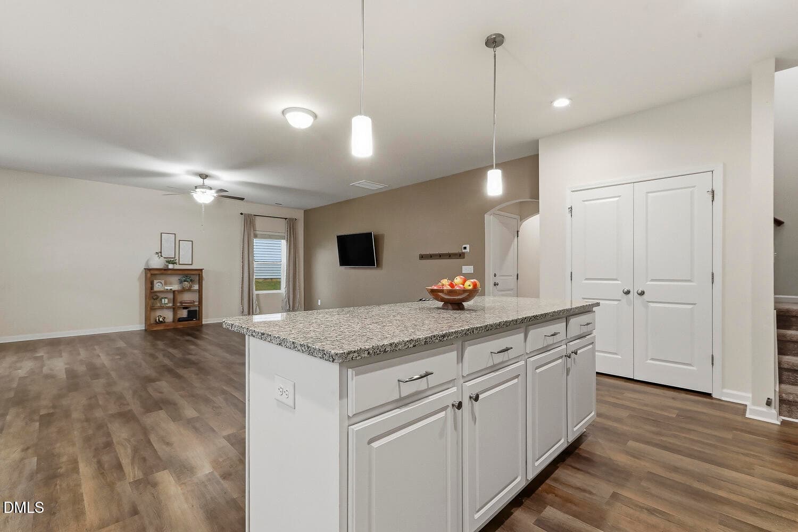
Bright Farmhouse Kitchen and Dining Room - 120 Saddle Oaks Lane, Clayton, NC 27520
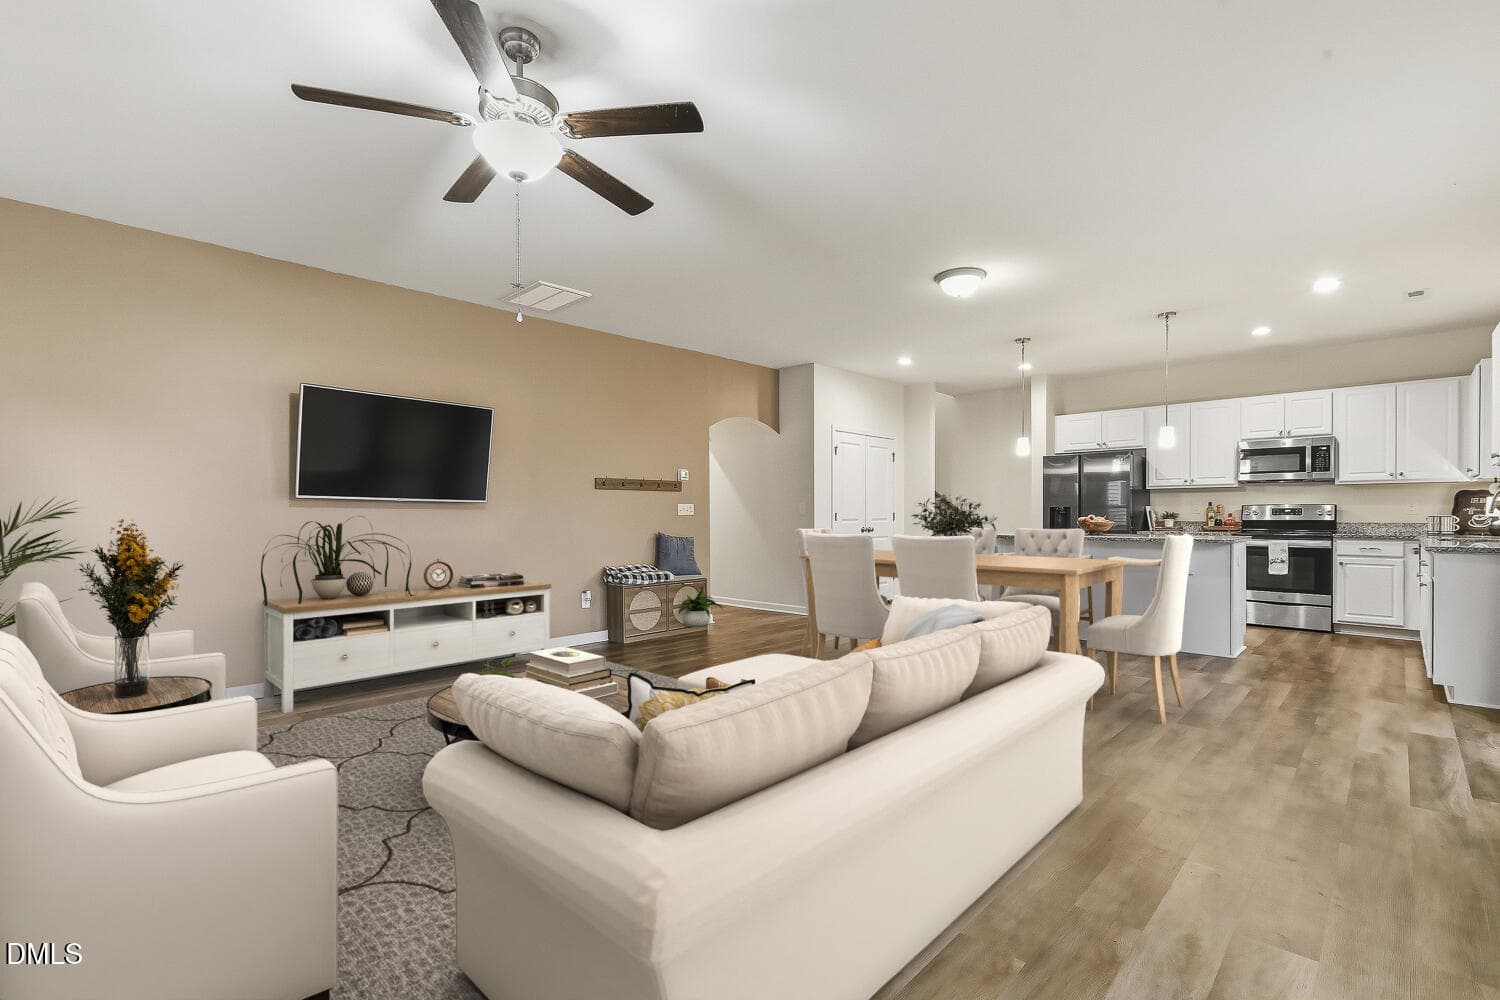
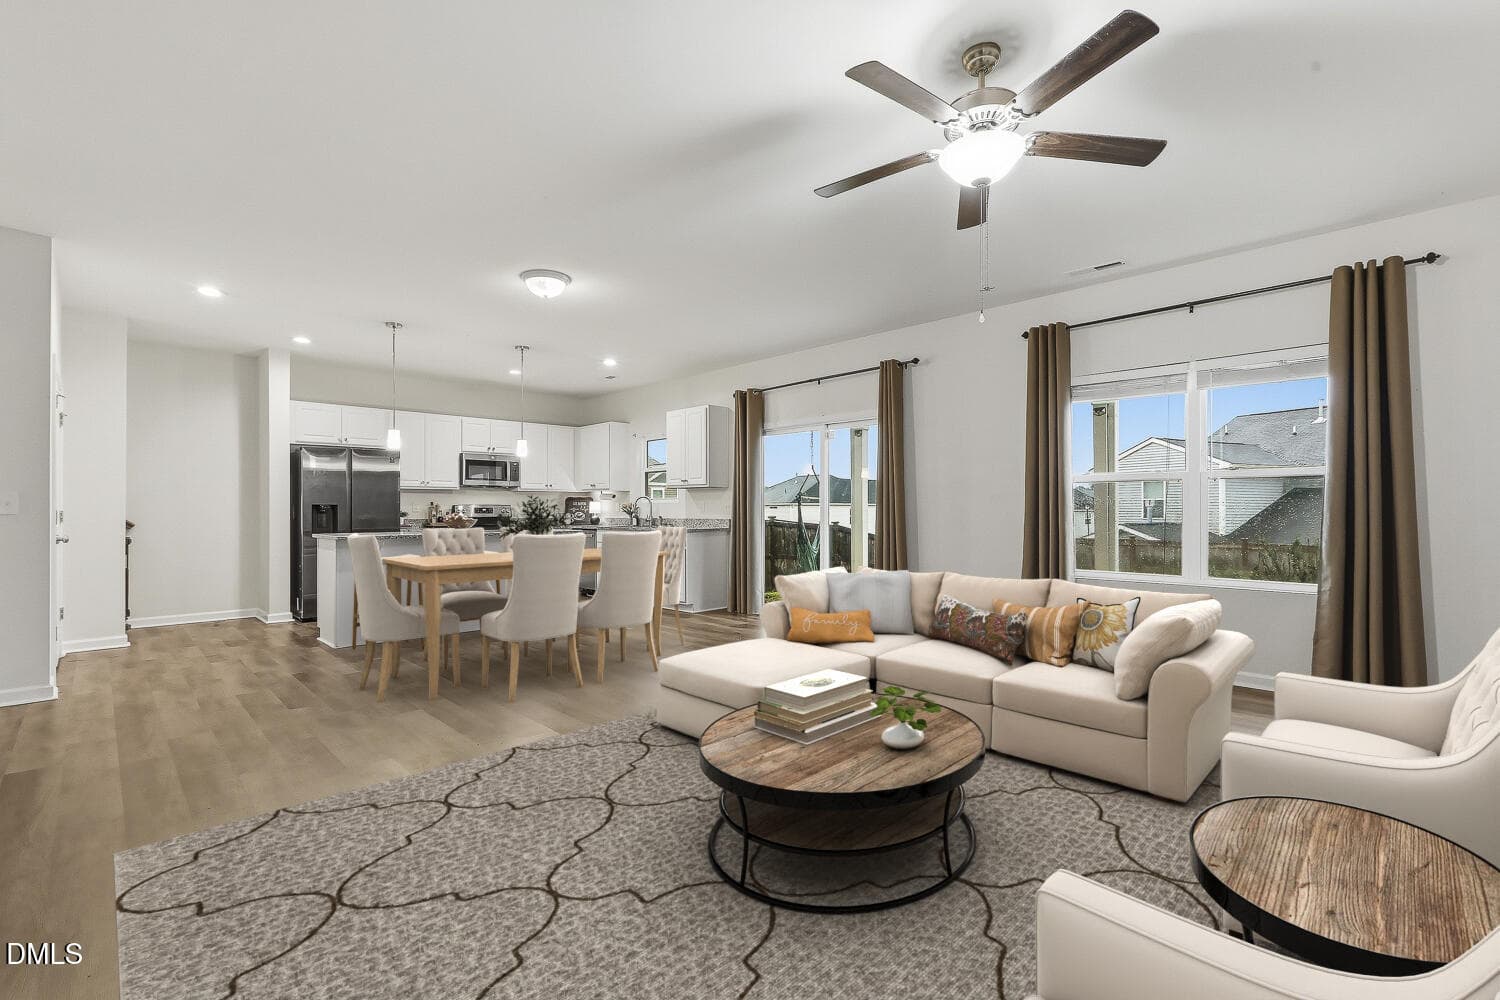
sofamdining - 120 Saddle Oaks Lane, Clayton, NC 27520
sodining - 120 Saddle Oaks Lane, Clayton, NC 27520
012 - 120 Saddle Oaks Lane, Clayton, NC 27520
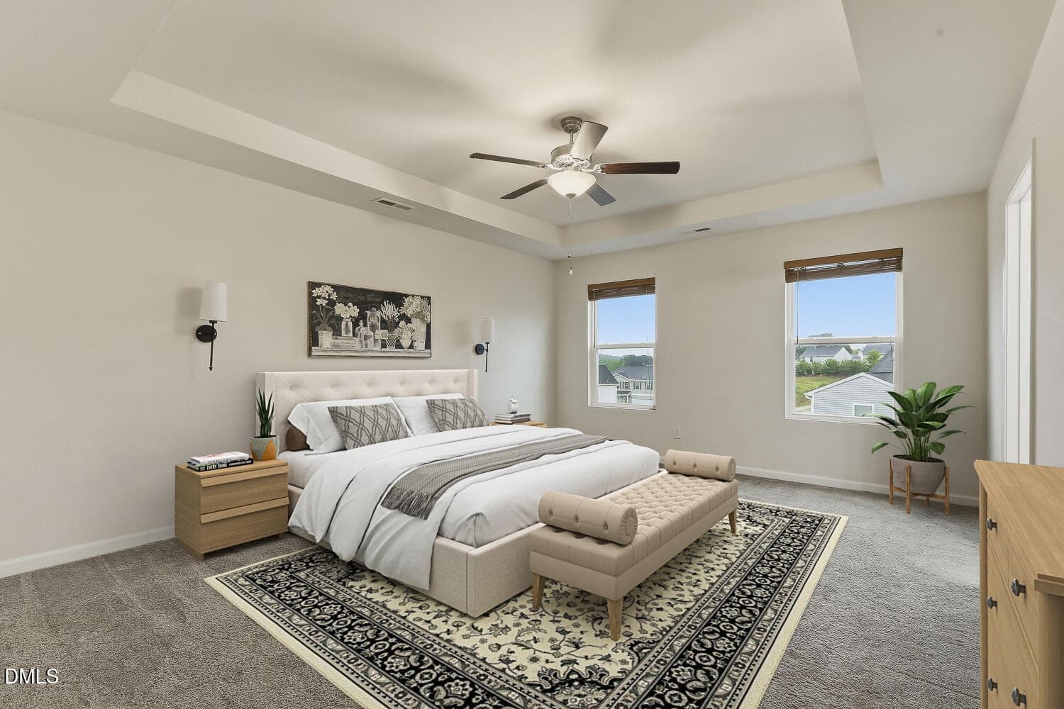
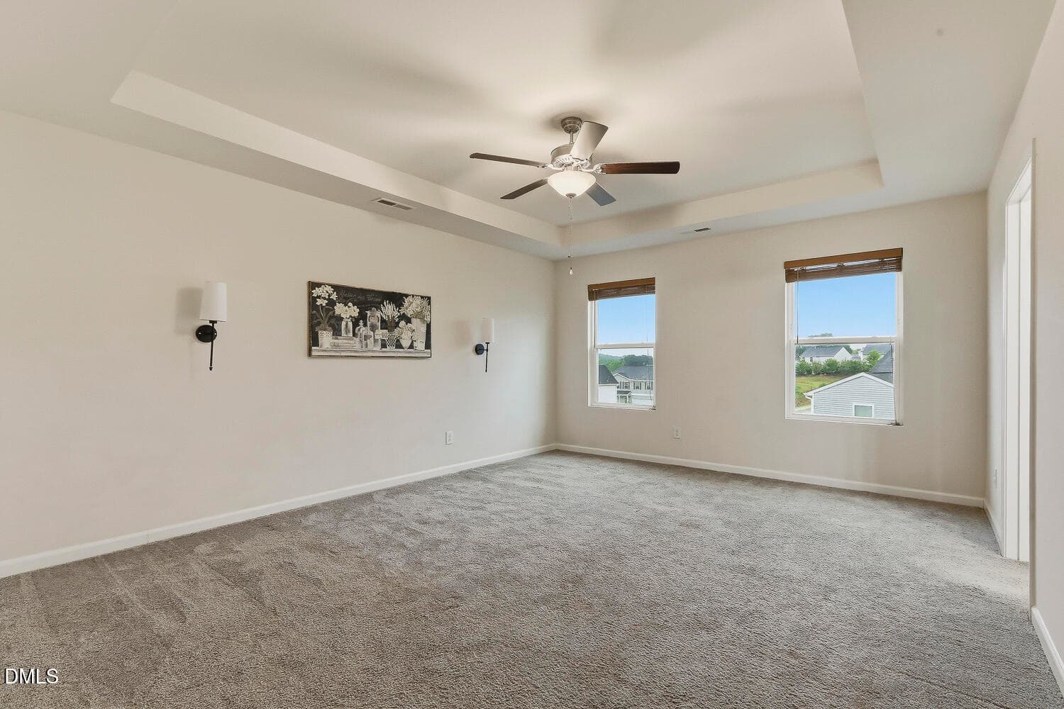
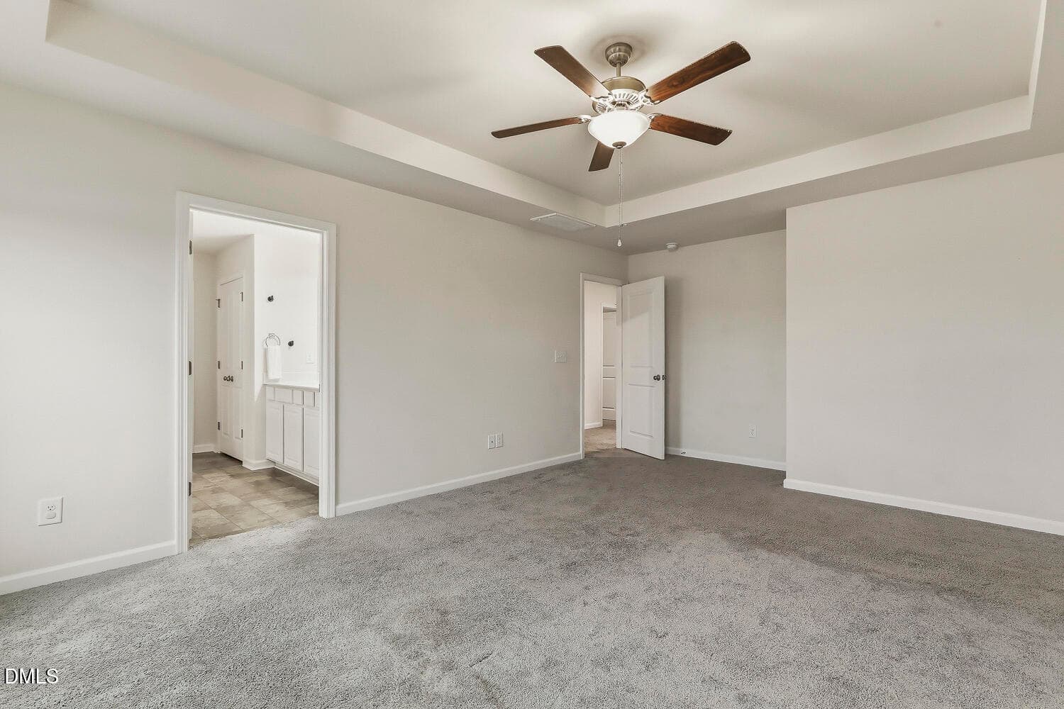
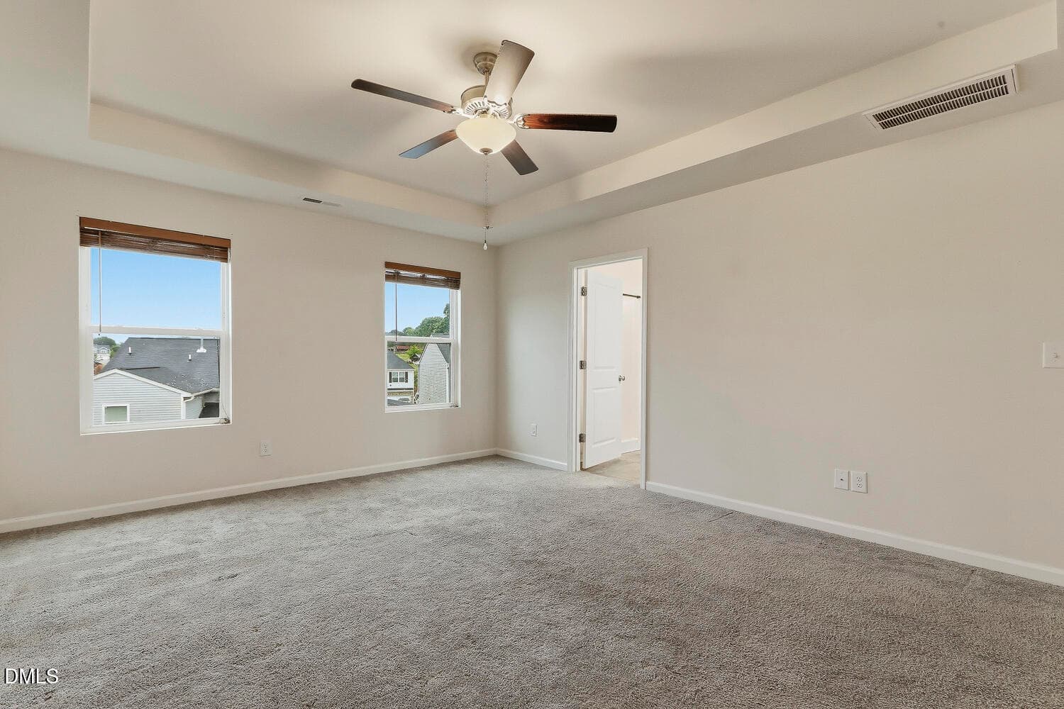
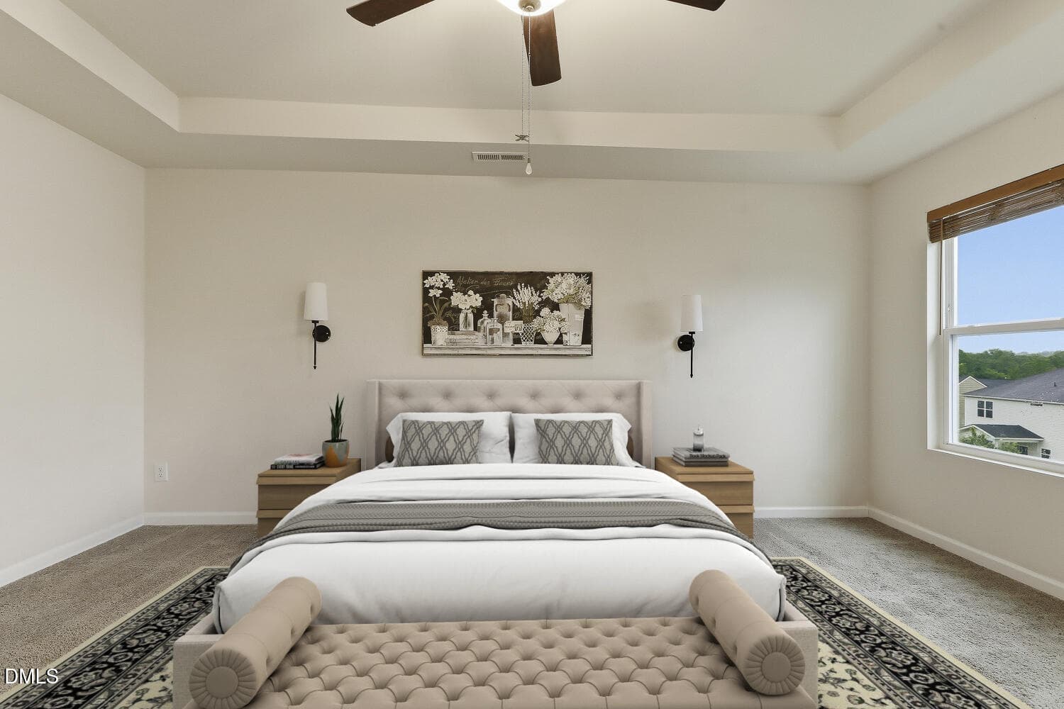
soprimary - 120 Saddle Oaks Lane, Clayton, NC 27520
026 - 120 Saddle Oaks Lane, Clayton, NC 27520
031 - 120 Saddle Oaks Lane, Clayton, NC 27520
032 - 120 Saddle Oaks Lane, Clayton, NC 27520
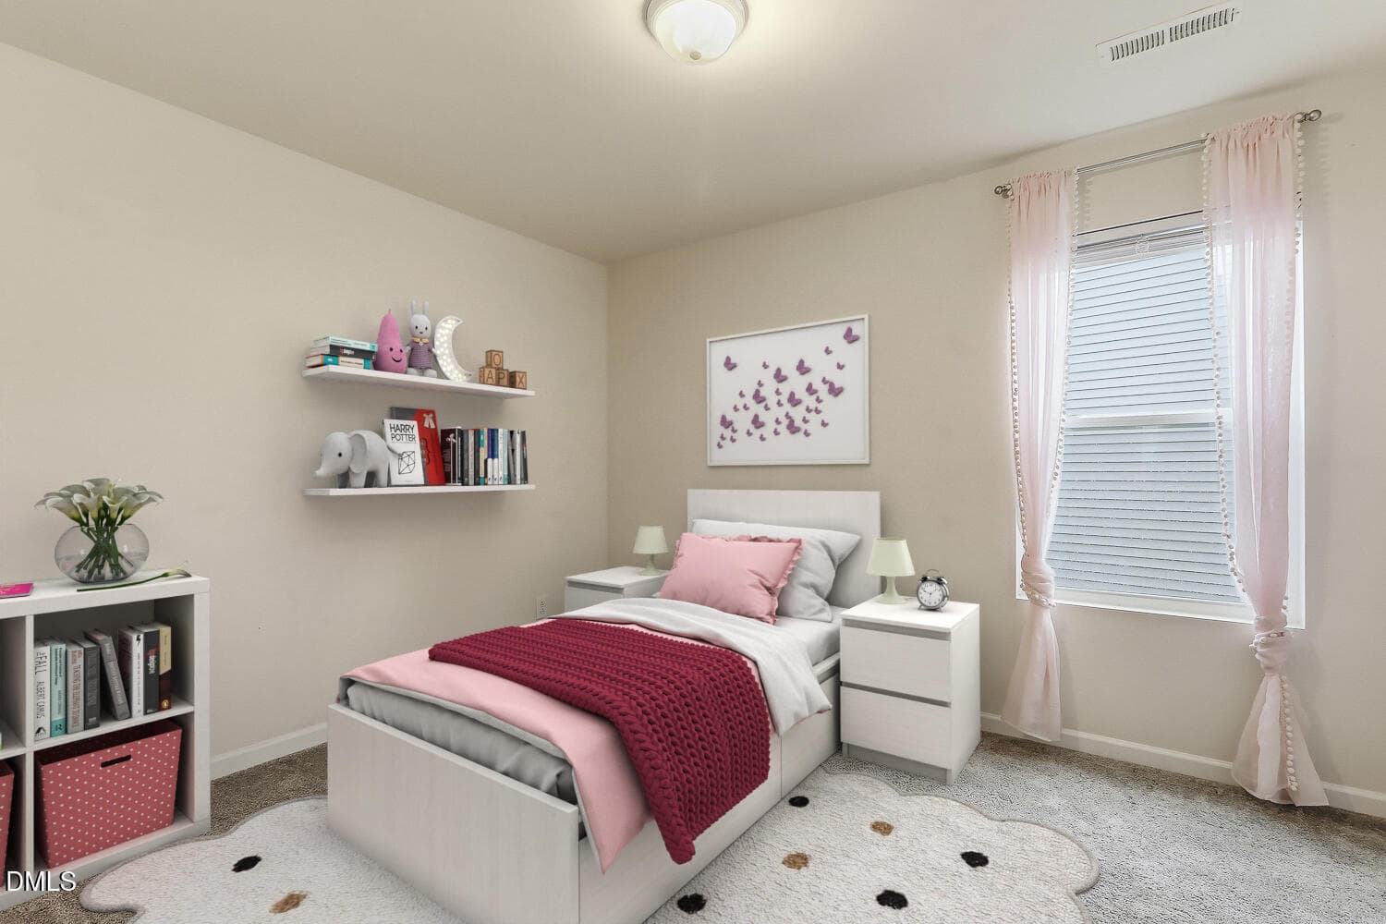
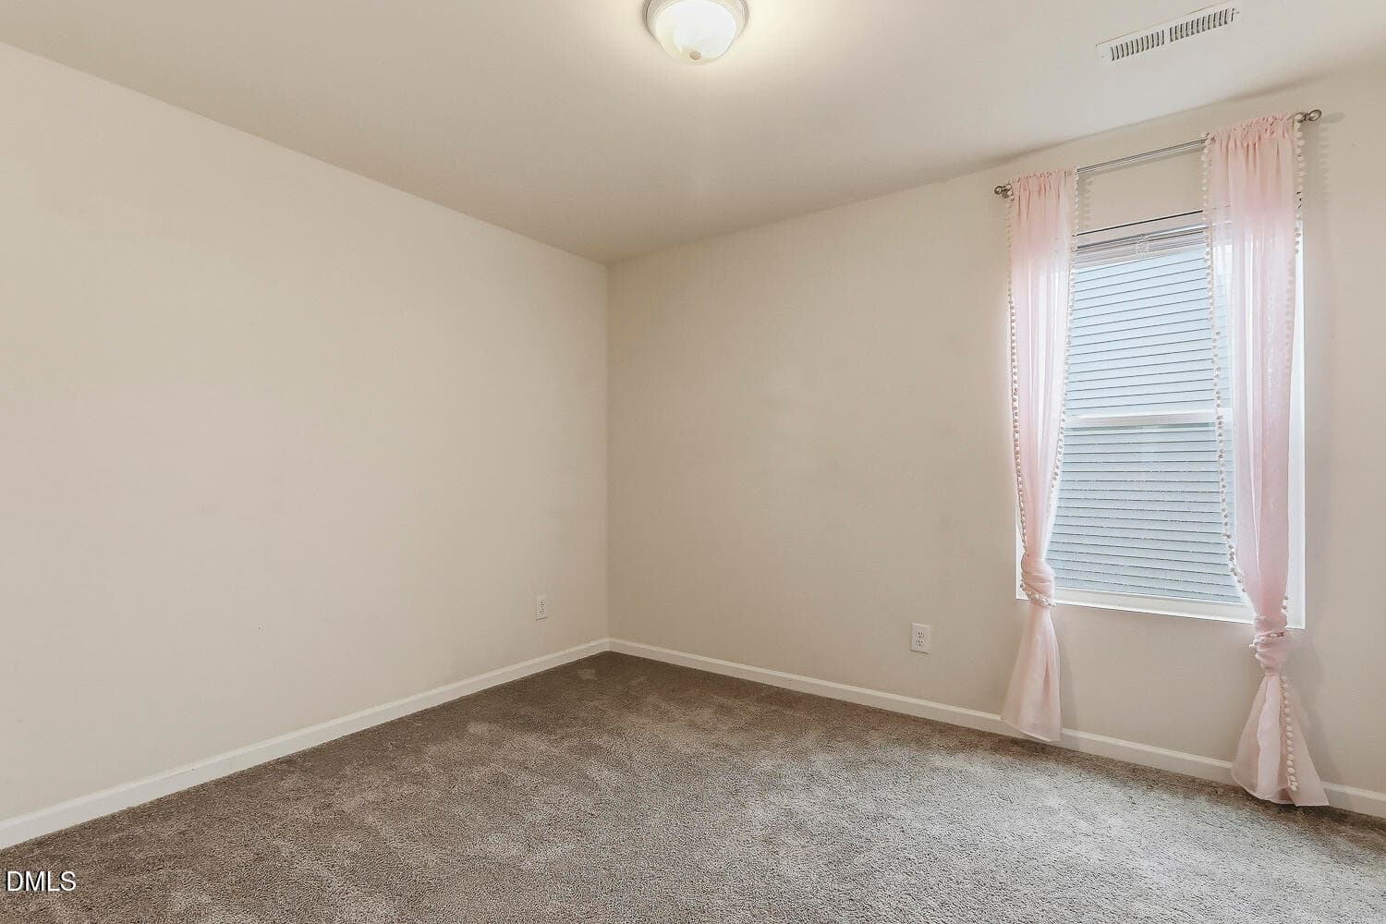
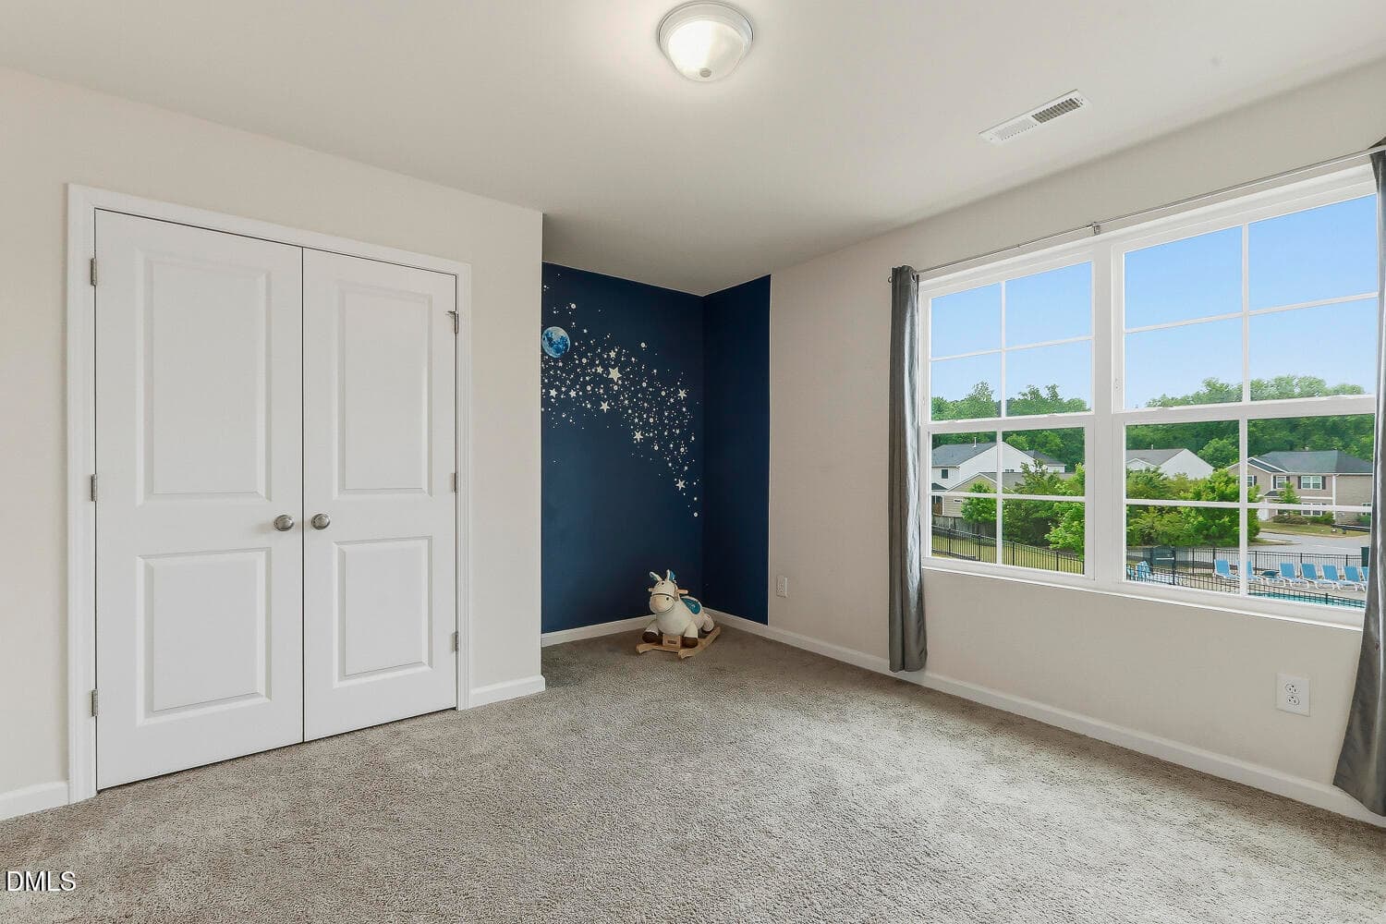
sogirlbr - 120 Saddle Oaks Lane, Clayton, NC 27520
036 - 120 Saddle Oaks Lane, Clayton, NC 27520
soguest - 120 Saddle Oaks Lane, Clayton, NC 27520
soboyrm - 120 Saddle Oaks Lane, Clayton, NC 27520
039 - 120 Saddle Oaks Lane, Clayton, NC 27520
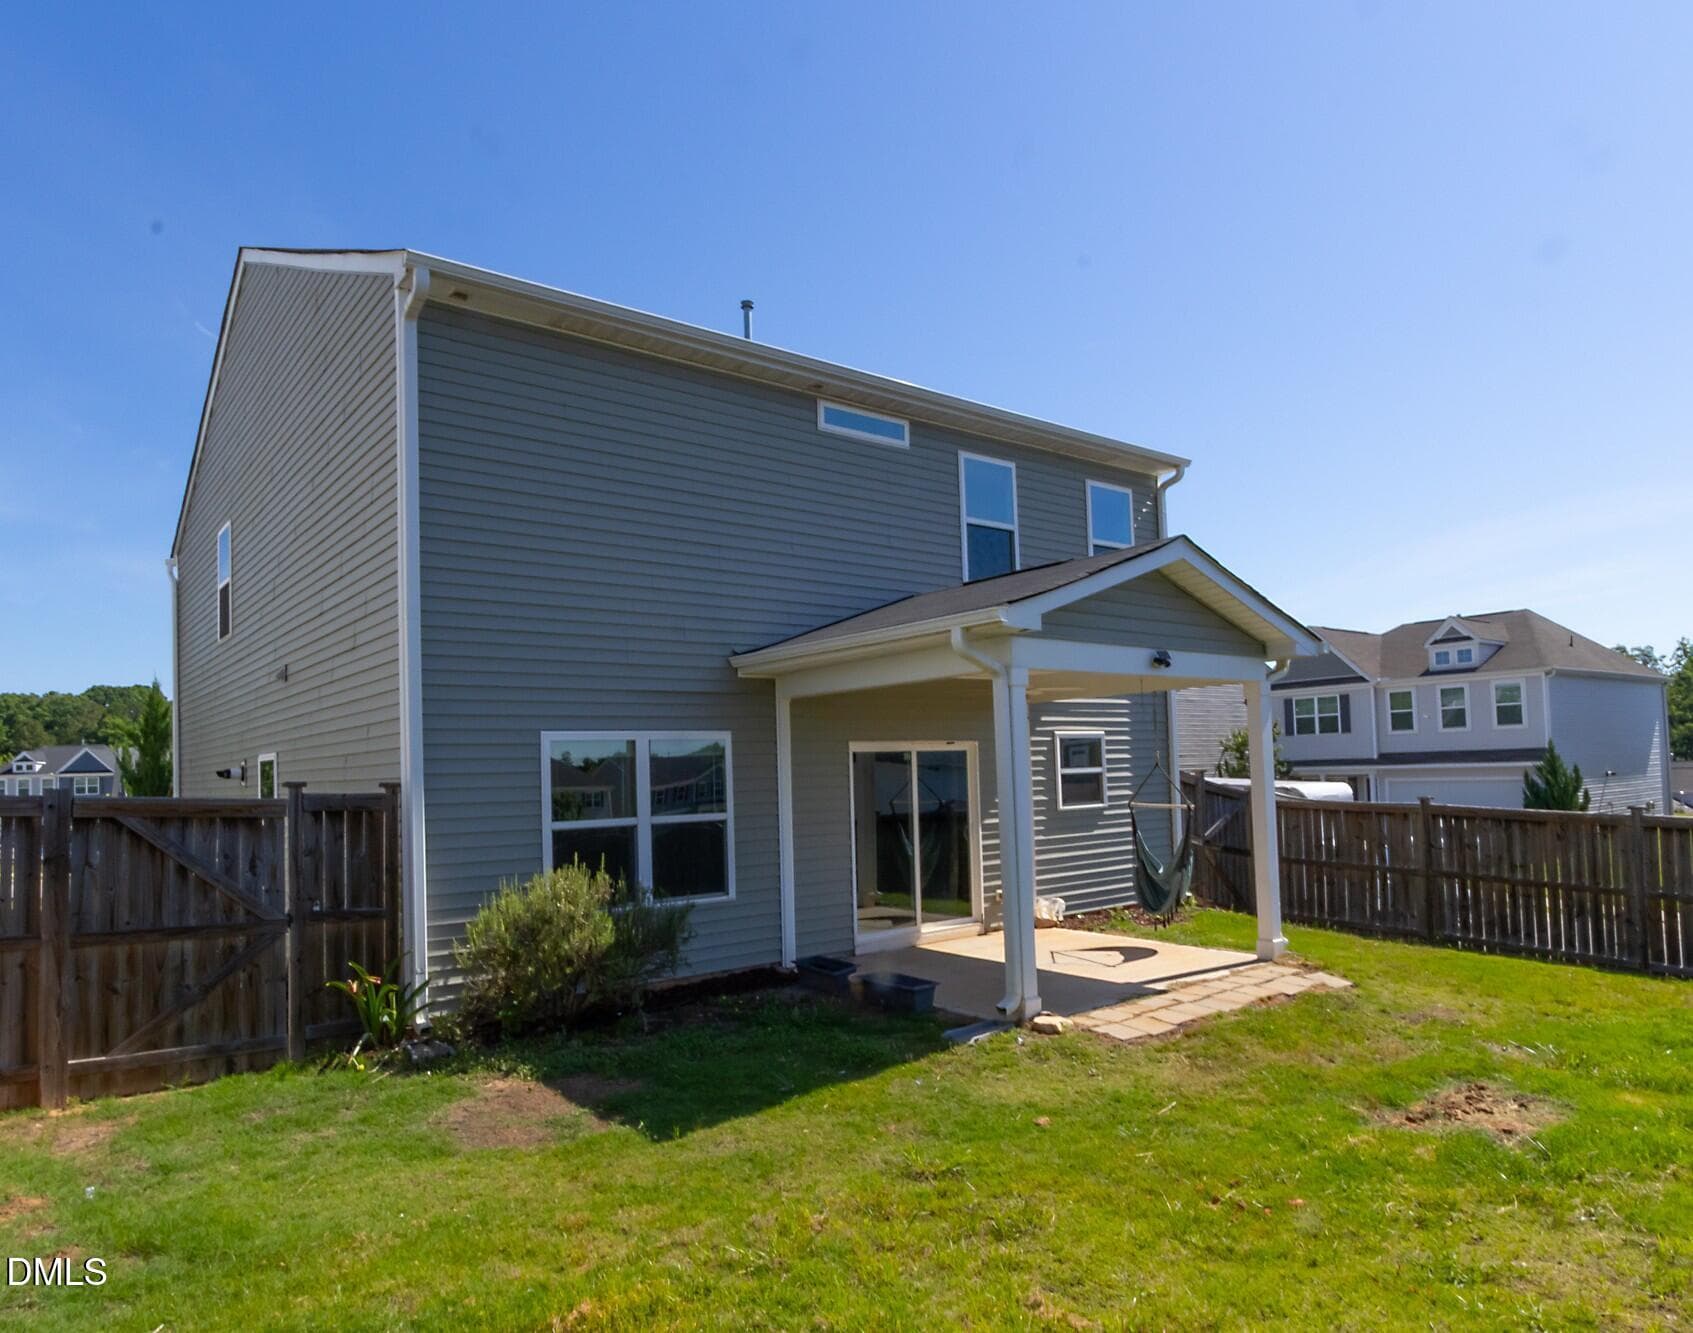
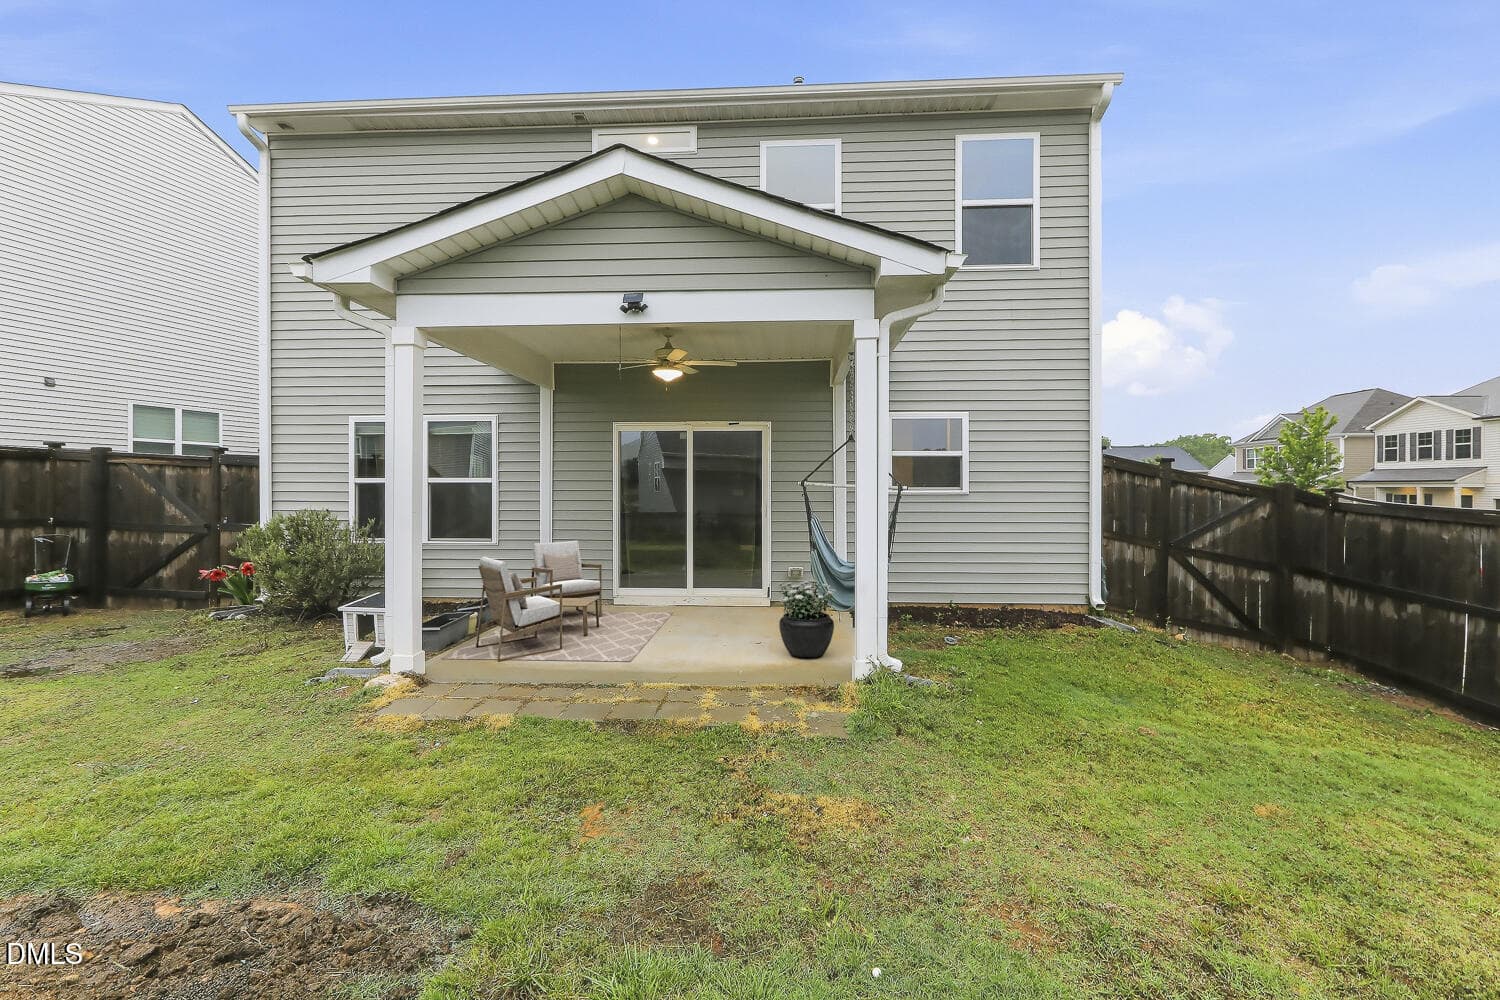
rear porch vs - 120 Saddle Oaks Lane, Clayton, NC 27520
010 - 120 Saddle Oaks Lane, Clayton, NC 27520
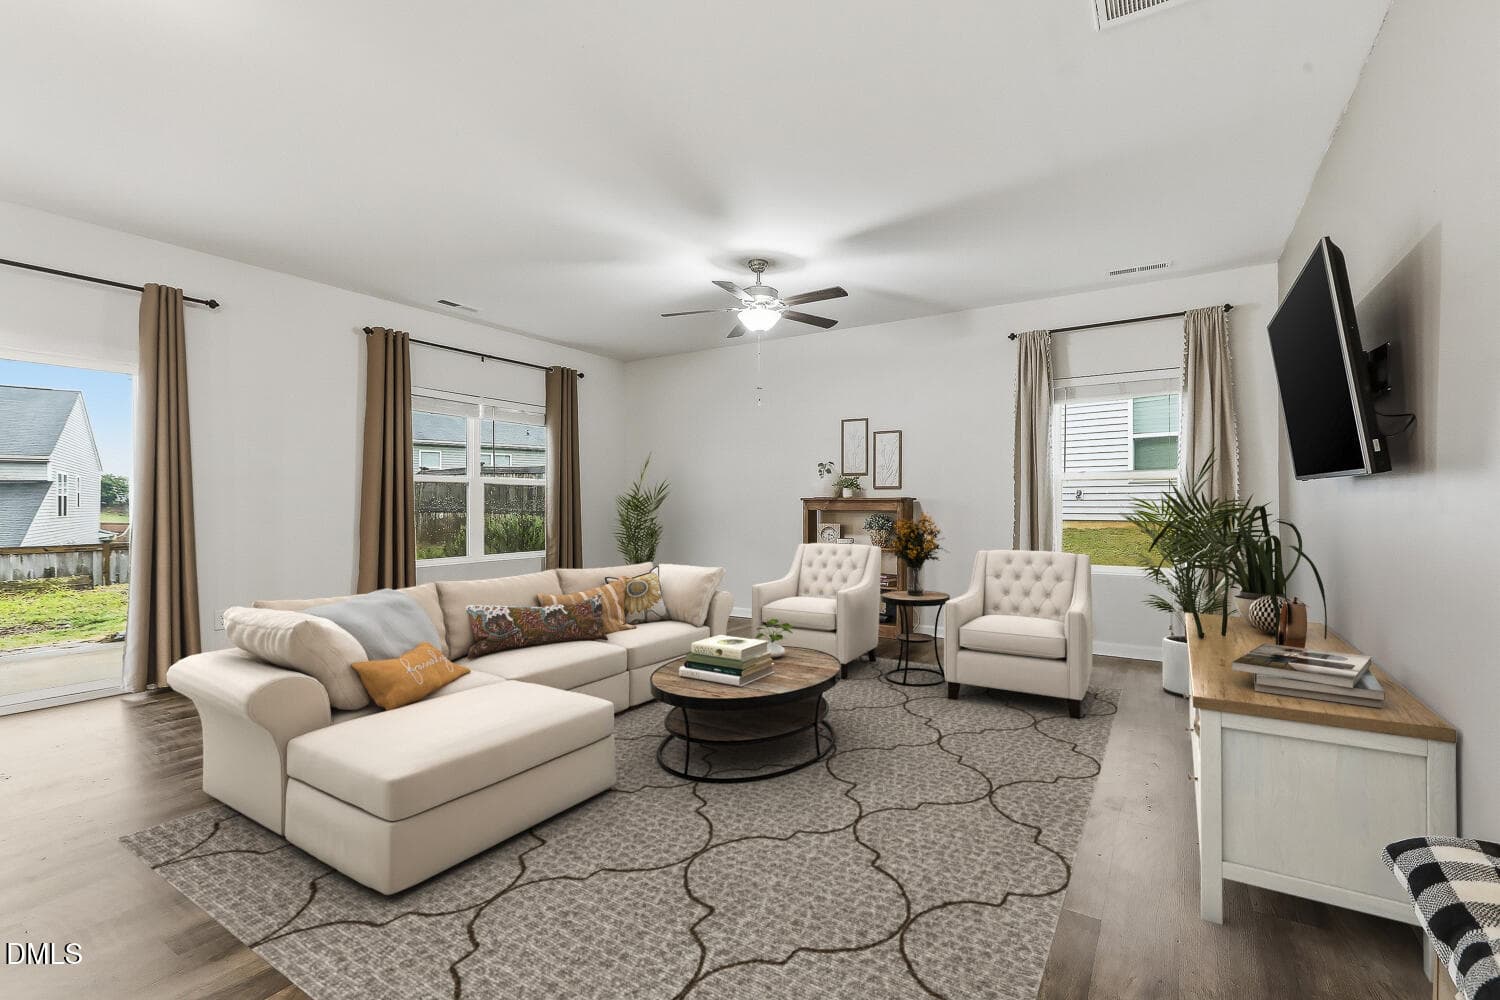
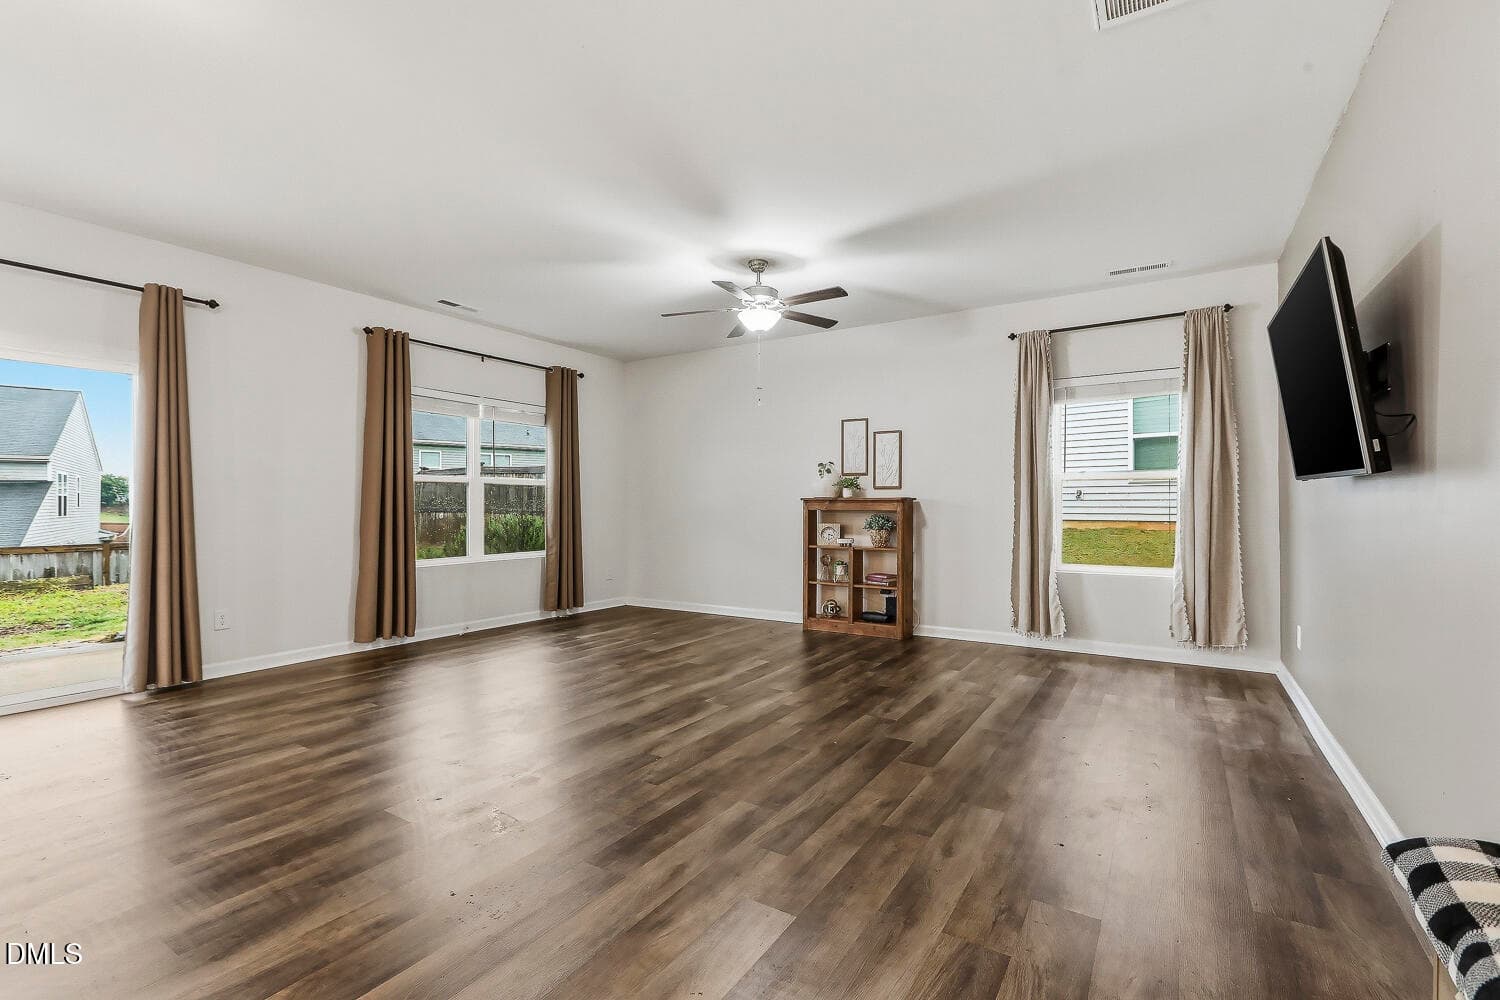
sofamilyrm - 120 Saddle Oaks Lane, Clayton, NC 27520
013 - 120 Saddle Oaks Lane, Clayton, NC 27520
015 - 120 Saddle Oaks Lane, Clayton, NC 27520
019 - 120 Saddle Oaks Lane, Clayton, NC 27520
018 - 120 Saddle Oaks Lane, Clayton, NC 27520
021 - 120 Saddle Oaks Lane, Clayton, NC 27520
020 - 120 Saddle Oaks Lane, Clayton, NC 27520
029 - 120 Saddle Oaks Lane, Clayton, NC 27520
023 - 120 Saddle Oaks Lane, Clayton, NC 27520
030 - 120 Saddle Oaks Lane, Clayton, NC 27520
022 - 120 Saddle Oaks Lane, Clayton, NC 27520
025 - 120 Saddle Oaks Lane, Clayton, NC 27520
033 - 120 Saddle Oaks Lane, Clayton, NC 27520
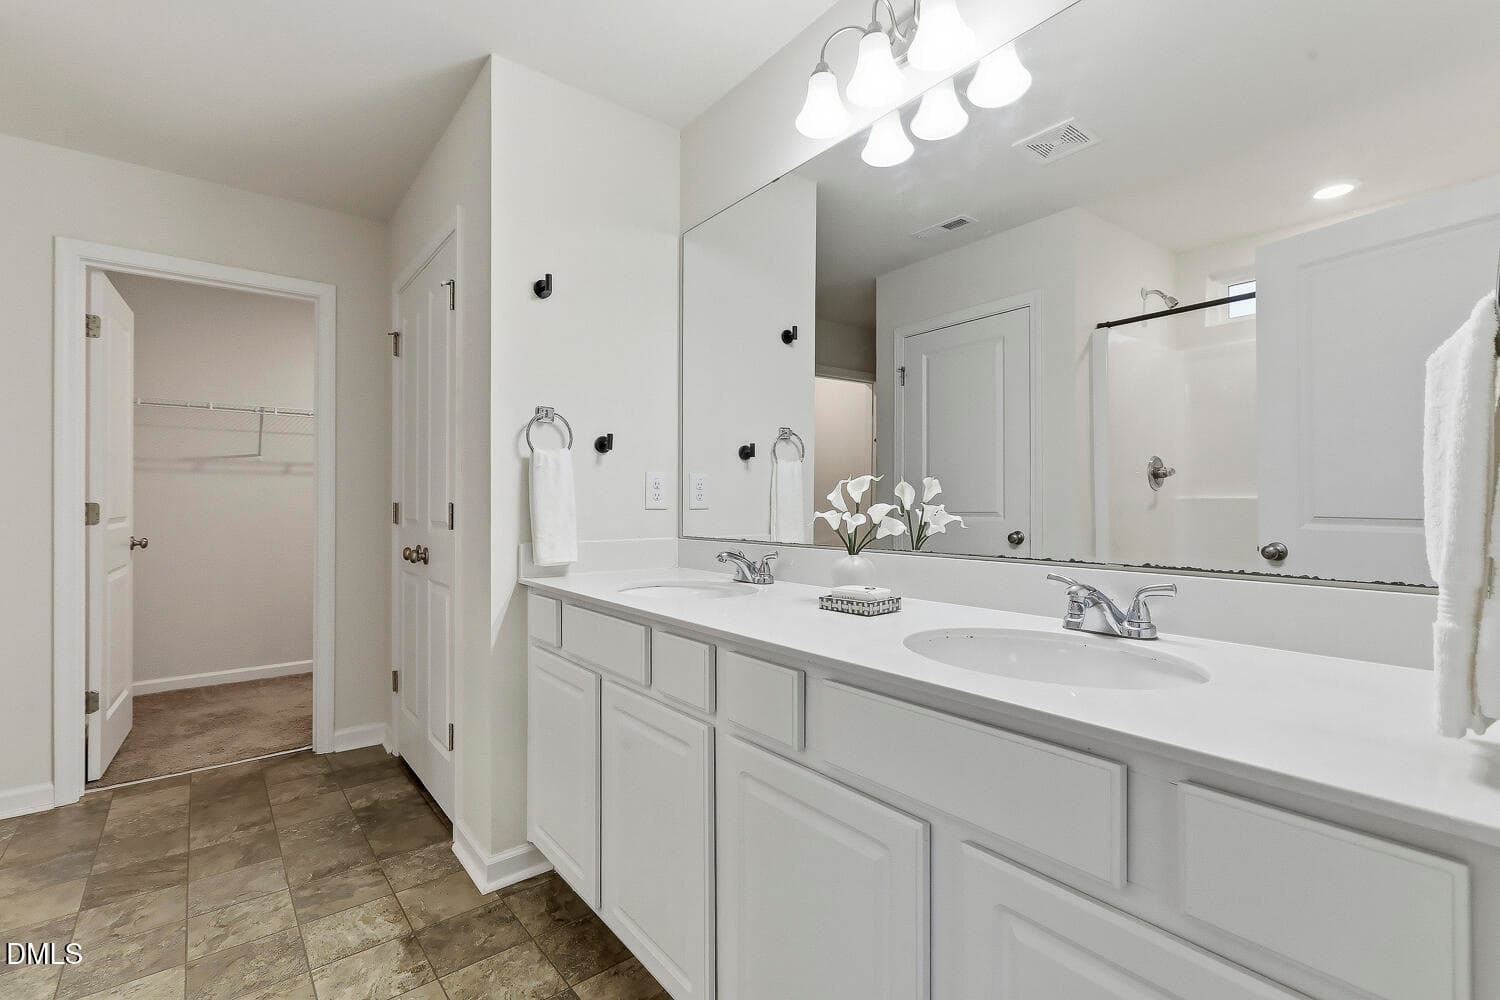
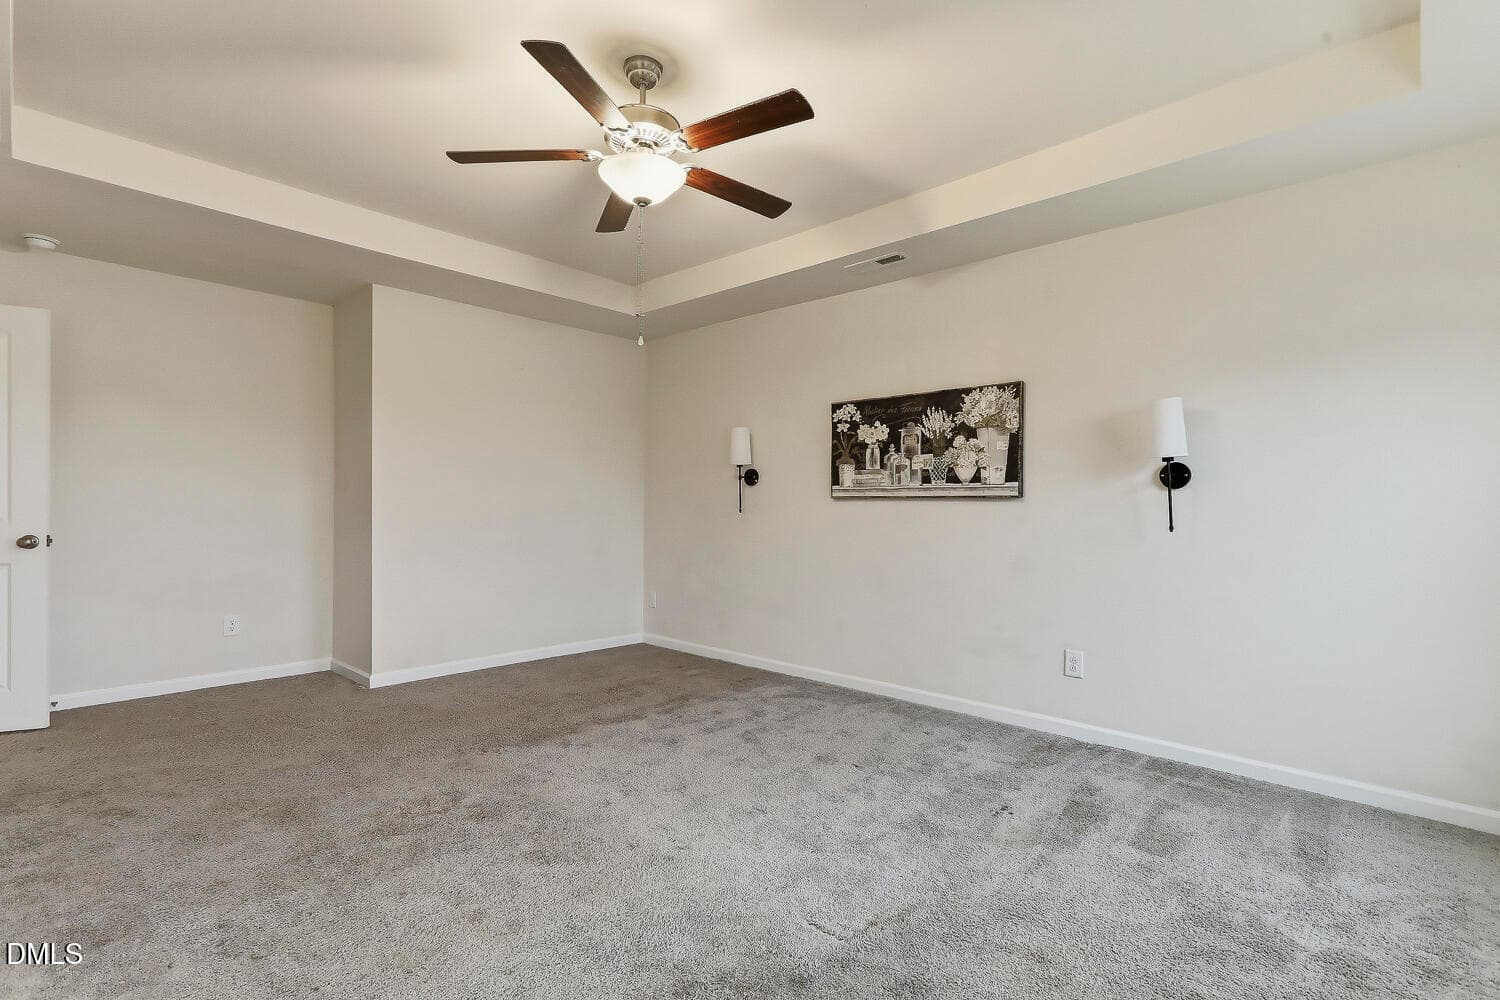
soprimary1 - 120 Saddle Oaks Lane, Clayton, NC 27520
028 - 120 Saddle Oaks Lane, Clayton, NC 27520
034 - 120 Saddle Oaks Lane, Clayton, NC 27520
035 - 120 Saddle Oaks Lane, Clayton, NC 27520
037 - 120 Saddle Oaks Lane, Clayton, NC 27520
038 - 120 Saddle Oaks Lane, Clayton, NC 27520
040 - 120 Saddle Oaks Lane, Clayton, NC 27520
Kelsey 2 - 120 Saddle Oaks Lane, Clayton, NC 27520
045 - 120 Saddle Oaks Lane, Clayton, NC 27520
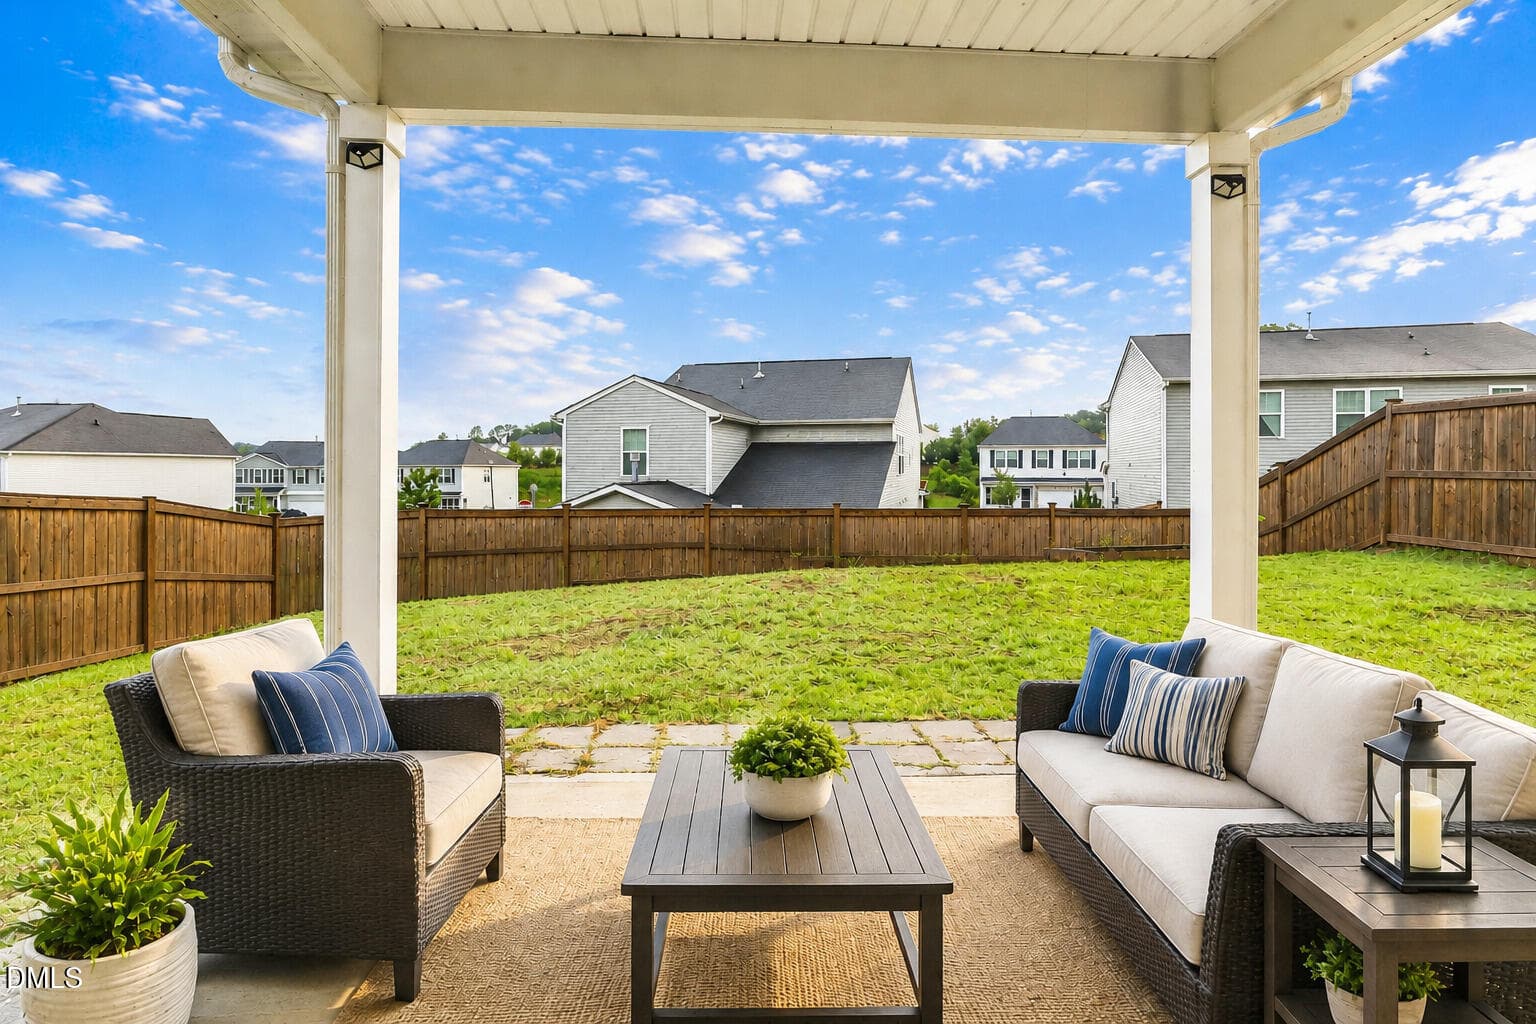
soporch - 120 Saddle Oaks Lane, Clayton, NC 27520
51 photos

$359,900

120 Saddle Oaks Lane, Clayton, NC 27520
Clayton, NC 27520
Listed by Melissa Schambs · Berkshire Hathaway HomeService
Bedrooms
4
Bathrooms
2.5
Living area
N/A
Year built
2020

About this home

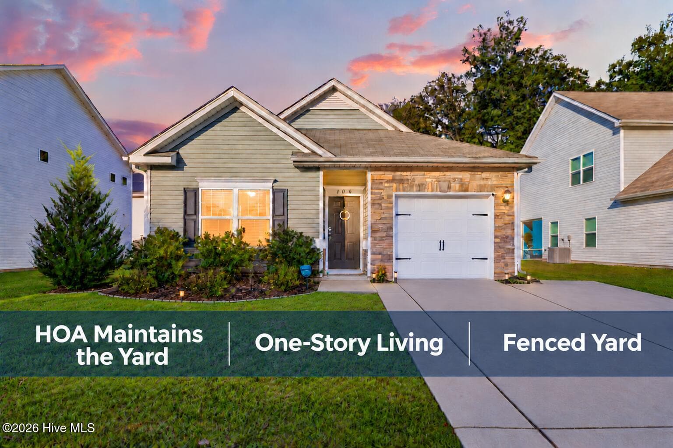
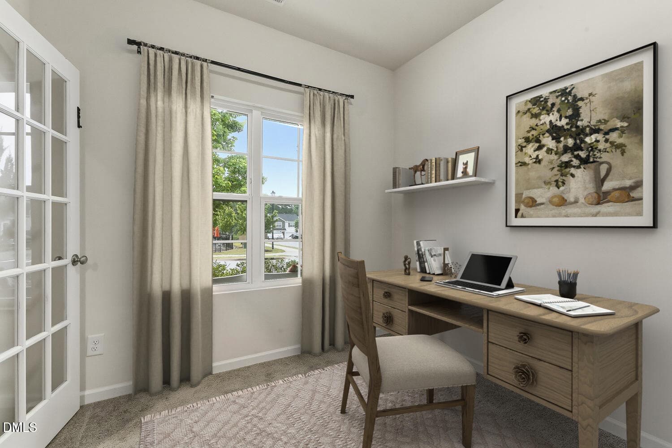
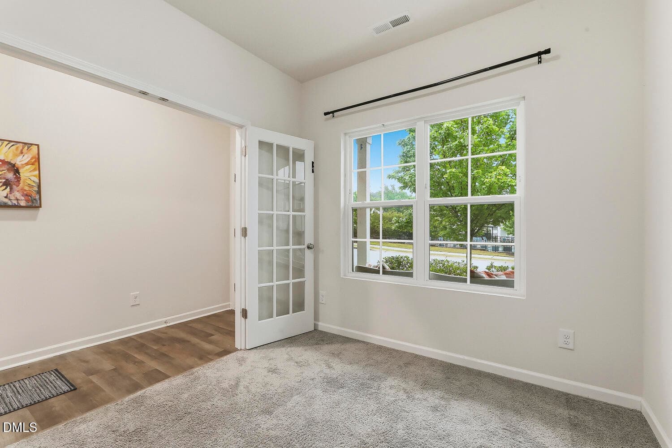
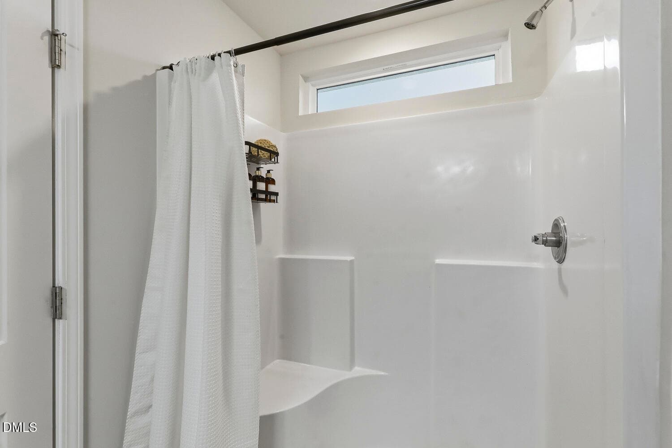
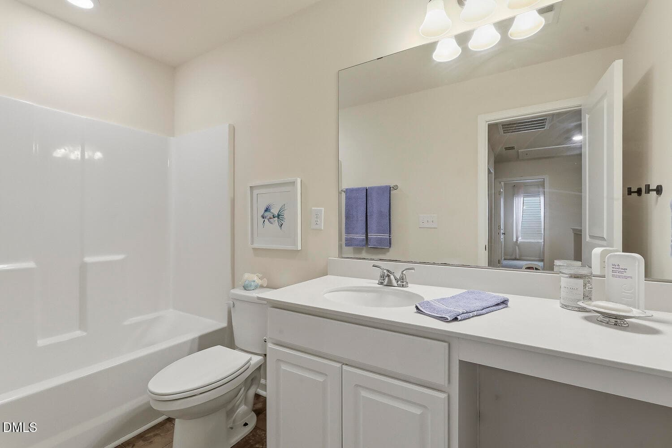
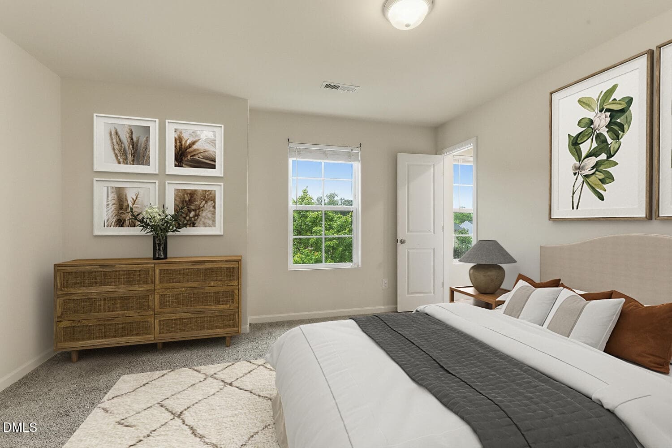
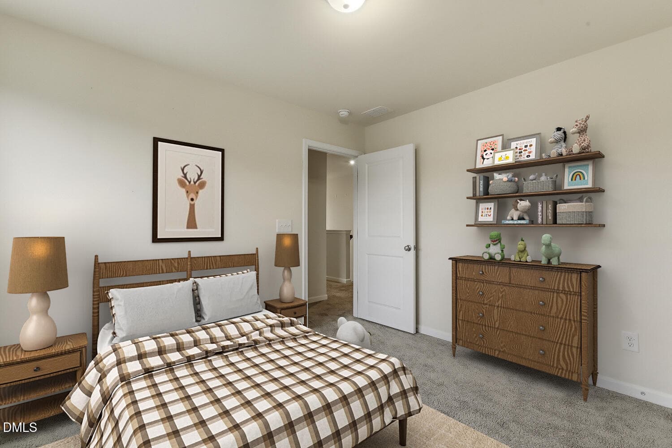
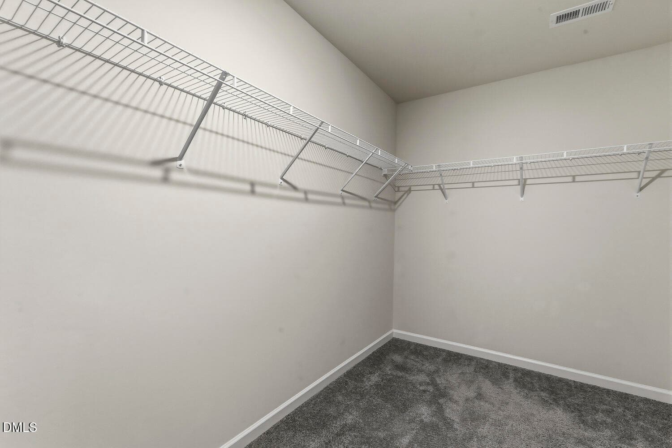
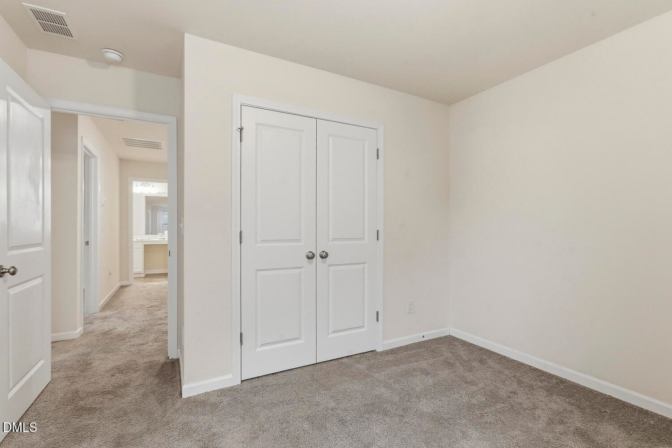
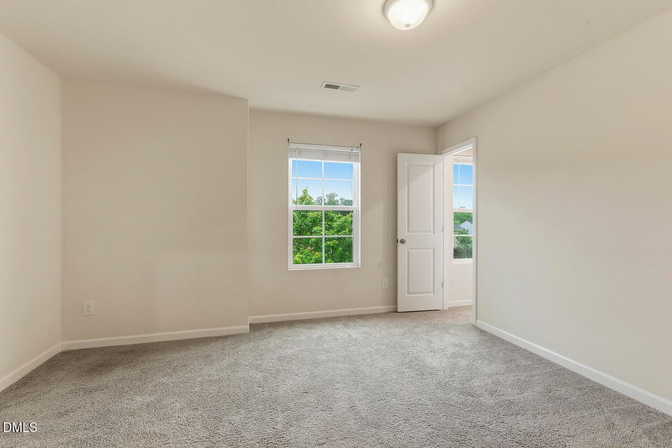
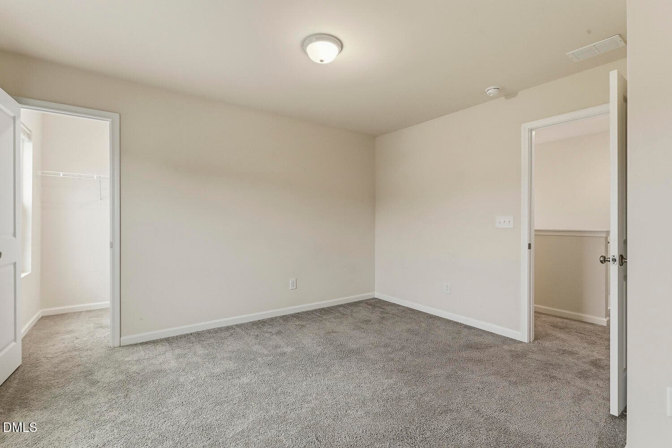
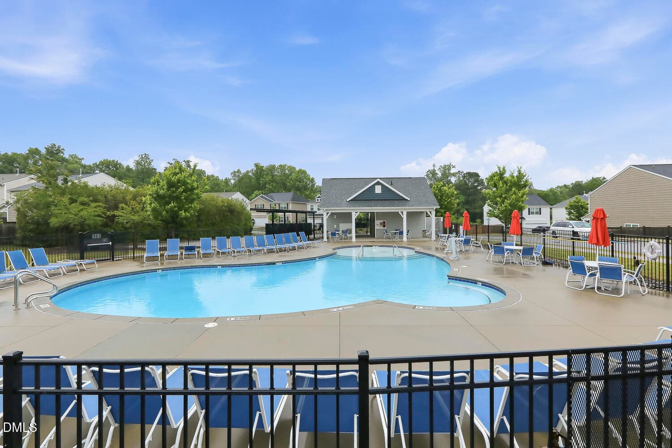
LOVE WHERE YOU LIVE—WITH ROOM TO SPREAD OUT AND SPACE TO ENJOY! Enjoy the perfect blend of comfort, convenience, and low-maintenance living! Easy-care LVP flooring flows throughout the main level, while a cozy, carpeted flex room is ideal for a home office or playroom. The oversized family room opens to a granite-appointed kitchen featuring stainless steel appliances, abundant prep space and a HUGE pantry. There's room for a long farmhouse table while the adjacent living area is suitable for the largest sectional! Upstairs, the spacious primary suite boasts an enormous walk-in closet and dual-vanity bath, while generously sized secondary bedrooms offer plenty of room for family and guests. Outside, relax on the covered rear porch and enjoy a fenced backyard perfect for kids and pets. The community pool is just steps away! Conveniently located near major freeways and shopping, with historic downtown Clayton just minutes away. More space, less upkeep, and a location that makes everyday living a breeze!

Property details

MLS
Doorify MLS
MLS #
10165910
Property type
Single Family Residence
Subdivision
The Village at Little Creek
Status
Active
Days on market
170
On market date
May 8, 2026
Stories
N/A
Total bathrooms
2.5
Garage spaces
2
Parking spaces
4
Lot size
0.15 acres
Loading map…

Nearby schools

Within 10 miles. School directory data from the National Center for Education Statistics (NCES), accessed via the Urban Institute Education Data API. Local Score is calculated by INNOVATE Real Estate; where a state rating is shown, it comes from that state's own official school report card.

Elementary
West Clayton Elementary
0.83 mi away · Grades -1-5
Zoned school (attendance boundary, 2015-16 data)
3.0
Local Score (state rating (2025) blended 70/30 with student-teacher ratio) -- not an official state rating
State rating: C (2025)
Enrollment
813
Student:teacher ratio
15.3:1
District
Johnston County Public Schools
Middle
Clayton Middle
1.42 mi away · Grades 6-8
Zoned school (attendance boundary, 2015-16 data)
2.7
Local Score (state rating (2025) blended 70/30 with student-teacher ratio) -- not an official state rating
State rating: C (2025)
Enrollment
646
Student:teacher ratio
18.5:1
District
Johnston County Public Schools
High
Clayton High
1.2 mi away · Grades 9-12
Zoned school (attendance boundary, 2015-16 data)
3.4
Local Score (state rating (2025) blended 70/30 with student-teacher ratio) -- not an official state rating
State rating: B (2025)
Enrollment
1,977
Student:teacher ratio
18.7:1
District
Johnston County Public Schools

Walkability

Blended score for Clayton's center, calculated by INNOVATE Real Estate from two sources: the EPA's National Walkability Index (street network, transit, land-use mix) and Google Places amenity data (what's actually reachable on foot from this point). 60% EPA National Walkability Index + 40% nearby-amenity density (Google Places).

38
Car-dependent
out of 100
EPA National Walkability Index
7.0 / 20 -- Below average walkable
Google Places amenity density
43 / 100
Restaurants & cafes7
Grocery stores0
Parks1
Schools5
Transit stops0
Pharmacies1

Market position

How this listing compares to current activity in Clayton, from live MLS data.

On the market 170 days -- 65 more days than Clayton's current average of 105 days.
For reference, the median list price across 639 active listings in Clayton right now is $379,900.

Mortgage calculator

Estimate only - actual rate and payment depend on your lender, credit, and loan program.

$
%
%
Adjust tax / insurance estimates
% / yr
$
/mo
Est. monthly payment
$2,317/mo
$71,980 down
$287,920 loan
Principal & interest$1,867
Property tax (est.)$300
Home insurance (est.)$150

Similar homes you might like

Data source: Listing information provided by Doorify MLS via Trestle/CoreLogic. Last updated 18 hr ago.

Information herein deemed reliable but not guaranteed; all measurements, school assignments, HOA fees, taxes, and feature lists are approximate and should be independently verified. Equal Housing Opportunity.