
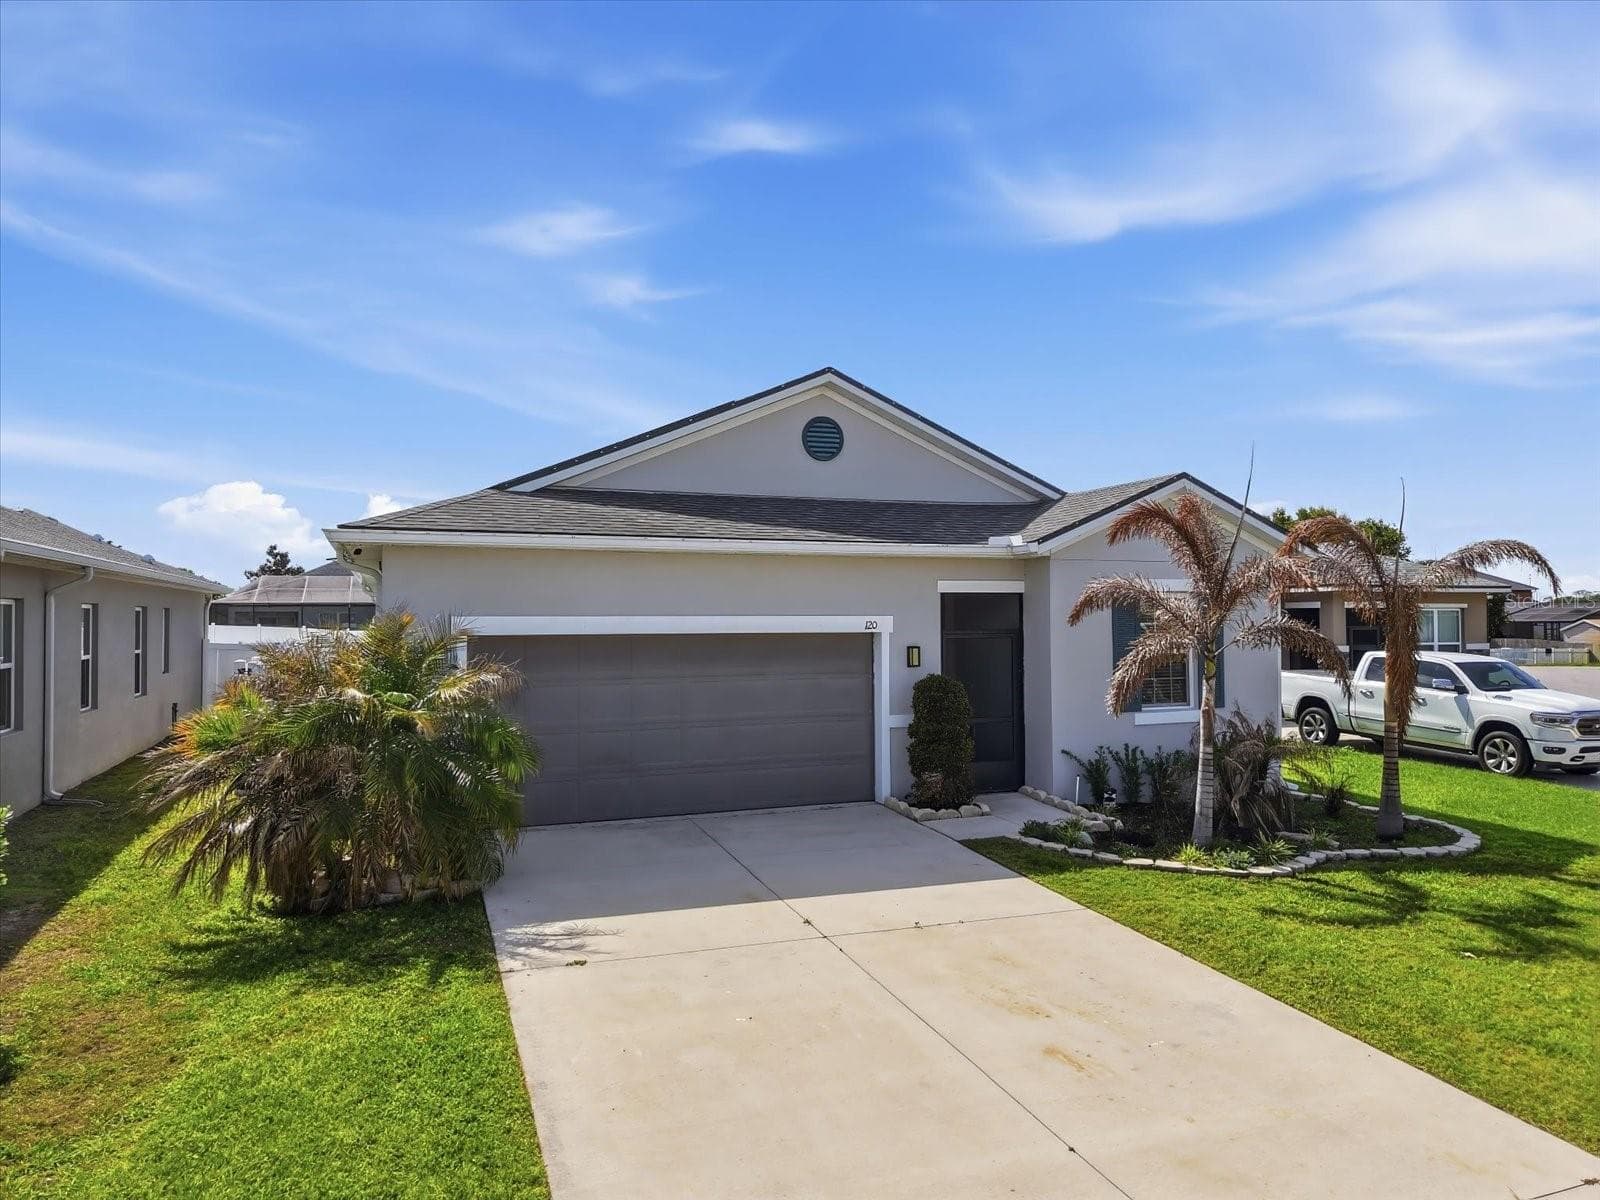


$399,999
About this home
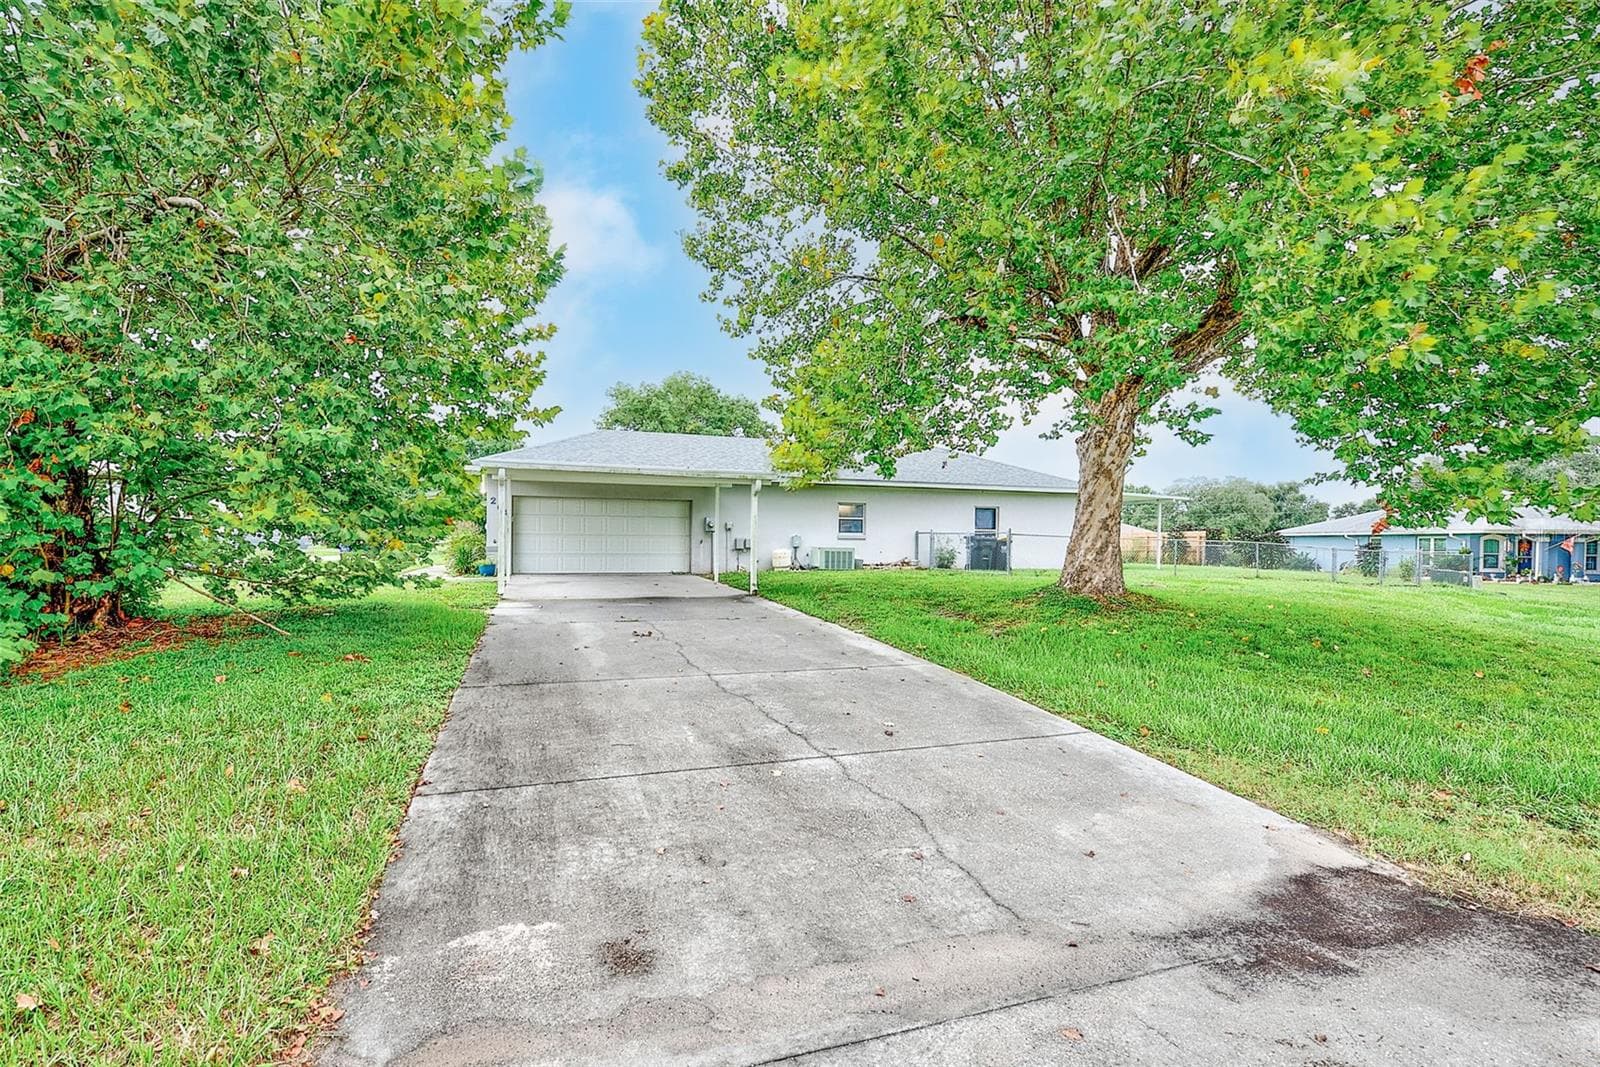
Seller will contribute up to $5,000 toward Buyer’s Closing Costs! Plus, Buyer receives up to $500 toward a Home Inspection, reimbursed by the Listing Agent. No CDD Fee! This home is located in an USDA eligible area and may qualify for a USDA loan program with no down payment required for qualified buyers. Welcome to this beautifully upgraded, move-in ready home located at 120 Summershore Dr in the highly desirable WATERCREST ESTATES community of Auburndale! Built in 2020, this modern residence offers nearly 2,000 square feet of thoughtfully designed living space, featuring 4 spacious bedrooms, 2 bathrooms, and an open-concept layout perfect for both everyday living and entertaining. The gourmet kitchen serves as the heart of the home, showcasing elegant quartz countertops, ample cabinetry, and a seamless flow into the dining and living areas. All appliances convey—including the GE sapphire blue washer and dryer—making this home truly turnkey. The private primary suite provides a relaxing retreat, complete with a large walk-in closet and a beautifully updated en-suite bathroom featuring a walk-in shower with sliding glass doors, replacing the original tub for a sleek, modern feel. A stylish barn door adds warmth and character to the space. Enjoy Florida living year-round with both the front and back lanais upgraded with new flooring and fully screened in—perfect for morning coffee or unwinding in the evening without the bugs. The fully fenced backyard offers ample space for pets, play, or entertaining and features a 10x15 storage shed—ideal for all your lawn care needs and additional storage for gardening equipment. Additional highlights include a spacious 20x20 garage with durable epoxy flooring, providing ample room for two vehicles, and financed solar panels, enhancing energy efficiency and helping reduce utility costs. This home perfectly blends comfort, style, and functionality—don’t miss your opportunity to make it yours! Click the VIRTUAL TOUR #1 to virtually walk through the home. You can use the function button on the bottom left to remove furniture, or see the measurements of each room.
Property details
- MLS
- Stellar MLS
- MLS #
- MFRTB8496571
- Property type
- Single Family Residence
- Subdivision
- WATERCREST ESTATES
- Status
- Active
- Days on market
- 164
- On market date
- April 14, 2026
- Stories
- N/A
- Total bathrooms
- 2
- Garage spaces
- 2
- Parking spaces
- N/A
- Lot size
- 0.18 acres
Location
Get directions →Nearby schools
Within 10 miles. School directory data from the National Center for Education Statistics (NCES), accessed via the Urban Institute Education Data API. Local Score is calculated by INNOVATE Real Estate; where a state rating is shown, it comes from that state's own official school report card.
- Enrollment
- 810
- Student:teacher ratio
- 18.4:1
- District
- POLK
- Enrollment
- 983
- Student:teacher ratio
- 19.3:1
- District
- POLK
- Enrollment
- 1,680
- Student:teacher ratio
- 23.3:1
- District
- POLK
Walkability
Blended score for AUBURNDALE's center, calculated by INNOVATE Real Estate from two sources: the EPA's National Walkability Index (street network, transit, land-use mix) and Google Places amenity data (what's actually reachable on foot from this point). 60% EPA National Walkability Index + 40% nearby-amenity density (Google Places).
Market position
How this listing compares to current activity in AUBURNDALE, from live MLS data.
Mortgage calculator
Estimate only - actual rate and payment depend on your lender, credit, and loan program.
Adjust tax / insurance estimates
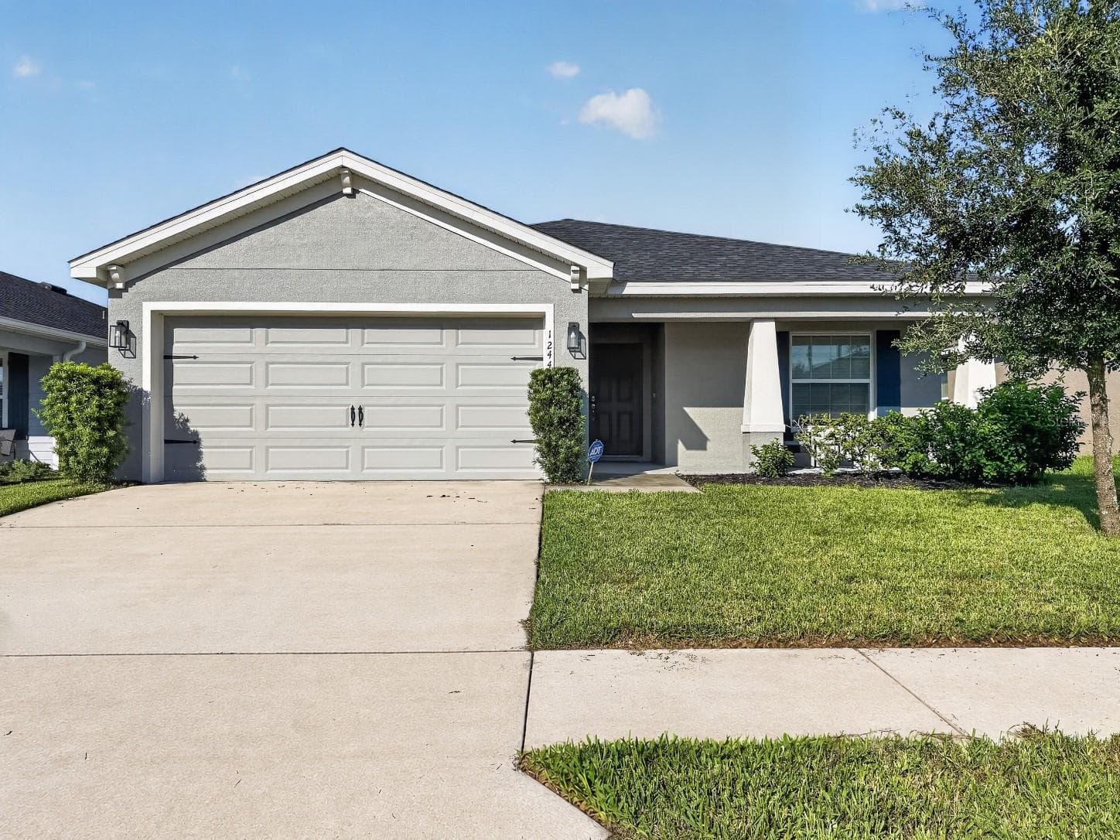
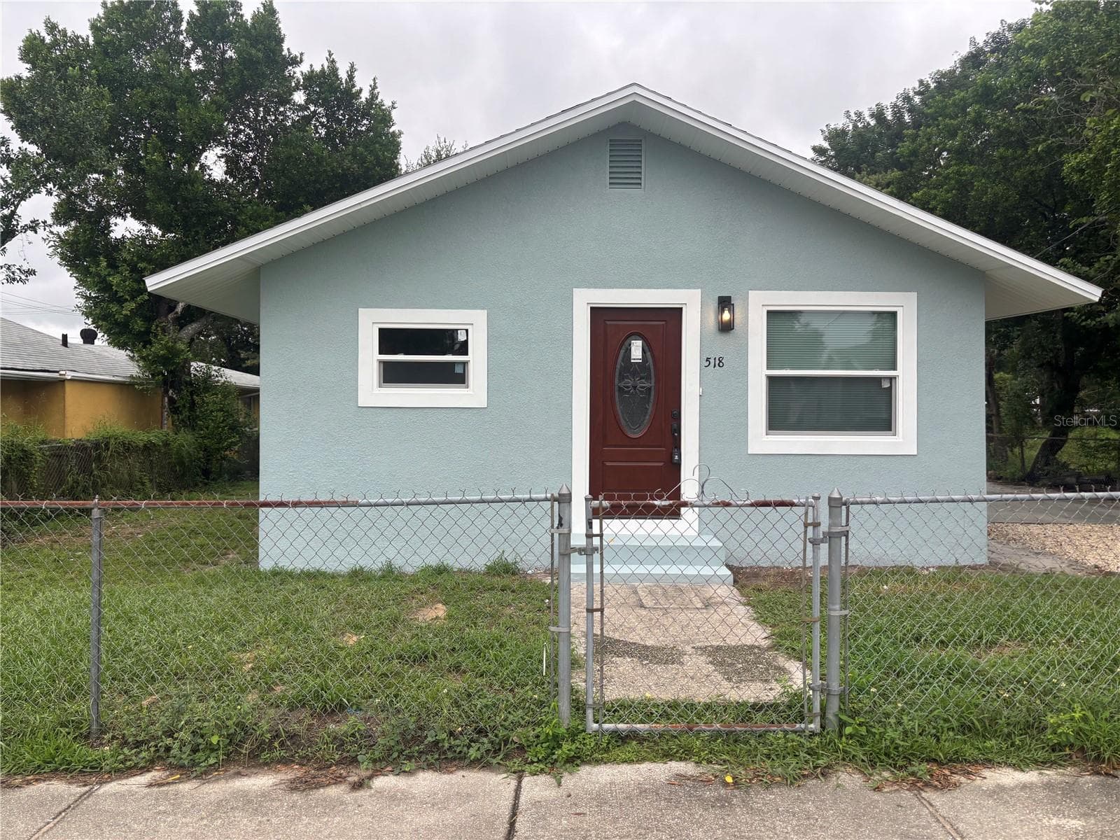
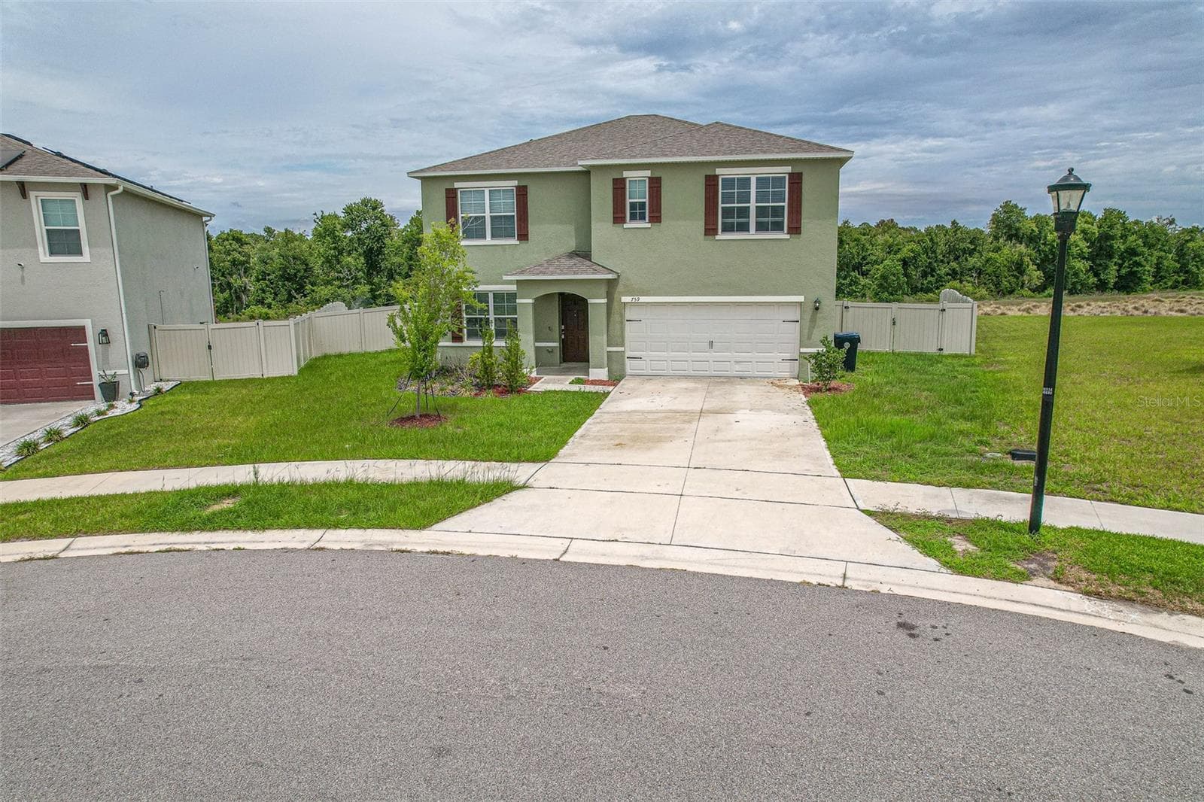
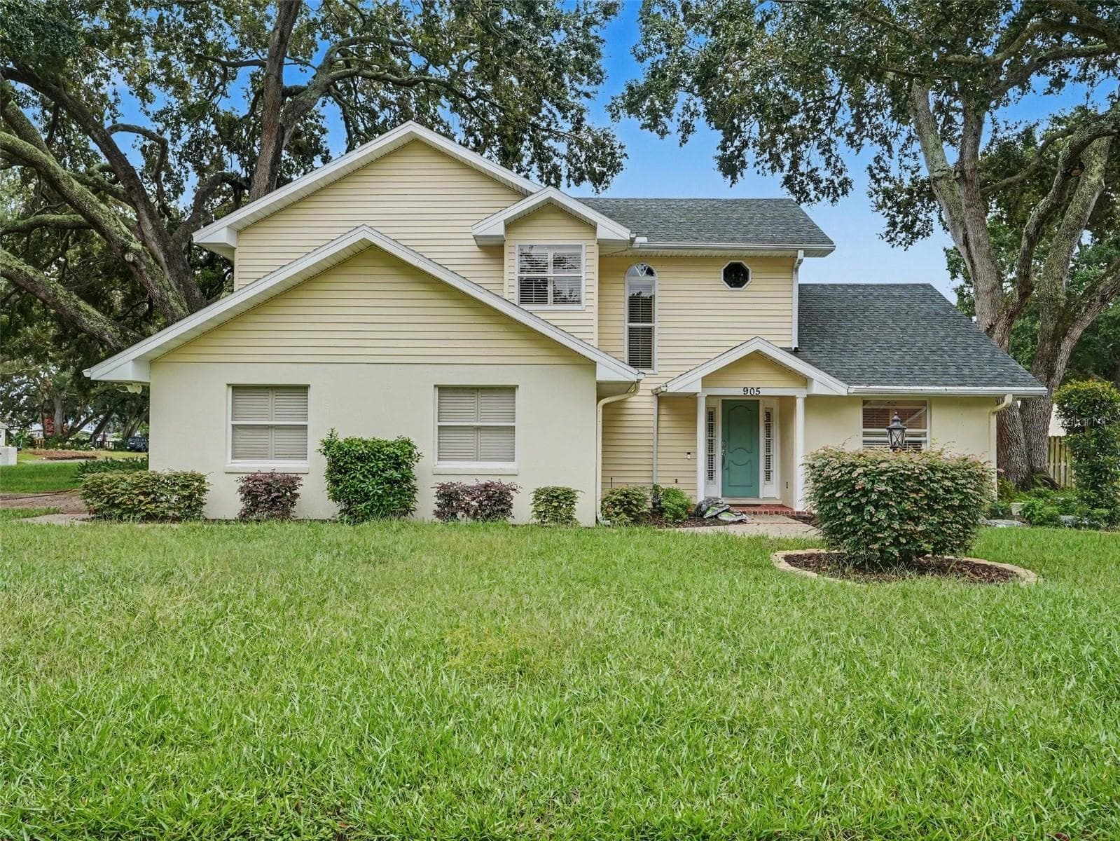
Similar homes you might like
Data source: Listing information provided by Stellar MLS (mfrmls) via Trestle/CoreLogic. Last updated 30 days ago.
Information herein deemed reliable but not guaranteed; all measurements, school assignments, HOA fees, taxes, and feature lists are approximate and should be independently verified. Equal Housing Opportunity.