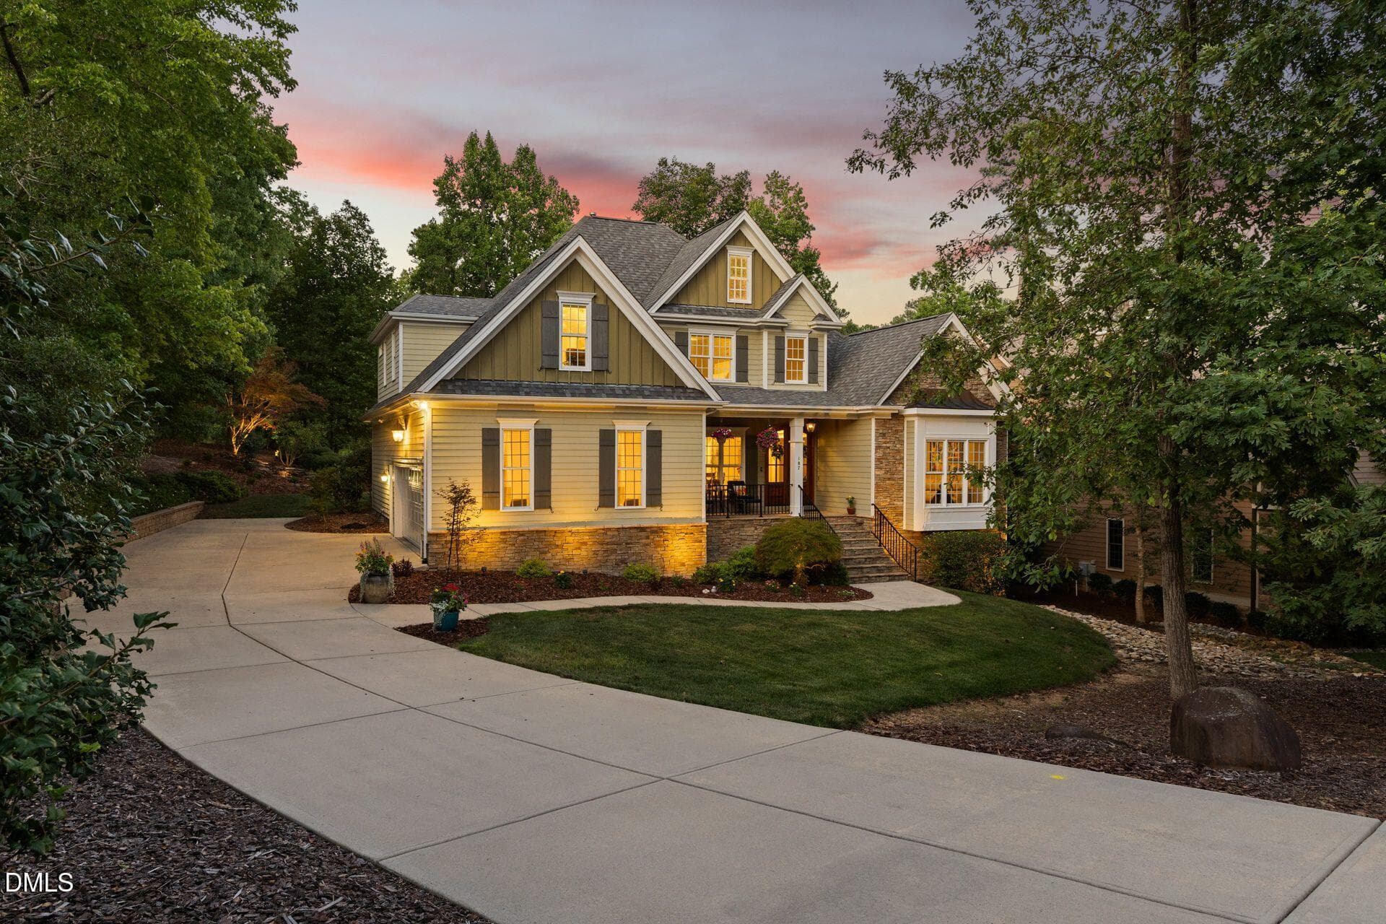
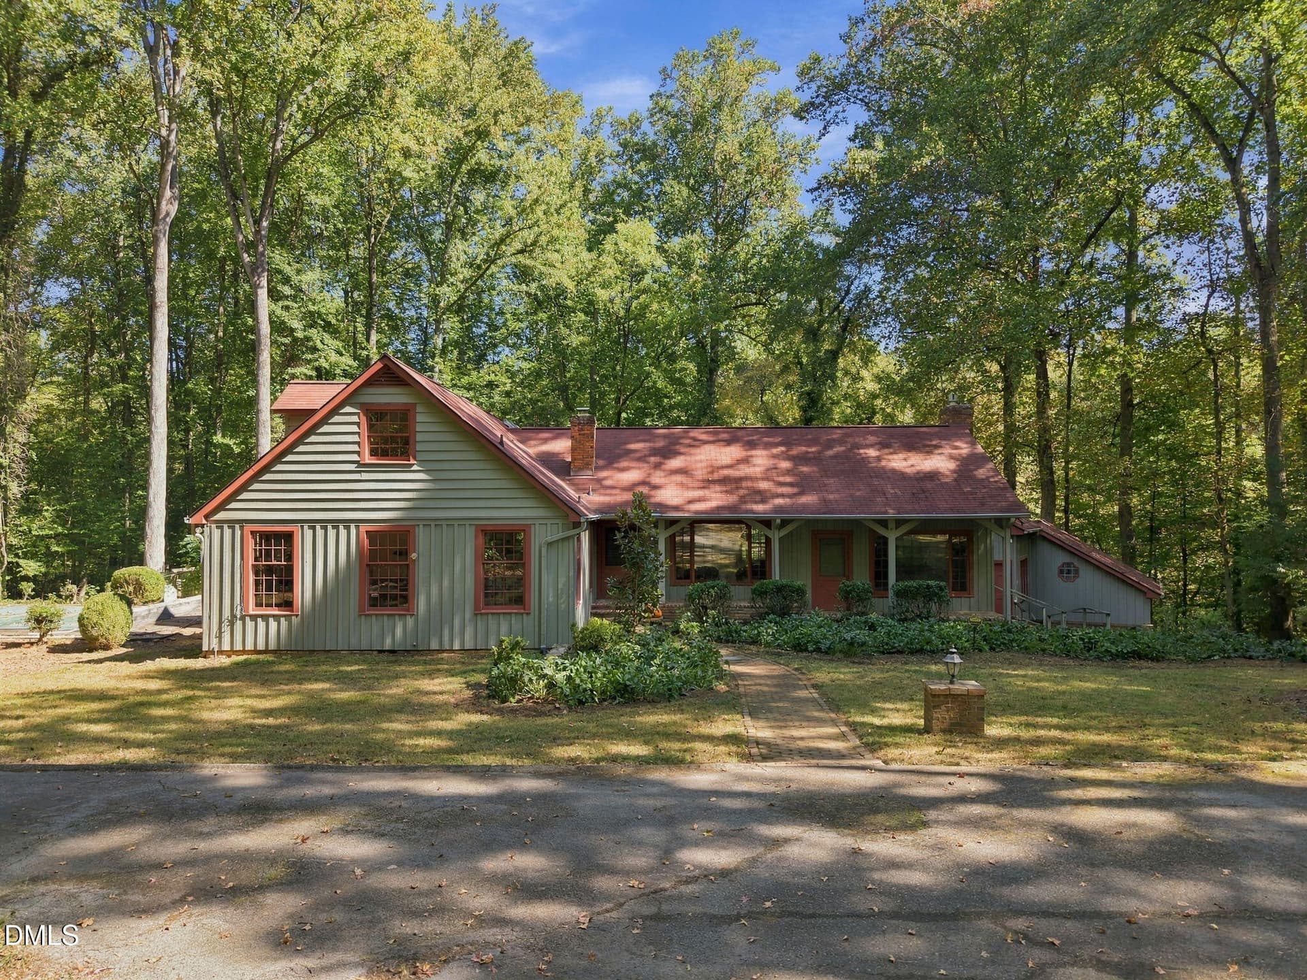
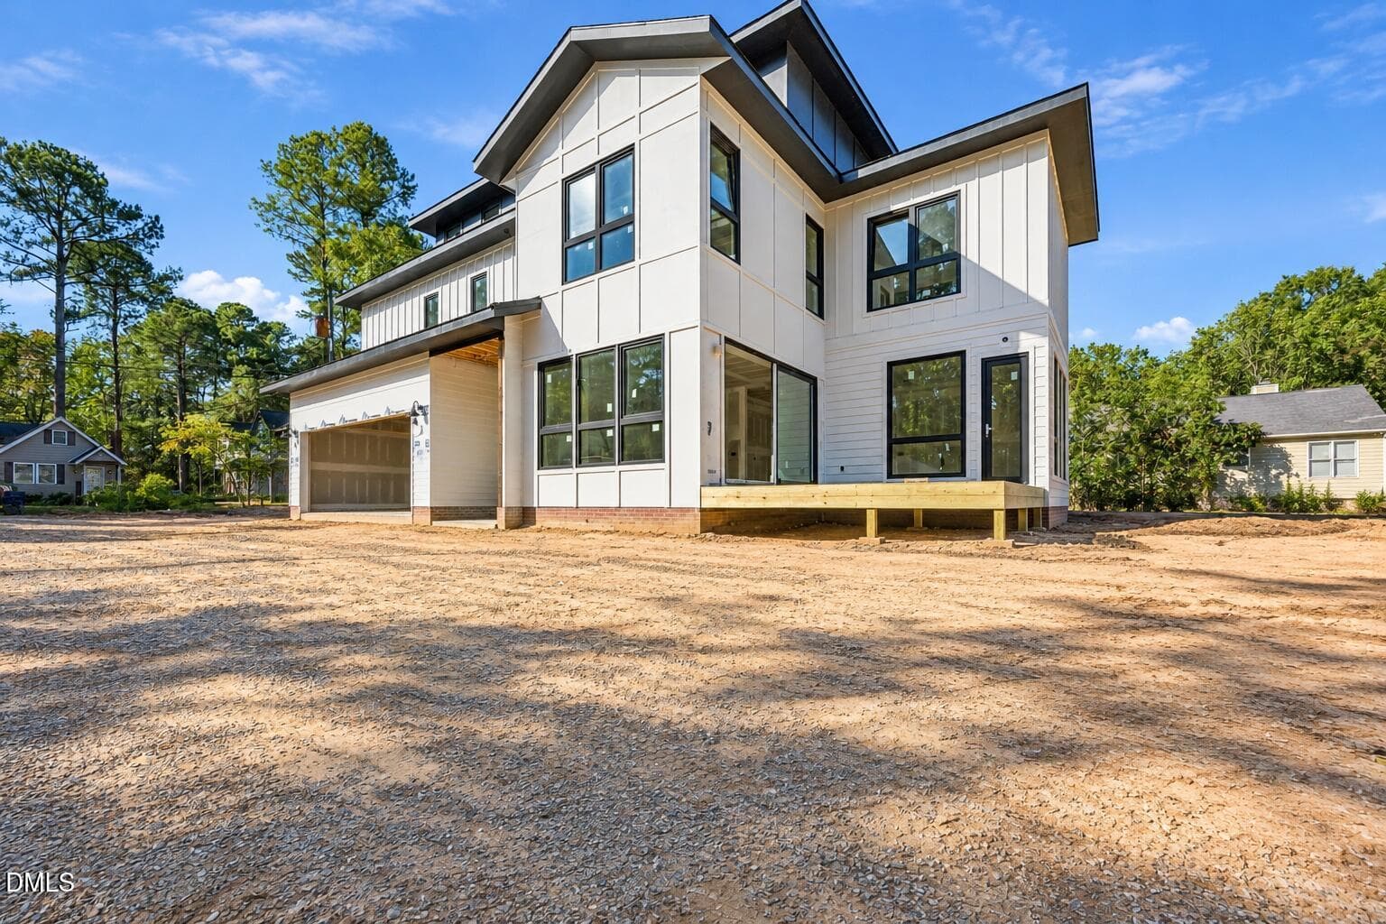
Front Twilight - 120 Rolling Meadows Lane S, Chapel Hill, NC 27517
Front 2 - 120 Rolling Meadows Lane S, Chapel Hill, NC 27517
Front 3 - 120 Rolling Meadows Lane S, Chapel Hill, NC 27517
Front 4 - 120 Rolling Meadows Lane S, Chapel Hill, NC 27517
Front Entry - 120 Rolling Meadows Lane S, Chapel Hill, NC 27517
Front Porch - 120 Rolling Meadows Lane S, Chapel Hill, NC 27517
Front porch 2 - 120 Rolling Meadows Lane S, Chapel Hill, NC 27517
Front Entry 2 - 120 Rolling Meadows Lane S, Chapel Hill, NC 27517
Front porch 3 - 120 Rolling Meadows Lane S, Chapel Hill, NC 27517
Wet Bar - 120 Rolling Meadows Lane S, Chapel Hill, NC 27517
Front Sitting Room - 120 Rolling Meadows Lane S, Chapel Hill, NC 27517
Sitting room - 120 Rolling Meadows Lane S, Chapel Hill, NC 27517
Dining Room 2 - 120 Rolling Meadows Lane S, Chapel Hill, NC 27517
Dining room 3 - 120 Rolling Meadows Lane S, Chapel Hill, NC 27517
Dining Room - 120 Rolling Meadows Lane S, Chapel Hill, NC 27517
Butler's Pantry - 120 Rolling Meadows Lane S, Chapel Hill, NC 27517
Kitchen - 120 Rolling Meadows Lane S, Chapel Hill, NC 27517
Kitchen 3 - 120 Rolling Meadows Lane S, Chapel Hill, NC 27517
Kitchen 2 - 120 Rolling Meadows Lane S, Chapel Hill, NC 27517
Breakfast Area - 120 Rolling Meadows Lane S, Chapel Hill, NC 27517
Family Room - 120 Rolling Meadows Lane S, Chapel Hill, NC 27517
Family Room 3 - 120 Rolling Meadows Lane S, Chapel Hill, NC 27517
Family Room 2 - 120 Rolling Meadows Lane S, Chapel Hill, NC 27517
Sunroom 2 - 120 Rolling Meadows Lane S, Chapel Hill, NC 27517
Sunroom - 120 Rolling Meadows Lane S, Chapel Hill, NC 27517
Primary Bedroom - 120 Rolling Meadows Lane S, Chapel Hill, NC 27517
Primary Bedroom 2 - 120 Rolling Meadows Lane S, Chapel Hill, NC 27517
Primary Bathroom 2 - 120 Rolling Meadows Lane S, Chapel Hill, NC 27517
Primary Bathroom - 120 Rolling Meadows Lane S, Chapel Hill, NC 27517
Downstairs Bedroom 4 - 120 Rolling Meadows Lane S, Chapel Hill, NC 27517
Downstairs Bedroom 4 (2) - 120 Rolling Meadows Lane S, Chapel Hill, NC 27517
Downstairs Full Bathroom - 120 Rolling Meadows Lane S, Chapel Hill, NC 27517
Upstairs foyer - 120 Rolling Meadows Lane S, Chapel Hill, NC 27517
Bedroom 2 - 120 Rolling Meadows Lane S, Chapel Hill, NC 27517
Bedroom 2a - 120 Rolling Meadows Lane S, Chapel Hill, NC 27517
Bedroom 2 b - 120 Rolling Meadows Lane S, Chapel Hill, NC 27517
Full bathroom for bd2 - 120 Rolling Meadows Lane S, Chapel Hill, NC 27517
Bedroom3 - 120 Rolling Meadows Lane S, Chapel Hill, NC 27517
Bedroom3a - 120 Rolling Meadows Lane S, Chapel Hill, NC 27517
Upper Balcony 2 - 120 Rolling Meadows Lane S, Chapel Hill, NC 27517
Upper Balcony - 120 Rolling Meadows Lane S, Chapel Hill, NC 27517
Full bathroom for bd3 - 120 Rolling Meadows Lane S, Chapel Hill, NC 27517
Bonus Room 2 - 120 Rolling Meadows Lane S, Chapel Hill, NC 27517
Bonus Room - 120 Rolling Meadows Lane S, Chapel Hill, NC 27517
Laundry Room - 120 Rolling Meadows Lane S, Chapel Hill, NC 27517
Deck - 120 Rolling Meadows Lane S, Chapel Hill, NC 27517
Deck 2 - 120 Rolling Meadows Lane S, Chapel Hill, NC 27517
Deck 3 - 120 Rolling Meadows Lane S, Chapel Hill, NC 27517
Backyard - 120 Rolling Meadows Lane S, Chapel Hill, NC 27517
Backyard 3 - 120 Rolling Meadows Lane S, Chapel Hill, NC 27517
Back Twlight - 120 Rolling Meadows Lane S, Chapel Hill, NC 27517
Backyard 4 - 120 Rolling Meadows Lane S, Chapel Hill, NC 27517
Aerial Overhead - 120 Rolling Meadows Lane S, Chapel Hill, NC 27517
Aerial Overhead 2 - 120 Rolling Meadows Lane S, Chapel Hill, NC 27517
AerialOverhead 3 - 120 Rolling Meadows Lane S, Chapel Hill, NC 27517
Clubhouse 2 - 120 Rolling Meadows Lane S, Chapel Hill, NC 27517
Clubhouse - 120 Rolling Meadows Lane S, Chapel Hill, NC 27517
Pool Clubhouse - 120 Rolling Meadows Lane S, Chapel Hill, NC 27517
Golf course - 120 Rolling Meadows Lane S, Chapel Hill, NC 27517
Golf course 2 - 120 Rolling Meadows Lane S, Chapel Hill, NC 27517
Golf course 3 - 120 Rolling Meadows Lane S, Chapel Hill, NC 27517
Golf course 4 - 120 Rolling Meadows Lane S, Chapel Hill, NC 27517
Golf course 5 - 120 Rolling Meadows Lane S, Chapel Hill, NC 27517
Golf course 6 - 120 Rolling Meadows Lane S, Chapel Hill, NC 27517
Playground - 120 Rolling Meadows Lane S, Chapel Hill, NC 27517
Walking Trails - 120 Rolling Meadows Lane S, Chapel Hill, NC 27517
Tennis Court - 120 Rolling Meadows Lane S, Chapel Hill, NC 27517
Tennis Court2 - 120 Rolling Meadows Lane S, Chapel Hill, NC 27517
Overview of amenities - 120 Rolling Meadows Lane S, Chapel Hill, NC 27517
Overview of amenities 2 - 120 Rolling Meadows Lane S, Chapel Hill, NC 27517
70 photos

$1,000,000

120 Rolling Meadows Lane S, Chapel Hill, NC 27517
Chapel Hill, NC 27517
Listed by Jim Allen · Coldwell Banker HPW
Bedrooms
5
Bathrooms
4
Living area
N/A
Year built
2013

About this home

Welcome to this stately all-brick custom home offering 5 bedrooms, 4 full baths, a 3-car garage and 4,020 square feet, situated in the coveted custom section of The Legacy at Jordan Lake, a gated golf course community known for its beautiful setting and exceptional amenities. Perfectly positioned next to a neighborhood park on nearly one acre, this impressive home offers a wonderful combination of space, privacy and flexibility, with a thoughtfully designed floor plan that accommodates both everyday living and entertaining. The main level features the primary suite, a guest bedroom and a dedicated office, providing exceptional flexibility for guests, multigenerational living or working from home. Additional living spaces include a bright sunroom overlooking the backyard, while a walk-in pantry and butler's pantry with a prep sink and granite countertops provide valuable storage and entertaining space. A spacious three-car garage offers even more room for vehicles, storage and hobbies. The home has been exceptionally well equipped with significant updates and features designed for comfort and peace of mind. Both levels received Trane 18-SEER HVAC systems in 2023, while separate mini-split HVAC systems serve both the three-car garage and sunroom. A Generac whole-house generator provides added security during power outages, and the kitchen features a new GE gas range/oven installed in 2026. One of the home's most unique features is the heated and cooled, walk-in stand-up crawl space with dehumidifiers. Offering far more usability than a traditional crawl space, this area provides exceptional storage and additional possibilities for a hobby or workshop space. Outdoors, the fenced backyard backs to mature hardwoods, creating a peaceful, private setting with plenty of room to relax, entertain or enjoy the nearly one-acre homesite. An irrigation system helps maintain the established landscaping. Residents of The Legacy at Jordan Lake enjoy an impressive collection of community amenities, including a clubhouse, fitness center, swimming pool, tennis and pickleball courts, hiking and biking trails, golf course, private roads, and a gated entrance with gatehouse. The community is served by county water and community sewer, with HOA dues of approximately $250 per month. With its all-brick construction, custom-community setting, main-level living flexibility, extensive mechanical upgrades, nearly one-acre homesite and resort-style neighborhood amenities, this home truly stands apart. Don't miss this one—come see it today and experience everything this exceptional home and The Legacy at Jordan Lake have to offer!

Highlights

Fireplace

Property details

MLS
Doorify MLS
MLS #
10189117
Property type
Single Family Residence
Subdivision
The Legacy at Jordan Lake
Status
Active
Days on market
52
On market date
August 27, 2026
Stories
N/A
Total bathrooms
4
Garage spaces
3
Parking spaces
N/A
Lot size
0.91 acres
Loading map…

Nearby schools

Within 10 miles. School directory data from the National Center for Education Statistics (NCES), accessed via the Urban Institute Education Data API. Local Score is calculated by INNOVATE Real Estate; where a state rating is shown, it comes from that state's own official school report card.

Elementary
North Chatham Elementary
4.22 mi away · Grades -1-5
Zoned school (attendance boundary, 2015-16 data)
4.0
Local Score (state rating (2025) blended 70/30 with student-teacher ratio) -- not an official state rating
State rating: B (2025)
Enrollment
555
Student:teacher ratio
13.2:1
District
Chatham County Schools
Middle
Margaret B. Pollard Middle
4.94 mi away · Grades 6-8
Zoned school (attendance boundary, 2015-16 data)
3.7
Local Score (state rating (2025) blended 70/30 with student-teacher ratio) -- not an official state rating
State rating: B (2025)
Enrollment
775
Student:teacher ratio
17.6:1
District
Chatham County Schools
High
Northwood High
6.59 mi away · Grades 9-12
Zoned school (attendance boundary, 2015-16 data)
3.7
Local Score (state rating (2025) blended 70/30 with student-teacher ratio) -- not an official state rating
State rating: B (2025)
Enrollment
1,124
Student:teacher ratio
15.8:1
District
Chatham County Schools

Walkability

Blended score for Chapel Hill's center, calculated by INNOVATE Real Estate from two sources: the EPA's National Walkability Index (street network, transit, land-use mix) and Google Places amenity data (what's actually reachable on foot from this point). 60% EPA National Walkability Index + 40% nearby-amenity density (Google Places).

13
Very car-dependent
out of 100
EPA National Walkability Index
3.7 / 20 -- Least walkable
Google Places amenity density
5 / 100
Restaurants & cafes0
Grocery stores0
Parks1
Schools0
Transit stops0
Pharmacies0

Market position

How this listing compares to current activity in Chapel Hill, from live MLS data.

On the market 52 days -- 54 fewer days than Chapel Hill's current average of 106 days.
For reference, the median list price across 654 active listings in Chapel Hill right now is $524,990.

Mortgage calculator

Estimate only - actual rate and payment depend on your lender, credit, and loan program.

$
%
%
Adjust tax / insurance estimates
% / yr
$
/mo
Est. monthly payment
$6,172/mo
$200,000 down
$800,000 loan
Principal & interest$5,189
Property tax (est.)$833
Home insurance (est.)$150

Similar homes you might like

Data source: Listing information provided by Doorify MLS via Trestle/CoreLogic. Last updated 20 days ago.

Information herein deemed reliable but not guaranteed; all measurements, school assignments, HOA fees, taxes, and feature lists are approximate and should be independently verified. Equal Housing Opportunity.