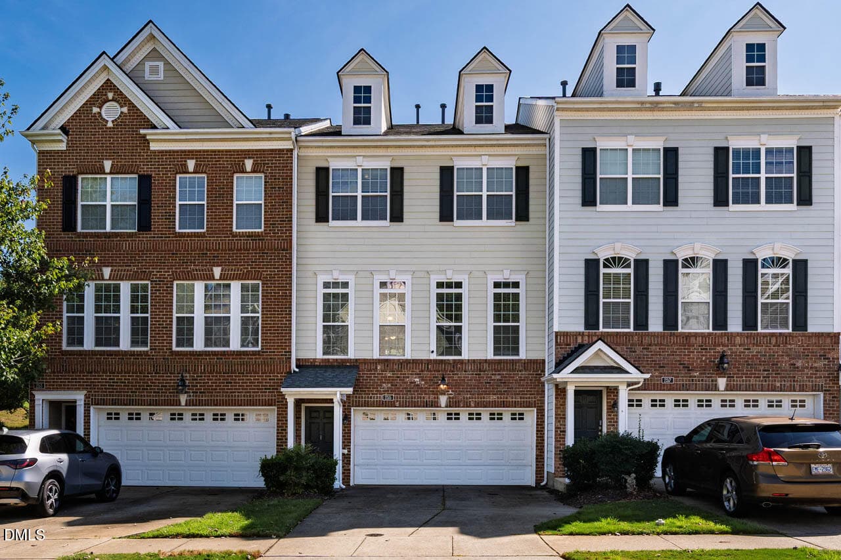
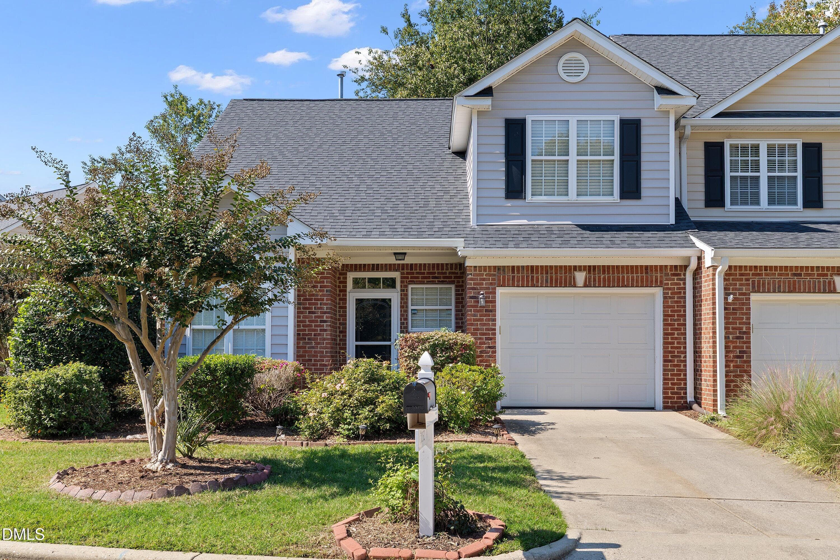
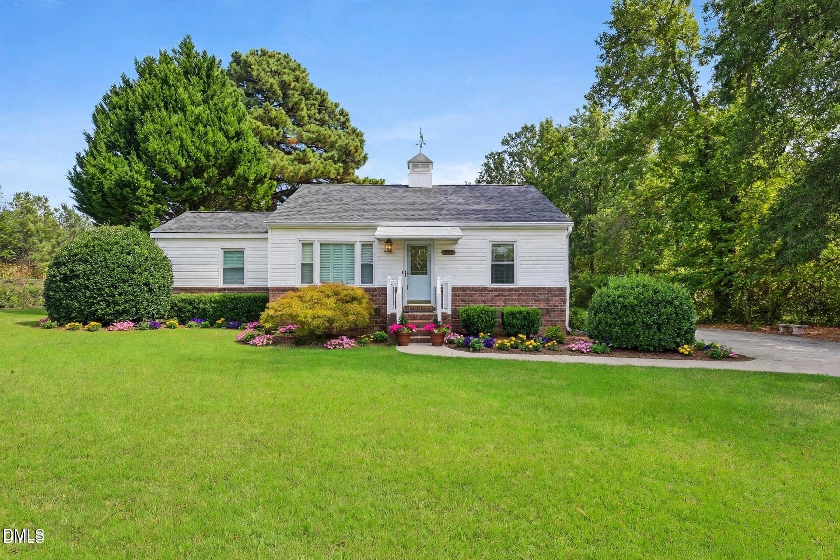
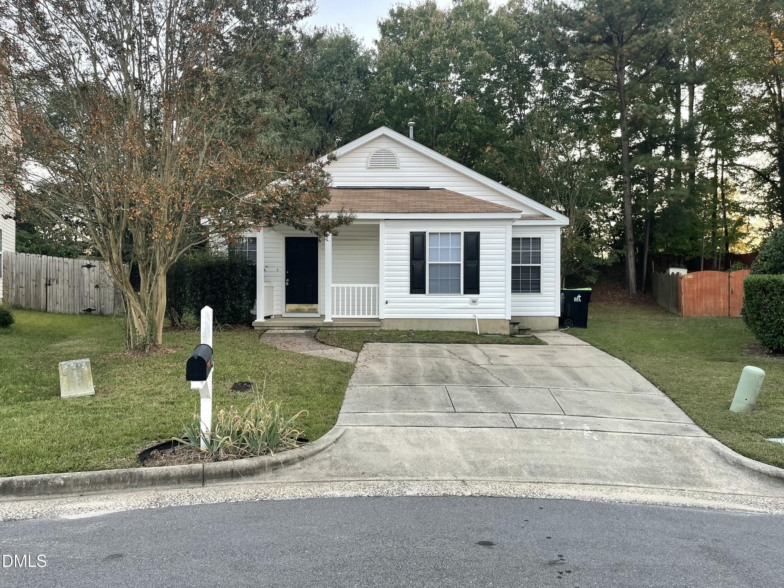
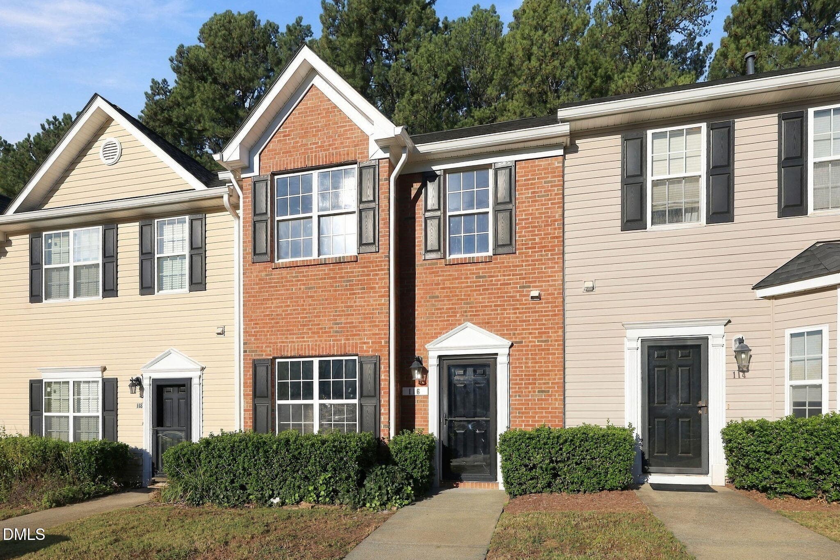
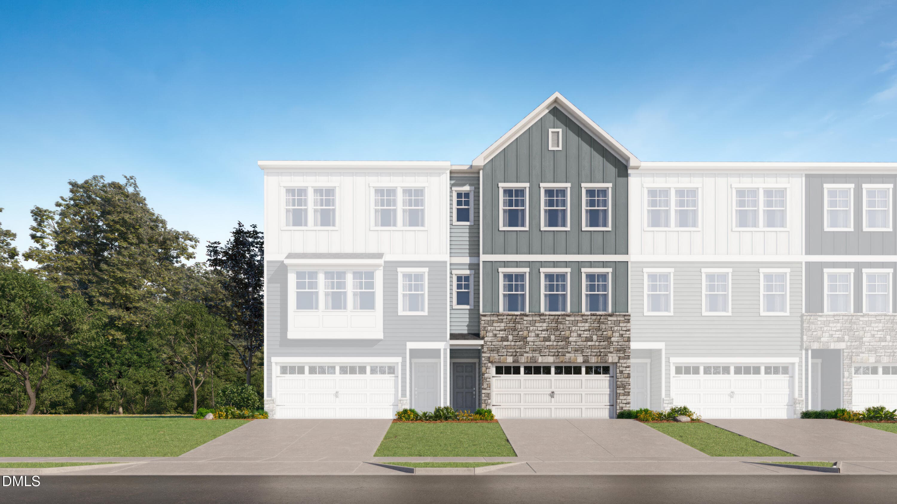
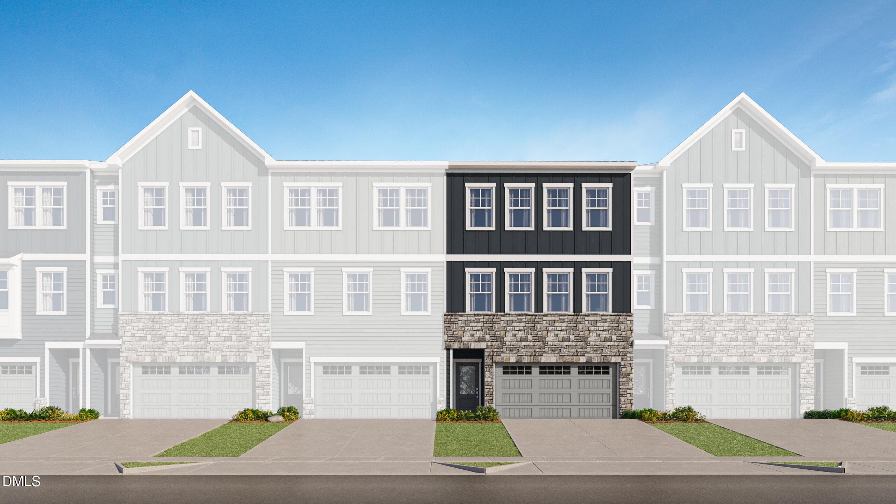
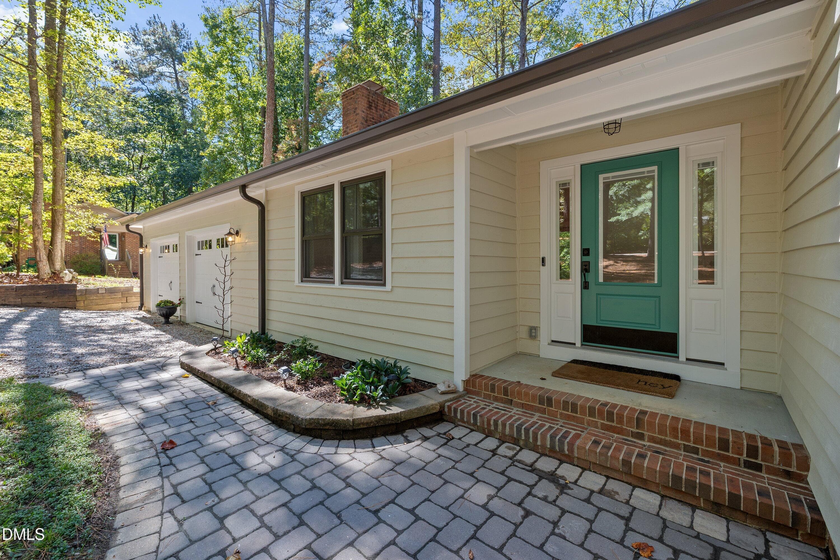
751a360a-0ca1-4a96-8c32-2f317e44fc0a - 120 Ransomwood Drive, Apex, NC 27539
02-120 Ransomwood Dr [2391918]_02 - 120 Ransomwood Drive, Apex, NC 27539
03-120 Ransomwood Dr [2391918]_03 - 120 Ransomwood Drive, Apex, NC 27539
04-120 Ransomwood Dr [2391918]_04 - 120 Ransomwood Drive, Apex, NC 27539
05-120 Ransomwood Dr [2391918]_05 - 120 Ransomwood Drive, Apex, NC 27539
06-120 Ransomwood Dr [2391918]_06 - 120 Ransomwood Drive, Apex, NC 27539
07-120 Ransomwood Dr [2391918]_07 - 120 Ransomwood Drive, Apex, NC 27539
08-120 Ransomwood Dr [2391918]_08 - 120 Ransomwood Drive, Apex, NC 27539
09-120 Ransomwood Dr [2391918]_09 - 120 Ransomwood Drive, Apex, NC 27539
10-120 Ransomwood Dr [2391918]_10 - 120 Ransomwood Drive, Apex, NC 27539
15-120 Ransomwood Dr [2391918]_15 - 120 Ransomwood Drive, Apex, NC 27539
11-120 Ransomwood Dr [2391918]_11 - 120 Ransomwood Drive, Apex, NC 27539
12-120 Ransomwood Dr [2391918]_12 - 120 Ransomwood Drive, Apex, NC 27539
13-120 Ransomwood Dr [2391918]_13 - 120 Ransomwood Drive, Apex, NC 27539
16-120 Ransomwood Dr [2391918]_16 - 120 Ransomwood Drive, Apex, NC 27539
17-120 Ransomwood Dr [2391918]_17 - 120 Ransomwood Drive, Apex, NC 27539
18-120 Ransomwood Dr [2391918]_18 - 120 Ransomwood Drive, Apex, NC 27539
19-120 Ransomwood Dr [2391918]_19 - 120 Ransomwood Drive, Apex, NC 27539
20-120 Ransomwood Dr [2391918]_20 - 120 Ransomwood Drive, Apex, NC 27539
21-120 Ransomwood Dr [2391918]_21 - 120 Ransomwood Drive, Apex, NC 27539
22-120 Ransomwood Dr [2391918]_22 - 120 Ransomwood Drive, Apex, NC 27539
23-120 Ransomwood Dr [2391918]_23 - 120 Ransomwood Drive, Apex, NC 27539
24-120 Ransomwood Dr [2391918]_24 - 120 Ransomwood Drive, Apex, NC 27539
25-120 Ransomwood Dr [2391918]_25 - 120 Ransomwood Drive, Apex, NC 27539
27-120 Ransomwood Dr [2391918]_27 - 120 Ransomwood Drive, Apex, NC 27539
28-120 Ransomwood Dr [2391918]_28 - 120 Ransomwood Drive, Apex, NC 27539
29-120 Ransomwood Dr [2391918]_29 - 120 Ransomwood Drive, Apex, NC 27539
30-120 Ransomwood Dr [2391918]_30 - 120 Ransomwood Drive, Apex, NC 27539
31-120 Ransomwood Dr [2391918]_31 - 120 Ransomwood Drive, Apex, NC 27539
32-120 Ransomwood Dr [2391918]_32 - 120 Ransomwood Drive, Apex, NC 27539
33-120 Ransomwood Dr [2391918]_33 - 120 Ransomwood Drive, Apex, NC 27539
69-Woodcreek NA_09 - 120 Ransomwood Drive, Apex, NC 27539
68-Woodcreek NA_08 - 120 Ransomwood Drive, Apex, NC 27539
70-Woodcreek NA_10 - 120 Ransomwood Drive, Apex, NC 27539
61-Woodcreek NA_01 - 120 Ransomwood Drive, Apex, NC 27539
62-Woodcreek NA_02 - 120 Ransomwood Drive, Apex, NC 27539
63-Woodcreek NA_03 - 120 Ransomwood Drive, Apex, NC 27539
64-Woodcreek NA_04 - 120 Ransomwood Drive, Apex, NC 27539
65-Woodcreek NA_05 - 120 Ransomwood Drive, Apex, NC 27539
66-Woodcreek NA_06 - 120 Ransomwood Drive, Apex, NC 27539
67-Woodcreek NA_07 - 120 Ransomwood Drive, Apex, NC 27539
71-Woodcreek NA_11 - 120 Ransomwood Drive, Apex, NC 27539
72-Woodcreek NA_12 - 120 Ransomwood Drive, Apex, NC 27539
73-Woodcreek NA_13 - 120 Ransomwood Drive, Apex, NC 27539
74-Woodcreek NA_14 - 120 Ransomwood Drive, Apex, NC 27539
75-Woodcreek NA_15 - 120 Ransomwood Drive, Apex, NC 27539
76-Woodcreek NA_16 - 120 Ransomwood Drive, Apex, NC 27539
77-Woodcreek NA_17 - 120 Ransomwood Drive, Apex, NC 27539
78-Woodcreek NA_18 - 120 Ransomwood Drive, Apex, NC 27539
79-Woodcreek NA_19 - 120 Ransomwood Drive, Apex, NC 27539
80-Woodcreek NA_20 - 120 Ransomwood Drive, Apex, NC 27539
51 photos

$362,500

120 Ransomwood Drive, Apex, NC 27539
Apex, NC 27539
Listed by Richard Keck · Compass -- Cary
Bedrooms
2
Bathrooms
2.5
Living area
N/A
Year built
2015

About this home

Cul de sac, fenced yard, priced below tax value! WoW! Back on the market through no fault of the seller as buyers got cold feet!! Their loss is your gain! Low-maintenance Woodcreek townhouse with two primary suites and a private fenced yard Tucked into a peaceful Woodcreek cul-de-sac, this 2-bedroom, 3-bath townhouse offers about 1,933 square feet of bright, comfortable living, with a fenced yard and a screened breezeway. The HOA handles exterior landscaping and lawn care, so there's less upkeep. Main level. Engineered hardwood floors run through the first floor. The open kitchen has a large island, plenty of cabinet space, and a big walk-in pantry. The open layout makes it easy to cook while staying part of the conversation. All updated light fixtures and fans. Upstairs. The two spacious primary suites each have a huge walk-in closet, which suits roommates, guests, or a home office setup. The main suite has an oversized bedroom and an ensuite bath with a garden tub, double vanity, separate shower, and oversized double closets. Outdoors. The screened-in breezeway and paver patio overlook a fenced yard framed by mature hardwood trees. It's a private spot for coffee or dinner outside. Garage and extras. The one-car garage has an epoxy-coated floor. Most furniture and appliances convey with an acceptable offer, which makes this a good option for a quick move-in. The Woodcreek lifestyle. Residents enjoy a resort-style pool with a lazy river and slide, a fitness center, and tennis and basketball courts. A newly finished greenway trail is available for walking or jogging and connects to nearby neighborhoods and businesses.

Property details

MLS
Doorify MLS
MLS #
10183534
Property type
Townhouse
Subdivision
Woodcreek
Status
Active
Days on market
67
On market date
August 31, 2026
Stories
N/A
Total bathrooms
2.5
Garage spaces
1
Parking spaces
2
Lot size
0.05 acres
Loading map…

Nearby schools

Within 10 miles. School directory data from the National Center for Education Statistics (NCES), accessed via the Urban Institute Education Data API. Local Score is calculated by INNOVATE Real Estate; where a state rating is shown, it comes from that state's own official school report card.

Elementary
Holly Springs Elementary
1.76 mi away · Grades -1-5
Zoned school (attendance boundary, 2015-16 data)
4.0
Local Score (state rating (2025) blended 70/30 with student-teacher ratio) -- not an official state rating
State rating: B (2025)
Enrollment
863
Student:teacher ratio
14.9:1
District
Wake County Schools
Middle
Holly Ridge Middle
1.31 mi away · Grades 6-8
Zoned school (attendance boundary, 2015-16 data)
3.7
Local Score (state rating (2025) blended 70/30 with student-teacher ratio) -- not an official state rating
State rating: B (2025)
Enrollment
1,076
Student:teacher ratio
16.6:1
District
Wake County Schools
High
Holly Springs High
3.92 mi away · Grades 9-12
Zoned school (attendance boundary, 2015-16 data)
4.1
Local Score (state rating (2025) blended 70/30 with student-teacher ratio) -- not an official state rating
State rating: A (2025)
Enrollment
2,200
Student:teacher ratio
19.1:1
District
Wake County Schools

Walkability

Blended score for Apex's center, calculated by INNOVATE Real Estate from two sources: the EPA's National Walkability Index (street network, transit, land-use mix) and Google Places amenity data (what's actually reachable on foot from this point). 60% EPA National Walkability Index + 40% nearby-amenity density (Google Places).

39
Car-dependent
out of 100
EPA National Walkability Index
7.3 / 20 -- Below average walkable
Google Places amenity density
43 / 100
Restaurants & cafes6
Grocery stores0
Parks1
Schools3
Transit stops1
Pharmacies1

Market position

How this listing compares to current activity in Apex, from live MLS data.

On the market 67 days -- 14 fewer days than Apex's current average of 81 days.
For reference, the median list price across 512 active listings in Apex right now is $513,995.

Mortgage calculator

Estimate only - actual rate and payment depend on your lender, credit, and loan program.

$
%
%
Adjust tax / insurance estimates
% / yr
$
/mo
Est. monthly payment
$2,333/mo
$72,500 down
$290,000 loan
Principal & interest$1,881
Property tax (est.)$302
Home insurance (est.)$150

Similar homes you might like

Data source: Listing information provided by Doorify MLS via Trestle/CoreLogic. Last updated 8 days ago.

Information herein deemed reliable but not guaranteed; all measurements, school assignments, HOA fees, taxes, and feature lists are approximate and should be independently verified. Equal Housing Opportunity.