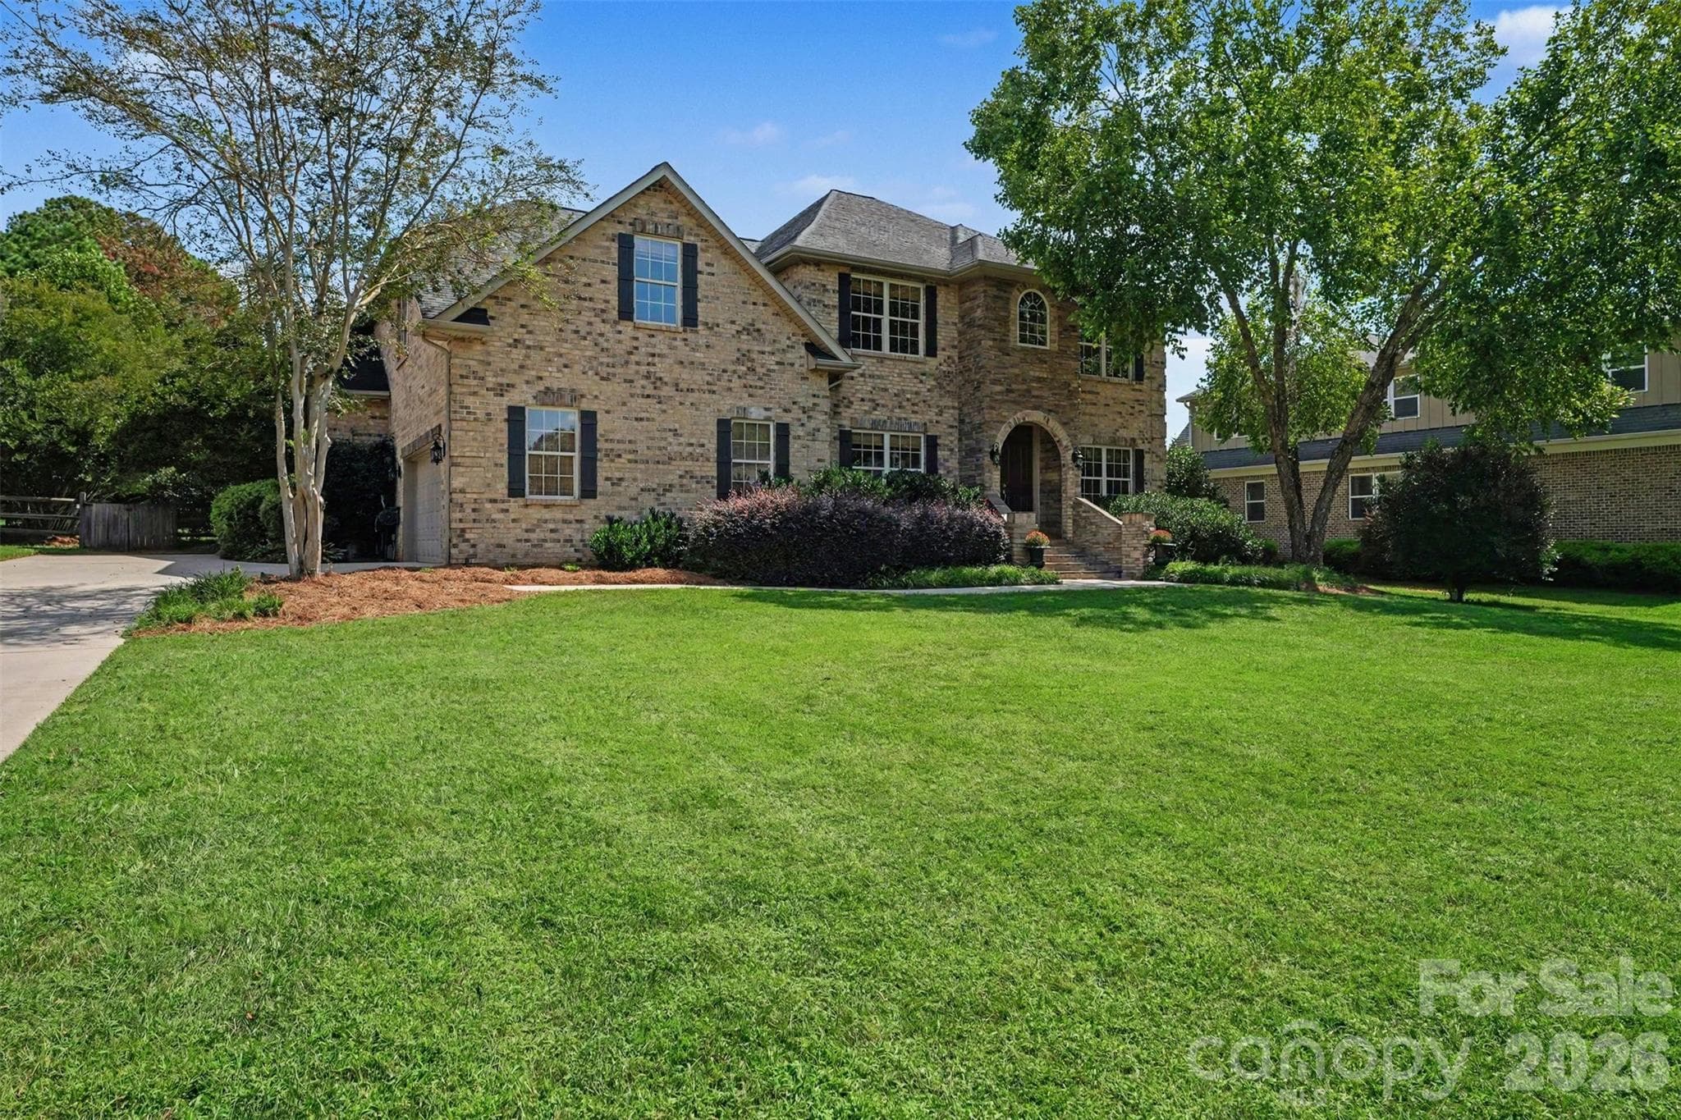
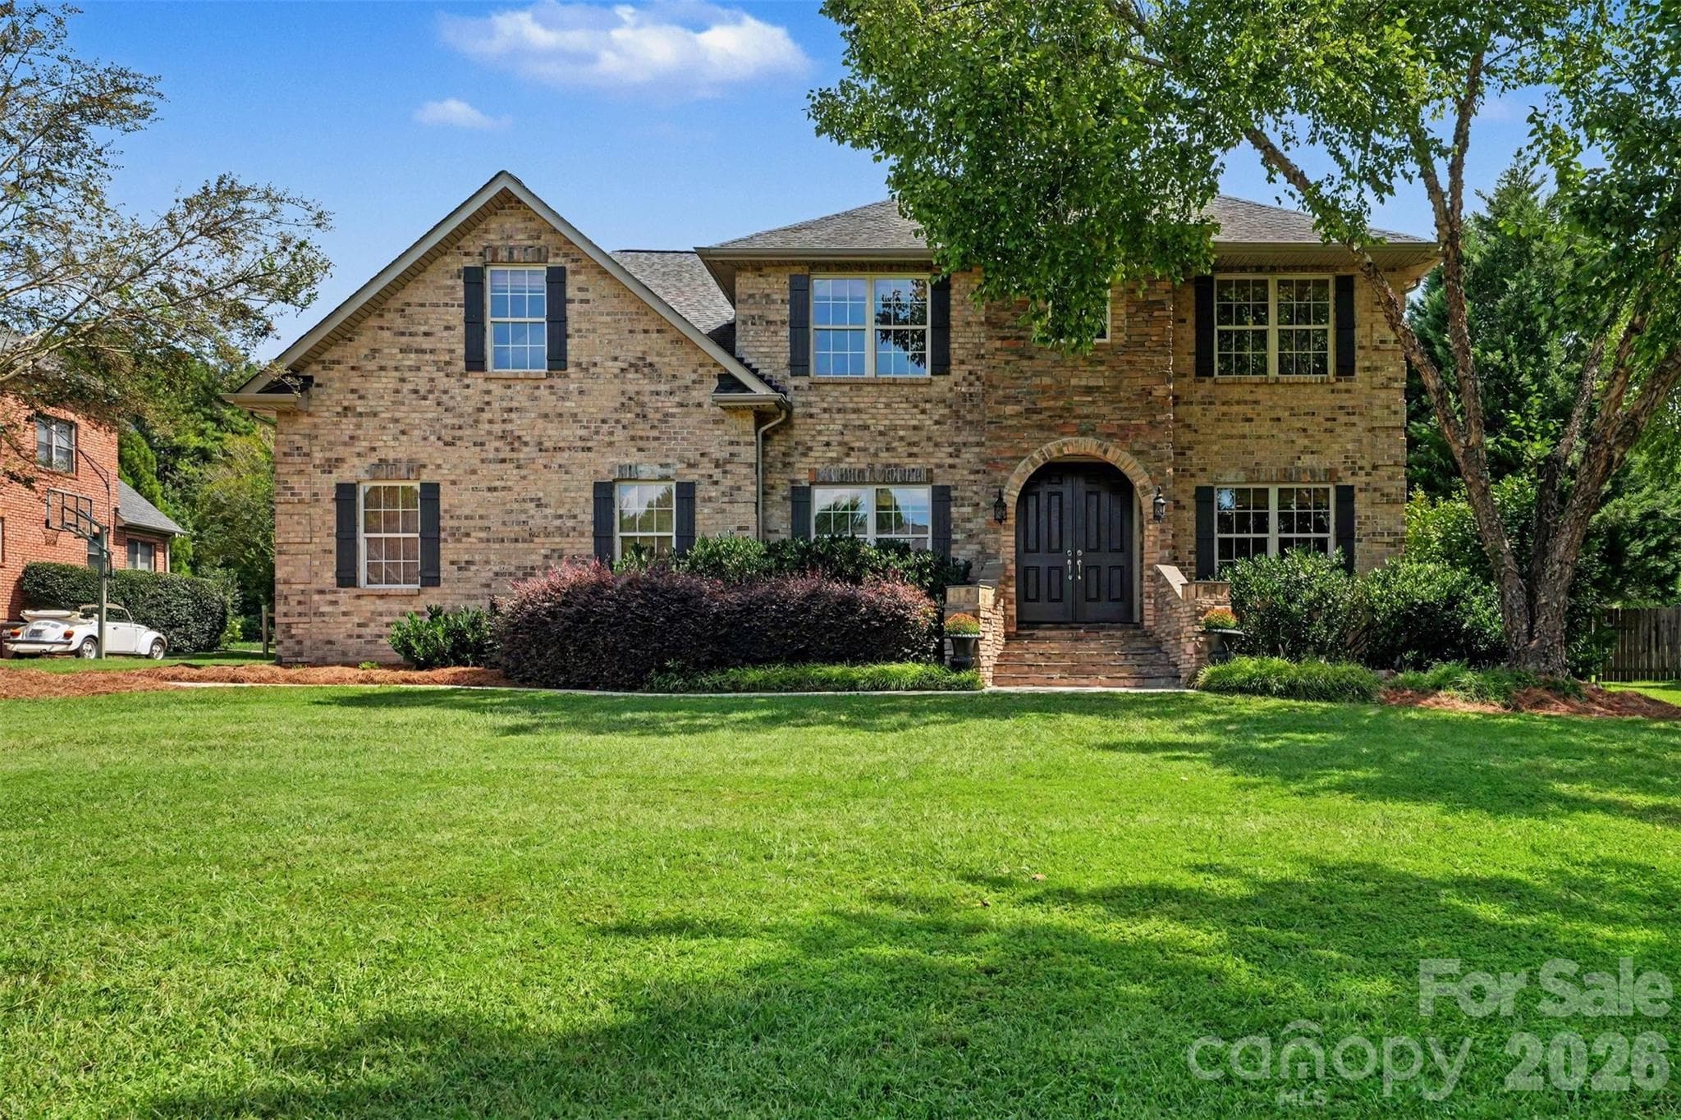
Welcome Home ! - 120 Palos Verde Drive, Mooresville
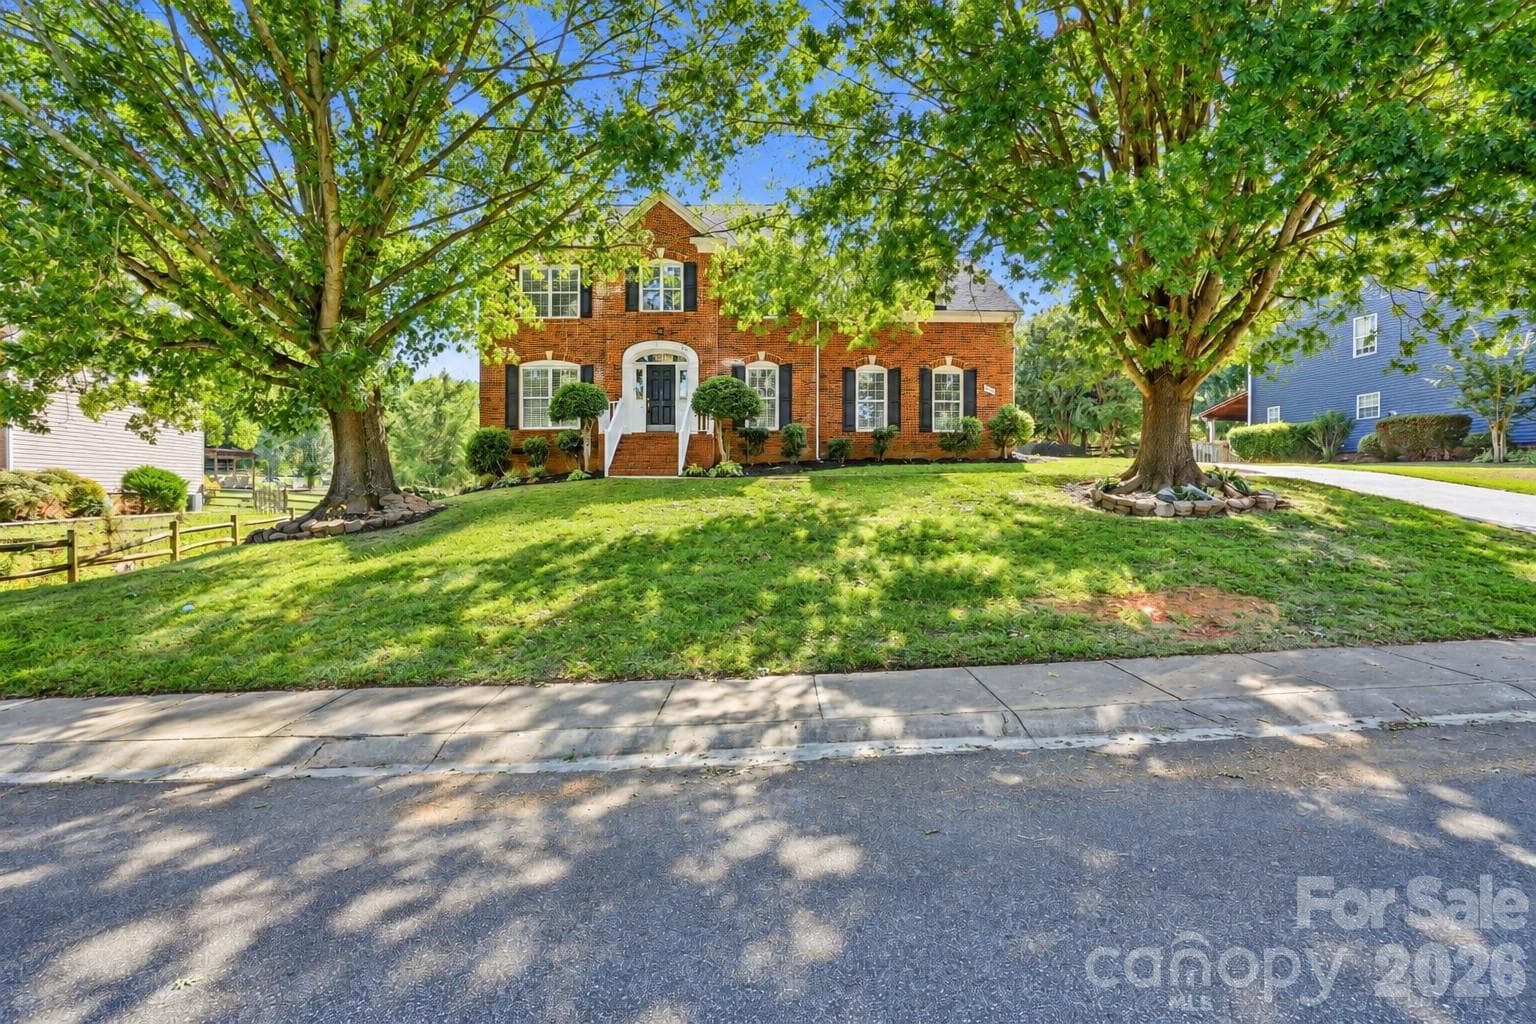
Custome built brick home. - 120 Palos Verde Drive, Mooresville
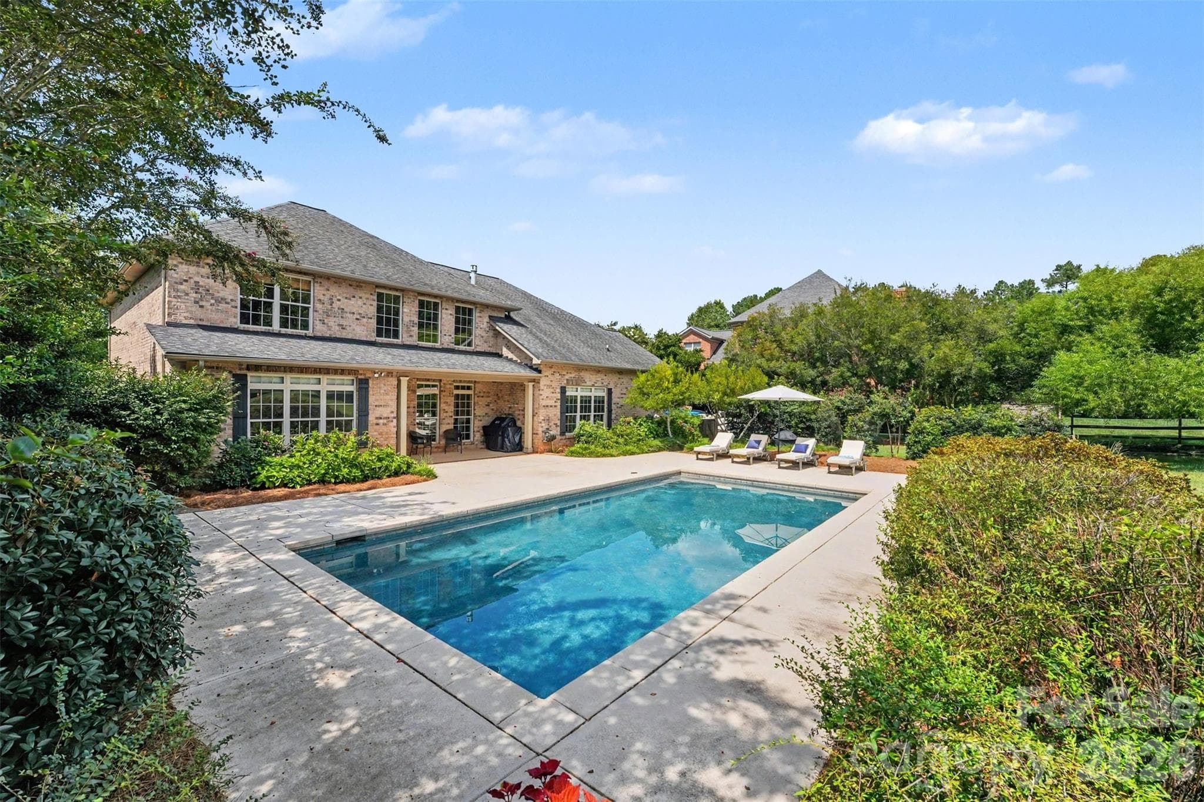
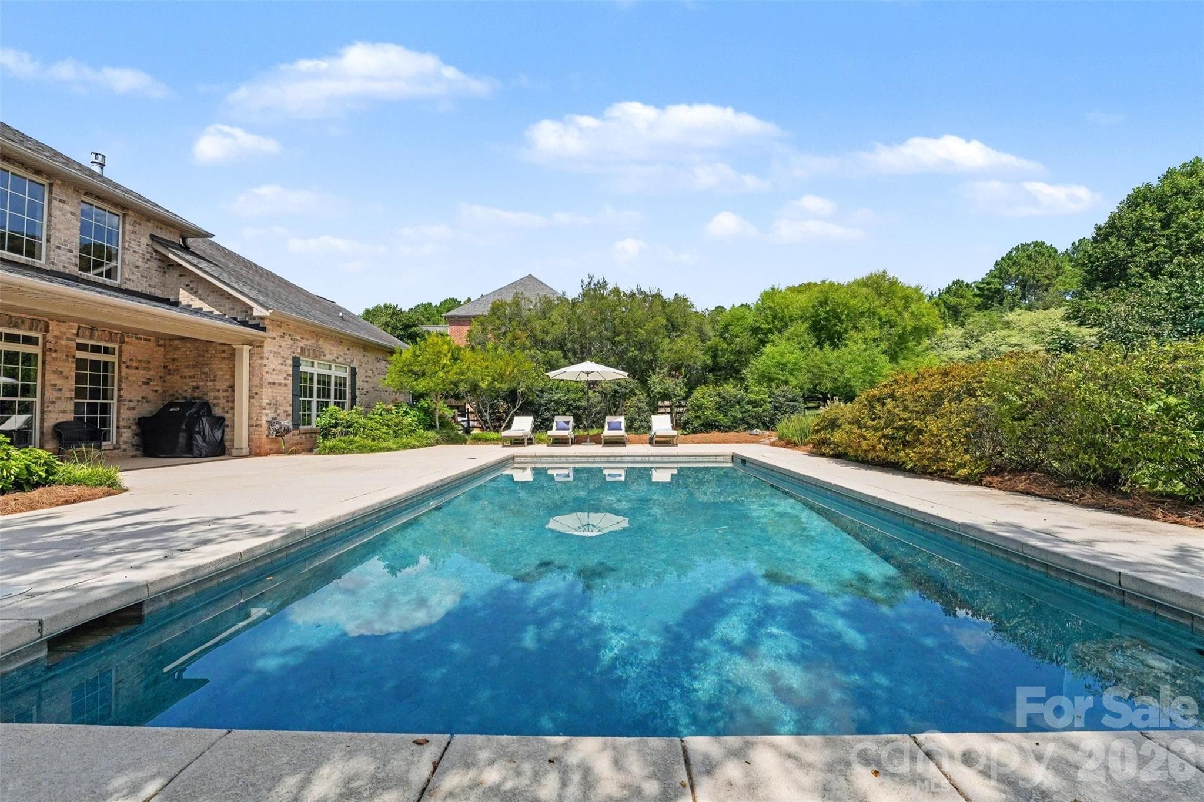
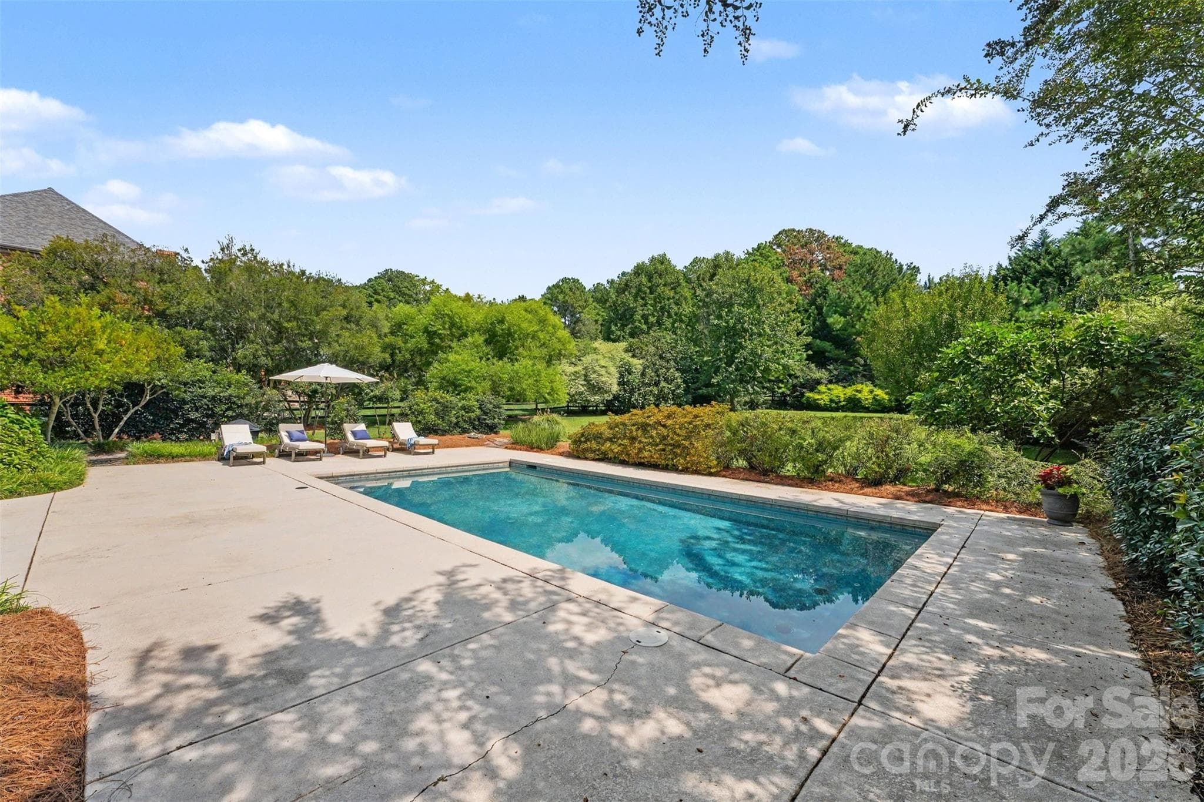
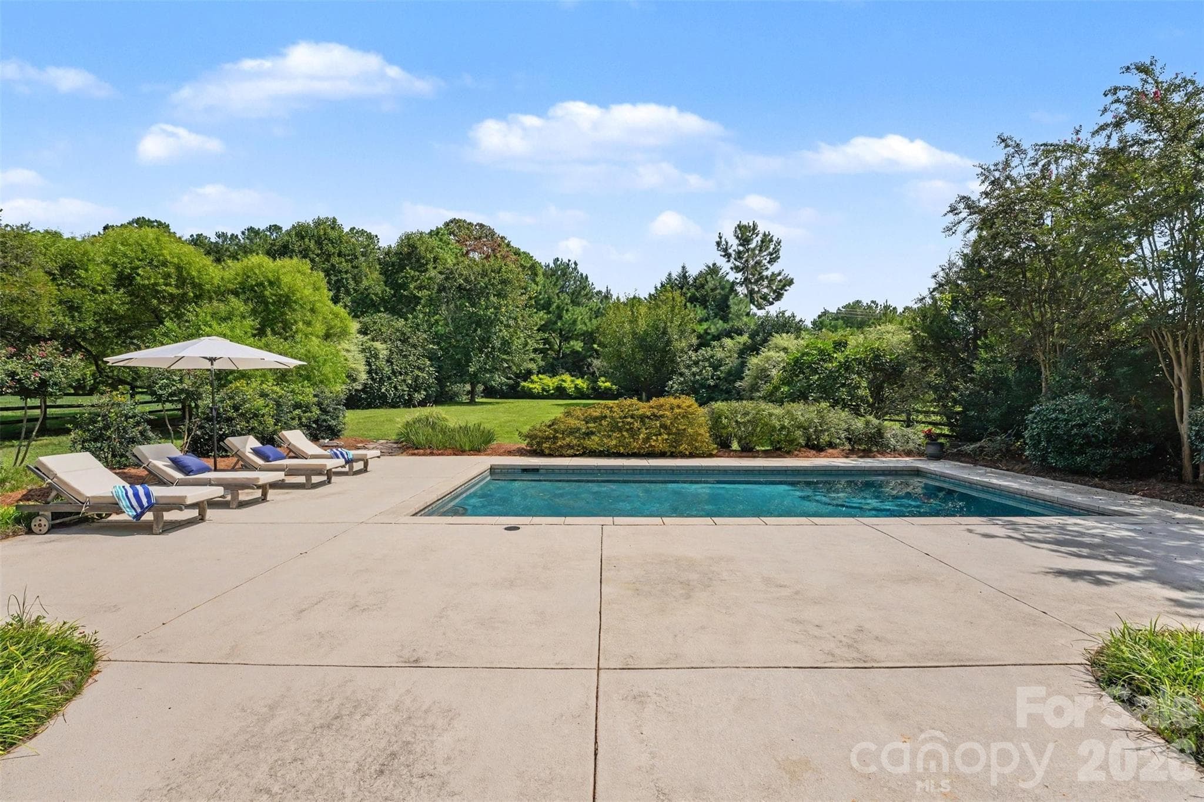
Step outside of your kitchen door onto the covered patio area and sit in the shade overlooking this gorgeous salt water pool. - 120 Palos Verde Drive, Mooresville
Approx 16' x 32" pool with walk in stairs. - 120 Palos Verde Drive, Mooresville
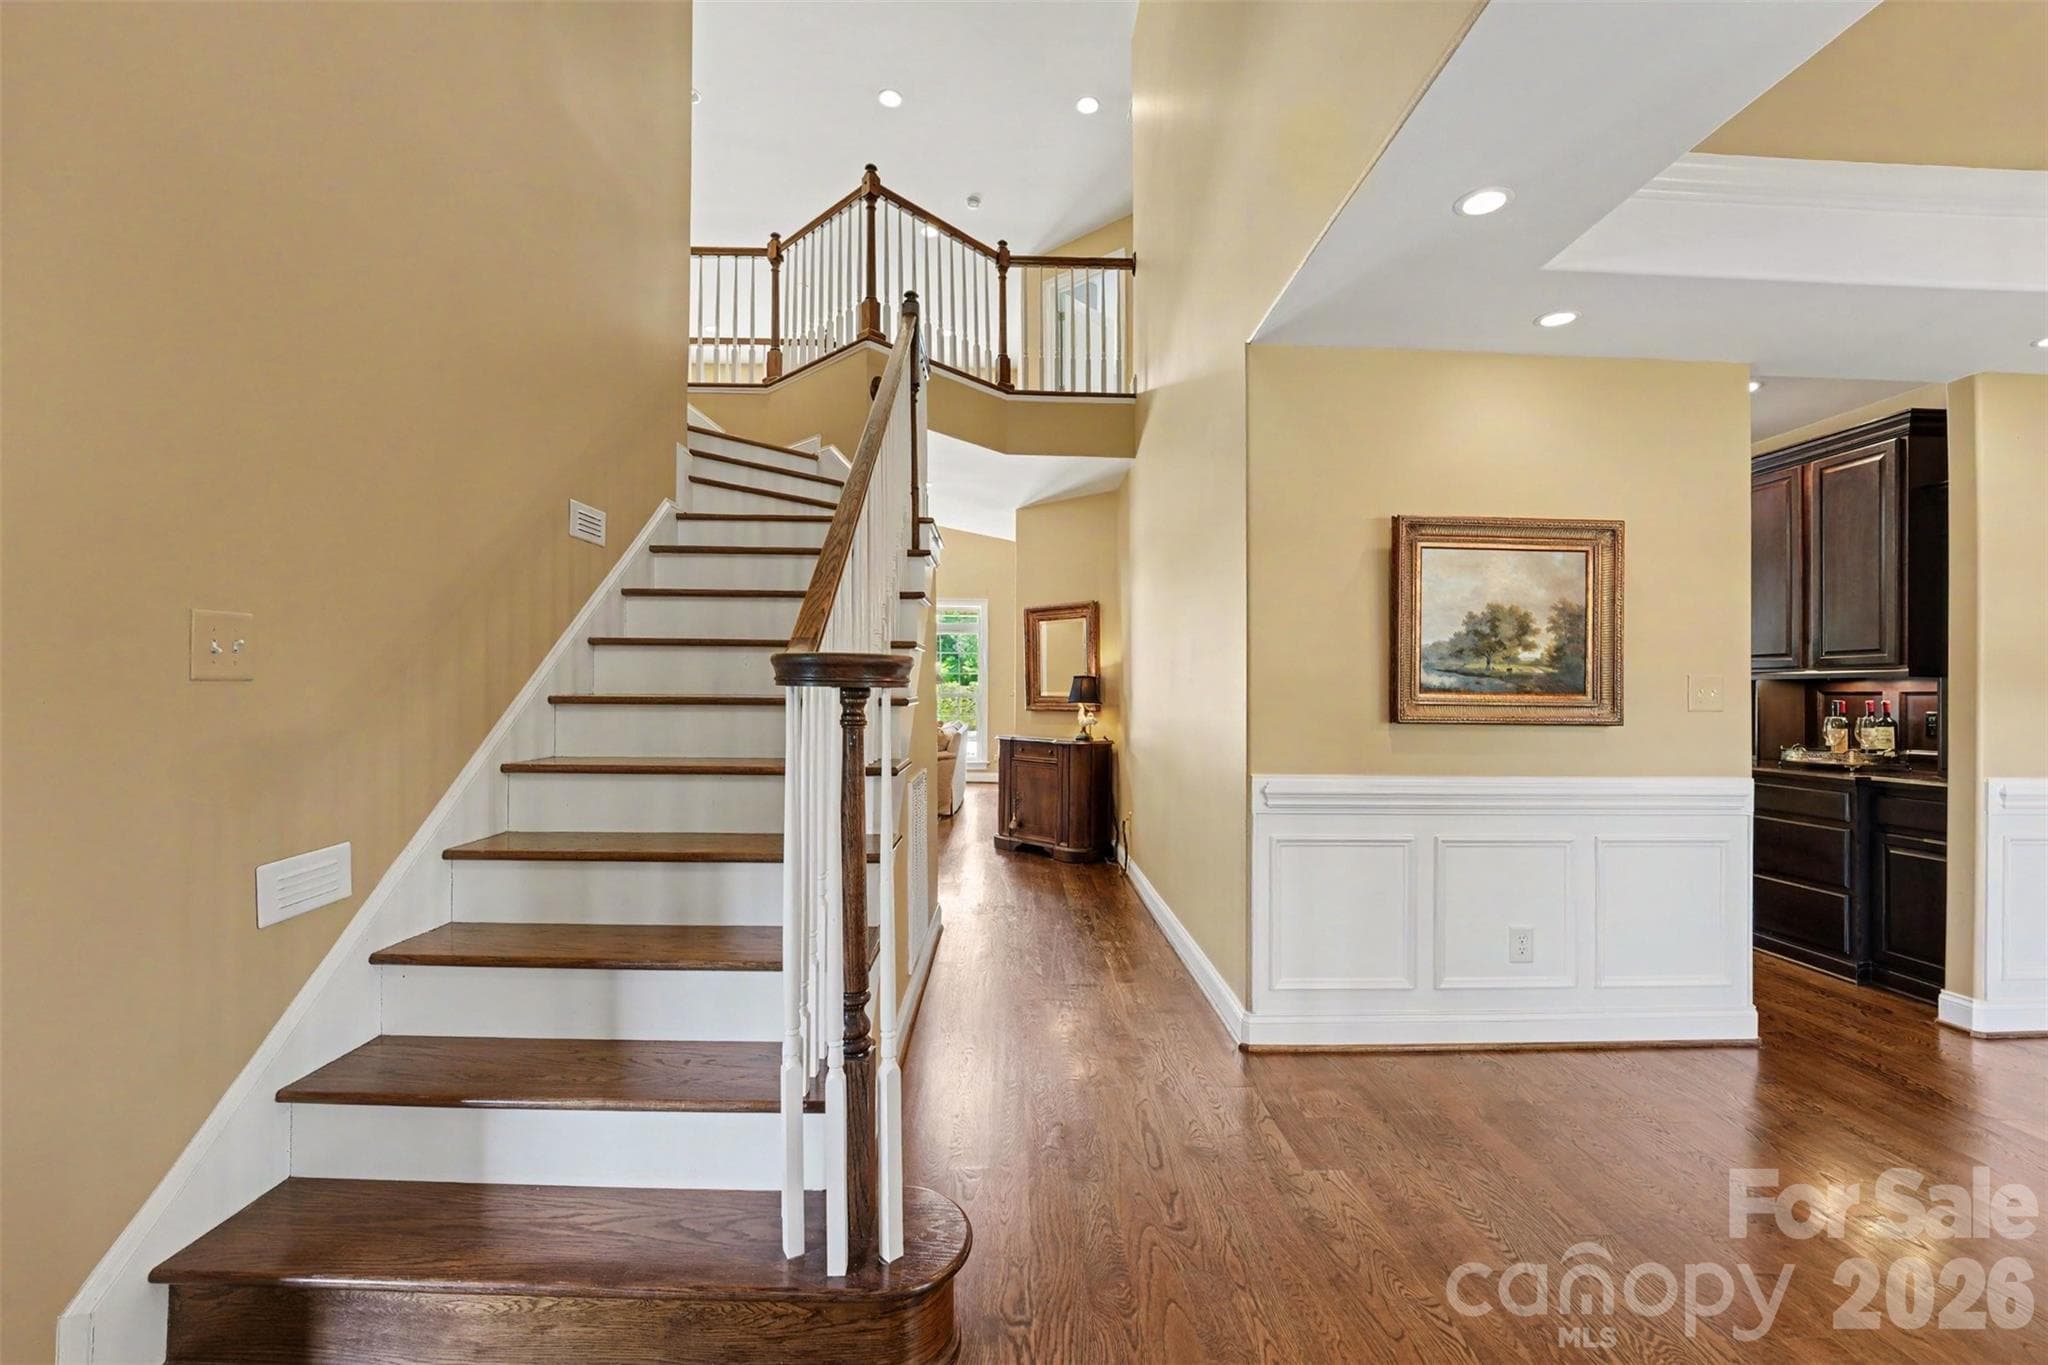
View when you enter the home. - 120 Palos Verde Drive, Mooresville
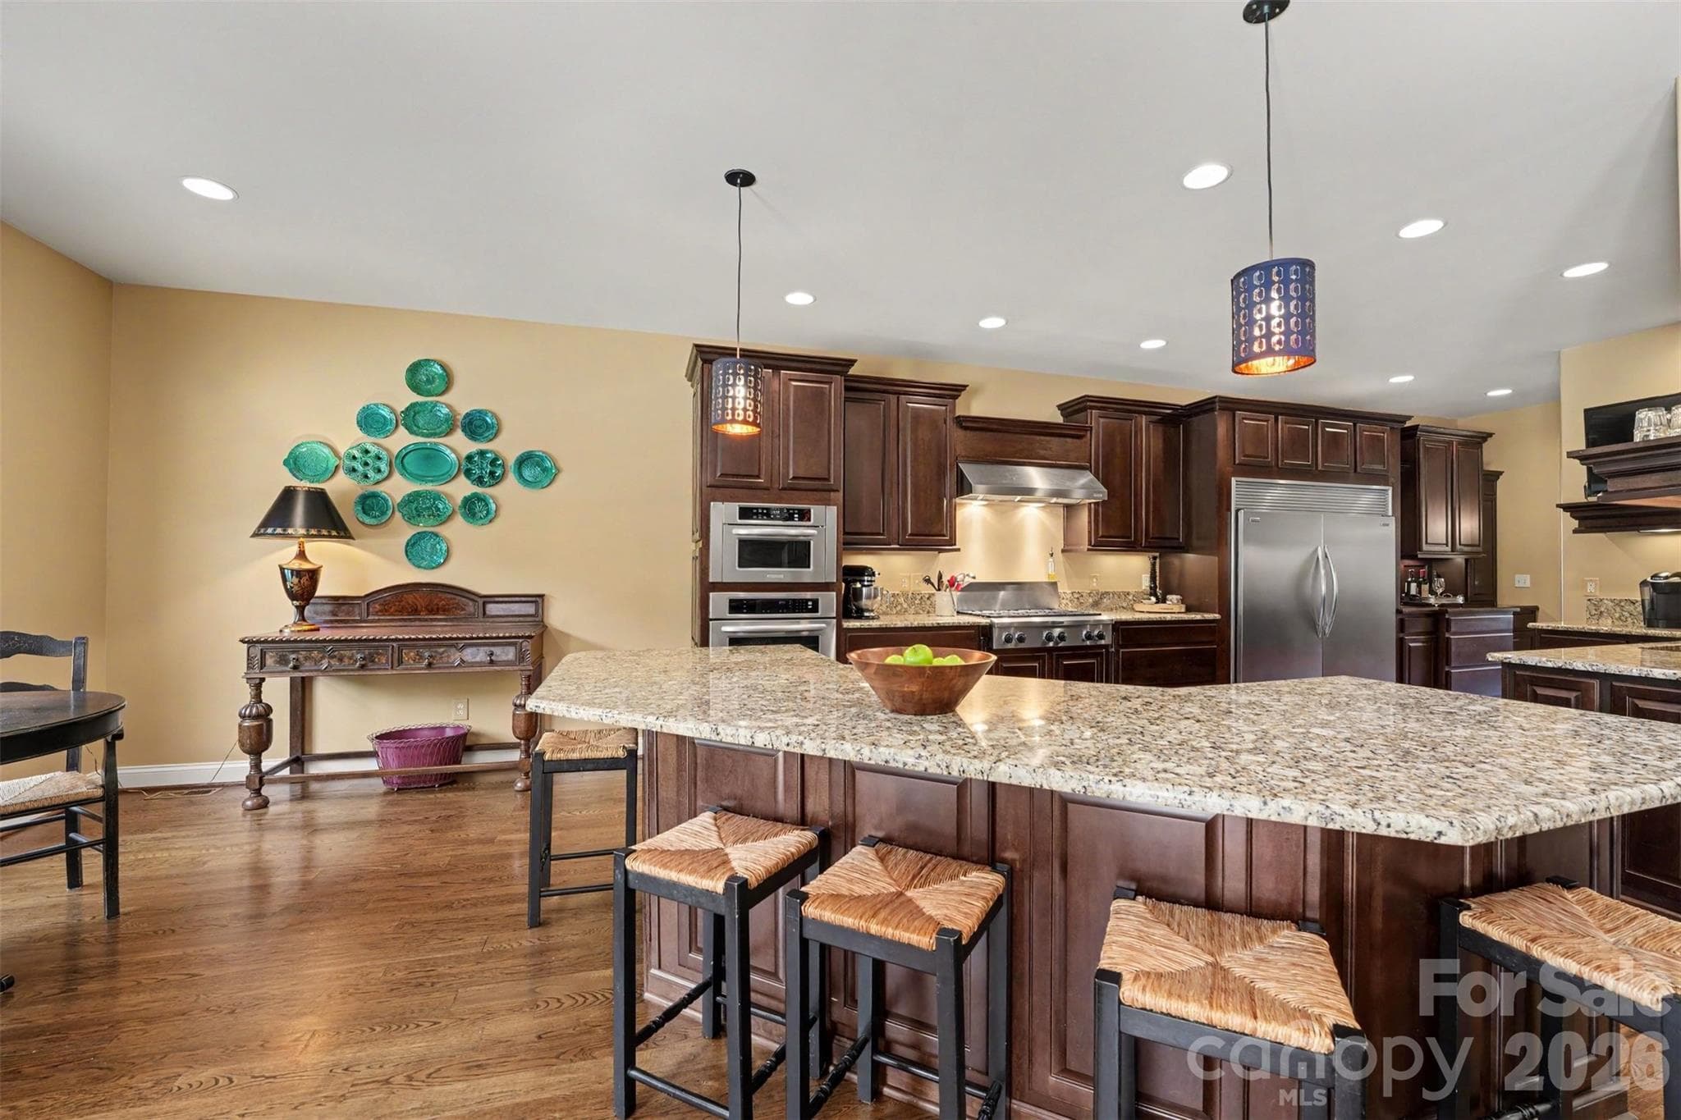
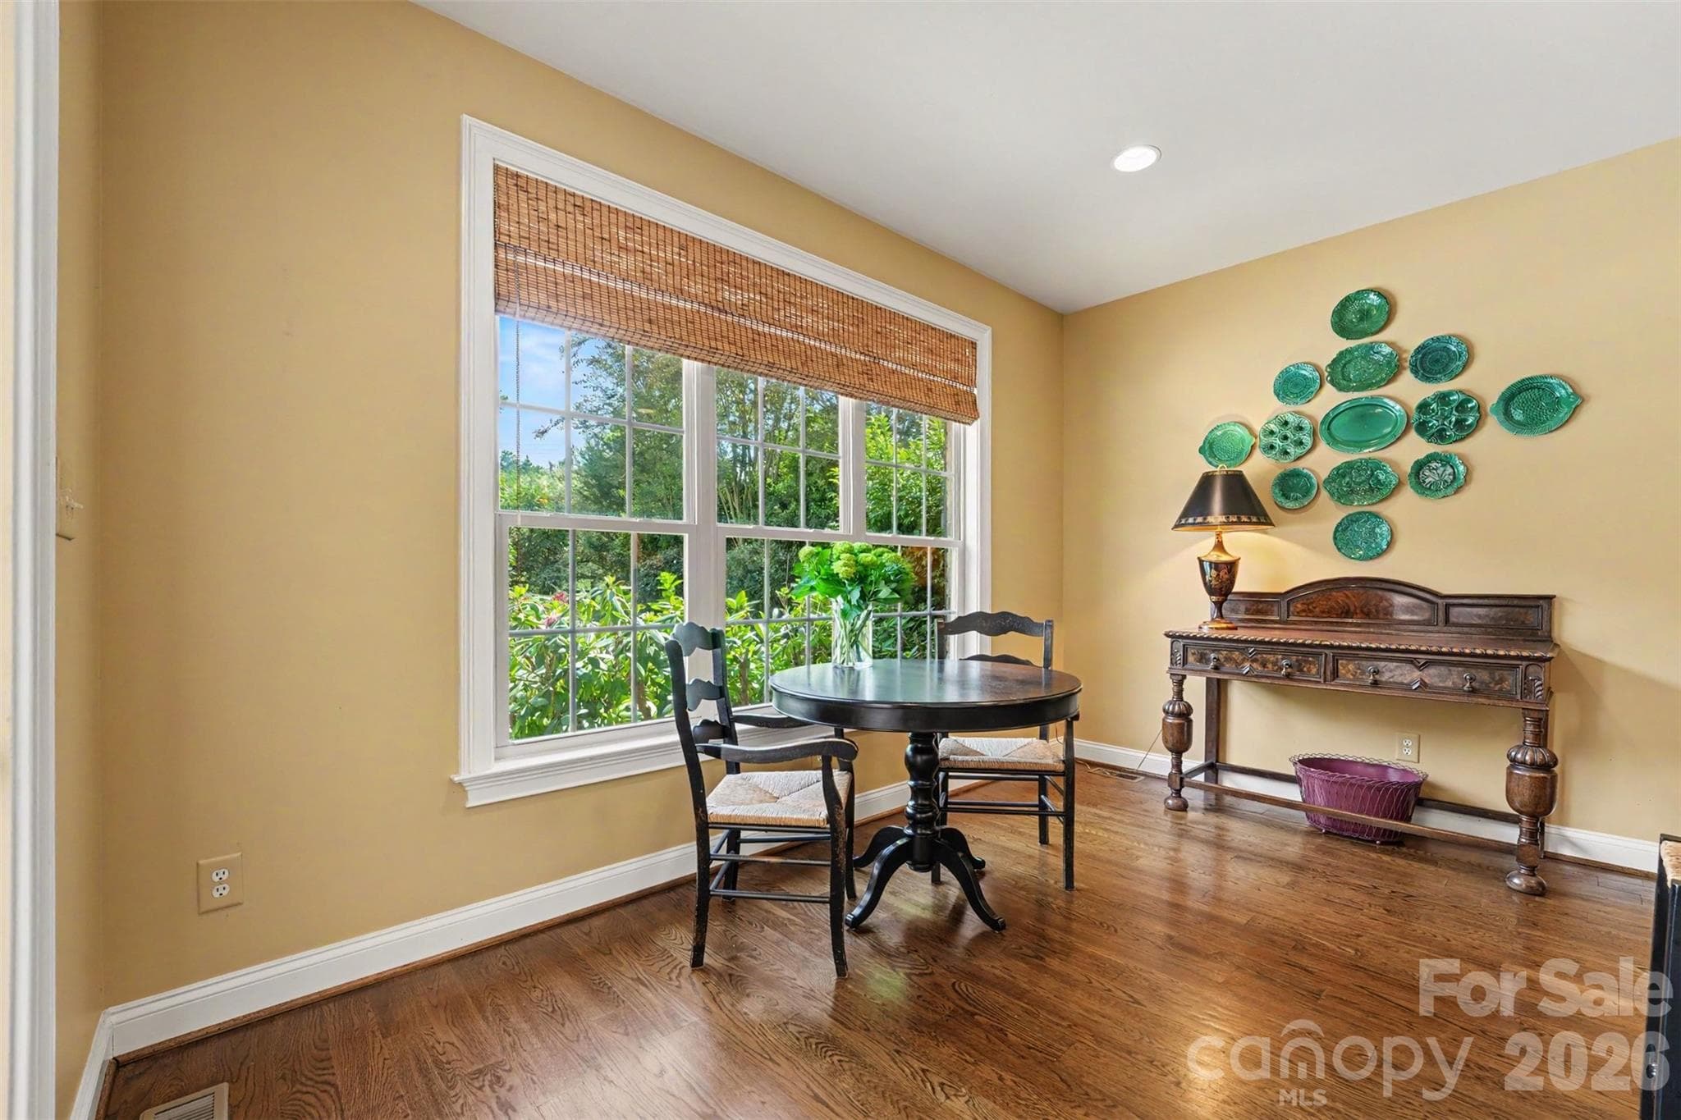
Kitchen with spacious area for a table along with island seating, check out the 6 burner stove with hood that is vented to the outside. - 120 Palos Verde Drive, Mooresville
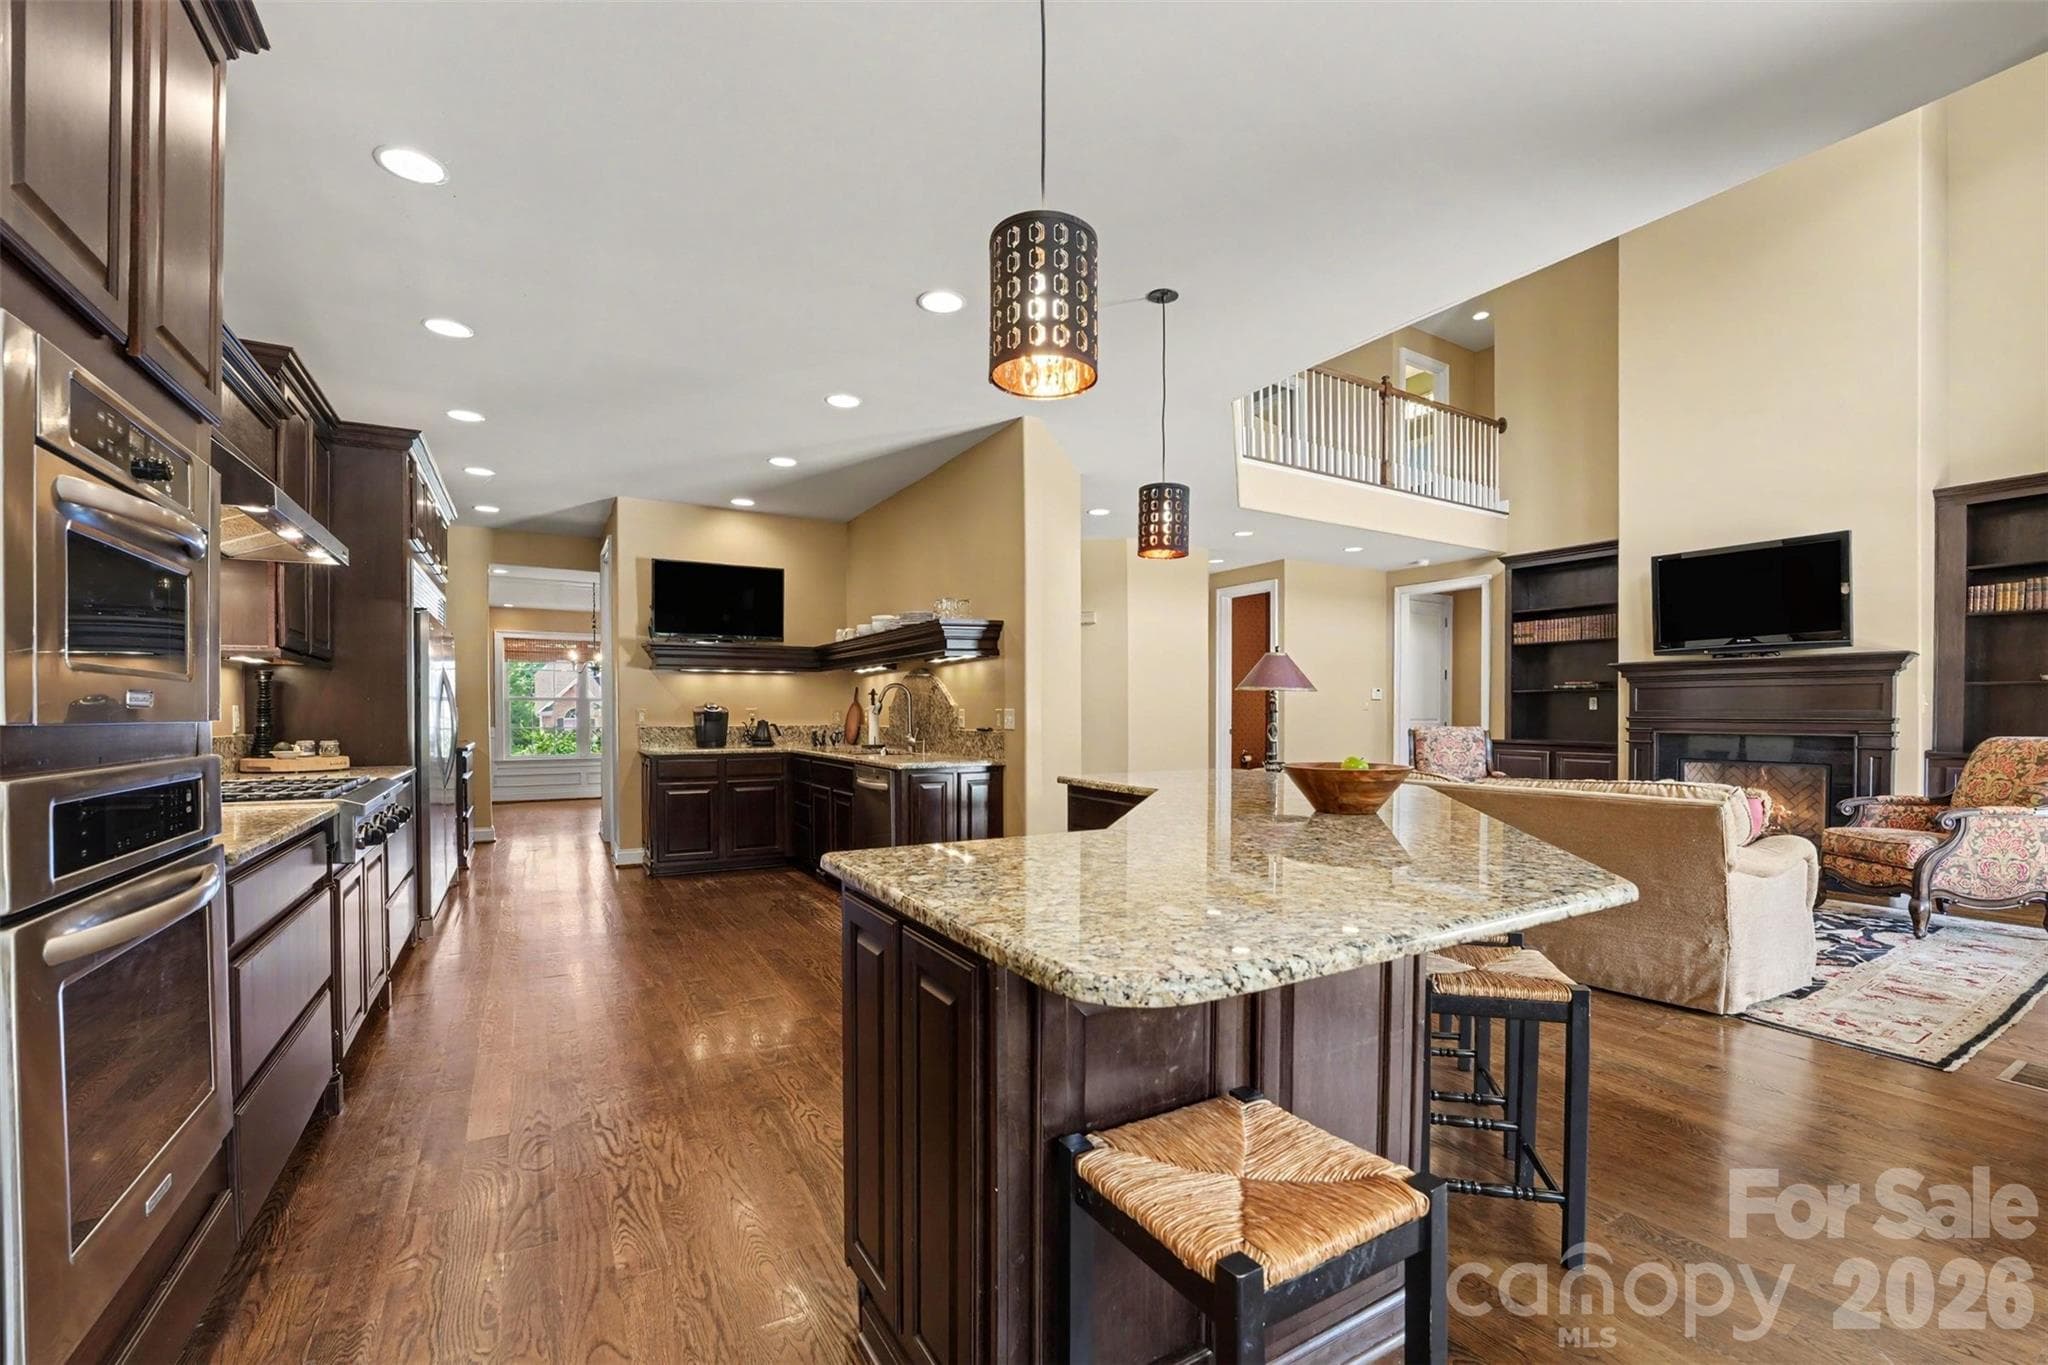
Lots and Lots of cabinets and counter space perfect for entertaining. - 120 Palos Verde Drive, Mooresville
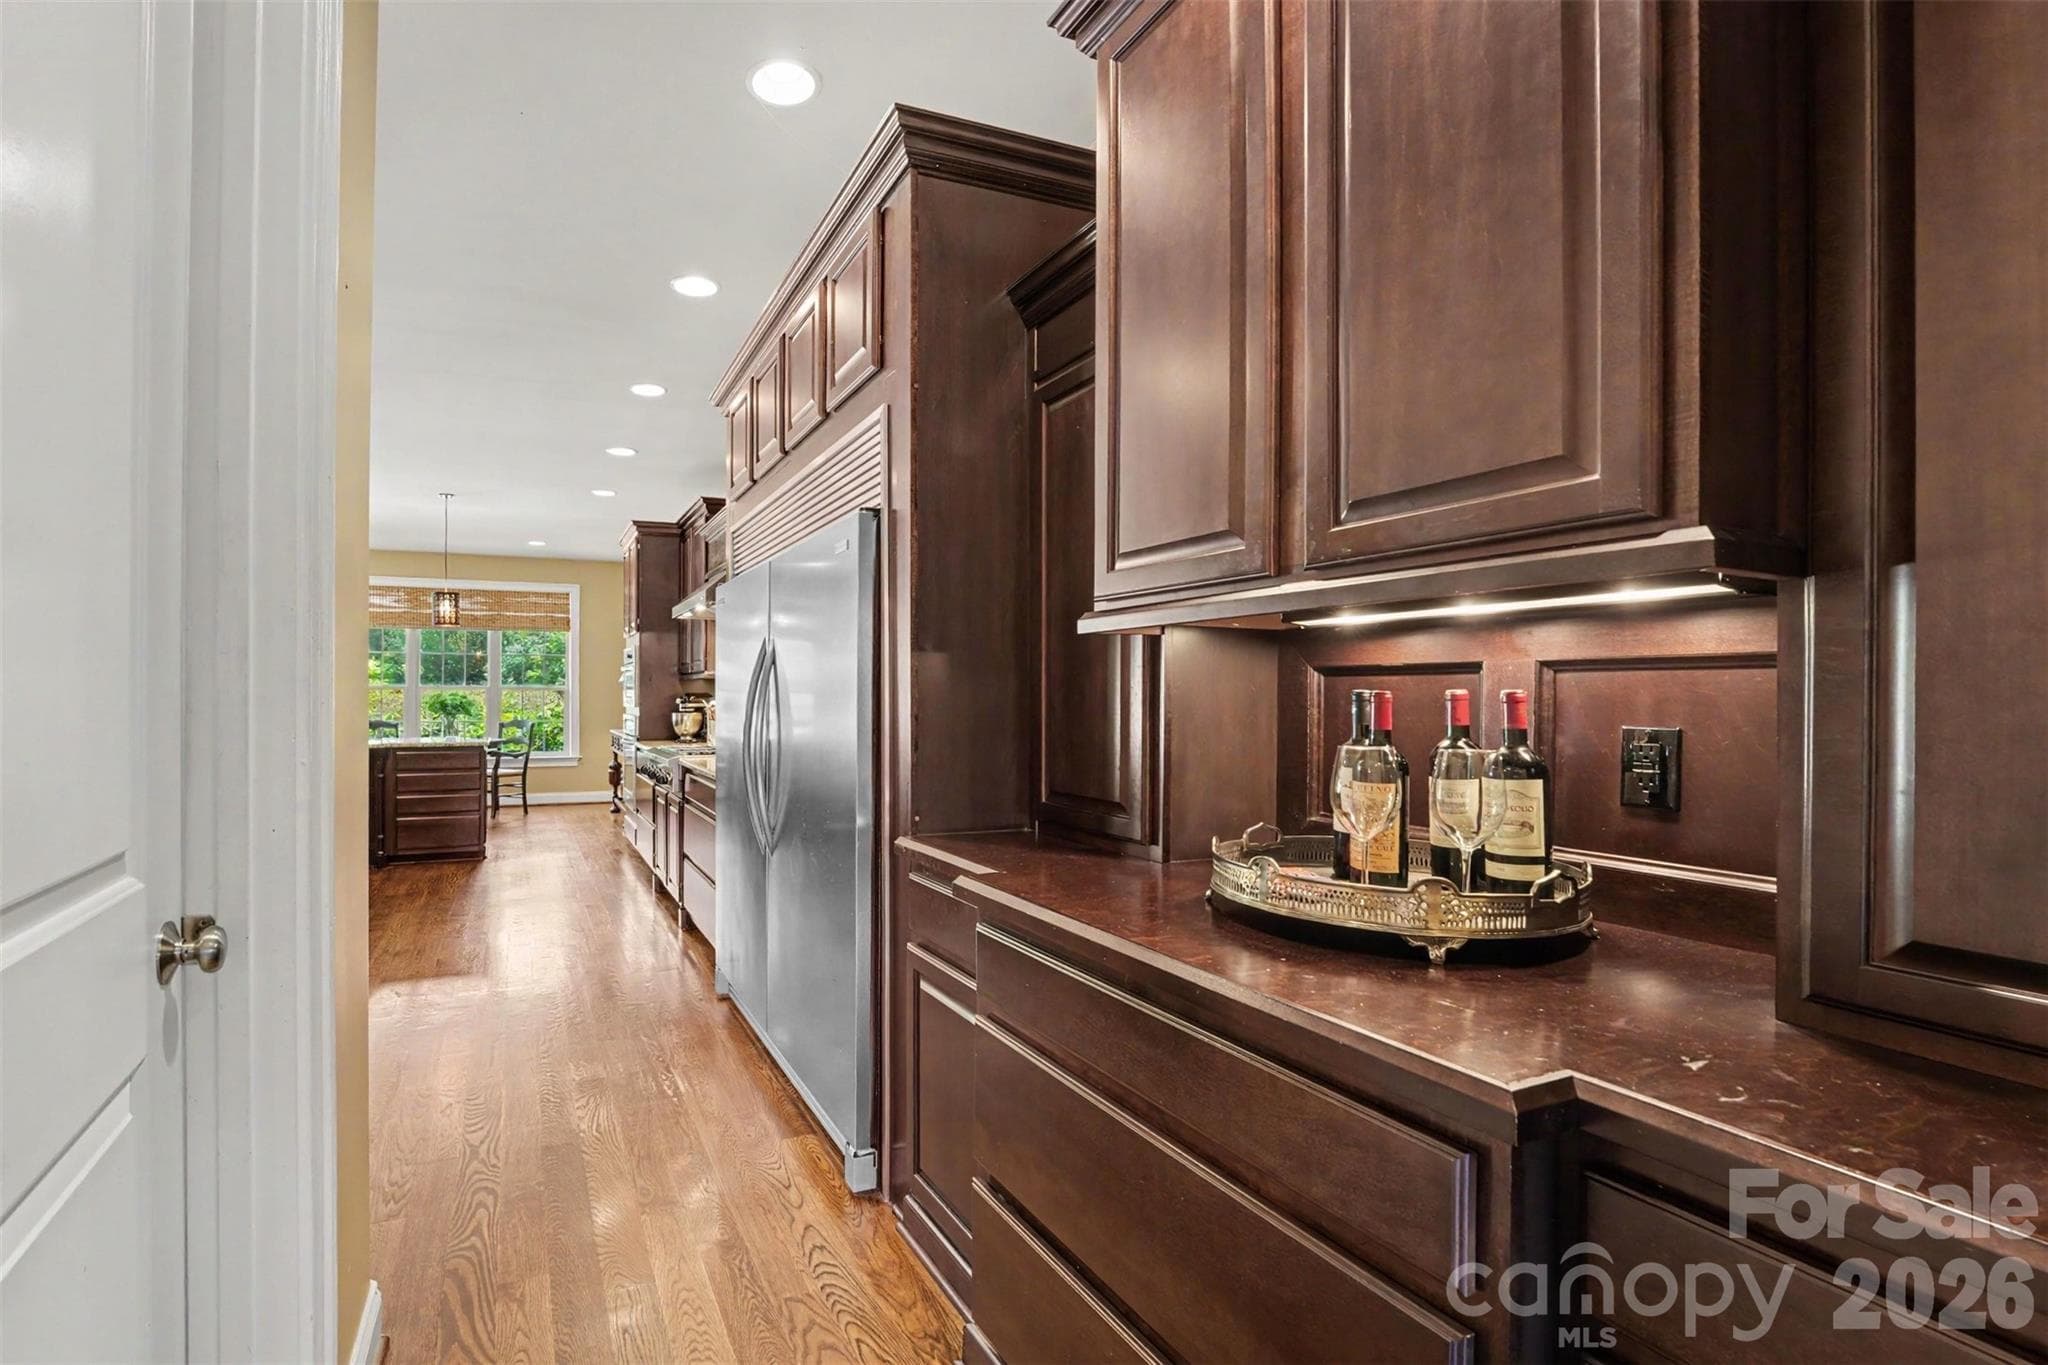
Side by side, full size refrigerator and full size Freezer, walk in pantry and built in serving area. - 120 Palos Verde Drive, Mooresville
Kitchen table area - 120 Palos Verde Drive, Mooresville
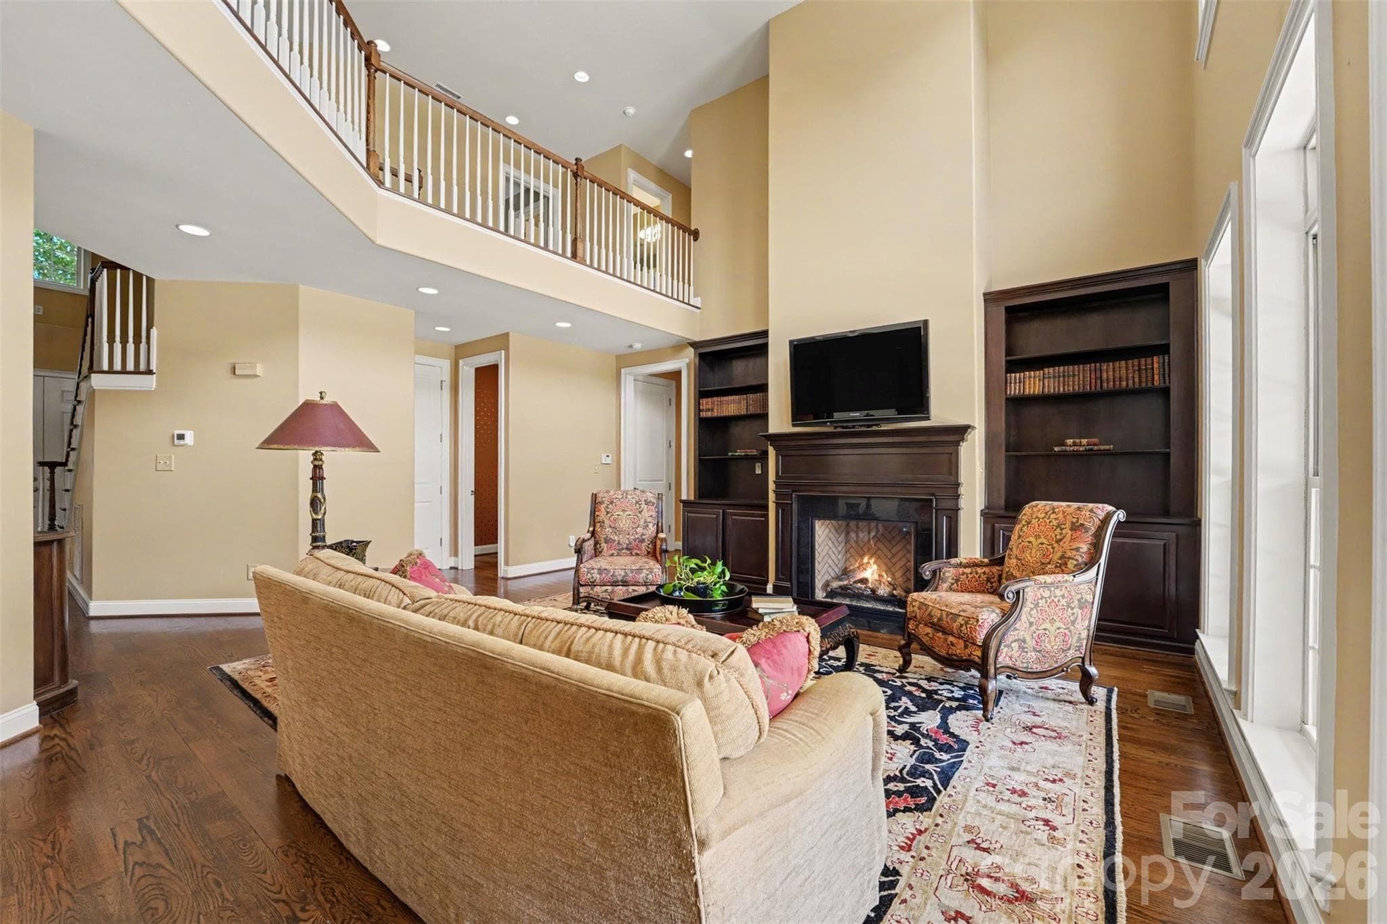
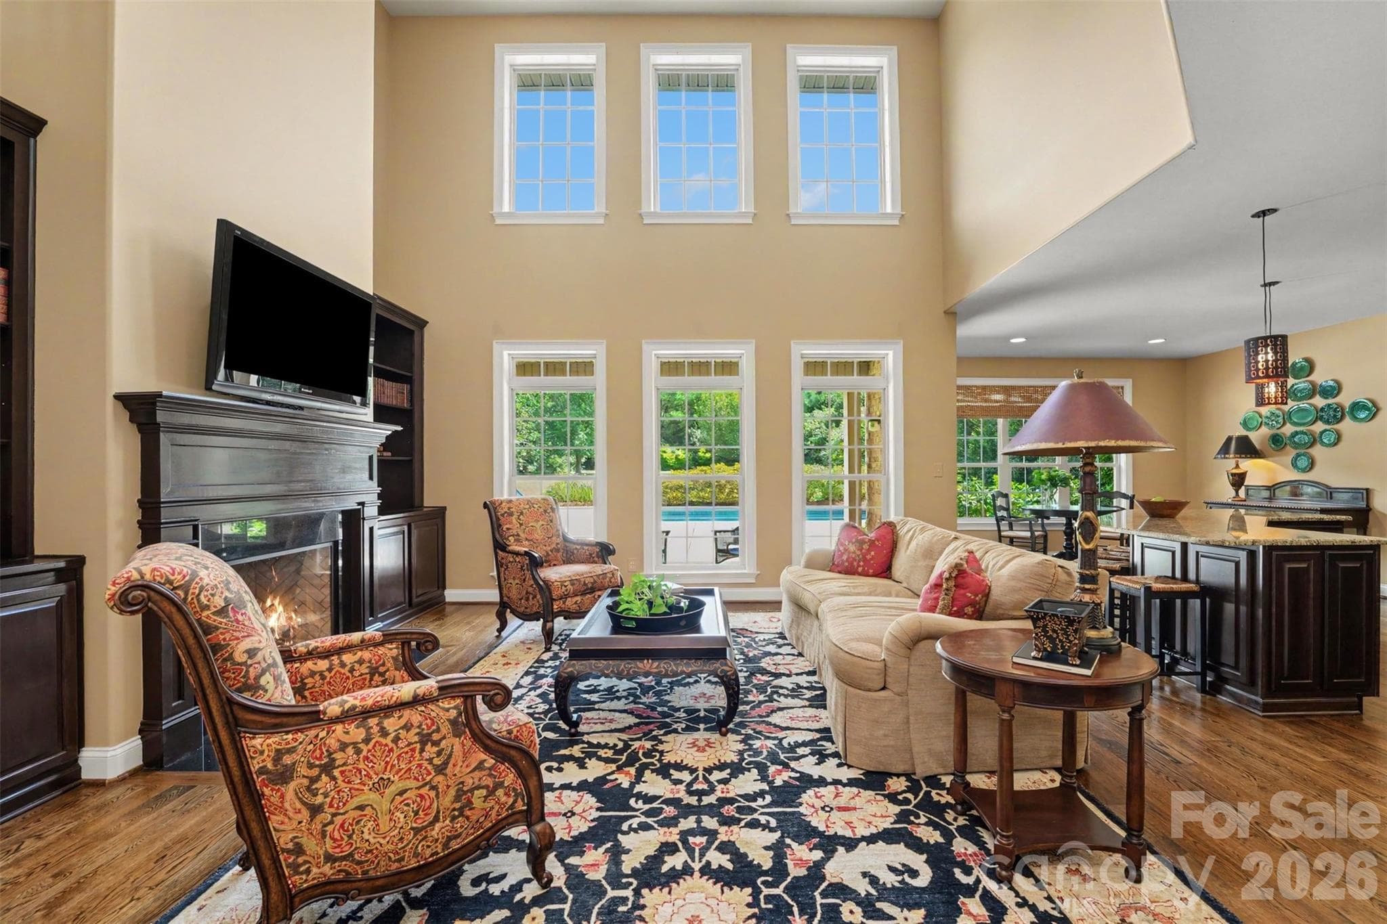
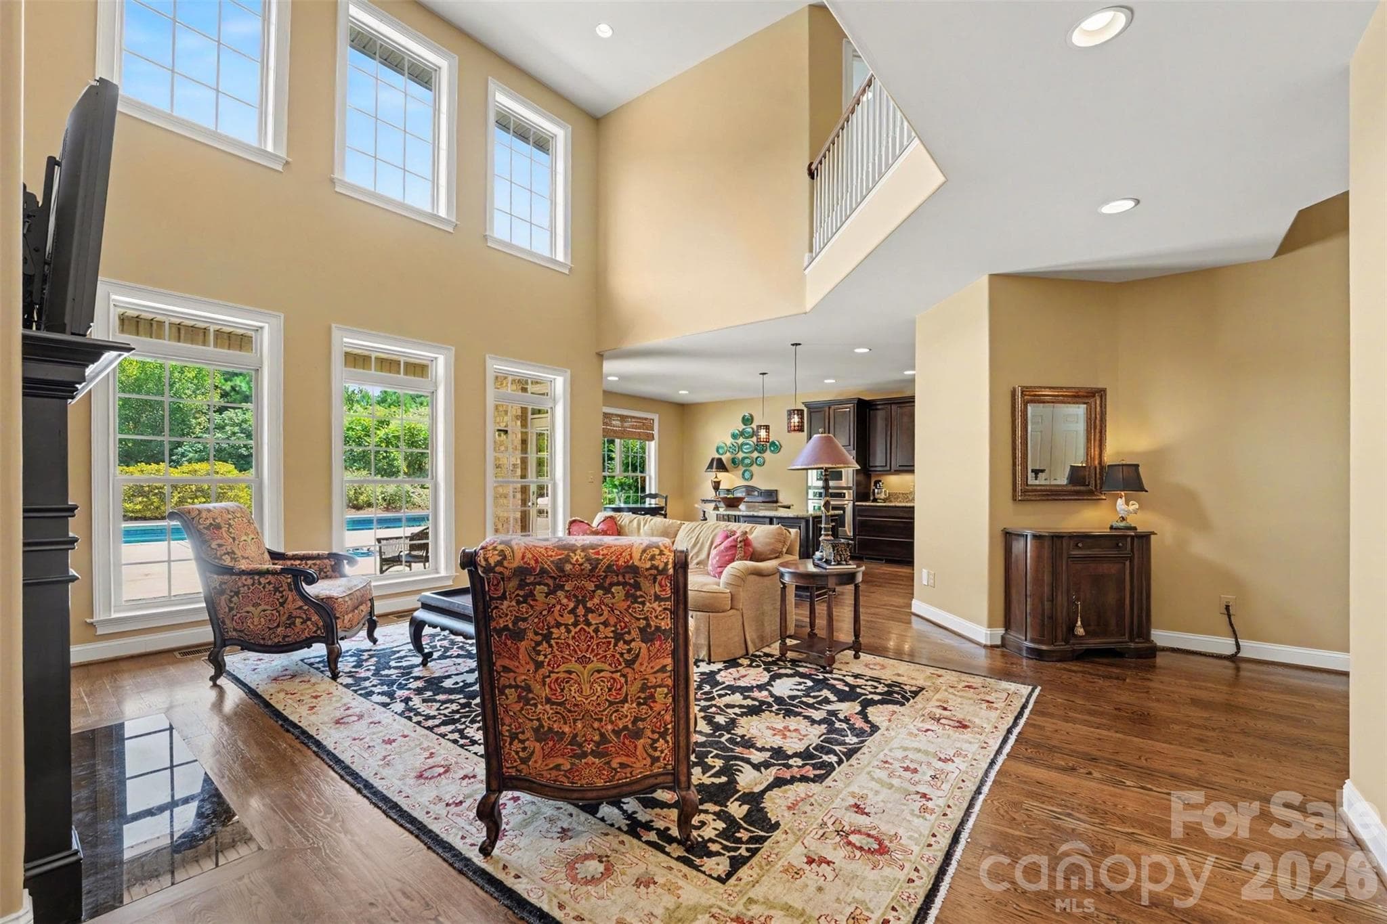
Two story great room with fireplace and built in bookshelves and storage on each side. - 120 Palos Verde Drive, Mooresville
Great room overlooks the pool in and is open to the kitchen and breakfast nook.  Extra large windows provide natural sunlight. - 120 Palos Verde Drive, Mooresville
Single Family Residence at 120 Palos Verde Drive, Mooresville, photo 12 of 37
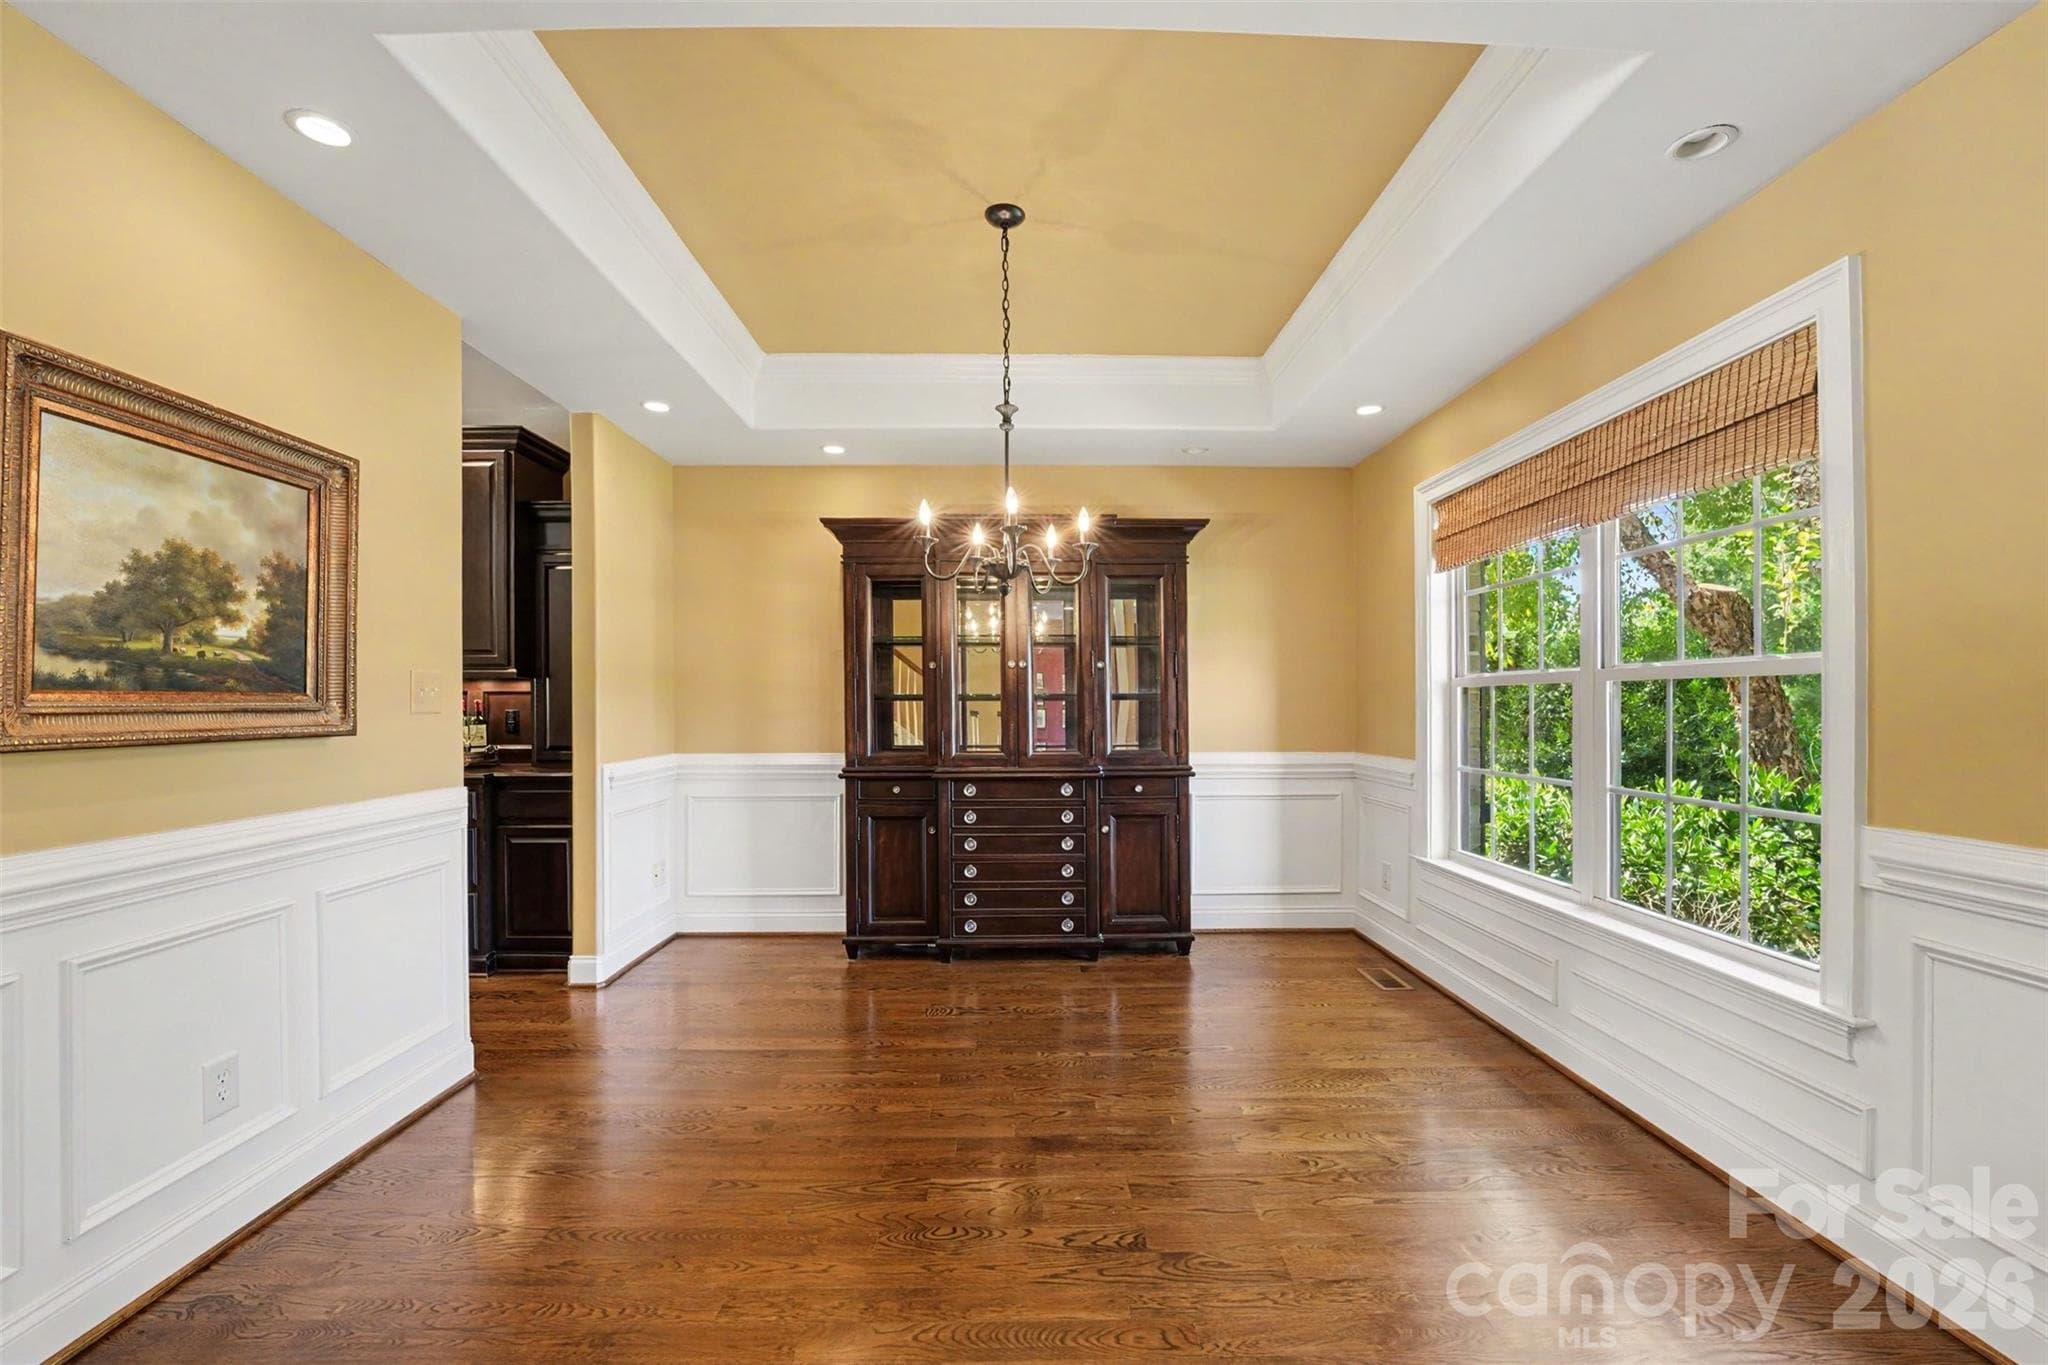
Formal dining room with access to built in serving area. - 120 Palos Verde Drive, Mooresville
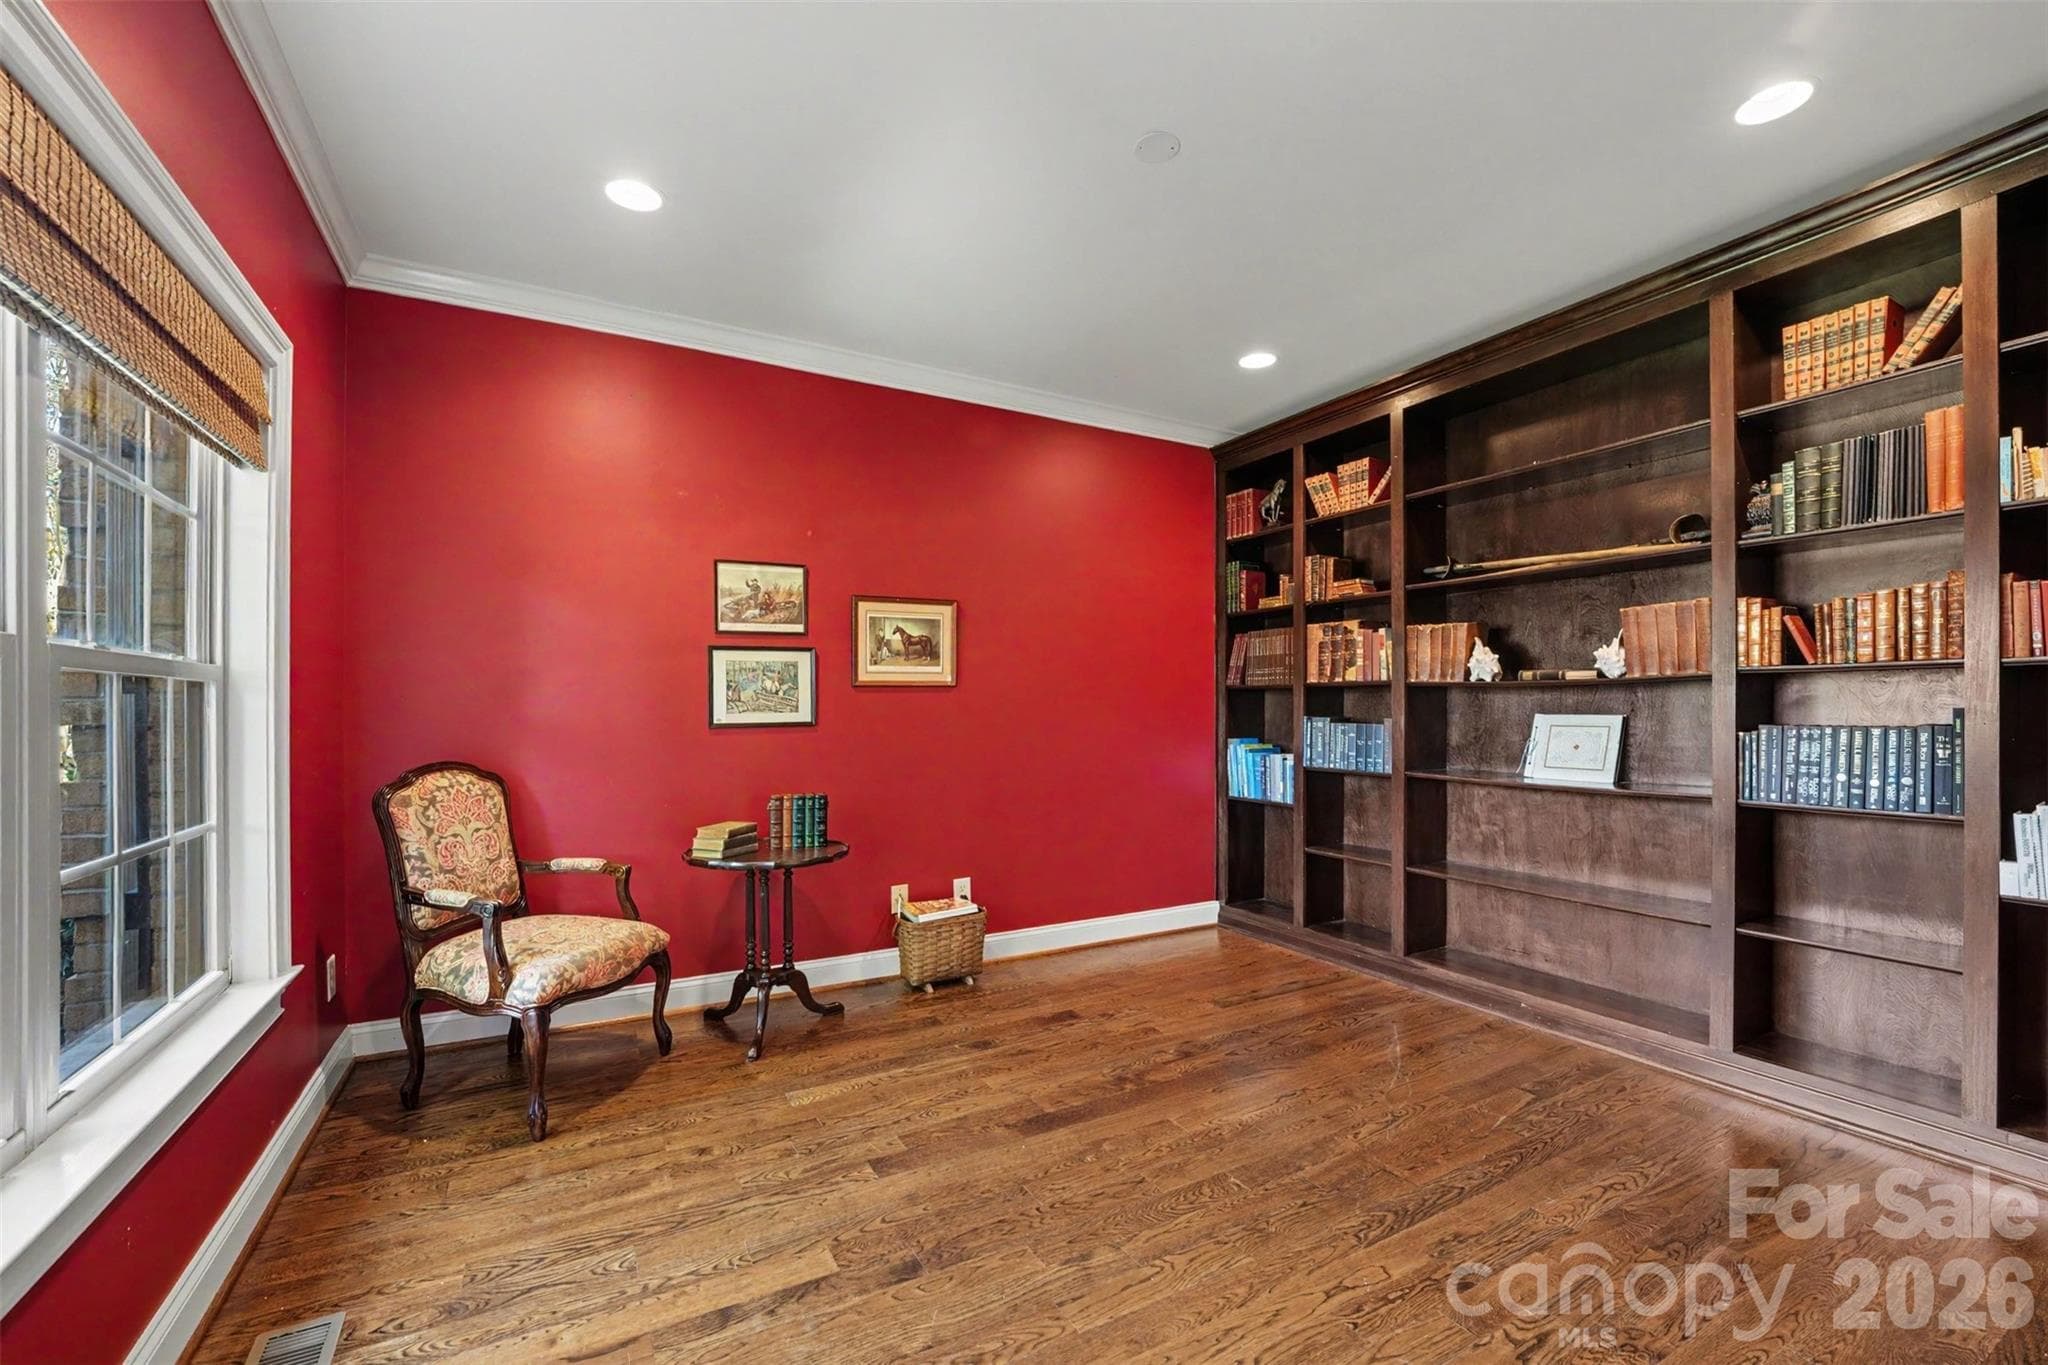
This formal front office has solid wood custom built in shelves and plenty of room for a large desk and chairs. - 120 Palos Verde Drive, Mooresville
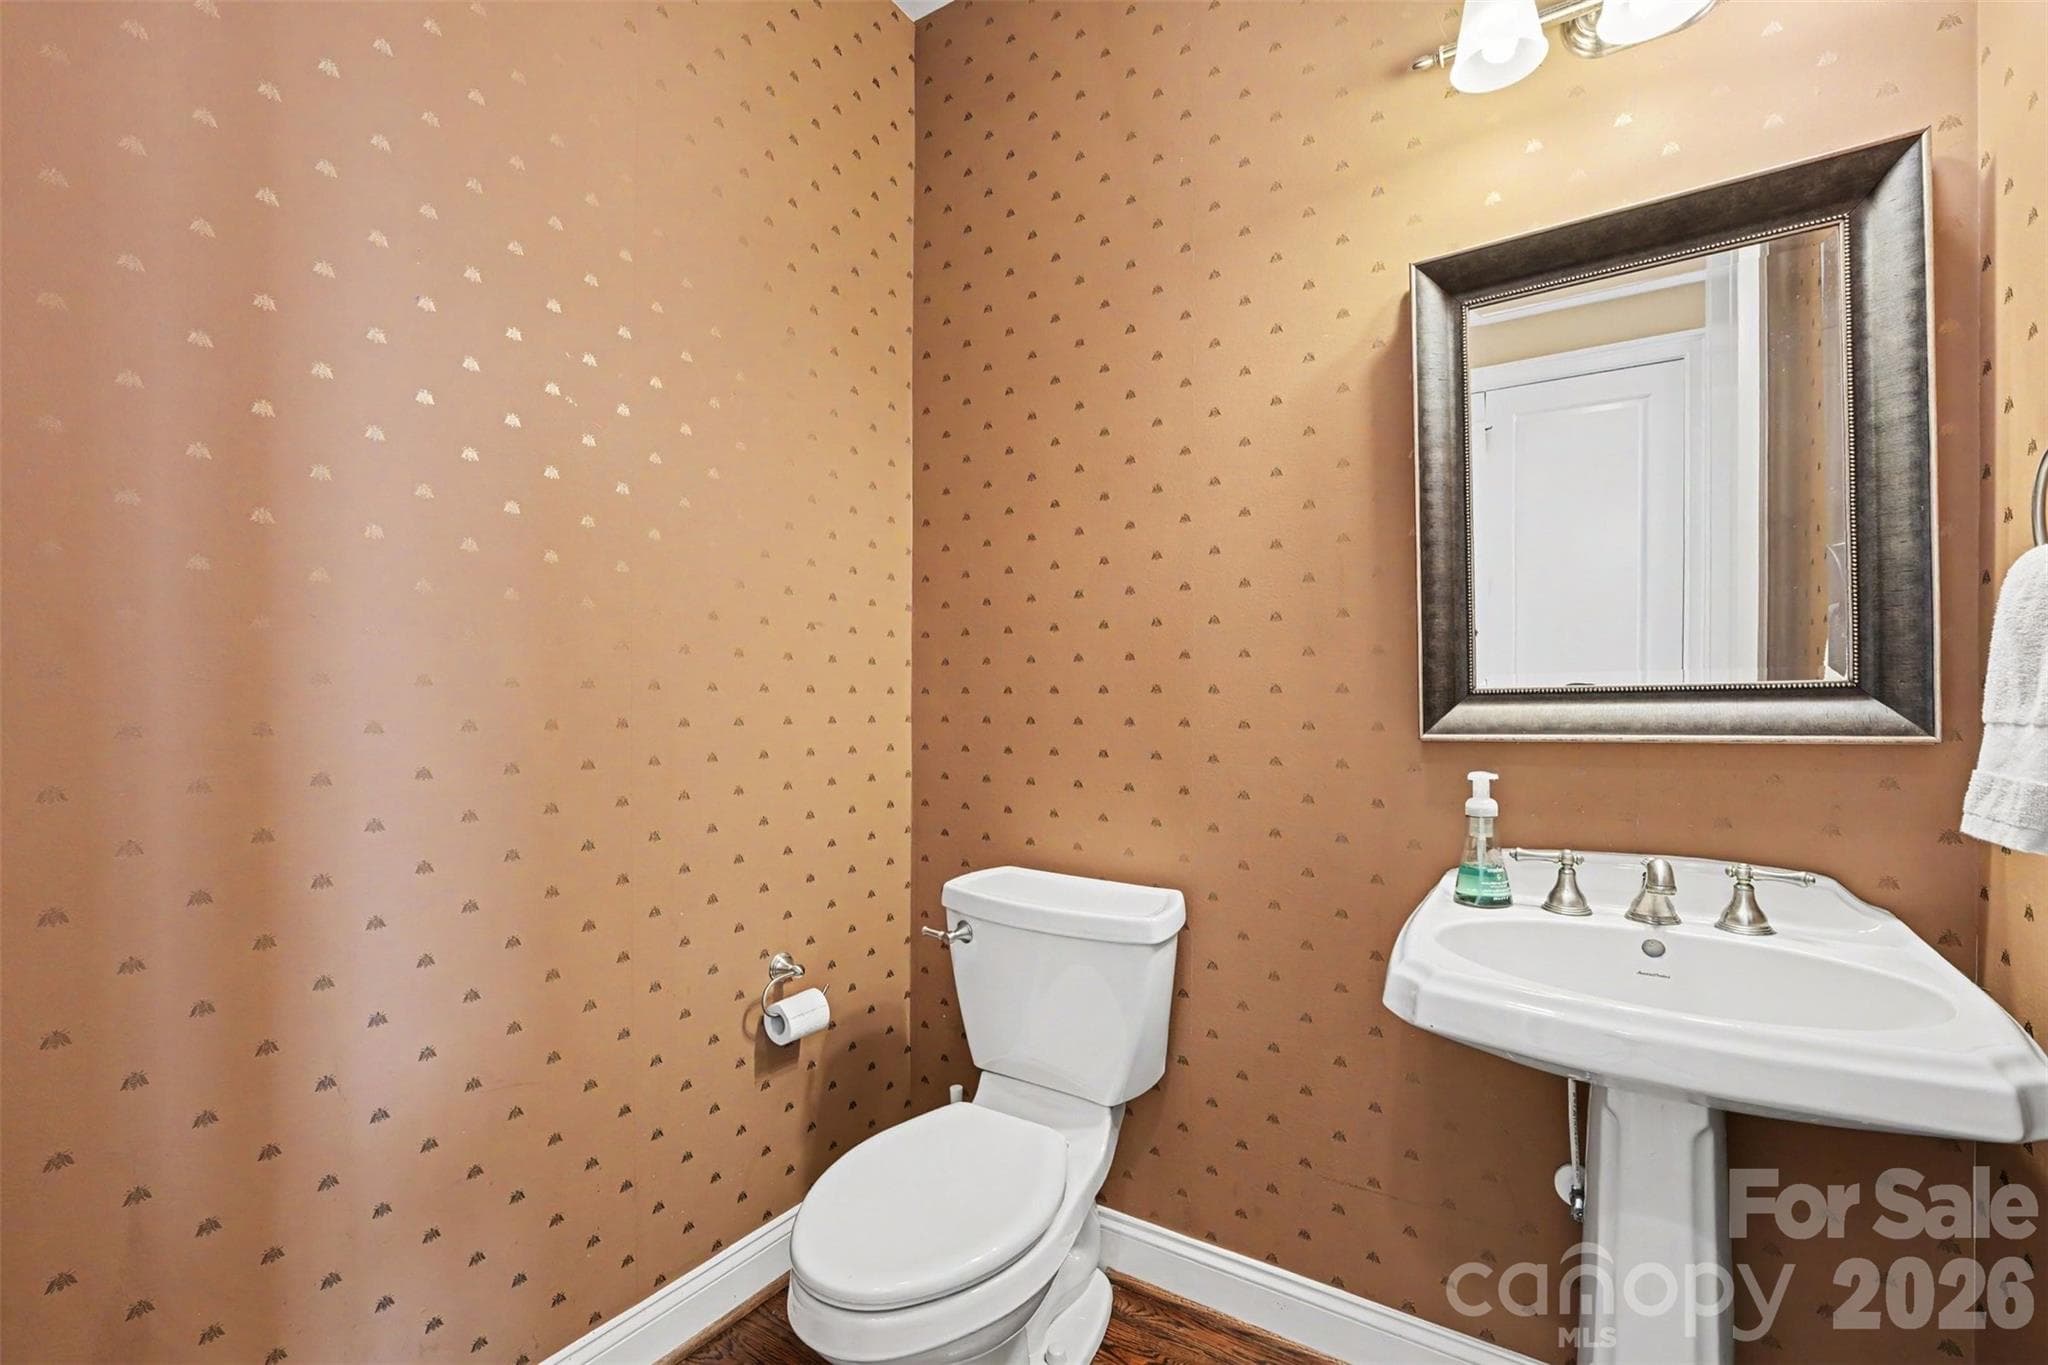
Powder room with Thibaut wallpaper. - 120 Palos Verde Drive, Mooresville
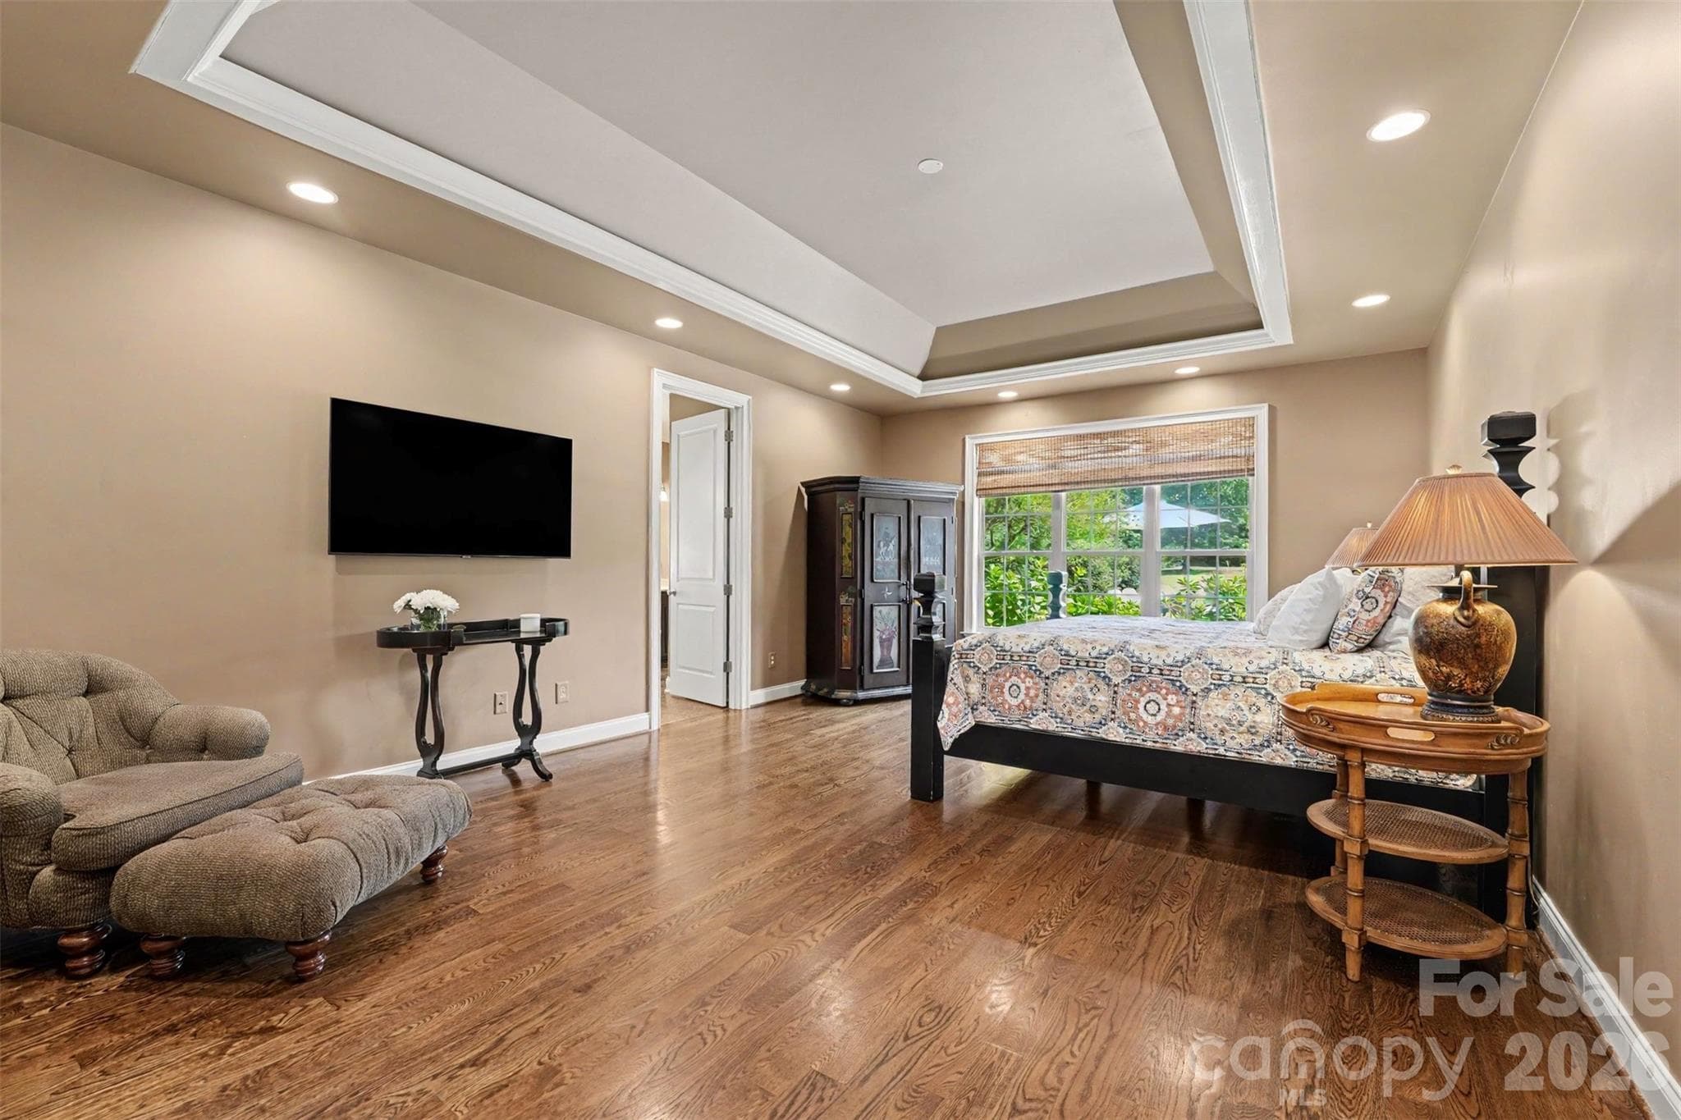
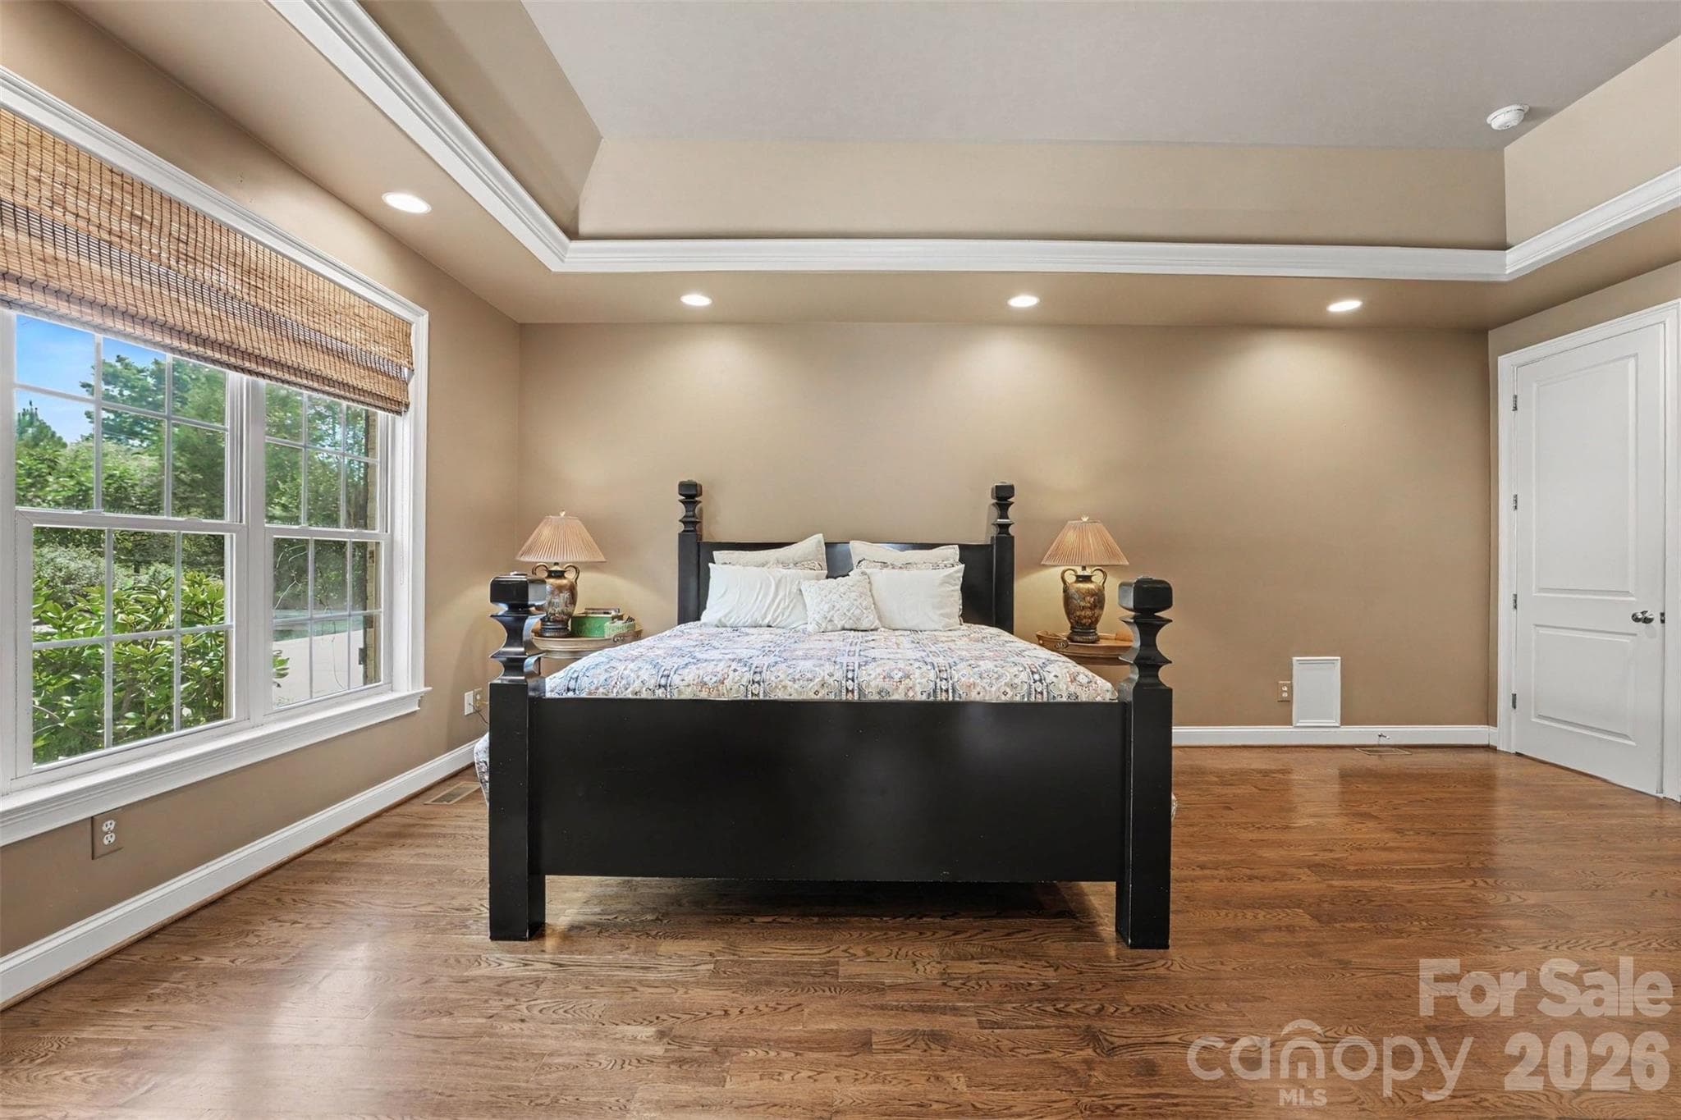
Main floor primary suite overlooking the back yard.  Walk in closet with a closet system and plenty of space for a separate sitting area. - 120 Palos Verde Drive, Mooresville
Single Family Residence at 120 Palos Verde Drive, Mooresville, photo 17 of 37
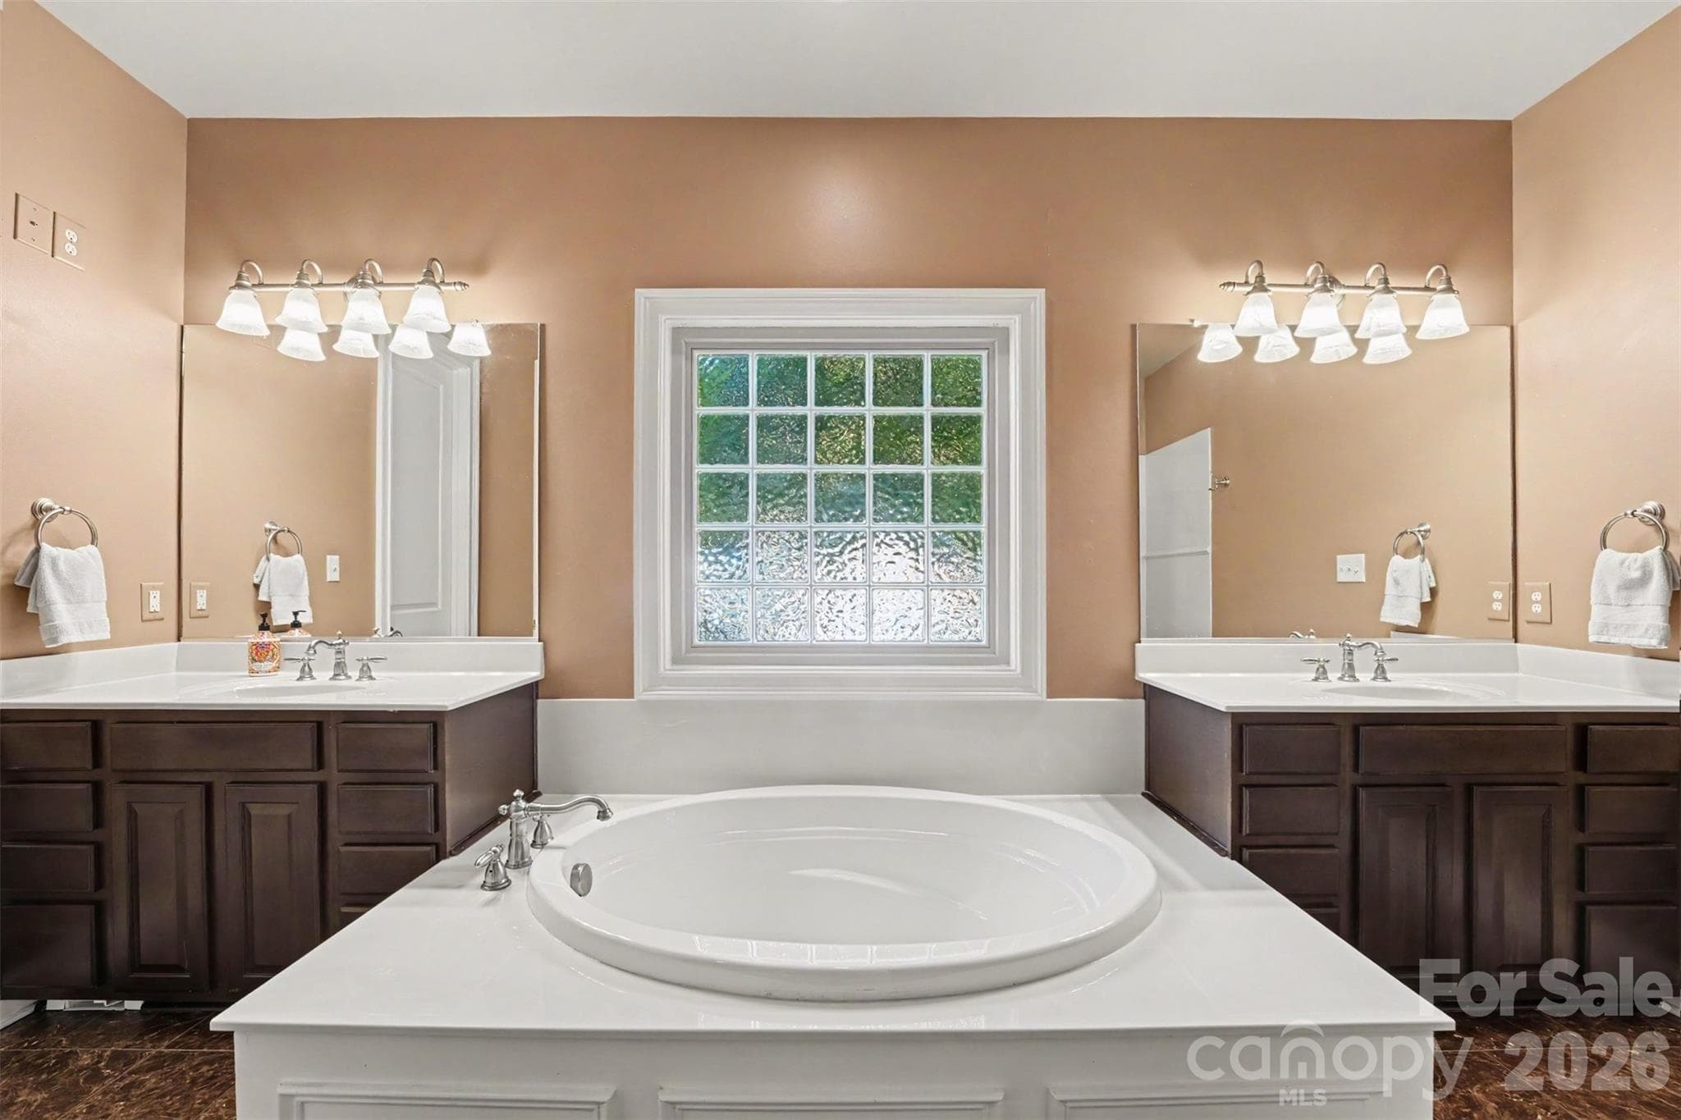
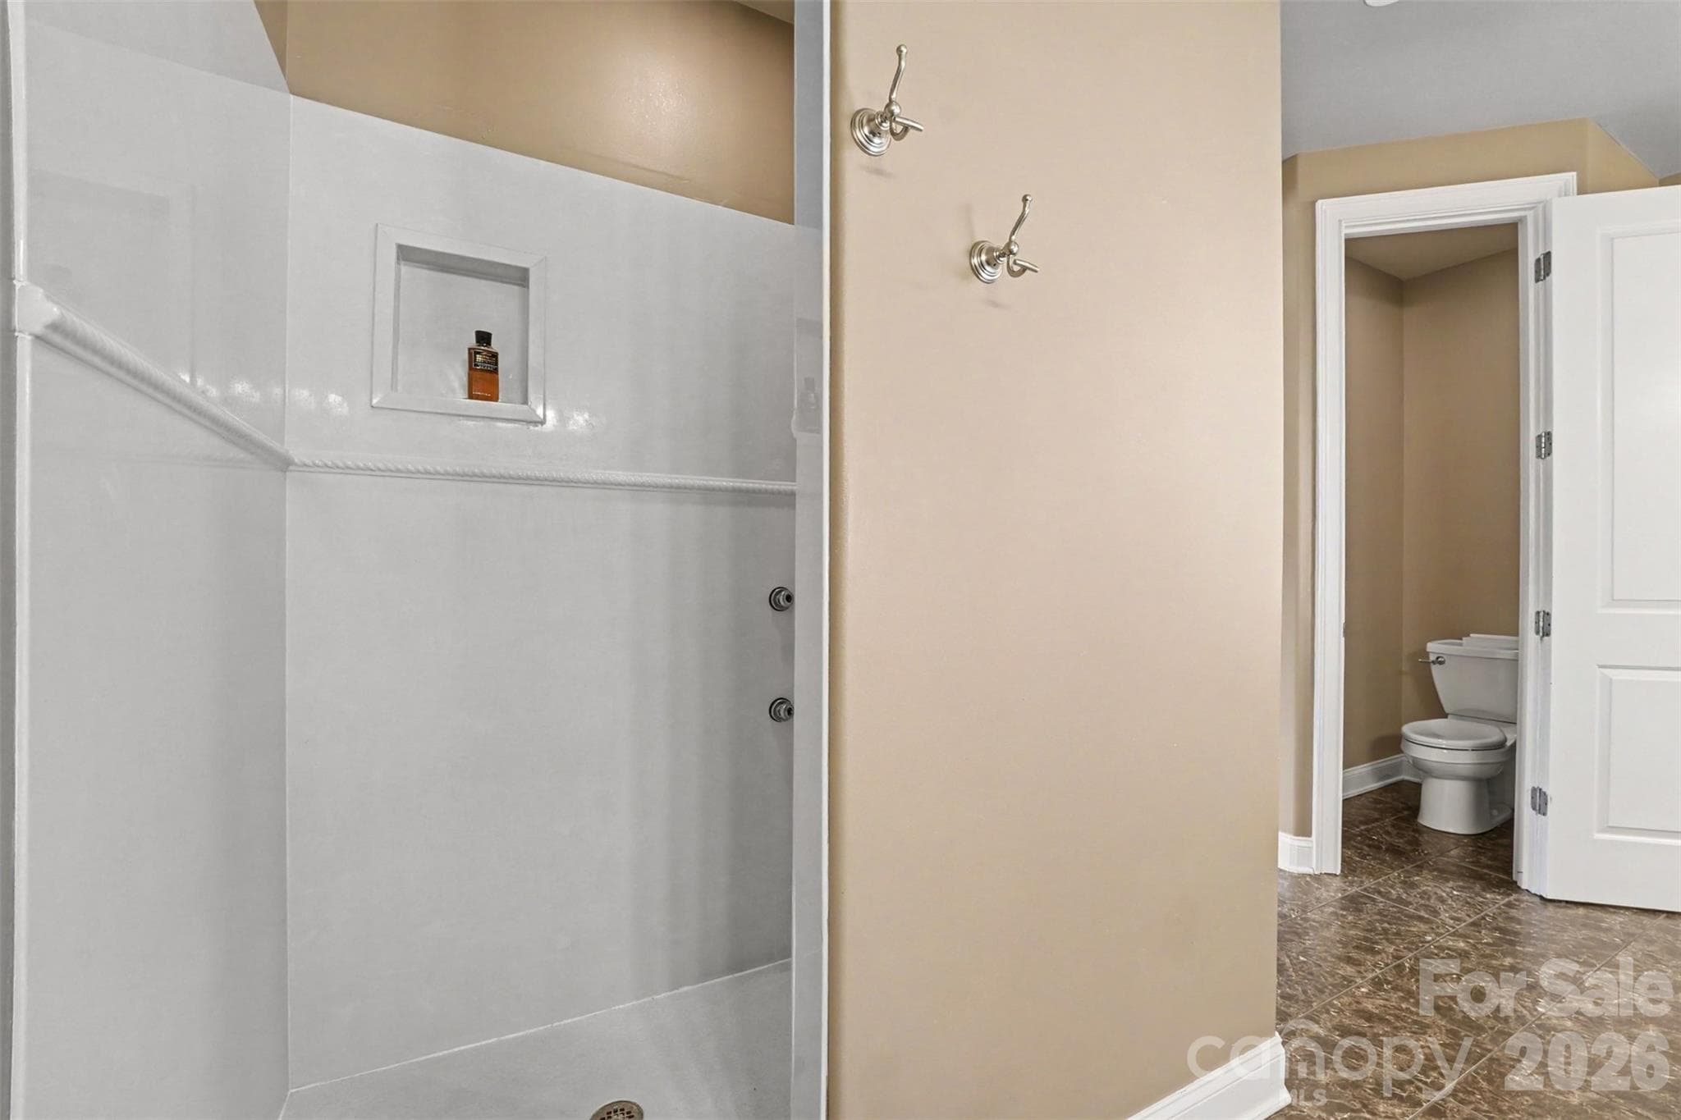
Primary bathroom with dual vanities and large walk in shower. - 120 Palos Verde Drive, Mooresville
Single Family Residence at 120 Palos Verde Drive, Mooresville, photo 19 of 37
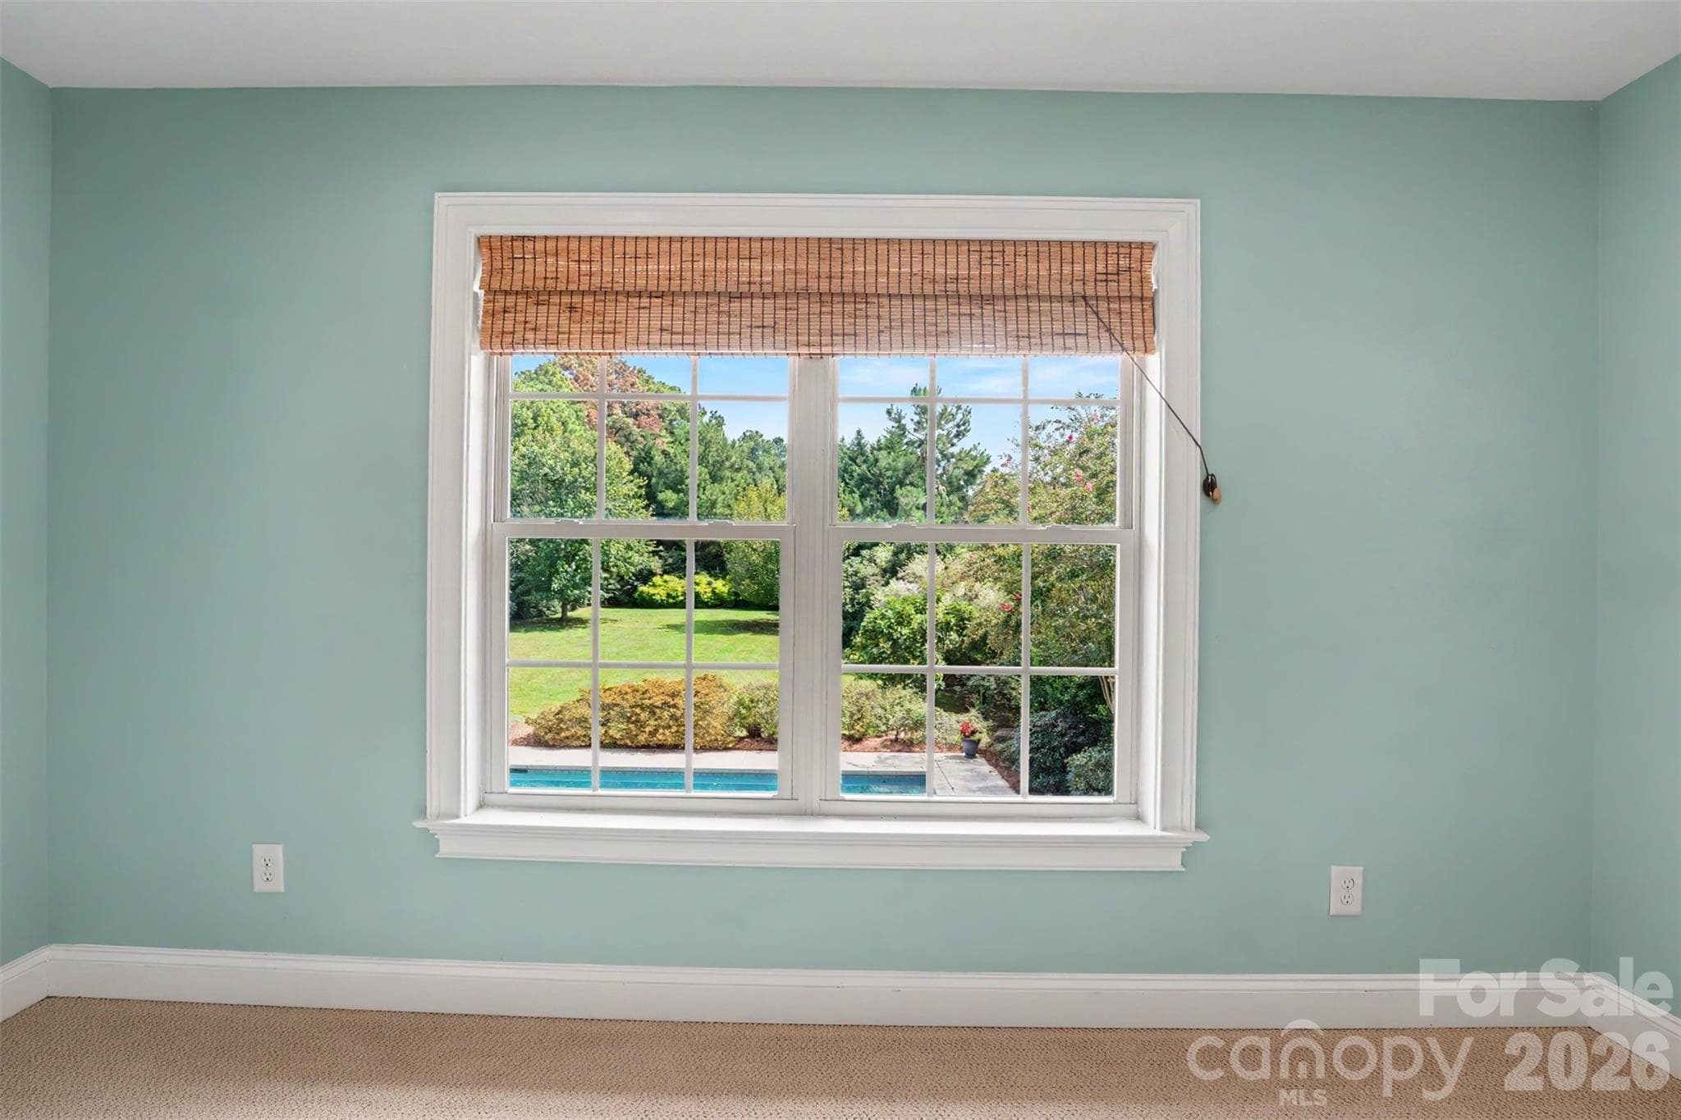
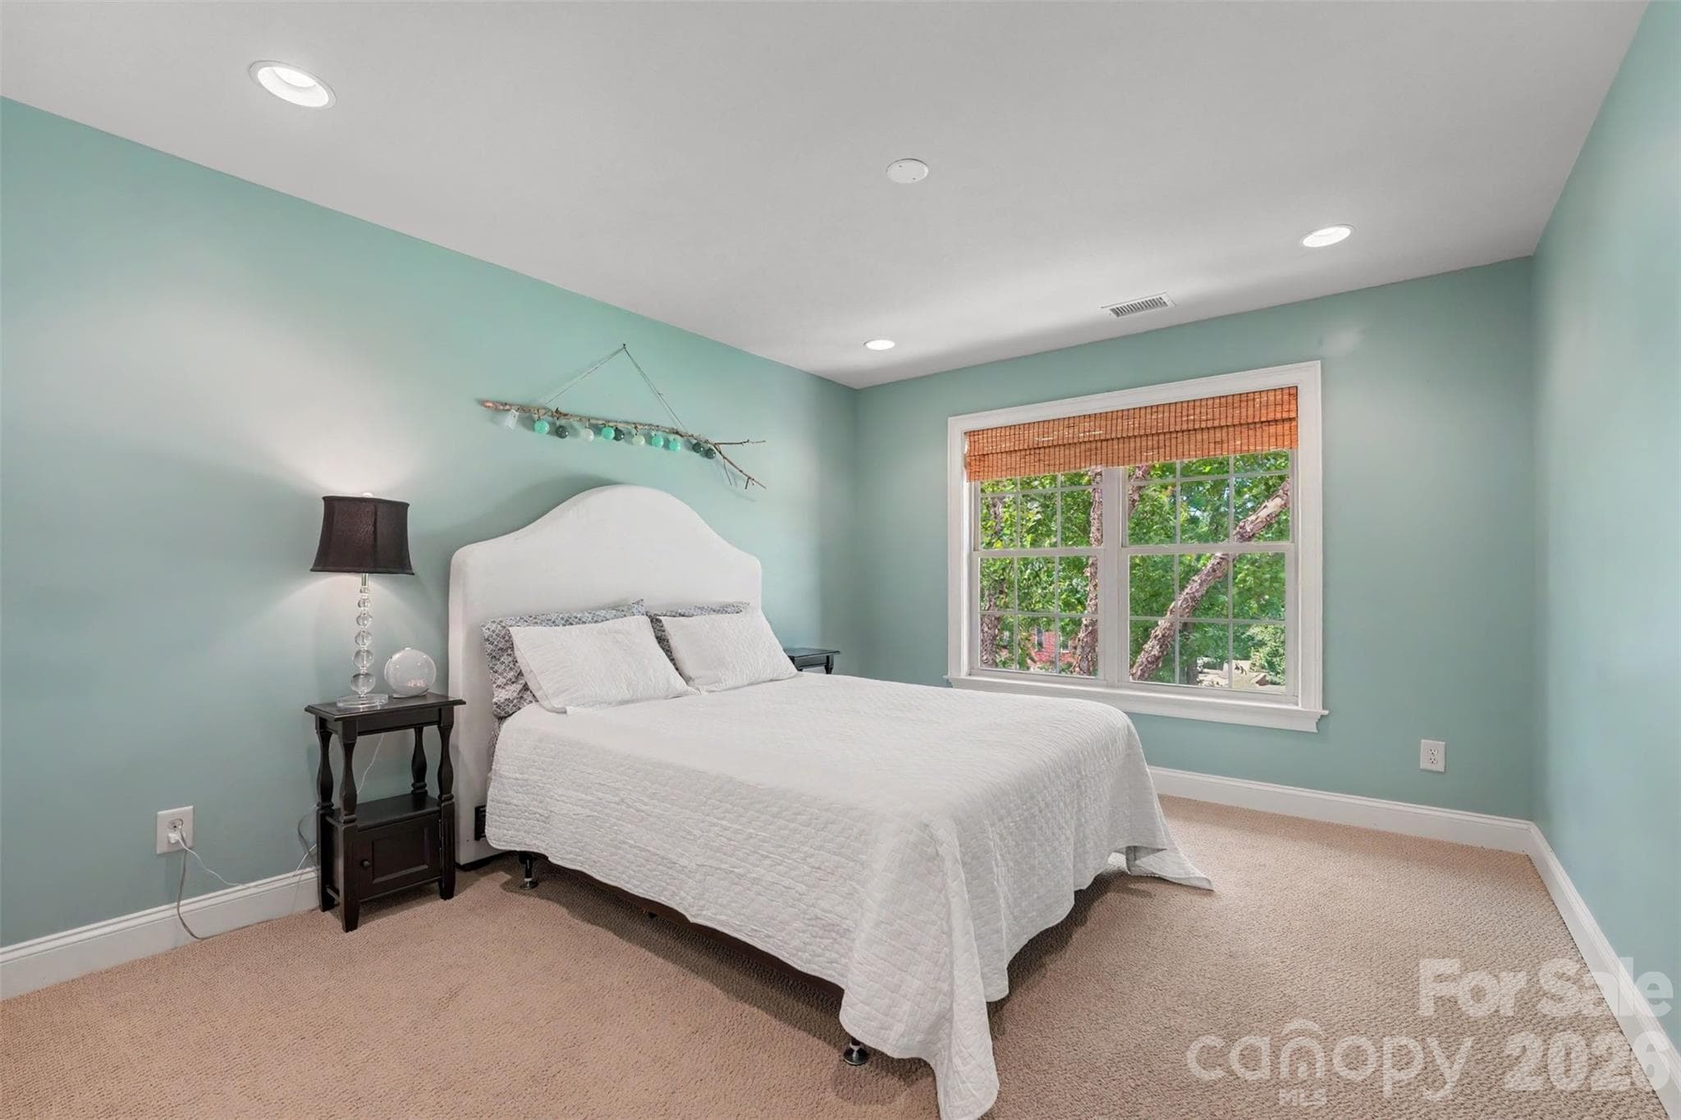
Who is the lucky person that gets this bedroom with the view of the pool? - 120 Palos Verde Drive, Mooresville
Single Family Residence at 120 Palos Verde Drive, Mooresville, photo 21 of 37
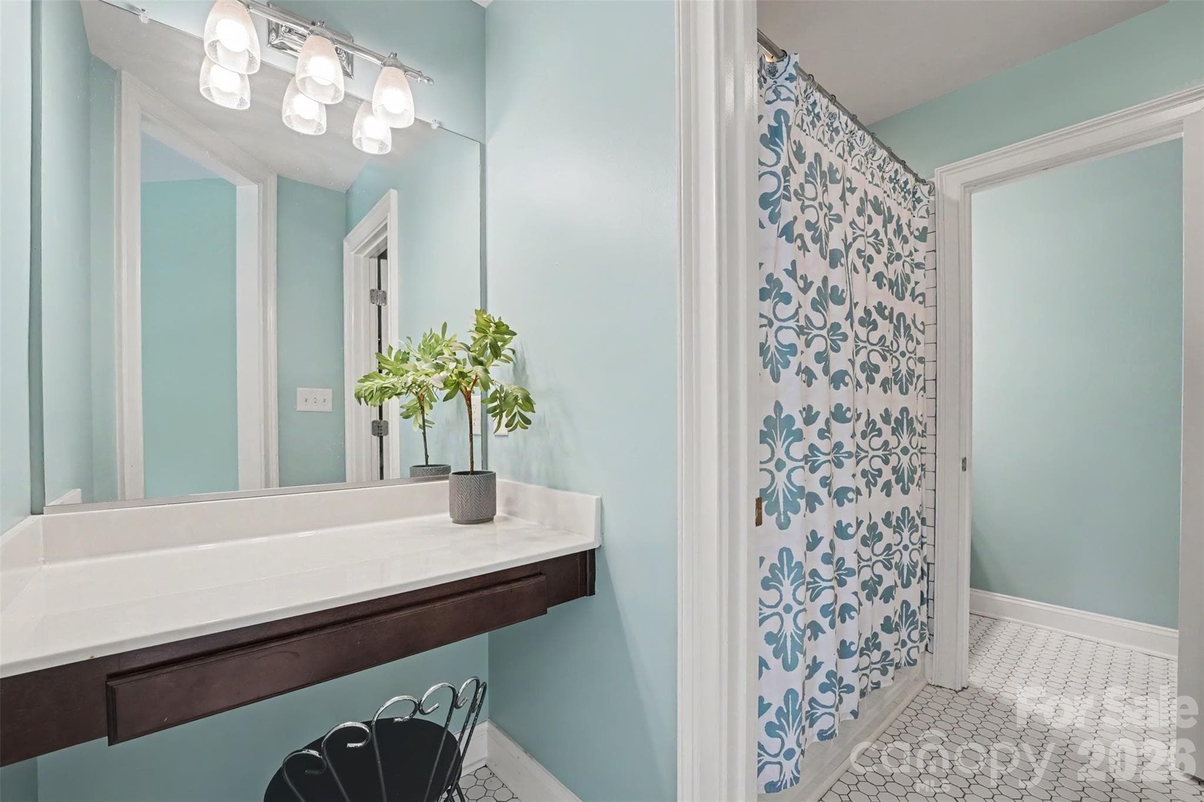
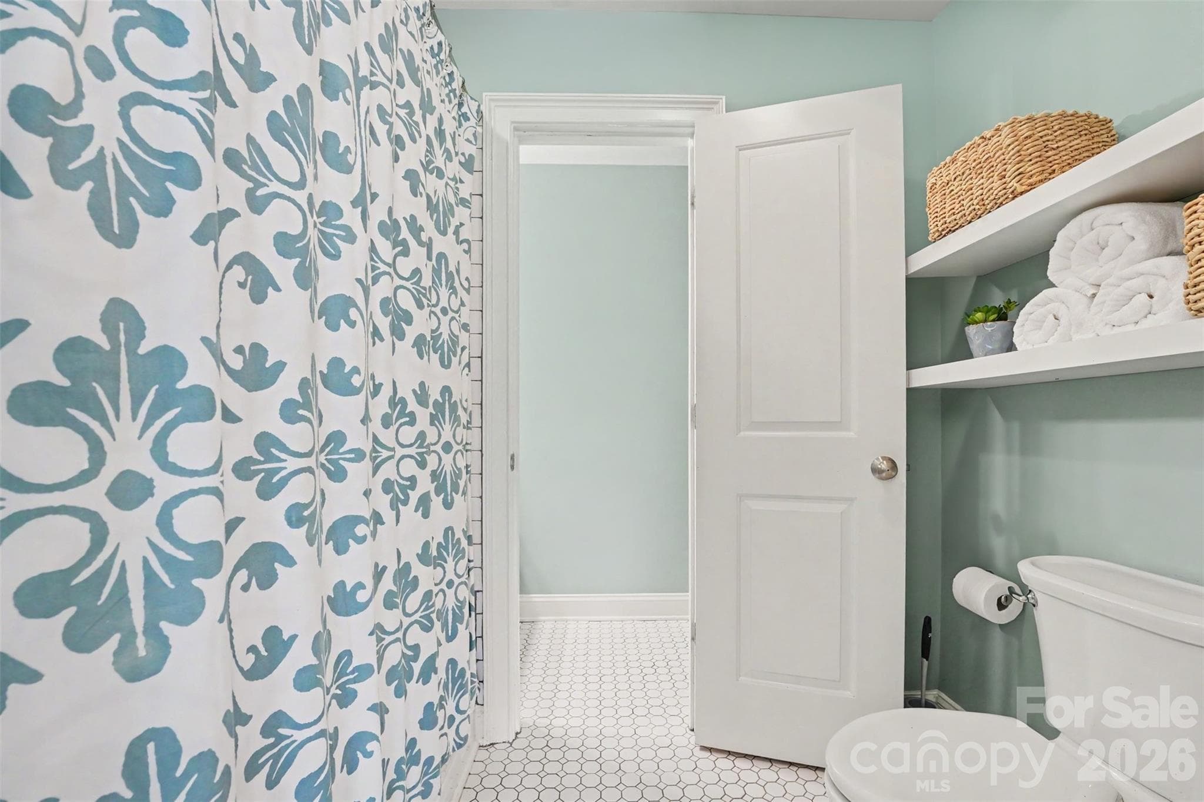
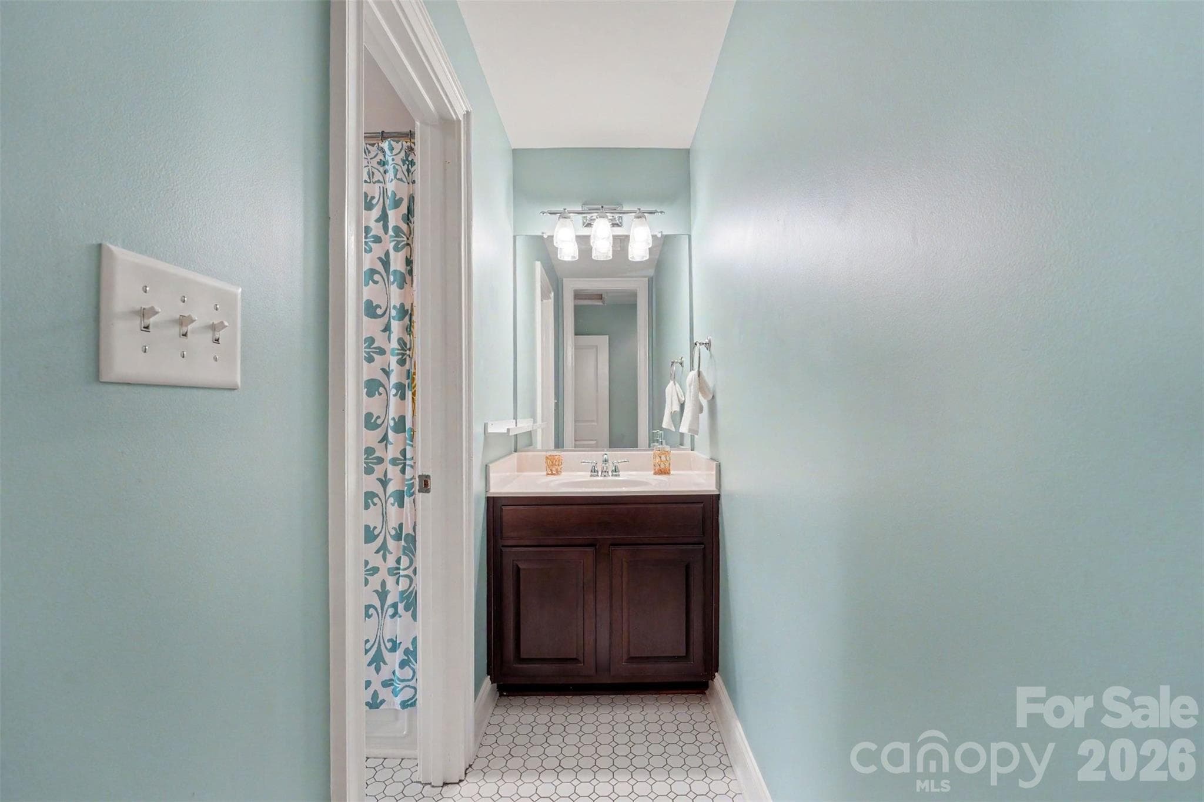
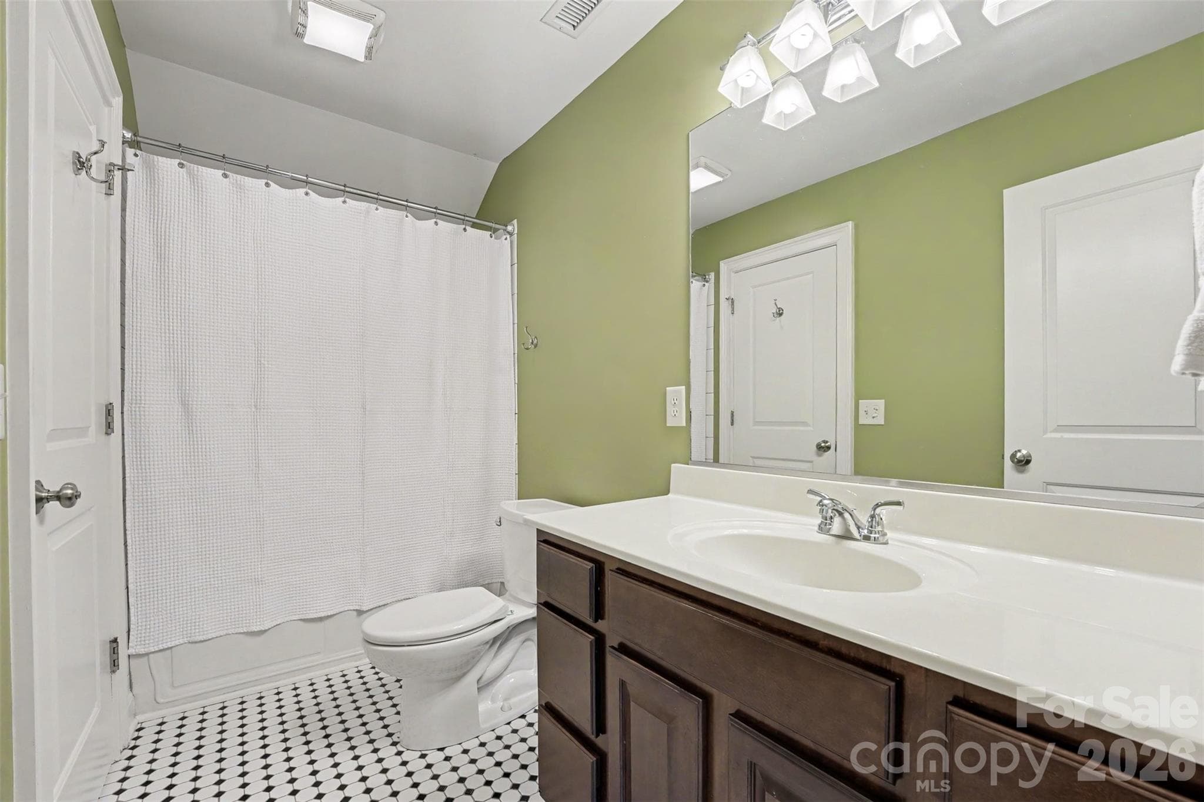
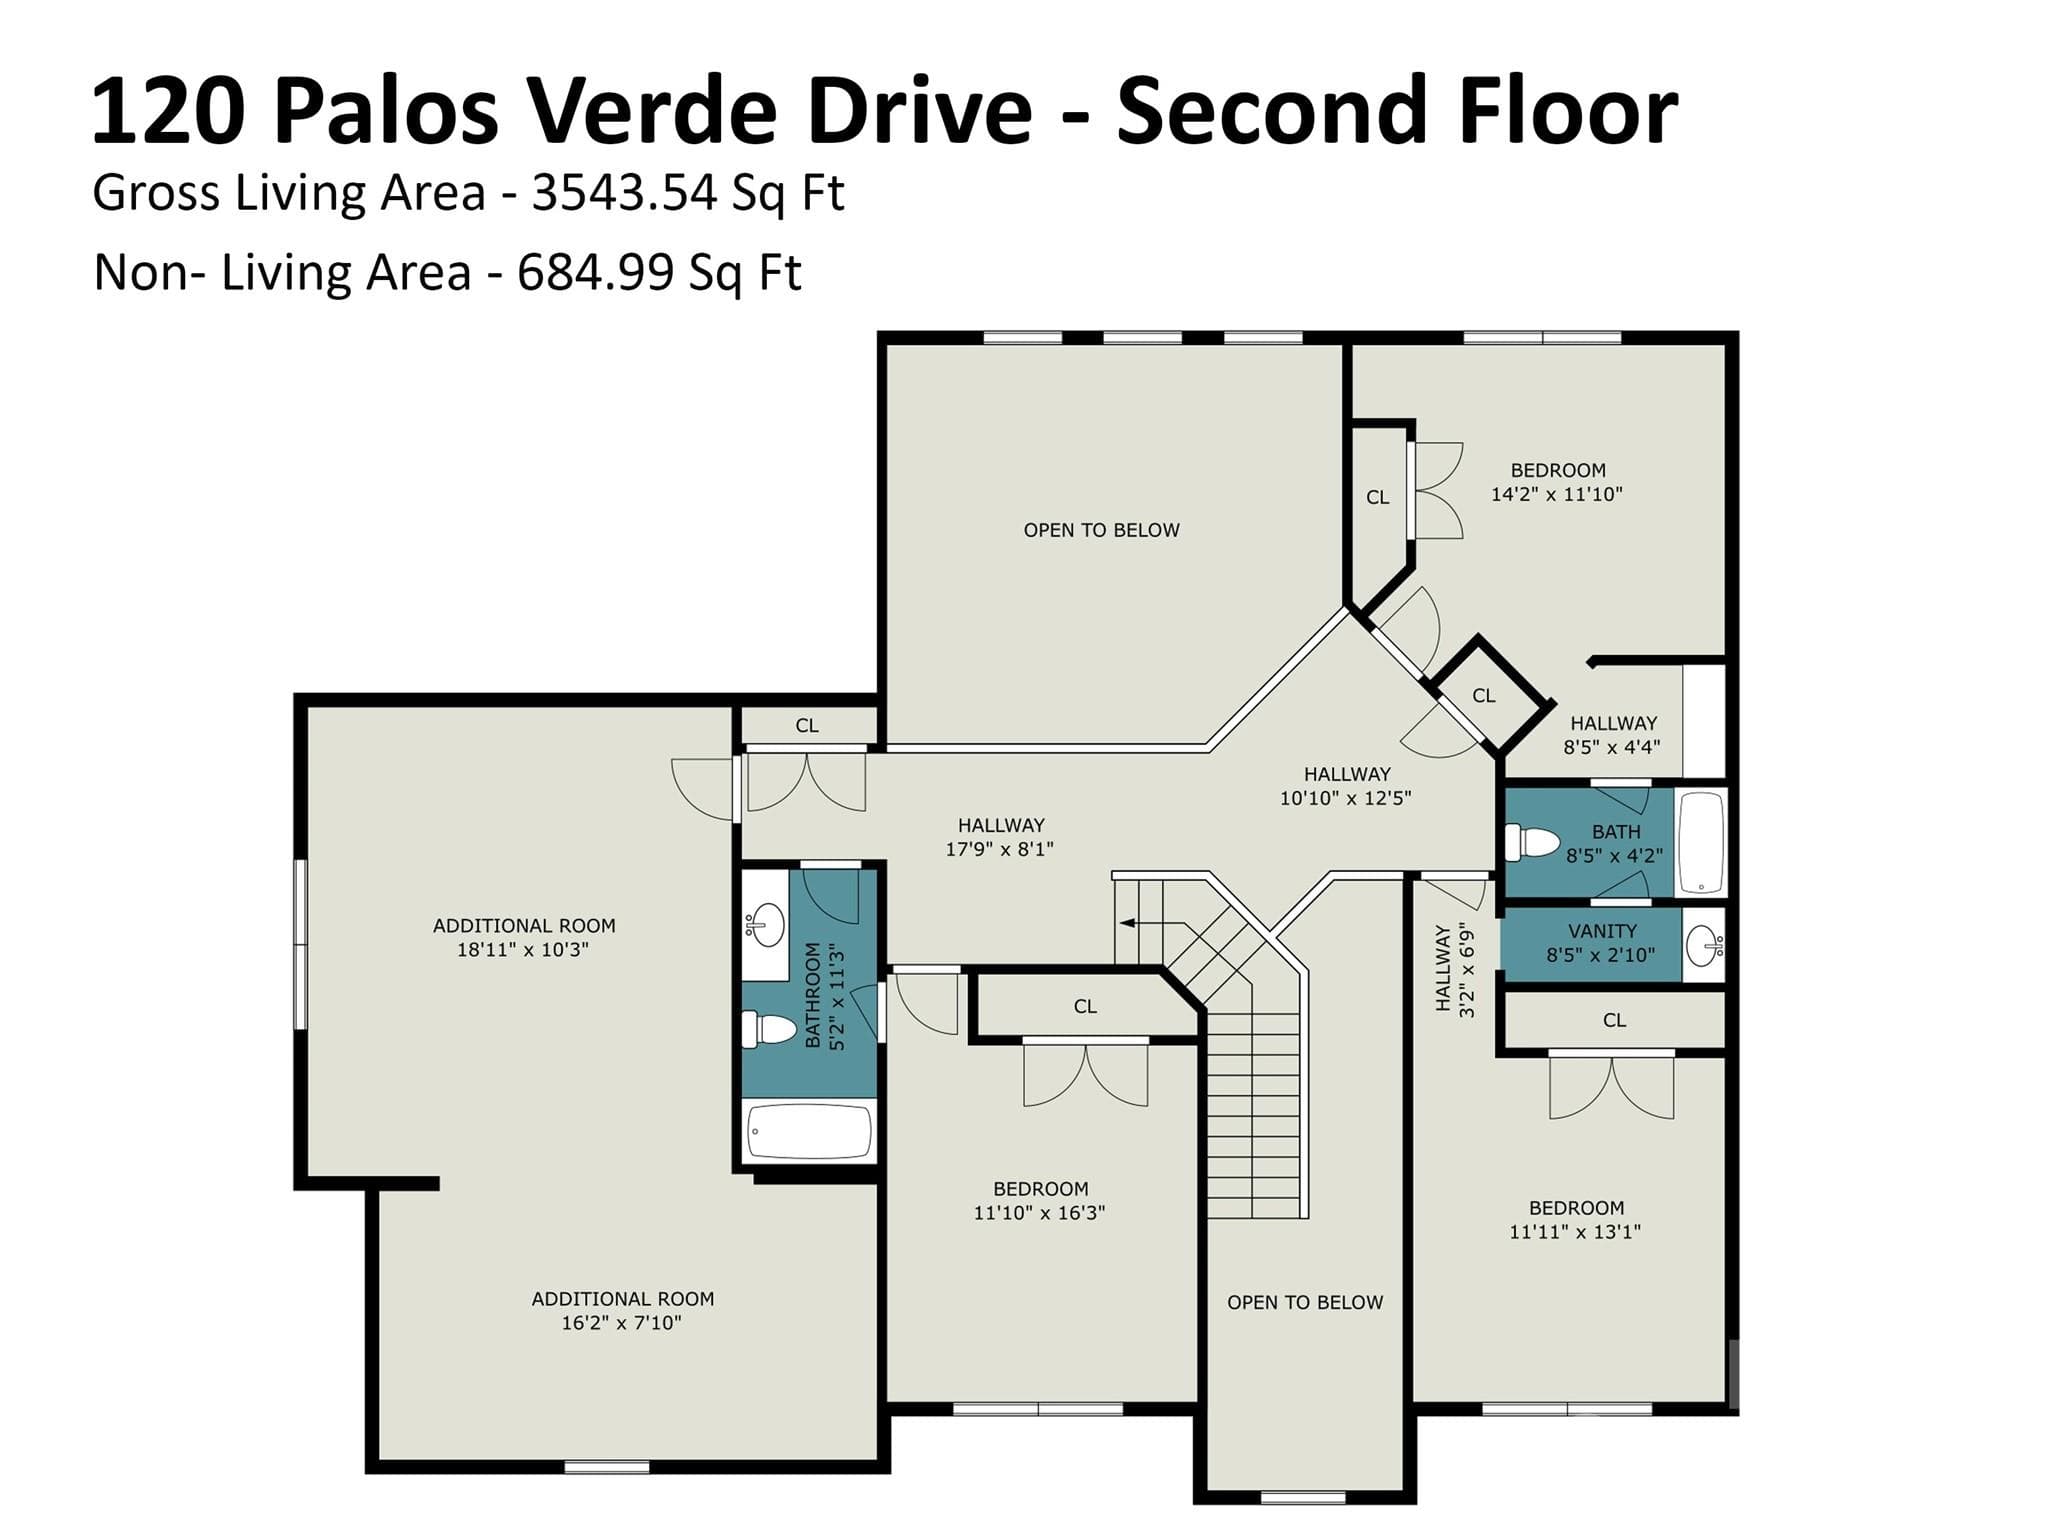
Jack and Jill bathroom with vanity on one side. - 120 Palos Verde Drive, Mooresville
Single Family Residence at 120 Palos Verde Drive, Mooresville, photo 23 of 37
Single Family Residence at 120 Palos Verde Drive, Mooresville, photo 24 of 37
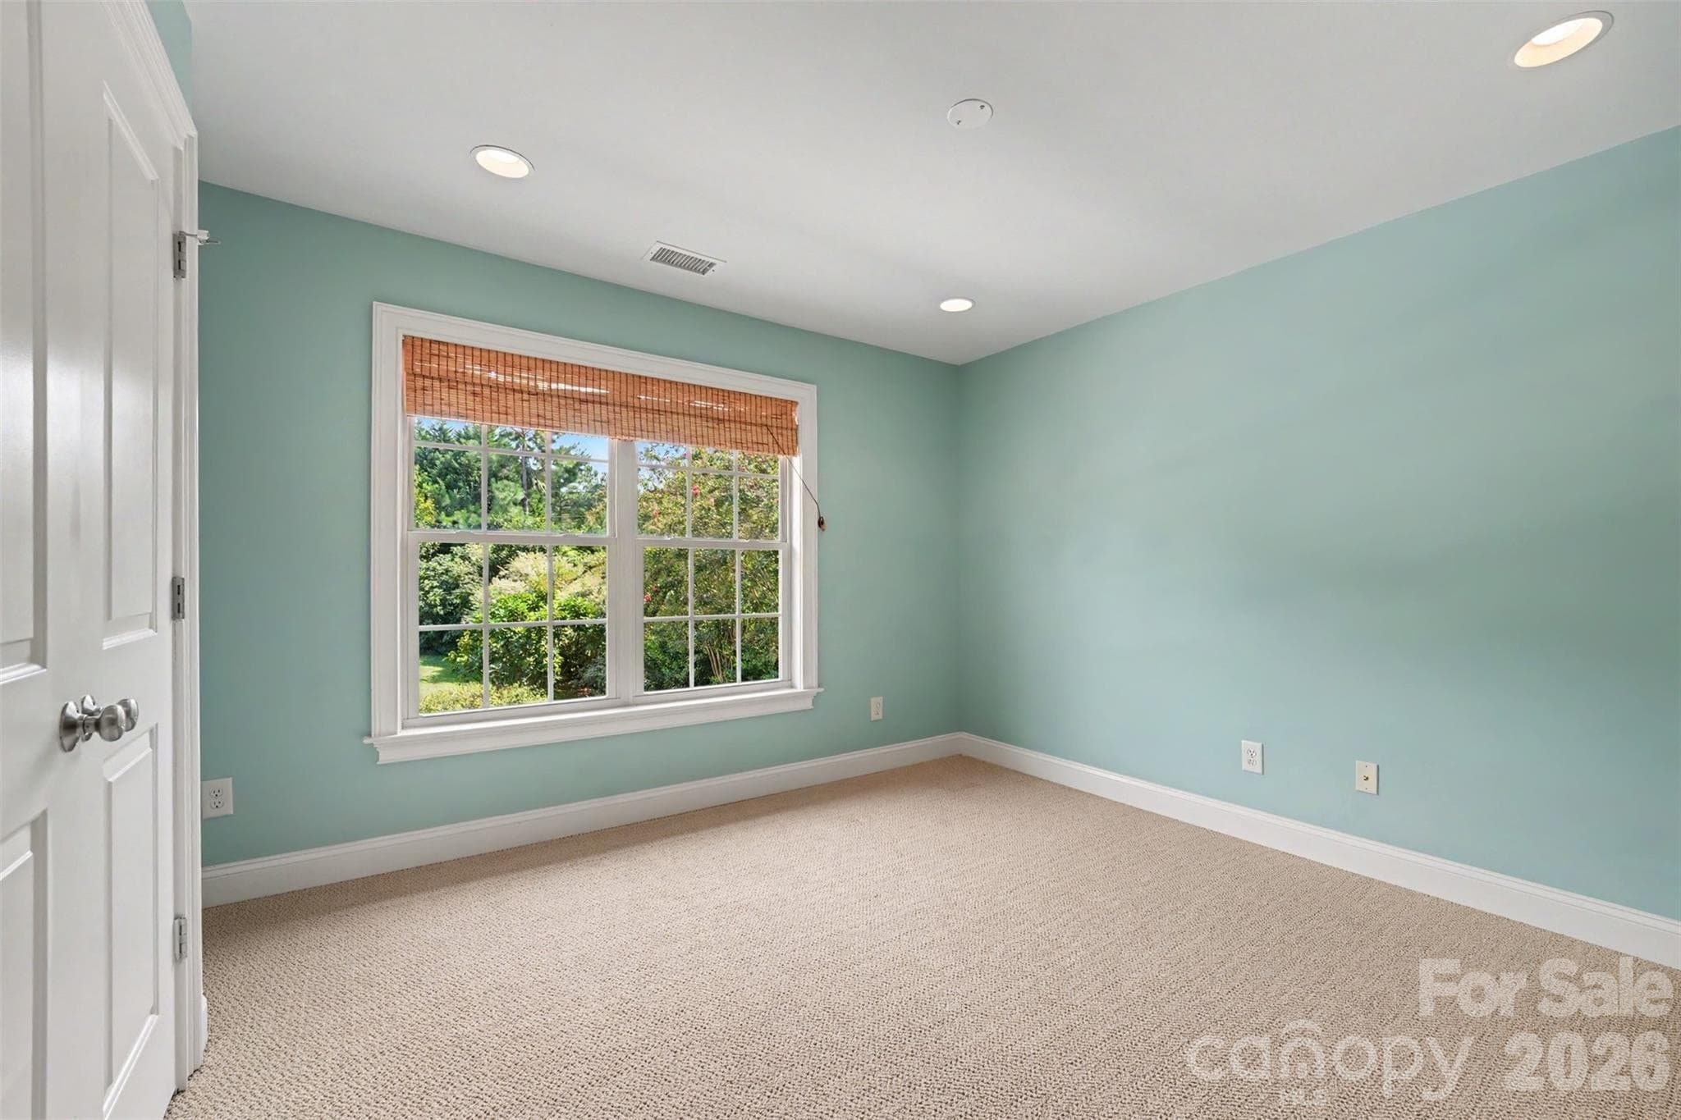
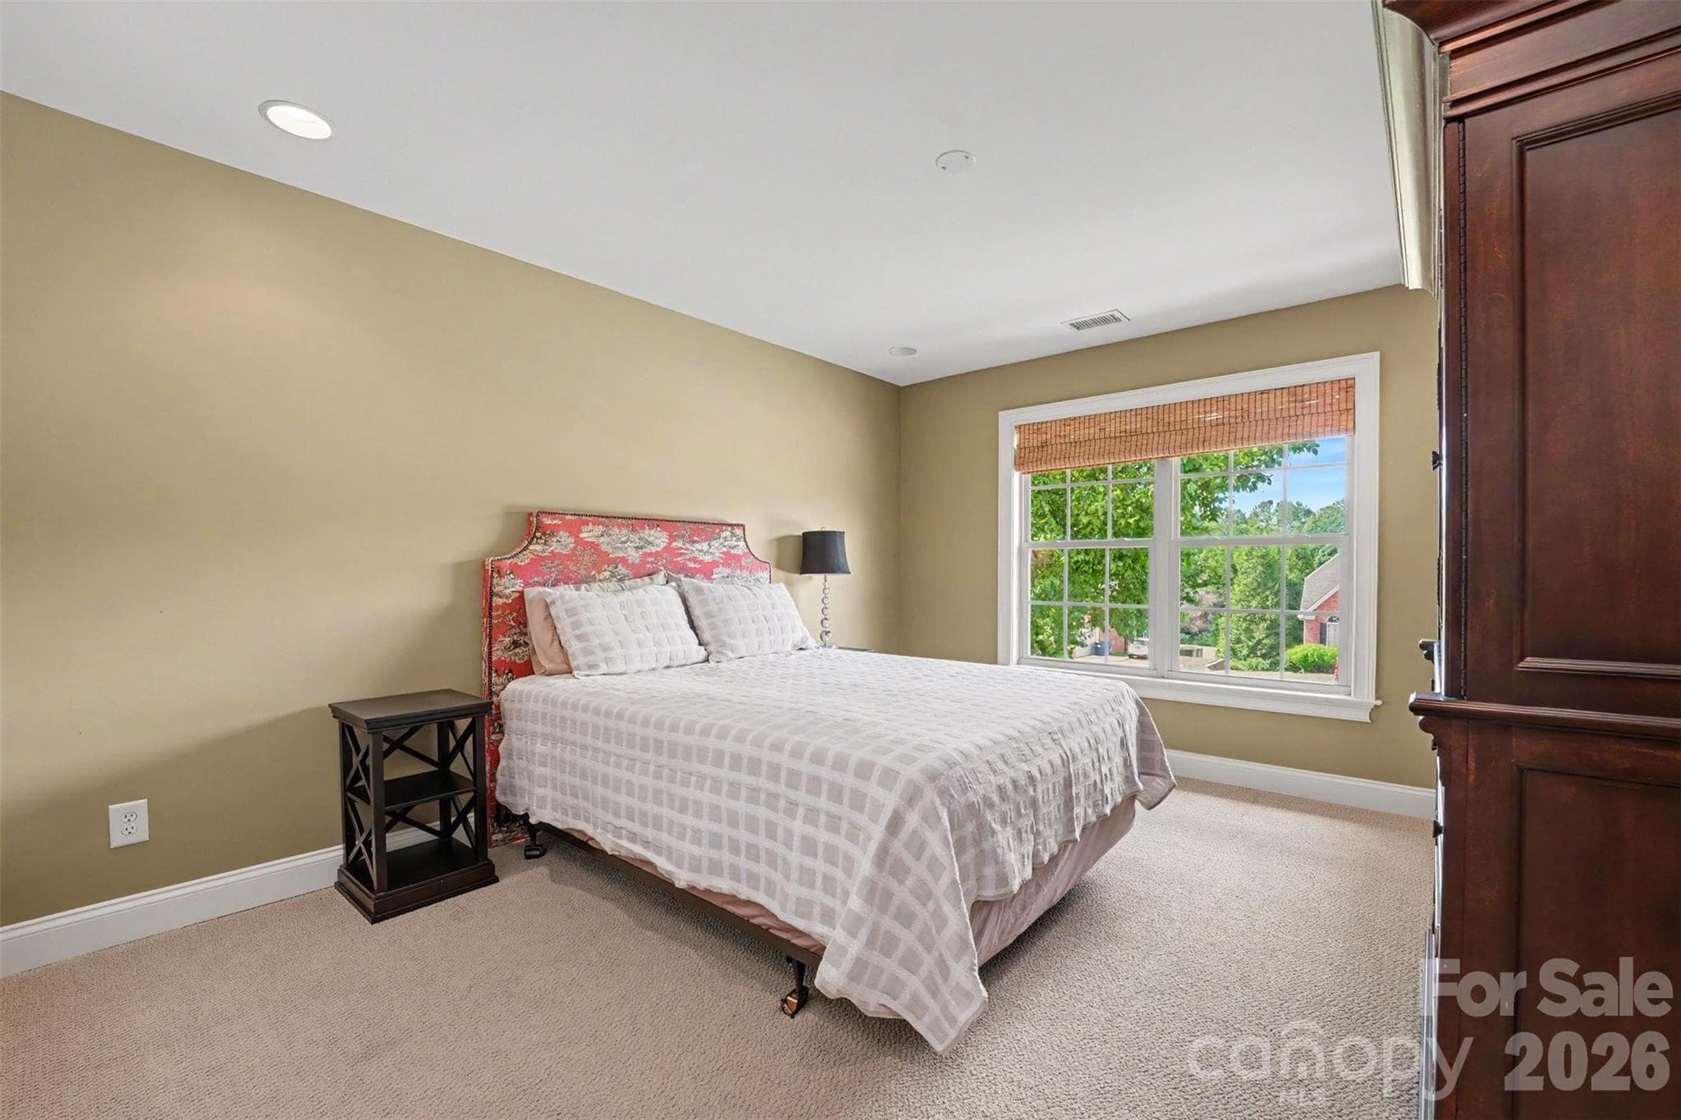
Secondary bedroom - 120 Palos Verde Drive, Mooresville
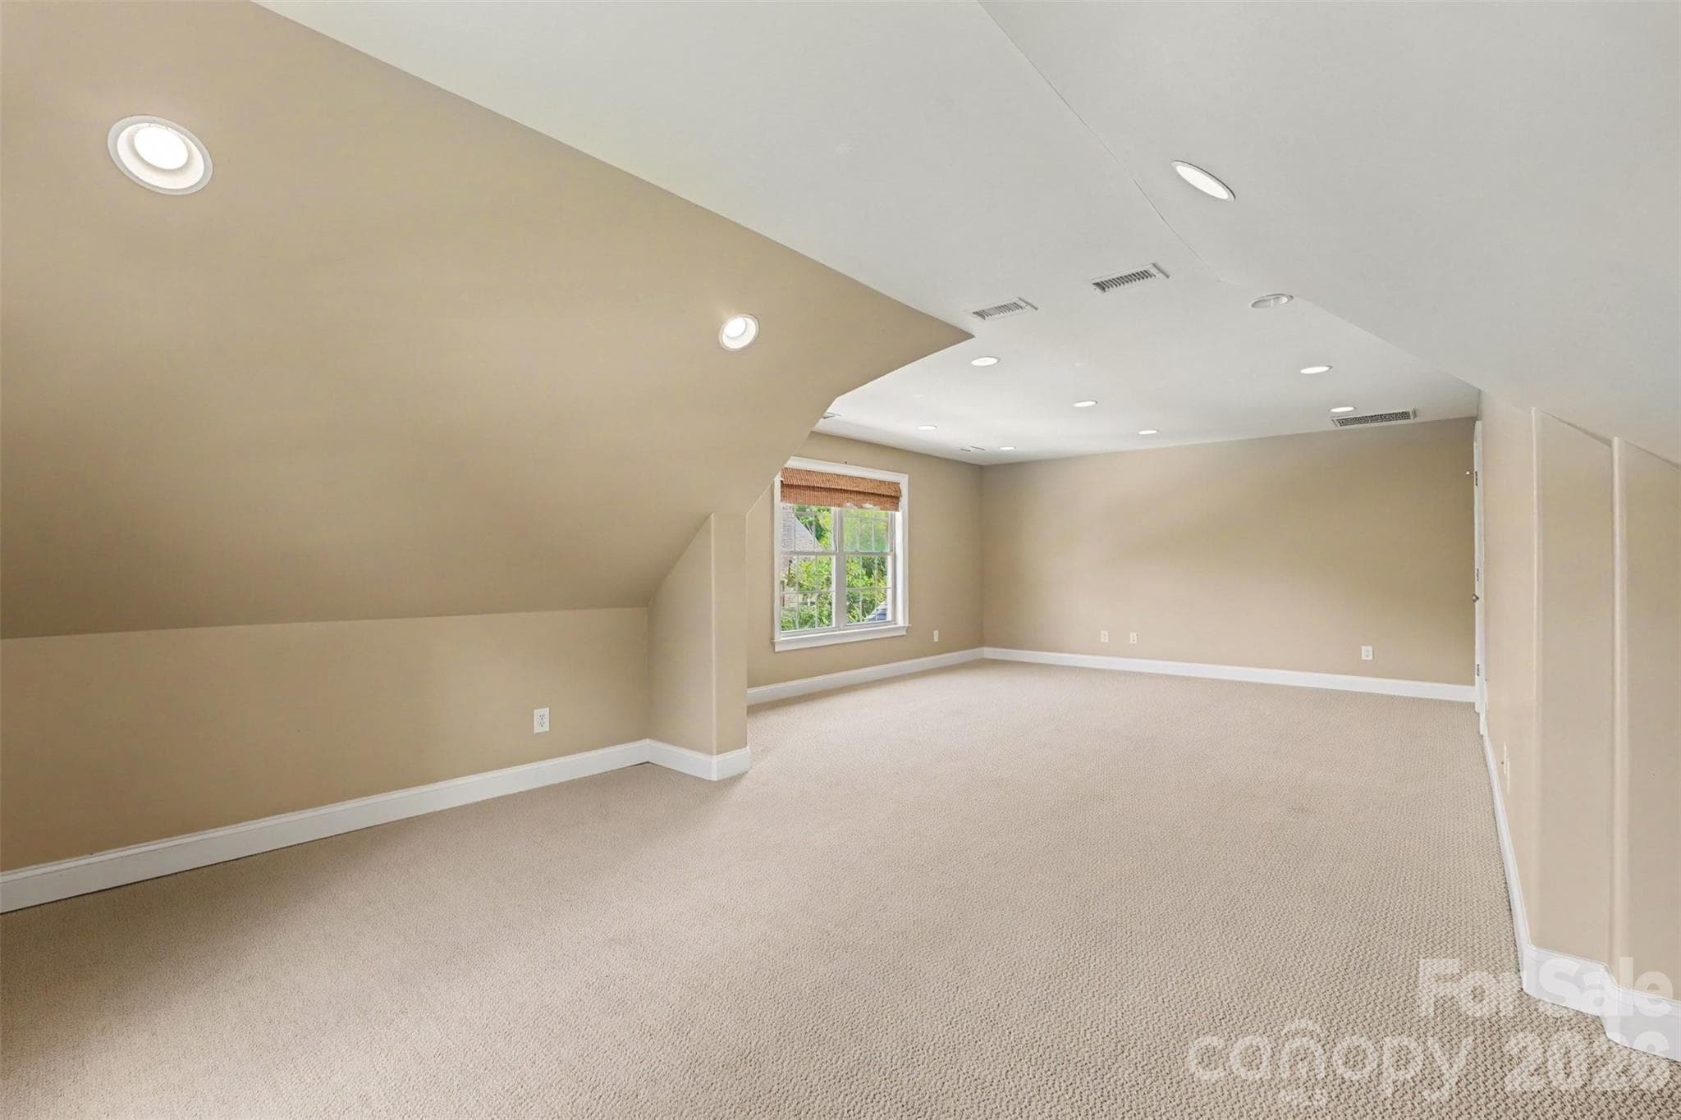
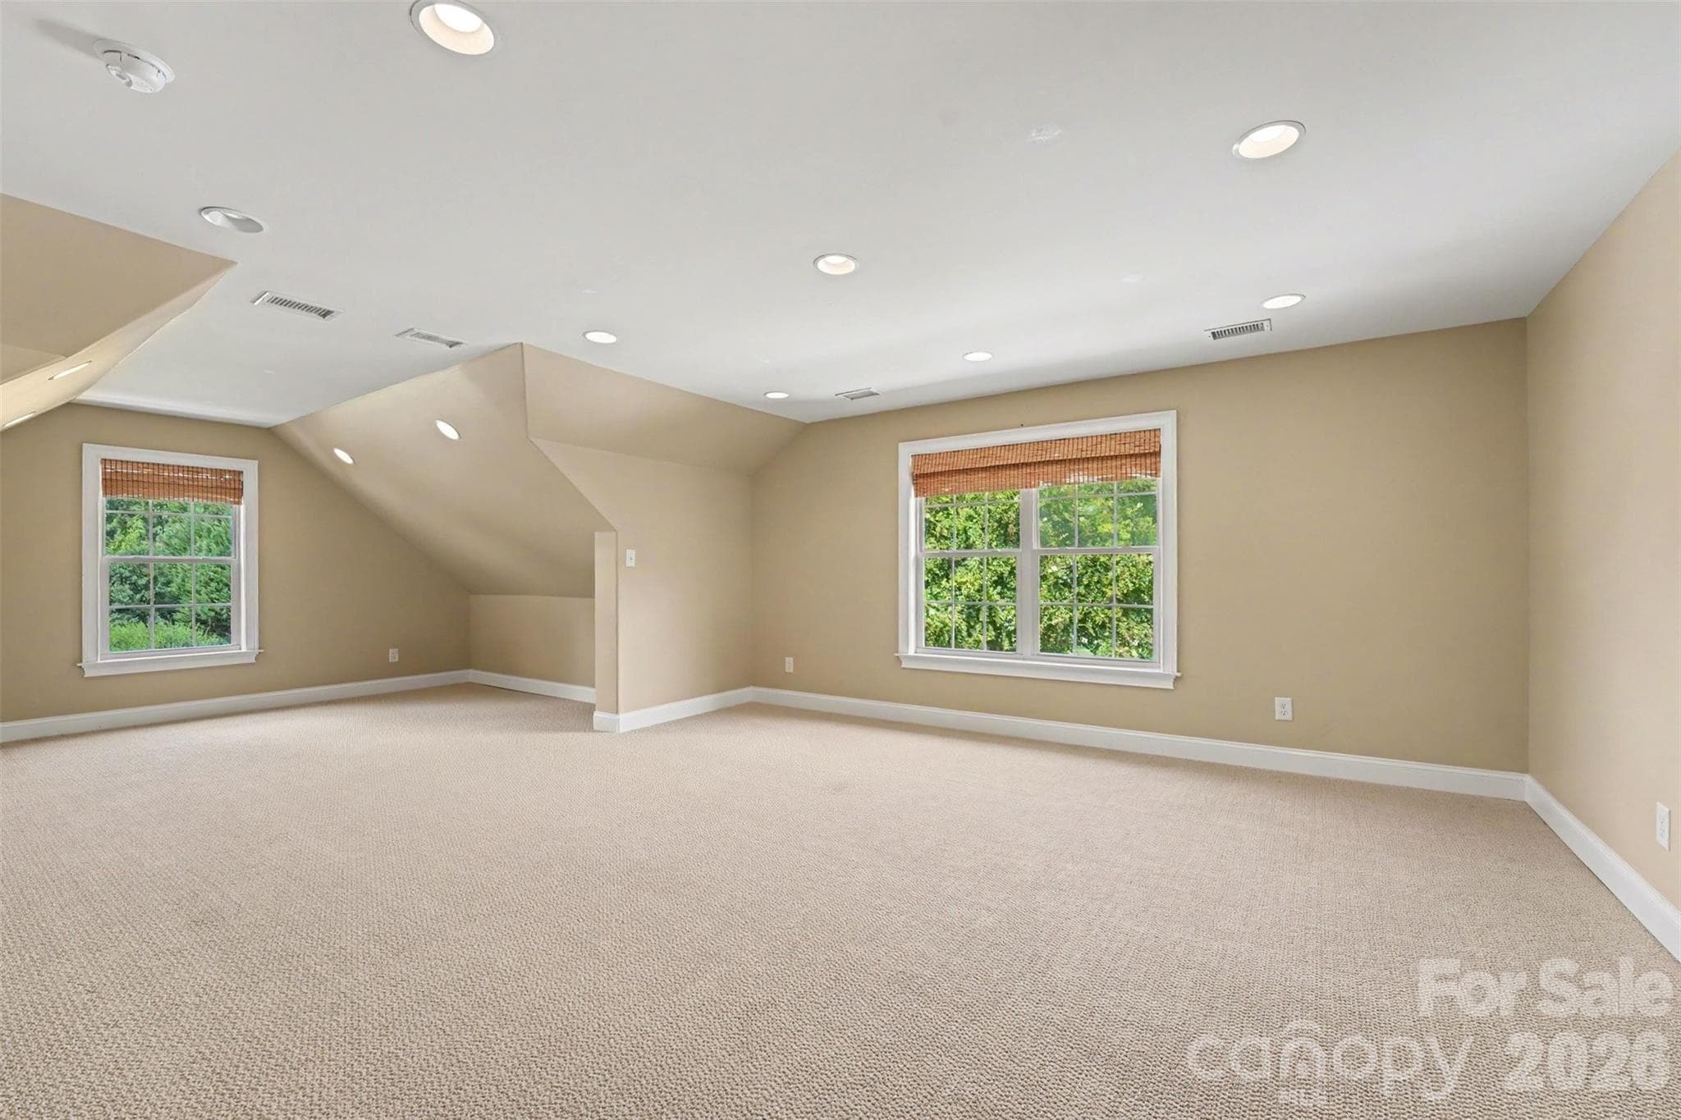
Imagine the possibilities for this room.... It could be a movie room, a rec room, a gym or all of the above. - 120 Palos Verde Drive, Mooresville
Single Family Residence at 120 Palos Verde Drive, Mooresville, photo 27 of 37
Secondary Bedroom with full bath. - 120 Palos Verde Drive, Mooresville
Single Family Residence at 120 Palos Verde Drive, Mooresville, photo 29 of 37
Single Family Residence at 120 Palos Verde Drive, Mooresville, photo 30 of 37
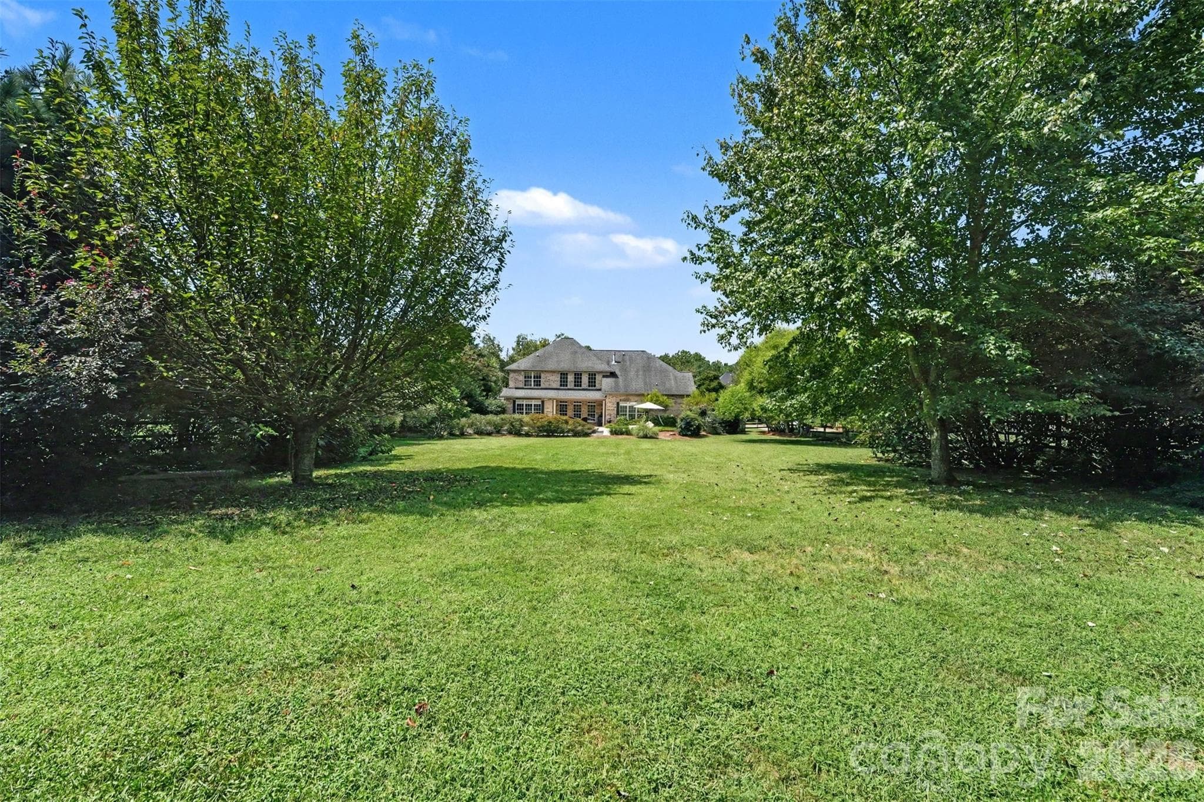
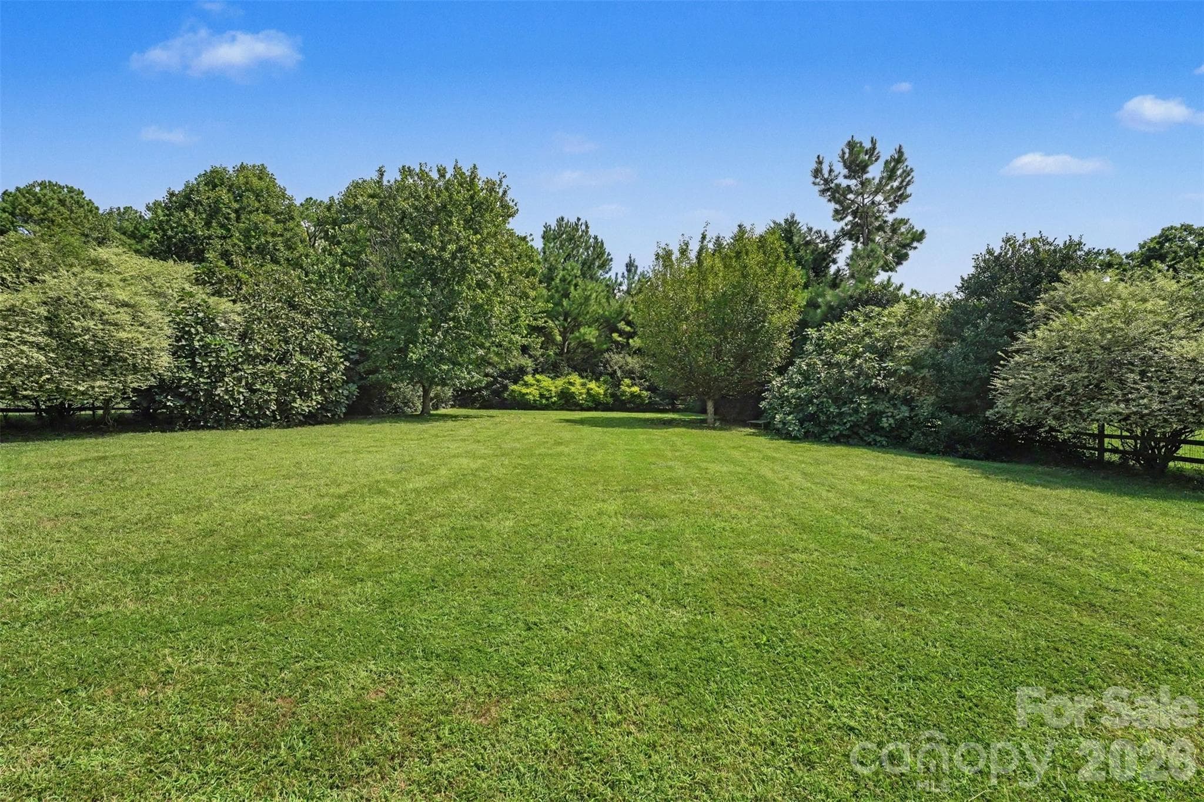
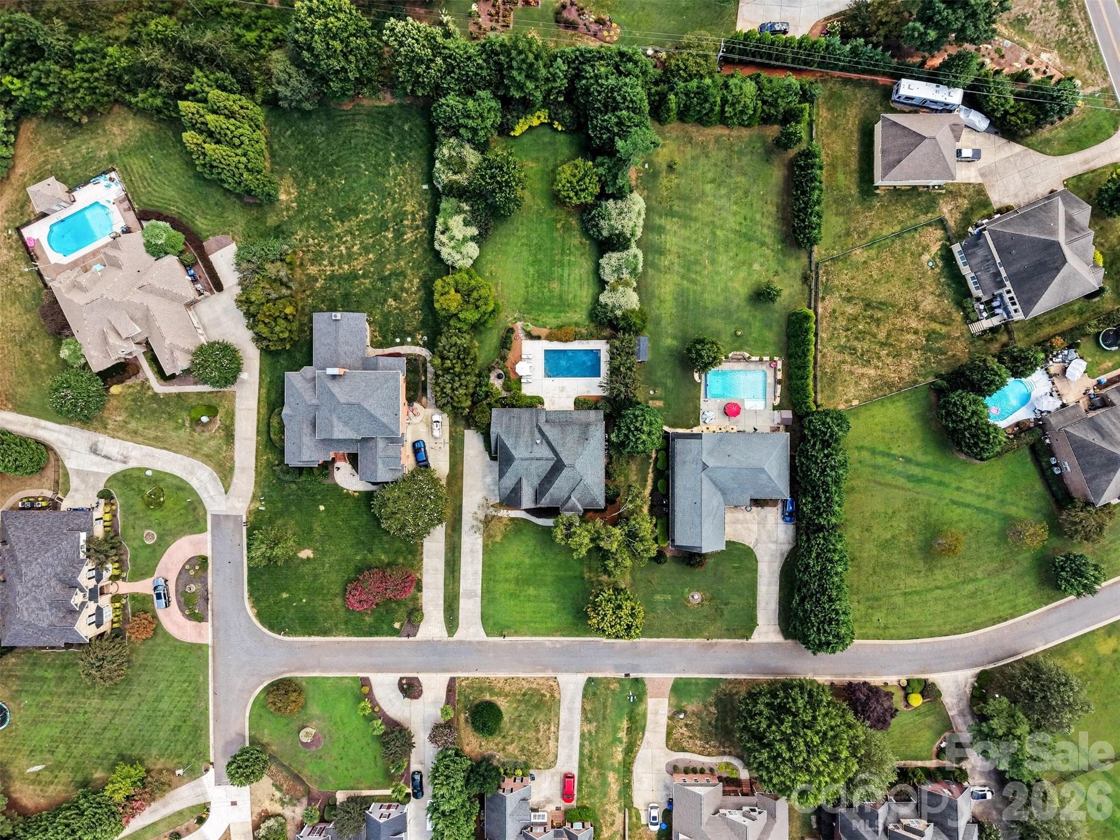
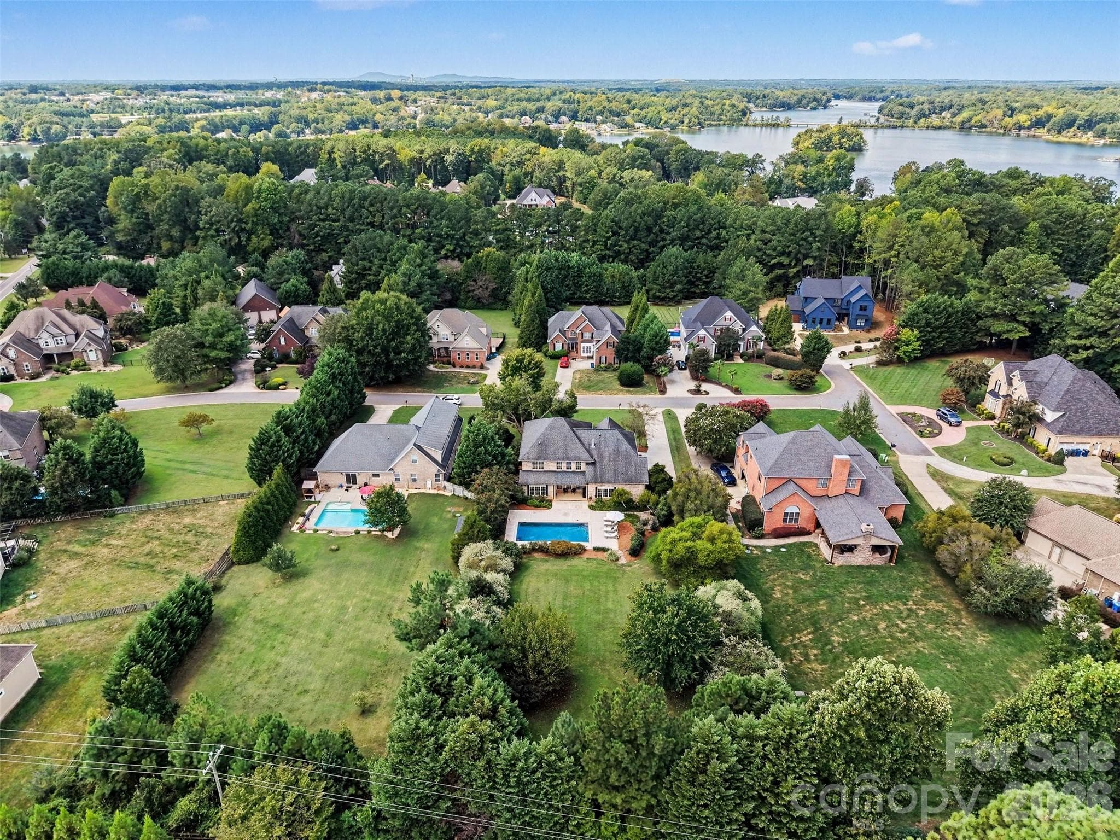
There are no words for this yard, you could probably put a soccer field in and still have room leftover. - 120 Palos Verde Drive, Mooresville
The pool is surrounded by cool decking to keep your feet from burning in the hot summer months.  approximately 1,280 square feet of decking. - 120 Palos Verde Drive, Mooresville
Look at the how big the yard is beyond the pool ! - 120 Palos Verde Drive, Mooresville
The mature landscaping around this backyard is perfect for privacy. - 120 Palos Verde Drive, Mooresville
Single Family Residence at 120 Palos Verde Drive, Mooresville, photo 35 of 37
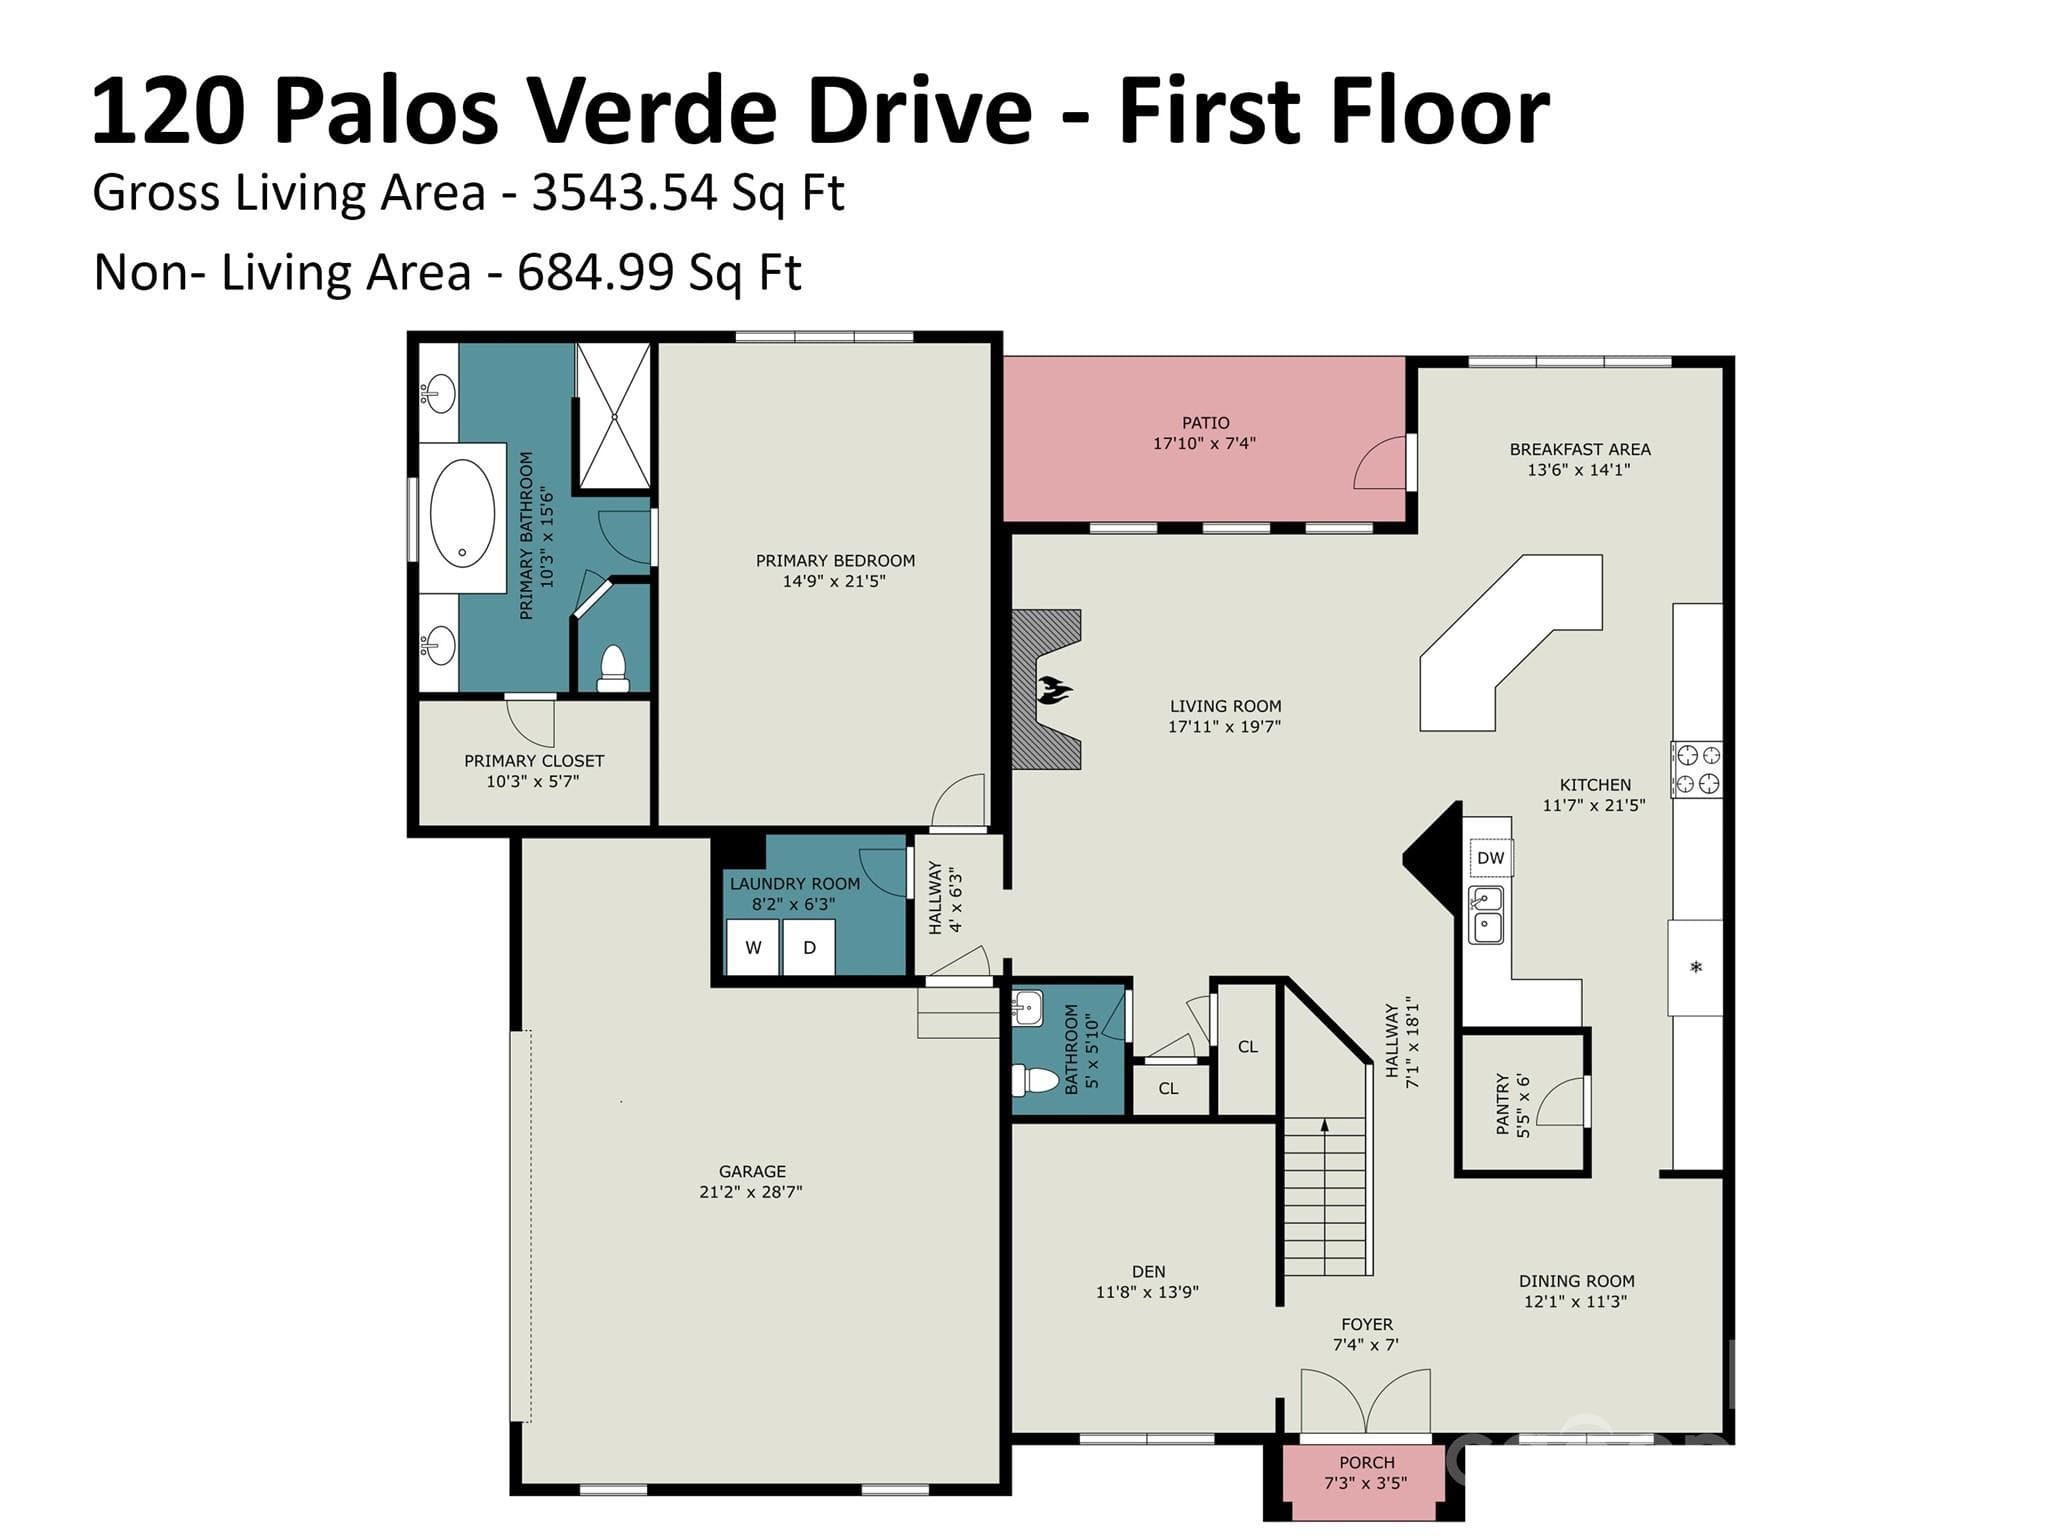
First Floor - 120 Palos Verde Drive, Mooresville
Second Floor - 120 Palos Verde Drive, Mooresville
37 photos

$850,000

120 Palos Verde Drive
Mooresville, NC 28117
Listed by Larissa Crawford · Premier Sotheby's International Realty
Bedrooms
4
Bathrooms
3.5
Living area
3,543 sqft
Year built
2007

About this home

Custom-built with an emphasis on quality, craftsmanship and thoughtful design, 120 Palos Verde Drive offers 3,543 square feet of beautifully designed living space and a floor plan that is as functional as it is impressive. Details throughout the home reflect its custom construction, including solid wood doors, soaring ceilings, exceptionally tall doorways, bullnose wall corners, extensive hardwood flooring, substantial millwork and custom built-ins. The gourmet kitchen is the heart of the home, offering abundant cabinetry with specialty drawers, granite countertops, stainless steel appliances, an oversized island, a walk-in pantry, a central vac port for easy cleanup, and a side-by-side full freezer and refrigerator. It flows seamlessly into the dramatic two-story great room where a fireplace flanked by built-in bookcases and an abundance of windows creates a bright and inviting gathering space. A main-level primary suite provides privacy and convenience, while upstairs you'll find three additional bedrooms and a bonus room, giving you tremendous flexibility for guests, recreation, a media room or home office. And then there is the backyard. The large, level lot provides an impressive amount of usable lawn space, a feature that can be hard to find in a home with an in-ground pool. The saltwater pool serves as the centerpiece of the outdoor living area and is surrounded by cool surface decking designed to provide a more comfortable surface underfoot on hot summer days. Mature landscaping provides privacy while preserving the open feel of the yard. This backyard was designed to be enjoyed! Additional features that make this home more appealing include a new heat pump, an encapsulated crawl space and an irrigation system. Low HOA dues, no city taxes and no monthly water bill due to the home's private well are valuable advantages that keep ownership costs lower. Elegant without feeling formal, this exceptional home brings together quality materials, architectural character, a highly functional floor plan and outstanding outdoor living, creating a home that is as beautiful as it is comfortable.

Highlights

Private poolFireplace

Property details

MLS
Canopy MLS
MLS #
CAR4422974
Property type
Single Family Residence
Subdivision
Palos Verde Estates
Status
Active
Days on market
27
On market date
September 10, 2026
Stories
N/A
Total bathrooms
3.5
Garage spaces
2
Parking spaces
N/A
Lot size
N/A
Loading map…

Nearby schools

Within 10 miles. School directory data from the National Center for Education Statistics (NCES), accessed via the Urban Institute Education Data API. Local Score is calculated by INNOVATE Real Estate; where a state rating is shown, it comes from that state's own official school report card.

Elementary
Lakeshore Elementary
0.81 mi away · Grades -1-5
Zoned school (attendance boundary, 2015-16 data)
3.0
Local Score (state rating (2025) blended 70/30 with student-teacher ratio) -- not an official state rating
State rating: C (2025)
Enrollment
693
Student:teacher ratio
15.4:1
District
Iredell-Statesville Schools
Middle
Lakeshore Middle
0.8 mi away · Grades 6-8
Zoned school (attendance boundary, 2015-16 data)
3.0
Local Score (state rating (2025) blended 70/30 with student-teacher ratio) -- not an official state rating
State rating: C (2025)
Enrollment
632
Student:teacher ratio
17.6:1
District
Iredell-Statesville Schools
High
Career Academy and Technical School
6.99 mi away · Grades 6-12
Zoned school (attendance boundary, 2015-16 data)
3.6
Local Score (state rating (2025) blended 70/30 with student-teacher ratio) -- not an official state rating
State rating: C (2025)
Enrollment
149
Student:teacher ratio
9.3:1
District
Iredell-Statesville Schools

Walkability

Blended score for Mooresville's center, calculated by INNOVATE Real Estate from two sources: the EPA's National Walkability Index (street network, transit, land-use mix) and Google Places amenity data (what's actually reachable on foot from this point). 60% EPA National Walkability Index + 40% nearby-amenity density (Google Places).

47
Somewhat walkable
out of 100
EPA National Walkability Index
7.7 / 20 -- Below average walkable
Google Places amenity density
60 / 100
Restaurants & cafes8
Grocery stores2
Parks1
Schools3
Transit stops0
Pharmacies2

Market position

How this listing compares to current activity in Mooresville, from live MLS data.

On the market 27 days -- 84 fewer days than Mooresville's current average of 111 days.
For reference, the median list price across 753 active listings in Mooresville right now is $449,000.

Mortgage calculator

Estimate only - actual rate and payment depend on your lender, credit, and loan program.

$
%
%
Adjust tax / insurance estimates
% / yr
$
/mo
Est. monthly payment
$5,269/mo
$170,000 down
$680,000 loan
Principal & interest$4,410
Property tax (est.)$708
Home insurance (est.)$150

Similar homes you might like

Data source: Listing information provided by Canopy MLS (carolina) via Trestle/CoreLogic. Last updated 18 days ago.

Information herein deemed reliable but not guaranteed; all measurements, school assignments, HOA fees, taxes, and feature lists are approximate and should be independently verified. Equal Housing Opportunity.