
$1,238,160
About this home
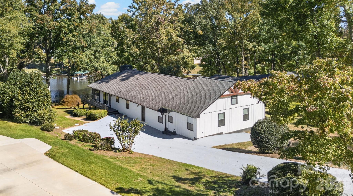
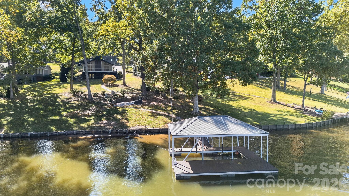
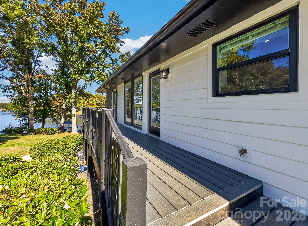
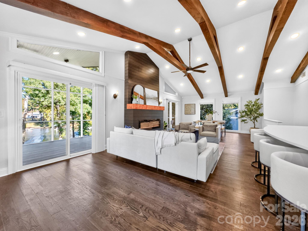
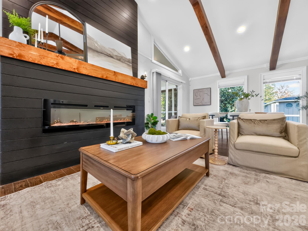
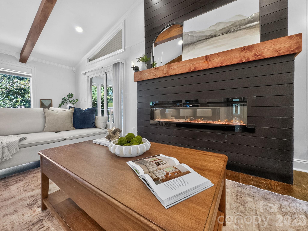
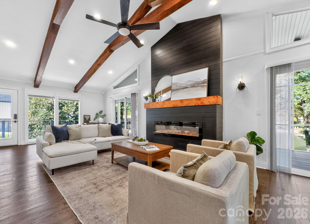
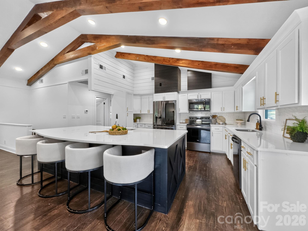
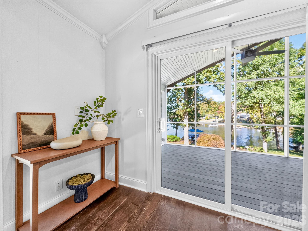
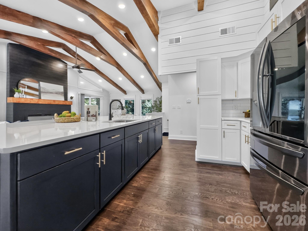
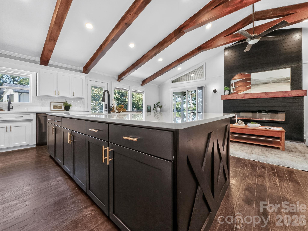
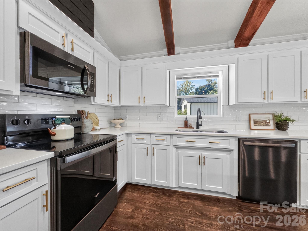
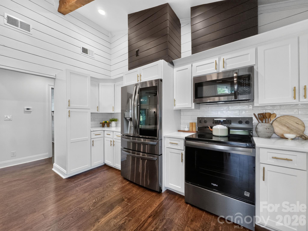
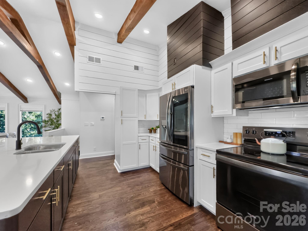
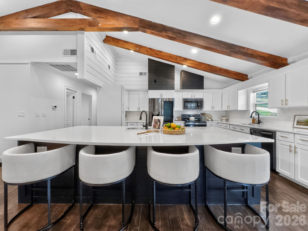
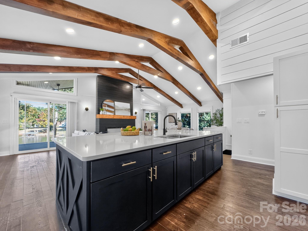
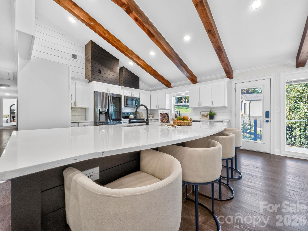
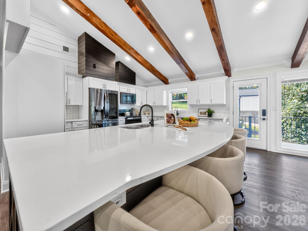
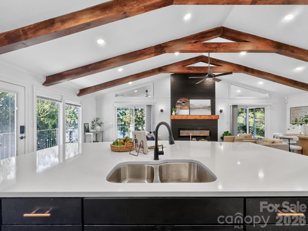
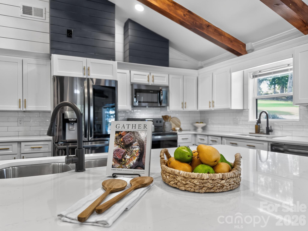
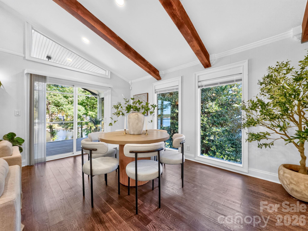
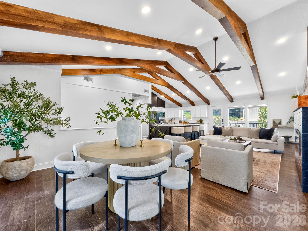
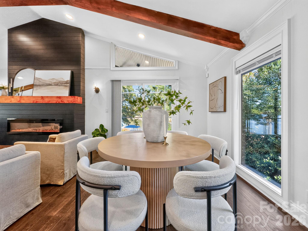
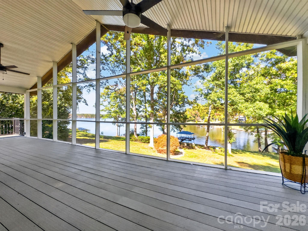
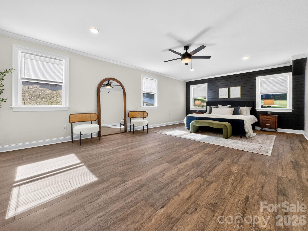
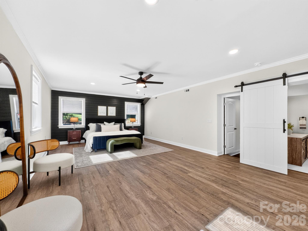
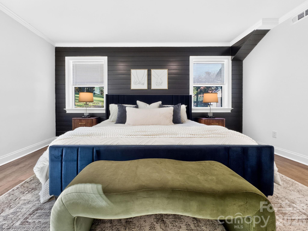
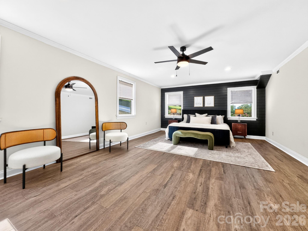
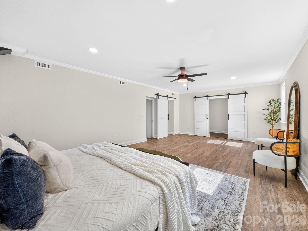
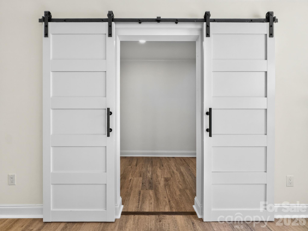
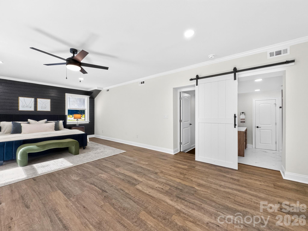
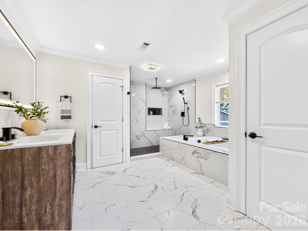
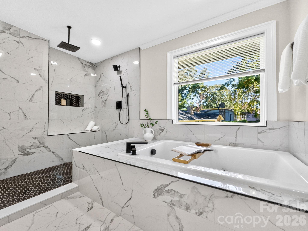
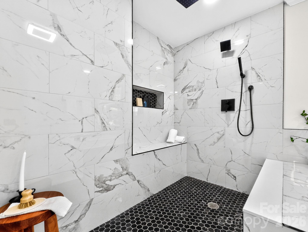
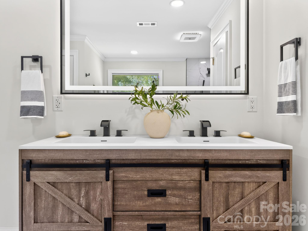
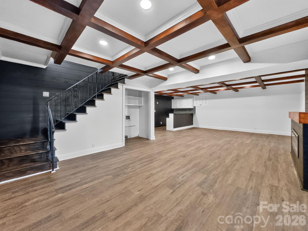
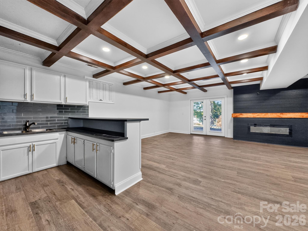
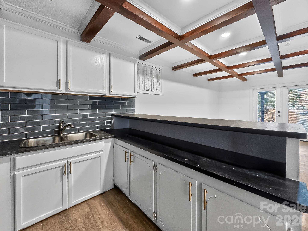
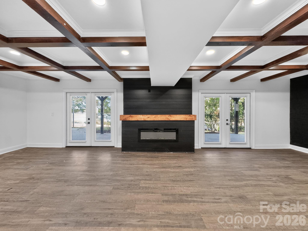
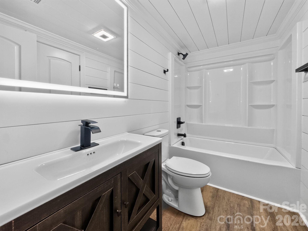
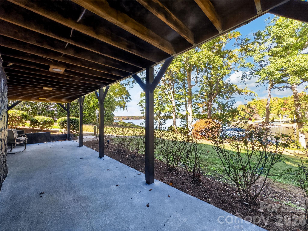
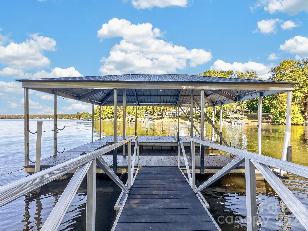
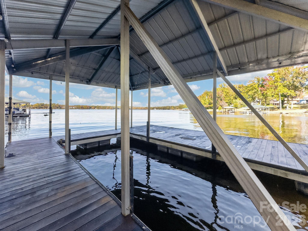
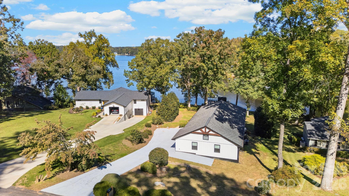
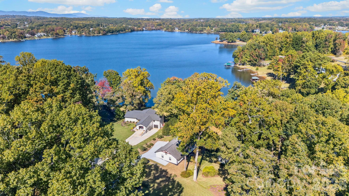
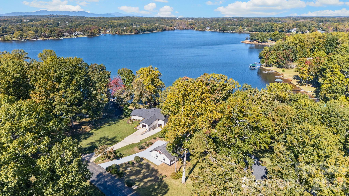
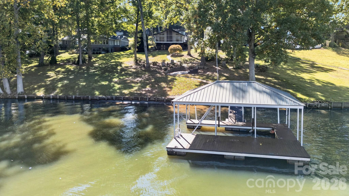
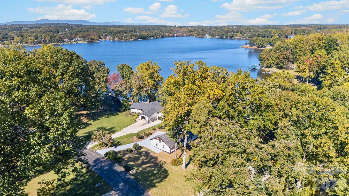
Imagine waking each morning to beautiful Lake Bowen views, enjoying coffee on your expansive screened porch, spending the afternoon boating or fishing from your private covered dock, and ending the evening beside a lakeside fireplace. Welcome to a waterfront lifestyle designed to be enjoyed every day. Nestled among mature trees in the quiet, established Clark Estates neighborhood, this extraordinary lakefront residence has undergone a complete 2026 transformation, combining the charm of its original 1976 construction with the sophistication, comfort, and functionality of modern luxury living. With 1,122 square feet of additional heated living space, the beautifully reimagined home now features six bedrooms, three full bathrooms, and an exceptional collection of indoor and outdoor entertaining spaces. An Interior Designed to Impress Step inside and experience soaring vaulted ceilings accented by dramatic exposed wood beams, rich hardwood and luxury vinyl plank flooring, and expansive windows that invite natural light throughout the home. The spectacular open-concept great room features a striking contemporary linear fireplace framed by a dramatic black accent wall and substantial natural wood mantel. Flowing seamlessly into the dining area and designer kitchen, this remarkable gathering space creates an inviting environment for everything from intimate evenings to memorable celebrations. The kitchen is a showpiece, featuring gleaming quartz countertops, an oversized gathering island, beautiful Shaker-style cabinetry, elegant contrasting finishes, and all-new appliances. Your Own Private Spa-Inspired Retreat The luxurious primary suite provides a peaceful escape with generous proportions, distinctive architectural details, and a walk-in closet. Its impressive bathroom features a spacious rainfall shower with built-in bench, elegant marble-look tile, dual-sink vanity, illuminated mirror, and relaxing jetted bathtub. An Entire Second Level of Living and Entertainment The beautifully finished walkout lower level creates a remarkable extension of the home's living space. Richly stained coffered wood ceilings, a second contemporary fireplace, an expansive recreation area, and a convenient kitchenette with bar make this level ideal for entertaining. Two lower-level bedrooms provide flexible accommodations, including one with direct access to the full bathroom. A secondary laundry area adds everyday convenience. Glass doors lead directly to the covered patio and beautifully landscaped lakeside grounds. Where the Lake Becomes Part of Everyday Life The home's expansive main-level screened porch overlooks Lake Bowen and the private covered boat dock. With generous space for outdoor dining and relaxing, this elevated retreat provides a magnificent setting to enjoy the lake views. Below, a covered patio connects the lower-level living area to the beautifully maintained grounds, where mature shade trees, attractive landscaping, an irrigation system, and a walkway lead toward the shoreline. At the water's edge, the covered boat dock provides convenient access to boating and lake recreation, while a separate outdoor fireplace creates a welcoming lakeside gathering place. Completely Transformed for Today's Lifestyle The extensive 2026 renovation included replacement of the roof, HVAC, electrical and plumbing systems, and windows, along with all-new appliances and the expanded floor plan. Additional conveniences include a main-level walk-in laundry and mudroom, a second lower-level laundry area, and accessible attic storage. Peaceful Waterfront Living with Everyday Convenience Located in Clark Estates with convenient access to SC Highway 9, this exceptional home is approximately one mile from Lake Bowen Park and its public boat ramp, three miles from scenic Highway 11, and five miles from Interstate 26. Downtown Inman is approximately five minutes away, Spartanburg approximately twenty minutes.
Highlights
Property details
- MLS
- Canopy MLS
- MLS #
- CAR4439181
- Property type
- Single Family Residence
- Subdivision
- None
- Status
- Active
- Days on market
- 2
- On market date
- October 29, 2026
- Stories
- N/A
- Total bathrooms
- 4
- Garage spaces
- 5
- Parking spaces
- N/A
- Lot size
- N/A
Location
Get directions →Nearby schools
Within 10 miles. School directory data from the National Center for Education Statistics (NCES), accessed via the Urban Institute Education Data API. Local Score is calculated by INNOVATE Real Estate; where a state rating is shown, it comes from that state's own official school report card.
- Enrollment
- 760
- Student:teacher ratio
- 17.3:1
- District
- Spartanburg 02
- Enrollment
- 1,009
- Student:teacher ratio
- 16.0:1
- District
- Spartanburg 02
- Enrollment
- 2,590
- Student:teacher ratio
- 18.5:1
- District
- Spartanburg 02
Walkability
Blended score for Inman's center, calculated by INNOVATE Real Estate from two sources: the EPA's National Walkability Index (street network, transit, land-use mix) and Google Places amenity data (what's actually reachable on foot from this point). 60% EPA National Walkability Index + 40% nearby-amenity density (Google Places).
Market position
How this listing compares to current activity in Inman, from live MLS data.
Mortgage calculator
Estimate only - actual rate and payment depend on your lender, credit, and loan program.
Adjust tax / insurance estimates
Similar homes you might like

Data source: Listing information provided by Canopy MLS (carolina) via Trestle/CoreLogic. Last updated 8 hr ago.
Information herein deemed reliable but not guaranteed; all measurements, school assignments, HOA fees, taxes, and feature lists are approximate and should be independently verified. Equal Housing Opportunity.