
$689,900
About this home
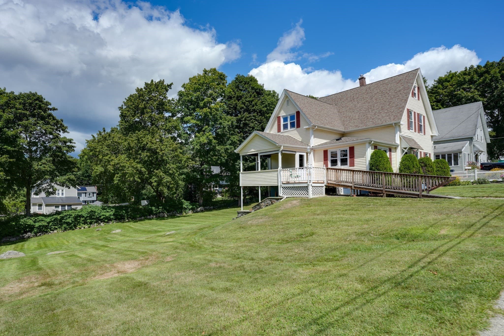
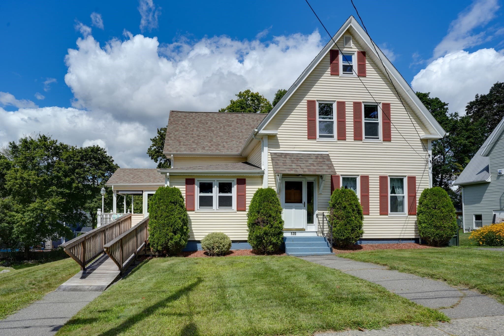
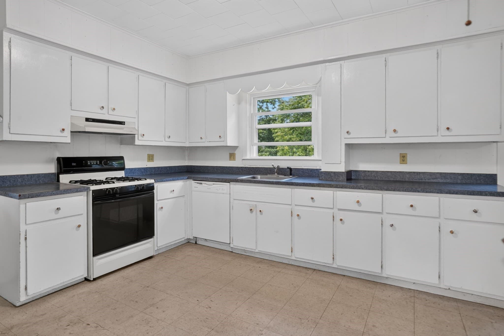
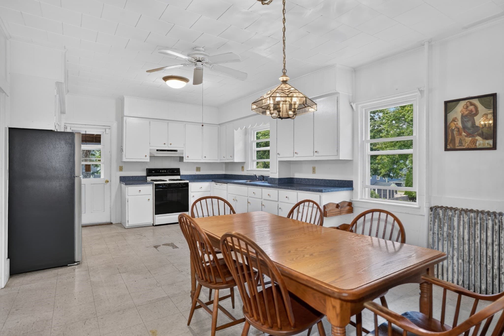
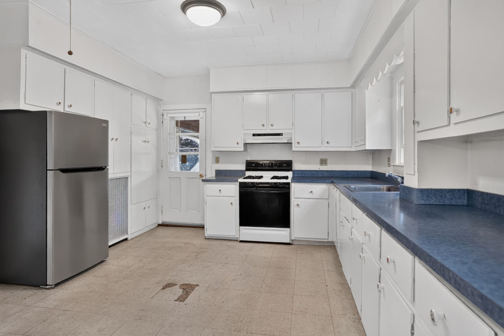
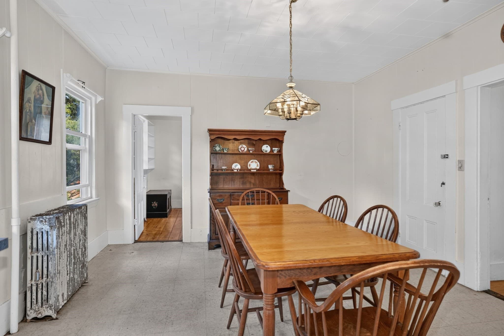
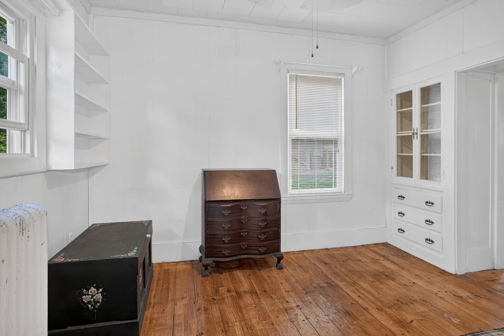
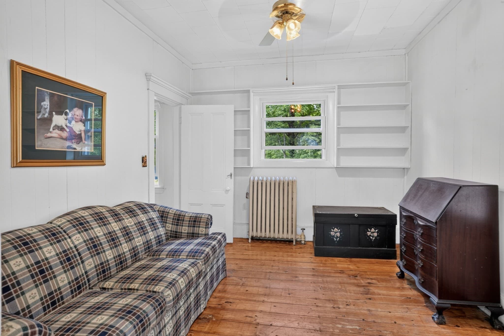
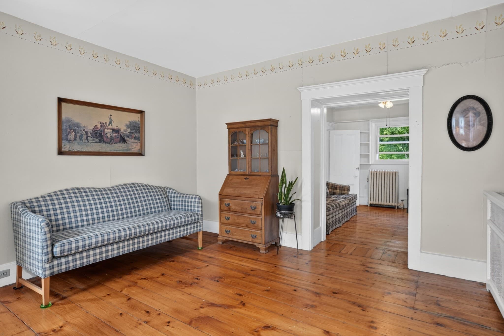
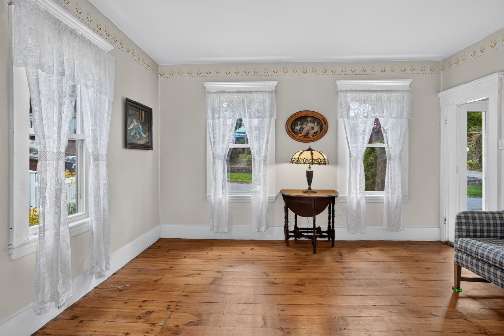
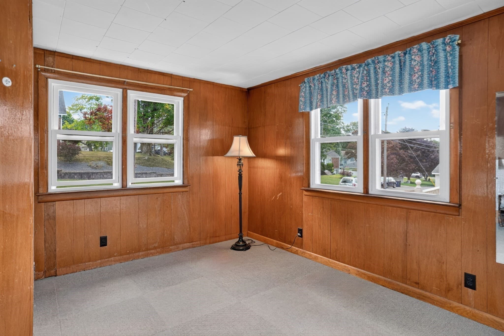
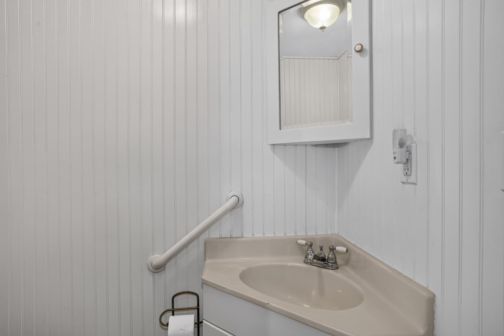
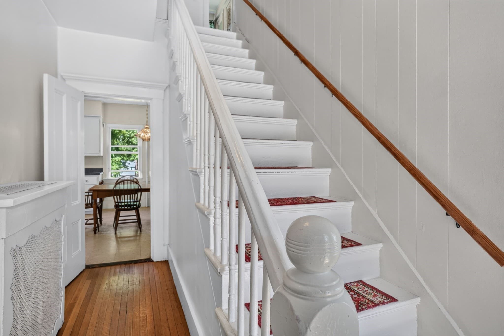
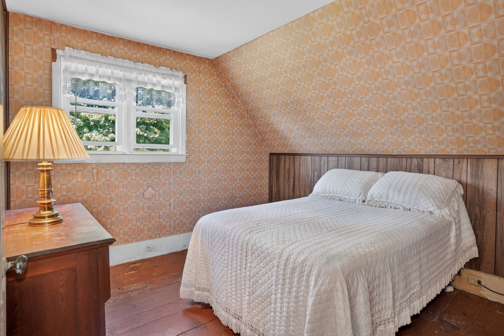
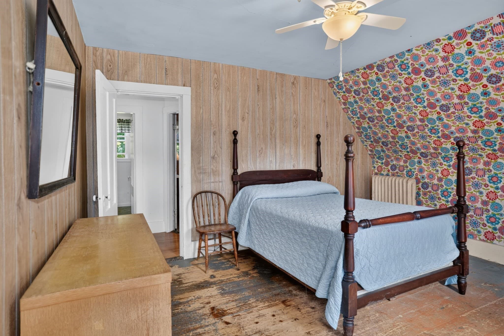
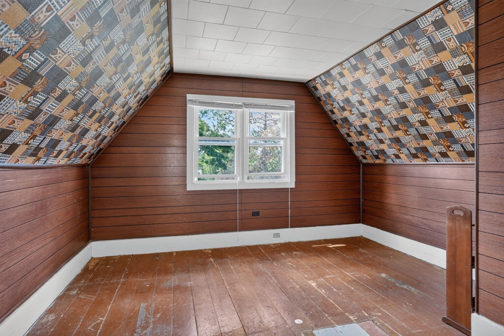
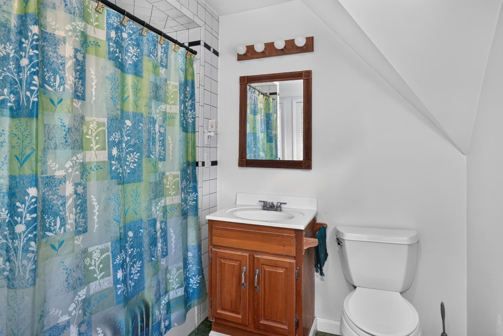
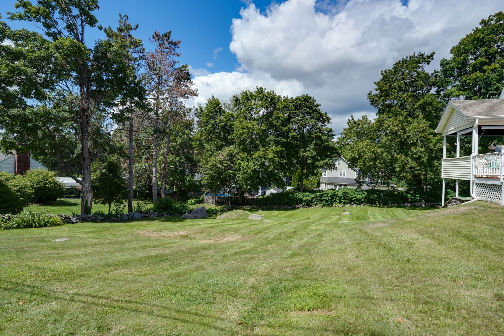
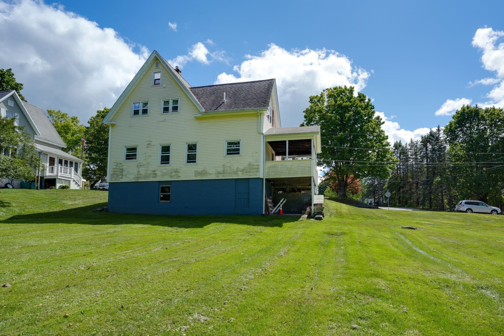
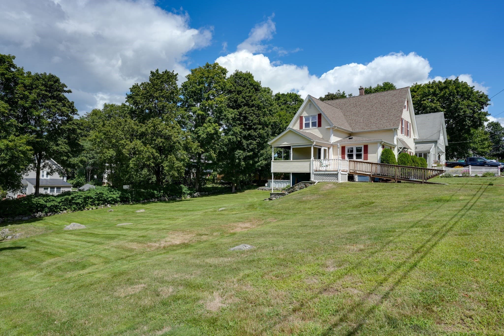
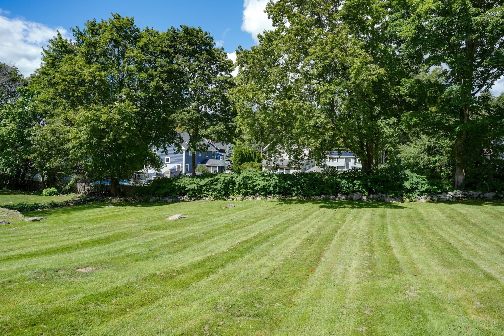
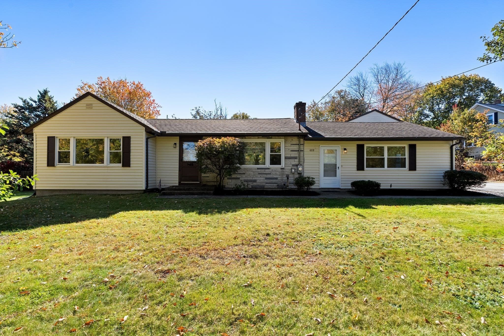
Welcome to 120 Edinboro Street. A charming New England Colonial with high ceilings, beautiful wide pine floors, and a flowing open floor plan; with extended family living or extra income opportunities all on a cul-de-sac street. The property’s large side yard, which is separately described on the deed, offers substantial opportunity and possibilities. Keep it as a play area or add your personal touch with a multi-car garage. Construct an Accessory Dwelling Unit for extended family living, or create one to generate extra income. And just imagine the potential if Ballot Question 7 passes and that can become its own separate building lot. Opportunity and possibility abound. First floor cabinet packed country kitchen with tons of counter space and a large dining area. Entertainment size living room, formal dining room, a home office or fourth bedroom, plus a half bathroom. Three spacious bedrooms on the second floor plus a full bath with built in storage. Cozy natural gas steam heat, carefree vinyl siding, vinyl replacement windows, and a young architectural shingle roof. Full basement with laundry and extra storage space. Desirable Marlborough location to enjoy New England charm. Just minutes away from the Assabet River Rail Trail, the Mass Central Rail Trail, the Lake Williams Boardwalk, Hopkinton State Park, and downtown shopping and dining. Outstanding commuter location with quick access to Routes 495, 290, and the Mass Pike, with commuter rails available in nearby Southborough, Ashland, and Westborough.
Property details
- MLS
- MLS Property Information Network
- MLS #
- 73568470
- Property type
- Single Family Residence
- Subdivision
- N/A
- Status
- Active
- Days on market
- 60
- On market date
- August 26, 2026
- Stories
- N/A
- Total bathrooms
- 1.5
- Garage spaces
- N/A
- Parking spaces
- 3
- Lot size
- 0.41 acres
Location
Get directions →Nearby schools
Within 10 miles. School directory data from the National Center for Education Statistics (NCES), accessed via the Urban Institute Education Data API. Local Score is calculated by INNOVATE Real Estate; where a state rating is shown, it comes from that state's own official school report card.
- Enrollment
- 496
- Student:teacher ratio
- 13.1:1
- District
- Marlborough
- Enrollment
- 1,077
- Student:teacher ratio
- 11.6:1
- District
- Marlborough
- Enrollment
- 1,022
- Student:teacher ratio
- 10.9:1
- District
- Marlborough
Walkability
Blended score for Marlborough's center, calculated by INNOVATE Real Estate from two sources: the EPA's National Walkability Index (street network, transit, land-use mix) and Google Places amenity data (what's actually reachable on foot from this point). 60% EPA National Walkability Index + 40% nearby-amenity density (Google Places).
Market position
How this listing compares to current activity in Marlborough, from live MLS data.
Mortgage calculator
Estimate only - actual rate and payment depend on your lender, credit, and loan program.
Adjust tax / insurance estimates
Similar homes you might like

Data source: Listing information provided by MLS Property Information Network via Trestle/CoreLogic. Last updated 9 days ago.
Information herein deemed reliable but not guaranteed; all measurements, school assignments, HOA fees, taxes, and feature lists are approximate and should be independently verified. Equal Housing Opportunity.