
$1,225,000
About this home
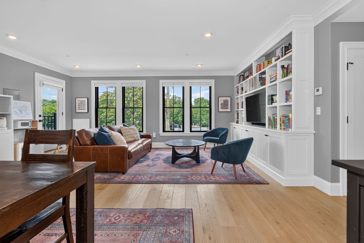
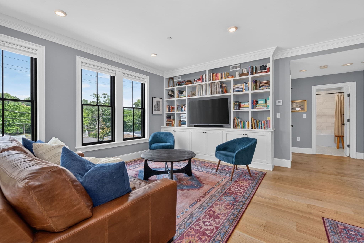
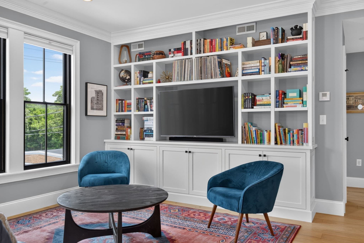
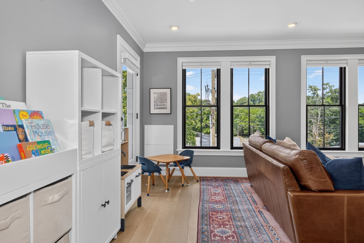
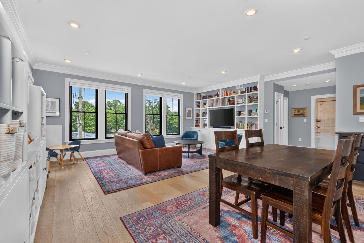
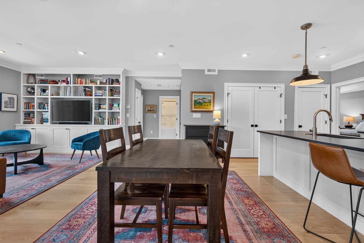
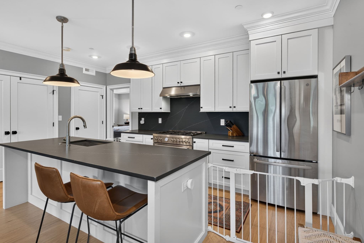
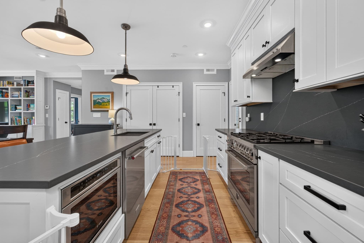
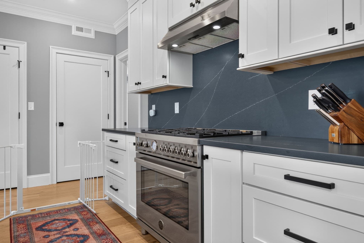
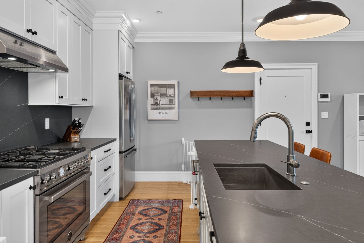
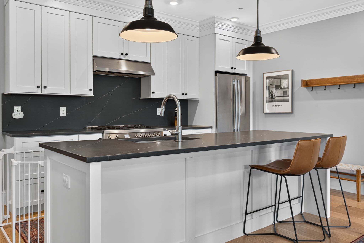
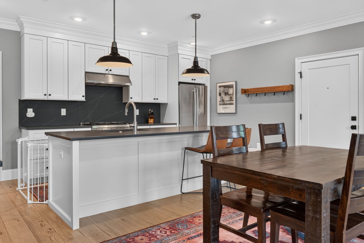
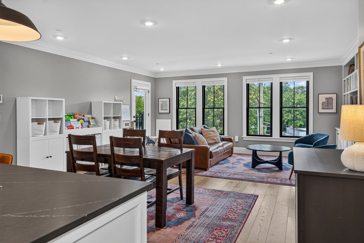
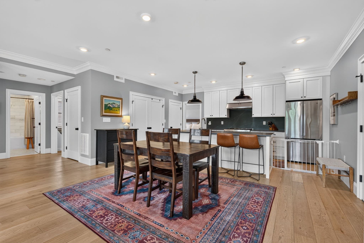
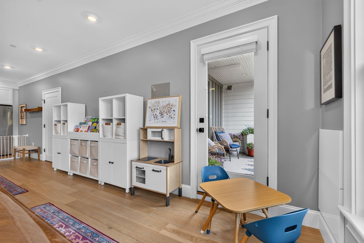
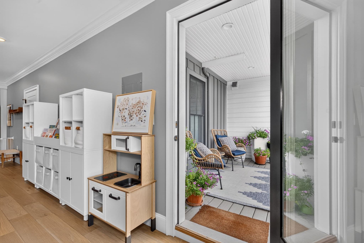
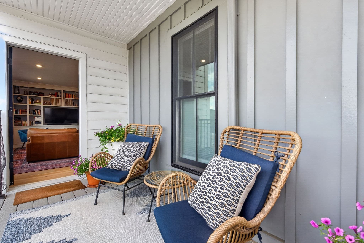
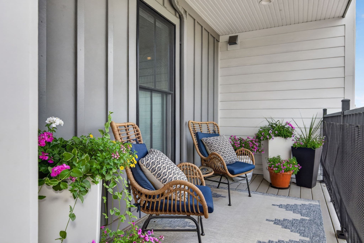
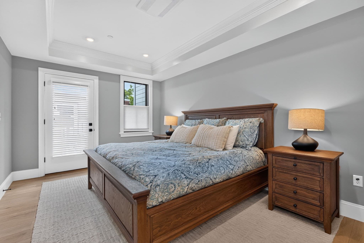
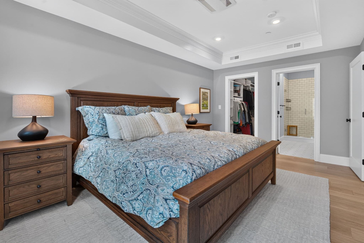
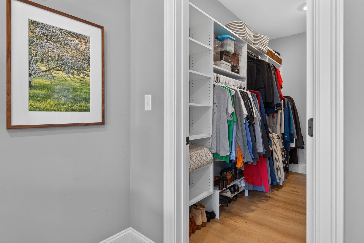
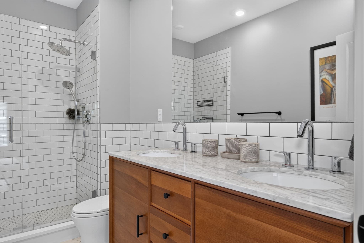
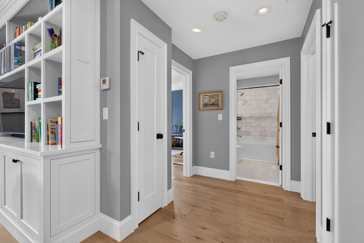
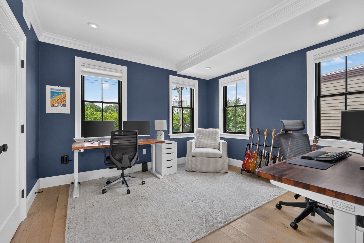
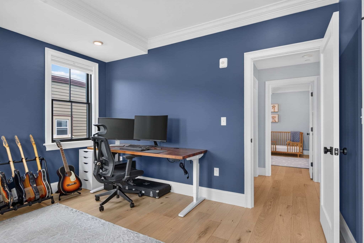
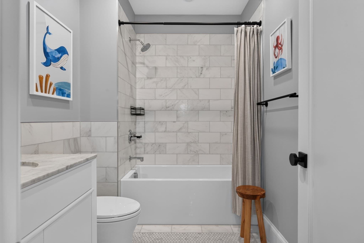
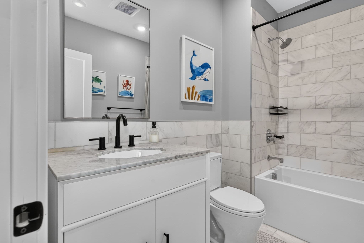
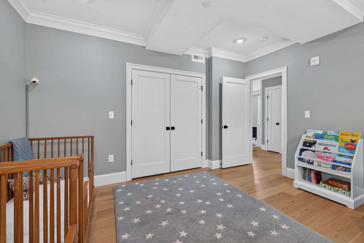
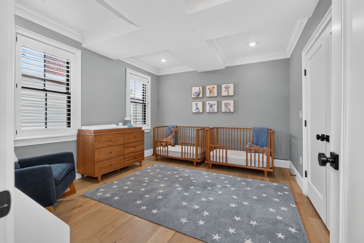
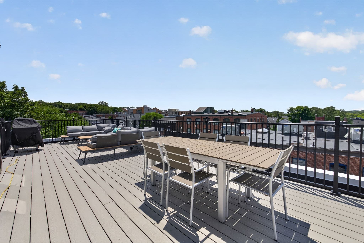
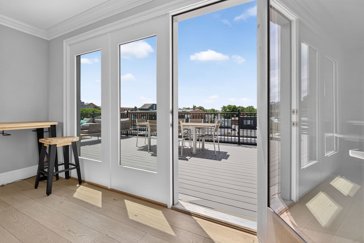
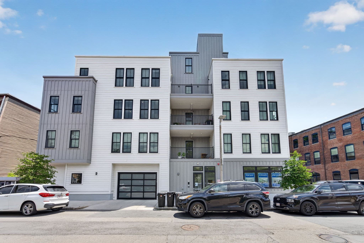
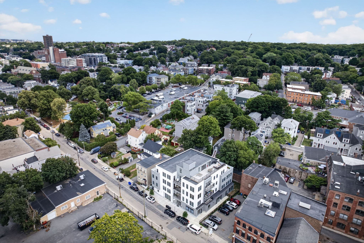
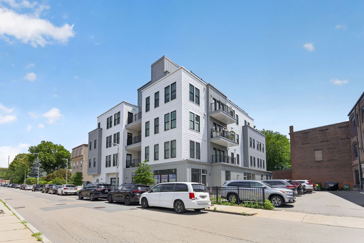
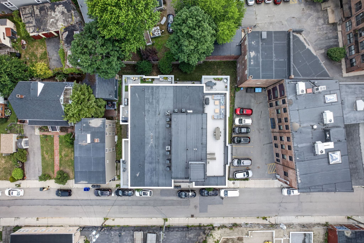
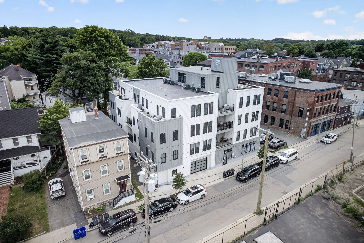
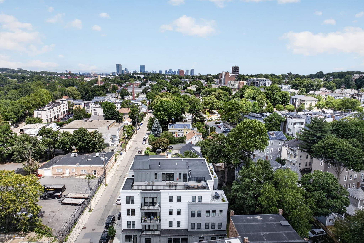
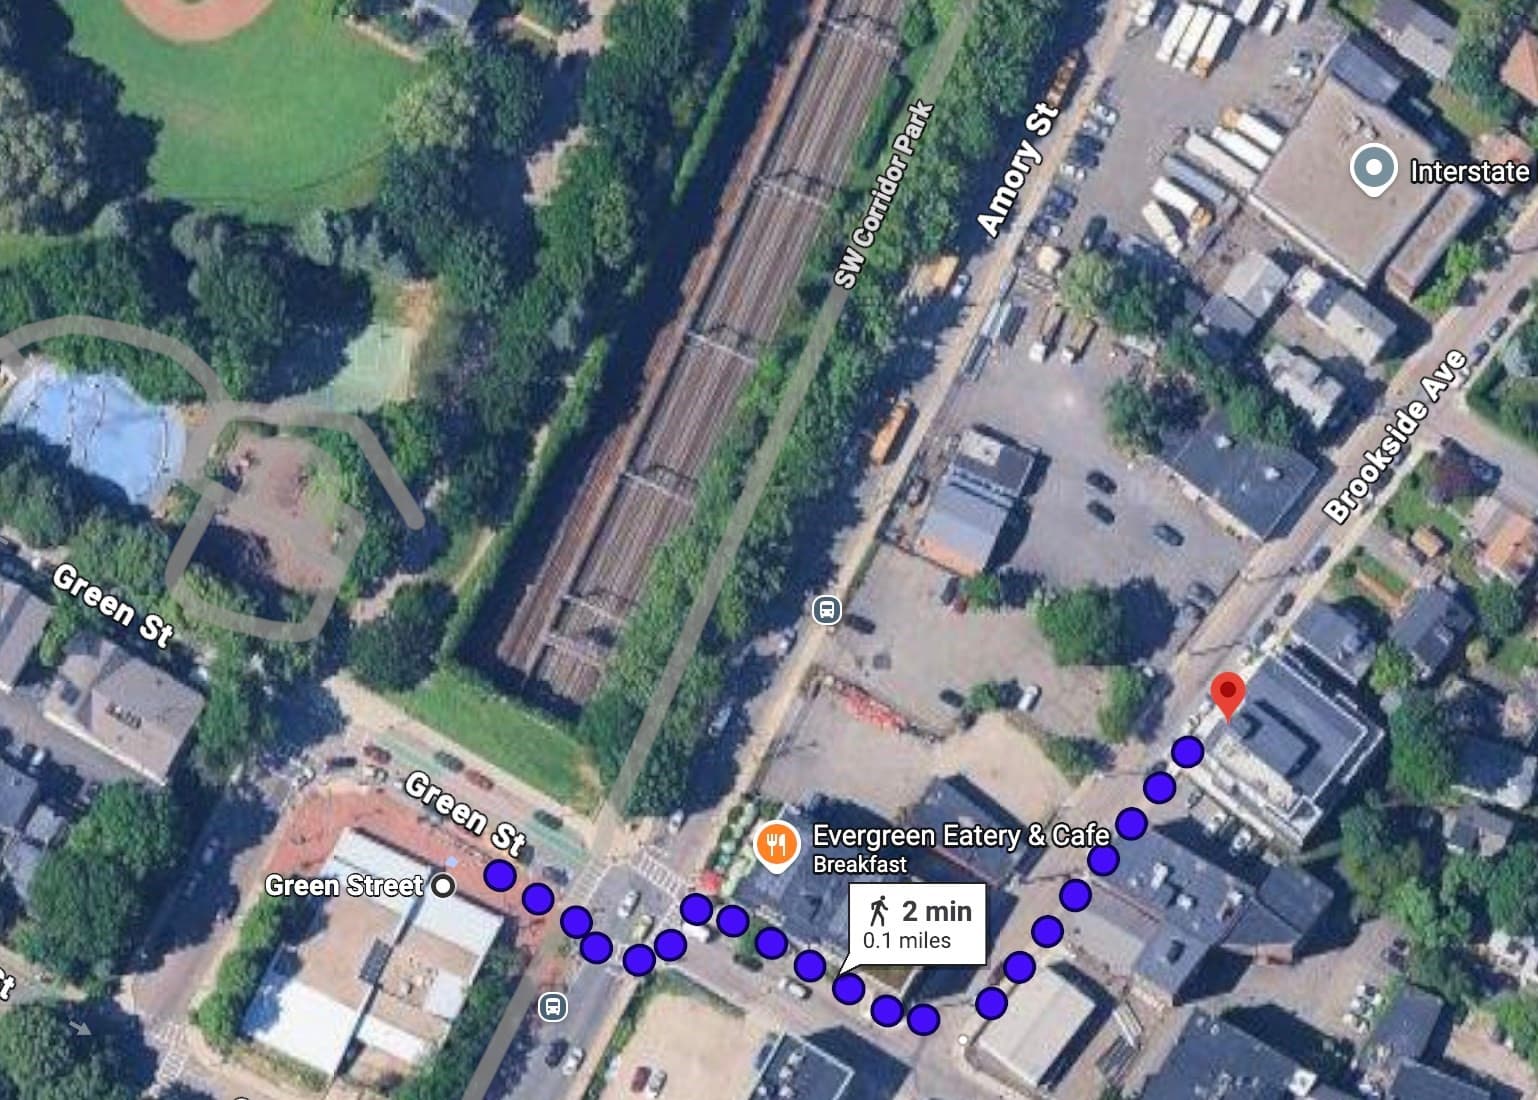
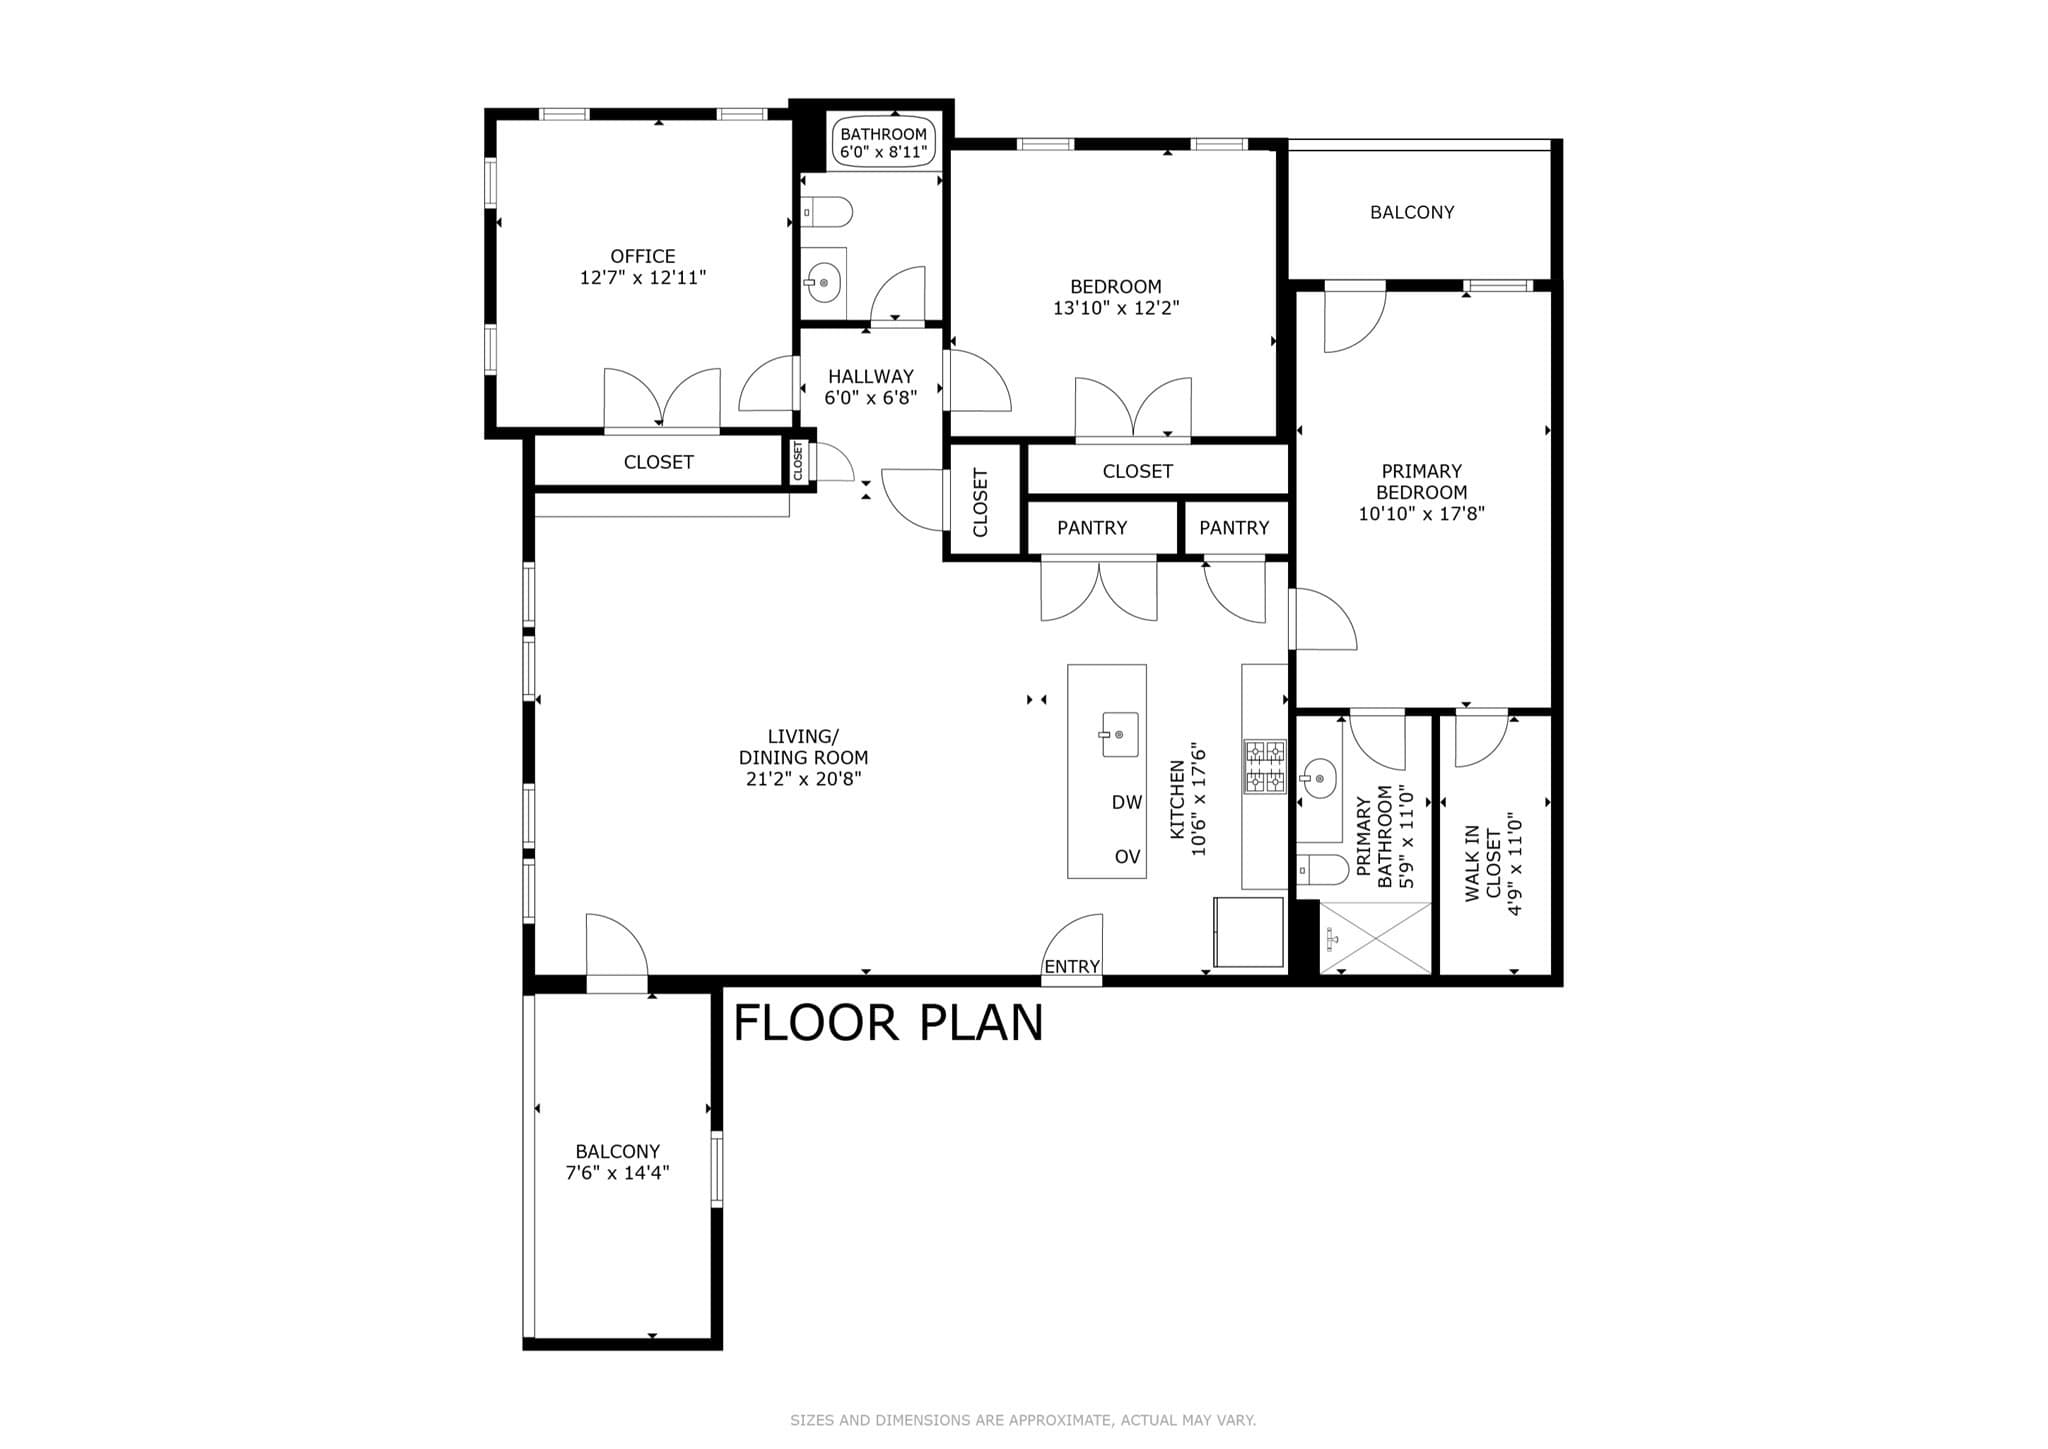
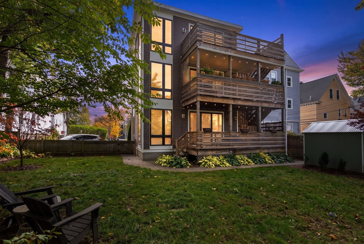
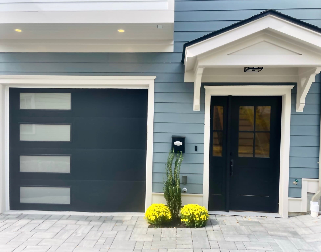
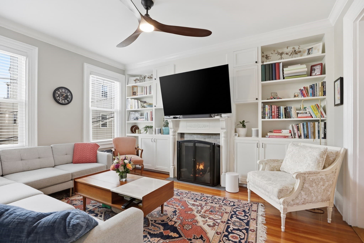
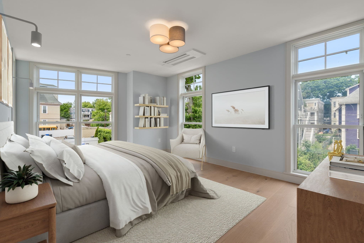
Showings available now, by appointment. | A bright and breezy condo built in 2021, in the heart of Jamaica Plain’s Southwest Corridor: a transit dream, by T or by bike, with two private balconies, a shared roof deck and common lounge, and a backyard dog run. Positioned in a rare elevator building, three bedrooms are all generously sized, including contemporary closets, and a grand living/dining/kitchen space has plenty of room to be all three. Step inside and this one surprises you: custom millwork gives the living room a warmth and character that most newer builds skip entirely, so it lives more like a classic JP home than a new-construction box. Huge windows flood the open layout with light all day long, with sunset views over the Southwest Corridor. The primary suite's walk-in closet alone will win over anyone downsizing from a house. This is a boutique building done right: just 9 residential units, an elevator, and neighbors who genuinely look out for each other—the kind of building with a group text. Systems are all just five years old and recently serviced, newer build means no lead paint, and laundry (washer/dryer included) is right in the unit. One deeded garage parking space (heated!), with easy street and nearby lot parking as backup, plus bike storage in the garage and dedicated basement storage as well. The location is hard to beat: steps to the Green St Orange Line stop and the Southwest Corridor bike path, a quick trip to Jamaica Pond, the Arnold Arboretum, and the Emerald Necklace, and just around the corner from Flaherty Park's dog park and Johnson Playground's splash pad. Centre St's restaurants and shops are minutes away, along with a full calendar of only-in-JP neighborhood events, from Thursdays on the Lawn to the Lantern Parade at the Pond. Ready for you to move right in!
Property details
- MLS
- MLS Property Information Network
- MLS #
- 73574666
- Property type
- Condominium
- Subdivision
- N/A
- Status
- Active
- Days on market
- 45
- On market date
- September 9, 2026
- Stories
- 1
- Total bathrooms
- 2
- Garage spaces
- 1
- Parking spaces
- 1
- Lot size
- N/A
Location
Get directions →Nearby schools
Within 10 miles. School directory data from the National Center for Education Statistics (NCES), accessed via the Urban Institute Education Data API. Local Score is calculated by INNOVATE Real Estate; where a state rating is shown, it comes from that state's own official school report card.
- Enrollment
- 424
- Student:teacher ratio
- 17.7:1
- District
- Boston
- Enrollment
- 188
- Student:teacher ratio
- 7.5:1
- District
- Boston
- Enrollment
- 34
- Student:teacher ratio
- 3.1:1
- District
- Boston
Walkability
Blended score for Boston's center, calculated by INNOVATE Real Estate from two sources: the EPA's National Walkability Index (street network, transit, land-use mix) and Google Places amenity data (what's actually reachable on foot from this point). 60% EPA National Walkability Index + 40% nearby-amenity density (Google Places).
Market position
How this listing compares to current activity in Boston, from live MLS data.
Mortgage calculator
Estimate only - actual rate and payment depend on your lender, credit, and loan program.
Adjust tax / insurance estimates
Similar homes you might like
Data source: Listing information provided by MLS Property Information Network via Trestle/CoreLogic. Last updated 29 days ago.
Information herein deemed reliable but not guaranteed; all measurements, school assignments, HOA fees, taxes, and feature lists are approximate and should be independently verified. Equal Housing Opportunity.