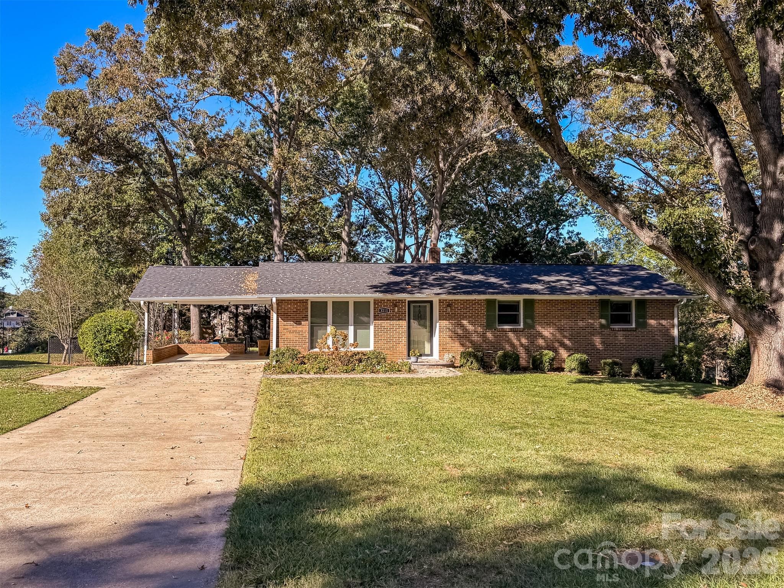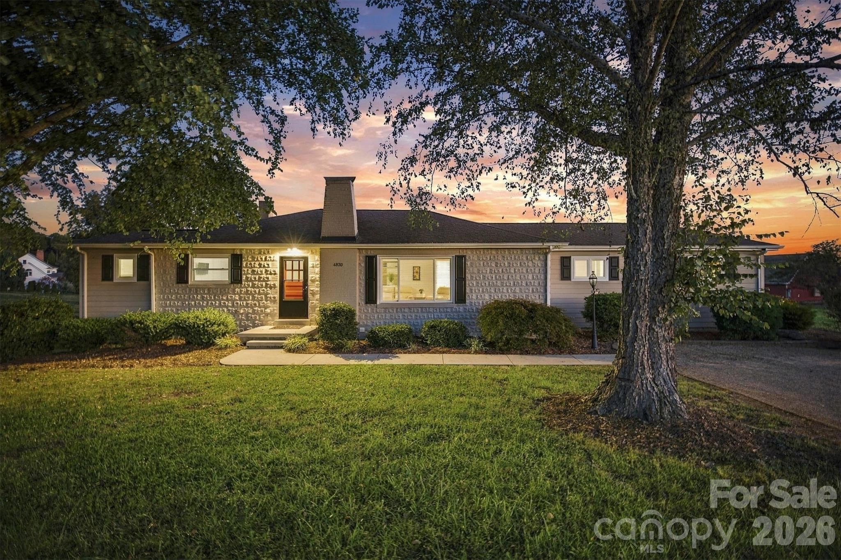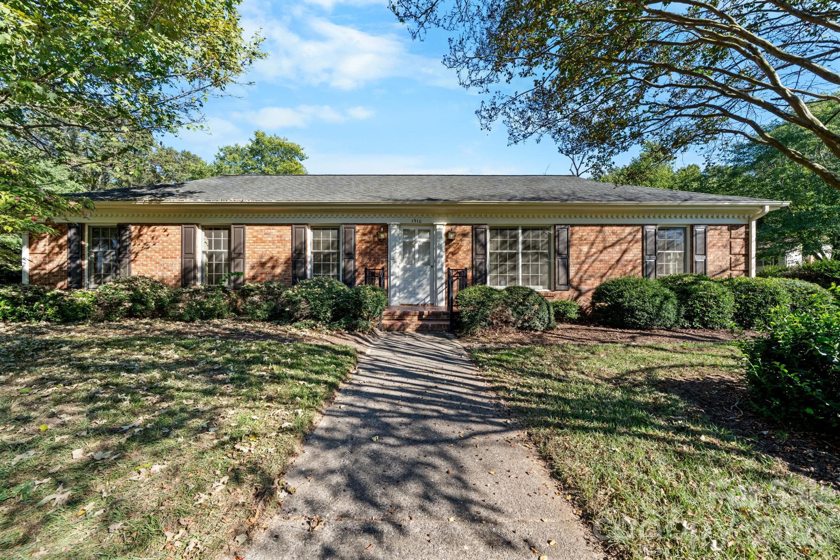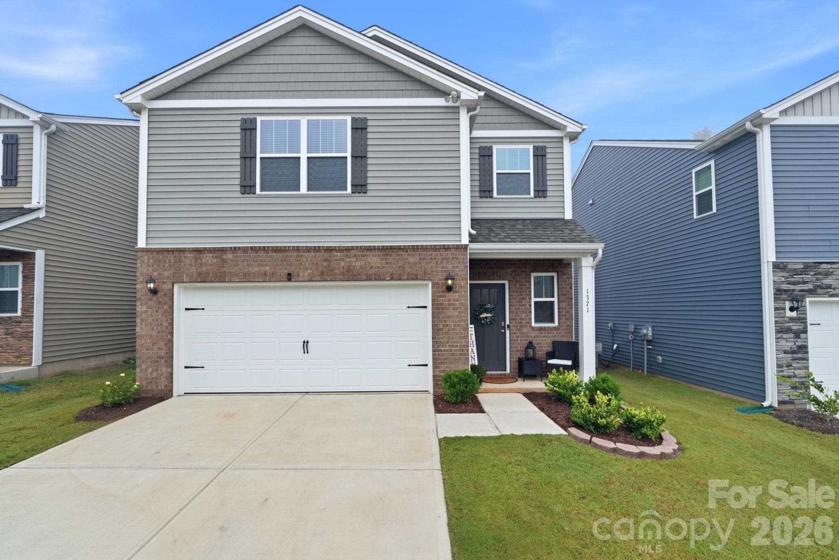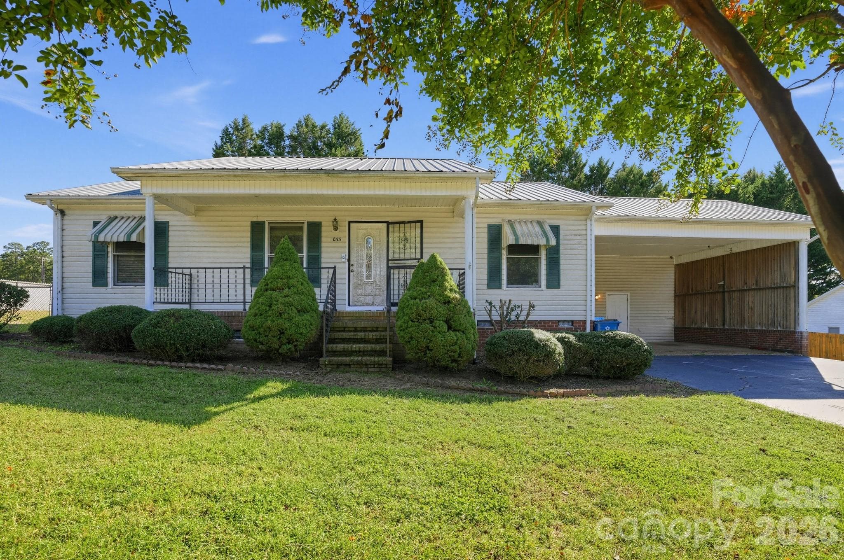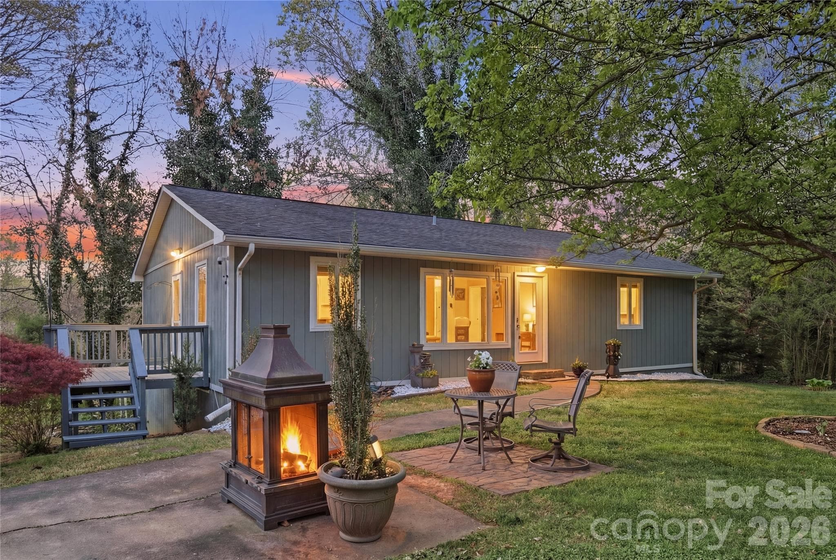
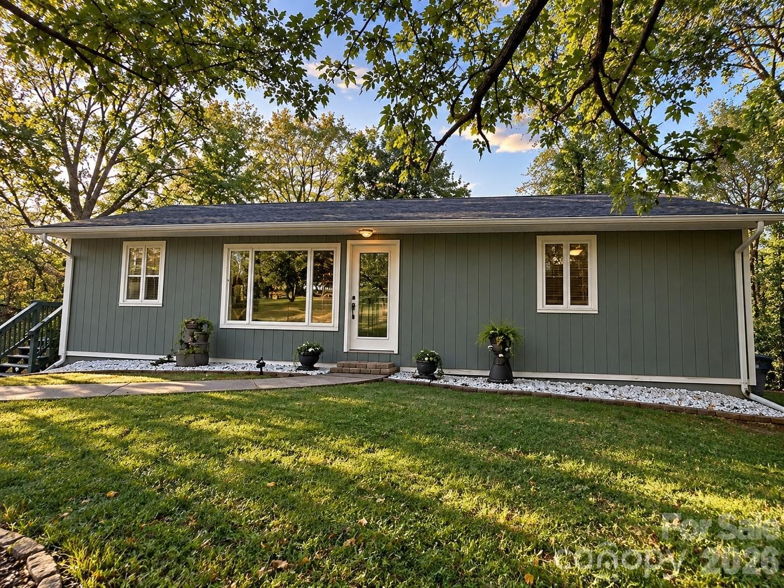
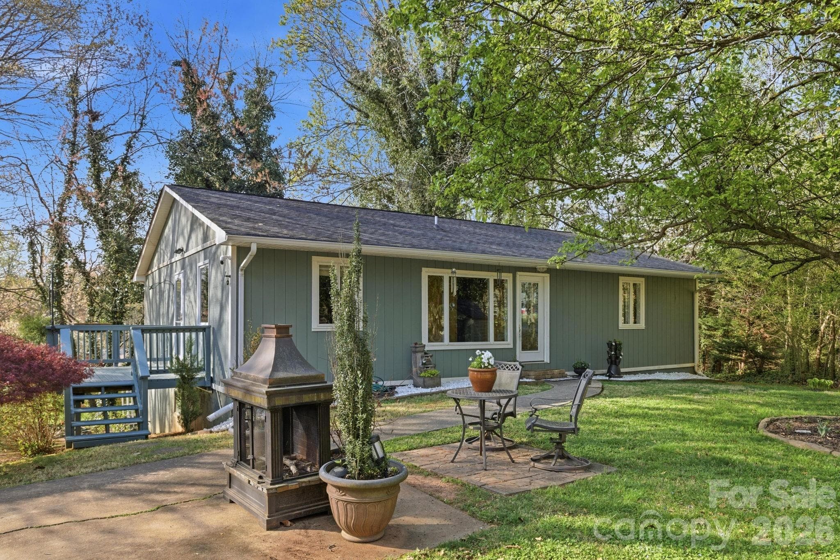
Single Family Residence at 120 42nd Avenue Circle NE, Hickory
Single Family Residence at 120 42nd Avenue Circle NE, Hickory, photo 2 of 50
Single Family Residence at 120 42nd Avenue Circle NE, Hickory, photo 3 of 50
Single Family Residence at 120 42nd Avenue Circle NE, Hickory, photo 4 of 50
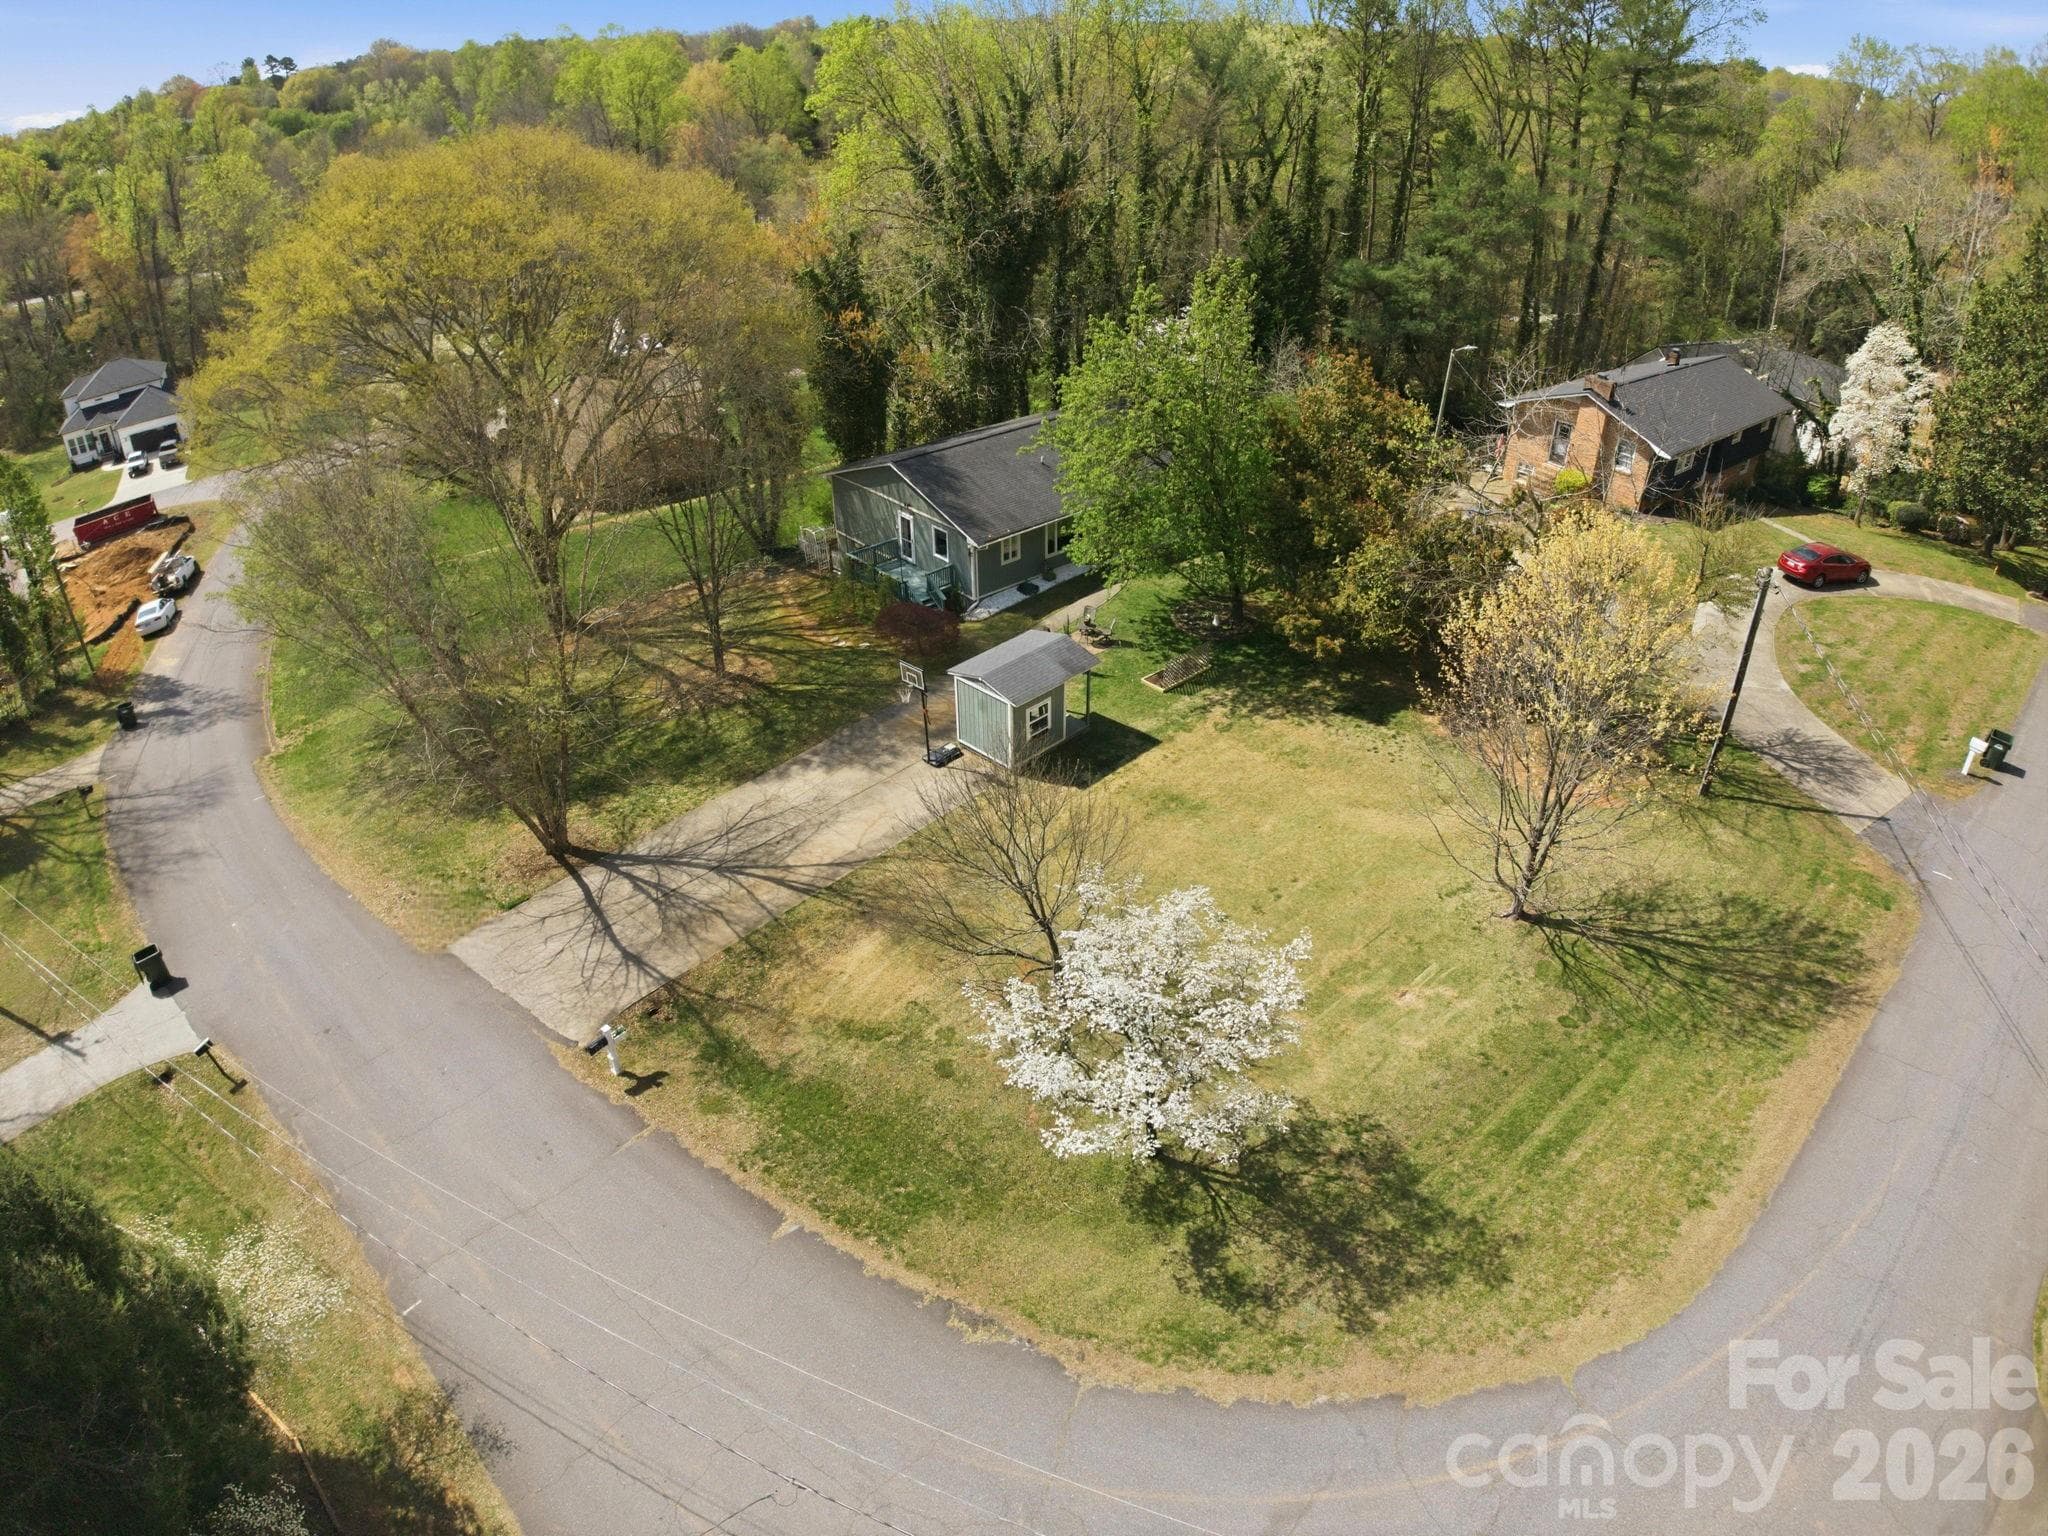
Aerial view - 120 42nd Avenue Circle NE, Hickory
Single Family Residence at 120 42nd Avenue Circle NE, Hickory, photo 6 of 50
Single Family Residence at 120 42nd Avenue Circle NE, Hickory, photo 7 of 50
Single Family Residence at 120 42nd Avenue Circle NE, Hickory, photo 8 of 50
Single Family Residence at 120 42nd Avenue Circle NE, Hickory, photo 9 of 50
Single Family Residence at 120 42nd Avenue Circle NE, Hickory, photo 10 of 50
Single Family Residence at 120 42nd Avenue Circle NE, Hickory, photo 11 of 50
Single Family Residence at 120 42nd Avenue Circle NE, Hickory, photo 12 of 50
Single Family Residence at 120 42nd Avenue Circle NE, Hickory, photo 13 of 50
Single Family Residence at 120 42nd Avenue Circle NE, Hickory, photo 14 of 50
Single Family Residence at 120 42nd Avenue Circle NE, Hickory, photo 15 of 50
Shed Exterior - 120 42nd Avenue Circle NE, Hickory
Shed interior - 120 42nd Avenue Circle NE, Hickory
Entry way/mudroom space with removeable washable tiled carpet for flooring! - 120 42nd Avenue Circle NE, Hickory
Entryway - 120 42nd Avenue Circle NE, Hickory
Foyer Area - 120 42nd Avenue Circle NE, Hickory
Single Family Residence at 120 42nd Avenue Circle NE, Hickory, photo 22 of 50
Kitchen - 120 42nd Avenue Circle NE, Hickory
Kitchen/Dining - 120 42nd Avenue Circle NE, Hickory
Kitchen/Dining Area - 120 42nd Avenue Circle NE, Hickory
Primary Bedroom - 120 42nd Avenue Circle NE, Hickory
Primary Bedroom - AI Staged - 120 42nd Avenue Circle NE, Hickory
Primary Bathroom - 120 42nd Avenue Circle NE, Hickory
Entry to Office Space/Bonus - Hidden Bookshelf Door - 120 42nd Avenue Circle NE, Hickory
Dedicated Office Space - 120 42nd Avenue Circle NE, Hickory
Living Room - Staged by AI - 120 42nd Avenue Circle NE, Hickory
Living Room - 120 42nd Avenue Circle NE, Hickory
Guest Bathroom off main foyer - 120 42nd Avenue Circle NE, Hickory
Single Family Residence at 120 42nd Avenue Circle NE, Hickory, photo 38 of 50
Bonus Area/Basement - 120 42nd Avenue Circle NE, Hickory
3rd Bedroom downstairs - 120 42nd Avenue Circle NE, Hickory
Unfinished Space in Basement - Tons of Storage! - 120 42nd Avenue Circle NE, Hickory
Unfinished area used as a workout area - 120 42nd Avenue Circle NE, Hickory
Unfinished Space in Basement - Tons of Storage! - 120 42nd Avenue Circle NE, Hickory
Craft area or additional storage space in basement - 120 42nd Avenue Circle NE, Hickory
Unfinished Space in Basement - Tons of Storage! - 120 42nd Avenue Circle NE, Hickory
50 photos

$319,900

120 42nd Avenue Circle NE
Hickory, NC 28601
Listed by Brooke Elder · True North Realty
Bedrooms
3
Bathrooms
2
Living area
2,062 sqft
Year built
1988

About this home

Welcome to a home that offers something today's new construction simply can't replicate—character, flexibility, and an established setting that's been thoughtfully cared for over time. Nestled in one of Hickory's desirable established neighborhoods, this property offers mature landscaping, generous outdoor living space, and a sense of privacy that many newer communities simply can't provide. Inside, you'll quickly discover this is anything but a cookie-cutter floor plan. The main level is designed for comfortable everyday living with a spacious living area, dedicated dining space, primary suite with private bath, second bedroom, additional full bath, and a versatile office or flex room that can easily adapt to your family's needs. The lower level is where this home truly separates itself from the competition. Whether you're dreaming of the ultimate game room, media space, entertaining area, home gym, hobby room, or multigenerational living, you'll appreciate the expansive recreation room complete with a custom bar, additional guest space, abundant storage, and a large unfinished area offering endless possibilities for future expansion. Quality improvements throughout include Andersen windows that fill the home with natural light while providing long-term energy efficiency and value. Step outside and enjoy outdoor spaces designed for relaxing, entertaining, and making memories—surrounded by mature trees and landscaping that create a welcoming setting rarely found in newer developments. Conveniently located just minutes from shopping, dining, medical facilities, and everything Hickory has to offer, this home combines location, flexibility, and character in a way that's increasingly difficult to find. If you've been searching for a home with personality, functional space, and room to truly live—not just a house that looks like every other one on the block—this is one you'll want to experience in person!

Property details

MLS
Canopy MLS
MLS #
CAR4364282
Property type
Single Family Residence
Subdivision
Holly Hills
Status
Active
Days on market
163
On market date
April 3, 2026
Stories
N/A
Total bathrooms
2
Garage spaces
N/A
Parking spaces
N/A
Lot size
N/A
Loading map…

Nearby schools

Within 10 miles. School directory data from the National Center for Education Statistics (NCES), accessed via the Urban Institute Education Data API. Local Score is calculated by INNOVATE Real Estate; where a state rating is shown, it comes from that state's own official school report card.

Elementary
W M Jenkins Elementary
0.56 mi away · Grades 0-5
Zoned school (attendance boundary, 2015-16 data)
3.3
Local Score (state rating (2025) blended 70/30 with student-teacher ratio) -- not an official state rating
State rating: C (2025)
Enrollment
260
Student:teacher ratio
13.0:1
District
Hickory City Schools
Middle
Northview Middle
1.44 mi away · Grades 6-8
Zoned school (attendance boundary, 2015-16 data)
2.3
Local Score (state rating (2025) blended 70/30 with student-teacher ratio) -- not an official state rating
State rating: D (2025)
Enrollment
502
Student:teacher ratio
15.7:1
District
Hickory City Schools
High
Hickory Career Arts Magnet High School
3.11 mi away · Grades 6-12
Zoned school (attendance boundary, 2015-16 data)
4.3
Local Score (state rating (2025) blended 70/30 with student-teacher ratio) -- not an official state rating
State rating: B (2025)
Enrollment
188
Student:teacher ratio
9.9:1
District
Hickory City Schools

Walkability

Blended score for Hickory's center, calculated by INNOVATE Real Estate from two sources: the EPA's National Walkability Index (street network, transit, land-use mix) and Google Places amenity data (what's actually reachable on foot from this point). 60% EPA National Walkability Index + 40% nearby-amenity density (Google Places).

26
Car-dependent
out of 100
EPA National Walkability Index
5.2 / 20 -- Least walkable
Google Places amenity density
25 / 100
Restaurants & cafes2
Grocery stores3
Parks1
Schools0
Transit stops0
Pharmacies0

Market position

How this listing compares to current activity in Hickory, from live MLS data.

On the market 163 days -- 53 more days than Hickory's current average of 110 days.
For reference, the median list price across 505 active listings in Hickory right now is $299,999.

Mortgage calculator

Estimate only - actual rate and payment depend on your lender, credit, and loan program.

$
%
%
Adjust tax / insurance estimates
% / yr
$
/mo
Est. monthly payment
$2,076/mo
$63,980 down
$255,920 loan
Principal & interest$1,660
Property tax (est.)$267
Home insurance (est.)$150

Similar homes you might like

Data source: Listing information provided by Canopy MLS (carolina) via Trestle/CoreLogic. Last updated 26 days ago.

Information herein deemed reliable but not guaranteed; all measurements, school assignments, HOA fees, taxes, and feature lists are approximate and should be independently verified. Equal Housing Opportunity.