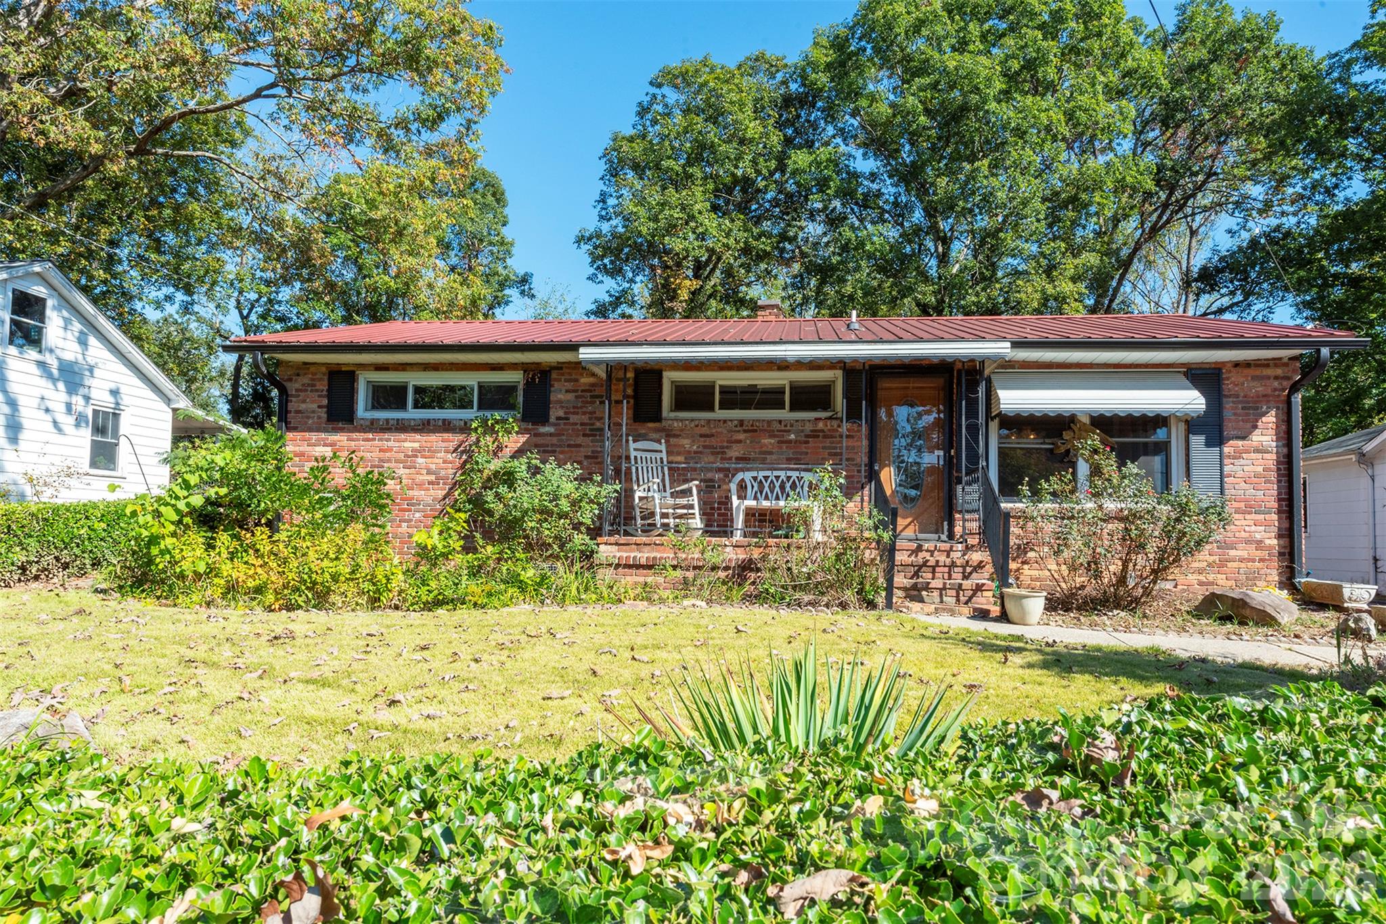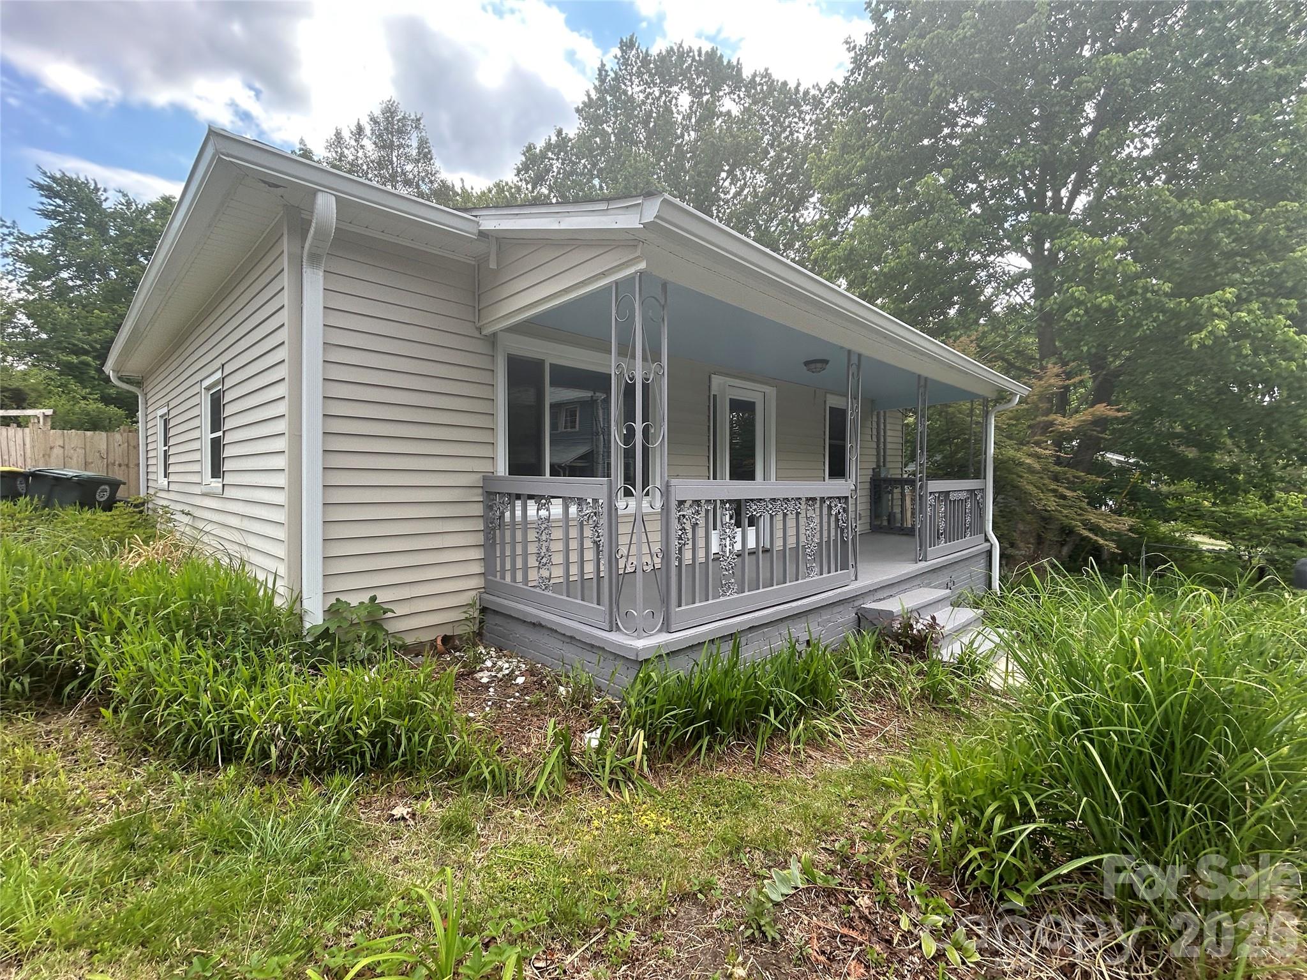
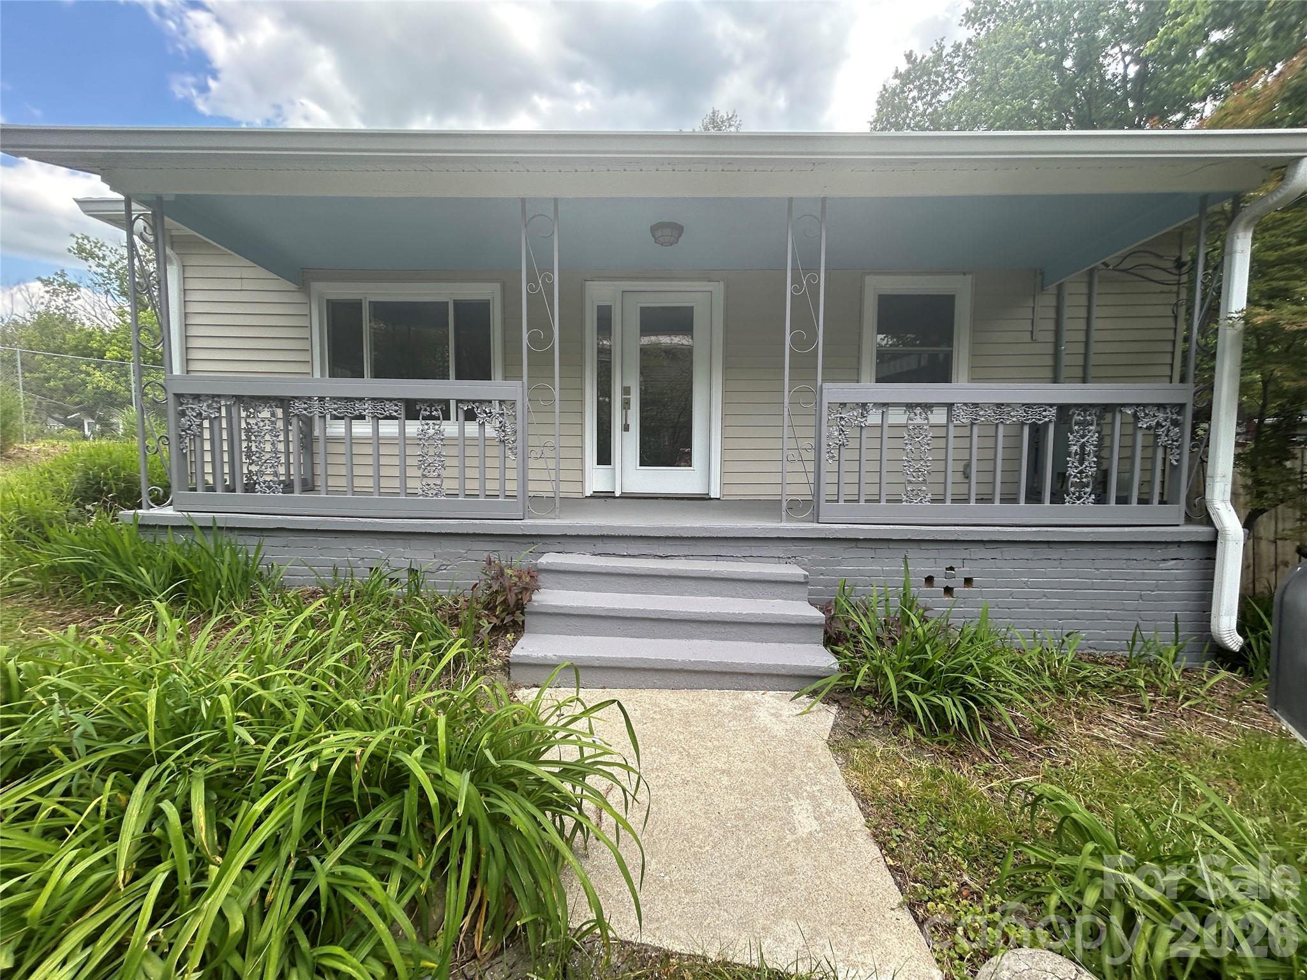
Corner lot, in historic district of Woodfin. - 12 Penley Avenue, Asheville
Welcome to 12 Penley Ave. Woodfin NC - 12 Penley Avenue, Asheville
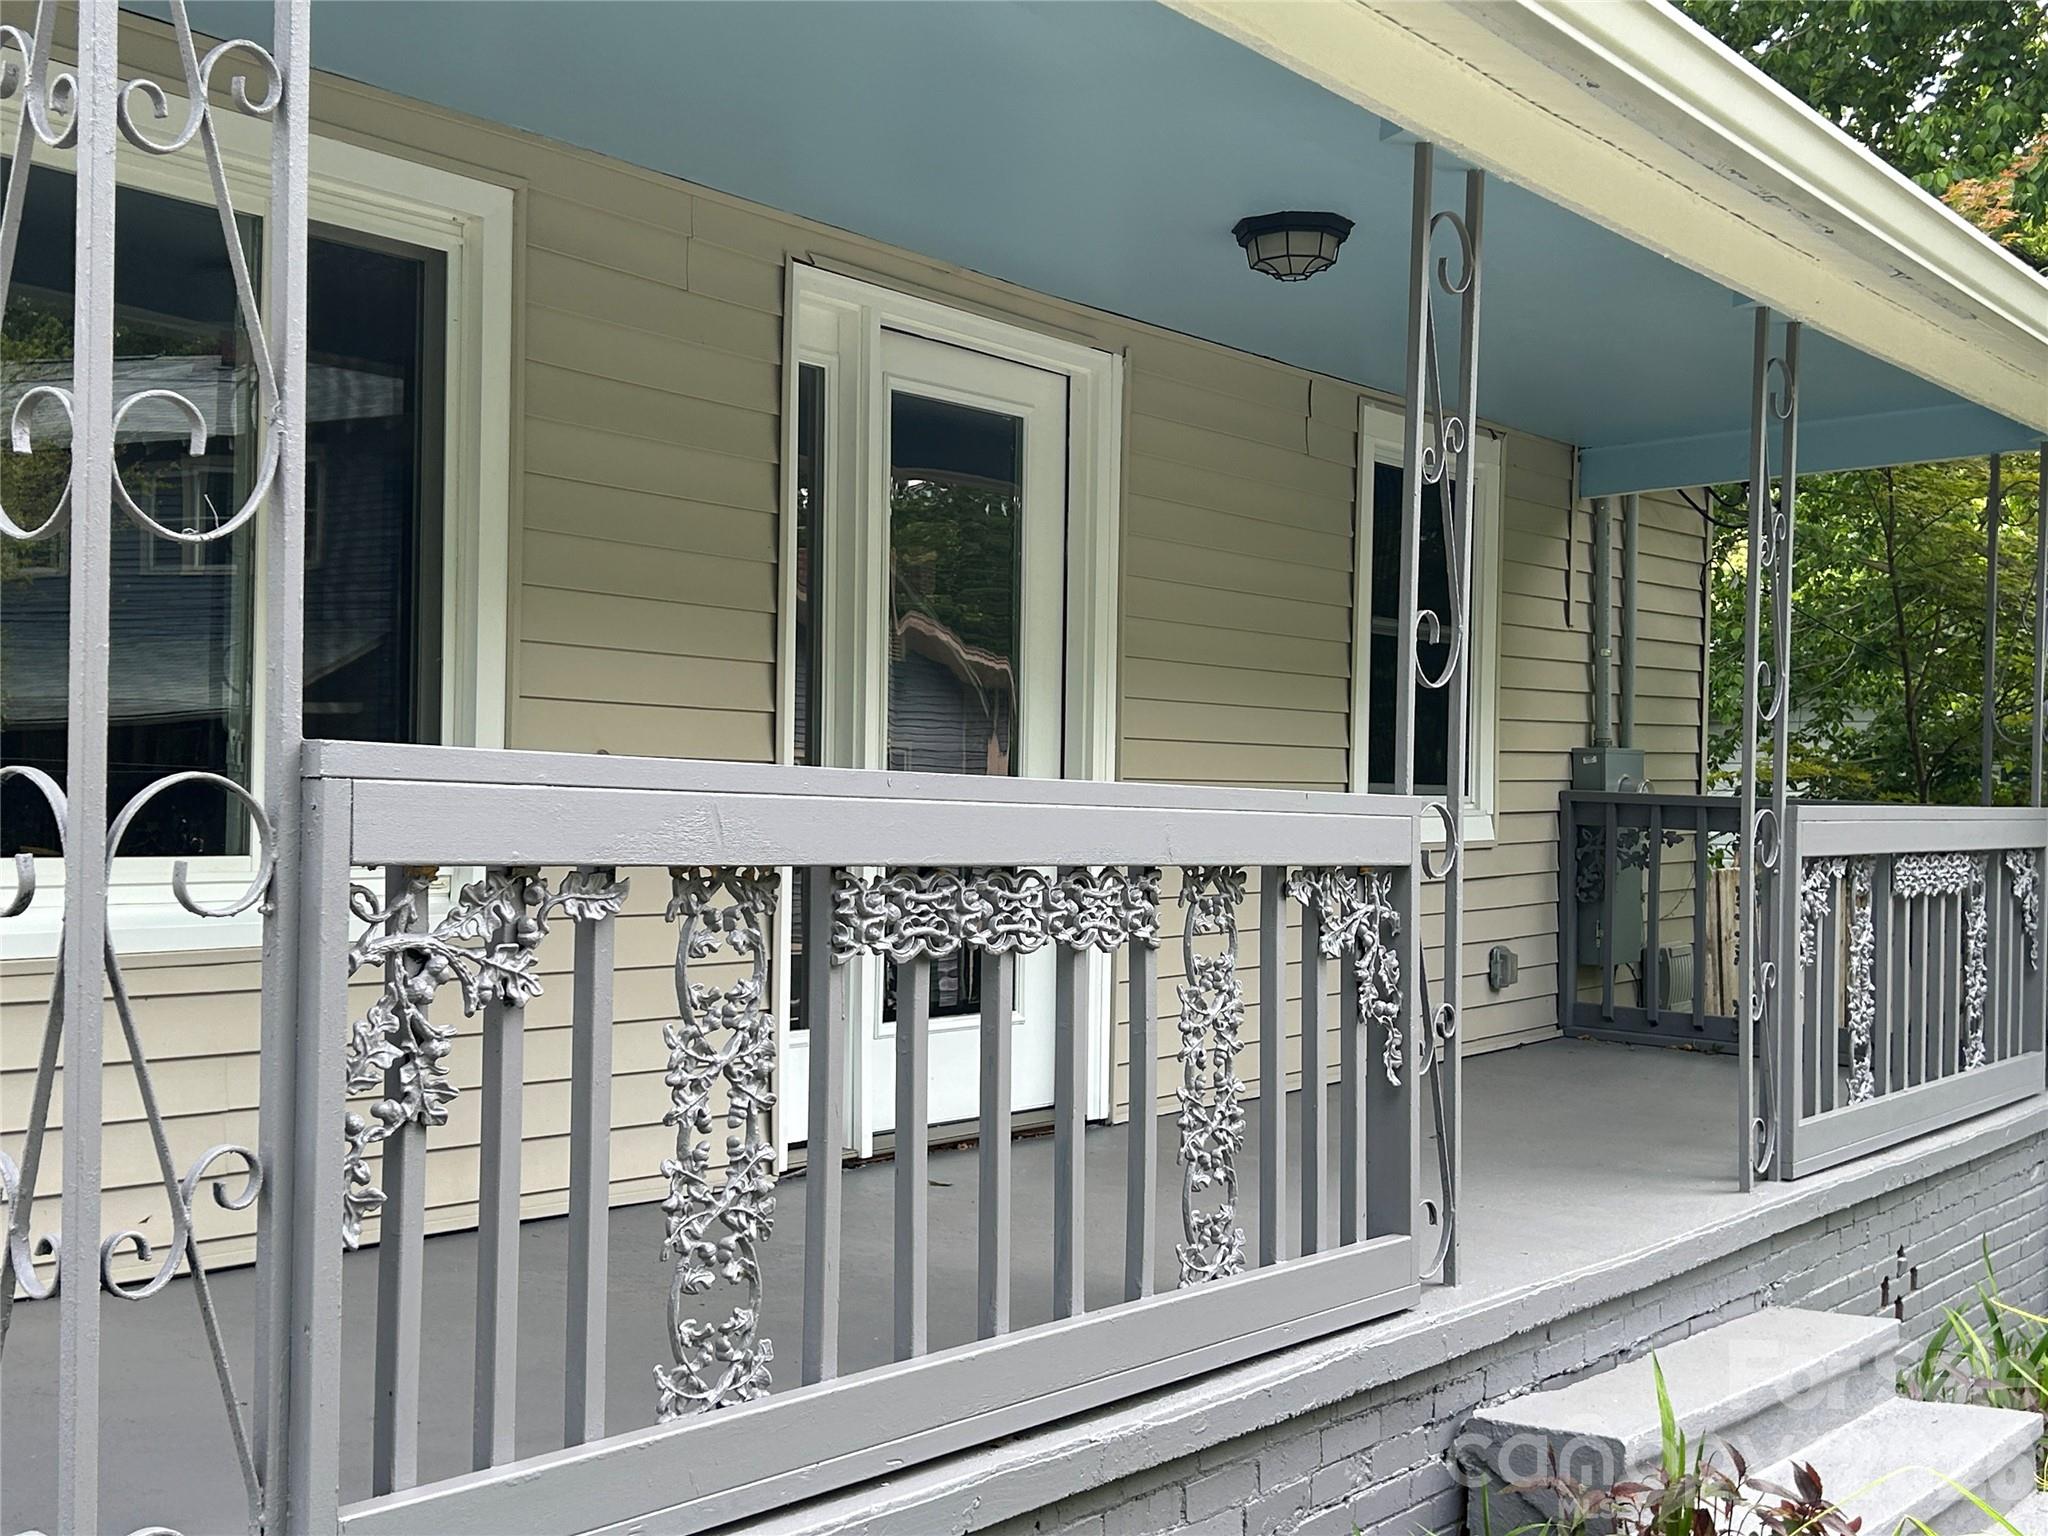
Cover front porch. - 12 Penley Avenue, Asheville
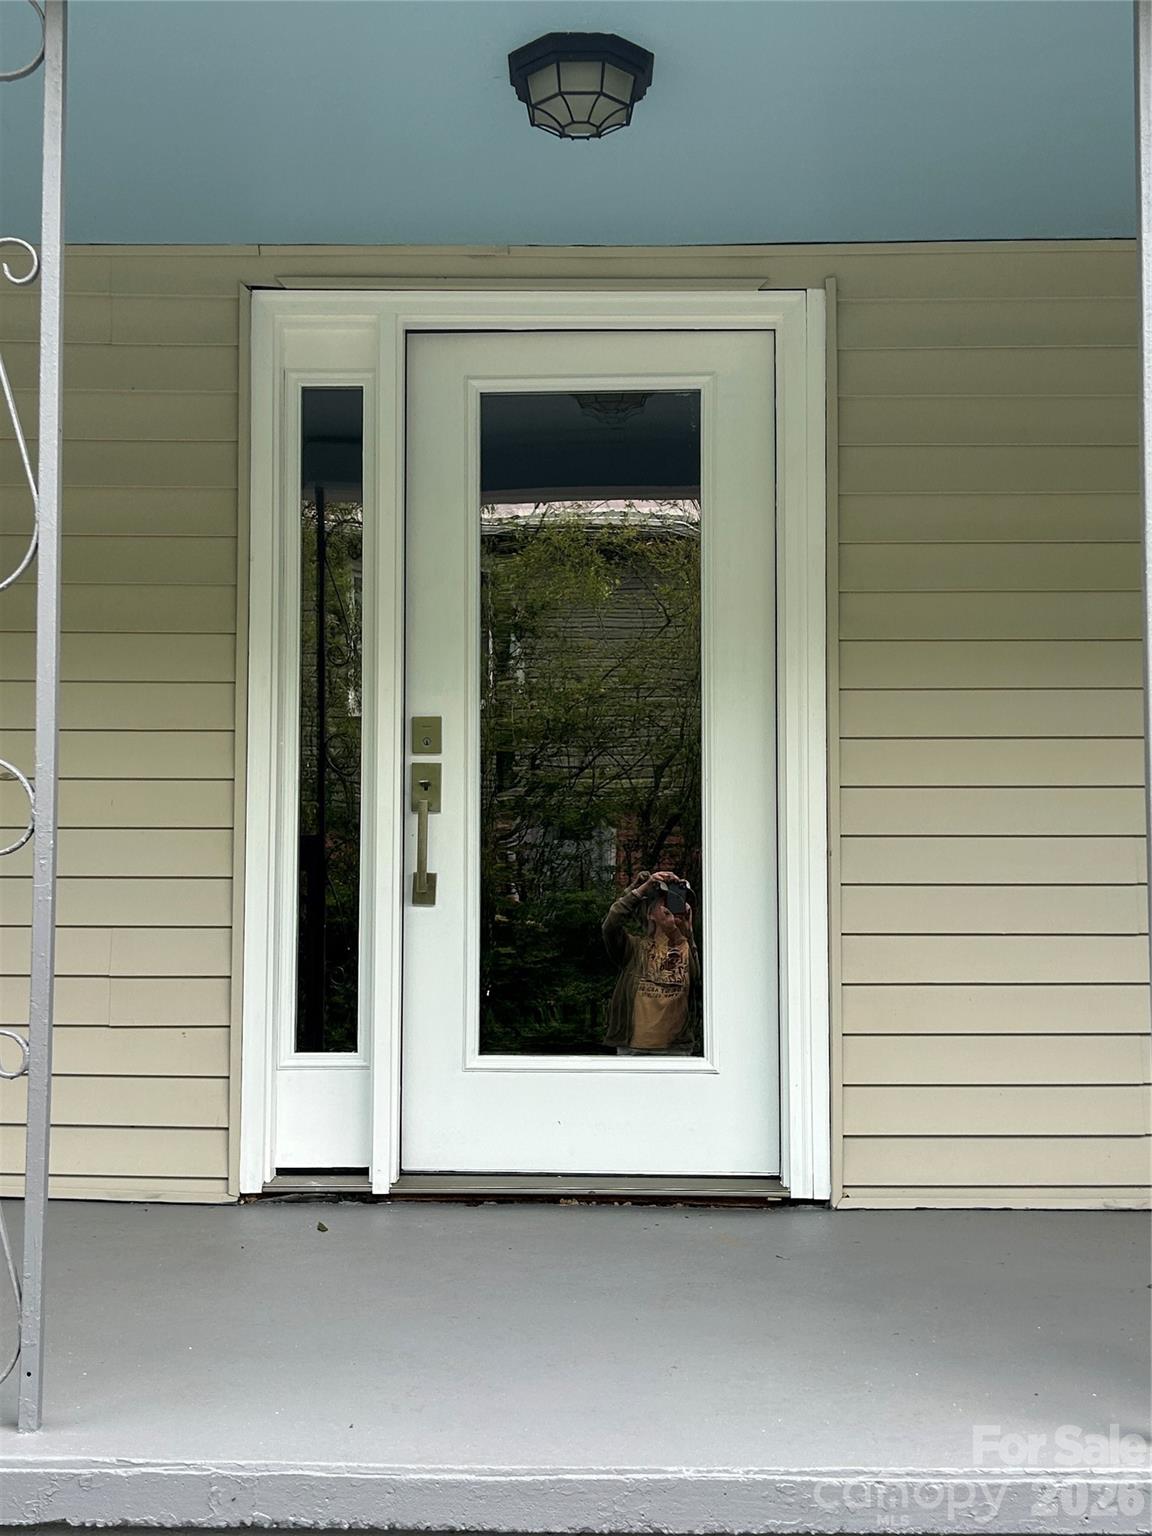
Front door to living space. - 12 Penley Avenue, Asheville
Front porch. - 12 Penley Avenue, Asheville
Side of home has access to backyard. - 12 Penley Avenue, Asheville
Backyard fenced. Side of house with gate. - 12 Penley Avenue, Asheville
Bath, new light fixtures. - 12 Penley Avenue, Asheville
Bathroom, tub with shower. - 12 Penley Avenue, Asheville
Tiled bath. - 12 Penley Avenue, Asheville
Gate to fenced back yard - 12 Penley Avenue, Asheville
Double gates from driveway to back yard. - 12 Penley Avenue, Asheville
Lovely Holly tree to shade yard. Flat area to Lounge. - 12 Penley Avenue, Asheville
Relax. Let the pets run. - 12 Penley Avenue, Asheville
Yard from driveway. Double gates to backyard.  Arch above gate can be removed for taller loads. - 12 Penley Avenue, Asheville
Shed Conveys. - 12 Penley Avenue, Asheville
From side gate looking at Shed and fenced yard. - 12 Penley Avenue, Asheville
Relax, yard is private. - 12 Penley Avenue, Asheville
washer/dryer area. Appliances convey. - 12 Penley Avenue, Asheville
From Living space looking to 1st bedroom. - 12 Penley Avenue, Asheville
Entry to 1st bedroom - 12 Penley Avenue, Asheville
First bedroom with built ins. - 12 Penley Avenue, Asheville
Built ins. - 12 Penley Avenue, Asheville
First bedroom. - 12 Penley Avenue, Asheville
First bedroom, with built ins and ceiling fan. Natural light. - 12 Penley Avenue, Asheville
Looking from living space to 2nd bedroom. - 12 Penley Avenue, Asheville
2nd bedroom, with exit to Front porch. - 12 Penley Avenue, Asheville
Living space. - 12 Penley Avenue, Asheville
Single Family Residence at 12 Penley Avenue, Asheville, photo 30 of 47
Single Family Residence at 12 Penley Avenue, Asheville, photo 31 of 47
Looking from living space to Kitchen. - 12 Penley Avenue, Asheville
From living space door way into Kitchen. - 12 Penley Avenue, Asheville
Single Family Residence at 12 Penley Avenue, Asheville, photo 34 of 47
Kitchen to door way to back yard. With breakfast area. - 12 Penley Avenue, Asheville
Sunny kitchen faces back yard. - 12 Penley Avenue, Asheville
Dishwasher, sink with windows looking out - 12 Penley Avenue, Asheville
Kitchen sink and space to spread out. - 12 Penley Avenue, Asheville
Storage and space. - 12 Penley Avenue, Asheville
Double sink and counter space to work. - 12 Penley Avenue, Asheville
Single Family Residence at 12 Penley Avenue, Asheville, photo 41 of 47
Side yard with gate to front of home. Oil tank is disconnected. - 12 Penley Avenue, Asheville
side of home. View from side street. - 12 Penley Avenue, Asheville
Single Family Residence at 12 Penley Avenue, Asheville, photo 44 of 47
Side yard from the curb. - 12 Penley Avenue, Asheville
Single Family Residence at 12 Penley Avenue, Asheville, photo 46 of 47
Single Family Residence at 12 Penley Avenue, Asheville, photo 47 of 47
47 photos

$310,000

12 Penley Avenue
Asheville, NC 28804
Listed by Cindy Donohoo · Donohoo Group, LLC
Bedrooms
2
Bathrooms
1
Living area
1,122 sqft
Year built
1925

About this home

BUYERS ....Need help with down payment? With acceptable OTP, seller offers $5,000 to buyers closing costs. WOODFIN, NC USA ~ Historical neighborhood with cottage living, awaits! This home in Martell Village is minutes away from French Broad River, Amenities, I26, Asheville, Weaverville, and so much more! Built in 1925, 0.18 ac corner lot, 1122sf charming cottage, offers front covered porch (144sf), private fenced backyard, walk-able, dog friendly neighborhood, with easy access to community baseball field, and basketball court. Less than 0.5m to the French Broad river and The Mill at Riverside. The continuing plan for a Green Way so close to your location. Home has newly installed HVAC, several rooms with new flooring, new fans, fresh paint, there is oil tank above ground, but has been disconnected. Appliances and shed convey. Martel Village is a historic, early 20th-century mill neighborhood located in Woodfin, NC. Developed by the Martel Mills Company to house the their employees. It is situated just minutes north of downtown Asheville, off Elk Mountain Road and features a charming mix of classic mountain mill cottages and renovated homes. Less than ½ mile from French Broad River. Explore Western North Carolina, with quick access to river and highways. Are you looking for investment or primary residence or a mountain retreat from the hot summers of the "flat lands"? This historic home has the comforts, easy care and exceptional location to so much the mountains have to offer.

Property details

MLS
Canopy MLS
MLS #
CAR4379338
Property type
Single Family Residence
Subdivision
none
Status
Active
Days on market
84
On market date
July 1, 2026
Stories
N/A
Total bathrooms
1
Garage spaces
N/A
Parking spaces
N/A
Lot size
N/A
Loading map…

Nearby schools

Within 10 miles. School directory data from the National Center for Education Statistics (NCES), accessed via the Urban Institute Education Data API. Local Score is calculated by INNOVATE Real Estate; where a state rating is shown, it comes from that state's own official school report card.

Elementary
Woodfin Elementary
0.53 mi away · Grades 0-5
Zoned school (attendance boundary, 2015-16 data)
2.2
Local Score (state rating (2025) blended 70/30 with student-teacher ratio) -- not an official state rating
State rating: F (2025)
Enrollment
124
Student:teacher ratio
8.9:1
District
Buncombe County Schools
Middle
Eblen Intermediate
1.87 mi away · Grades 5-6
Zoned school (attendance boundary, 2015-16 data)
2.6
Local Score (state rating (2025) blended 70/30 with student-teacher ratio) -- not an official state rating
State rating: D (2025)
Enrollment
593
Student:teacher ratio
14.1:1
District
Buncombe County Schools
High
Early College
4.97 mi away · Grades 9-13
Zoned school (attendance boundary, 2015-16 data)
3.8
Local Score (state rating (2025) blended 70/30 with student-teacher ratio) -- not an official state rating
State rating: A (2025)
Enrollment
278
Student:teacher ratio
25.3:1
District
Buncombe County Schools

Walkability

Blended score for Asheville's center, calculated by INNOVATE Real Estate from two sources: the EPA's National Walkability Index (street network, transit, land-use mix) and Google Places amenity data (what's actually reachable on foot from this point). 60% EPA National Walkability Index + 40% nearby-amenity density (Google Places).

72
Walkable
out of 100
EPA National Walkability Index
13.3 / 20 -- Above average walkable
Google Places amenity density
80 / 100
Restaurants & cafes13
Grocery stores1
Parks6
Schools5
Transit stops5
Pharmacies1

Market position

How this listing compares to current activity in Asheville, from live MLS data.

On the market 84 days -- 36 fewer days than Asheville's current average of 120 days.
For reference, the median list price across 1,594 active listings in Asheville right now is $489,250.

Mortgage calculator

Estimate only - actual rate and payment depend on your lender, credit, and loan program.

$
%
%
Adjust tax / insurance estimates
% / yr
$
/mo
Est. monthly payment
$2,017/mo
$62,000 down
$248,000 loan
Principal & interest$1,609
Property tax (est.)$258
Home insurance (est.)$150

Similar homes you might like

Data source: Listing information provided by Canopy MLS (carolina) via Trestle/CoreLogic. Last updated September 23, 2026.

Information herein deemed reliable but not guaranteed; all measurements, school assignments, HOA fees, taxes, and feature lists are approximate and should be independently verified. Equal Housing Opportunity.