
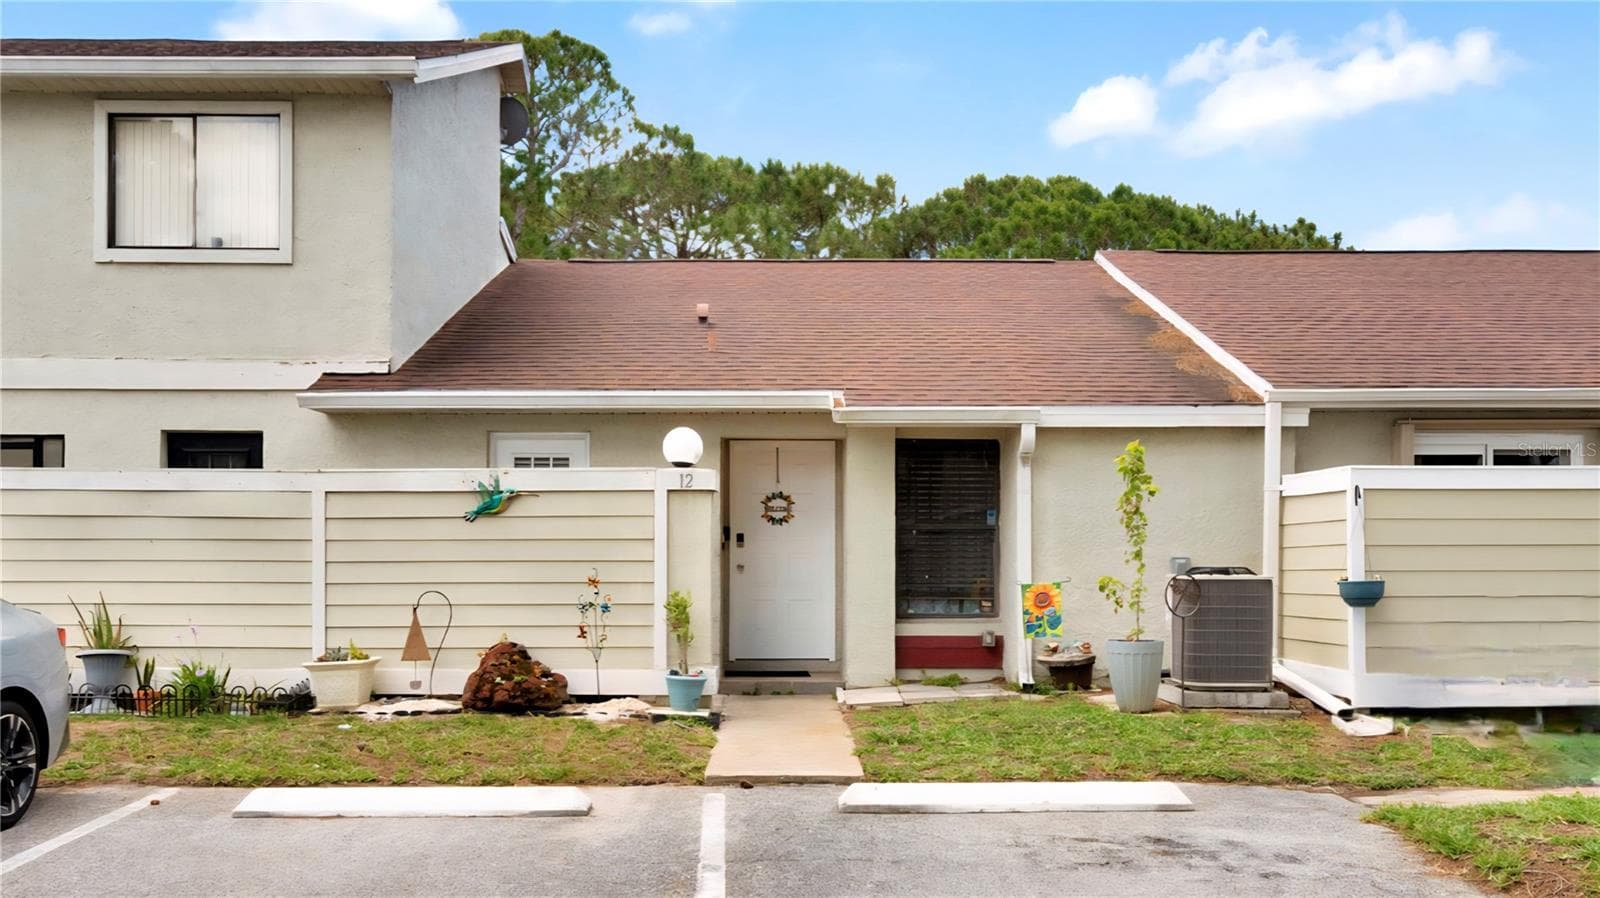


$235,000
About this home
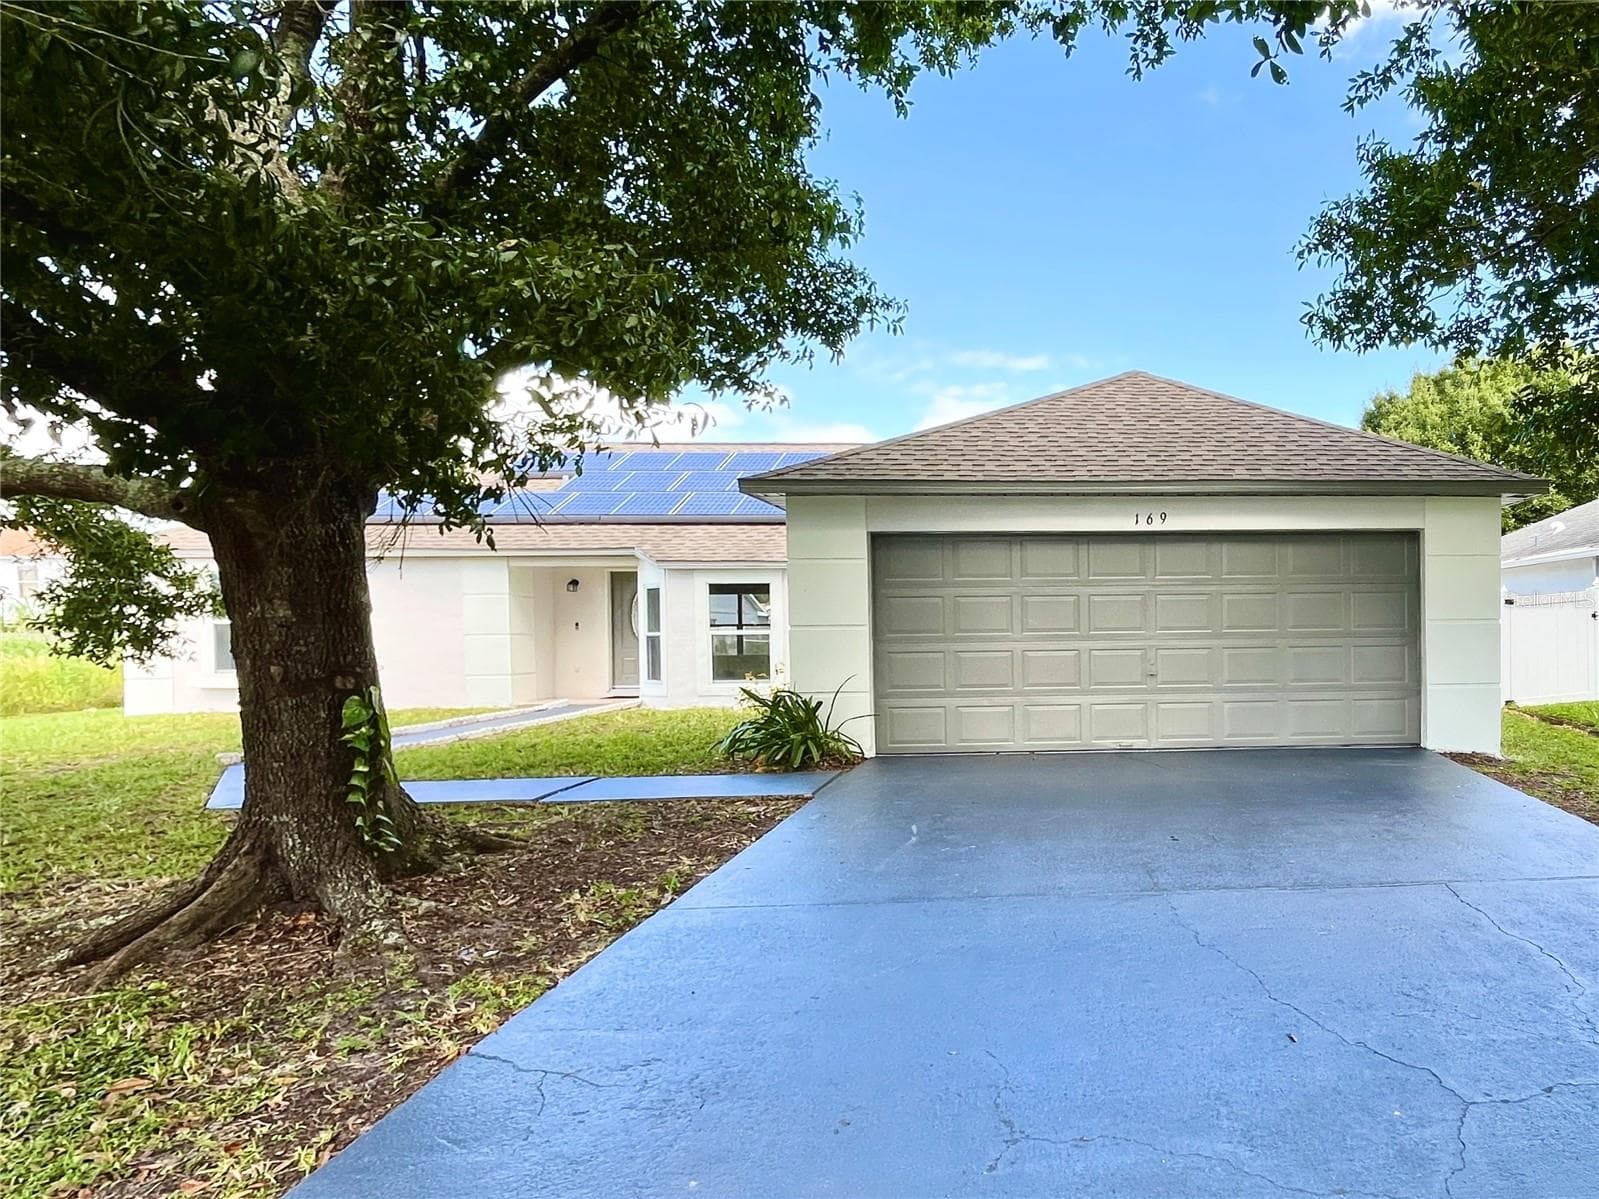
Price Improvement! Cared for by the current owner for the past 11 years, this lovely villa-style townhome is move-in ready! TOUR THE HOUSE WITH THE VIRTUAL TOUR and WALK THRU VIDEO LINKS. Step inside to discover high ceilings, natural light, and tile flooring throughout the house (no carpet). The layout of the house makes it feel larger than you would expect. A split floorplan provides one bedroom at the front of the house and a full bath, and the primary at the rear of the house. A spacious great room will become your place for relaxing and entertaining, with ample room for your living room furniture as well as a dining room table. The family cook will appreciate the elegant granite countertops and Shaker-style wood cabinets with soft-close doors, as well as the open pass-through to the great room. Step out the sliding glass door to the screened patio to enjoy your morning coffee, or unwind at the end of the day. You’ll also find a storage closet off to the side of the patio. Retreat to the spacious primary suite and delight in the custom walk-in closet, large vanity, and private toilet and tiled shower. The house has a new A/C (2022), fresh paint, and the roof is less than 10 years old. Residents of Pine Island Villas enjoy a care-free lifestyle with exterior landscaping and maintenance included with the reasonable $150/month HOA fee, giving you more time to visit with friendly neighbors at the sparkling pool and cabana just steps away. Plus, the location can’t be beat---with nearby shopping, groceries, restaurants, banks, gym, and public transportation options. Just 30 minutes from the world class theme parks, airport, and downtown Orlando!
Property details
- MLS
- Stellar MLS
- MLS #
- MFRO6408701
- Property type
- Townhouse
- Subdivision
- PINE ISLAND VILLAS
- Status
- Active
- Days on market
- 107
- On market date
- May 19, 2026
- Stories
- N/A
- Total bathrooms
- 2
- Garage spaces
- N/A
- Parking spaces
- N/A
- Lot size
- 0.03 acres
Location
Get directions →Nearby schools
Within 10 miles. School directory data from the National Center for Education Statistics (NCES), accessed via the Urban Institute Education Data API. Local Score is calculated by INNOVATE Real Estate; where a state rating is shown, it comes from that state's own official school report card.
- Enrollment
- 627
- Student:teacher ratio
- 15.3:1
- District
- OSCEOLA
- Enrollment
- 794
- Student:teacher ratio
- 18.0:1
- District
- OSCEOLA
- Enrollment
- 961
- Student:teacher ratio
- 19.2:1
- District
- OSCEOLA
Walkability
Blended score for KISSIMMEE's center, calculated by INNOVATE Real Estate from two sources: the EPA's National Walkability Index (street network, transit, land-use mix) and Google Places amenity data (what's actually reachable on foot from this point). 60% EPA National Walkability Index + 40% nearby-amenity density (Google Places).
Market position
How this listing compares to current activity in KISSIMMEE, from live MLS data.
Mortgage calculator
Estimate only - actual rate and payment depend on your lender, credit, and loan program.
Adjust tax / insurance estimates
Similar homes you might like
Data source: Listing information provided by Stellar MLS (mfrmls) via Trestle/CoreLogic. Last updated September 4, 2026.
Information herein deemed reliable but not guaranteed; all measurements, school assignments, HOA fees, taxes, and feature lists are approximate and should be independently verified. Equal Housing Opportunity.