

$375,000
About this home
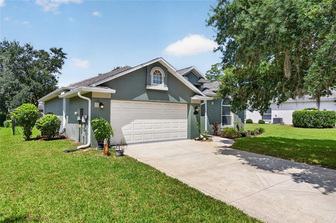
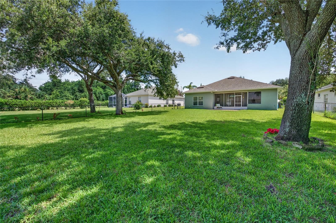
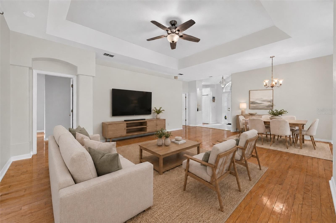
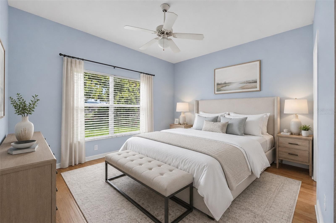
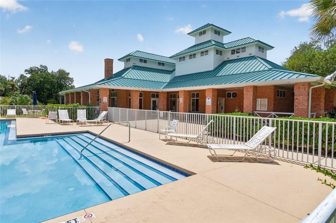
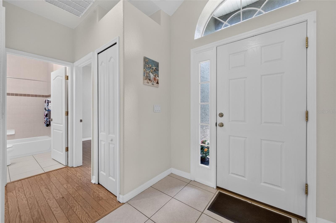
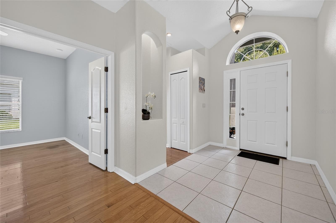
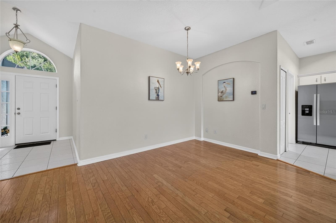
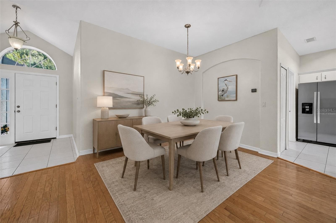
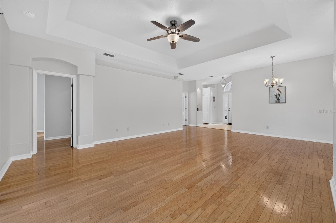
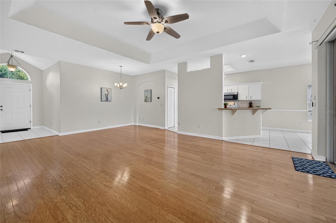
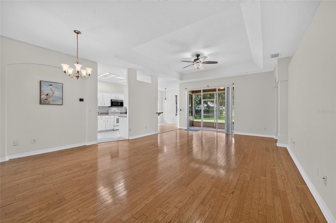
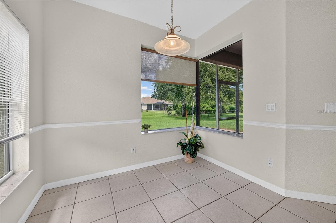
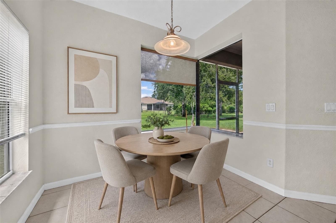
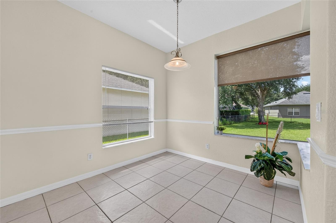
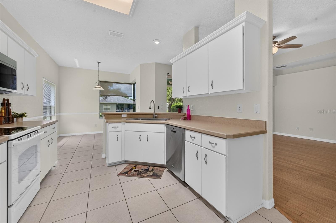
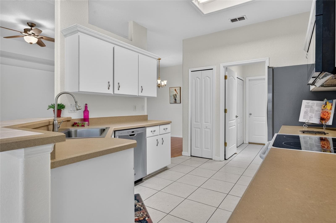
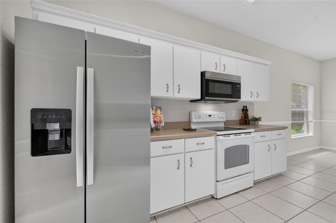
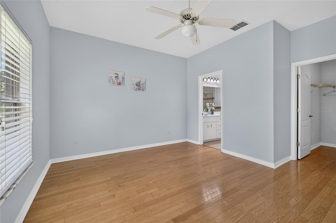
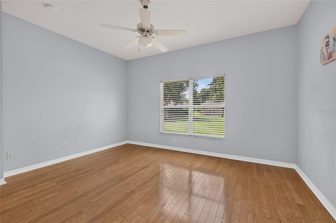
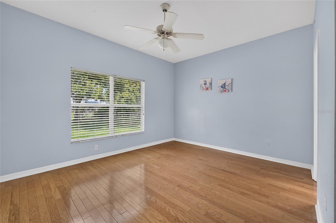
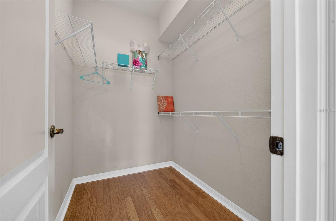
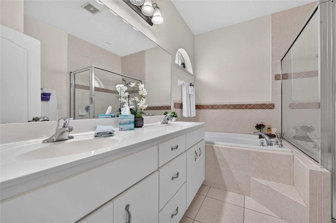
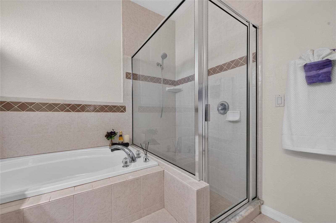
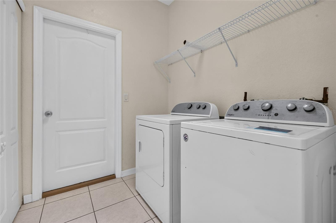
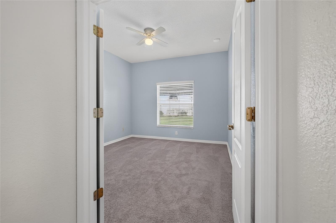
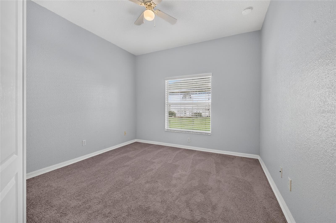
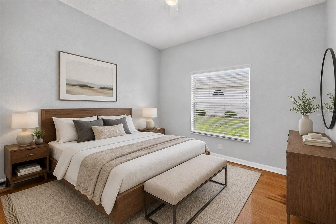
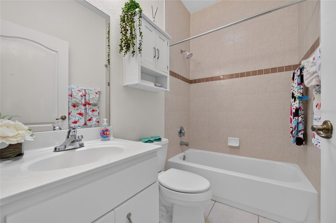
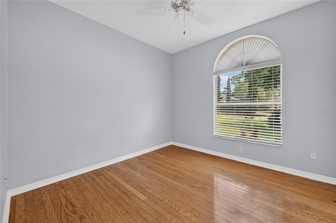
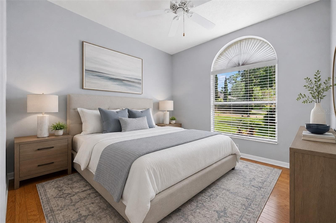
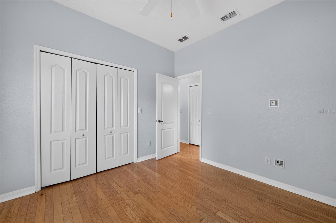
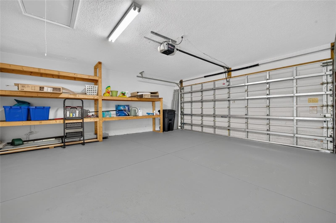
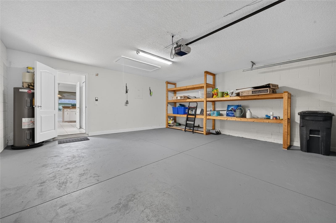
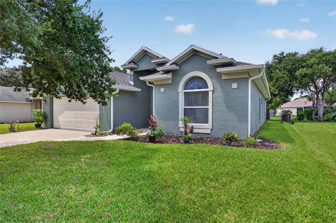
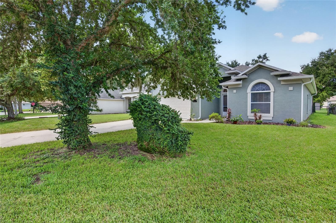
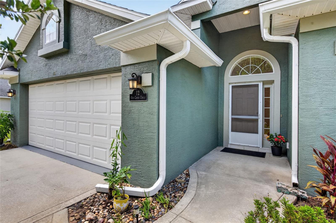
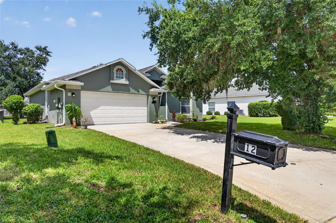
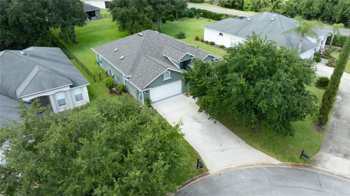
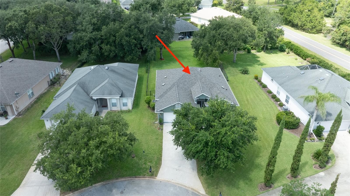
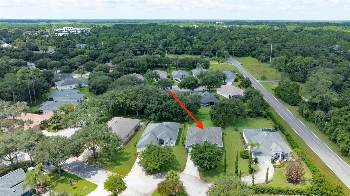
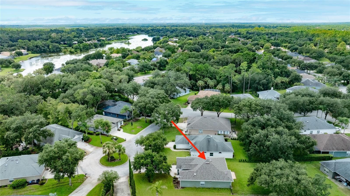
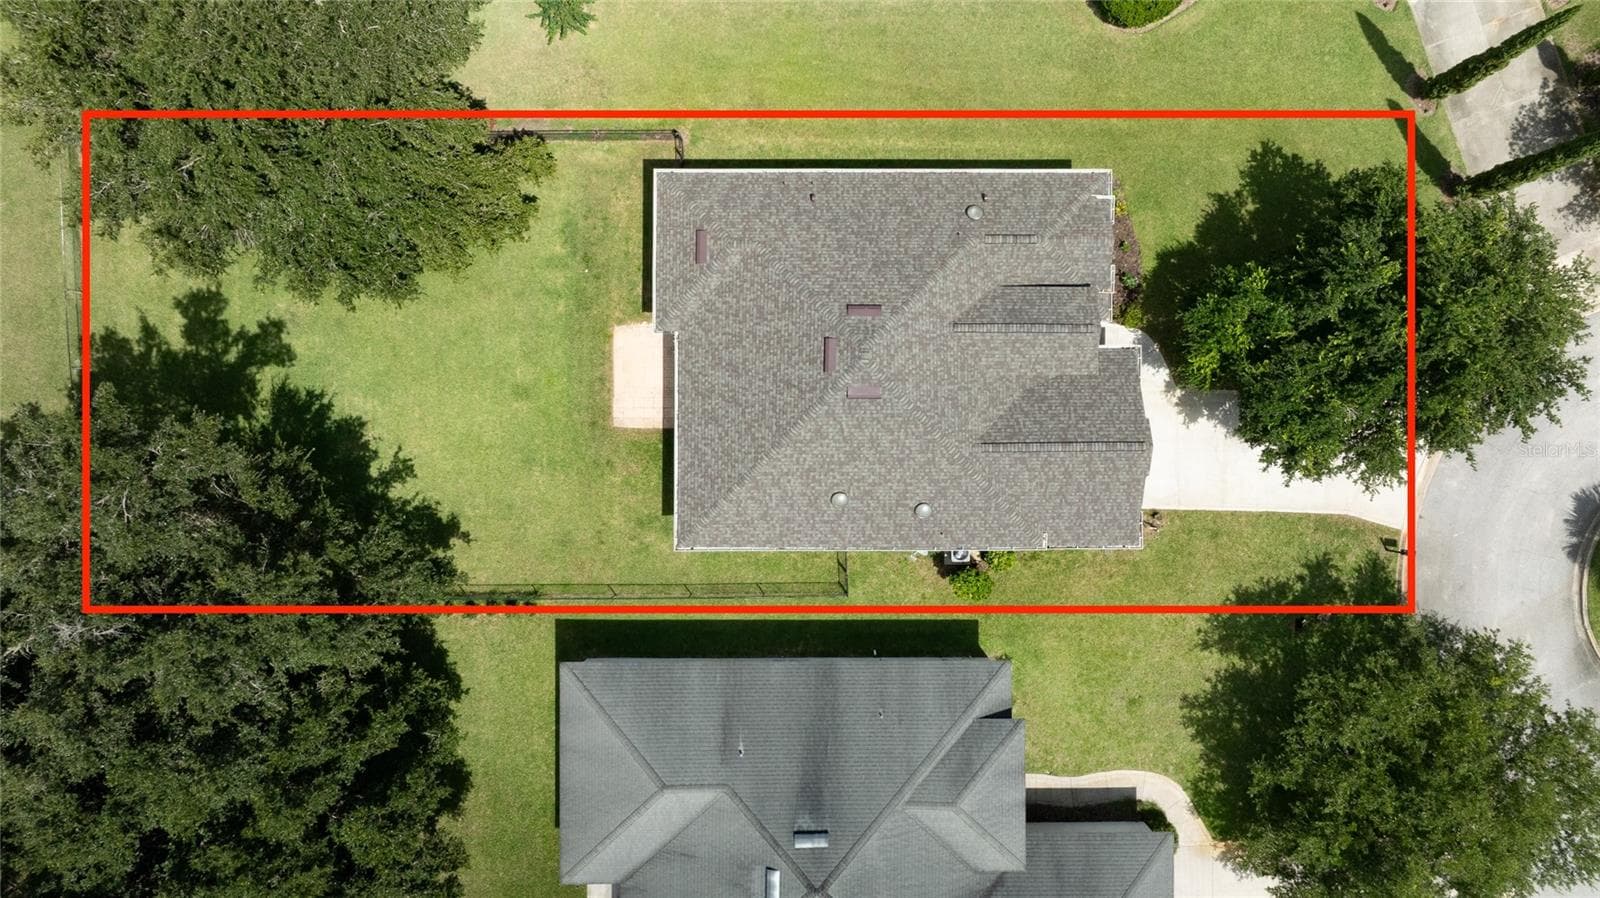
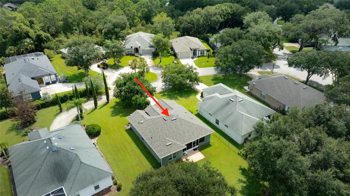
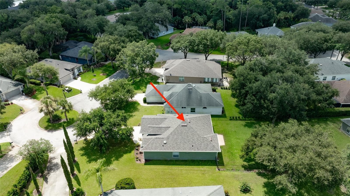
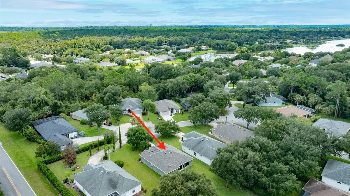
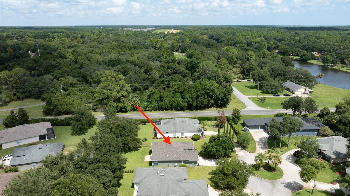
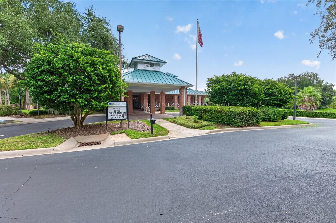
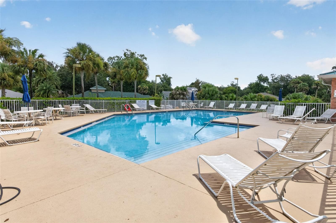
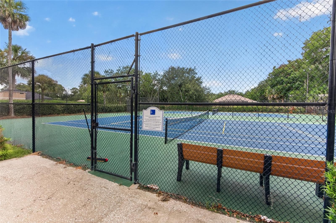
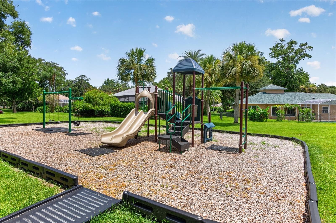
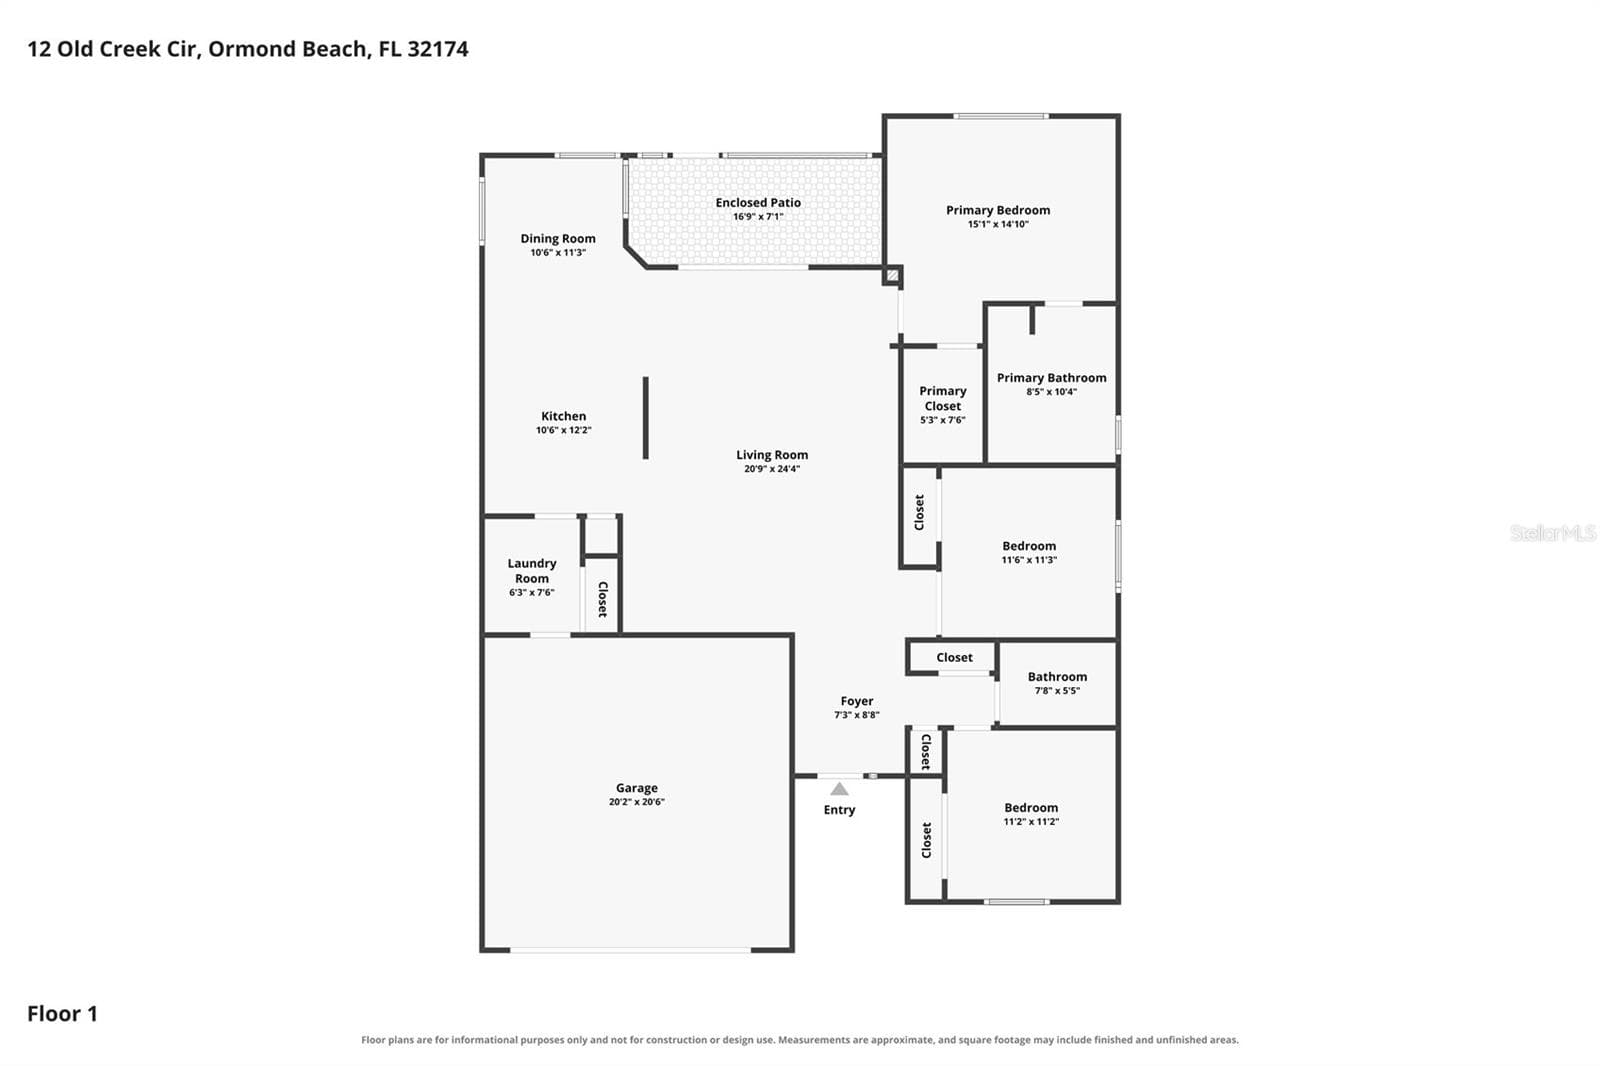
Virtually Staged. Welcome to this charming 3-bedroom, 2-bath home nestled on a quiet cul-de-sac in the highly sought-after Ormond Lakes community. Offering comfort, style, and a fantastic location, this home features a spacious fenced backyard and a covered, screened lanai—perfect for outdoor dining, entertaining, or simply unwinding while enjoying the Florida lifestyle. Inside, you'll find rich hardwood flooring throughout the main living areas and all bedrooms, complemented by ceramic tile in the kitchen and bathrooms. The bright, inviting kitchen includes a charming breakfast nook, while sun tubes fill the home with abundant natural light. Architectural details, including elegant tray ceilings in the great room and primary suite, add character and dimension, while ceiling fans throughout the home provide year-round comfort. The thoughtfully designed split floor plan offers privacy for the spacious primary suite, complete with a walk-in closet, dual-sink vanity, relaxing garden tub, and separate walk-in shower. Two additional bedrooms and a full guest bath are located on the opposite side of the home, creating an ideal layout for family, guests, or a dedicated home office, hobby room, or flex space to suit your lifestyle. An interior laundry room and attached two-car garage provide added convenience and storage. Enjoy the benefit of an irrigation well and Hunter XCor timer for sprinkler system that keeps the landscaping lush while helping reduce water costs. Hurricane shutters provide added storm protection and peace of mind. Recent updates include a new roof installed in August 2026, a Lennox 3 ton HVAC system (June 2022) that has been recently serviced, a Rheem water heater (2020), and a garbage disposal (2018), allowing buyers to move in with confidence. Residents of Ormond Lakes enjoy an exceptional array of amenities, including a clubhouse with library, community pool, tennis/pickleball courts, fishing and kayak dock, and scenic walking paths surrounded by nature. Ideally located just minutes from the beach, I-95, shopping, dining, and all that Ormond Beach and Daytona Beach have to offer, this home combines peaceful community living with easy access to everything you need. Don't miss this opportunity to own a beautiful home in one of Ormond Beach's most desirable neighborhoods!
Property details
- MLS
- Stellar MLS
- MLS #
- MFRFC320301
- Property type
- Single Family Residence
- Subdivision
- ORMOND LAKES
- Status
- Active
- Days on market
- 65
- On market date
- August 17, 2026
- Stories
- N/A
- Total bathrooms
- 2
- Garage spaces
- 2
- Parking spaces
- N/A
- Lot size
- 0.22 acres
Location
Get directions →Nearby schools
Within 10 miles. School directory data from the National Center for Education Statistics (NCES), accessed via the Urban Institute Education Data API. Local Score is calculated by INNOVATE Real Estate; where a state rating is shown, it comes from that state's own official school report card.
- Enrollment
- 689
- Student:teacher ratio
- 14.1:1
- District
- VOLUSIA
- Enrollment
- 1,029
- Student:teacher ratio
- 19.4:1
- District
- VOLUSIA
- Enrollment
- 38
- Student:teacher ratio
- 9.5:1
- District
- VOLUSIA
Walkability
Blended score for ORMOND BEACH's center, calculated by INNOVATE Real Estate from two sources: the EPA's National Walkability Index (street network, transit, land-use mix) and Google Places amenity data (what's actually reachable on foot from this point). 60% EPA National Walkability Index + 40% nearby-amenity density (Google Places).
Market position
How this listing compares to current activity in ORMOND BEACH, from live MLS data.
Mortgage calculator
Estimate only - actual rate and payment depend on your lender, credit, and loan program.
Adjust tax / insurance estimates
Similar homes you might like
Data source: Listing information provided by Stellar MLS (mfrmls) via Trestle/CoreLogic. Last updated 2 days ago.
Information herein deemed reliable but not guaranteed; all measurements, school assignments, HOA fees, taxes, and feature lists are approximate and should be independently verified. Equal Housing Opportunity.