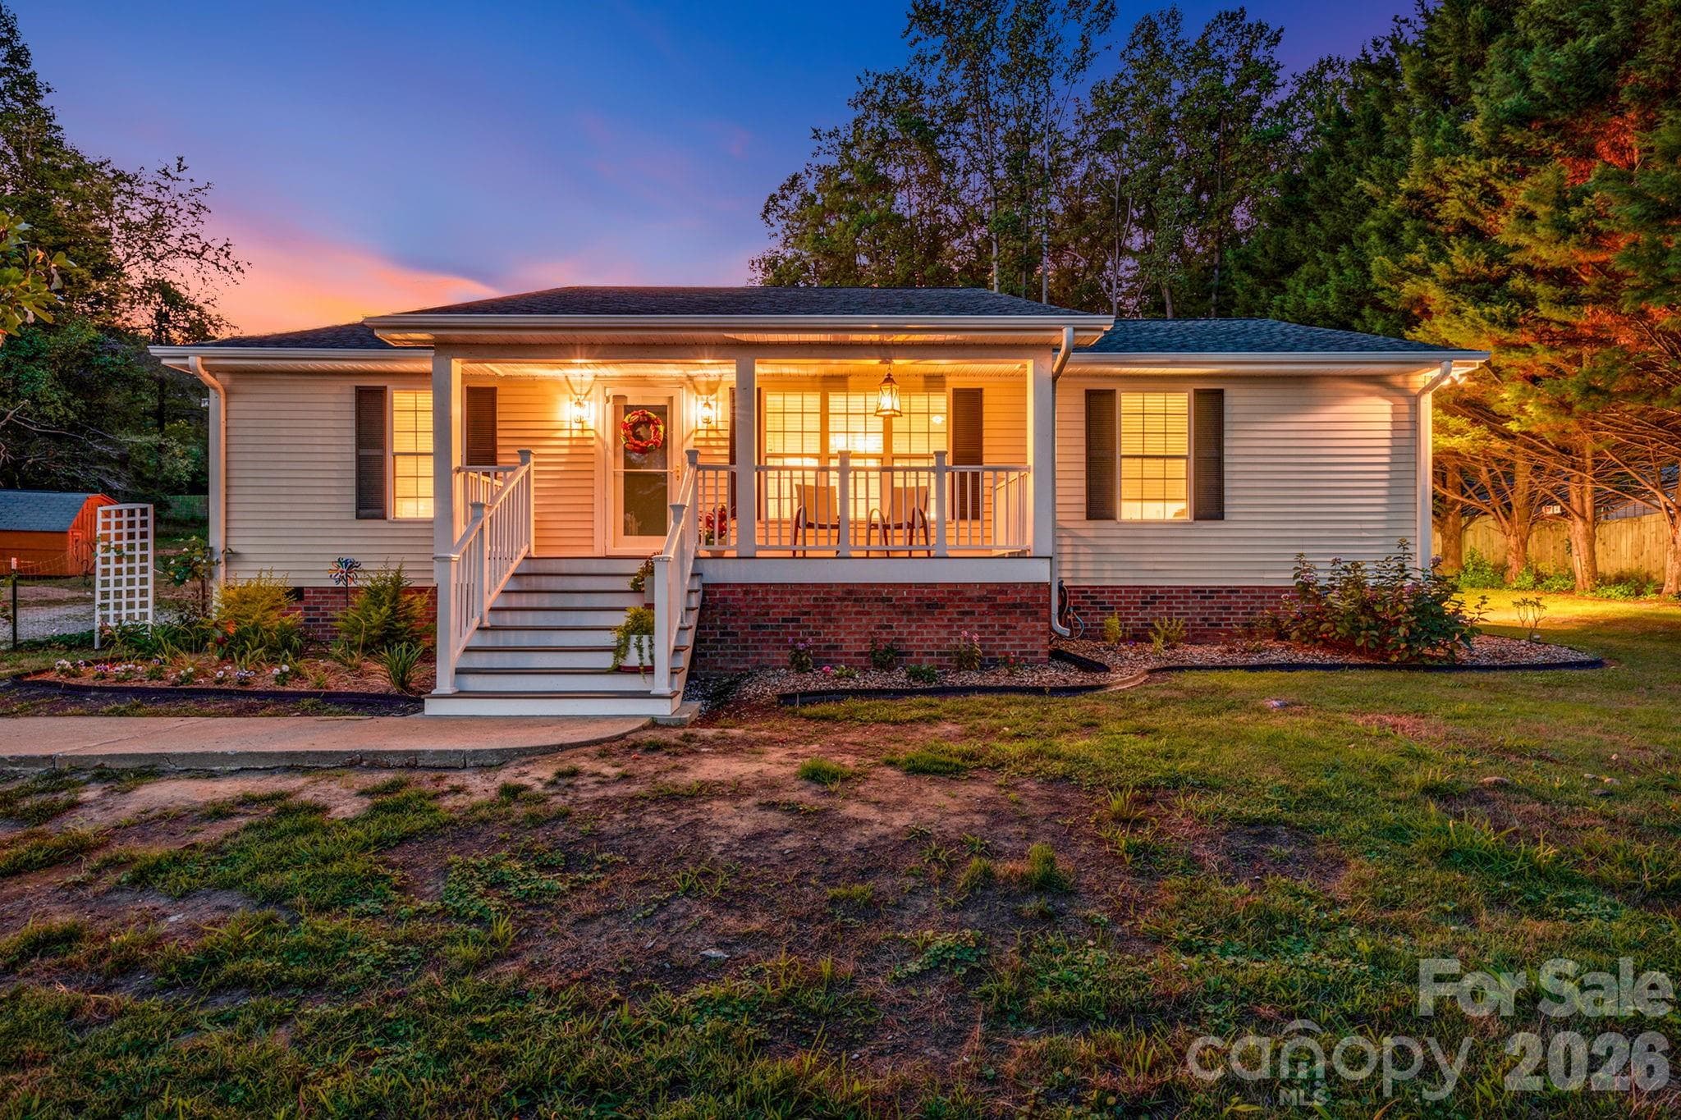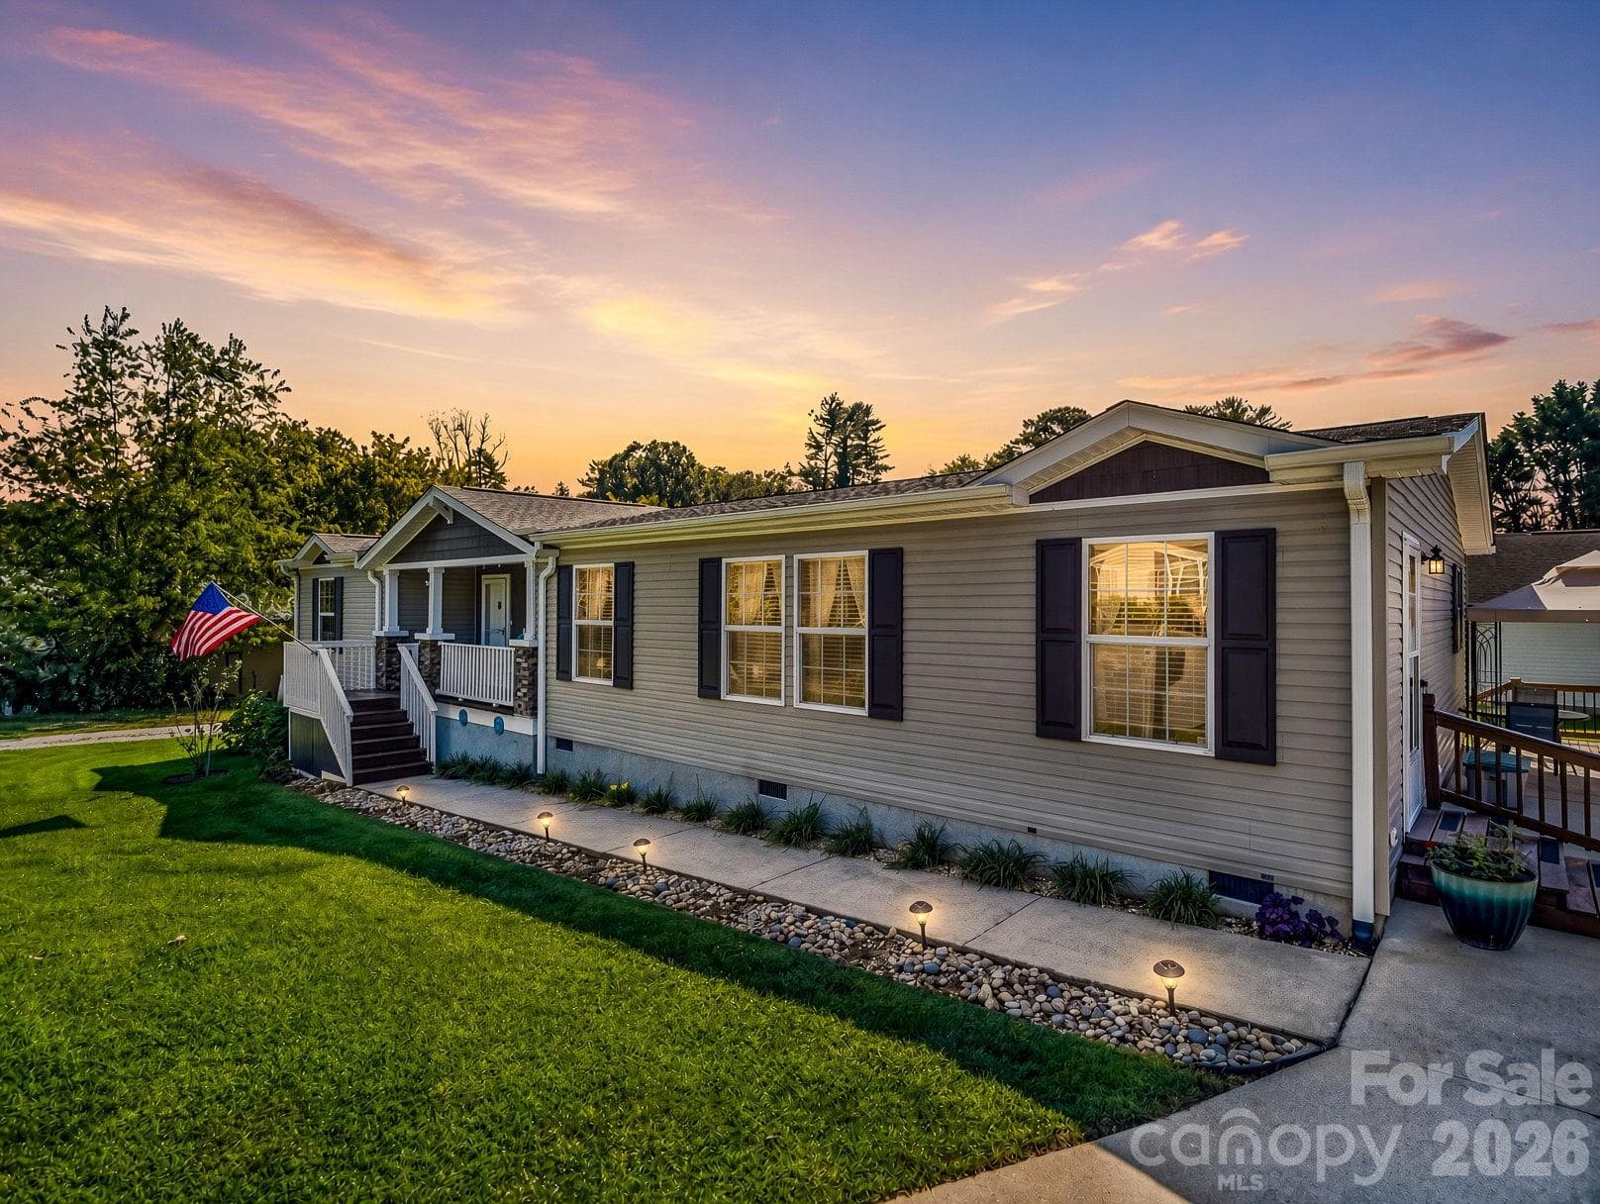
Single Family Residence at 12 N Frederick Lane, Hendersonville
Single Family Residence at 12 N Frederick Lane, Hendersonville, photo 2 of 44
Rocking Chair Front Porch - 12 N Frederick Lane, Hendersonville
Aerial - lot lines - 12 N Frederick Lane, Hendersonville
Gorgeous Oversized Kitchen! - 12 N Frederick Lane, Hendersonville
Large Center Island - 12 N Frederick Lane, Hendersonville
Lots of cabinet space - 12 N Frederick Lane, Hendersonville
Dining Area - 12 N Frederick Lane, Hendersonville
Single Family Residence at 12 N Frederick Lane, Hendersonville, photo 9 of 44
Living room with wood burning fireplace. - 12 N Frederick Lane, Hendersonville
Living room with doors leading out to rear deck. - 12 N Frederick Lane, Hendersonville
Rear Deck - 12 N Frederick Lane, Hendersonville
Rear Deck - Alt View - 12 N Frederick Lane, Hendersonville
Single Family Residence at 12 N Frederick Lane, Hendersonville, photo 14 of 44
Large Primary Bedroom - 12 N Frederick Lane, Hendersonville
Primary Bedroom - Alt View - 12 N Frederick Lane, Hendersonville
Primary Bath - soaking tub - 12 N Frederick Lane, Hendersonville
Primary Bath Shower - 12 N Frederick Lane, Hendersonville
Primary Bath - Vanity 1 - 12 N Frederick Lane, Hendersonville
Primary Bath - Vanity 2 - 12 N Frederick Lane, Hendersonville
2 Large Walk in Closets in Primary BR - 12 N Frederick Lane, Hendersonville
Bedroom 2 - 12 N Frederick Lane, Hendersonville
Bedroom 2 - Alt View - 12 N Frederick Lane, Hendersonville
Bathroom 2 - 12 N Frederick Lane, Hendersonville
Bathroom 2 - Shower - 12 N Frederick Lane, Hendersonville
Bedroom 3 - 12 N Frederick Lane, Hendersonville
Bedroom 3 - Alt View - 12 N Frederick Lane, Hendersonville
Mud Room - Washer & Dryer Included - 12 N Frederick Lane, Hendersonville
Gazebo - furniture included - 12 N Frederick Lane, Hendersonville
Single Family Residence at 12 N Frederick Lane, Hendersonville, photo 31 of 44
Approx lot lines - 12 N Frederick Lane, Hendersonville
Single Family Residence at 12 N Frederick Lane, Hendersonville, photo 33 of 44
Single Family Residence at 12 N Frederick Lane, Hendersonville, photo 34 of 44
Single Family Residence at 12 N Frederick Lane, Hendersonville, photo 35 of 44
Single Family Residence at 12 N Frederick Lane, Hendersonville, photo 36 of 44
Single Family Residence at 12 N Frederick Lane, Hendersonville, photo 37 of 44
View of walk-in crawl space. - 12 N Frederick Lane, Hendersonville
Rear of property - 12 N Frederick Lane, Hendersonville
Single Family Residence at 12 N Frederick Lane, Hendersonville, photo 40 of 44
Storage Shed on Right - Large enough to store a riding mower & many other items. - 12 N Frederick Lane, Hendersonville
Single Family Residence at 12 N Frederick Lane, Hendersonville, photo 42 of 44
Single Family Residence at 12 N Frederick Lane, Hendersonville, photo 43 of 44
Floor Plan - 12 N Frederick Lane, Hendersonville
44 photos

$349,000

12 N Frederick Lane
Hendersonville, NC 28792
Listed by Melissa Pettit · Sentinel Properties, LLC
Bedrooms
3
Bathrooms
2
Living area
1,957 sqft
Year built
2014

About this home

Welcome to White Oak Village - one of the most sought-after 55+ communities in the charming mountain town of Hendersonville! From the moment you arrive, the meticulous care given to this home is evident - both inside & out. Ideally situated on a quiet cul-de-sac, this is one of the largest homes in the entire neighborhood. It is an exceptionally spacious residence - very open floor plan with generous room sizes, abundant storage, and comfortable one-level living. Bonus - the seller recently installed brand new carpet & LVP flooring prior to this home hitting the market. The open living room features a cozy wood-burning fireplace and the spacious kitchen is a true centerpiece, offering beautiful cabinetry, abundant workspace, and an oversized island that is perfect for gathering with family and friends. The generously sized primary suite provides a wonderful retreat, with an exceptionally spacious primary bath featuring two separate vanities, a large walk-in shower, and a separate soaking tub. Two additional bedrooms offer excellent space for guests, hobbies, or an office, while the second full bath includes a convenient walk-in shower. A large mudroom/laundry room adds even more functionality, with the washer and dryer conveying with the home. Outdoor living is just as inviting. A welcoming rocking-chair front porch provides the perfect spot to enjoy your mornings, afternoons, and evenings. Enjoy the rear deck, or relax under the gazebo, where the existing outdoor furniture will remain for the new owners to enjoy. The quiet cul-de-sac setting provides a peaceful atmosphere while still being conveniently located near shopping, dining, medical facilities, and everyday amenities. Storage is abundant, with a large crawl space offering excellent additional storage potential, plus a well-maintained shed for even more room for tools, gardening equipment, and seasonal items. If you’re looking for a spacious, move-in-ready home that combines comfort, thoughtful features, a quiet neighborhood, and convenient access to all that Hendersonville has to offer, this home will deliver!

Highlights

Fireplace

Property details

MLS
Canopy MLS
MLS #
CAR4418880
Property type
Single Family Residence
Subdivision
White Oak Village
Status
Active
Days on market
26
On market date
September 1, 2026
Stories
N/A
Total bathrooms
2
Garage spaces
N/A
Parking spaces
N/A
Lot size
N/A
Loading map…

Nearby schools

Within 10 miles. School directory data from the National Center for Education Statistics (NCES), accessed via the Urban Institute Education Data API. Local Score is calculated by INNOVATE Real Estate; where a state rating is shown, it comes from that state's own official school report card.

Elementary
Clear Creek Elementary
0.56 mi away · Grades -1-5
Zoned school (attendance boundary, 2015-16 data)
3.3
Local Score (state rating (2025) blended 70/30 with student-teacher ratio) -- not an official state rating
State rating: C (2025)
Enrollment
471
Student:teacher ratio
13.9:1
District
Henderson County Schools
Middle
Apple Valley Middle
0.98 mi away · Grades 6-8
Zoned school (attendance boundary, 2015-16 data)
3.3
Local Score (state rating (2025) blended 70/30 with student-teacher ratio) -- not an official state rating
State rating: C (2025)
Enrollment
903
Student:teacher ratio
14.8:1
District
Henderson County Schools
High
Henderson County Early College
4.24 mi away · Grades 9-13
Zoned school (attendance boundary, 2015-16 data)
3.8
Local Score (state rating (2025) blended 70/30 with student-teacher ratio) -- not an official state rating
State rating: A (2025)
Enrollment
204
Student:teacher ratio
34.0:1
District
Henderson County Schools

Walkability

Blended score for Hendersonville's center, calculated by INNOVATE Real Estate from two sources: the EPA's National Walkability Index (street network, transit, land-use mix) and Google Places amenity data (what's actually reachable on foot from this point). 60% EPA National Walkability Index + 40% nearby-amenity density (Google Places).

17
Very car-dependent
out of 100
EPA National Walkability Index
3.5 / 20 -- Least walkable
Google Places amenity density
15 / 100
Restaurants & cafes0
Grocery stores0
Parks0
Schools3
Transit stops0
Pharmacies0

Market position

How this listing compares to current activity in Hendersonville, from live MLS data.

On the market 26 days -- 108 fewer days than Hendersonville's current average of 134 days.
For reference, the median list price across 818 active listings in Hendersonville right now is $399,000.

Mortgage calculator

Estimate only - actual rate and payment depend on your lender, credit, and loan program.

$
%
%
Adjust tax / insurance estimates
% / yr
$
/mo
Est. monthly payment
$2,252/mo
$69,800 down
$279,200 loan
Principal & interest$1,811
Property tax (est.)$291
Home insurance (est.)$150

Similar homes you might like

Data source: Listing information provided by Canopy MLS (carolina) via Trestle/CoreLogic. Last updated 27 days ago.

Information herein deemed reliable but not guaranteed; all measurements, school assignments, HOA fees, taxes, and feature lists are approximate and should be independently verified. Equal Housing Opportunity.