


$535,000
Under contractAbout this home
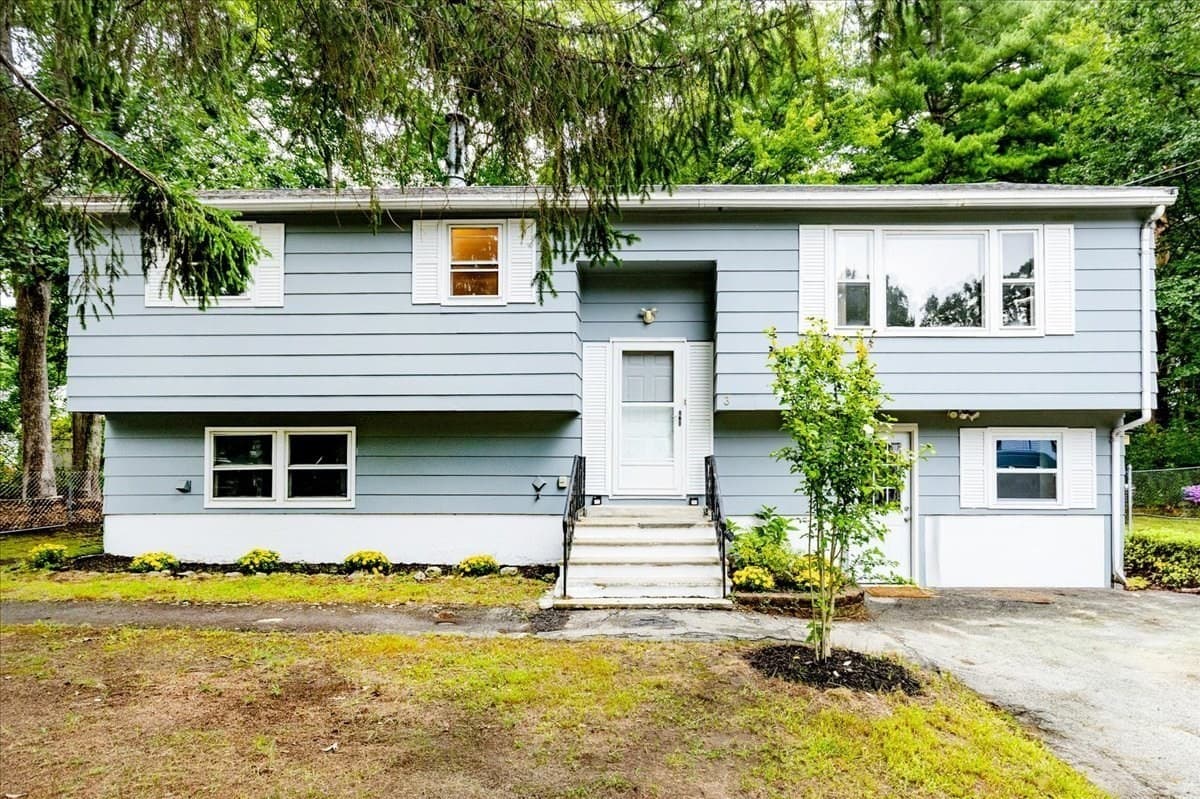
**MASSIVE PRICE IMPROVEMENT! MOTIVATED SELLER!** Now offered at **$535,000** with **up to $10,000 in seller concessions** toward buyer closing costs, prepaid expenses, an interest rate buydown, and/or, if permitted, costs associated with the possible assumption of the existing solar panel loan. Value-packed equity opportunity in one of Salem's most sought-after locations! Perfectly situated in the heart of town, this home offers unbeatable convenience just minutes from top-rated schools, major commuter routes including I-93, shopping, restaurants, and entertainment at Tuscan Village. Whether you're commuting into Massachusetts or enjoying everything Salem has to offer, this central location is hard to beat. Inside, you'll find a spacious 14' x 20' structural rear addition featuring an updated kitchen with premium granite countertops. The home offers approximately 1,520 square feet of above-grade living space, plus an additional 960 square feet of finished lower-level space, providing endless possibilities for extended living, a home office, recreation room, gym, or additional flex space. Major updates provide added peace of mind, including a **roof replaced in 2016**, **oil tank replaced in 2016**, and a **furnace that is approximately five years old**. Outside, the expansive 27' x 22' carport easily accommodates multiple vehicles, while the **17-panel solar system installed in 2023** offers the opportunity for significant long-term energy savings. Even with the monthly solar payment, the current owners have consistently received electric bill credits that have helped offset utility costs, making the system a valuable feature rather than just an upgrade. Additional information, including the possibility of loan assumption for qualified buyers, is available upon request. With its significant price improvement, generous seller concessions, major mechanical updates, flexible living space, energy-saving solar system, and unbeatable Salem location, this home present
Property details
- MLS
- Prime MLS
- MLS #
- 5093982
- Property type
- Single Family Residence
- Subdivision
- N/A
- Status
- Under contract
- Days on market
- 37
- On market date
- N/A
- Stories
- N/A
- Total bathrooms
- 2
- Garage spaces
- N/A
- Parking spaces
- N/A
- Lot size
- 0.28 acres
Location
Get directions →Nearby schools
Within 10 miles. School directory data from the National Center for Education Statistics (NCES), accessed via the Urban Institute Education Data API. Local Score is calculated by INNOVATE Real Estate; where a state rating is shown, it comes from that state's own official school report card.
- Enrollment
- 247
- Student:teacher ratio
- 13.0:1
- District
- Salem School District
- Enrollment
- 791
- Student:teacher ratio
- 13.0:1
- District
- Salem School District
- Enrollment
- 1,166
- Student:teacher ratio
- 11.5:1
- District
- Salem School District
Walkability
Blended score for Salem's center, calculated by INNOVATE Real Estate from two sources: the EPA's National Walkability Index (street network, transit, land-use mix) and Google Places amenity data (what's actually reachable on foot from this point). 60% EPA National Walkability Index + 40% nearby-amenity density (Google Places).
Market position
How this listing compares to current activity in Salem, from live MLS data.
Mortgage calculator
Estimate only - actual rate and payment depend on your lender, credit, and loan program.
Adjust tax / insurance estimates
Similar homes you might like


Copyright 2026 PrimeMLS. All rights reserved. This information is deemed reliable, but not guaranteed. The data relating to real estate displayed on this Site comes in part from the IDX Program of PrimeMLS. The information being provided is for consumers' personal, non-commercial use and may not be used for any purpose other than to identify prospective properties consumers may be interested in purchasing. Data last updated 07/23/26.