


$435,000
About this home
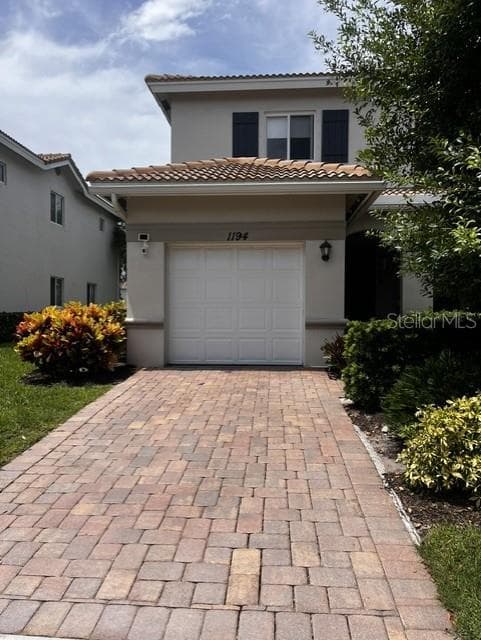
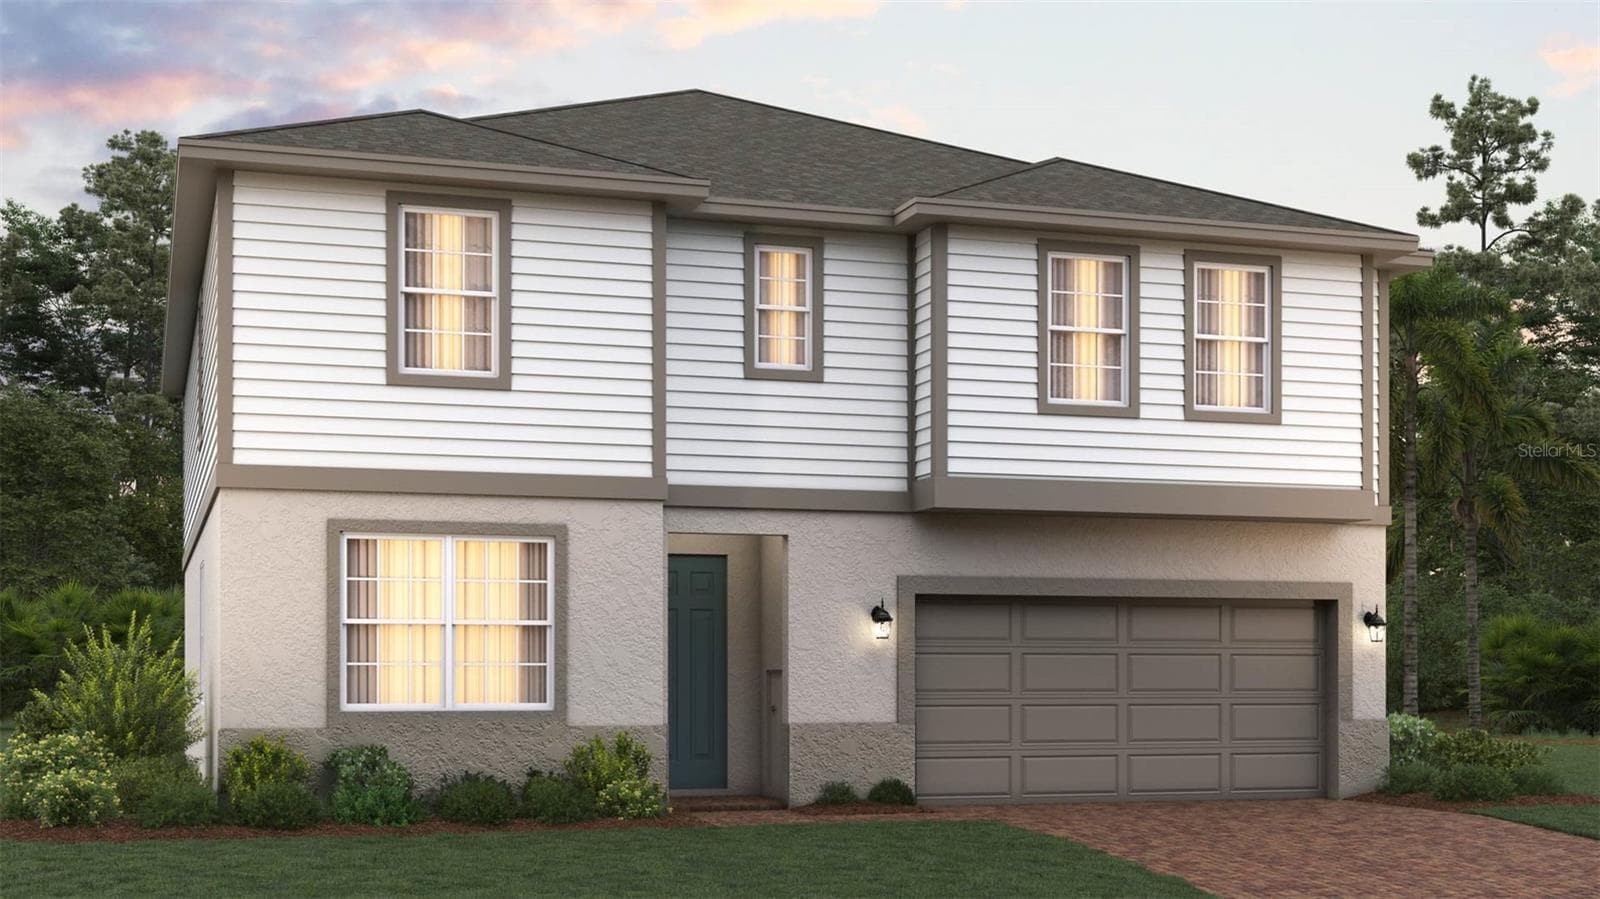
Charming Farmhouse Cottage-Inspired Corner Townhome with Lake Views Welcome to this beautifully upgraded farmhouse cottage-inspired 3-bedroom, 2.5-bath corner-unit townhome, where timeless charm meets modern convenience. Thoughtfully designed to create a warm, inviting atmosphere, this move-in-ready home offers peaceful lake views and a unique blend of comfort, character, and functionality. The bright, open-concept living space features beautiful flooring, a custom kitchen backsplash, and a screened patio overlooking the lake—perfect for enjoying your morning coffee or relaxing at the end of the day. The kitchen has been tastefully updated with a stylish range hood replacing the microwave, adding to the home’s custom farmhouse aesthetic. This home is loaded with valuable upgrades, including 2025 impact windows, a 2025 whole-house water filtration system, and 2026 stainless steel refrigerator and dishwasher, providing both beauty and peace of mind. One of the standout features is the versatile one-car garage, currently designed as a dedicated work-from-home office—ideal for today’s remote professional, entrepreneur, homeschool room, fitness space, or creative studio. It can easily be converted back into a traditional garage if desired. As one of the nicest homes in the community, this exceptional corner unit offers the perfect combination of farmhouse cottage charm, modern upgrades, flexible living space, and serene lake views. If you’re searching for a home that feels warm, welcoming, and truly one of a kind, this is the one you’ve been waiting for.
Property details
- MLS
- Stellar MLS
- MLS #
- MFRO6432087
- Property type
- Townhouse
- Subdivision
- WATERVILLE
- Status
- Active
- Days on market
- 13
- On market date
- August 9, 2026
- Stories
- N/A
- Total bathrooms
- 2.5
- Garage spaces
- 1
- Parking spaces
- N/A
- Lot size
- 0.04 acres
Location
Get directions →Nearby schools
Within 10 miles. School directory data from the National Center for Education Statistics (NCES), accessed via the Urban Institute Education Data API. Local Score is calculated by INNOVATE Real Estate; where a state rating is shown, it comes from that state's own official school report card.
- Enrollment
- 999
- Student:teacher ratio
- 13.1:1
- District
- PALM BEACH
- Enrollment
- 1,225
- Student:teacher ratio
- 17.0:1
- District
- PALM BEACH
- Enrollment
- 50
- Student:teacher ratio
- 10.0:1
- District
- PALM BEACH
Walkability
Blended score for LAKE WORTH's center, calculated by INNOVATE Real Estate from two sources: the EPA's National Walkability Index (street network, transit, land-use mix) and Google Places amenity data (what's actually reachable on foot from this point). 60% EPA National Walkability Index + 40% nearby-amenity density (Google Places).
Mortgage calculator
Estimate only - actual rate and payment depend on your lender, credit, and loan program.
Adjust tax / insurance estimates
Similar homes you might like
Data source: Listing information provided by Stellar MLS (mfrmls) via Trestle/CoreLogic. Last updated August 22, 2026.
Information herein deemed reliable but not guaranteed; all measurements, school assignments, HOA fees, taxes, and feature lists are approximate and should be independently verified. Equal Housing Opportunity.