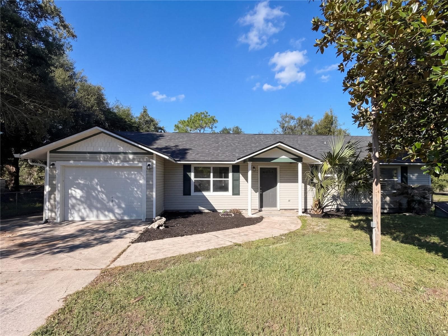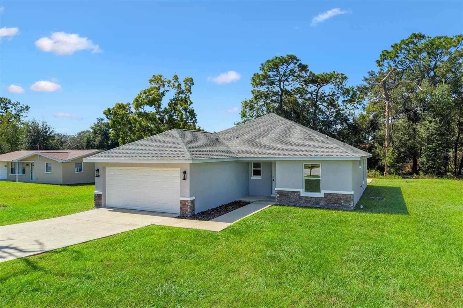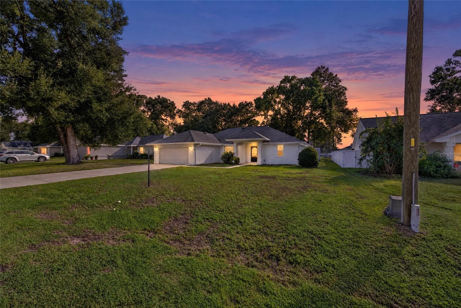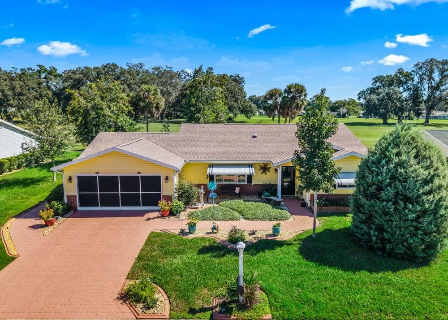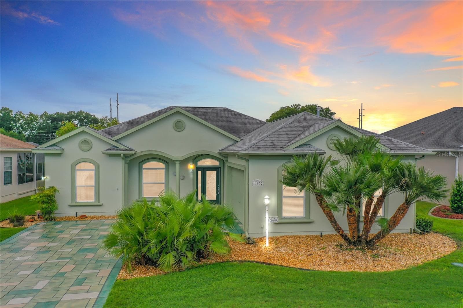
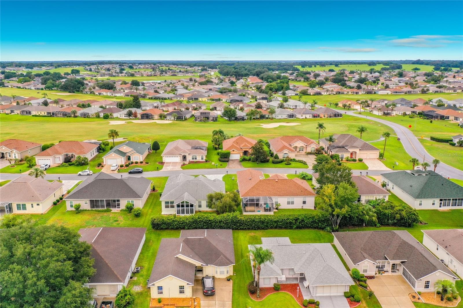
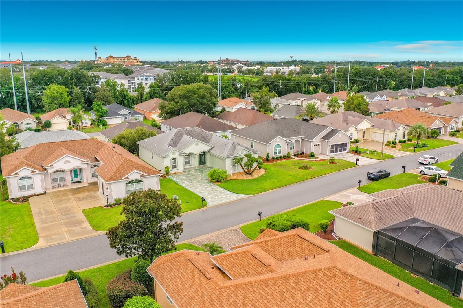
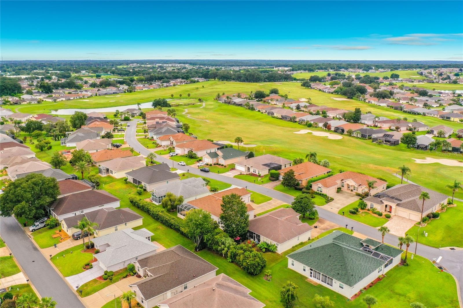
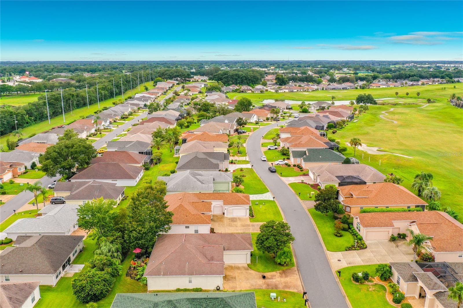
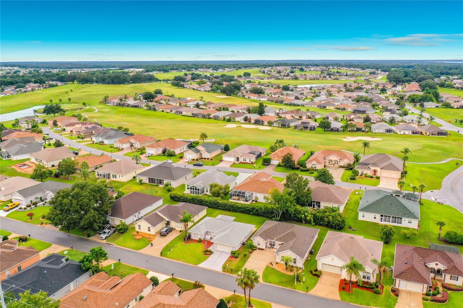
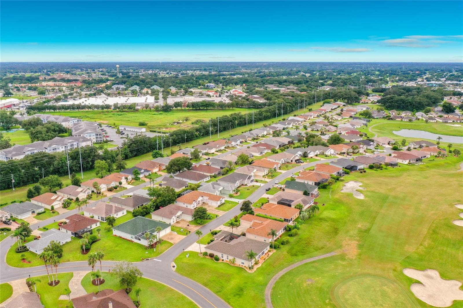
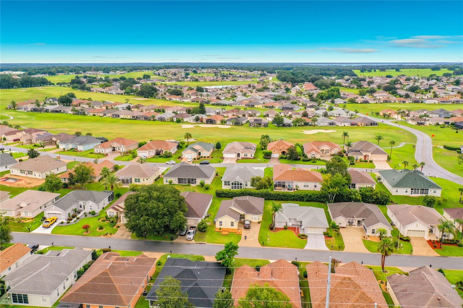
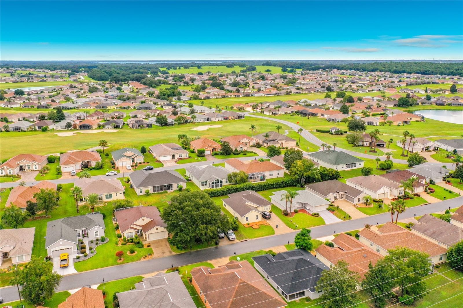
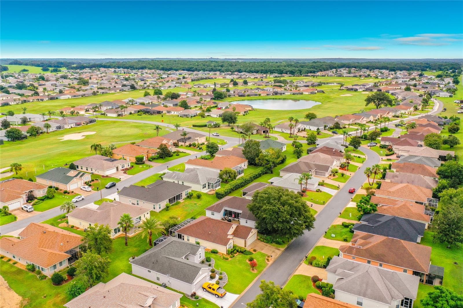
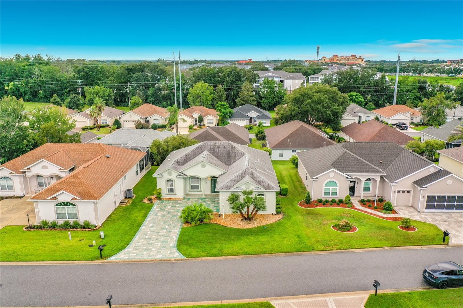
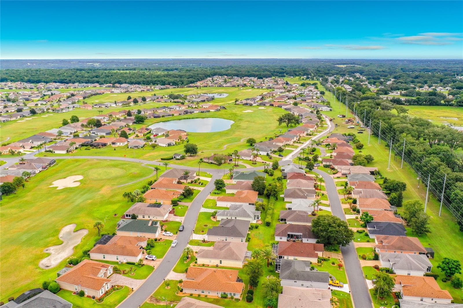
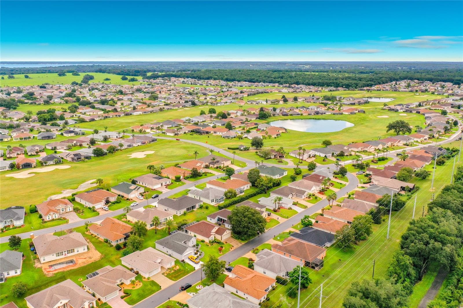
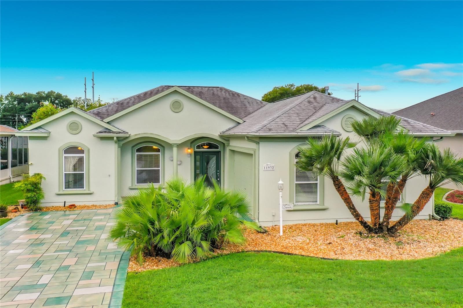
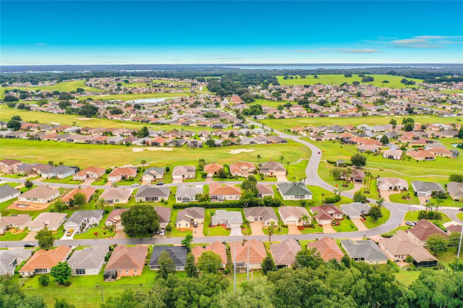
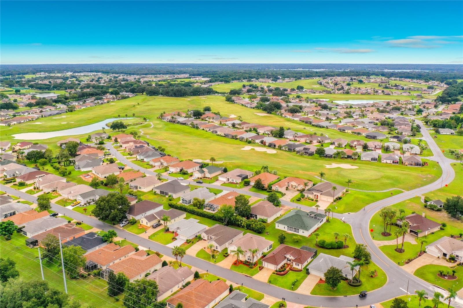
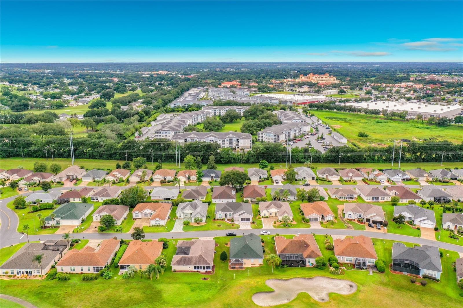
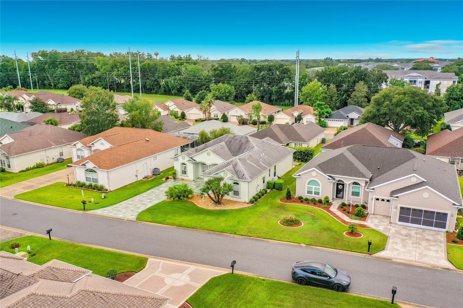
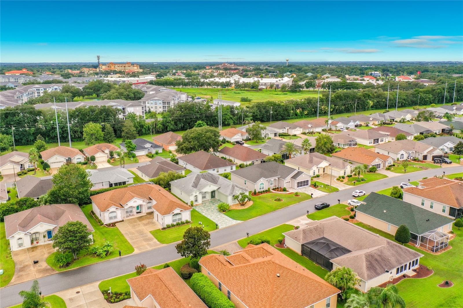
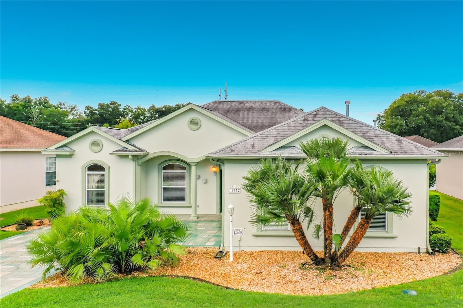
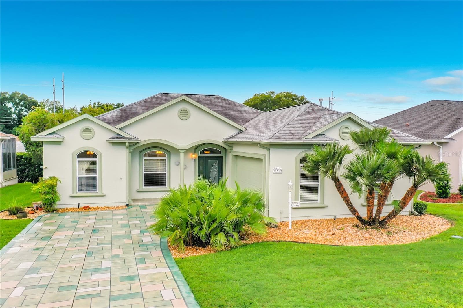
11932 SE 179th St. Summerfield, Fl. 34491 - 11932 SE 179TH ST, SUMMERFIELD
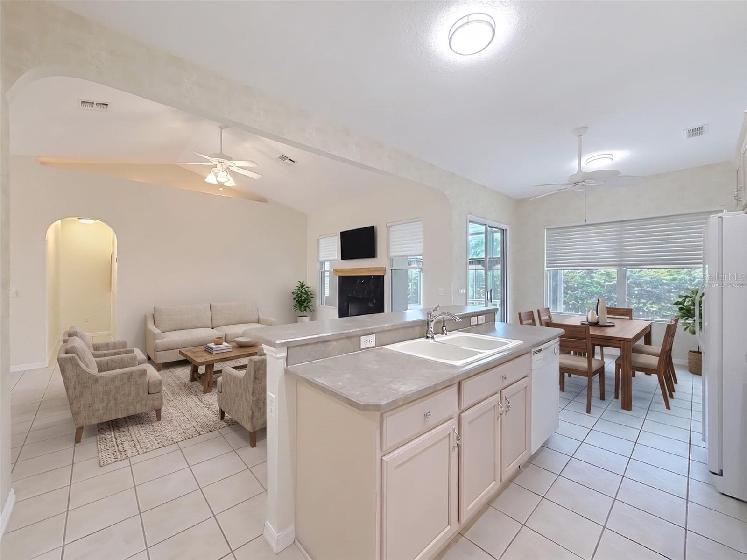
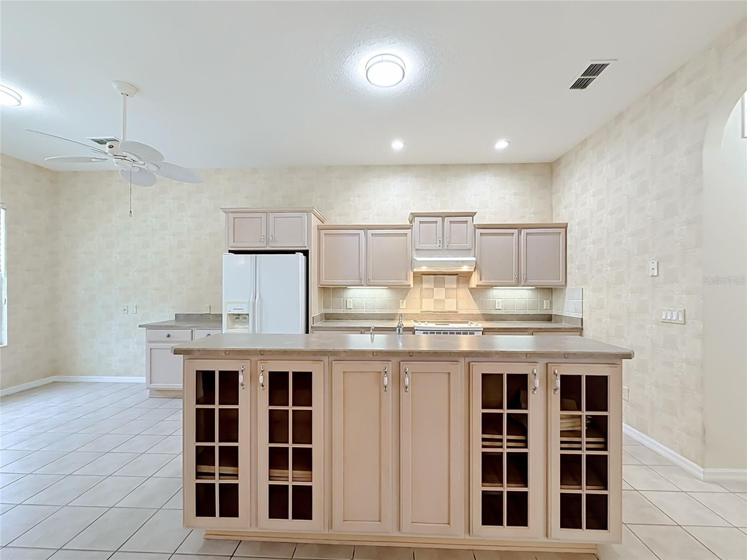
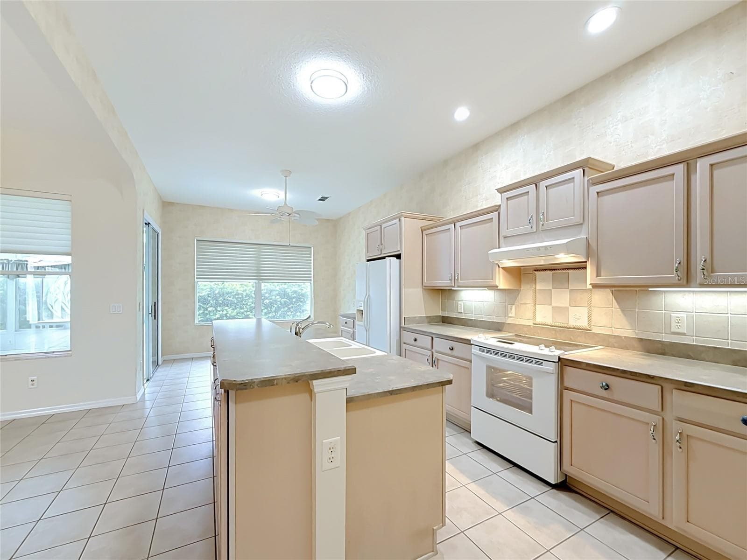
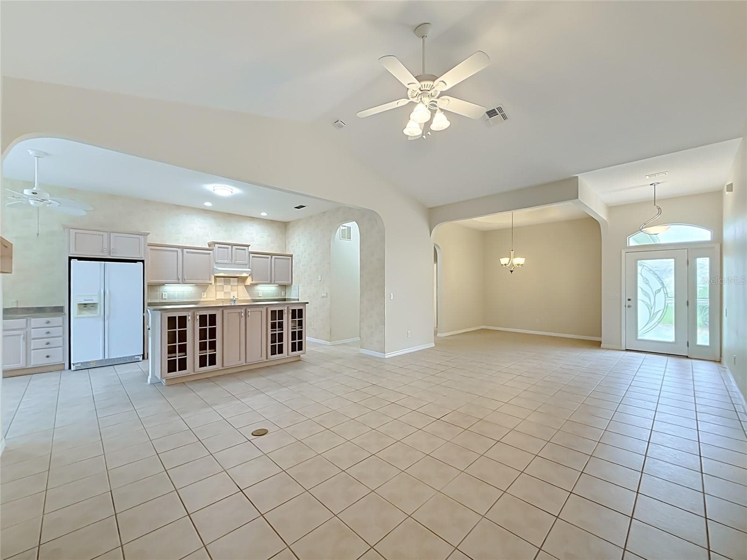
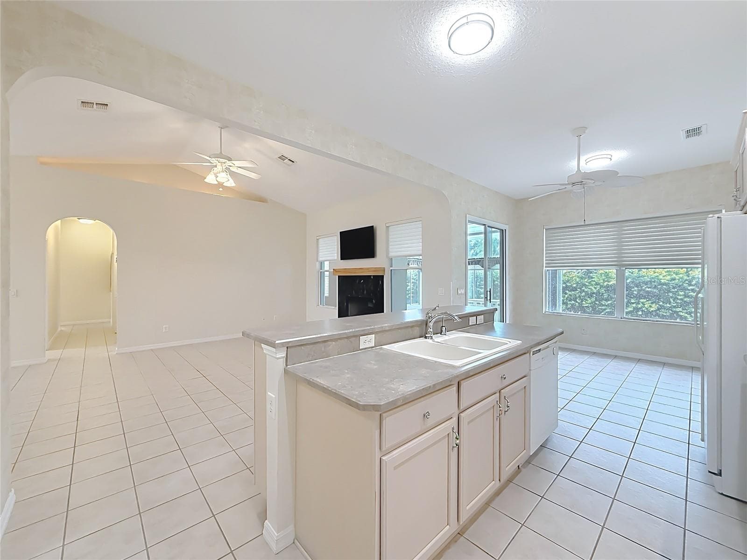
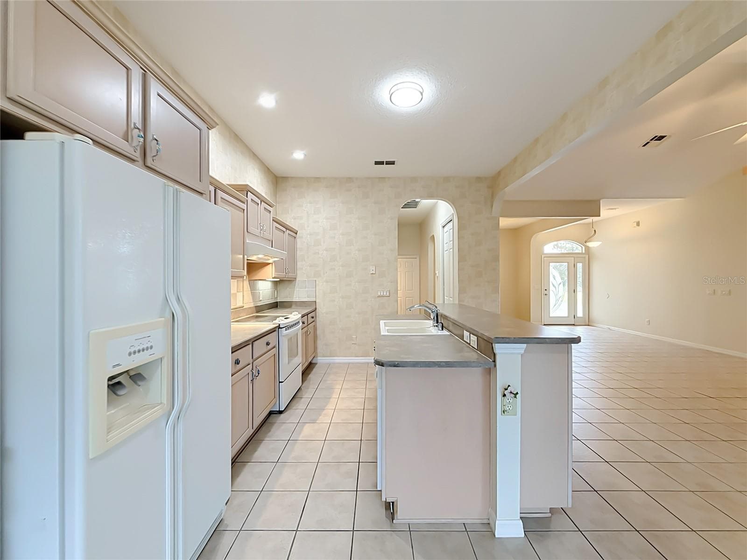
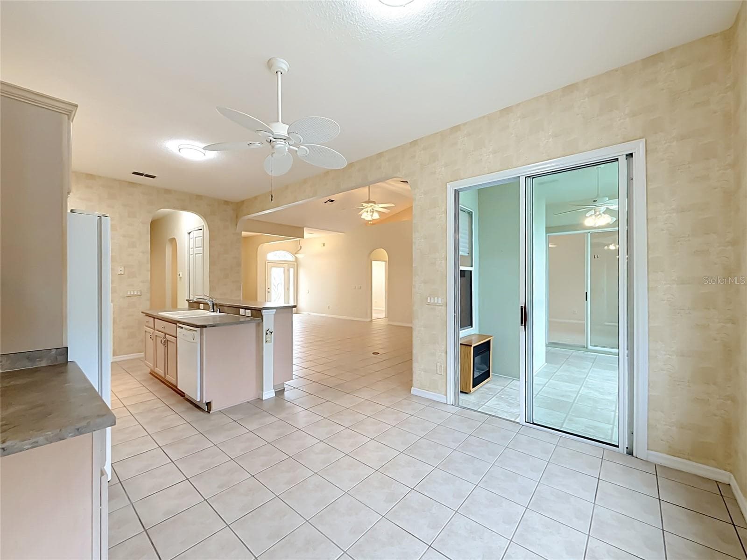
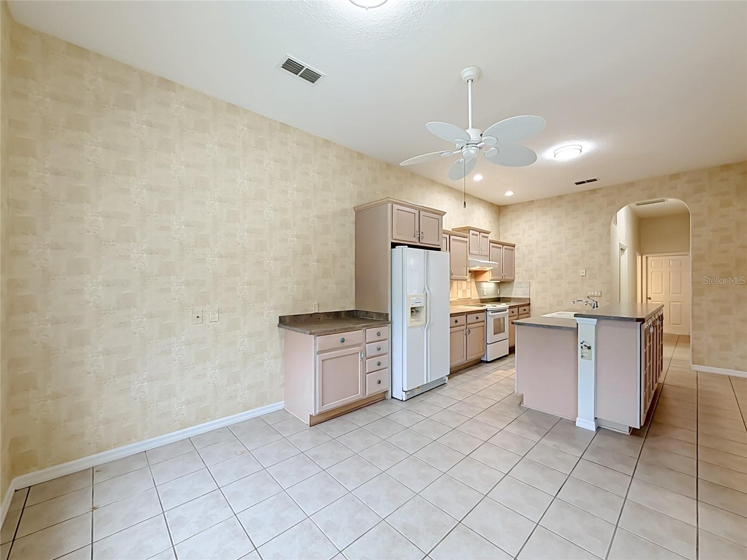
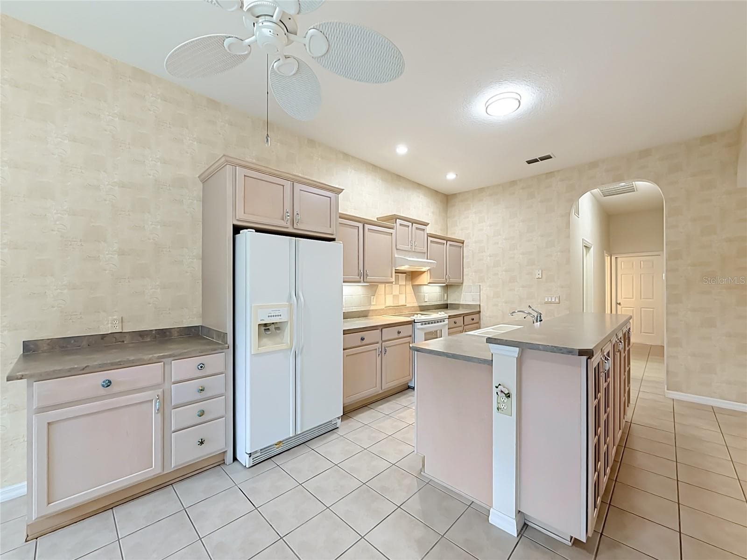
Kitchen, Family room and dinette. Virtually Staged - 11932 SE 179TH ST, SUMMERFIELD
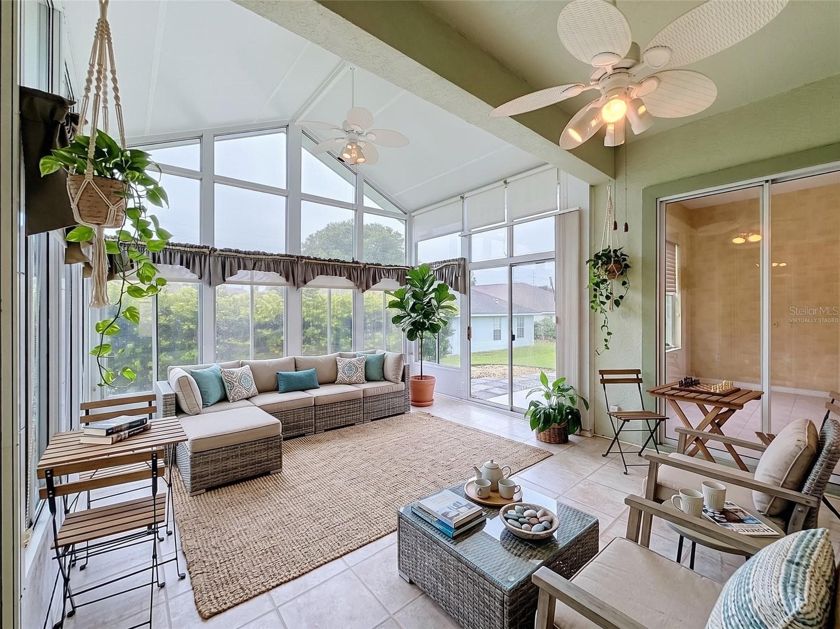
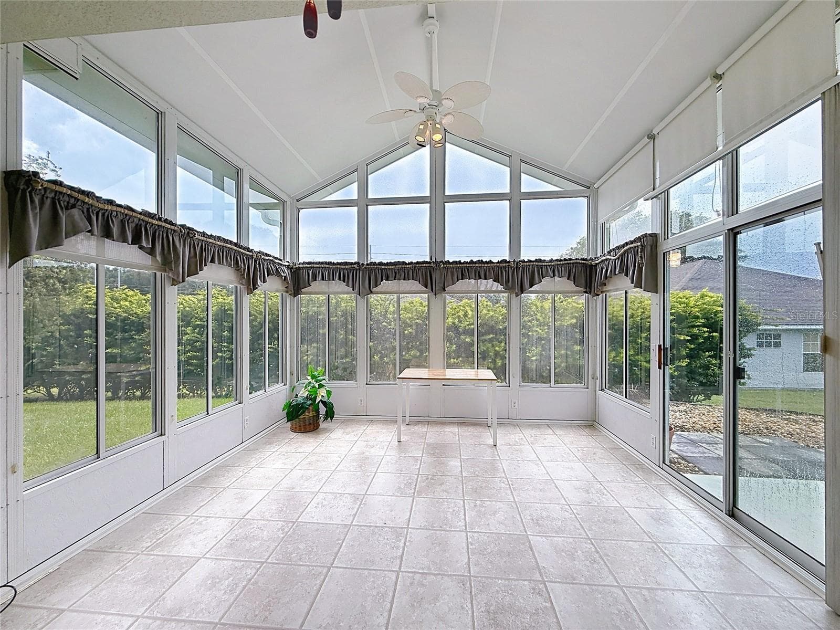
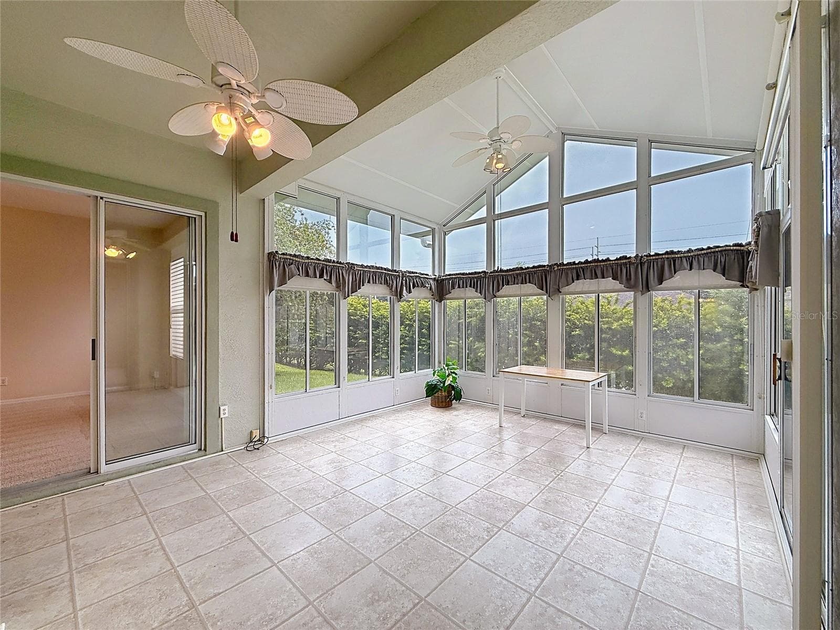
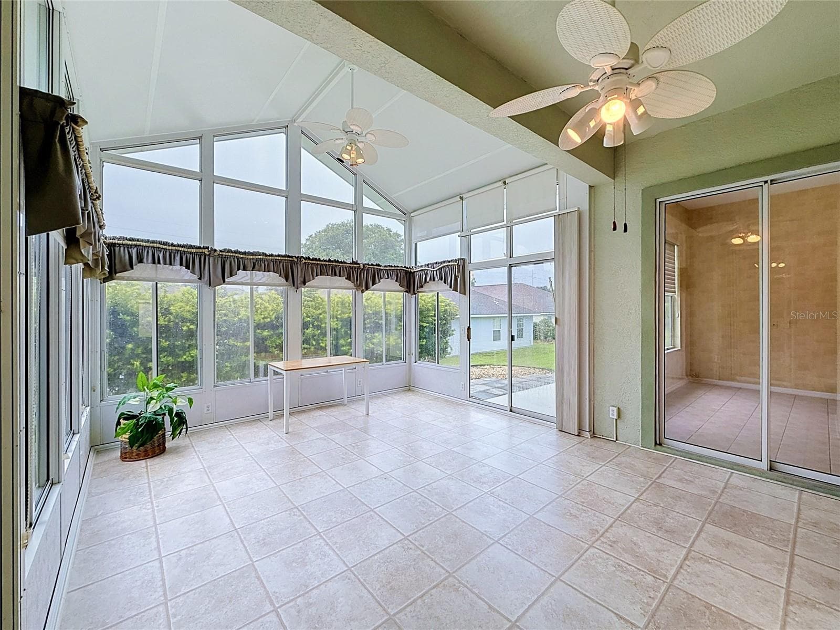
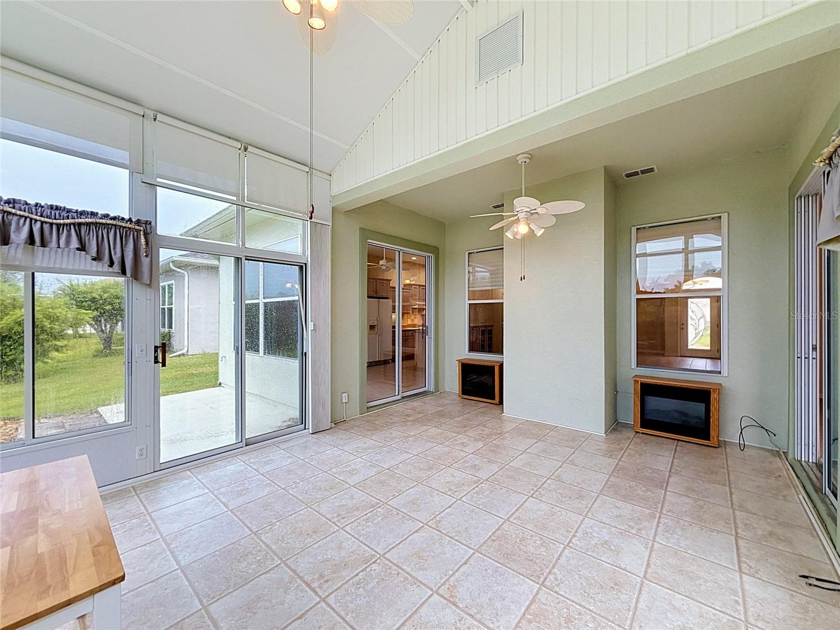
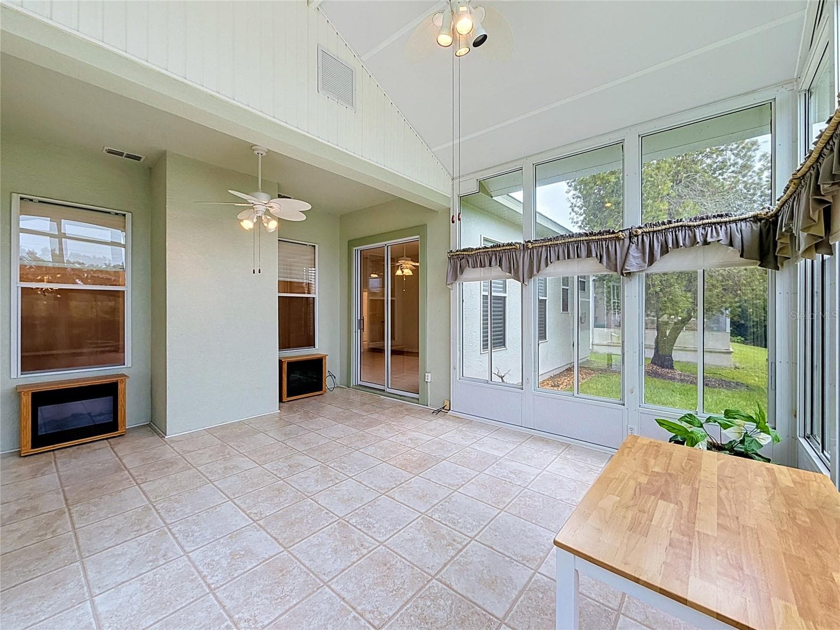
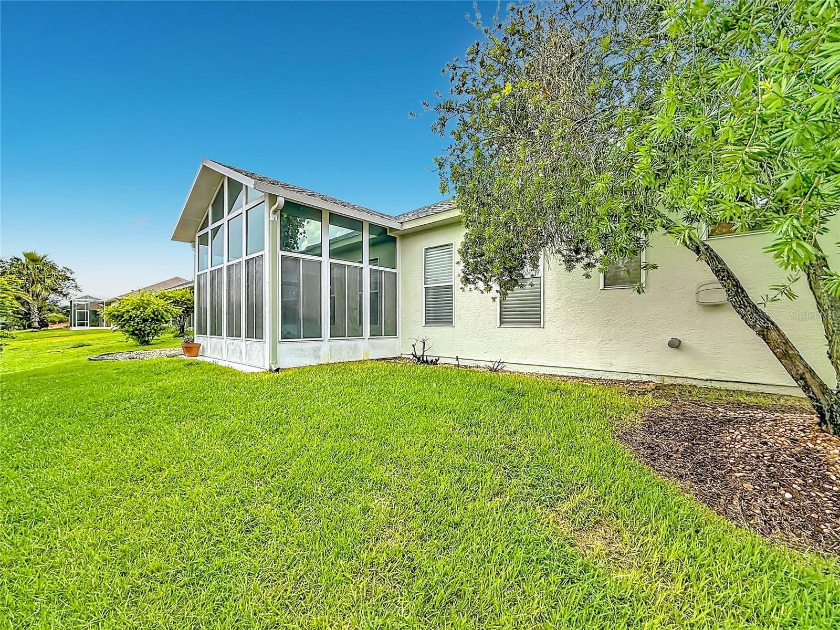
Glass Florida rm. Part of SF. Virtually Staged - 11932 SE 179TH ST, SUMMERFIELD
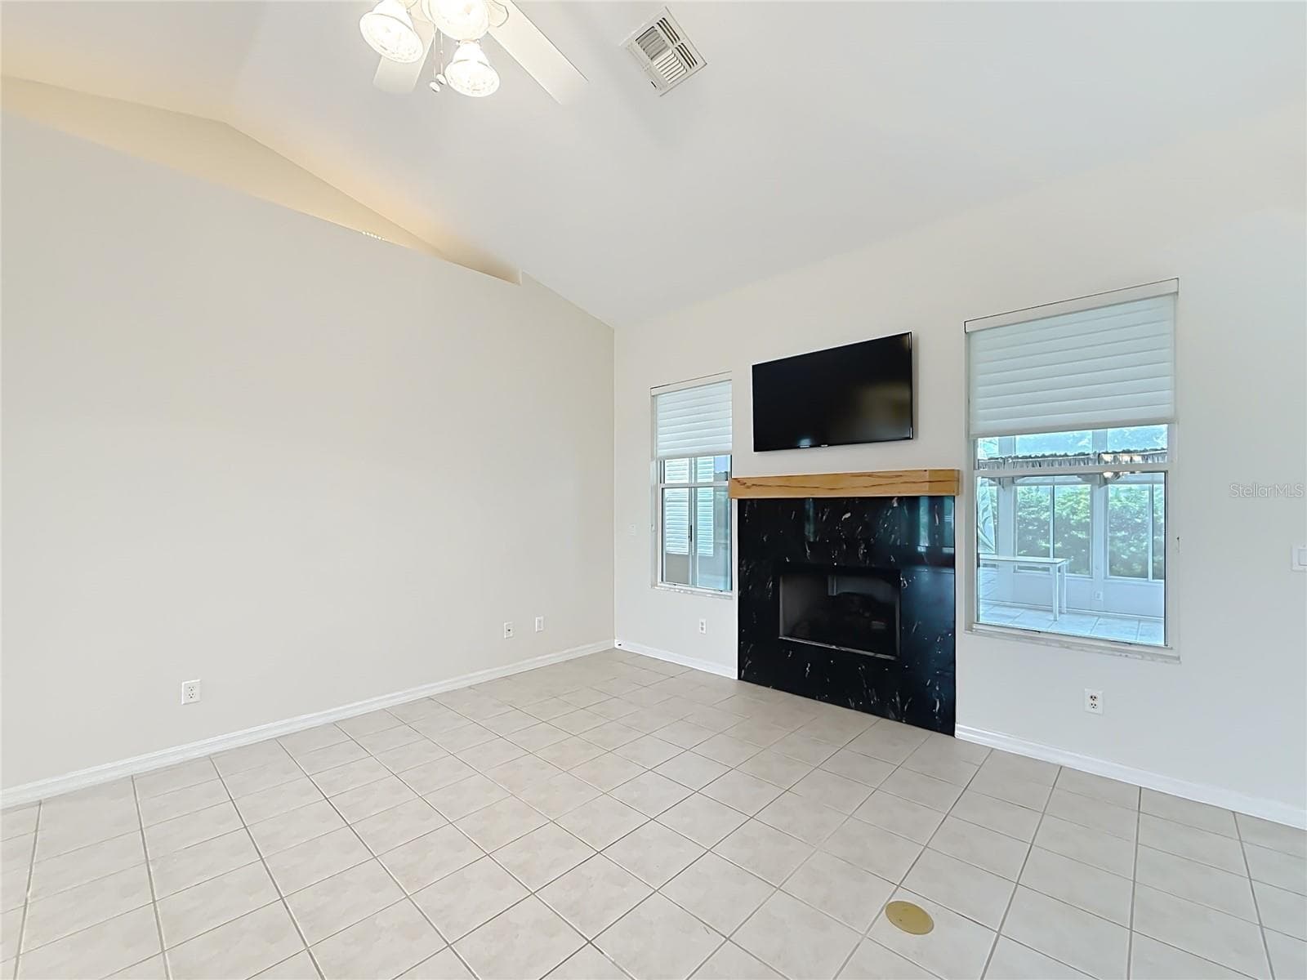
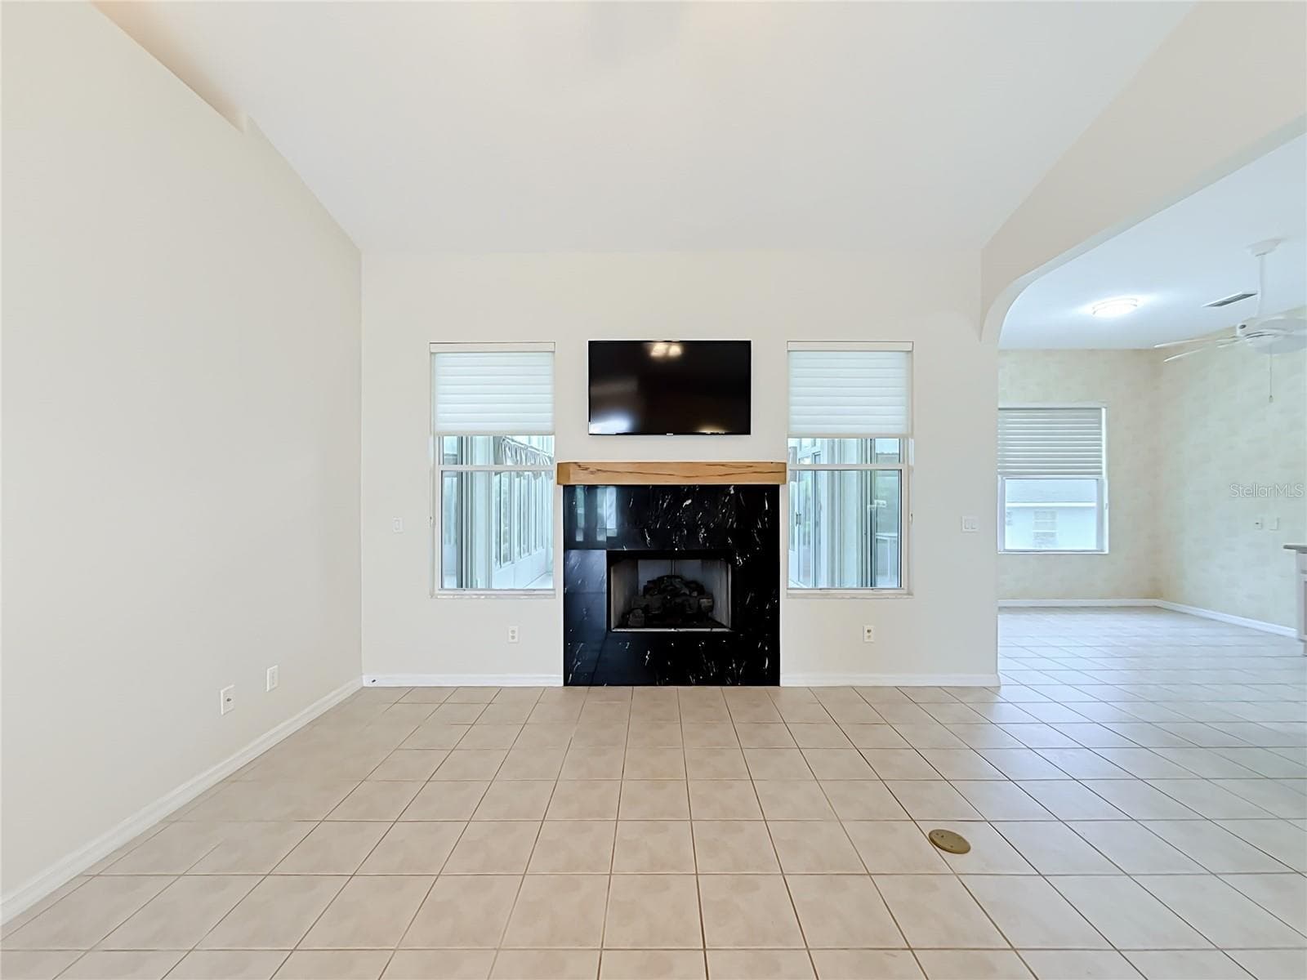
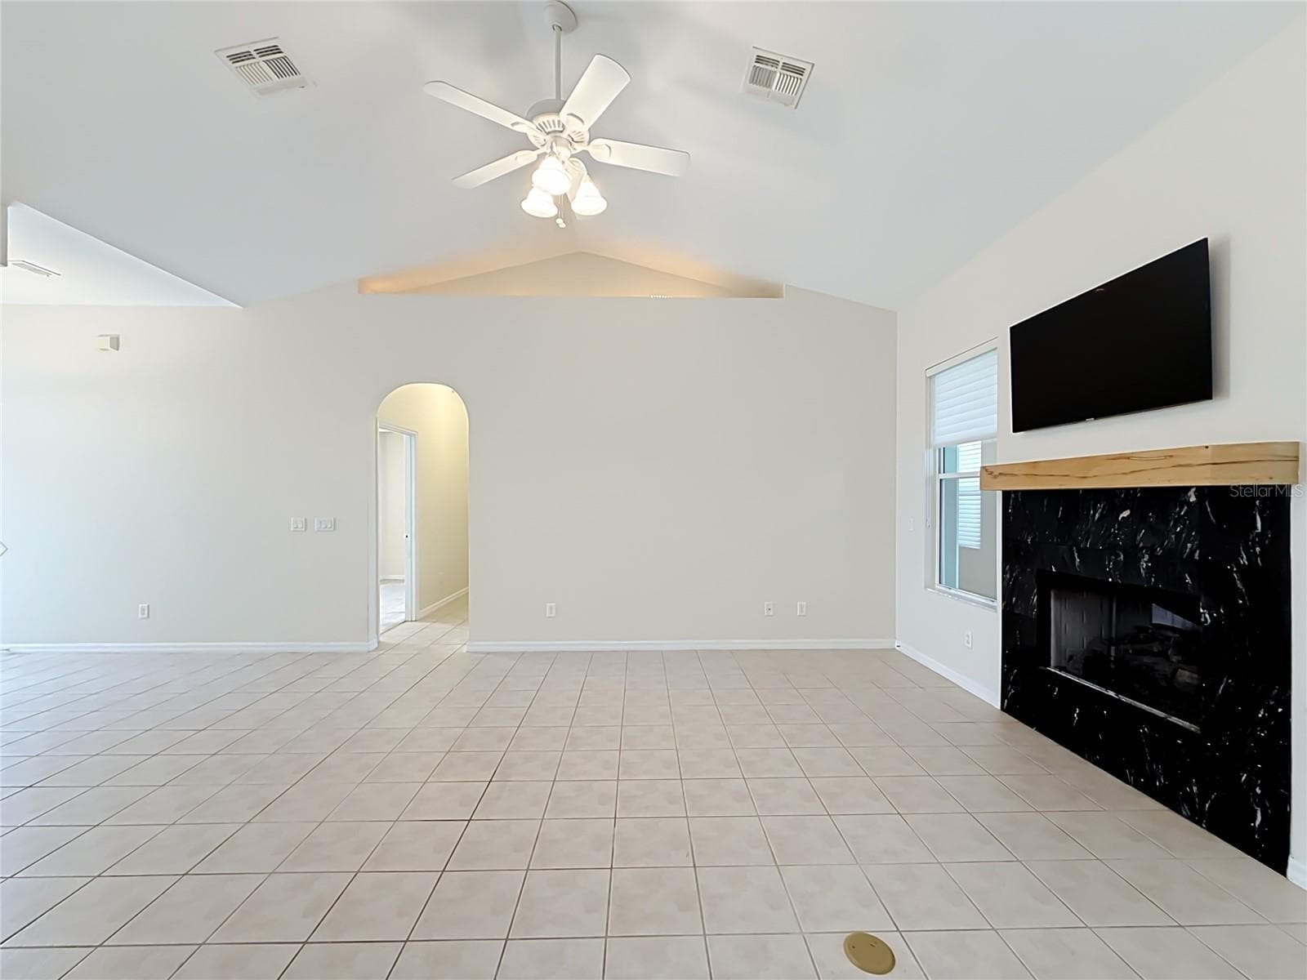
Propane Fireplace - 11932 SE 179TH ST, SUMMERFIELD
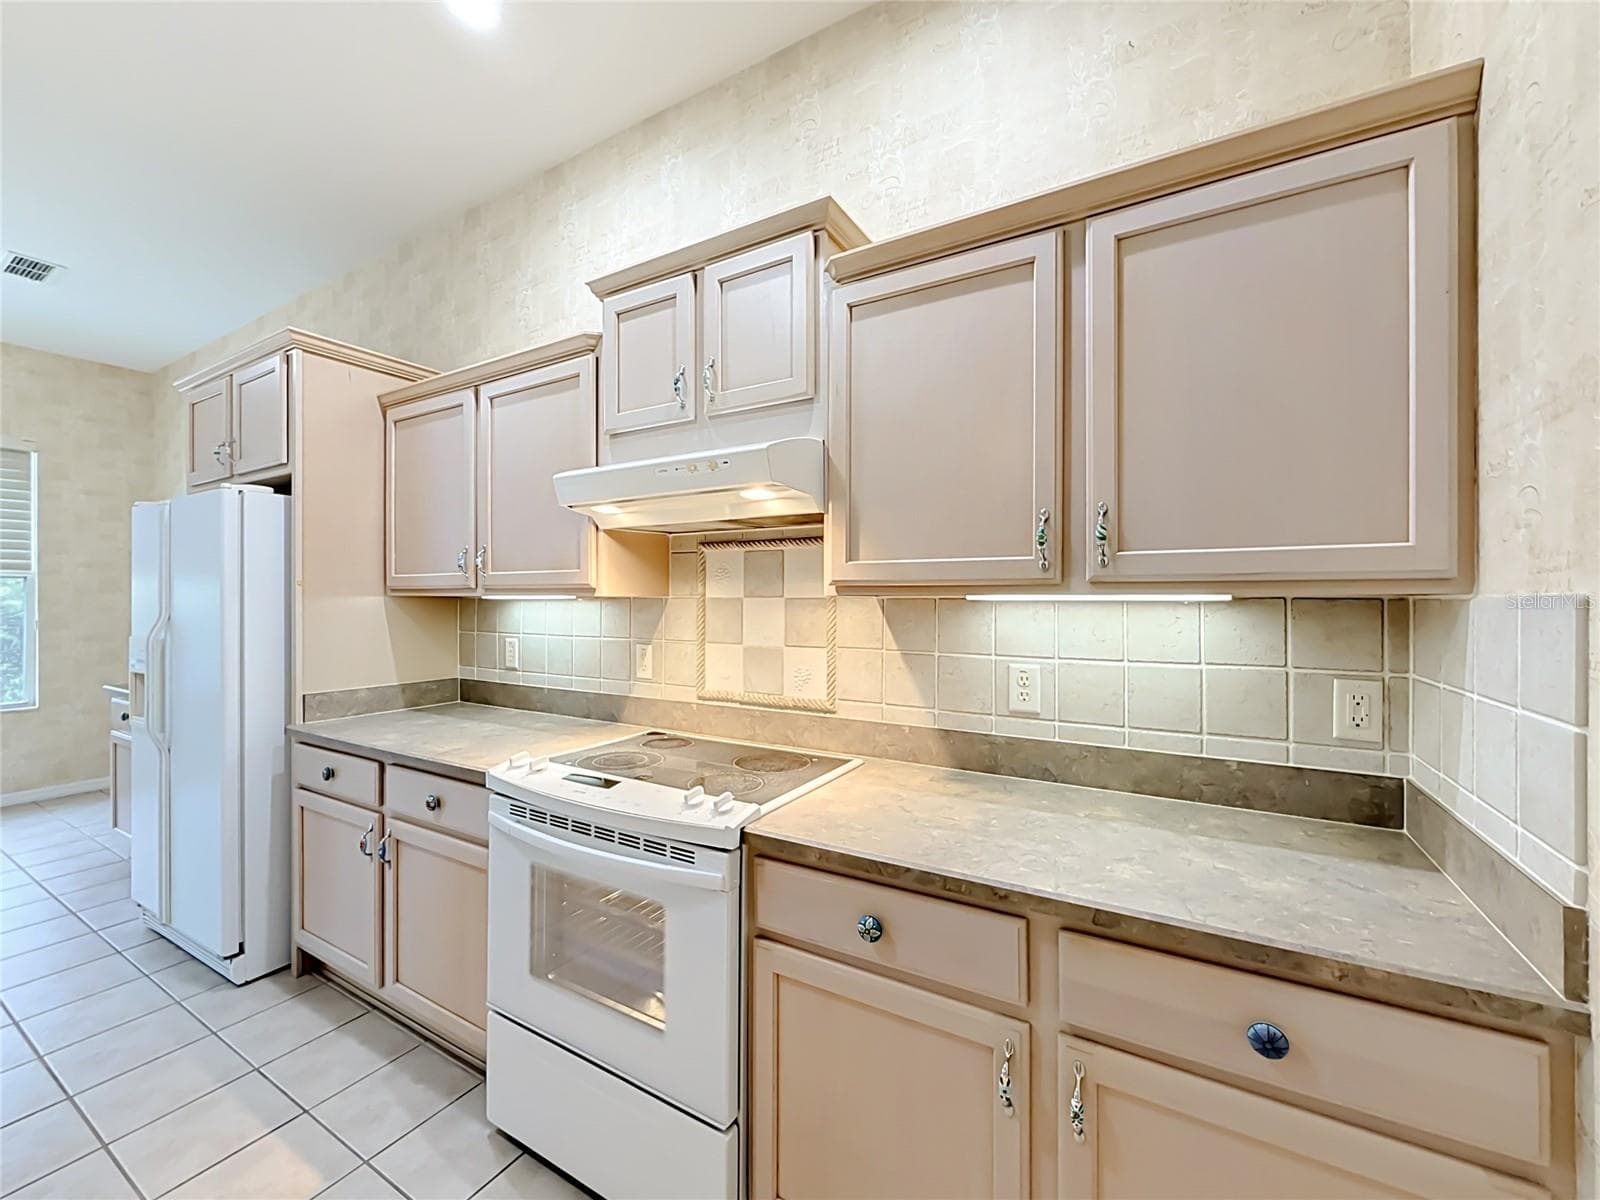
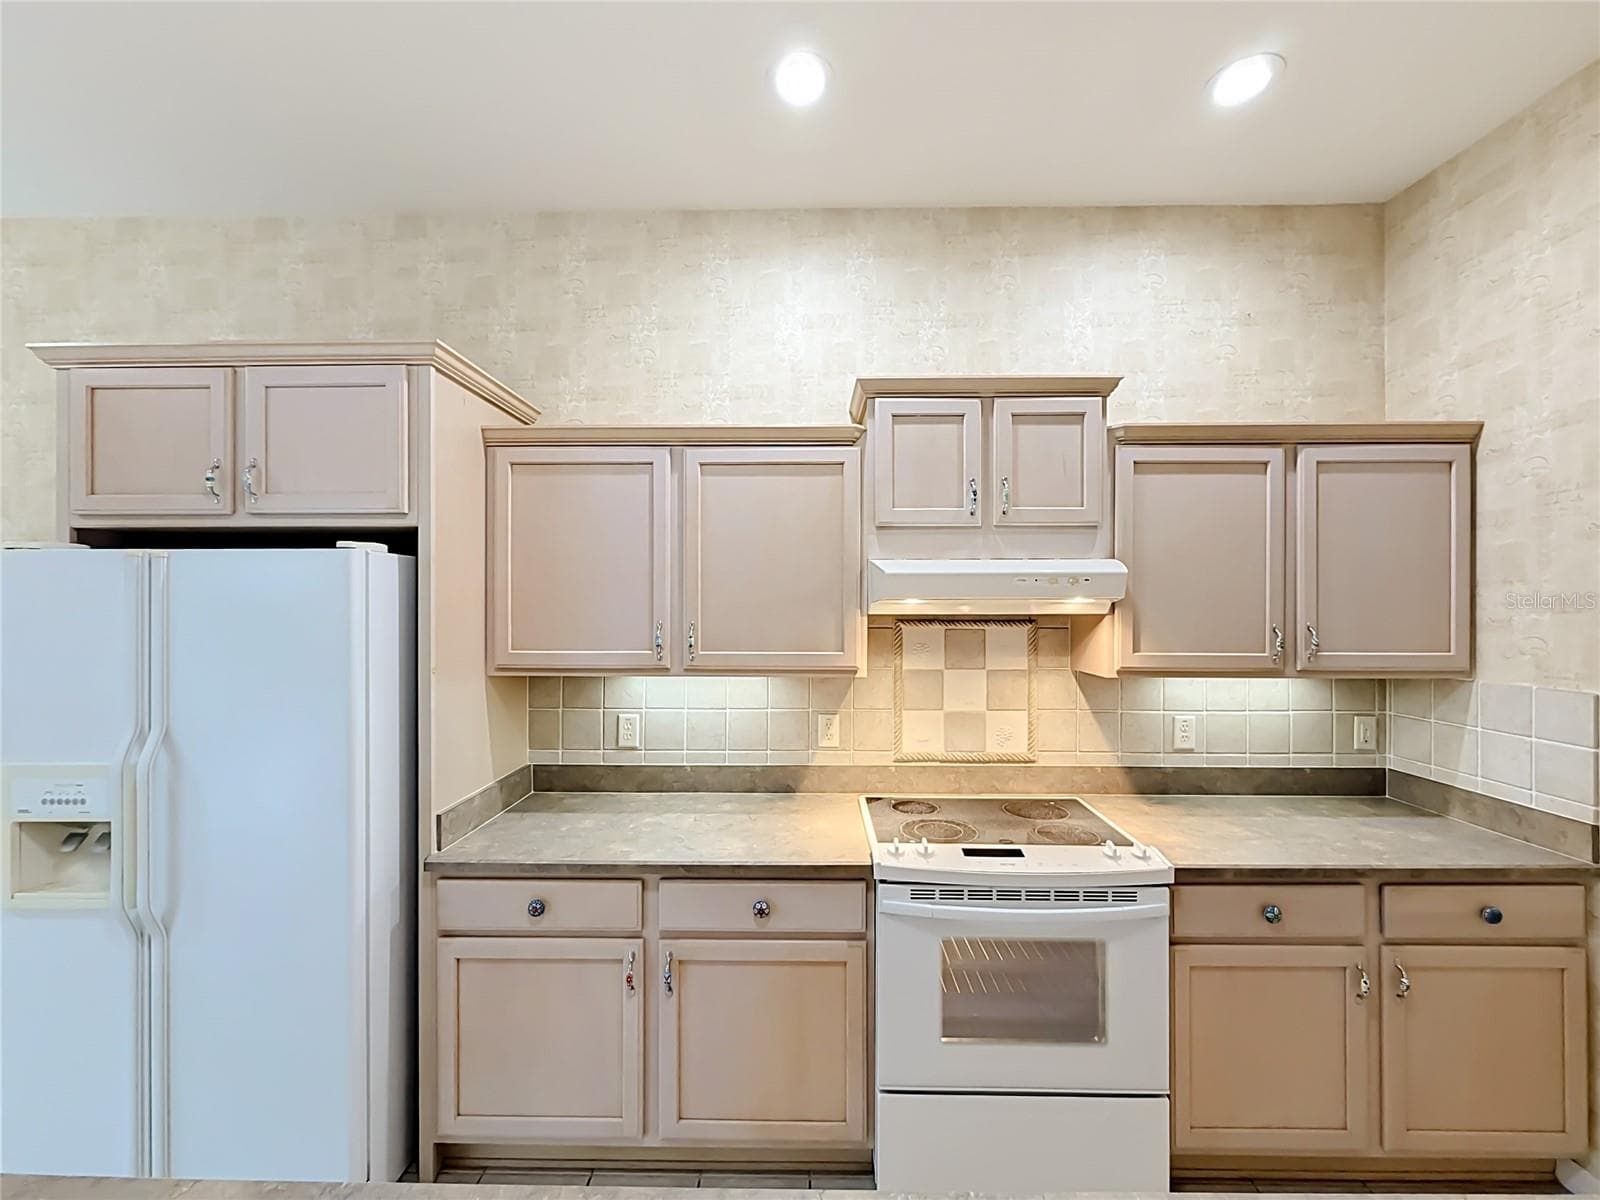
Extra cabinets - 11932 SE 179TH ST, SUMMERFIELD
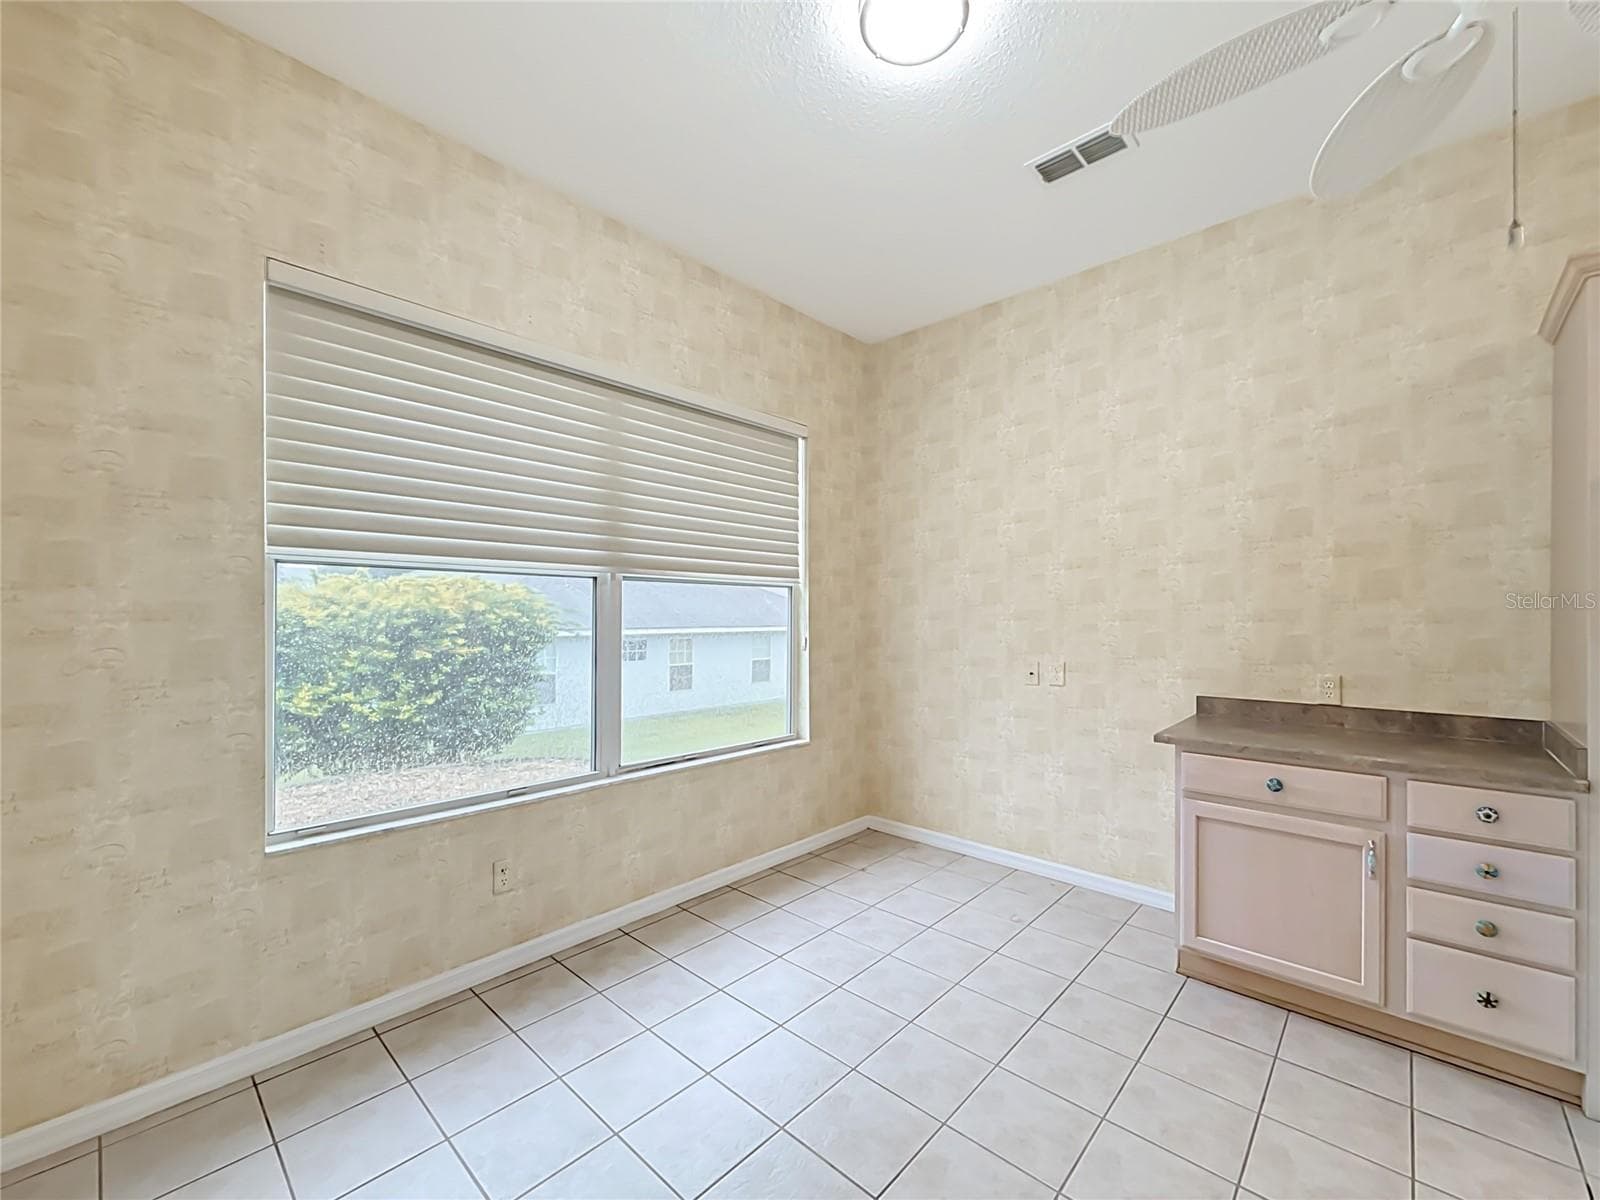
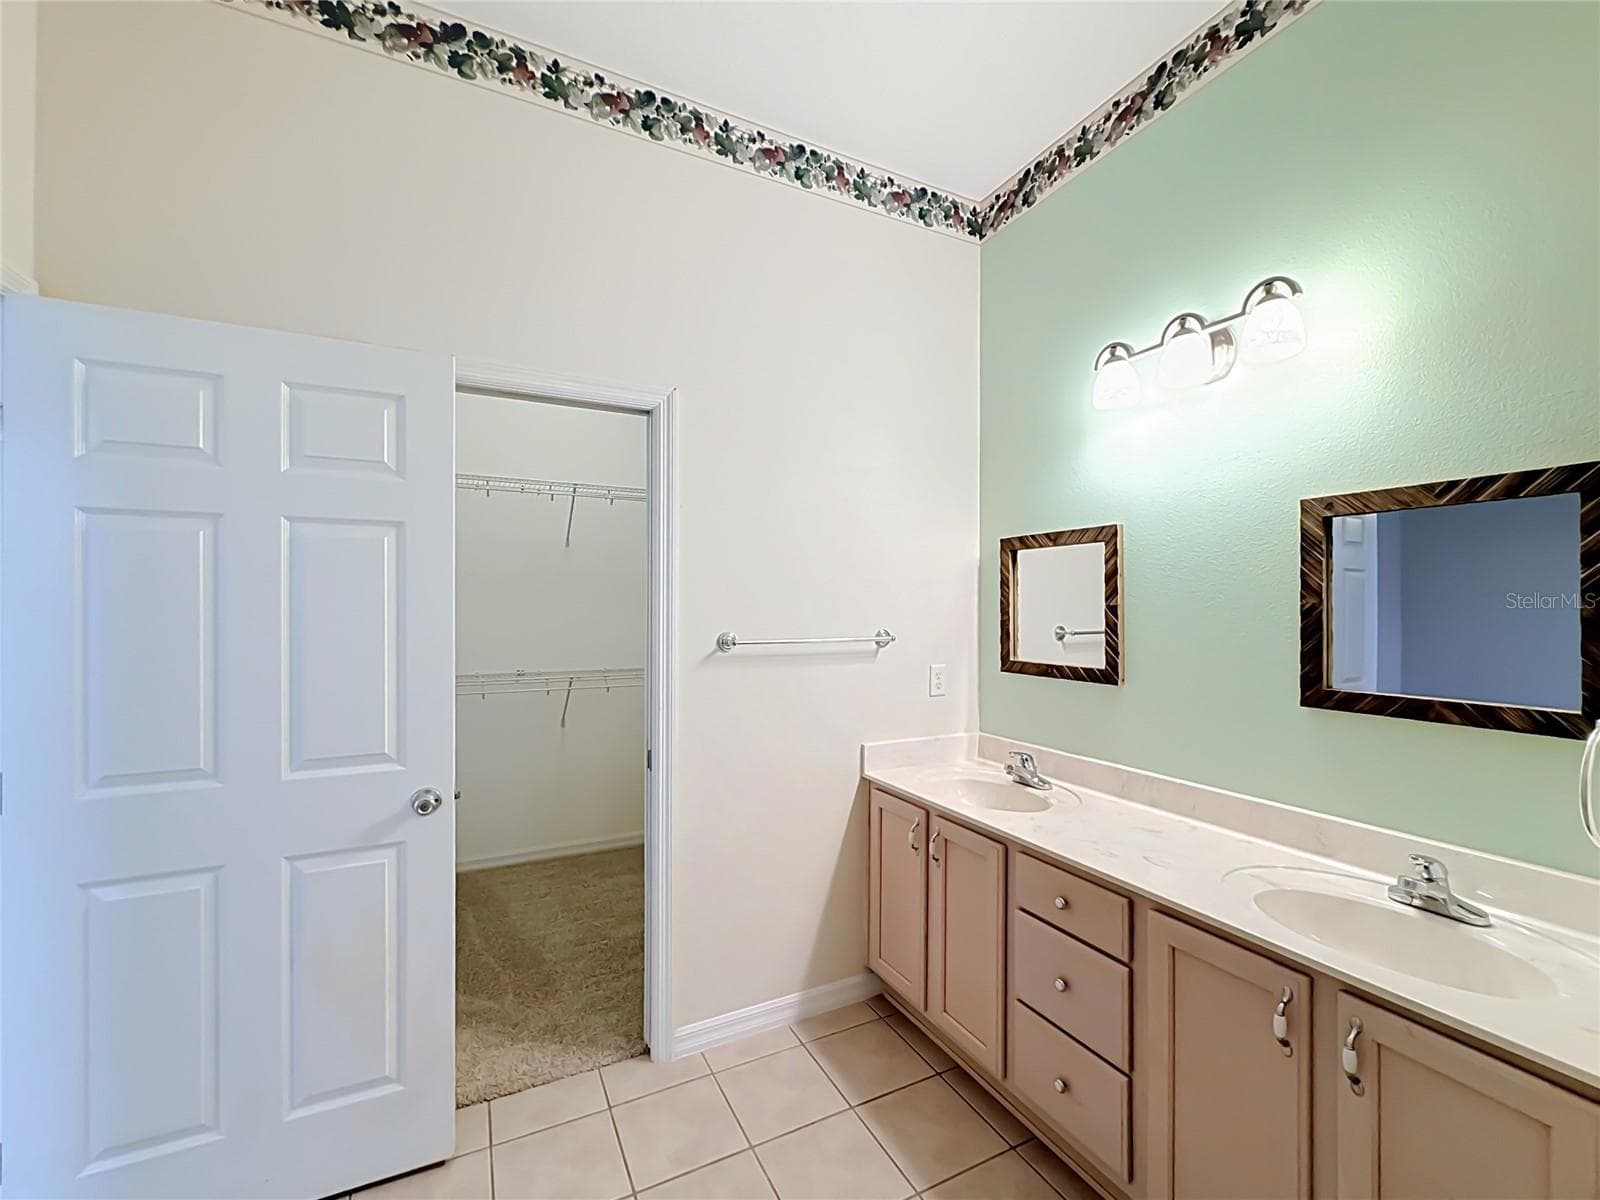
New ceiling LED lighting. Wall paper can easily be removed and walls painted - 11932 SE 179TH ST, SUMMERFIELD
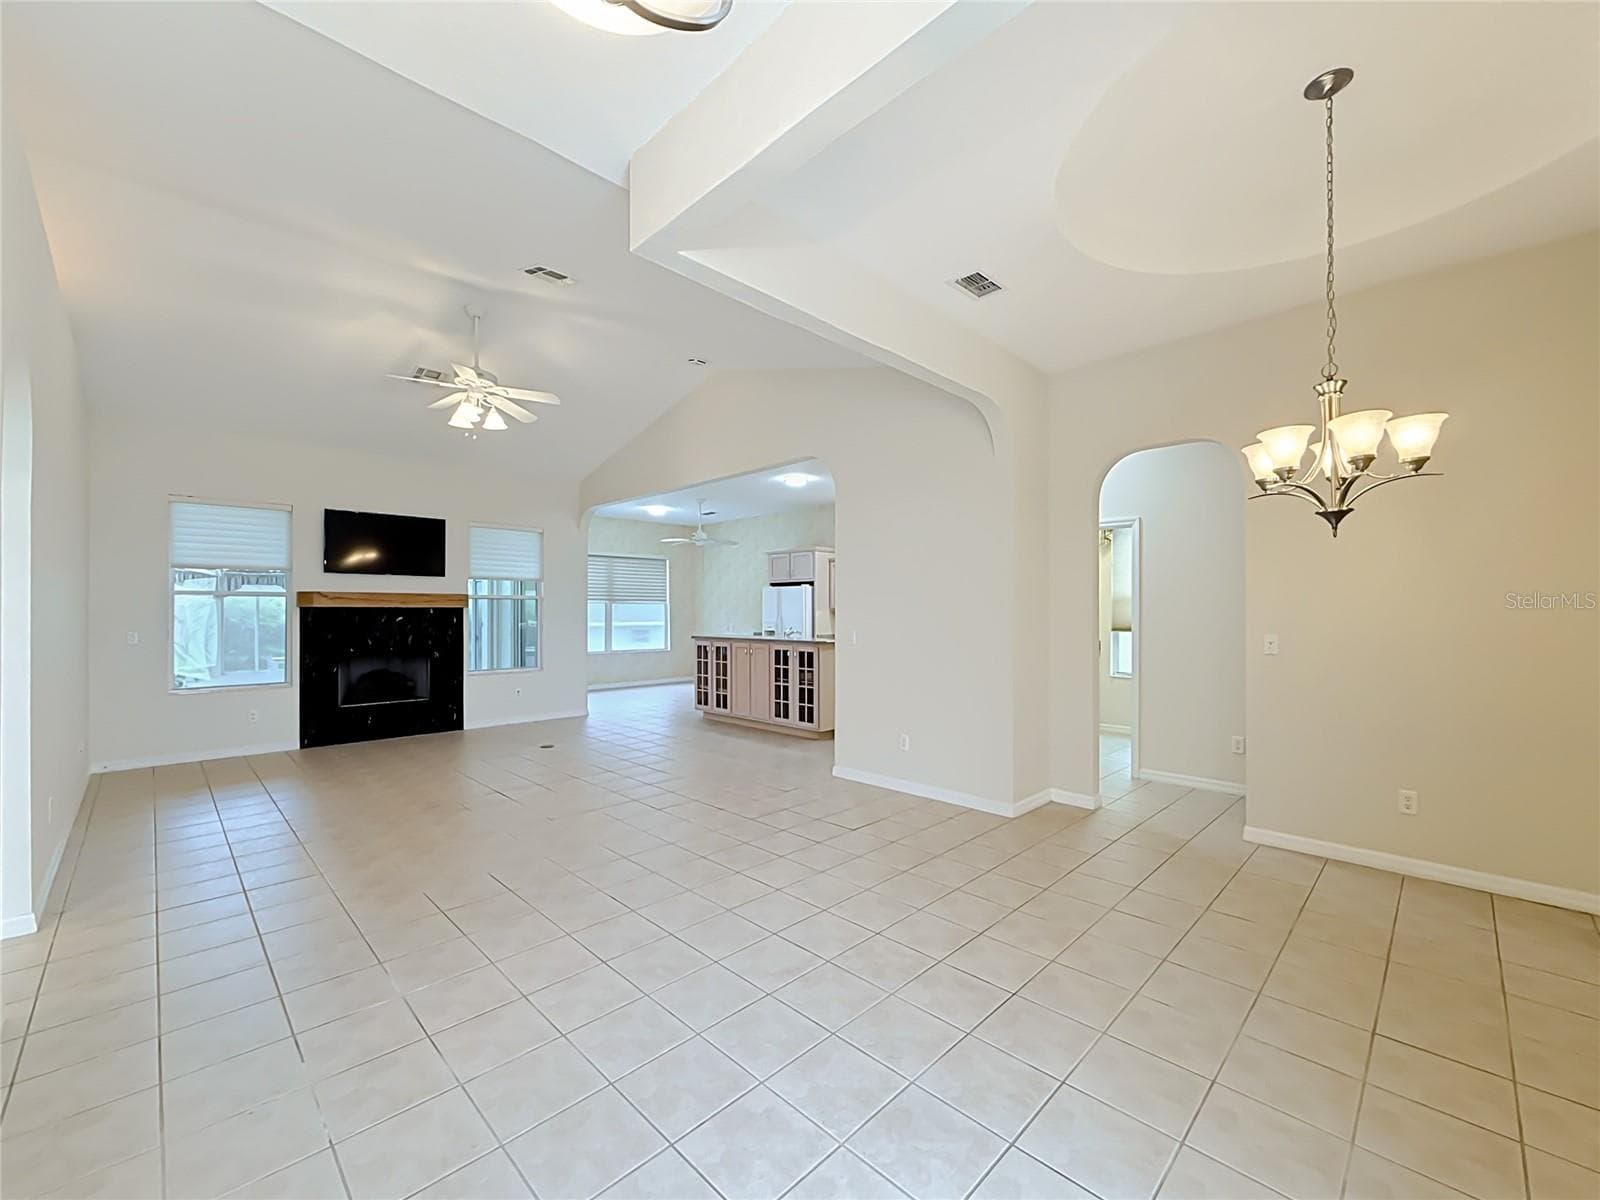
Open Fllor Plan - 11932 SE 179TH ST, SUMMERFIELD
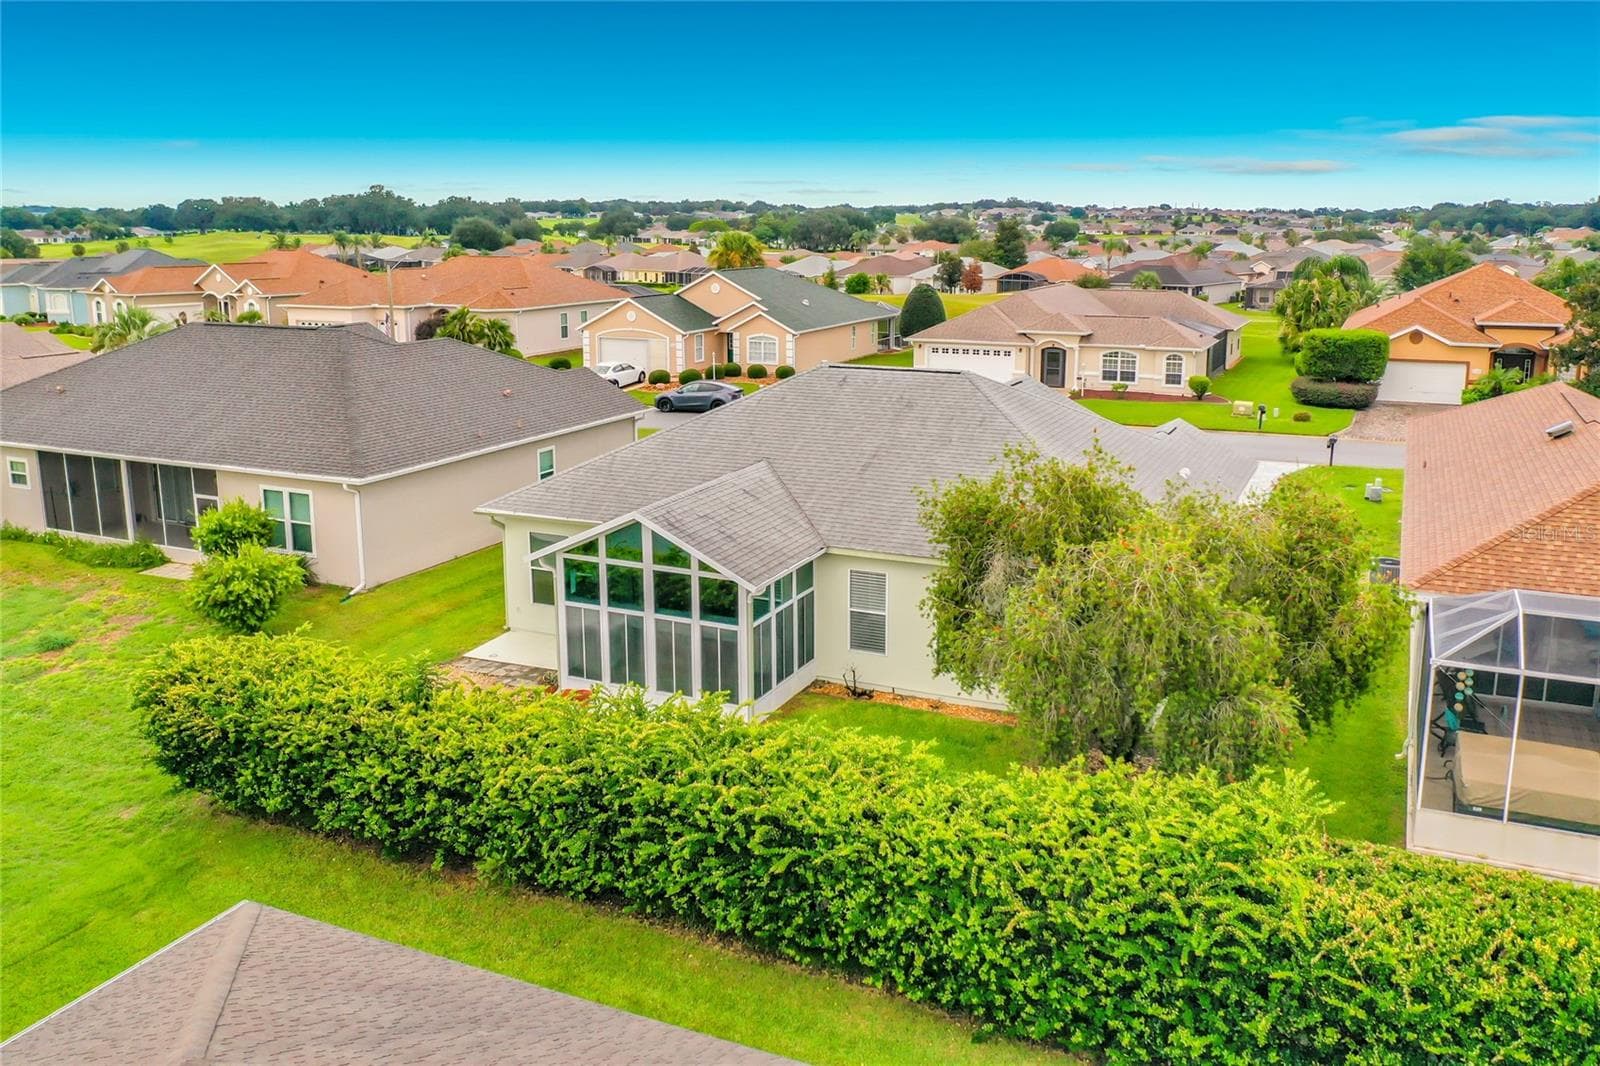
Glass under heat and air Florida room - 11932 SE 179TH ST, SUMMERFIELD
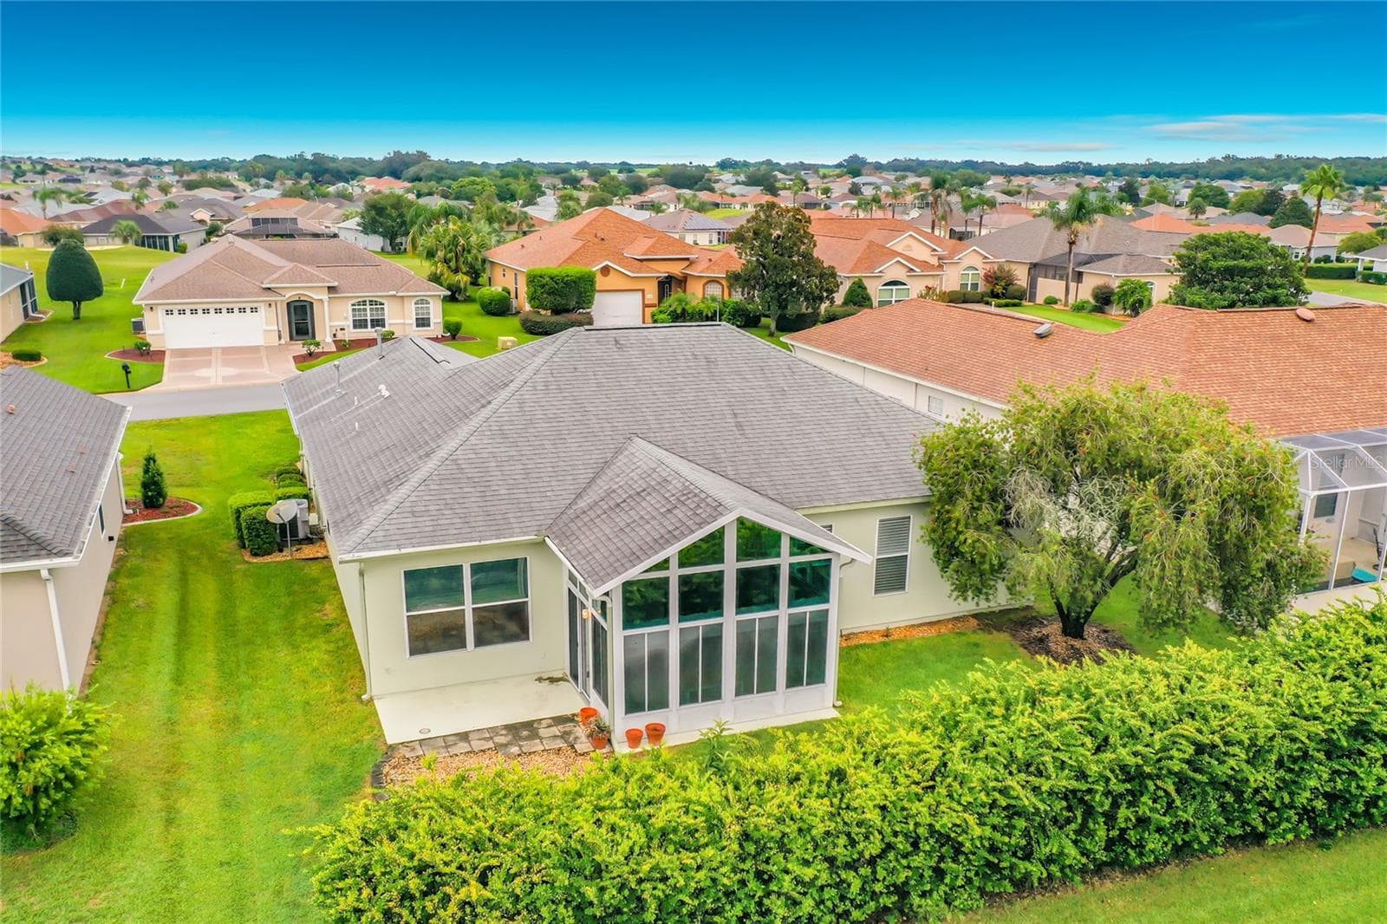
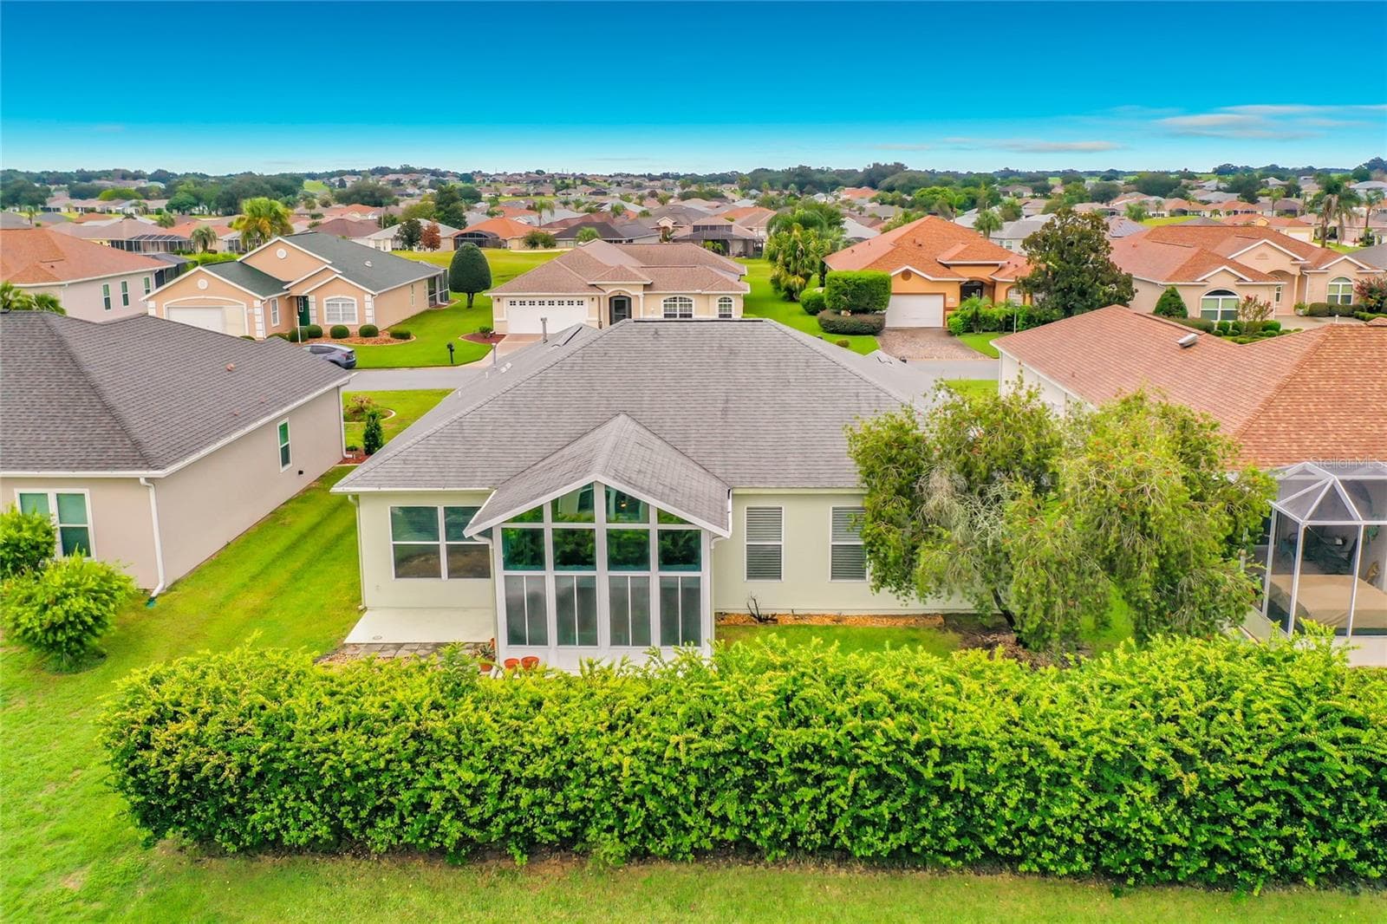
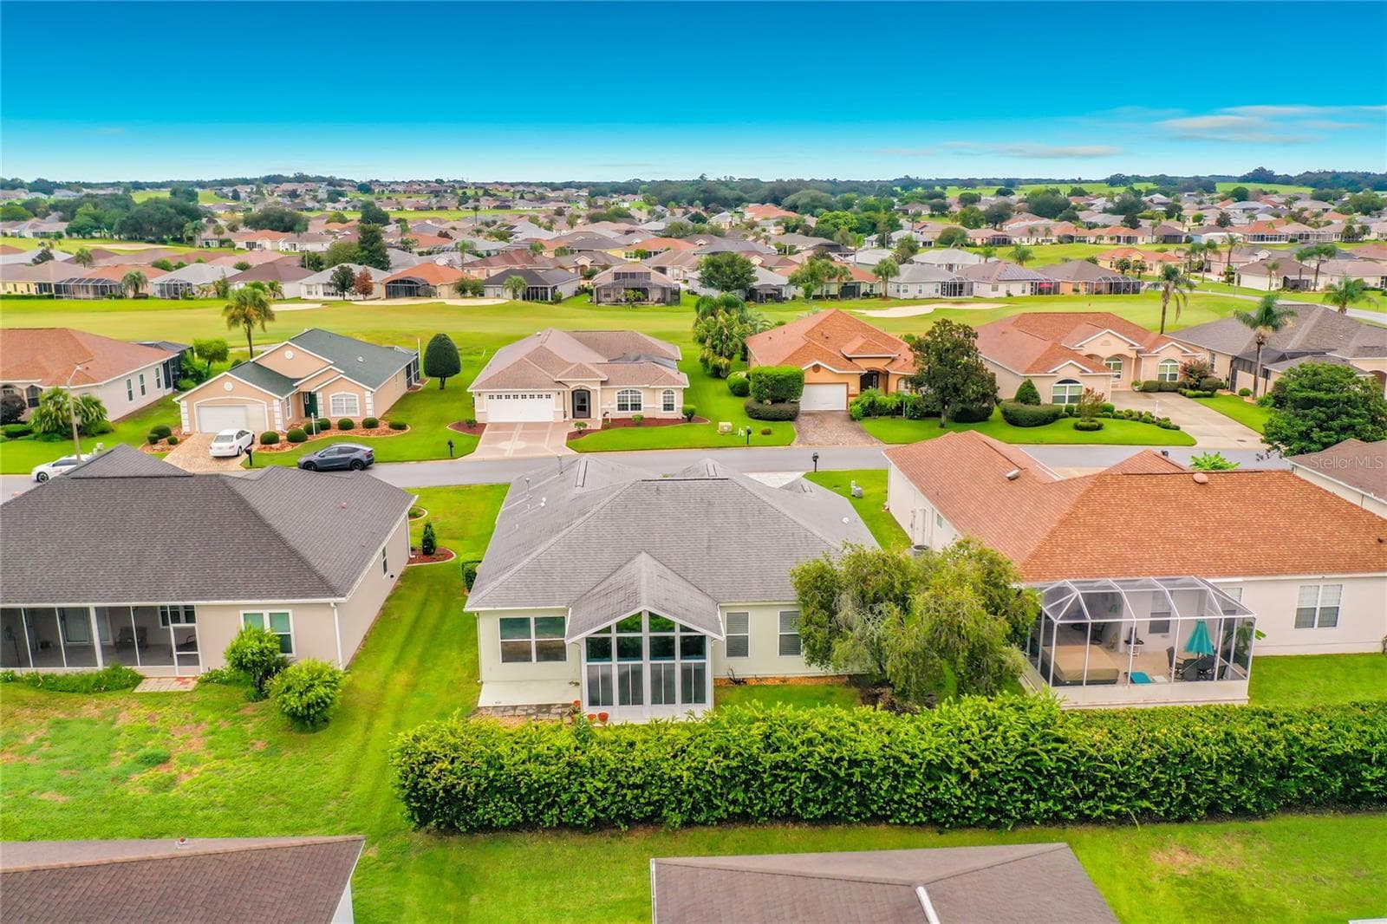
Privacy Hedgerow - 11932 SE 179TH ST, SUMMERFIELD
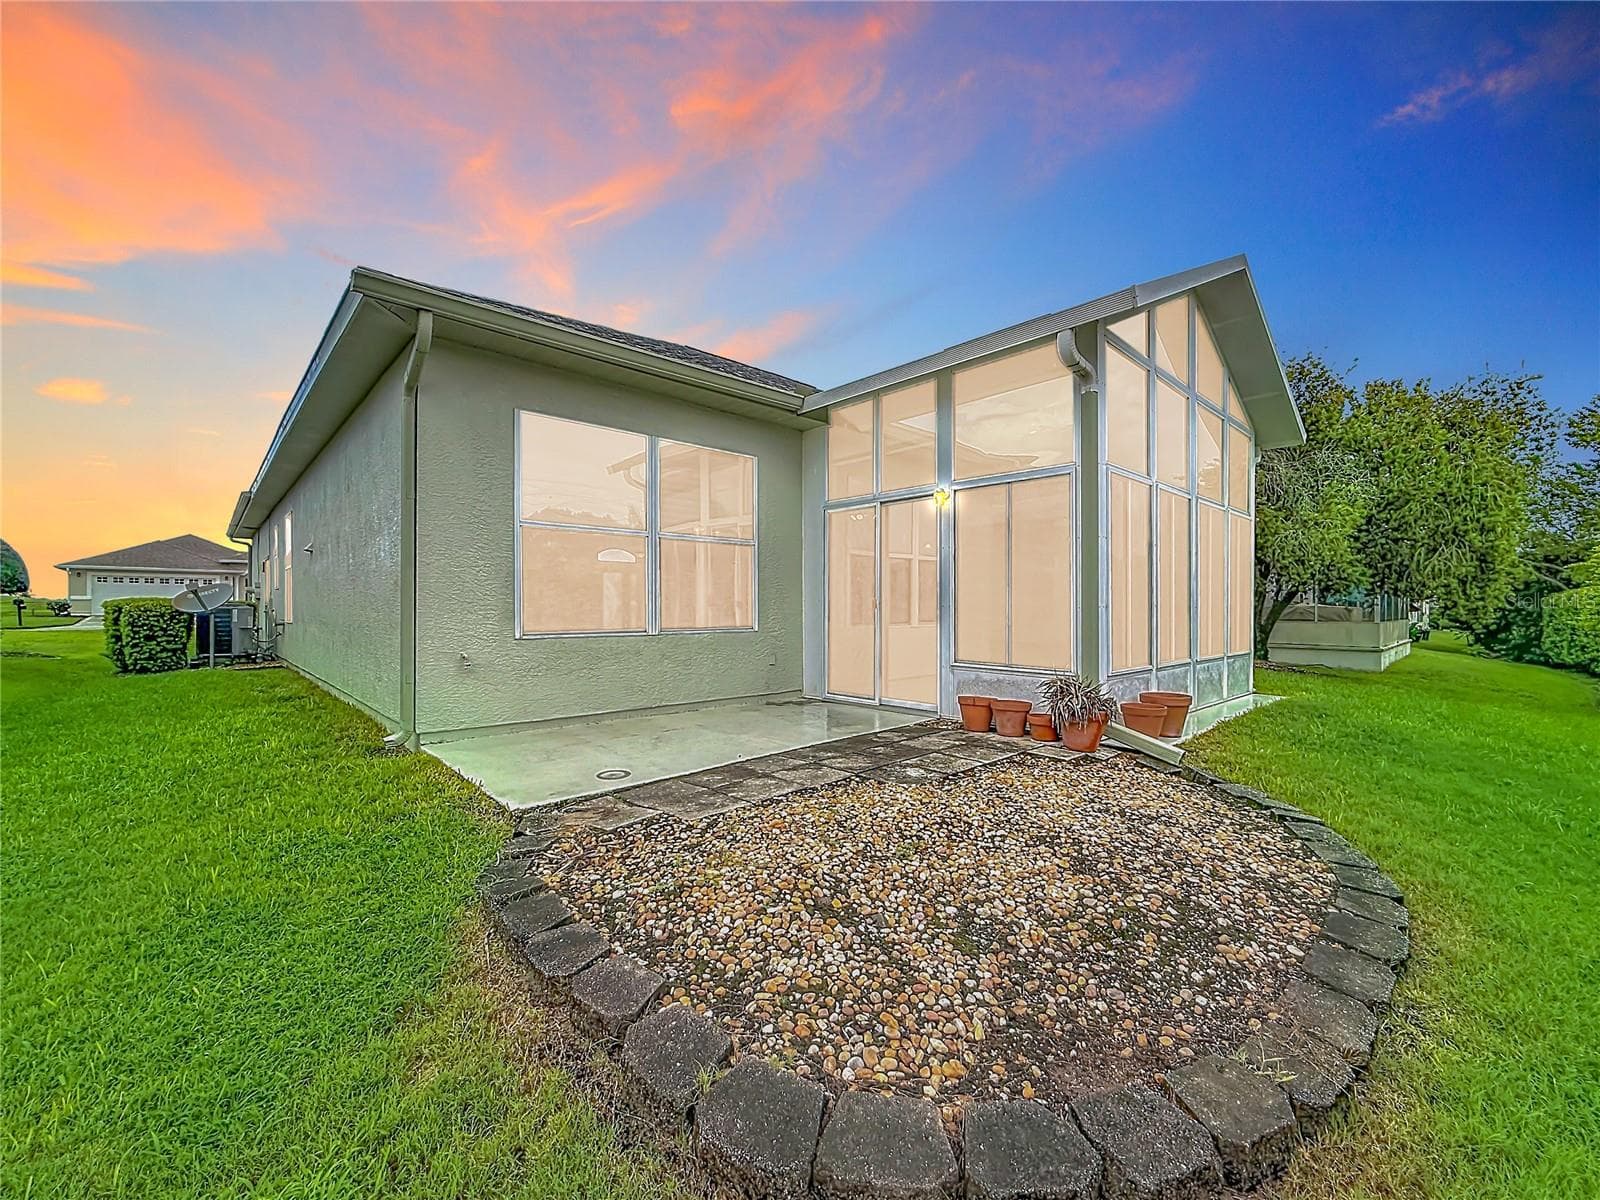
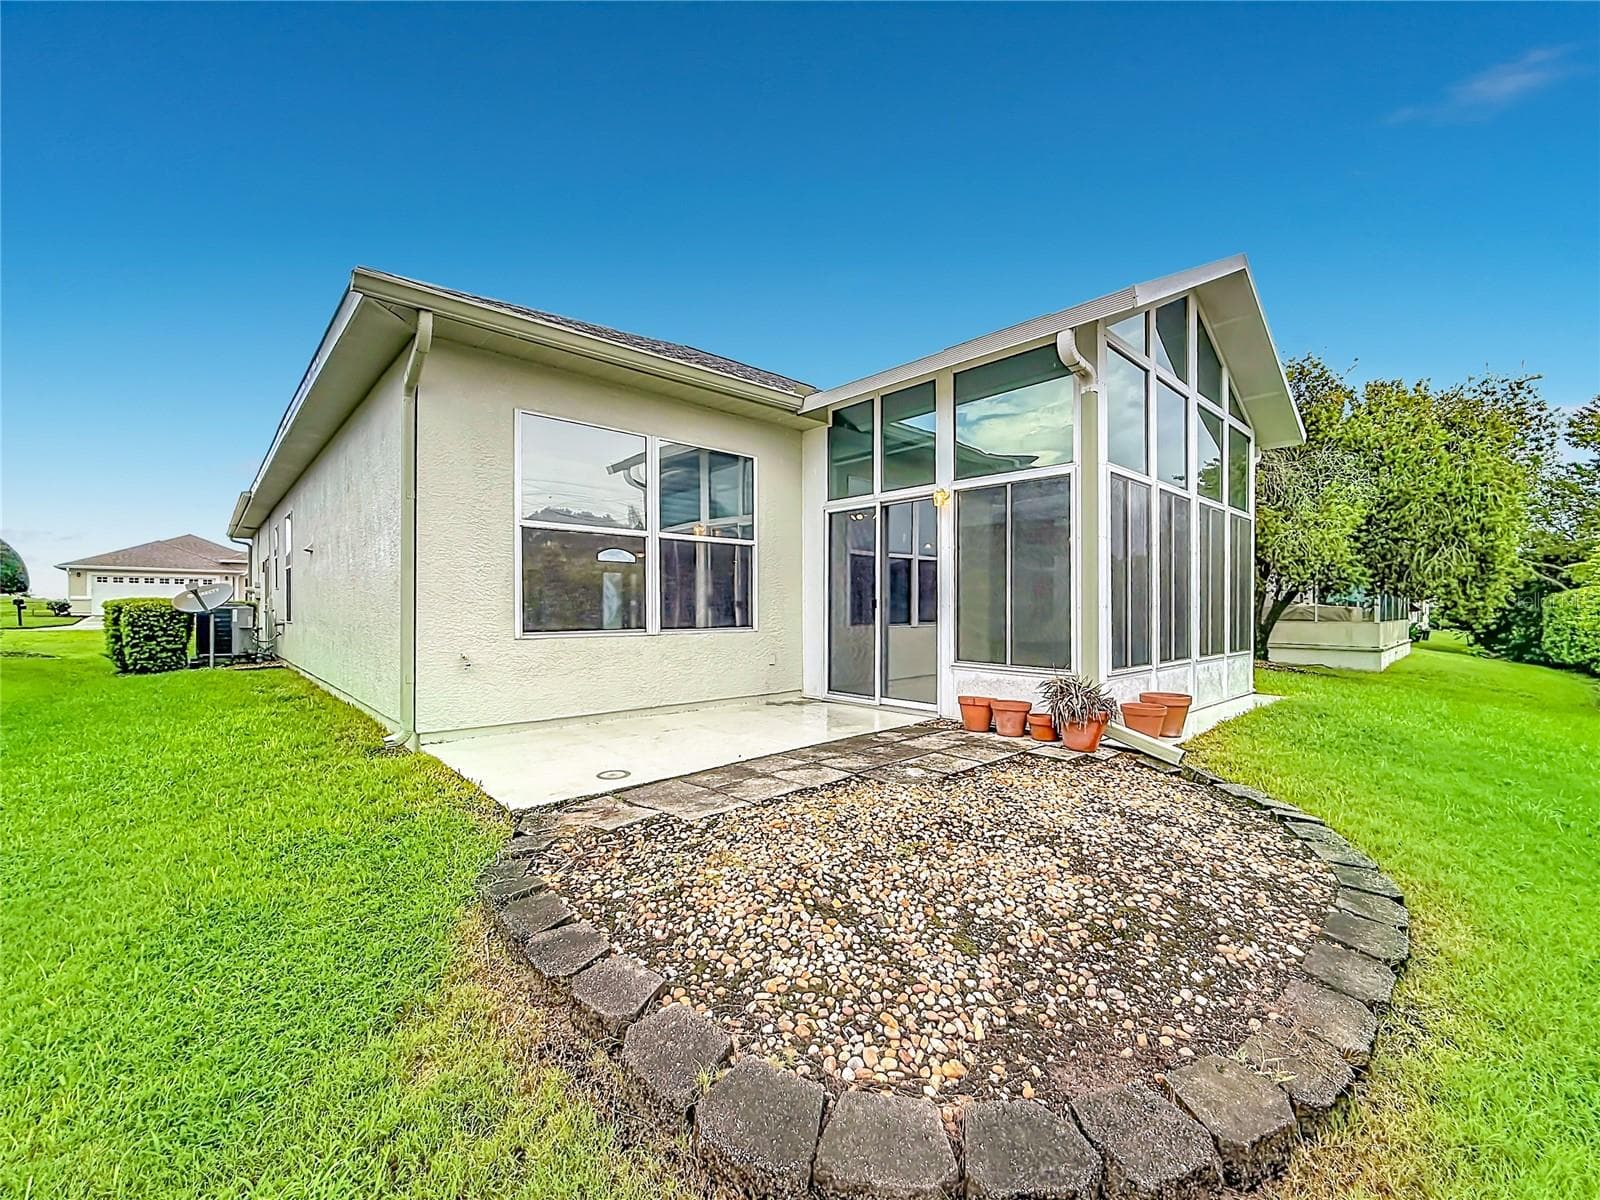
Back Patio - 11932 SE 179TH ST, SUMMERFIELD
Single Family Residence at 11932 SE 179TH ST, SUMMERFIELD, photo 11 of 84
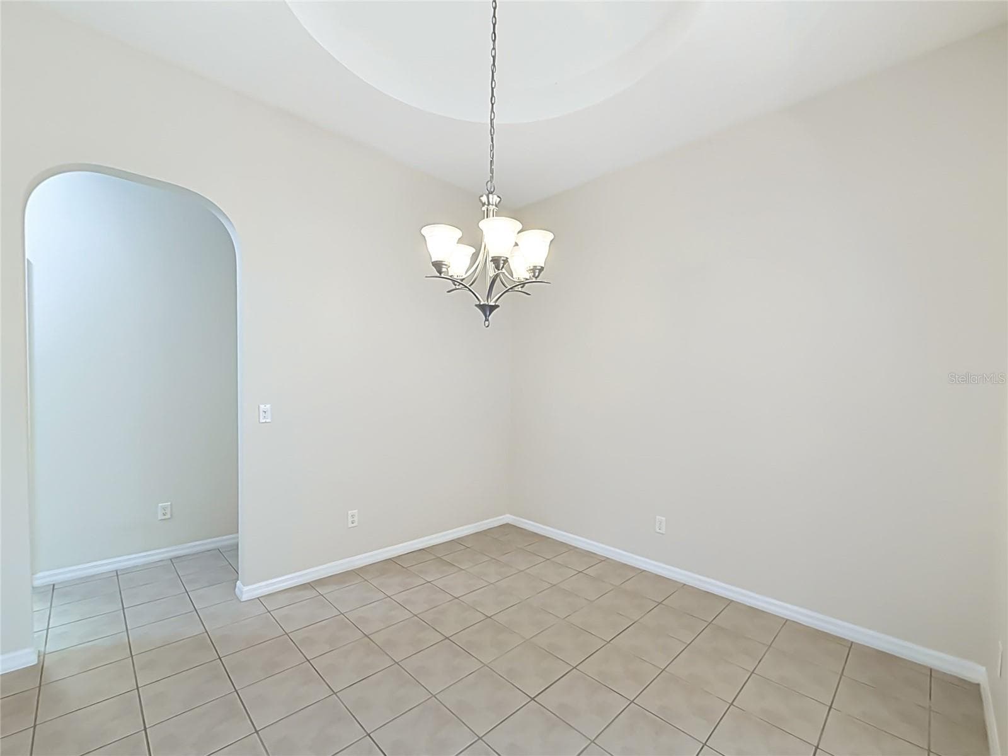
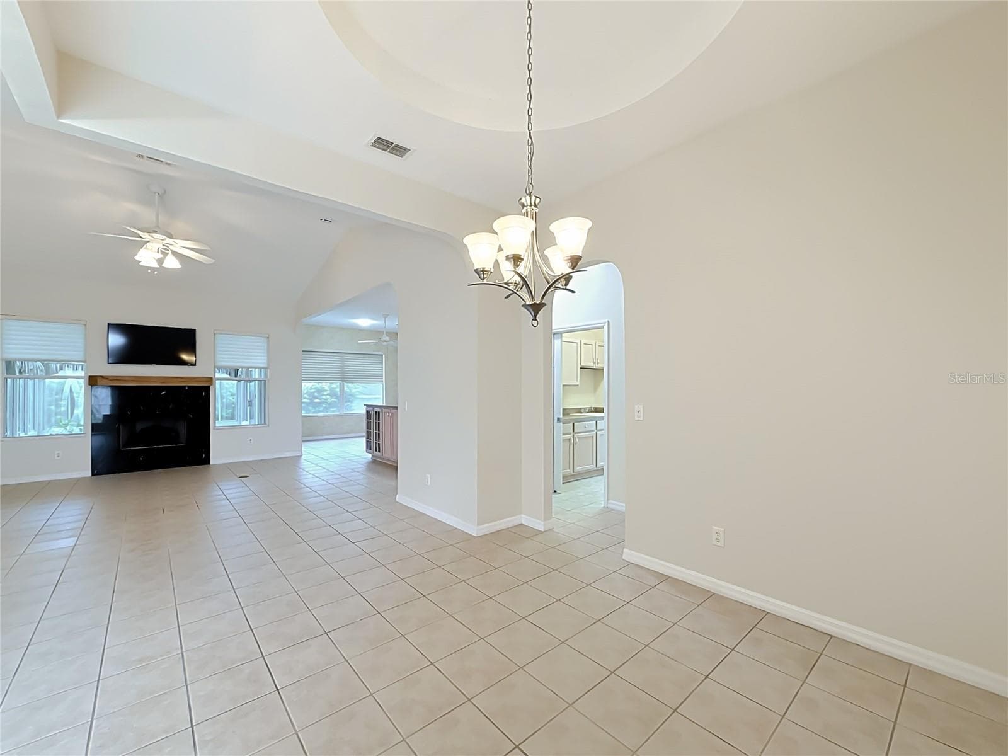
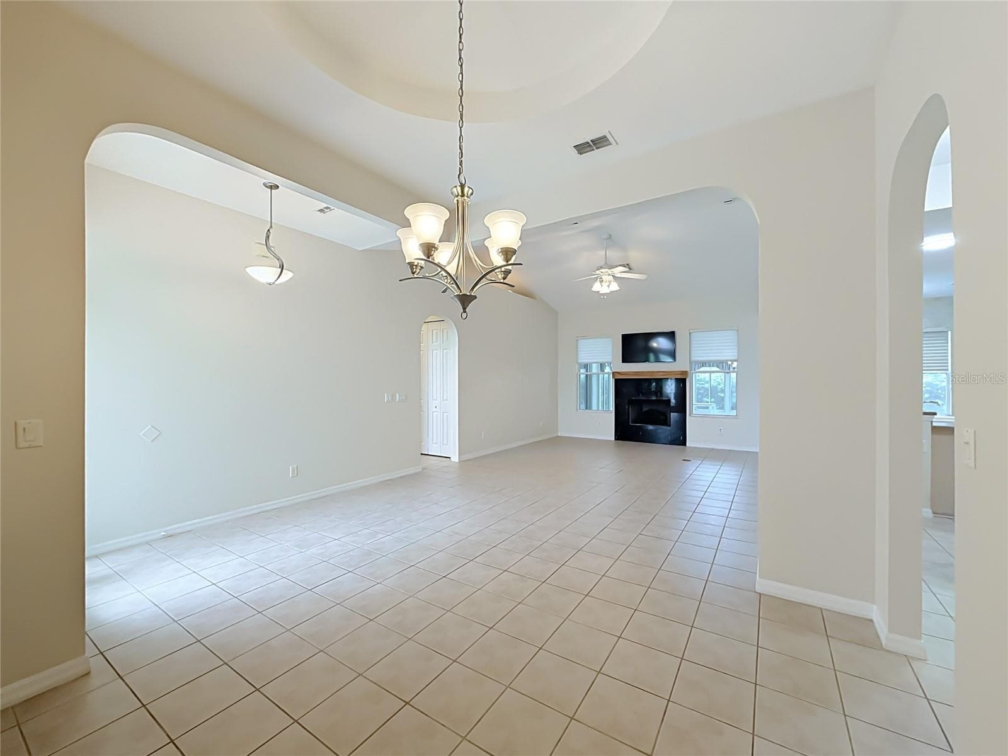
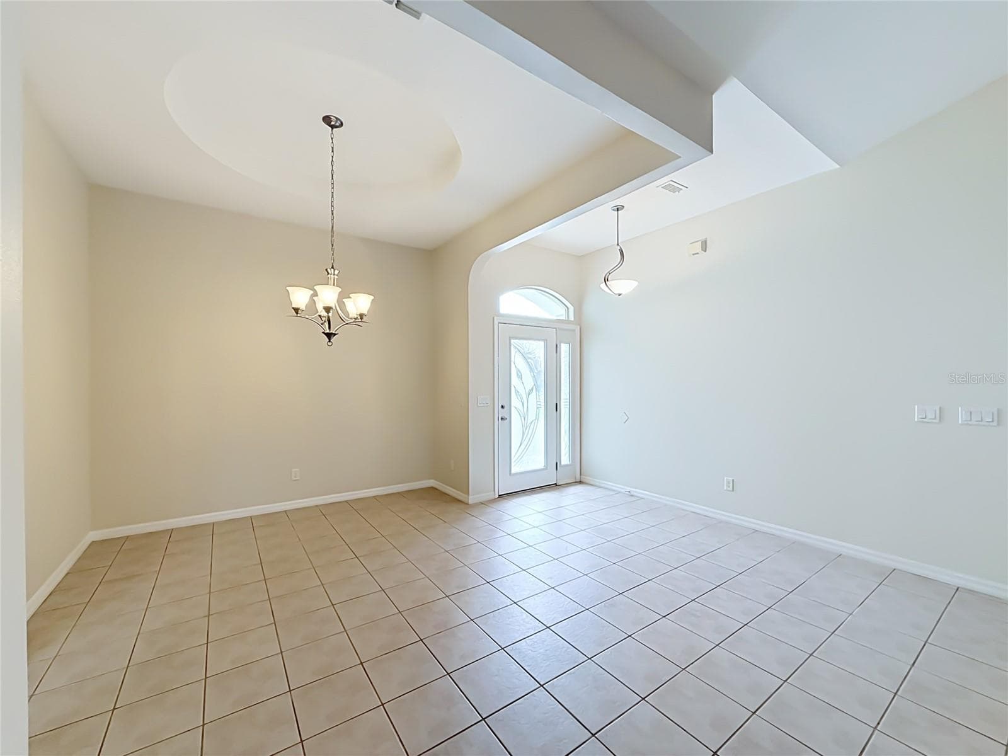
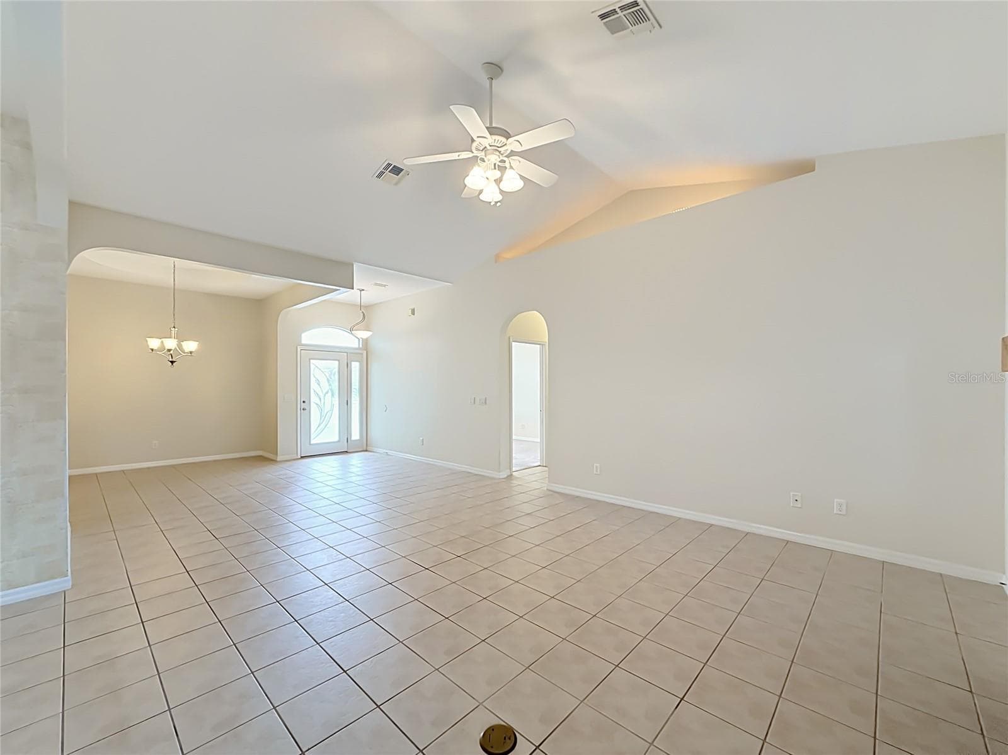
Dining area, Open fl. pan - 11932 SE 179TH ST, SUMMERFIELD
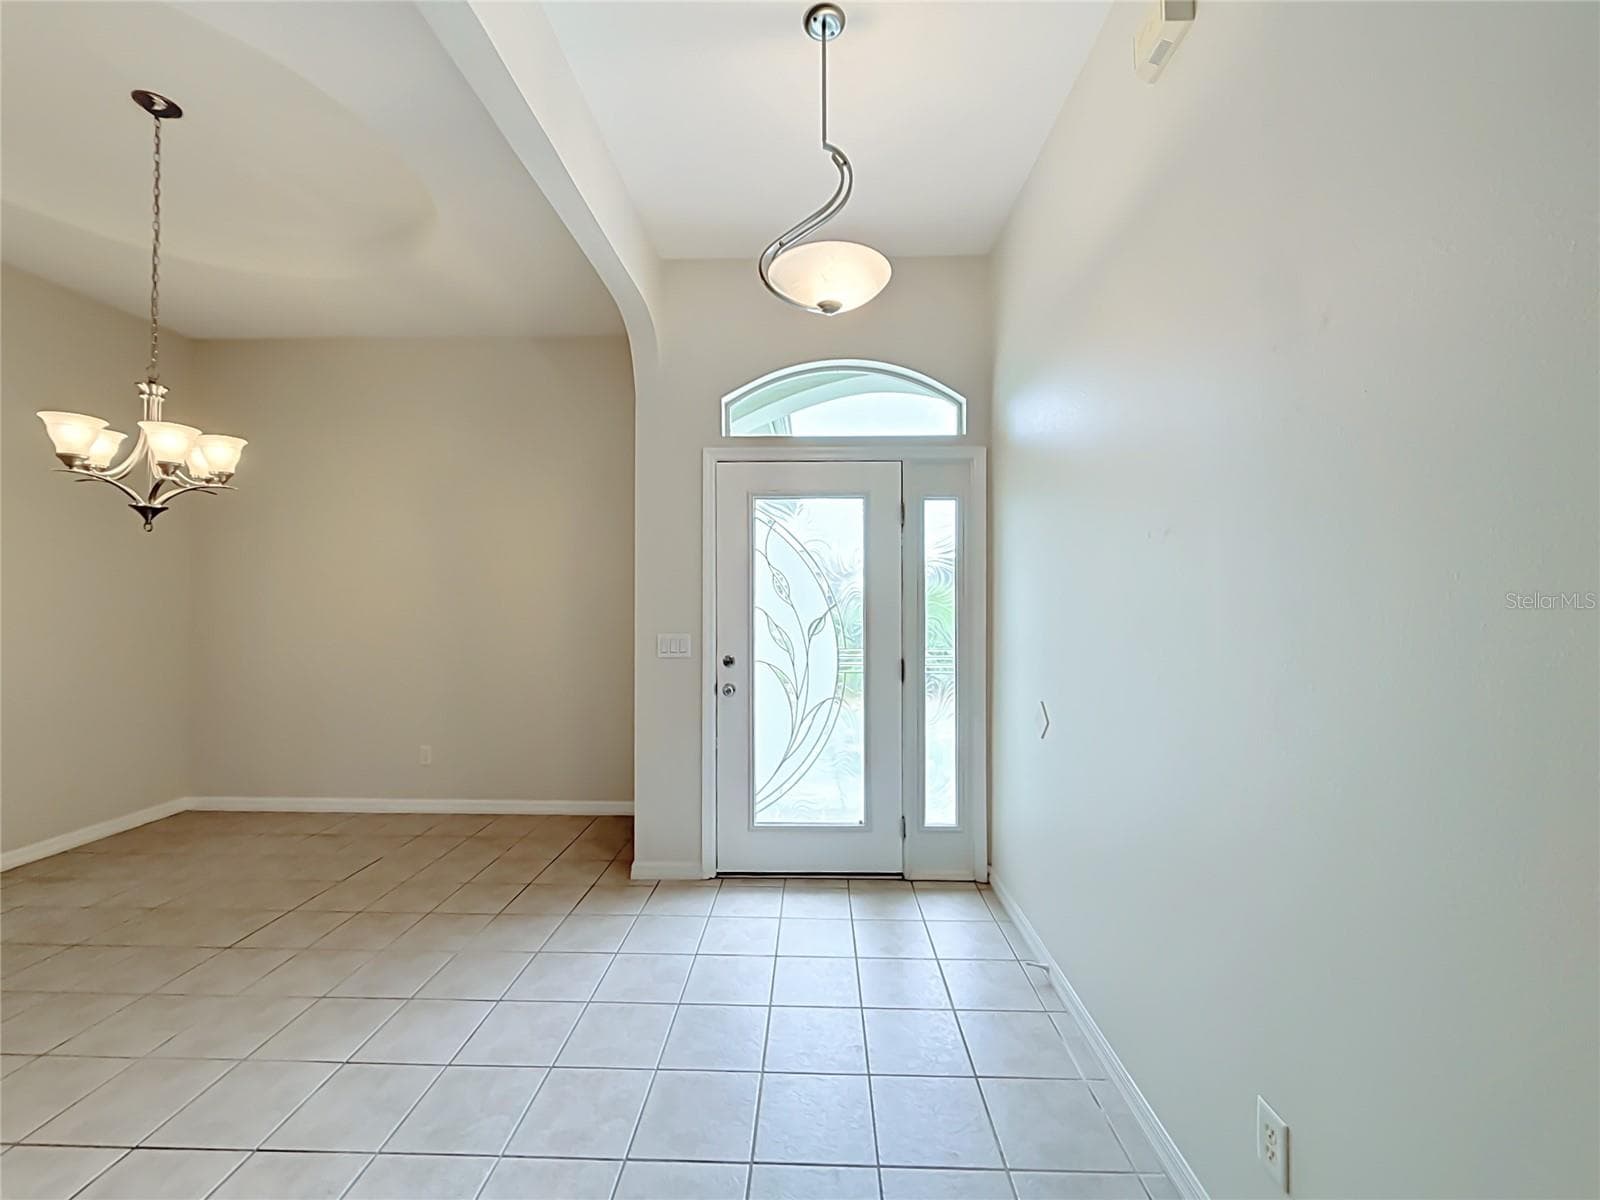
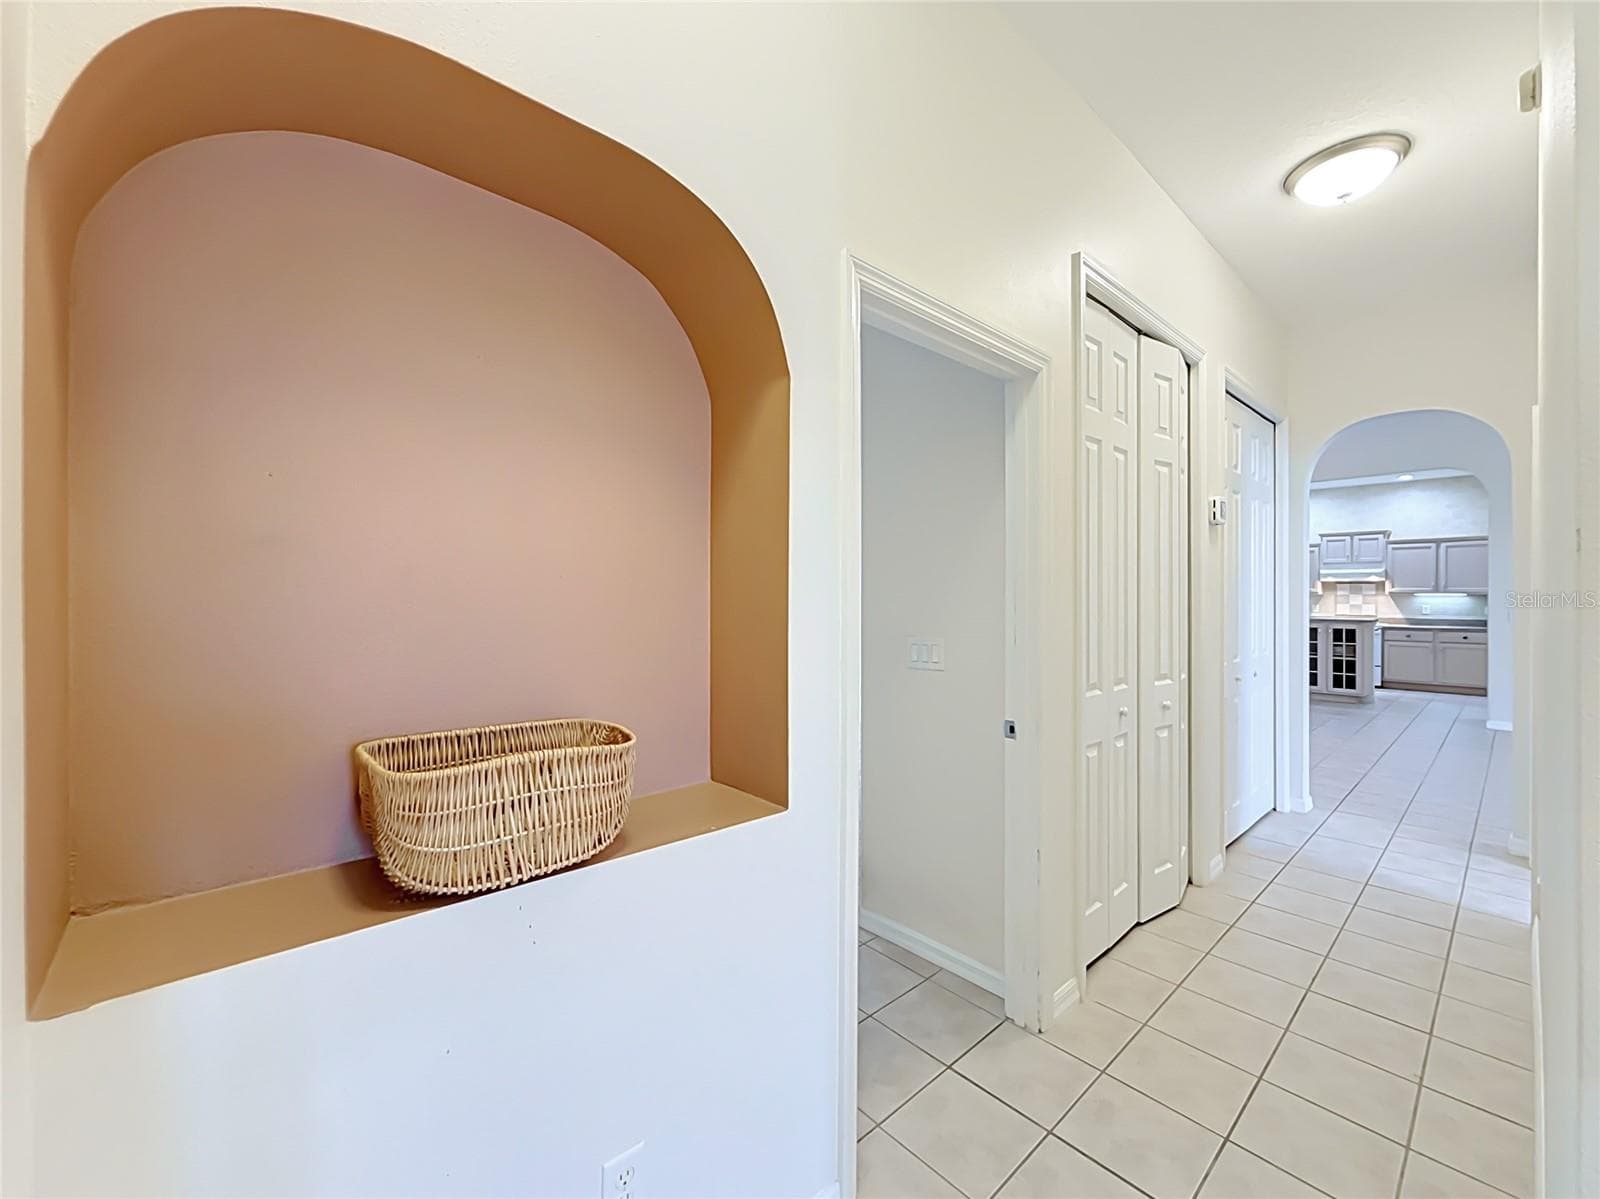
Arched doorways, tray ceiling, smooth ceilings - 11932 SE 179TH ST, SUMMERFIELD
Tile floors can be cleaned and the grout lines disappear. - 11932 SE 179TH ST, SUMMERFIELD
Single Family Residence at 11932 SE 179TH ST, SUMMERFIELD, photo 15 of 84
Single Family Residence at 11932 SE 179TH ST, SUMMERFIELD, photo 16 of 84
Propane fireplace - 11932 SE 179TH ST, SUMMERFIELD
Single Family Residence at 11932 SE 179TH ST, SUMMERFIELD, photo 18 of 84
ask about how to paint and seal the grout - 11932 SE 179TH ST, SUMMERFIELD
Vaulted ceiling and plant shelf with rope lighting. - 11932 SE 179TH ST, SUMMERFIELD
Tall ceilings throughout, backsplash, slide in oven - 11932 SE 179TH ST, SUMMERFIELD
Single Family Residence at 11932 SE 179TH ST, SUMMERFIELD, photo 22 of 84
Single Family Residence at 11932 SE 179TH ST, SUMMERFIELD, photo 23 of 84
Single Family Residence at 11932 SE 179TH ST, SUMMERFIELD, photo 24 of 84
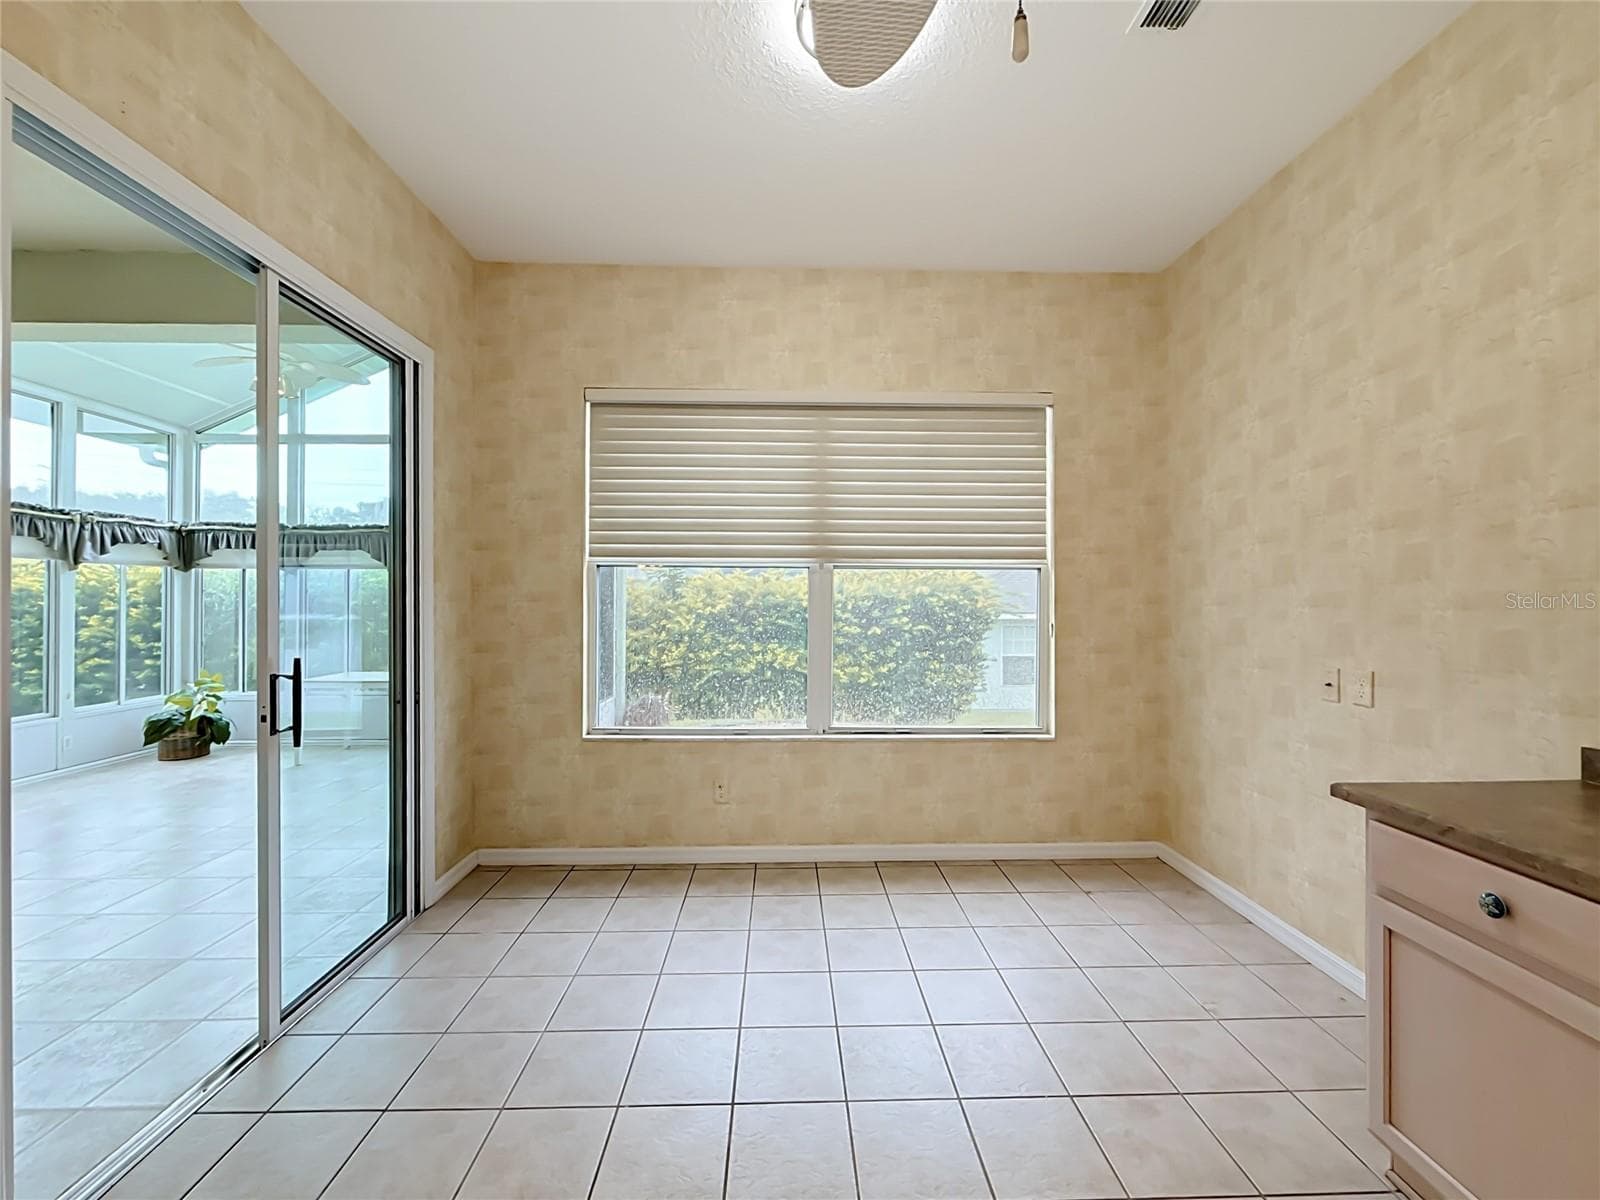
Nook, the shades throughout are very nice - 11932 SE 179TH ST, SUMMERFIELD
Slider from nook to Fl. room - 11932 SE 179TH ST, SUMMERFIELD
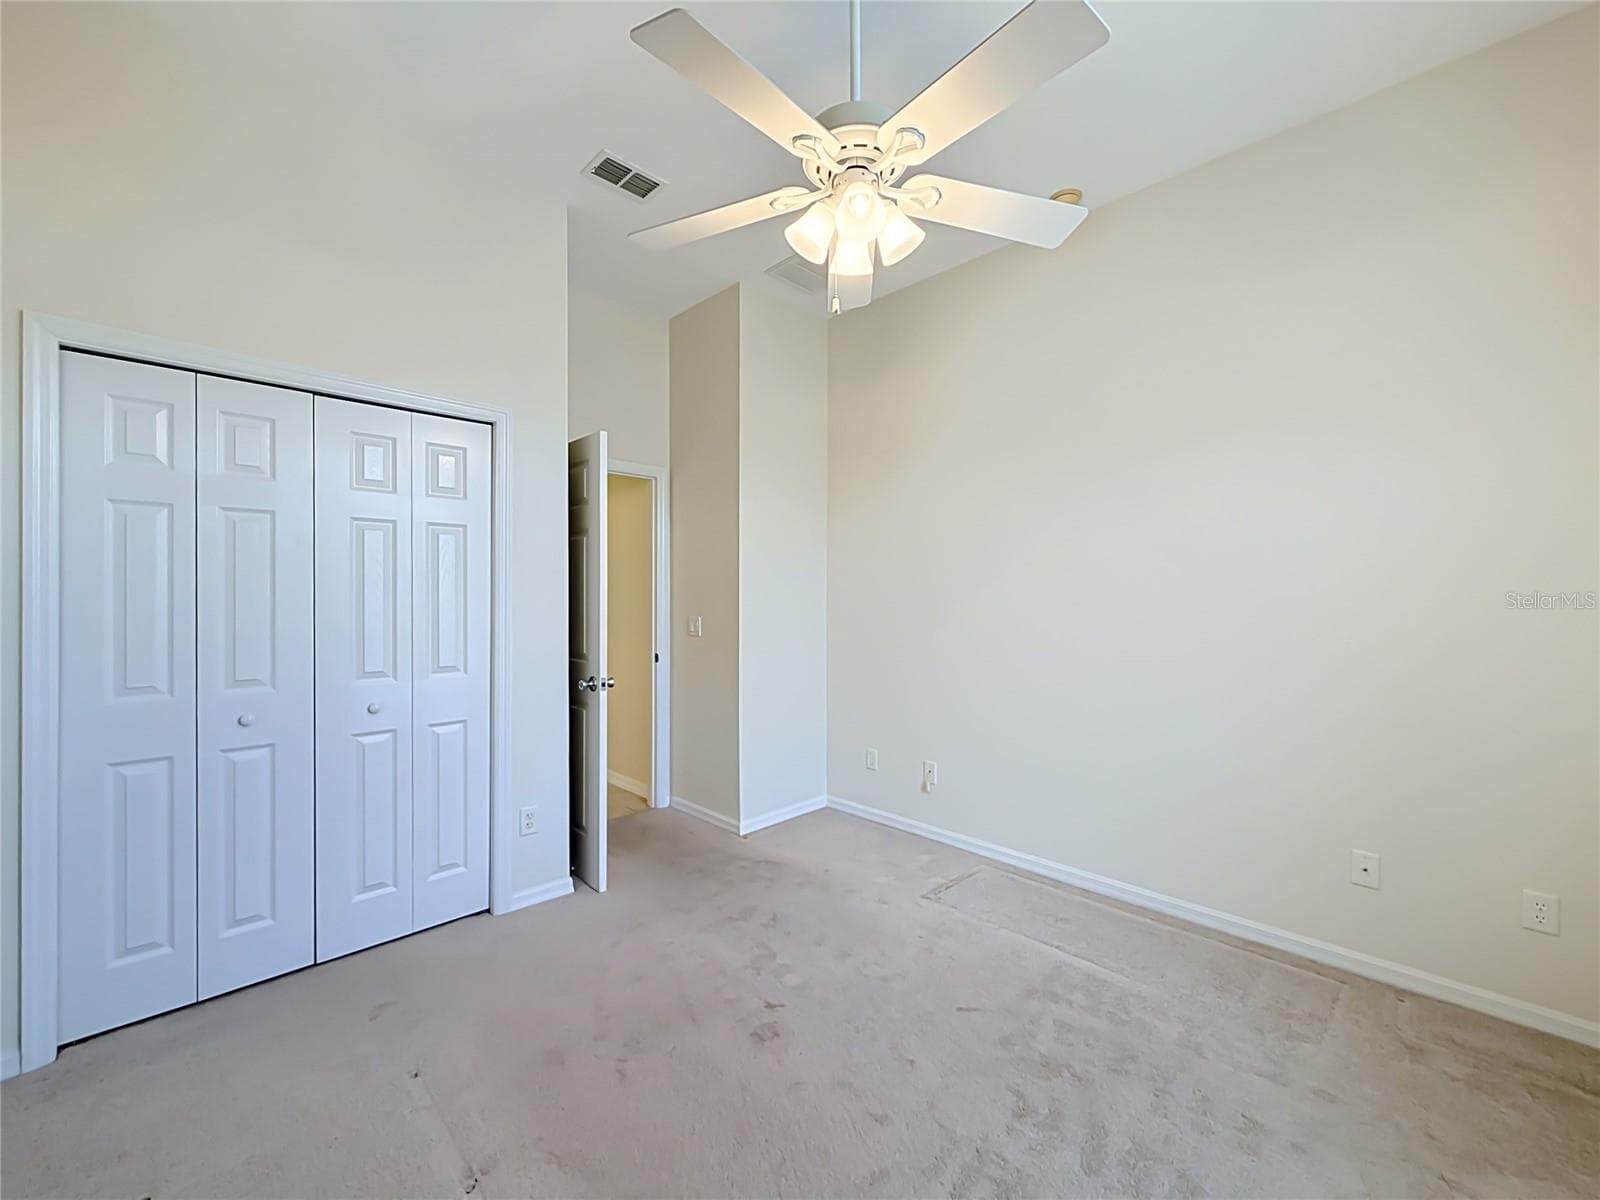
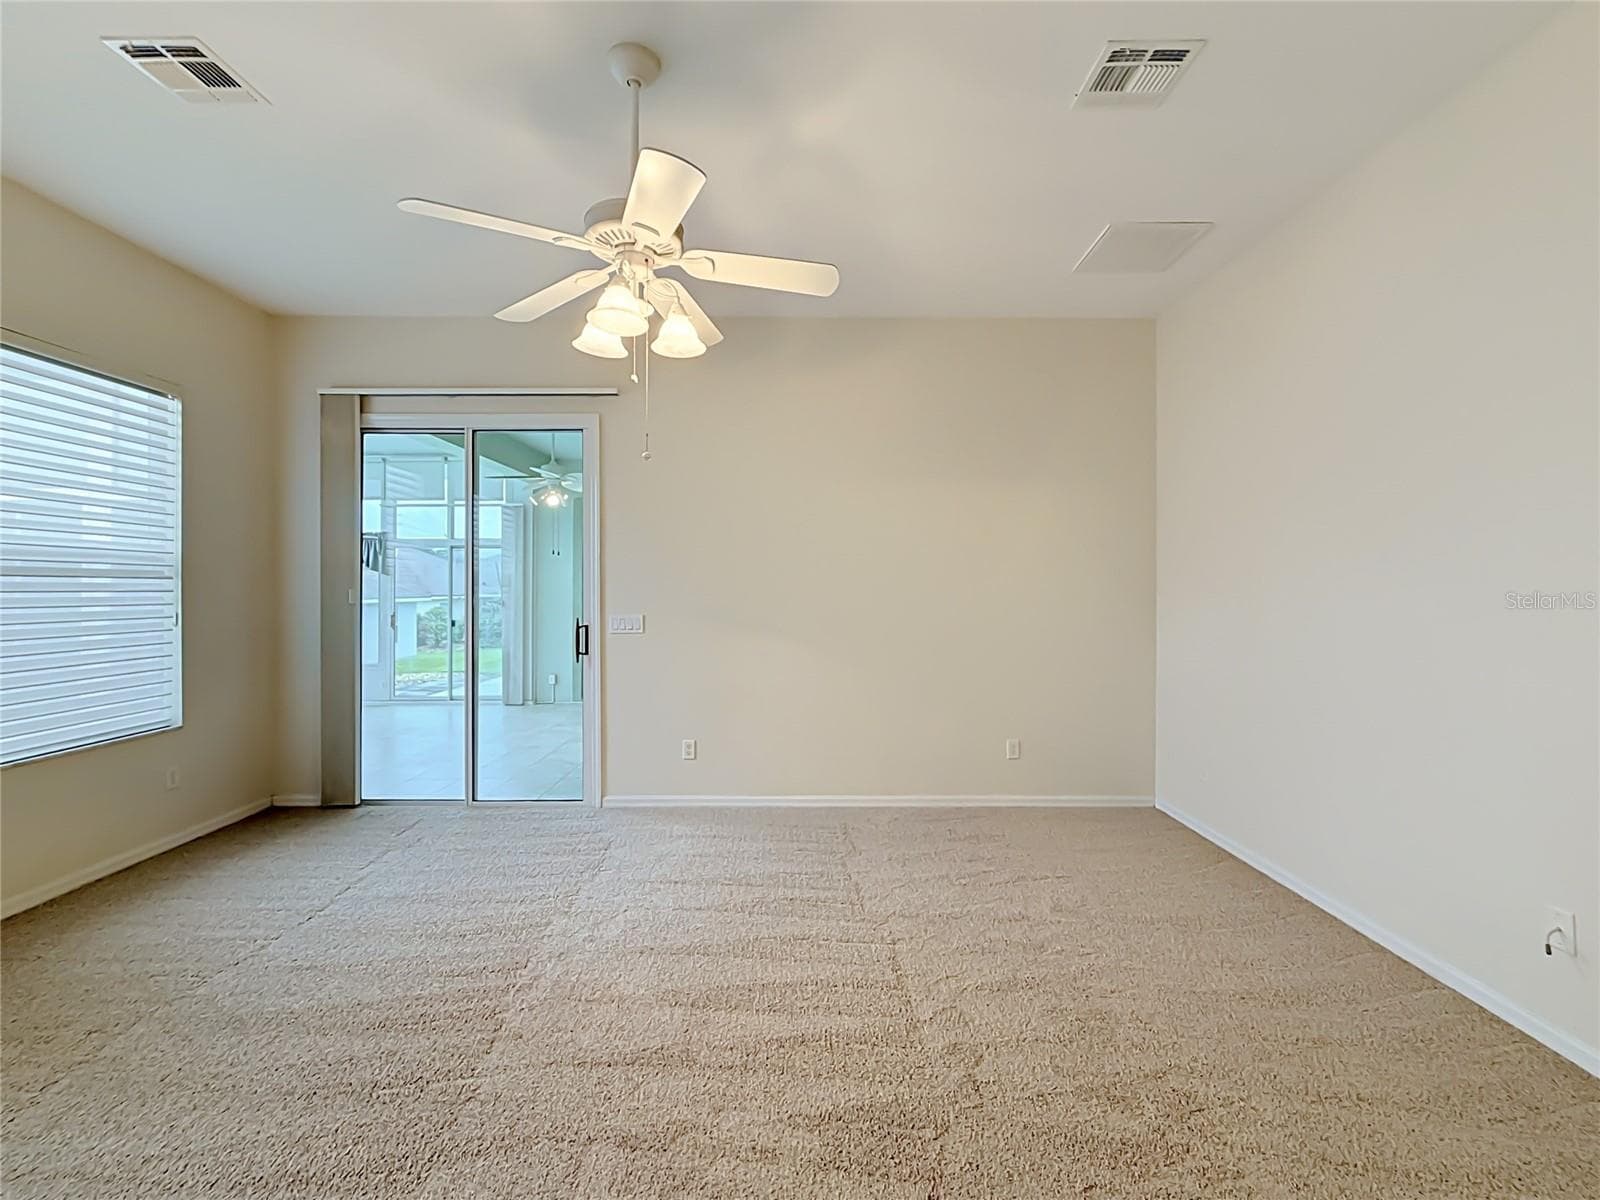
Numerous ceiling fans throughout. - 11932 SE 179TH ST, SUMMERFIELD
Roolouts in the kitchen lower cabinets - 11932 SE 179TH ST, SUMMERFIELD
Extra cabinets in The nook - 11932 SE 179TH ST, SUMMERFIELD
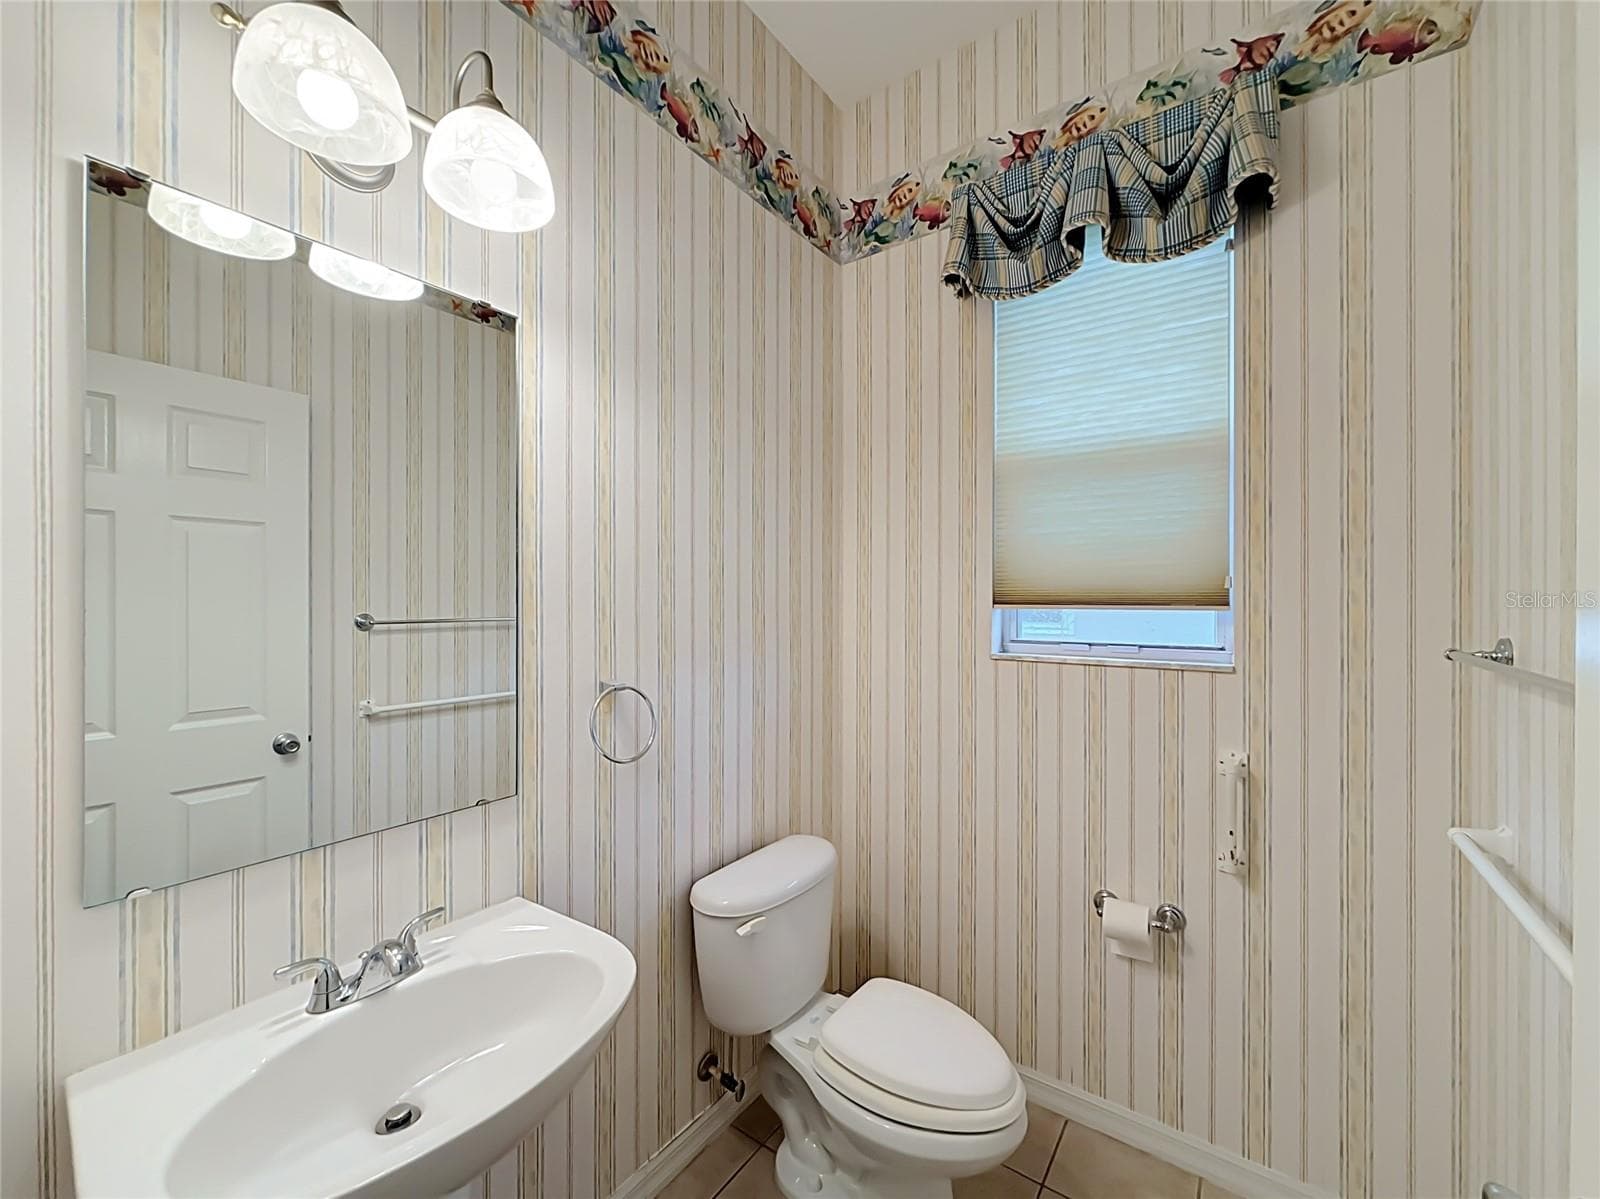
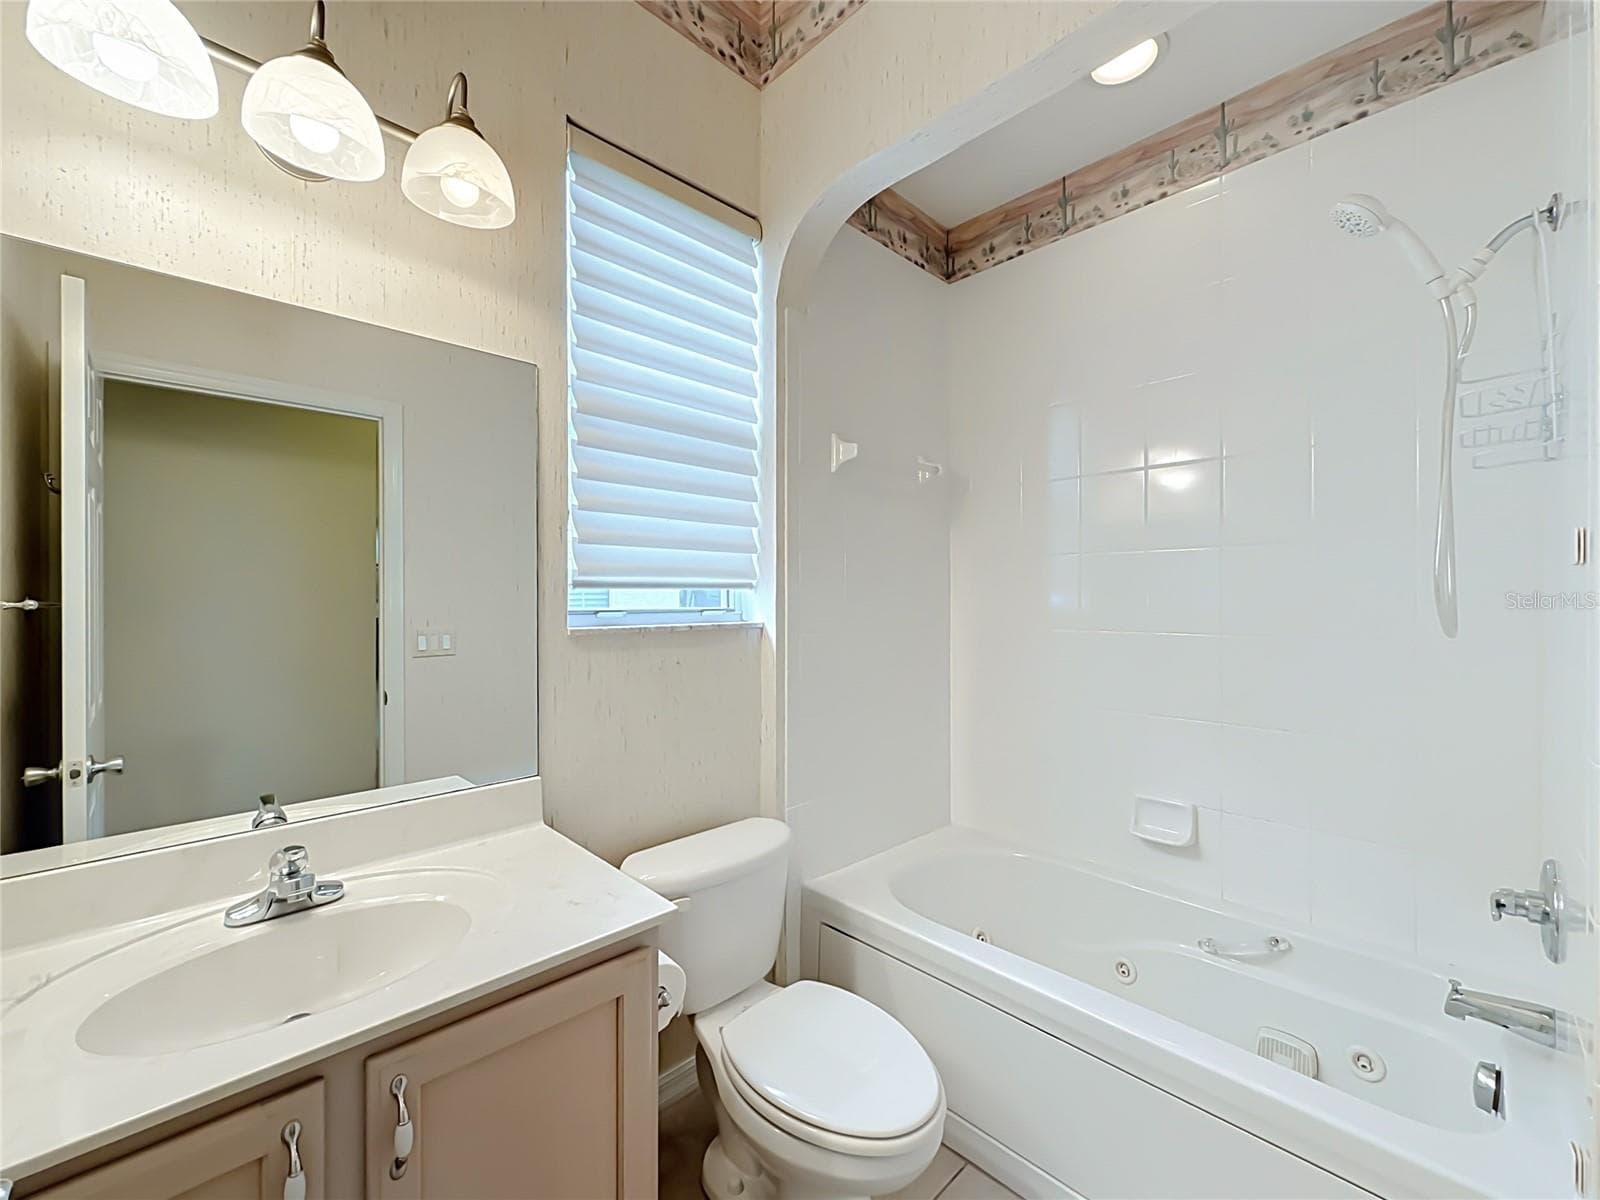
Powder Rm or 1/2 Ba. Wall paper can easily be removed and walls painted. - 11932 SE 179TH ST, SUMMERFIELD
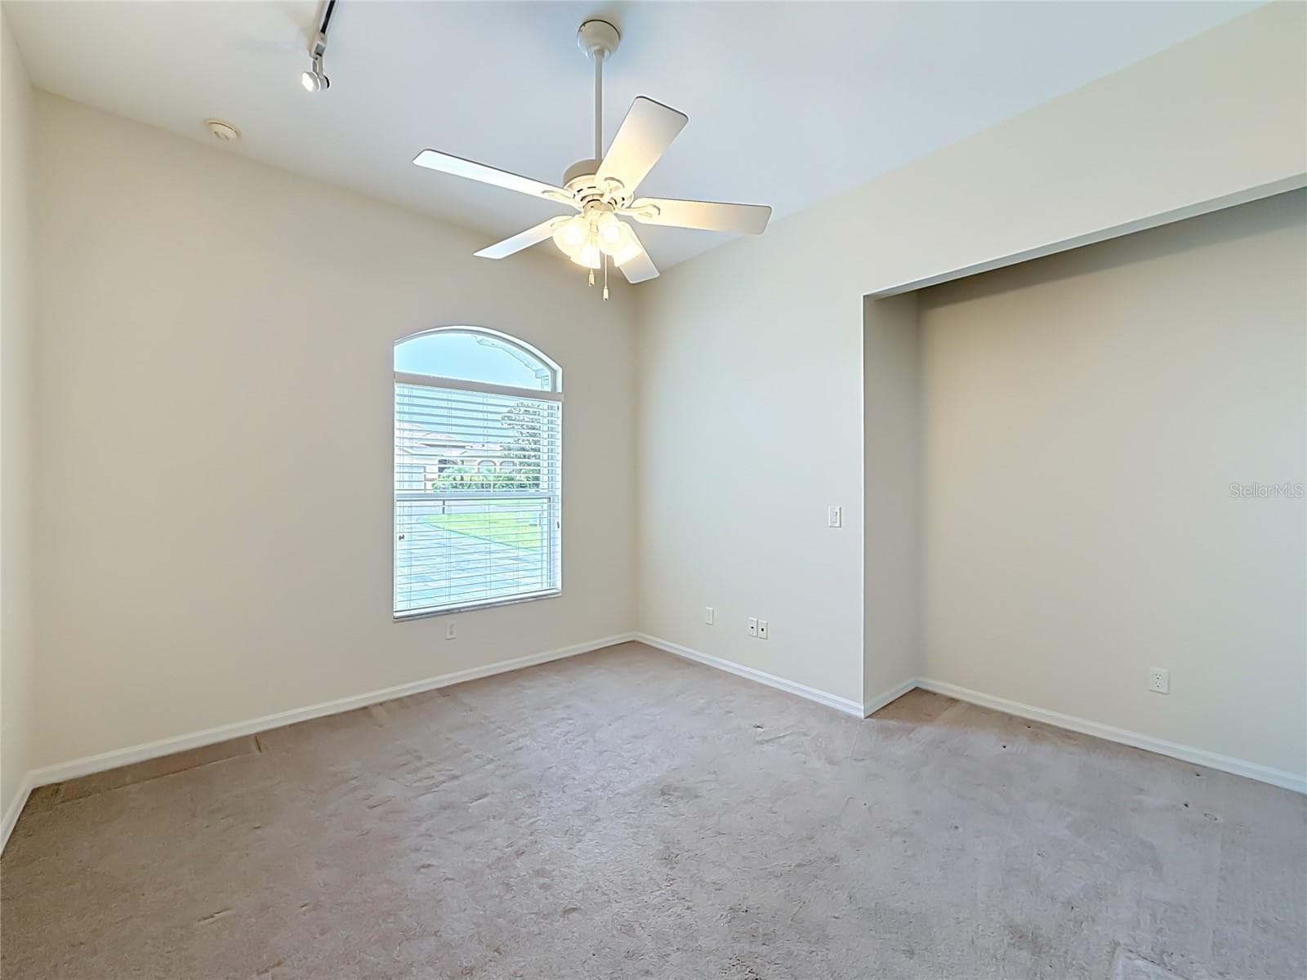
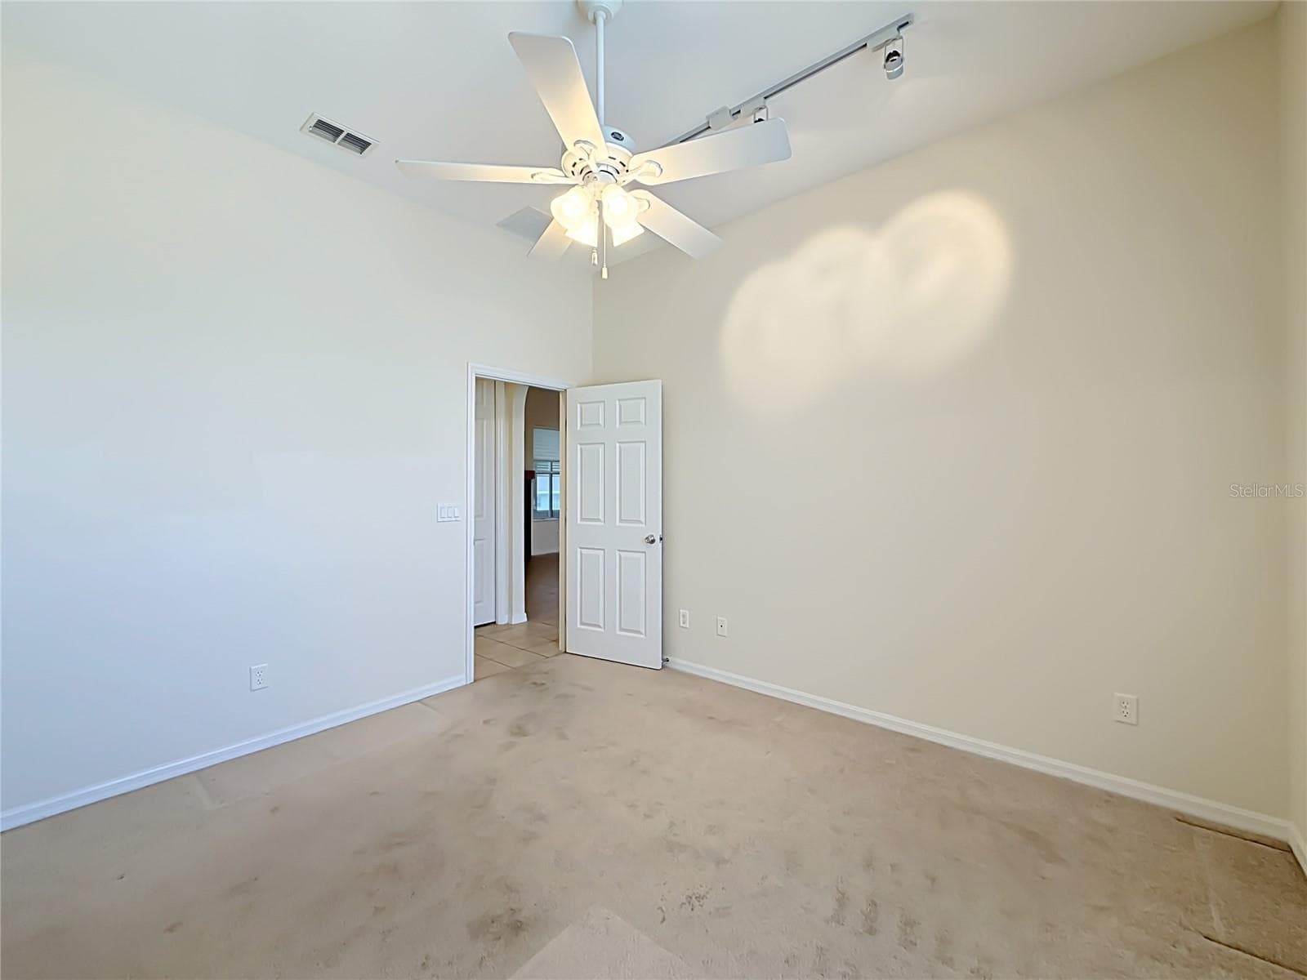
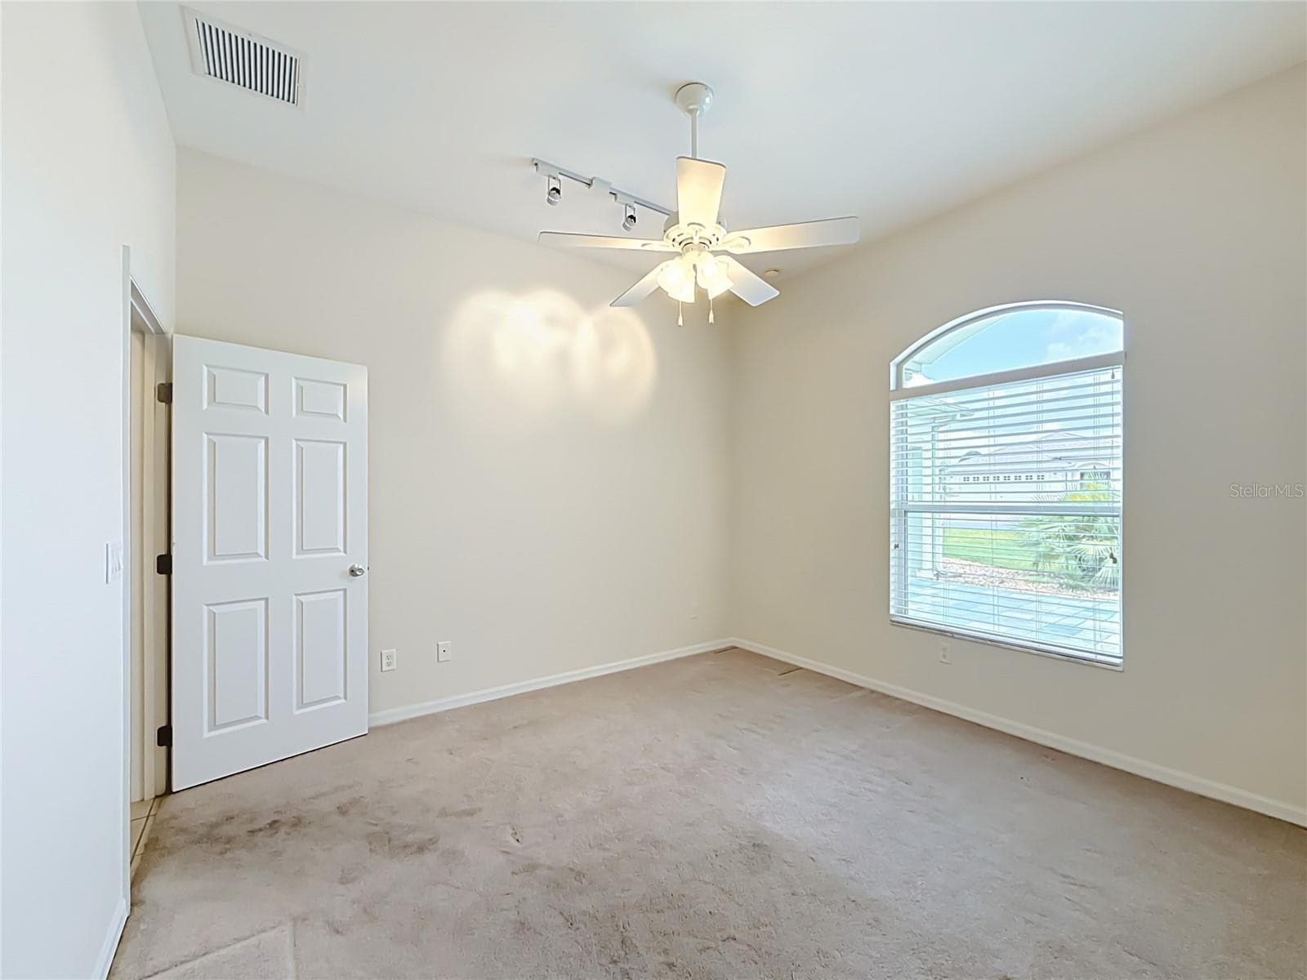
Bedroom 3 with built in closet space. Was a craft room. Trac lights showcased the trophy quilts. - 11932 SE 179TH ST, SUMMERFIELD
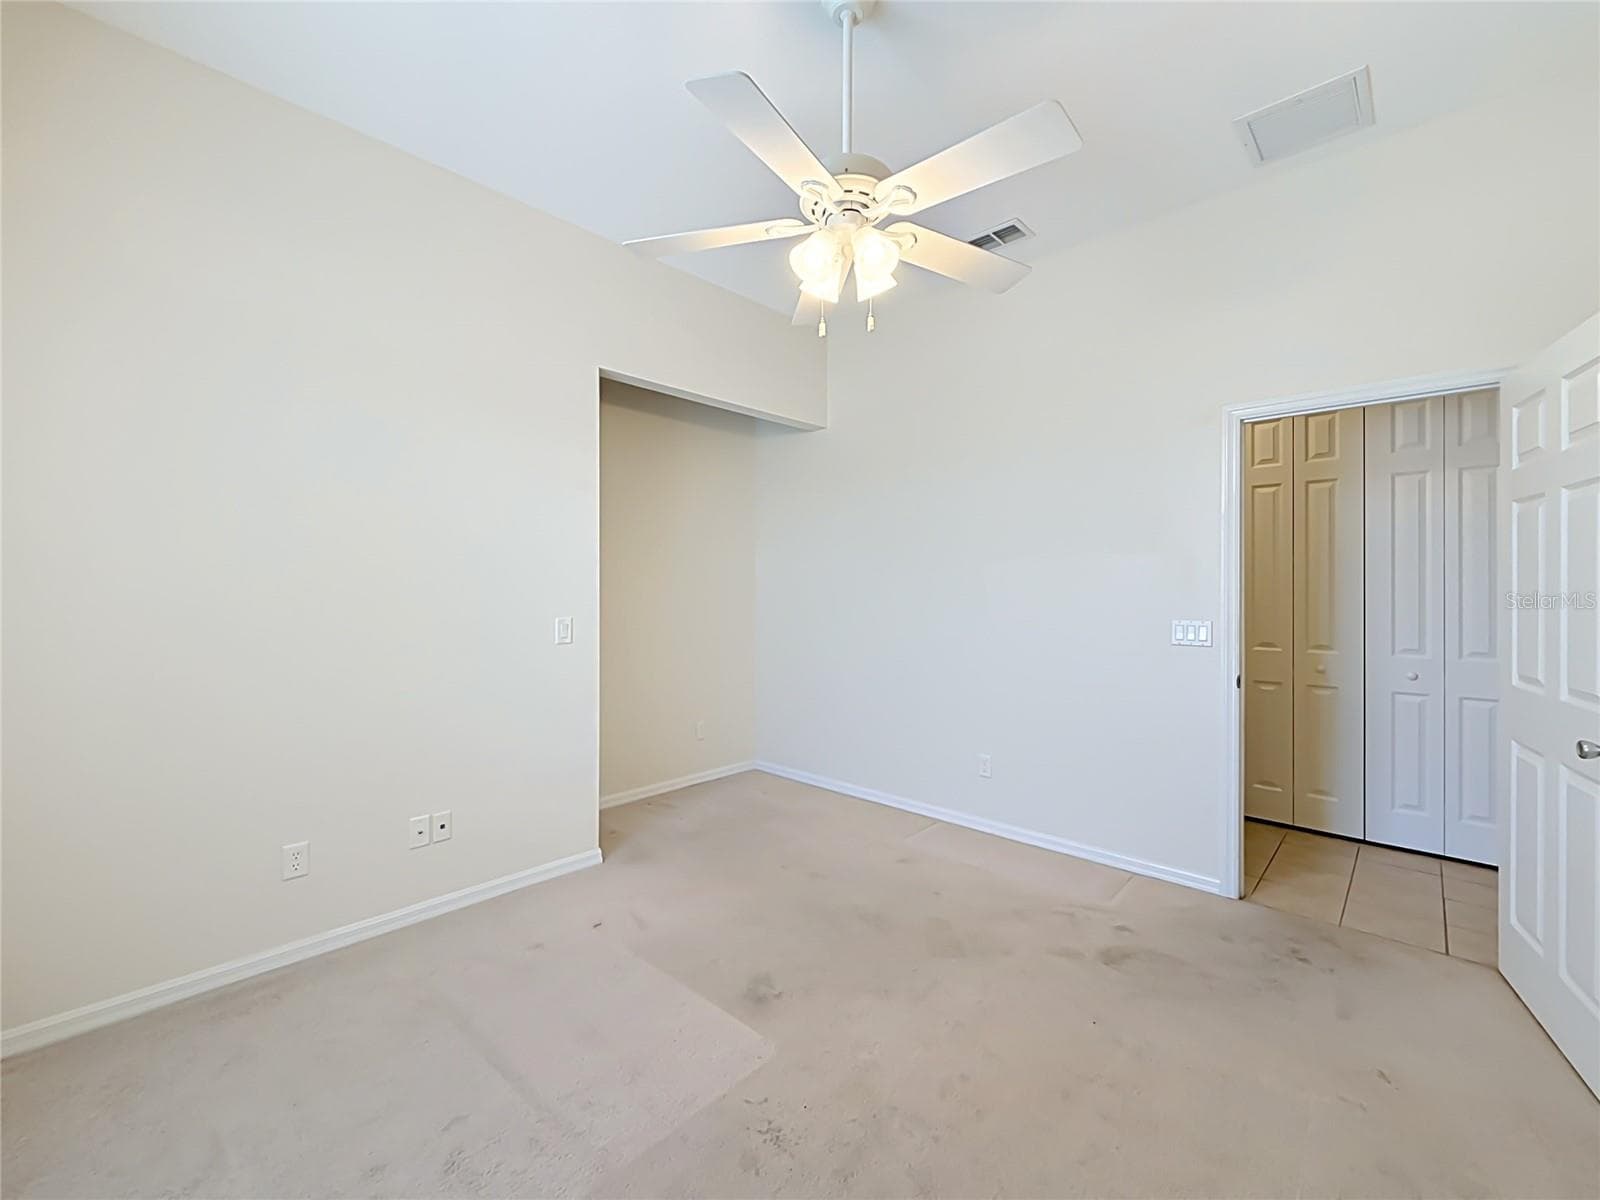
Craft room/den/office/bedroom. Closet space can be made your way. - 11932 SE 179TH ST, SUMMERFIELD
Ceiling trac lights - 11932 SE 179TH ST, SUMMERFIELD
Trac lights, ceiling fan w/ lights. - 11932 SE 179TH ST, SUMMERFIELD
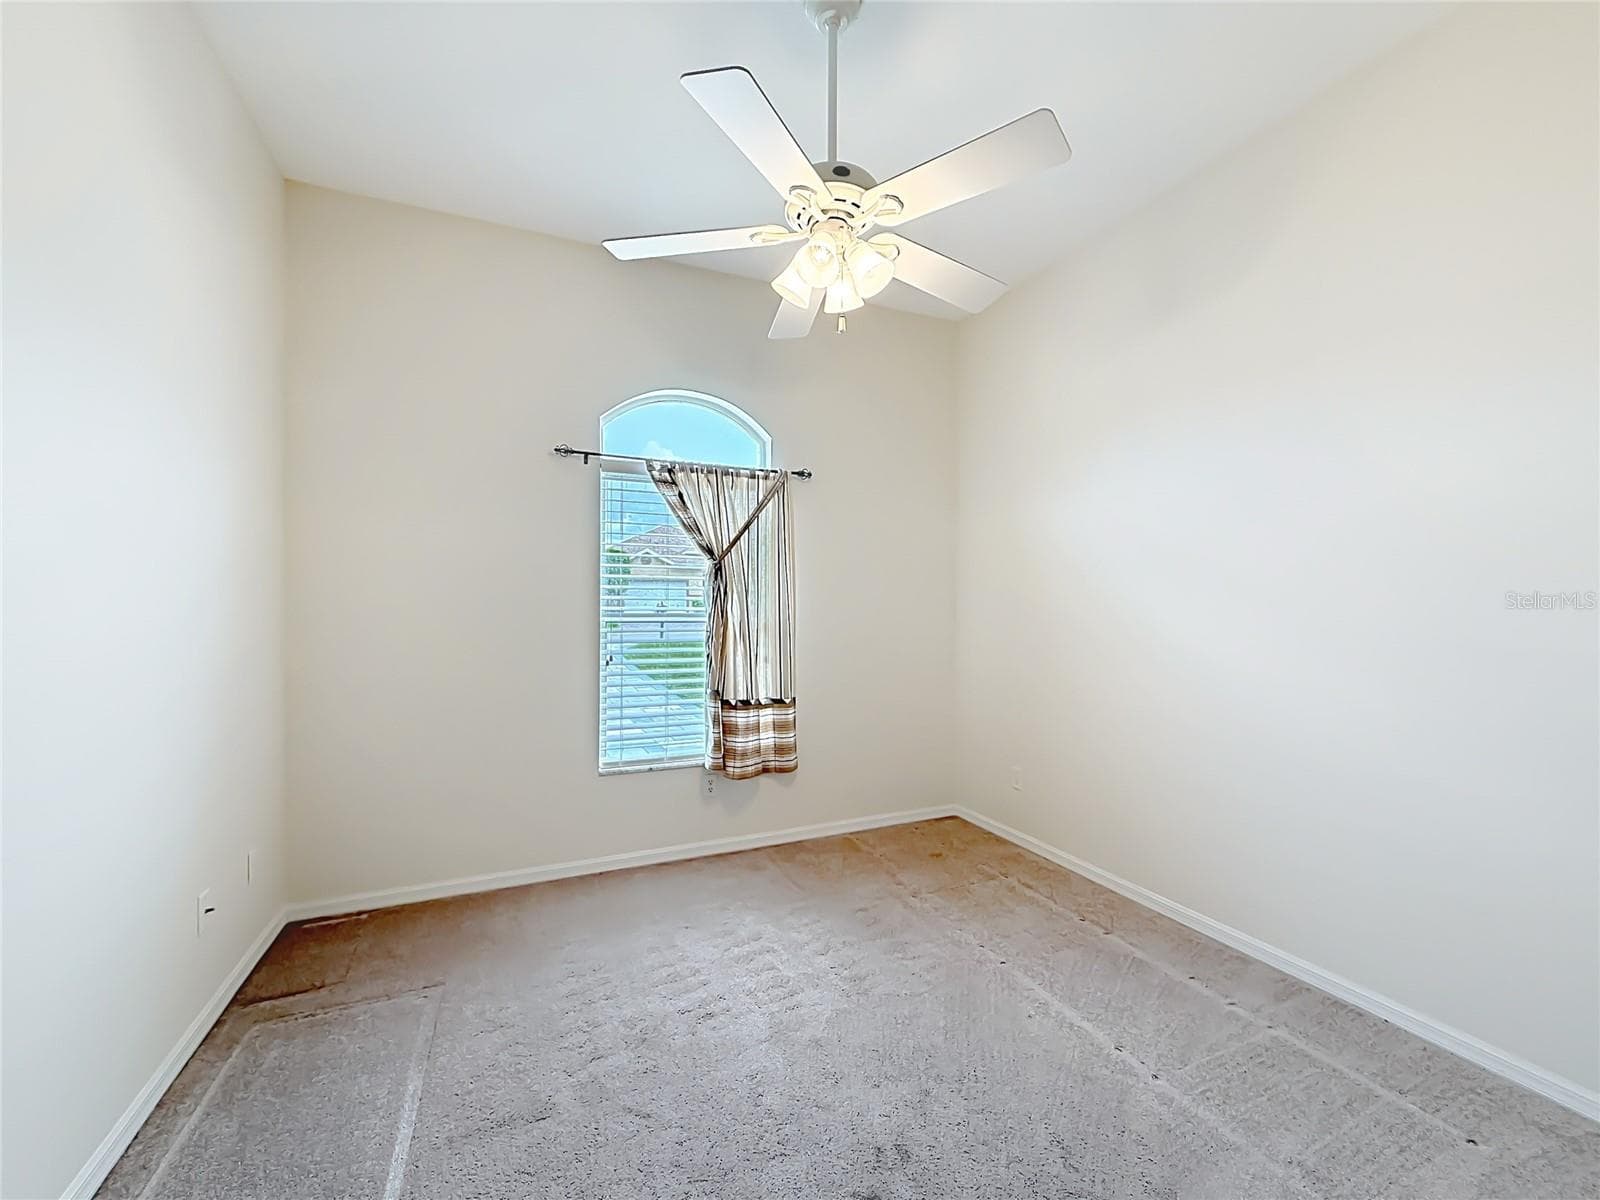
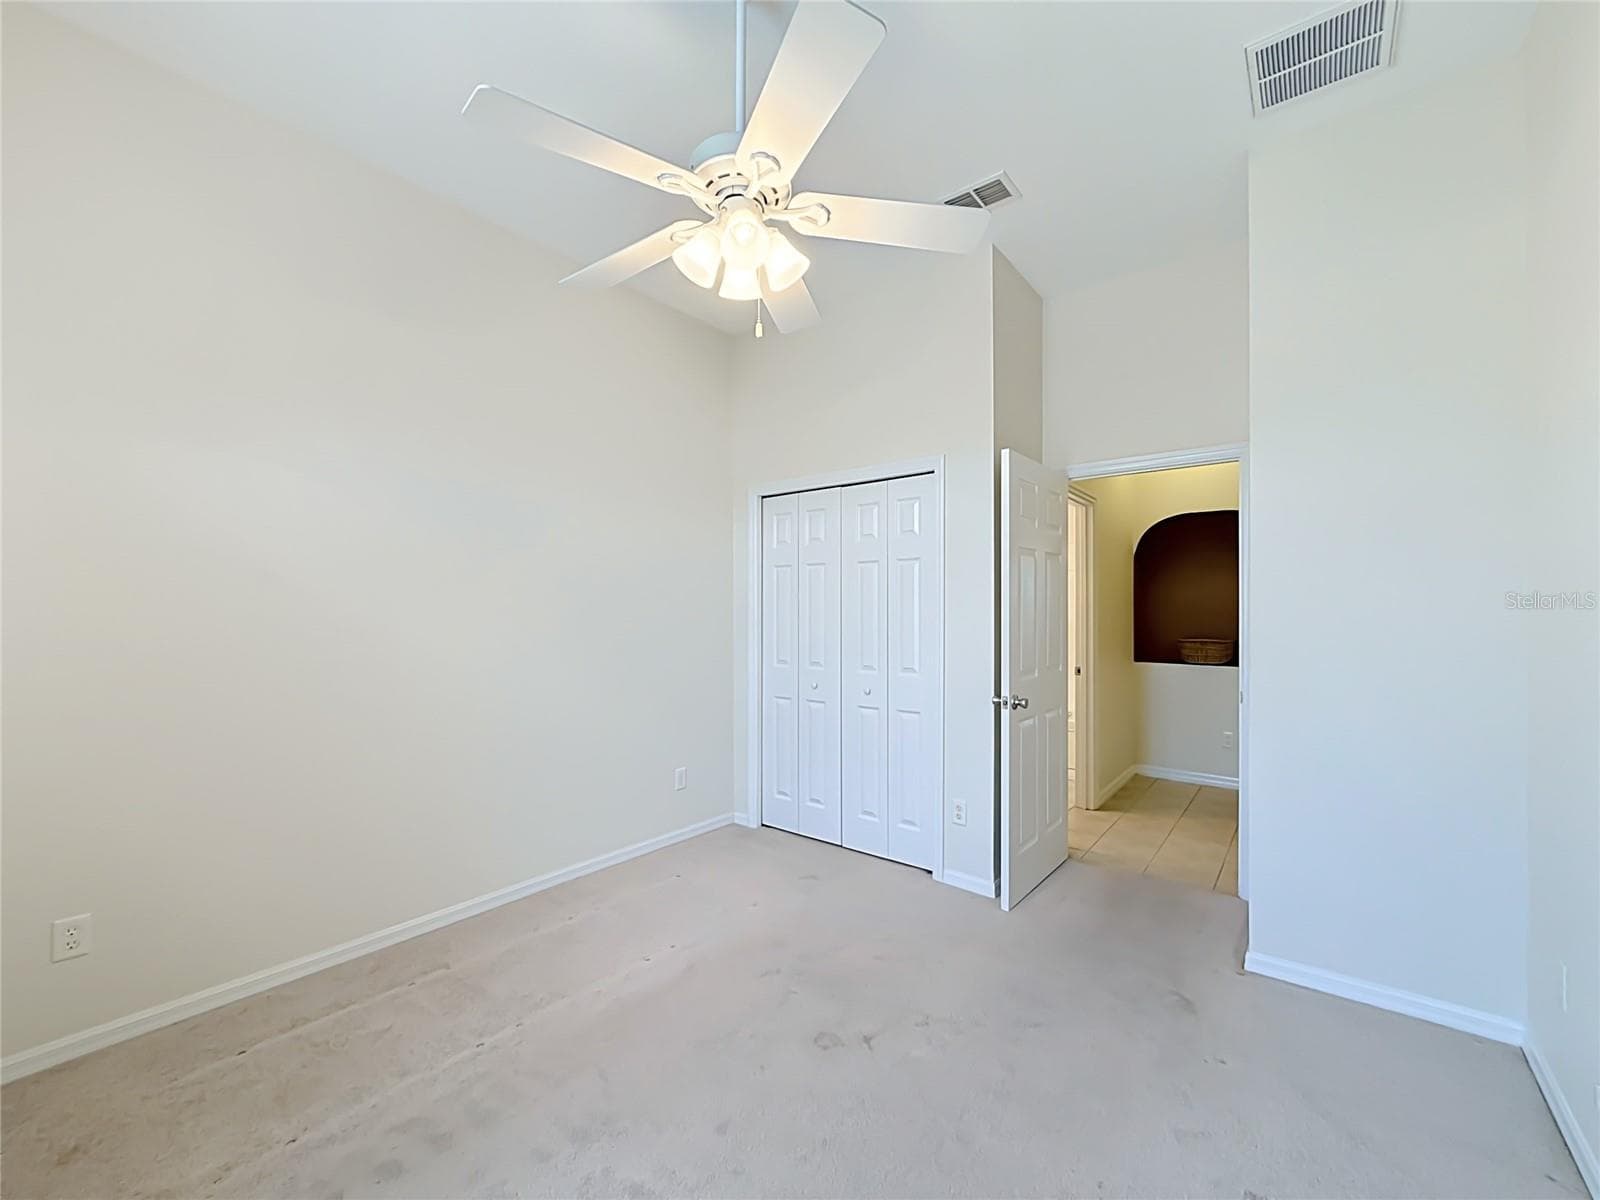
Bedroom with closet - 11932 SE 179TH ST, SUMMERFIELD
Carpet an easily replaced - 11932 SE 179TH ST, SUMMERFIELD
Bedroom 3 - 11932 SE 179TH ST, SUMMERFIELD
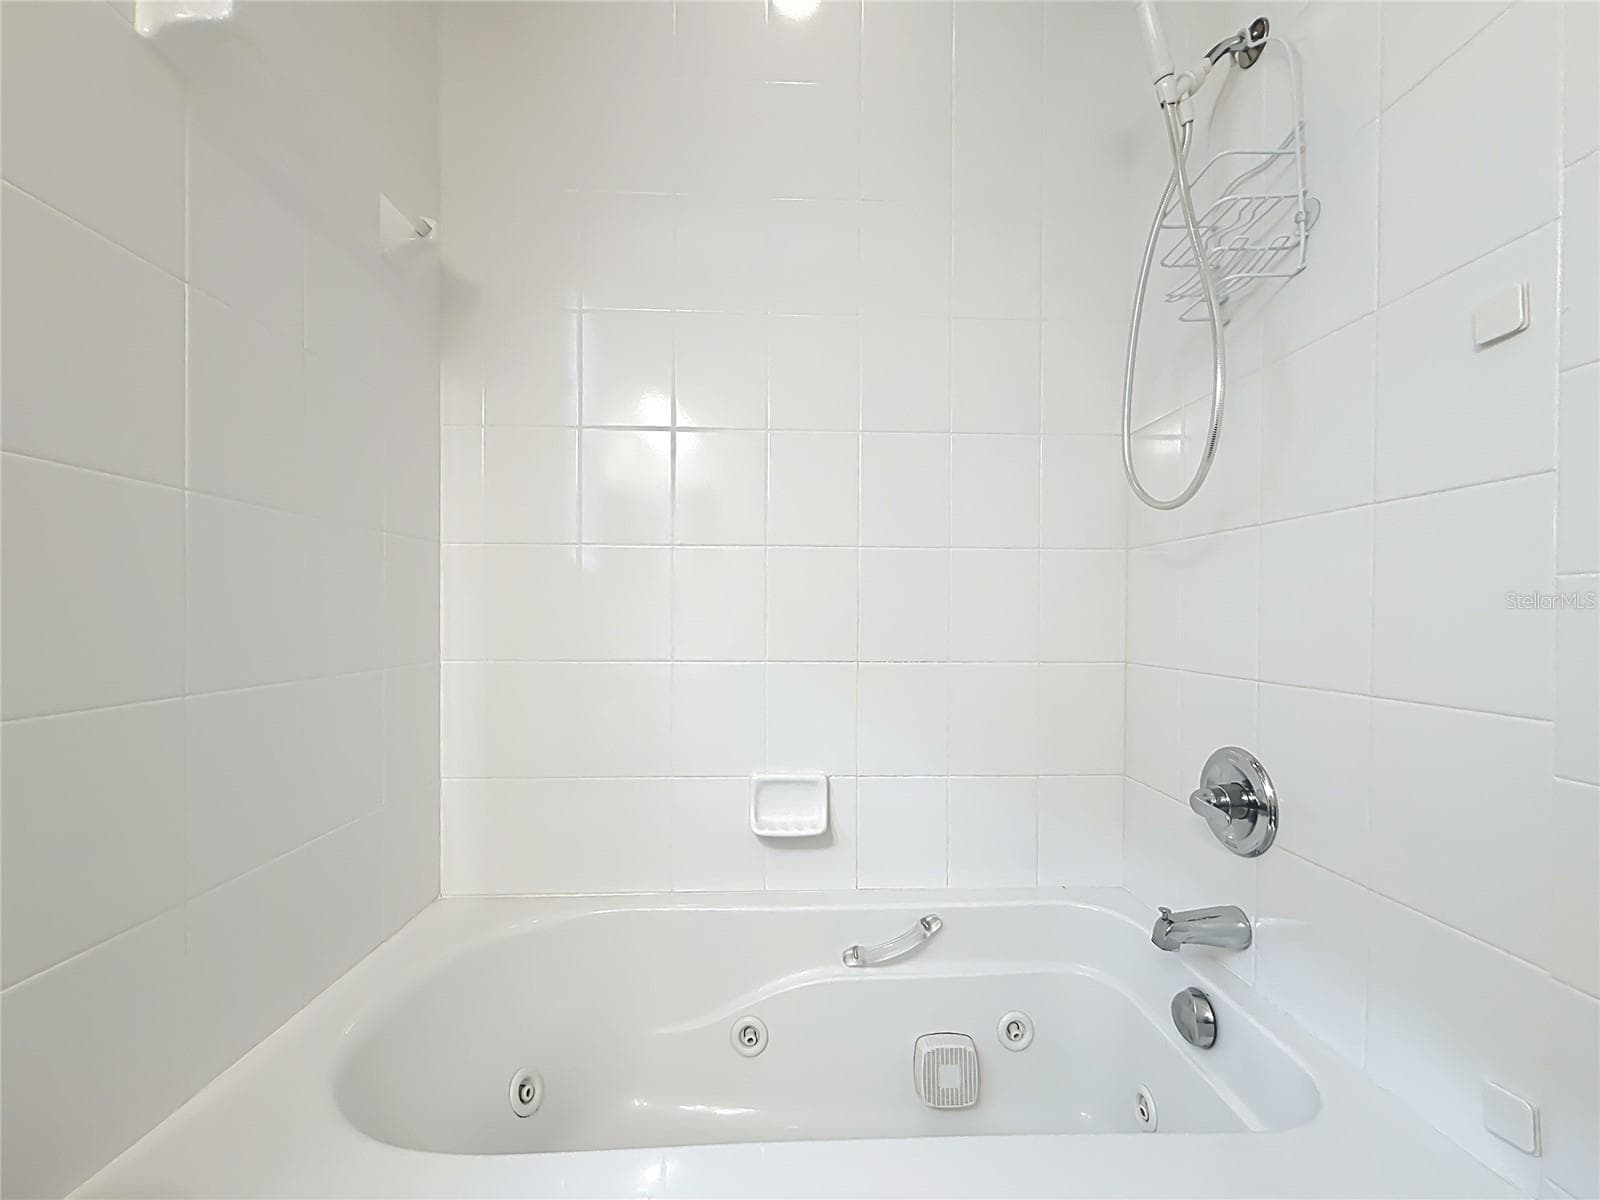
2nd bath with whirlpool tub shower combo - 11932 SE 179TH ST, SUMMERFIELD
Whirlpool tub - 11932 SE 179TH ST, SUMMERFIELD
Single Family Residence at 11932 SE 179TH ST, SUMMERFIELD, photo 40 of 84
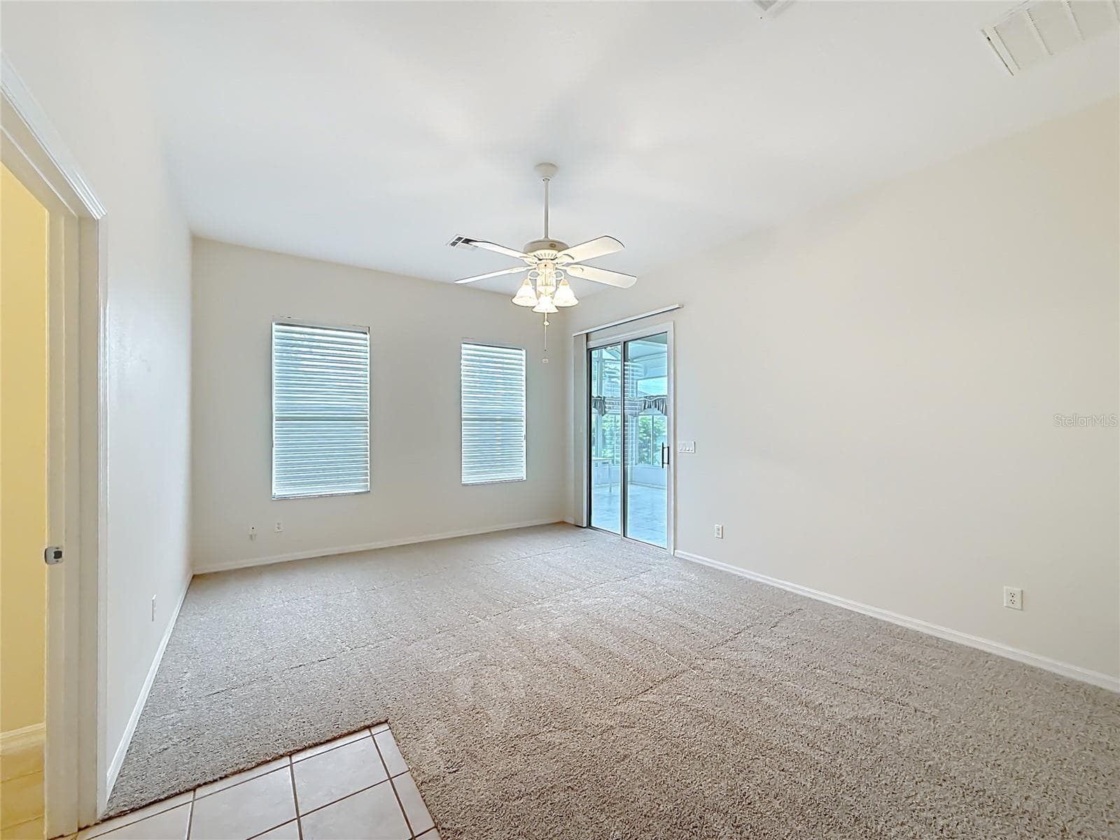
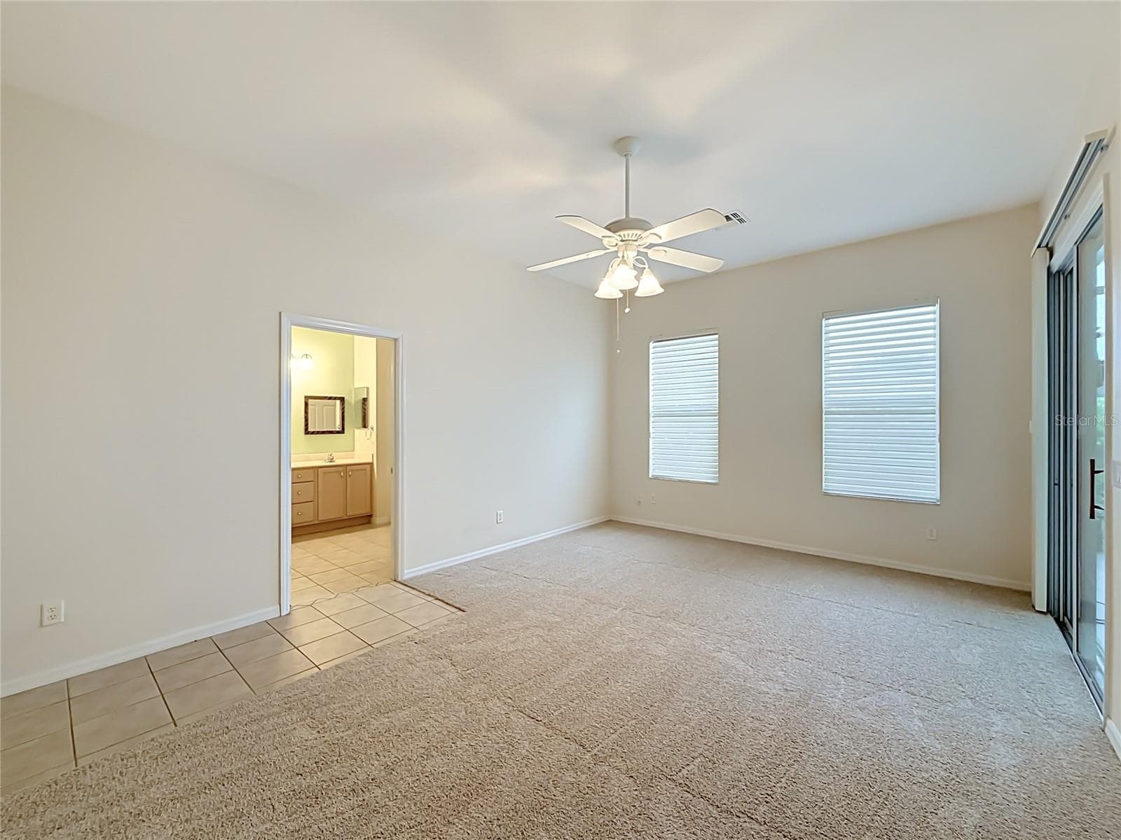
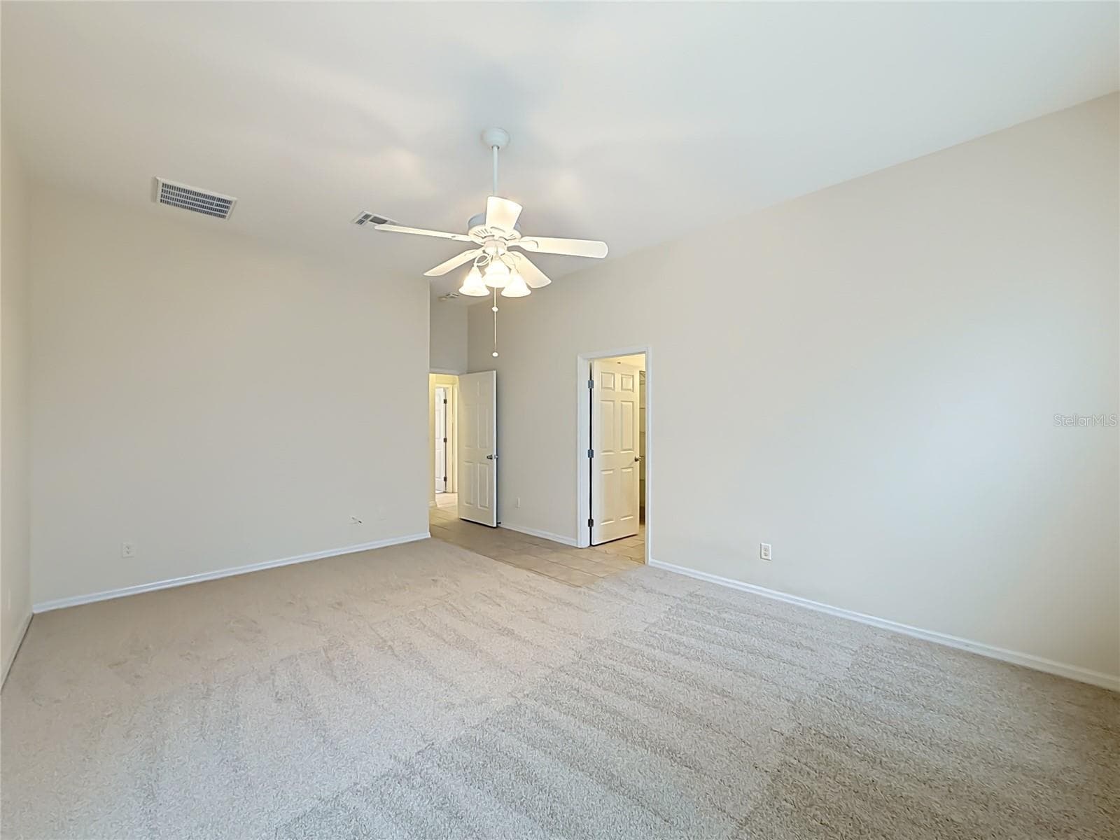
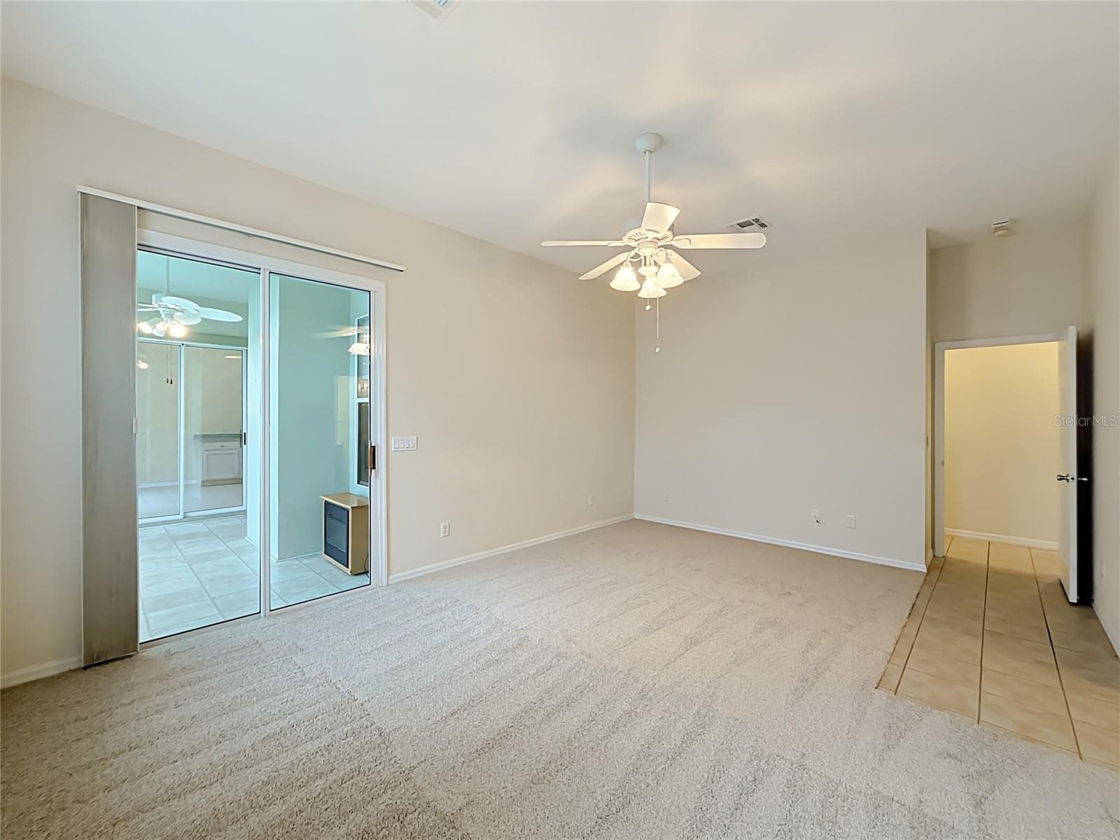
Primary bedroom, new carpet - 11932 SE 179TH ST, SUMMERFIELD
Primary ensuite with slider to The Florida room. - 11932 SE 179TH ST, SUMMERFIELD
Single Family Residence at 11932 SE 179TH ST, SUMMERFIELD, photo 43 of 84
Single Family Residence at 11932 SE 179TH ST, SUMMERFIELD, photo 44 of 84
Single Family Residence at 11932 SE 179TH ST, SUMMERFIELD, photo 45 of 84
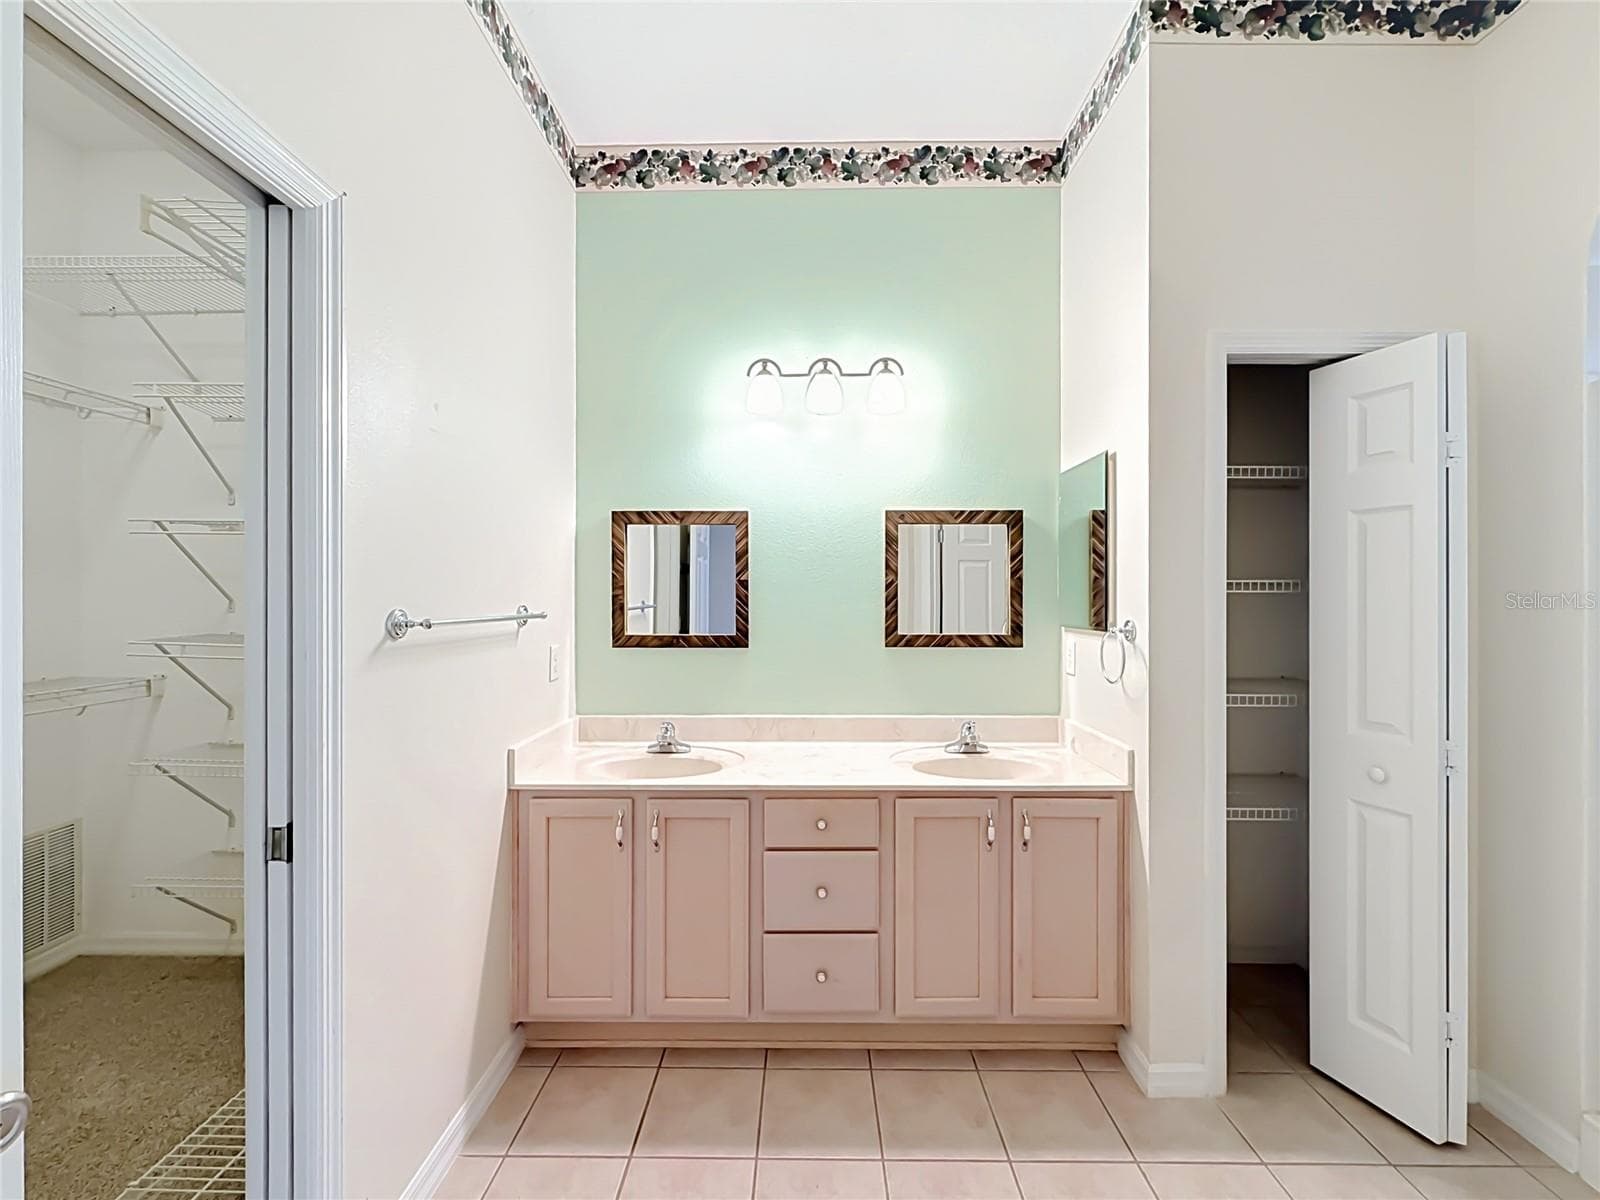
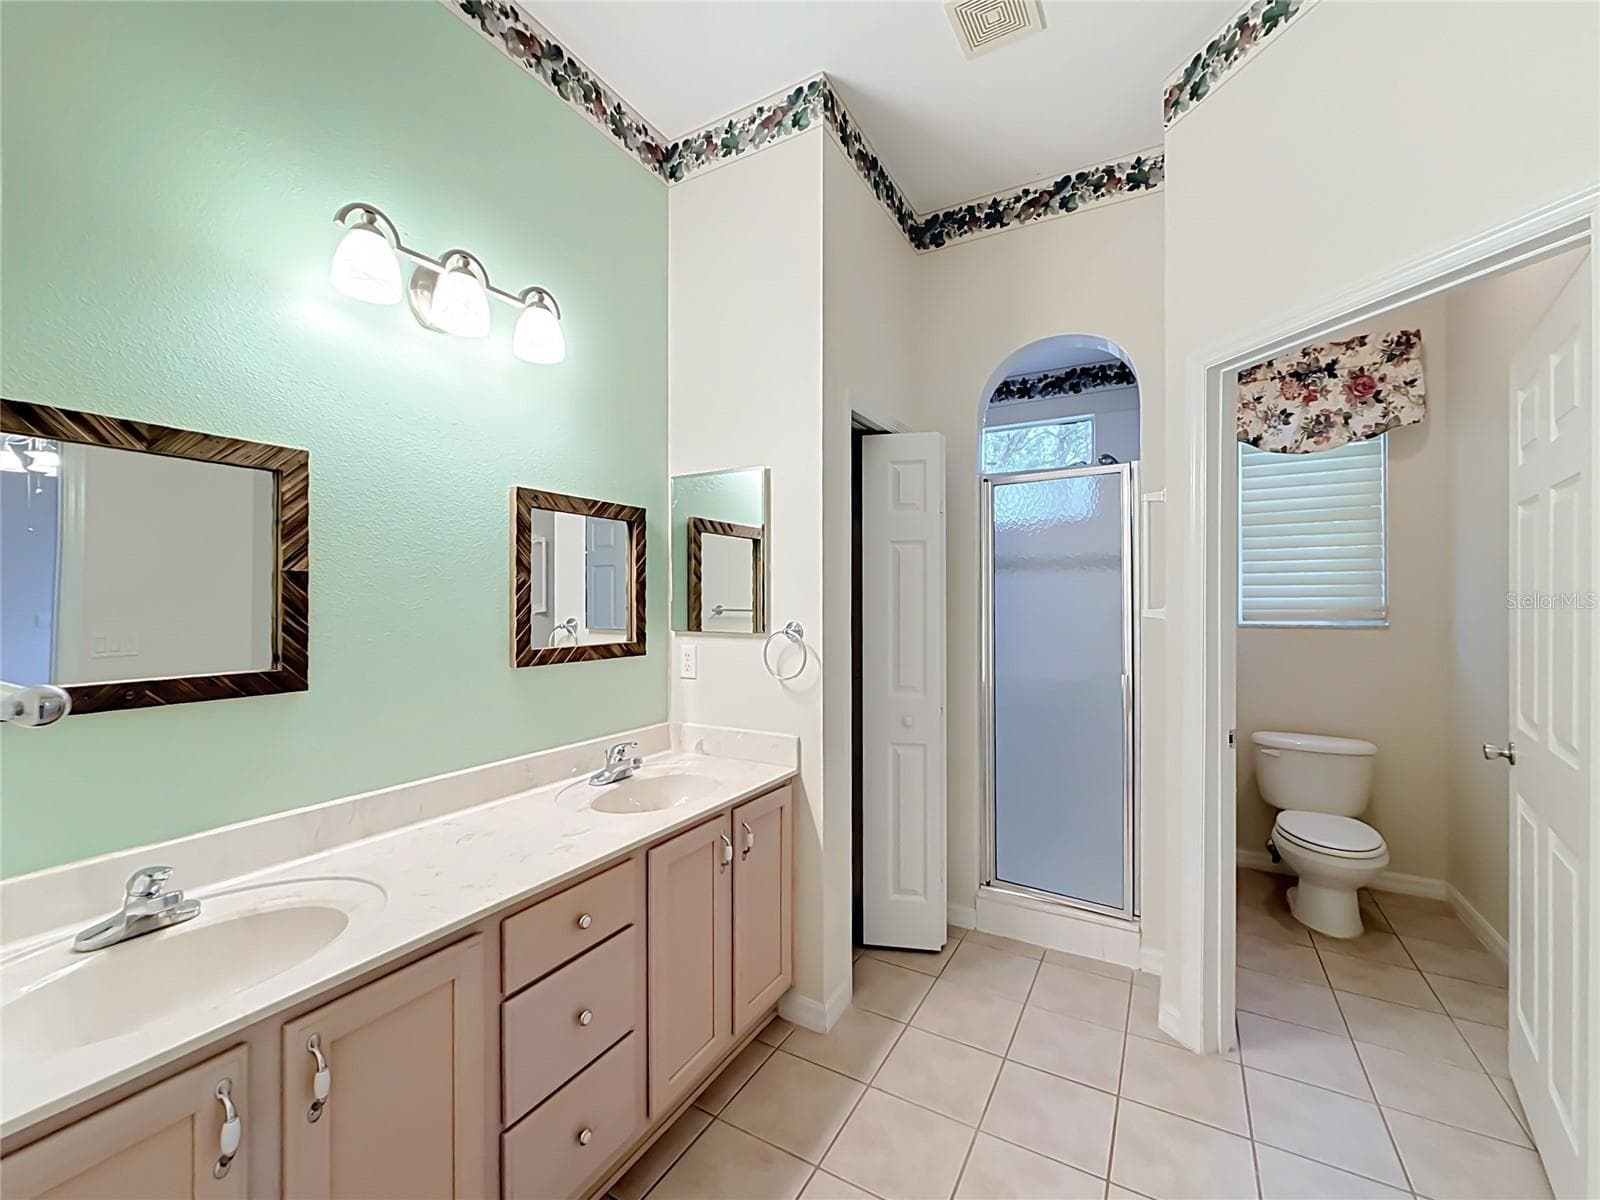
Primary Bath, dbl sink, walkin closet,pvt. waterclose with a window, linen closet,and a large walk in closet. - 11932 SE 179TH ST, SUMMERFIELD
Walk in shower and water closet - 11932 SE 179TH ST, SUMMERFIELD
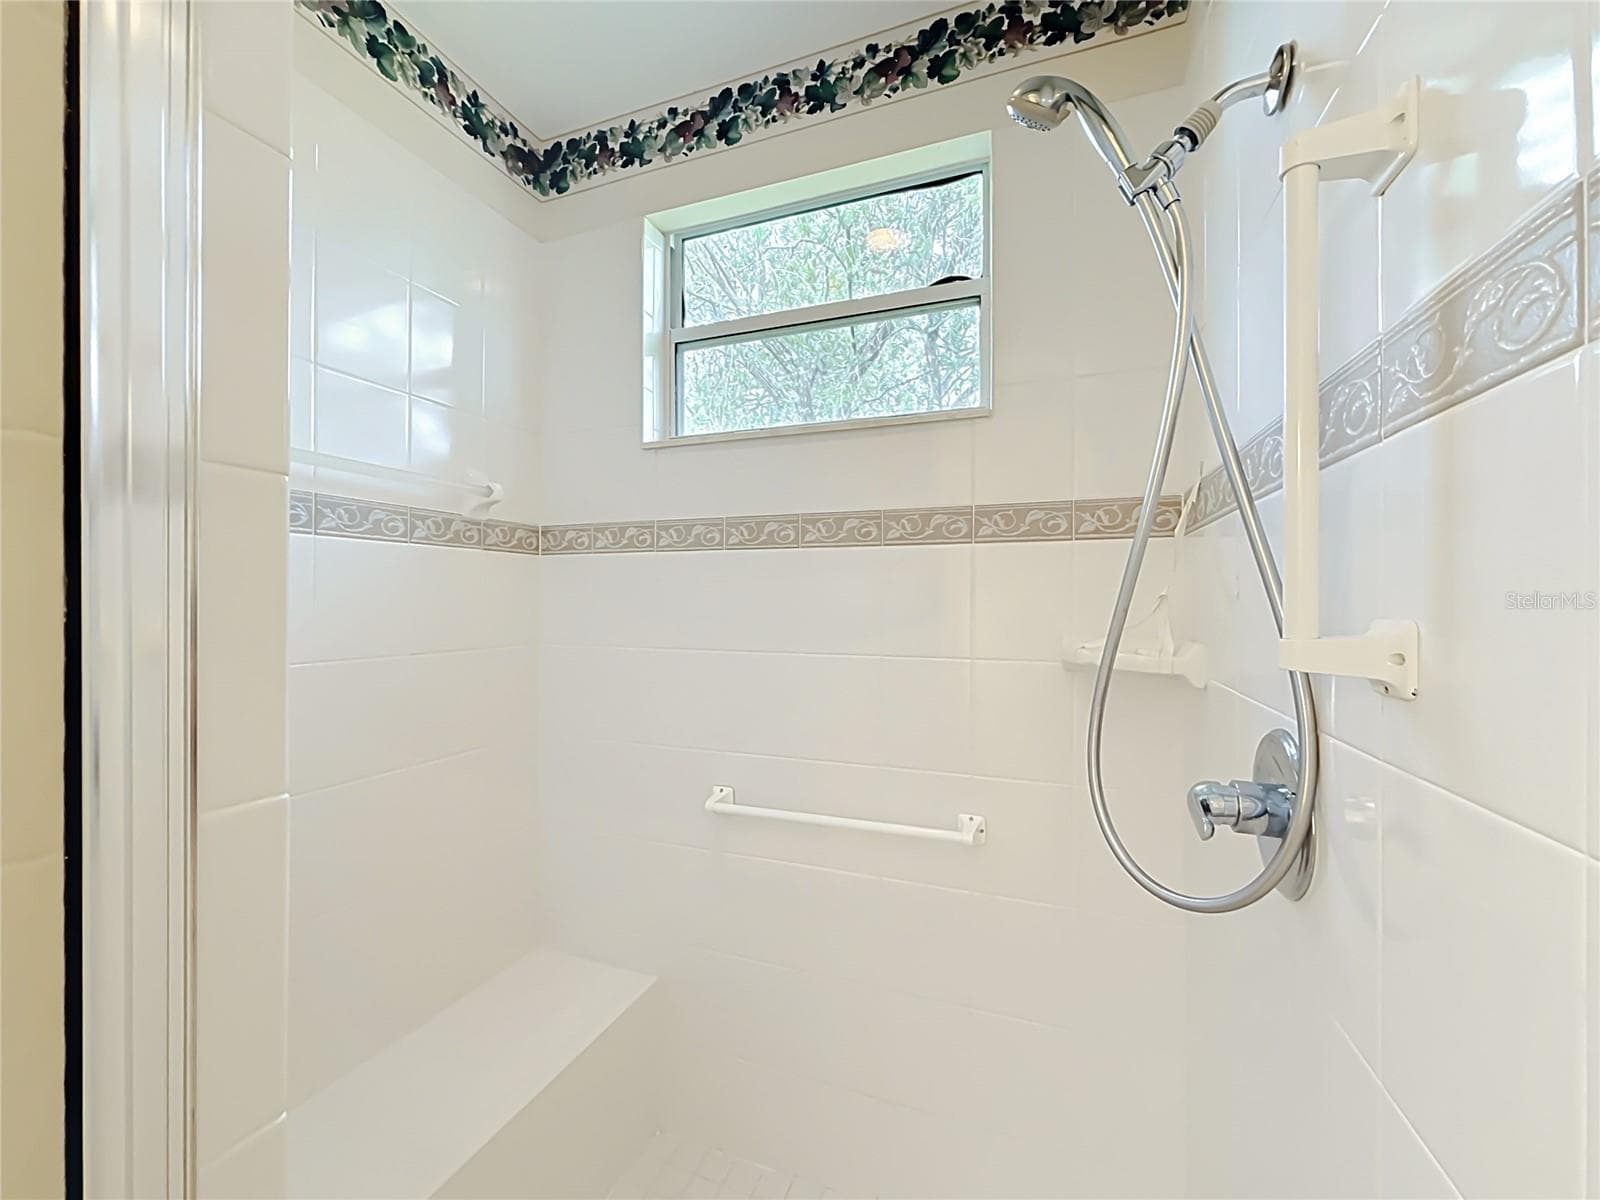
Walk in tiled shower w/ bench - 11932 SE 179TH ST, SUMMERFIELD
Dbl. bowl Vanity - 11932 SE 179TH ST, SUMMERFIELD
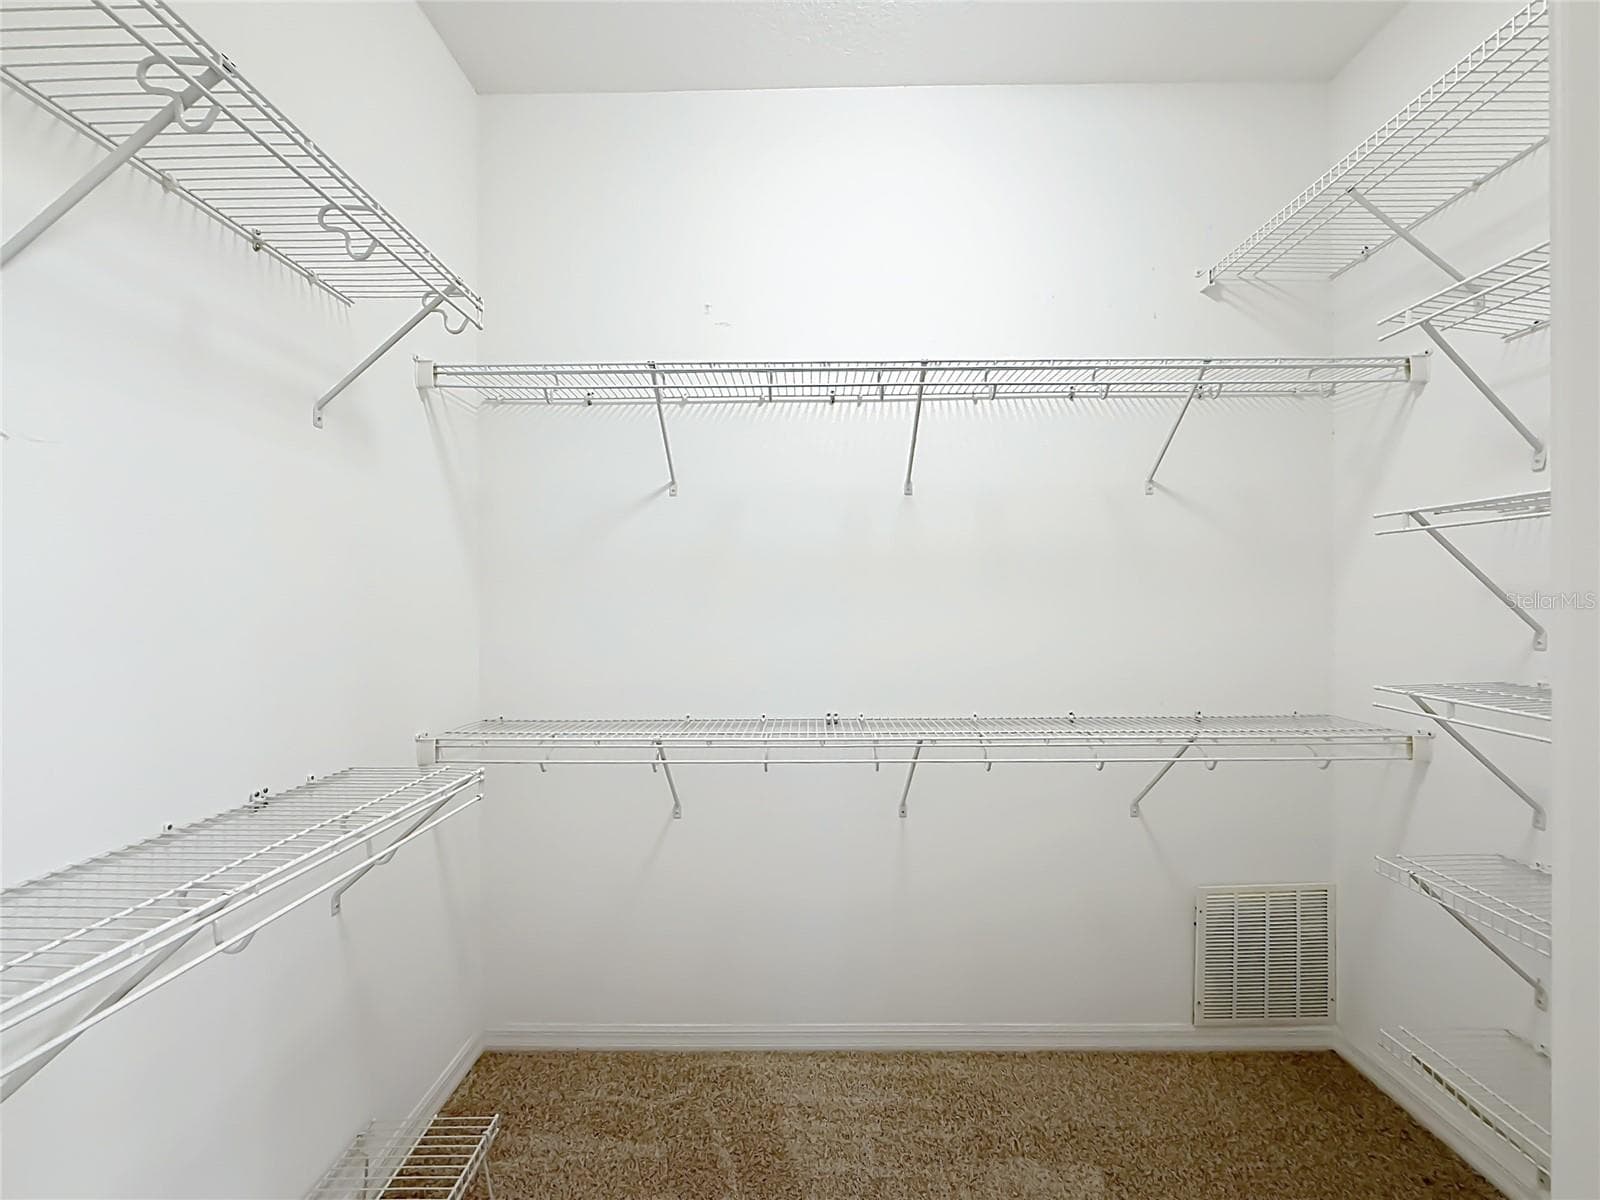
Large Walk in closet with racks and new carpet. - 11932 SE 179TH ST, SUMMERFIELD
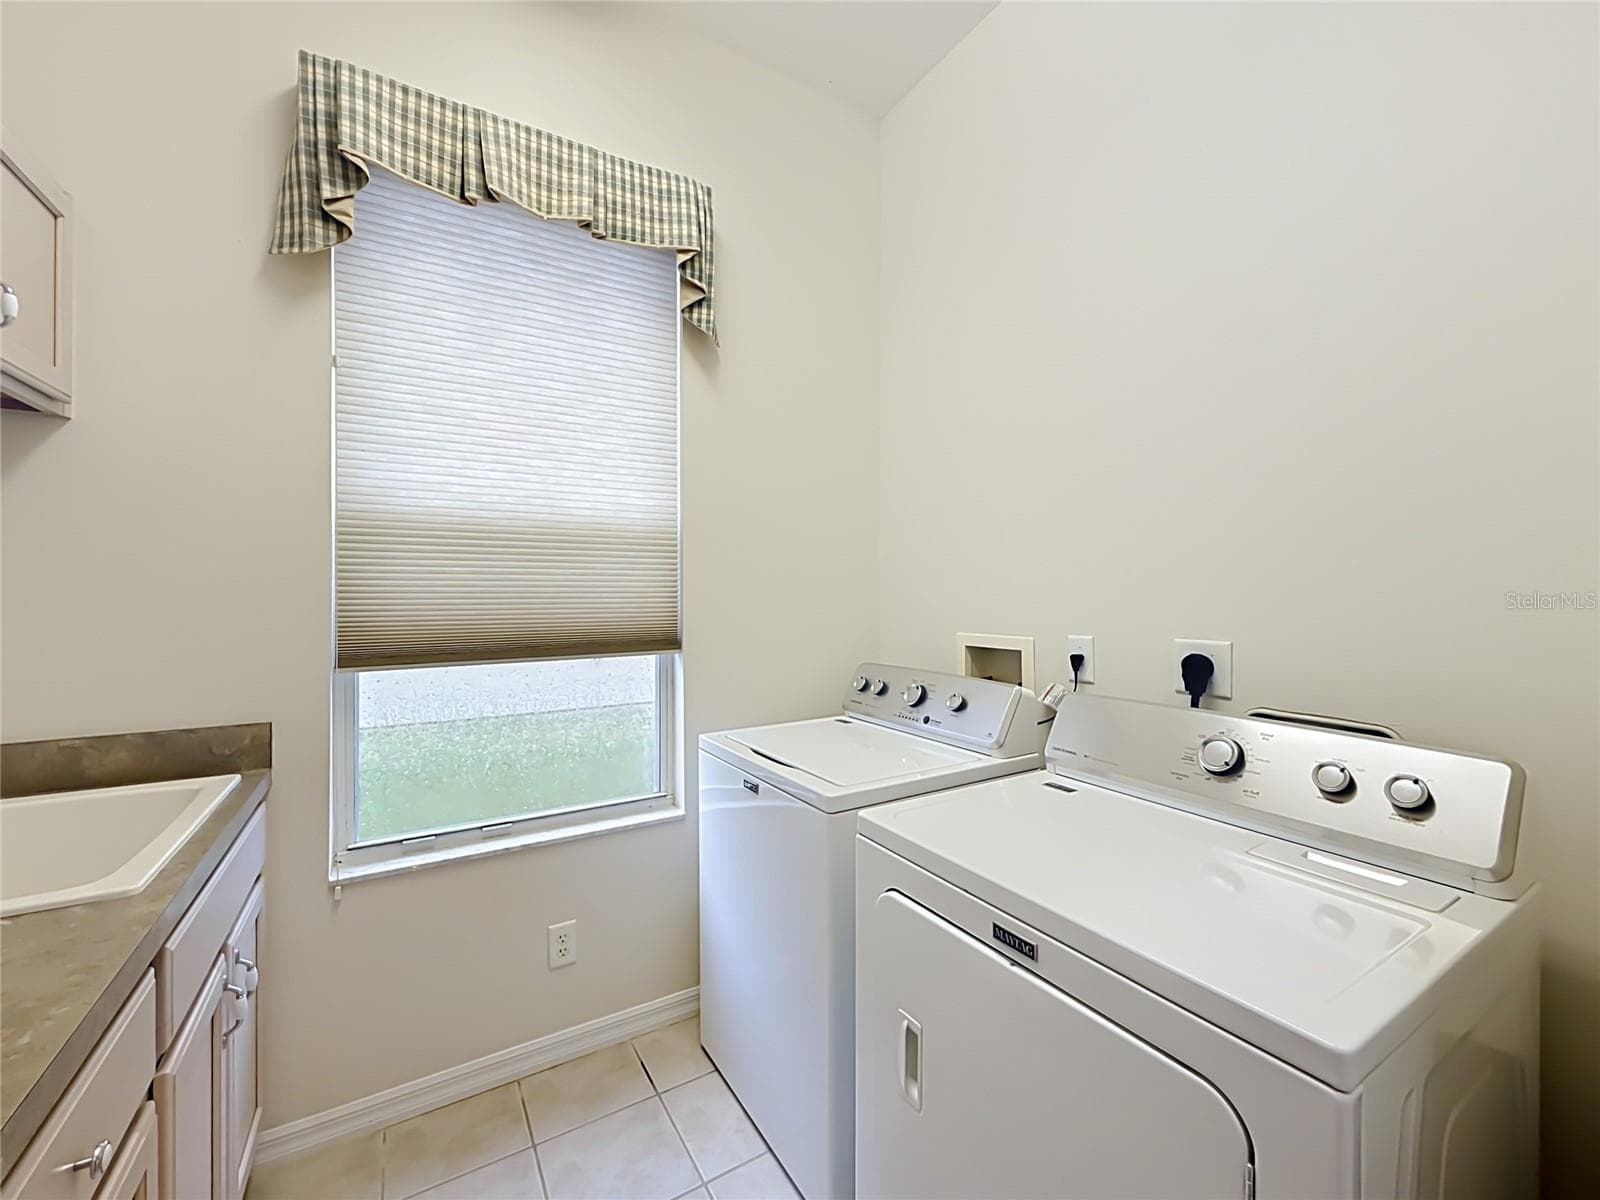
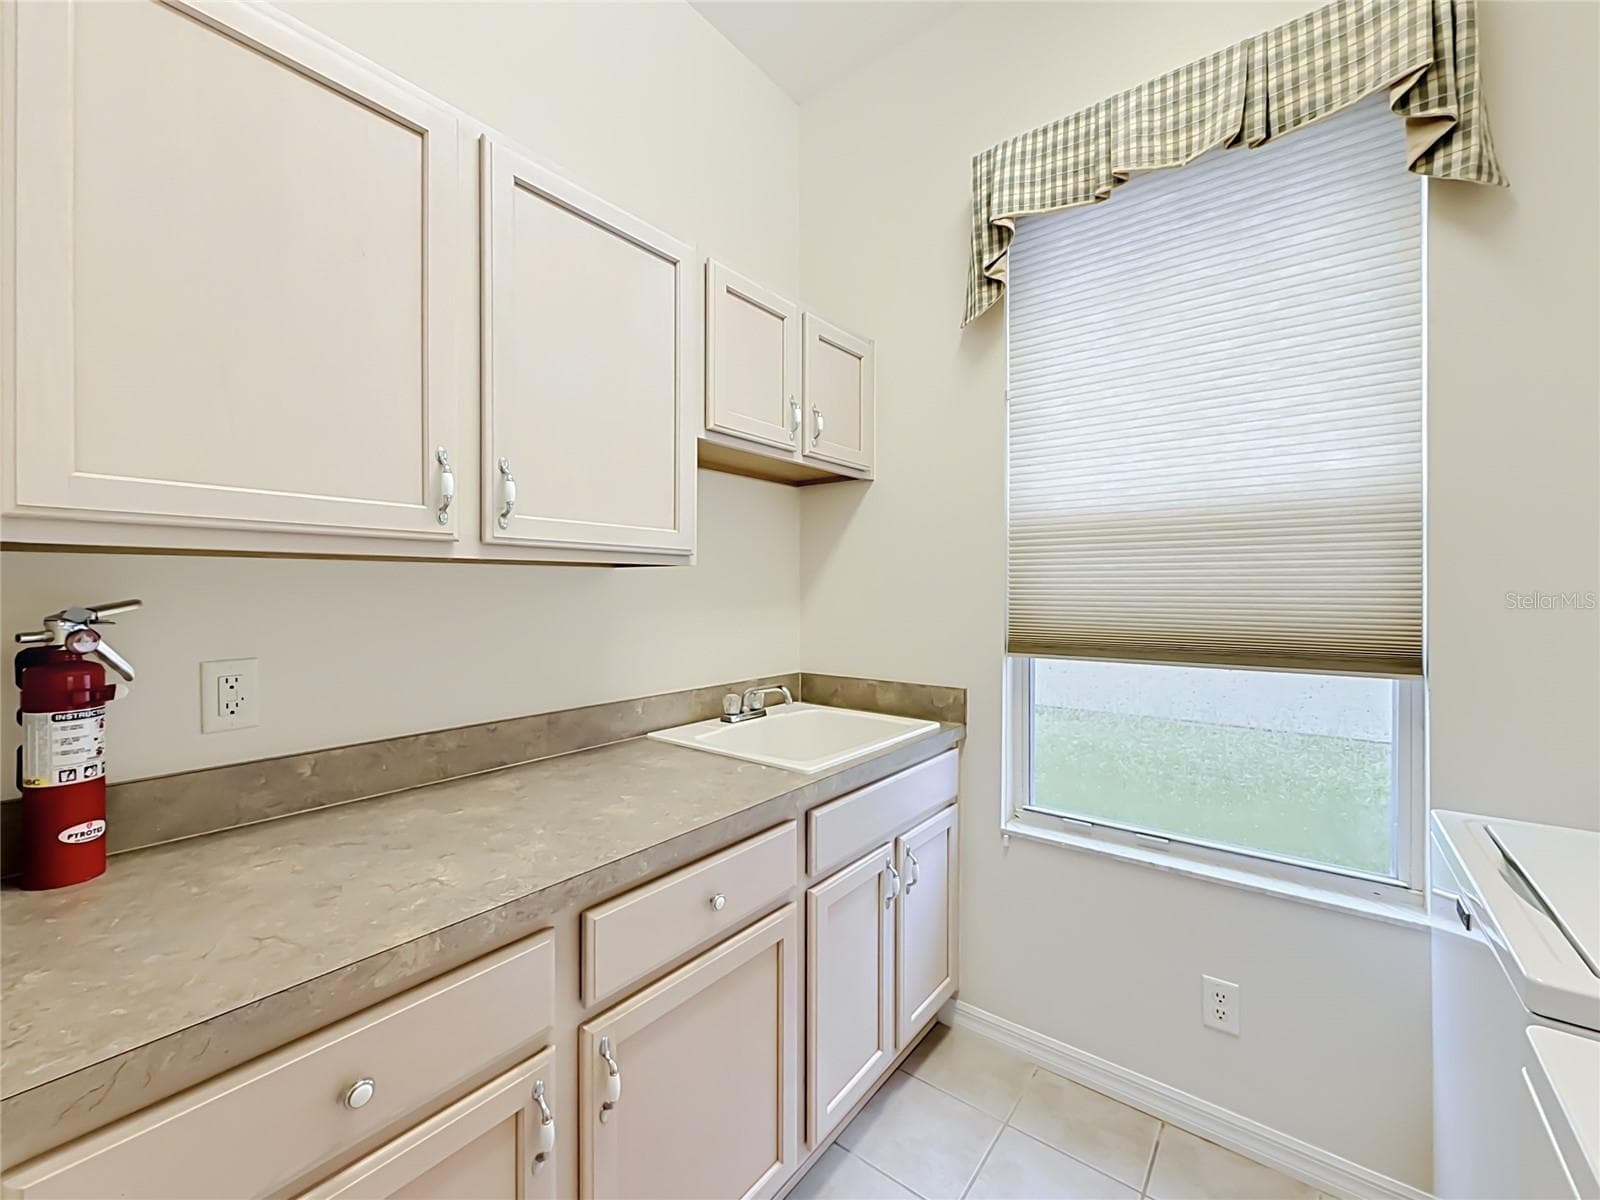
Laundry room, with cabinets and laundry sink. Gas dryer option - 11932 SE 179TH ST, SUMMERFIELD
Laundry room - 11932 SE 179TH ST, SUMMERFIELD
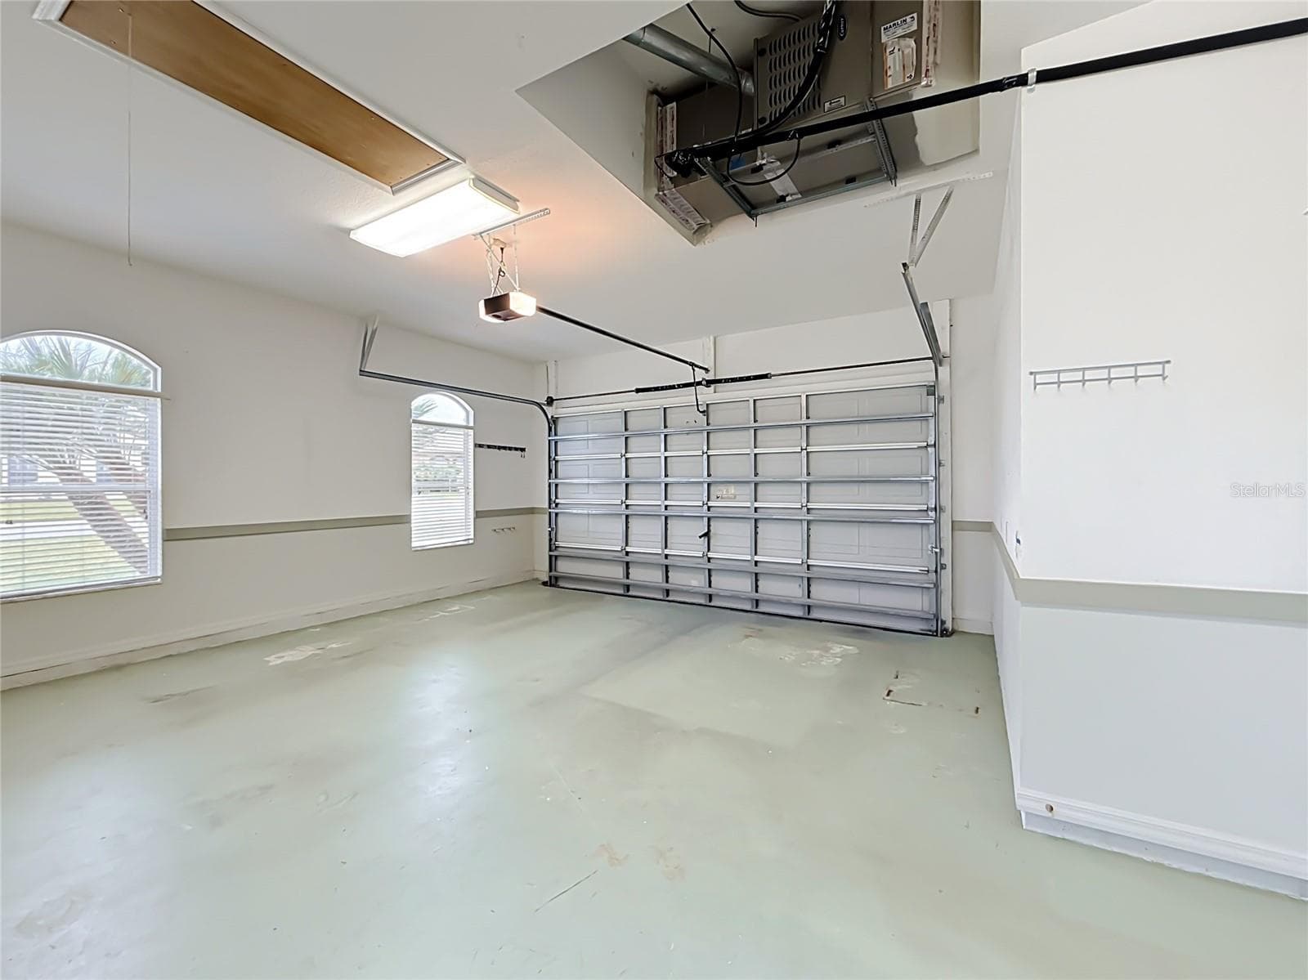
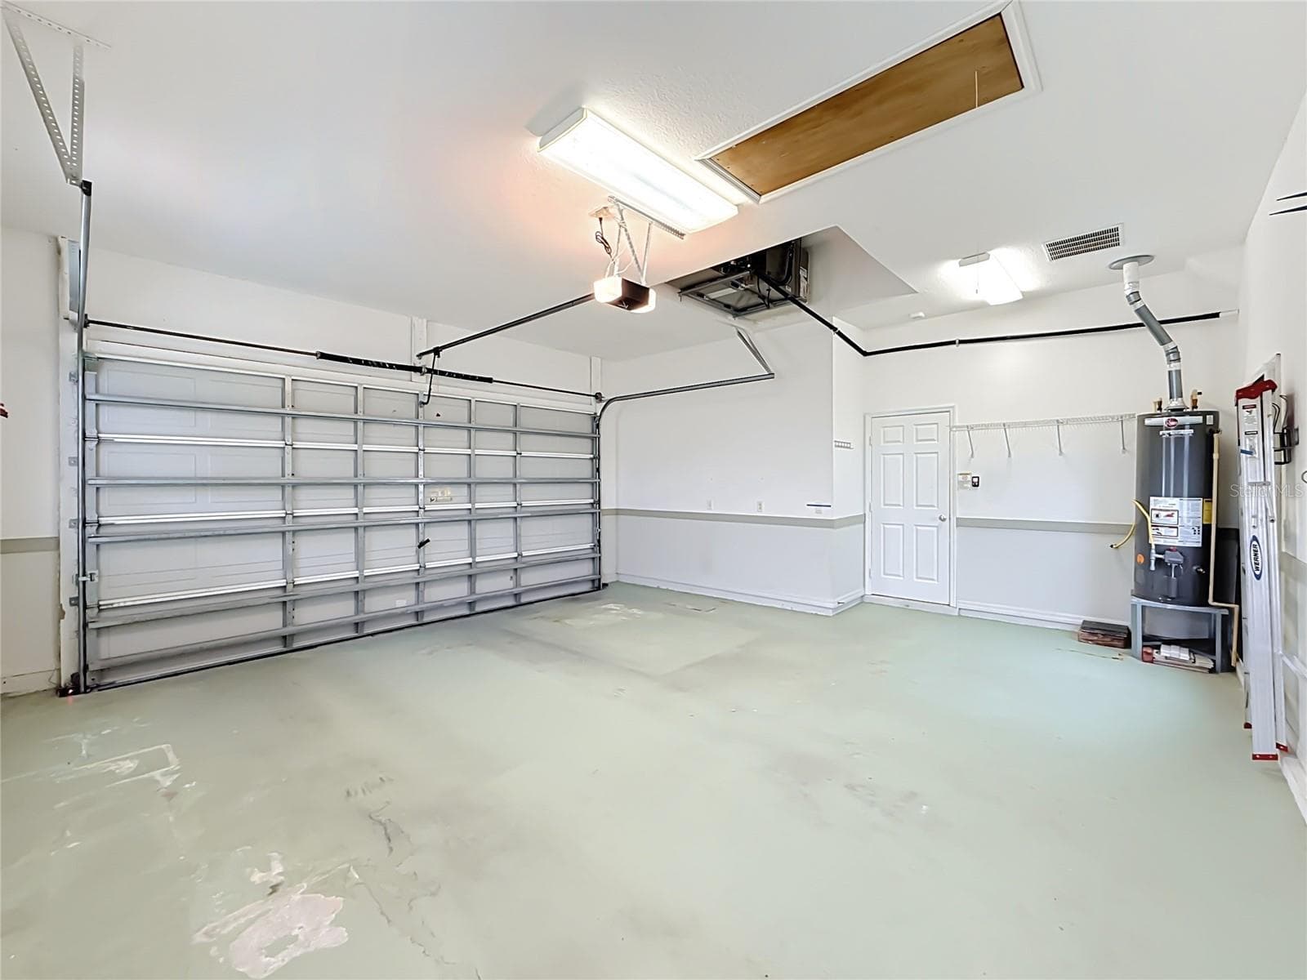
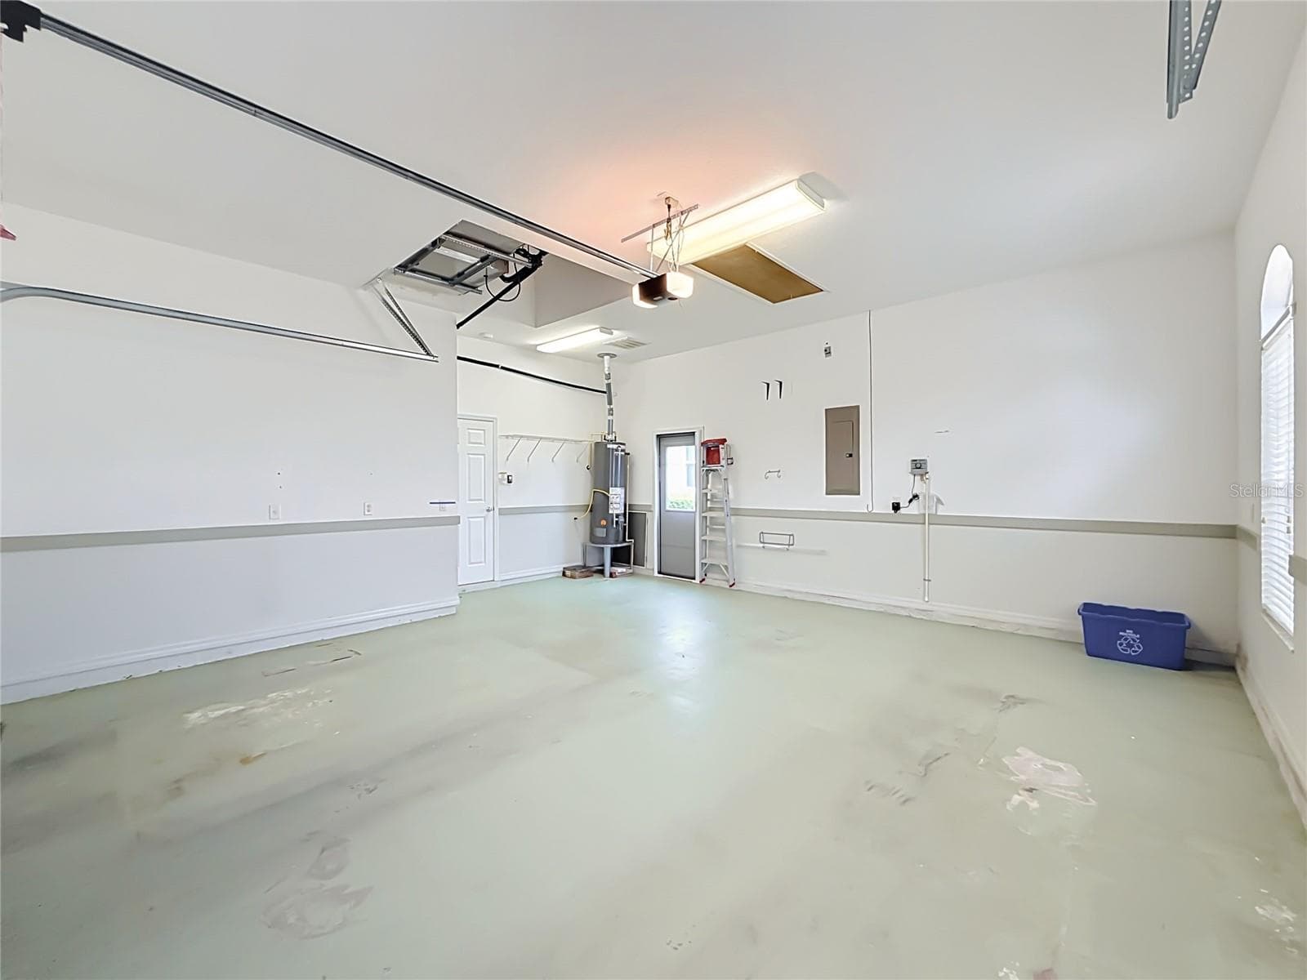
Garage with keypad. - 11932 SE 179TH ST, SUMMERFIELD
Suspended furnace, and access to attaic space. - 11932 SE 179TH ST, SUMMERFIELD
Tall ceilings, utility doorw/ hide away screenGas/Propane hot water heater and furnace - 11932 SE 179TH ST, SUMMERFIELD
Glass Florida room part of SF - 11932 SE 179TH ST, SUMMERFIELD
Single Family Residence at 11932 SE 179TH ST, SUMMERFIELD, photo 57 of 84
Access to Kitchen Nook - 11932 SE 179TH ST, SUMMERFIELD
Access to Primary bedroom - 11932 SE 179TH ST, SUMMERFIELD
Back side yard with patio - 11932 SE 179TH ST, SUMMERFIELD
Single Family Residence at 11932 SE 179TH ST, SUMMERFIELD, photo 61 of 84
Single Family Residence at 11932 SE 179TH ST, SUMMERFIELD, photo 62 of 84
privacy Hedgerow - 11932 SE 179TH ST, SUMMERFIELD
Single Family Residence at 11932 SE 179TH ST, SUMMERFIELD, photo 64 of 84
Single Family Residence at 11932 SE 179TH ST, SUMMERFIELD, photo 65 of 84
Single Family Residence at 11932 SE 179TH ST, SUMMERFIELD, photo 66 of 84
Single Family Residence at 11932 SE 179TH ST, SUMMERFIELD, photo 67 of 84
Single Family Residence at 11932 SE 179TH ST, SUMMERFIELD, photo 68 of 84
Single Family Residence at 11932 SE 179TH ST, SUMMERFIELD, photo 69 of 84
Single Family Residence at 11932 SE 179TH ST, SUMMERFIELD, photo 70 of 84
Single Family Residence at 11932 SE 179TH ST, SUMMERFIELD, photo 71 of 84
Single Family Residence at 11932 SE 179TH ST, SUMMERFIELD, photo 72 of 84
Single Family Residence at 11932 SE 179TH ST, SUMMERFIELD, photo 73 of 84
Single Family Residence at 11932 SE 179TH ST, SUMMERFIELD, photo 74 of 84
Single Family Residence at 11932 SE 179TH ST, SUMMERFIELD, photo 75 of 84
Single Family Residence at 11932 SE 179TH ST, SUMMERFIELD, photo 76 of 84
Private mailbox, close to outdoor heated pool and Pickleball Cts. - 11932 SE 179TH ST, SUMMERFIELD
Single Family Residence at 11932 SE 179TH ST, SUMMERFIELD, photo 78 of 84
Single Family Residence at 11932 SE 179TH ST, SUMMERFIELD, photo 79 of 84
Single Family Residence at 11932 SE 179TH ST, SUMMERFIELD, photo 80 of 84
Single Family Residence at 11932 SE 179TH ST, SUMMERFIELD, photo 81 of 84
Single Family Residence at 11932 SE 179TH ST, SUMMERFIELD, photo 82 of 84
LANDSCAPE HAS BEEN REFRESHED - 11932 SE 179TH ST, SUMMERFIELD
Front Porch, decorative stamped concrete driveway - 11932 SE 179TH ST, SUMMERFIELD
84 photos

$299,000

11932 SE 179TH ST
SUMMERFIELD, FL 34491
Listed by Cheryl Pecoraro · RE/MAX FOXFIRE - SUMMERFIELD
Bedrooms
3
Bathrooms
2.5
Living area
2,118 sqft
Year built
2003

About this home

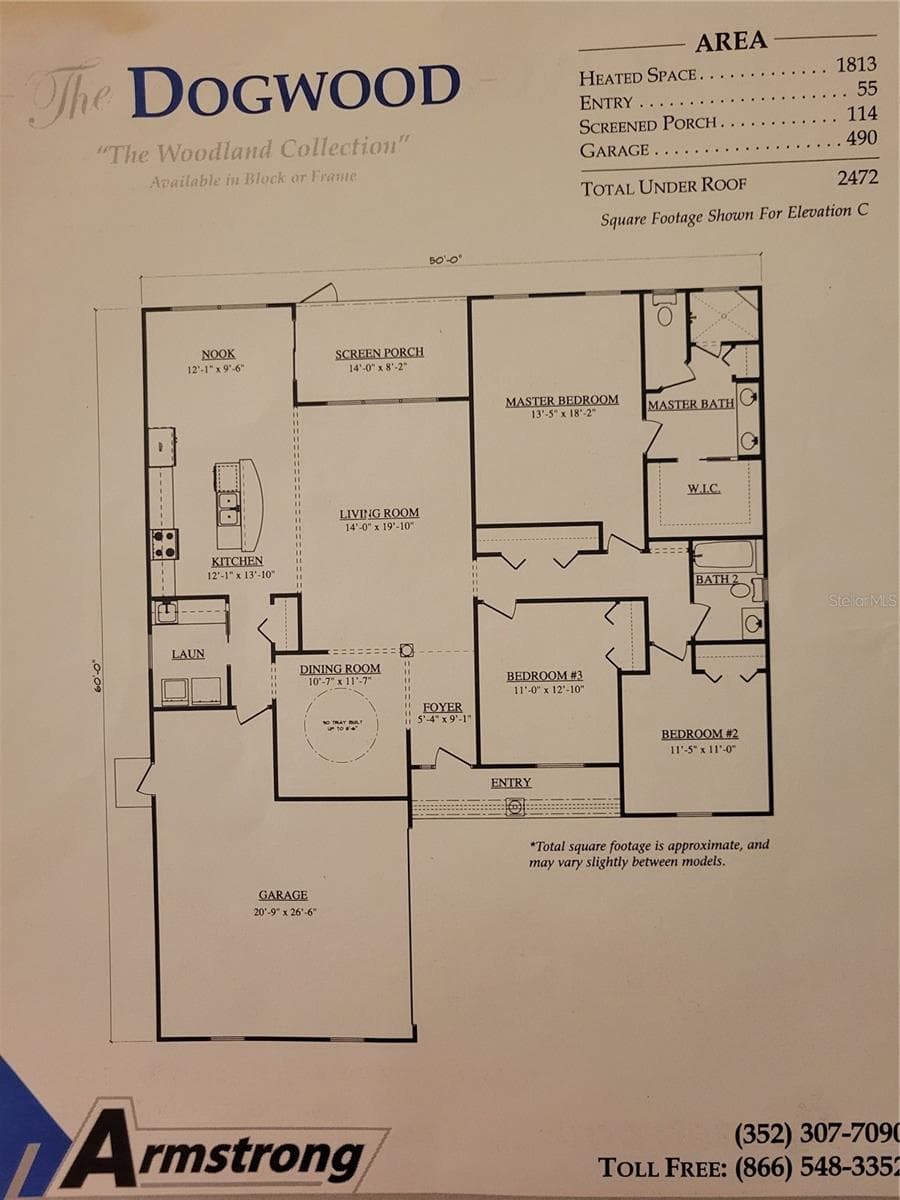
Virtually Staged. Major price adjustment! RARE OPPORTUNITY IN THE DESIRABLE SOUTHERN RIDGE NEIGHBORHOOD OF STONECREST! This spacious, thoughtfully designed Dogwood Model, also known as the Snead Model “C,” was custom planned by the original owner and offers a floor plan and features you simply don’t find every day. One of its most unique features is PROPANE GAS SERVICE, providing gas to several major appliances and the inviting 36-inch gas fireplace in the Great Room, while the home also has electric service for added flexibility.******** Inside, the open and well-planned floor plan features tall and cathedral ceilings, eyebrow windows, a decorative leaded-glass front door with sidelight, tray ceiling in the Dining Room, plant shelving, and numerous ceiling fans with lights. The spacious kitchen is designed for functionality with a pantry, pull-out lower-cabinet shelving, under-cabinet lighting, water filtration system at the sink, updated LED lighting, and a generous 12' x 9' breakfast nook/dinette. In the bedroom area there are TWO large hallway storage closets which provide exceptional storage.******** The Primary Suite offers a private retreat with an ensuite bath, double vanity, private water closet, large walk-in shower with built-in bench, and an oversized walk-in closet with wire shelving. The second full bath features a whirlpool tub/shower combination and single vanity. Bedroom 3 was intentionally designed by the original owner as a craft room, featuring two overhead lights and track lighting that once beautifully showcased her collection of trophy quilts. The room offers space where a closet could be added if desired.******** One of the home's standout features is the approximately 14' x 12' glass-enclosed Florida Room, which is under heat and air and was added to the original covered porch. Included in the home's living square footage, this versatile space features two ceiling fans and solar roll-down shades, creating a wonderful year-round retreat. Ask to see the original blueprint to appreciate the thoughtful design.******** The laundry room is conveniently located just off the garage and features a pocket door, built-in cabinetry, countertop workspace, utility sink, and electric dryer. A nearby powder room adds convenience for guests.******* RECENT IMPROVEMENTS*** include a 2020 roof, 2019 water heater, recently serviced HVAC with new condenser and thermostat, updated smoke and carbon monoxide detectors, new LED kitchen and dinette lighting, and NEW CARPET in the Primary Bedroom and walk-in closet.******** The OVERSIZED GARAGE WITH TALL CEILINGS provides a side utility door with a retractable screen, two windows, pull-down attic access, keypad entry, and generous turnaround space on the painted driveway. Outdoor features include a covered front porch, gutters, private backyard patio, and a gas line ready for your grill. Leased propane tank through AmeriGas.******* Located in Stonecrest, a gated 55+ active community, this exceptional home combines generous living space, thoughtful original-owner design, abundant storage, and the uncommon convenience of both propane gas and electric service. A truly special opportunity in Southern Ridge—come see the possibilities for yourself!

Highlights

Fireplace

Property details

MLS
Stellar MLS
MLS #
MFRG5115400
Property type
Single Family Residence
Subdivision
STONECREST
Status
Active
Days on market
59
On market date
August 14, 2026
Stories
N/A
Total bathrooms
2.5
Garage spaces
2
Parking spaces
N/A
Lot size
0.18 acres
Loading map…

Nearby schools

Within 10 miles. School directory data from the National Center for Education Statistics (NCES), accessed via the Urban Institute Education Data API. Local Score is calculated by INNOVATE Real Estate; where a state rating is shown, it comes from that state's own official school report card.

Elementary
STANTON-WEIRSDALE ELEMENTARY SCHOOL
1.92 mi away · Grades -1-5
Nearest school -- attendance-zone data not available here
3.0
Local Score (student-teacher ratio only (preliminary -- will incorporate state test-score data once available)) -- not an official state rating
Enrollment
484
Student:teacher ratio
15.6:1
District
MARION
Middle
LAKE WEIR MIDDLE SCHOOL
3.18 mi away · Grades 6-8
Nearest school -- attendance-zone data not available here
2.0
Local Score (student-teacher ratio only (preliminary -- will incorporate state test-score data once available)) -- not an official state rating
Enrollment
1,179
Student:teacher ratio
21.1:1
District
MARION
High
LAKE WEIR HIGH SCHOOL
8.27 mi away · Grades 9-12
Nearest school -- attendance-zone data not available here
1.0
Local Score (student-teacher ratio only (preliminary -- will incorporate state test-score data once available)) -- not an official state rating
Enrollment
1,413
Student:teacher ratio
23.2:1
District
MARION

Walkability

Blended score for SUMMERFIELD's center, calculated by INNOVATE Real Estate from two sources: the EPA's National Walkability Index (street network, transit, land-use mix) and Google Places amenity data (what's actually reachable on foot from this point). 60% EPA National Walkability Index + 40% nearby-amenity density (Google Places).

19
Very car-dependent
out of 100
EPA National Walkability Index
6.3 / 20 -- Below average walkable
Google Places amenity density
0 / 100
Restaurants & cafes0
Grocery stores0
Parks0
Schools0
Transit stops0
Pharmacies0

Market position

How this listing compares to current activity in SUMMERFIELD, from live MLS data.

On the market 59 days -- 45 fewer days than SUMMERFIELD's current average of 104 days.
For reference, the median list price across 634 active listings in SUMMERFIELD right now is $278,900.

Mortgage calculator

Estimate only - actual rate and payment depend on your lender, credit, and loan program.

$
%
%
Adjust tax / insurance estimates
% / yr
$
/mo
Est. monthly payment
$1,951/mo
$59,800 down
$239,200 loan
Principal & interest$1,551
Property tax (est.)$249
Home insurance (est.)$150

Similar homes you might like

Data source: Listing information provided by Stellar MLS (mfrmls) via Trestle/CoreLogic. Last updated 5 days ago.

Information herein deemed reliable but not guaranteed; all measurements, school assignments, HOA fees, taxes, and feature lists are approximate and should be independently verified. Equal Housing Opportunity.