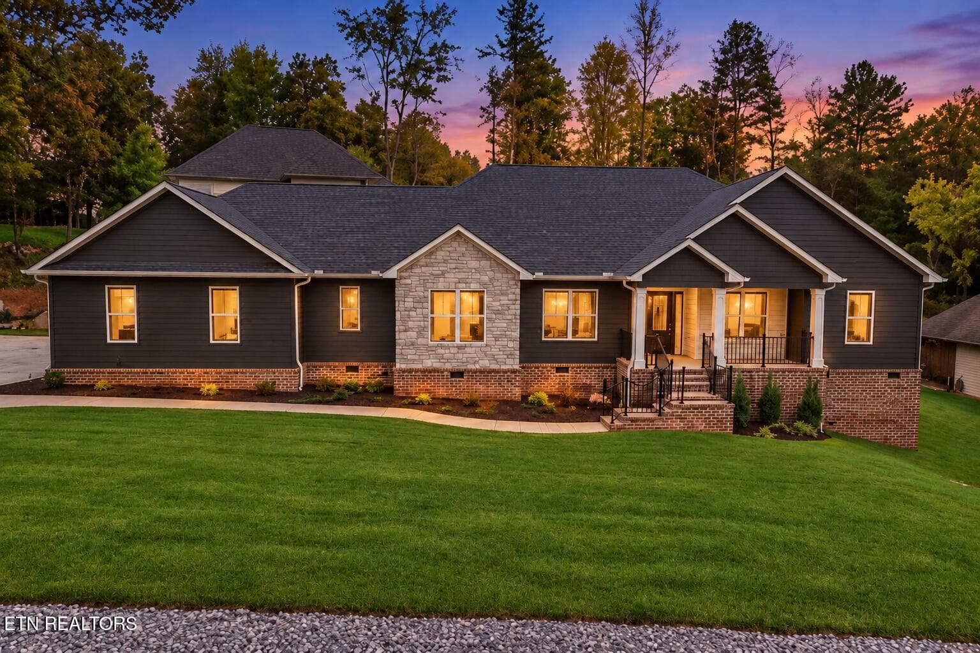
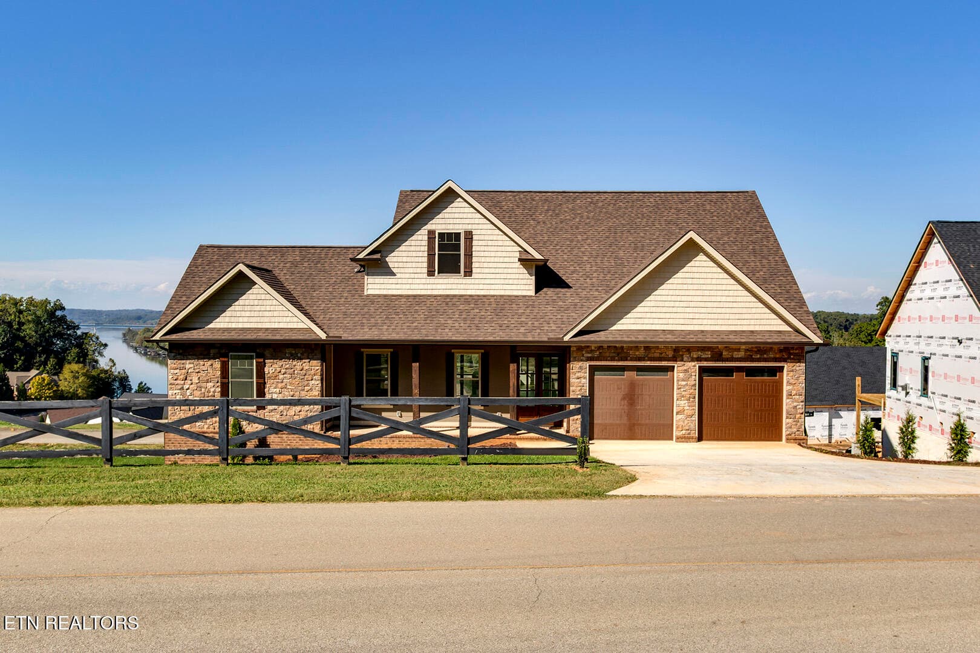
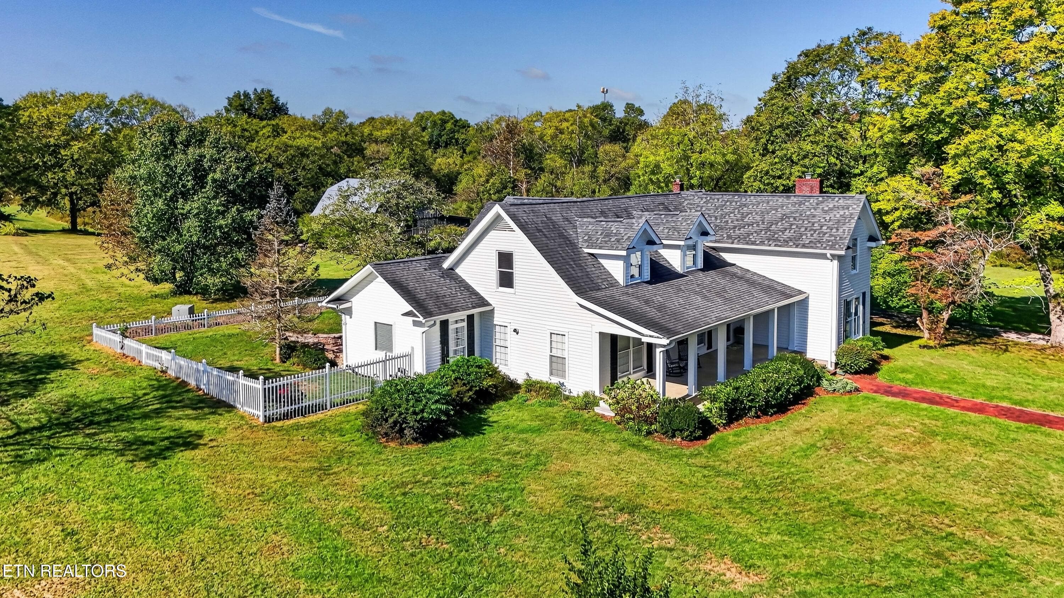
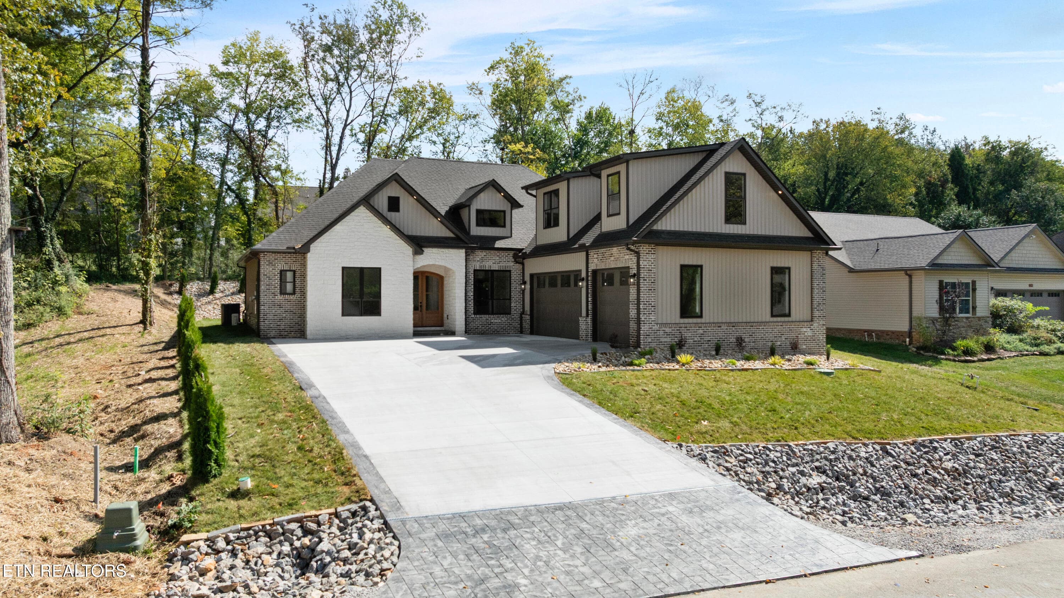
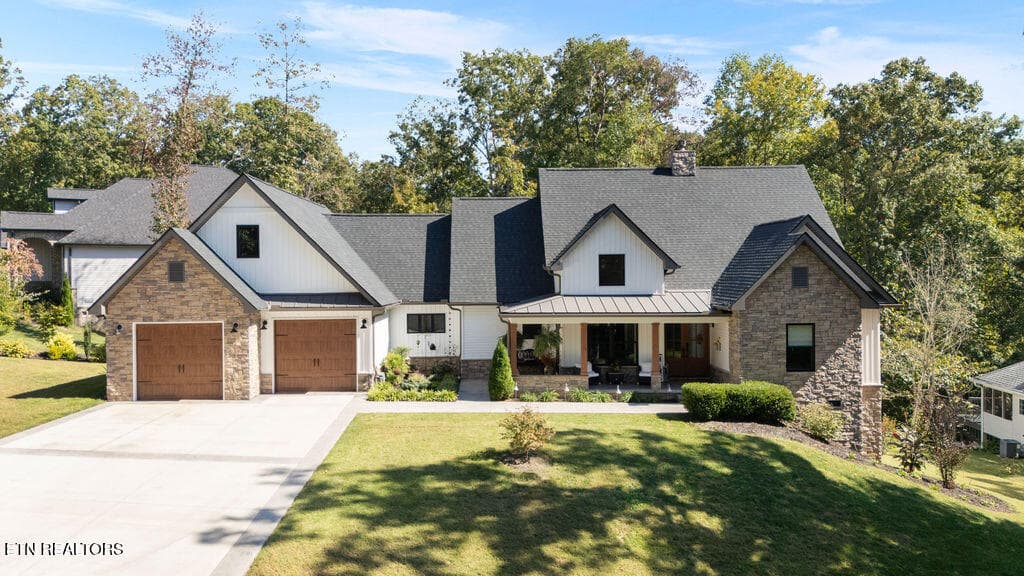
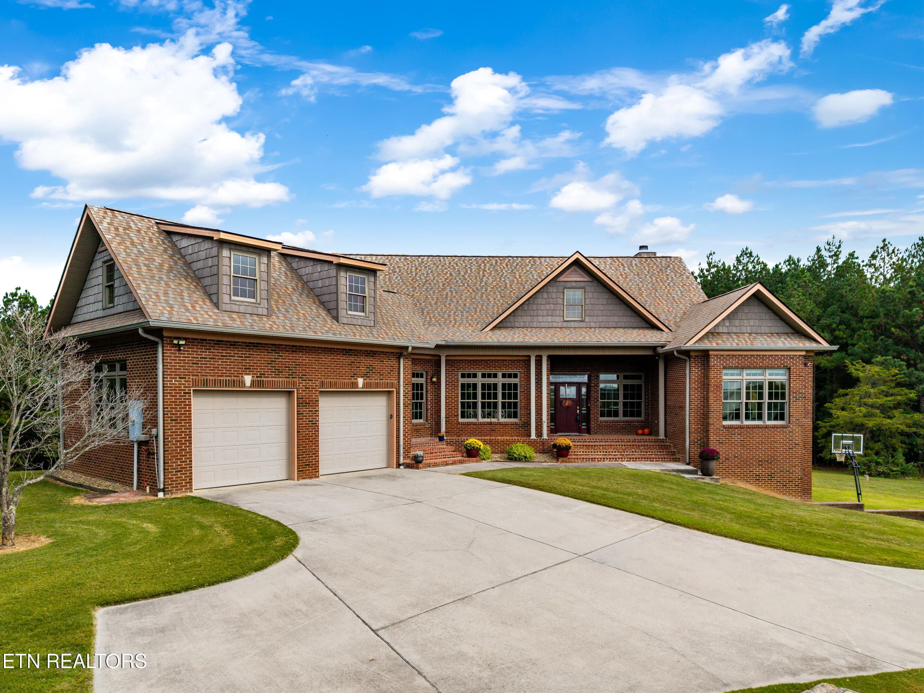
Welcome Home - 11922 E Watkins Rd, Loudon, TN 37774
11922 E Watkins Rd - 11922 E Watkins Rd, Loudon, TN 37774
Welcome to 11922 E Watkins Road - 11922 E Watkins Rd, Loudon, TN 37774
Living Room - 11922 E Watkins Rd, Loudon, TN 37774
Hallman Double Oven - 11922 E Watkins Rd, Loudon, TN 37774
Owner Bathroom - 11922 E Watkins Rd, Loudon, TN 37774
Living Room - 11922 E Watkins Rd, Loudon, TN 37774
Open Concept - 11922 E Watkins Rd, Loudon, TN 37774
Kitchen - 11922 E Watkins Rd, Loudon, TN 37774
Kitchen sink - 11922 E Watkins Rd, Loudon, TN 37774
Kitchen - 11922 E Watkins Rd, Loudon, TN 37774
Kitchen Island - 11922 E Watkins Rd, Loudon, TN 37774
Kitchen - 11922 E Watkins Rd, Loudon, TN 37774
Dining Room - 11922 E Watkins Rd, Loudon, TN 37774
Dining Room Area - 11922 E Watkins Rd, Loudon, TN 37774
Pantry - 11922 E Watkins Rd, Loudon, TN 37774
View from Pantry - 11922 E Watkins Rd, Loudon, TN 37774
Den - 11922 E Watkins Rd, Loudon, TN 37774
Laundry Room - 11922 E Watkins Rd, Loudon, TN 37774
Owner Bathroom - 11922 E Watkins Rd, Loudon, TN 37774
Owner Suite - 11922 E Watkins Rd, Loudon, TN 37774
Half Bath - 11922 E Watkins Rd, Loudon, TN 37774
Flex Space - 11922 E Watkins Rd, Loudon, TN 37774
Bedroom 2 - 11922 E Watkins Rd, Loudon, TN 37774
Jack n Jill Bathroom - 11922 E Watkins Rd, Loudon, TN 37774
Bedroom 3 - 11922 E Watkins Rd, Loudon, TN 37774
Bedroom 4 - 11922 E Watkins Rd, Loudon, TN 37774
Bathroom 3 - 11922 E Watkins Rd, Loudon, TN 37774
Backyard - 11922 E Watkins Rd, Loudon, TN 37774
Back Porch Area - 11922 E Watkins Rd, Loudon, TN 37774
Back of House - 11922 E Watkins Rd, Loudon, TN 37774
Front Entry - 11922 E Watkins Rd, Loudon, TN 37774
Front of House - 11922 E Watkins Rd, Loudon, TN 37774
Approximate Property Lines - 11922 E Watkins Rd, Loudon, TN 37774
View of Property - 11922 E Watkins Rd, Loudon, TN 37774
View of Home - 11922 E Watkins Rd, Loudon, TN 37774
View of Property - 11922 E Watkins Rd, Loudon, TN 37774
Back of Home - 11922 E Watkins Rd, Loudon, TN 37774
Front of House - 11922 E Watkins Rd, Loudon, TN 37774
60 photos

$974,900

11922 E Watkins Rd, Loudon, TN 37774
Loudon, TN 37774
Listed by Jessica Mace · Realty Executives Associates
Bedrooms
4
Bathrooms
3.5
Living area
N/A
Year built
2026

About this home

Beautifully situated on 5.59 acres, this 2026 newly built custom ranch brings together beautiful design, elevated finishes, and the peaceful feel of East Tennessee living. With clean architectural lines, a metal roof, and a picturesque natural setting, the home makes a striking first impression while still feeling warm and inviting. Inside, the well-designed single-level floor plan offers 4 bedrooms, 3.5 baths, a den, and flexible living spaces. Soaring ceilings, expansive black-framed windows, warm wood accents, and abundant natural light create an airy, welcoming atmosphere throughout the home. The chef's kitchen is a true centerpiece of the home, featuring a 48-inch Hallman Italian dual-fuel double-oven range, double beverage drawers, a dedicated ice maker, abundant custom cabinetry, an oversized French-door refrigerator, generous prep space, and a spacious island ideal for gathering and entertaining. A versatile flex space offers plenty of possibilities for a media room, playroom, additional sitting area, or home office. The spacious primary suite feels like a private retreat, with an elegant ensuite featuring dual floating vanities, vessel sinks, brass fixtures, a freestanding soaking tub, and an expansive tiled shower. Three additional bedrooms provide comfortable space for family and guests, including two bedrooms connected by a shared bathroom. Throughout the home, warm wood ceilings, curated lighting, custom cabinetry, and carefully selected finishes add character, texture, and warmth to every room. With 5.59 acres, single-level living, quality craftsmanship, and a setting that offers both privacy and natural beauty, this exceptional property is one you will want to experience in person.

Highlights

Fireplace

Property details

MLS
East Tennessee REALTORS® MLS
MLS #
1348475
Property type
Single Family Residence
Subdivision
Whispering Pines
Status
Active
Days on market
94
On market date
July 17, 2026
Stories
N/A
Total bathrooms
3.5
Garage spaces
1
Parking spaces
N/A
Lot size
5.59 acres
Loading map…

Nearby schools

Within 10 miles. School directory data from the National Center for Education Statistics (NCES), accessed via the Urban Institute Education Data API. Local Score is calculated by INNOVATE Real Estate; where a state rating is shown, it comes from that state's own official school report card.

Elementary
Steekee Elementary
2.05 mi away · Grades -1-5
Nearest school -- attendance-zone data not available here
5.0
Local Score (student-teacher ratio only (preliminary -- will incorporate state test-score data once available)) -- not an official state rating
Enrollment
199
Student:teacher ratio
11.7:1
District
Loudon County
Middle
Ft Loudoun Middle School
4.2 mi away · Grades 6-8
Nearest school -- attendance-zone data not available here
3.0
Local Score (student-teacher ratio only (preliminary -- will incorporate state test-score data once available)) -- not an official state rating
Enrollment
372
Student:teacher ratio
16.2:1
District
Loudon County
High
Loudon High School
4.35 mi away · Grades 9-12
Nearest school -- attendance-zone data not available here
4.0
Local Score (student-teacher ratio only (preliminary -- will incorporate state test-score data once available)) -- not an official state rating
Enrollment
711
Student:teacher ratio
13.4:1
District
Loudon County

Walkability

Blended score for Loudon's center, calculated by INNOVATE Real Estate from two sources: the EPA's National Walkability Index (street network, transit, land-use mix) and Google Places amenity data (what's actually reachable on foot from this point). 60% EPA National Walkability Index + 40% nearby-amenity density (Google Places).

12
Very car-dependent
out of 100
EPA National Walkability Index
3.8 / 20 -- Least walkable
Google Places amenity density
0 / 100
Restaurants & cafes0
Grocery stores0
Parks0
Schools0
Transit stops0
Pharmacies0

Market position

How this listing compares to current activity in Loudon, from live MLS data.

On the market 94 days -- 27 fewer days than Loudon's current average of 121 days.
For reference, the median list price across 377 active listings in Loudon right now is $325,000.

Mortgage calculator

Estimate only - actual rate and payment depend on your lender, credit, and loan program.

$
%
%
Adjust tax / insurance estimates
% / yr
$
/mo
Est. monthly payment
$6,021/mo
$194,980 down
$779,920 loan
Principal & interest$5,059
Property tax (est.)$812
Home insurance (est.)$150

Similar homes you might like

Data source: Listing information provided by East Tennessee REALTORS® MLS via Trestle/CoreLogic. Last updated 5 days ago.

Information herein deemed reliable but not guaranteed; all measurements, school assignments, HOA fees, taxes, and feature lists are approximate and should be independently verified. Equal Housing Opportunity.