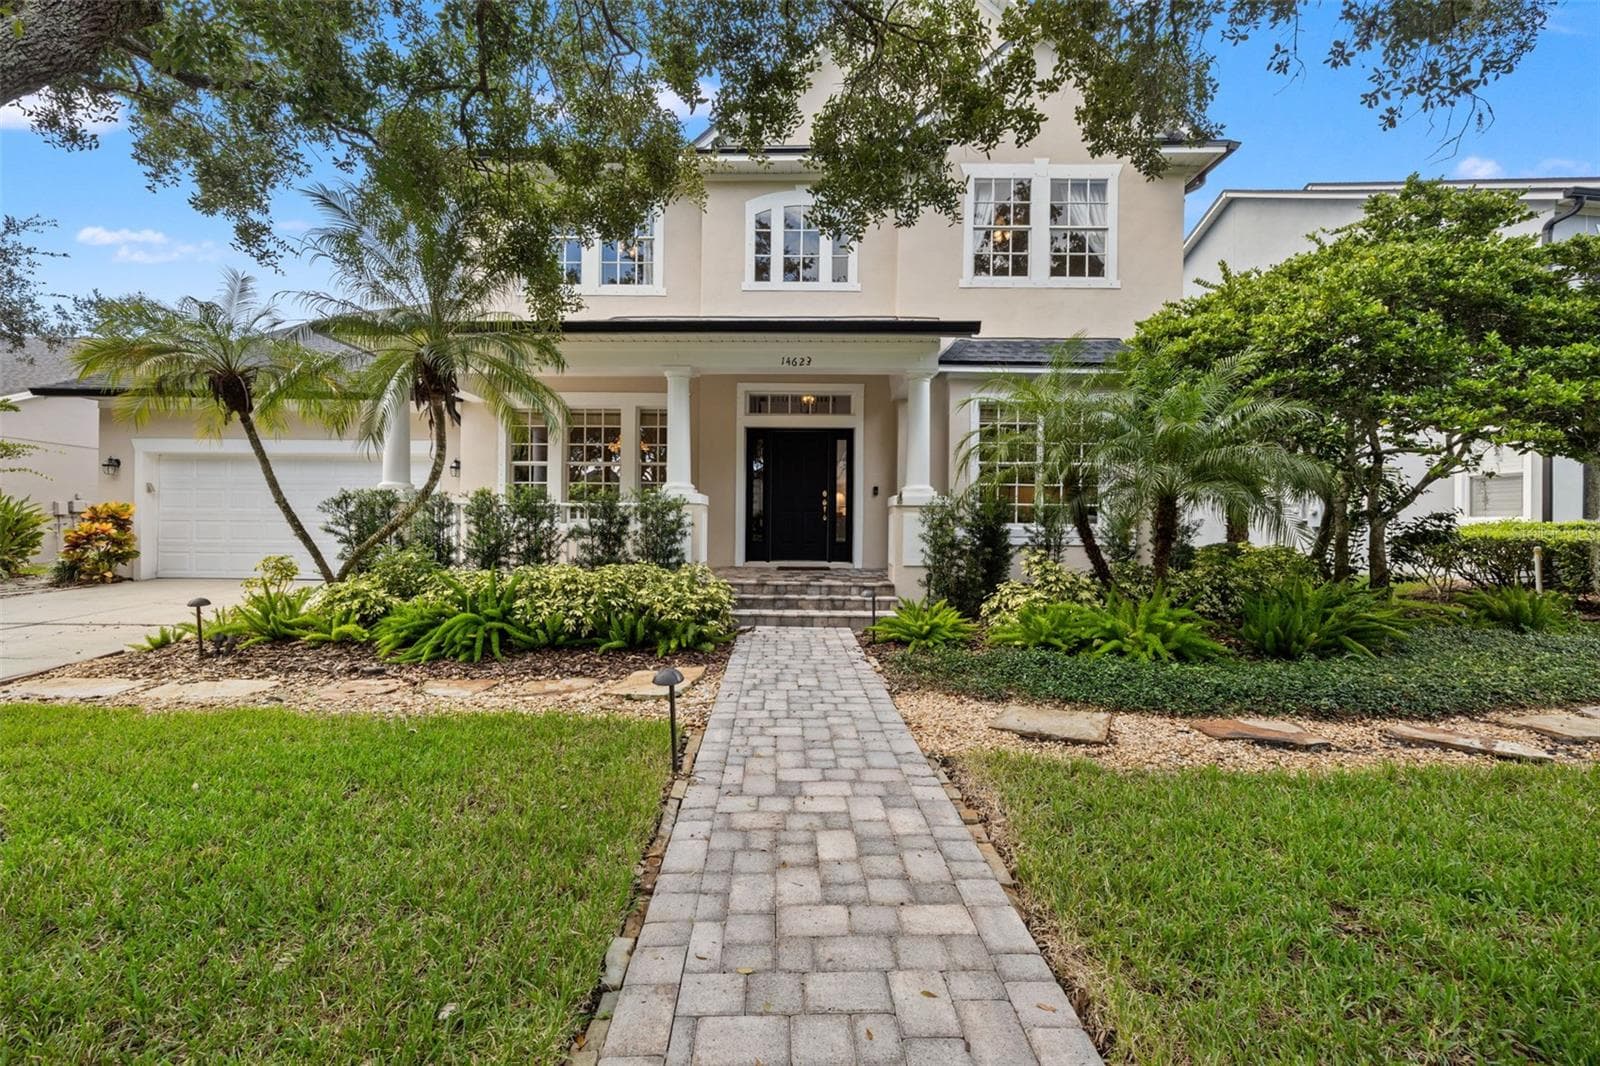
Single Family Residence at 11911 MANDEVILLA CT, TAMPA
Single Family Residence at 11911 MANDEVILLA CT, TAMPA, photo 2 of 70
Single Family Residence at 11911 MANDEVILLA CT, TAMPA, photo 3 of 70
Single Family Residence at 11911 MANDEVILLA CT, TAMPA, photo 4 of 70
Single Family Residence at 11911 MANDEVILLA CT, TAMPA, photo 5 of 70
Single Family Residence at 11911 MANDEVILLA CT, TAMPA, photo 6 of 70
Single Family Residence at 11911 MANDEVILLA CT, TAMPA, photo 7 of 70
Single Family Residence at 11911 MANDEVILLA CT, TAMPA, photo 8 of 70
Single Family Residence at 11911 MANDEVILLA CT, TAMPA, photo 9 of 70
Single Family Residence at 11911 MANDEVILLA CT, TAMPA, photo 10 of 70
Single Family Residence at 11911 MANDEVILLA CT, TAMPA, photo 11 of 70
Single Family Residence at 11911 MANDEVILLA CT, TAMPA, photo 12 of 70
Single Family Residence at 11911 MANDEVILLA CT, TAMPA, photo 13 of 70
Single Family Residence at 11911 MANDEVILLA CT, TAMPA, photo 14 of 70
Single Family Residence at 11911 MANDEVILLA CT, TAMPA, photo 15 of 70
Single Family Residence at 11911 MANDEVILLA CT, TAMPA, photo 16 of 70
Single Family Residence at 11911 MANDEVILLA CT, TAMPA, photo 17 of 70
Single Family Residence at 11911 MANDEVILLA CT, TAMPA, photo 18 of 70
Single Family Residence at 11911 MANDEVILLA CT, TAMPA, photo 19 of 70
Single Family Residence at 11911 MANDEVILLA CT, TAMPA, photo 20 of 70
Single Family Residence at 11911 MANDEVILLA CT, TAMPA, photo 21 of 70
Single Family Residence at 11911 MANDEVILLA CT, TAMPA, photo 22 of 70
Single Family Residence at 11911 MANDEVILLA CT, TAMPA, photo 23 of 70
Single Family Residence at 11911 MANDEVILLA CT, TAMPA, photo 24 of 70
Single Family Residence at 11911 MANDEVILLA CT, TAMPA, photo 25 of 70
Single Family Residence at 11911 MANDEVILLA CT, TAMPA, photo 26 of 70
Single Family Residence at 11911 MANDEVILLA CT, TAMPA, photo 27 of 70
Single Family Residence at 11911 MANDEVILLA CT, TAMPA, photo 28 of 70
Single Family Residence at 11911 MANDEVILLA CT, TAMPA, photo 29 of 70
Single Family Residence at 11911 MANDEVILLA CT, TAMPA, photo 30 of 70
Single Family Residence at 11911 MANDEVILLA CT, TAMPA, photo 31 of 70
Single Family Residence at 11911 MANDEVILLA CT, TAMPA, photo 32 of 70
Single Family Residence at 11911 MANDEVILLA CT, TAMPA, photo 33 of 70
Single Family Residence at 11911 MANDEVILLA CT, TAMPA, photo 34 of 70
Single Family Residence at 11911 MANDEVILLA CT, TAMPA, photo 35 of 70
Single Family Residence at 11911 MANDEVILLA CT, TAMPA, photo 36 of 70
Single Family Residence at 11911 MANDEVILLA CT, TAMPA, photo 37 of 70
Single Family Residence at 11911 MANDEVILLA CT, TAMPA, photo 38 of 70
Single Family Residence at 11911 MANDEVILLA CT, TAMPA, photo 39 of 70
Single Family Residence at 11911 MANDEVILLA CT, TAMPA, photo 40 of 70
Single Family Residence at 11911 MANDEVILLA CT, TAMPA, photo 41 of 70
Single Family Residence at 11911 MANDEVILLA CT, TAMPA, photo 42 of 70
Single Family Residence at 11911 MANDEVILLA CT, TAMPA, photo 43 of 70
Single Family Residence at 11911 MANDEVILLA CT, TAMPA, photo 44 of 70
Single Family Residence at 11911 MANDEVILLA CT, TAMPA, photo 45 of 70
Single Family Residence at 11911 MANDEVILLA CT, TAMPA, photo 46 of 70
Single Family Residence at 11911 MANDEVILLA CT, TAMPA, photo 47 of 70
Single Family Residence at 11911 MANDEVILLA CT, TAMPA, photo 48 of 70
Single Family Residence at 11911 MANDEVILLA CT, TAMPA, photo 49 of 70
Single Family Residence at 11911 MANDEVILLA CT, TAMPA, photo 50 of 70
Single Family Residence at 11911 MANDEVILLA CT, TAMPA, photo 51 of 70
Single Family Residence at 11911 MANDEVILLA CT, TAMPA, photo 52 of 70
Single Family Residence at 11911 MANDEVILLA CT, TAMPA, photo 53 of 70
Single Family Residence at 11911 MANDEVILLA CT, TAMPA, photo 54 of 70
Single Family Residence at 11911 MANDEVILLA CT, TAMPA, photo 55 of 70
Single Family Residence at 11911 MANDEVILLA CT, TAMPA, photo 56 of 70
Single Family Residence at 11911 MANDEVILLA CT, TAMPA, photo 57 of 70
Single Family Residence at 11911 MANDEVILLA CT, TAMPA, photo 58 of 70
Single Family Residence at 11911 MANDEVILLA CT, TAMPA, photo 59 of 70
Single Family Residence at 11911 MANDEVILLA CT, TAMPA, photo 60 of 70
Single Family Residence at 11911 MANDEVILLA CT, TAMPA, photo 61 of 70
Single Family Residence at 11911 MANDEVILLA CT, TAMPA, photo 62 of 70
Single Family Residence at 11911 MANDEVILLA CT, TAMPA, photo 63 of 70
Single Family Residence at 11911 MANDEVILLA CT, TAMPA, photo 64 of 70
Single Family Residence at 11911 MANDEVILLA CT, TAMPA, photo 65 of 70
Single Family Residence at 11911 MANDEVILLA CT, TAMPA, photo 66 of 70
Single Family Residence at 11911 MANDEVILLA CT, TAMPA, photo 67 of 70
Single Family Residence at 11911 MANDEVILLA CT, TAMPA, photo 68 of 70
Single Family Residence at 11911 MANDEVILLA CT, TAMPA, photo 69 of 70
Single Family Residence at 11911 MANDEVILLA CT, TAMPA, photo 70 of 70
70 photos

$1,245,000

11911 MANDEVILLA CT
TAMPA, FL 33626
Listed by Martha Thorn · COLDWELL BANKER REALTY
Bedrooms
4
Bathrooms
3
Living area
2,933 sqft
Year built
2002

About this home

Nestled in the prestigious Waterchase community, this stunning two-story pool home blends modern luxury with timeless charm. Recently renovated to perfection, this four-bedroom, three-bathroom residence with an additional office and bonus room sits on an oversized lot on a quiet street, offering privacy and serenity. This home showcases exquisite high-end finishes throughout- and all the big ticket items have been replaced in 2024! The New Roof, new HVAC, updated electrical panel and water treatment installation ensure peace of mind, while new lighting, custom cabinetry and built-ins provide elegance and functionality in every room. This is all tied together by the stunning all new French oak flooring and interior paint, unifying the space with warmth and sophistication. The kitchen has been completely reimagined, featuring quartz countertops and all-new stainless-steel appliances, seamlessly combining style with practicality. Relax in the primary suite offering a spa-like retreat with a newly renovated bathroom offering an oversized walk-in shower. The dedicated office is bathed in natural light, with built-in shelving that makes it perfect for remote work. Upstairs, a versatile bonus room awaits, equipped with custom built-ins, a beverage refrigerator, and space to create a home theater or playroom complete with a full bathroom upstairs. Additional home upgrades include modern LED lighting and new ceiling fans all contributing to the home’s contemporary appeal. The outdoor area is an entertainer’s dream, featuring an updated patio and grill area within a sprawling, covered lanai that overlooks the sparkling pool. Thoughtfully designed landscaping, complete with new lighting, enhances the ambiance, creating a tranquil outdoor oasis. The detached garage features a new air conditioner, and a huge driveway ensures plenty of room for guests to park. Waterchase offers resort-style living with 24/7 manned security and a wealth of exceptional amenities. Residents enjoy access to a luxurious clubhouse, two resort-style pools—complete with a water slide and lap pool—lighted tennis, pickleball, and basketball courts, a state-of-the-art fitness center, a covered playground, and a large athletic field for sports and community events. Conveniently located in the desirable 33626 area, this home is just minutes from top-rated schools, Westchase dining and shopping, Tampa International Airport, Downtown Tampa, and Florida’s award-winning Gulf Coast beaches. Lastly, this home is in a non-flood zone for peace of mind! This home truly checks all of the boxes! Don’t miss the chance to make this extraordinary residence your own and experience the best of Tampa living.

Highlights

Private pool

Property details

MLS
Stellar MLS
MLS #
MFRTB8336016
Property type
Single Family Residence
Subdivision
WATERCHASE PH 1
Status
Active
Days on market
35
On market date
January 7, 2025
Stories
N/A
Total bathrooms
3
Garage spaces
2
Parking spaces
N/A
Lot size
0.21 acres
Loading map…

Nearby schools

Within 10 miles. School directory data from the National Center for Education Statistics (NCES), accessed via the Urban Institute Education Data API. Local Score is calculated by INNOVATE Real Estate; where a state rating is shown, it comes from that state's own official school report card.

Elementary
BRYANT ELEMENTARY SCHOOL
0.69 mi away · Grades -1-5
Nearest school -- attendance-zone data not available here
3.0
Local Score (student-teacher ratio only (preliminary -- will incorporate state test-score data once available)) -- not an official state rating
Enrollment
924
Student:teacher ratio
15.9:1
District
HILLSBOROUGH
Middle
FARNELL MIDDLE SCHOOL
0.81 mi away · Grades 6-8
Nearest school -- attendance-zone data not available here
2.0
Local Score (student-teacher ratio only (preliminary -- will incorporate state test-score data once available)) -- not an official state rating
Enrollment
1,164
Student:teacher ratio
19.7:1
District
HILLSBOROUGH
High
SICKLES HIGH SCHOOL
2.77 mi away · Grades 9-12
Nearest school -- attendance-zone data not available here
1.0
Local Score (student-teacher ratio only (preliminary -- will incorporate state test-score data once available)) -- not an official state rating
Enrollment
2,362
Student:teacher ratio
23.6:1
District
HILLSBOROUGH

Walkability

Blended score for TAMPA's center, calculated by INNOVATE Real Estate from two sources: the EPA's National Walkability Index (street network, transit, land-use mix) and Google Places amenity data (what's actually reachable on foot from this point). 60% EPA National Walkability Index + 40% nearby-amenity density (Google Places).

27
Car-dependent
out of 100
EPA National Walkability Index
5.7 / 20 -- Least walkable
Google Places amenity density
25 / 100
Restaurants & cafes2
Grocery stores0
Parks2
Schools2
Transit stops0
Pharmacies0

Market position

How this listing compares to current activity in TAMPA, from live MLS data.

On the market 35 days -- 48 fewer days than TAMPA's current average of 83 days.
For reference, the median list price across 6,422 active listings in TAMPA right now is $344,999.

Mortgage calculator

Estimate only - actual rate and payment depend on your lender, credit, and loan program.

$
%
%
Adjust tax / insurance estimates
% / yr
$
/mo
Est. monthly payment
$7,648/mo
$249,000 down
$996,000 loan
Principal & interest$6,460
Property tax (est.)$1,038
Home insurance (est.)$150

Similar homes you might like

Data source: Listing information provided by Stellar MLS (mfrmls) via Trestle/CoreLogic. Last updated February 12, 2025.

Information herein deemed reliable but not guaranteed; all measurements, school assignments, HOA fees, taxes, and feature lists are approximate and should be independently verified. Equal Housing Opportunity.