
$180,000
About this home
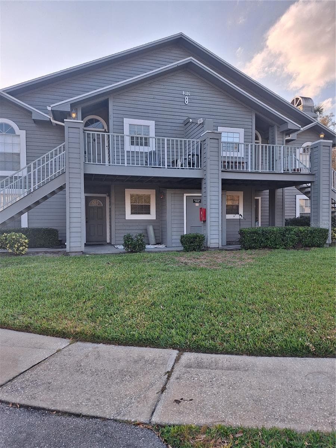
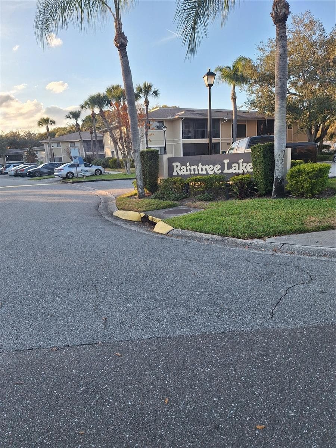
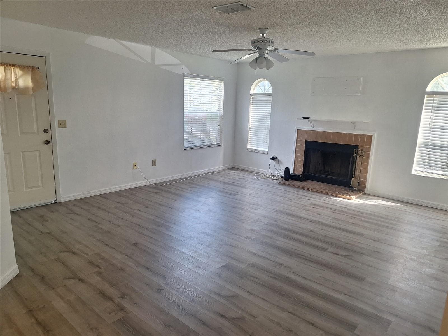
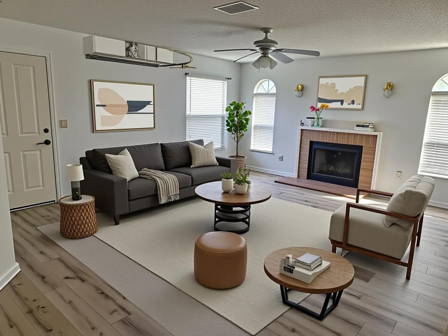
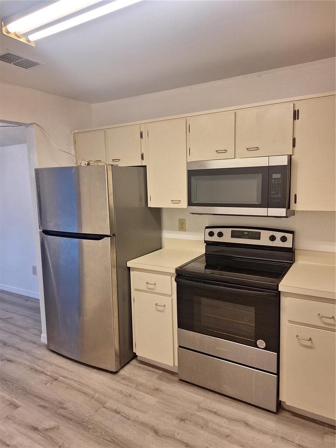
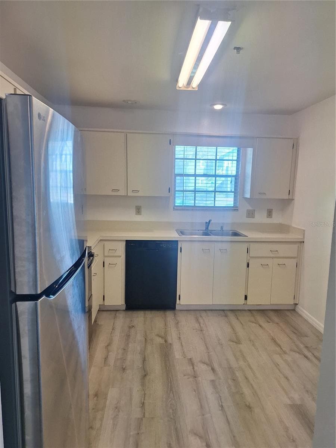
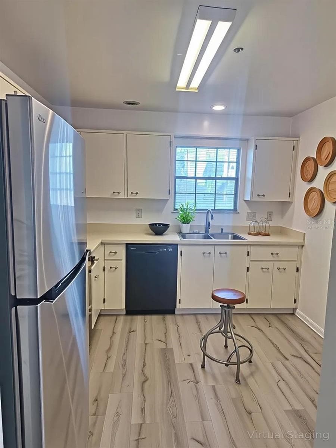
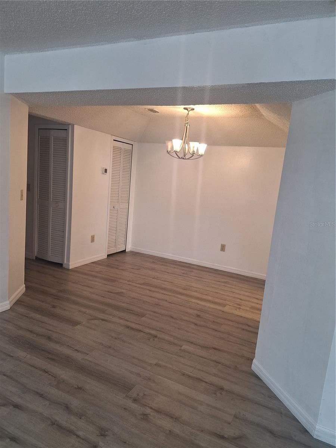
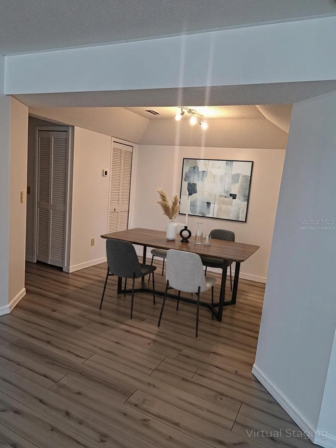
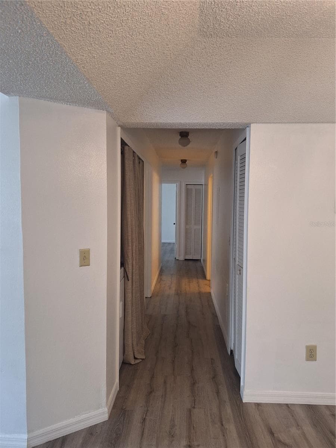
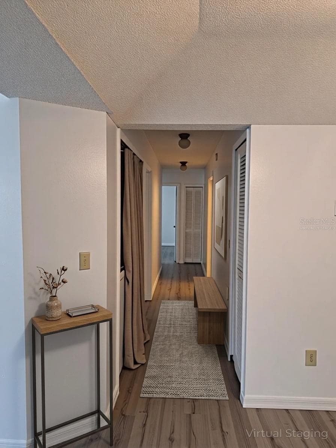
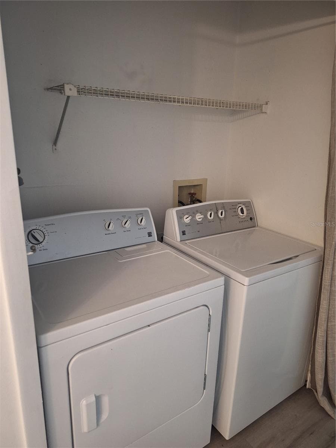
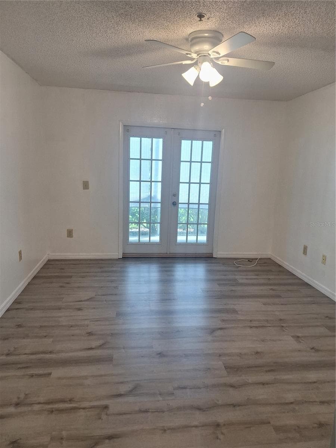
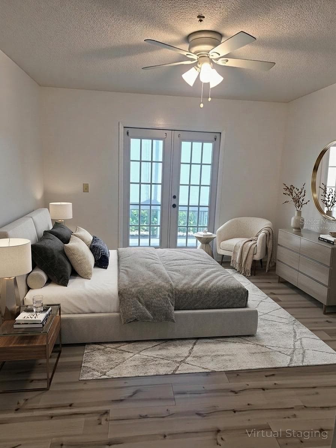
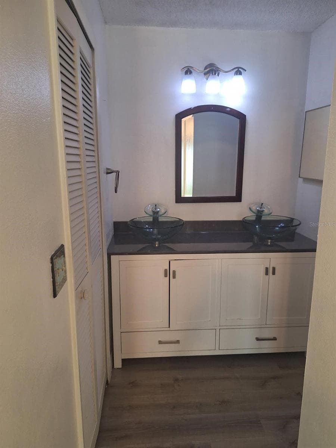
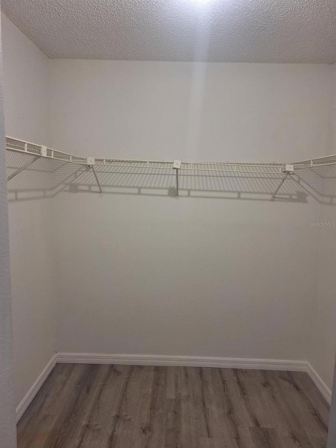
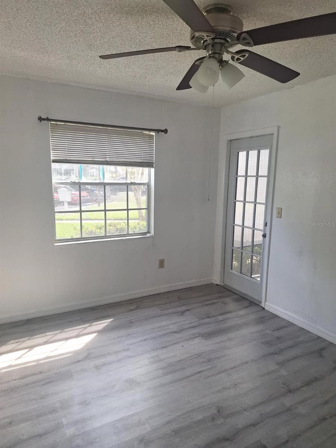
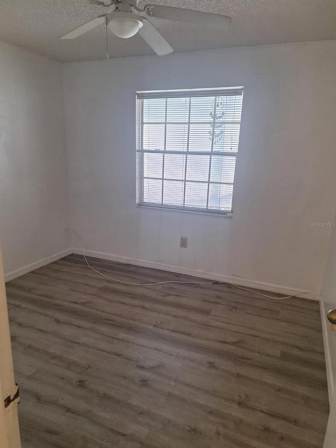
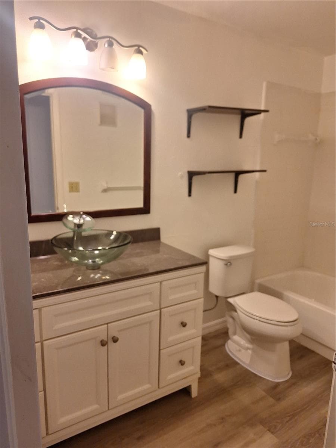
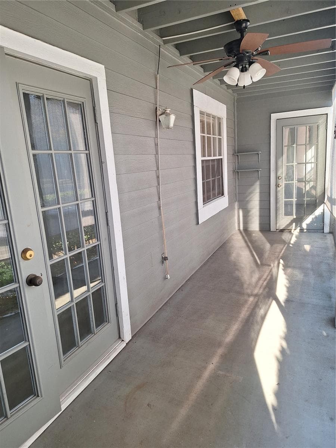
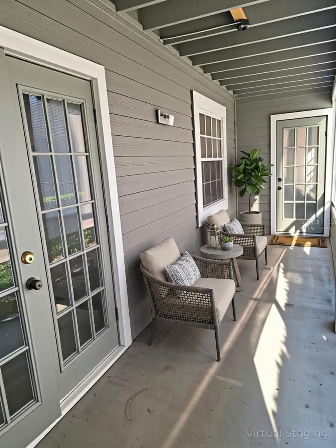
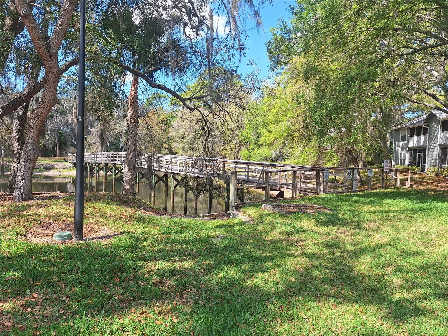
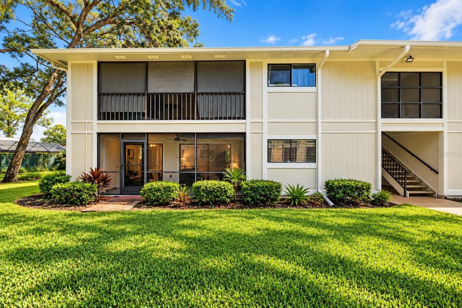
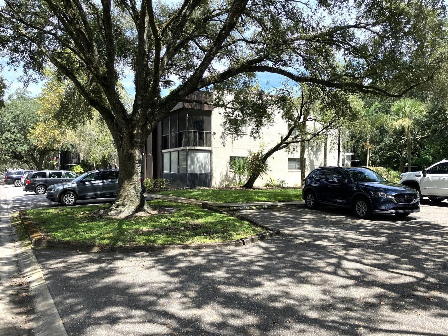
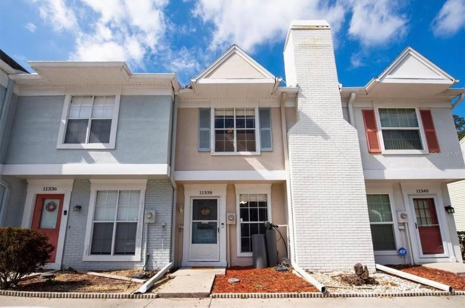
One or more photo(s) has been virtually staged. NEW PRICE! YOUR OPPORTUNITY TO OWN IN RAINTREE VILLAGE! Welcome home to the sought-after Raintree Village community! Whether you're looking for a place to call home, an investment property, or housing near USF, this versatile 3-bedroom condo enjoy comfort, convenience, and plenty of possibilities. Step inside to find laminate flooring throughout and a spacious living and dining area featuring a cozy fireplace—perfect for relaxing or entertaining. The kitchen is equipped with recently purchased stainless steel appliances, and the washer and dryer are included for added convenience. Plus, the AC was replaced just two years ago! The spacious primary suite features a walk-in closet, double-sink vanity, and elegant French doors opening to an oversized, private screened patio to enjoy your own outdoor retreat. Two additional bedrooms provide flexibility for guests, a home office, or roommates, with one having direct access to the patio. Enjoy the convenience of a reserved parking space right in front of your unit, along with ample guest parking. Raintree Village residents also enjoy a sparkling community pool, walking trails, clubhouse, tennis courts, and a picnic area on a charming island accessible by bridge. Need extra space for your toys? The community even offers designated parking for RVs/campers, boats, and jet skis. Conveniently located near I-75 and I-275, Busch Gardens, USF, Moffitt Cancer Center, and the VA Hospital, this location puts shopping, dining, entertainment, and major employment centers within easy reach. Schedule your showing today!
Highlights
Property details
- MLS
- Stellar MLS
- MLS #
- MFRTB8484452
- Property type
- Condominium
- Subdivision
- RAINTREE VILLAGE CONDO N
- Status
- Active
- Days on market
- 208
- On market date
- March 13, 2026
- Stories
- N/A
- Total bathrooms
- 2
- Garage spaces
- N/A
- Parking spaces
- N/A
- Lot size
- 2 sqft
Location
Get directions →Nearby schools
Within 10 miles. School directory data from the National Center for Education Statistics (NCES), accessed via the Urban Institute Education Data API. Local Score is calculated by INNOVATE Real Estate; where a state rating is shown, it comes from that state's own official school report card.
- Enrollment
- 921
- Student:teacher ratio
- 13.5:1
- District
- HILLSBOROUGH
- Enrollment
- 841
- Student:teacher ratio
- 15.9:1
- District
- HILLSBOROUGH
- Enrollment
- 101
- Student:teacher ratio
- 9.2:1
- District
- HILLSBOROUGH
Walkability
Blended score for TEMPLE TERRACE's center, calculated by INNOVATE Real Estate from two sources: the EPA's National Walkability Index (street network, transit, land-use mix) and Google Places amenity data (what's actually reachable on foot from this point). 60% EPA National Walkability Index + 40% nearby-amenity density (Google Places).
Market position
How this listing compares to current activity in TEMPLE TERRACE, from live MLS data.
Mortgage calculator
Estimate only - actual rate and payment depend on your lender, credit, and loan program.
Adjust tax / insurance estimates
Similar homes you might like

Data source: Listing information provided by Stellar MLS (mfrmls) via Trestle/CoreLogic. Last updated 7 days ago.
Information herein deemed reliable but not guaranteed; all measurements, school assignments, HOA fees, taxes, and feature lists are approximate and should be independently verified. Equal Housing Opportunity.