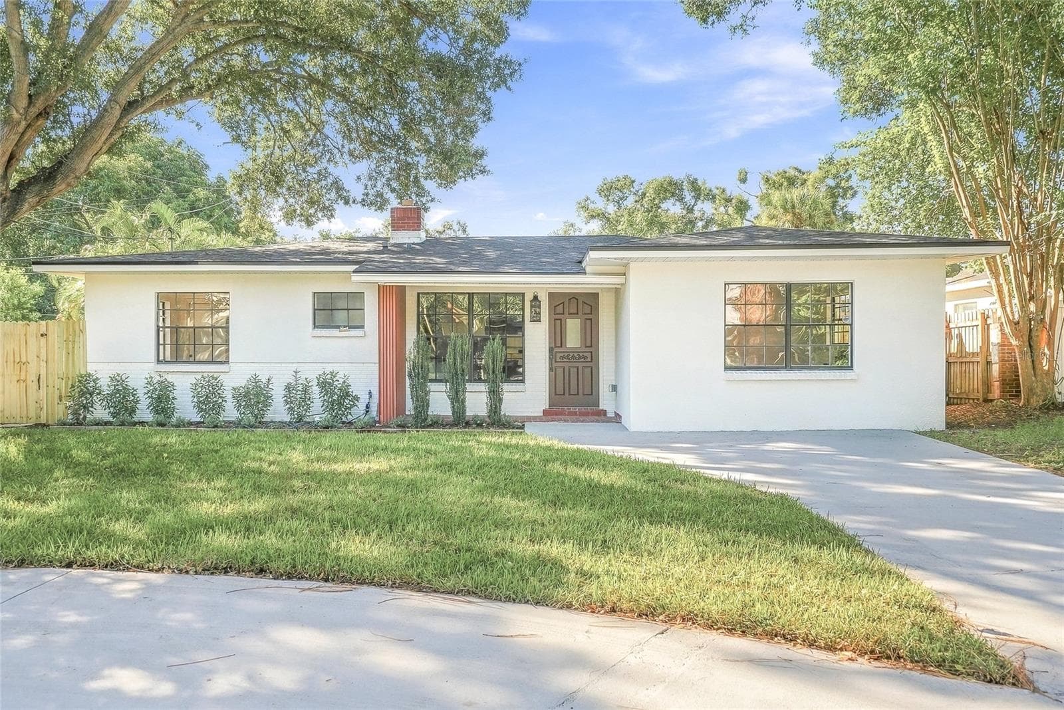
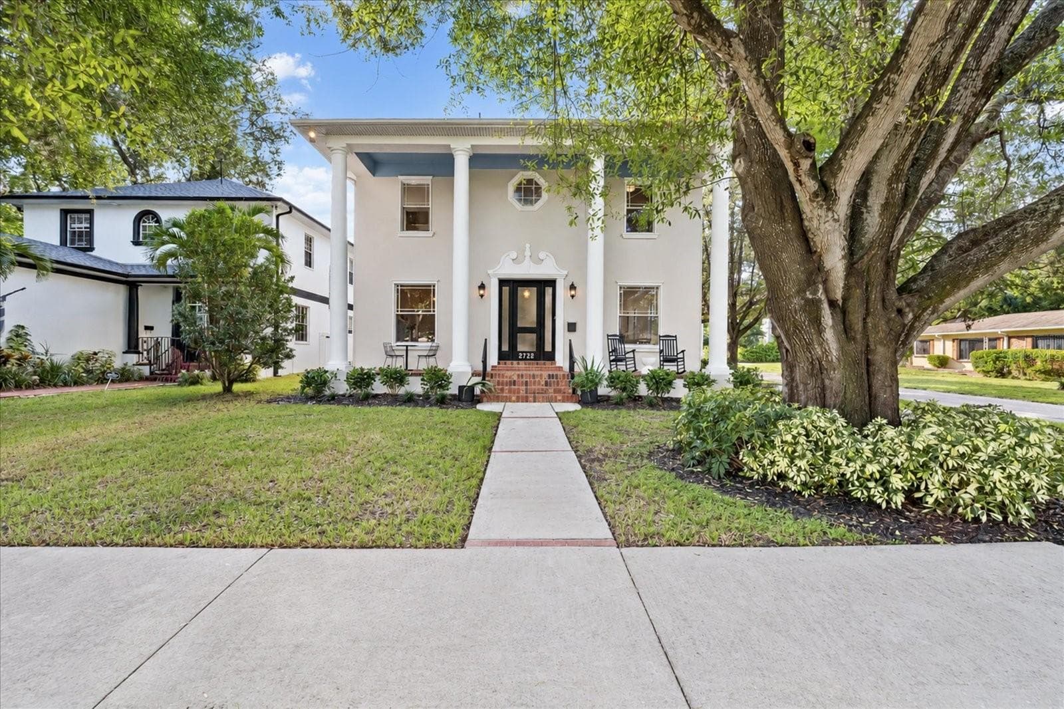
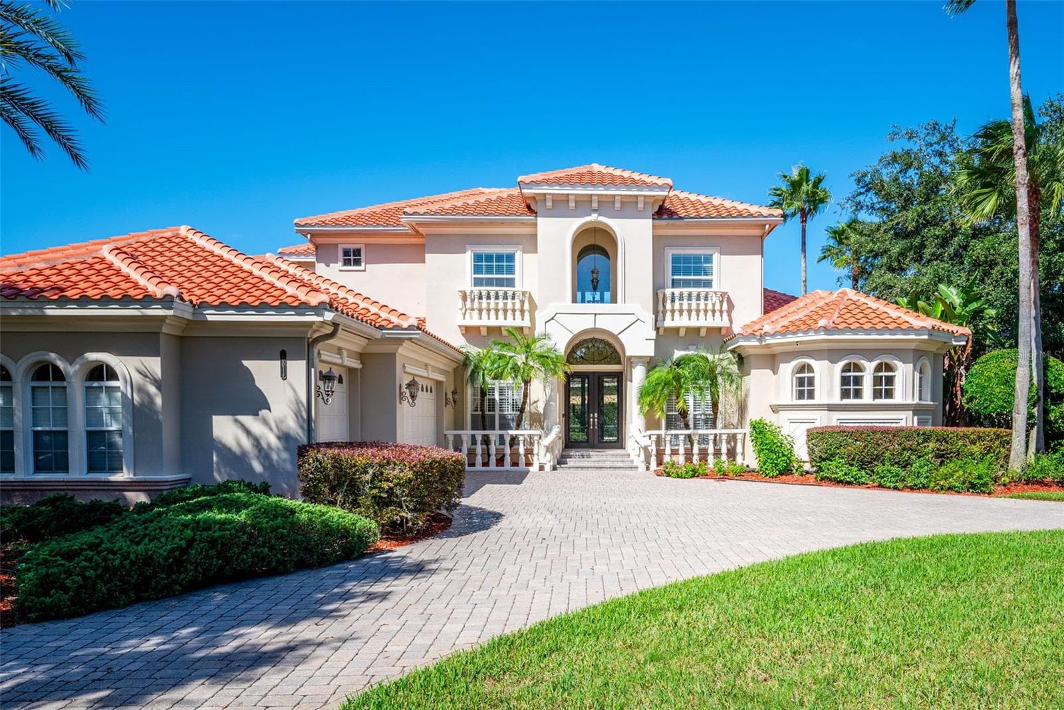
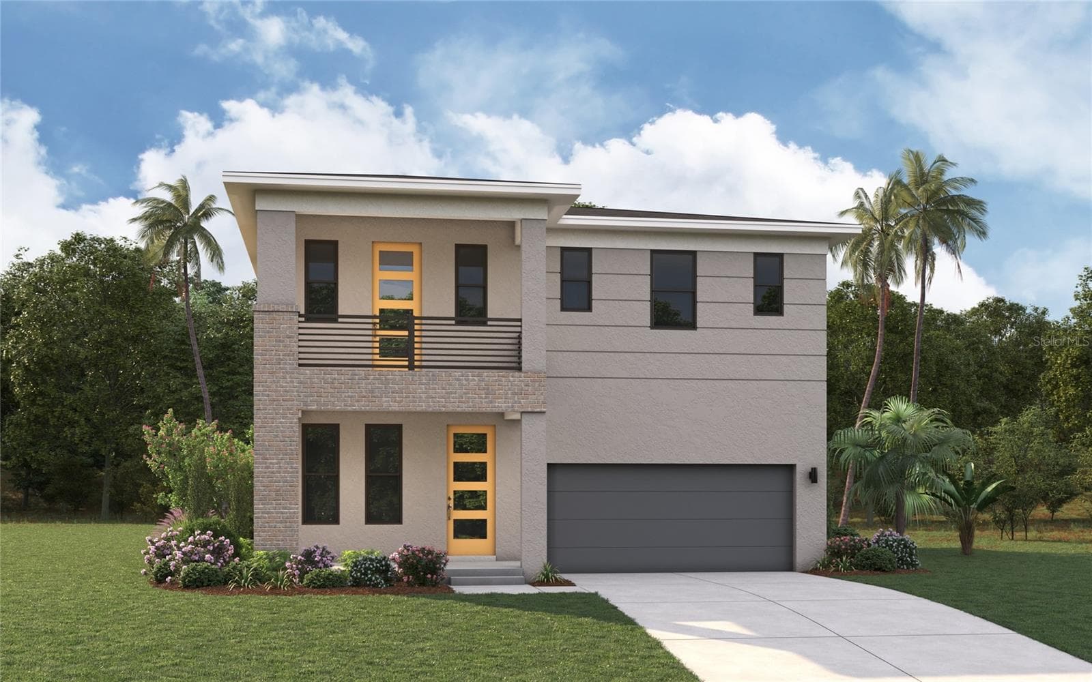
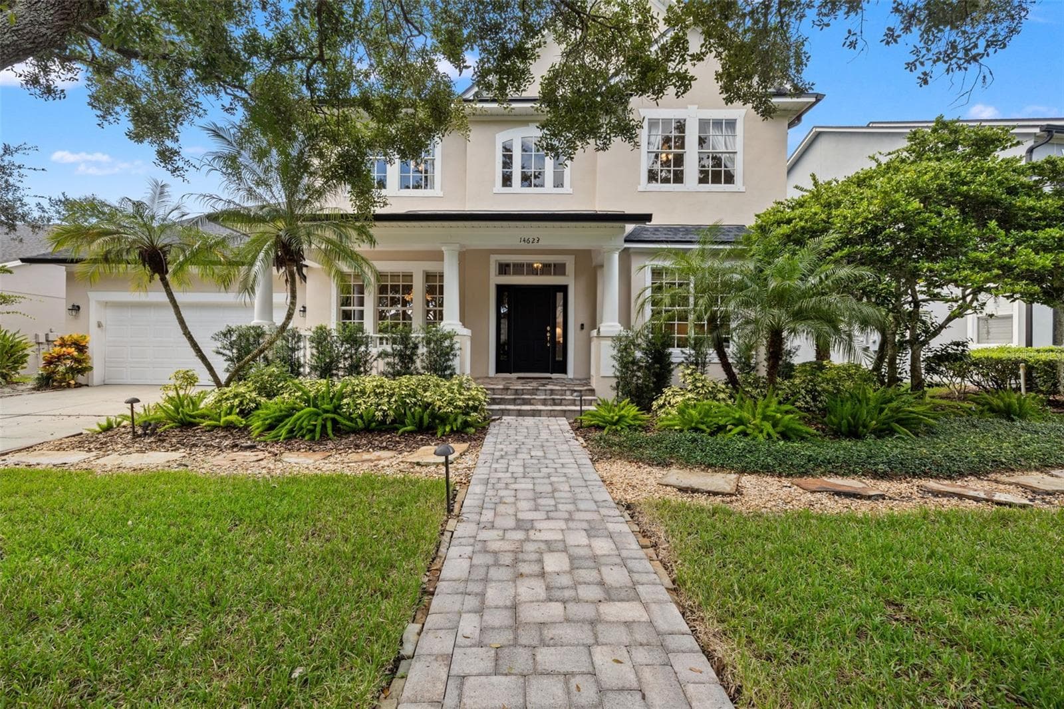
Single Family Residence at 11909 MANDEVILLA CT, TAMPA
Single Family Residence at 11909 MANDEVILLA CT, TAMPA, photo 2 of 46
Single Family Residence at 11909 MANDEVILLA CT, TAMPA, photo 3 of 46
Single Family Residence at 11909 MANDEVILLA CT, TAMPA, photo 4 of 46
Single Family Residence at 11909 MANDEVILLA CT, TAMPA, photo 5 of 46
Single Family Residence at 11909 MANDEVILLA CT, TAMPA, photo 6 of 46
Single Family Residence at 11909 MANDEVILLA CT, TAMPA, photo 7 of 46
Single Family Residence at 11909 MANDEVILLA CT, TAMPA, photo 8 of 46
Single Family Residence at 11909 MANDEVILLA CT, TAMPA, photo 9 of 46
Single Family Residence at 11909 MANDEVILLA CT, TAMPA, photo 10 of 46
Single Family Residence at 11909 MANDEVILLA CT, TAMPA, photo 11 of 46
Single Family Residence at 11909 MANDEVILLA CT, TAMPA, photo 12 of 46
Single Family Residence at 11909 MANDEVILLA CT, TAMPA, photo 13 of 46
Single Family Residence at 11909 MANDEVILLA CT, TAMPA, photo 14 of 46
Single Family Residence at 11909 MANDEVILLA CT, TAMPA, photo 15 of 46
Single Family Residence at 11909 MANDEVILLA CT, TAMPA, photo 16 of 46
Single Family Residence at 11909 MANDEVILLA CT, TAMPA, photo 17 of 46
Single Family Residence at 11909 MANDEVILLA CT, TAMPA, photo 18 of 46
Single Family Residence at 11909 MANDEVILLA CT, TAMPA, photo 19 of 46
Single Family Residence at 11909 MANDEVILLA CT, TAMPA, photo 20 of 46
Single Family Residence at 11909 MANDEVILLA CT, TAMPA, photo 21 of 46
Single Family Residence at 11909 MANDEVILLA CT, TAMPA, photo 22 of 46
Single Family Residence at 11909 MANDEVILLA CT, TAMPA, photo 23 of 46
Single Family Residence at 11909 MANDEVILLA CT, TAMPA, photo 24 of 46
Single Family Residence at 11909 MANDEVILLA CT, TAMPA, photo 25 of 46
Single Family Residence at 11909 MANDEVILLA CT, TAMPA, photo 26 of 46
Single Family Residence at 11909 MANDEVILLA CT, TAMPA, photo 27 of 46
Single Family Residence at 11909 MANDEVILLA CT, TAMPA, photo 28 of 46
Single Family Residence at 11909 MANDEVILLA CT, TAMPA, photo 29 of 46
Single Family Residence at 11909 MANDEVILLA CT, TAMPA, photo 30 of 46
Single Family Residence at 11909 MANDEVILLA CT, TAMPA, photo 31 of 46
Single Family Residence at 11909 MANDEVILLA CT, TAMPA, photo 32 of 46
Single Family Residence at 11909 MANDEVILLA CT, TAMPA, photo 33 of 46
Single Family Residence at 11909 MANDEVILLA CT, TAMPA, photo 34 of 46
Single Family Residence at 11909 MANDEVILLA CT, TAMPA, photo 35 of 46
Single Family Residence at 11909 MANDEVILLA CT, TAMPA, photo 36 of 46
Single Family Residence at 11909 MANDEVILLA CT, TAMPA, photo 37 of 46
Single Family Residence at 11909 MANDEVILLA CT, TAMPA, photo 38 of 46
Single Family Residence at 11909 MANDEVILLA CT, TAMPA, photo 39 of 46
Single Family Residence at 11909 MANDEVILLA CT, TAMPA, photo 40 of 46
Single Family Residence at 11909 MANDEVILLA CT, TAMPA, photo 41 of 46
Single Family Residence at 11909 MANDEVILLA CT, TAMPA, photo 42 of 46
Single Family Residence at 11909 MANDEVILLA CT, TAMPA, photo 43 of 46
Single Family Residence at 11909 MANDEVILLA CT, TAMPA, photo 44 of 46
Single Family Residence at 11909 MANDEVILLA CT, TAMPA, photo 45 of 46
Single Family Residence at 11909 MANDEVILLA CT, TAMPA, photo 46 of 46
46 photos

$1,225,000

11909 MANDEVILLA CT
TAMPA, FL 33626
Listed by Steven Koleno · BEYCOME OF FLORIDA LLC
Bedrooms
5
Bathrooms
3.5
Living area
4,209 sqft
Year built
2003

About this home

Fully renovated pool home in Waterchase. A rare opportunity to own a turnkey, fully renovated pool home in one of Tampa's premier communities. This beautifully renovated 5-bedroom, 3.5-bath, 4,200+ sq. ft. two-story home sits on a quiet cul-de-sac in Waterchase, Tampa's full-amenity community. The 2026 renovation is complete and move-in ready: remodeled kitchen and bathrooms, fresh paint throughout, new roof (2024), new water heater (2026), and new pool pump (2026). The chef's kitchen features granite counters and custom cabinetry, opening to bright, open-concept living spaces, with upgraded tile floors and plantation shutters throughout both levels. Step outside to a screened lanai with a private heated pool and spa — your own backyard retreat for entertaining or unwinding. The oversized primary suite is privately situated with a sitting area, direct lanai access, and a spa-inspired bath featuring dual sinks, a glass-enclosed shower, tub, and a custom built-out closet. Five bedrooms and three and a half baths provide flexibility for guests, a home office, or an in-law setup. Upstairs is built for downtime: a large room with a full-size billiards table and half bath, opening into a custom two-level home theater seating seven in reclining chairs, pre-wired for surround sound and projector. Attached two-car garage and a complete hurricane shutter kit. Waterchase features a multi-million-dollar clubhouse, two resort-style pools with a two-story water slide, fitness center, athletic field, playground, and newly remodeled tennis, pickleball, and basketball courts, with a full-time activities director and year-round programming. Near Bryant Elementary and Farnell Middle, with bus service to Sickles High from the clubhouse. Approximately 25 minutes to Tampa International Airport and 45 minutes to Gulf beaches.

Highlights

Private pool

Property details

MLS
Stellar MLS
MLS #
MFRO6403527
Property type
Single Family Residence
Subdivision
WATERCHASE PH 1
Status
Active
Days on market
122
On market date
April 29, 2026
Stories
N/A
Total bathrooms
3.5
Garage spaces
2
Parking spaces
N/A
Lot size
0.33 acres
Loading map…

Nearby schools

Within 10 miles. School directory data from the National Center for Education Statistics (NCES), accessed via the Urban Institute Education Data API. Local Score is calculated by INNOVATE Real Estate; where a state rating is shown, it comes from that state's own official school report card.

Elementary
BRYANT ELEMENTARY SCHOOL
0.7 mi away · Grades -1-5
Nearest school -- attendance-zone data not available here
3.0
Local Score (student-teacher ratio only (preliminary -- will incorporate state test-score data once available)) -- not an official state rating
Enrollment
924
Student:teacher ratio
15.9:1
District
HILLSBOROUGH
Middle
FARNELL MIDDLE SCHOOL
0.83 mi away · Grades 6-8
Nearest school -- attendance-zone data not available here
2.0
Local Score (student-teacher ratio only (preliminary -- will incorporate state test-score data once available)) -- not an official state rating
Enrollment
1,164
Student:teacher ratio
19.7:1
District
HILLSBOROUGH
High
SICKLES HIGH SCHOOL
2.76 mi away · Grades 9-12
Nearest school -- attendance-zone data not available here
1.0
Local Score (student-teacher ratio only (preliminary -- will incorporate state test-score data once available)) -- not an official state rating
Enrollment
2,362
Student:teacher ratio
23.6:1
District
HILLSBOROUGH

Walkability

Blended score for TAMPA's center, calculated by INNOVATE Real Estate from two sources: the EPA's National Walkability Index (street network, transit, land-use mix) and Google Places amenity data (what's actually reachable on foot from this point). 60% EPA National Walkability Index + 40% nearby-amenity density (Google Places).

27
Car-dependent
out of 100
EPA National Walkability Index
5.7 / 20 -- Least walkable
Google Places amenity density
25 / 100
Restaurants & cafes2
Grocery stores0
Parks2
Schools2
Transit stops0
Pharmacies0

Market position

How this listing compares to current activity in TAMPA, from live MLS data.

On the market 122 days -- 39 more days than TAMPA's current average of 83 days.
For reference, the median list price across 6,367 active listings in TAMPA right now is $344,999.

Mortgage calculator

Estimate only - actual rate and payment depend on your lender, credit, and loan program.

$
%
%
Adjust tax / insurance estimates
% / yr
$
/mo
Est. monthly payment
$7,527/mo
$245,000 down
$980,000 loan
Principal & interest$6,356
Property tax (est.)$1,021
Home insurance (est.)$150

Similar homes you might like

Data source: Listing information provided by Stellar MLS (mfrmls) via Trestle/CoreLogic. Last updated September 3, 2026.

Information herein deemed reliable but not guaranteed; all measurements, school assignments, HOA fees, taxes, and feature lists are approximate and should be independently verified. Equal Housing Opportunity.