
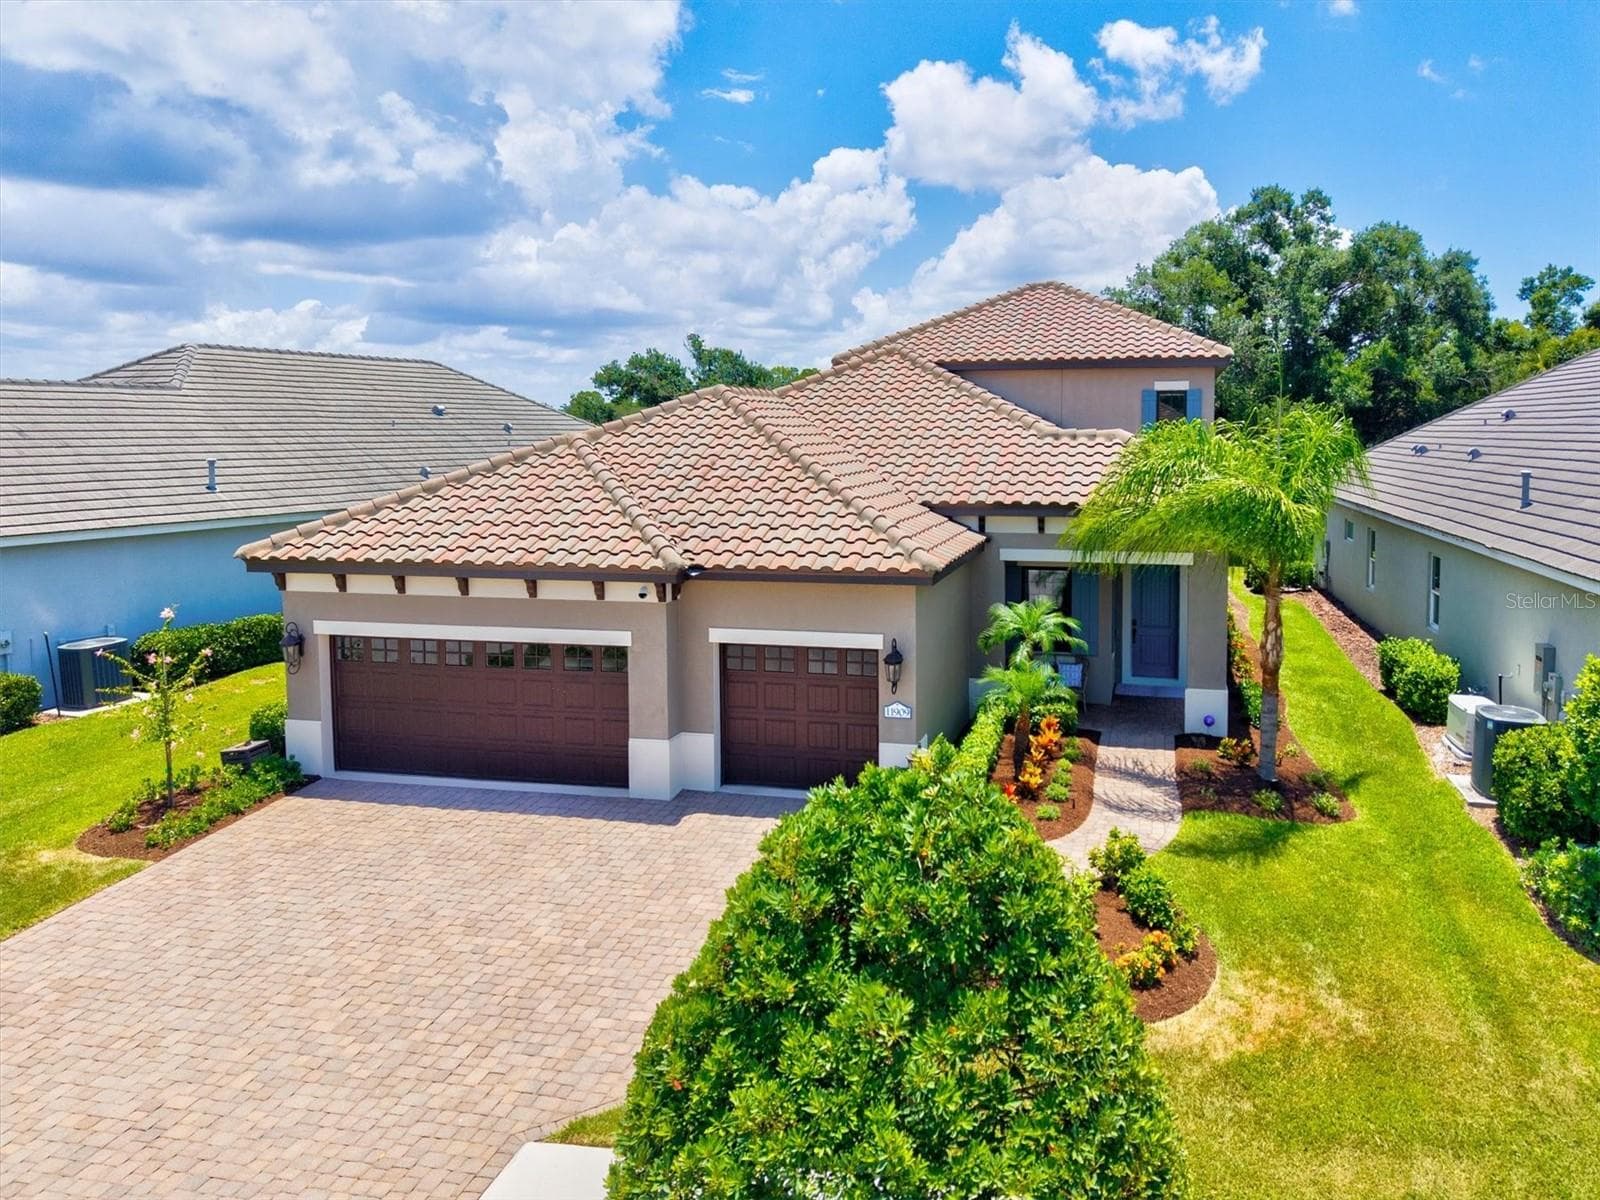


$899,900
About this home
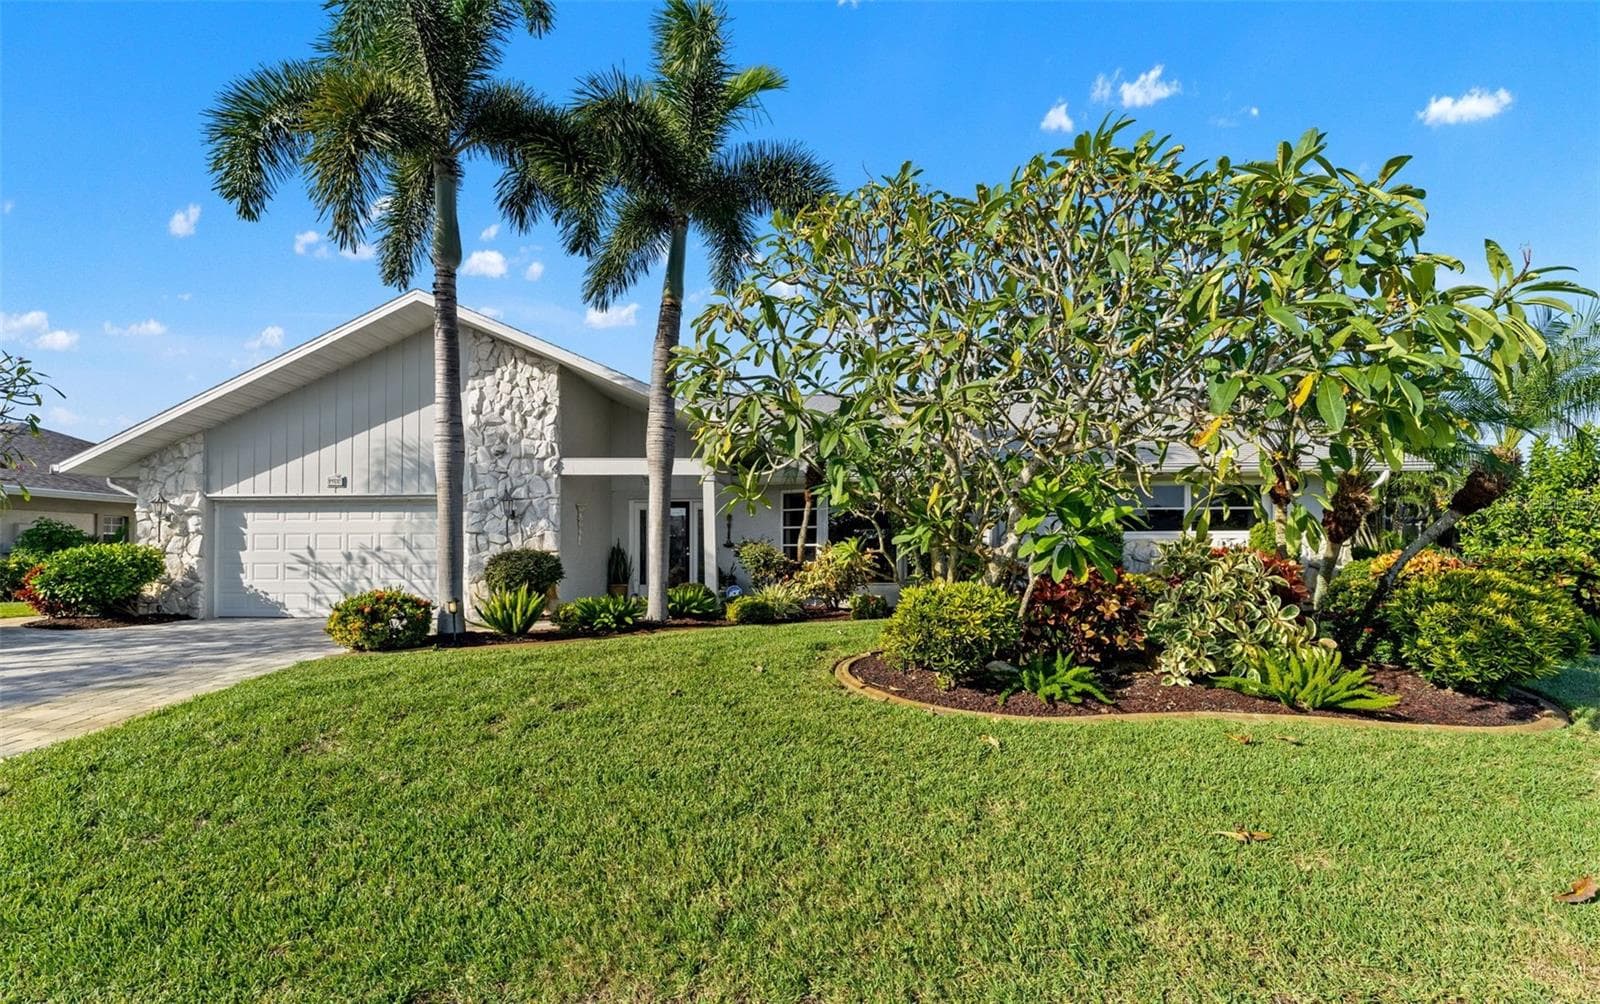
Welcome to one of Grand Palm’s most extensively upgraded homes, where luxury finishes, a brand-new custom saltwater pool and spa, premium Wolf appliances, hurricane-impact windows, and a private preserve setting combine to create an exceptional Florida lifestyle. Built in 2019 by Neal Communities, this fully revamped Sea Mist model offers 4 bedrooms, a den, 3.5 bathrooms, a spacious upstairs bonus room, and a 3-car garage with over 3,100 square feet of thoughtfully designed living space in a top-rated school district. Perfectly positioned on a quiet preserve homesite, you’ll enjoy peaceful wooded views and privacy without the road noise found in some areas of the community. The centerpiece of the home is the fully redesigned chef’s kitchen featuring all-new soft-close cabinetry, quartz countertops, under-cabinet lighting, an oversized 10-foot island with storage on both sides, expanded pantry storage, a designer geometric tile backsplash, and a premium Wolf appliance package including a convection oven, convection steam oven, microwave drawer, and induction cooktop. Natural gas service and all appliances convey, creating a kitchen that rivals those in much higher-priced luxury homes. The open-concept floor plan has been extensively upgraded with Coretec luxury vinyl plank flooring, beautifully renovated bathrooms featuring new soft-close cabinetry, quartz countertops, modern fixtures, recessed lighting throughout, upgraded DC ceiling fans, and abundant storage. The spacious great room flows seamlessly into the outdoor living area, creating the perfect setting for everyday living and entertaining. Designed for peace of mind, the home features hurricane-impact windows throughout, Jansen hurricane screens surrounding the lanai, a professionally installed hardwired security camera system, extensive garage storage, numerous closets, a whole-house water filtration system, water softener, reverse osmosis kitchen faucet, and custom honeycomb blinds. Step outside to your private backyard retreat where a stunning custom saltwater pool and spa, completed within the last year, features a waterfall, heat pump, marble decking, expansive screened enclosure, and tranquil preserve views, creating the ultimate setting for year-round Florida living. The flexible floor plan offers a first-floor primary suite, dedicated office/den, spacious guest accommodations with a Jack-and-Jill bathroom, and a redesigned upstairs bonus area with an additional bedroom and full bath, ideal for guests, multigenerational living, a media room, game room, or private retreat. Turnkey possible. Grand Palm is one of Venice’s premier master-planned communities, thoughtfully designed around Florida’s natural beauty with miles of trails, lakes, preserves, and wildlife corridors throughout the neighborhood. Residents enjoy resort-style amenities including multiple pools, fitness facilities, clubhouse, pickleball courts, dog parks, playgrounds, kayak launches, and a full-time activities director coordinating year-round events, clubs, fitness classes, and social activities. Ideally located just minutes from I-75, Gulf beaches, Downtown Venice, and the shopping, dining, and entertainment of Wellen Park, this exceptional home offers the perfect blend of luxury, privacy, convenience, and an active Florida lifestyle.
Highlights
Property details
- MLS
- Stellar MLS
- MLS #
- MFRN6144797
- Property type
- Single Family Residence
- Subdivision
- GRAND PALM
- Status
- Active
- Days on market
- 84
- On market date
- June 25, 2026
- Stories
- N/A
- Total bathrooms
- 3.5
- Garage spaces
- 3
- Parking spaces
- N/A
- Lot size
- 0.18 acres
Location
Get directions →Nearby schools
Within 10 miles. School directory data from the National Center for Education Statistics (NCES), accessed via the Urban Institute Education Data API. Local Score is calculated by INNOVATE Real Estate; where a state rating is shown, it comes from that state's own official school report card.
- Enrollment
- 868
- Student:teacher ratio
- 15.2:1
- District
- SARASOTA
- Enrollment
- 762
- Student:teacher ratio
- 15.9:1
- District
- SARASOTA
- Enrollment
- 133
- Student:teacher ratio
- 33.3:1
- District
- SARASOTA
Walkability
Blended score for VENICE's center, calculated by INNOVATE Real Estate from two sources: the EPA's National Walkability Index (street network, transit, land-use mix) and Google Places amenity data (what's actually reachable on foot from this point). 60% EPA National Walkability Index + 40% nearby-amenity density (Google Places).
Market position
How this listing compares to current activity in VENICE, from live MLS data.
Mortgage calculator
Estimate only - actual rate and payment depend on your lender, credit, and loan program.
Adjust tax / insurance estimates
Similar homes you might like
Data source: Listing information provided by Stellar MLS (mfrmls) via Trestle/CoreLogic. Last updated 26 days ago.
Information herein deemed reliable but not guaranteed; all measurements, school assignments, HOA fees, taxes, and feature lists are approximate and should be independently verified. Equal Housing Opportunity.