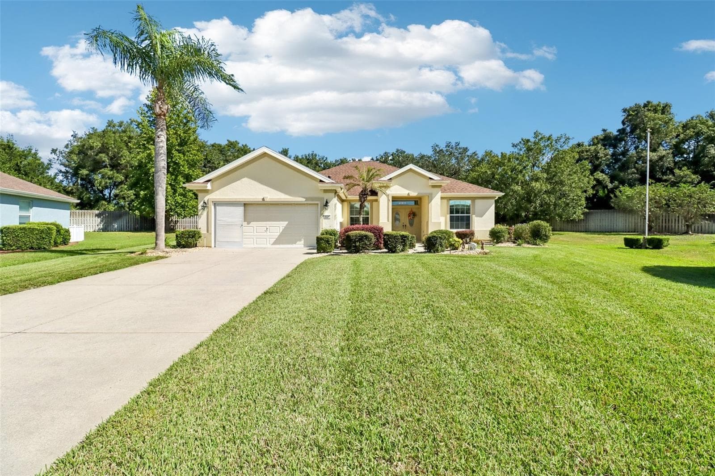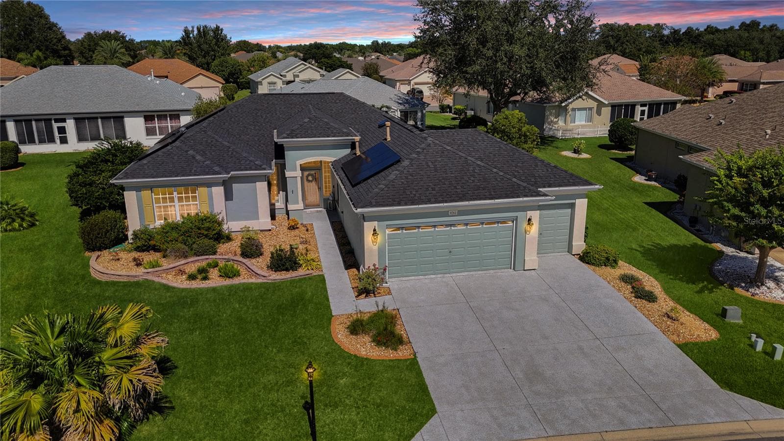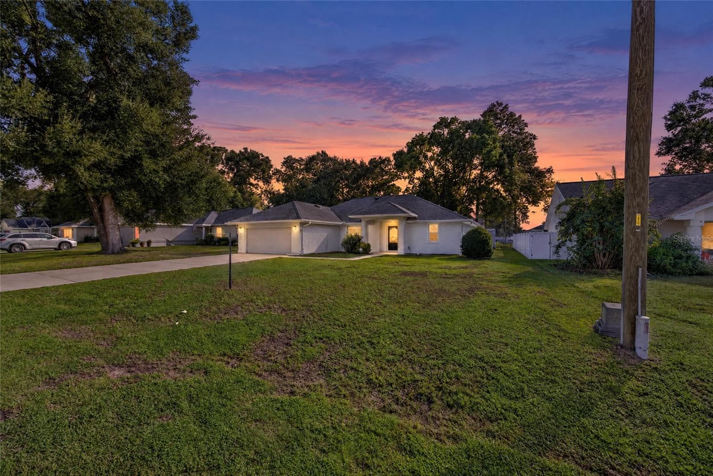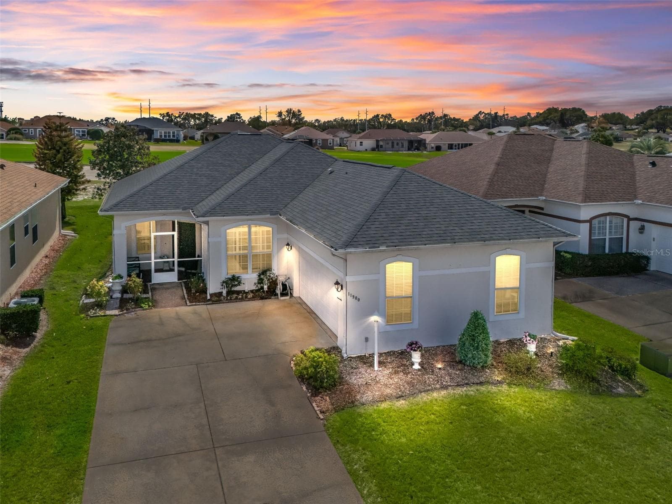
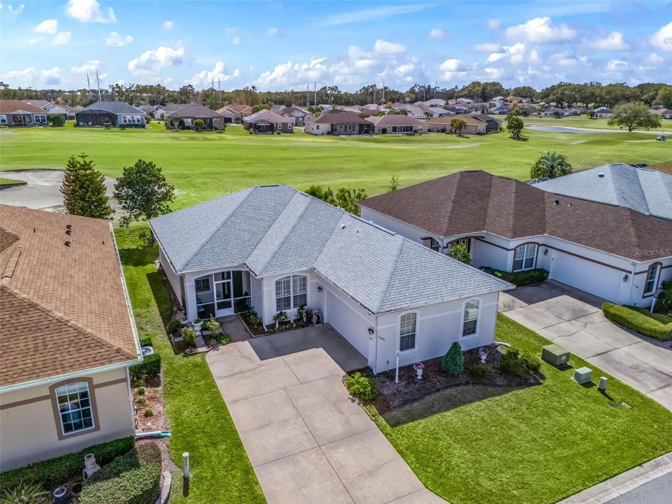
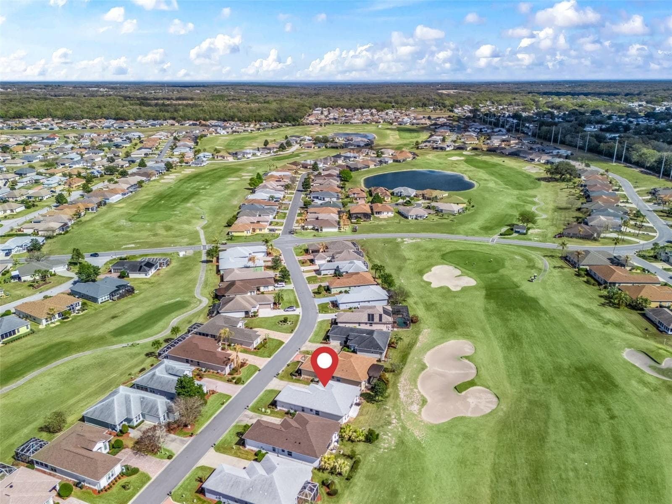
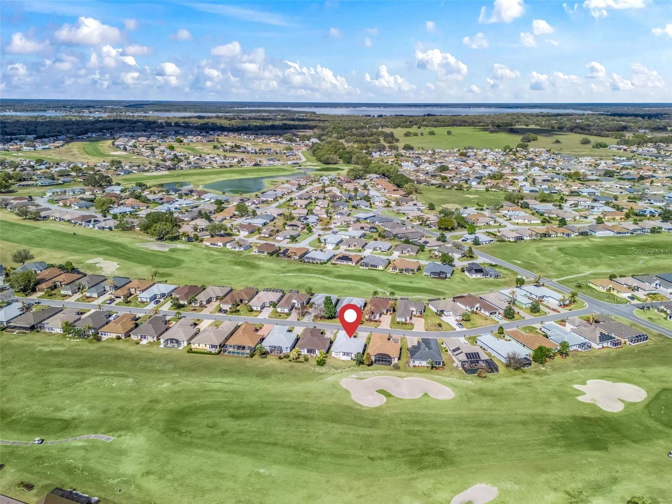
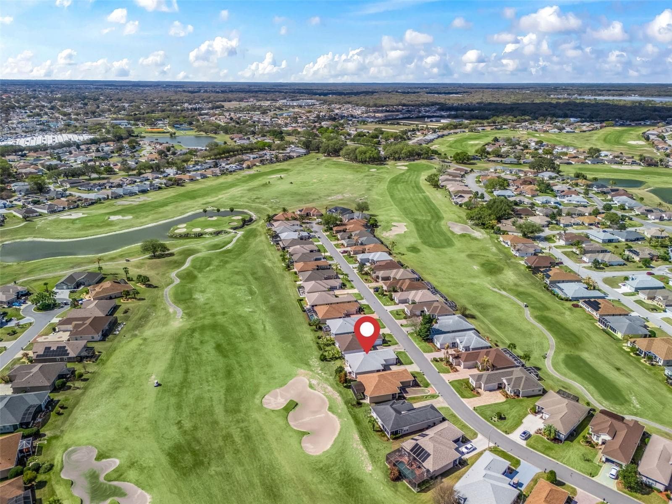
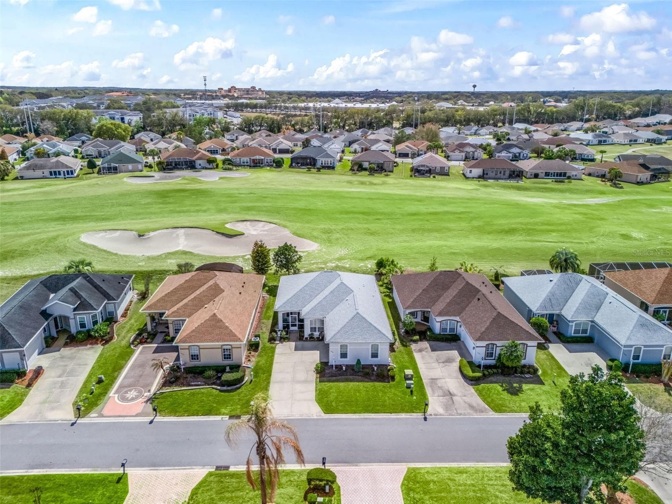
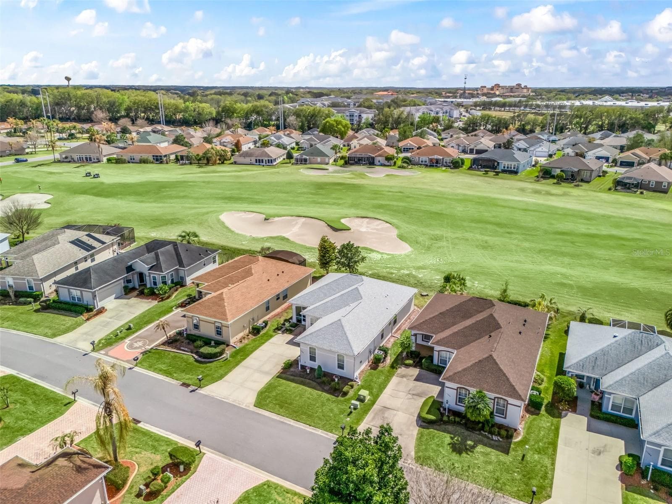
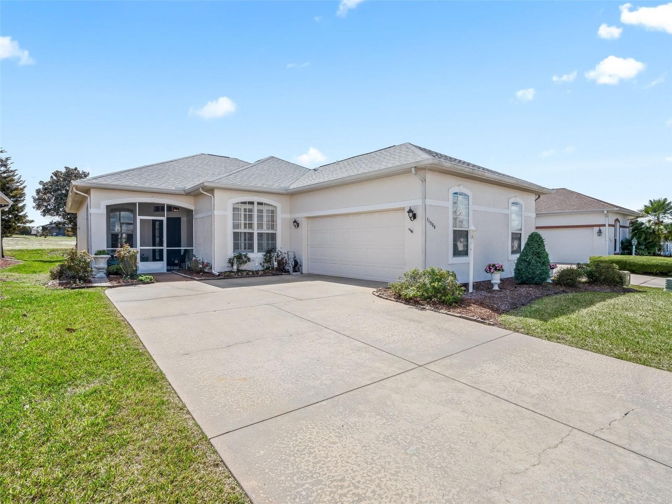
Golf Front Custom Kingsley w/Side Facing 2 Car Garage - 11900 SE 178TH ST, SUMMERFIELD
Professional Low Maintenance Landscape - 11900 SE 178TH ST, SUMMERFIELD
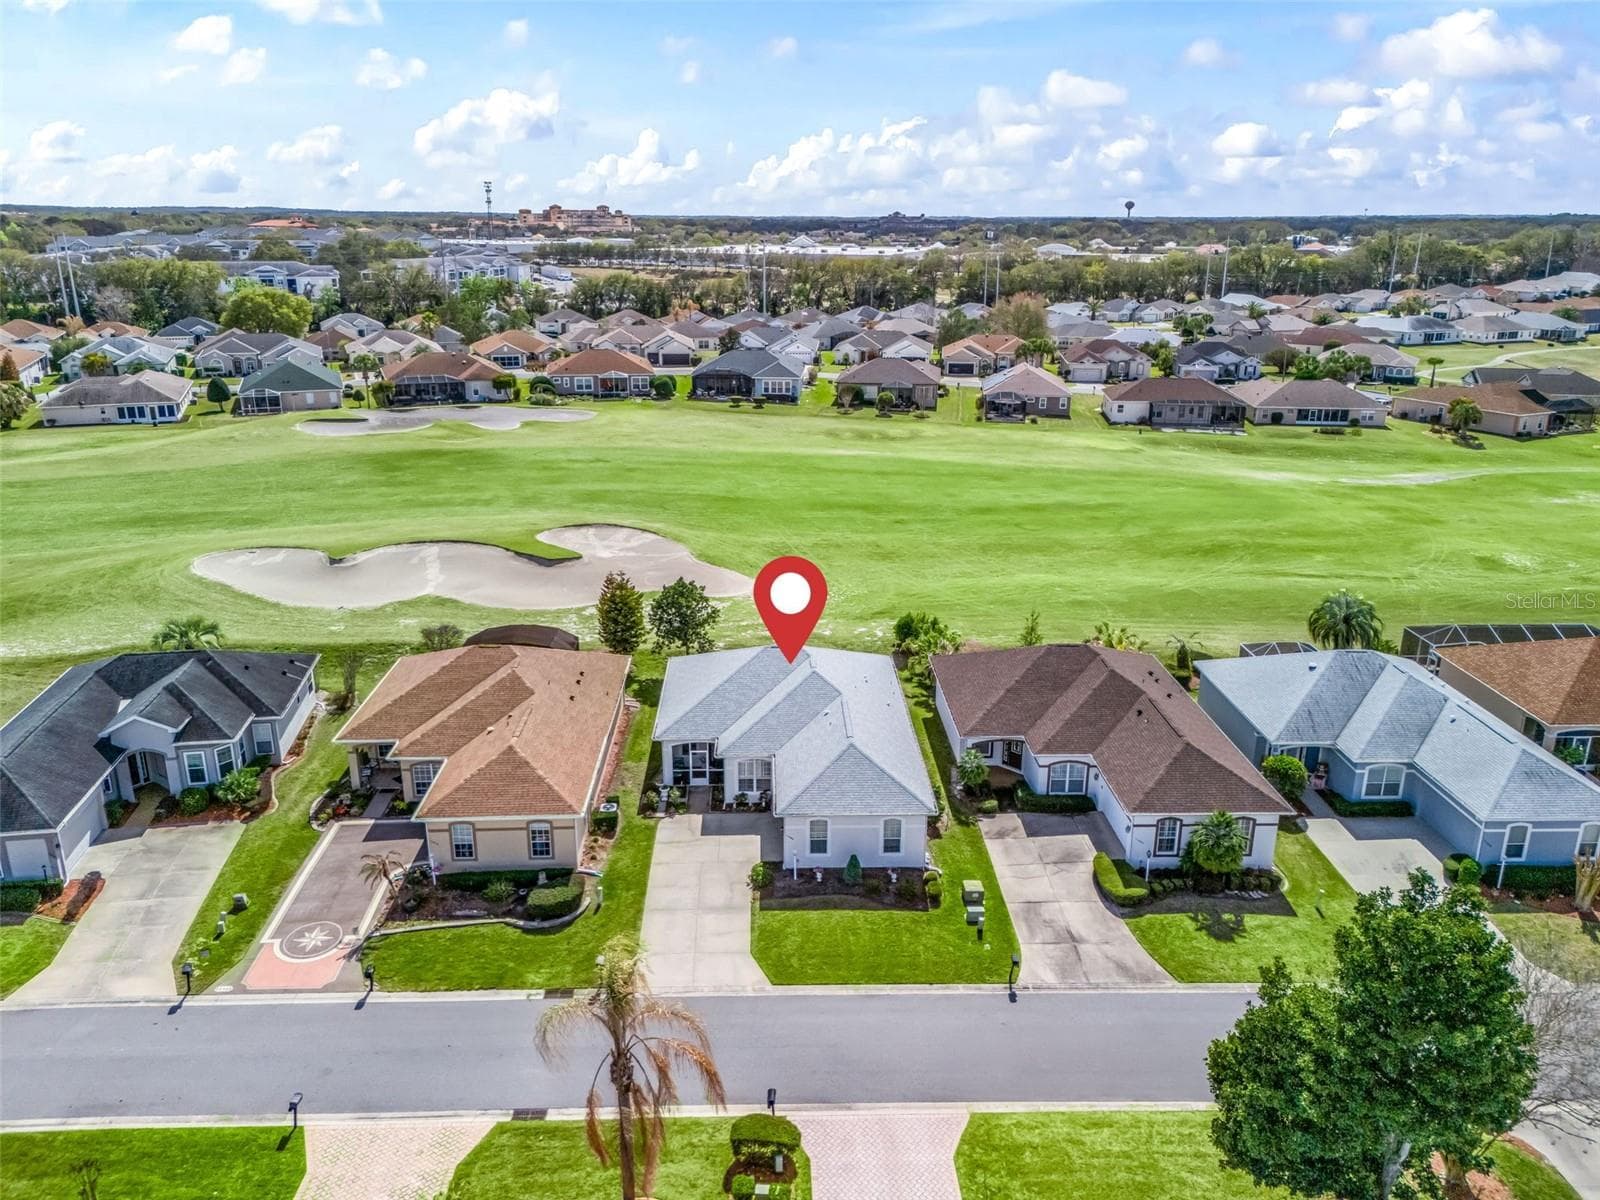
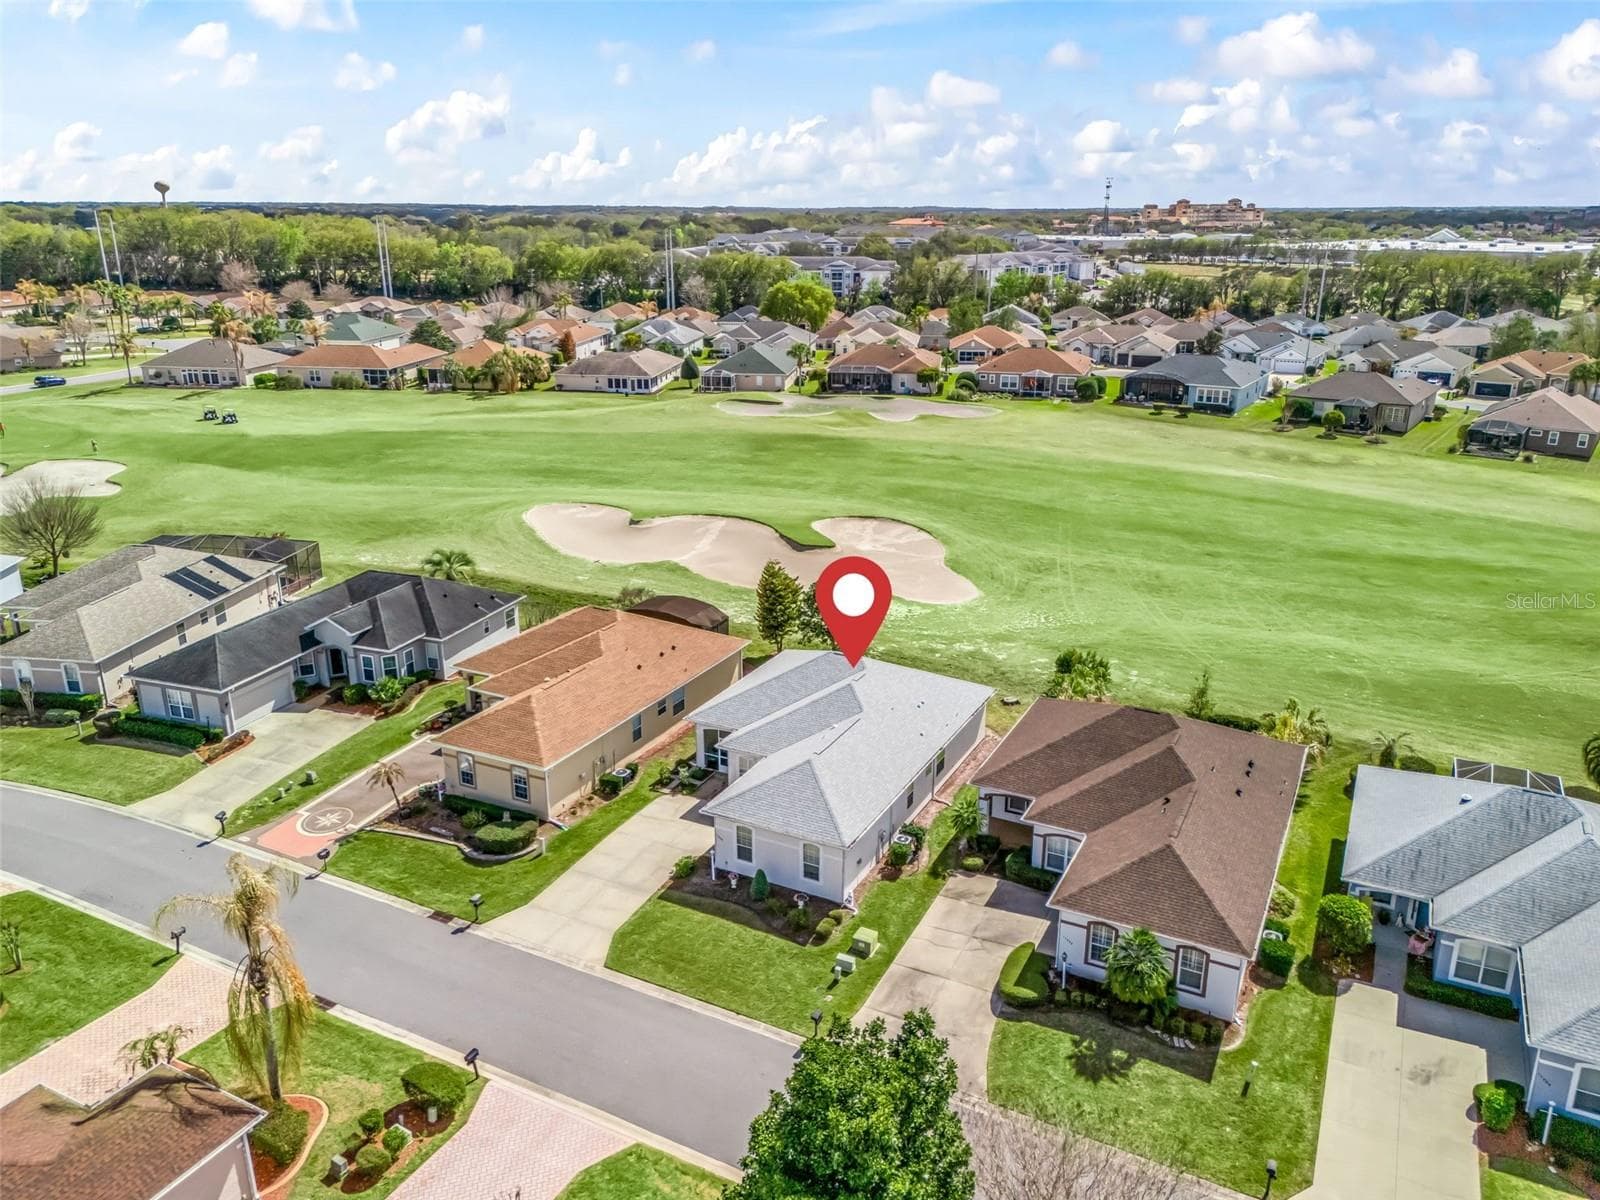
Golf Front - 11900 SE 178TH ST, SUMMERFIELD
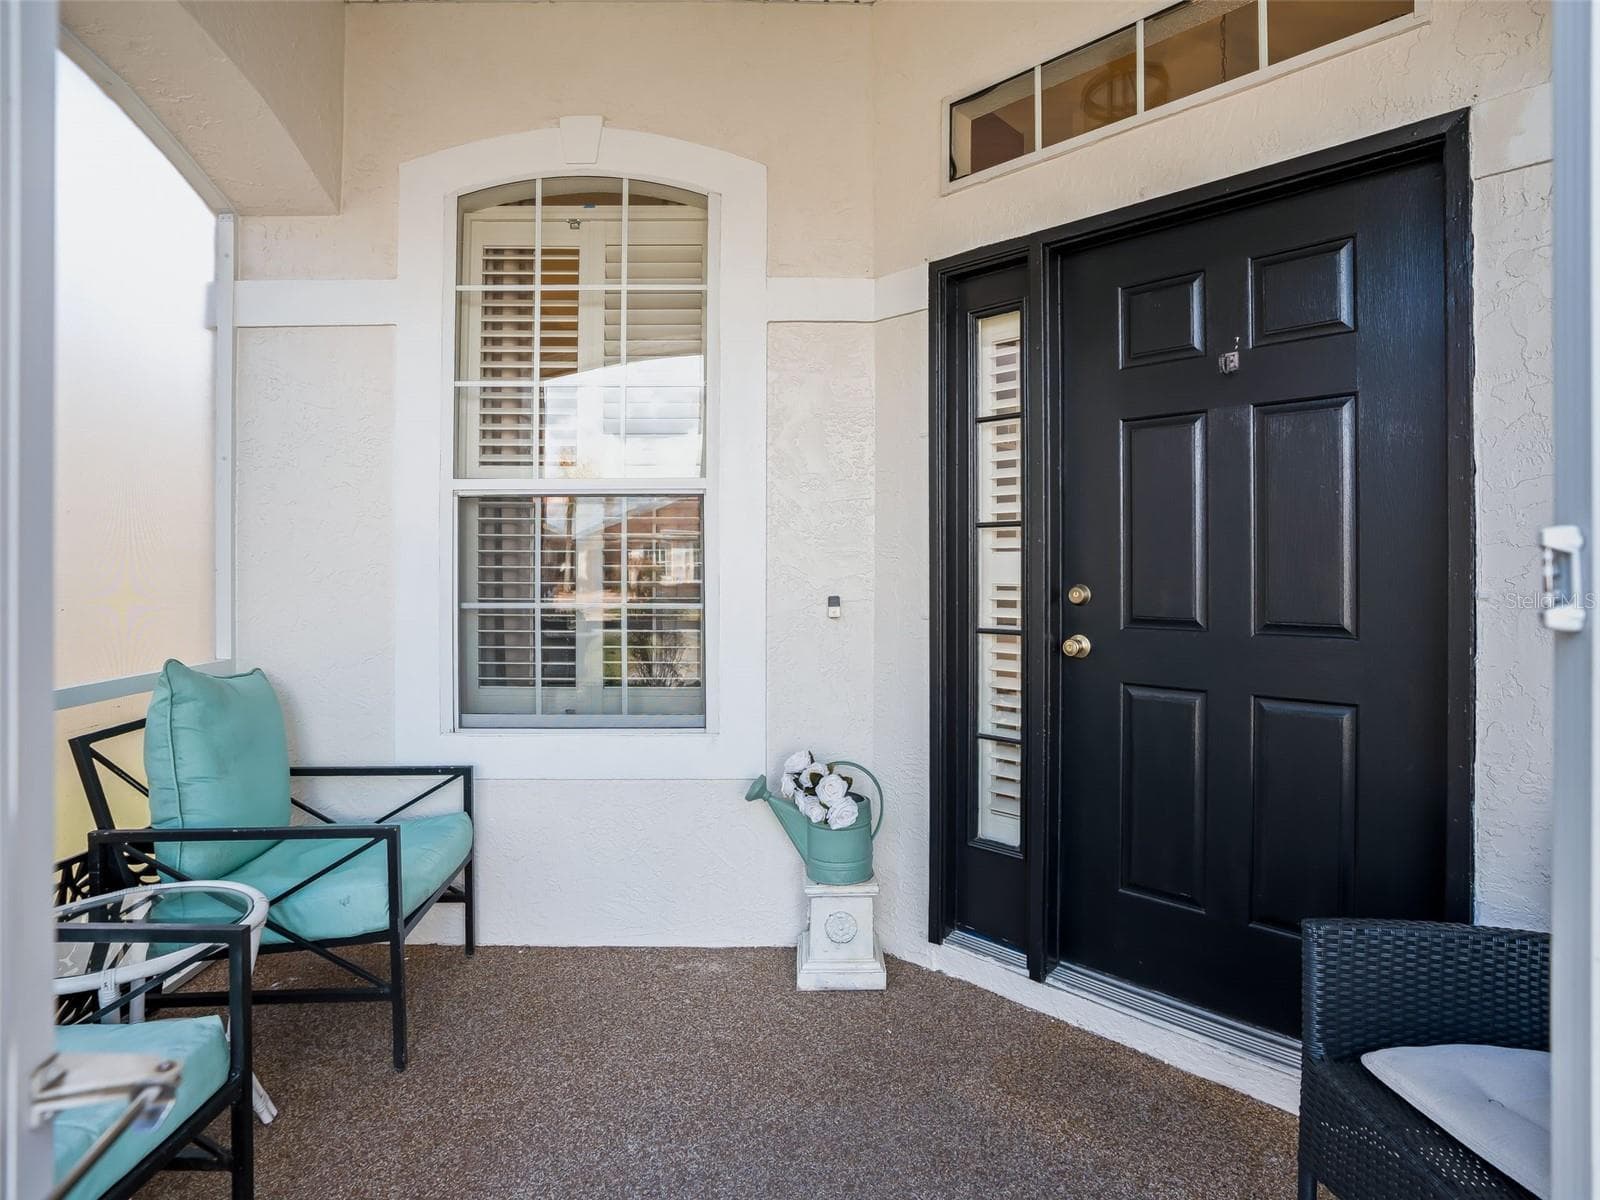
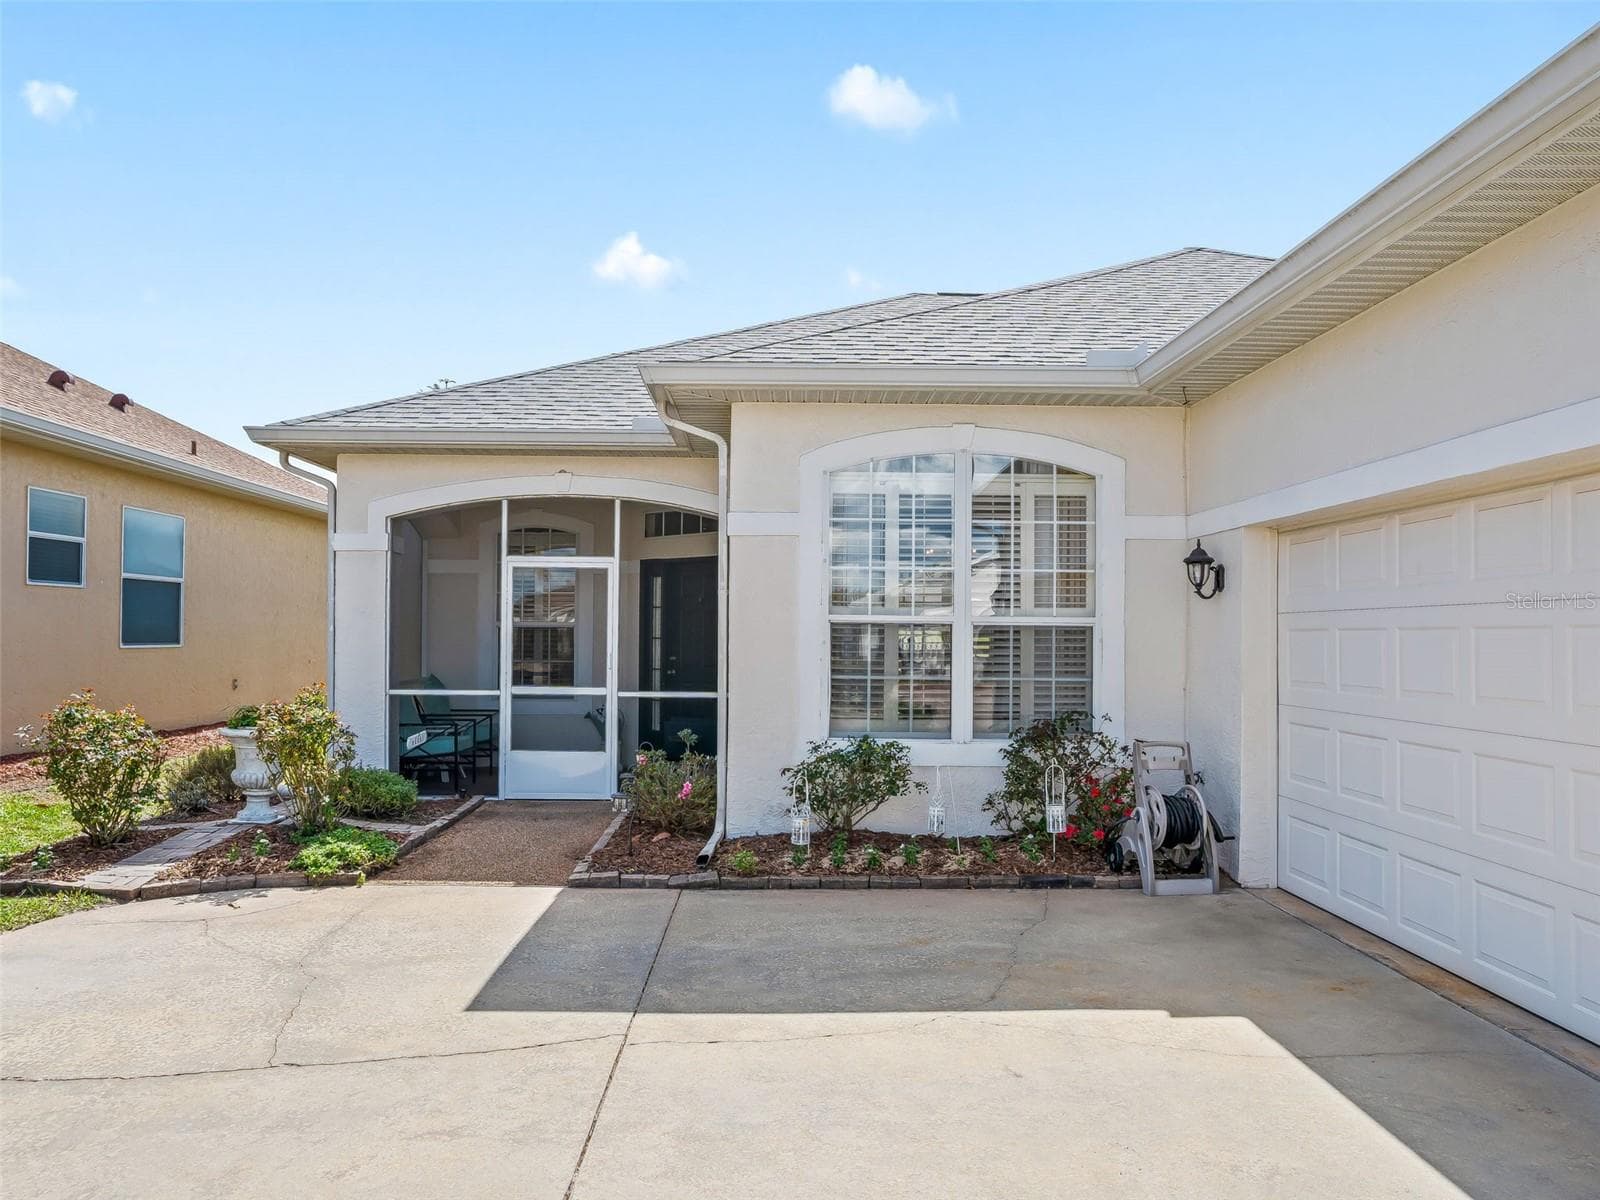
Front Door w/Side Light - 11900 SE 178TH ST, SUMMERFIELD
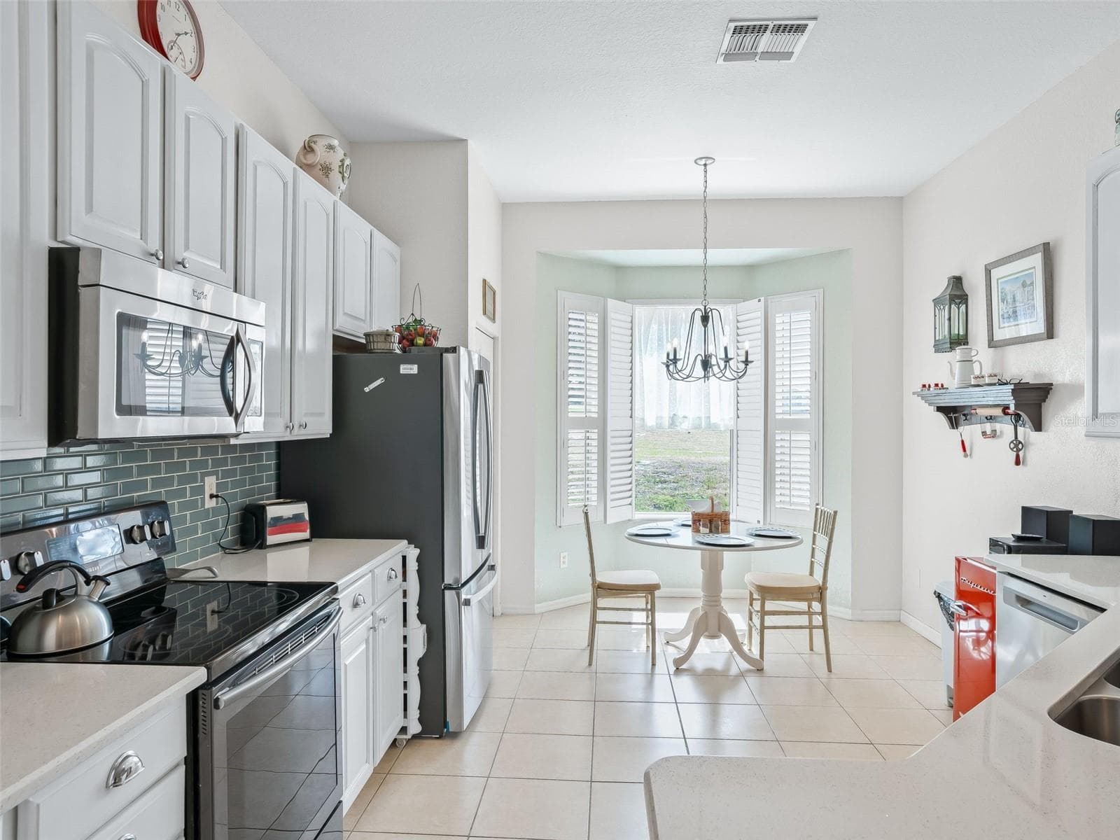
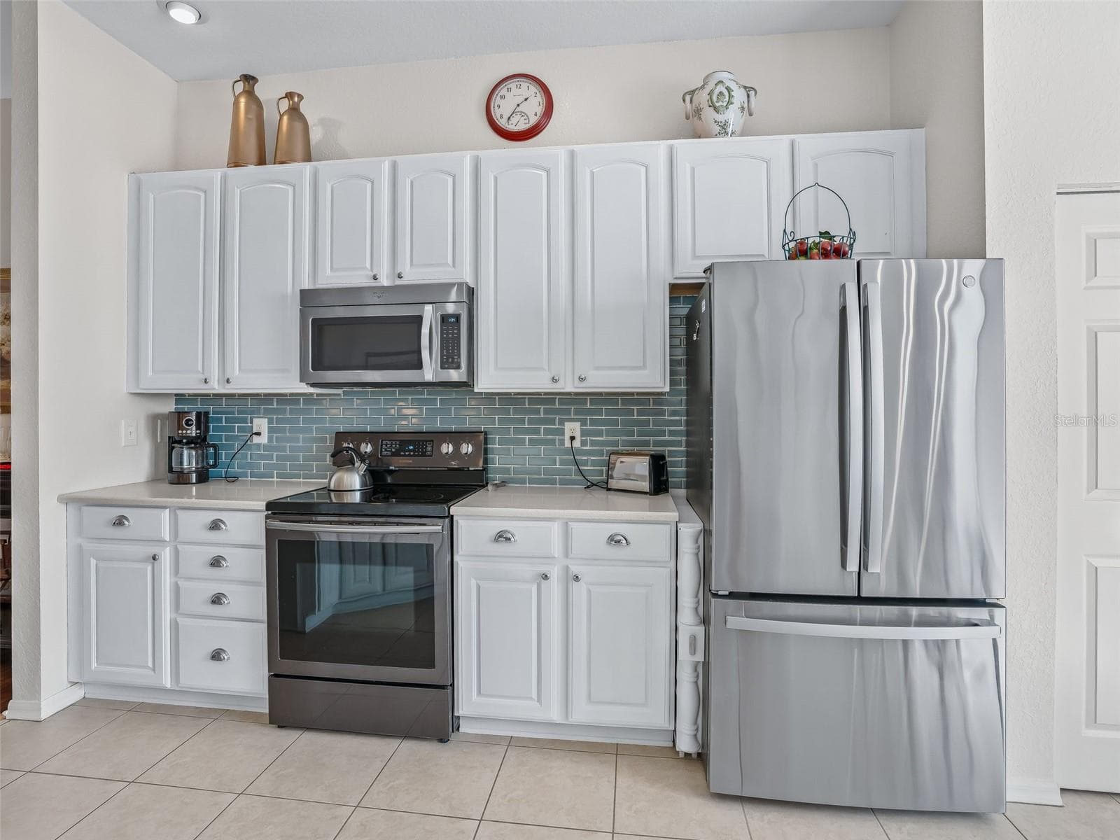
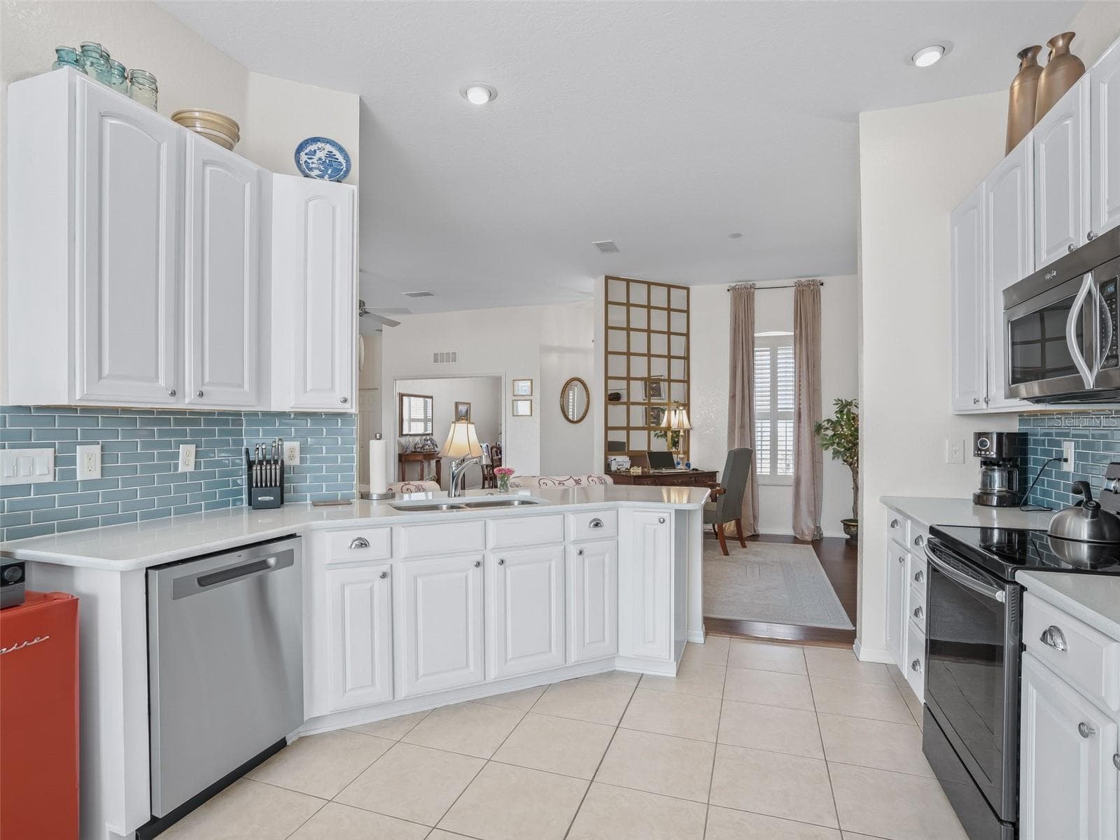
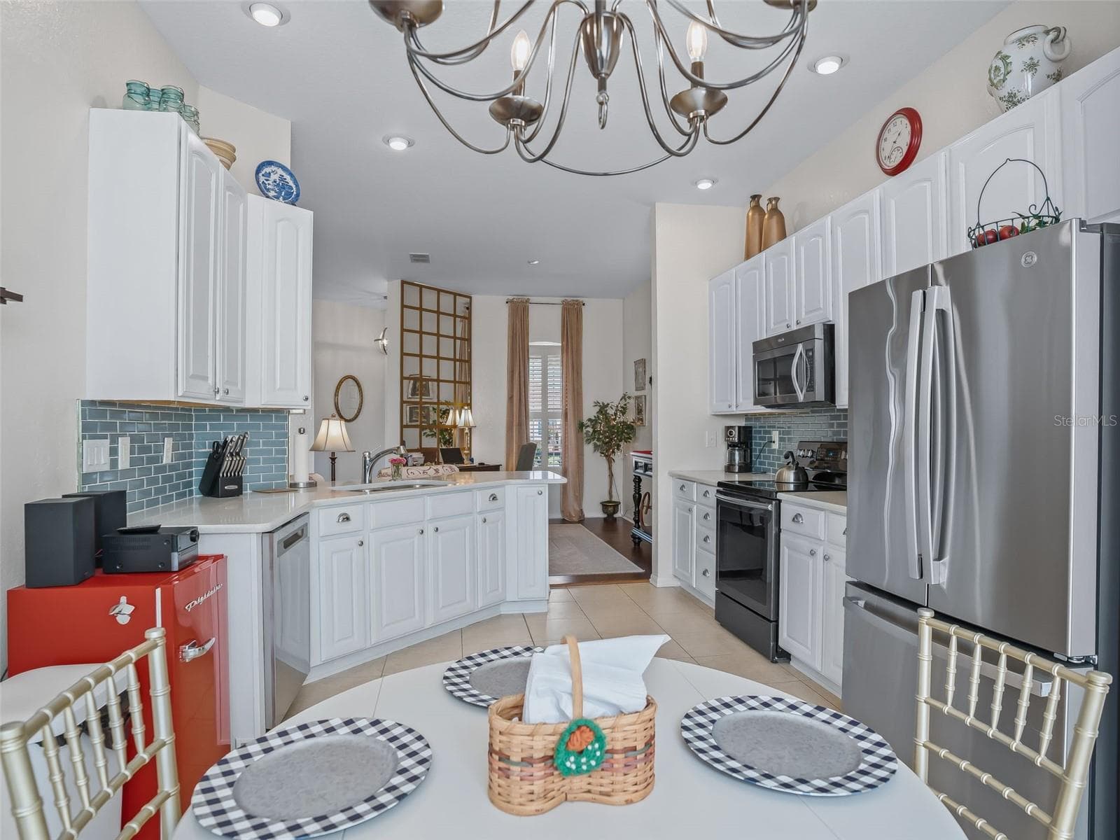
Quartz Countertops & Stainless Appliances - 11900 SE 178TH ST, SUMMERFIELD
Subway Tile Backsplash & 42" Solid Wood Cabinetry - 11900 SE 178TH ST, SUMMERFIELD
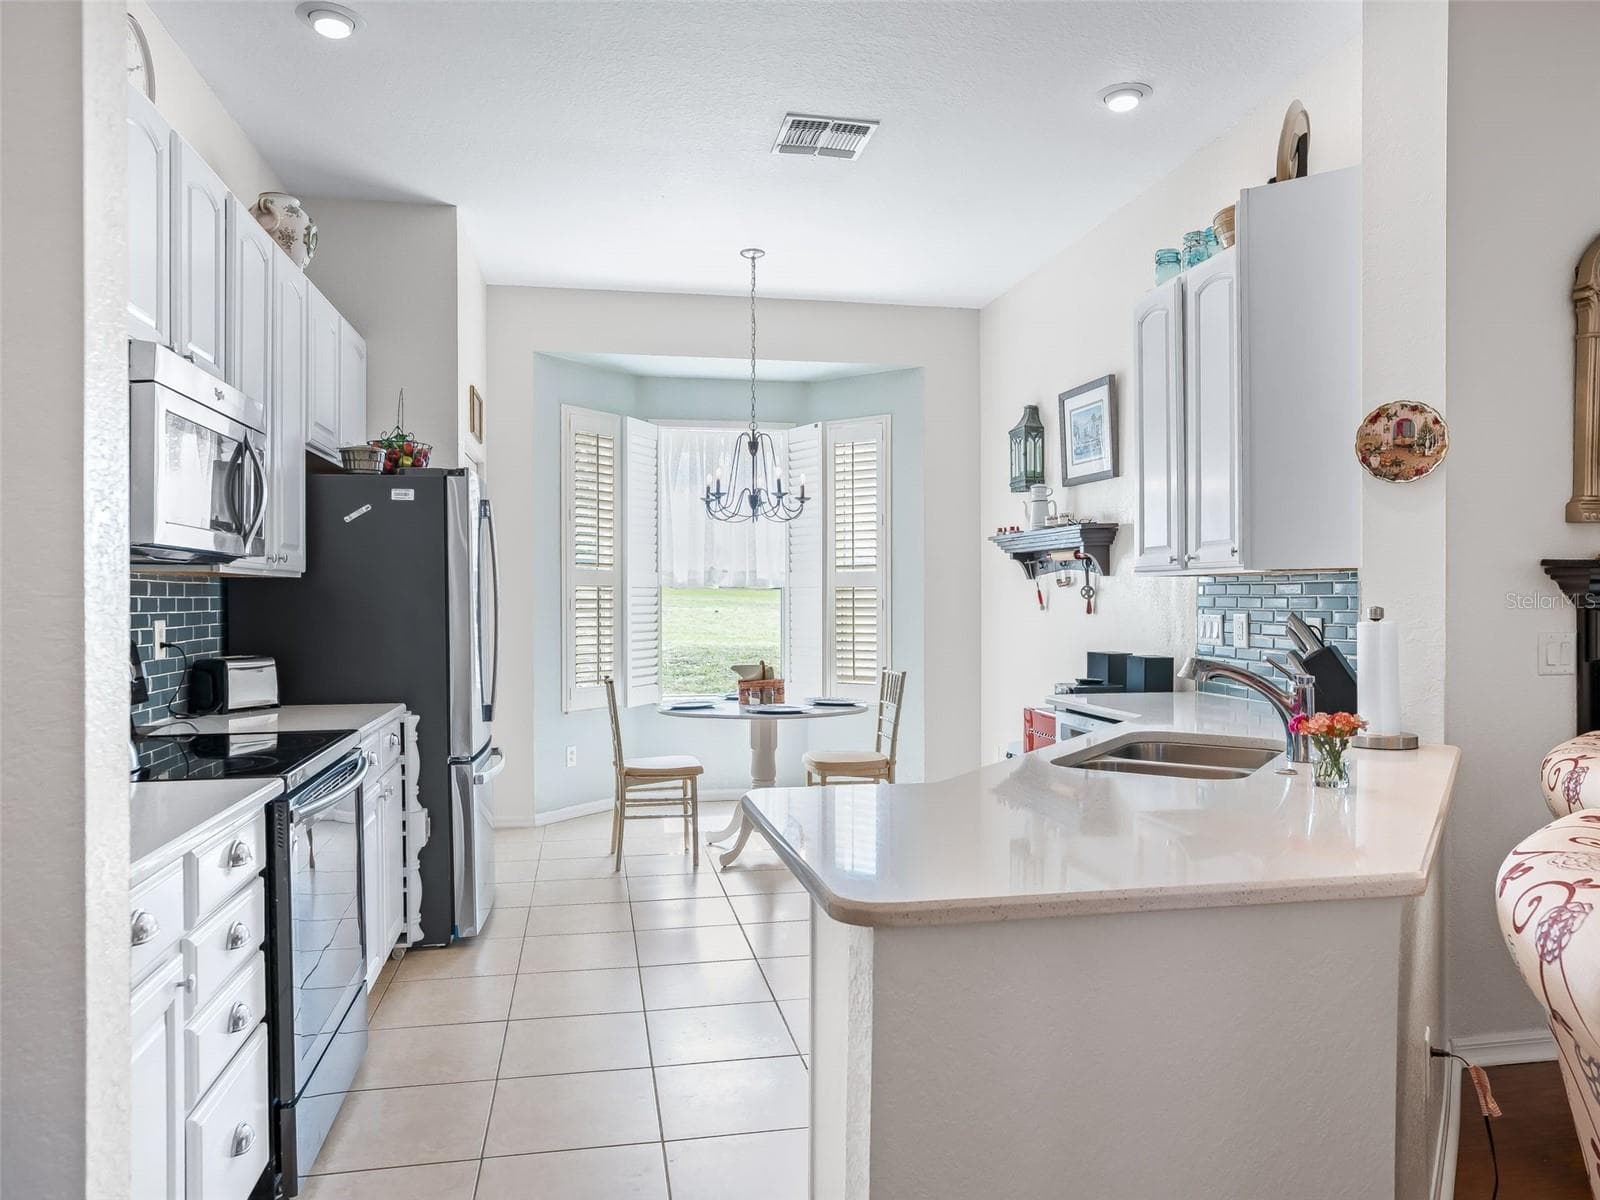
Eat in Kitchen w/Tile flooring - 11900 SE 178TH ST, SUMMERFIELD
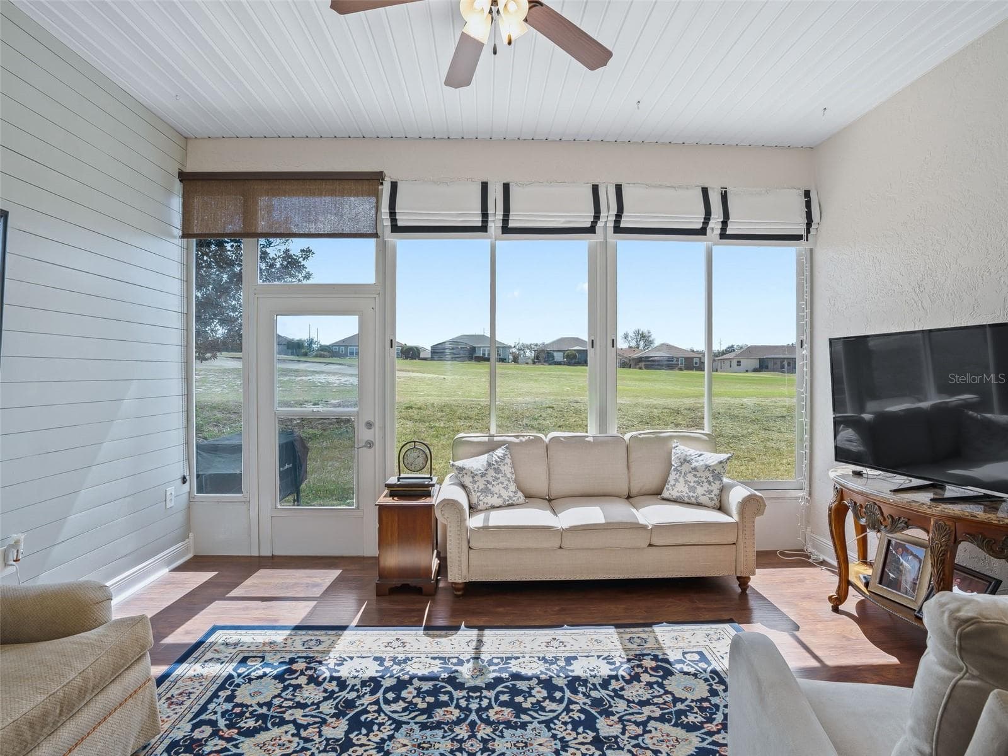
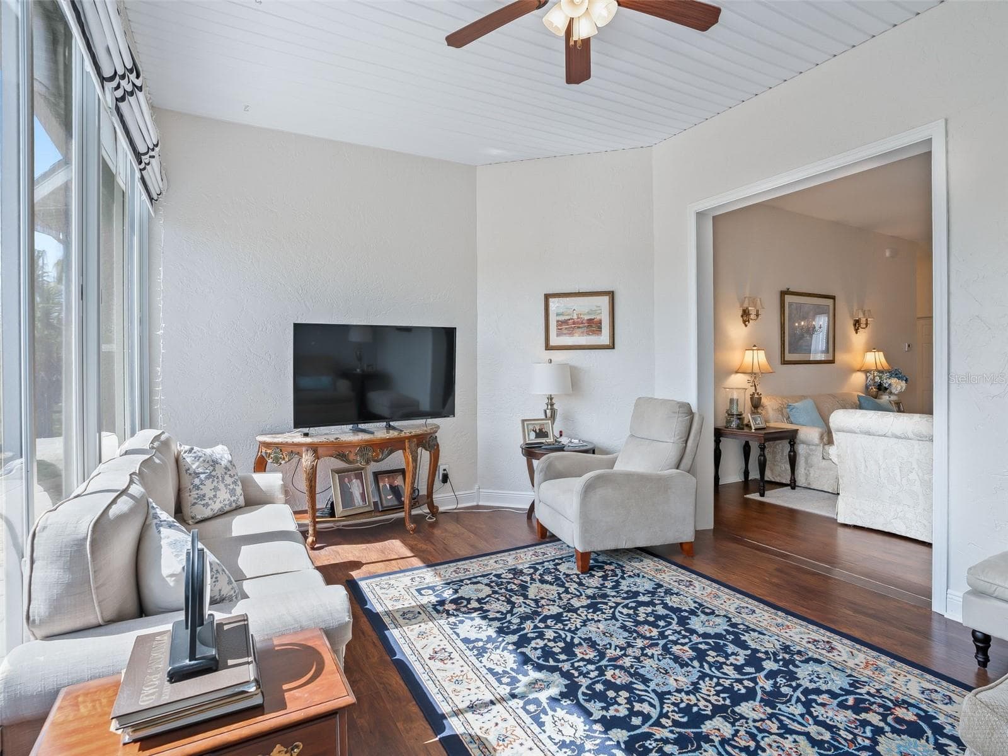
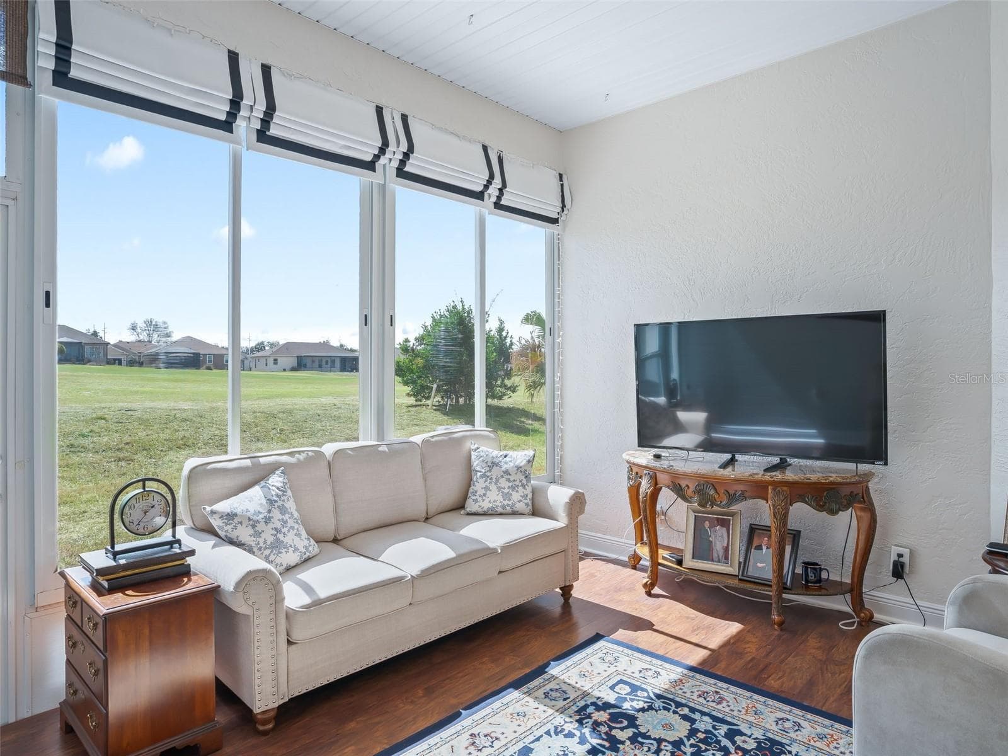
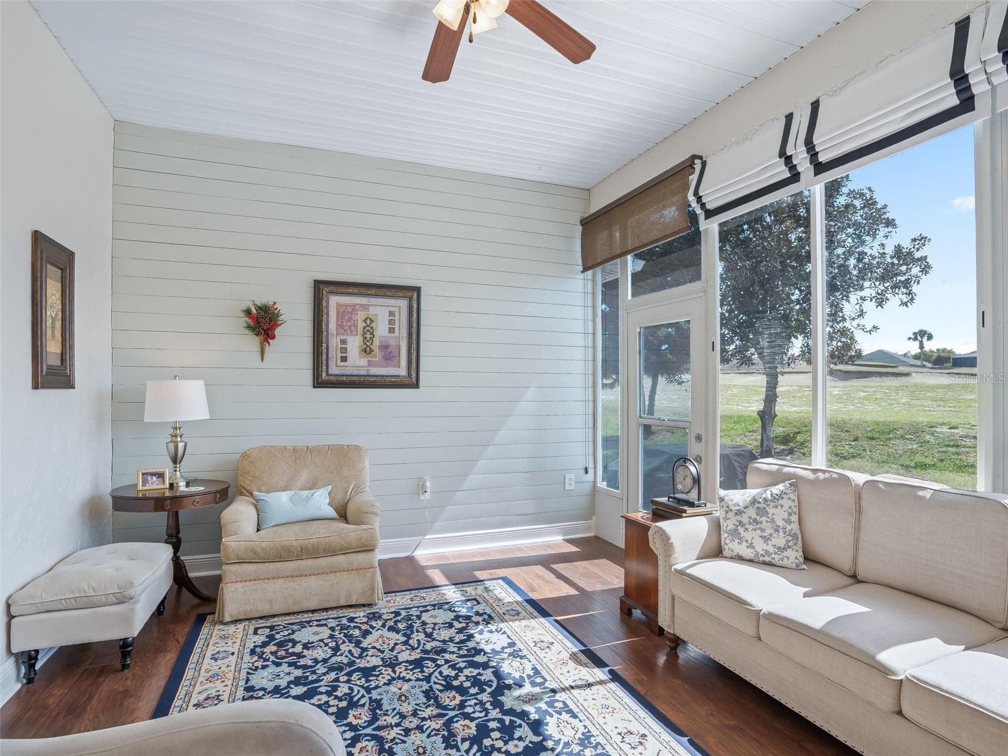
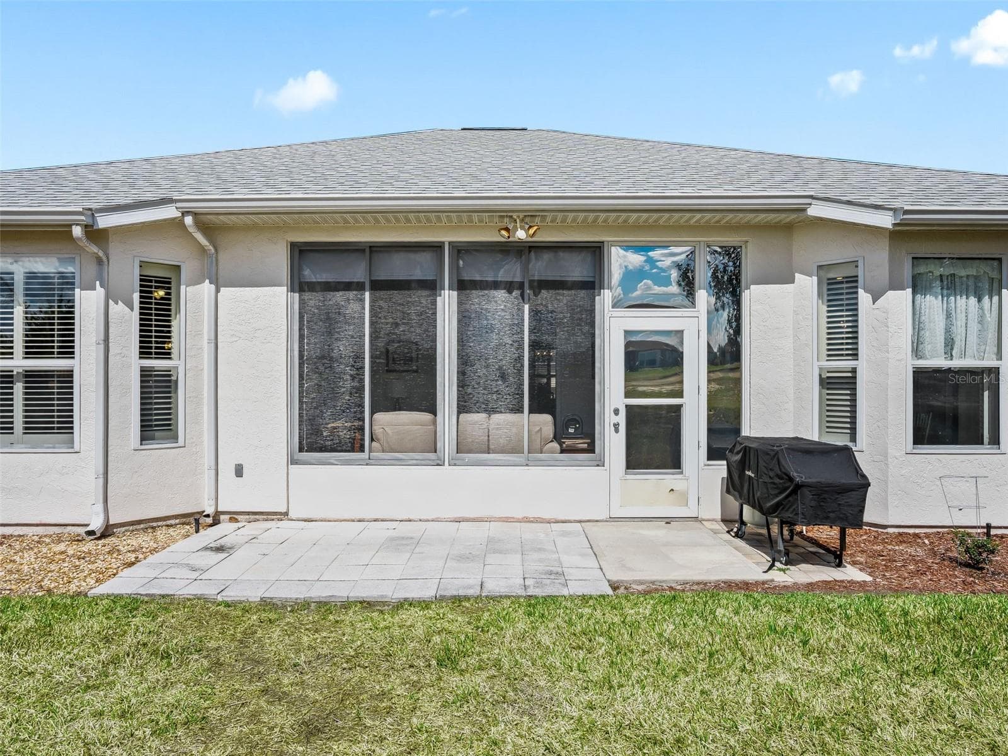
Florida Room w/Stunning Golf Course View - 11900 SE 178TH ST, SUMMERFIELD
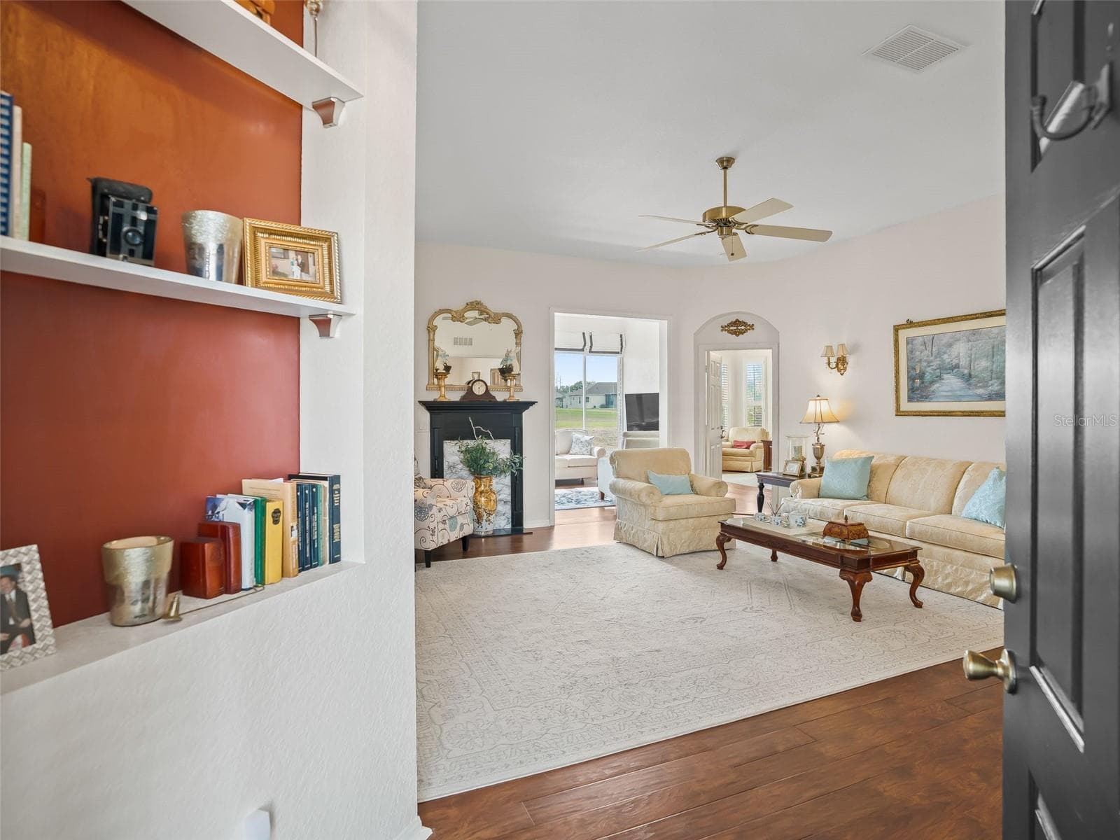
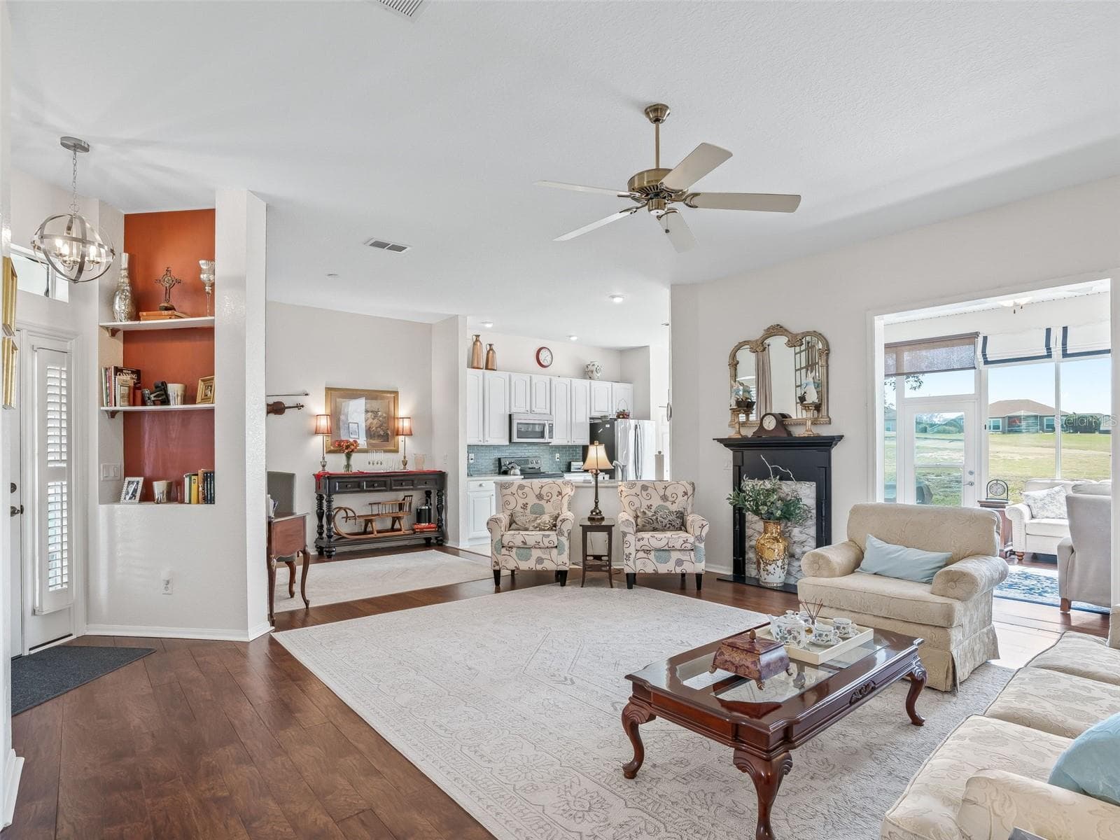
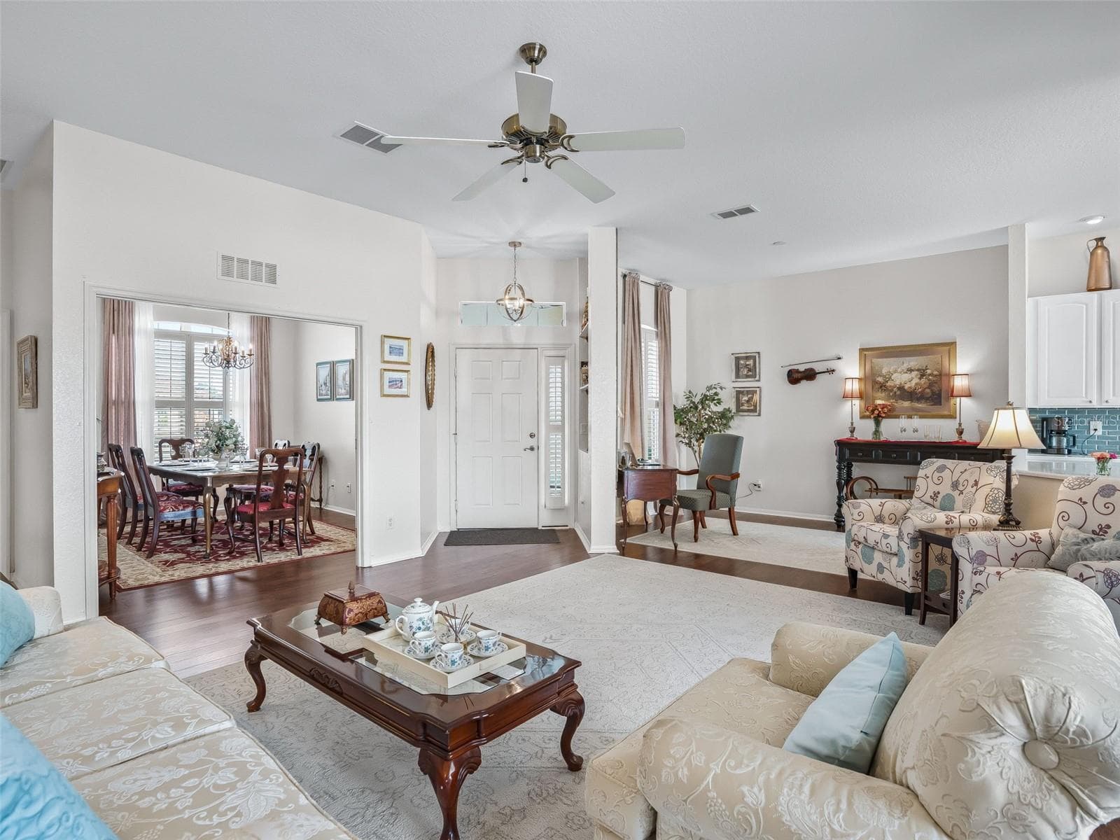
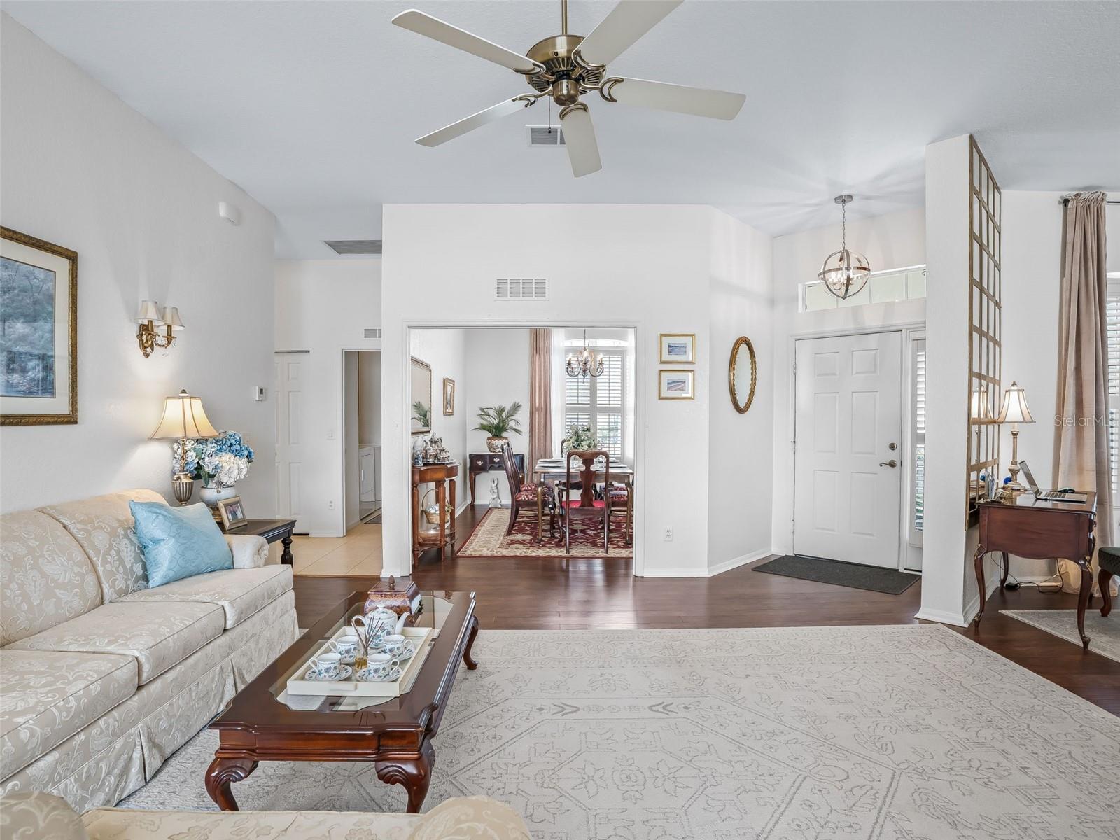
Foyer opens to Living area - 11900 SE 178TH ST, SUMMERFIELD
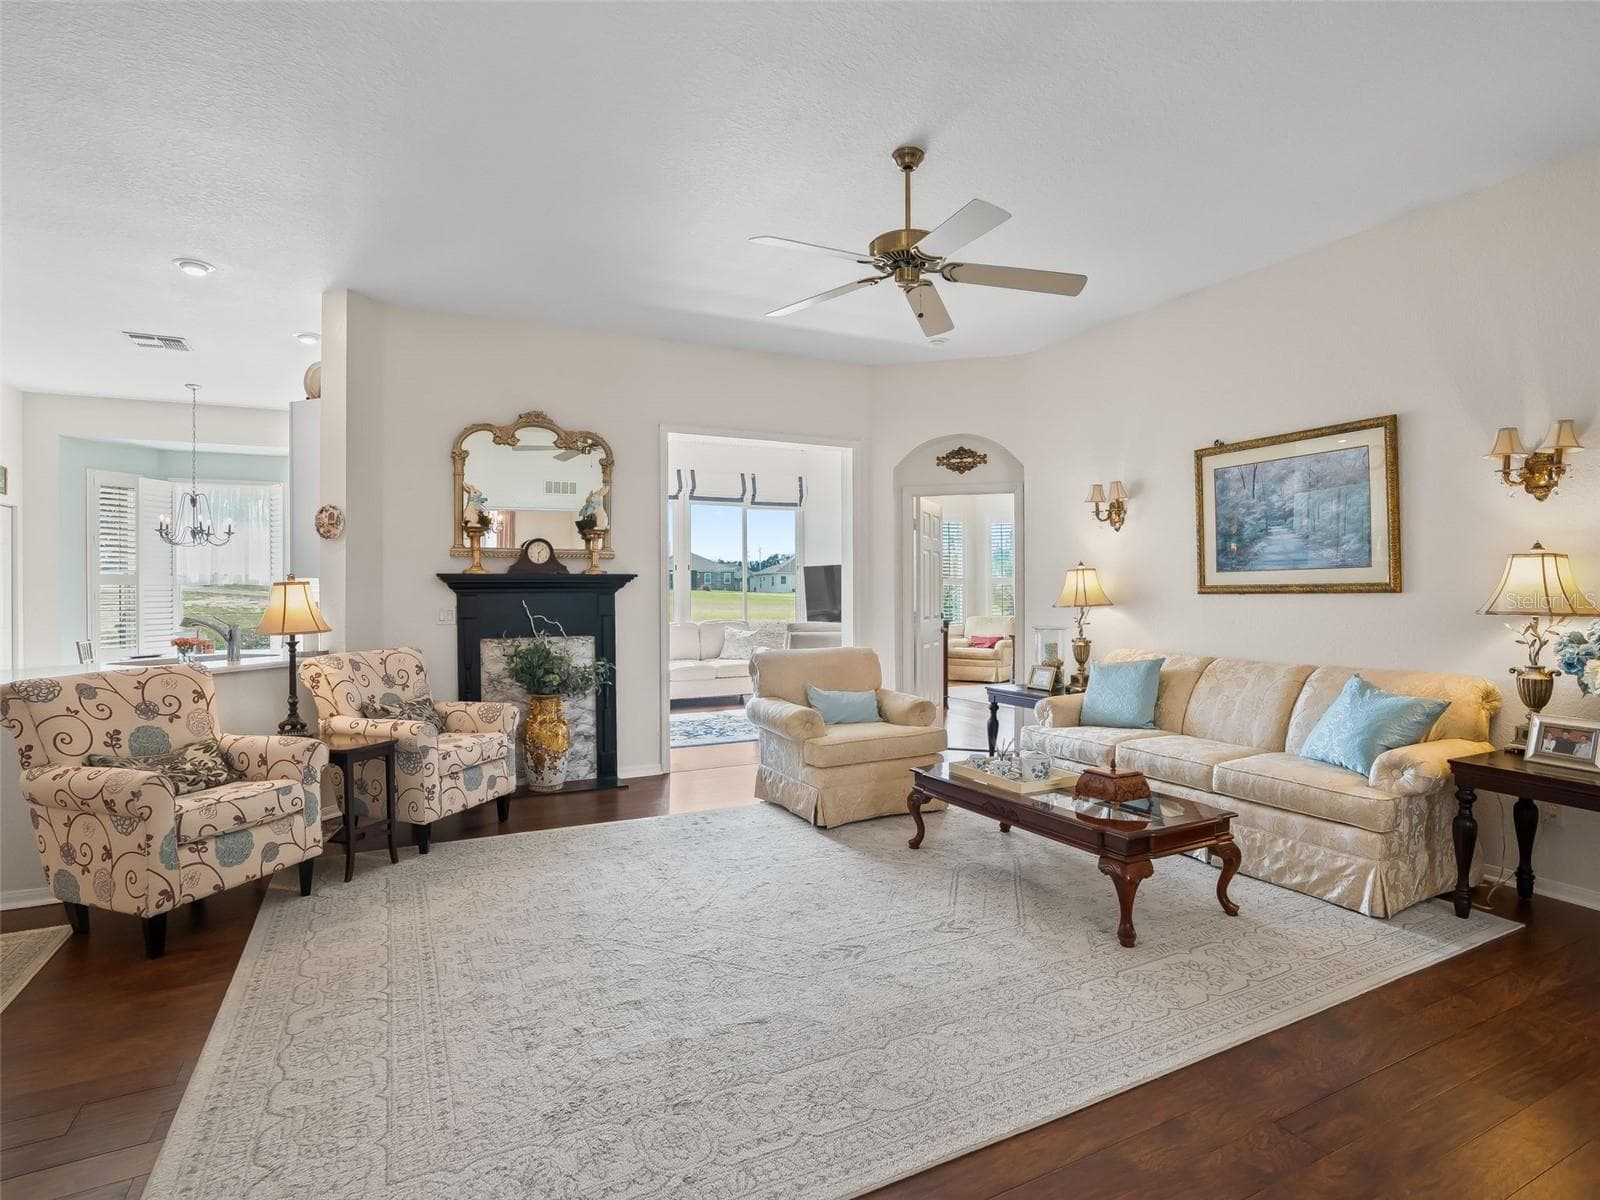
Living area w/access to Florida Rm - 11900 SE 178TH ST, SUMMERFIELD
Living area w/Laminate flooring - 11900 SE 178TH ST, SUMMERFIELD
Living area w/10ft ceiling - 11900 SE 178TH ST, SUMMERFIELD
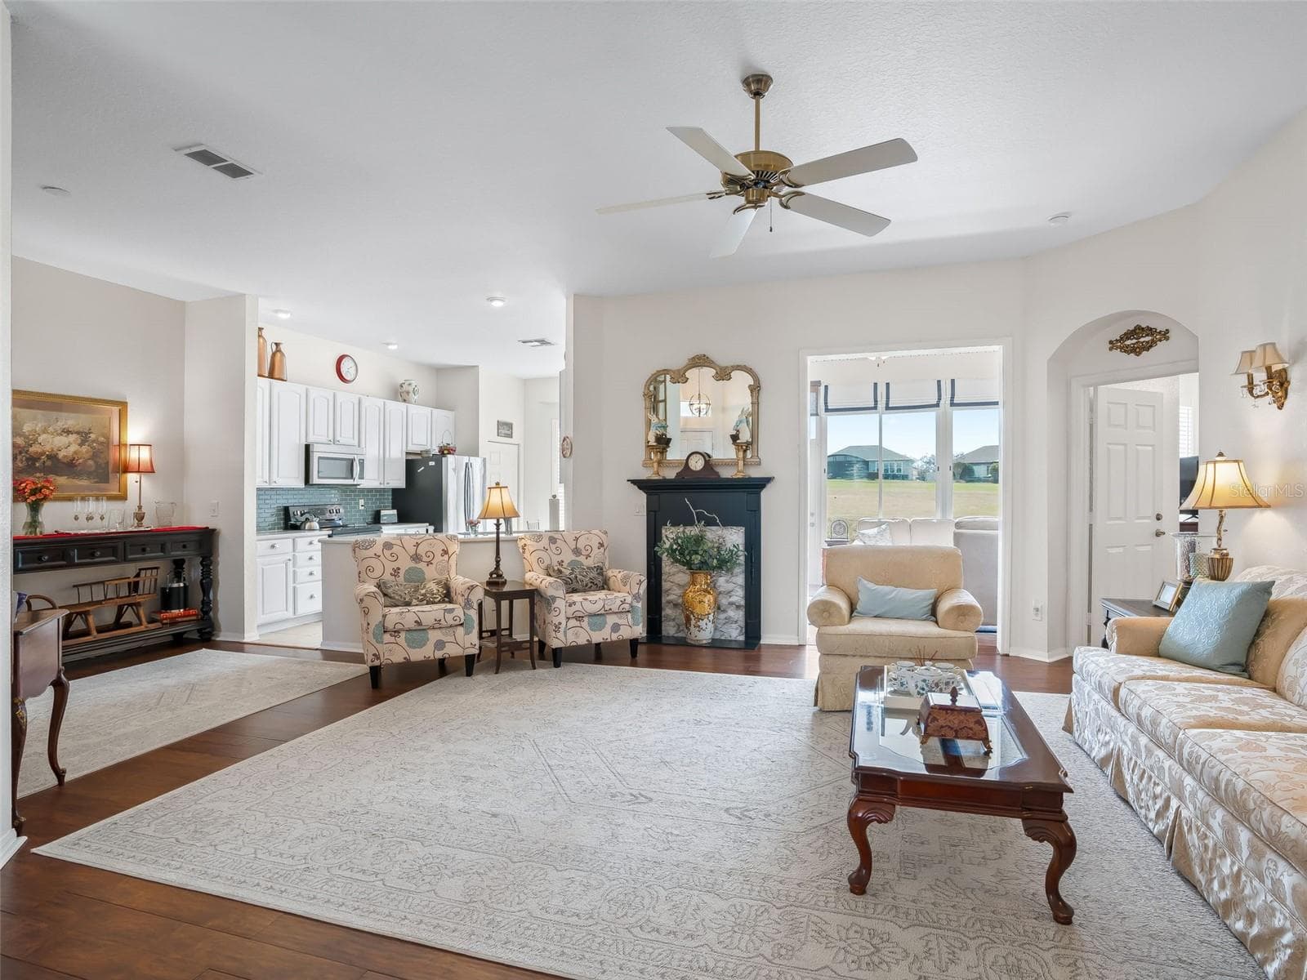
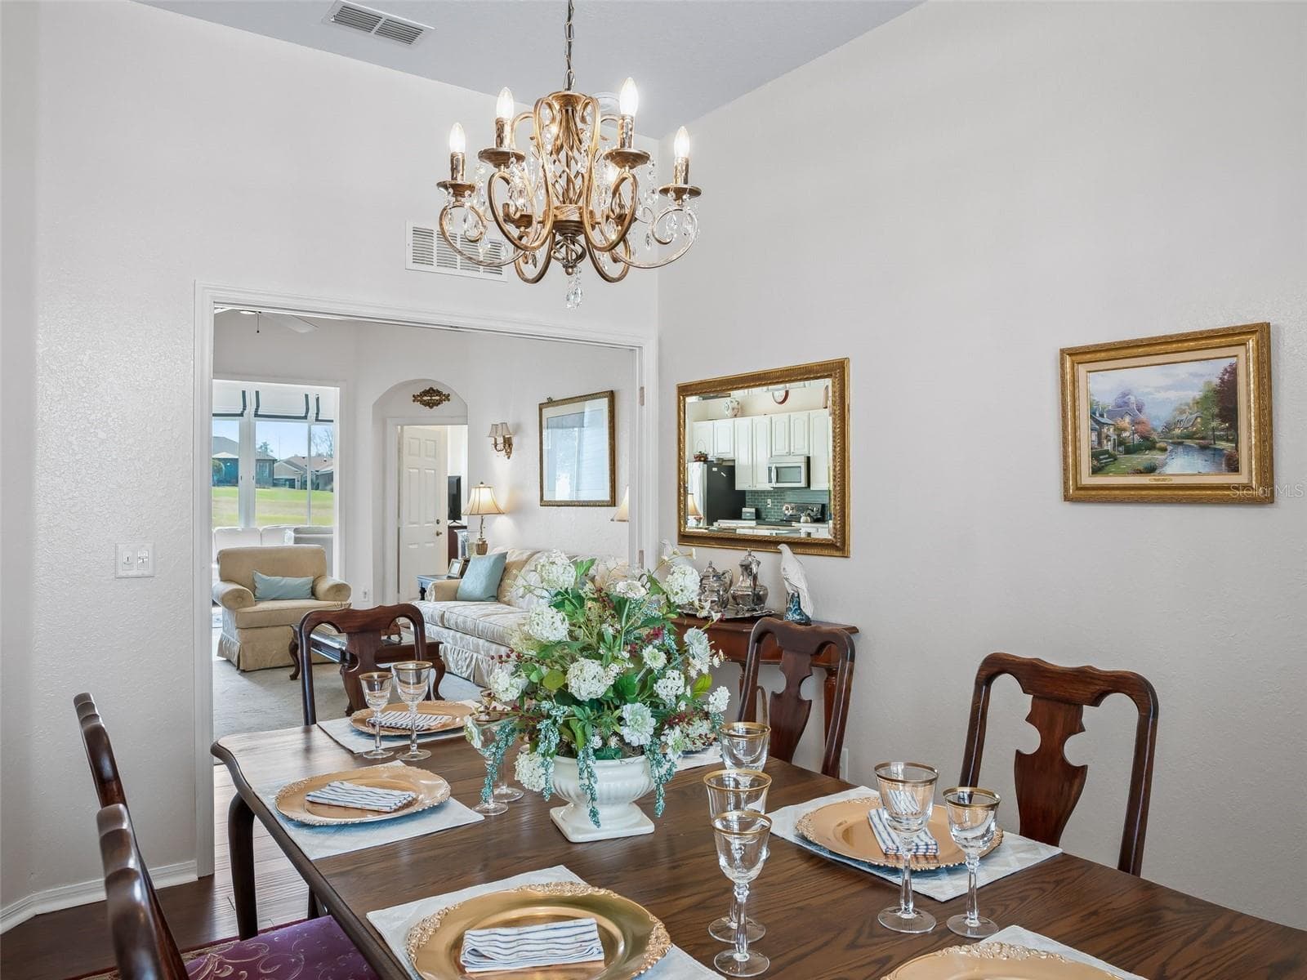
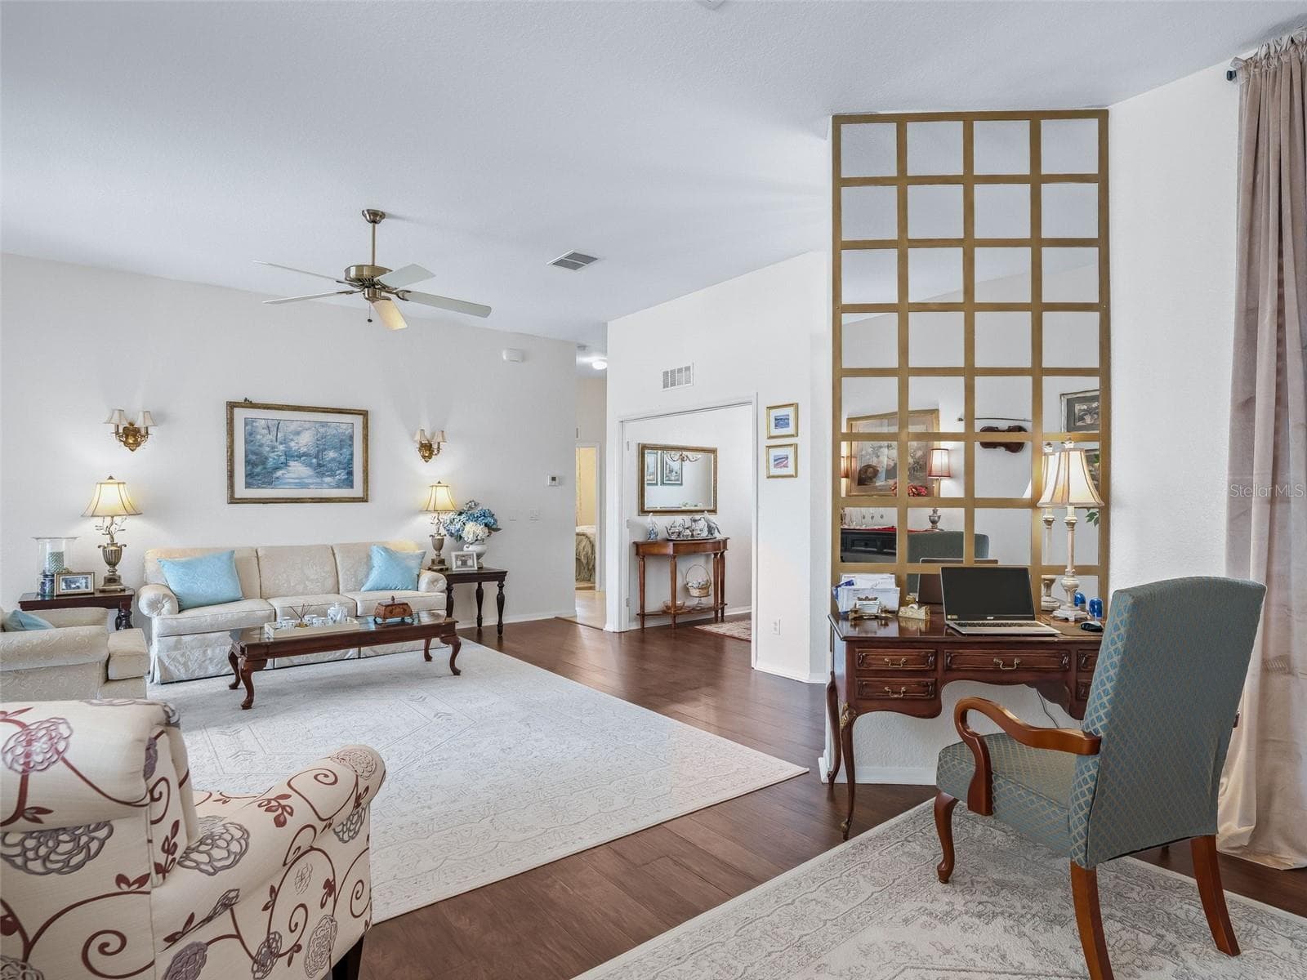
Living area opens to Sitting area & Dining area - 11900 SE 178TH ST, SUMMERFIELD
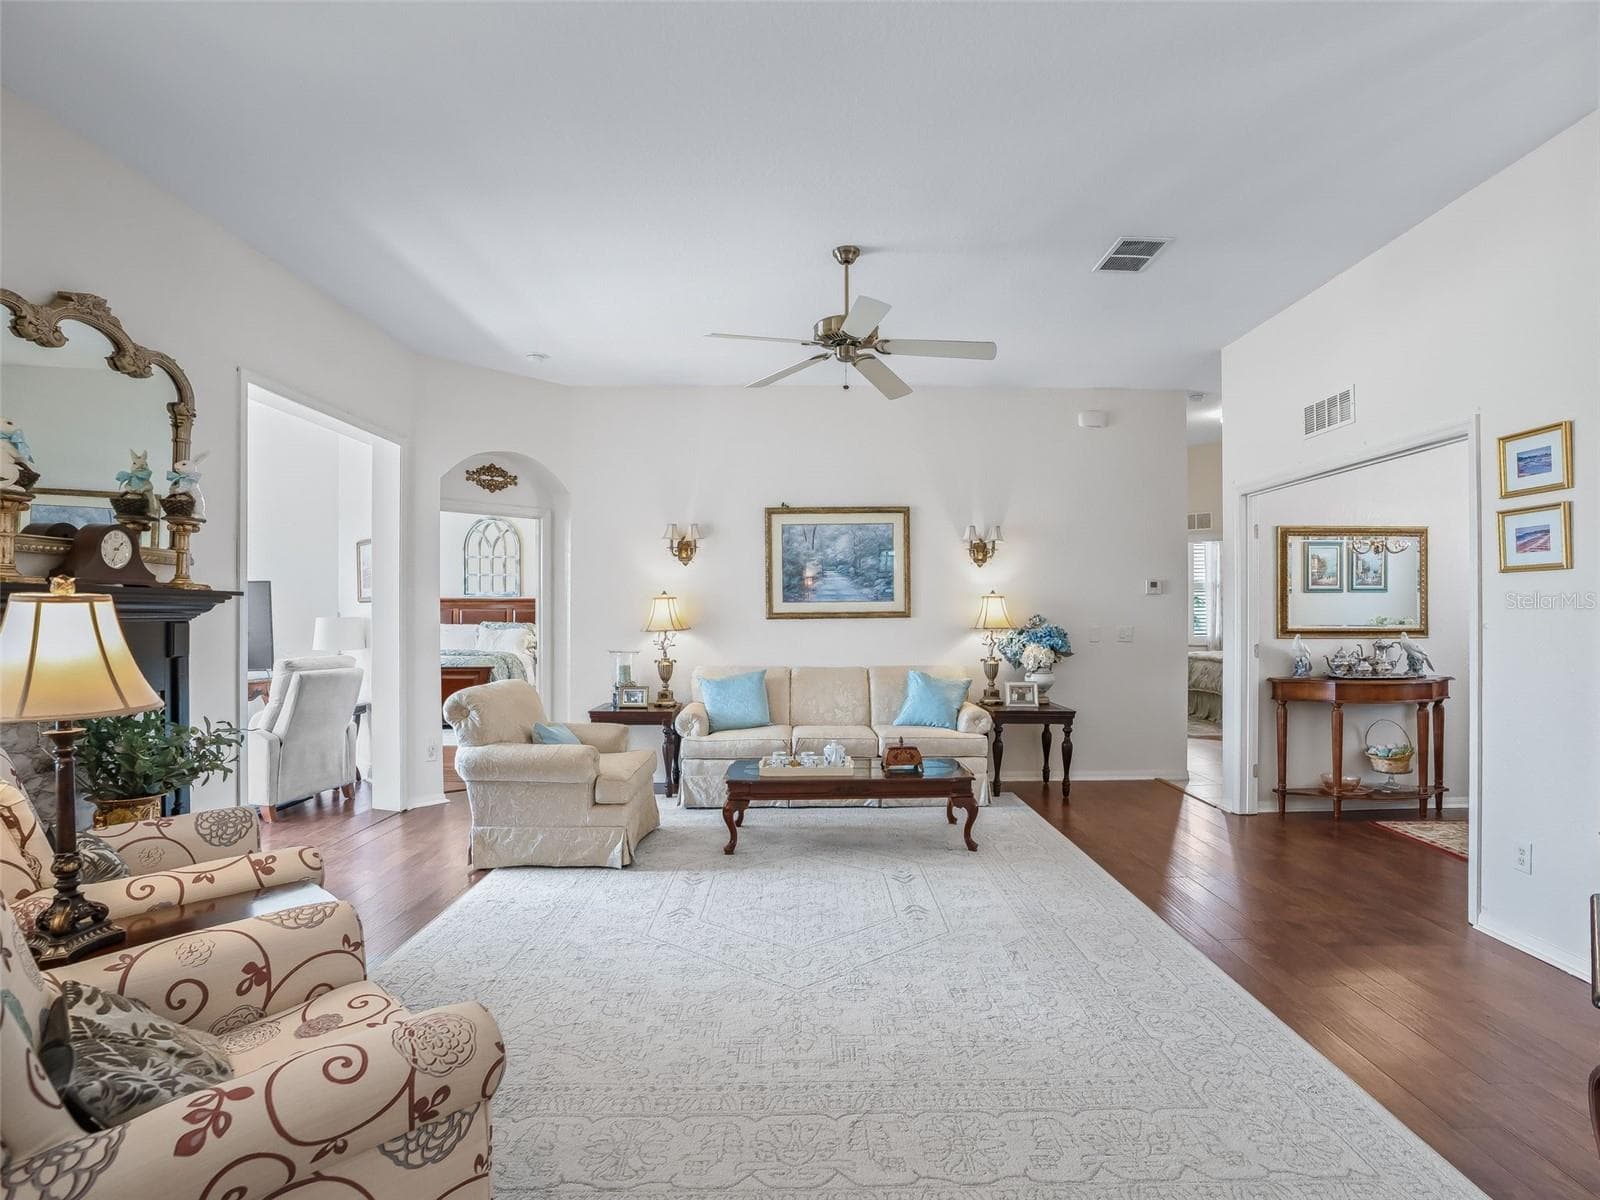
Spacious Living area - 11900 SE 178TH ST, SUMMERFIELD
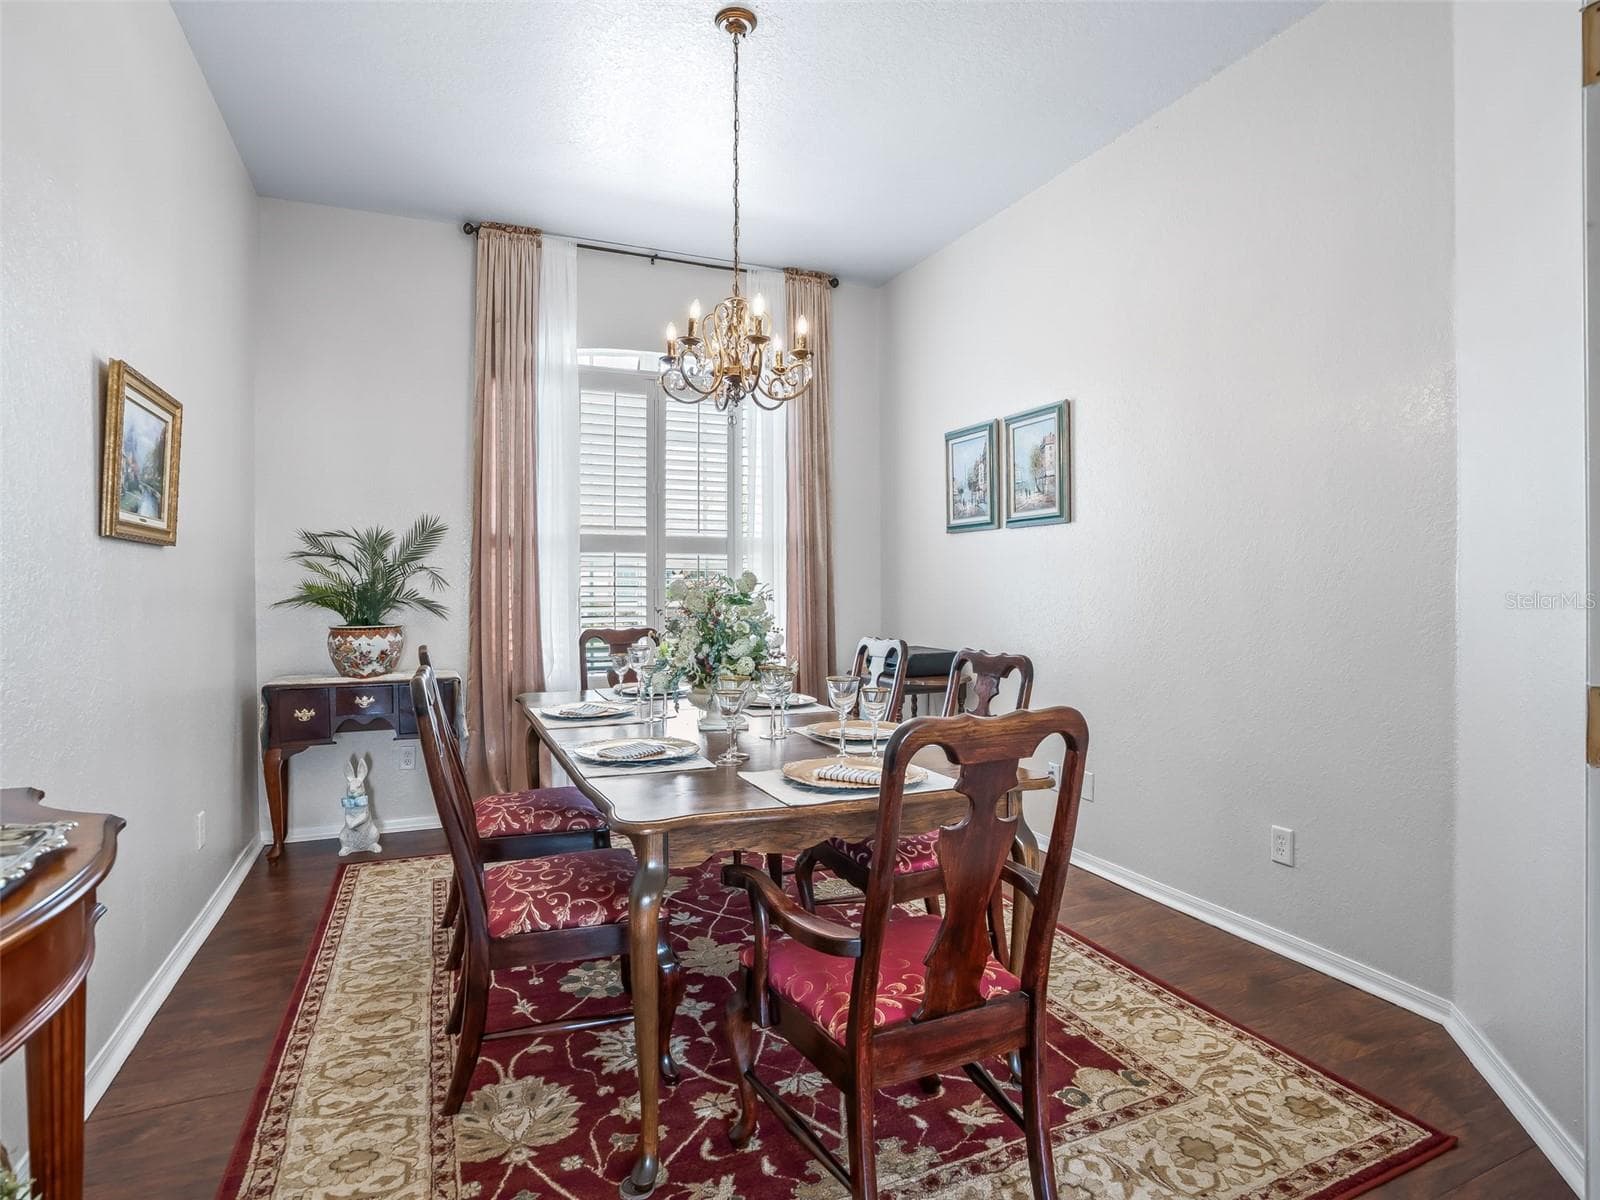
Dining area w/Designer Chandelier - 11900 SE 178TH ST, SUMMERFIELD
Dining area w/Plantation Shutters - 11900 SE 178TH ST, SUMMERFIELD
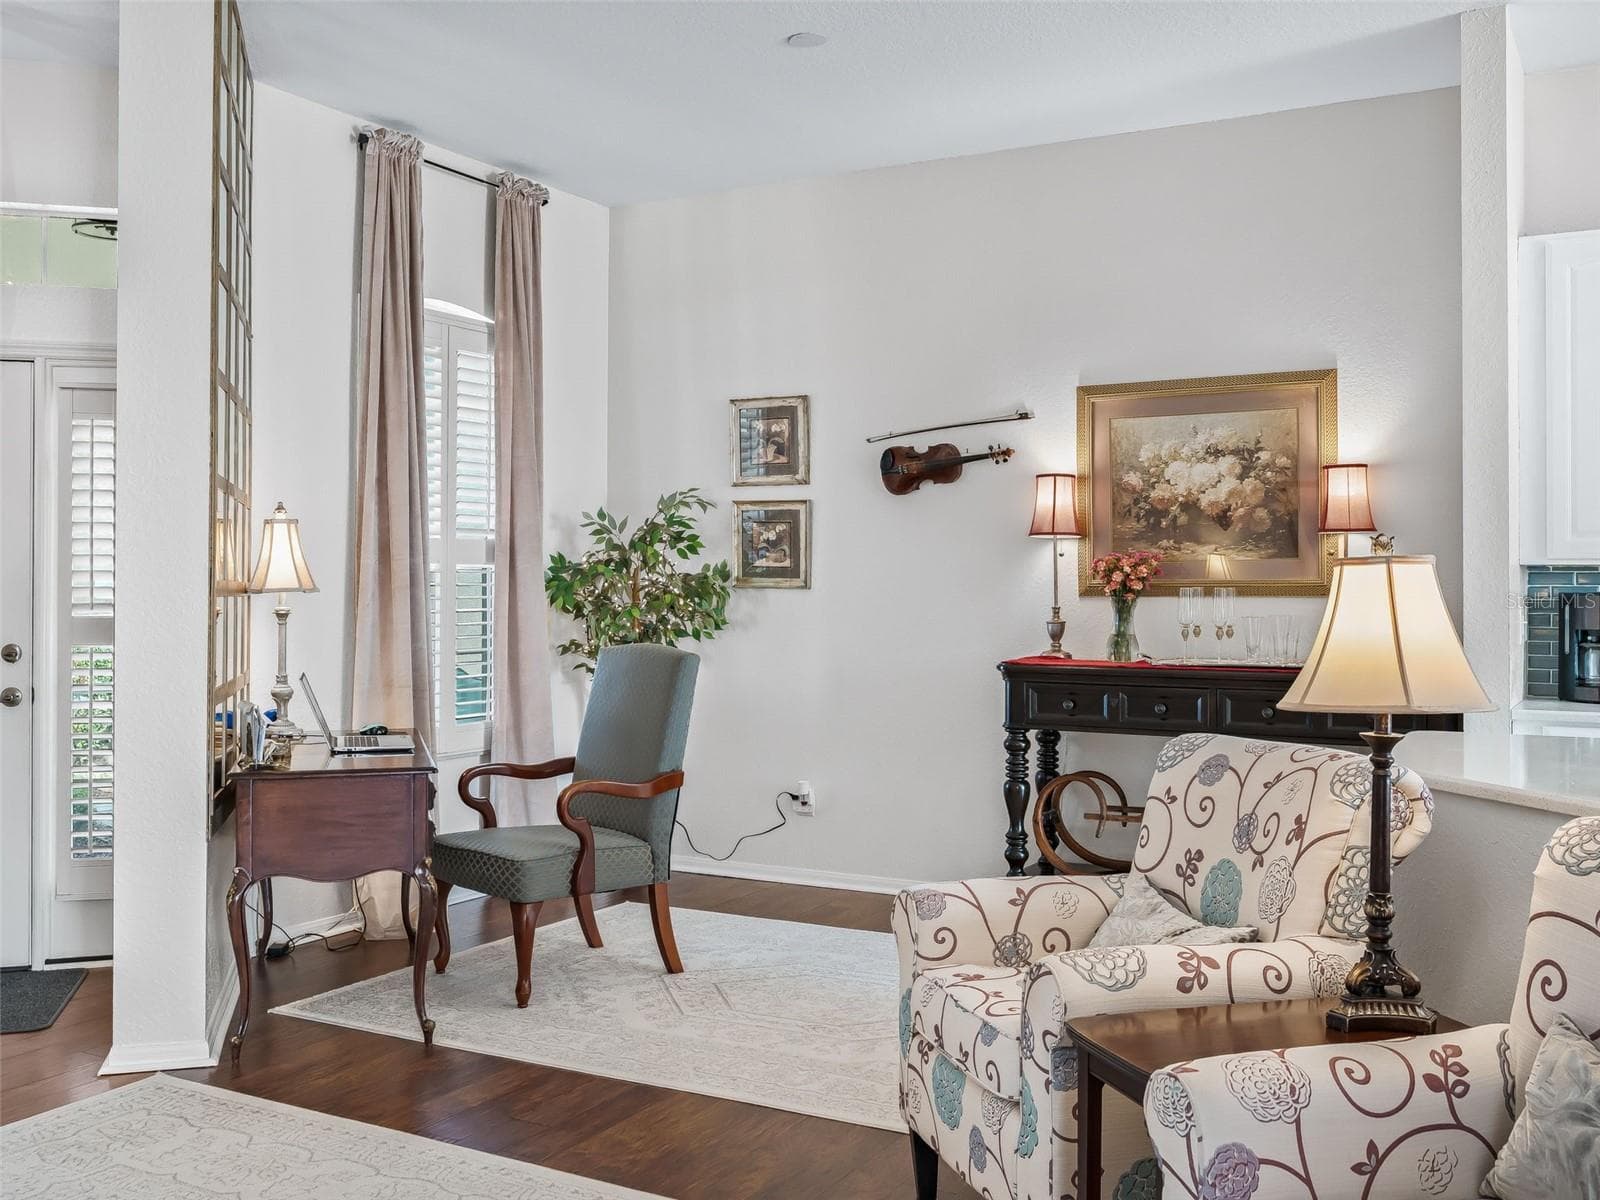
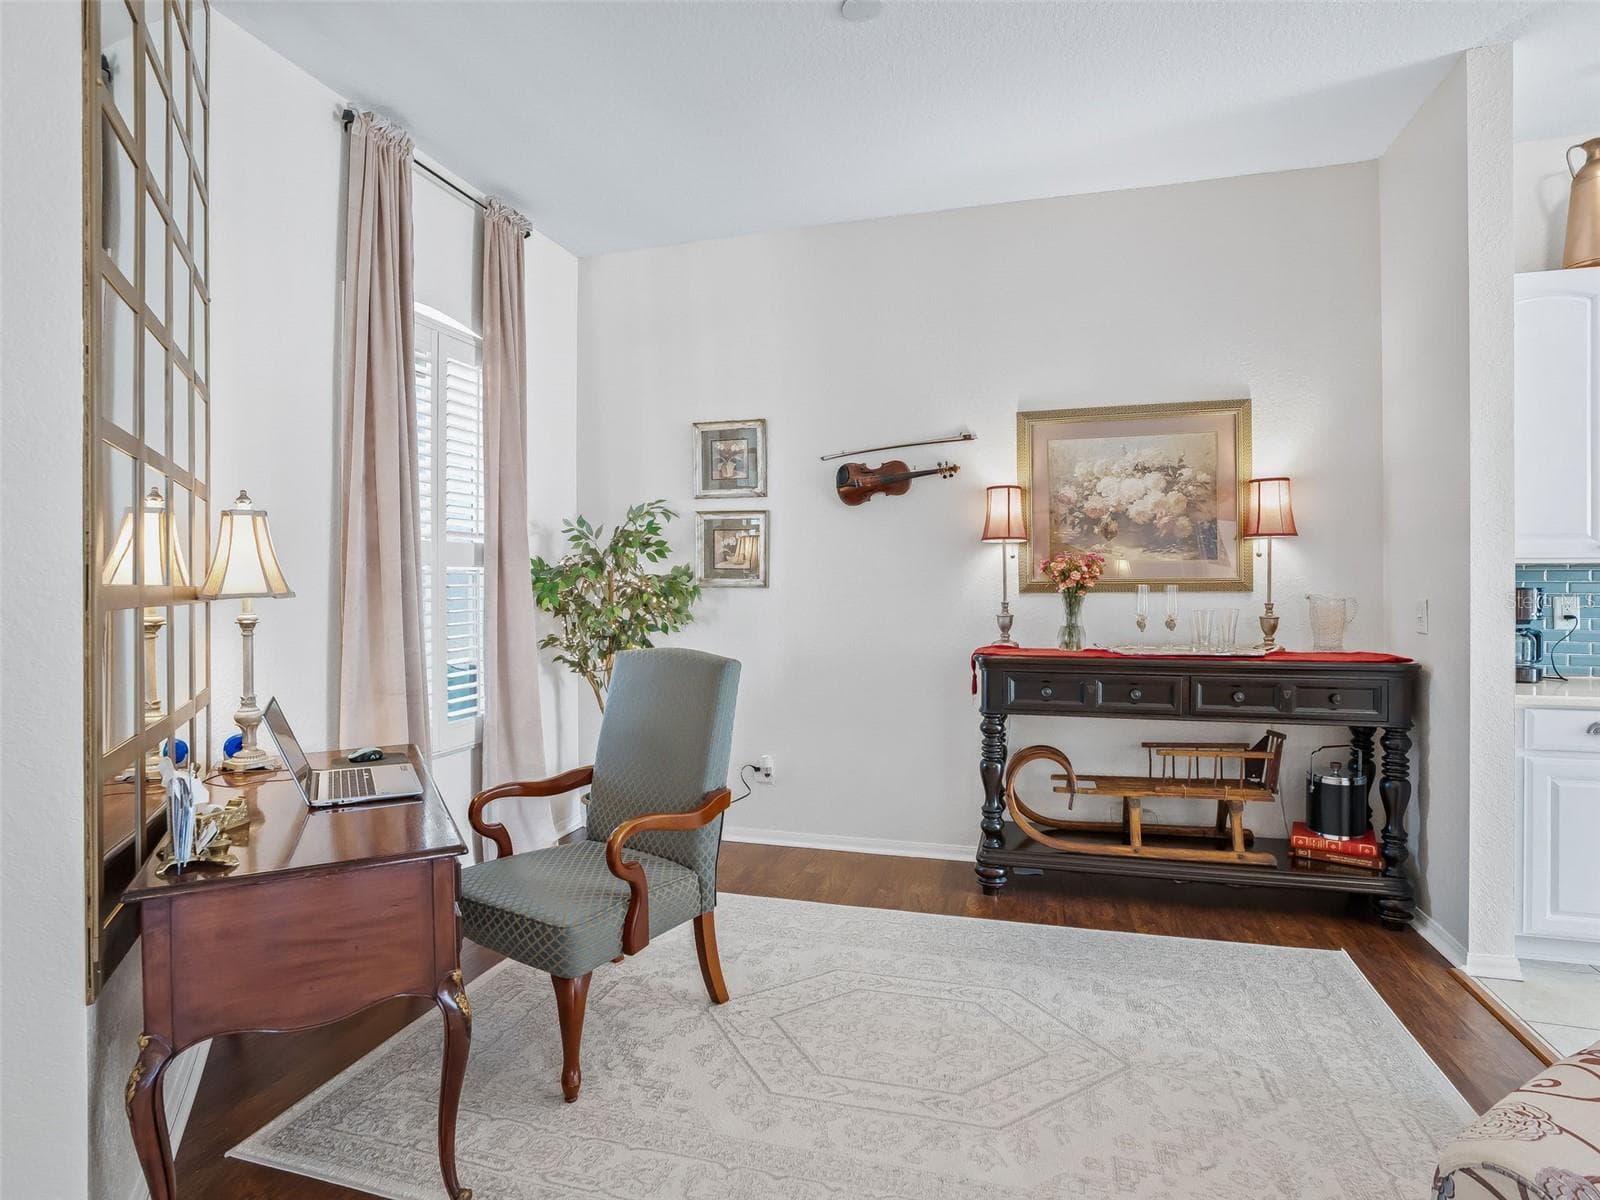
Sitting area w/Laminate flooring - 11900 SE 178TH ST, SUMMERFIELD
Sitting area w/Plantation Shutters - 11900 SE 178TH ST, SUMMERFIELD
Open Concept Floor Plan - 11900 SE 178TH ST, SUMMERFIELD
16 x 18 Living area - 11900 SE 178TH ST, SUMMERFIELD
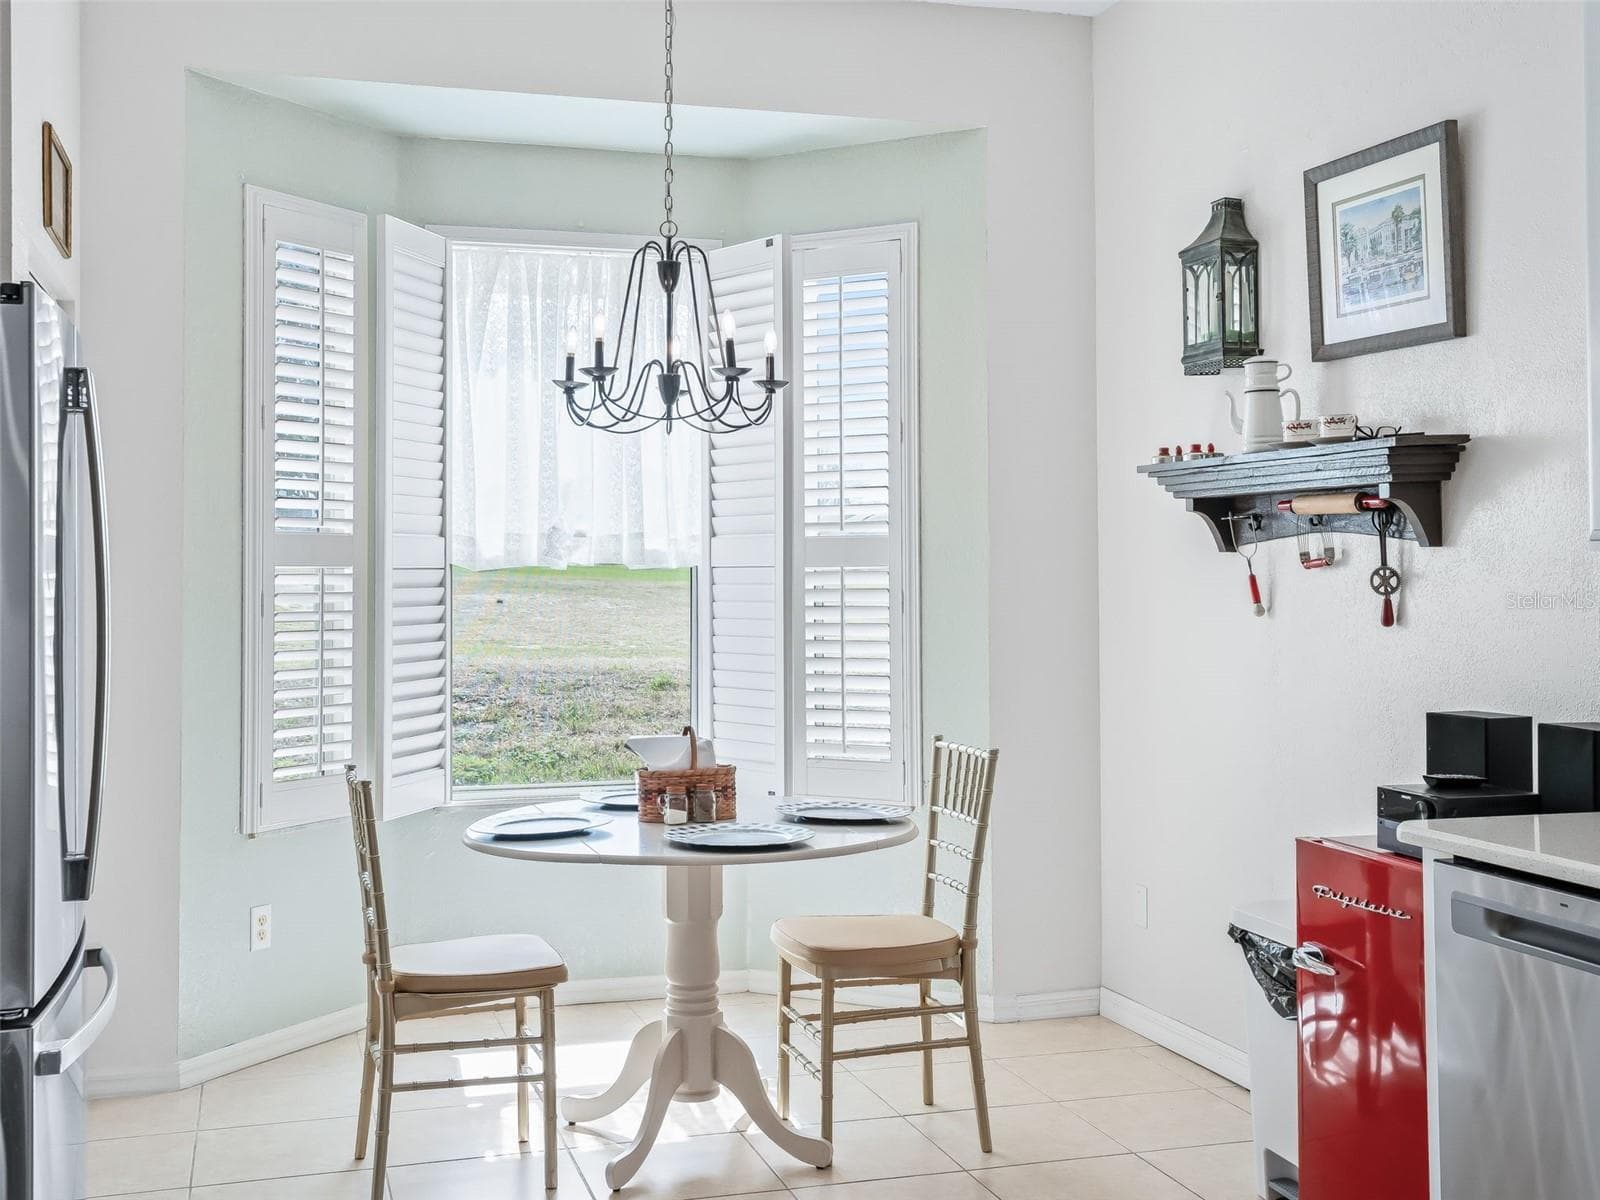
Eat in Area w/Plantation Shutters & Designer Chandelier - 11900 SE 178TH ST, SUMMERFIELD
Plenty of Counter Space & Storage! - 11900 SE 178TH ST, SUMMERFIELD
Kitchen w/Pantry - 11900 SE 178TH ST, SUMMERFIELD
Florida Rms opens to Living area - 11900 SE 178TH ST, SUMMERFIELD
Florida Rm w/Laminate Flooring - 11900 SE 178TH ST, SUMMERFIELD
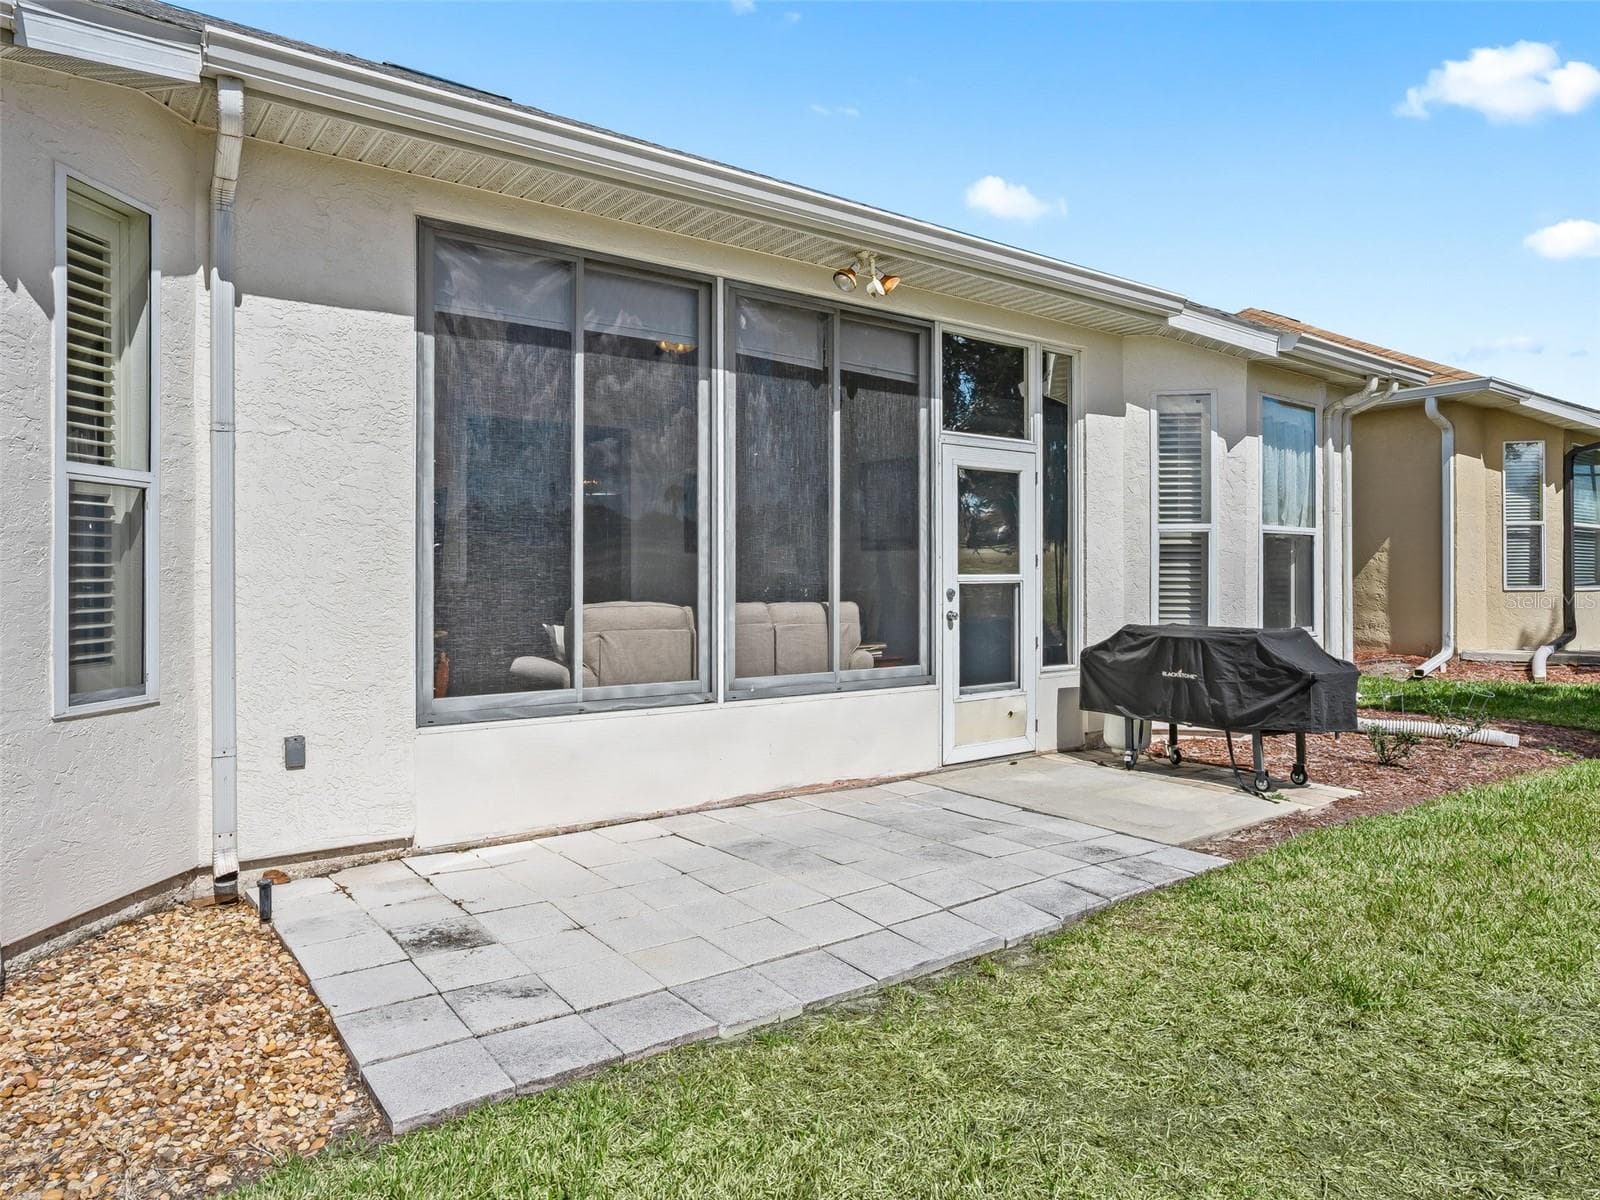
Florida Rm w/access to Back Yard - 11900 SE 178TH ST, SUMMERFIELD
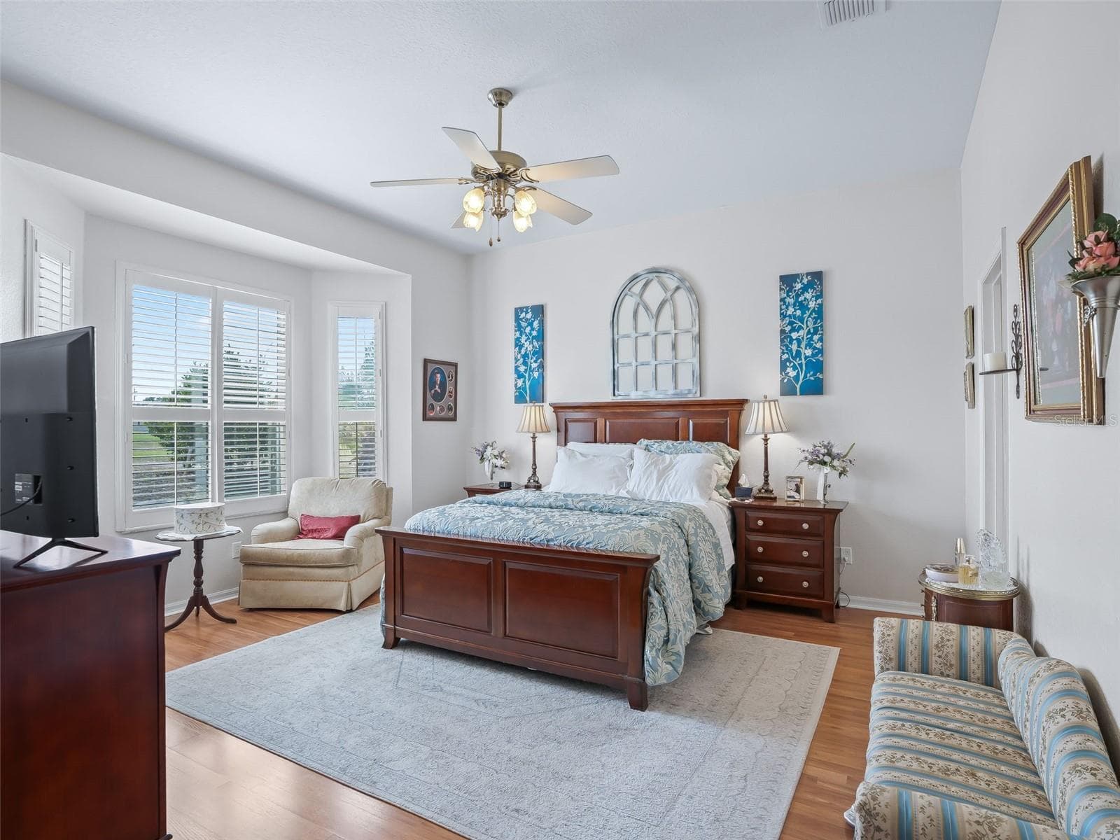
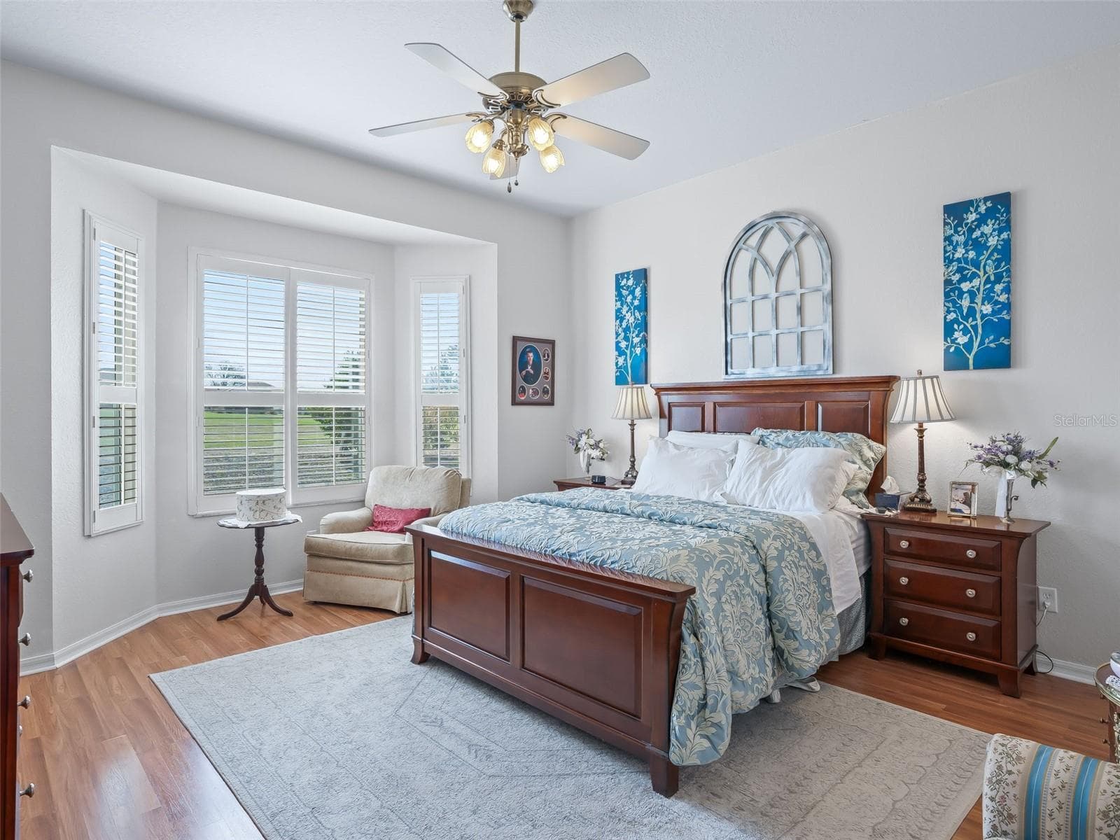
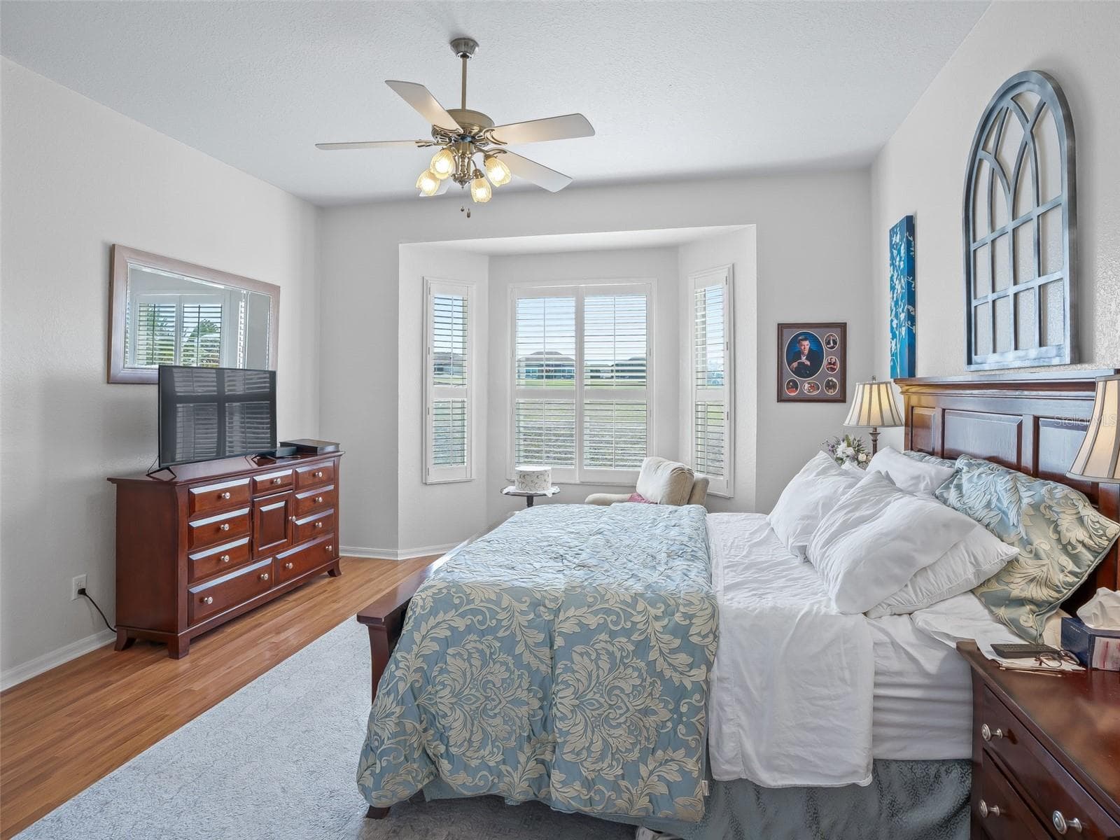
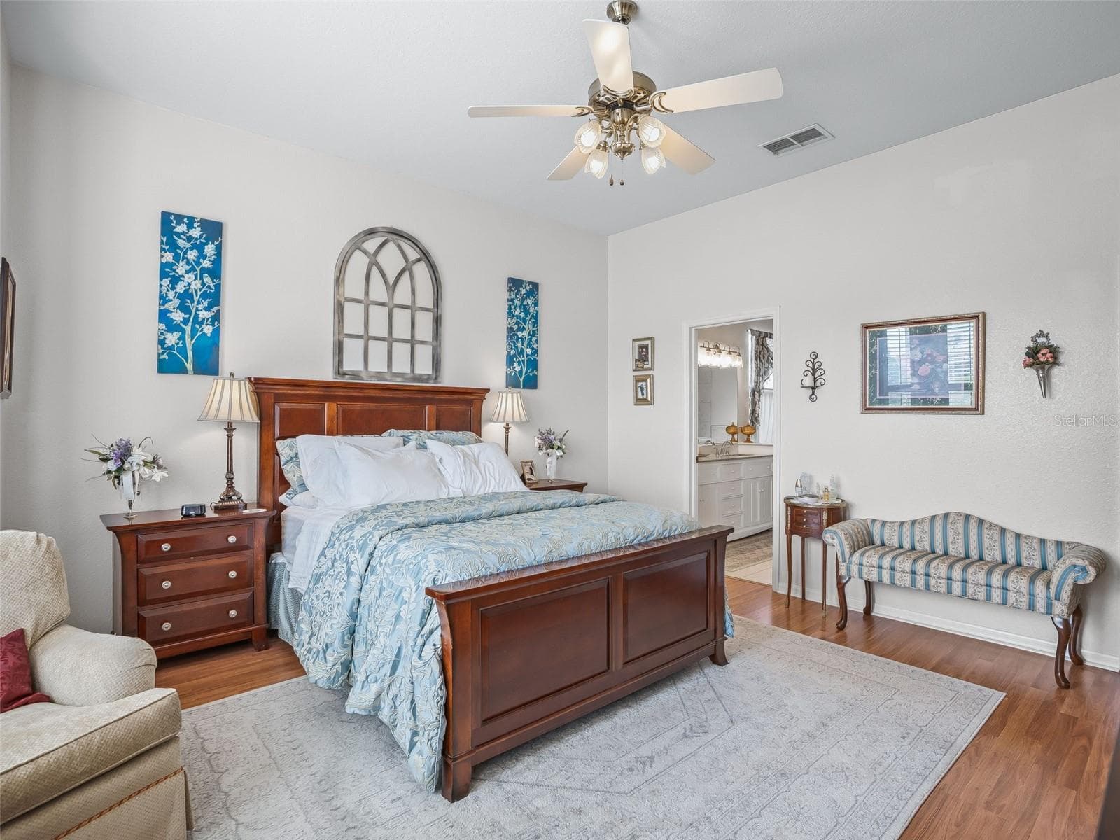
Primary Suite w/Plantation Shutters & Laminate Flooring - 11900 SE 178TH ST, SUMMERFIELD
Primary Suite w/Bay Windows - 11900 SE 178TH ST, SUMMERFIELD
Primary Suite w/Walk in Closet & Remodeled En Suite - 11900 SE 178TH ST, SUMMERFIELD
18 x 16 Primary Suite - 11900 SE 178TH ST, SUMMERFIELD
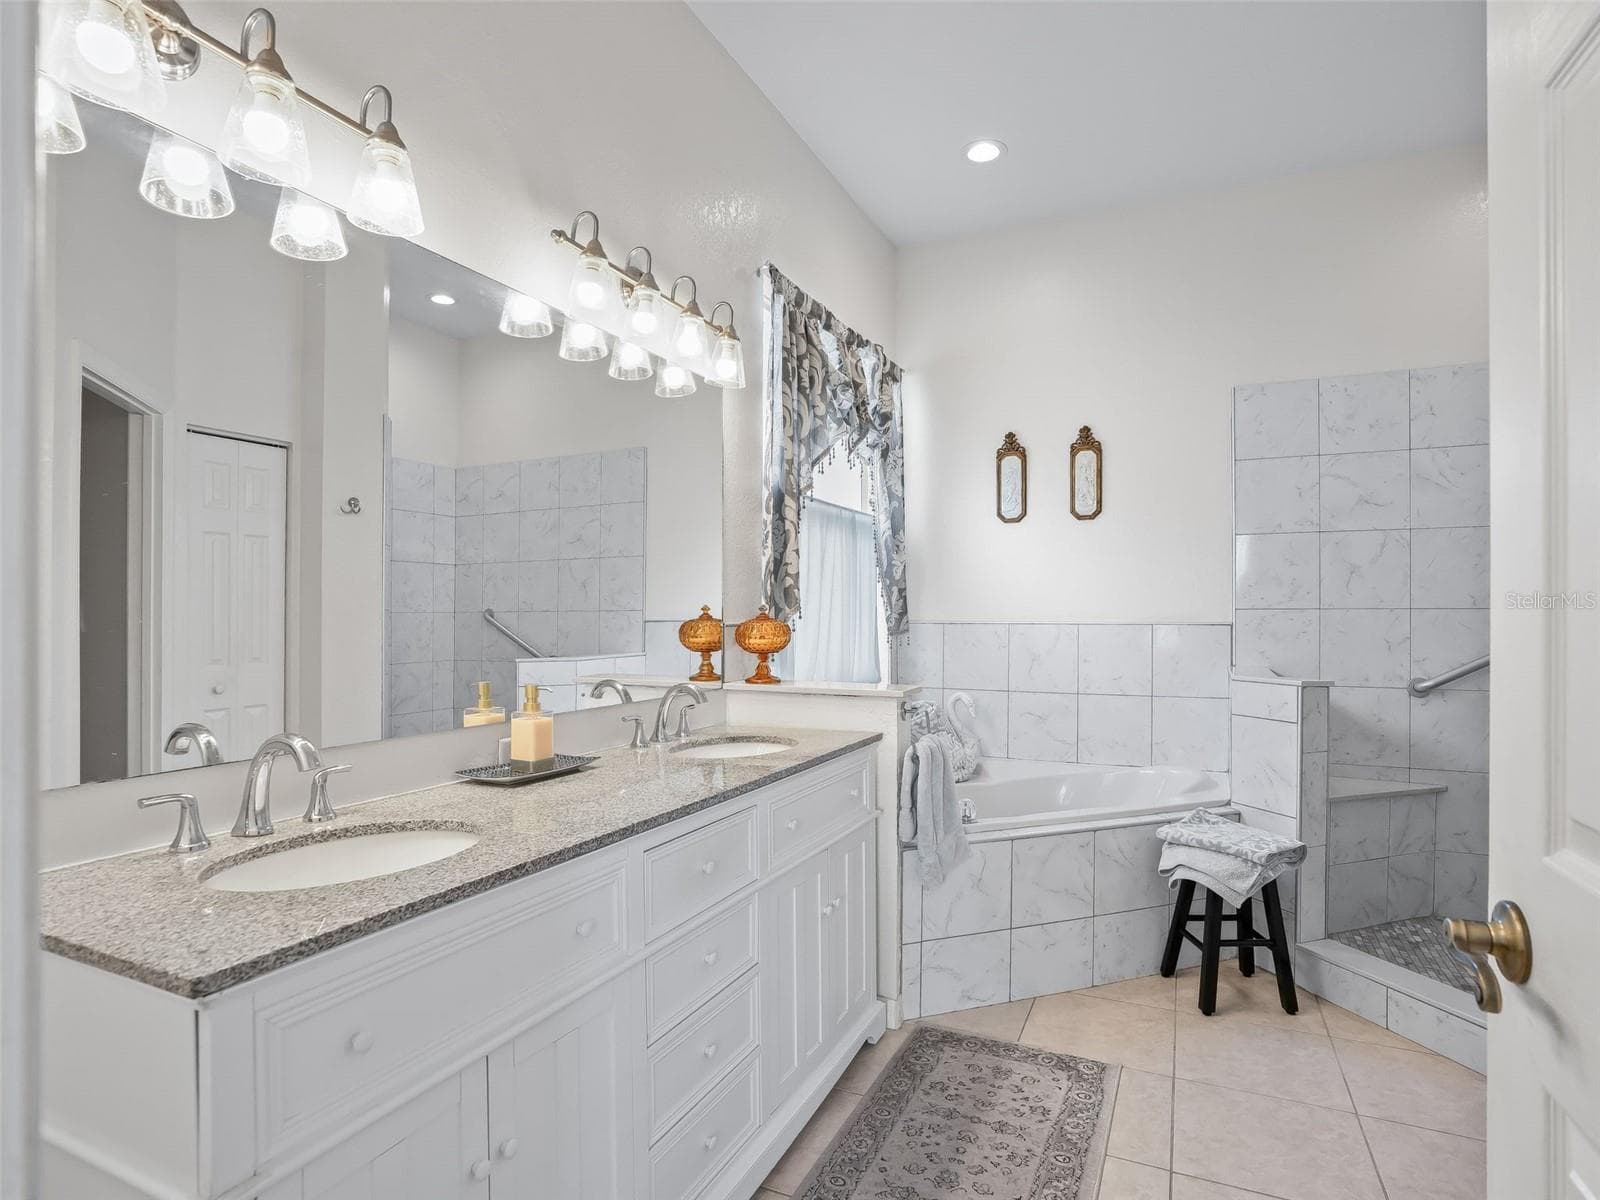
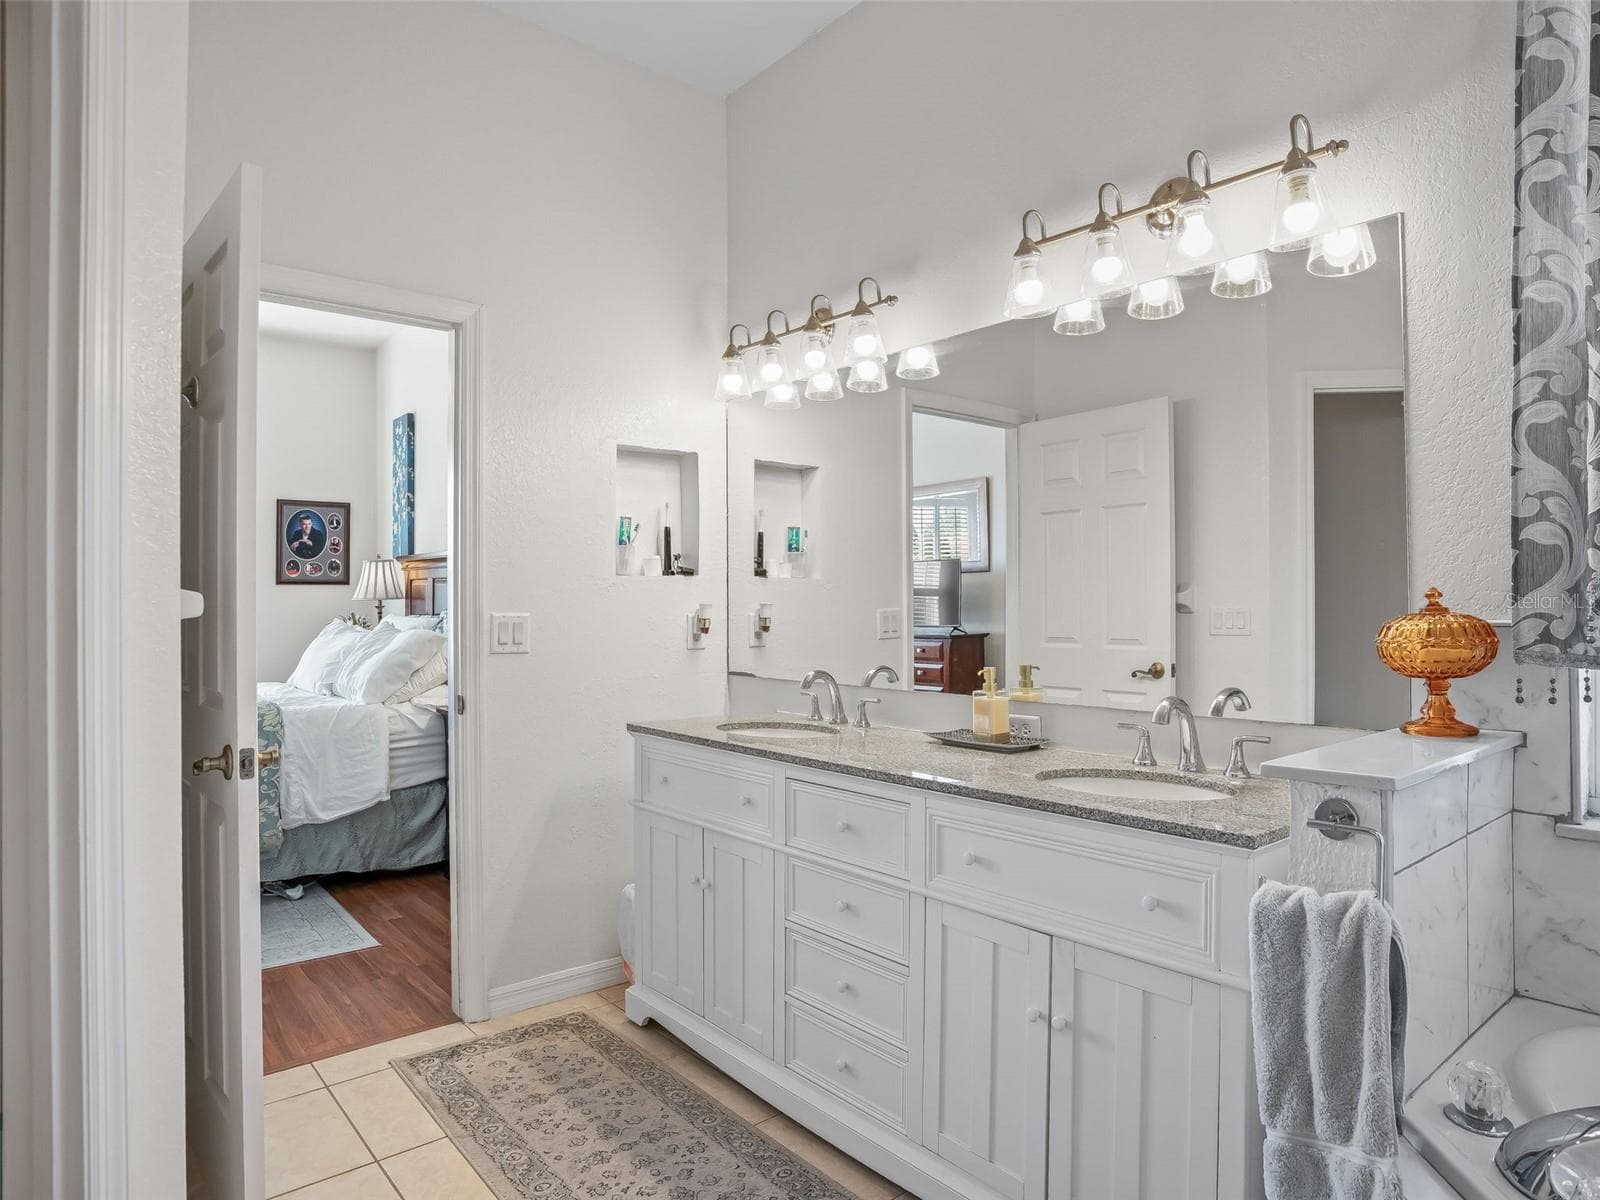
2 Sink Vanity w/Granite Countertop - 11900 SE 178TH ST, SUMMERFIELD
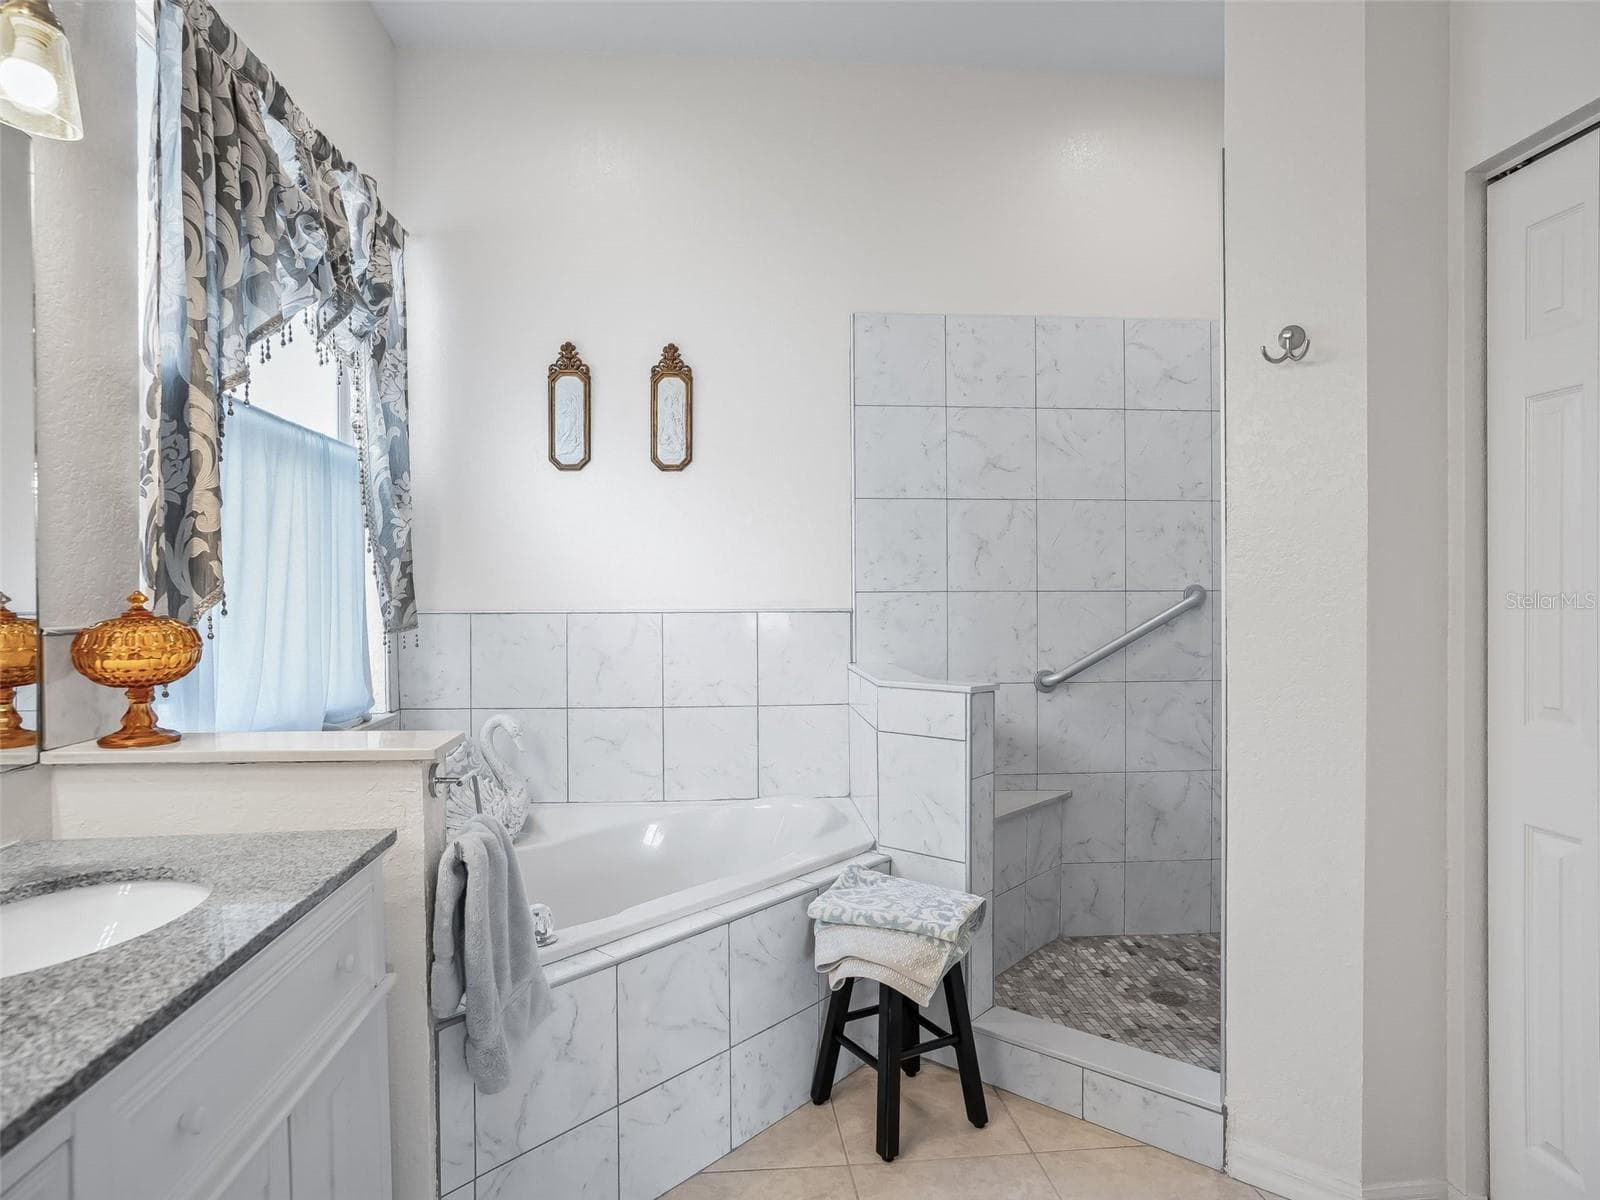
Soaking Tub & Tiled Walk in Shower - 11900 SE 178TH ST, SUMMERFIELD
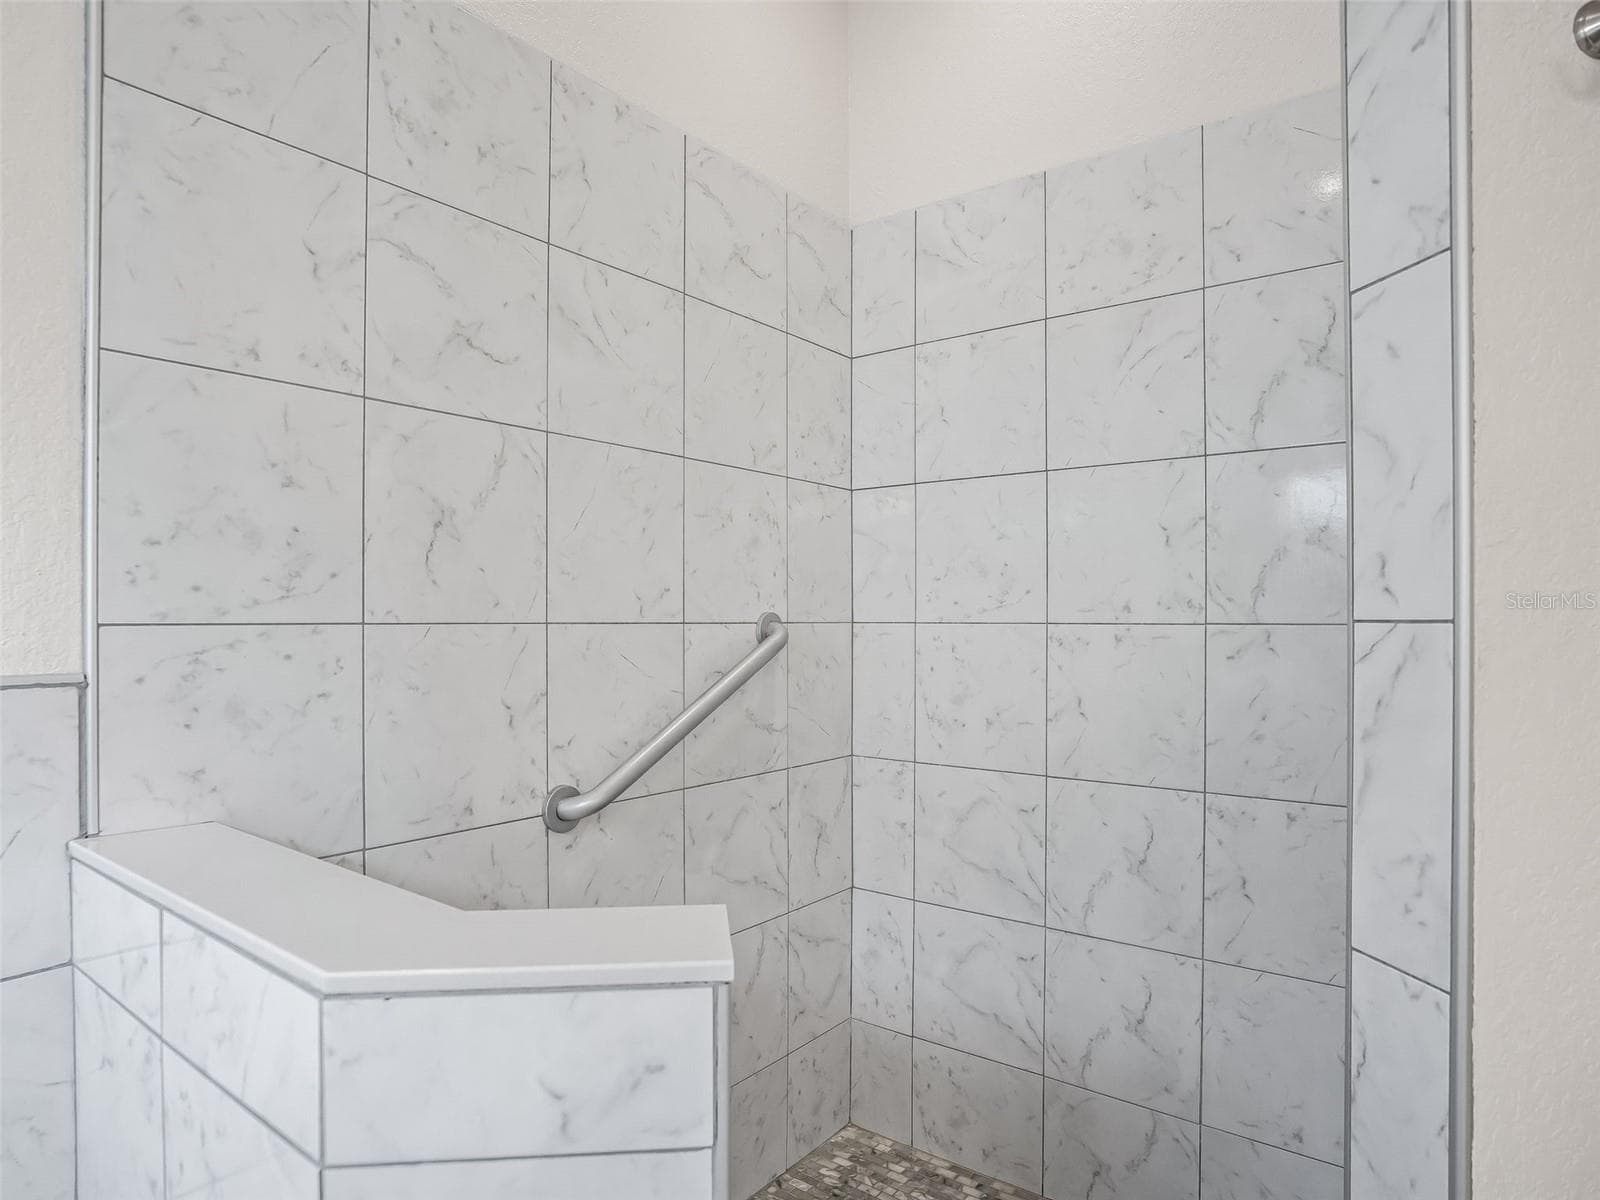
Tiled Walk in Shower w/Bench - 11900 SE 178TH ST, SUMMERFIELD
2 Sink Vanity w/Granite Countertop - 11900 SE 178TH ST, SUMMERFIELD
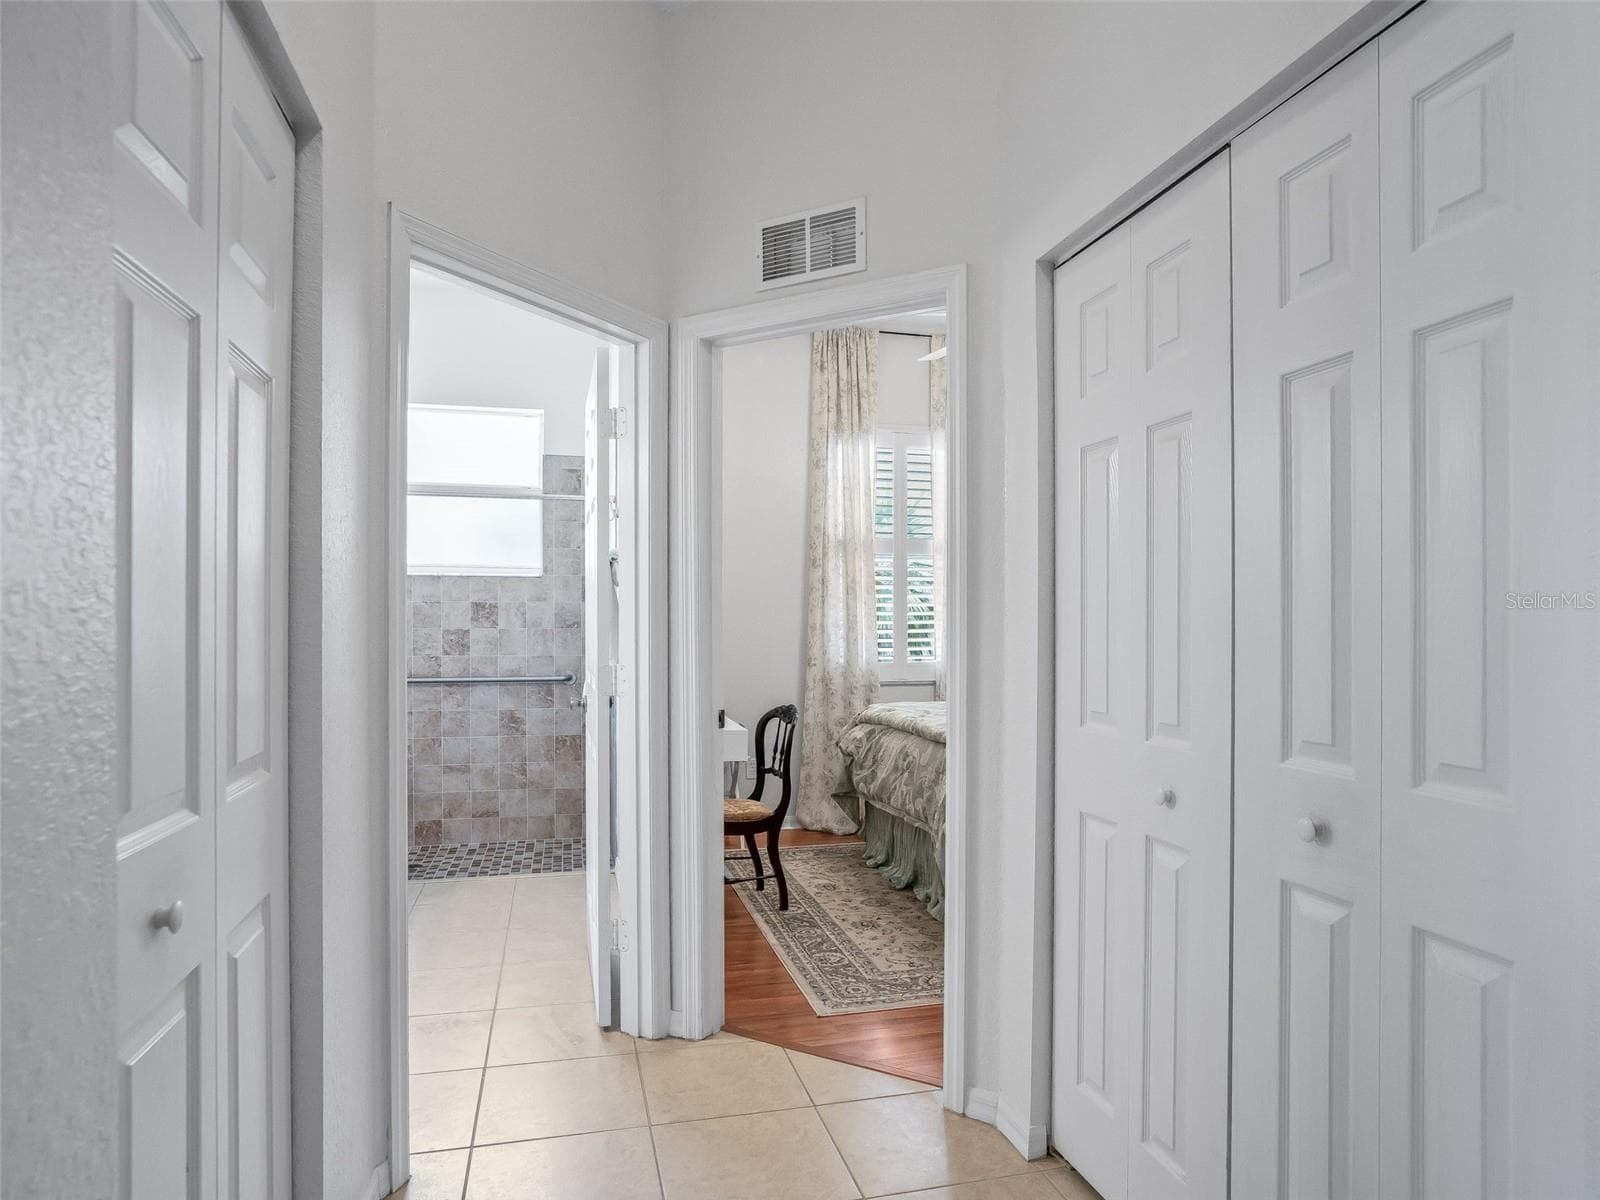
Hallway to Guest Bedroom & Guest Bathroom - 11900 SE 178TH ST, SUMMERFIELD
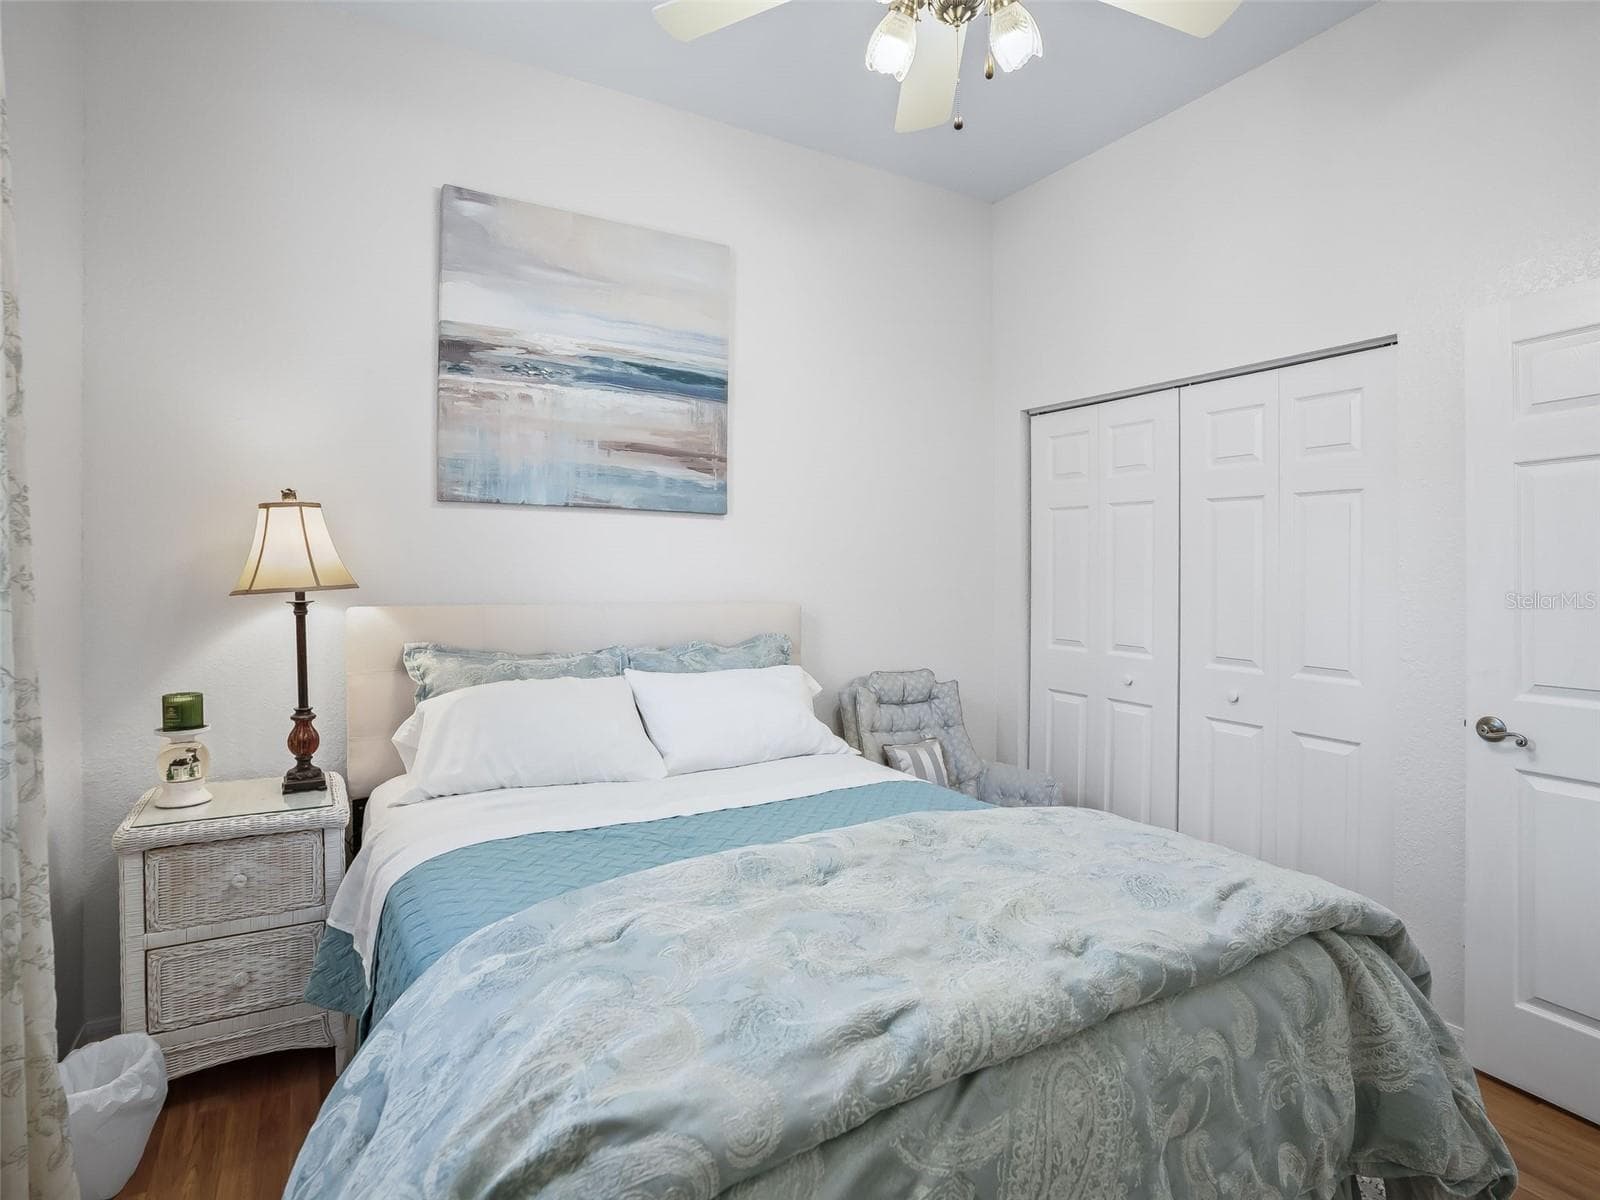
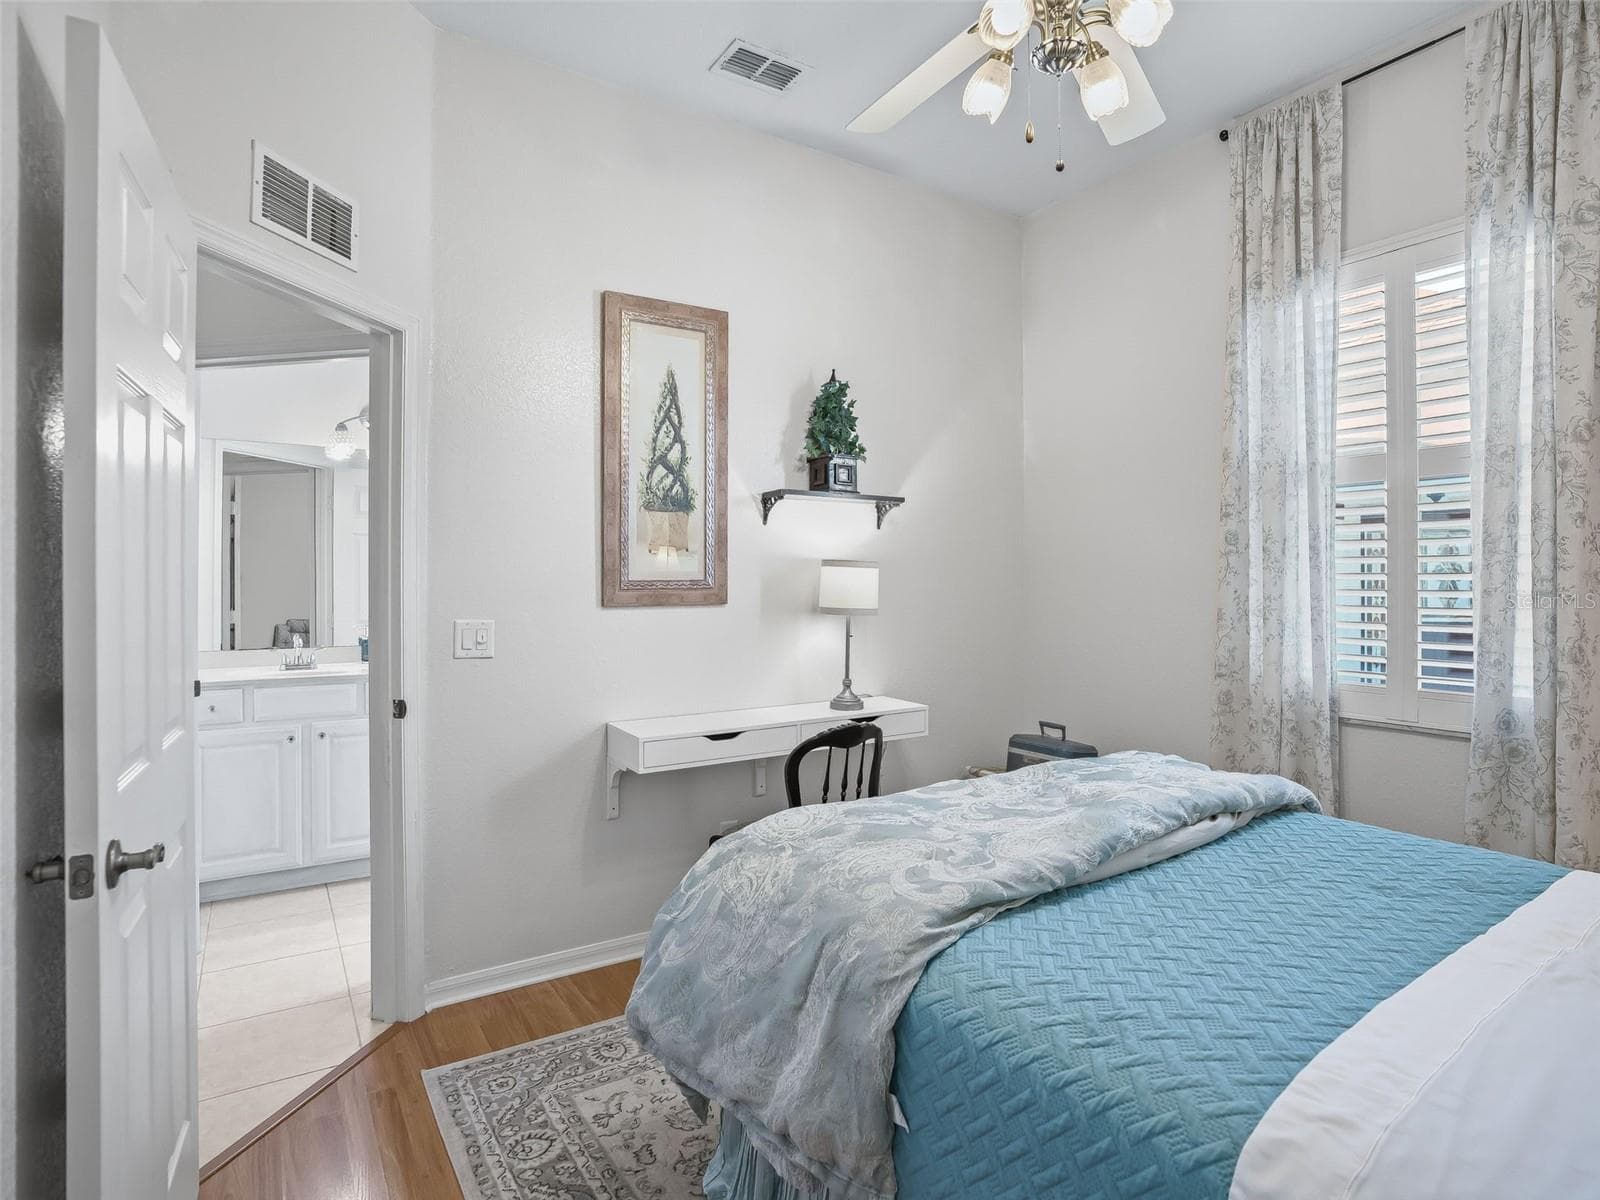
Bedroom 2 w/Double closet - 11900 SE 178TH ST, SUMMERFIELD
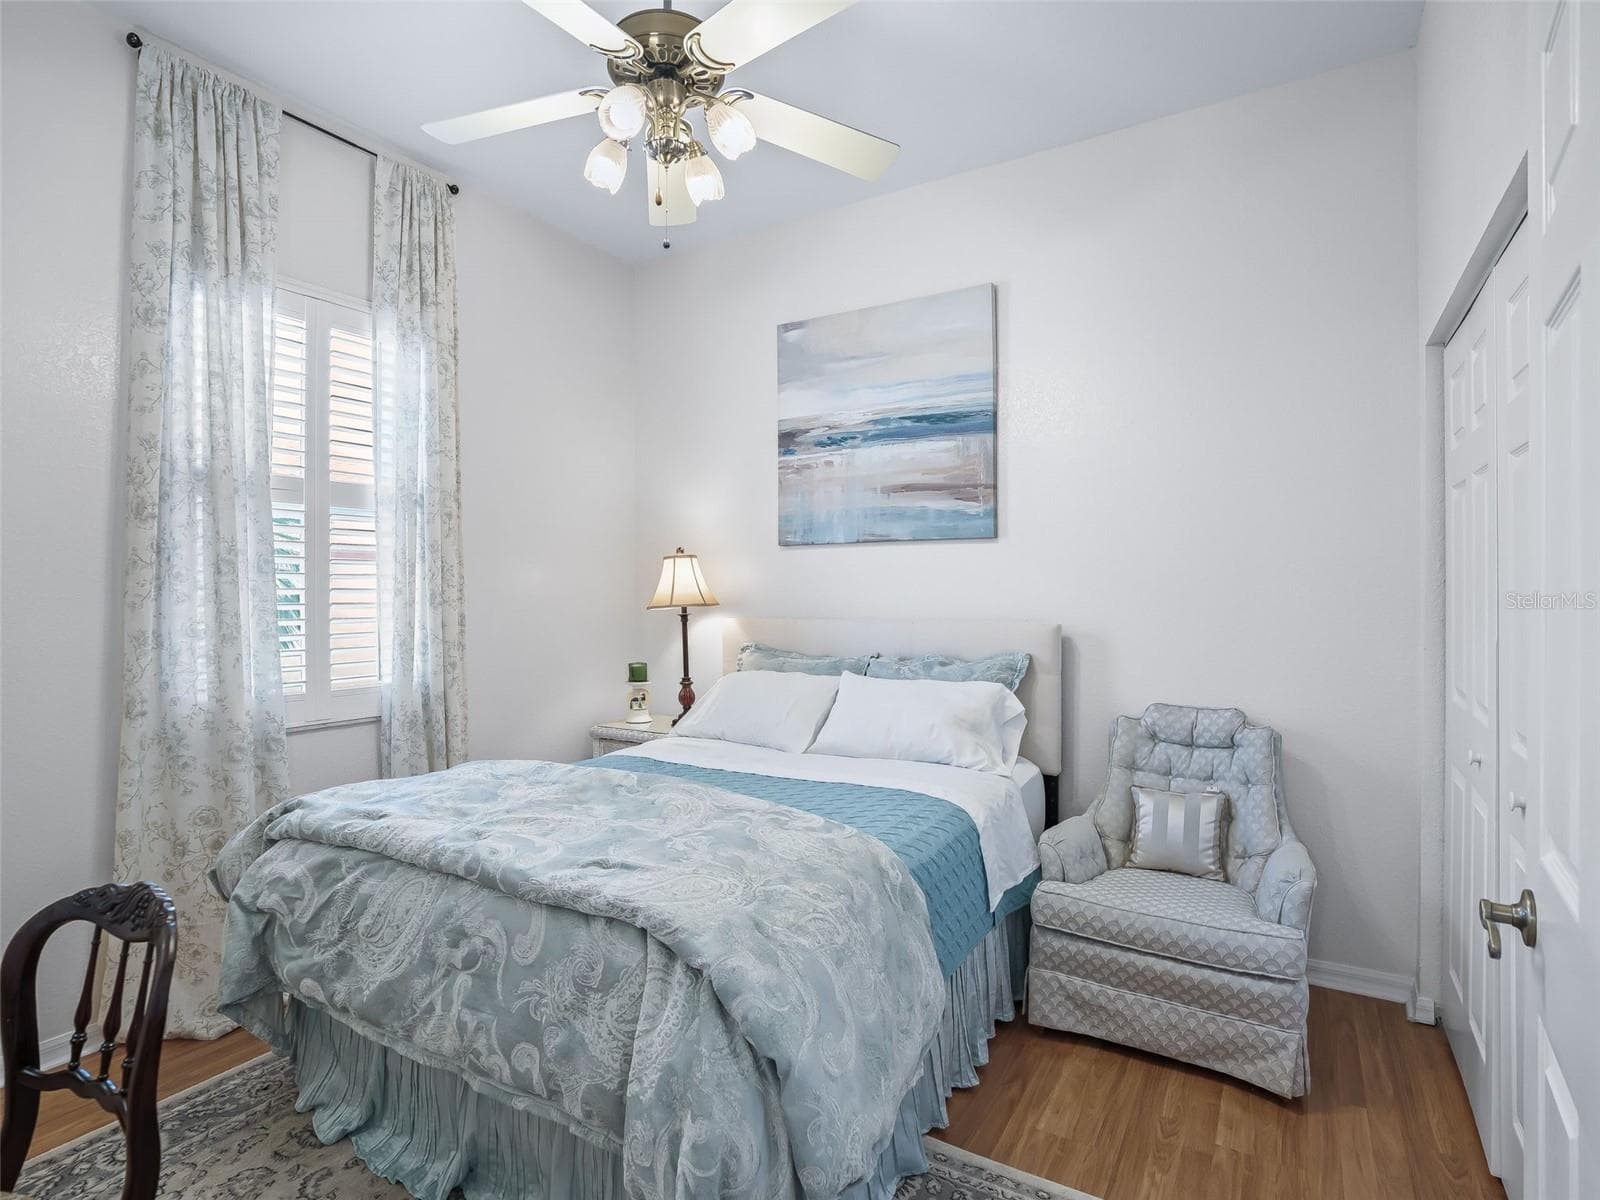
Bedroom 2 w/Laminate flooring - 11900 SE 178TH ST, SUMMERFIELD
Bedroom 2 w/access to Guest bathroom & Plantation shutters - 11900 SE 178TH ST, SUMMERFIELD
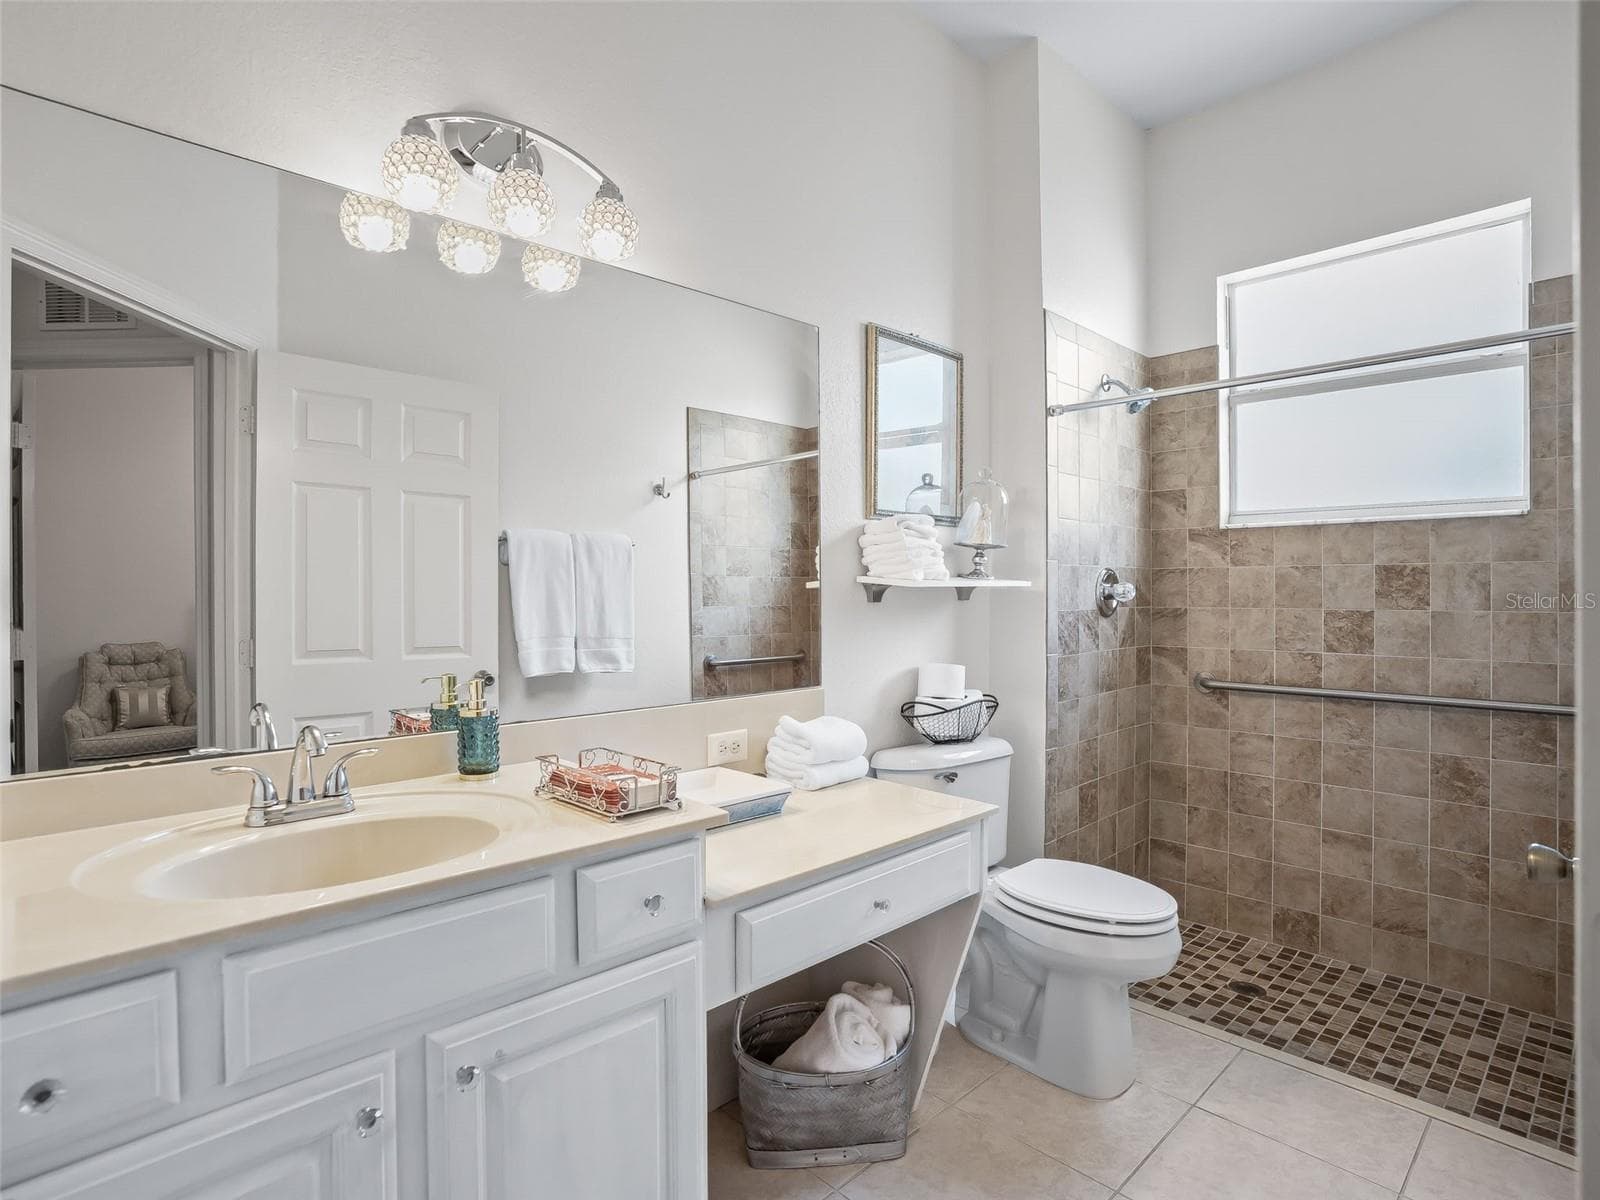
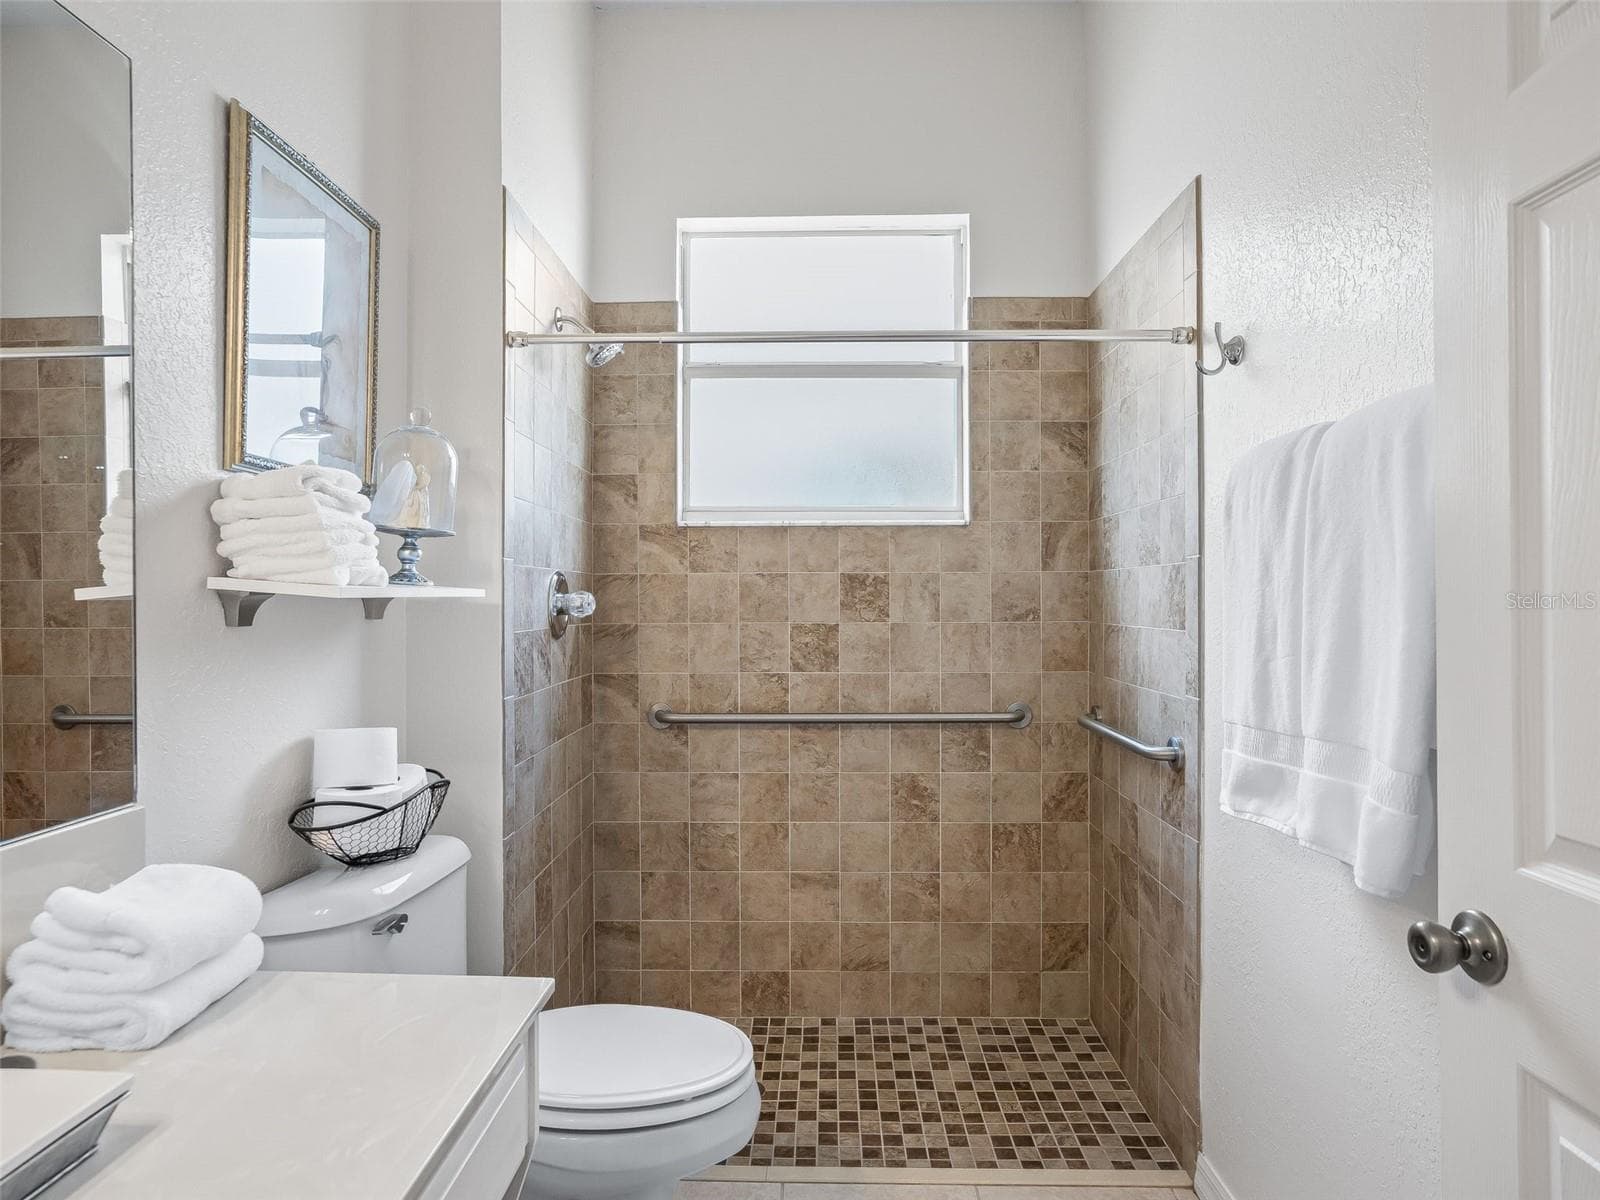
Remodeled Guest bathroom - 11900 SE 178TH ST, SUMMERFIELD
Tiled Walk in Shower - Wheelchair accessible! - 11900 SE 178TH ST, SUMMERFIELD
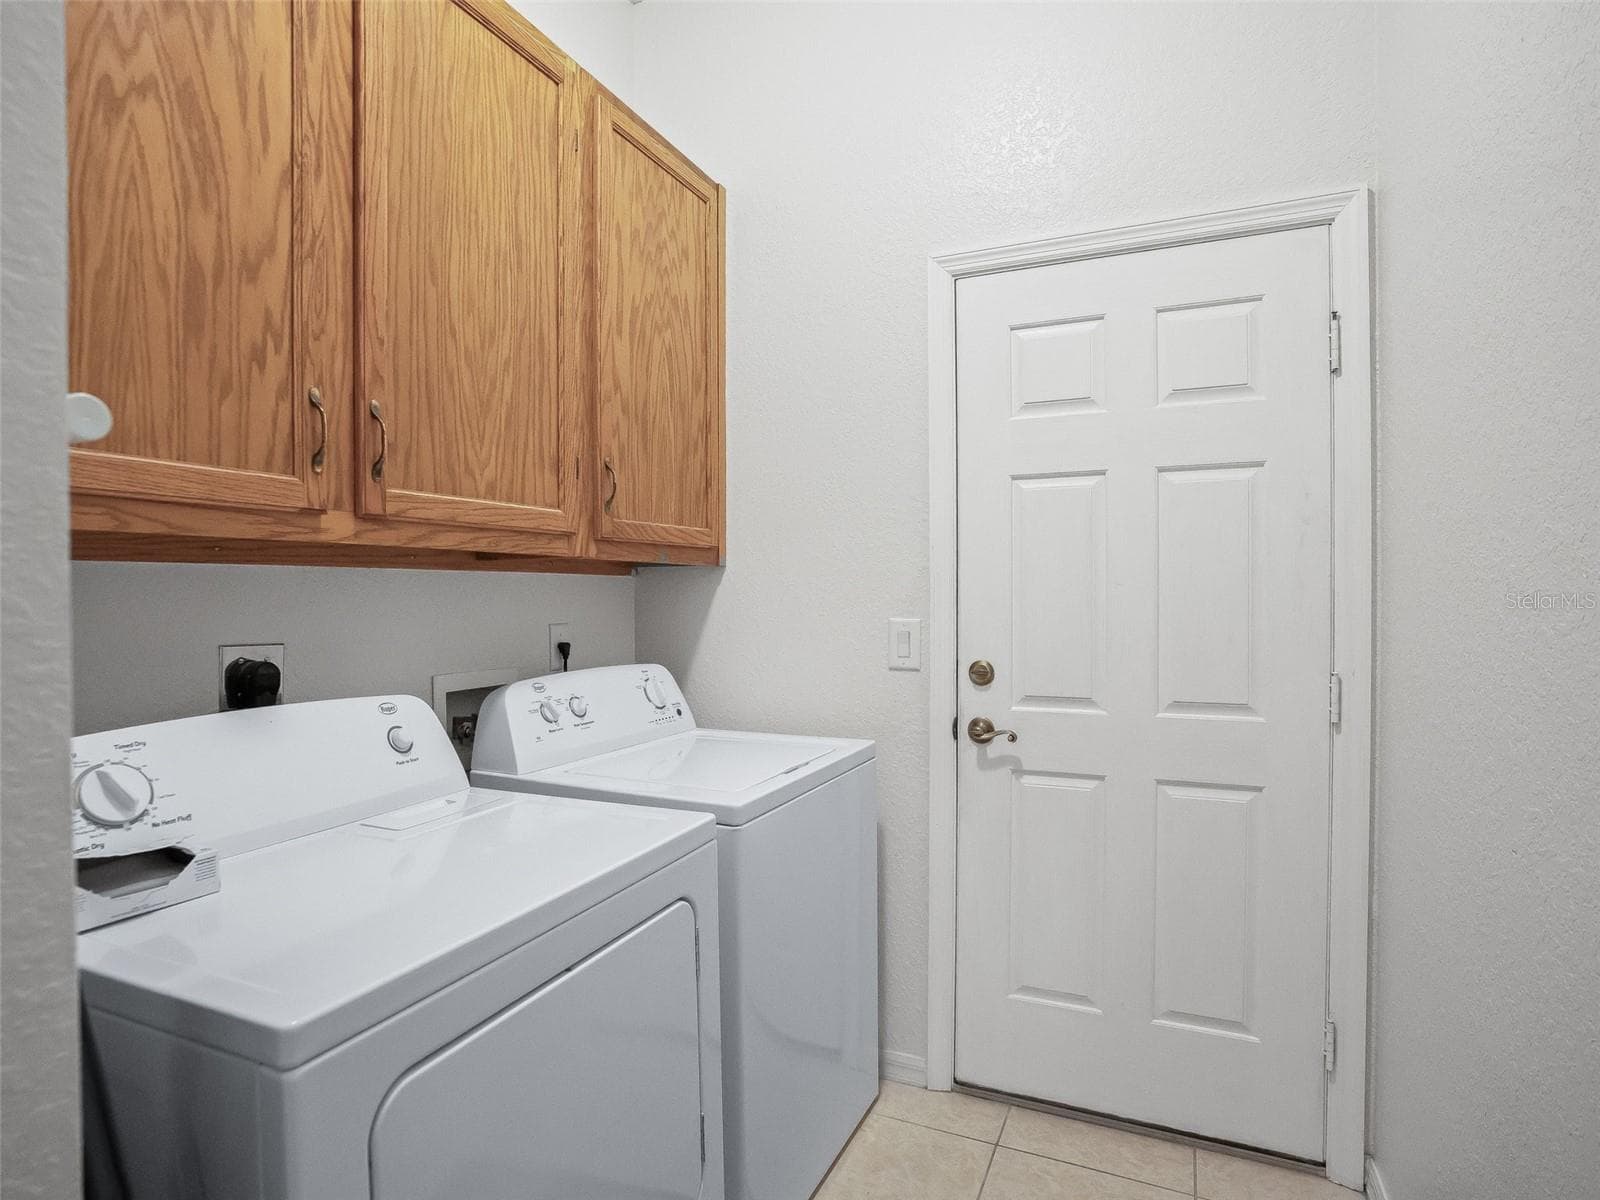
Inside Laundry rm w/extra cabinet space! - 11900 SE 178TH ST, SUMMERFIELD
Florida Room w/access to Back Patio - 11900 SE 178TH ST, SUMMERFIELD
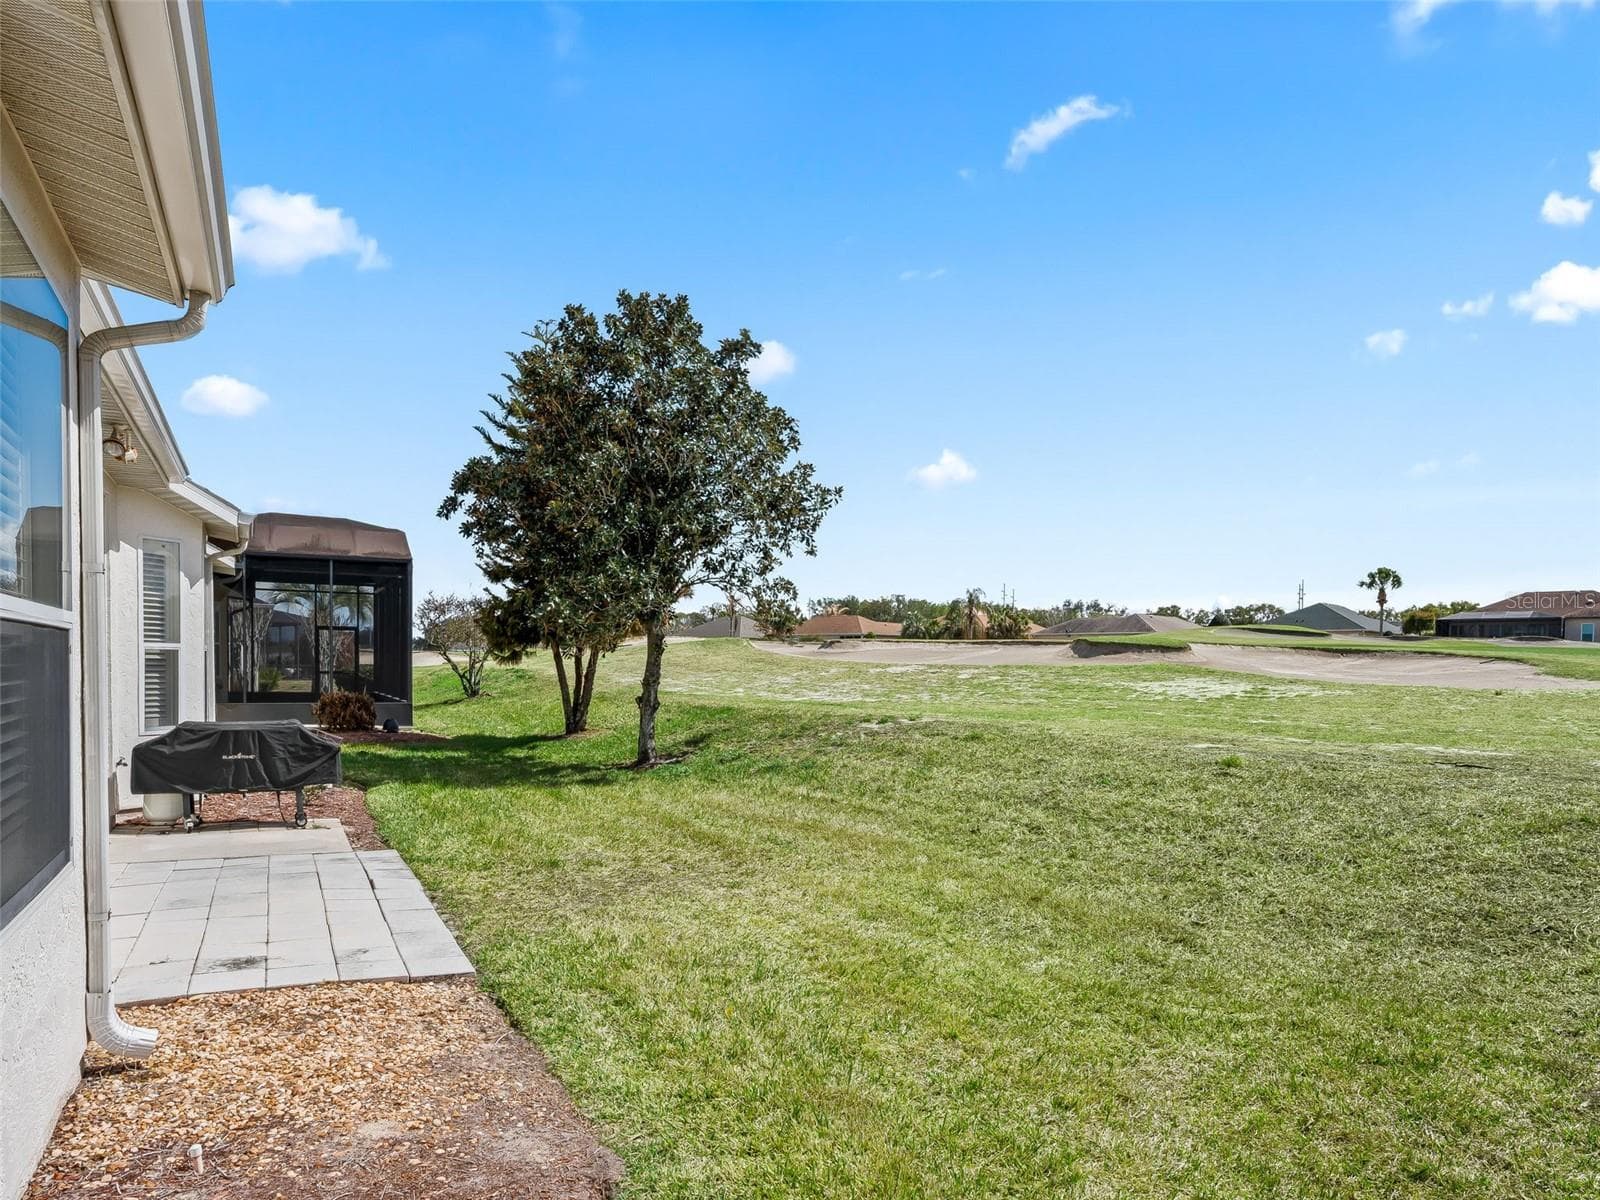
Back Patio-Great for Grilling! - 11900 SE 178TH ST, SUMMERFIELD
Tremendous Golf Course View - 11900 SE 178TH ST, SUMMERFIELD
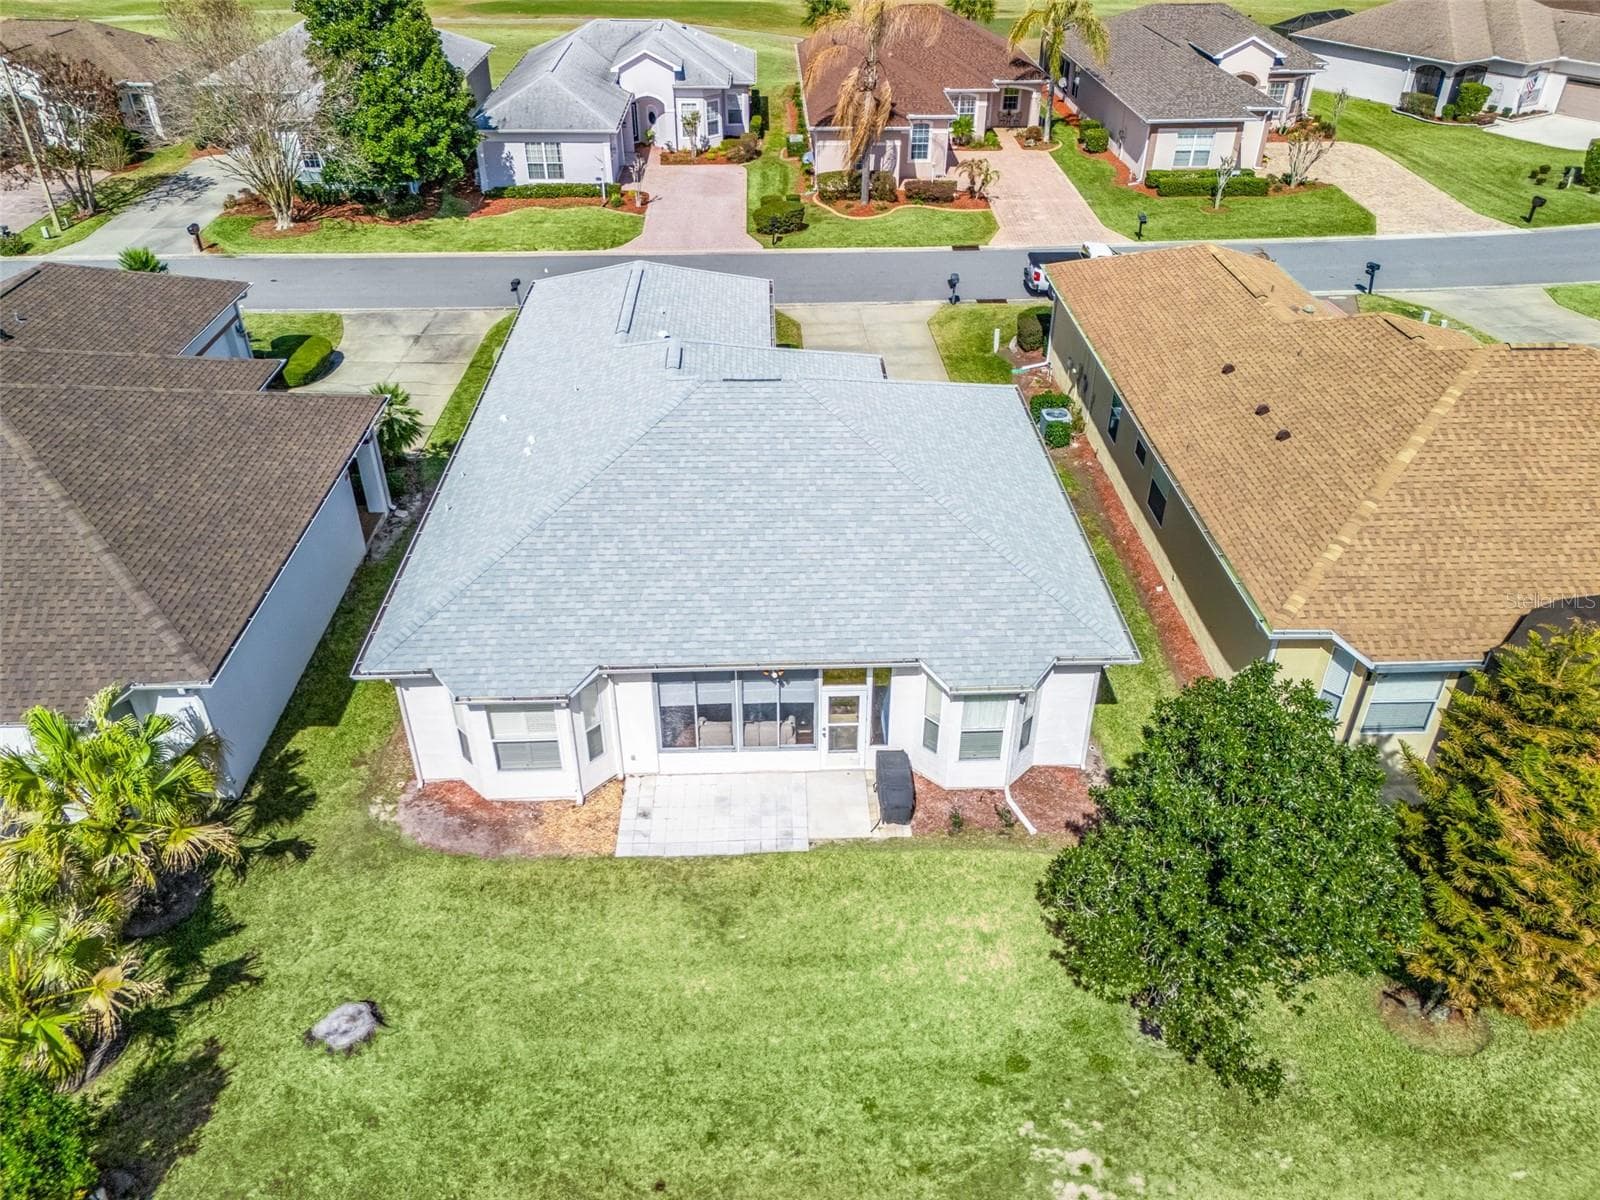
ROOF 2020! - 11900 SE 178TH ST, SUMMERFIELD
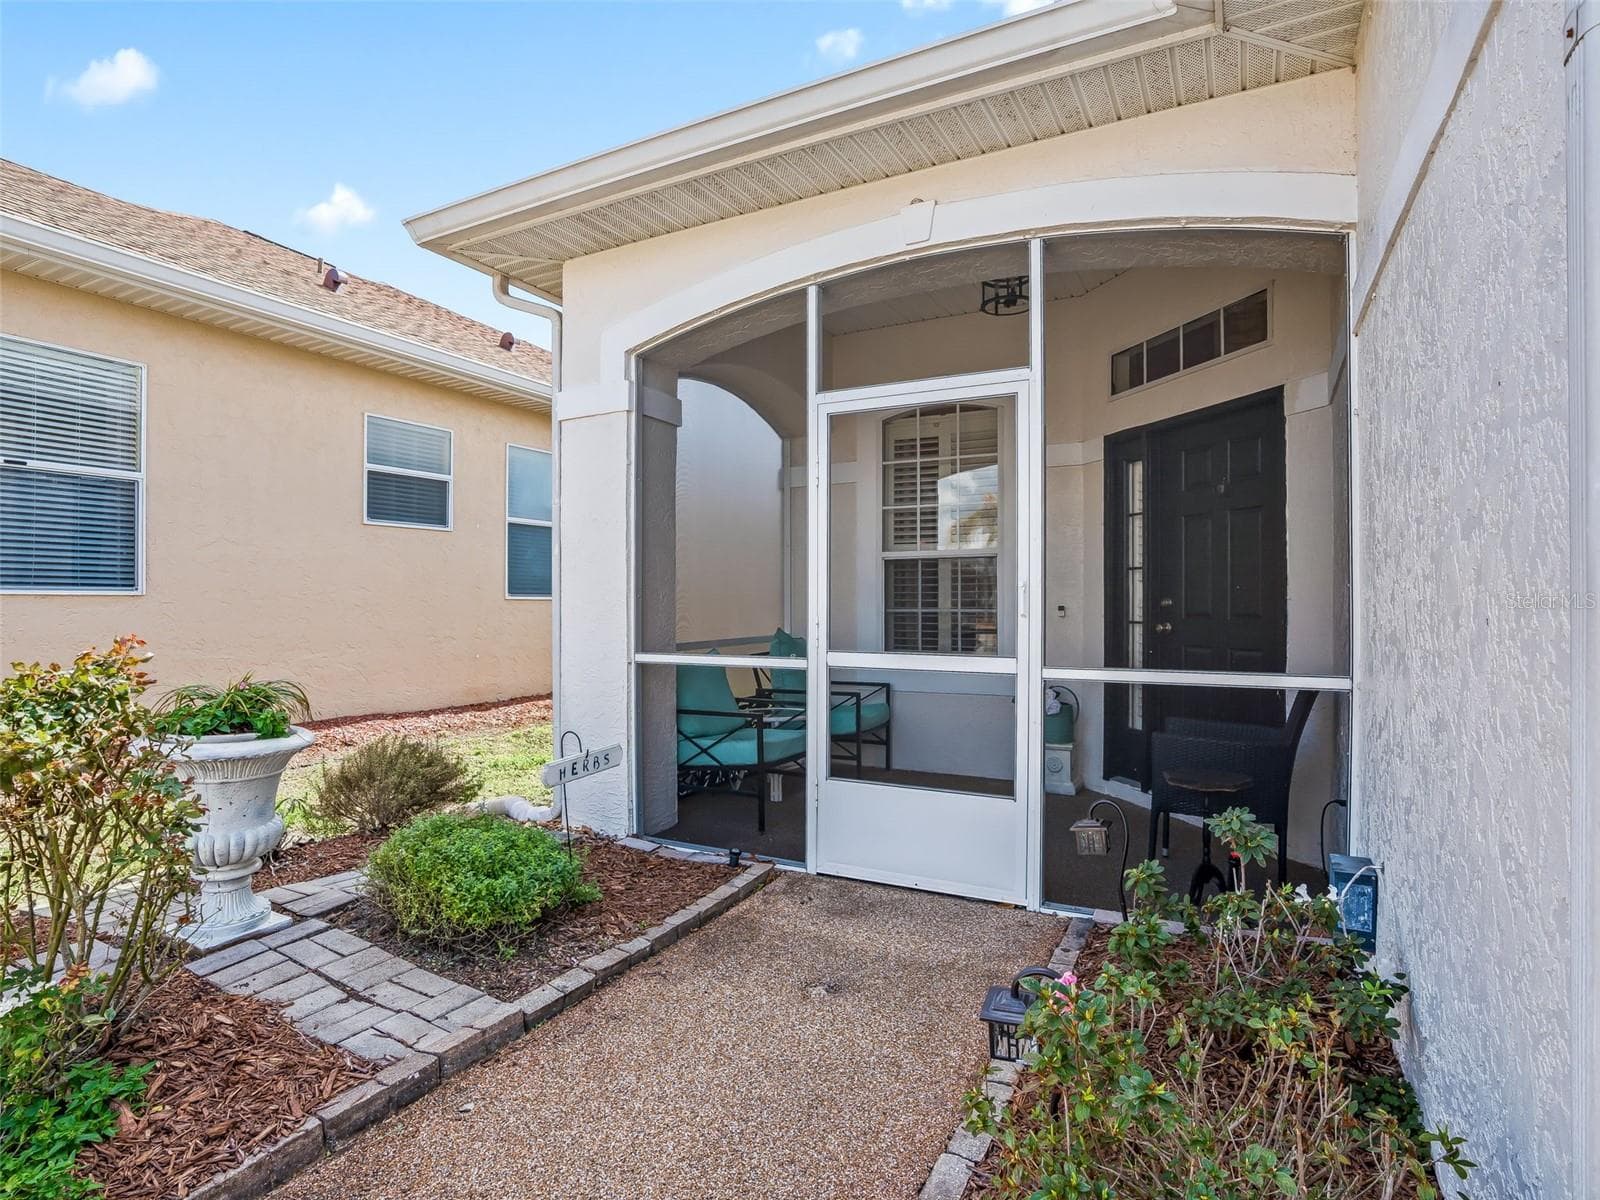
Beautiful Entrance to Screened Porch - 11900 SE 178TH ST, SUMMERFIELD
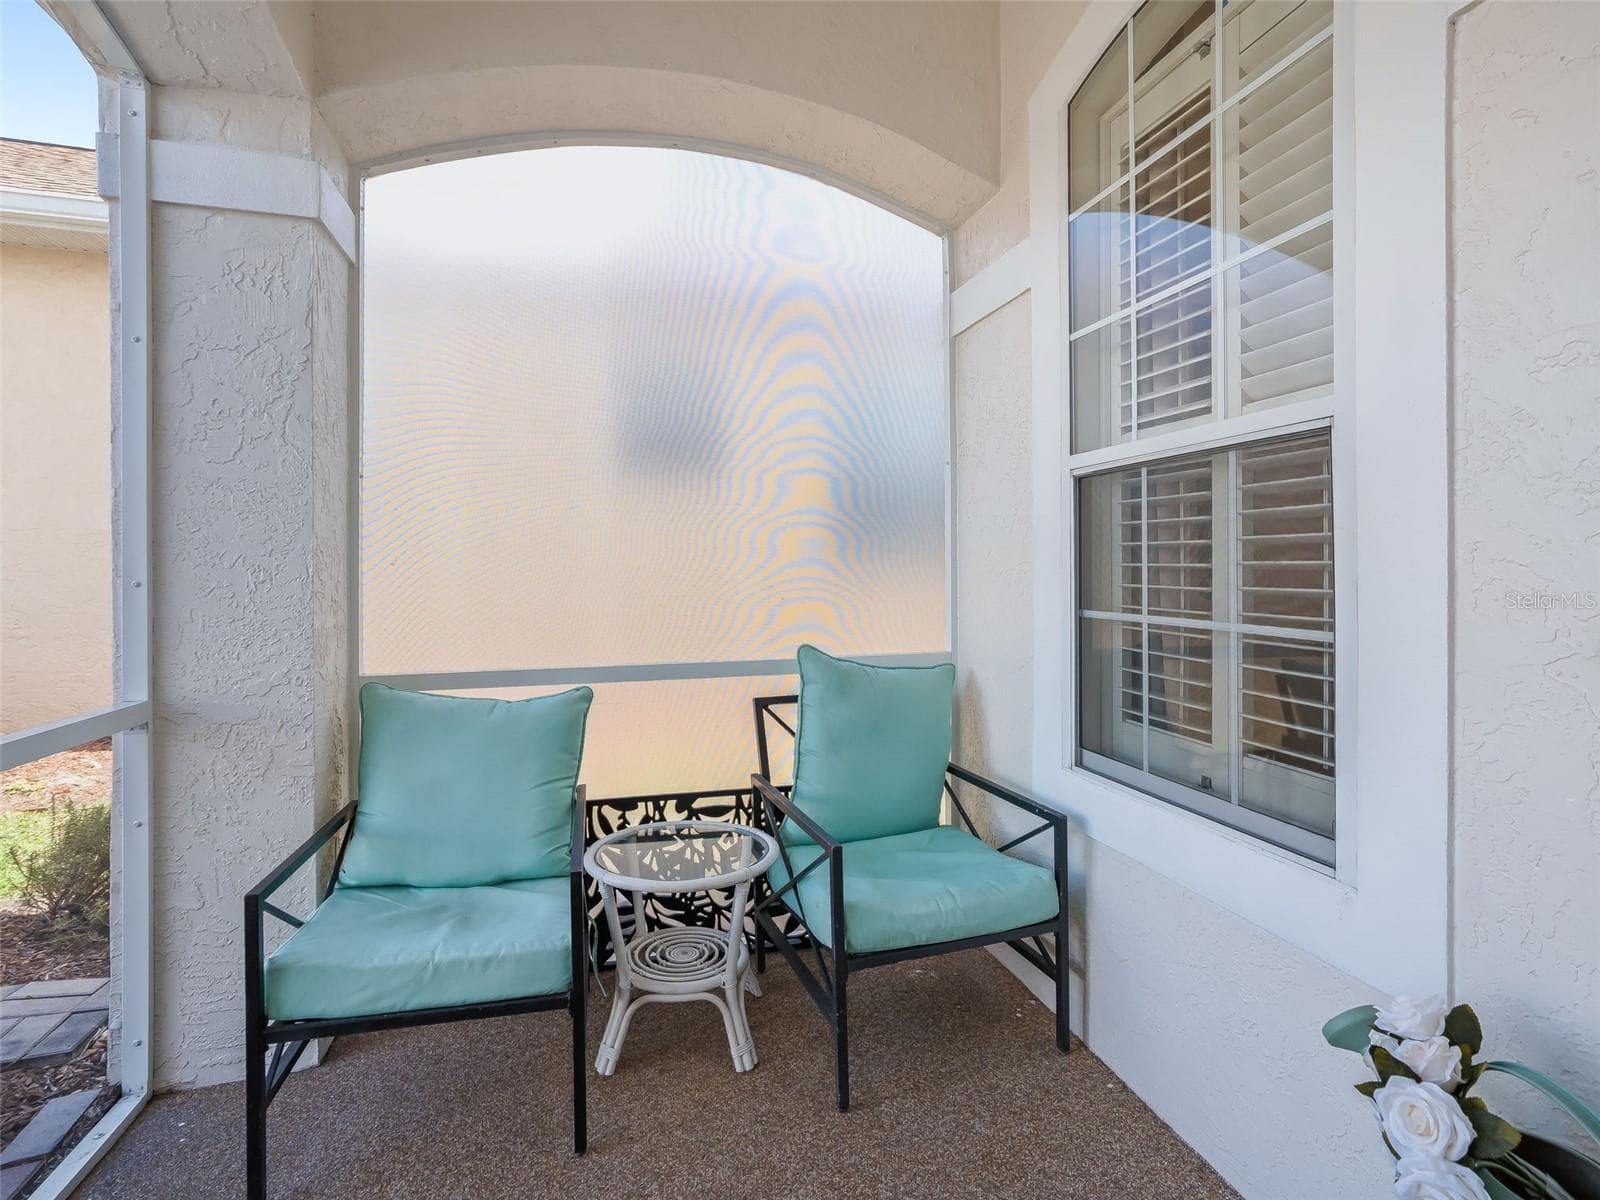
Screened Front Porch - 11900 SE 178TH ST, SUMMERFIELD
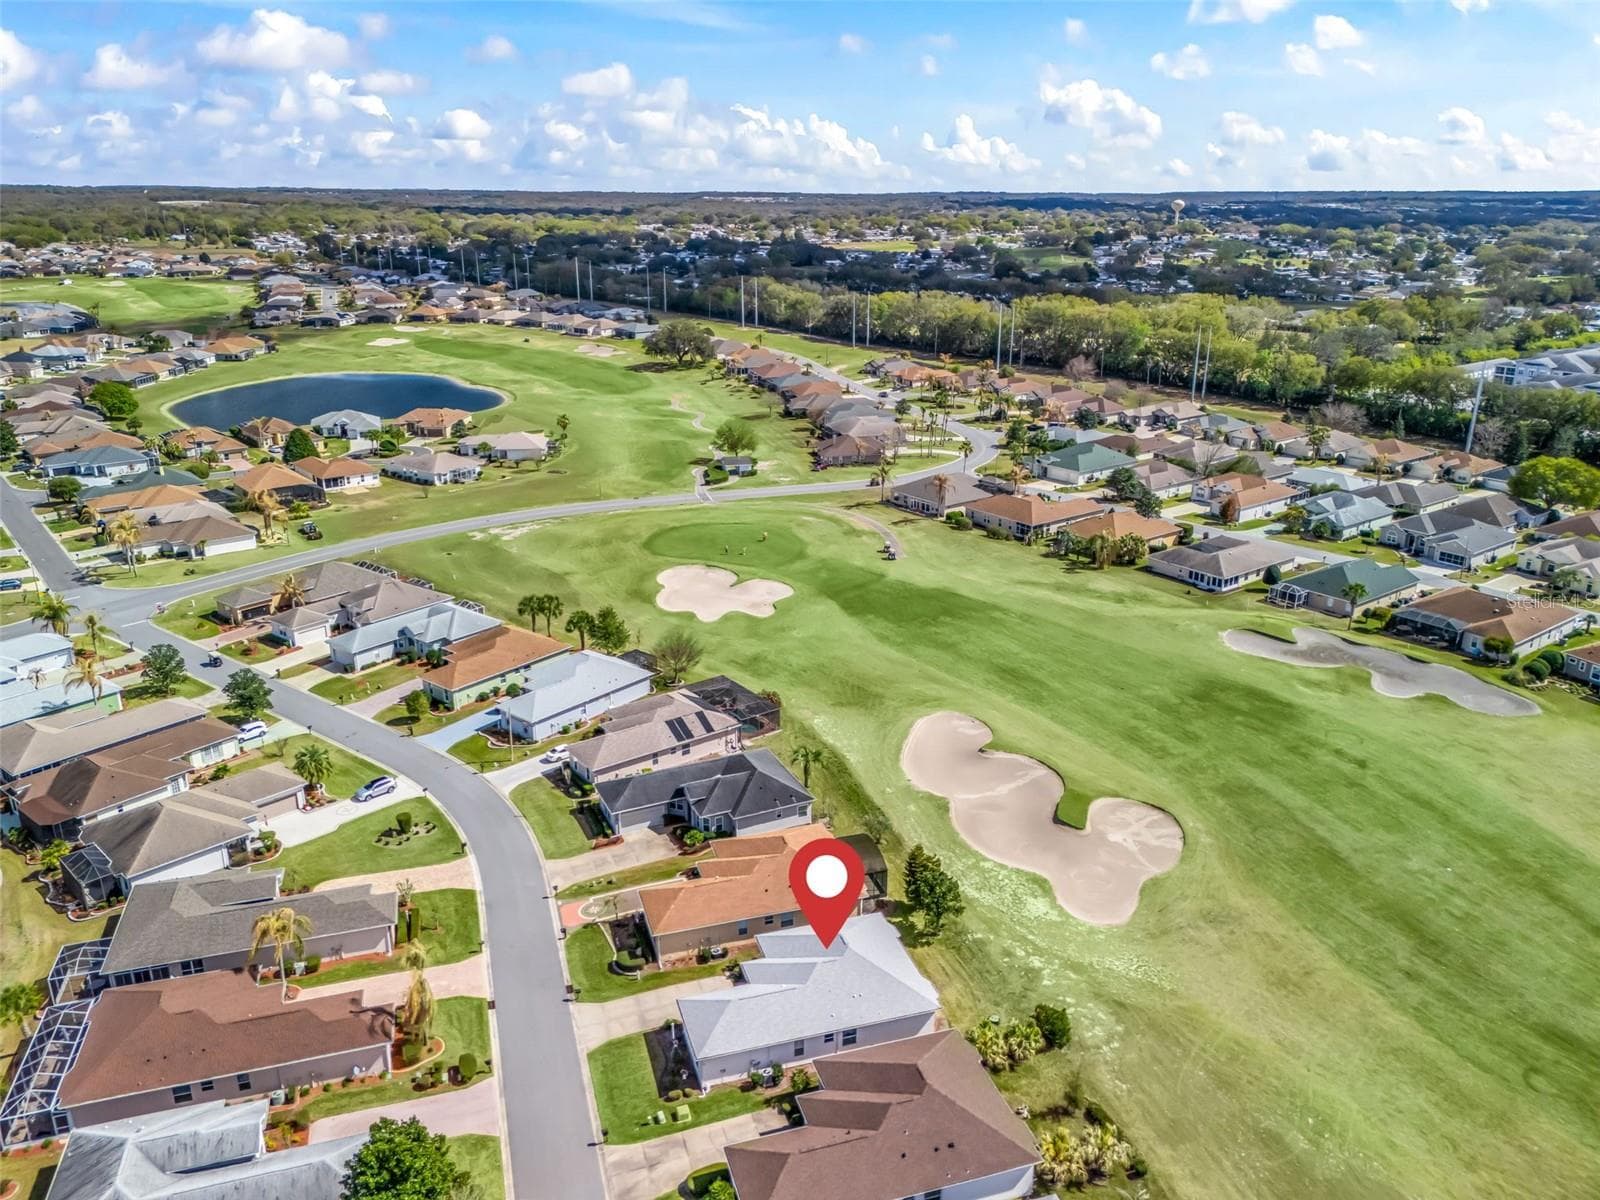
Golf Front! - 11900 SE 178TH ST, SUMMERFIELD
Fantastic Location - 11900 SE 178TH ST, SUMMERFIELD
Private Rds & Over 80 Clubs to Join! - 11900 SE 178TH ST, SUMMERFIELD
18 Hole Championship Golf Course - 11900 SE 178TH ST, SUMMERFIELD
Private, Secure, Gated Community - 11900 SE 178TH ST, SUMMERFIELD
HVAC 2023 - 11900 SE 178TH ST, SUMMERFIELD
Custom Kingsley on the Golf Course-ROOF 2020! - 11900 SE 178TH ST, SUMMERFIELD
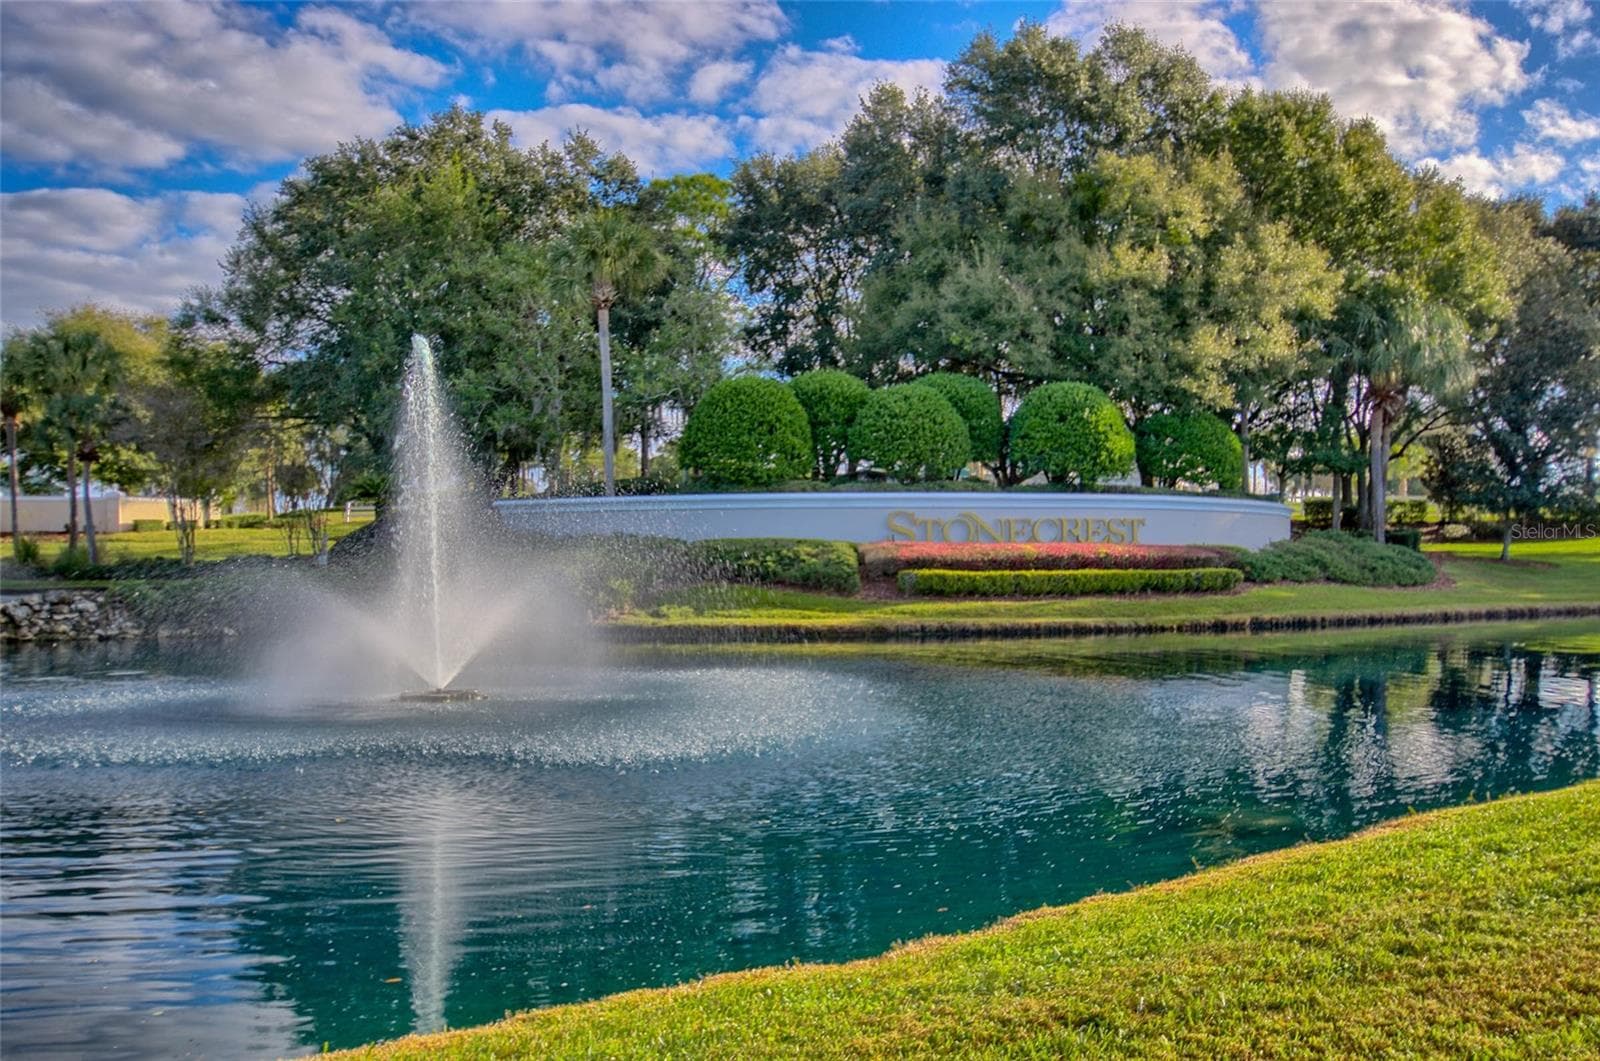
Stonecrest-55+ Gated Golf Course Community - 11900 SE 178TH ST, SUMMERFIELD
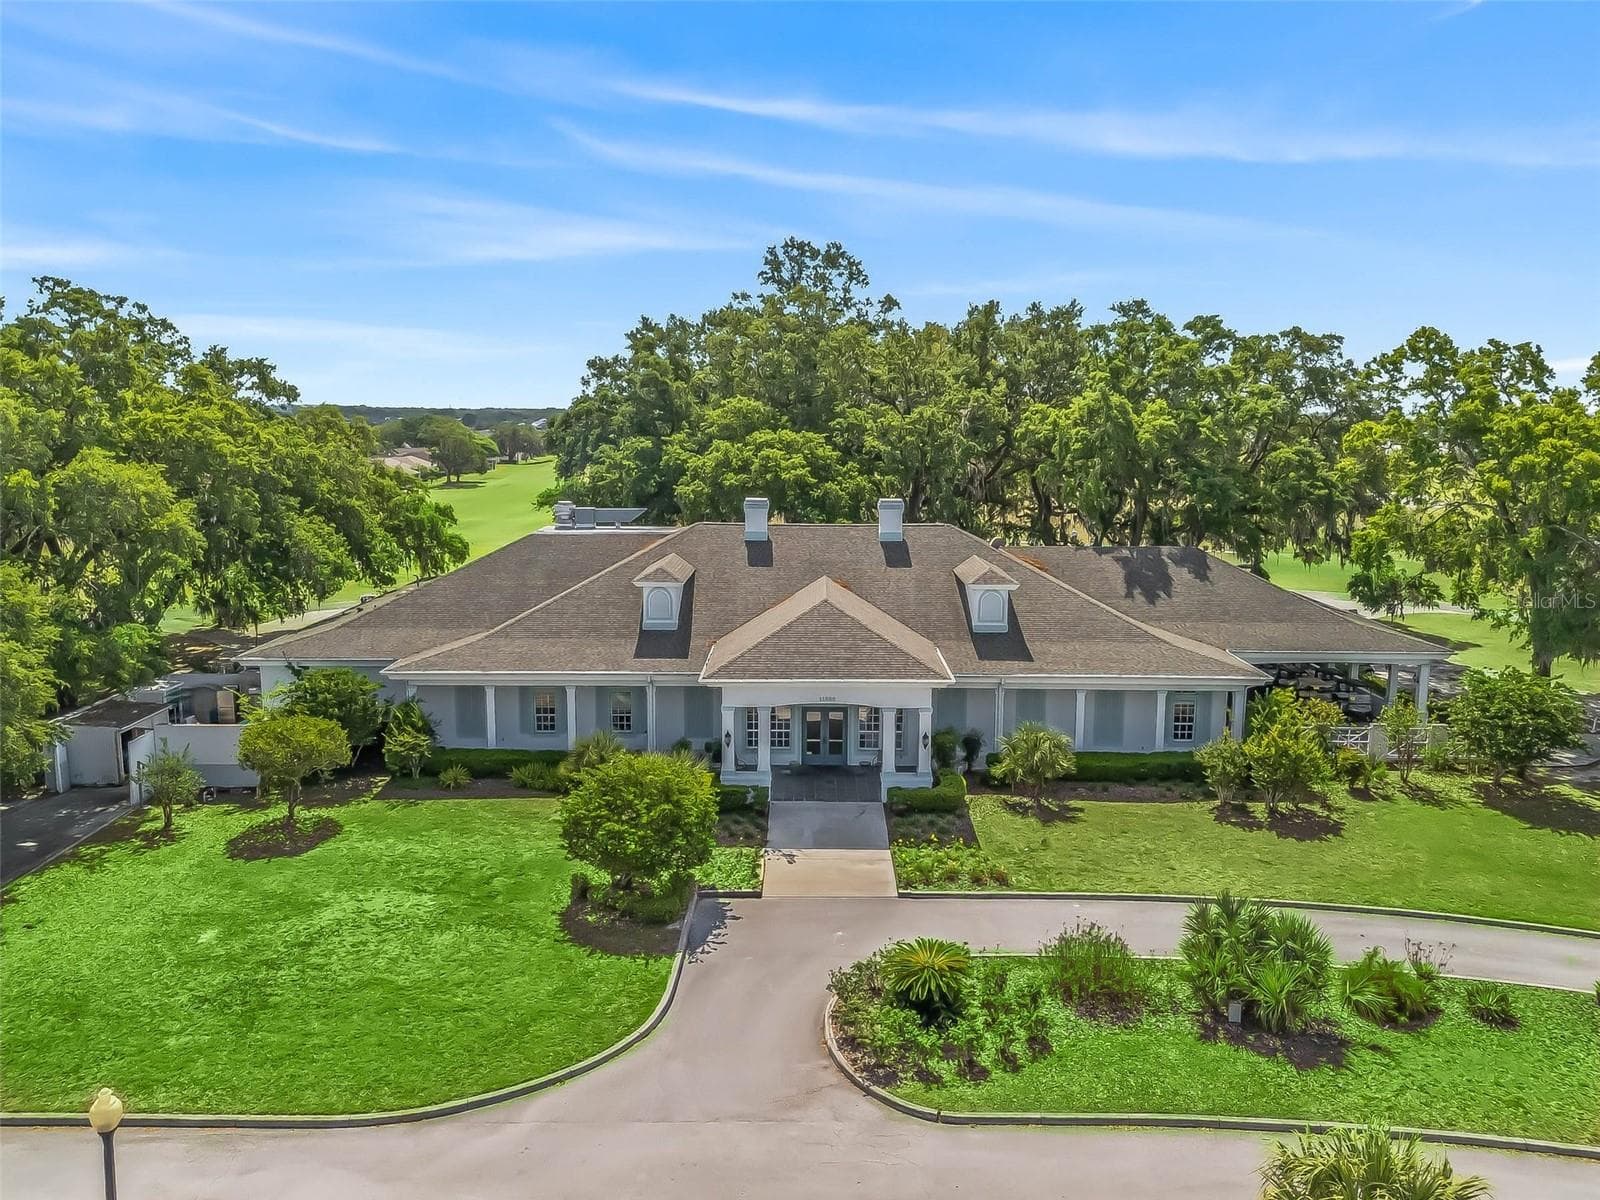
Broad Stripes Golf & Social Club - 11900 SE 178TH ST, SUMMERFIELD
Broad Stripes Main Entrance - 11900 SE 178TH ST, SUMMERFIELD
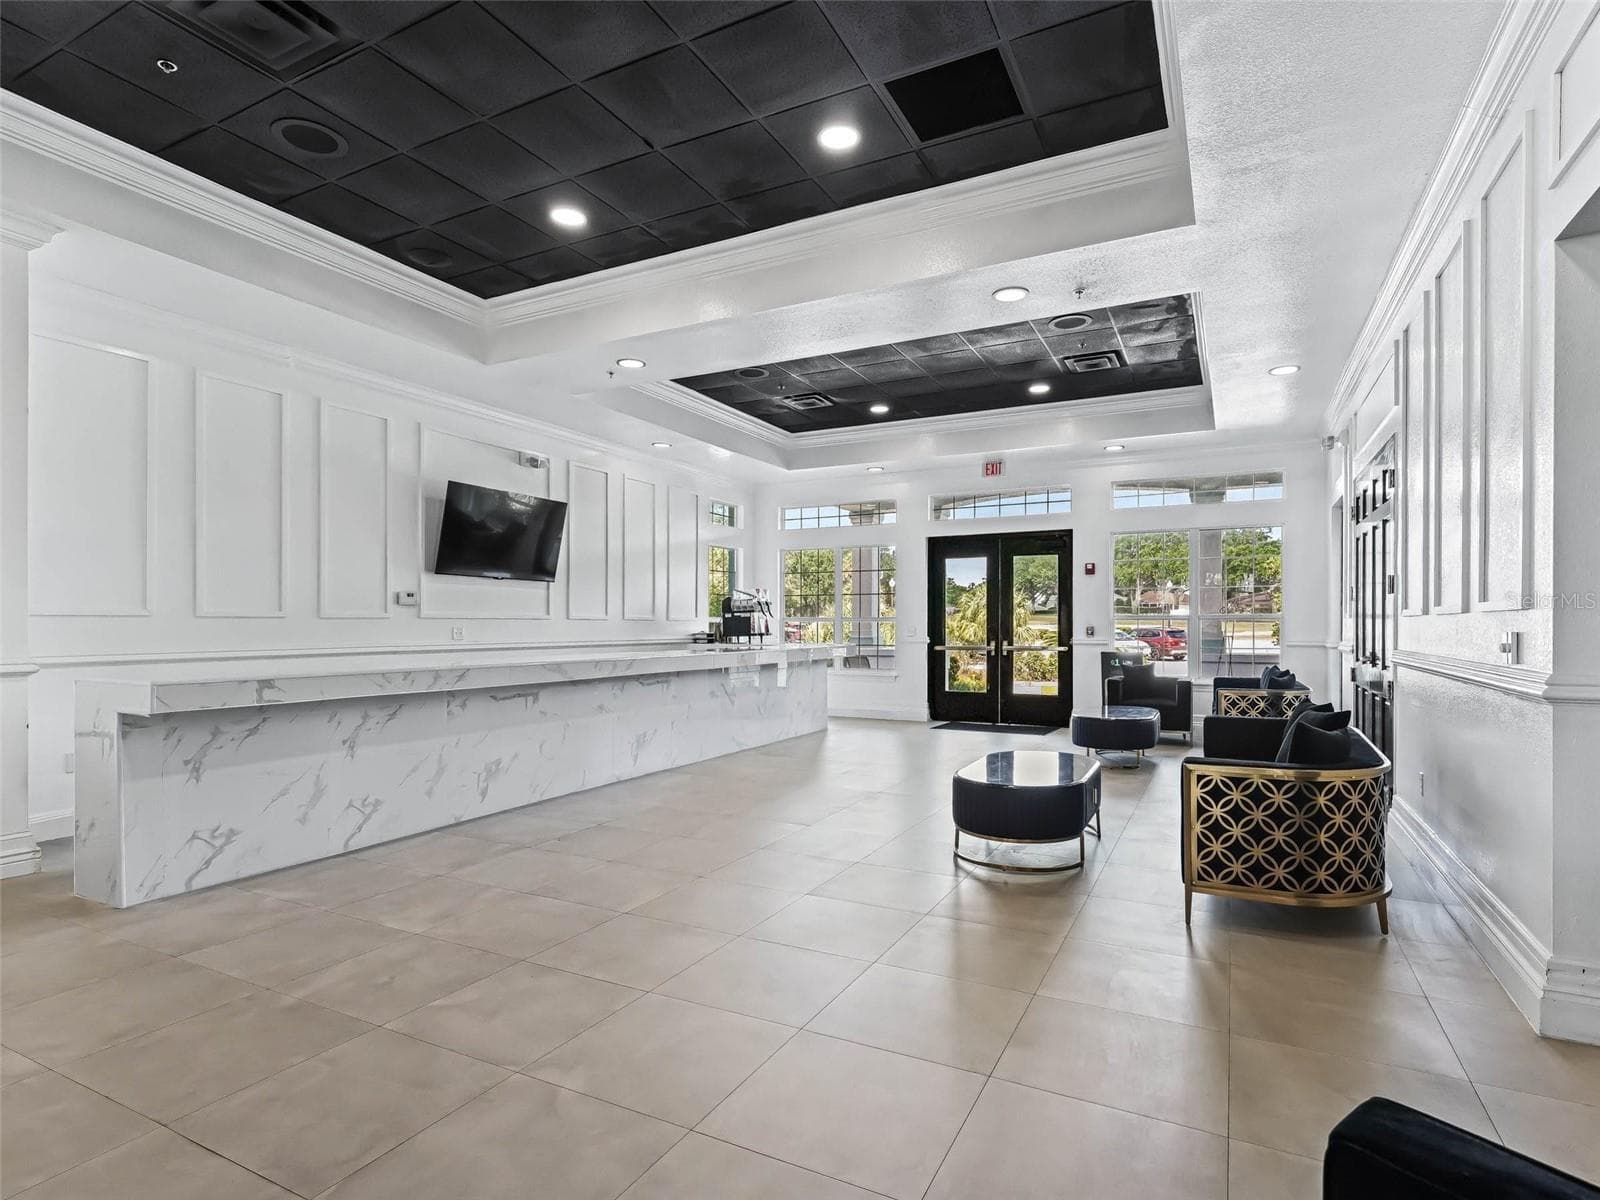
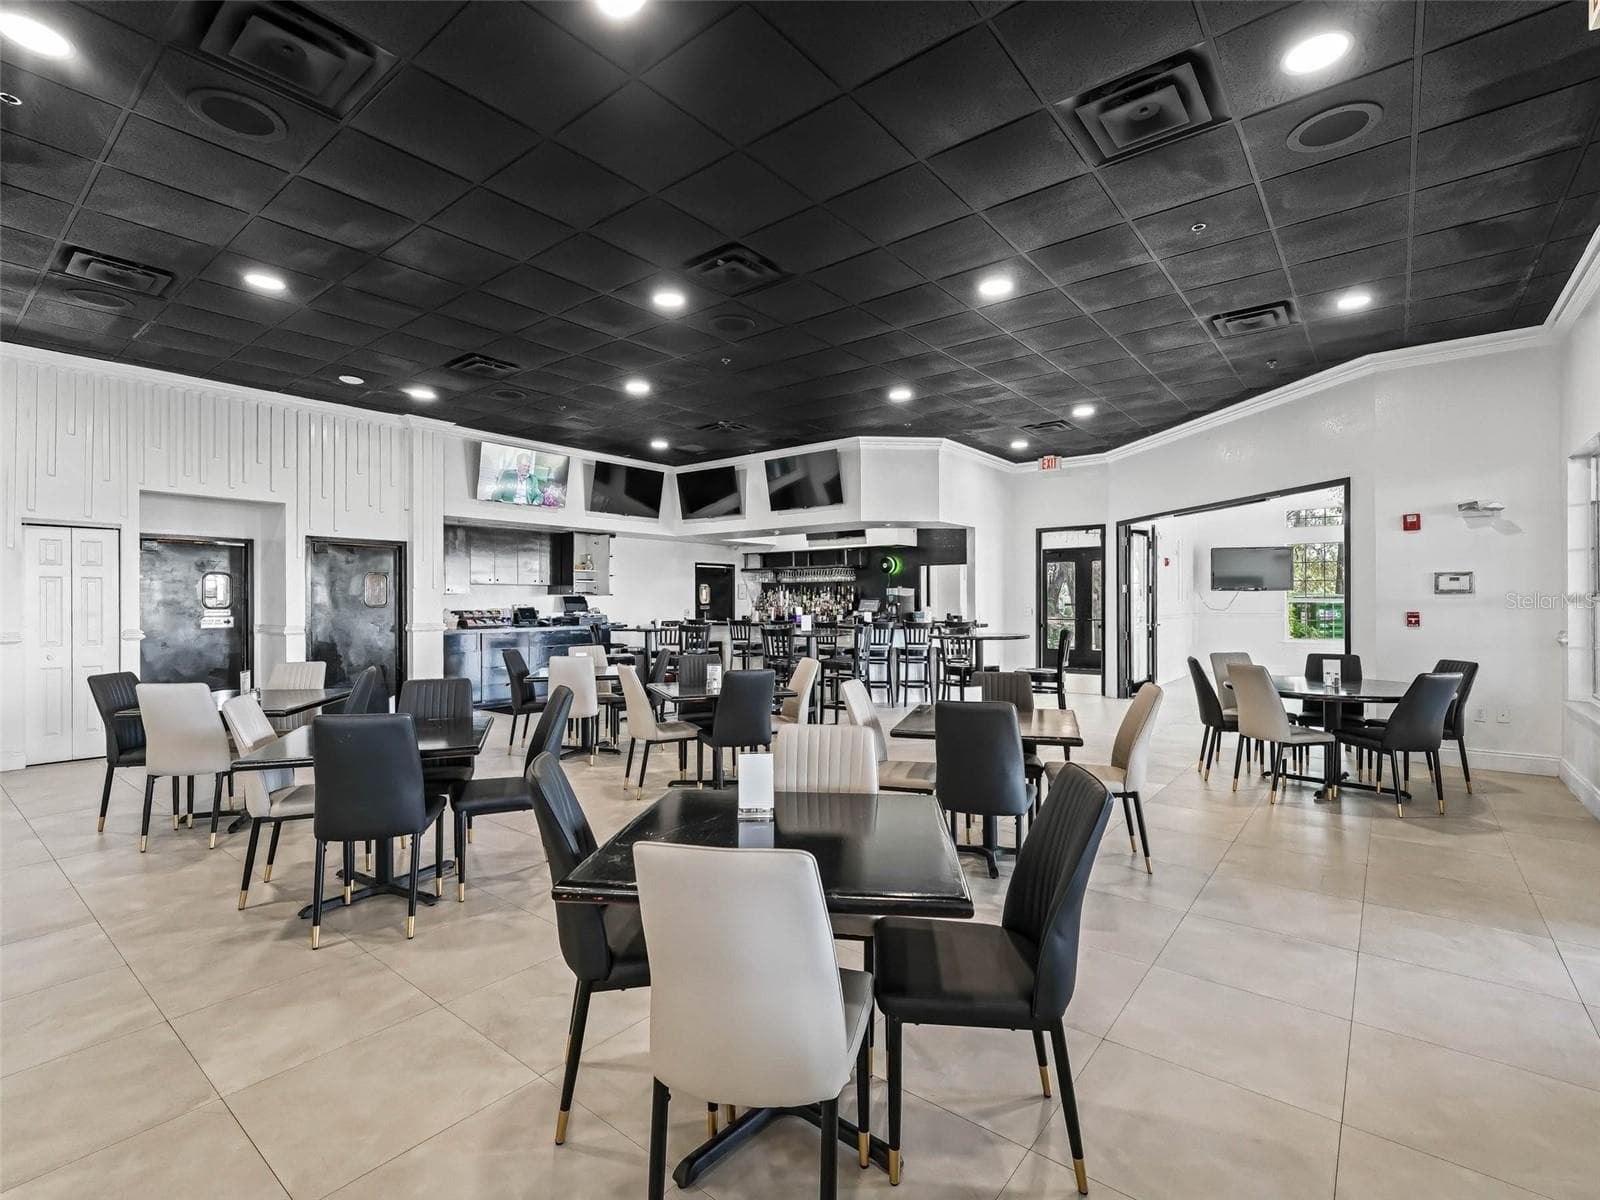
Restaurant & Bar - 11900 SE 178TH ST, SUMMERFIELD
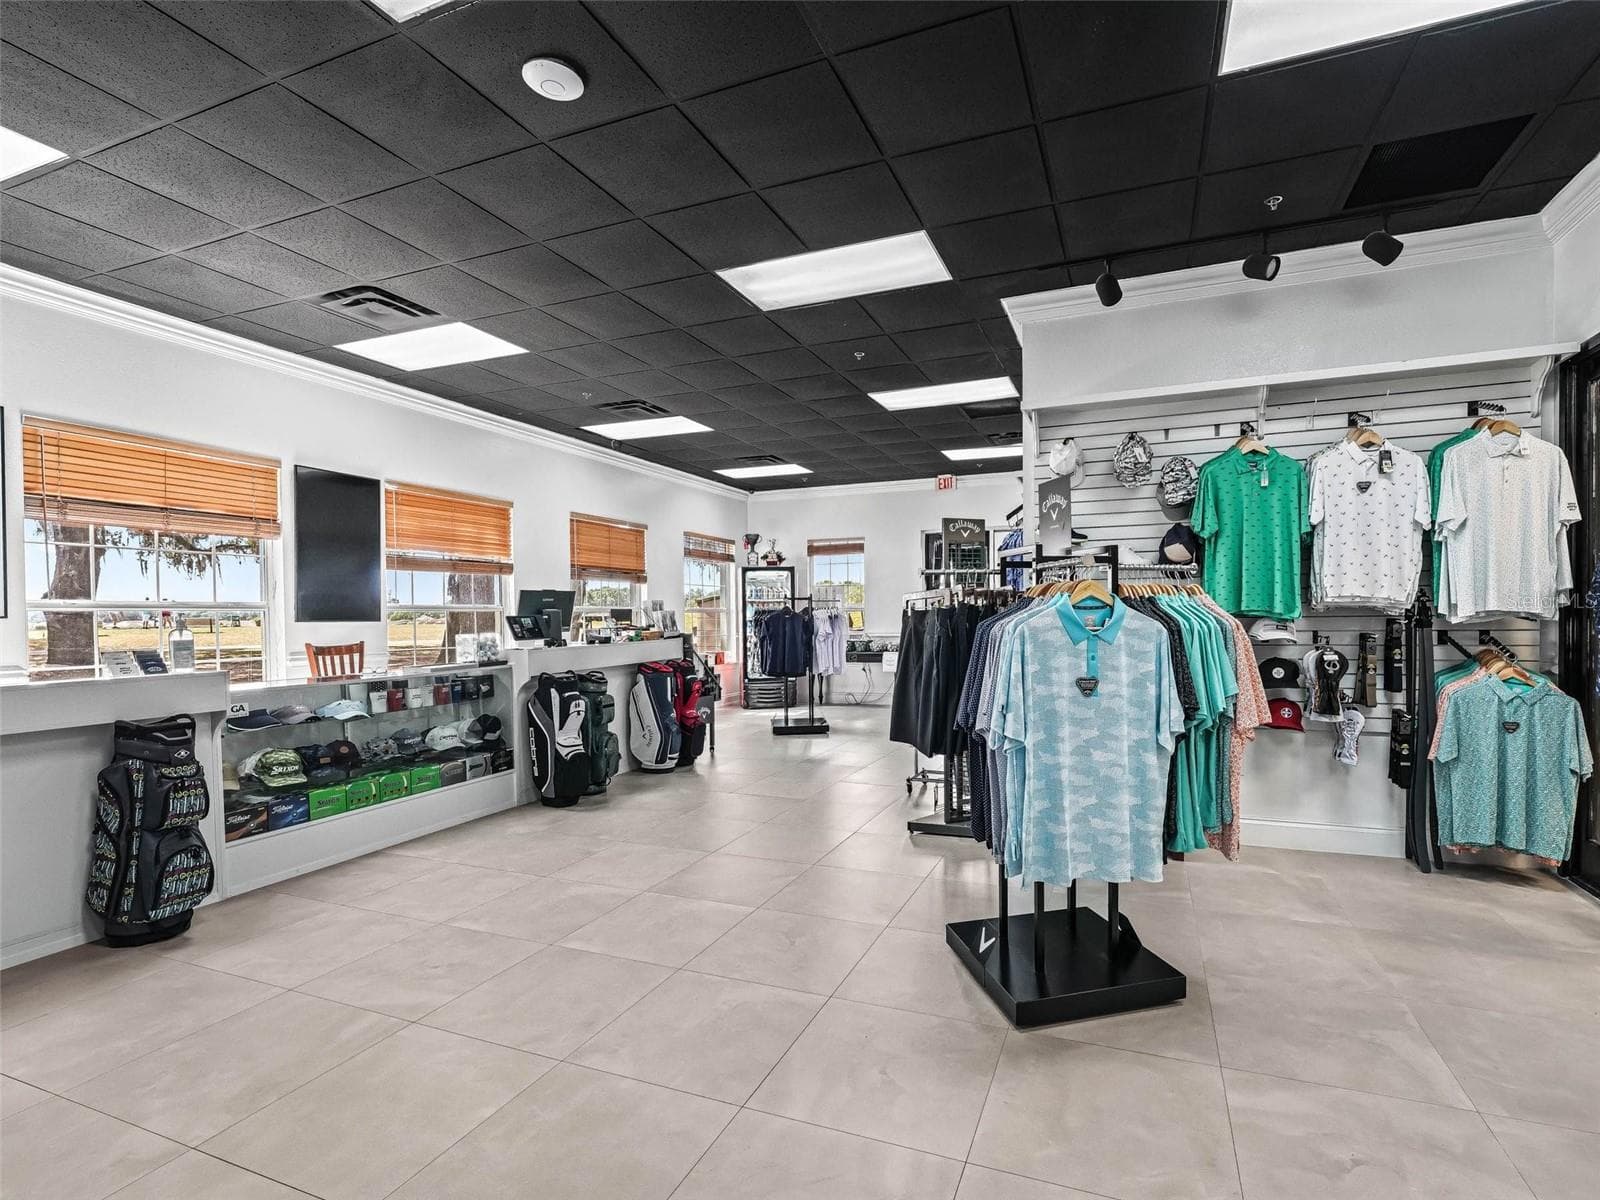
Pro Shop - 11900 SE 178TH ST, SUMMERFIELD
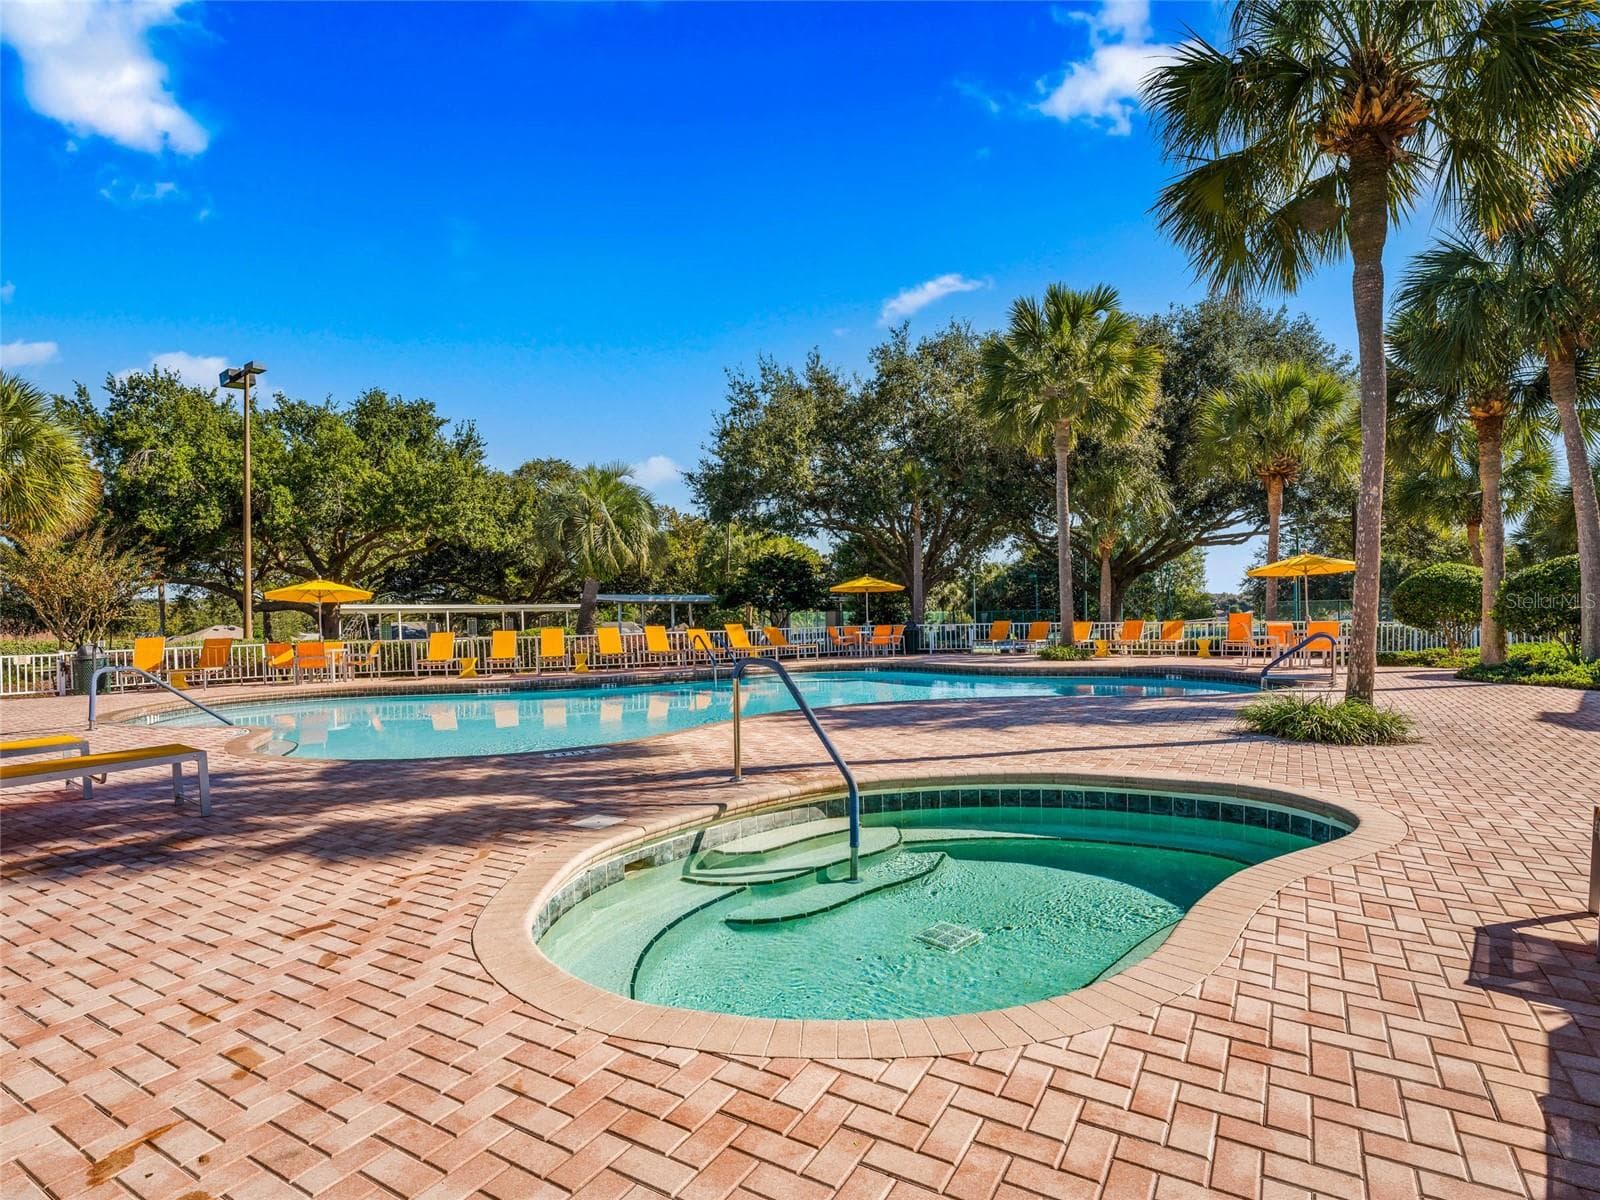
Pool & Hot Tub - 11900 SE 178TH ST, SUMMERFIELD
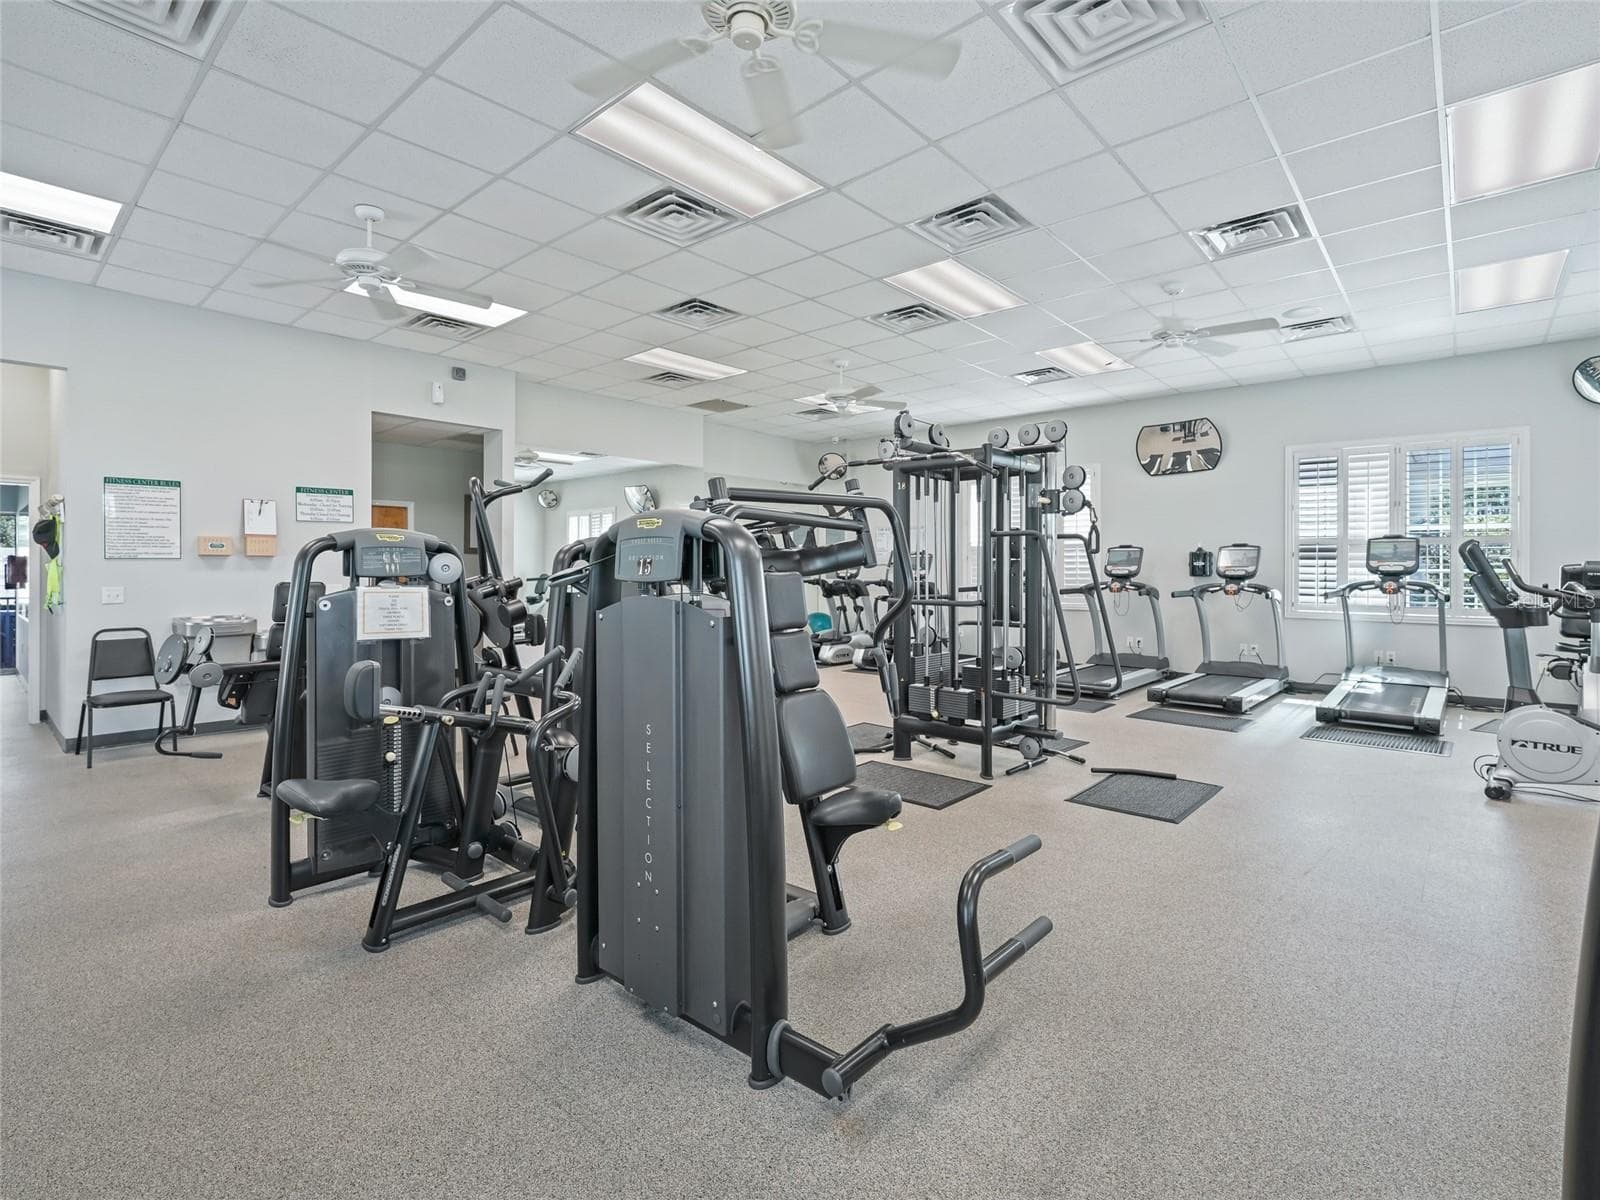
Nice Size Gym with Lots of Equipment! - 11900 SE 178TH ST, SUMMERFIELD
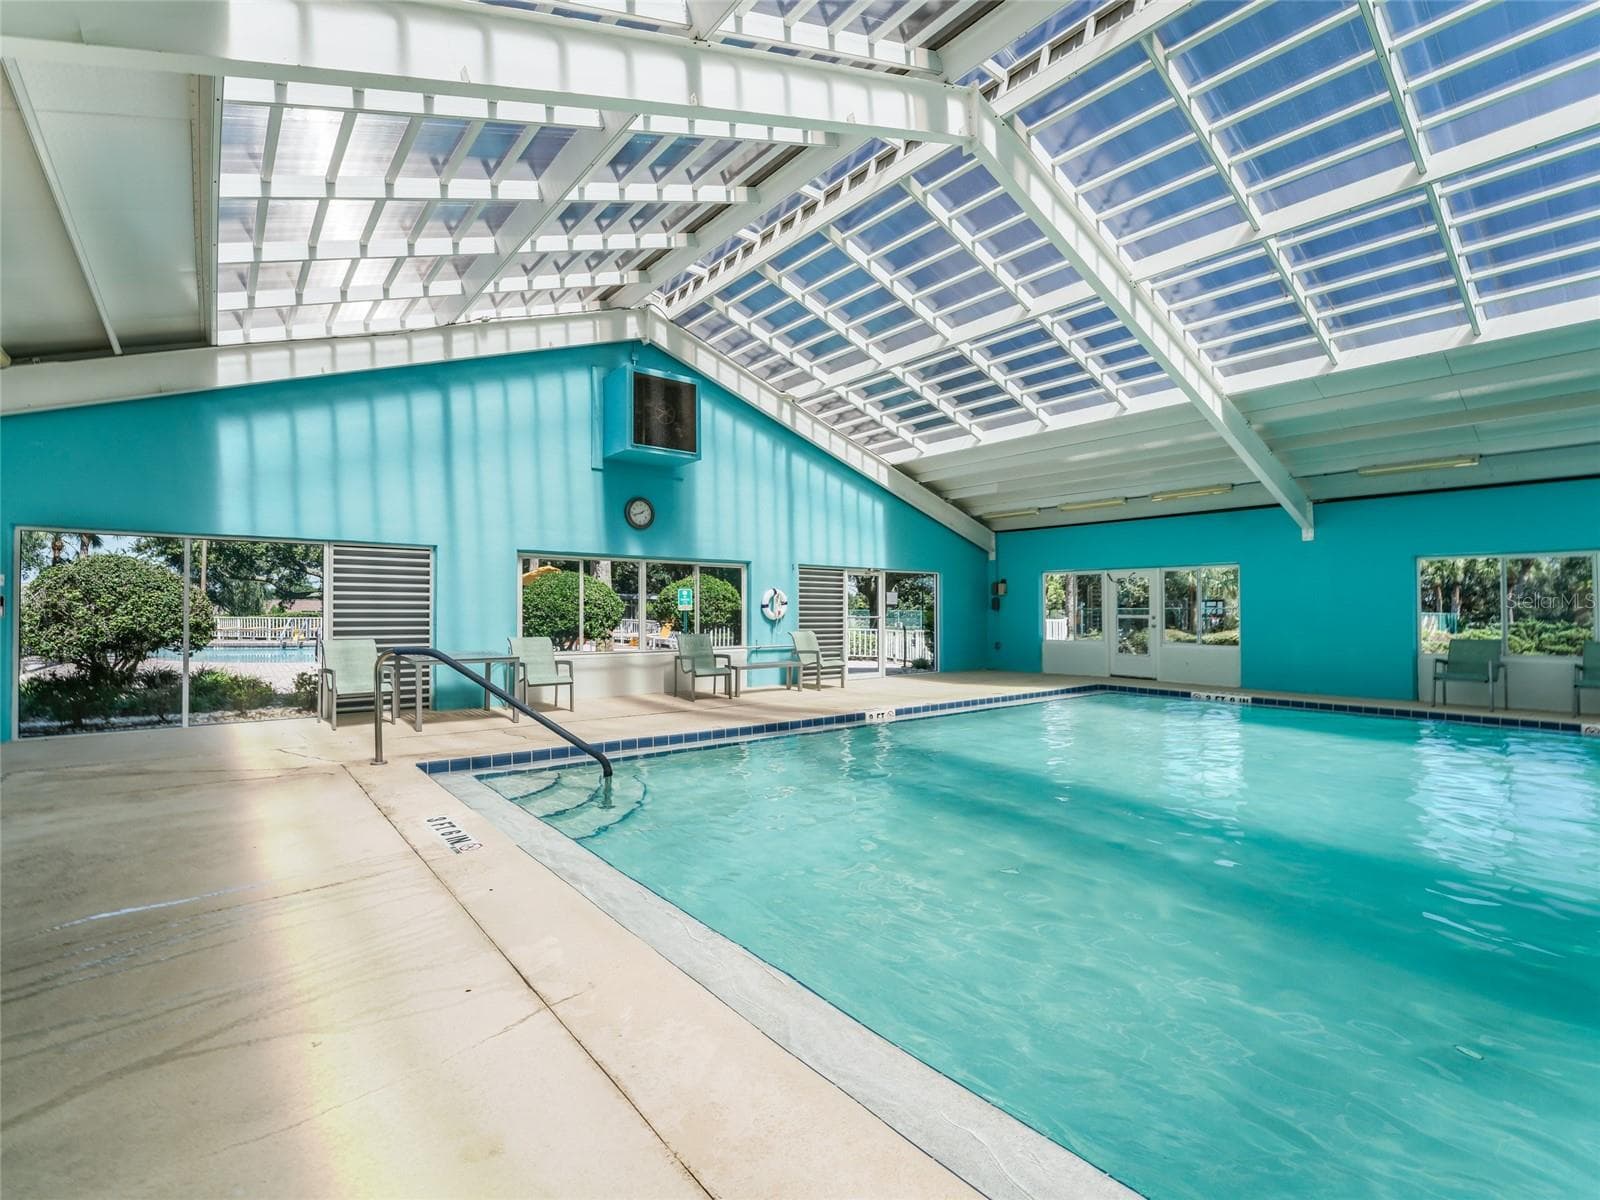
Indoor Pool - 11900 SE 178TH ST, SUMMERFIELD
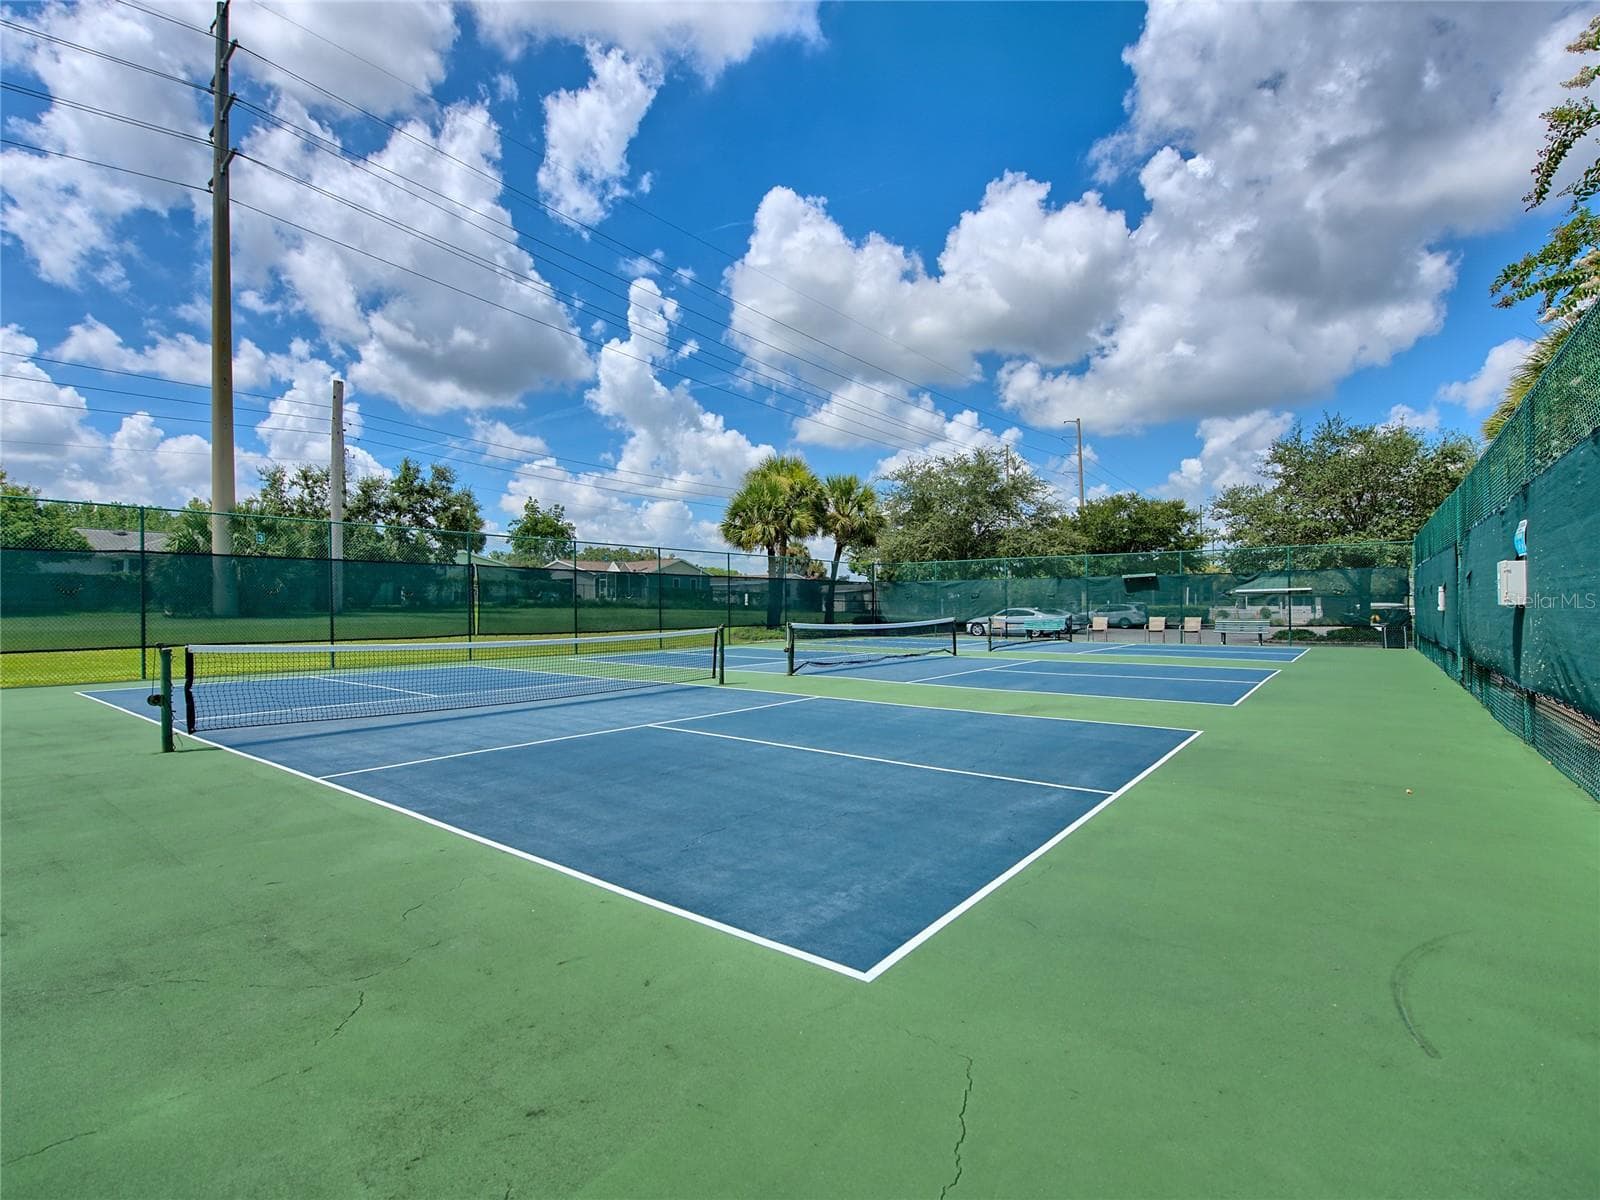
Pickleball Courts - 11900 SE 178TH ST, SUMMERFIELD
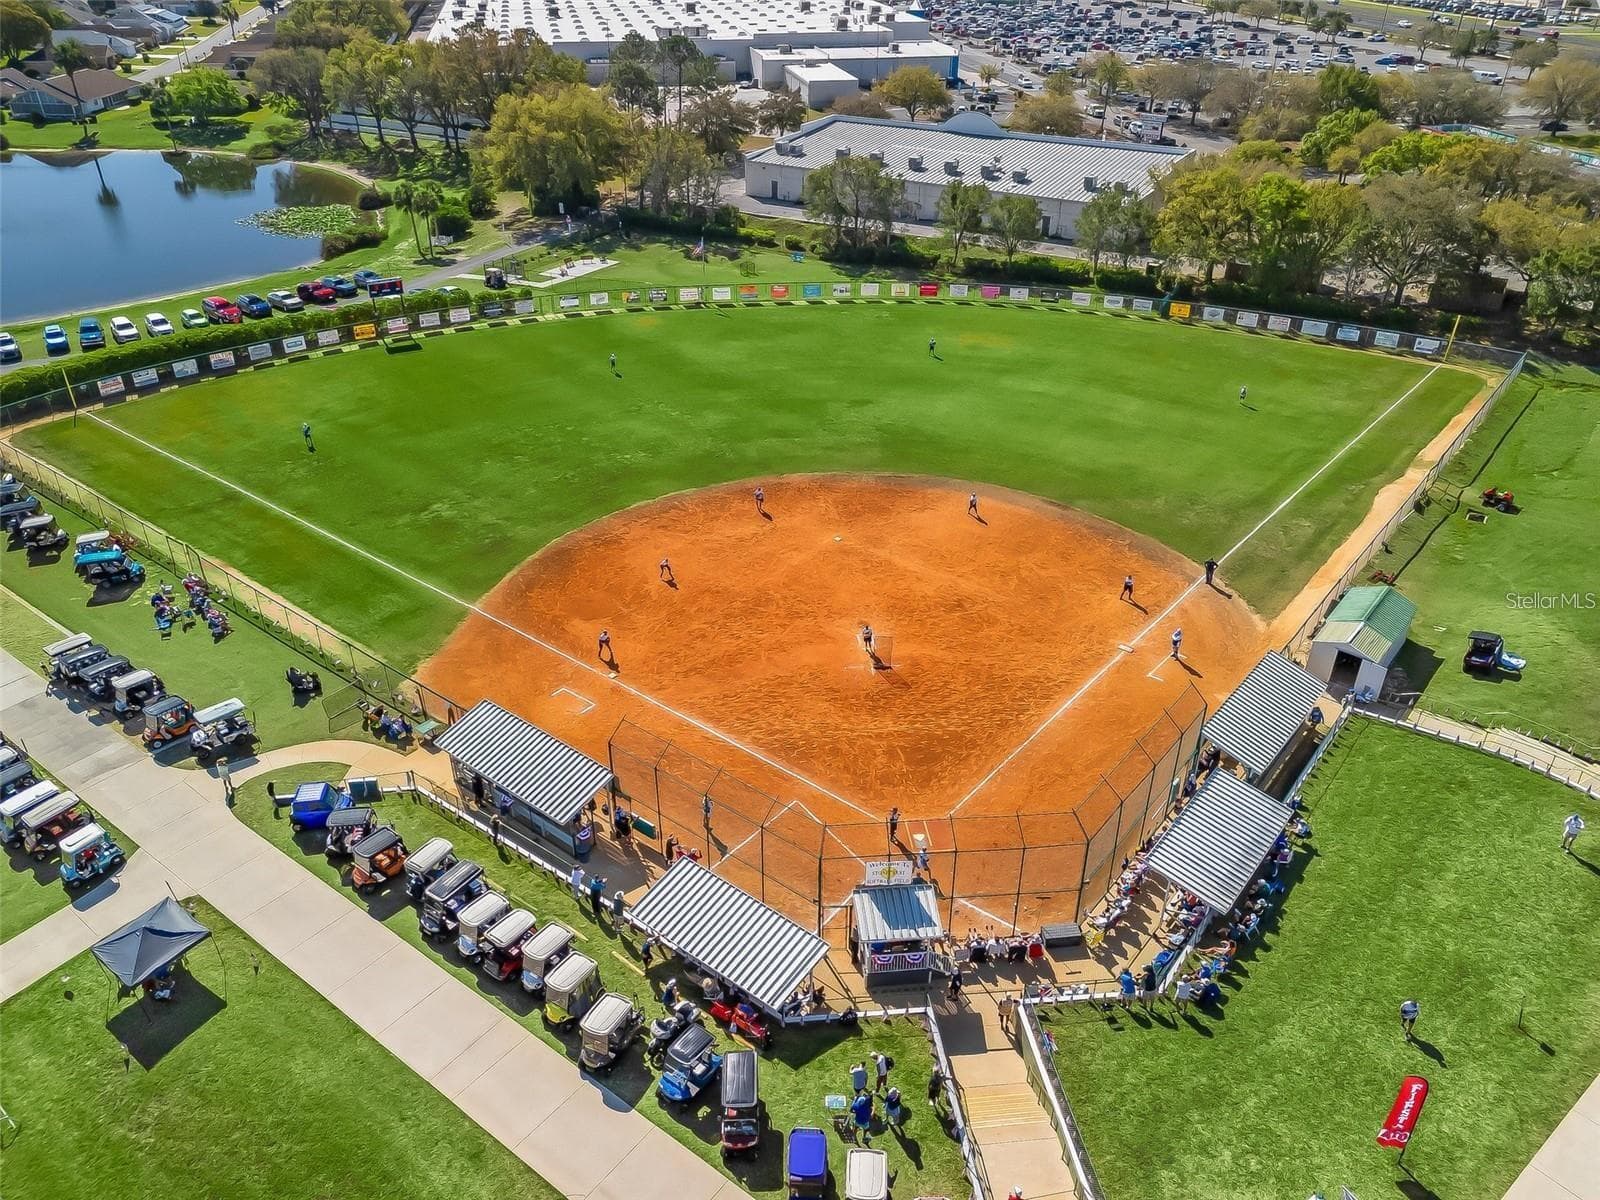
Softball Field - 11900 SE 178TH ST, SUMMERFIELD
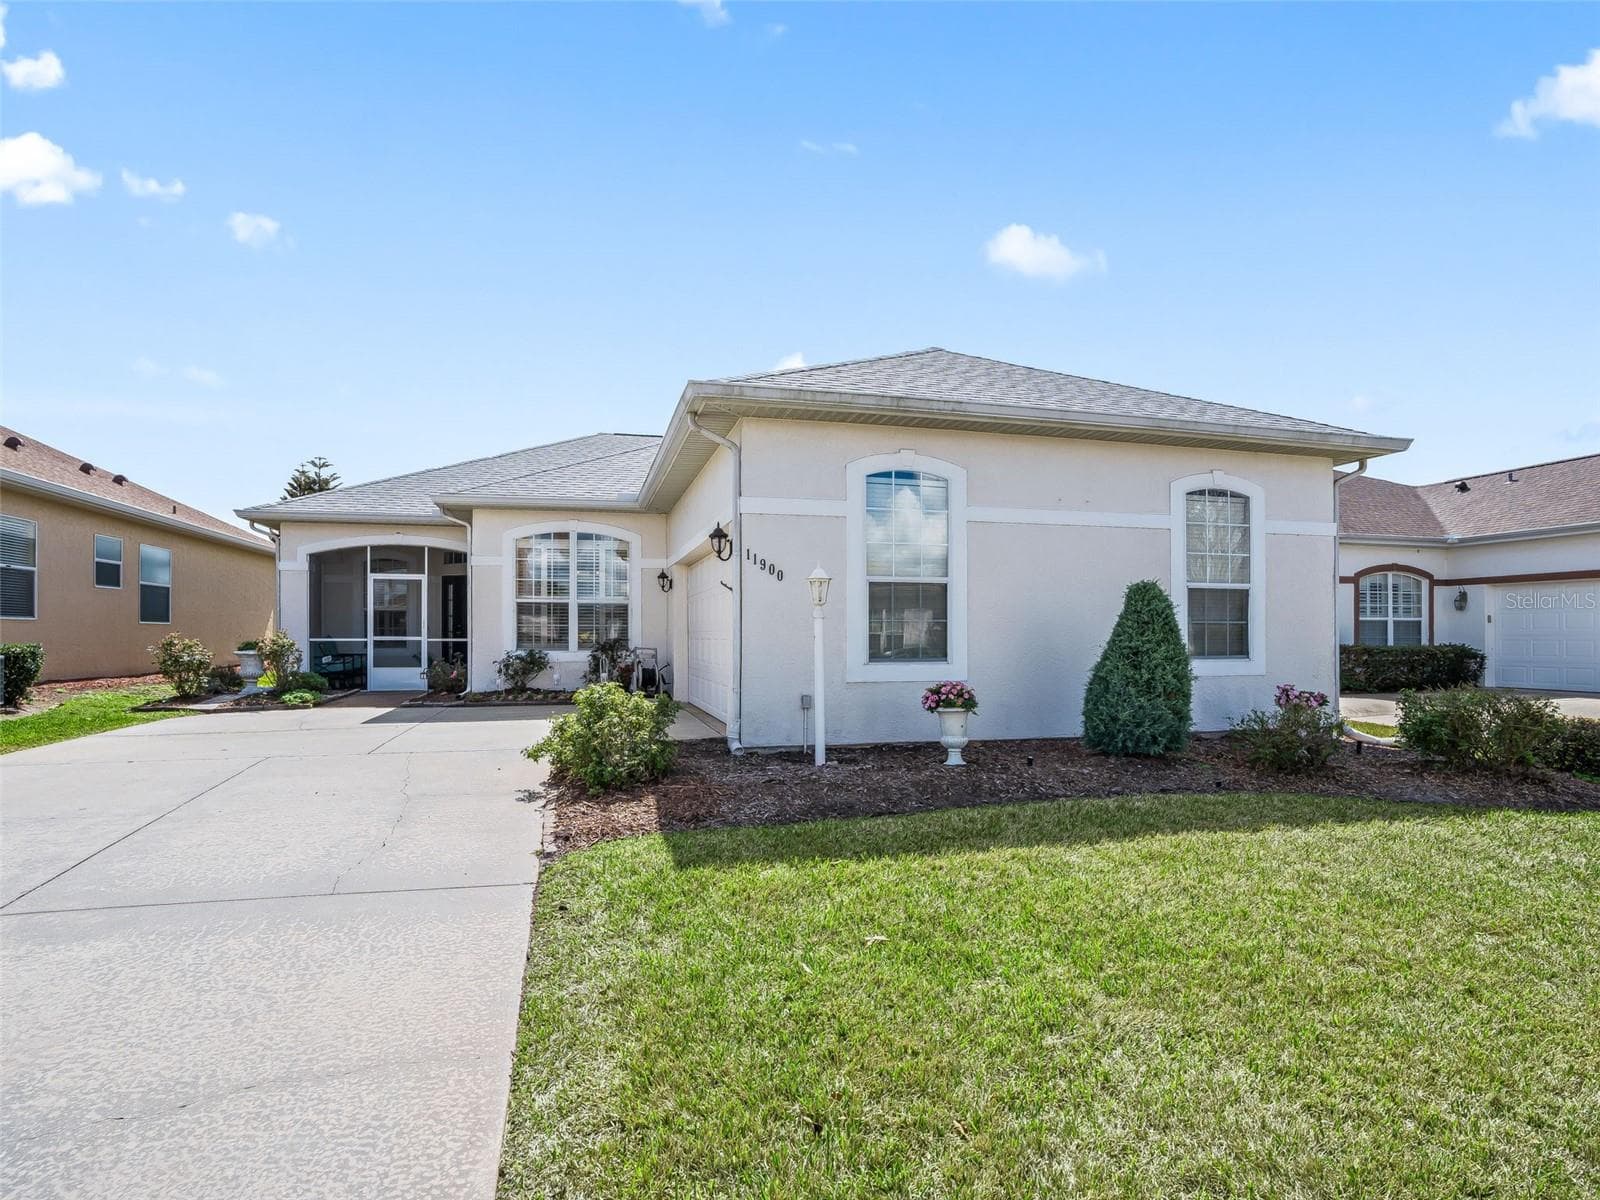
Great Curb Appeal! - 11900 SE 178TH ST, SUMMERFIELD
Side Facing 2 Car Garage - 11900 SE 178TH ST, SUMMERFIELD
Screened Front Porch - 11900 SE 178TH ST, SUMMERFIELD
67 photos

$357,000

11900 SE 178TH ST
SUMMERFIELD, FL 34491
Listed by Cindy Steinemann · RE/MAX PREMIER REALTY LADY LK
Bedrooms
3
Bathrooms
2
Living area
1,613 sqft
Year built
2002

About this home

PRICE IMPROVED| GOLF FRONT | FLORIDA ROOM UNDER HEAT & AIR | ROOF 2020 | HVAC 2023 | GATED 55+ GOLF COMMUNITY. For a Custom Kingsley sitting directly on the golf course, this is the kind of opportunity that does not stay available in Stonecrest. Welcome to Stonecrest, the fully gated 55+ golf course community in Summerfield, FL — championship golf, four pools including one indoor, pickleball, softball, the Broad Stripes Golf & Social Club, and over 80 clubs behind private gates. And when you want the town squares, you're just a bridge away by golf cart to The Villages. The big-ticket items are already handled: ROOF 2020. HVAC 2023. Buy this home and spend your money living, not replacing. Curb appeal sets the tone: meticulously maintained low-maintenance professional landscaping, a screened front porch, and an elegant entry door with sidelight accent, leading to a side-facing 2-car garage with opener and additional storage. Step into the foyer and soaring 10-foot ceilings open up an easy, flowing floor plan with no carpet and plantation shutters throughout. The dining and living combination creates a genuinely huge gathering area — the dining side anchored by an upgraded chandelier, the living side framed by that exceptional golf course view. The kitchen is built for real cooking and real company: quartz countertops, subway tile backsplash, 42" solid wood cabinetry, stainless appliances, pantry closet, breakfast bar, and a bright eat-in area. Retreat to the primary suite with glowing laminate flooring, a large walk-in closet, and a fully remodeled en-suite featuring a double-sink granite vanity, linen closet, soaking tub, and tiled Roman walk-in shower. The second bedroom offers a nice built-in closet and laminate flooring, while the bonus room — plantation shutters, laminate flooring — works beautifully as a reading room, office, or hobby space. The remodeled guest bath features a new tiled walk-in shower with wheelchair access — a thoughtful, expensive upgrade that buys you decades of comfort in this home. But the showstopper is the Florida room. A 15' x 12' space under heat and air with laminate flooring and a golf front view that runs the length of the glass. Morning coffee, evening dinners, sunsets over the fairway — year-round, in every season, in complete comfort. HOA is $288/month and covers mowing, trimming, outside pest control, and lawn fertilization. Private roads, gated entry, and a level of security and privacy you simply don't get in an open community. Golf front views. Luxury finishes. Major systems done. And now $29,000 less. A WONDERFUL LIFESTYLE AWAITS YOU IN STONECREST — schedule your private showing today

Property details

MLS
Stellar MLS
MLS #
MFRG5108970
Property type
Single Family Residence
Subdivision
STONECREST
Status
Active
Days on market
220
On market date
March 9, 2026
Stories
N/A
Total bathrooms
2
Garage spaces
2
Parking spaces
N/A
Lot size
0.14 acres
Loading map…

Nearby schools

Within 10 miles. School directory data from the National Center for Education Statistics (NCES), accessed via the Urban Institute Education Data API. Local Score is calculated by INNOVATE Real Estate; where a state rating is shown, it comes from that state's own official school report card.

Elementary
STANTON-WEIRSDALE ELEMENTARY SCHOOL
1.88 mi away · Grades -1-5
Nearest school -- attendance-zone data not available here
3.0
Local Score (student-teacher ratio only (preliminary -- will incorporate state test-score data once available)) -- not an official state rating
Enrollment
484
Student:teacher ratio
15.6:1
District
MARION
Middle
LAKE WEIR MIDDLE SCHOOL
3.07 mi away · Grades 6-8
Nearest school -- attendance-zone data not available here
2.0
Local Score (student-teacher ratio only (preliminary -- will incorporate state test-score data once available)) -- not an official state rating
Enrollment
1,179
Student:teacher ratio
21.1:1
District
MARION
High
LAKE WEIR HIGH SCHOOL
8.16 mi away · Grades 9-12
Nearest school -- attendance-zone data not available here
1.0
Local Score (student-teacher ratio only (preliminary -- will incorporate state test-score data once available)) -- not an official state rating
Enrollment
1,413
Student:teacher ratio
23.2:1
District
MARION

Walkability

Blended score for SUMMERFIELD's center, calculated by INNOVATE Real Estate from two sources: the EPA's National Walkability Index (street network, transit, land-use mix) and Google Places amenity data (what's actually reachable on foot from this point). 60% EPA National Walkability Index + 40% nearby-amenity density (Google Places).

19
Very car-dependent
out of 100
EPA National Walkability Index
6.3 / 20 -- Below average walkable
Google Places amenity density
0 / 100
Restaurants & cafes0
Grocery stores0
Parks0
Schools0
Transit stops0
Pharmacies0

Market position

How this listing compares to current activity in SUMMERFIELD, from live MLS data.

On the market 220 days -- 117 more days than SUMMERFIELD's current average of 103 days.
For reference, the median list price across 638 active listings in SUMMERFIELD right now is $276,500.

Mortgage calculator

Estimate only - actual rate and payment depend on your lender, credit, and loan program.

$
%
%
Adjust tax / insurance estimates
% / yr
$
/mo
Est. monthly payment
$2,300/mo
$71,400 down
$285,600 loan
Principal & interest$1,852
Property tax (est.)$298
Home insurance (est.)$150

Similar homes you might like

Data source: Listing information provided by Stellar MLS (mfrmls) via Trestle/CoreLogic. Last updated 9 days ago.

Information herein deemed reliable but not guaranteed; all measurements, school assignments, HOA fees, taxes, and feature lists are approximate and should be independently verified. Equal Housing Opportunity.