
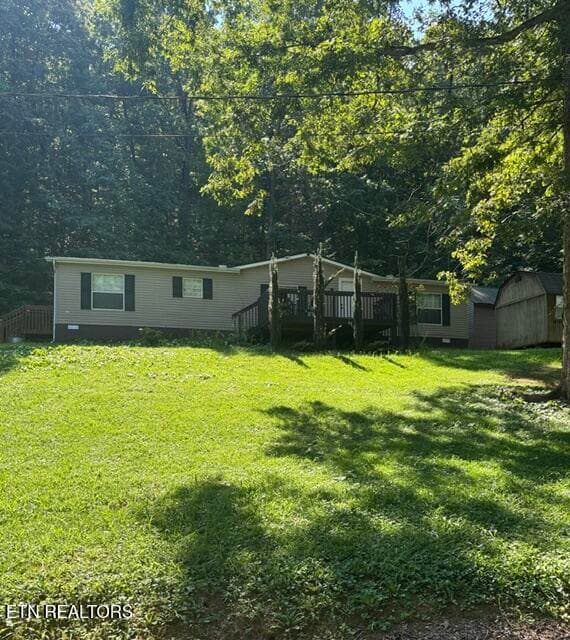


$219,900
About this home
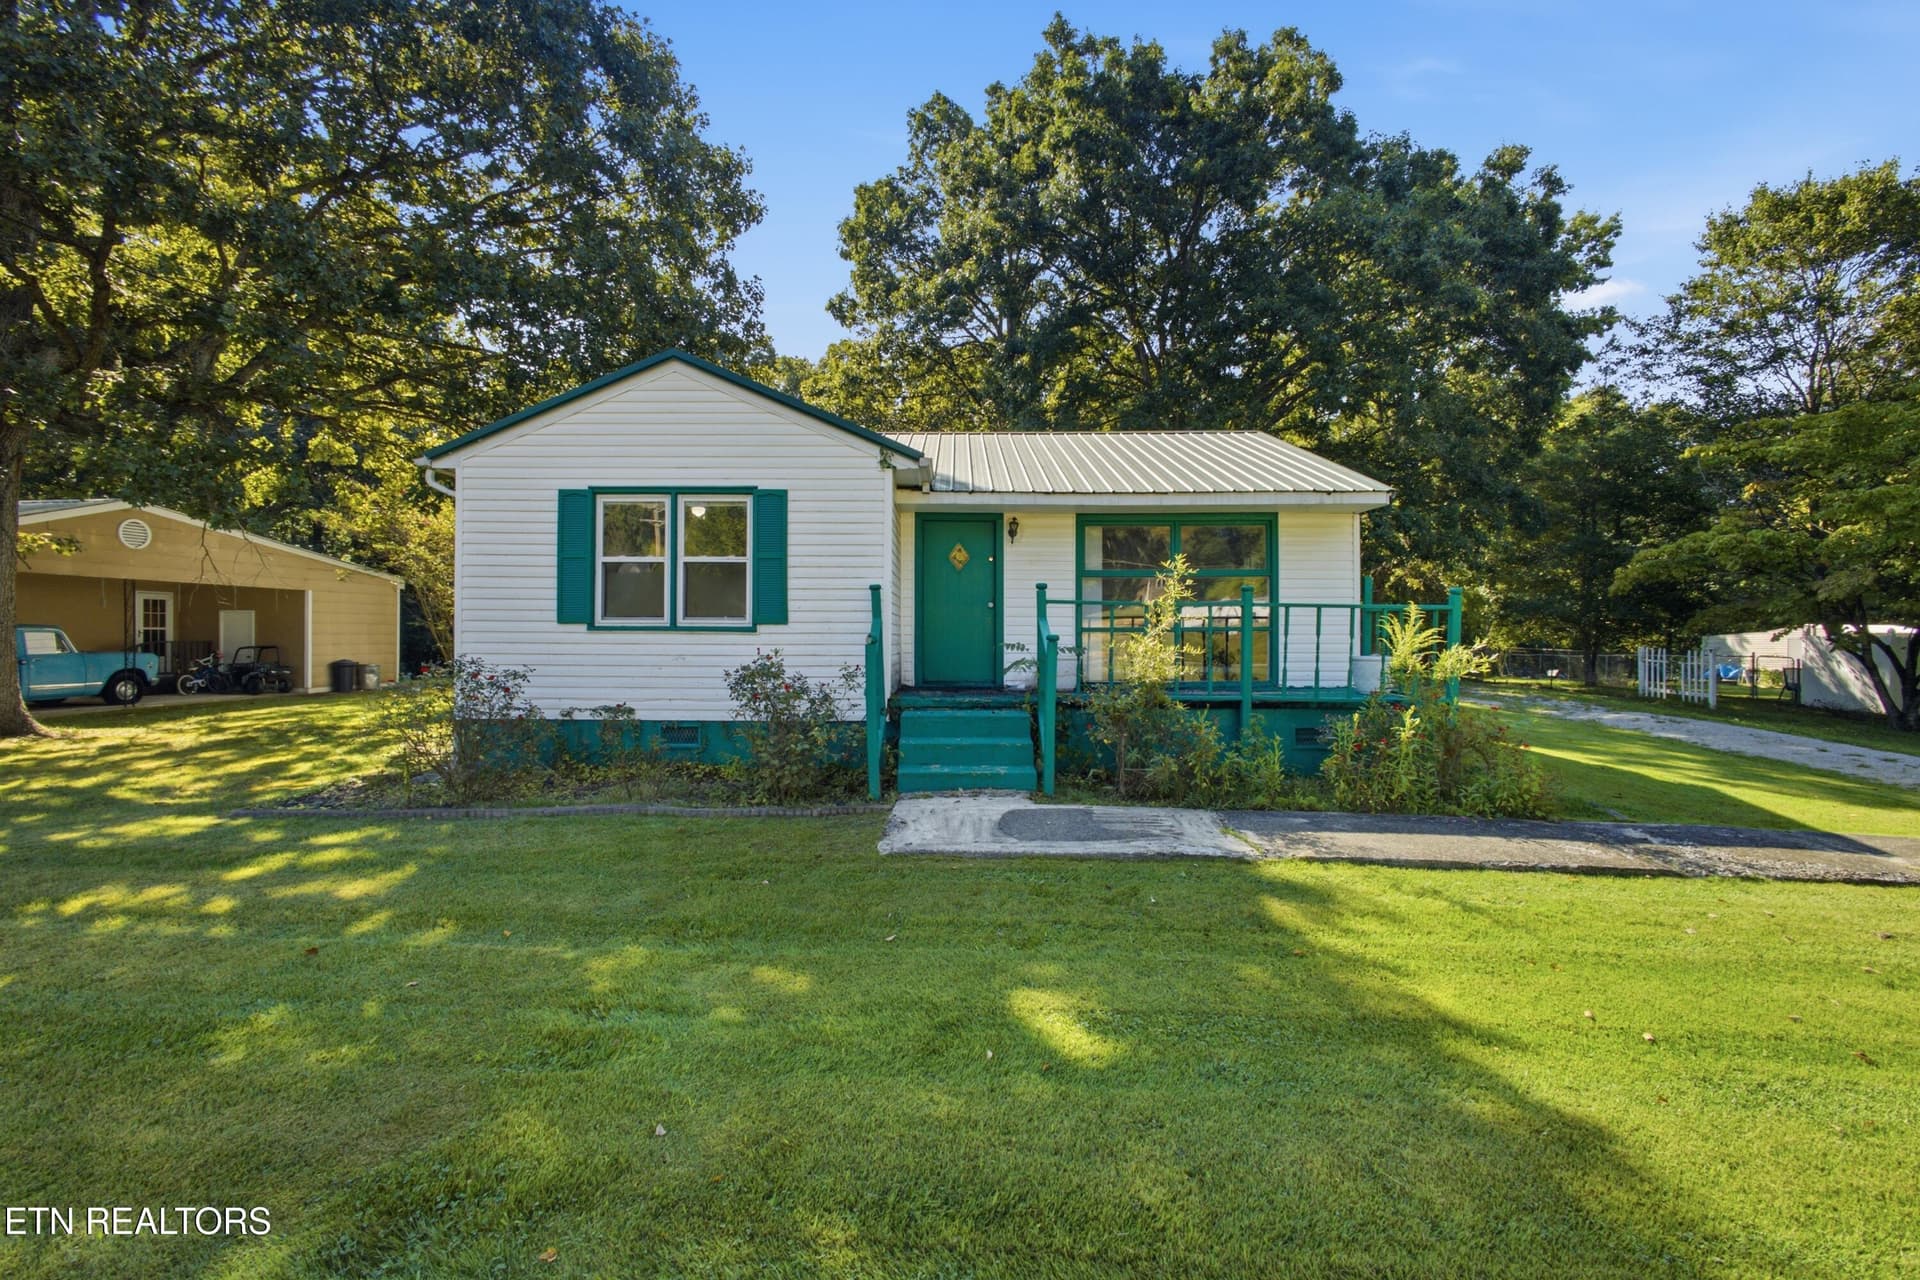
PRICE REDUCED!! Well kept, recently updated home sitting on two parcels 096B F 014.00 and 096B F 015.00, lots 239 & 240 for a total of .67 acres in Holiday Hills. Lake access is deeded with these parcels. Stakes are placed throughout property to observe boundary markings. Enjoy beautiful year round views of our East Tennessee Mountains and Watts Bar Lake known for it's great fishing and boating enjoyment. See this 1512 sq ft open floorplan home with split bedroom layout. Master bedroom/full bath, a 2nd bedroom and third living space share a second full bathroom. Recent updates include tastefully laid out landscape with updated outside fixtures and trims. Some new plumbing to include home to meter water line, sheet rocked interior walls, new ductwork in crawlspace, roof, interior flooring to include new kitchen floors, interior trim, paint, interior doors, front entrance steel door installed with double steel doors installed at back entrance of home. Front deck, Back deck, and side porch entrances updated with boarding, treated and stained. Septic pumped in 2023. Two outbuildings remain, one measuring 10x16, the second being a stick build 12x12. Relax by the fireplace in the family room, currently has electric insert for ease of use or you could change back to wood burning. A short drive takes you to boat launches and three local marinas to enjoy lake activities, Bayside Marina approx 4 mi, Euchee approx 10 mi, and Caney Creek approx 13 mi. Property location places you a short drive to the historical city of Kingston, for shopping, eateries, public parks, and walking tracks. A short drive takes you to interstate I40 access for traveling to Knoxville, Chattanooga or Nashville. All information deemed reliable however, responsibility of buyer/buyer agent to confirm all information provided.
Highlights
Property details
- MLS
- East Tennessee REALTORS® MLS
- MLS #
- 1354704
- Property type
- Single Family Residence
- Subdivision
- Holiday Hills
- Status
- Active
- Days on market
- 54
- On market date
- September 7, 2026
- Stories
- N/A
- Total bathrooms
- 2
- Garage spaces
- N/A
- Parking spaces
- N/A
- Lot size
- 0.67 acres
Location
Get directions →Nearby schools
Within 10 miles. School directory data from the National Center for Education Statistics (NCES), accessed via the Urban Institute Education Data API. Local Score is calculated by INNOVATE Real Estate; where a state rating is shown, it comes from that state's own official school report card.
- Enrollment
- 405
- Student:teacher ratio
- 15.6:1
- District
- Roane County
- Enrollment
- 182
- Student:teacher ratio
- 13.0:1
- District
- Roane County
- Enrollment
- 230
- Student:teacher ratio
- 11.5:1
- District
- Roane County
Walkability
Blended score for Kingston's center, calculated by INNOVATE Real Estate from two sources: the EPA's National Walkability Index (street network, transit, land-use mix) and Google Places amenity data (what's actually reachable on foot from this point). 60% EPA National Walkability Index + 40% nearby-amenity density (Google Places).
Market position
How this listing compares to current activity in Kingston, from live MLS data.
Mortgage calculator
Estimate only - actual rate and payment depend on your lender, credit, and loan program.
Adjust tax / insurance estimates
Similar homes you might like



Data source: Listing information provided by East Tennessee REALTORS® MLS. Last updated 5 days ago.
Information herein deemed reliable but not guaranteed; all measurements, school assignments, HOA fees, taxes, and feature lists are approximate and should be independently verified. Equal Housing Opportunity.