119 Menendez Rd. - 119 MENENDEZ RD, ST AUGUSTINE
Pool/Hot Tub - 119 MENENDEZ RD, ST AUGUSTINE
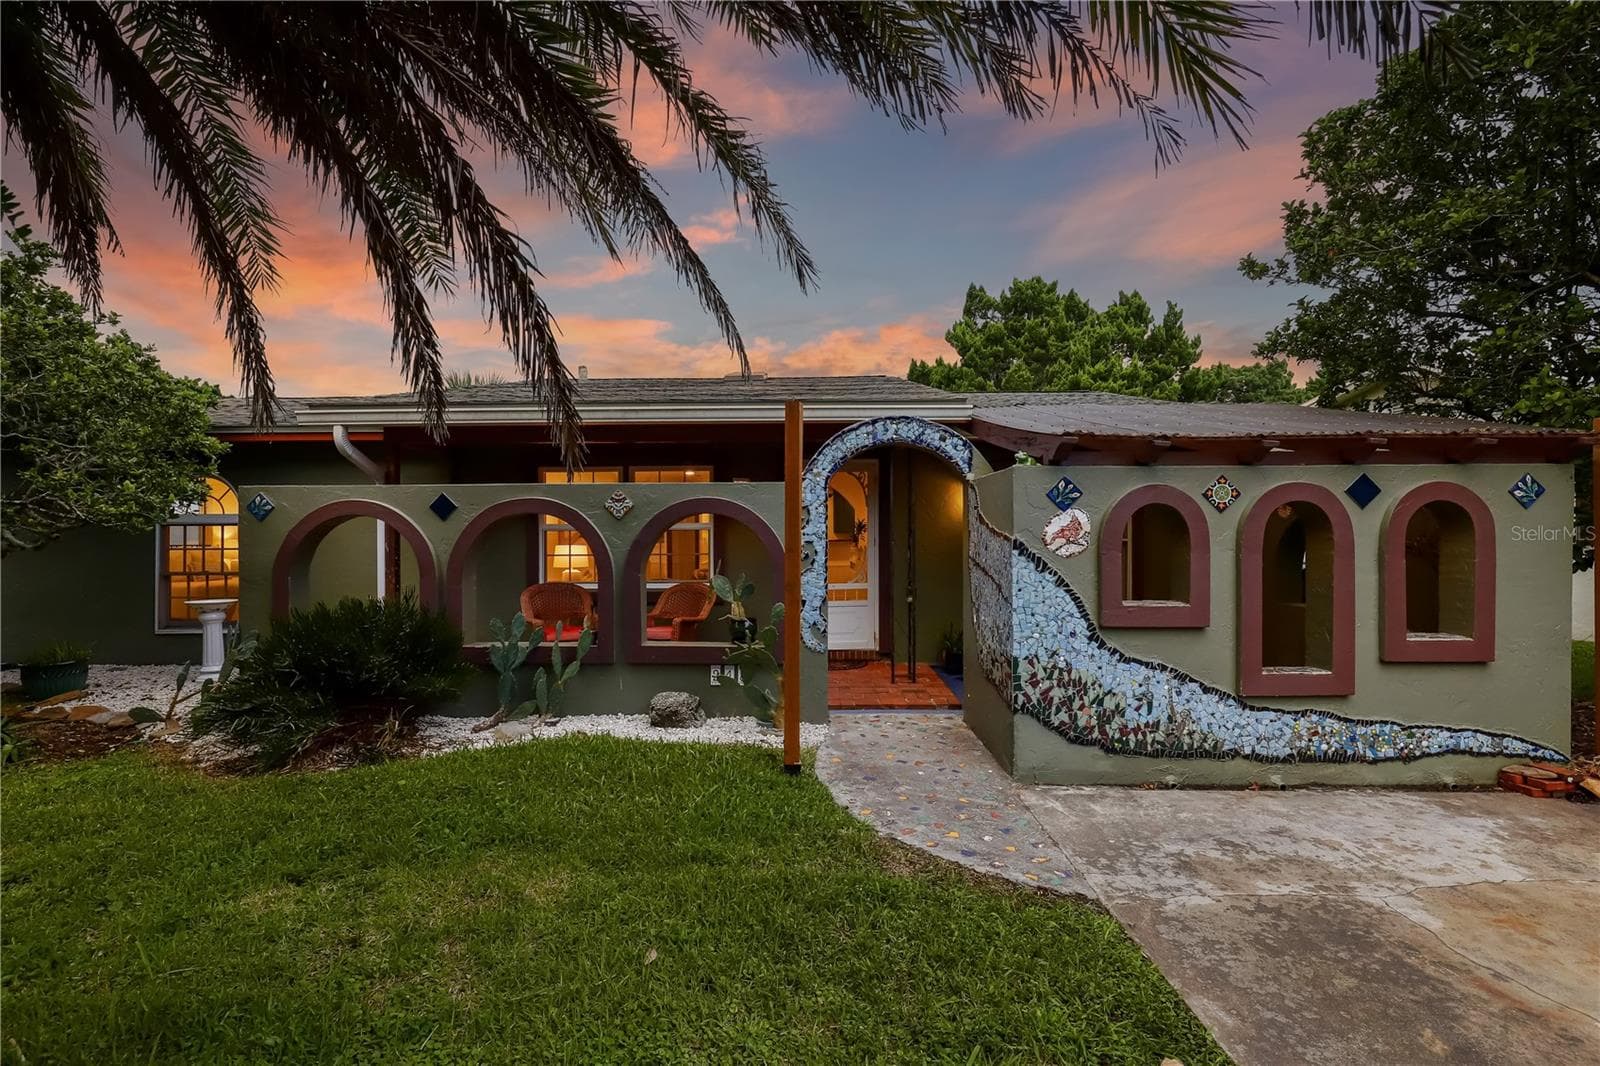
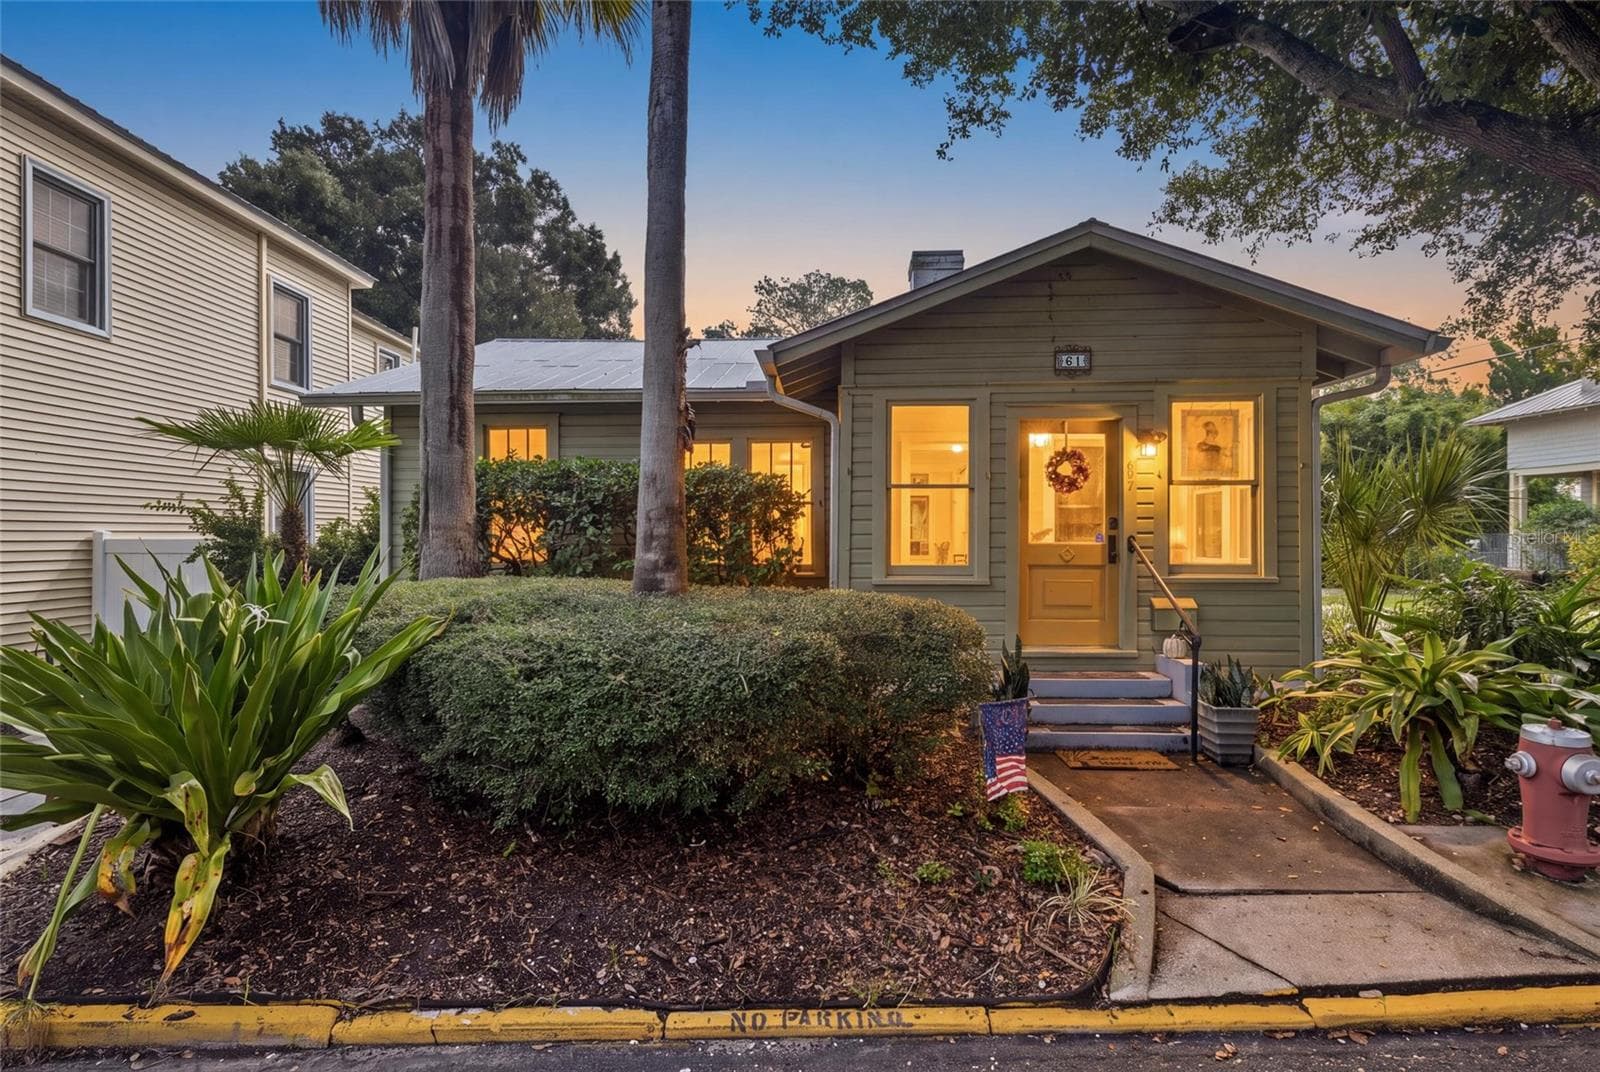
Front View - 119 MENENDEZ RD, ST AUGUSTINE
Bedroom/Bonus Room - 119 MENENDEZ RD, ST AUGUSTINE
Living Room - 119 MENENDEZ RD, ST AUGUSTINE
Dining - 119 MENENDEZ RD, ST AUGUSTINE
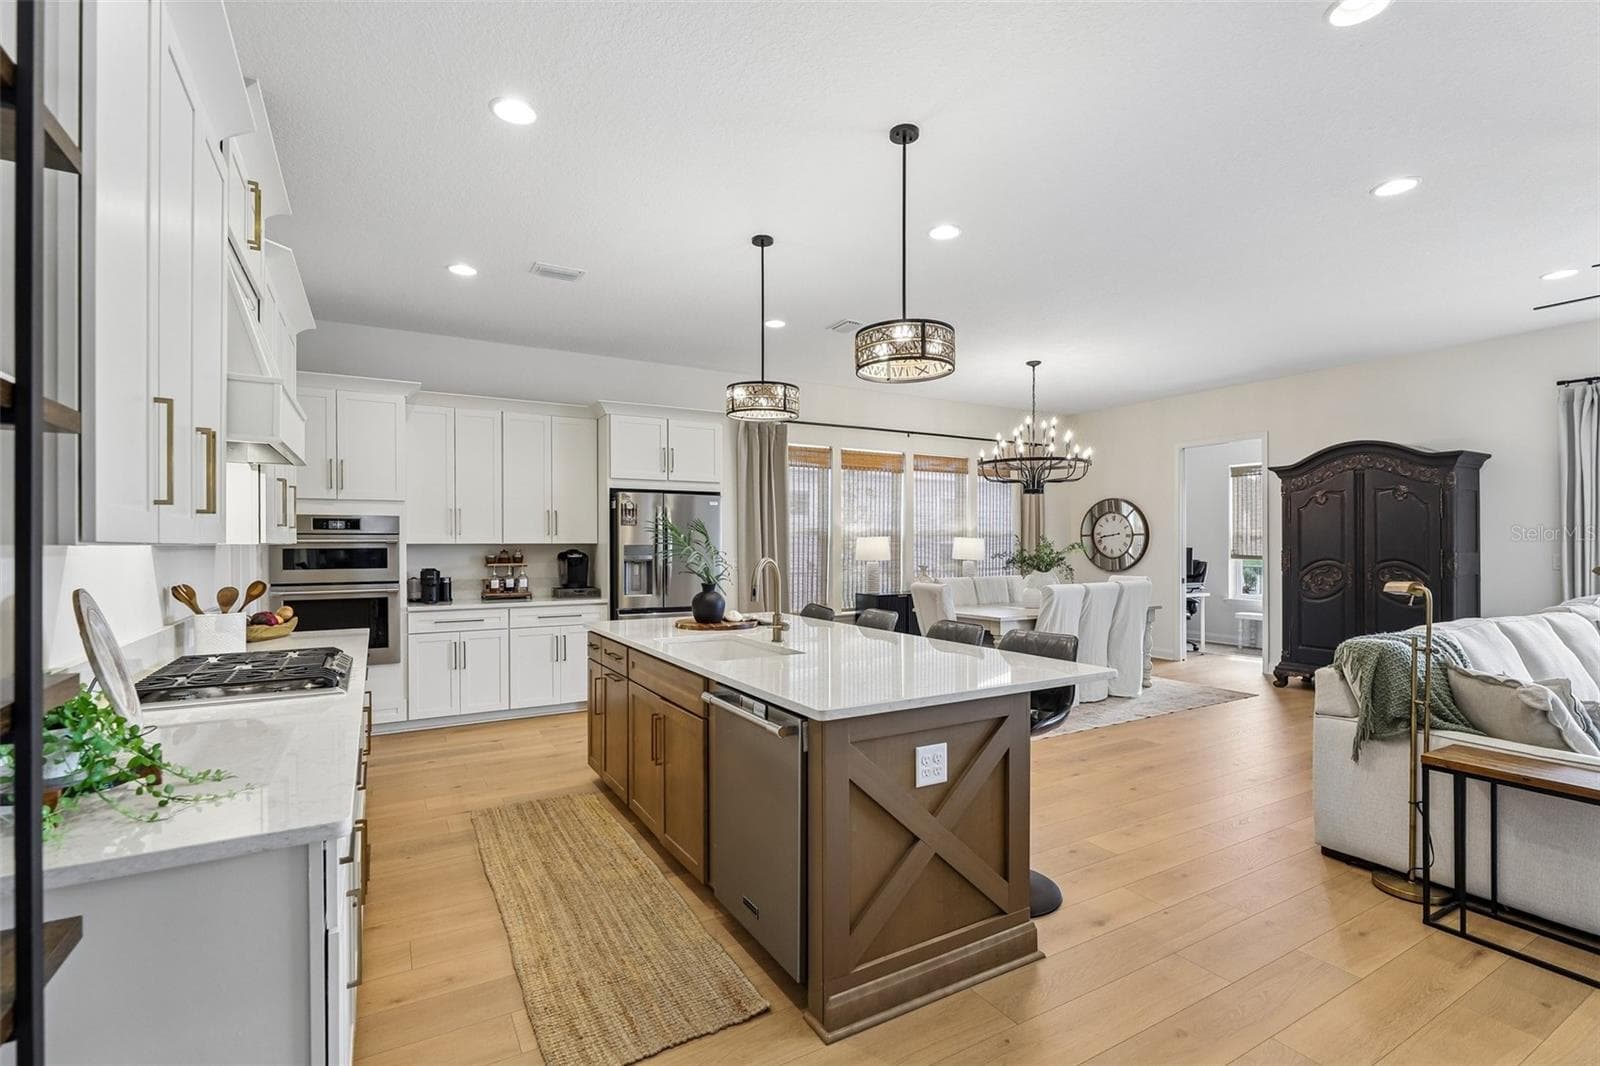
Kitchen - 119 MENENDEZ RD, ST AUGUSTINE
Primary Bedroom - 119 MENENDEZ RD, ST AUGUSTINE
Walk in Closet - 119 MENENDEZ RD, ST AUGUSTINE
Primary Bath - 119 MENENDEZ RD, ST AUGUSTINE
Walk in Shower - 119 MENENDEZ RD, ST AUGUSTINE
Bonus Area/Laundry - 119 MENENDEZ RD, ST AUGUSTINE
Laundry - 119 MENENDEZ RD, ST AUGUSTINE
Guest Bedroom - 119 MENENDEZ RD, ST AUGUSTINE
Guest Bath - 119 MENENDEZ RD, ST AUGUSTINE
Guest Bedroom - 119 MENENDEZ RD, ST AUGUSTINE
Screened Patio - 119 MENENDEZ RD, ST AUGUSTINE
Single Family Residence at 119 MENENDEZ RD, ST AUGUSTINE, photo 31 of 40
Hot Tub - 119 MENENDEZ RD, ST AUGUSTINE
Pool - 119 MENENDEZ RD, ST AUGUSTINE
Single Family Residence at 119 MENENDEZ RD, ST AUGUSTINE, photo 36 of 40
Single Family Residence at 119 MENENDEZ RD, ST AUGUSTINE, photo 37 of 40
Single Family Residence at 119 MENENDEZ RD, ST AUGUSTINE, photo 38 of 40
Single Family Residence at 119 MENENDEZ RD, ST AUGUSTINE, photo 39 of 40
Single Family Residence at 119 MENENDEZ RD, ST AUGUSTINE, photo 40 of 40
40 photos

$644,000

119 MENENDEZ RD
ST AUGUSTINE, FL 32080
Listed by Krista Hoff
Bedrooms
4
Bathrooms
2
Living area
1,622 sqft
Year built
1956

About this home

Turnkey, fully furnished island retreat in the heart of Davis Shores on Anastasia Island—just under two miles to both Historic Downtown St. Augustine and the beach. Whether you're looking for a second home, income-producing property, or a place to enjoy the coastal lifestyle, this one checks all the boxes. This 4-bedroom, 2-bath home is designed with flexibility in mind, featuring an open-concept living, dining, and kitchen area that comfortably accommodates gatherings and guest stays. The fourth bedroom offers the option for a bonus room, game room, or additional sleeping space, enhancing overall functionality and appeal. The outdoor living space is where this home truly shines. A large screened porch overlooks a fully fenced backyard complete with an above-ground pool and hot tub—creating the ideal setting for relaxing, entertaining, or extending guest enjoyment beyond the interior. Recent updates include a metal roof, refinished hardwood floors, a 2024 tankless water heater, and a 2022 HVAC system, offering peace of mind and added value. Offered fully furnished, this property is ready for immediate use or income potential in one of St. Augustine’s most desirable island communities.

Highlights

Private pool

Property details

MLS
Stellar MLS
MLS #
MFRFC317277
Property type
Single Family Residence
Subdivision
DAVIS SHORES
Status
Active
Days on market
82
On market date
March 27, 2026
Stories
N/A
Total bathrooms
2
Garage spaces
N/A
Parking spaces
N/A
Lot size
0.2 acres
Loading map…

Nearby schools

Within 10 miles. School directory data from the National Center for Education Statistics (NCES), accessed via the Urban Institute Education Data API. Local Score is calculated by INNOVATE Real Estate; where a state rating is shown, it comes from that state's own official school report card.

Elementary
R. B. HUNT ELEMENTARY SCHOOL
0.32 mi away · Grades -1-5
Nearest school -- attendance-zone data not available here
3.0
Local Score (student-teacher ratio only (preliminary -- will incorporate state test-score data once available)) -- not an official state rating
Enrollment
584
Student:teacher ratio
16.2:1
District
ST. JOHNS
Middle
DEAF MIDDLE SCHOOL (FSDB)
2.42 mi away · Grades 6-8
Nearest school -- attendance-zone data not available here
5.0
Local Score (student-teacher ratio only (preliminary -- will incorporate state test-score data once available)) -- not an official state rating
Enrollment
82
Student:teacher ratio
5.9:1
District
DEAF/BLIND
High
GAINES ALTERNATIVE AT HAMBLEN
2.13 mi away · Grades 5-12
Nearest school -- attendance-zone data not available here
Not yet rated
Local Score not yet available for this school
Enrollment
56
District
ST. JOHNS

Walkability

Blended score for ST AUGUSTINE's center, calculated by INNOVATE Real Estate from two sources: the EPA's National Walkability Index (street network, transit, land-use mix) and Google Places amenity data (what's actually reachable on foot from this point). 60% EPA National Walkability Index + 40% nearby-amenity density (Google Places).

52
Somewhat walkable
out of 100
EPA National Walkability Index
8.8 / 20 -- Below average walkable
Google Places amenity density
63 / 100
Restaurants & cafes20
Grocery stores0
Parks8
Schools7
Transit stops1
Pharmacies0

Market position

How this listing compares to current activity in ST AUGUSTINE, from live MLS data.

On the market 82 days -- 3 fewer days than ST AUGUSTINE's current average of 85 days.
For reference, the median list price across 238 active listings in ST AUGUSTINE right now is $427,495.

Mortgage calculator

Estimate only - actual rate and payment depend on your lender, credit, and loan program.

$
%
%
Adjust tax / insurance estimates
% / yr
$
/mo
Est. monthly payment
$4,028/mo
$128,800 down
$515,200 loan
Principal & interest$3,342
Property tax (est.)$537
Home insurance (est.)$150

Similar homes you might like

Data source: Listing information provided by Stellar MLS (mfrmls) via Trestle/CoreLogic. Last updated June 17, 2026.

Information herein deemed reliable but not guaranteed; all measurements, school assignments, HOA fees, taxes, and feature lists are approximate and should be independently verified. Equal Housing Opportunity.