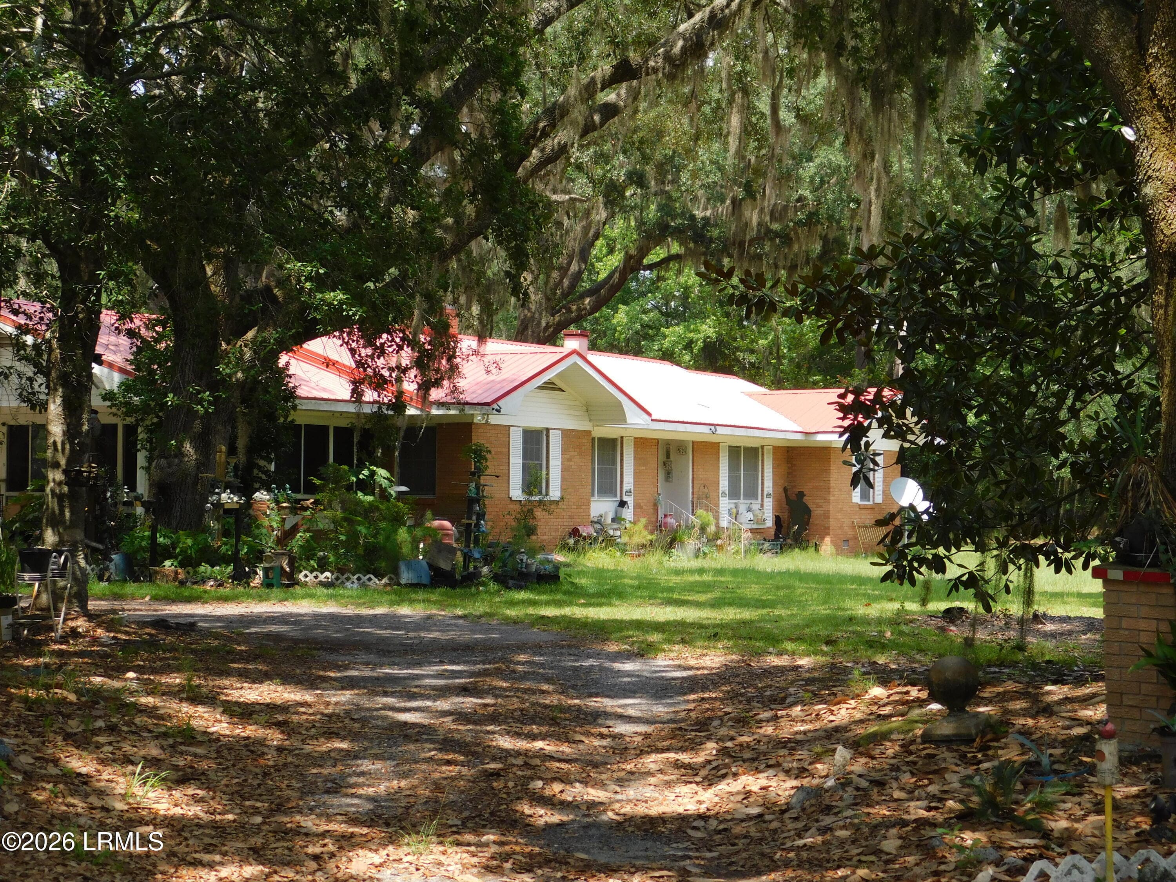
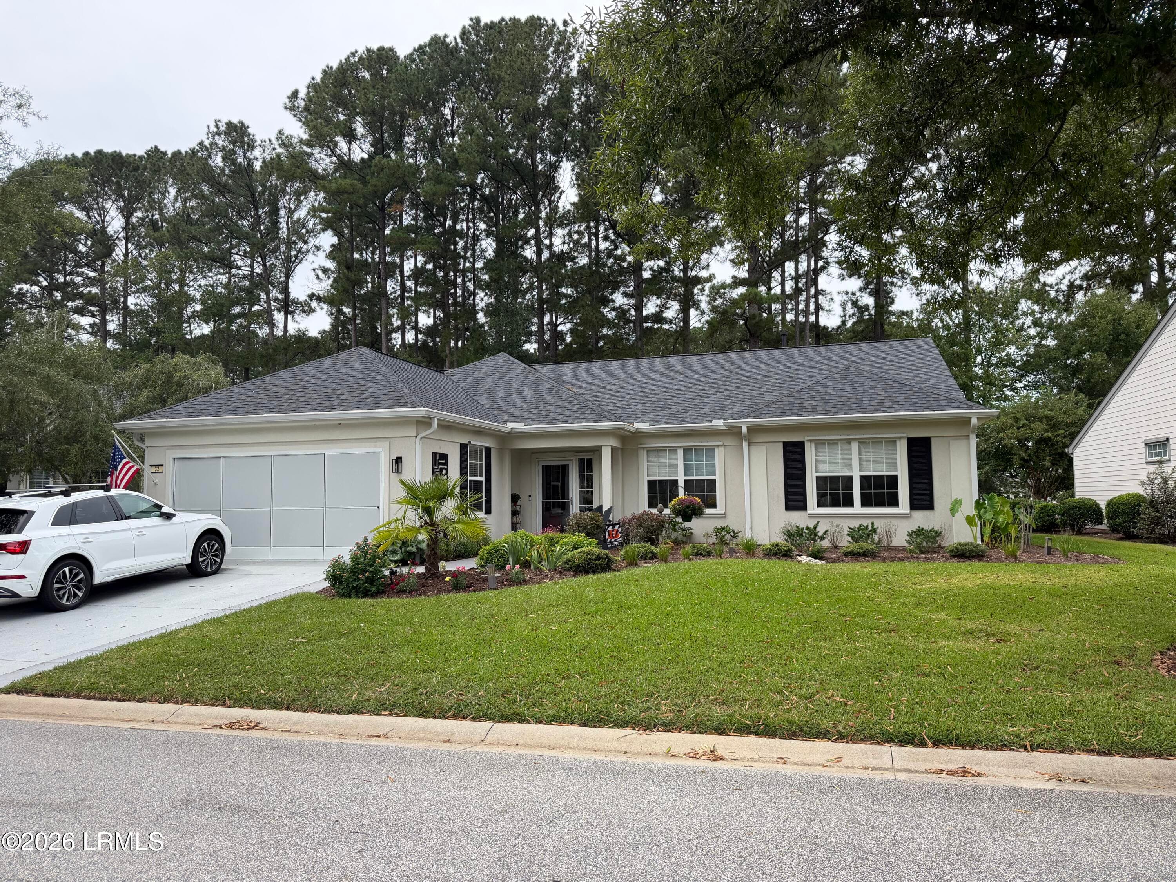
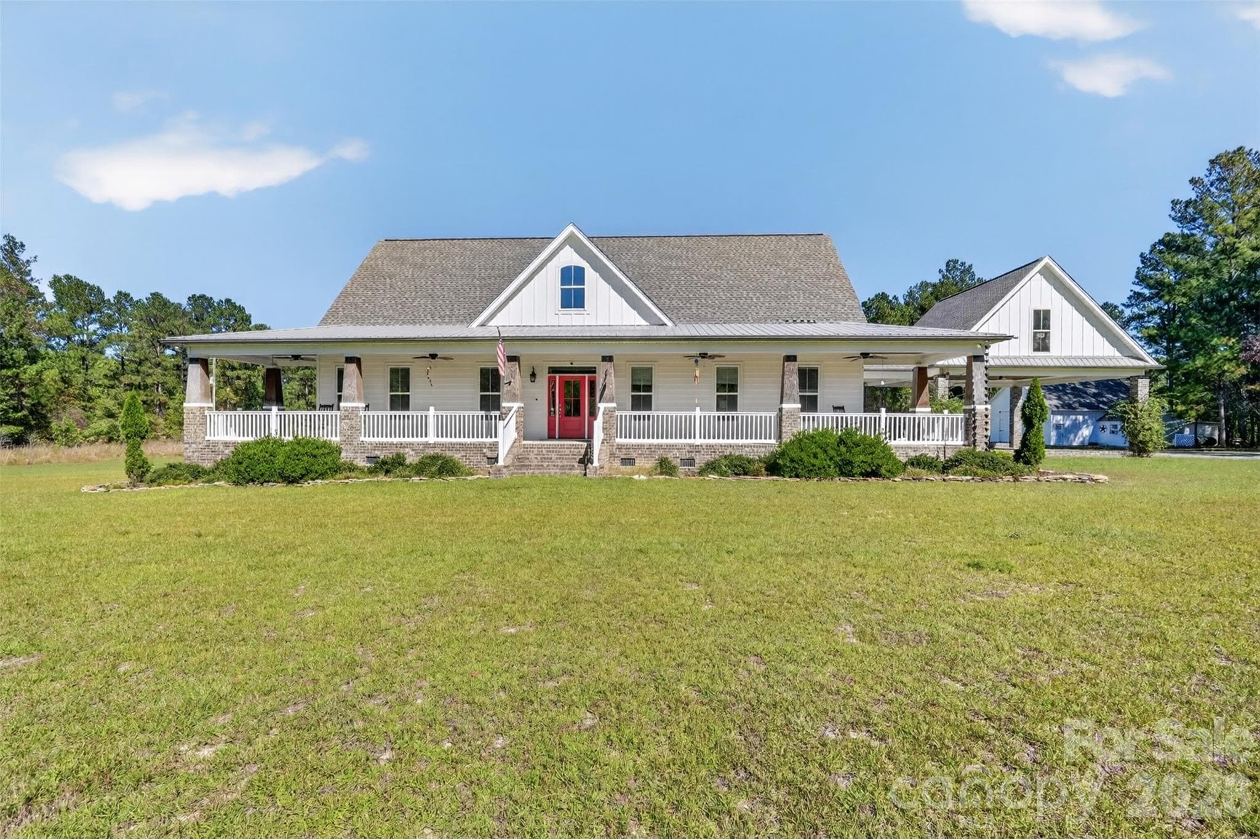
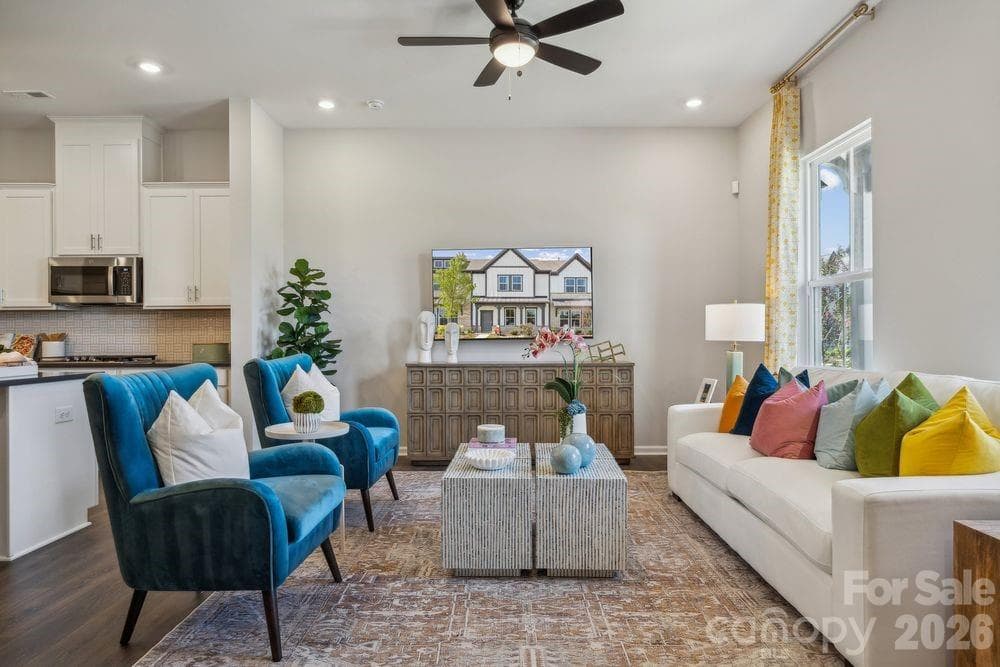
Single Family Residence at 119 Lookout Way, Ninety Six SC 29666
Single Family Residence at 119 Lookout Way, Ninety Six SC 29666, photo 2 of 38
Single Family Residence at 119 Lookout Way, Ninety Six SC 29666, photo 3 of 38
Single Family Residence at 119 Lookout Way, Ninety Six SC 29666, photo 4 of 38
Single Family Residence at 119 Lookout Way, Ninety Six SC 29666, photo 5 of 38
Single Family Residence at 119 Lookout Way, Ninety Six SC 29666, photo 6 of 38
Single Family Residence at 119 Lookout Way, Ninety Six SC 29666, photo 7 of 38
Single Family Residence at 119 Lookout Way, Ninety Six SC 29666, photo 8 of 38
Single Family Residence at 119 Lookout Way, Ninety Six SC 29666, photo 9 of 38
Single Family Residence at 119 Lookout Way, Ninety Six SC 29666, photo 10 of 38
Single Family Residence at 119 Lookout Way, Ninety Six SC 29666, photo 11 of 38
Single Family Residence at 119 Lookout Way, Ninety Six SC 29666, photo 12 of 38
Single Family Residence at 119 Lookout Way, Ninety Six SC 29666, photo 13 of 38
Single Family Residence at 119 Lookout Way, Ninety Six SC 29666, photo 14 of 38
Single Family Residence at 119 Lookout Way, Ninety Six SC 29666, photo 15 of 38
Single Family Residence at 119 Lookout Way, Ninety Six SC 29666, photo 16 of 38
Single Family Residence at 119 Lookout Way, Ninety Six SC 29666, photo 17 of 38
Single Family Residence at 119 Lookout Way, Ninety Six SC 29666, photo 18 of 38
Single Family Residence at 119 Lookout Way, Ninety Six SC 29666, photo 19 of 38
Single Family Residence at 119 Lookout Way, Ninety Six SC 29666, photo 20 of 38
Single Family Residence at 119 Lookout Way, Ninety Six SC 29666, photo 21 of 38
Single Family Residence at 119 Lookout Way, Ninety Six SC 29666, photo 22 of 38
Single Family Residence at 119 Lookout Way, Ninety Six SC 29666, photo 23 of 38
Single Family Residence at 119 Lookout Way, Ninety Six SC 29666, photo 24 of 38
Single Family Residence at 119 Lookout Way, Ninety Six SC 29666, photo 25 of 38
Single Family Residence at 119 Lookout Way, Ninety Six SC 29666, photo 26 of 38
Single Family Residence at 119 Lookout Way, Ninety Six SC 29666, photo 27 of 38
Single Family Residence at 119 Lookout Way, Ninety Six SC 29666, photo 28 of 38
Single Family Residence at 119 Lookout Way, Ninety Six SC 29666, photo 29 of 38
Single Family Residence at 119 Lookout Way, Ninety Six SC 29666, photo 30 of 38
Single Family Residence at 119 Lookout Way, Ninety Six SC 29666, photo 31 of 38
Single Family Residence at 119 Lookout Way, Ninety Six SC 29666, photo 32 of 38
Single Family Residence at 119 Lookout Way, Ninety Six SC 29666, photo 33 of 38
Single Family Residence at 119 Lookout Way, Ninety Six SC 29666, photo 34 of 38
Single Family Residence at 119 Lookout Way, Ninety Six SC 29666, photo 35 of 38
Single Family Residence at 119 Lookout Way, Ninety Six SC 29666, photo 36 of 38
Single Family Residence at 119 Lookout Way, Ninety Six SC 29666, photo 37 of 38
Single Family Residence at 119 Lookout Way, Ninety Six SC 29666, photo 38 of 38
38 photos

$445,000

119 Lookout Way, Ninety Six SC 29666
Ninety Six, SC 29666
Listed by Amanda Braghirol · Upstate Experts Realty
Bedrooms
3
Bathrooms
2.5
Living area
N/A
Year built
2017

About this home

Price Reduced!! Make this Summer Unforgettable — Snag YOUR Lake Home NOW and Dive into Lake Life: Boating, Bonfires, and Breezy Evenings await! Experience Upscale Lake Living on Lake Greenwood in the Prestigious Grand Harbor Community. This Impeccably Built Donny Justus Home—offering Serene Pond and Lake Views—Combines Superior Craftsmanship with Elegant, Low-Maintenance Curb Appeal, Hardi-Plank Siding and Striking Stonework. Take a step inside to be Greeted by a Vaulted Great Room Designed for Entertaining, Featuring Gleaming Hardwood Floors, Crown Molding, a Stacked-Stone Fireplace, Plantation Blinds, and Two Nest Thermostats for Dual-Zone Comfort. The Gourmet Kitchen is a Chef’s Dream with Custom Cabinetry, a Raised Island with Granite Countertops, Tiled Backsplash, Stainless Steel Appliances, Pantry, and a Luxurious Wet Bar complete with Built-in Wine Storage, Beverage Station, and Cabinet Ice Maker. A Formal Dining Room with a dramatic Double Tray Ceiling provides the perfect setting for memorable gatherings. The main level’s Private Primary Suite offers Dual Vanities and an Oversized Ceramic-Tile Walk-in Shower, while all Bedrooms PLUS a Dedicated Home OFFICE are conveniently located on the Main Floor for effortless Single-Level Living. An Expansive Upstairs BONUS Room adds flexible living space—ideal as a Fourth Bedroom, Media Retreat, or Man Cave. Outdoor Living Shines with a Screened Porch for peaceful mornings, a Stamped Patio for lively cookouts, and an oversized two-Car Garage with a Third Golf-Cart entrance and room for Extras—complete with a Tankless Water Heater. Enjoy Exclusive Grand Harbor Amenities including a Davis Love III Signature Golf Course and Pro Shop, the Patriot Clubhouse with Full Dining Service, Cabana Bar & Grill, Olympic Pool, Tennis Courts, and a Fitness Center. Seize this Opportunity to embrace Premier Lake Living at its Finest.

Highlights

Fireplace

Property details

MLS
Greater Greenville MLS
MLS #
1583053
Property type
Single Family Residence
Subdivision
Grand Harbor
Status
Active
Days on market
234
On market date
N/A
Stories
1
Total bathrooms
2.5
Garage spaces
3
Parking spaces
3
Lot size
0.19 acres
Loading map…

Nearby schools

Within 10 miles. School directory data from the National Center for Education Statistics (NCES), accessed via the Urban Institute Education Data API. Local Score is calculated by INNOVATE Real Estate; where a state rating is shown, it comes from that state's own official school report card.

Elementary
Ninety Six Elementary
3.99 mi away · Grades 3-5
Zoned school (attendance boundary, 2015-16 data)
3.7
Local Score (state rating (2025) blended 70/30 with student-teacher ratio) -- not an official state rating
State rating: Good (2025)
Enrollment
340
Student:teacher ratio
15.5:1
District
Greenwood 52
Middle
Edgewood Middle
4.78 mi away · Grades 6-8
Zoned school (attendance boundary, 2015-16 data)
4.7
Local Score (state rating (2025) blended 70/30 with student-teacher ratio) -- not an official state rating
State rating: Excellent (2025)
Enrollment
347
Student:teacher ratio
13.3:1
District
Greenwood 52
High
Ninety Six High
4.78 mi away · Grades 9-12
Zoned school (attendance boundary, 2015-16 data)
4.4
Local Score (state rating (2025) blended 70/30 with student-teacher ratio) -- not an official state rating
State rating: Excellent (2025)
Enrollment
465
Student:teacher ratio
16.0:1
District
Greenwood 52

Walkability

Blended score for Ninety Six's center, calculated by INNOVATE Real Estate from two sources: the EPA's National Walkability Index (street network, transit, land-use mix) and Google Places amenity data (what's actually reachable on foot from this point). 60% EPA National Walkability Index + 40% nearby-amenity density (Google Places).

13
Very car-dependent
out of 100
EPA National Walkability Index
4.2 / 20 -- Least walkable
Google Places amenity density
0 / 100
Restaurants & cafes0
Grocery stores0
Parks0
Schools0
Transit stops0
Pharmacies0

Mortgage calculator

Estimate only - actual rate and payment depend on your lender, credit, and loan program.

$
%
%
Adjust tax / insurance estimates
% / yr
$
/mo
Est. monthly payment
$2,830/mo
$89,000 down
$356,000 loan
Principal & interest$2,309
Property tax (est.)$371
Home insurance (est.)$150

Similar homes you might like

Data source: Listing information provided by Greater Greenville MLS via Trestle/CoreLogic. Last updated 3 days ago.

Information herein deemed reliable but not guaranteed; all measurements, school assignments, HOA fees, taxes, and feature lists are approximate and should be independently verified. Equal Housing Opportunity.