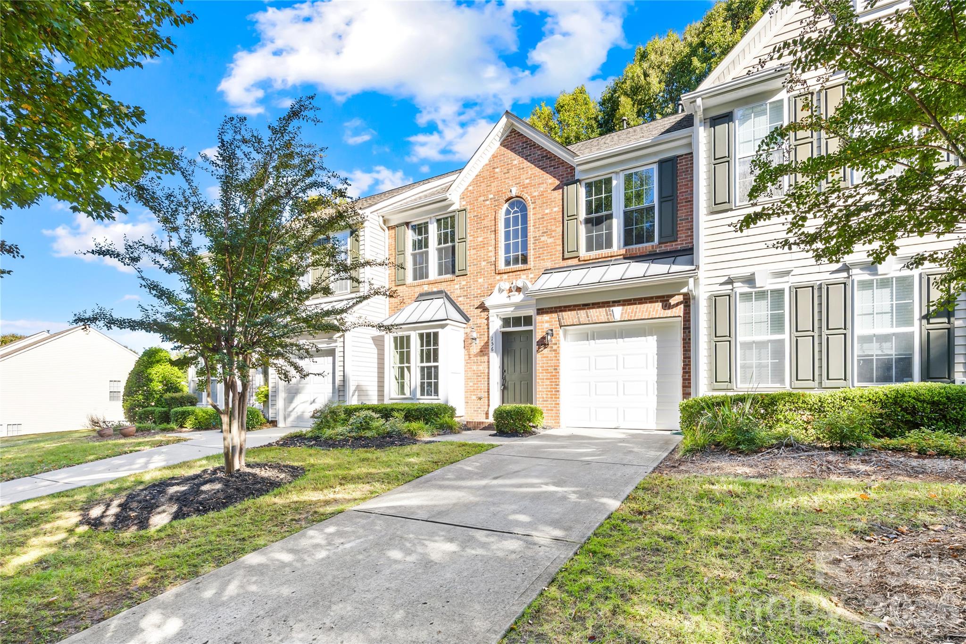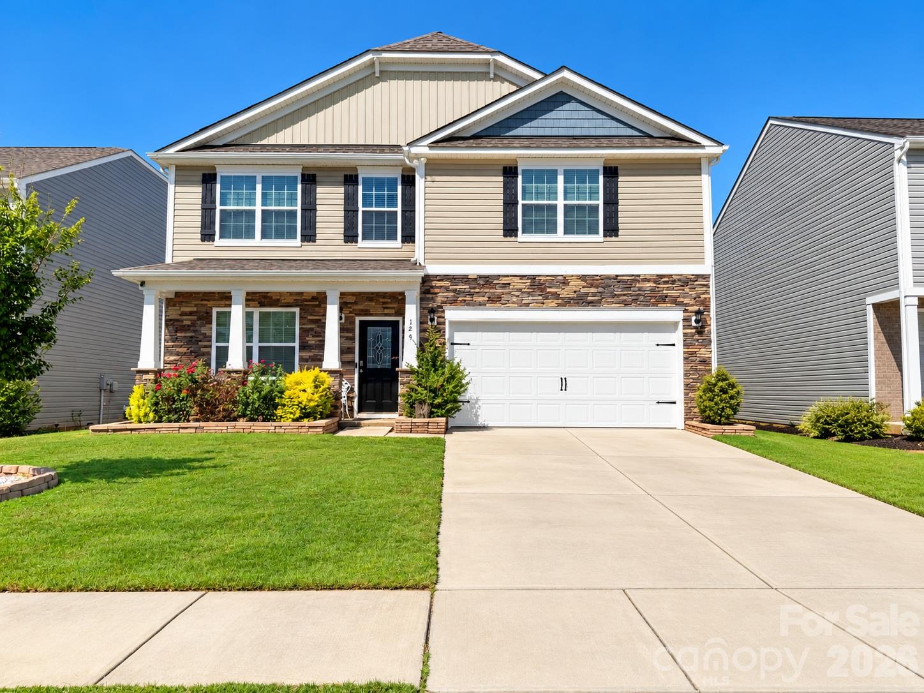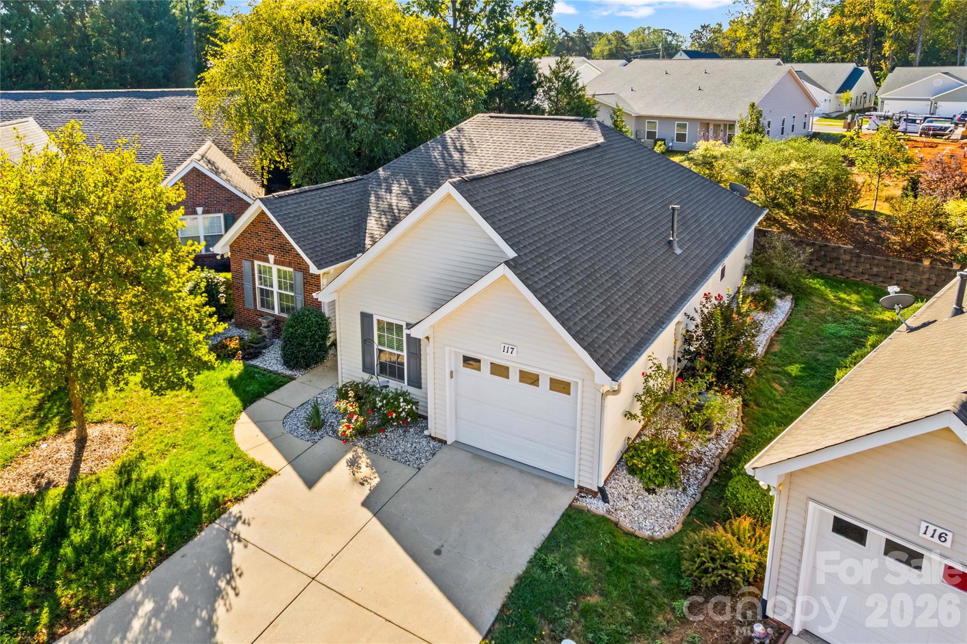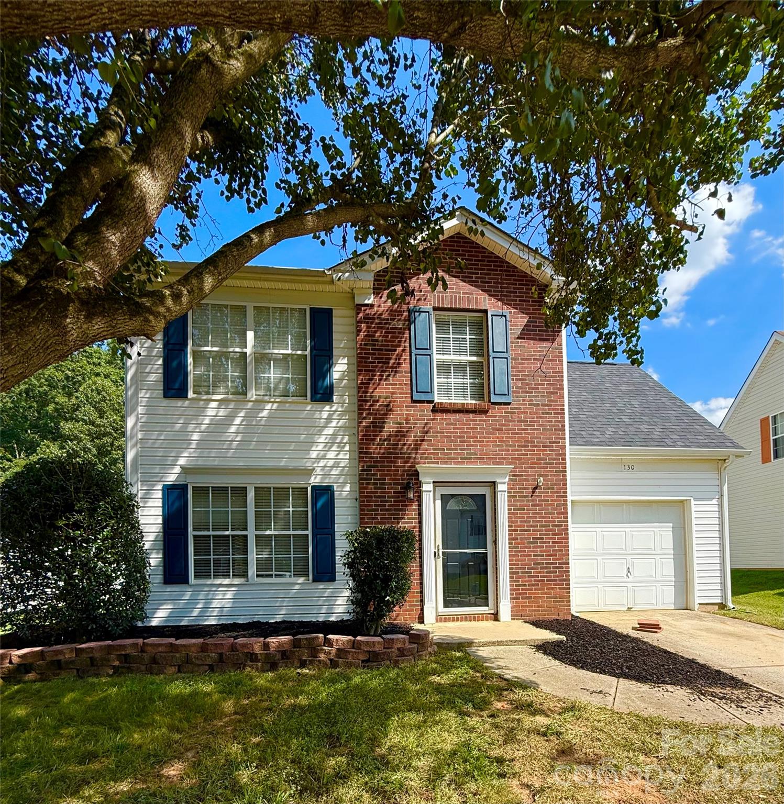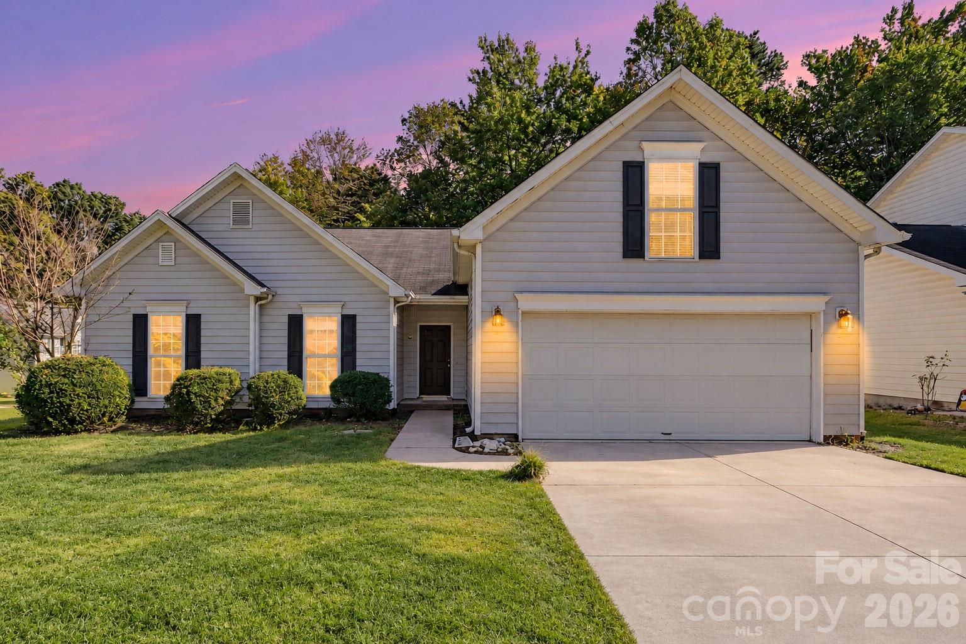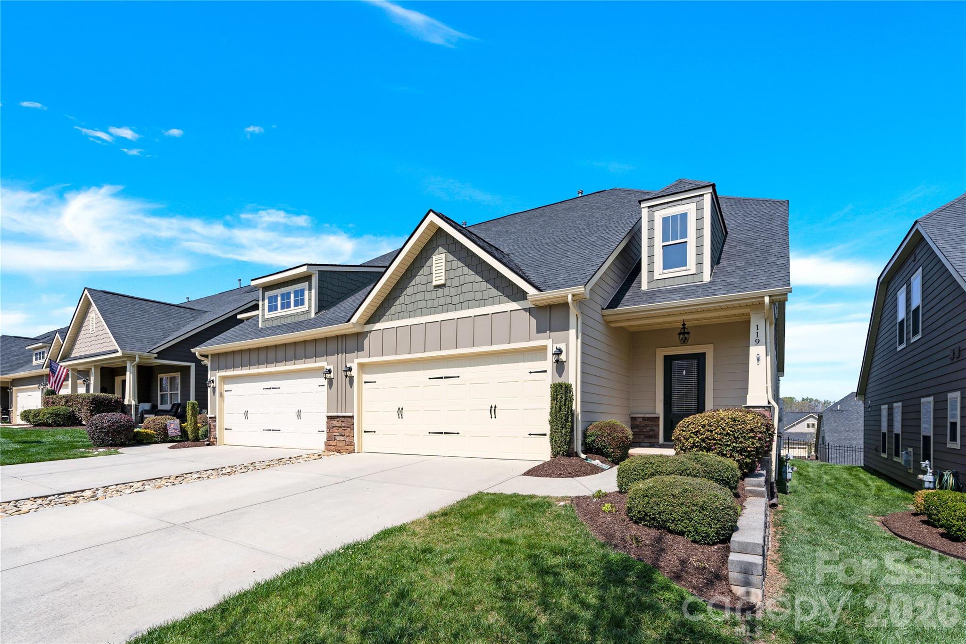
Front of townhouse - 119 Canter Lane, Mooresville
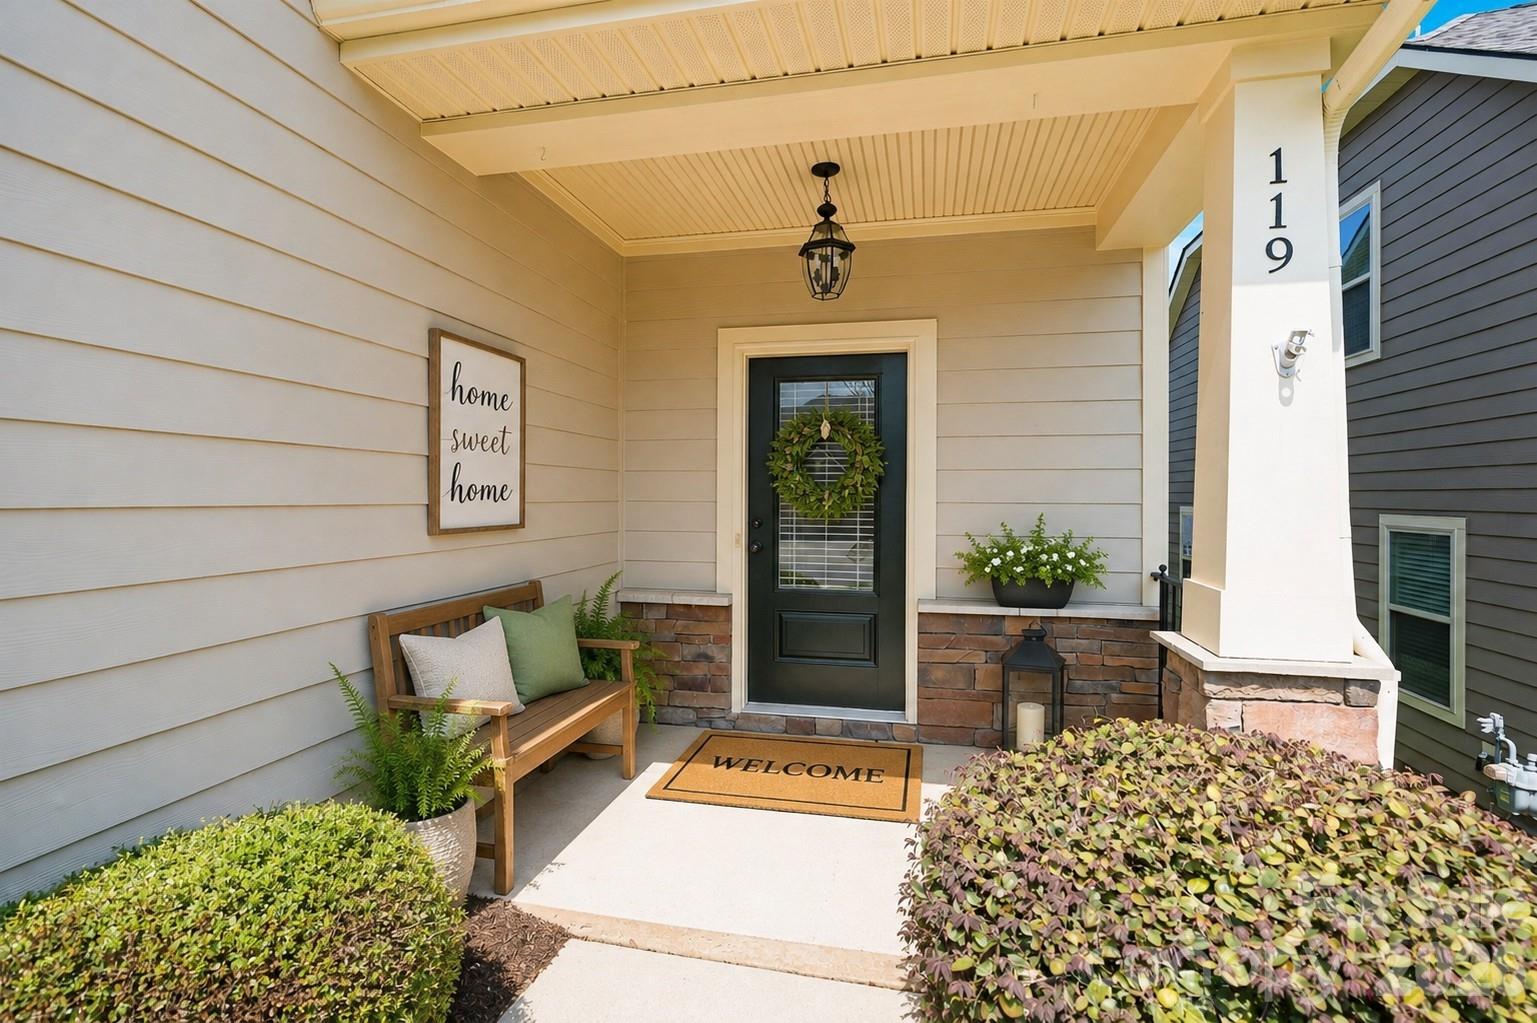
Front Porch virtually staged - 119 Canter Lane, Mooresville
Front Porch - 119 Canter Lane, Mooresville
Living room virtually staged - 119 Canter Lane, Mooresville
Living room with fireplace - 119 Canter Lane, Mooresville
Open dining area looking into the kitchen - 119 Canter Lane, Mooresville
Dining area virtually staged - 119 Canter Lane, Mooresville
Dining area looking into living room - 119 Canter Lane, Mooresville
Kitchen with island virtually staged - 119 Canter Lane, Mooresville
Nice island in kitchen - 119 Canter Lane, Mooresville
Kitchen area - 119 Canter Lane, Mooresville
Primary bedroom virtually staged - 119 Canter Lane, Mooresville
Primary bedroom downstairs - 119 Canter Lane, Mooresville
Second bedroom upstairs - 119 Canter Lane, Mooresville
Primary bathroom virtually staged - 119 Canter Lane, Mooresville
Primary bathroom with dual sinks - 119 Canter Lane, Mooresville
Primary bathroom with shower - 119 Canter Lane, Mooresville
Second bedroom virtually staged - 119 Canter Lane, Mooresville
Second bedroom with double door closet - 119 Canter Lane, Mooresville
Third bedroom upstairs with single door closet - 119 Canter Lane, Mooresville
Third bedroom - 119 Canter Lane, Mooresville
Townhouse at 119 Canter Lane, Mooresville, photo 22 of 33
Bathroom upstairs - 119 Canter Lane, Mooresville
Bonus Room virtually staged - 119 Canter Lane, Mooresville
Large Bonus Room upstairs - 119 Canter Lane, Mooresville
Back yard virtually staged - 119 Canter Lane, Mooresville
Back porch - 119 Canter Lane, Mooresville
Back yard - 119 Canter Lane, Mooresville
Two car garage with attic pull down - 119 Canter Lane, Mooresville
Kitchen at Johnson Manor Clubhouse - 119 Canter Lane, Mooresville
TV area at Johnson Manor Clubhouse - 119 Canter Lane, Mooresville
Outside patio at Johnson Manor Clubhouse - 119 Canter Lane, Mooresville
33 photos

$355,000

119 Canter Lane
Mooresville, NC 28115
Listed by Beth Welch · Southern Homes of the Carolinas, Inc
Bedrooms
3
Bathrooms
2.5
Living area
1,749 sqft
Year built
2017

About this home

Huge PRICE REDUCTION TO $355K on this move in ready townhome! This is a MUST see inside with custom made plantation shutters, granite counter tops and the primary on the main. This easy living open floor plan townhome is in a great location of Mooreville with a walking trail to Bellingham Park. When you enter this beautiful home, you will notice this open concept living with a large living room and dining area with composite floors, crown molding, and plantation shutters. The kitchen has stainless steel appliances, granite counter tops, and tile back splash. The island has room for seating and there is a pantry too. The spacious primary bedroom has a tray ceiling, and the primary bathroom has dual sinks, shower and walk-in closet. Upstairs you find an additional bedroom plus another bedroom/bonus room with a full bathroom as well. The covered porch on the back is great for relaxing and having your morning coffee. And, it has a two-car garage as well. The HOA covers all exterior maintenance including the roof, landscaping, community center with workout room as well as sidewalks and streetlights. Stroll down the walking trail to Dye Creek Greenway which leads you to Bellingham Park. This is a must-see home, book your appointment today!

Highlights

Fireplace

Property details

MLS
Canopy MLS
MLS #
CAR4301770
Property type
Townhouse
Subdivision
Johnson Manor
Status
Active
Days on market
322
On market date
September 19, 2025
Stories
N/A
Total bathrooms
2.5
Garage spaces
2
Parking spaces
N/A
Lot size
N/A
Loading map…

Nearby schools

Within 10 miles. School directory data from the National Center for Education Statistics (NCES), accessed via the Urban Institute Education Data API. Local Score is calculated by INNOVATE Real Estate; where a state rating is shown, it comes from that state's own official school report card.

Elementary
Rocky River Elementary
1.19 mi away · Grades -1-3
Zoned school (attendance boundary, 2015-16 data)
4.0
Local Score (state rating (2025) blended 70/30 with student-teacher ratio) -- not an official state rating
State rating: B (2025)
Enrollment
557
Student:teacher ratio
12.4:1
District
Mooresville Graded School District
Middle
Mooresville Intermediate
1.35 mi away · Grades 4-6
Zoned school (attendance boundary, 2015-16 data)
3.4
Local Score (state rating (2025) blended 70/30 with student-teacher ratio) -- not an official state rating
State rating: B (2025)
Enrollment
638
Student:teacher ratio
18.8:1
District
Mooresville Graded School District
High
Mooresville High School
2.76 mi away · Grades 9-12
Zoned school (attendance boundary, 2015-16 data)
3.4
Local Score (state rating (2025) blended 70/30 with student-teacher ratio) -- not an official state rating
State rating: B (2025)
Enrollment
2,008
Student:teacher ratio
18.6:1
District
Mooresville Graded School District

Walkability

Blended score for Mooresville's center, calculated by INNOVATE Real Estate from two sources: the EPA's National Walkability Index (street network, transit, land-use mix) and Google Places amenity data (what's actually reachable on foot from this point). 60% EPA National Walkability Index + 40% nearby-amenity density (Google Places).

24
Car-dependent
out of 100
EPA National Walkability Index
7.3 / 20 -- Below average walkable
Google Places amenity density
5 / 100
Restaurants & cafes0
Grocery stores0
Parks0
Schools1
Transit stops0
Pharmacies0

Market position

How this listing compares to current activity in Mooresville, from live MLS data.

On the market 322 days -- 211 more days than Mooresville's current average of 111 days.
For reference, the median list price across 755 active listings in Mooresville right now is $449,000.

Mortgage calculator

Estimate only - actual rate and payment depend on your lender, credit, and loan program.

$
%
%
Adjust tax / insurance estimates
% / yr
$
/mo
Est. monthly payment
$2,288/mo
$71,000 down
$284,000 loan
Principal & interest$1,842
Property tax (est.)$296
Home insurance (est.)$150

Similar homes you might like

Data source: Listing information provided by Canopy MLS (carolina) via Trestle/CoreLogic. Last updated September 13, 2026.

Information herein deemed reliable but not guaranteed; all measurements, school assignments, HOA fees, taxes, and feature lists are approximate and should be independently verified. Equal Housing Opportunity.