
$375,000
About this home
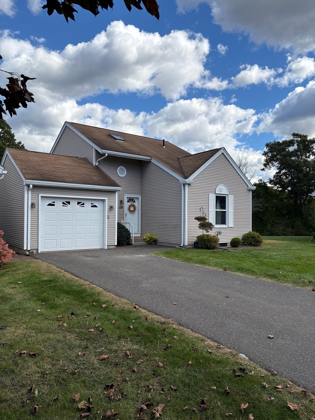
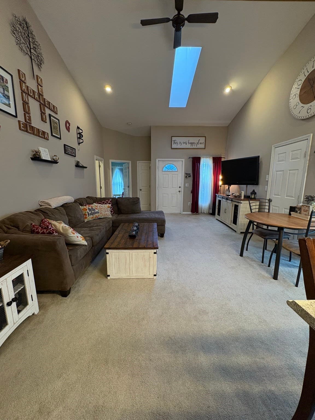
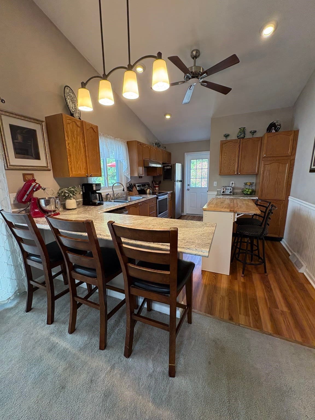
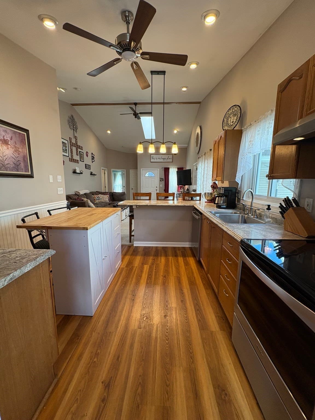
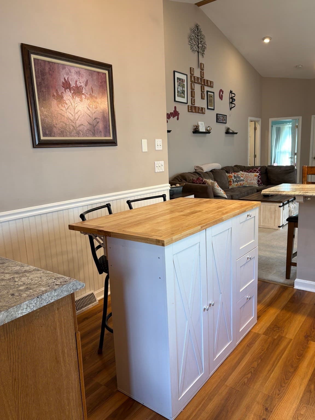
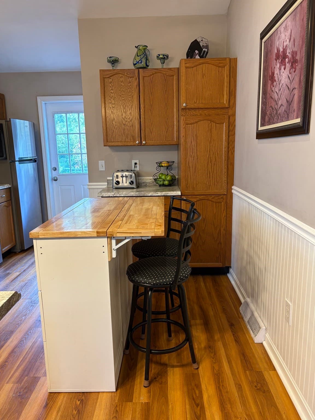
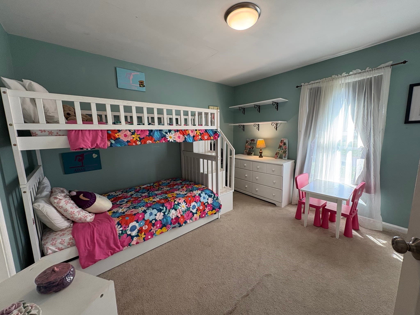
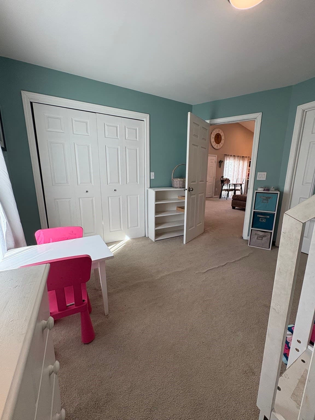
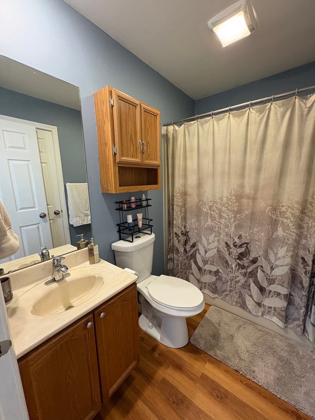
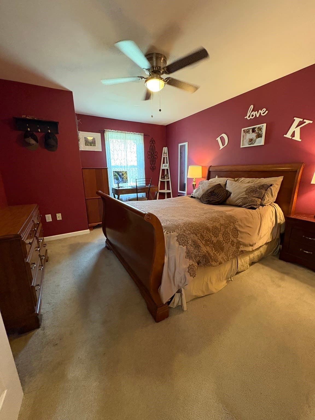
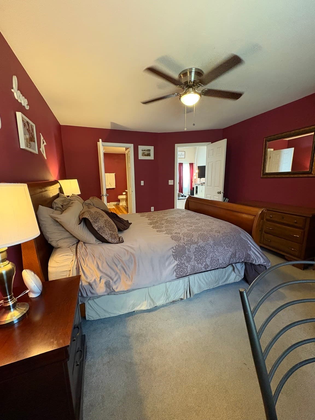
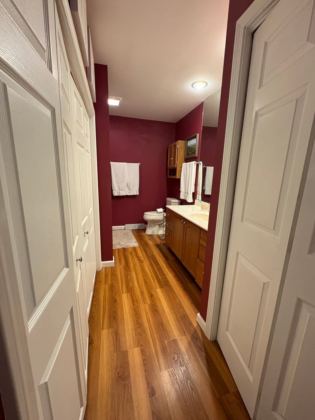
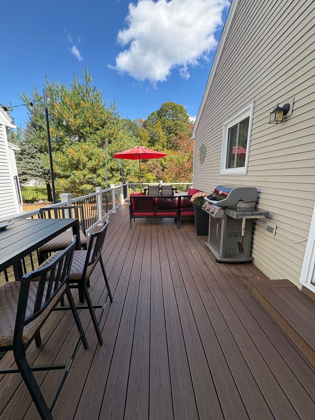
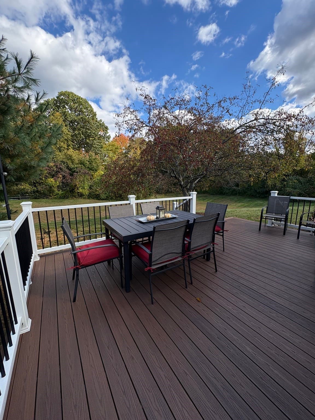
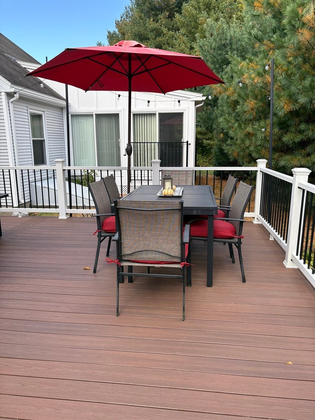
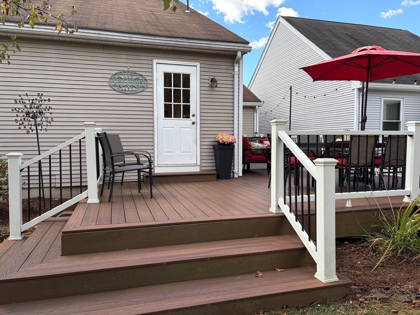
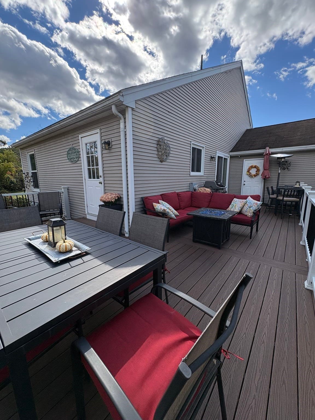
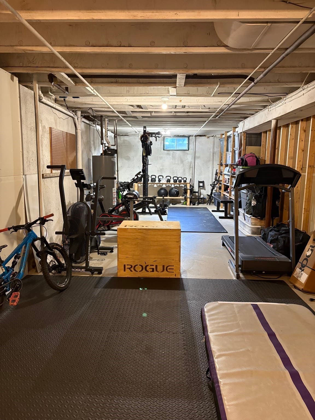
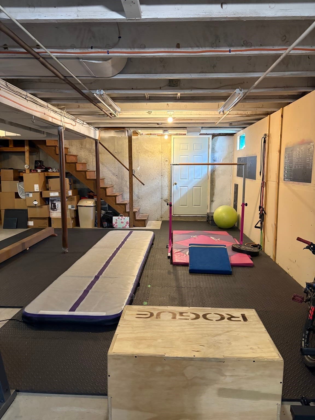
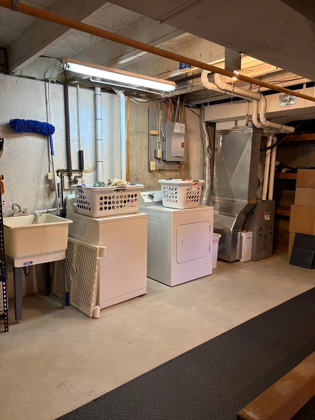
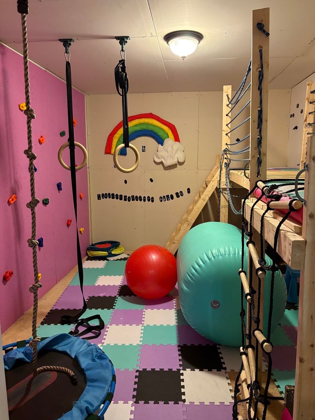
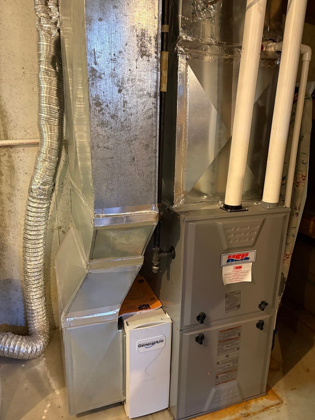
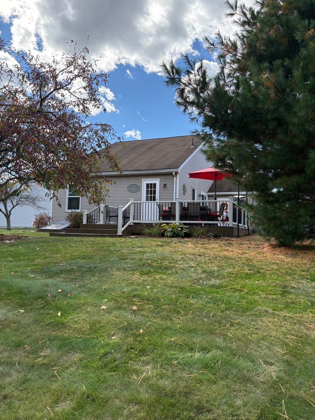
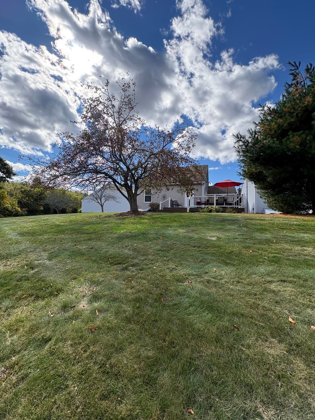
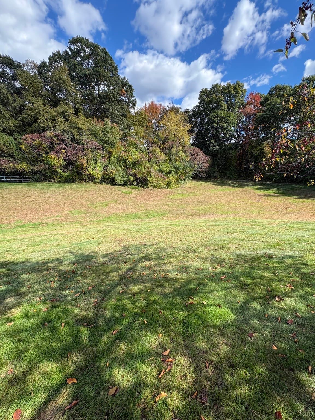
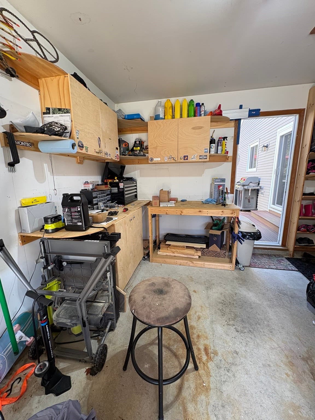
Whether it’s time to downsize, or start your home ownership experience, you found your perfect spot! This meticulously kept and exceptionally well cared for (free standing) condo is ideally situated on a cul-de-sac in the very sought after Alvord Place Community. Immediately upon entry, experience a striking sense of spaciousness enhanced by the vaulted ceiling. Recent major updates (‘24) are highlighted by brand new HVAC, and a beautiful and spacious deck with multiple seating areas—perfect for entertaining, or just everyday leisure. The large back yard area abuts the woods, providing ample privacy and serenity. Other significant updates to this cozy home since 2019 include new windows and slider door to the deck, water heater, garage door opener, kitchen & bath(s) flooring, countertops and SS kitchen appliances (garbage disposal 2026). Enjoy lots of storage space in and above the attached 1 car garage (which has a workbench space) and in the very large full basement. Laundry hookups are available both in the primary en suite and in the basement. A partially finished room in the basement currently serves as a playroom, but has lots of possibilities. The basement is quite functional as is, however, the opportunity is there to finish all or part of it for more living space if desired. Here’s your opportunity to enjoy simple, hassle free living, as outdoor maintenance is included in a reasonable monthly HOA. Act fast because you won’t want to miss out on making this ‘move in ready’ property yours!
Property details
- MLS
- MLS Property Information Network
- MLS #
- 73591335
- Property type
- Condominium
- Subdivision
- N/A
- Status
- Active
- Days on market
- 6
- On market date
- October 15, 2026
- Stories
- 1
- Total bathrooms
- 2
- Garage spaces
- 1
- Parking spaces
- 2
- Lot size
- N/A
Location
Get directions →Nearby schools
Within 10 miles. School directory data from the National Center for Education Statistics (NCES), accessed via the Urban Institute Education Data API. Local Score is calculated by INNOVATE Real Estate; where a state rating is shown, it comes from that state's own official school report card.
- Enrollment
- 389
- Student:teacher ratio
- 13.4:1
- District
- South Hadley
- Enrollment
- 536
- Student:teacher ratio
- 13.1:1
- District
- South Hadley
- Enrollment
- 400
- Student:teacher ratio
- 9.3:1
- District
- Pioneer Valley Performing Arts Charter Public (District)
Walkability
Blended score for South Hadley's center, calculated by INNOVATE Real Estate from two sources: the EPA's National Walkability Index (street network, transit, land-use mix) and Google Places amenity data (what's actually reachable on foot from this point). 60% EPA National Walkability Index + 40% nearby-amenity density (Google Places).
Market position
How this listing compares to current activity in South Hadley, from live MLS data.
Mortgage calculator
Estimate only - actual rate and payment depend on your lender, credit, and loan program.
Adjust tax / insurance estimates
Similar homes you might like
Data source: Listing information provided by MLS Property Information Network via Trestle/CoreLogic. Last updated 3 days ago.
Information herein deemed reliable but not guaranteed; all measurements, school assignments, HOA fees, taxes, and feature lists are approximate and should be independently verified. Equal Housing Opportunity.