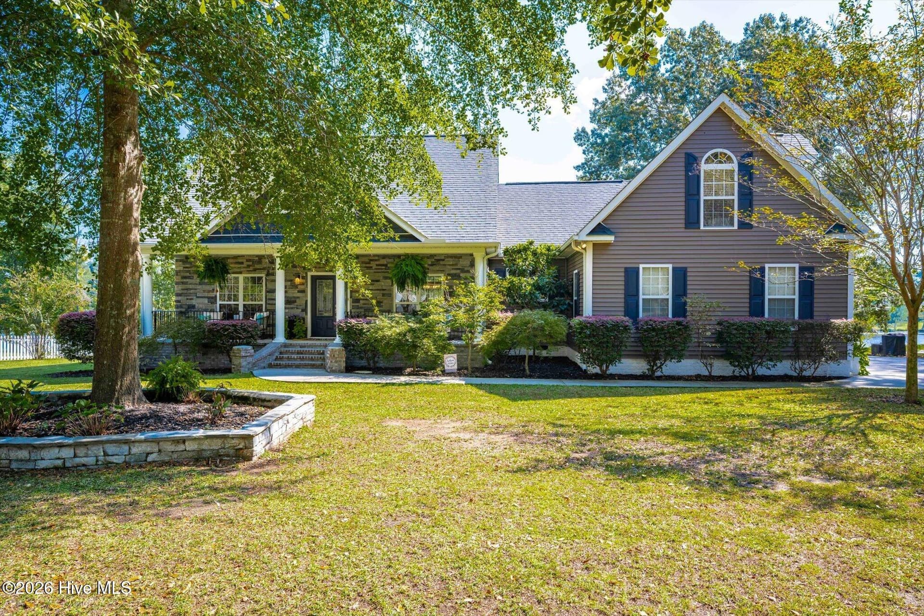
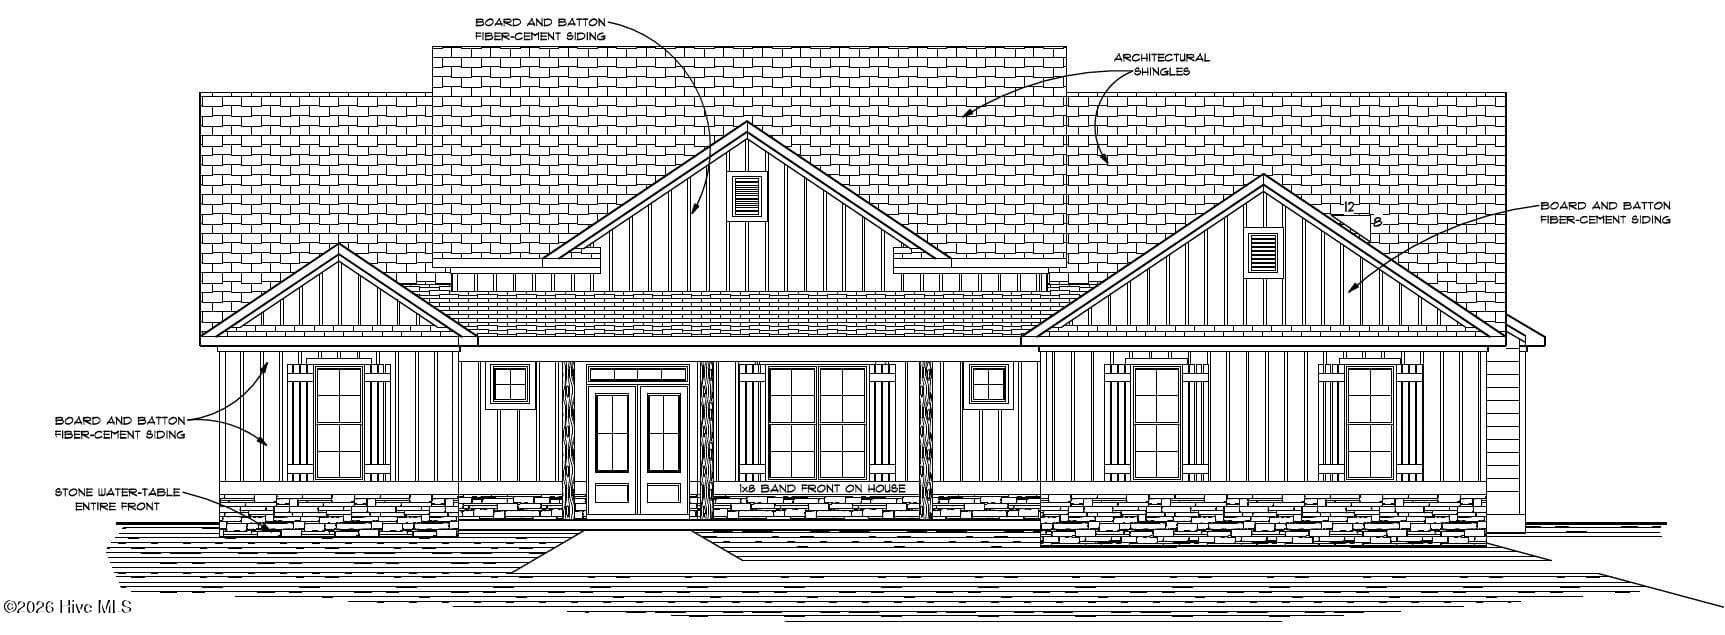
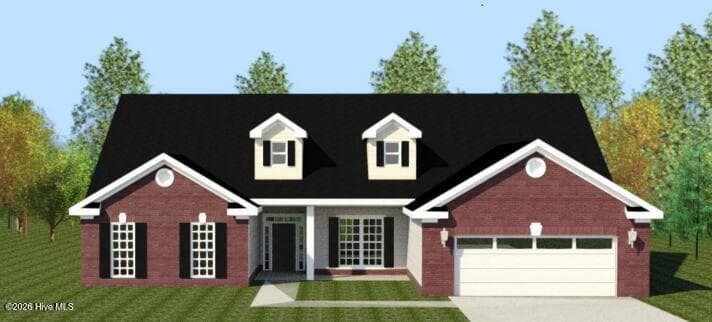
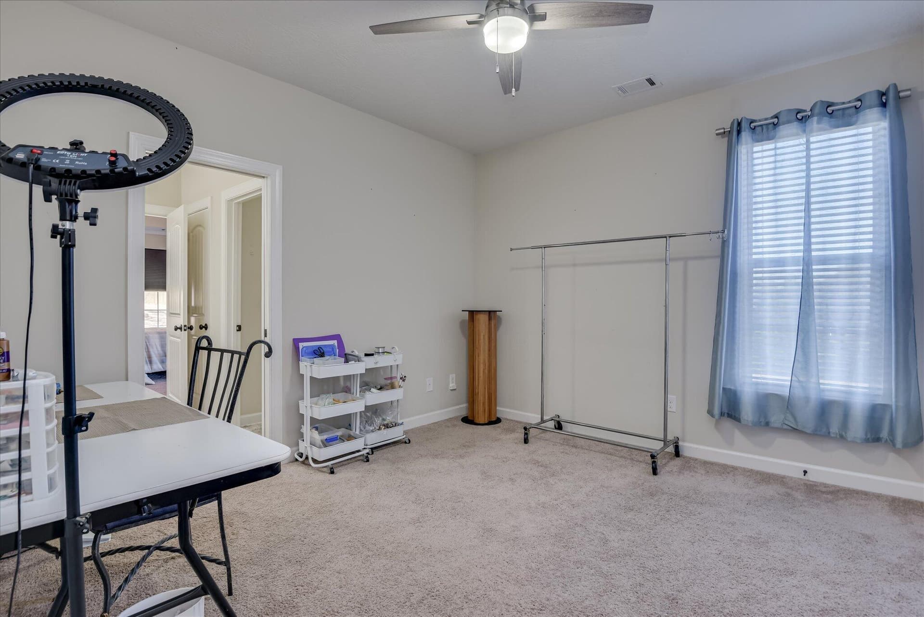
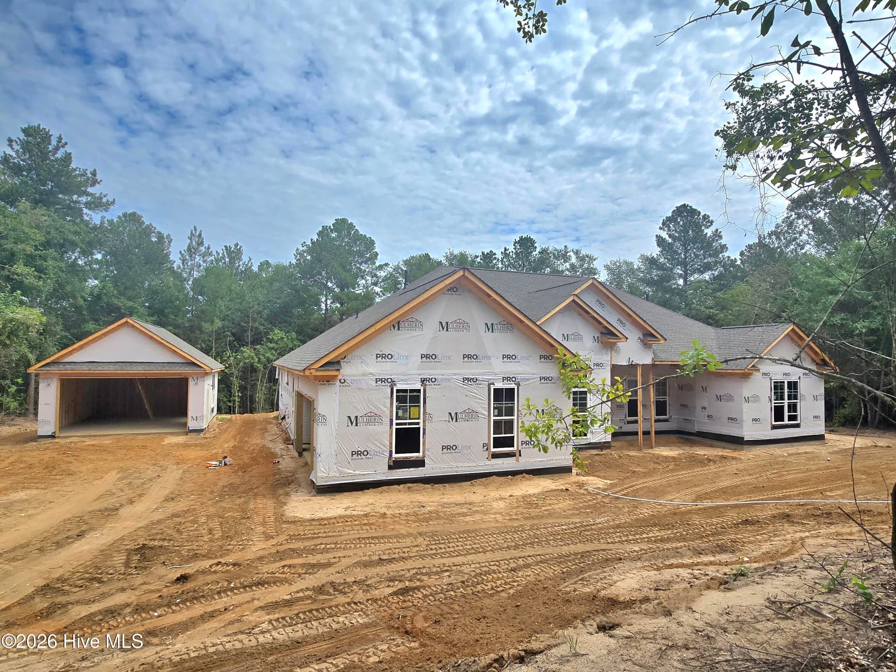
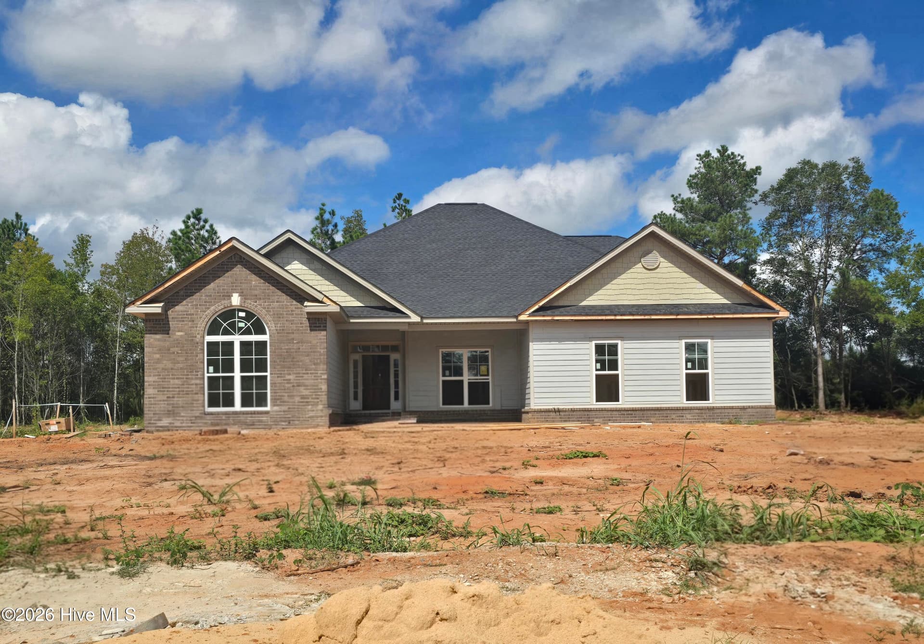
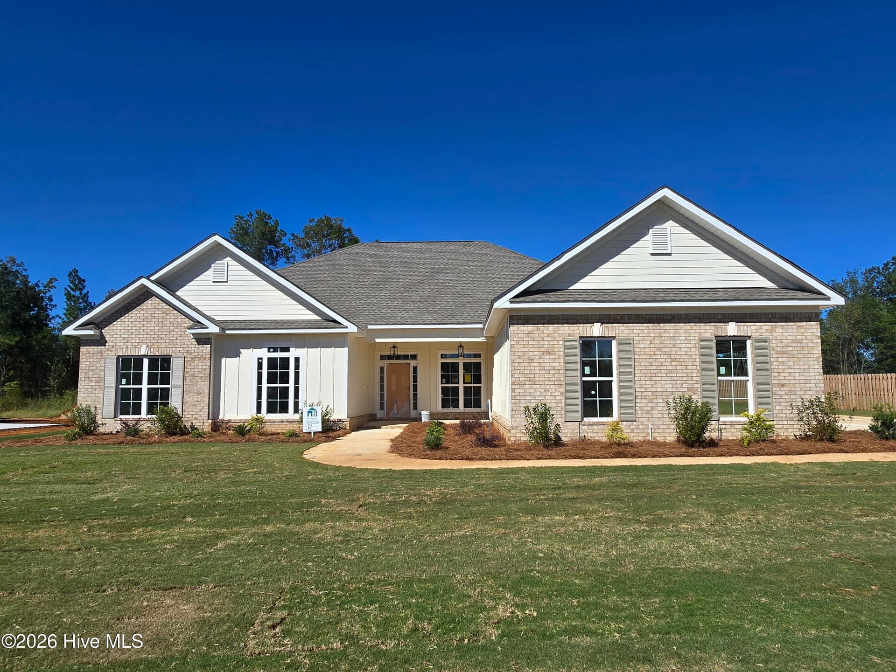
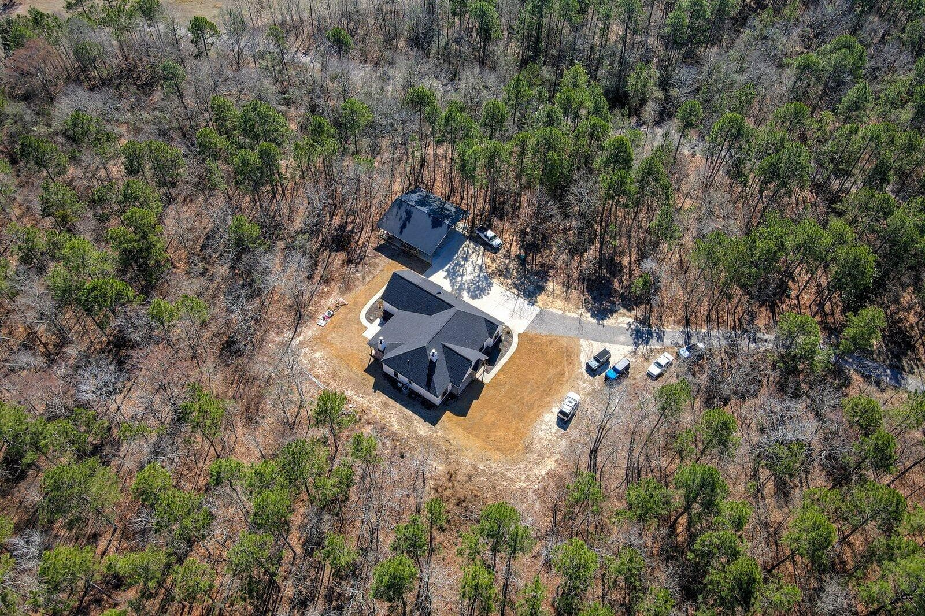
Single Family Residence at 1189 Bellingham Drive, Beech Island
Single Family Residence at 1189 Bellingham Drive, Beech Island, photo 2 of 65
Single Family Residence at 1189 Bellingham Drive, Beech Island, photo 3 of 65
Single Family Residence at 1189 Bellingham Drive, Beech Island, photo 4 of 65
Single Family Residence at 1189 Bellingham Drive, Beech Island, photo 5 of 65
Single Family Residence at 1189 Bellingham Drive, Beech Island, photo 6 of 65
Single Family Residence at 1189 Bellingham Drive, Beech Island, photo 7 of 65
Single Family Residence at 1189 Bellingham Drive, Beech Island, photo 8 of 65
Single Family Residence at 1189 Bellingham Drive, Beech Island, photo 9 of 65
Single Family Residence at 1189 Bellingham Drive, Beech Island, photo 10 of 65
Single Family Residence at 1189 Bellingham Drive, Beech Island, photo 11 of 65
Single Family Residence at 1189 Bellingham Drive, Beech Island, photo 12 of 65
Single Family Residence at 1189 Bellingham Drive, Beech Island, photo 13 of 65
Single Family Residence at 1189 Bellingham Drive, Beech Island, photo 14 of 65
Single Family Residence at 1189 Bellingham Drive, Beech Island, photo 15 of 65
Single Family Residence at 1189 Bellingham Drive, Beech Island, photo 16 of 65
Single Family Residence at 1189 Bellingham Drive, Beech Island, photo 17 of 65
Single Family Residence at 1189 Bellingham Drive, Beech Island, photo 18 of 65
Single Family Residence at 1189 Bellingham Drive, Beech Island, photo 19 of 65
Single Family Residence at 1189 Bellingham Drive, Beech Island, photo 20 of 65
Single Family Residence at 1189 Bellingham Drive, Beech Island, photo 21 of 65
Single Family Residence at 1189 Bellingham Drive, Beech Island, photo 22 of 65
Single Family Residence at 1189 Bellingham Drive, Beech Island, photo 23 of 65
Single Family Residence at 1189 Bellingham Drive, Beech Island, photo 24 of 65
Single Family Residence at 1189 Bellingham Drive, Beech Island, photo 25 of 65
Single Family Residence at 1189 Bellingham Drive, Beech Island, photo 26 of 65
Single Family Residence at 1189 Bellingham Drive, Beech Island, photo 27 of 65
Single Family Residence at 1189 Bellingham Drive, Beech Island, photo 28 of 65
Single Family Residence at 1189 Bellingham Drive, Beech Island, photo 29 of 65
Single Family Residence at 1189 Bellingham Drive, Beech Island, photo 30 of 65
Single Family Residence at 1189 Bellingham Drive, Beech Island, photo 31 of 65
Single Family Residence at 1189 Bellingham Drive, Beech Island, photo 32 of 65
Single Family Residence at 1189 Bellingham Drive, Beech Island, photo 33 of 65
Single Family Residence at 1189 Bellingham Drive, Beech Island, photo 34 of 65
Single Family Residence at 1189 Bellingham Drive, Beech Island, photo 35 of 65
Single Family Residence at 1189 Bellingham Drive, Beech Island, photo 36 of 65
Single Family Residence at 1189 Bellingham Drive, Beech Island, photo 37 of 65
Single Family Residence at 1189 Bellingham Drive, Beech Island, photo 38 of 65
Single Family Residence at 1189 Bellingham Drive, Beech Island, photo 39 of 65
Single Family Residence at 1189 Bellingham Drive, Beech Island, photo 40 of 65
Single Family Residence at 1189 Bellingham Drive, Beech Island, photo 41 of 65
Single Family Residence at 1189 Bellingham Drive, Beech Island, photo 42 of 65
Single Family Residence at 1189 Bellingham Drive, Beech Island, photo 43 of 65
Single Family Residence at 1189 Bellingham Drive, Beech Island, photo 44 of 65
Single Family Residence at 1189 Bellingham Drive, Beech Island, photo 45 of 65
Single Family Residence at 1189 Bellingham Drive, Beech Island, photo 46 of 65
Single Family Residence at 1189 Bellingham Drive, Beech Island, photo 47 of 65
Single Family Residence at 1189 Bellingham Drive, Beech Island, photo 48 of 65
Single Family Residence at 1189 Bellingham Drive, Beech Island, photo 49 of 65
Single Family Residence at 1189 Bellingham Drive, Beech Island, photo 50 of 65
Single Family Residence at 1189 Bellingham Drive, Beech Island, photo 51 of 65
Single Family Residence at 1189 Bellingham Drive, Beech Island, photo 52 of 65
Single Family Residence at 1189 Bellingham Drive, Beech Island, photo 53 of 65
Single Family Residence at 1189 Bellingham Drive, Beech Island, photo 54 of 65
Single Family Residence at 1189 Bellingham Drive, Beech Island, photo 55 of 65
Single Family Residence at 1189 Bellingham Drive, Beech Island, photo 56 of 65
Single Family Residence at 1189 Bellingham Drive, Beech Island, photo 57 of 65
Single Family Residence at 1189 Bellingham Drive, Beech Island, photo 58 of 65
Single Family Residence at 1189 Bellingham Drive, Beech Island, photo 59 of 65
Single Family Residence at 1189 Bellingham Drive, Beech Island, photo 60 of 65
Single Family Residence at 1189 Bellingham Drive, Beech Island, photo 61 of 65
Single Family Residence at 1189 Bellingham Drive, Beech Island, photo 62 of 65
Single Family Residence at 1189 Bellingham Drive, Beech Island, photo 63 of 65
Single Family Residence at 1189 Bellingham Drive, Beech Island, photo 64 of 65
Single Family Residence at 1189 Bellingham Drive, Beech Island, photo 65 of 65
65 photos

$685,000

1189 Bellingham Drive
Beech Island, SC 29842
Listed by The Stone Team · Meybohm Real Estate - Wheeler
Bedrooms
4
Bathrooms
3.5
Living area
3,326 sqft
Year built
2025

About this home

Located in the sought-after Retreat at Storm Branch, this beautifully appointed Columbia 19 E.L. floor plan by Bill Beazley Homebuilders offers 4 bedrooms, 3.5 bathrooms, and an exceptional combination of thoughtful design, quality finishes, and everyday functionality. This spacious ranch-style home features an inviting great room with soaring ceilings and a gas log fireplace, opening to a well-designed kitchen with granite countertops, custom cabinetry, a full tile backsplash, farmhouse sink, and GE stainless steel appliances including a gas range. The oversized center island comfortably seats four, while the adjoining breakfast room, formal dining room, and butler's pantry with dedicated space for an additional refrigerator provide ample room for both everyday living and entertaining. One of the home's standout features is the sunroom with a built-in wet bar, offering a wonderful extension of the main living space! Durable Evacore waterproof flooring extends throughout the main living areas, with an additional homeowner upgrade continuing this flooring into the owner's suite. The spacious owner's suite features a trey ceiling, walk-in closet, and private bath with quartz countertops and ceramic tile finishes. Additional highlights include a tankless water heater, smart thermostat, insulated windows, and energy-efficient exterior doors. A rare find, this property features both an attached 2-car garage and a detached 2-car garage, providing four garage spaces with excellent flexibility for additional vehicles, hobbies, or storage. Covered front and rear porches offer inviting spaces to enjoy the outdoors. The Retreat at Storm Branch is known for its impressive neighborhood amenities, including a resort-style swimming pool, pavilion, walking trails, pickleball courts, and more. With its desirable single-level floor plan, generous entertaining spaces, and exceptional garage capacity, this home offers an outstanding combination of comfort, convenience, and functionality!

Highlights

Fireplace

Property details

MLS
Hive MLS
MLS #
100613659
Property type
Single Family Residence
Subdivision
The Retreat At Storm Branch
Status
Active
Days on market
3
On market date
October 31, 2026
Stories
N/A
Total bathrooms
3.5
Garage spaces
4
Parking spaces
4
Lot size
0.95 acres
Loading map…

Nearby schools

Within 10 miles. School directory data from the National Center for Education Statistics (NCES), accessed via the Urban Institute Education Data API. Local Score is calculated by INNOVATE Real Estate; where a state rating is shown, it comes from that state's own official school report card.

Elementary
Greendale Elementary
9.33 mi away · Grades -1-5
Zoned school (attendance boundary, 2015-16 data)
3.3
Local Score (state rating (2025) blended 70/30 with student-teacher ratio) -- not an official state rating
State rating: Average (2025)
Enrollment
374
Student:teacher ratio
13.4:1
District
Aiken 01
Middle
Jackson STEM Magnet
6.63 mi away · Grades 6-8
Zoned school (attendance boundary, 2015-16 data)
3.0
Local Score (student-teacher ratio only (preliminary -- will incorporate state test-score data once available)) -- not an official state rating
Enrollment
374
Student:teacher ratio
16.3:1
District
Aiken 01
High
Silver Bluff High
5.07 mi away · Grades 9-12
Zoned school (attendance boundary, 2015-16 data)
3.0
Local Score (student-teacher ratio only (preliminary -- will incorporate state test-score data once available)) -- not an official state rating
Enrollment
624
Student:teacher ratio
16.4:1
District
Aiken 01

Walkability

Blended score for Beech Island's center, calculated by INNOVATE Real Estate from two sources: the EPA's National Walkability Index (street network, transit, land-use mix) and Google Places amenity data (what's actually reachable on foot from this point). 60% EPA National Walkability Index + 40% nearby-amenity density (Google Places).

14
Very car-dependent
out of 100
EPA National Walkability Index
4.7 / 20 -- Least walkable
Google Places amenity density
0 / 100
Restaurants & cafes0
Grocery stores0
Parks0
Schools0
Transit stops0
Pharmacies0

Market position

How this listing compares to current activity in Beech Island, from live MLS data.

On the market 3 days -- 208 fewer days than Beech Island's current average of 211 days.
For reference, the median list price across 63 active listings in Beech Island right now is $405,000.

Mortgage calculator

Estimate only - actual rate and payment depend on your lender, credit, and loan program.

Adjust tax / insurance estimates
Est. monthly payment
$4,275/mo
$137,000 down
$548,000 loan
Principal & interest$3,554
Property tax (est.)$571
Home insurance (est.)$150

Similar homes you might like

Data source: Listing information provided by Hive MLS. Last updated 2 days ago.

Information herein deemed reliable but not guaranteed; all measurements, school assignments, HOA fees, taxes, and feature lists are approximate and should be independently verified. Equal Housing Opportunity.