
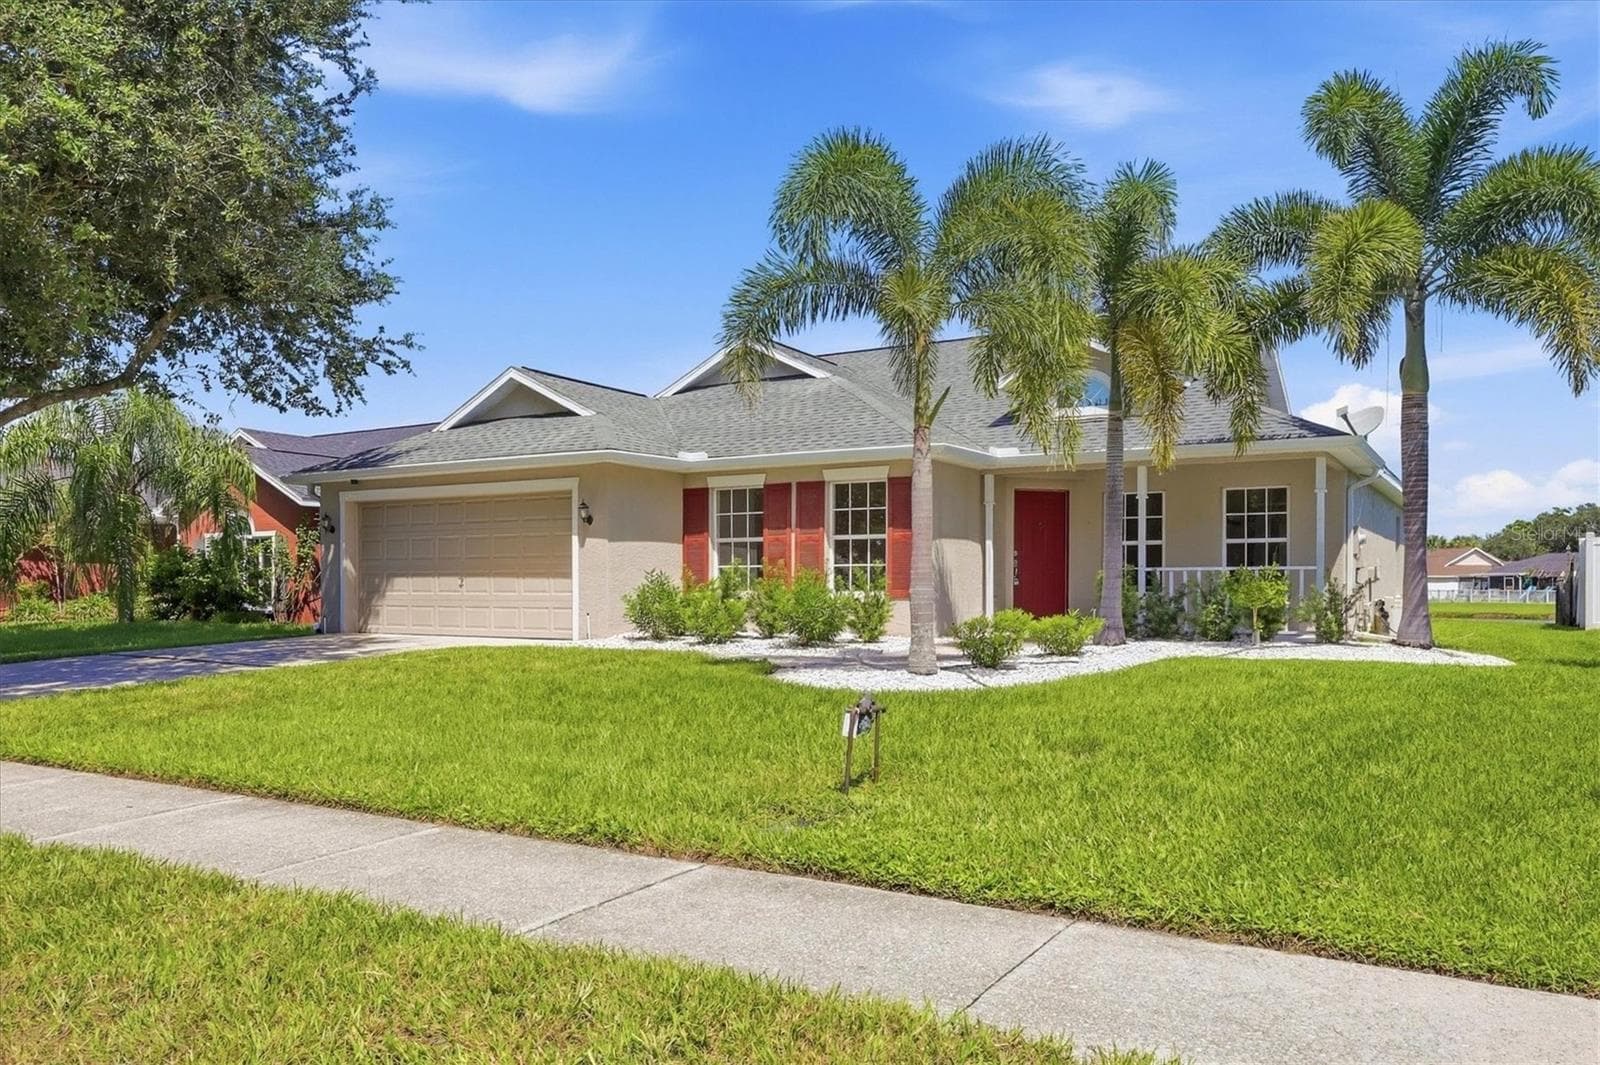


$387,500
About this home
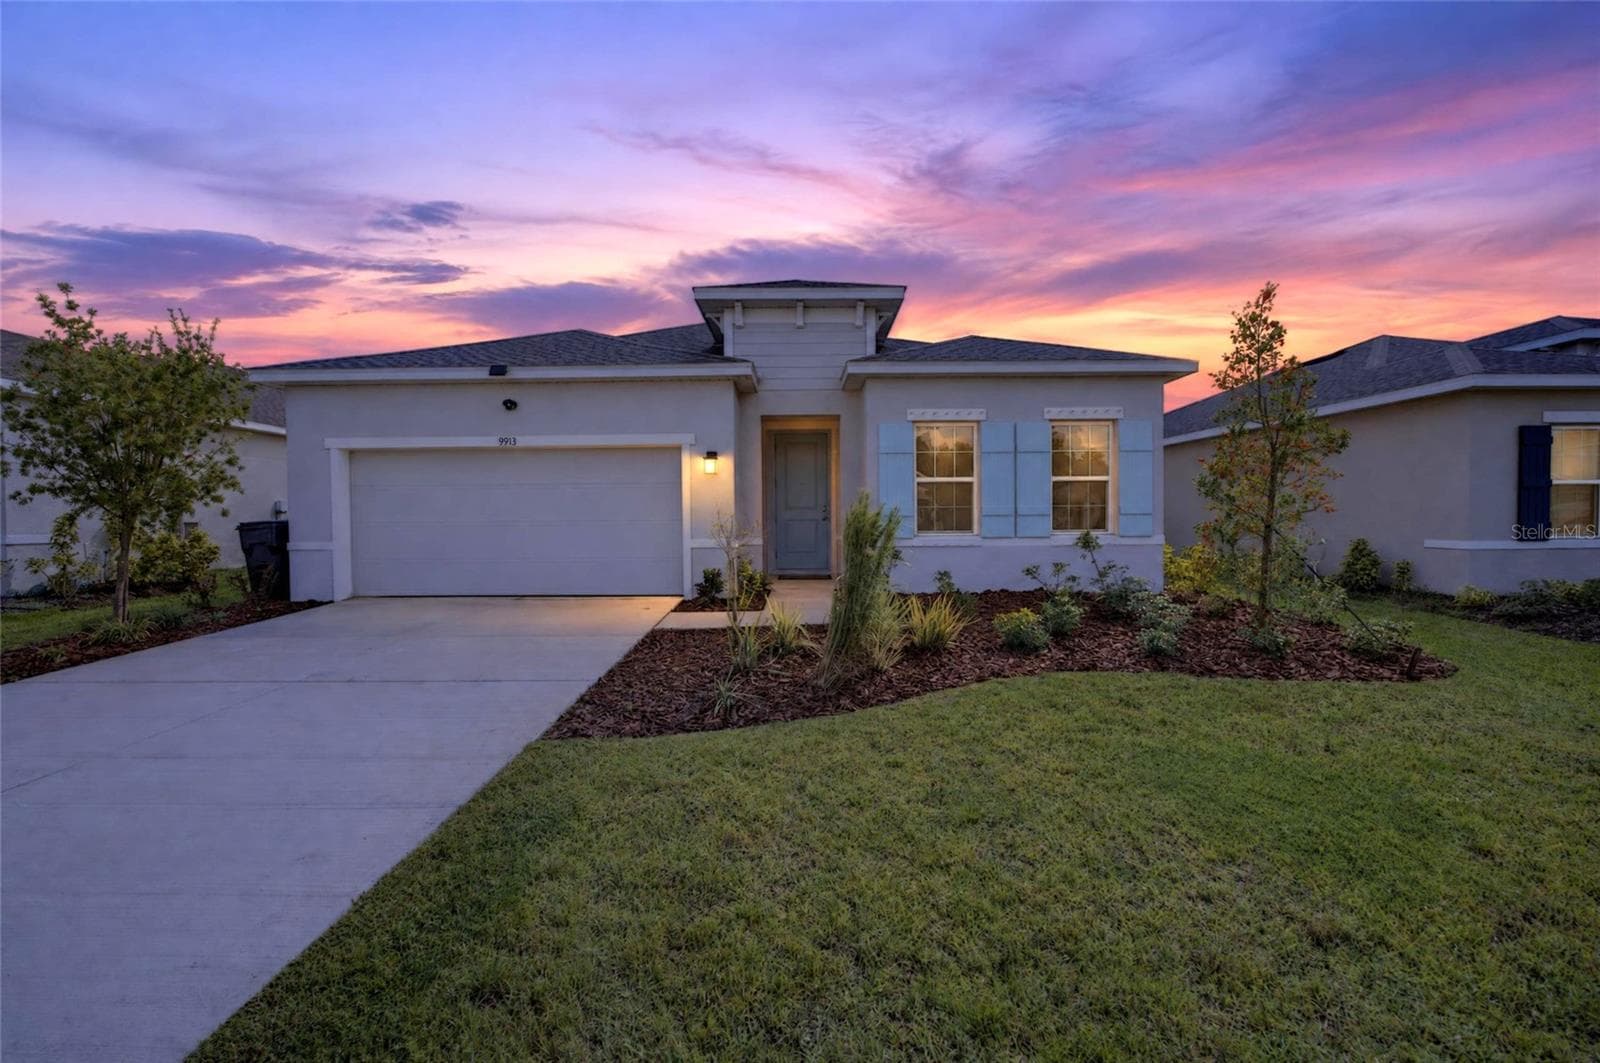
Welcome home to a fresh, upgraded and updated home where old Florida character meets today's Florida lifestyle. This beautifully refreshed 3-bedroom, 2-bath home with a den and additional carpeted flex room offers 2,845 square feet under roof, including 341 square feet of covered outdoor living space, in the established Kingsfield neighborhood. Step inside and you’ll immediately appreciate the open, bright and spacious floor plan, enhanced by cathedral ceilings, abundant windows and numerous new ceiling fans. The home has been thoughtfully updated and refreshed, making it ready for you to simply move in and enjoy. Beautiful Taj Mahal quartz countertops, new faucets and lighting throughout the kitchen & bathrooms create a clean and timeless look while maintaining the warmth of the home. The updated kitchen also features new stainless-steel appliance and a generous sized closet pantry providing ample storage and easy access to necessities. Throughout the living areas, new wood look large-format porcelain tile, fresh paint and new carpeting give the home a modern but warm, cohesive feel. The versatile floor plan provides plenty of room to live, work and entertain. In addition to the three bedrooms, the home includes a den and a carpeted flex room with a closet, providing options for creating a fourth or even fifth bedroom, a home office, hobby room, guest space, media room or whatever best fits your lifestyle. The spacious primary suite also features a generous walk-in closet. Step outside to the screened-in patio overlooking the lake and enjoy one of the special features of this property—the natural setting. Watch the abundance of resident birds and enjoy the peaceful surroundings that come with living in an established neighborhood filled with mature trees. Beyond the beautiful natural setting, residents also have access to a variety of community amenities designed for enjoying the Florida lifestyle. Take a refreshing dip in the community pool, spend time at the playground, shoot some hoops on the basketball courts, or take your four-legged friend to the dedicated dog area. These amenities add to the relaxed, neighborhood-oriented feel of Kingsfield and provide plenty of ways to get outside and enjoy the community - all with reasonable HOA fees and no CDD assessments often found in new developments. The best of both Floridas. Kingsfield has an established, Old Florida character that is increasingly hard to find. Mature oak trees and other large, established trees line the neighborhood, creating a sense of permanence, shade and character that you simply don’t get in many newer developments. Yet you’re also close to the growth and conveniences of Parrish and Lakewood Ranch, with their expanding selection of restaurants, shopping, entertainment, recreation and everyday amenities. For boaters and outdoor enthusiasts, Fort Hamer Park and its boat launch are nearby. And when you’re ready to explore farther, Tampa and Tampa International Airport are within easy reach, with the attractions of Tampa and St. Petersburg also accessible for day trips and entertainment. And, of course, some of Florida’s most beautiful beaches are nearby, including Anna Maria Island, Holmes Beach, Lido Key and Siesta Key. Welcome Home! Come home to a place that feels established, comfortable and welcoming, while putting the best of today’s Florida lifestyle right outside your door.
Highlights
Property details
- MLS
- Stellar MLS
- MLS #
- MFRR4912018
- Property type
- Single Family Residence
- Subdivision
- KINGSFIELD PH II
- Status
- Active
- Days on market
- 14
- On market date
- September 19, 2026
- Stories
- N/A
- Total bathrooms
- 2
- Garage spaces
- 2
- Parking spaces
- N/A
- Lot size
- 0.18 acres
Location
Get directions →Nearby schools
Within 10 miles. School directory data from the National Center for Education Statistics (NCES), accessed via the Urban Institute Education Data API. Local Score is calculated by INNOVATE Real Estate; where a state rating is shown, it comes from that state's own official school report card.
- Enrollment
- 723
- Student:teacher ratio
- 16.4:1
- District
- MANATEE
- Enrollment
- 1,250
- Student:teacher ratio
- 19.8:1
- District
- MANATEE
- Enrollment
- 1,734
- Student:teacher ratio
- 23.8:1
- District
- MANATEE
Walkability
Blended score for PARRISH's center, calculated by INNOVATE Real Estate from two sources: the EPA's National Walkability Index (street network, transit, land-use mix) and Google Places amenity data (what's actually reachable on foot from this point). 60% EPA National Walkability Index + 40% nearby-amenity density (Google Places).
Market position
How this listing compares to current activity in PARRISH, from live MLS data.
Mortgage calculator
Estimate only - actual rate and payment depend on your lender, credit, and loan program.
Adjust tax / insurance estimates
Similar homes you might like
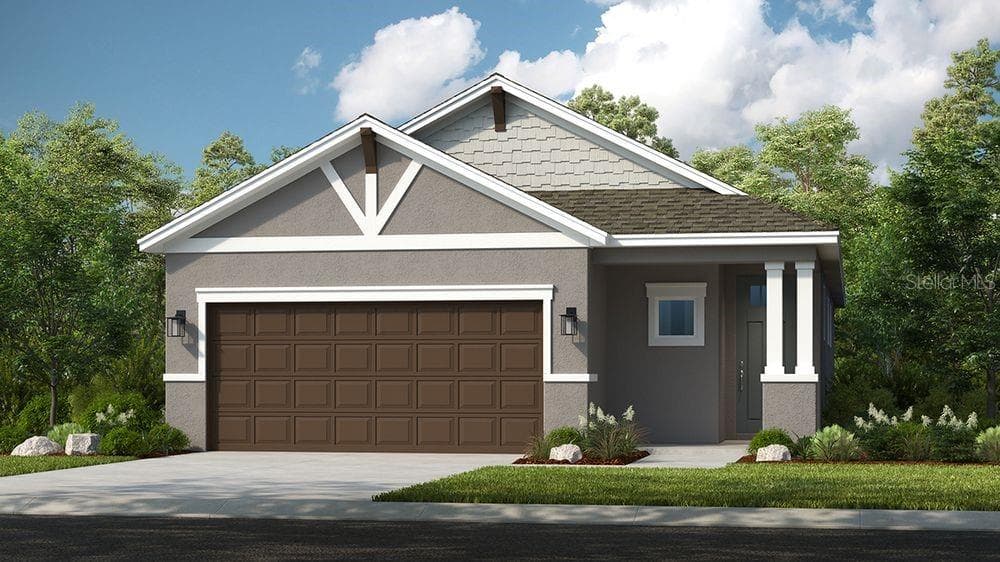
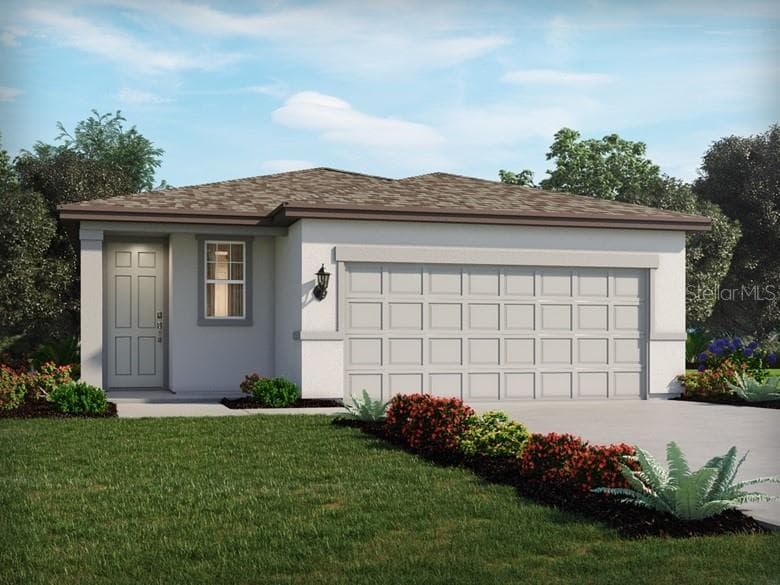
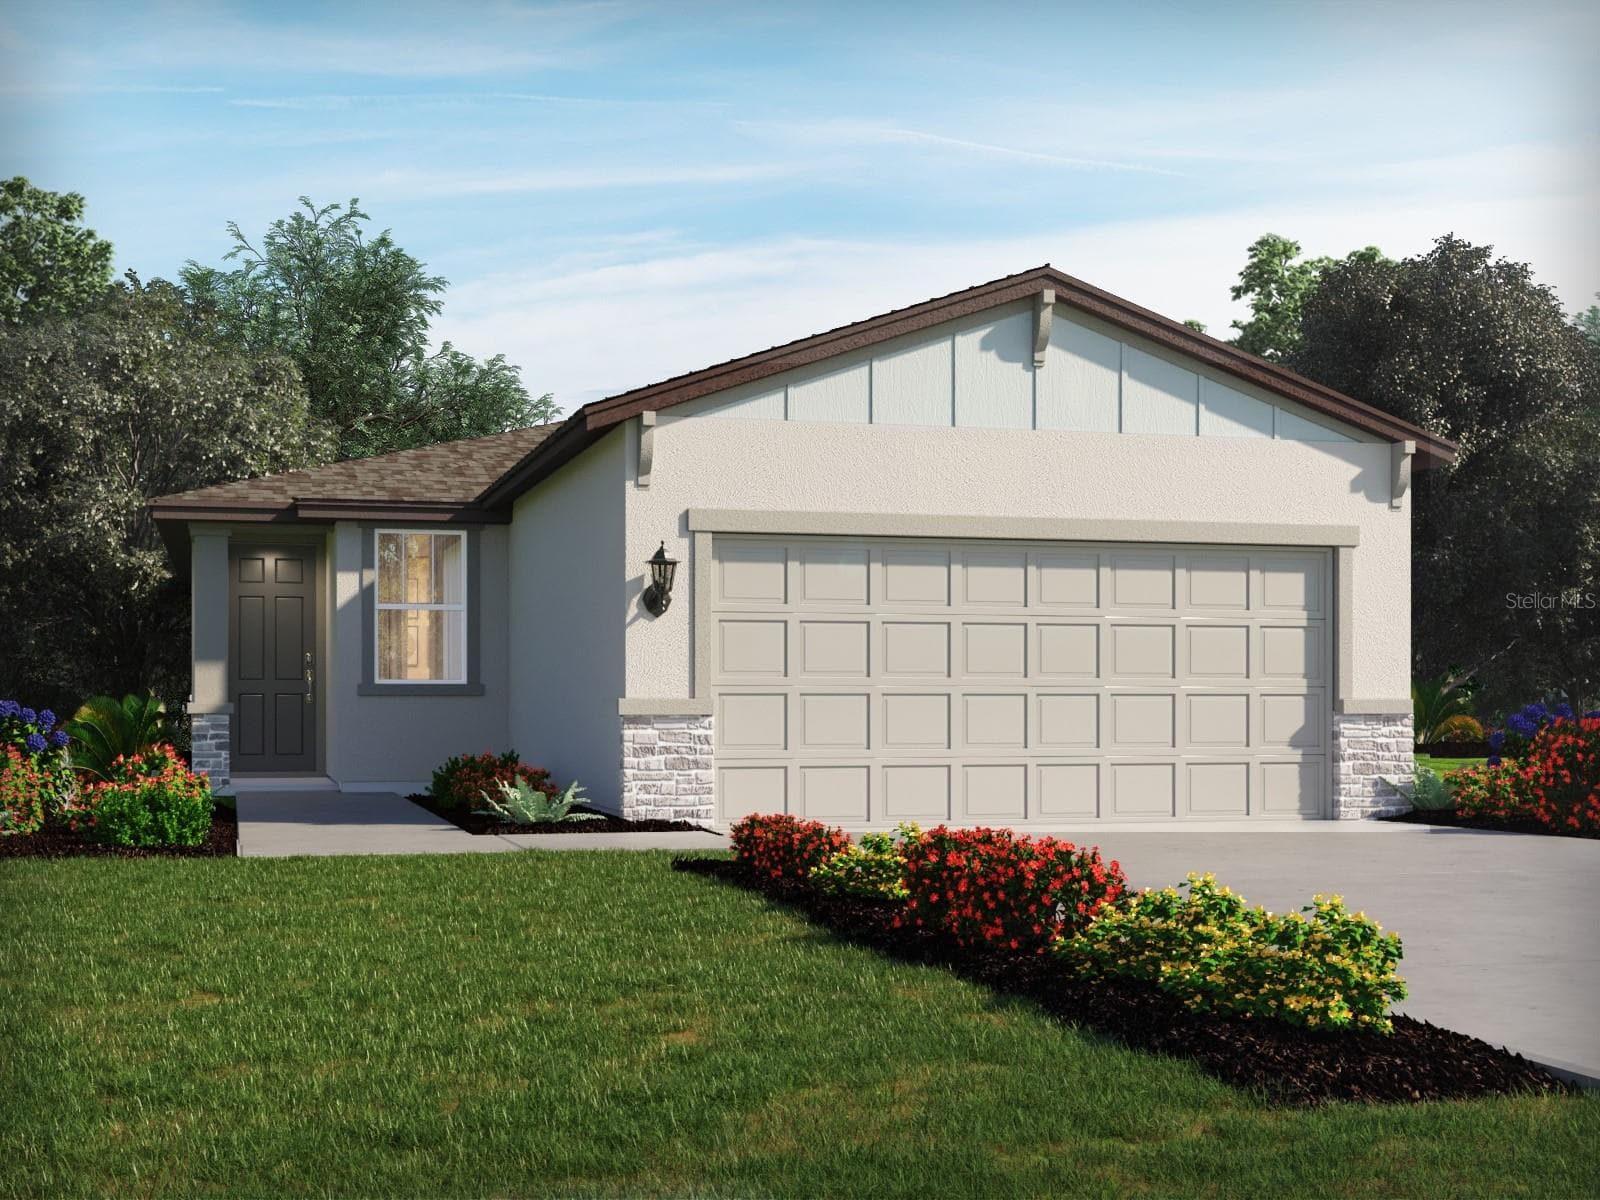
Data source: Listing information provided by Stellar MLS (mfrmls) via Trestle/CoreLogic. Last updated 20 days ago.
Information herein deemed reliable but not guaranteed; all measurements, school assignments, HOA fees, taxes, and feature lists are approximate and should be independently verified. Equal Housing Opportunity.