1184-Magpie-100 - 1184 Magpie Lane, Hillsborough, NC 27278
1184-Magpie-102 - 1184 Magpie Lane, Hillsborough, NC 27278
1184-Magpie-103 - 1184 Magpie Lane, Hillsborough, NC 27278
1184-Magpie-142 - 1184 Magpie Lane, Hillsborough, NC 27278
1184-Magpie-105 - 1184 Magpie Lane, Hillsborough, NC 27278
1184-Magpie-107 - 1184 Magpie Lane, Hillsborough, NC 27278
1184-Magpie-106 - 1184 Magpie Lane, Hillsborough, NC 27278
1184-Magpie-108 - 1184 Magpie Lane, Hillsborough, NC 27278
1184-Magpie-144 - 1184 Magpie Lane, Hillsborough, NC 27278
1184-Magpie-124 - 1184 Magpie Lane, Hillsborough, NC 27278
1184-Magpie-125 - 1184 Magpie Lane, Hillsborough, NC 27278
1184-Magpie-126 - 1184 Magpie Lane, Hillsborough, NC 27278
1184-Magpie-127 - 1184 Magpie Lane, Hillsborough, NC 27278
1184-Magpie-128 - 1184 Magpie Lane, Hillsborough, NC 27278
1184-Magpie-129 - 1184 Magpie Lane, Hillsborough, NC 27278
1184-Magpie-130 - 1184 Magpie Lane, Hillsborough, NC 27278
1184-Magpie-131 - 1184 Magpie Lane, Hillsborough, NC 27278
1184-Magpie-132 - 1184 Magpie Lane, Hillsborough, NC 27278
1184-Magpie-133 - 1184 Magpie Lane, Hillsborough, NC 27278
1184-Magpie-134 - 1184 Magpie Lane, Hillsborough, NC 27278
1184-Magpie-135 - 1184 Magpie Lane, Hillsborough, NC 27278
1184-Magpie-136 - 1184 Magpie Lane, Hillsborough, NC 27278
1184-Magpie-137 - 1184 Magpie Lane, Hillsborough, NC 27278
1184-Magpie-138 - 1184 Magpie Lane, Hillsborough, NC 27278
1184-Magpie-139 - 1184 Magpie Lane, Hillsborough, NC 27278
1184-Magpie-140 - 1184 Magpie Lane, Hillsborough, NC 27278
1184-Magpie-141 - 1184 Magpie Lane, Hillsborough, NC 27278
1184-Magpie-143 - 1184 Magpie Lane, Hillsborough, NC 27278
1184-Magpie-145 - 1184 Magpie Lane, Hillsborough, NC 27278
1184-Magpie-146 - 1184 Magpie Lane, Hillsborough, NC 27278
1184-Magpie-110 - 1184 Magpie Lane, Hillsborough, NC 27278
1184-Magpie-104 - 1184 Magpie Lane, Hillsborough, NC 27278
1184-Magpie-109 - 1184 Magpie Lane, Hillsborough, NC 27278
1184-Magpie-111 - 1184 Magpie Lane, Hillsborough, NC 27278
1184-Magpie-112 - 1184 Magpie Lane, Hillsborough, NC 27278
1184-Magpie-113 - 1184 Magpie Lane, Hillsborough, NC 27278
1184-Magpie-114 - 1184 Magpie Lane, Hillsborough, NC 27278
1184-Magpie-115 - 1184 Magpie Lane, Hillsborough, NC 27278
1184-Magpie-116 - 1184 Magpie Lane, Hillsborough, NC 27278
1184-Magpie-117 - 1184 Magpie Lane, Hillsborough, NC 27278
1184-Magpie-118 - 1184 Magpie Lane, Hillsborough, NC 27278
1184-Magpie-119 - 1184 Magpie Lane, Hillsborough, NC 27278
1184-Magpie-120 - 1184 Magpie Lane, Hillsborough, NC 27278
1184-Magpie-122 - 1184 Magpie Lane, Hillsborough, NC 27278
1184-Magpie-123 - 1184 Magpie Lane, Hillsborough, NC 27278
1184-Magpie-124 - 1184 Magpie Lane, Hillsborough, NC 27278
1184-Magpie-121 - 1184 Magpie Lane, Hillsborough, NC 27278
48 photos

$1,240,000

1184 Magpie Lane, Hillsborough, NC 27278
Hillsborough, NC 27278
Listed by Ben Thomas · DSM Realty Inc
Bedrooms
4
Bathrooms
4.5
Living area
N/A
Year built
2026

About this home

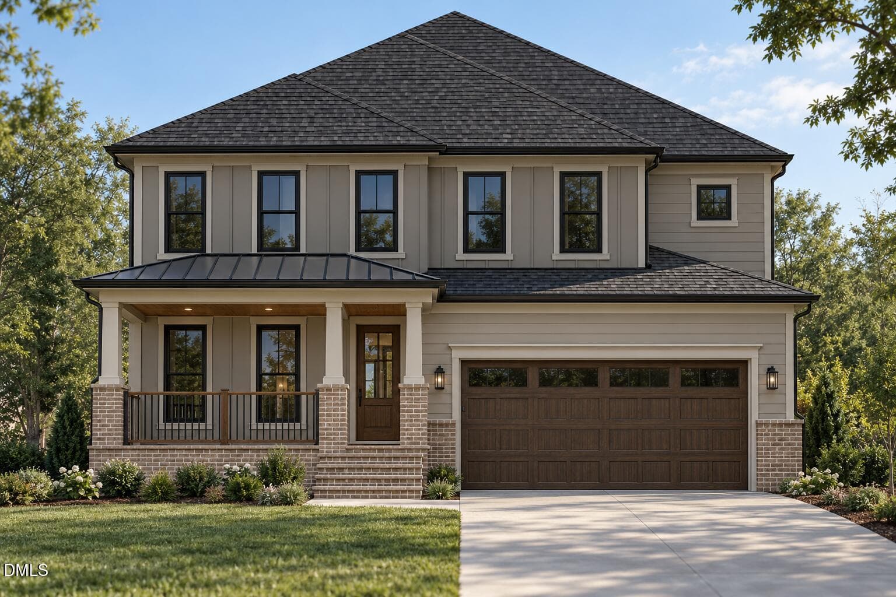
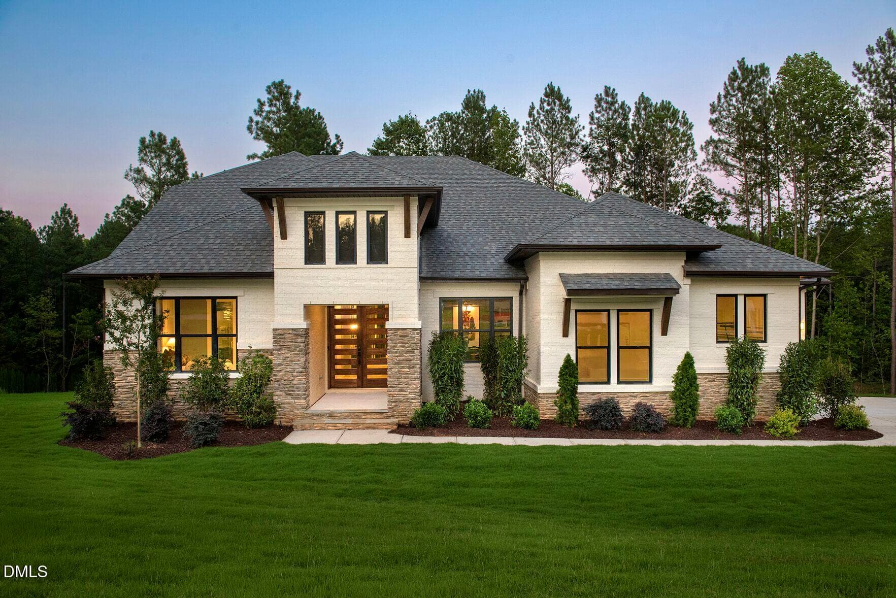
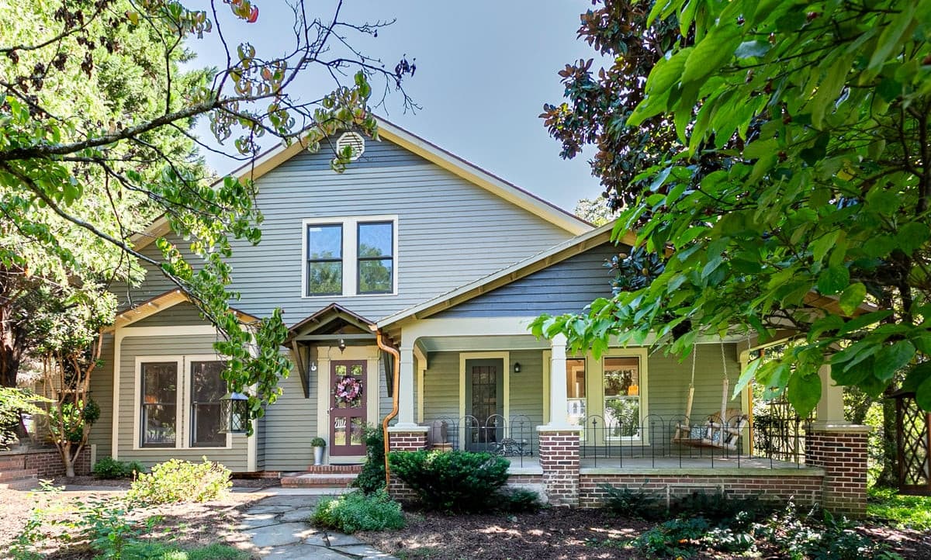
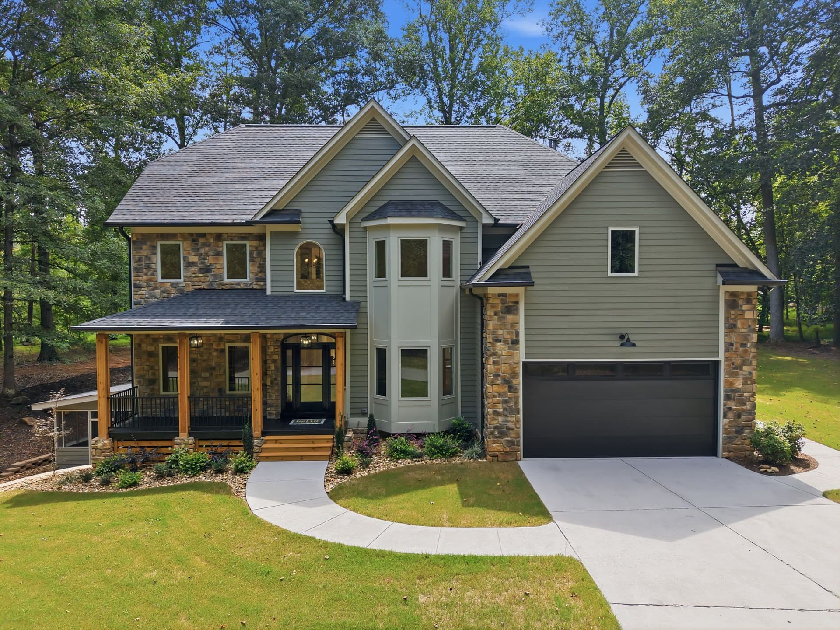
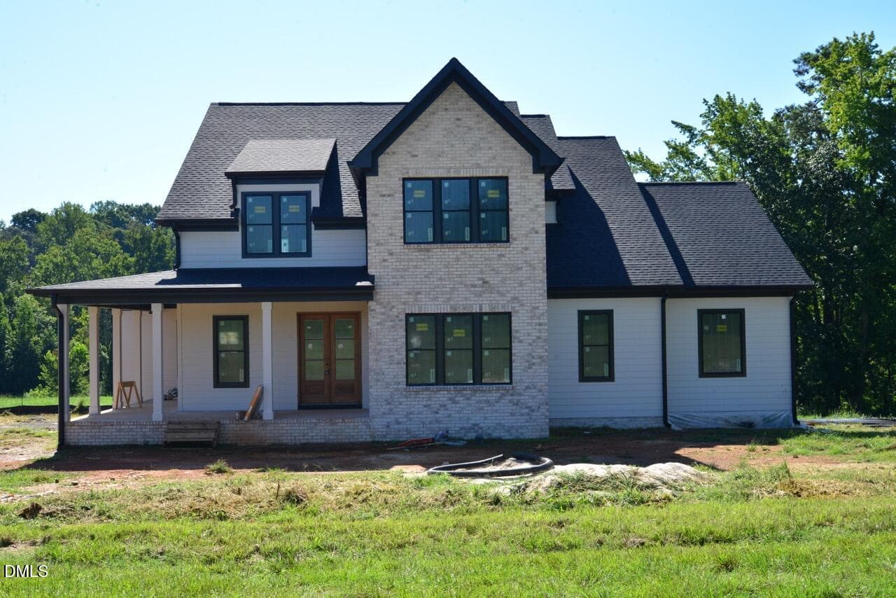
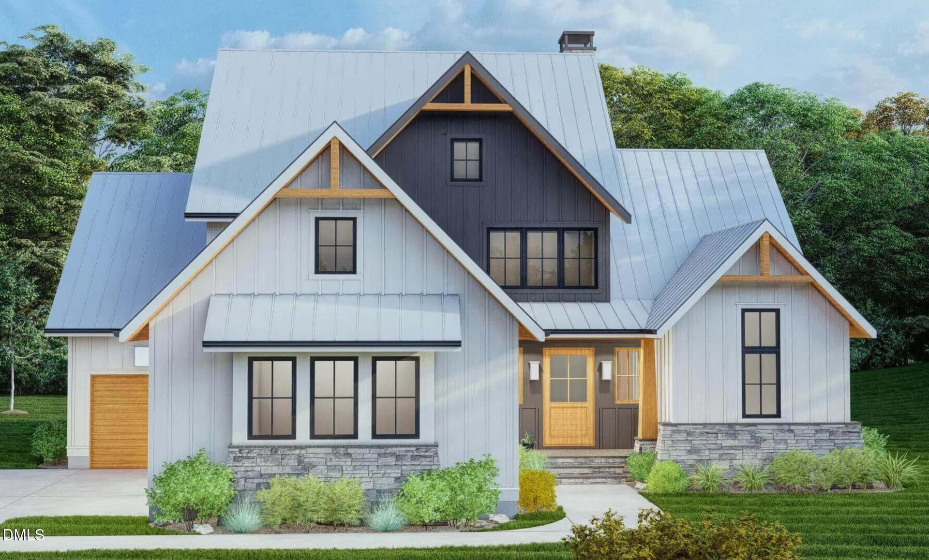
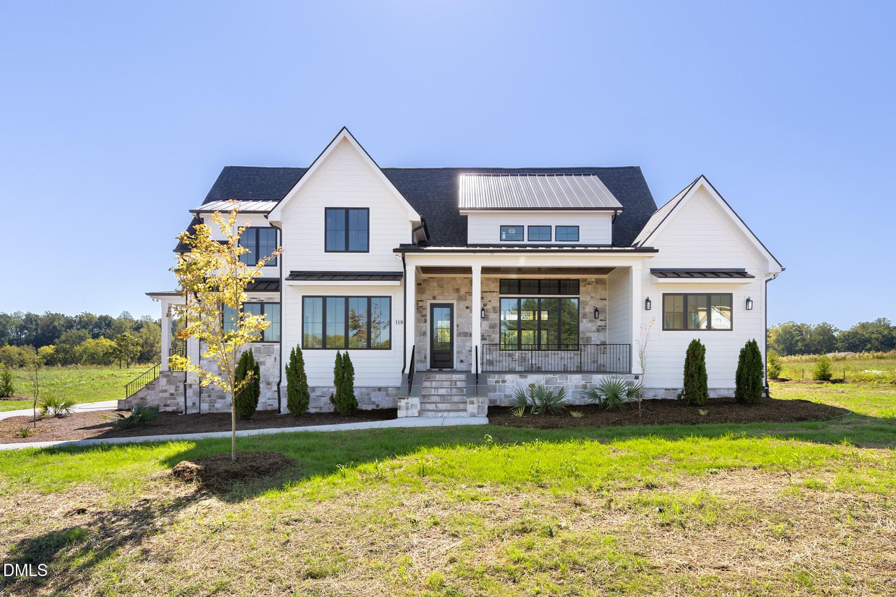
This four-bedroom, 4.5-bath single-family residence in the Stonewall community of Hillsborough sits on approximately one acre, offering substantial space both indoors and out. The home provides three-car garage parking, and the layout supports multiple living zones across its finished area. The generous lot size accommodates outdoor expansion and extends privacy beyond typical residential parcels in the area. This property presents a solid foundation for ownership with room to grow. This home has so many features including outside Cement Siding, Stone, Blue Stone pavers for all porches. This home has 2 story great room with hardwood designed ceilings, built in cabinets with a separate mini bar with wine refrigerator. Vaulted ceilings welcome you to the primary bedroom with beautiful Pella windows, primary bath has standalone tub, walk in shower, and walk in closet. Kitchen has Blue and White cabinets with blue tile backsplash and gold fixtures and cabinet pulls. Kitchen has separate pantry area and separate Butler's pantry with another mini fridge and drawer microwave. Laundry room Cabinets and laundry sink and places to put your goodies, don't forget there is another laundry room upstairs to accommodate stackable washer dryer. Hardwood floors are featured all upstairs and down with all wet areas being tile. Home features and outside bathroom in garage for all guest for outdoor events or pool, or your dirty man when he gets home. There is sliding back patio doors, and many other features.

Highlights

FireplaceNew construction

Property details

MLS
Doorify MLS
MLS #
10199428
Property type
Single Family Residence
Subdivision
Stonewall
Status
Active
Days on market
2
On market date
October 21, 2026
Stories
N/A
Total bathrooms
4.5
Garage spaces
3
Parking spaces
9
Lot size
0.92 acres
Loading map…

Nearby schools

Within 10 miles. School directory data from the National Center for Education Statistics (NCES), accessed via the Urban Institute Education Data API. Local Score is calculated by INNOVATE Real Estate; where a state rating is shown, it comes from that state's own official school report card.

Elementary
Hillsborough Elementary
1.97 mi away · Grades -1-5
Zoned school (attendance boundary, 2015-16 data)
4.0
Local Score (state rating (2025) blended 70/30 with student-teacher ratio) -- not an official state rating
State rating: B (2025)
Enrollment
422
Student:teacher ratio
13.6:1
District
Orange County Schools
Middle
Orange Middle
0.9 mi away · Grades 6-8
Zoned school (attendance boundary, 2015-16 data)
3.3
Local Score (state rating (2025) blended 70/30 with student-teacher ratio) -- not an official state rating
State rating: C (2025)
Enrollment
520
Student:teacher ratio
13.7:1
District
Orange County Schools
High
Orange High
0.79 mi away · Grades 9-12
Zoned school (attendance boundary, 2015-16 data)
3.7
Local Score (state rating (2025) blended 70/30 with student-teacher ratio) -- not an official state rating
State rating: B (2025)
Enrollment
1,346
Student:teacher ratio
17.0:1
District
Orange County Schools

Walkability

Blended score for Hillsborough's center, calculated by INNOVATE Real Estate from two sources: the EPA's National Walkability Index (street network, transit, land-use mix) and Google Places amenity data (what's actually reachable on foot from this point). 60% EPA National Walkability Index + 40% nearby-amenity density (Google Places).

47
Somewhat walkable
out of 100
EPA National Walkability Index
9.2 / 20 -- Below average walkable
Google Places amenity density
48 / 100
Restaurants & cafes7
Grocery stores1
Parks0
Schools6
Transit stops3
Pharmacies0

Market position

How this listing compares to current activity in Hillsborough, from live MLS data.

On the market 2 days -- 98 fewer days than Hillsborough's current average of 100 days.
For reference, the median list price across 164 active listings in Hillsborough right now is $451,565.

Mortgage calculator

Estimate only - actual rate and payment depend on your lender, credit, and loan program.

$
%
%
Adjust tax / insurance estimates
% / yr
$
/mo
Est. monthly payment
$7,617/mo
$248,000 down
$992,000 loan
Principal & interest$6,434
Property tax (est.)$1,033
Home insurance (est.)$150

Similar homes you might like

Data source: Listing information provided by Doorify MLS via Trestle/CoreLogic. Last updated 6 days ago.

Information herein deemed reliable but not guaranteed; all measurements, school assignments, HOA fees, taxes, and feature lists are approximate and should be independently verified. Equal Housing Opportunity.