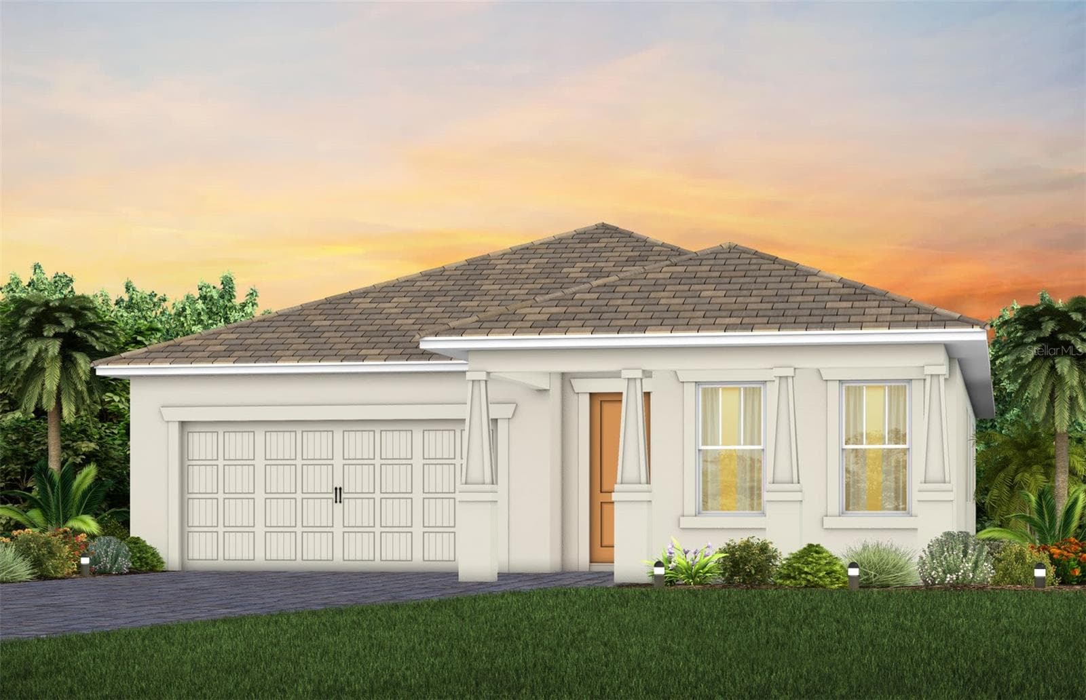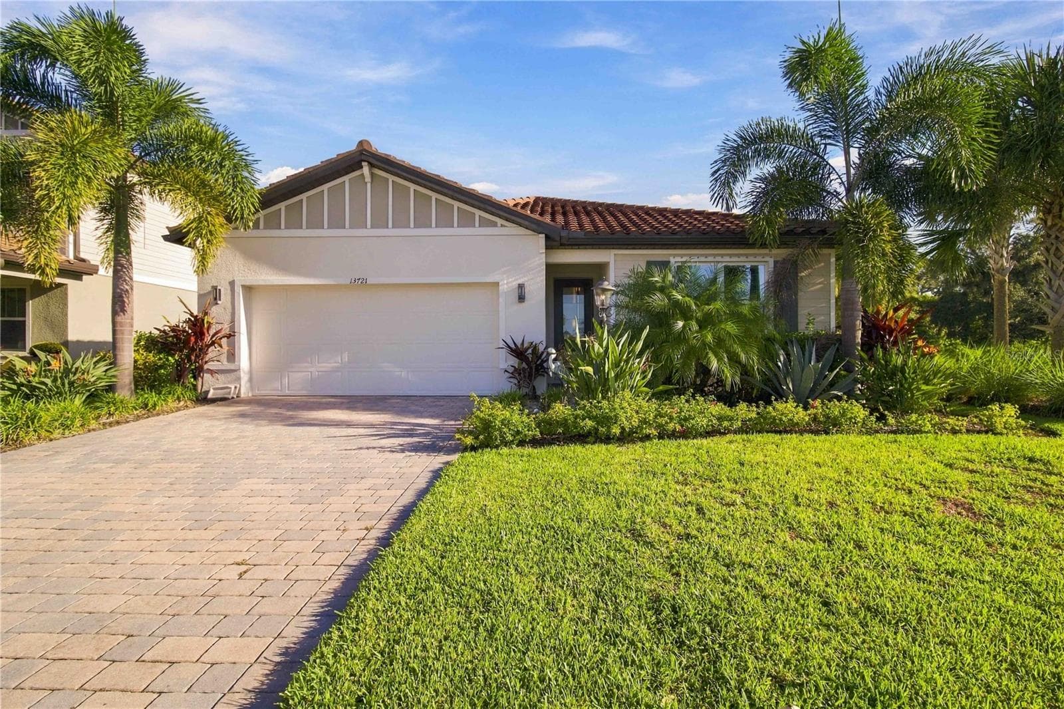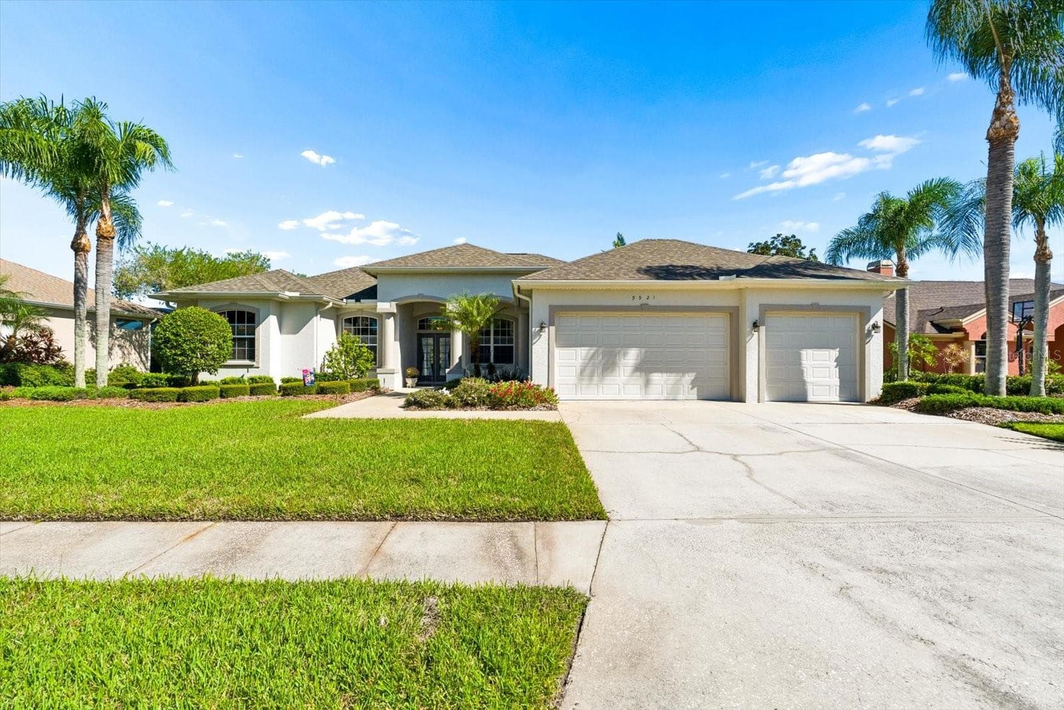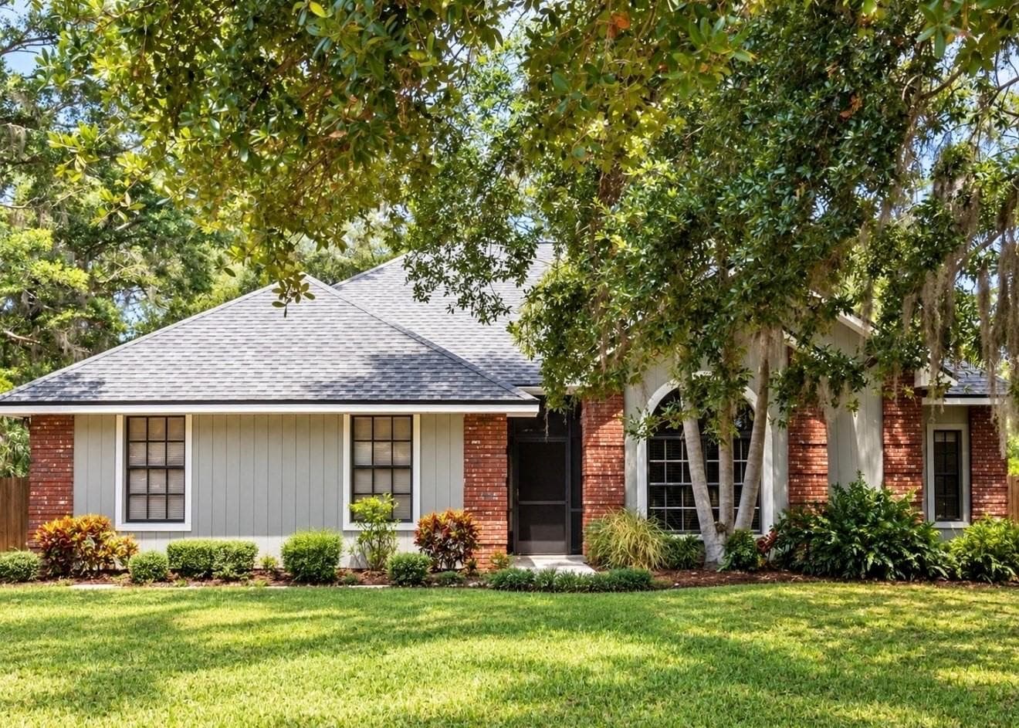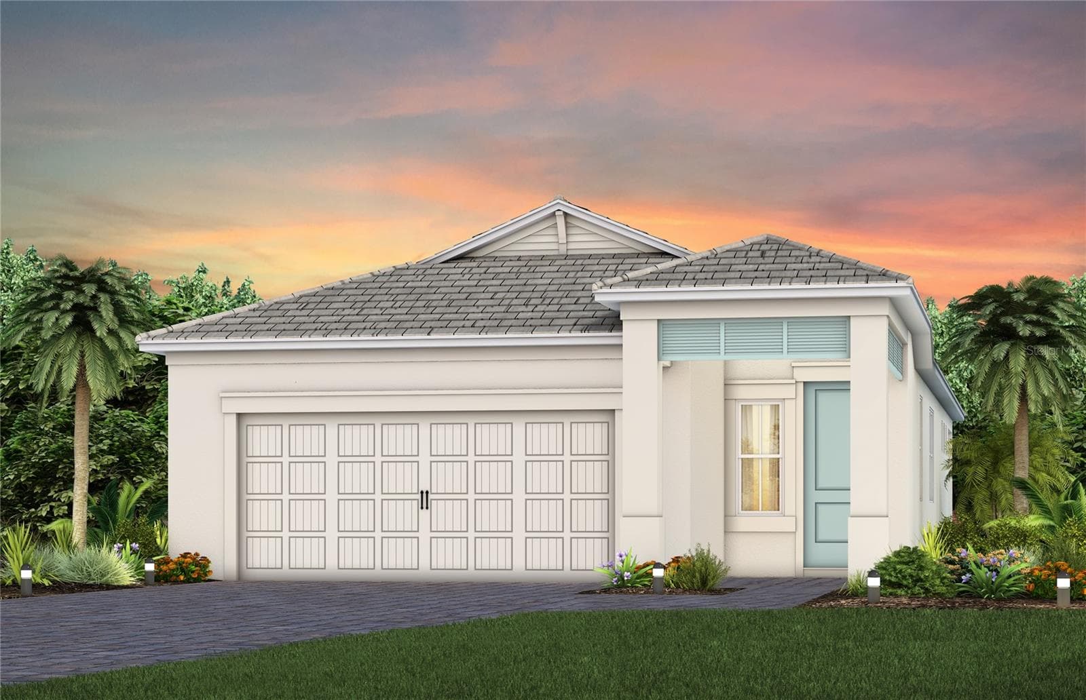
Virtual Twilight Front - Gated Community - 11825 PERENNIAL PL, BRADENTON
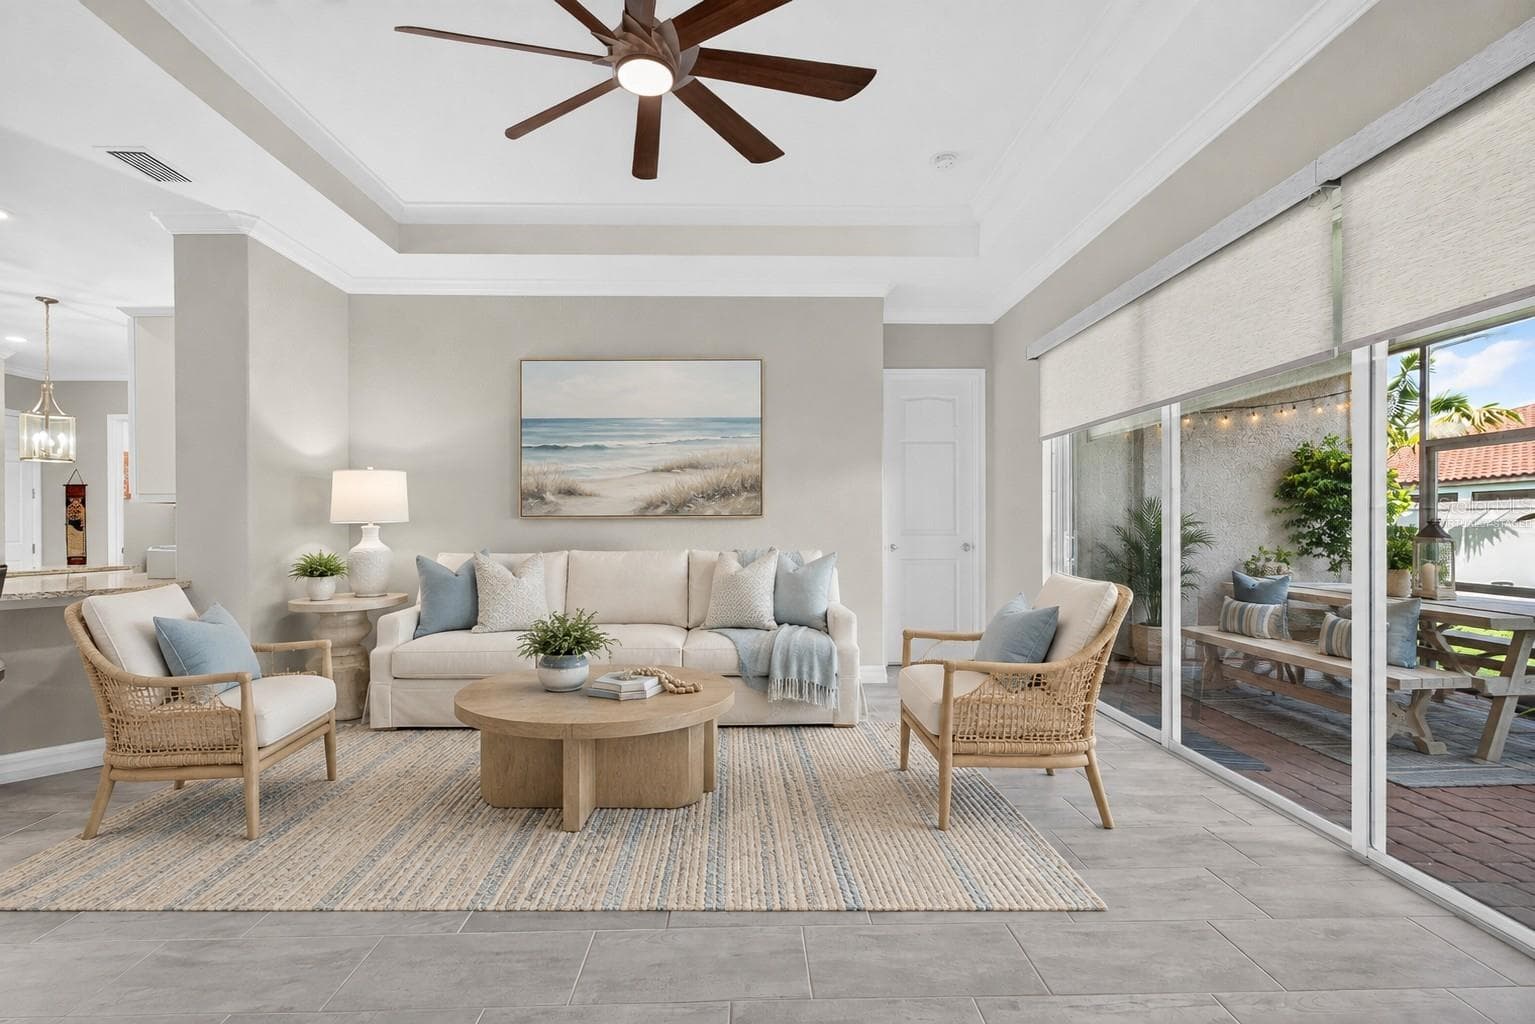
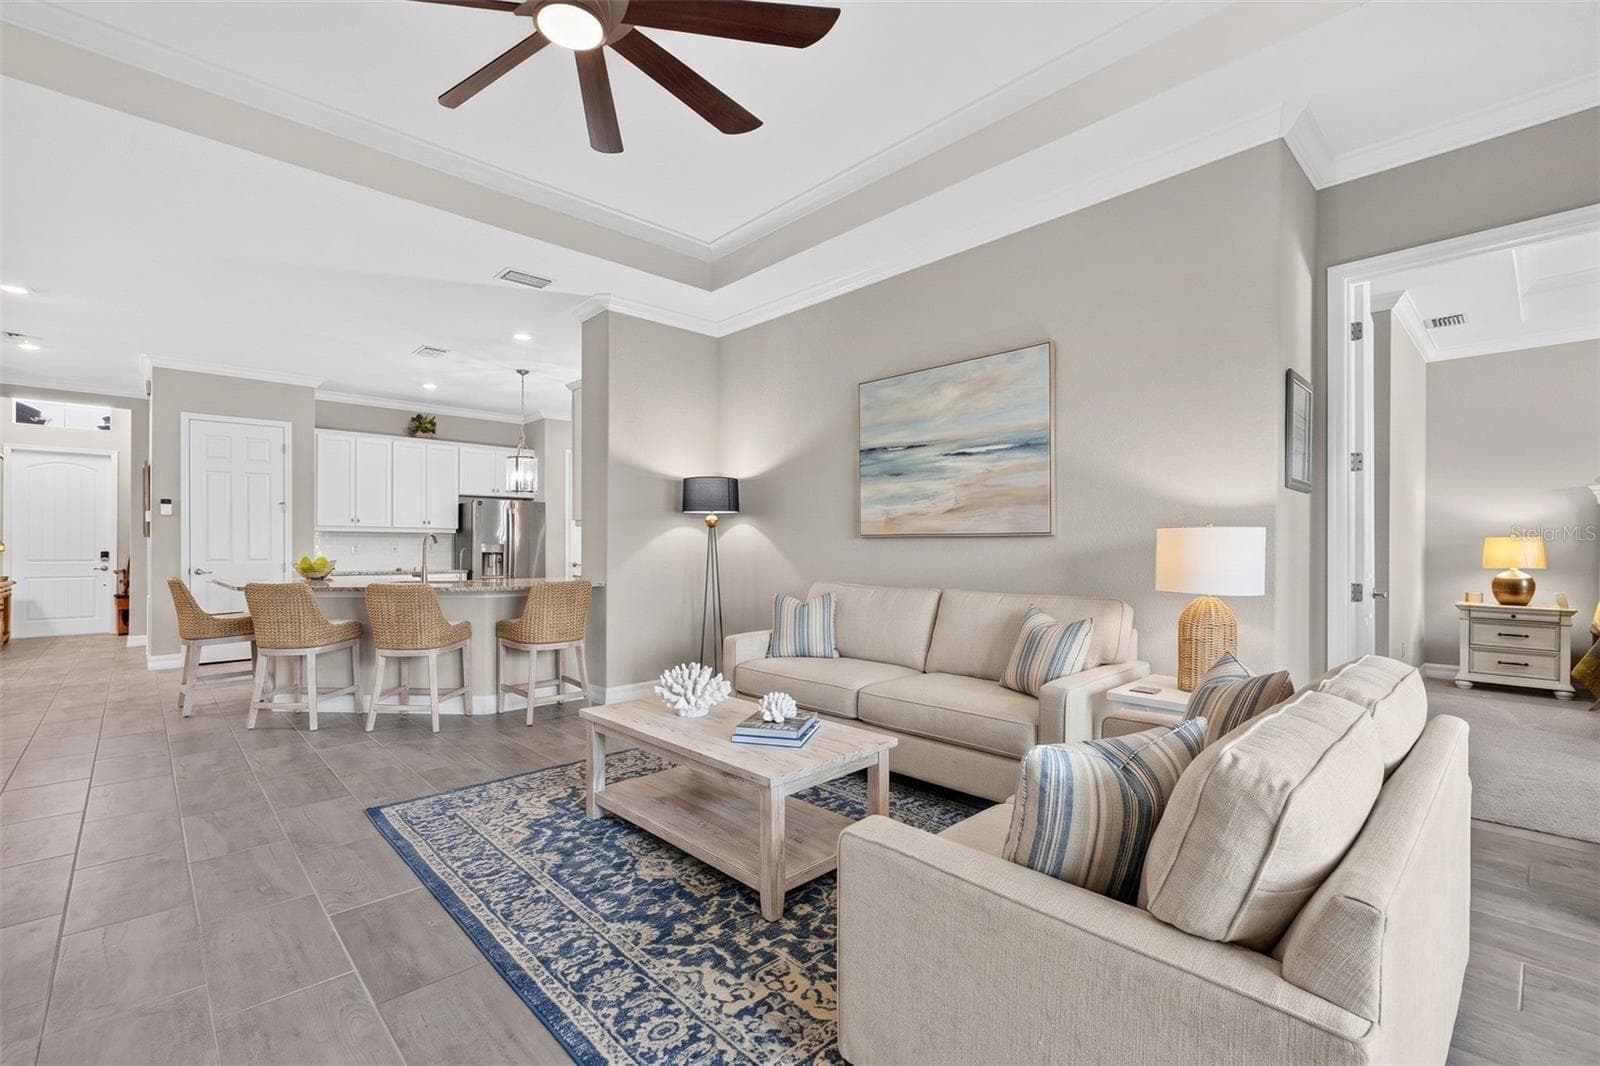
Virtually Staged Great Room, Tray Ceiling 10ft, Tile Floors Throughout - 11825 PERENNIAL PL, BRADENTON
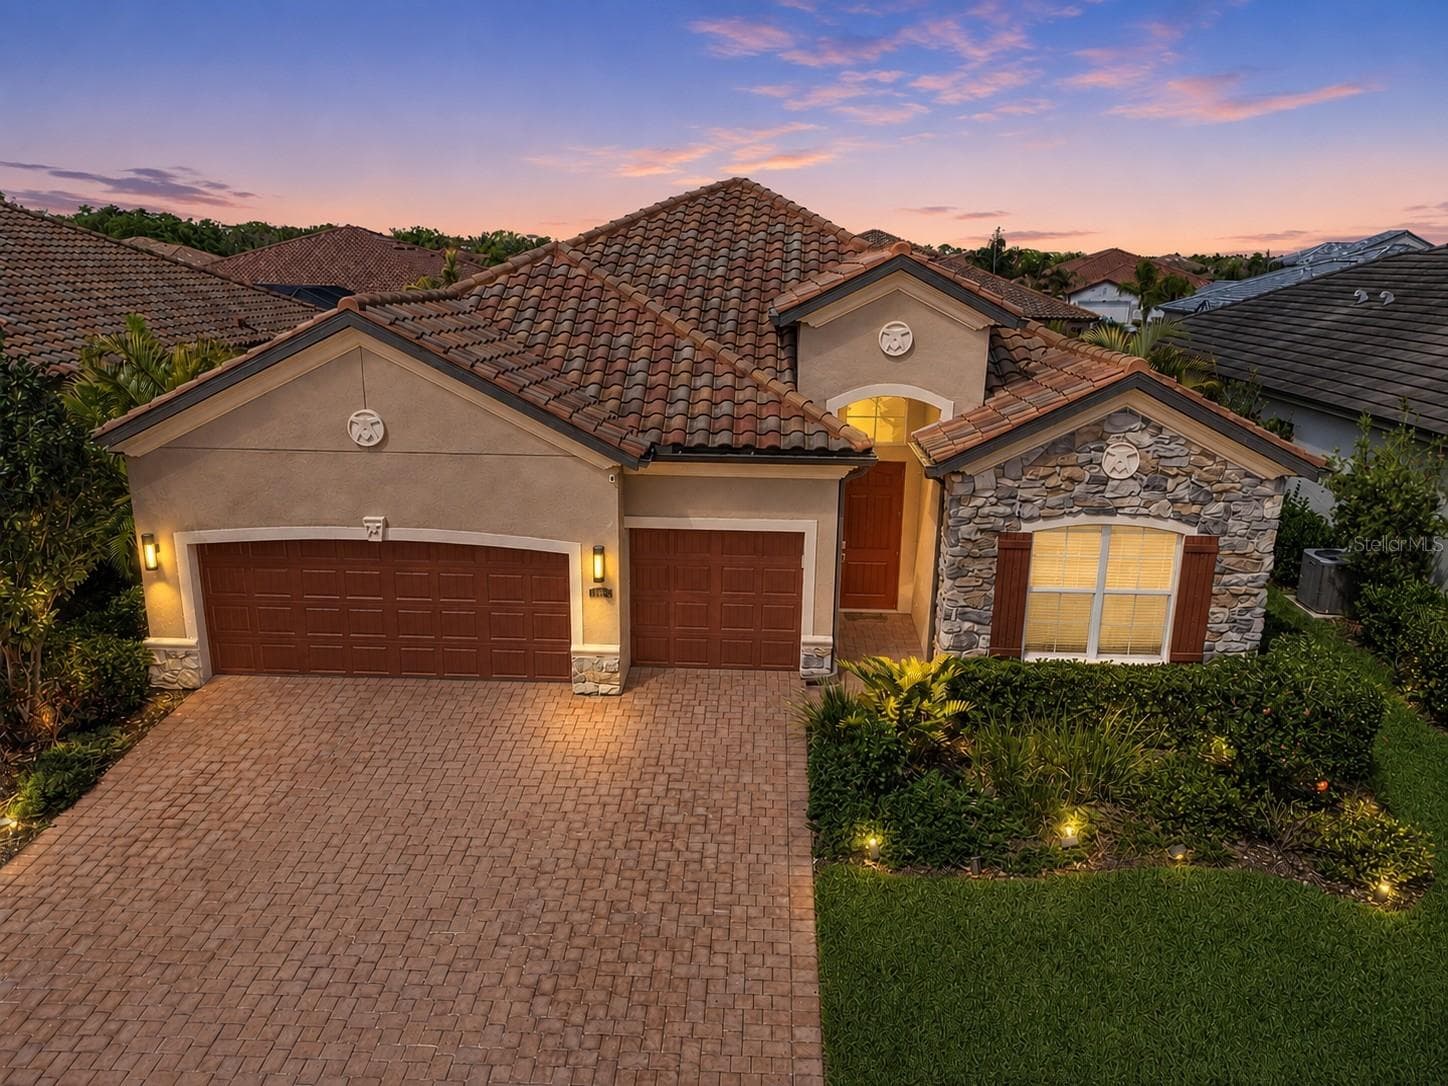
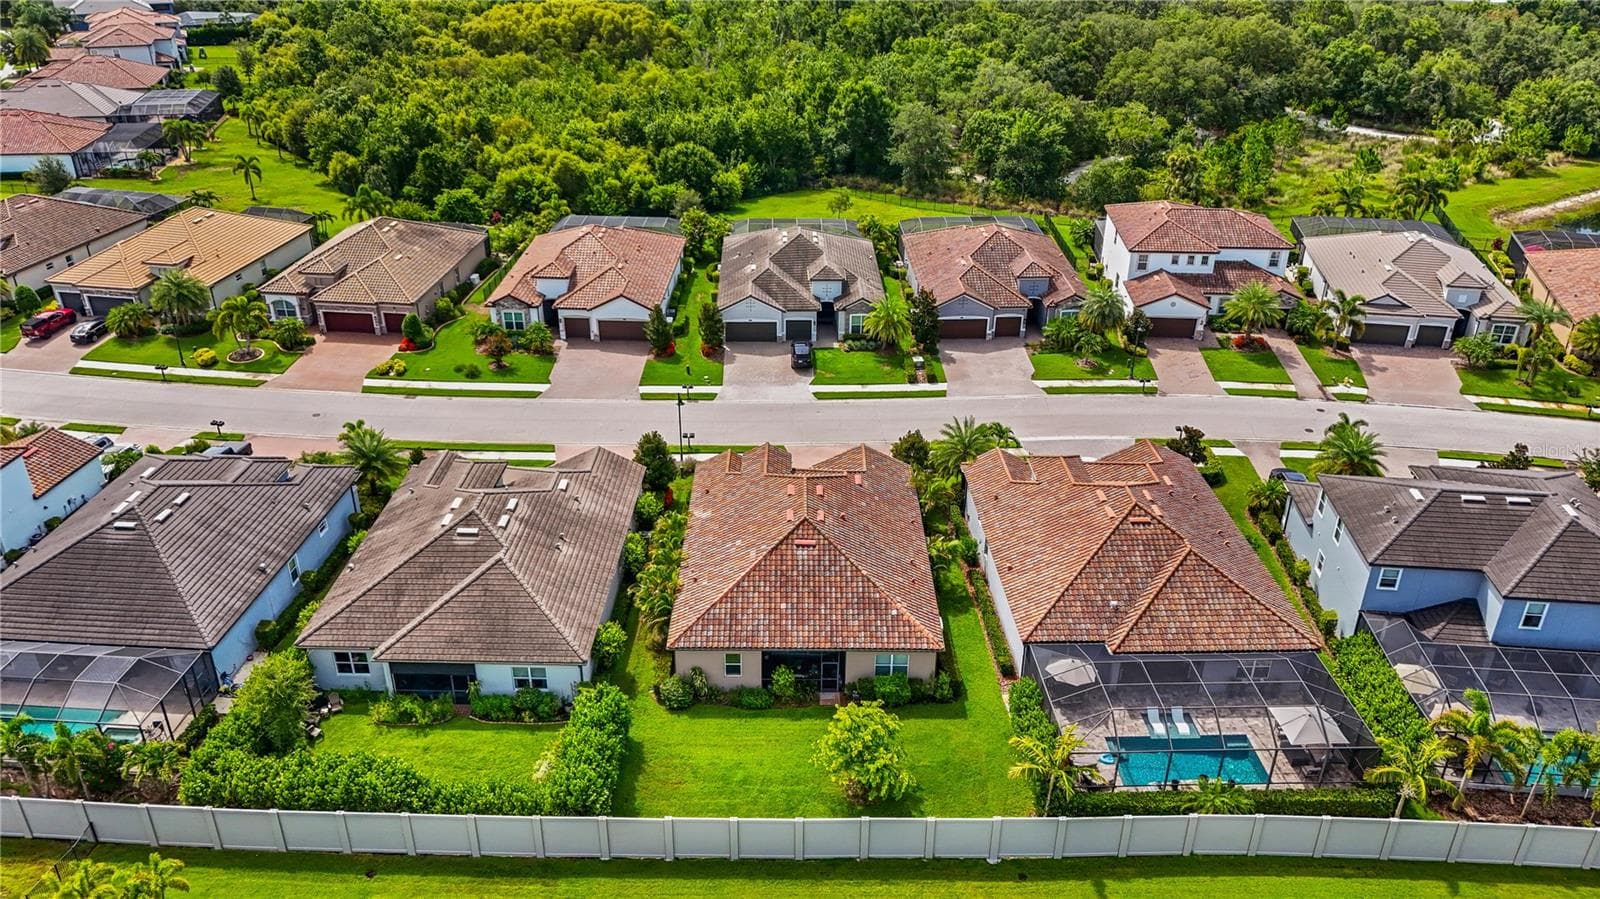
Tile Roof, Paver Driveway, Maintenance Free - 11825 PERENNIAL PL, BRADENTON
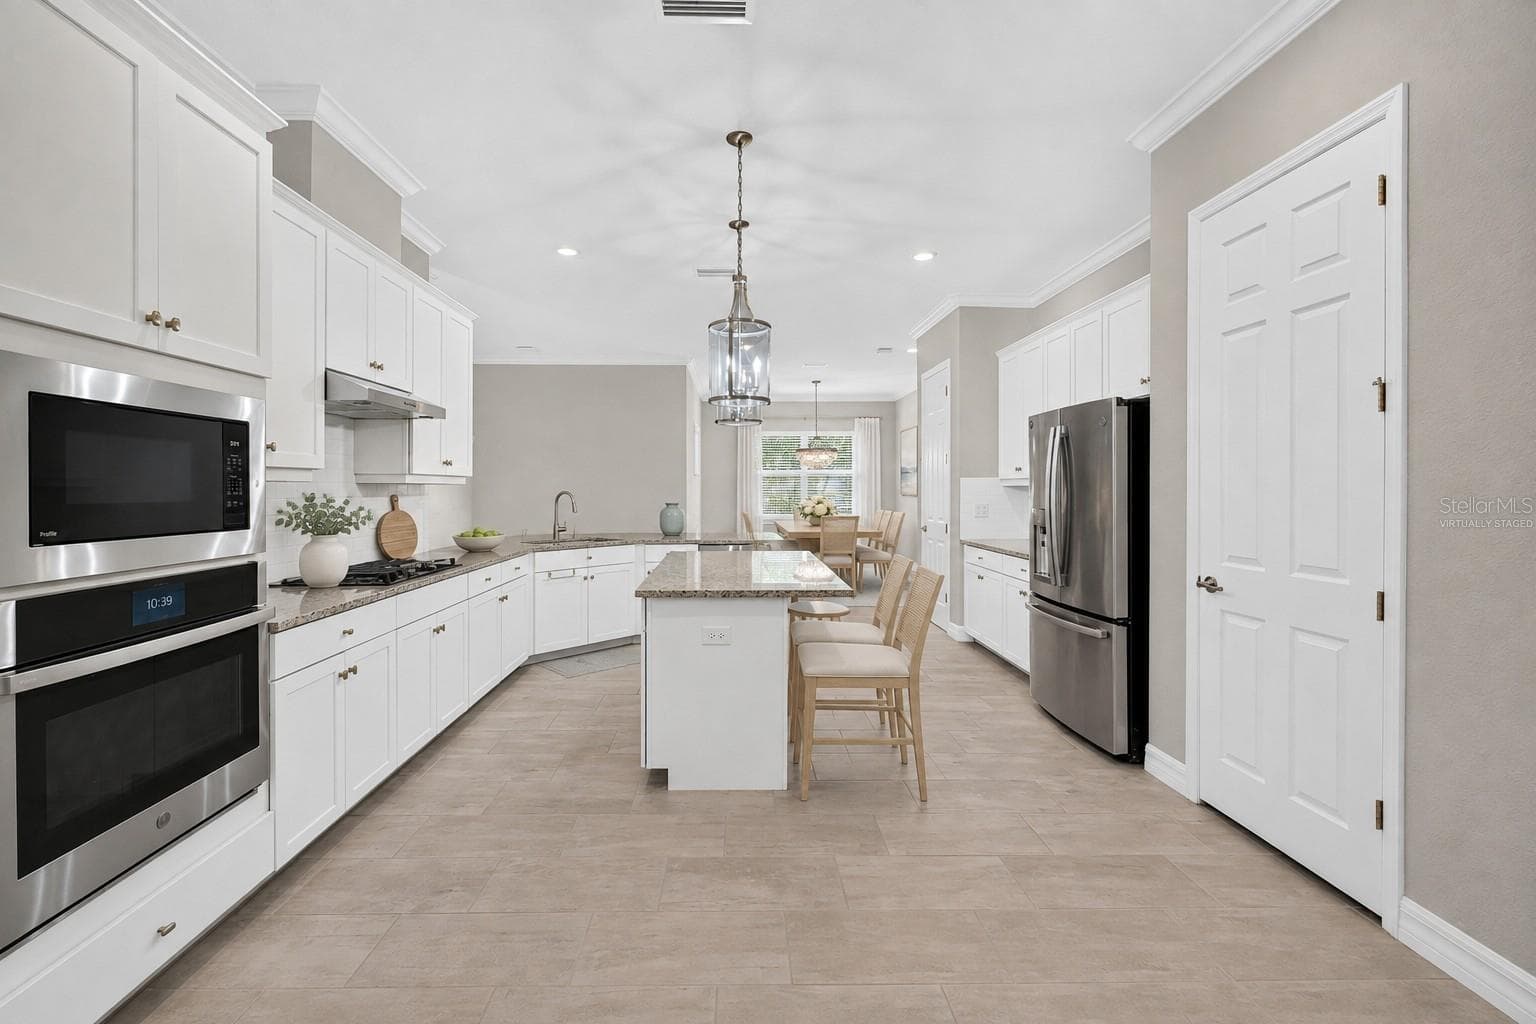
Virtually Staged Kitchen - 11825 PERENNIAL PL, BRADENTON
Open Living Connection - 11825 PERENNIAL PL, BRADENTON
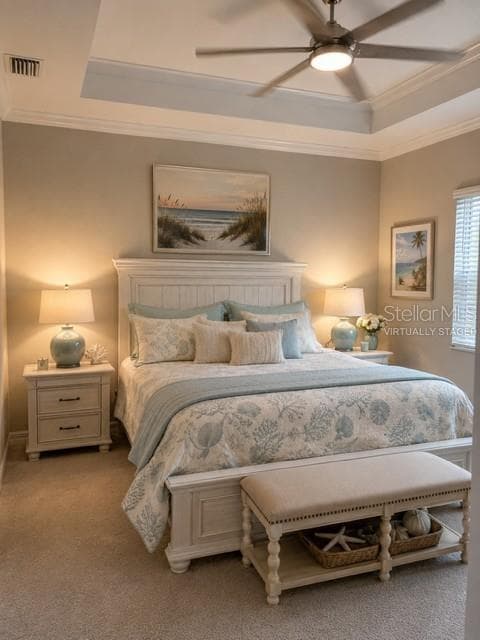
Virtually Staged Primary Suite - 11825 PERENNIAL PL, BRADENTON
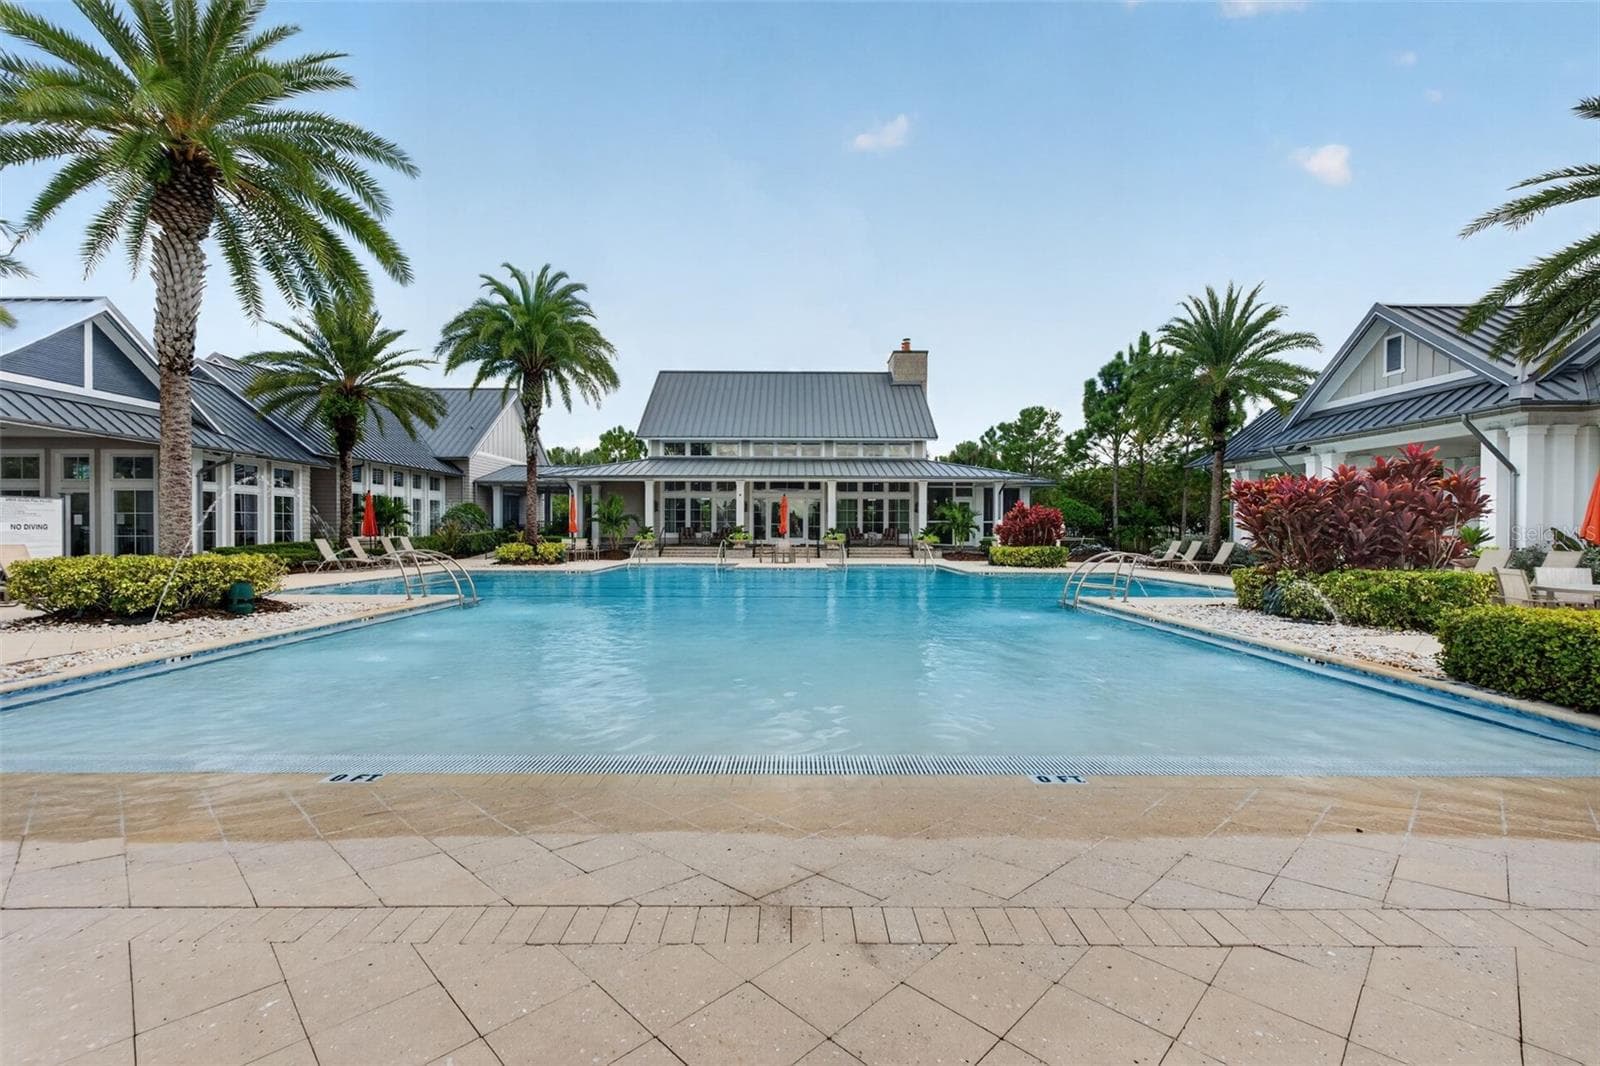
Zero Entry Pool - 11825 PERENNIAL PL, BRADENTON
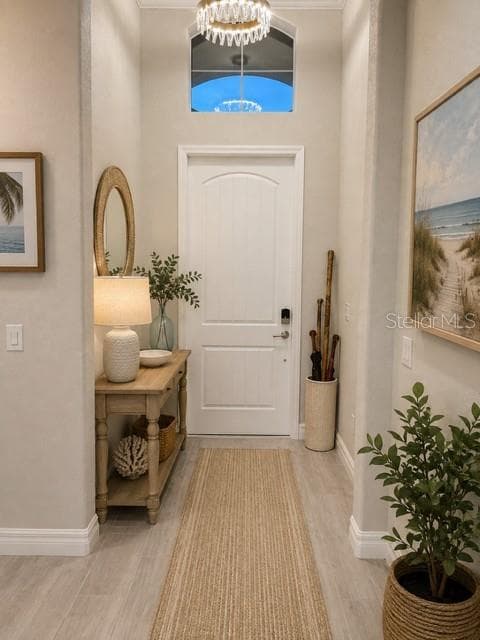
Virtual Staged Foyer - 11825 PERENNIAL PL, BRADENTON
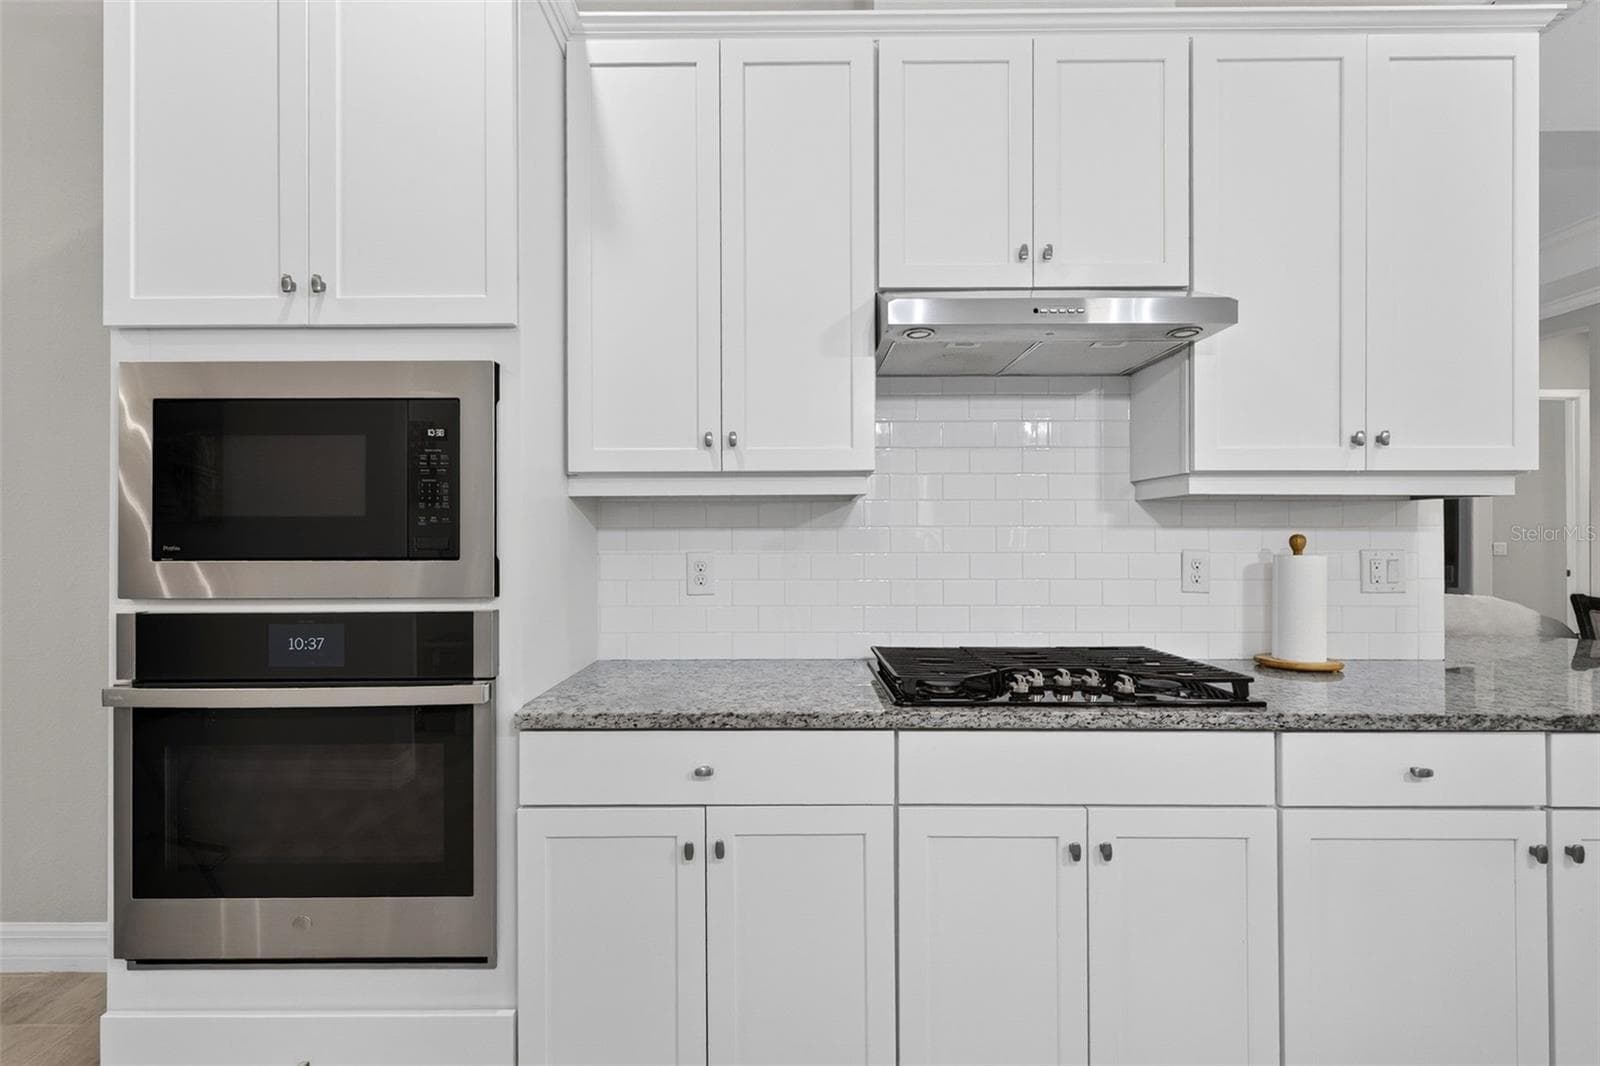
Kitchen Microwave, oven, gas stove, hood - 11825 PERENNIAL PL, BRADENTON
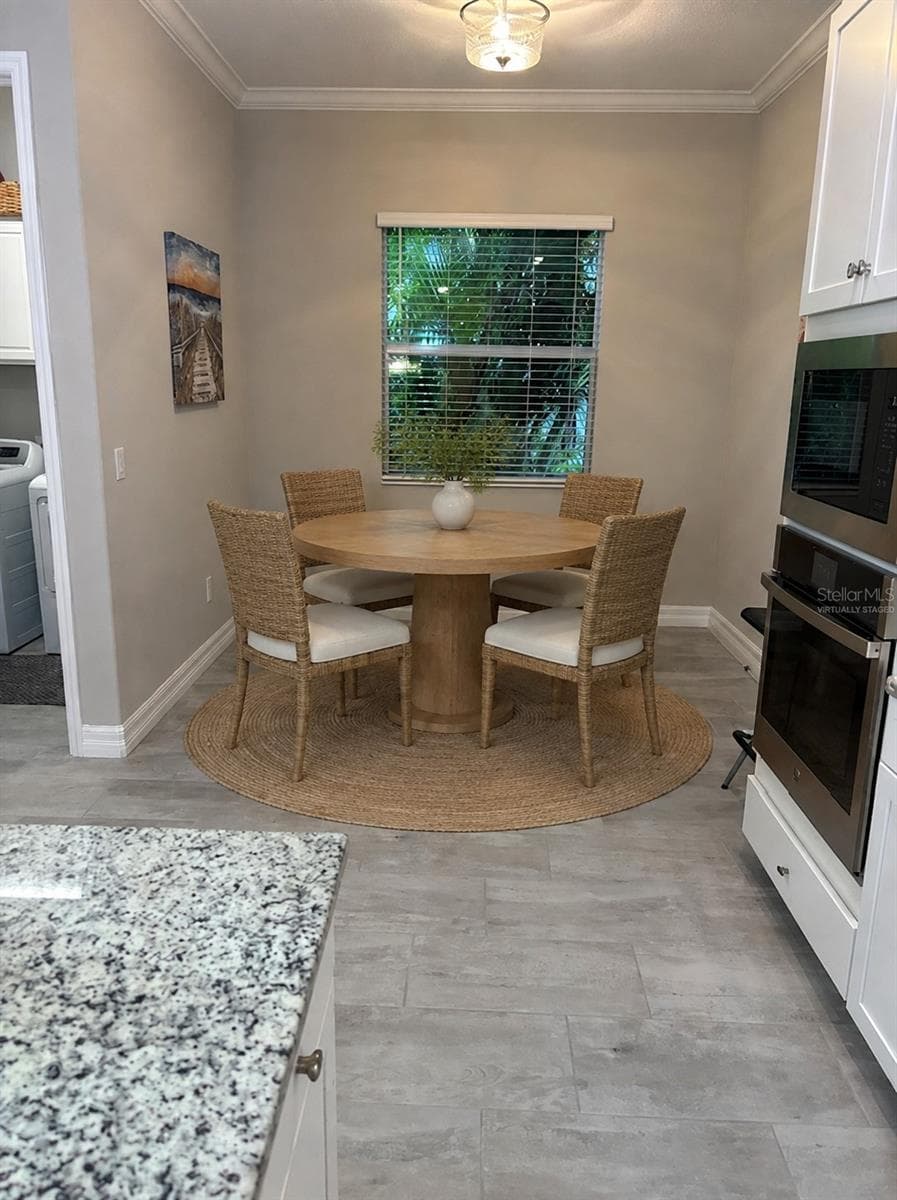
Virtually staged breakfast nook furnished - 11825 PERENNIAL PL, BRADENTON
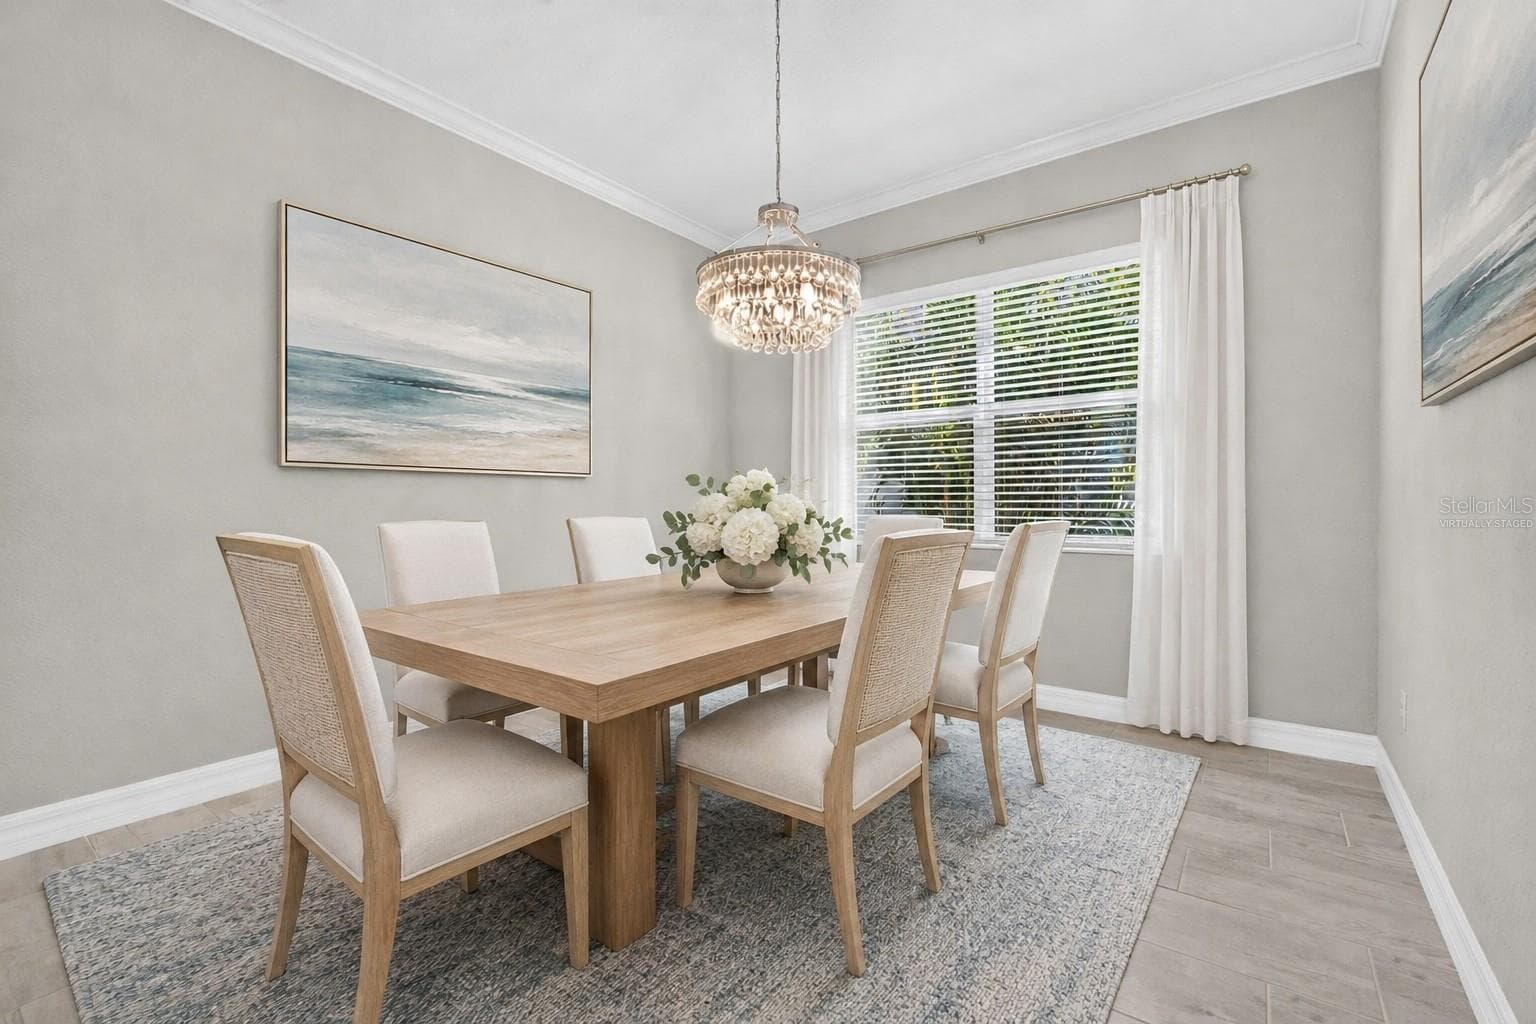
Virtually Staged Dining - 11825 PERENNIAL PL, BRADENTON
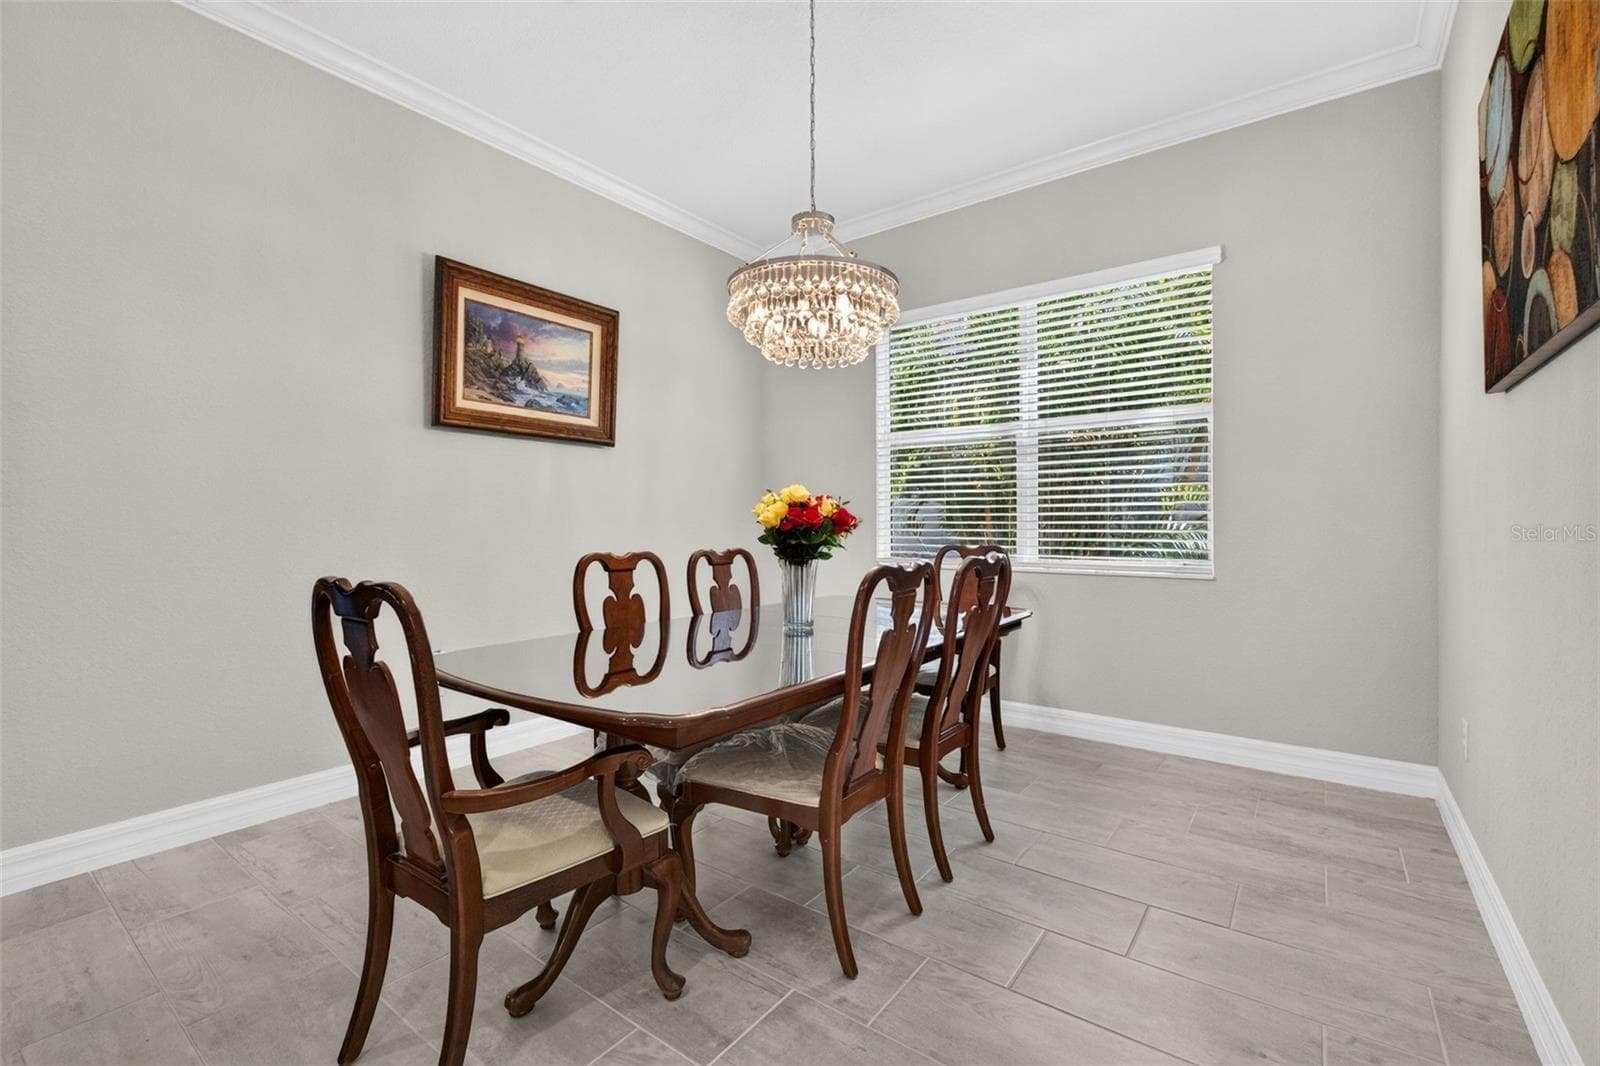
Dining Room - 11825 PERENNIAL PL, BRADENTON
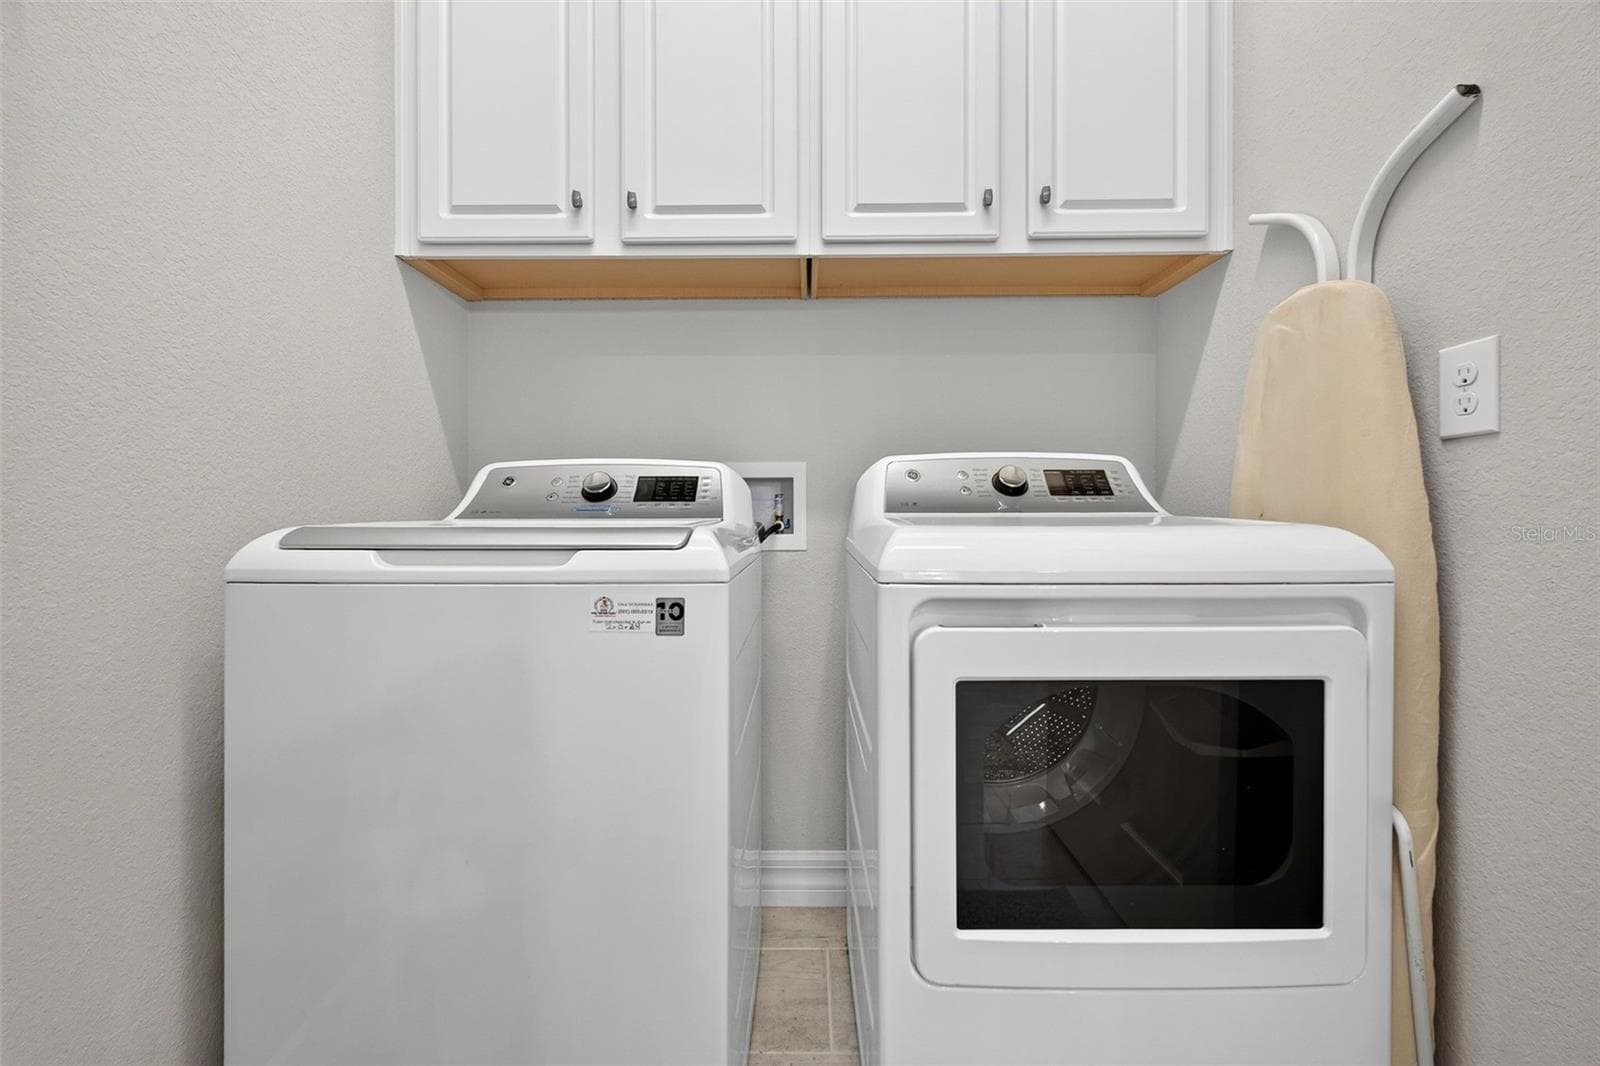
Laundry Room - 11825 PERENNIAL PL, BRADENTON
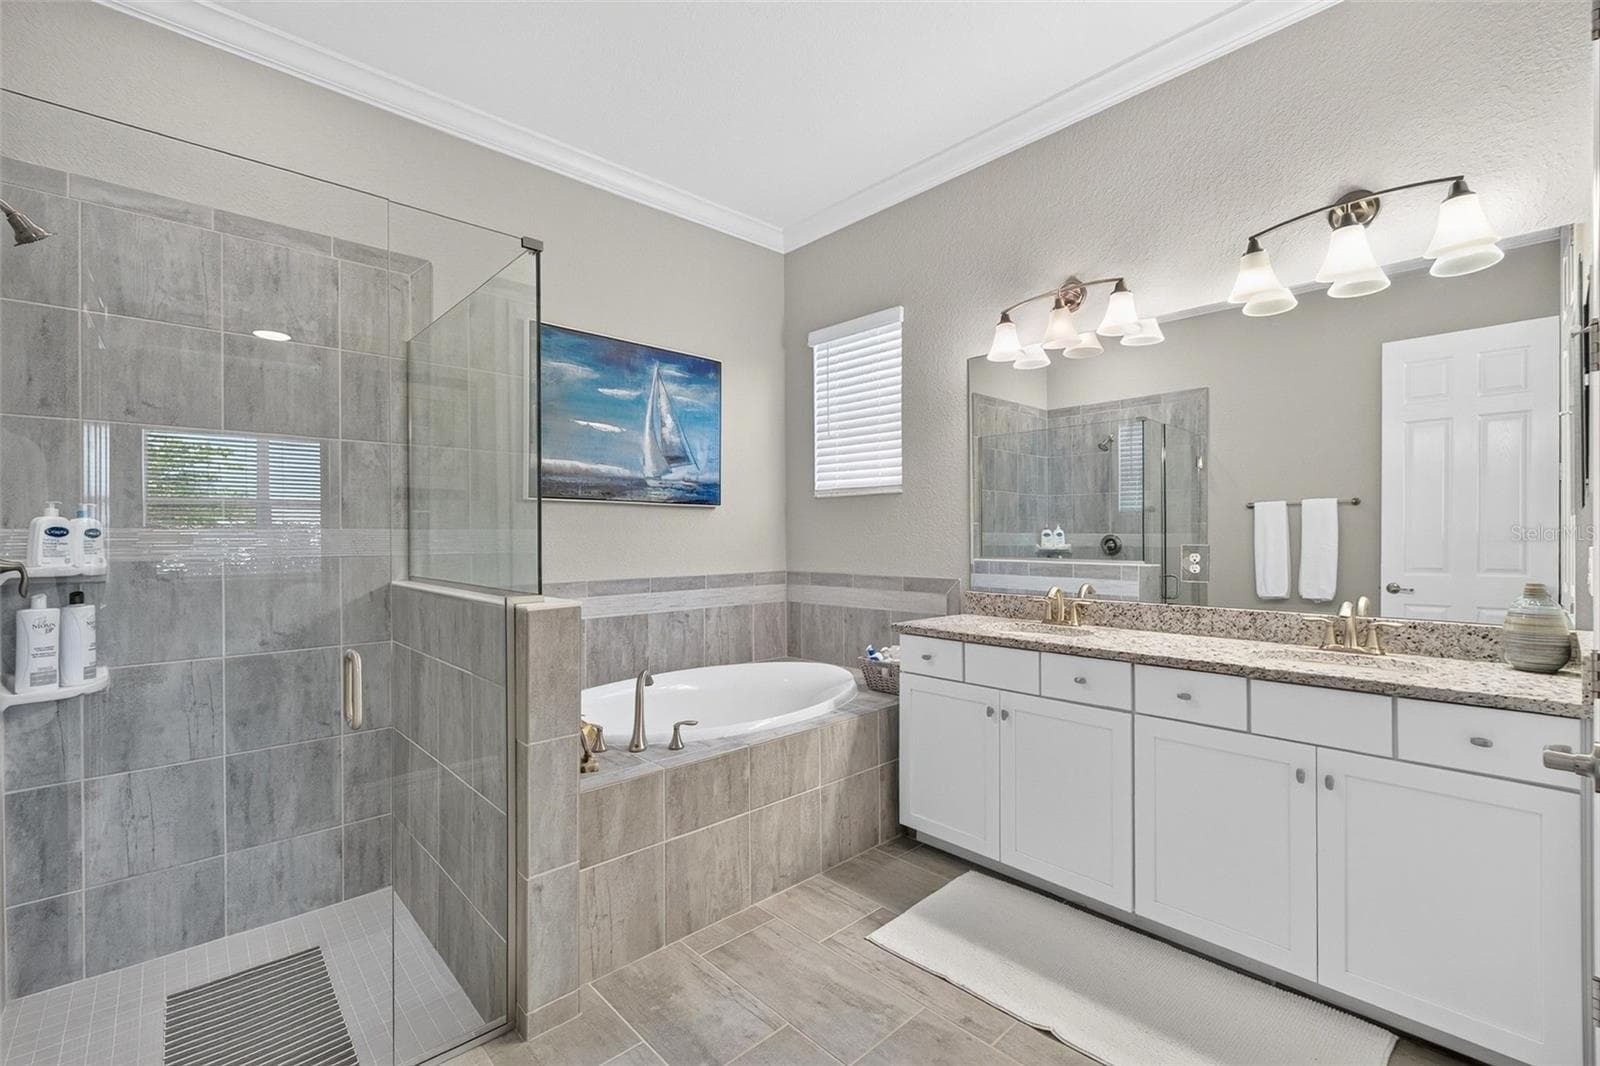
Primary Bath - 11825 PERENNIAL PL, BRADENTON
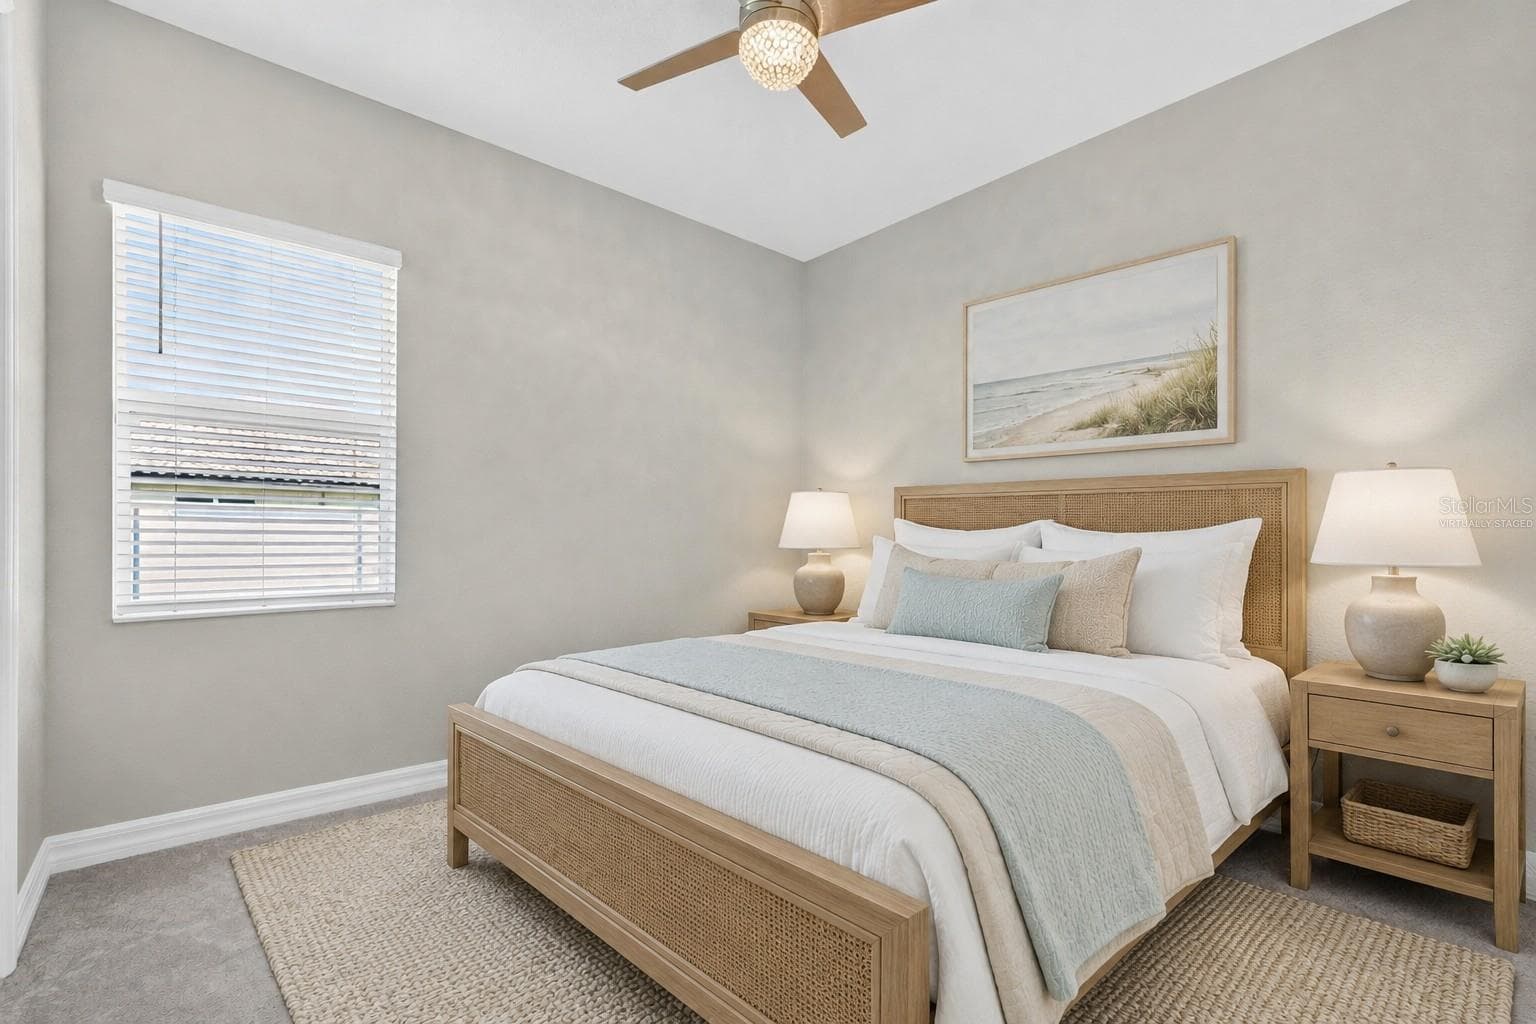
Virtually Staged Bedroom - 11825 PERENNIAL PL, BRADENTON
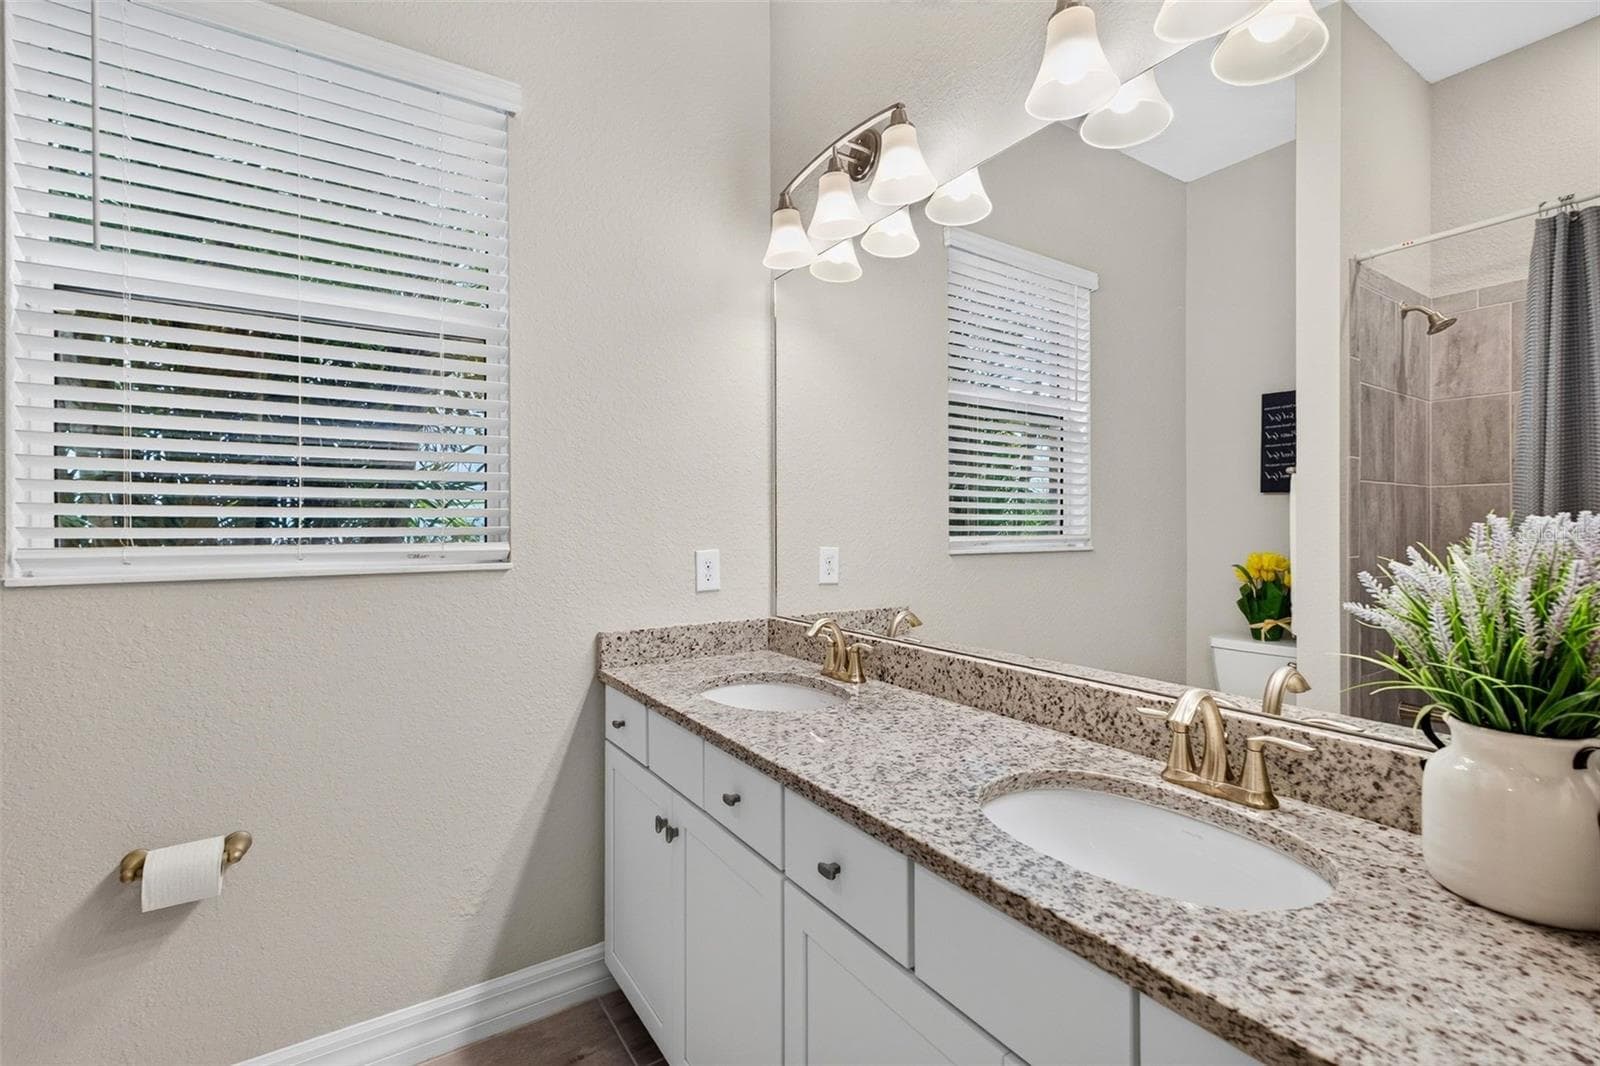
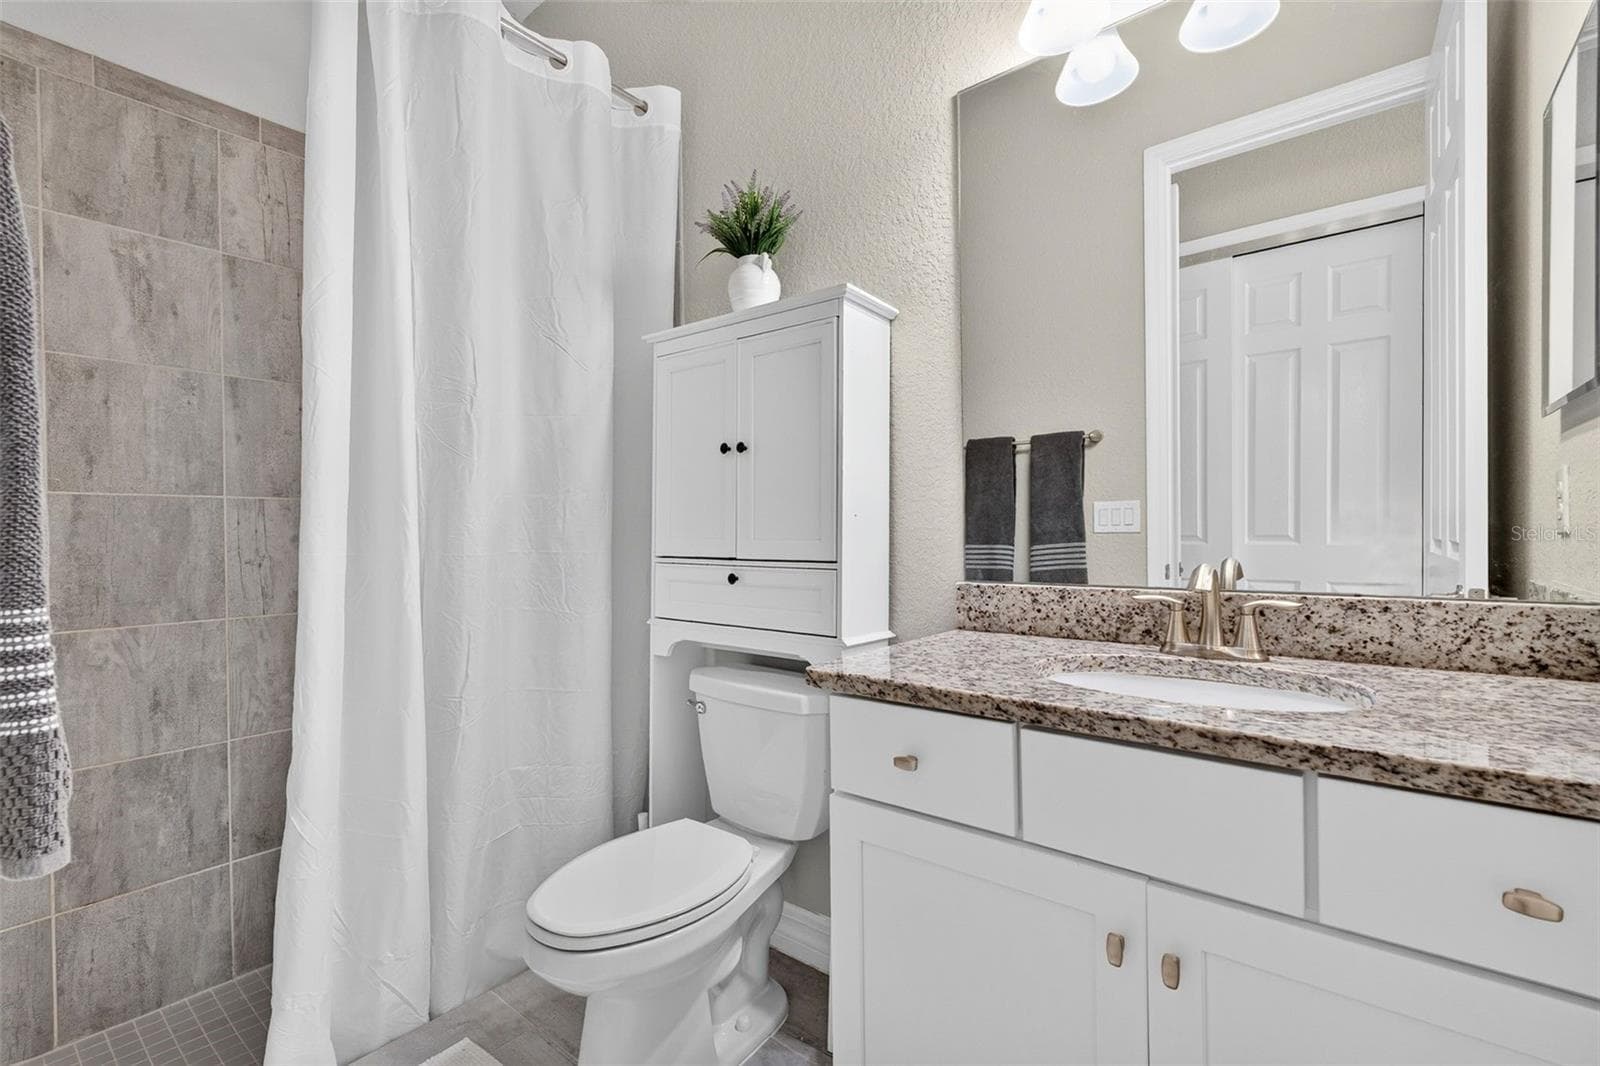
Guest Bath - 11825 PERENNIAL PL, BRADENTON
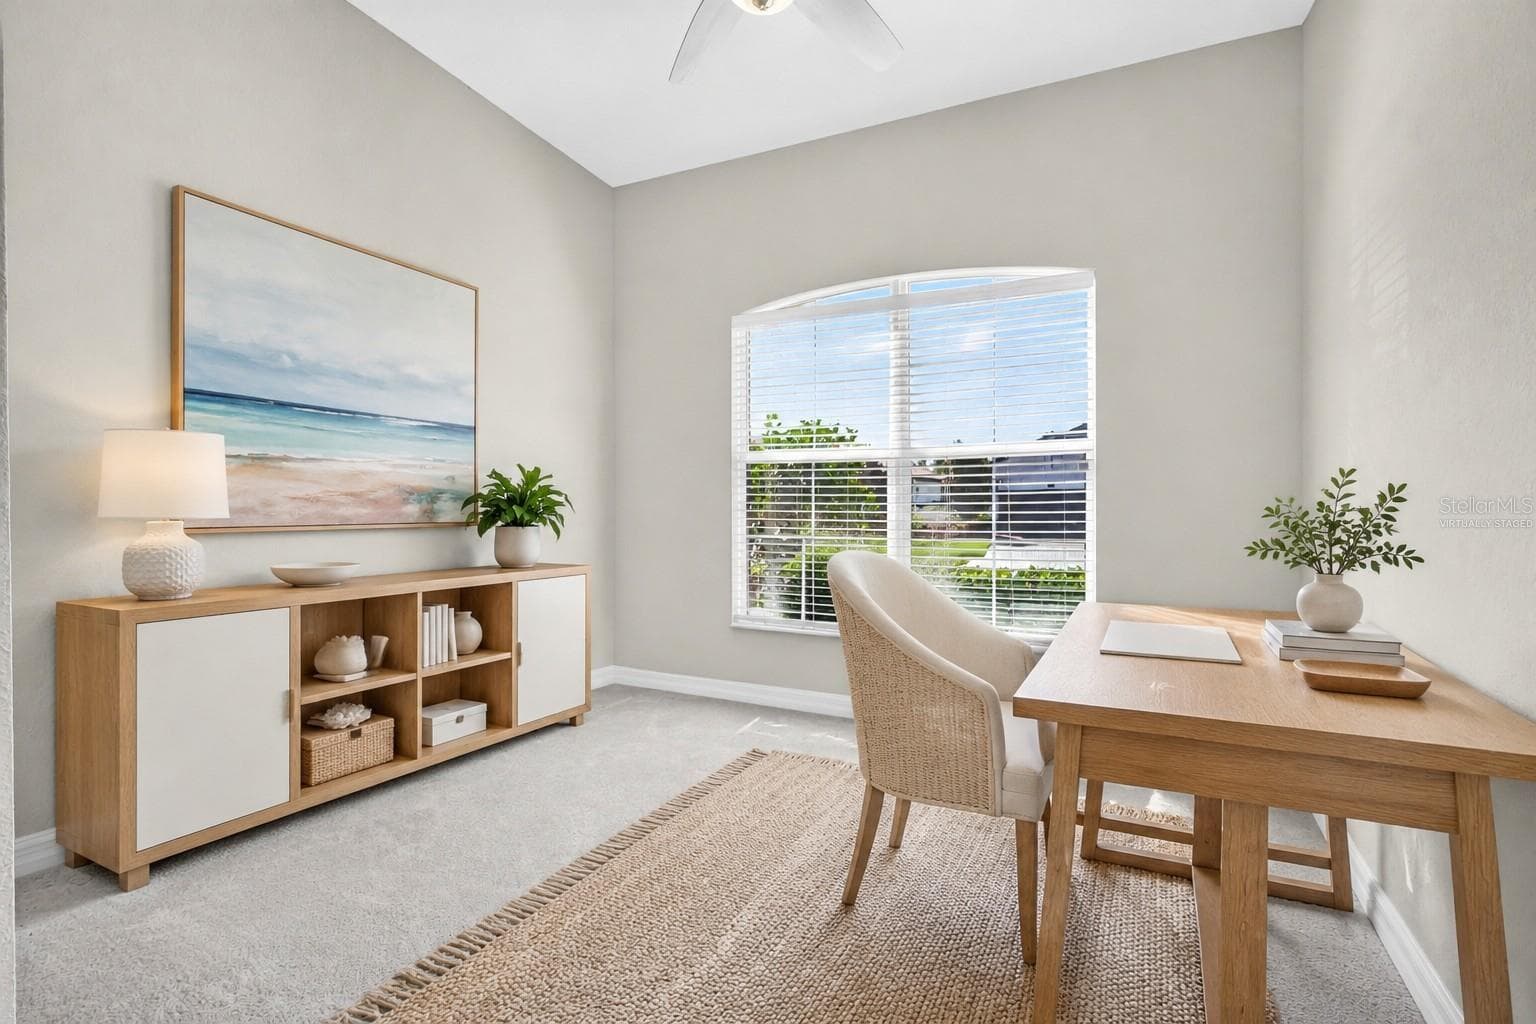
Virtually Staged Office - 11825 PERENNIAL PL, BRADENTON
Guest Bath - 11825 PERENNIAL PL, BRADENTON
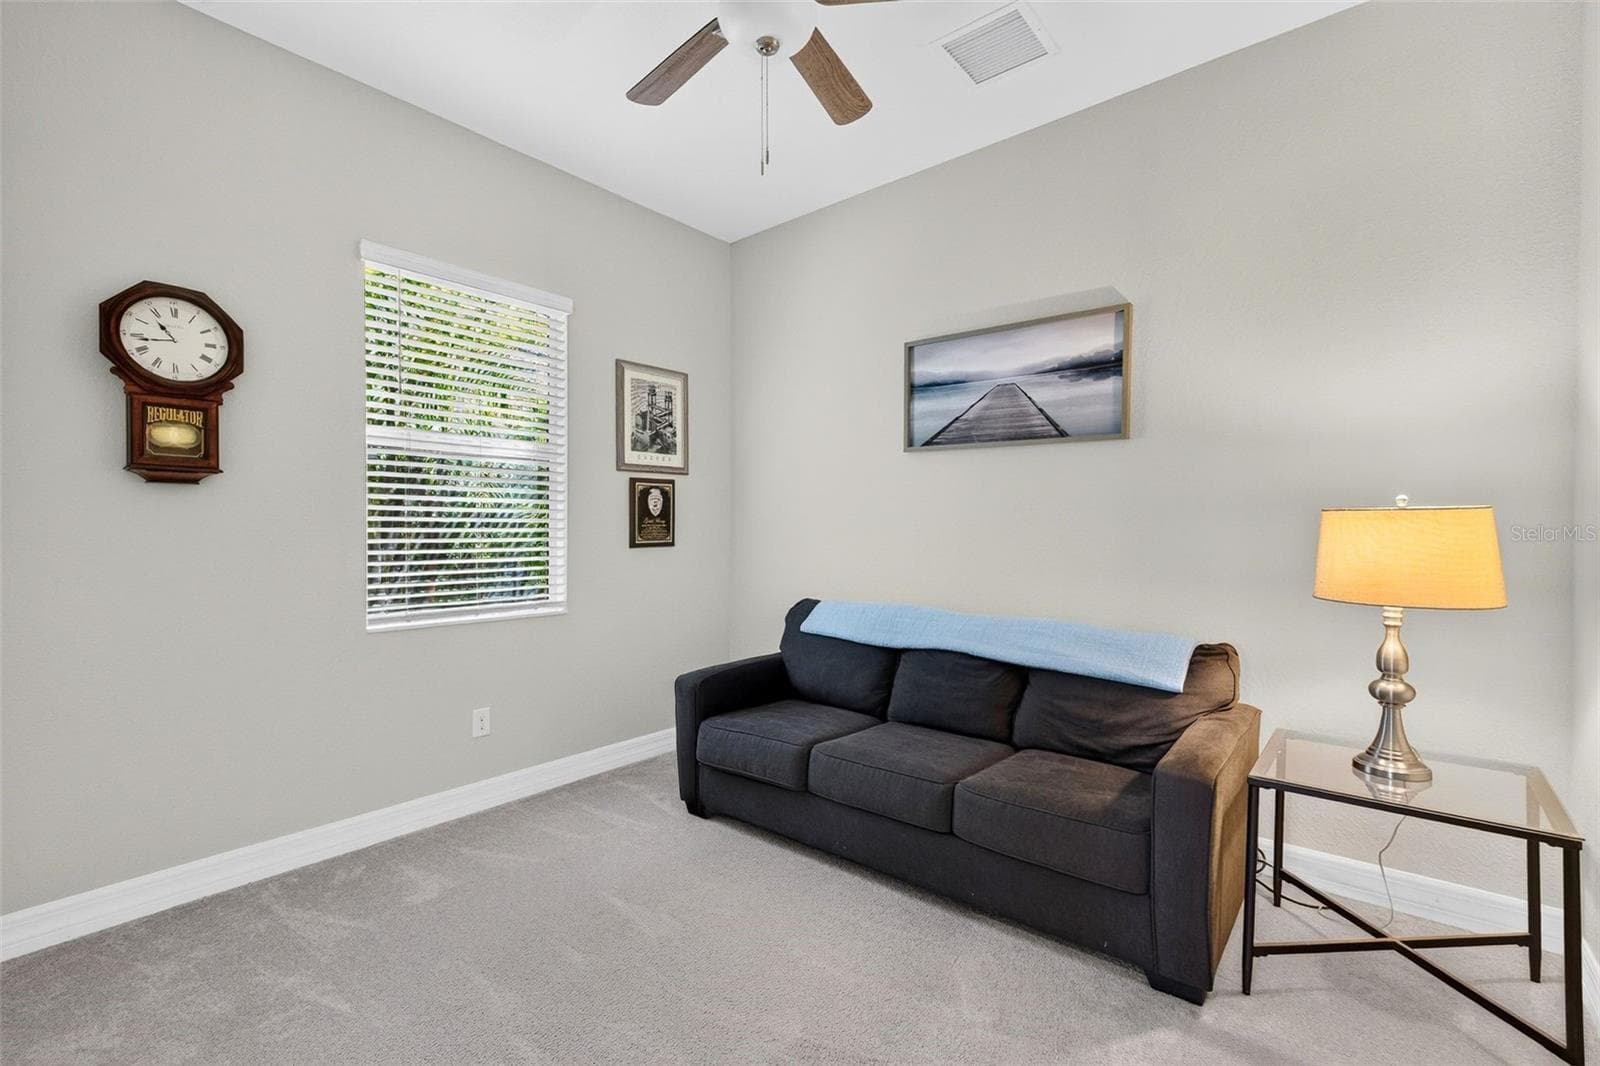
Bedroom - 11825 PERENNIAL PL, BRADENTON
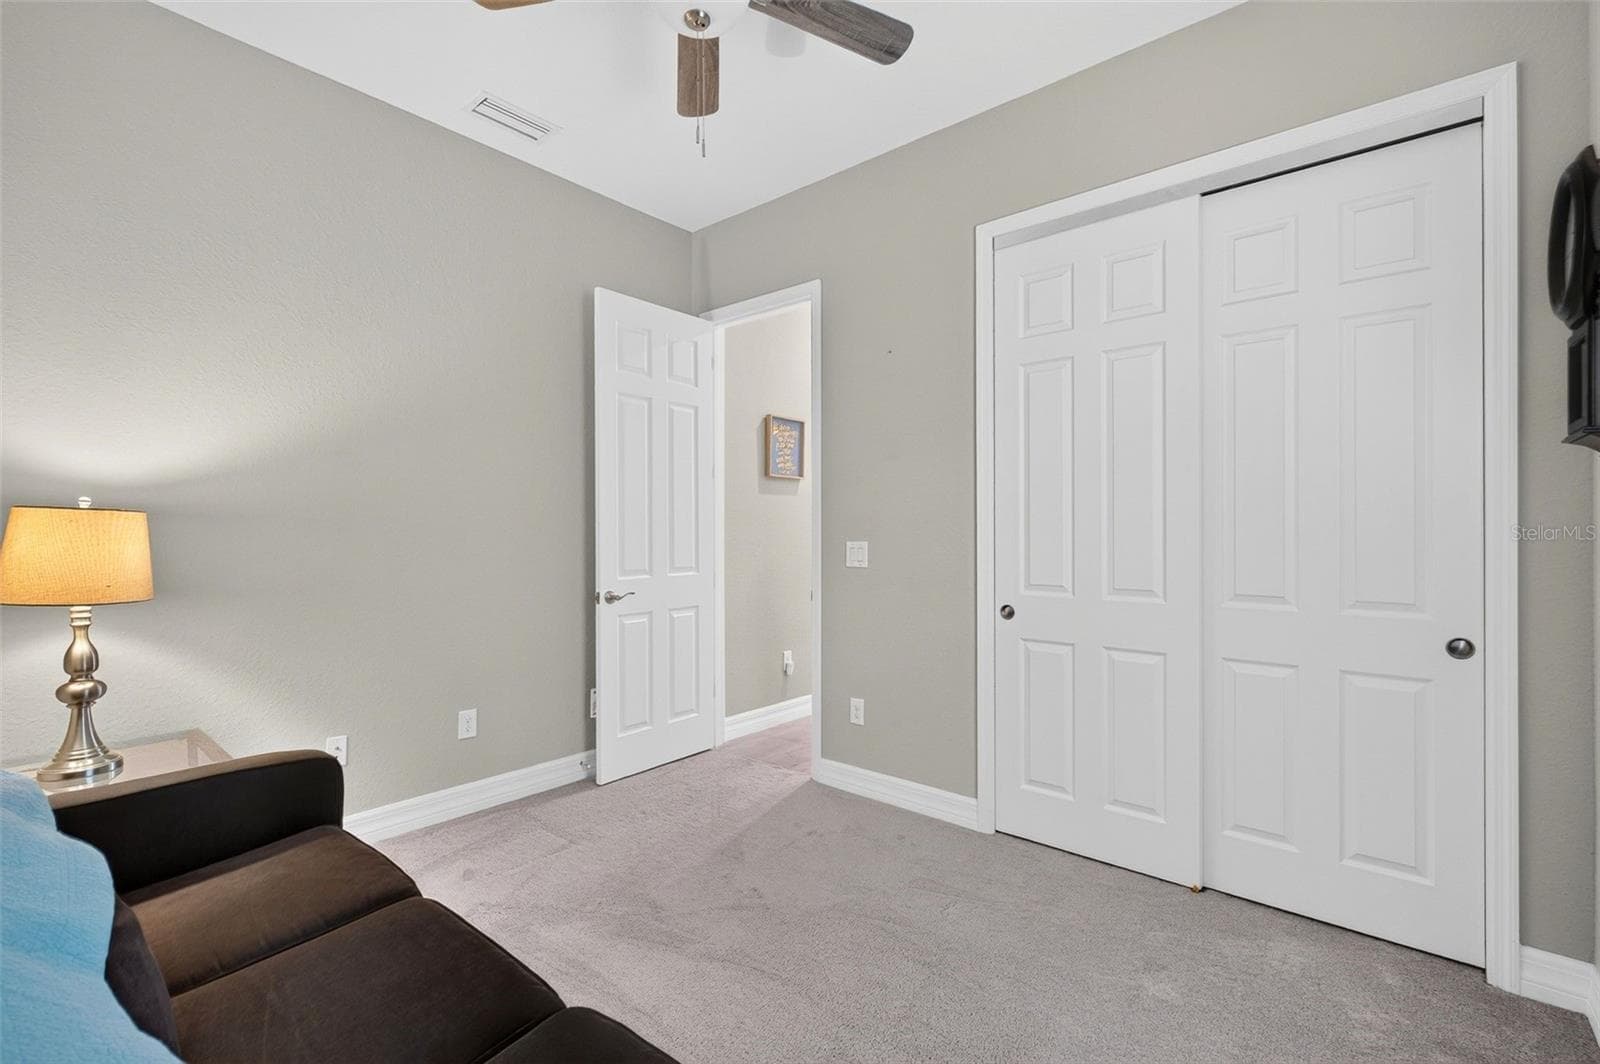
Bedroom Alternate View - 11825 PERENNIAL PL, BRADENTON
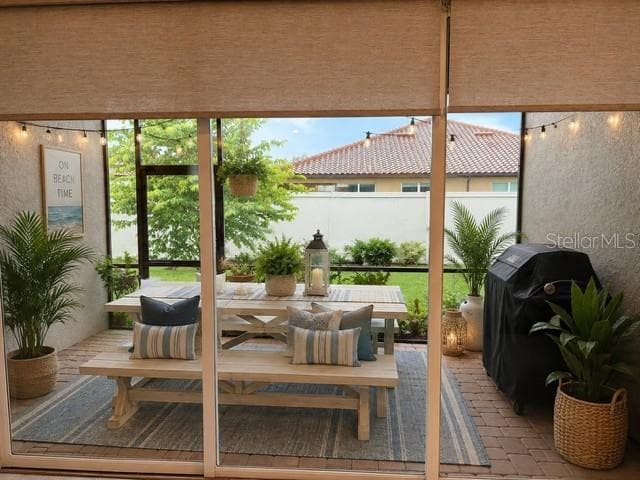
Virtual Staged Lanai - 11825 PERENNIAL PL, BRADENTON
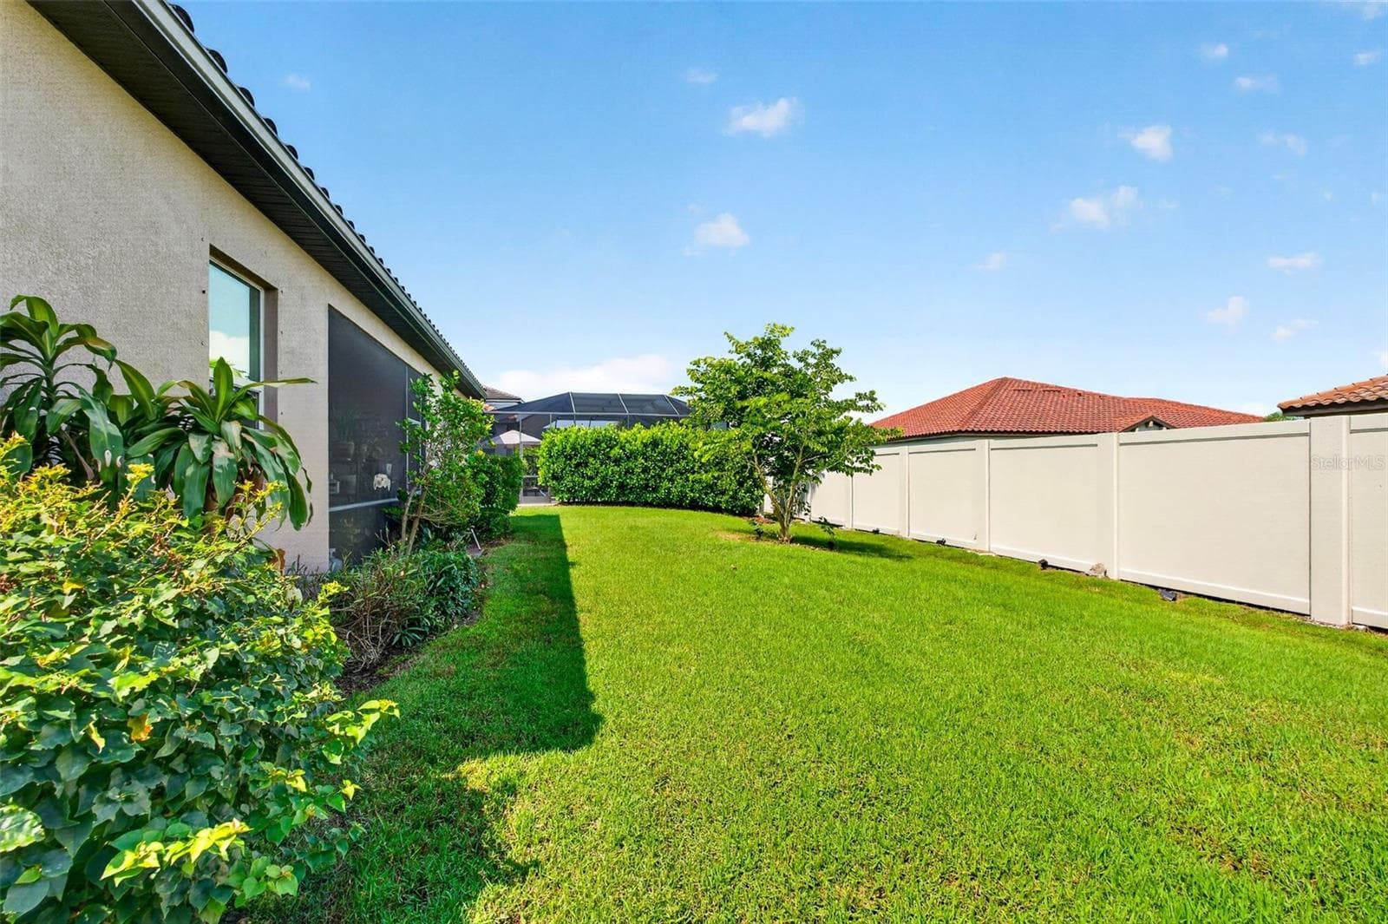
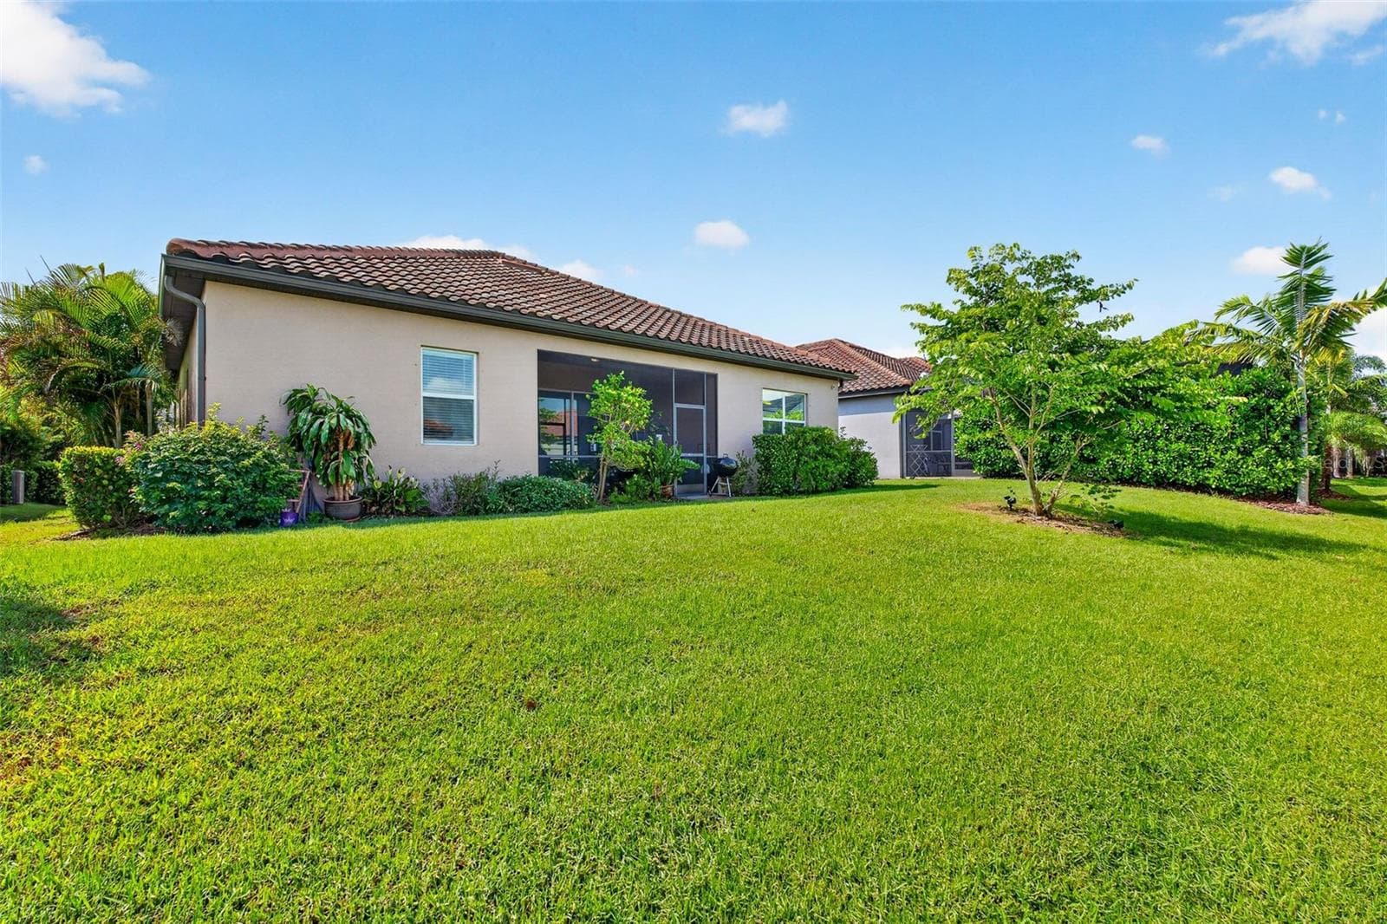
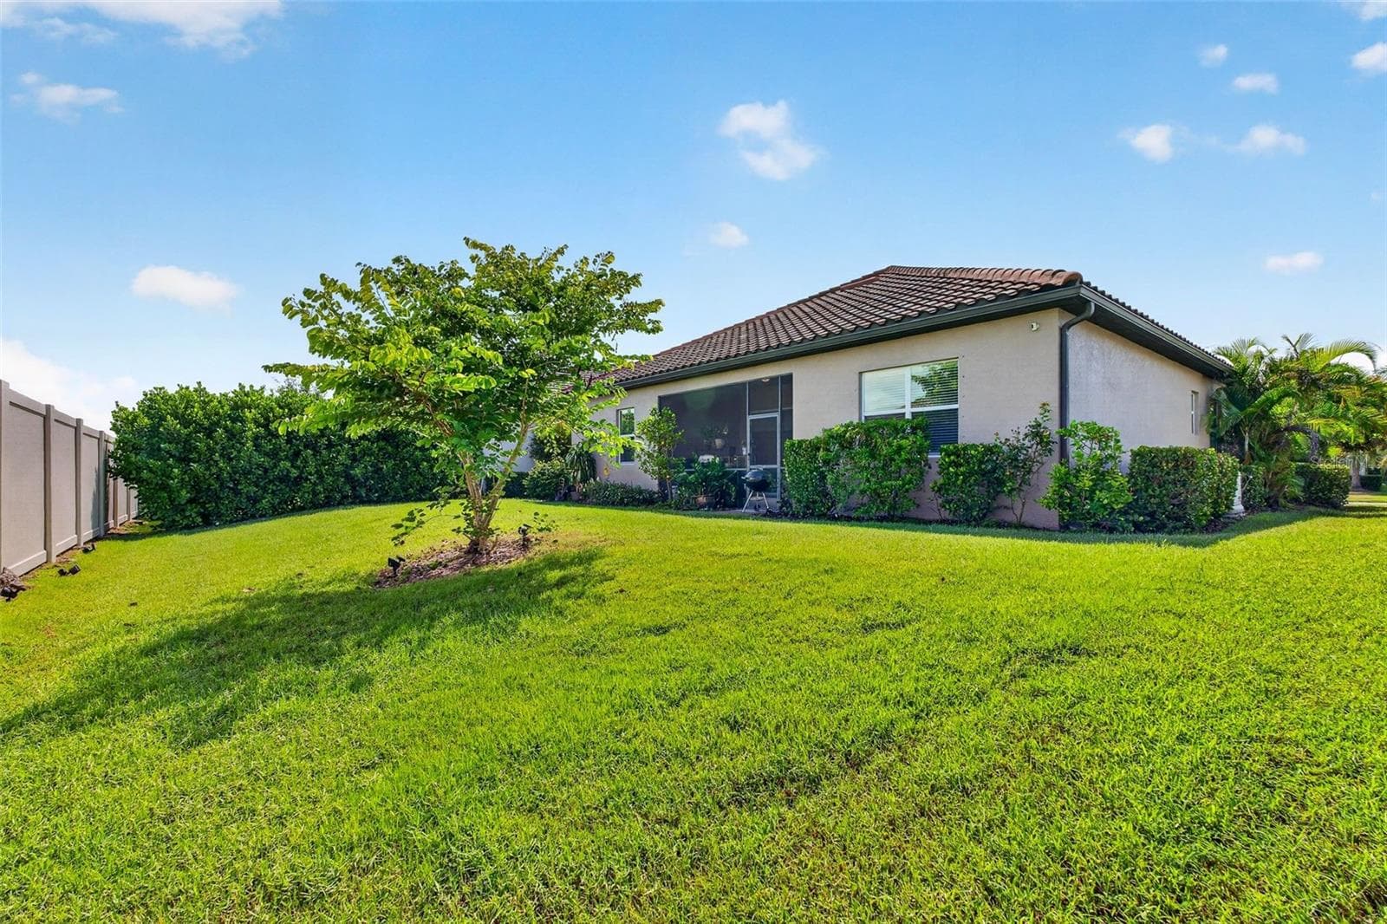
Backyard Maintenance Free - 11825 PERENNIAL PL, BRADENTON
Backyard Lush Landscape - 11825 PERENNIAL PL, BRADENTON
Backyard Maintenance Free - 11825 PERENNIAL PL, BRADENTON
Aerial View of Community - 11825 PERENNIAL PL, BRADENTON
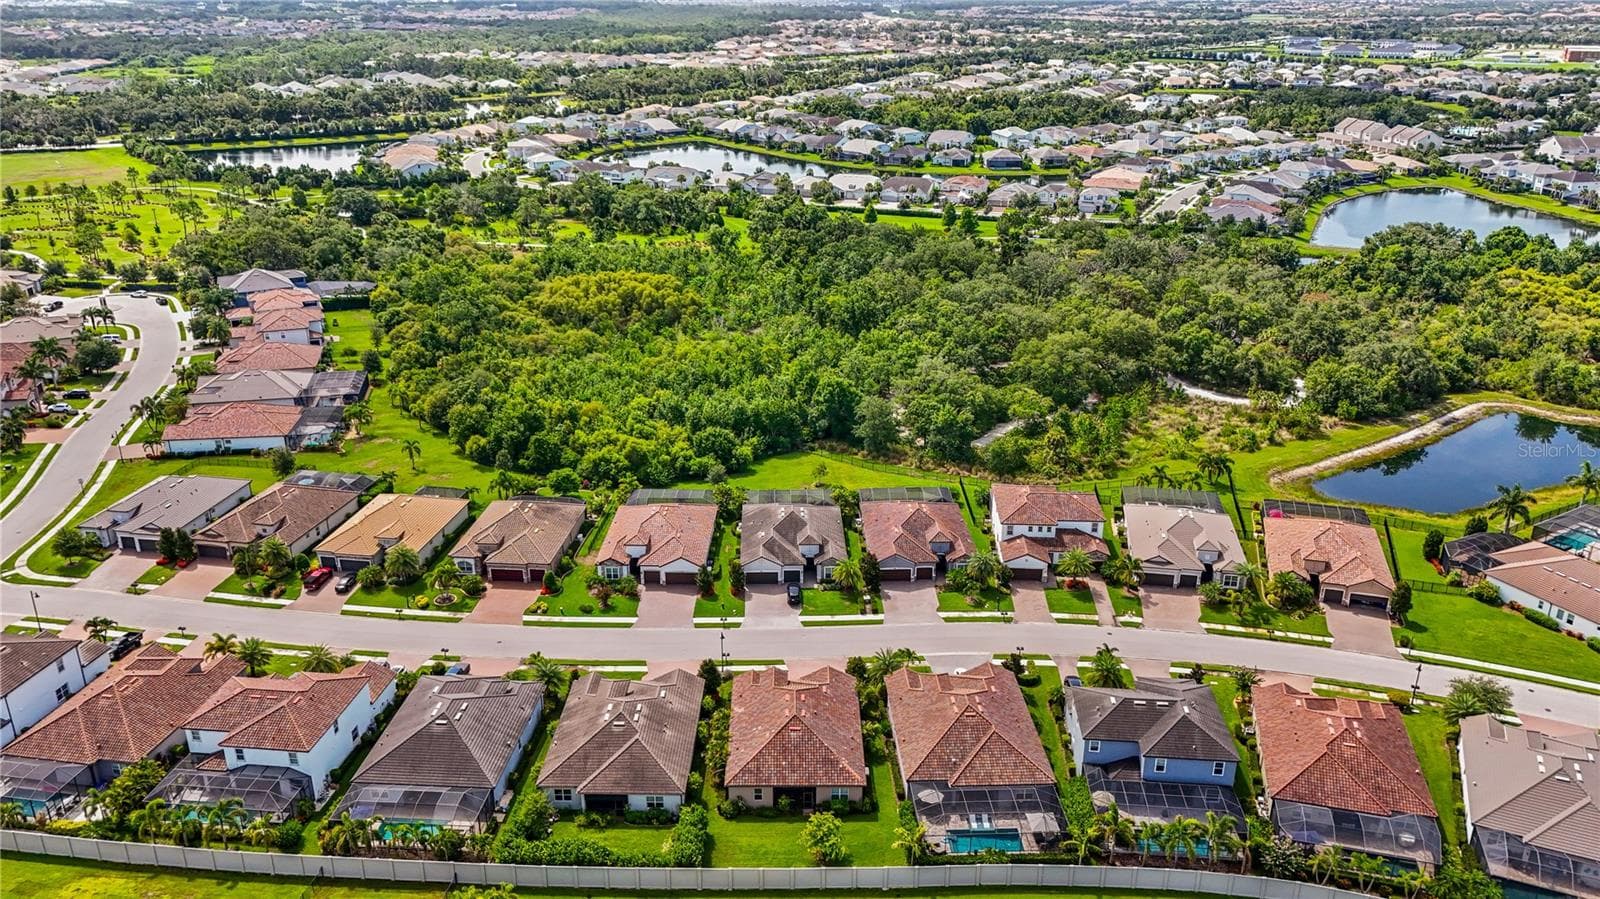
Aerial View alternate - 11825 PERENNIAL PL, BRADENTON
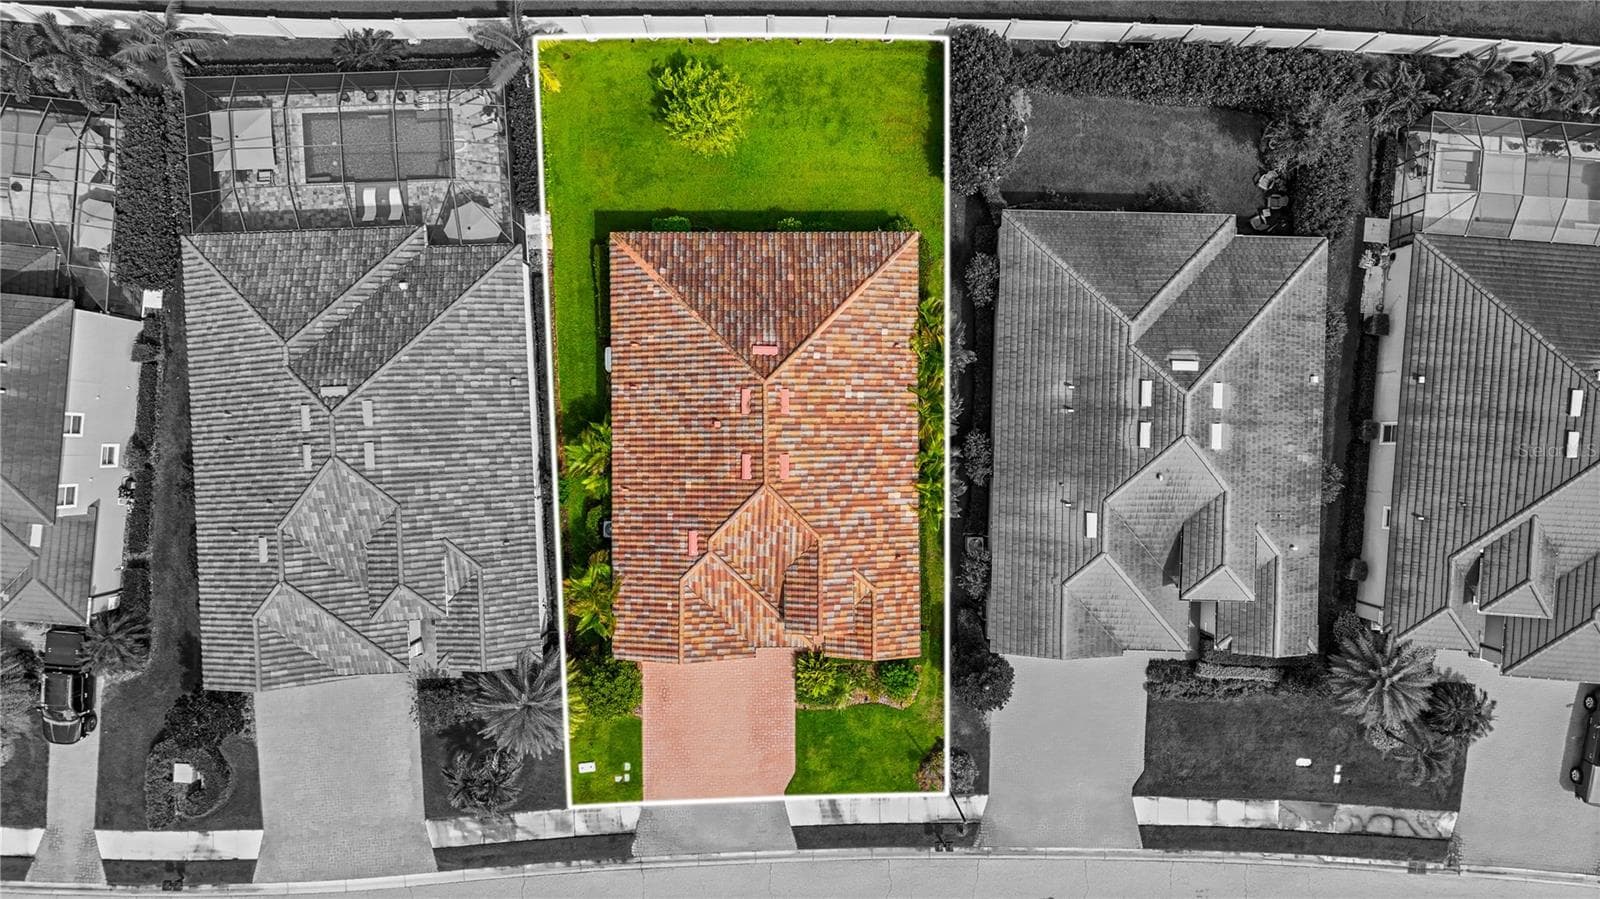
Aerial view of house (lot) - 11825 PERENNIAL PL, BRADENTON
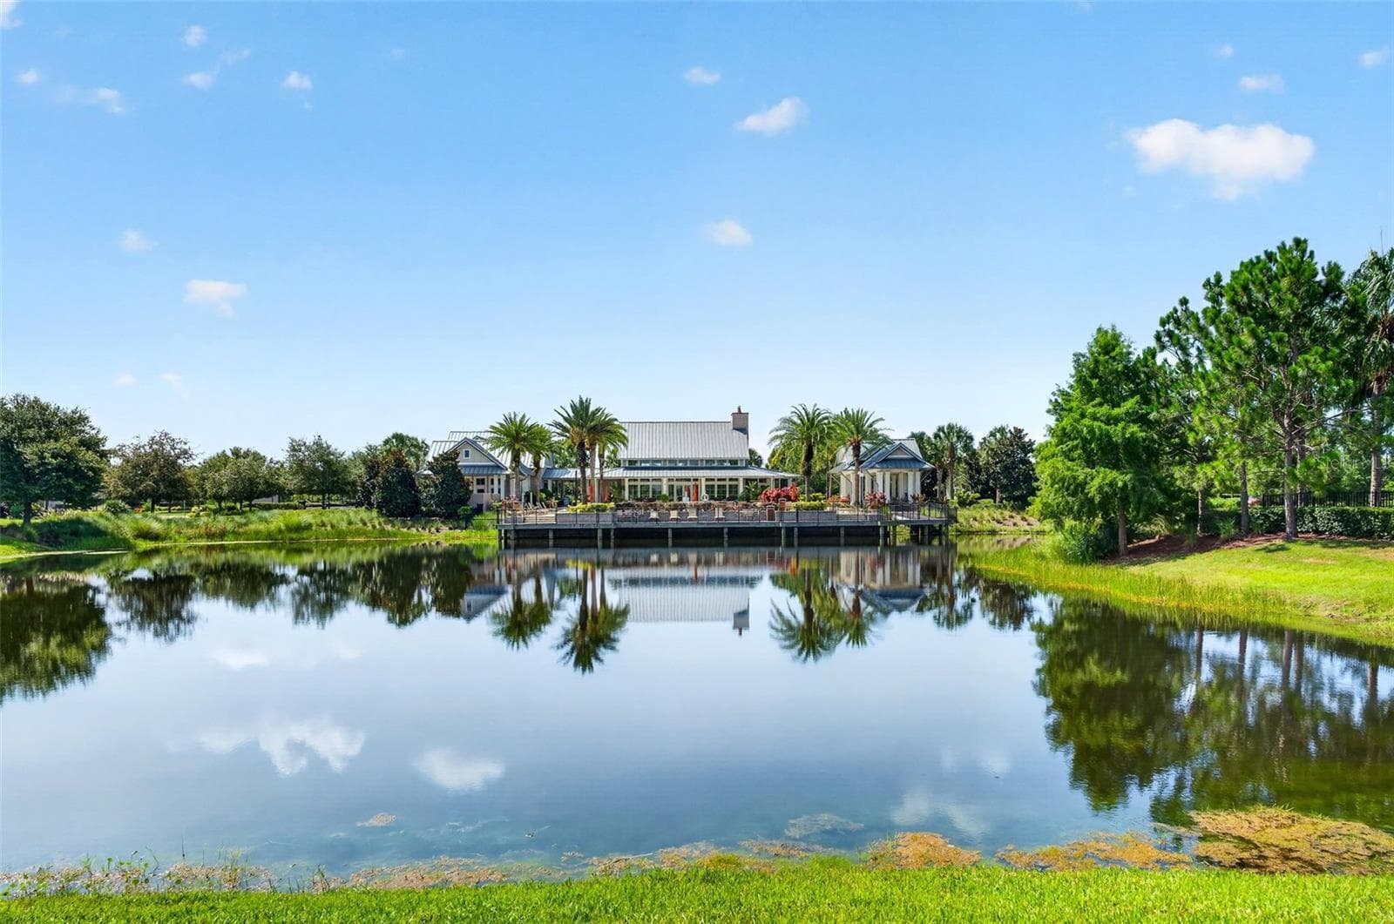
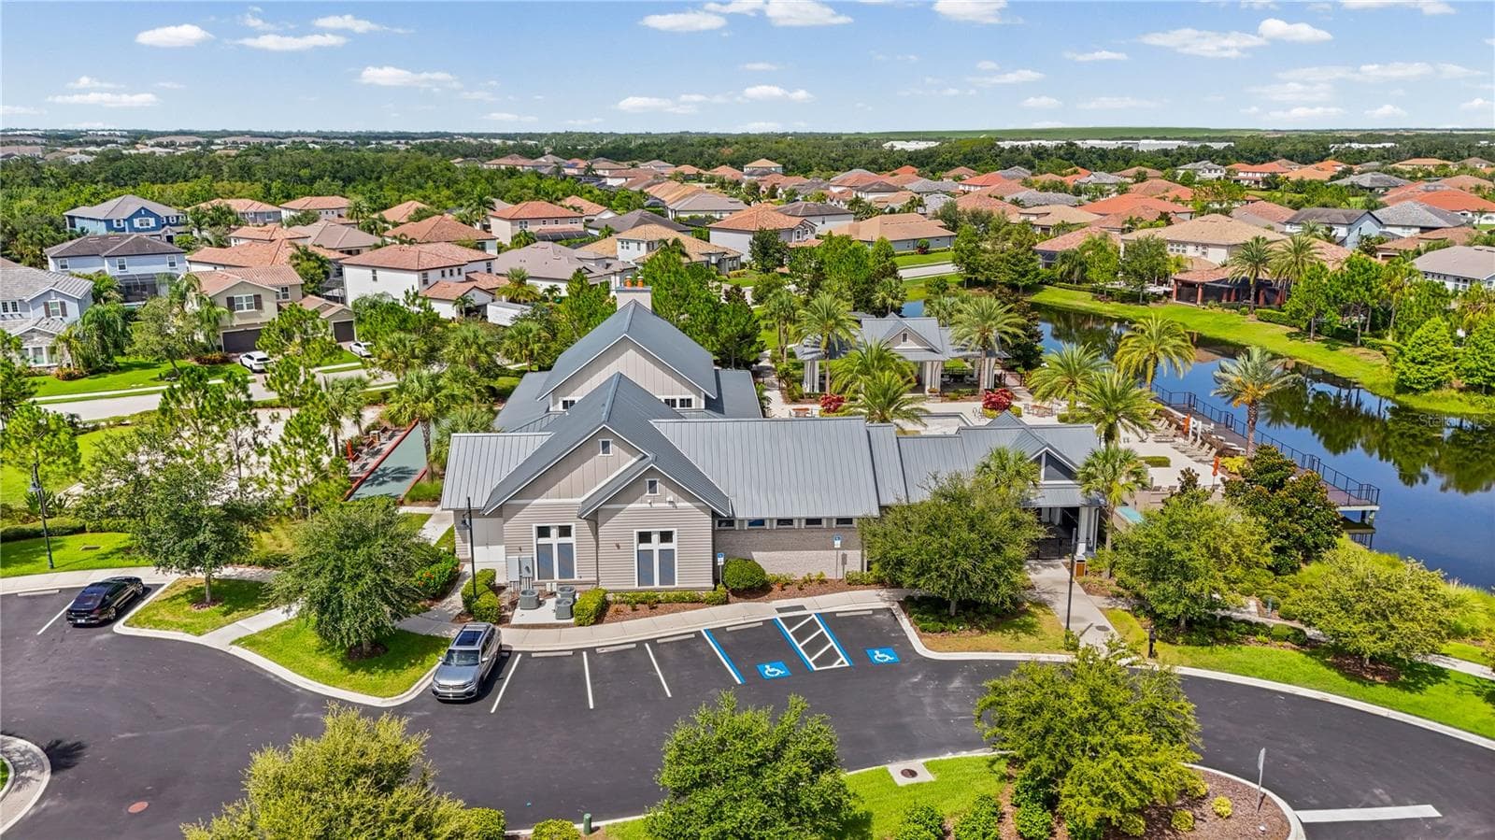
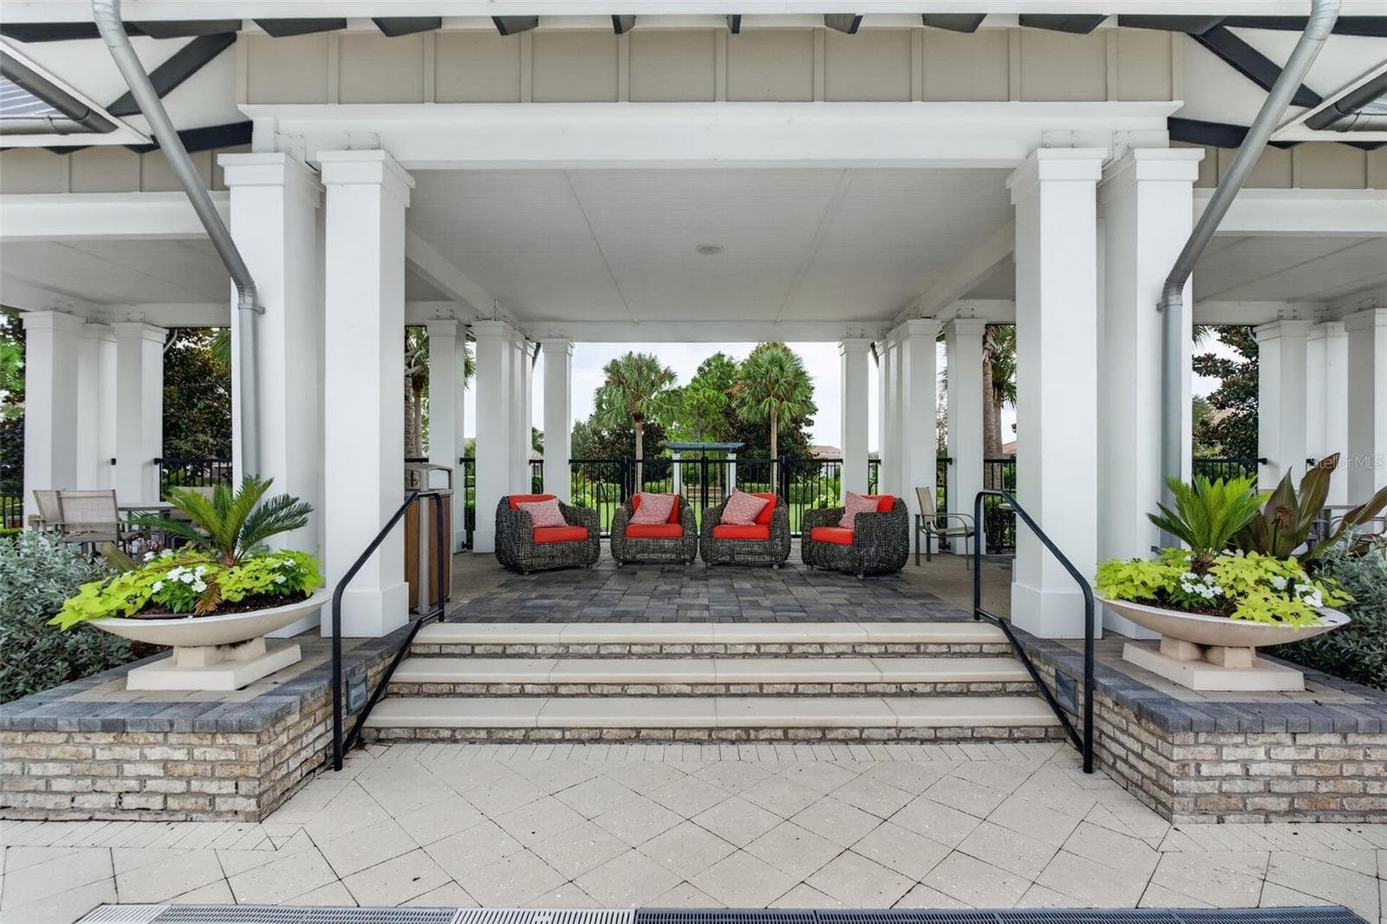
Amenity Center - 11825 PERENNIAL PL, BRADENTON
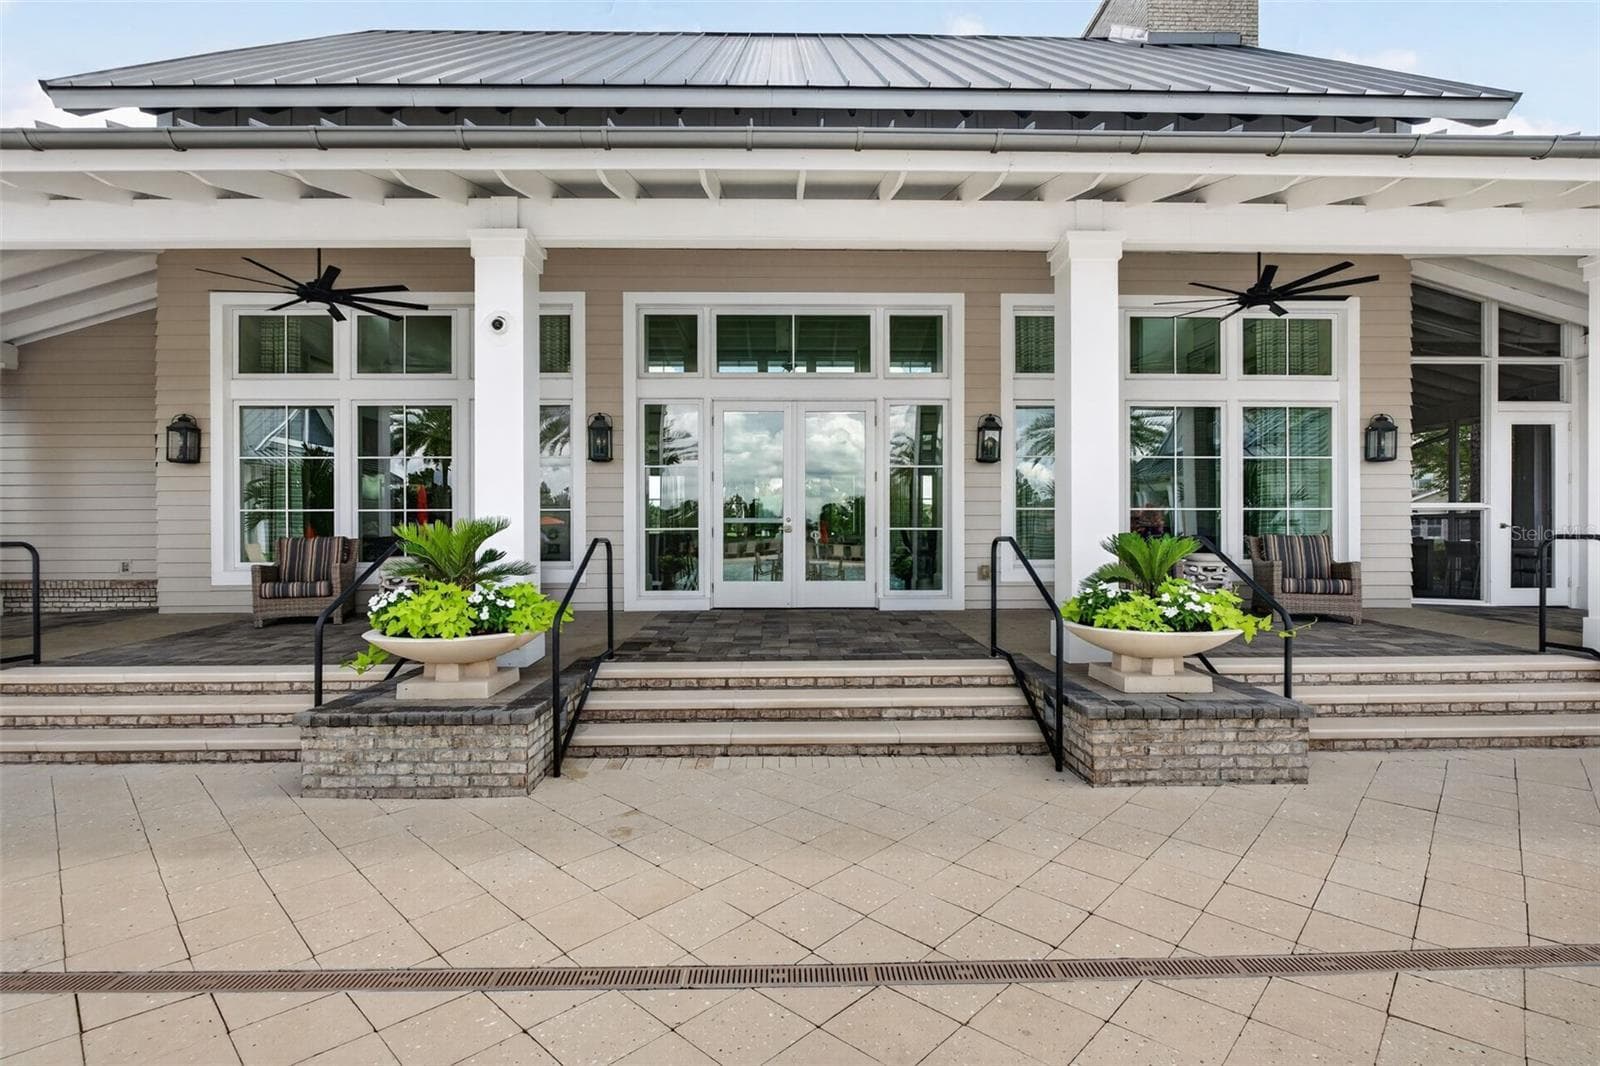
Club House Front - 11825 PERENNIAL PL, BRADENTON
Parking at Amenity Center - 11825 PERENNIAL PL, BRADENTON
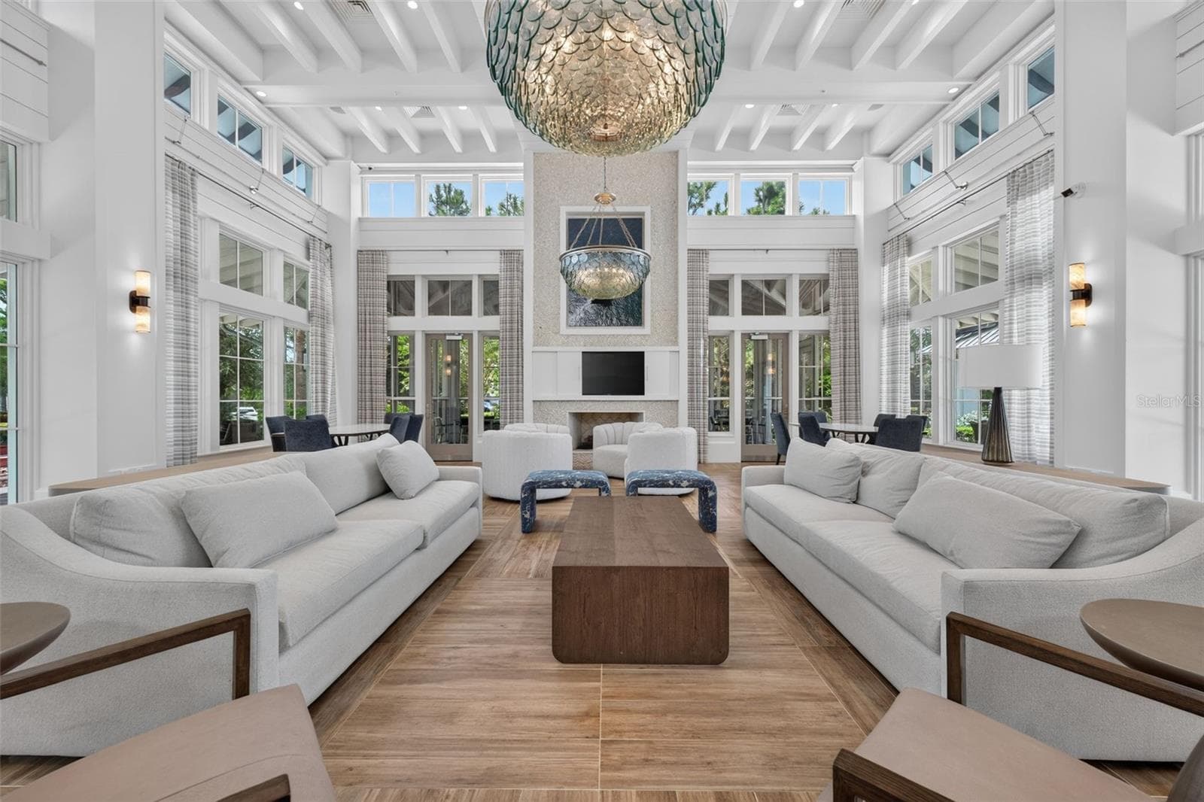
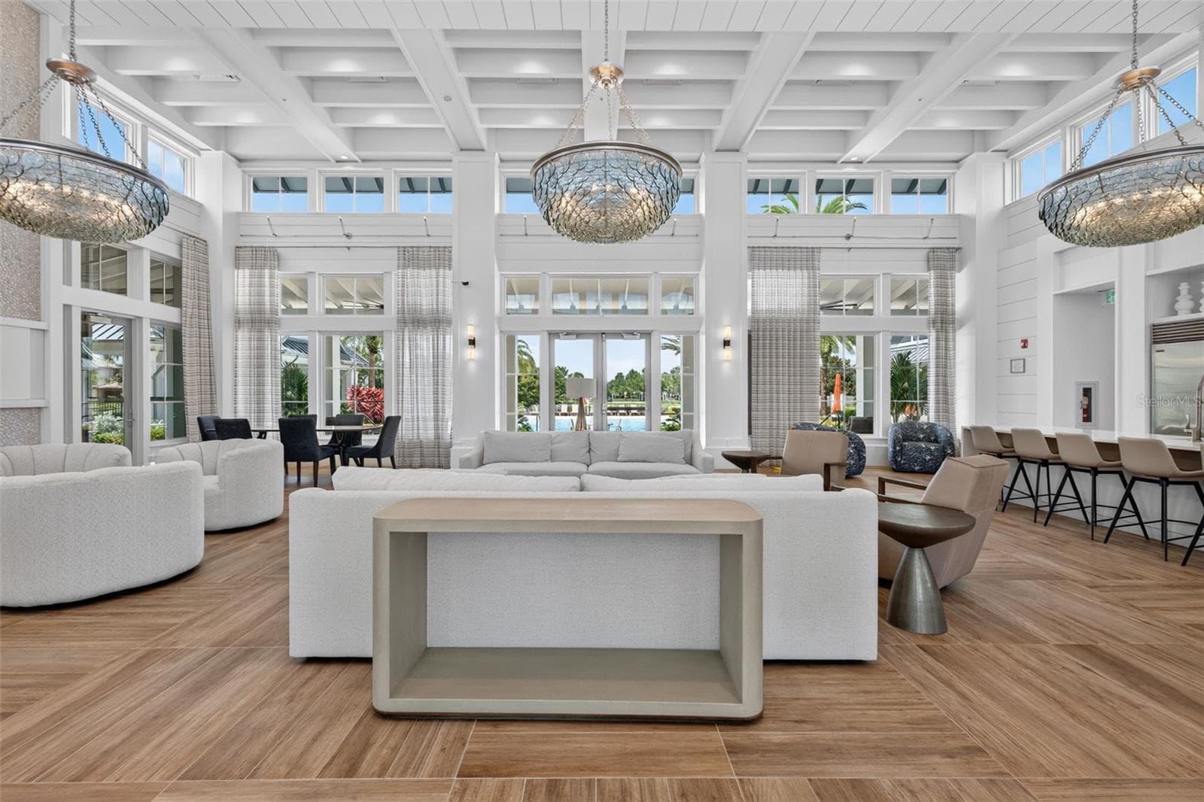
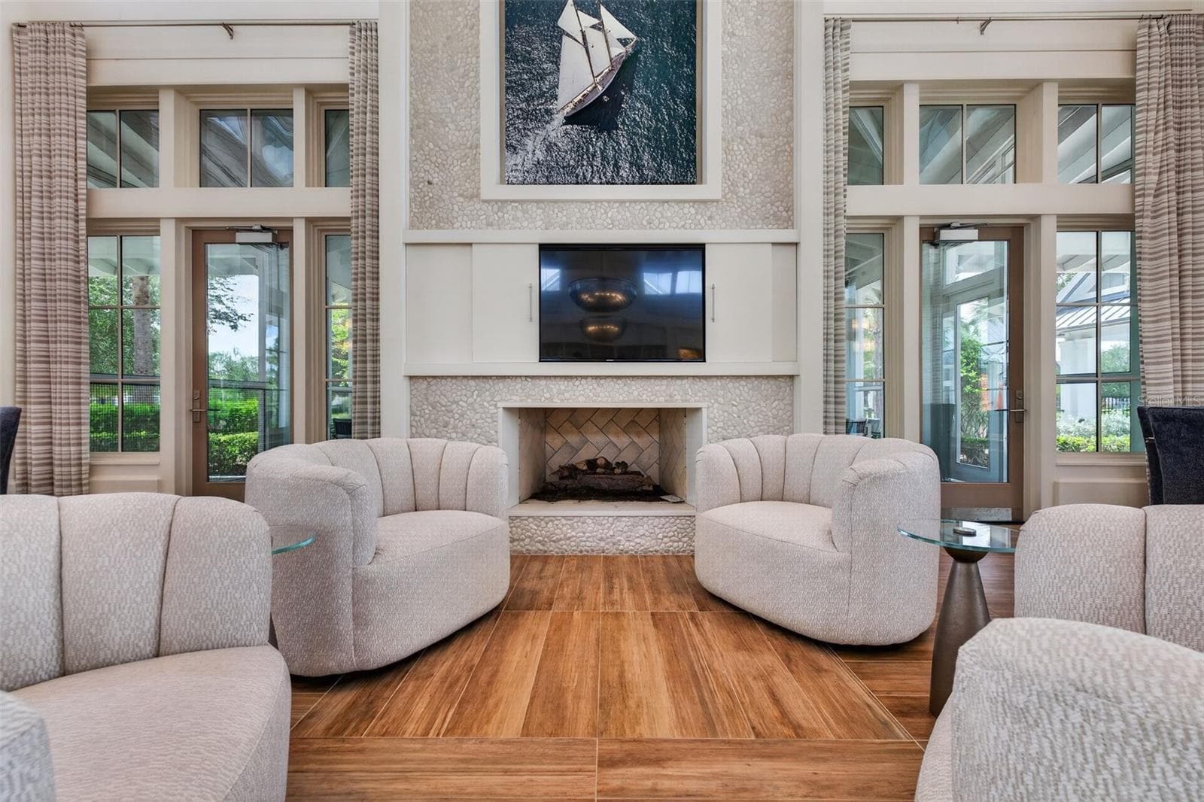
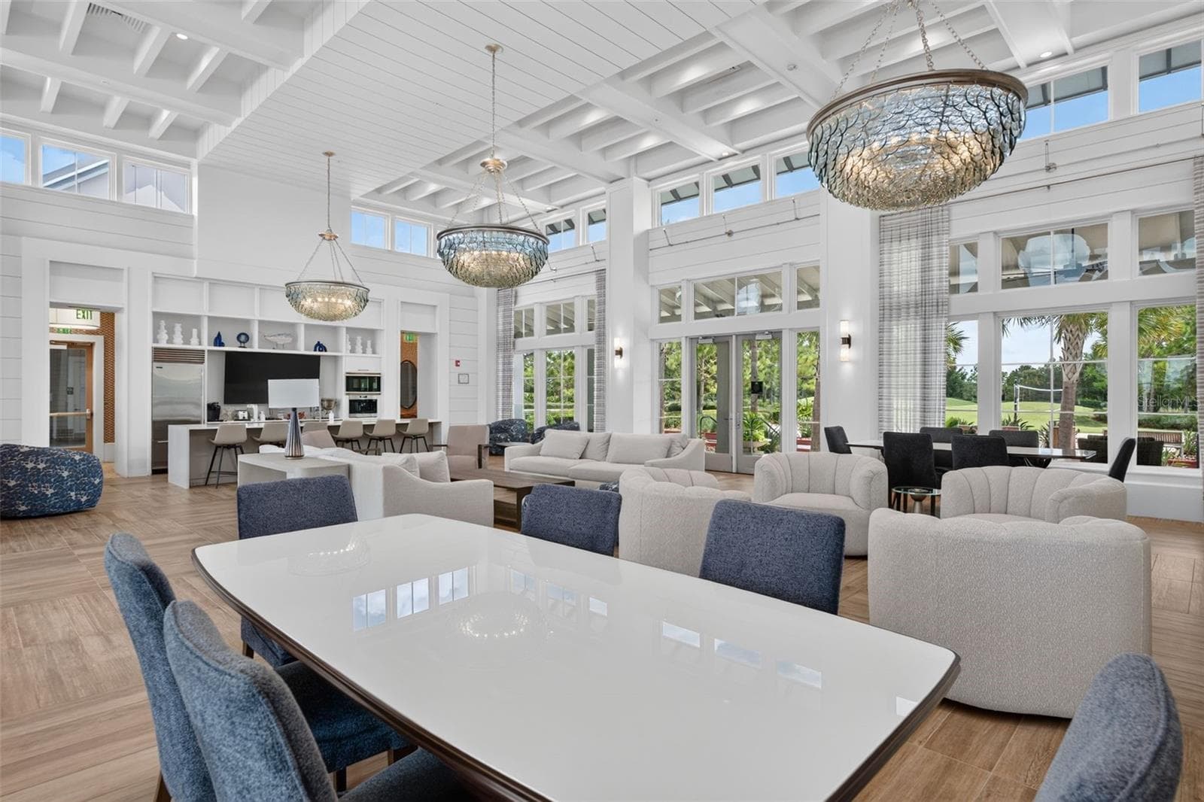
Club House Newly Furnished - 11825 PERENNIAL PL, BRADENTON
Club House Available for Events - 11825 PERENNIAL PL, BRADENTON
Club House Interior - 11825 PERENNIAL PL, BRADENTON
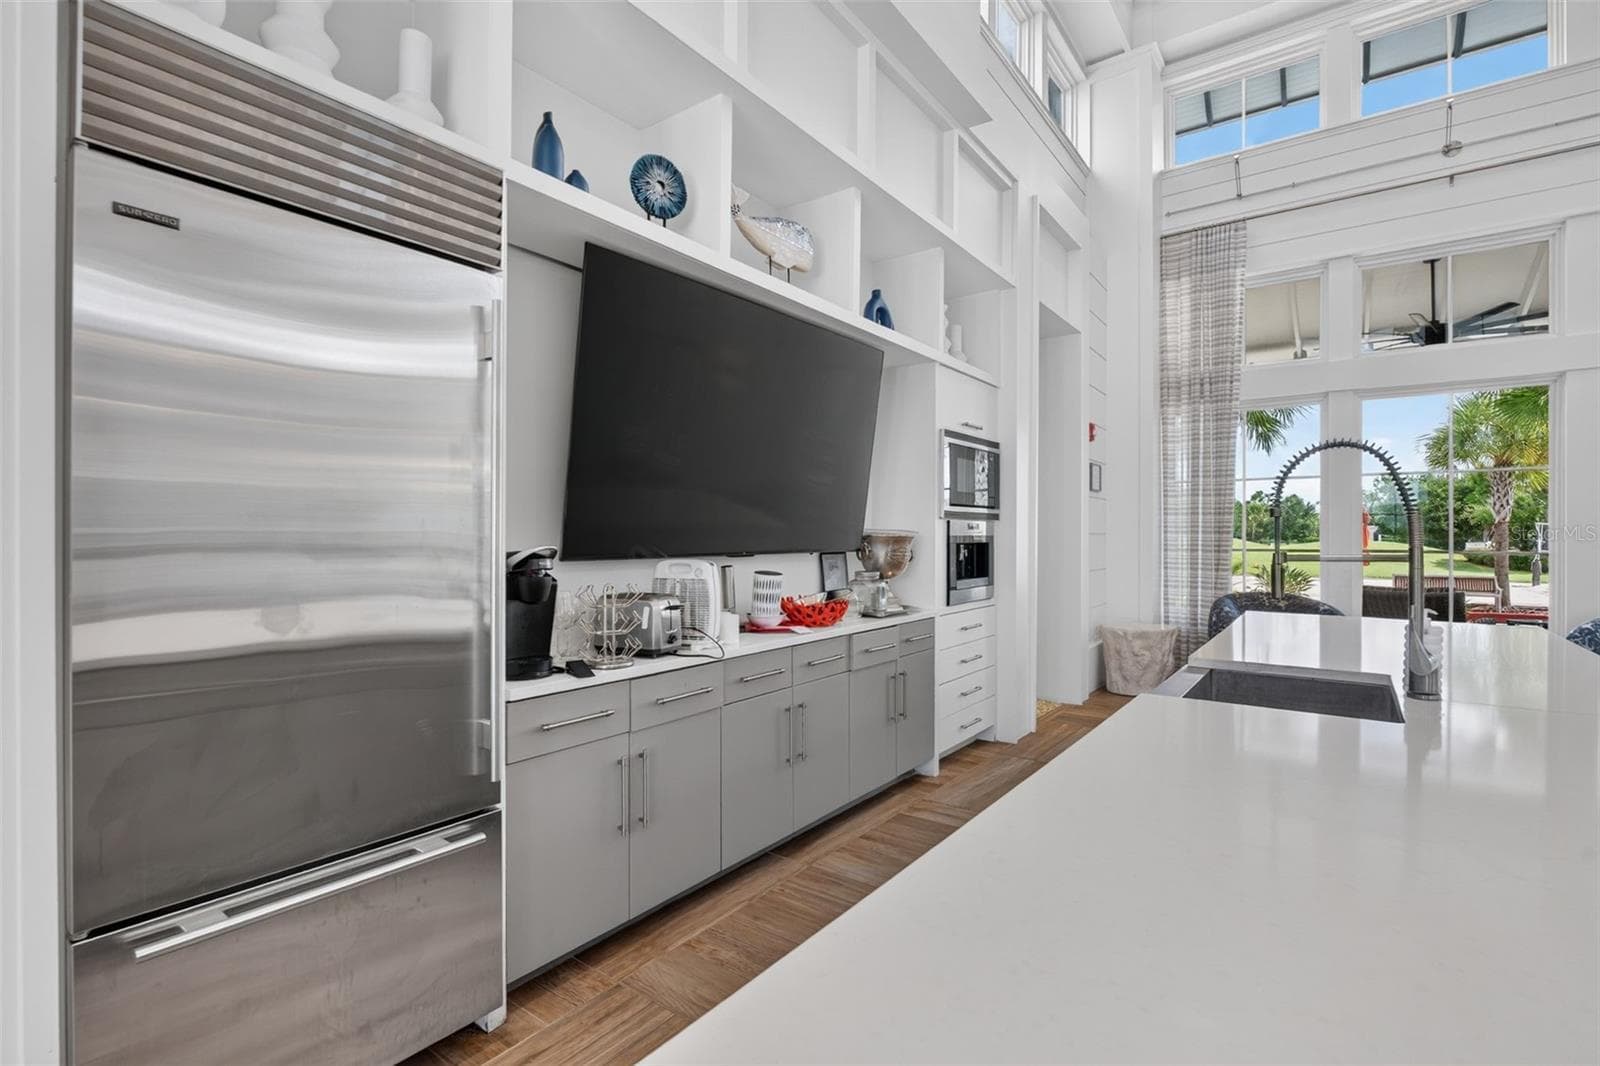
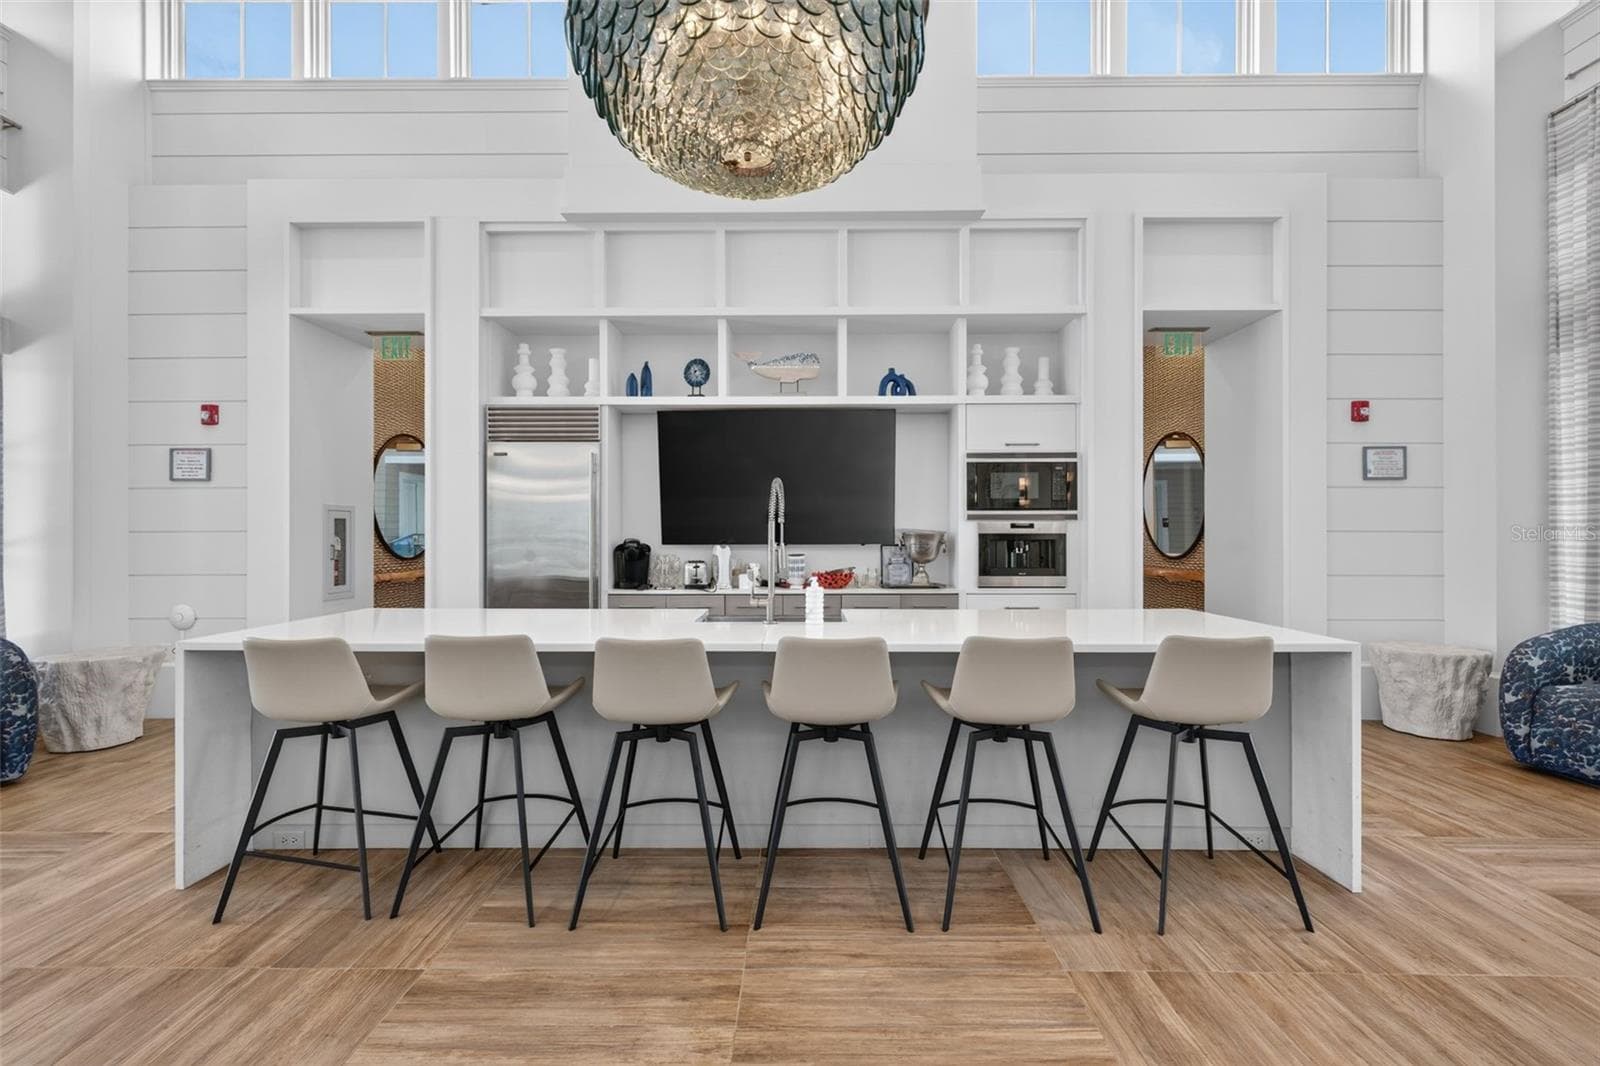
Club House Bar/Counter - 11825 PERENNIAL PL, BRADENTON
Club House Bar/Counter alternate view - 11825 PERENNIAL PL, BRADENTON
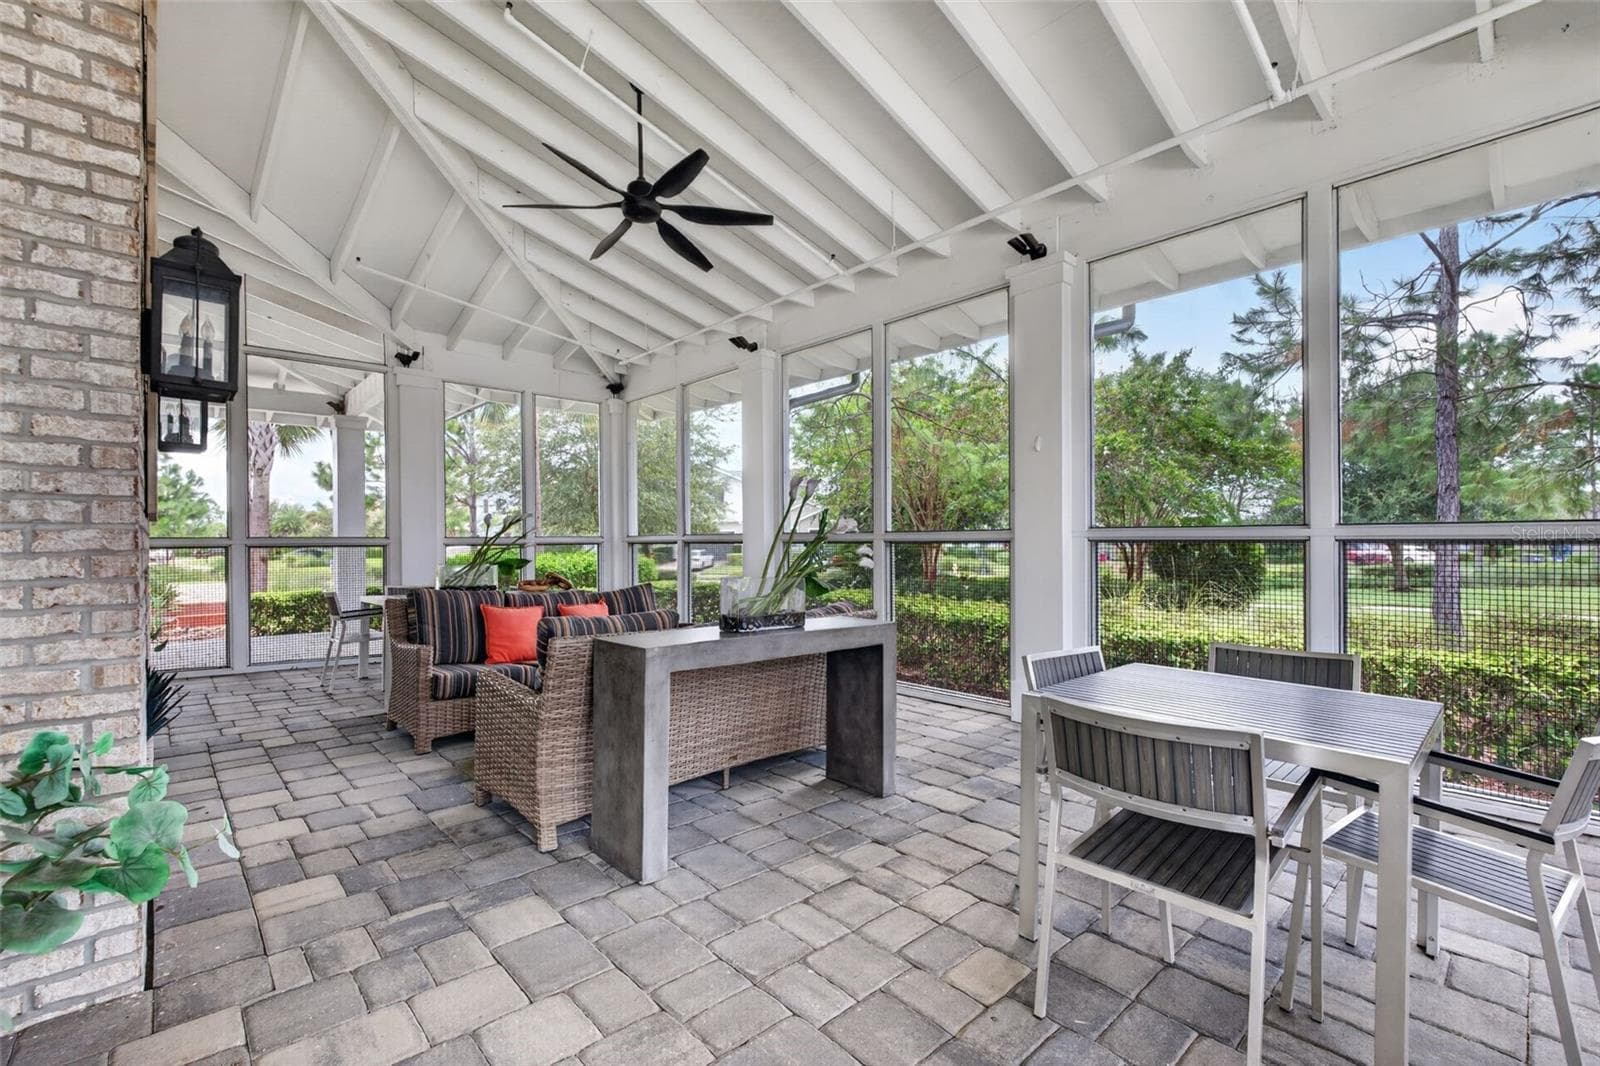
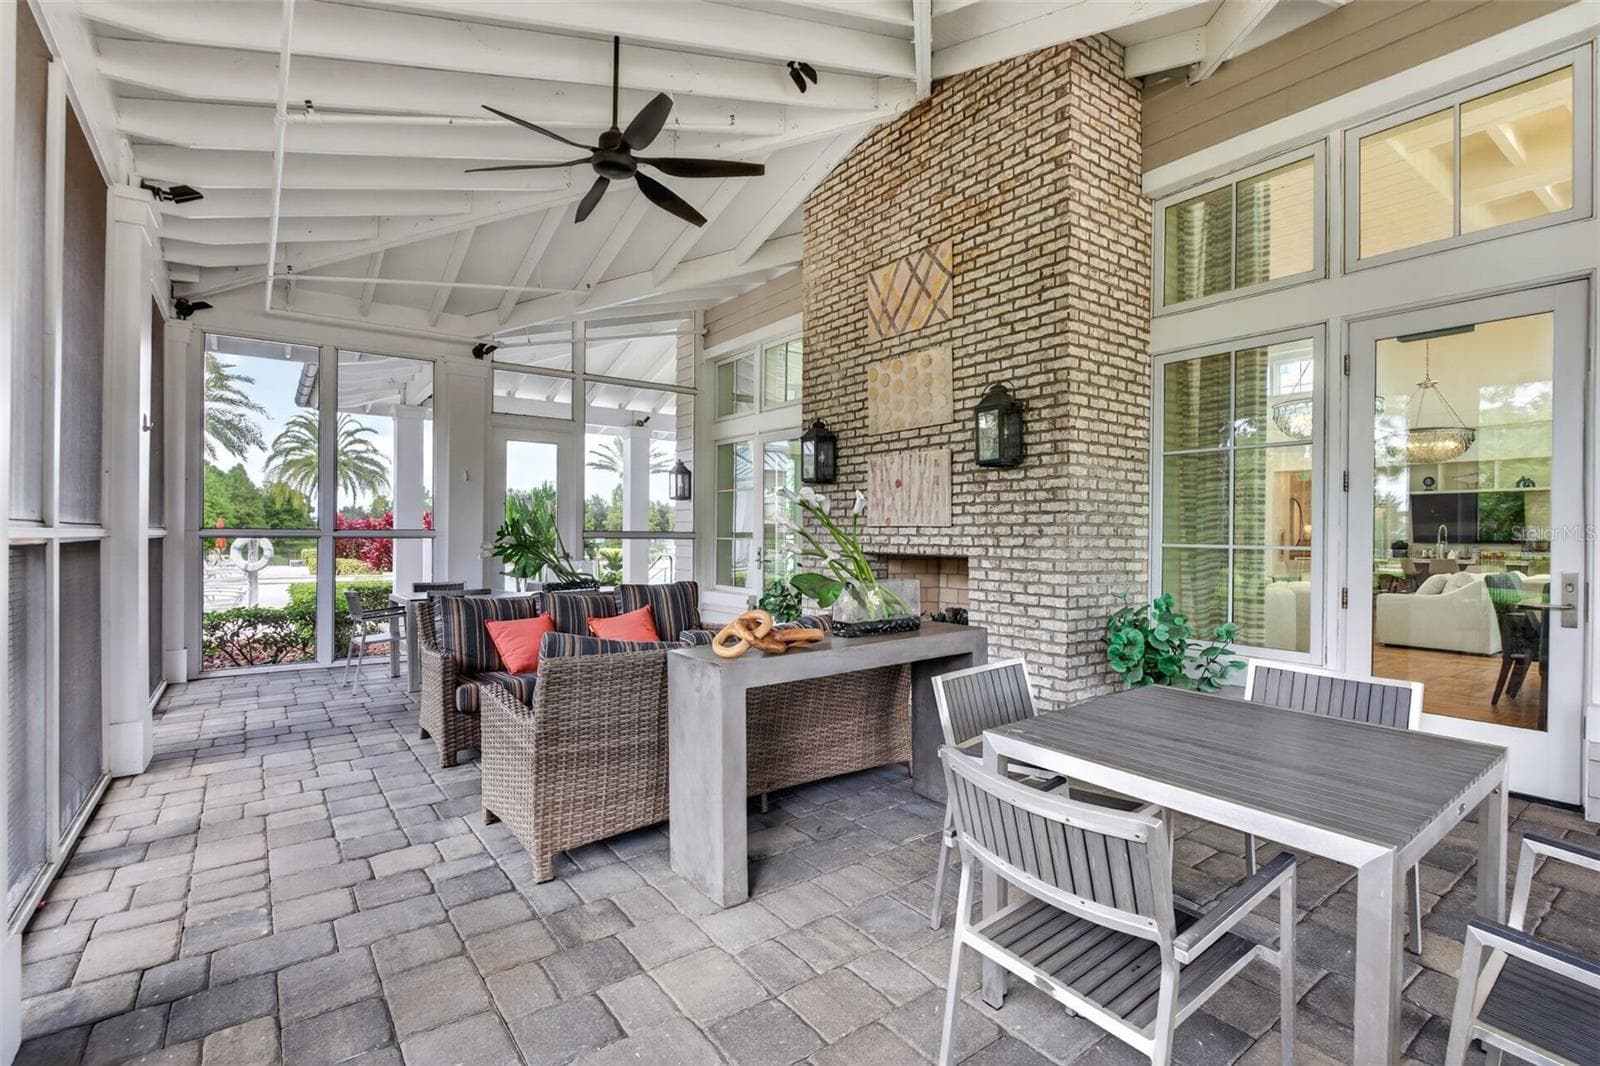
Club House Lanai - 11825 PERENNIAL PL, BRADENTON
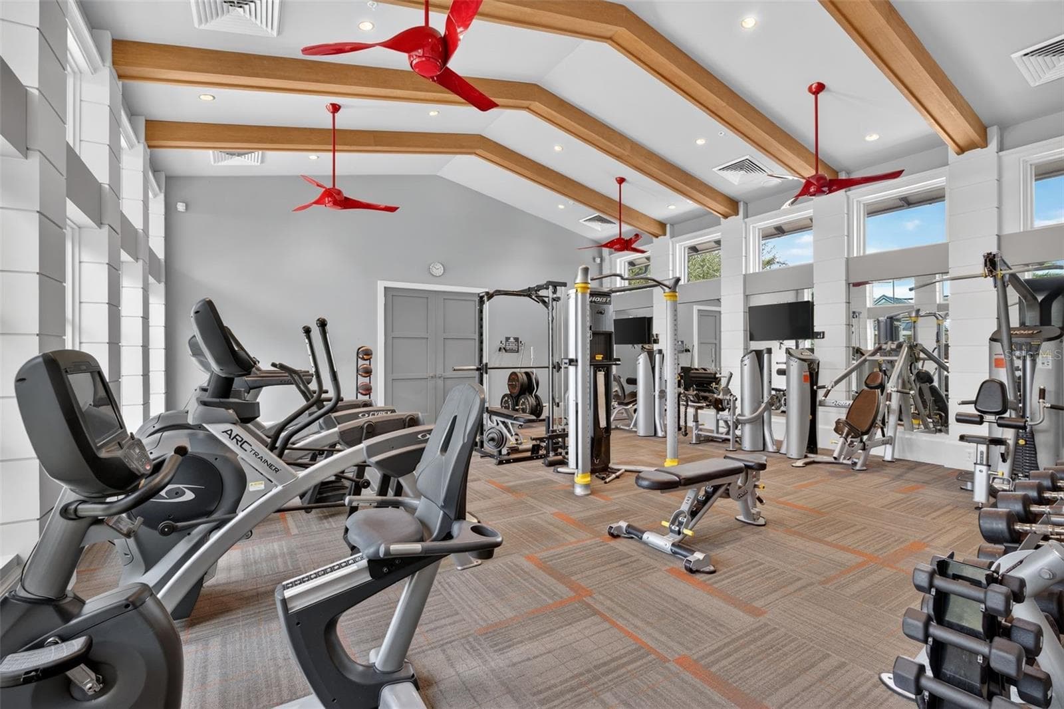
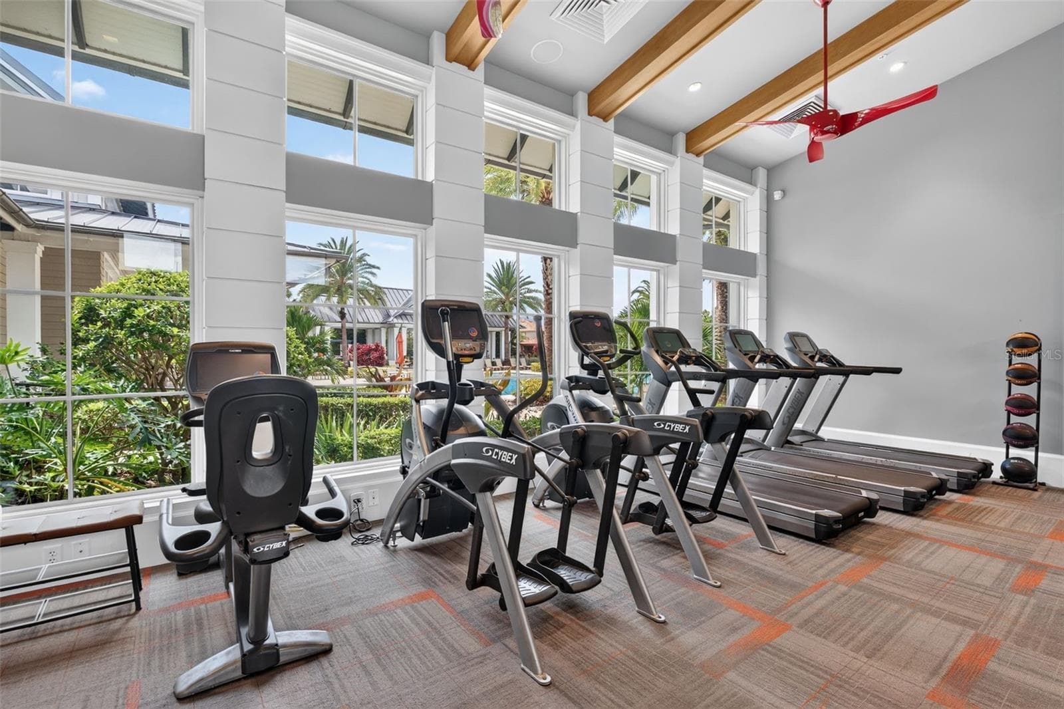
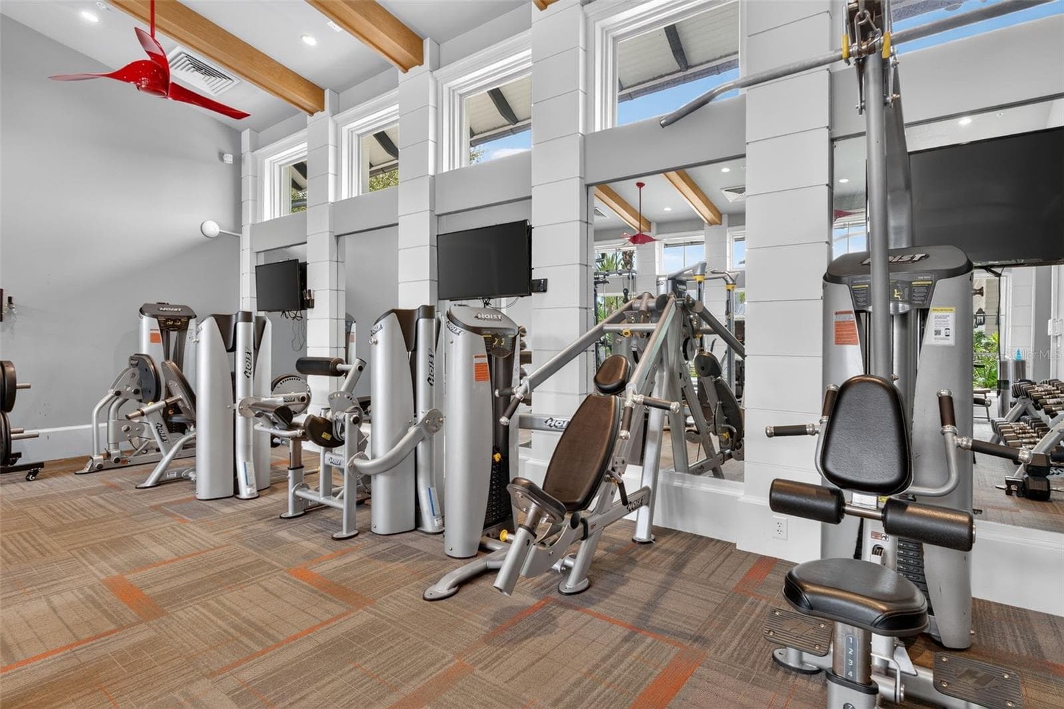
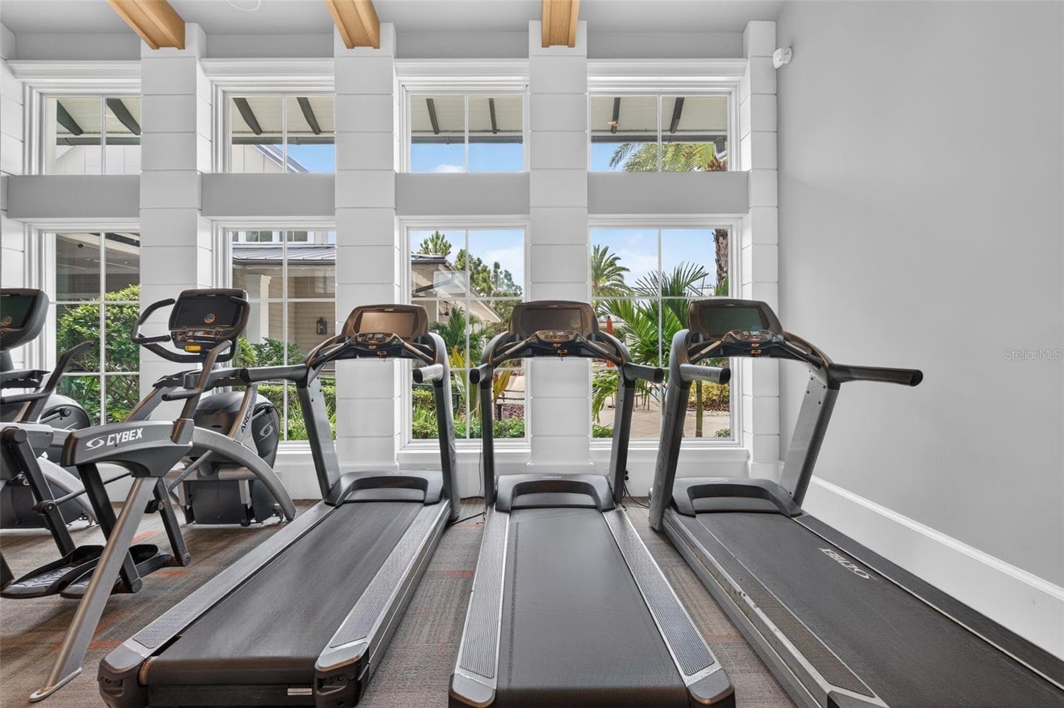
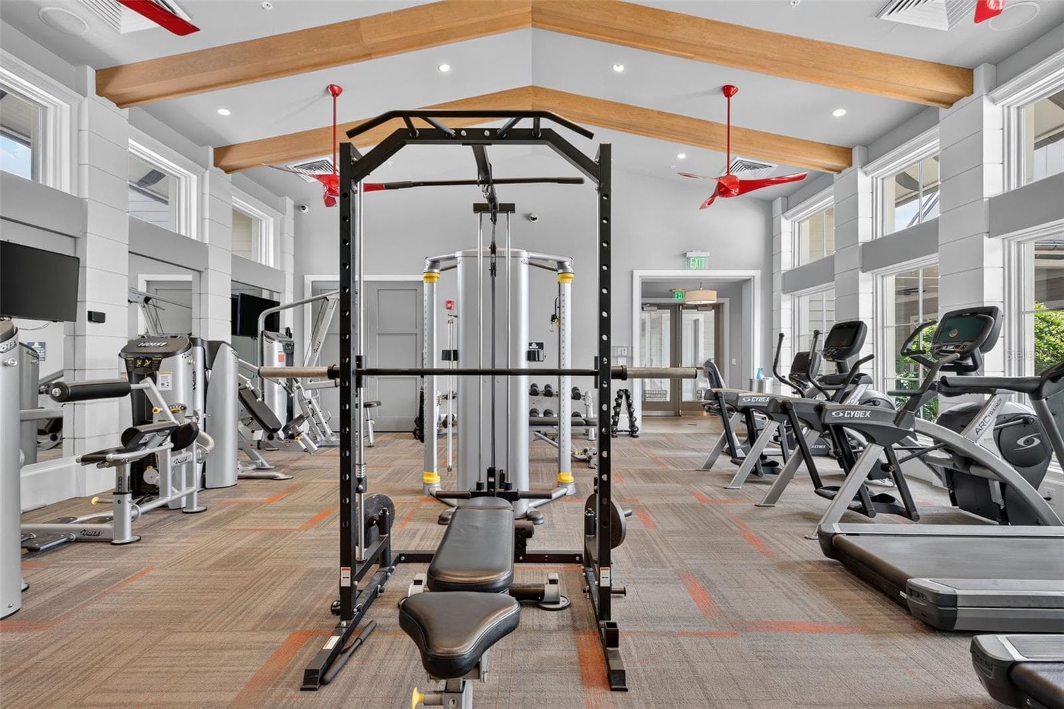
Fitness Center Open 24 Hours - 11825 PERENNIAL PL, BRADENTON
Fitness Center - 11825 PERENNIAL PL, BRADENTON
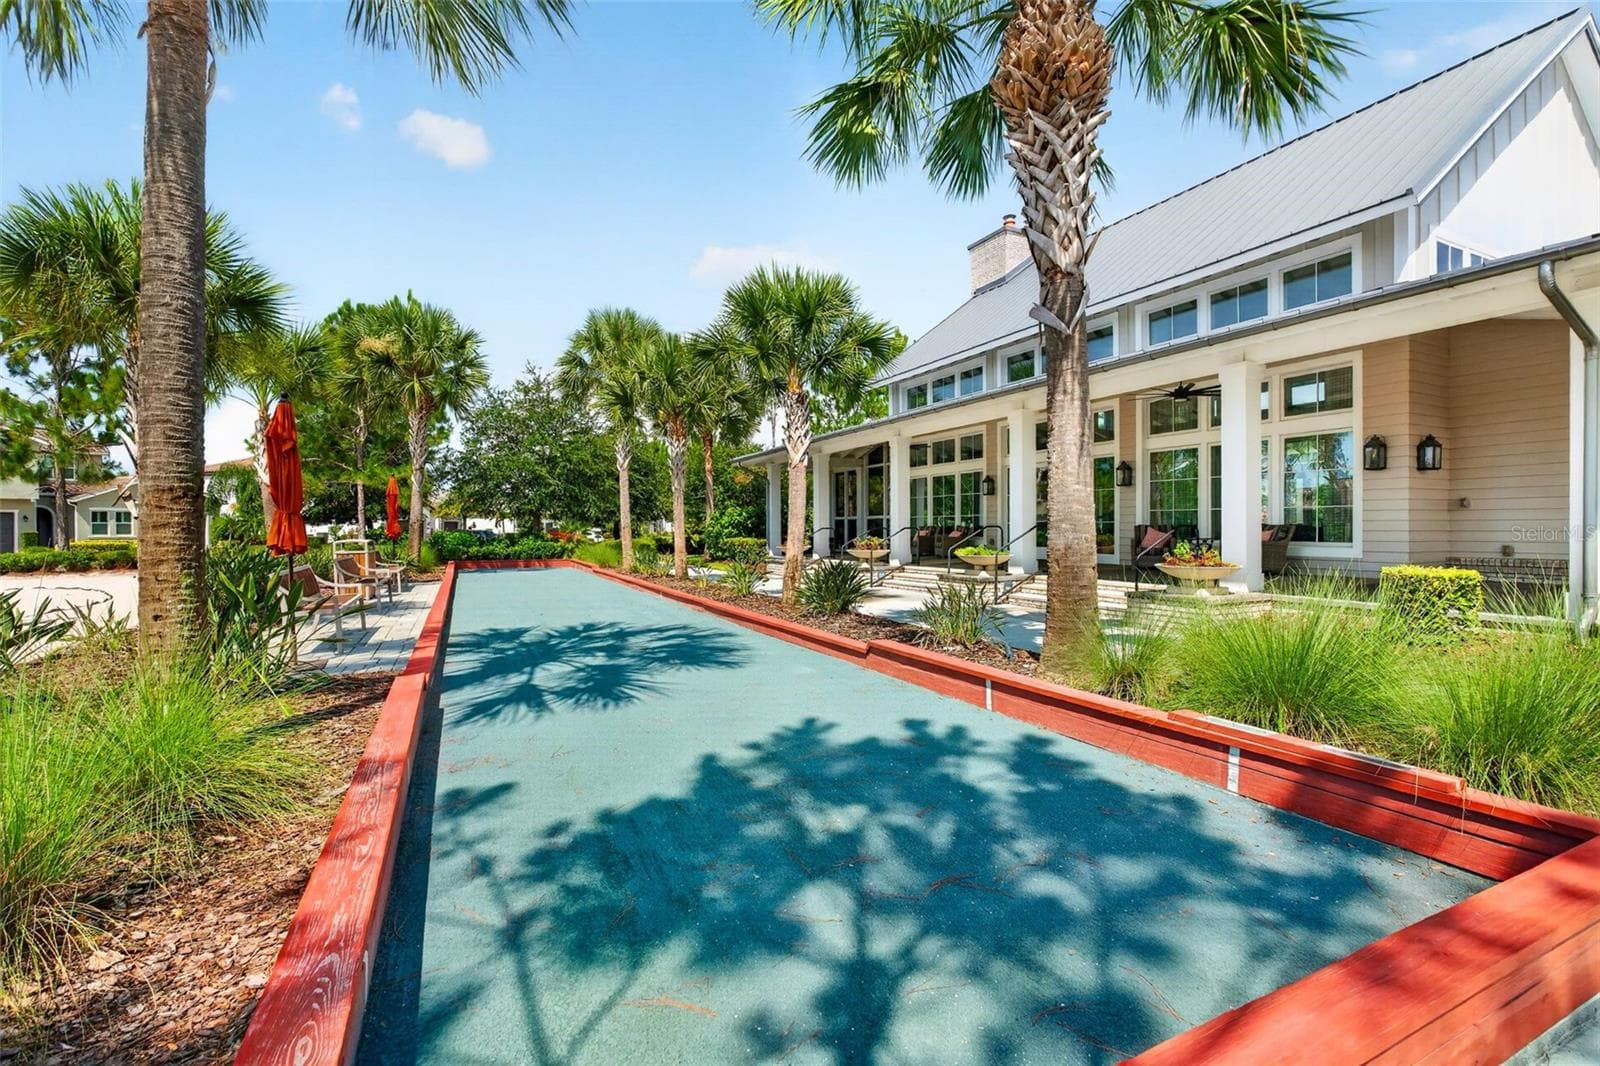
Bocce Ball - 11825 PERENNIAL PL, BRADENTON
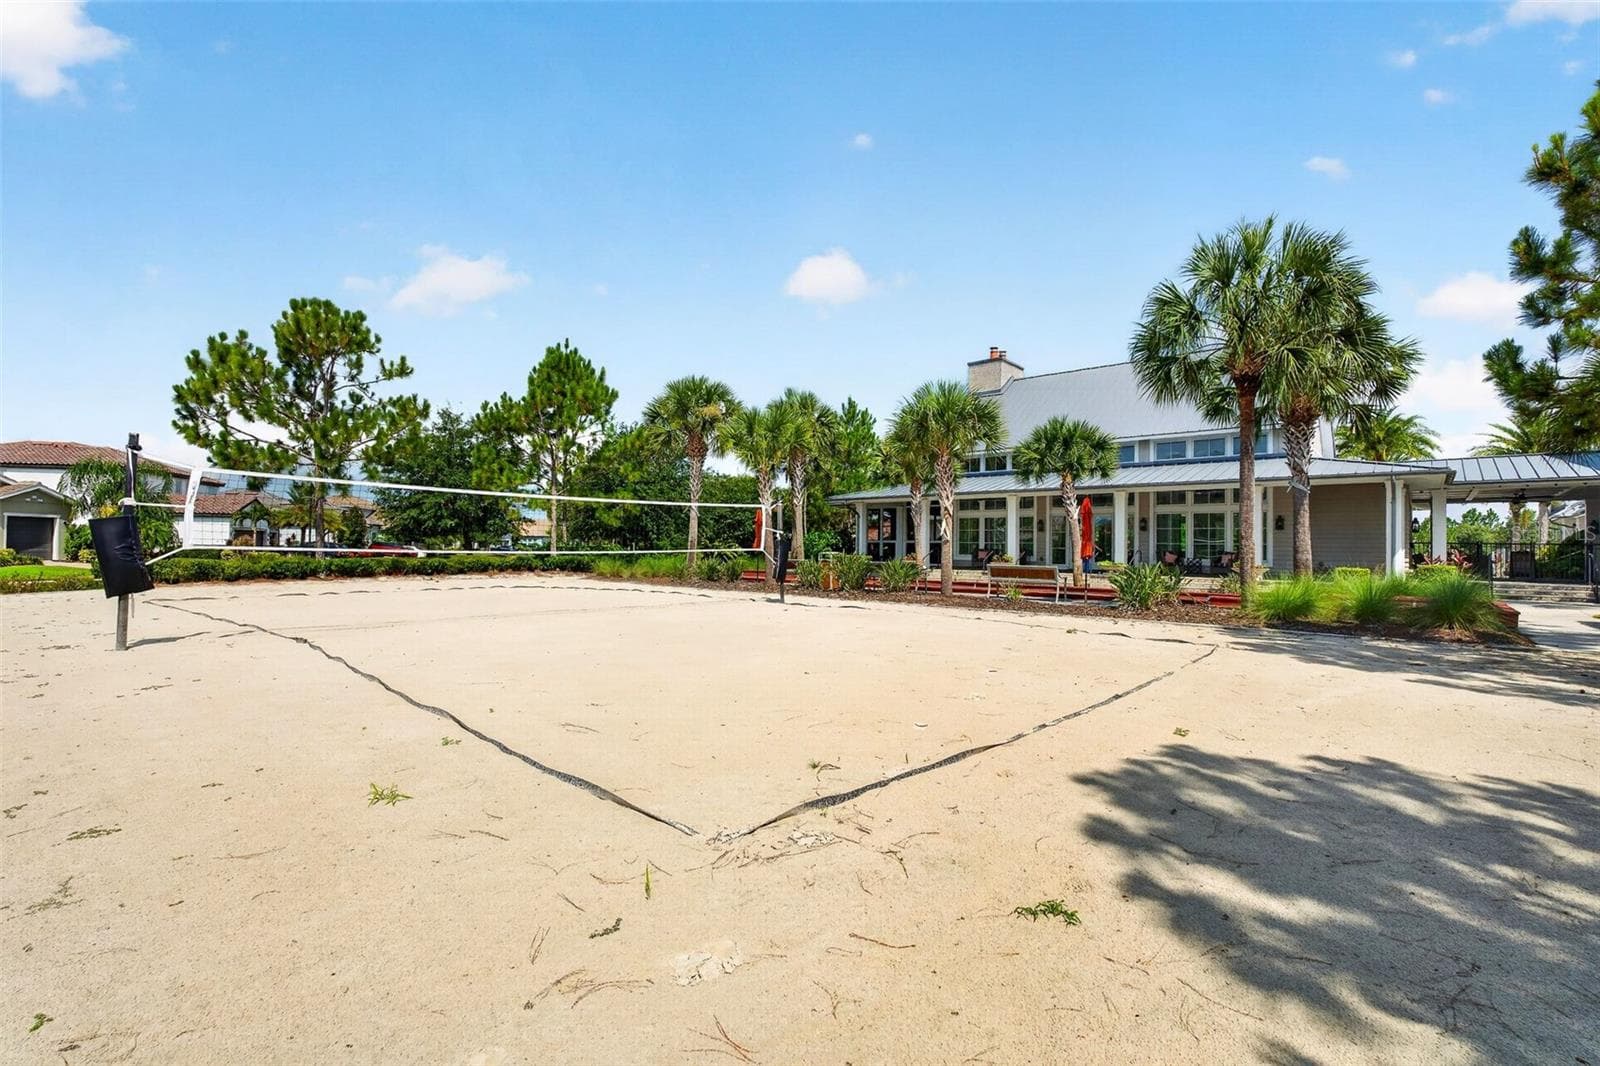
Beach Volley Ball - 11825 PERENNIAL PL, BRADENTON
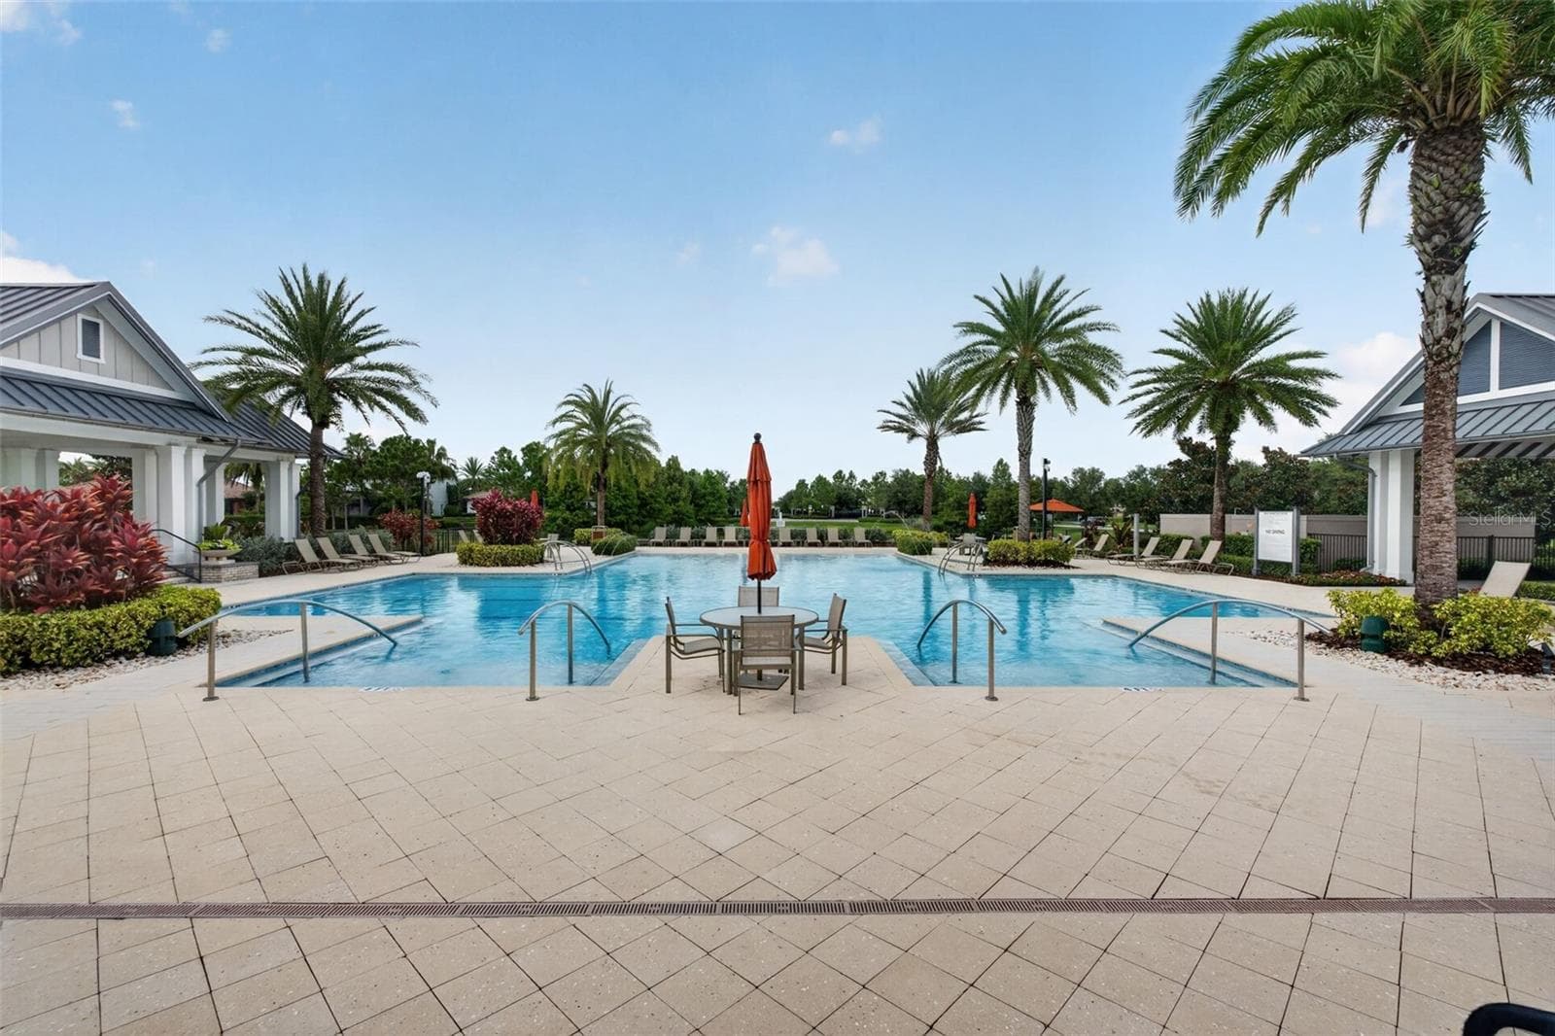
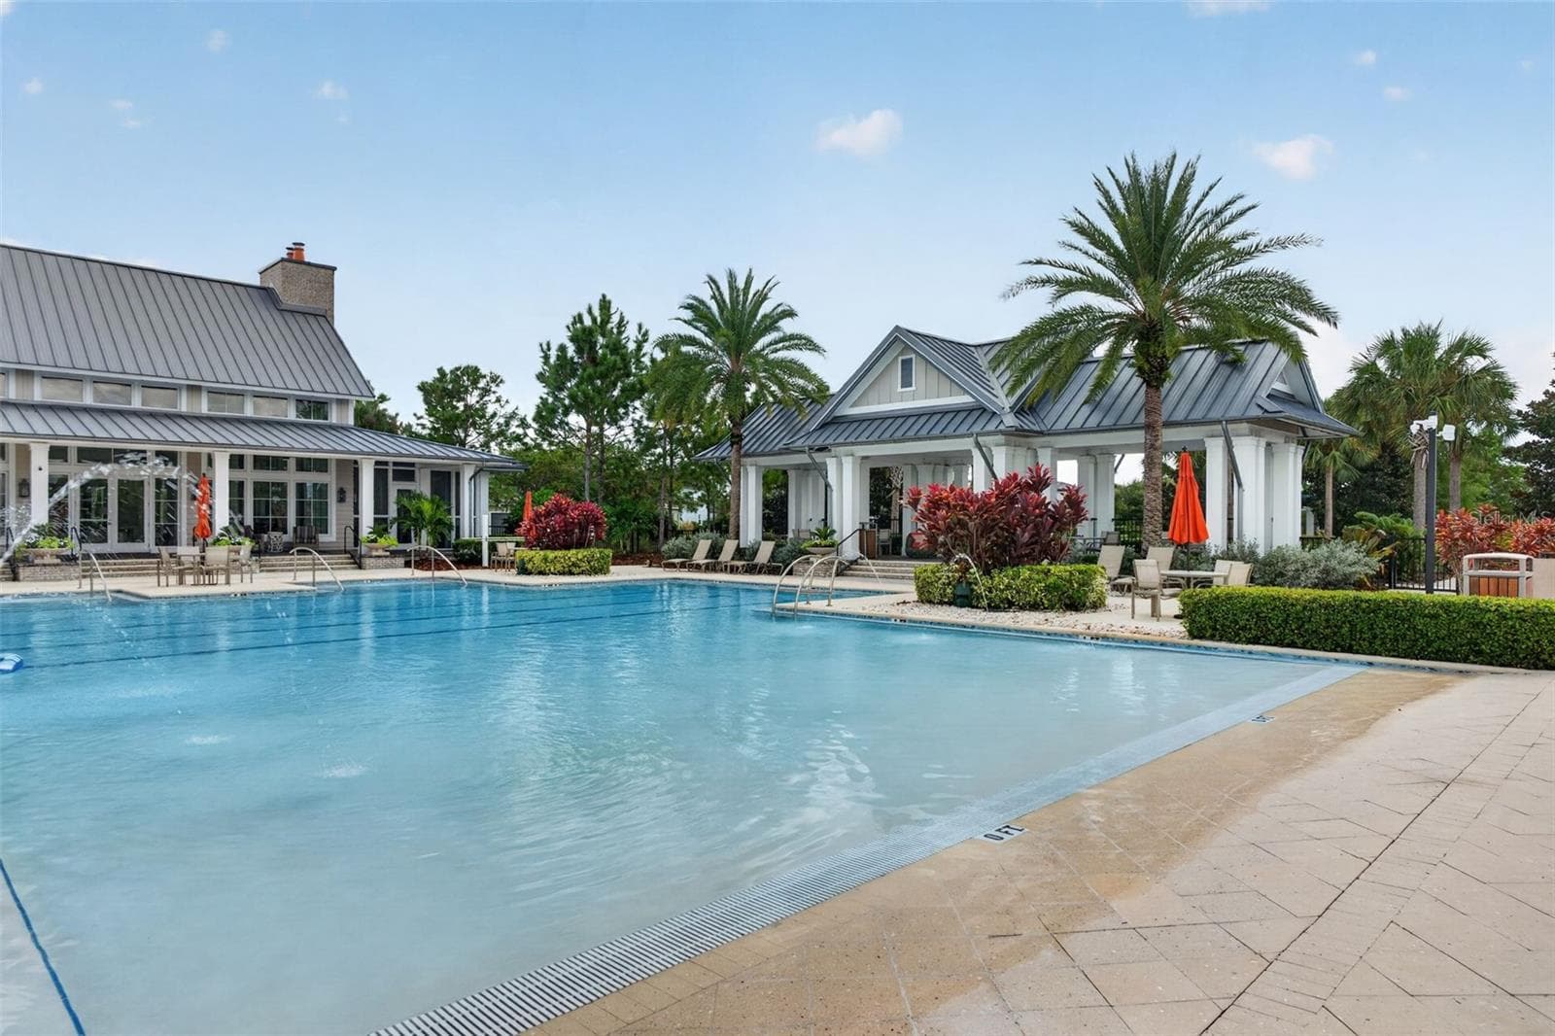
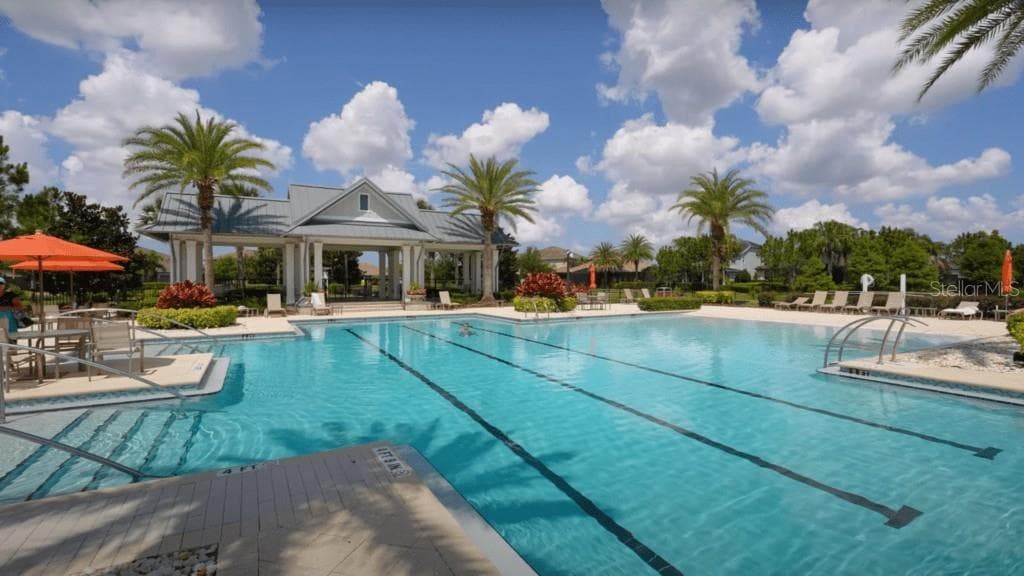
Heated Pool - 11825 PERENNIAL PL, BRADENTON
Zero Entry Pool - 11825 PERENNIAL PL, BRADENTON
Jr Olympic Lap lanes - 11825 PERENNIAL PL, BRADENTON
49 photos

$600,000

11825 PERENNIAL PL
BRADENTON, FL 34211
Listed by Carolyn Pugaczewski · KW SUNCOAST
Bedrooms
4
Bathrooms
3
Living area
2,287 sqft
Year built
2019

About this home

Virtually Staged. One or more photo(s) was virtually staged. FOUR BEDROOMS, THREE FULL BATHS, AND A 3-CAR GARAGE—ALL ON ONE LEVEL IN GATED ARBOR GRANDE. Offered at $600,000, 11825 Perennial Place combines a versatile split-bedroom floor plan, a whole-house generator, and resort-style amenities in Lakewood Ranch. Built in 2019, this approximately 2,287-square-foot home features 10-foot ceilings, tray ceiling details, and an open layout that connects the kitchen, dining, and living areas. The centrally located kitchen offers granite countertops, stainless steel appliances, solid wood cabinetry, a closet pantry, and an adjoining breakfast area. The primary suite provides privacy, a walk-in closet, and an ensuite bath with dual sinks, a garden tub, and a separate shower. Three additional bedrooms and two full bathrooms provide flexibility for guests, a home office, or everyday living. Practical features include a whole-house generator, water softener, spacious 3-car garage, and exterior paint completed in September 2025. The property is located in Flood Zone X, and the backyard offers potential for a future pool, subject to required approvals. Make time during your visit to explore Arbor Grande’s recently renovated amenity center. Residents enjoy a heated Jr. Olympic swimming pool, hot tub, clubhouse, fitness center, bocce ball courts, beach volleyball, dog parks, walking areas, and community events coordinated by a Lifestyle Director. Shopping, dining, parks, and Lakewood Ranch destinations are within convenient reach. Schedule your private showing and discover the space, features, and community lifestyle this home offers.

Property details

MLS
Stellar MLS
MLS #
MFRA4697427
Property type
Single Family Residence
Subdivision
ARBOR GRANDE
Status
Active
Days on market
112
On market date
July 1, 2026
Stories
N/A
Total bathrooms
3
Garage spaces
3
Parking spaces
N/A
Lot size
0.19 acres
Loading map…

Nearby schools

Within 10 miles. School directory data from the National Center for Education Statistics (NCES), accessed via the Urban Institute Education Data API. Local Score is calculated by INNOVATE Real Estate; where a state rating is shown, it comes from that state's own official school report card.

Elementary
B.D. GULLETT ELEMENTARY SCHOOL
0.84 mi away · Grades -1-5
Nearest school -- attendance-zone data not available here
2.0
Local Score (student-teacher ratio only (preliminary -- will incorporate state test-score data once available)) -- not an official state rating
Enrollment
1,280
Student:teacher ratio
19.4:1
District
MANATEE
Middle
DR MONA JAIN MIDDLE SCHOOL
0.82 mi away · Grades 6-8
Nearest school -- attendance-zone data not available here
2.0
Local Score (student-teacher ratio only (preliminary -- will incorporate state test-score data once available)) -- not an official state rating
Enrollment
1,062
Student:teacher ratio
20.8:1
District
MANATEE
High
LAKEWOOD RANCH HIGH SCHOOL
2.31 mi away · Grades 9-12
Nearest school -- attendance-zone data not available here
1.0
Local Score (student-teacher ratio only (preliminary -- will incorporate state test-score data once available)) -- not an official state rating
Enrollment
2,429
Student:teacher ratio
24.3:1
District
MANATEE

Walkability

Blended score for BRADENTON's center, calculated by INNOVATE Real Estate from two sources: the EPA's National Walkability Index (street network, transit, land-use mix) and Google Places amenity data (what's actually reachable on foot from this point). 60% EPA National Walkability Index + 40% nearby-amenity density (Google Places).

44
Somewhat walkable
out of 100
EPA National Walkability Index
8.8 / 20 -- Below average walkable
Google Places amenity density
43 / 100
Restaurants & cafes5
Grocery stores0
Parks6
Schools5
Transit stops0
Pharmacies0

Market position

How this listing compares to current activity in BRADENTON, from live MLS data.

On the market 112 days -- 32 fewer days than BRADENTON's current average of 144 days.
For reference, the median list price across 3,349 active listings in BRADENTON right now is $299,000.

Mortgage calculator

Estimate only - actual rate and payment depend on your lender, credit, and loan program.

$
%
%
Adjust tax / insurance estimates
% / yr
$
/mo
Est. monthly payment
$3,763/mo
$120,000 down
$480,000 loan
Principal & interest$3,113
Property tax (est.)$500
Home insurance (est.)$150

Similar homes you might like

Data source: Listing information provided by Stellar MLS (mfrmls) via Trestle/CoreLogic. Last updated 3 days ago.

Information herein deemed reliable but not guaranteed; all measurements, school assignments, HOA fees, taxes, and feature lists are approximate and should be independently verified. Equal Housing Opportunity.