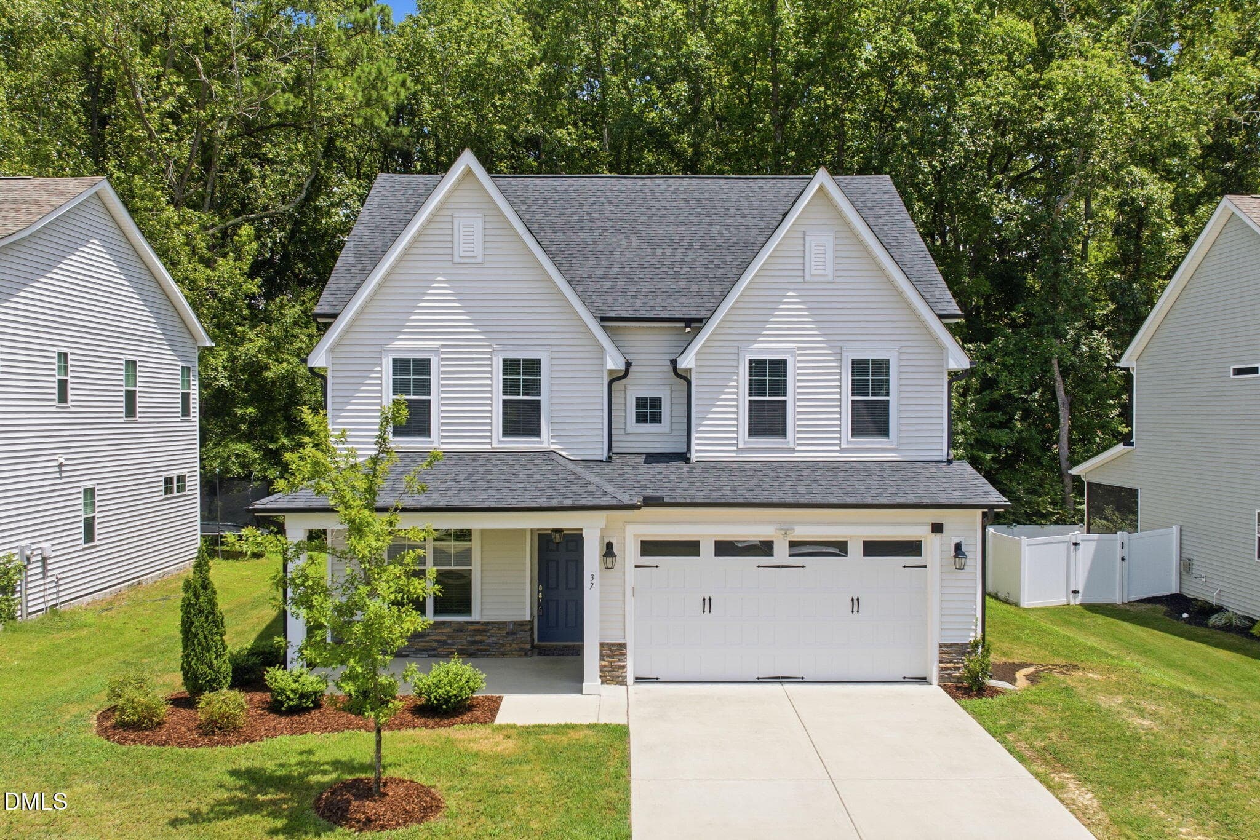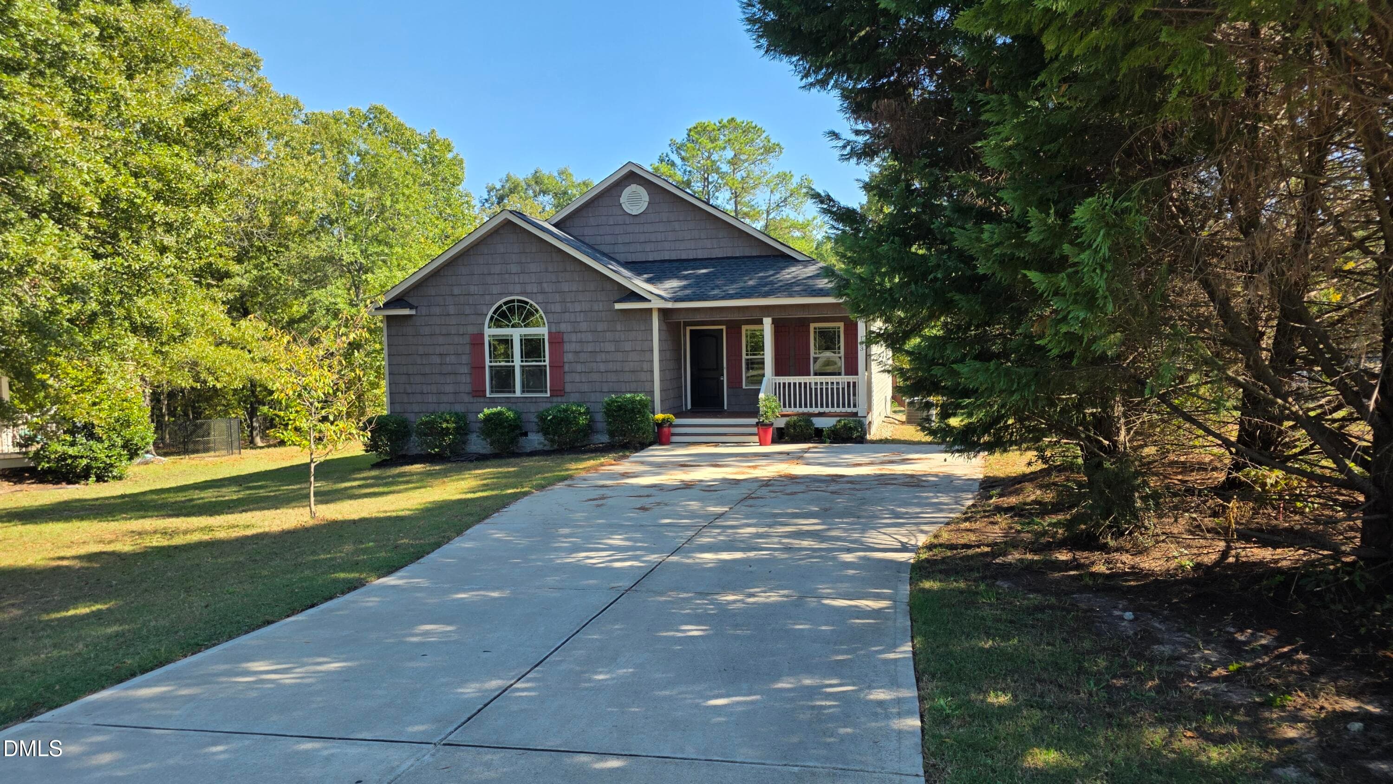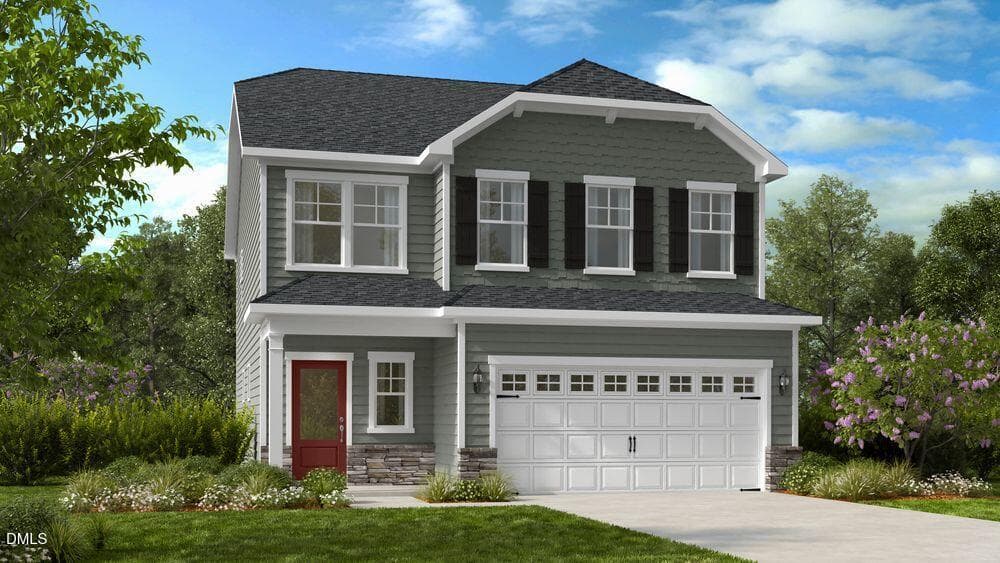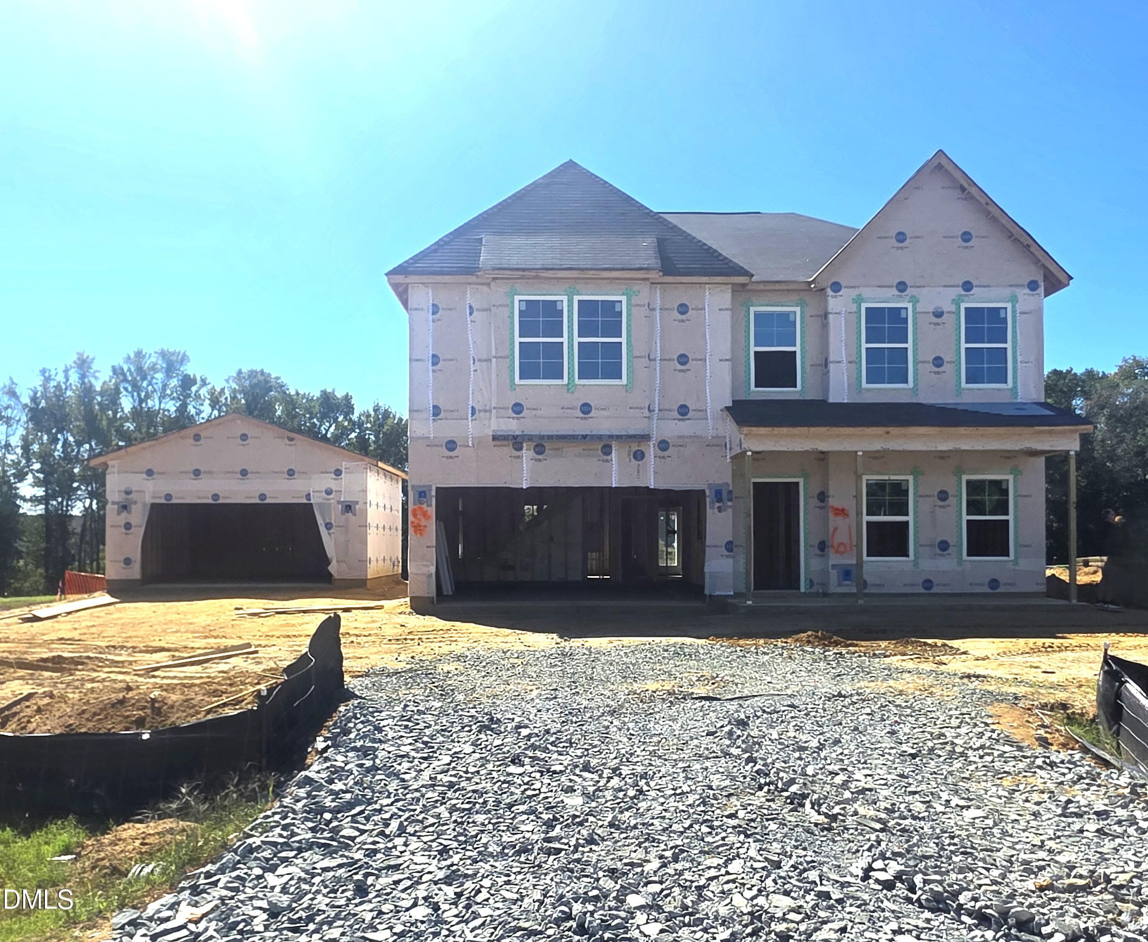
2 - 118 W Sand Luggs Court, Angier, NC 27501
1 - 118 W Sand Luggs Court, Angier, NC 27501
2-web-or-mls-DJI_0540 - 118 W Sand Luggs Court, Angier, NC 27501
7-web-or-mls-DX3A5785 - 118 W Sand Luggs Court, Angier, NC 27501
ChatGPT Image Sep 19, 2026, 01_53_01 PM - 118 W Sand Luggs Court, Angier, NC 27501
8-web-or-mls-DX3A5789 - 118 W Sand Luggs Court, Angier, NC 27501
9-web-or-mls-DX3A5789-2 - 118 W Sand Luggs Court, Angier, NC 27501
10-web-or-mls-DX3A5794 - 118 W Sand Luggs Court, Angier, NC 27501
11-web-or-mls-DX3A5794-2 - 118 W Sand Luggs Court, Angier, NC 27501
26-web-or-mls-DX3A5871 - 118 W Sand Luggs Court, Angier, NC 27501
12-web-or-mls-DX3A5809 - 118 W Sand Luggs Court, Angier, NC 27501
Kitchen - 118 W Sand Luggs Court, Angier, NC 27501
24-web-or-mls-DX3A5876 - 118 W Sand Luggs Court, Angier, NC 27501
22-web-or-mls-DX3A5856 - 118 W Sand Luggs Court, Angier, NC 27501
23-web-or-mls-DX3A5871-2 - 118 W Sand Luggs Court, Angier, NC 27501
21-web-or-mls-DX3A5890 - 118 W Sand Luggs Court, Angier, NC 27501
28-web-or-mls-DX3A5895 - 118 W Sand Luggs Court, Angier, NC 27501
27-web-or-mls-DX3A5849 - 118 W Sand Luggs Court, Angier, NC 27501
13-web-or-mls-DX3A5844 - 118 W Sand Luggs Court, Angier, NC 27501
15-web-or-mls-DX3A5814 - 118 W Sand Luggs Court, Angier, NC 27501
17-web-or-mls-DX3A5826-2 - 118 W Sand Luggs Court, Angier, NC 27501
19-web-or-mls-DX3A5831 - 118 W Sand Luggs Court, Angier, NC 27501
29-web-or-mls-DX3A6049 - 118 W Sand Luggs Court, Angier, NC 27501
30-web-or-mls-DX3A6016 - 118 W Sand Luggs Court, Angier, NC 27501
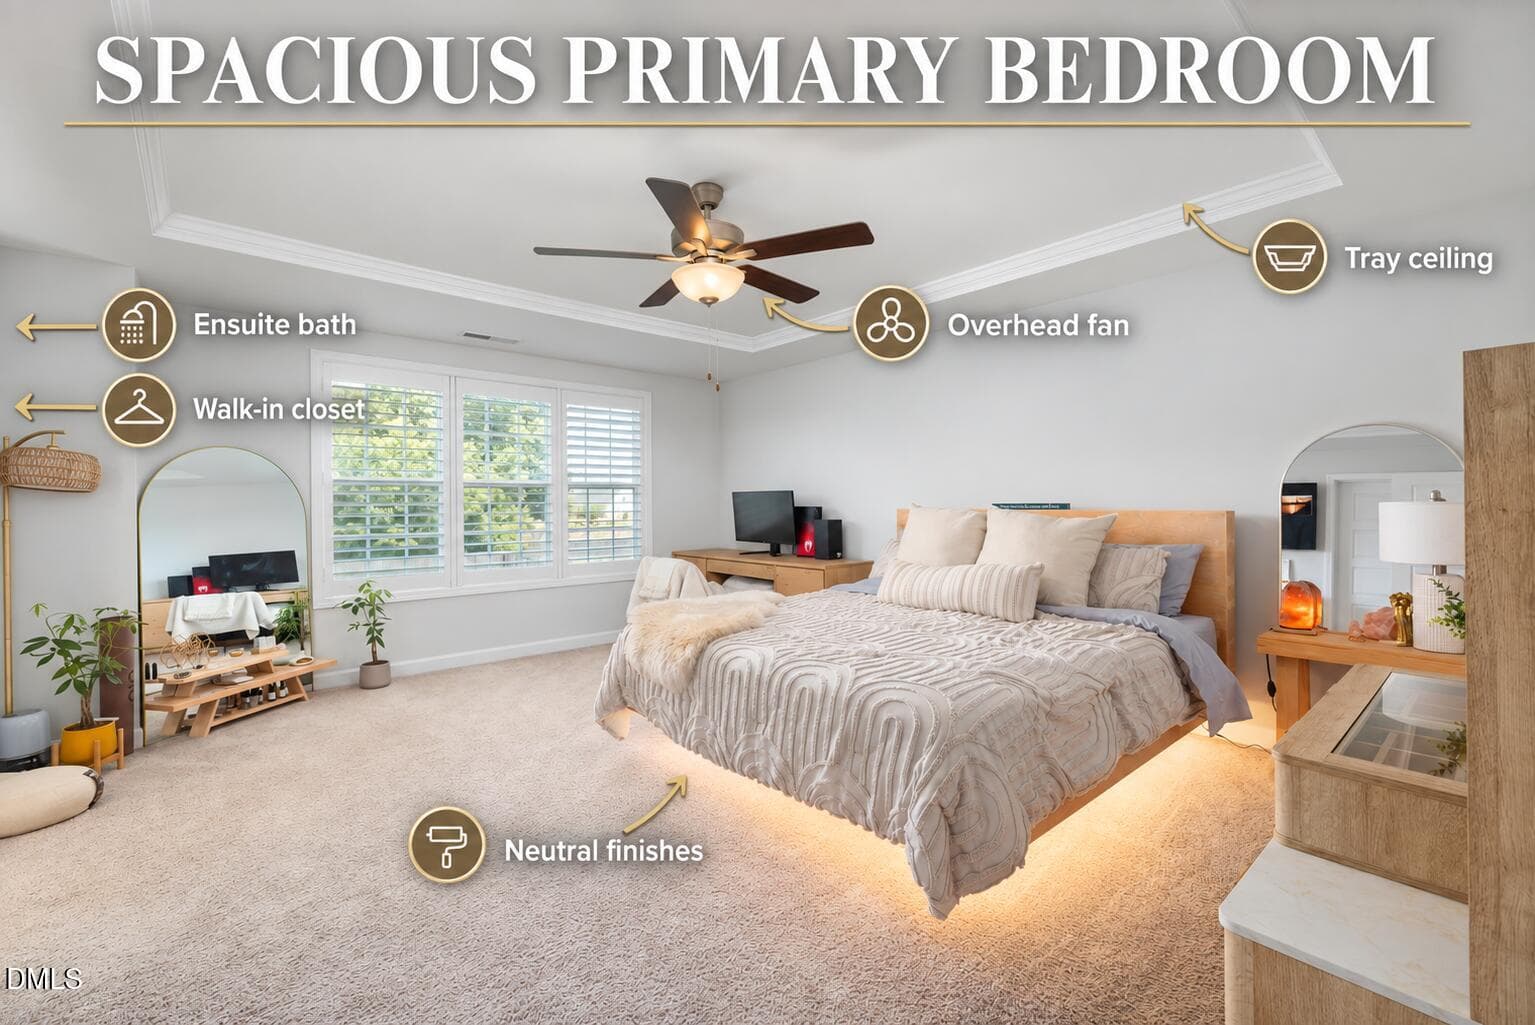
Primary Bed - 118 W Sand Luggs Court, Angier, NC 27501
31-web-or-mls-DX3A6021 - 118 W Sand Luggs Court, Angier, NC 27501
32-web-or-mls-DX3A6032 - 118 W Sand Luggs Court, Angier, NC 27501
33-web-or-mls-DX3A6037 - 118 W Sand Luggs Court, Angier, NC 27501
34-web-or-mls-DX3A5912 - 118 W Sand Luggs Court, Angier, NC 27501
35-web-or-mls-DX3A5919 - 118 W Sand Luggs Court, Angier, NC 27501
36-web-or-mls-DX3A5924 - 118 W Sand Luggs Court, Angier, NC 27501
37-web-or-mls-DX3A5931 - 118 W Sand Luggs Court, Angier, NC 27501
38-web-or-mls-DX3A5936 - 118 W Sand Luggs Court, Angier, NC 27501
39-web-or-mls-DX3A5943 - 118 W Sand Luggs Court, Angier, NC 27501
40-web-or-mls-DX3A5956 - 118 W Sand Luggs Court, Angier, NC 27501
41-web-or-mls-DX3A5966 - 118 W Sand Luggs Court, Angier, NC 27501
42-web-or-mls-DX3A5971 - 118 W Sand Luggs Court, Angier, NC 27501
43-web-or-mls-DX3A5984 - 118 W Sand Luggs Court, Angier, NC 27501
44-web-or-mls-DX3A5989 - 118 W Sand Luggs Court, Angier, NC 27501
45-web-or-mls-DX3A5996 - 118 W Sand Luggs Court, Angier, NC 27501
46-web-or-mls-DX3A6001 - 118 W Sand Luggs Court, Angier, NC 27501
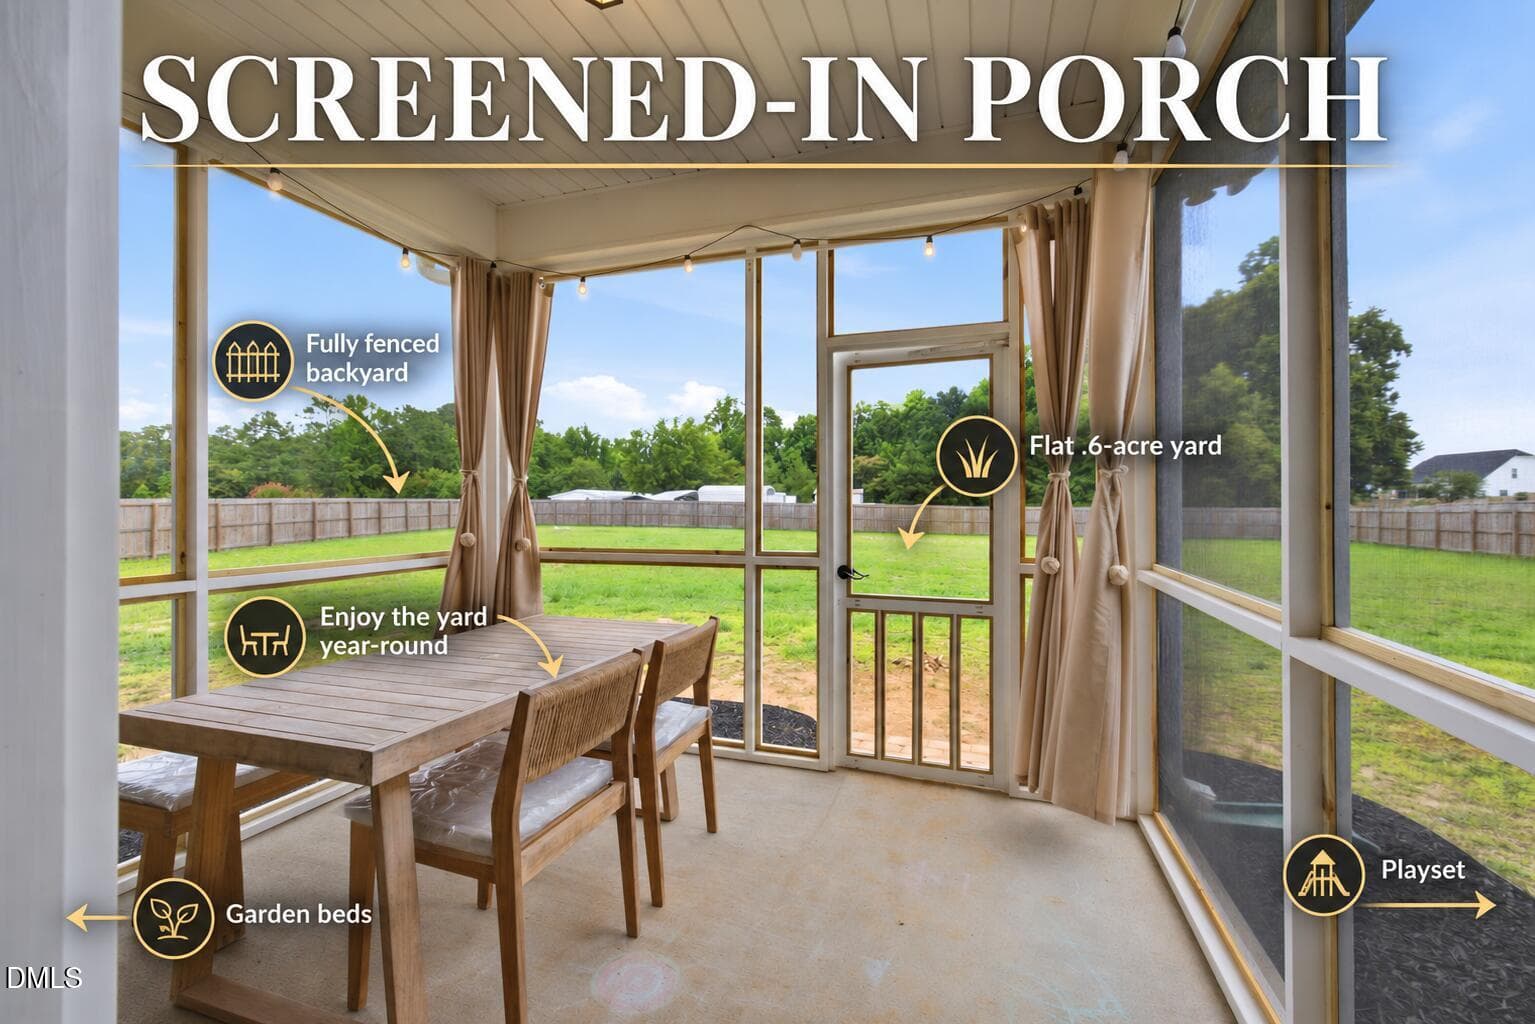
screened-in porch - 118 W Sand Luggs Court, Angier, NC 27501
47-web-or-mls-DX3A5906 - 118 W Sand Luggs Court, Angier, NC 27501
48-web-or-mls-DX3A5911 - 118 W Sand Luggs Court, Angier, NC 27501
49-web-or-mls-DJI_0560 - 118 W Sand Luggs Court, Angier, NC 27501
50-web-or-mls-DJI_0565 - 118 W Sand Luggs Court, Angier, NC 27501
51-web-or-mls-DJI_0570 - 118 W Sand Luggs Court, Angier, NC 27501
52-web-or-mls-DJI_0575 - 118 W Sand Luggs Court, Angier, NC 27501
1-web-or-mls-DJI_0540-2 - 118 W Sand Luggs Court, Angier, NC 27501
3-web-or-mls-DJI_0545 - 118 W Sand Luggs Court, Angier, NC 27501
4-web-or-mls-DJI_0550 - 118 W Sand Luggs Court, Angier, NC 27501
6-web-or-mls-DJI_0555 - 118 W Sand Luggs Court, Angier, NC 27501
5-web-or-mls-DJI_0580 - 118 W Sand Luggs Court, Angier, NC 27501
DJI_0585 - 118 W Sand Luggs Court, Angier, NC 27501
54 photos

$399,900

118 W Sand Luggs Court, Angier, NC 27501
Angier, NC 27501
Listed by Kathleen Carlton · Keller Williams Legacy
Bedrooms
4
Bathrooms
2.5
Living area
N/A
Year built
2023

About this home

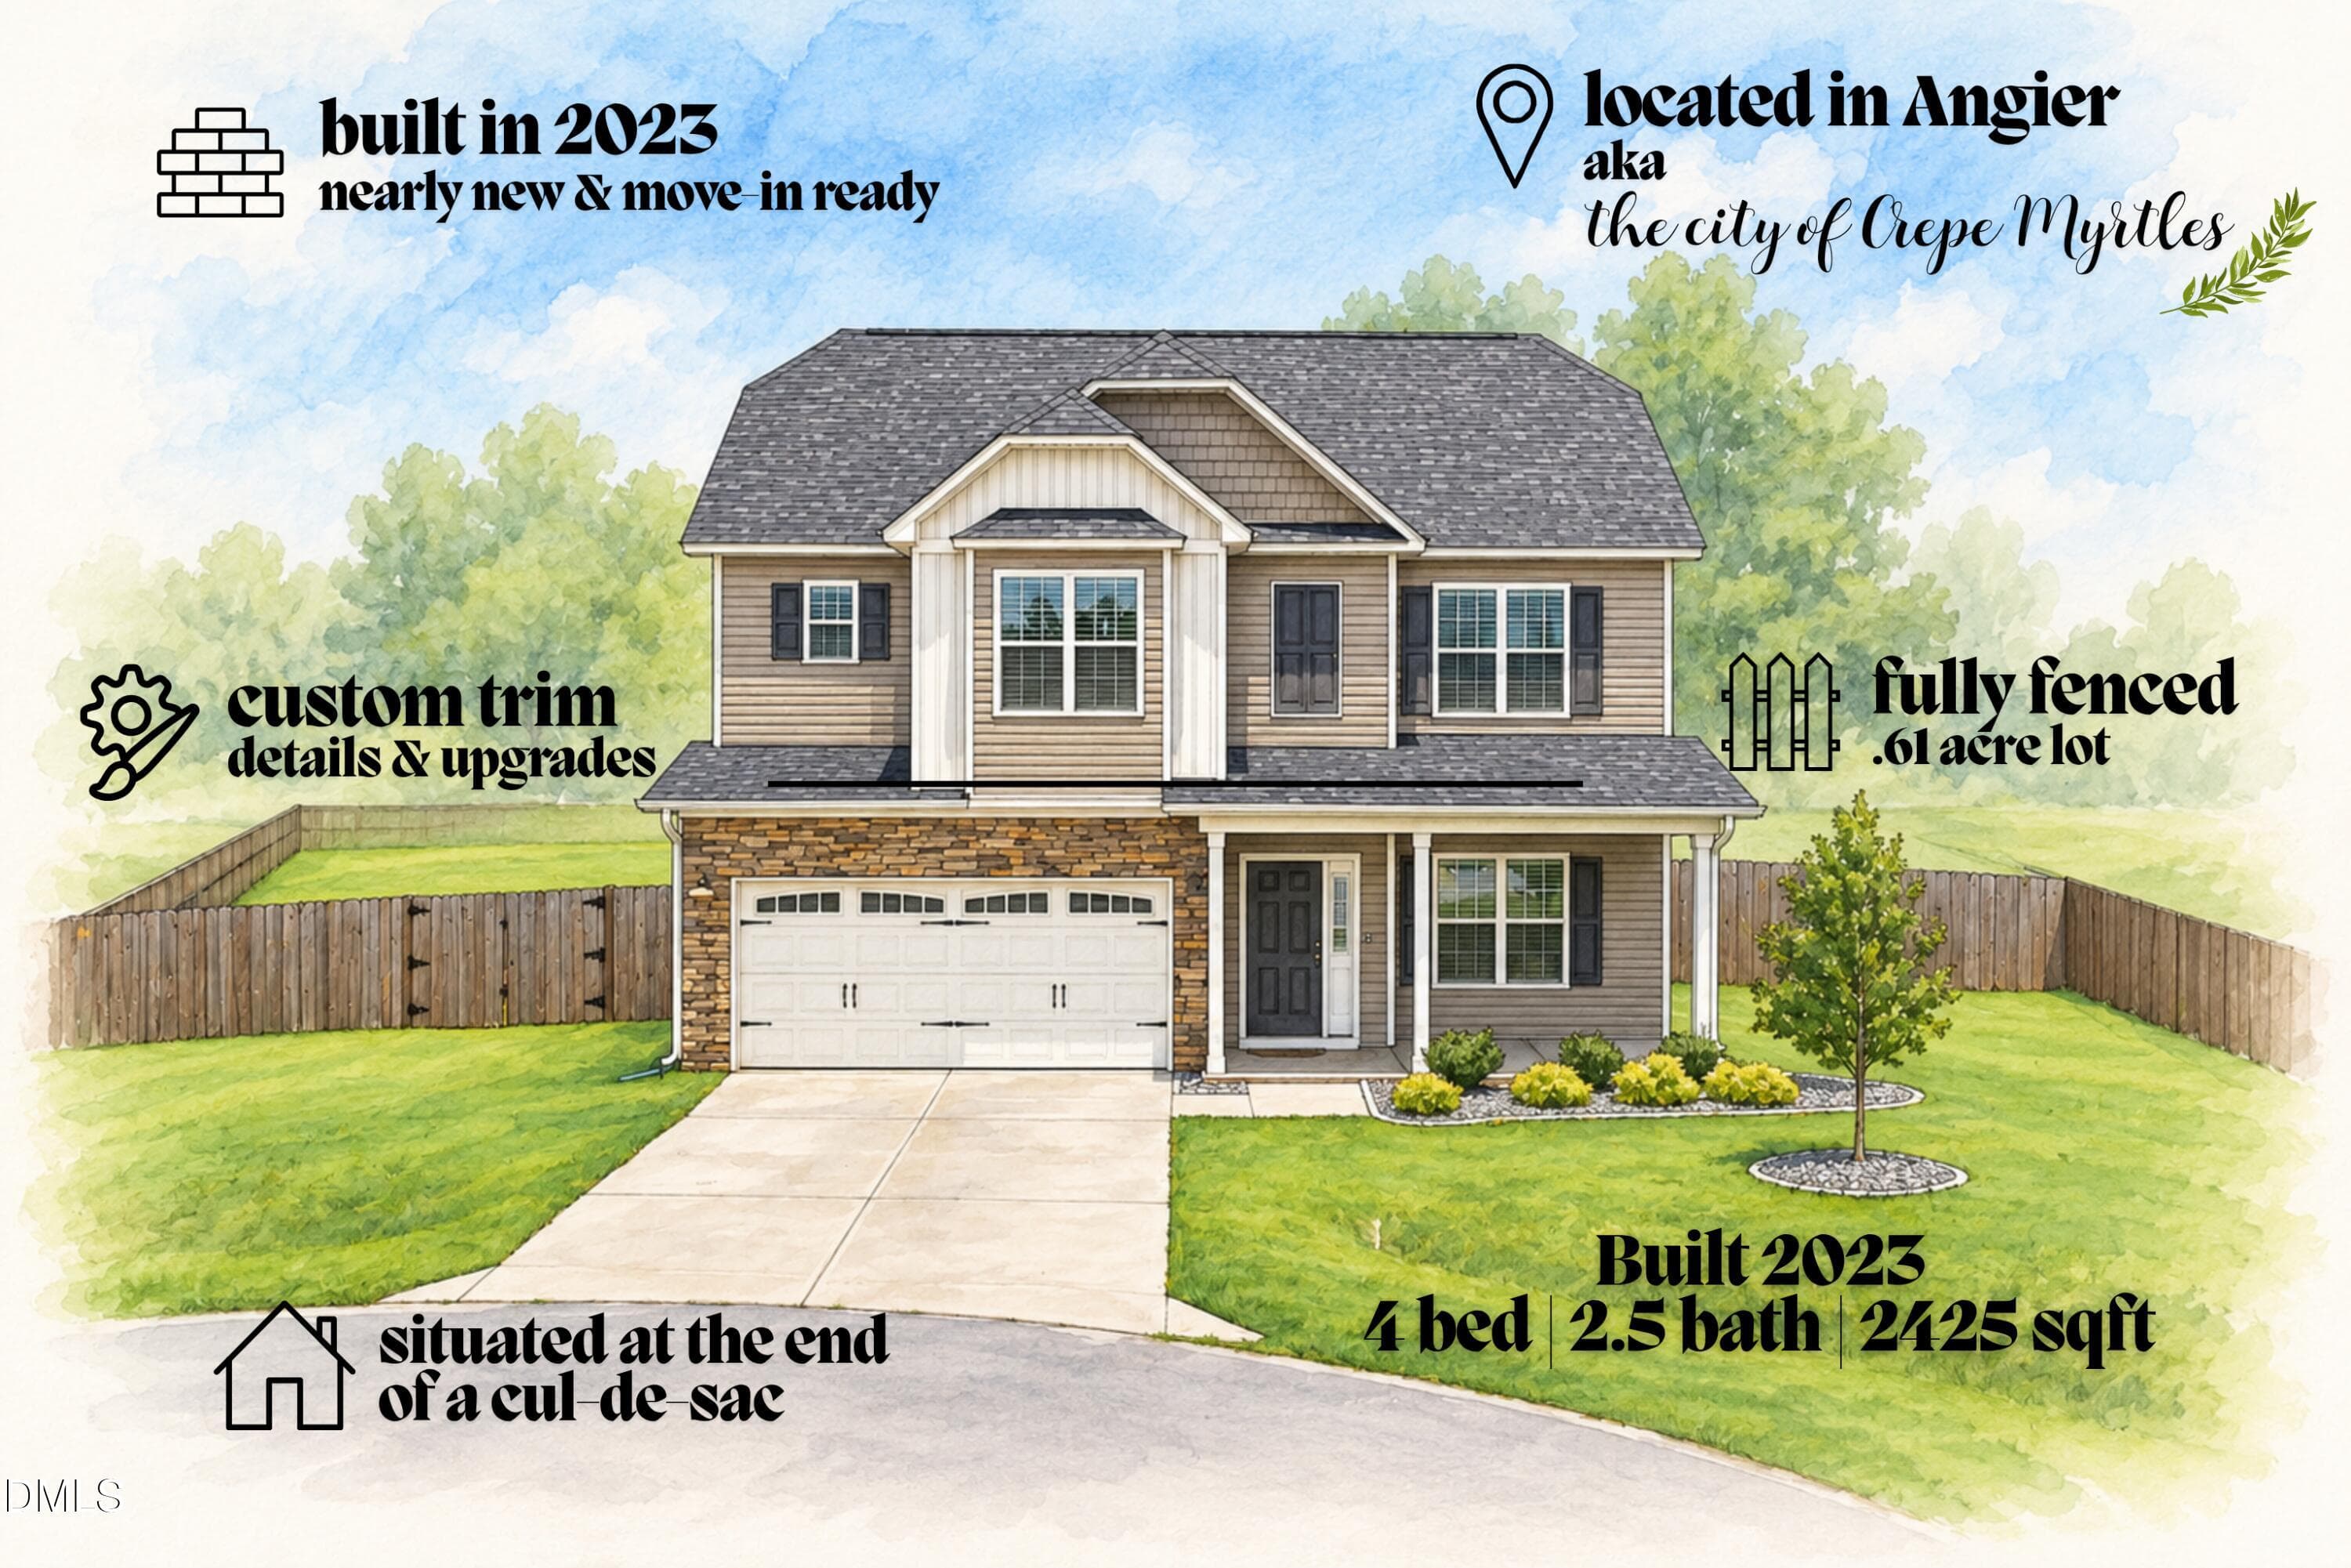
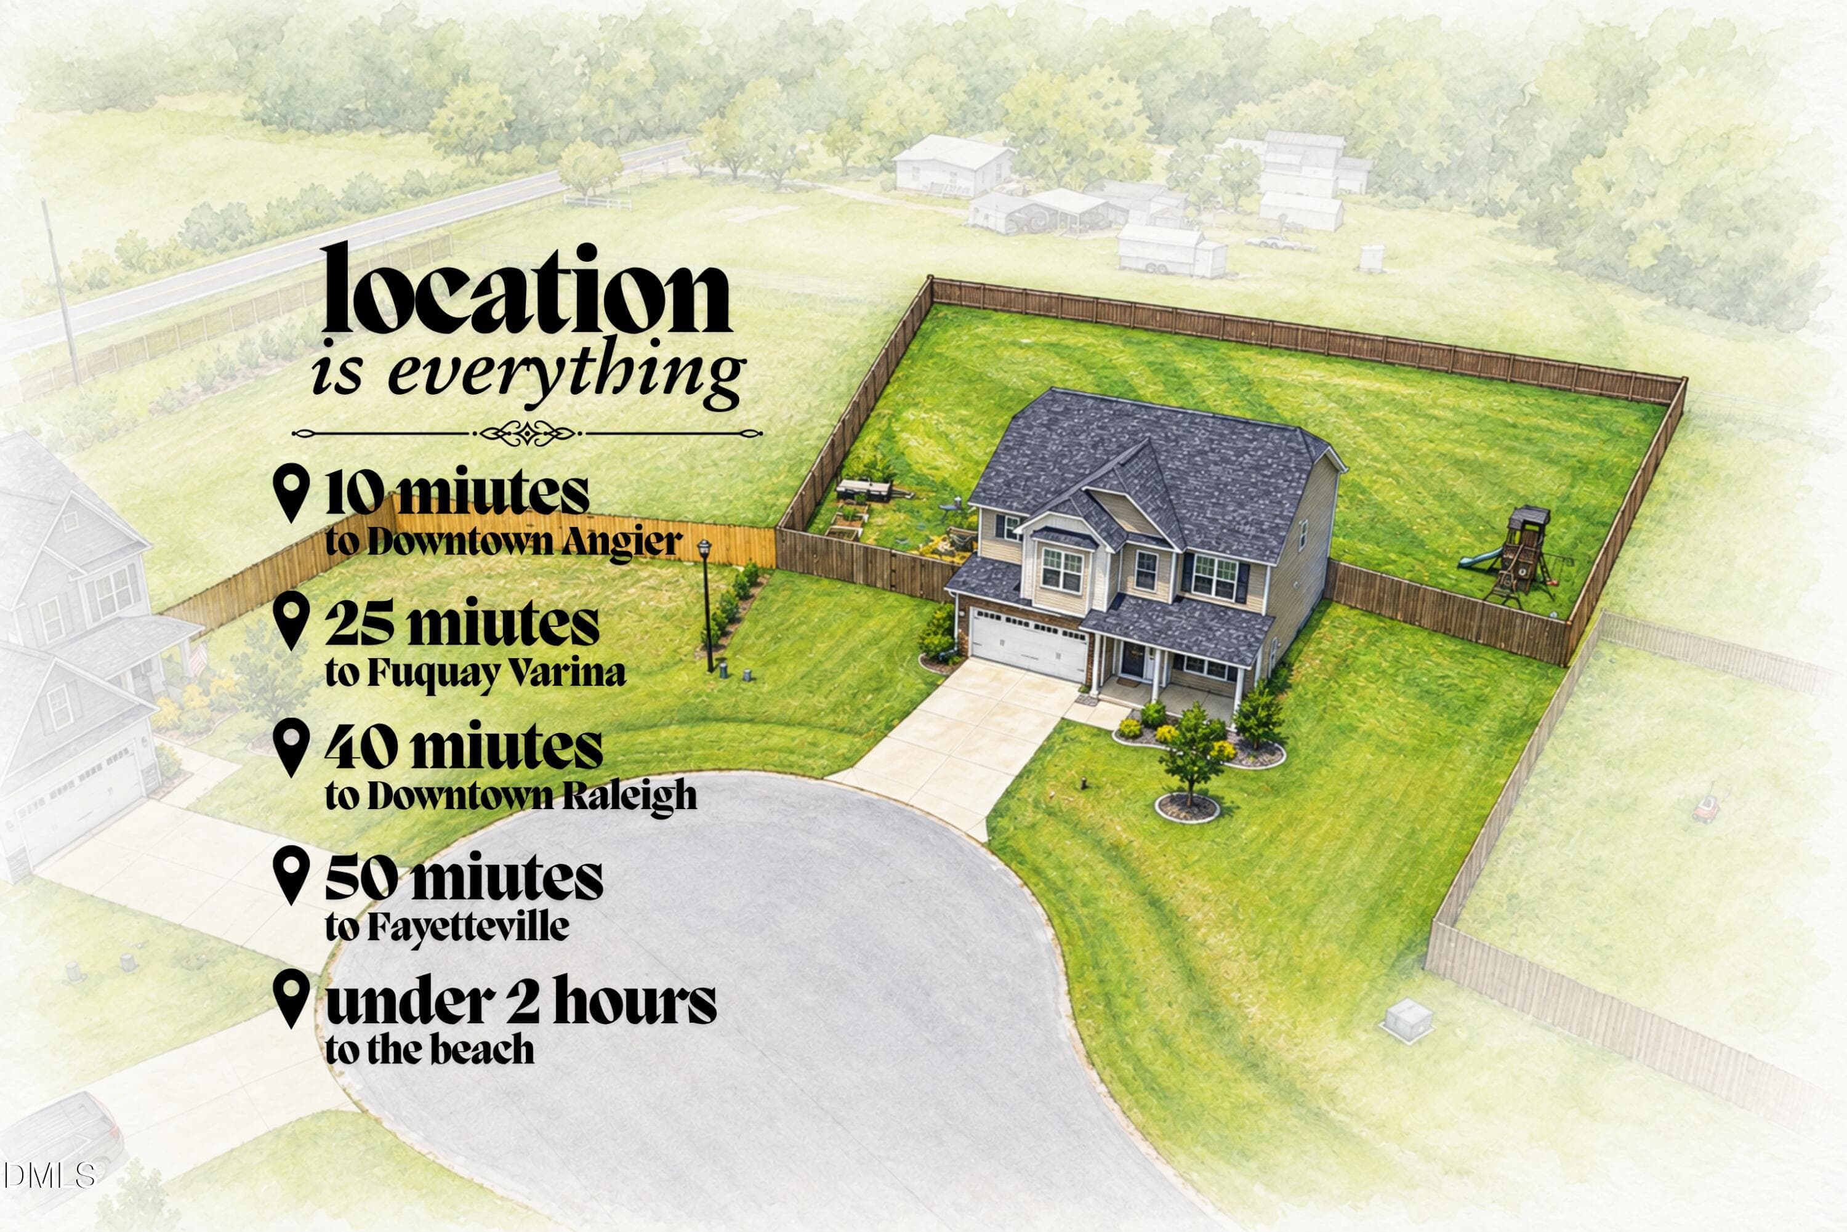
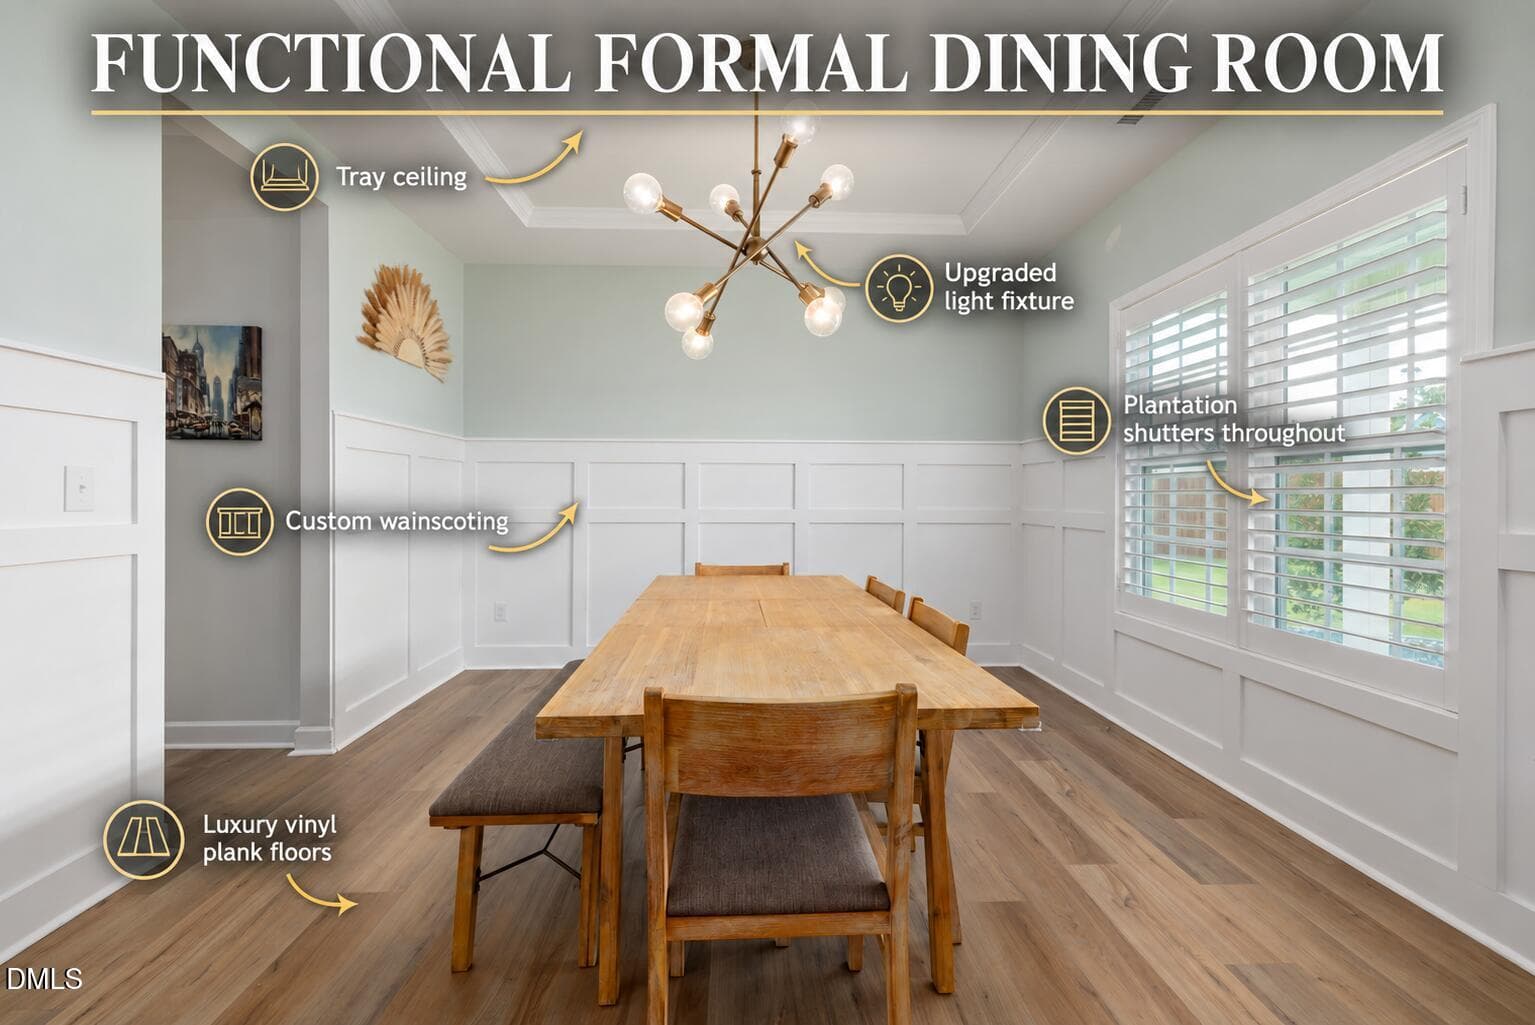
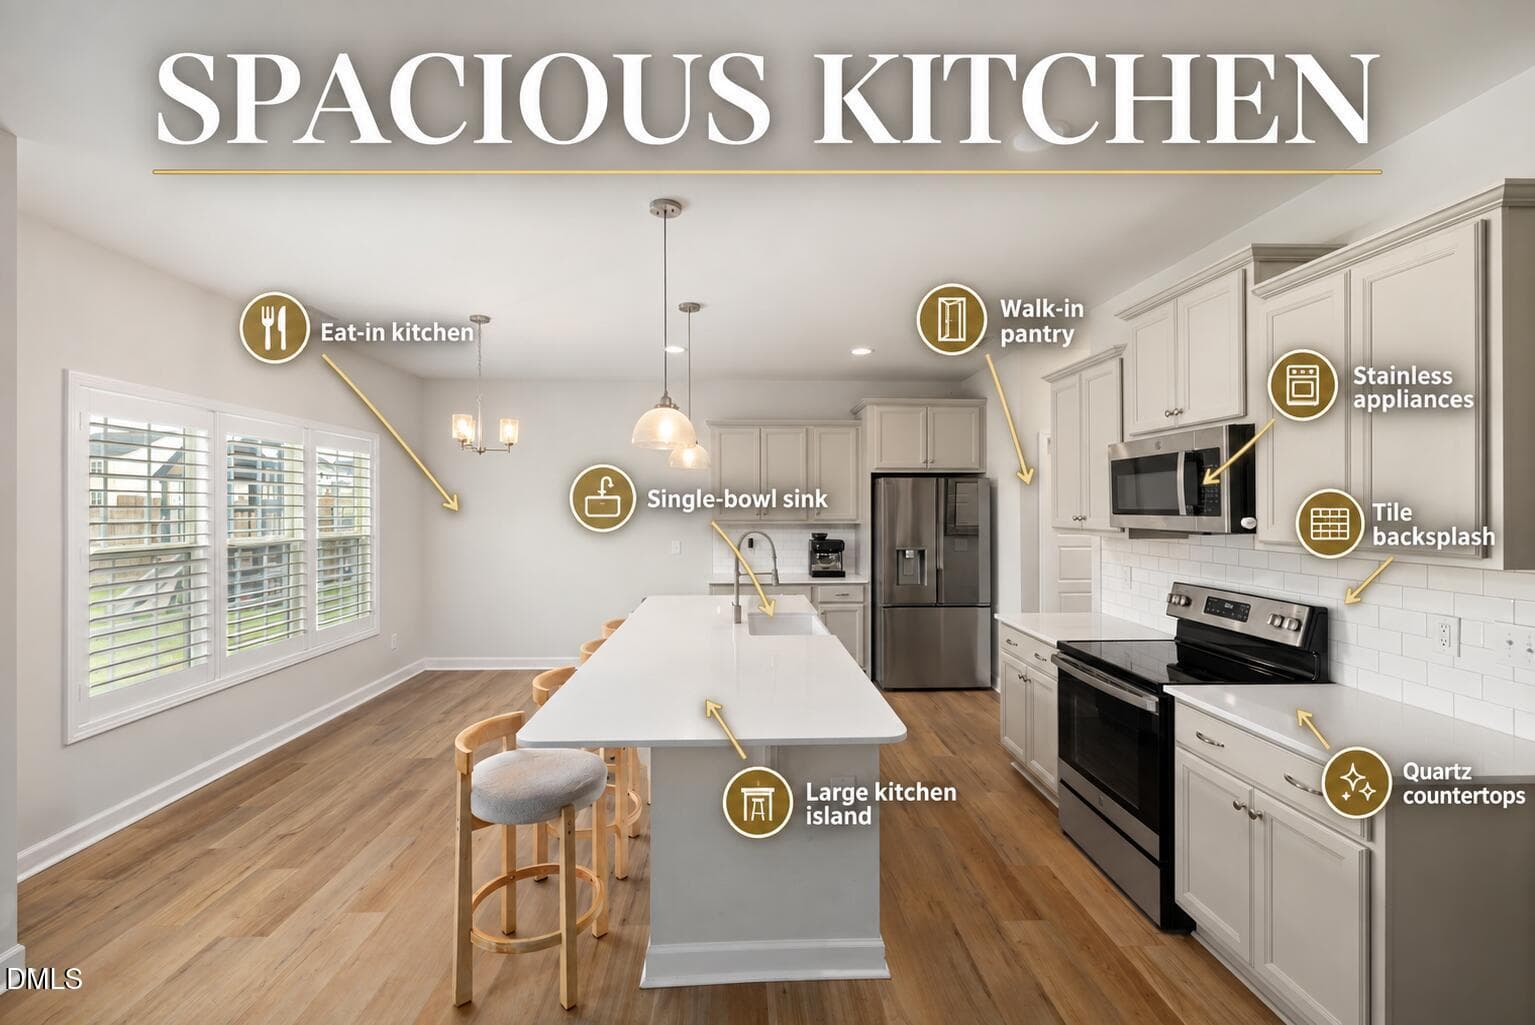
NEARLY NEW - ALREADY FINISHED WITH LAND! 2023 construction + 4 bed + 2425 SQFT + fully fenced .61 acre cul-de-sac lot + screened outdoor living + completed upgrades. This home stands apart! Offering the SPACE and PRIVACY that can be hard to find in new construction...all while putting you less than two hours from the beach! Inside, plantation shutters and custom trim add character throughout. The formal dining room features a tray ceiling and elegant five-foot wainscoting, while the open kitchen offers quartz countertops, a sprawling island, subway tile backsplash, stainless steel appliances, beautiful cabinetry, and a large walk-in pantry. The kitchen flows directly into the living room, where a gas fireplace creates a warm and inviting gathering space. Upstairs, the spacious primary suite includes a walk-in closet and private bath with a double vanity, walk-in shower, and garden tub. Three additional bedrooms provide flexibility for guests, a home office, or bonus space. Step outside to the screened patio overlooking a fully fenced backyard with room to garden, play, entertain, or create your dream outdoor space. Raised garden beds are already in place, and neighboring homes are set farther away, providing a more peaceful setting. Additional upgrades include a whole-home water filtration system and smart thermostats. Enjoy small-town Angier living with convenient access to Fuquay-Varina, Raleigh, the greater Triangle, and an easy route toward the coast. **Up to $3,000 toward closing costs or an interest-rate buydown may be available when financing with April Roberts at Revolution Mortgage. See flyer in documents for details.**

Highlights

Fireplace

Property details

MLS
Doorify MLS
MLS #
10177548
Property type
Single Family Residence
Subdivision
Langdon Ridge
Status
Active
Days on market
109
On market date
July 1, 2026
Stories
N/A
Total bathrooms
2.5
Garage spaces
2
Parking spaces
N/A
Lot size
0.61 acres
Loading map…

Nearby schools

Within 10 miles. School directory data from the National Center for Education Statistics (NCES), accessed via the Urban Institute Education Data API. Local Score is calculated by INNOVATE Real Estate; where a state rating is shown, it comes from that state's own official school report card.

Elementary
Benson Elementary
7.51 mi away · Grades -1-4
Zoned school (attendance boundary, 2015-16 data)
3.3
Local Score (state rating (2025) blended 70/30 with student-teacher ratio) -- not an official state rating
State rating: C (2025)
Enrollment
592
Student:teacher ratio
12.9:1
District
Johnston County Public Schools
Middle
Benson Middle
8.97 mi away · Grades 5-8
Zoned school (attendance boundary, 2015-16 data)
3.0
Local Score (state rating (2025) blended 70/30 with student-teacher ratio) -- not an official state rating
State rating: C (2025)
Enrollment
483
Student:teacher ratio
15.1:1
District
Johnston County Public Schools
High
Johnston Co Early College Academy
17.91 mi away · Grades 9-13
Zoned school (attendance boundary, 2015-16 data)
3.8
Local Score (state rating (2025) blended 70/30 with student-teacher ratio) -- not an official state rating
State rating: A (2025)
Enrollment
278
Student:teacher ratio
30.9:1
District
Johnston County Public Schools

Walkability

Blended score for Angier's center, calculated by INNOVATE Real Estate from two sources: the EPA's National Walkability Index (street network, transit, land-use mix) and Google Places amenity data (what's actually reachable on foot from this point). 60% EPA National Walkability Index + 40% nearby-amenity density (Google Places).

13
Very car-dependent
out of 100
EPA National Walkability Index
3.5 / 20 -- Least walkable
Google Places amenity density
5 / 100
Restaurants & cafes0
Grocery stores1
Parks0
Schools0
Transit stops0
Pharmacies0

Market position

How this listing compares to current activity in Angier, from live MLS data.

On the market 109 days -- 29 more days than Angier's current average of 80 days.
For reference, the median list price across 310 active listings in Angier right now is $345,553.

Mortgage calculator

Estimate only - actual rate and payment depend on your lender, credit, and loan program.

$
%
%
Adjust tax / insurance estimates
% / yr
$
/mo
Est. monthly payment
$2,558/mo
$79,980 down
$319,920 loan
Principal & interest$2,075
Property tax (est.)$333
Home insurance (est.)$150

Similar homes you might like

Data source: Listing information provided by Doorify MLS via Trestle/CoreLogic. Last updated 27 days ago.

Information herein deemed reliable but not guaranteed; all measurements, school assignments, HOA fees, taxes, and feature lists are approximate and should be independently verified. Equal Housing Opportunity.