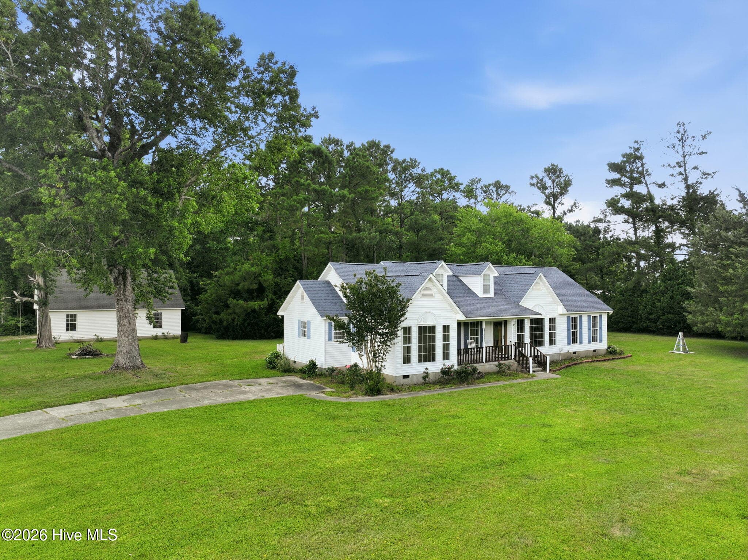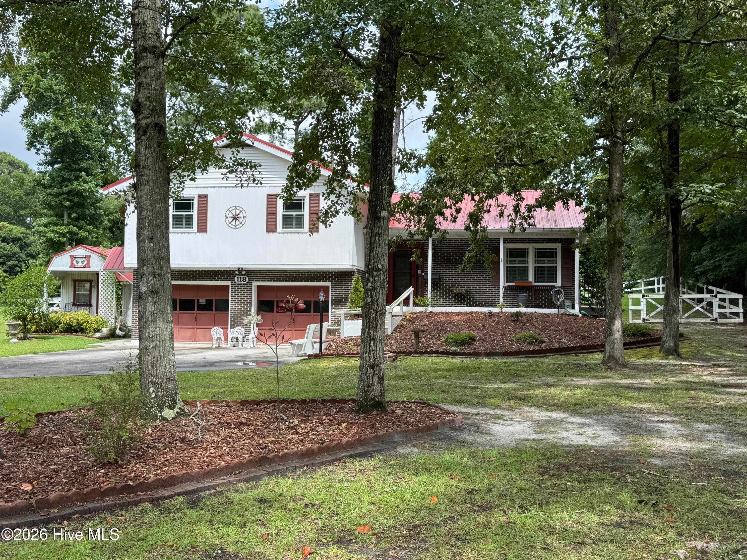
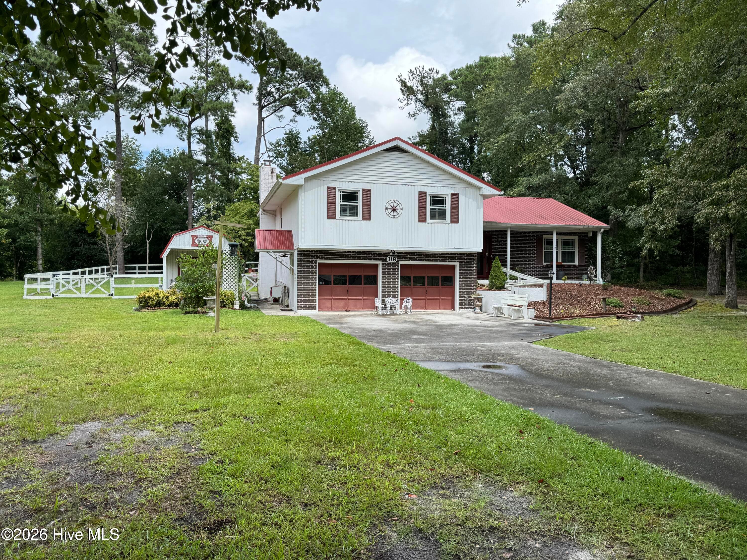
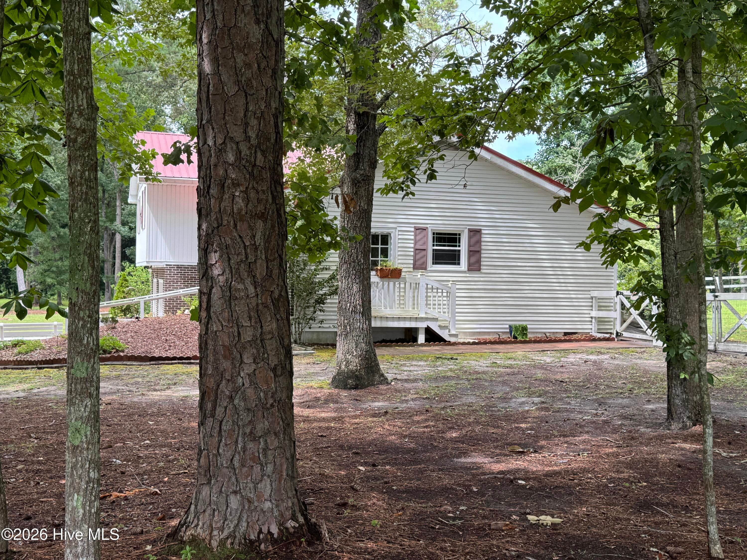
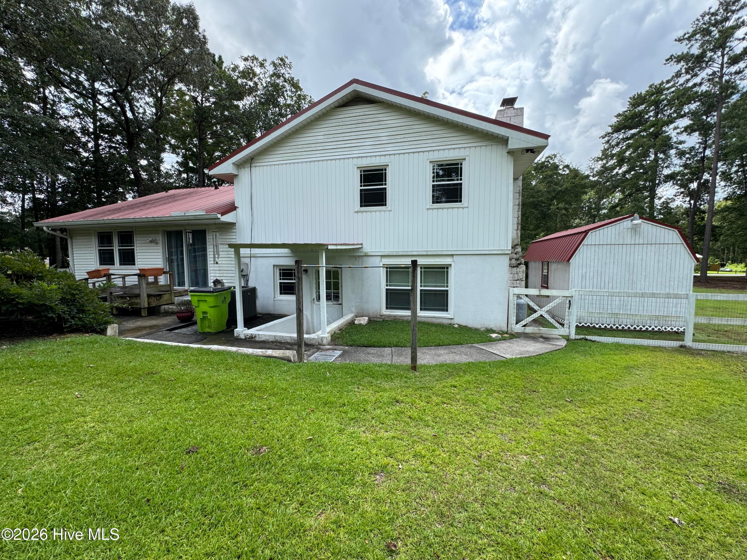
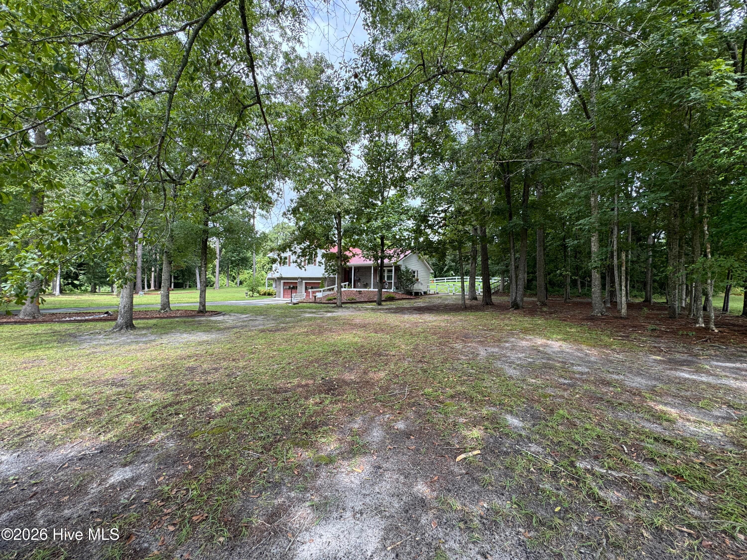
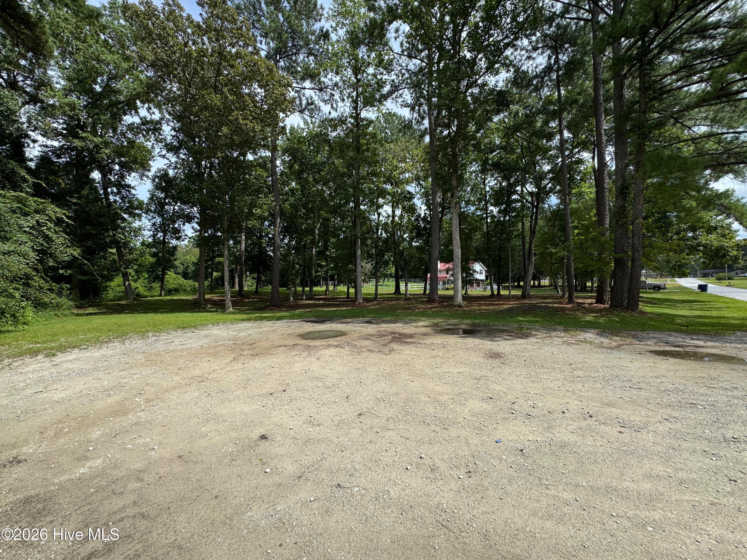
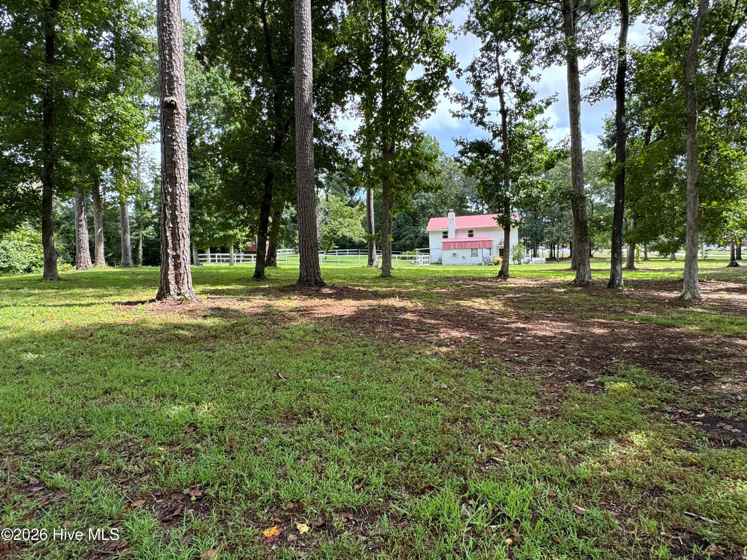
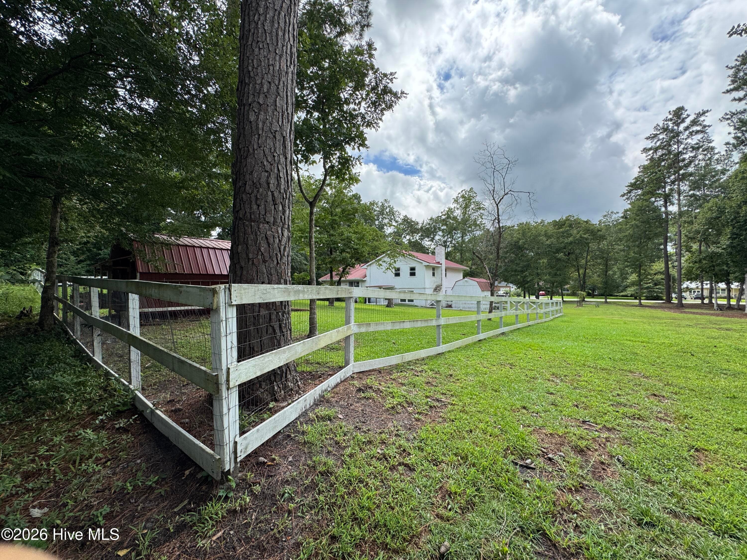
Single Family Residence at 118 Oakwood Drive, Havelock, NC 28532
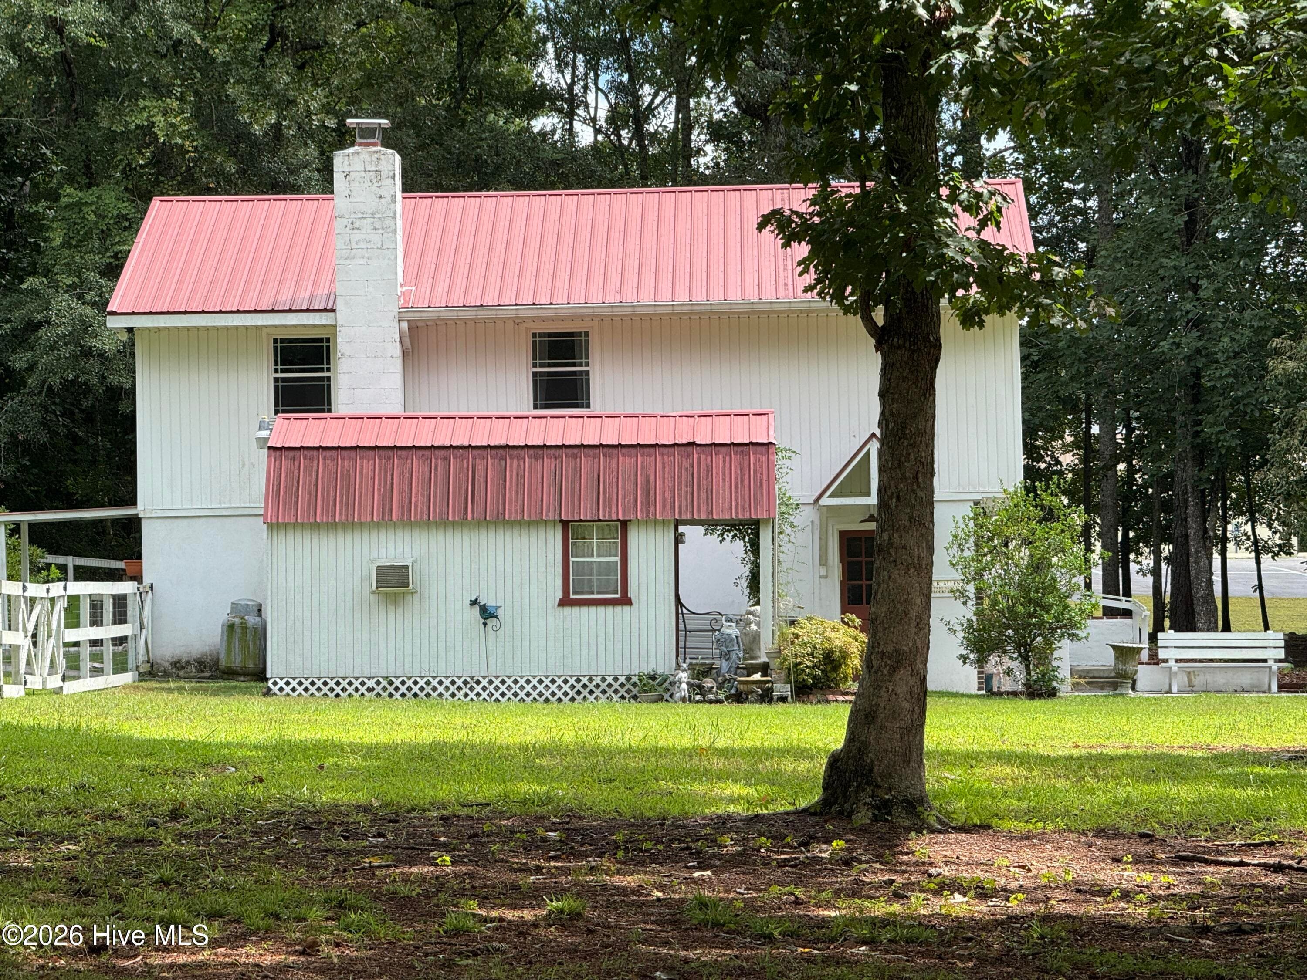
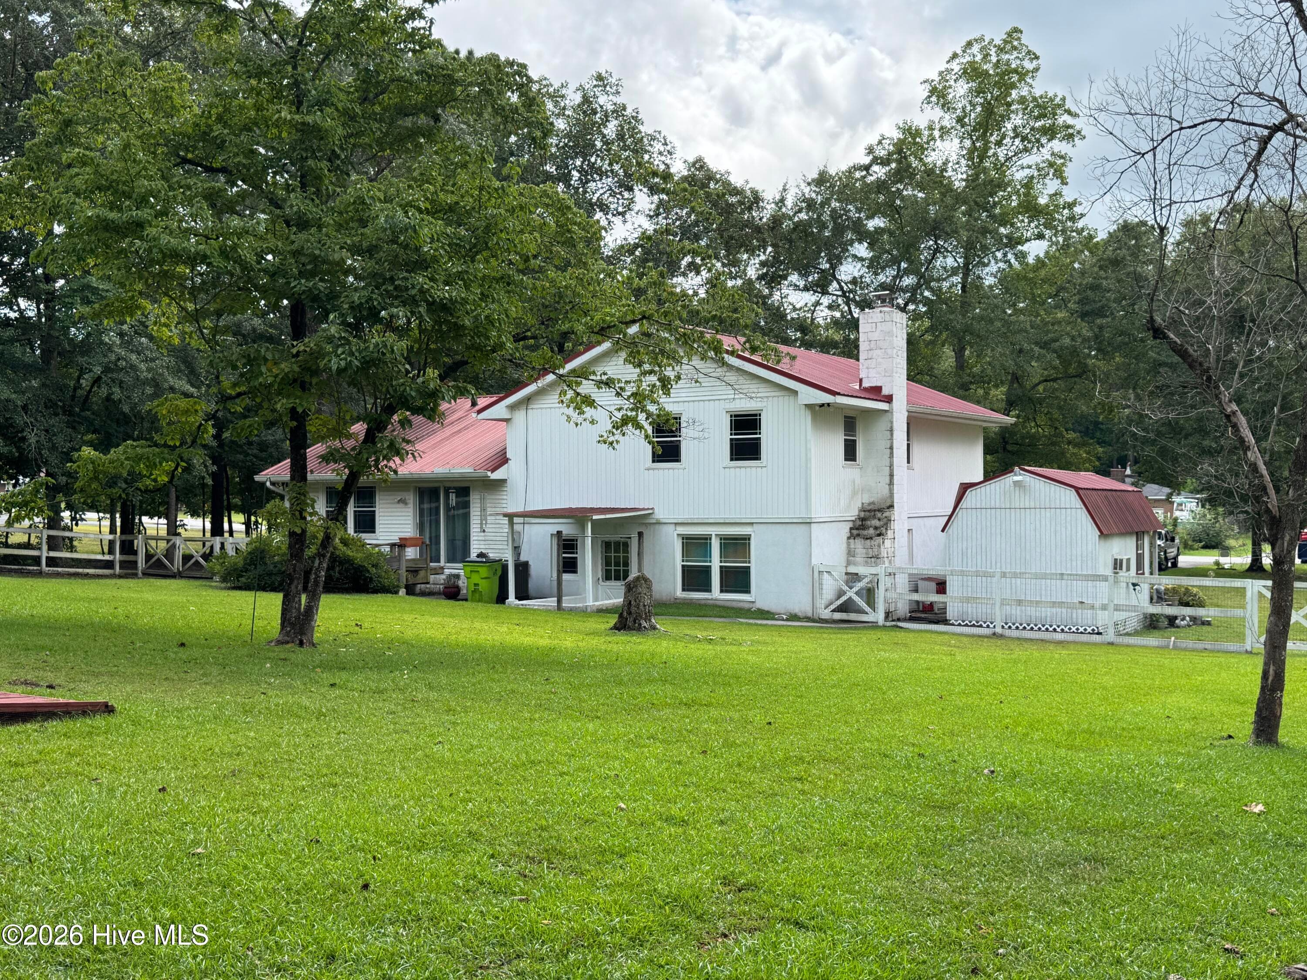
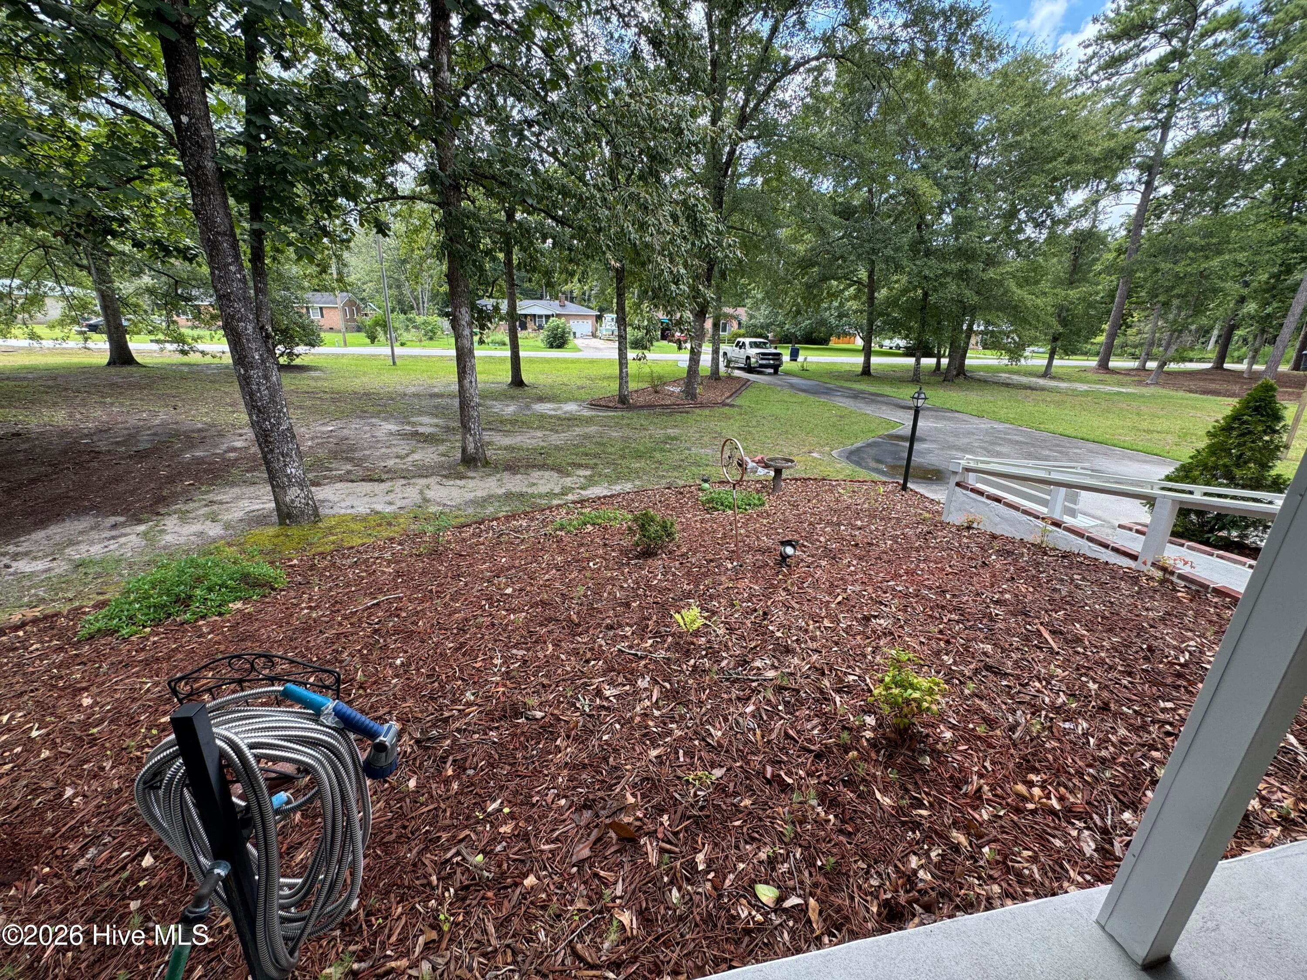
Taken left side of Driveway - 118 Oakwood Drive, Havelock, NC 28532
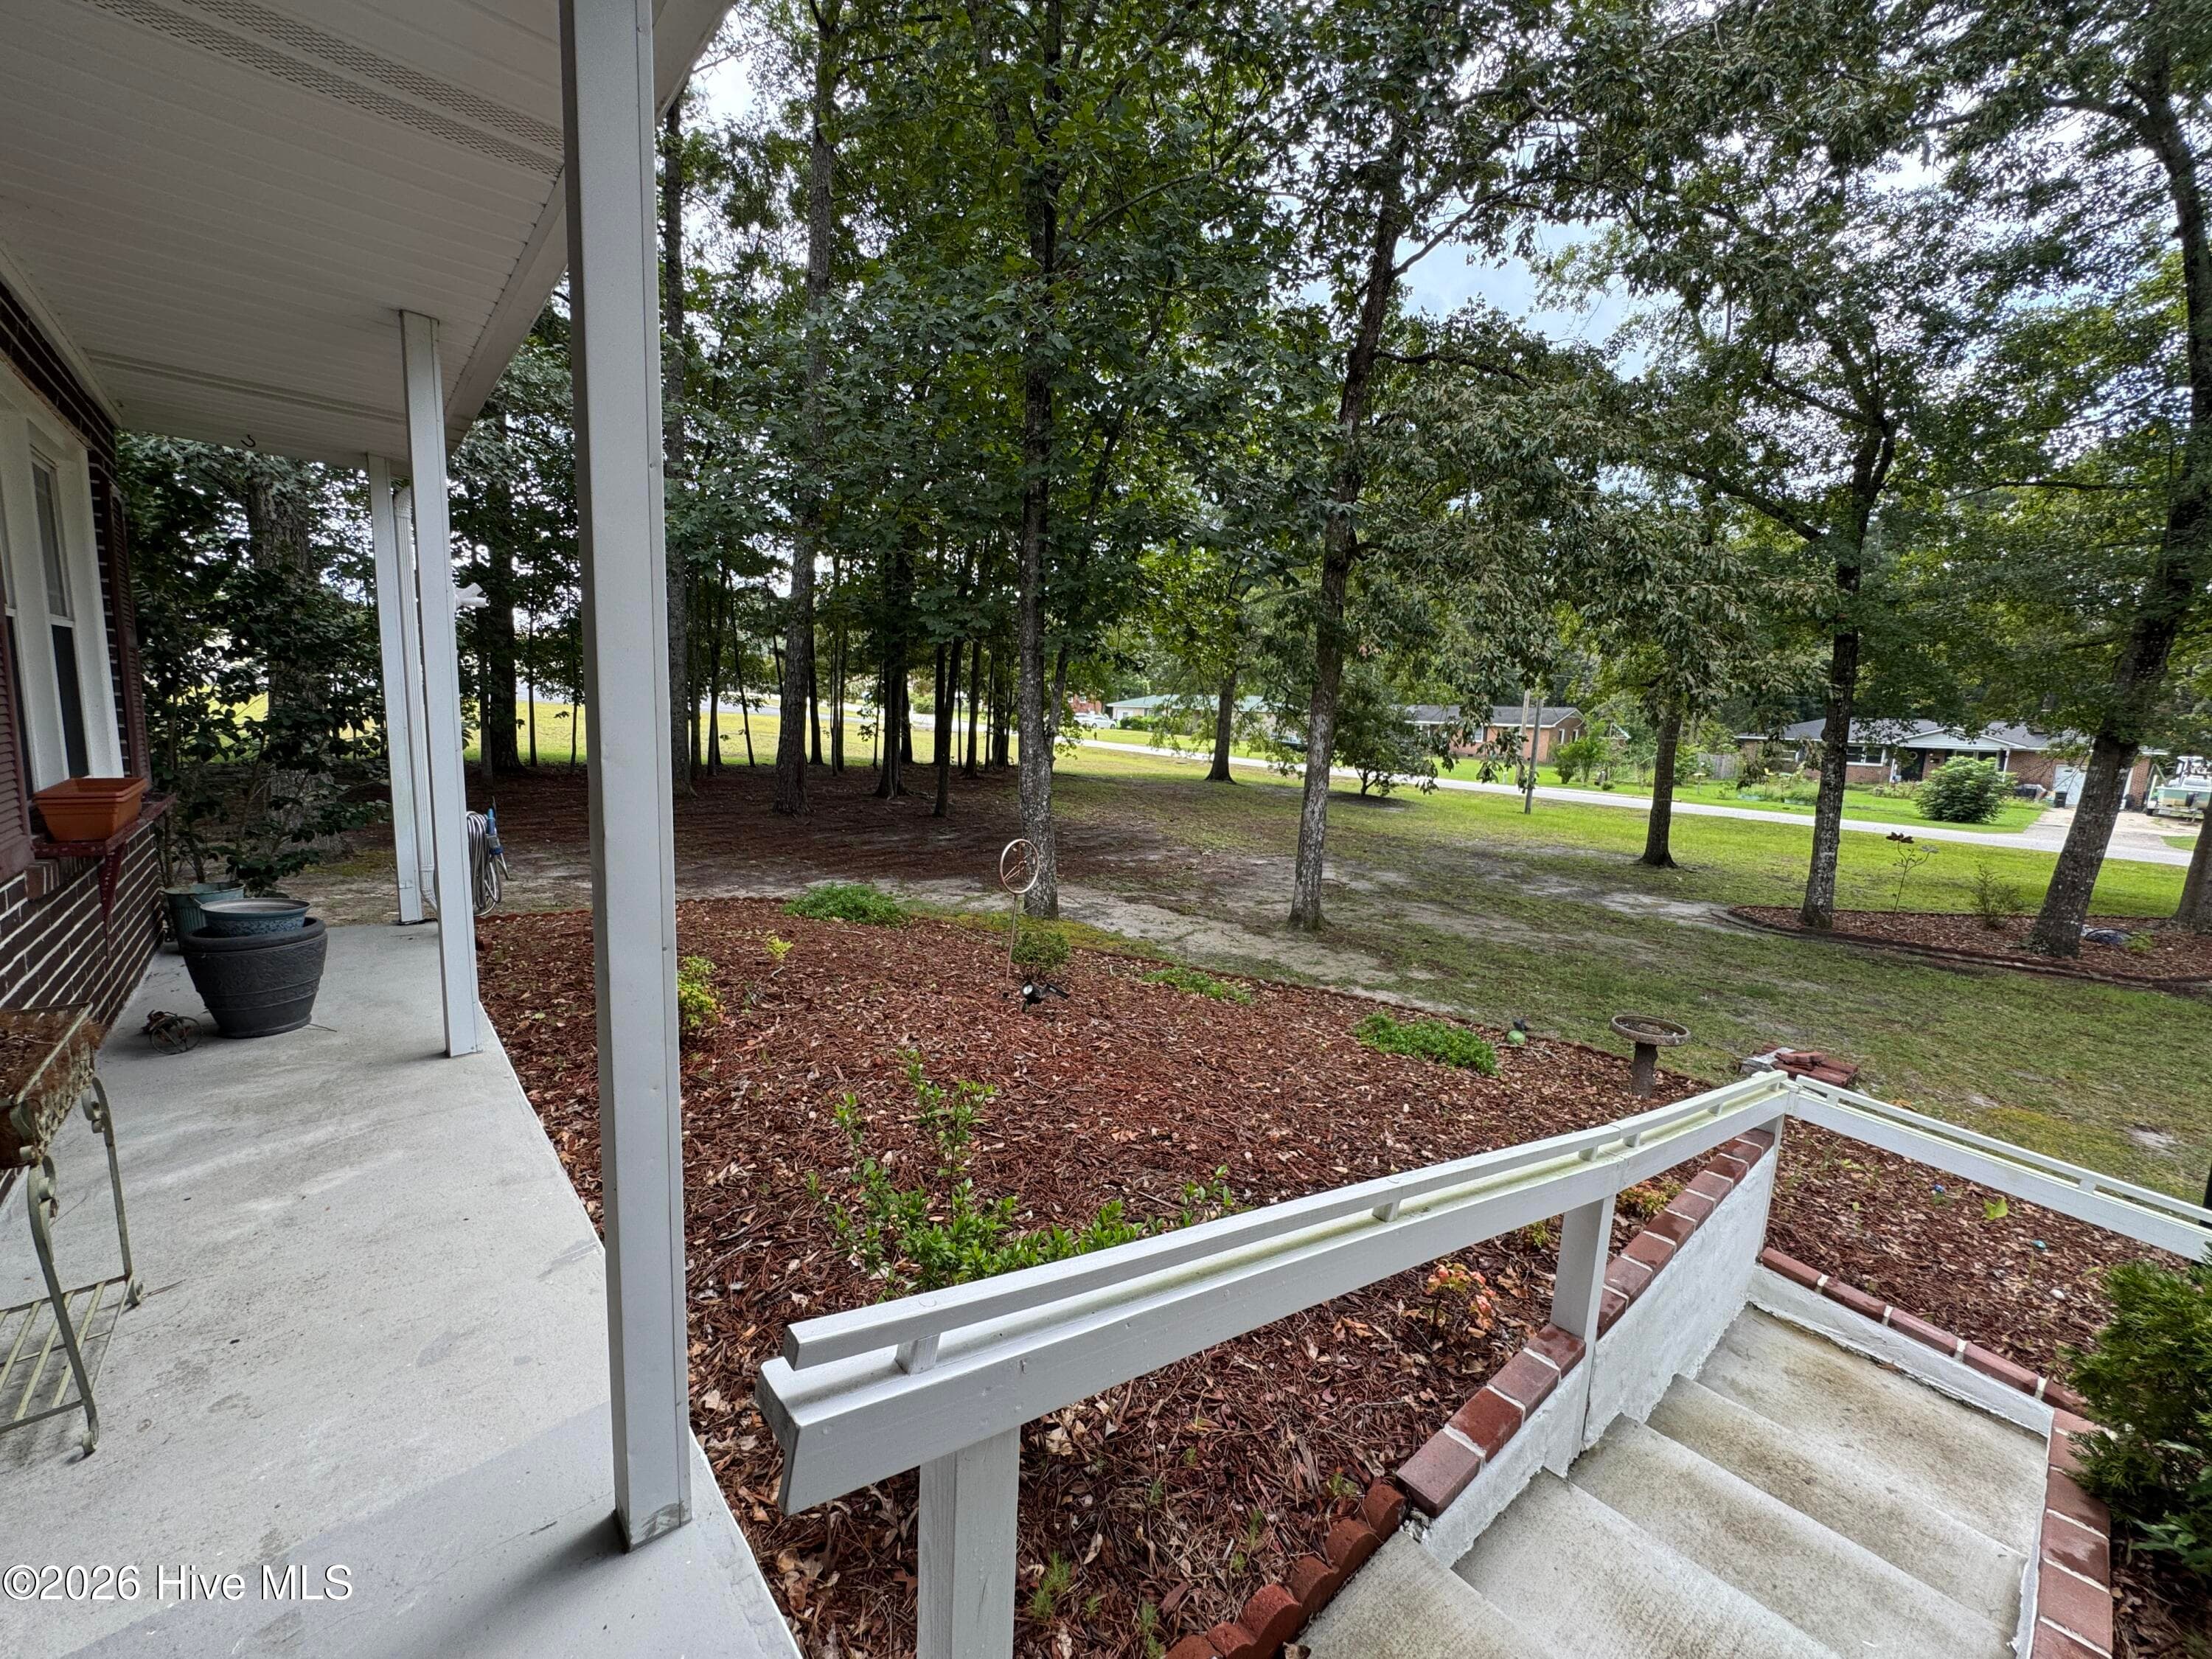
Single Family Residence at 118 Oakwood Drive, Havelock, NC 28532, photo 3 of 64
Single Family Residence at 118 Oakwood Drive, Havelock, NC 28532, photo 4 of 64
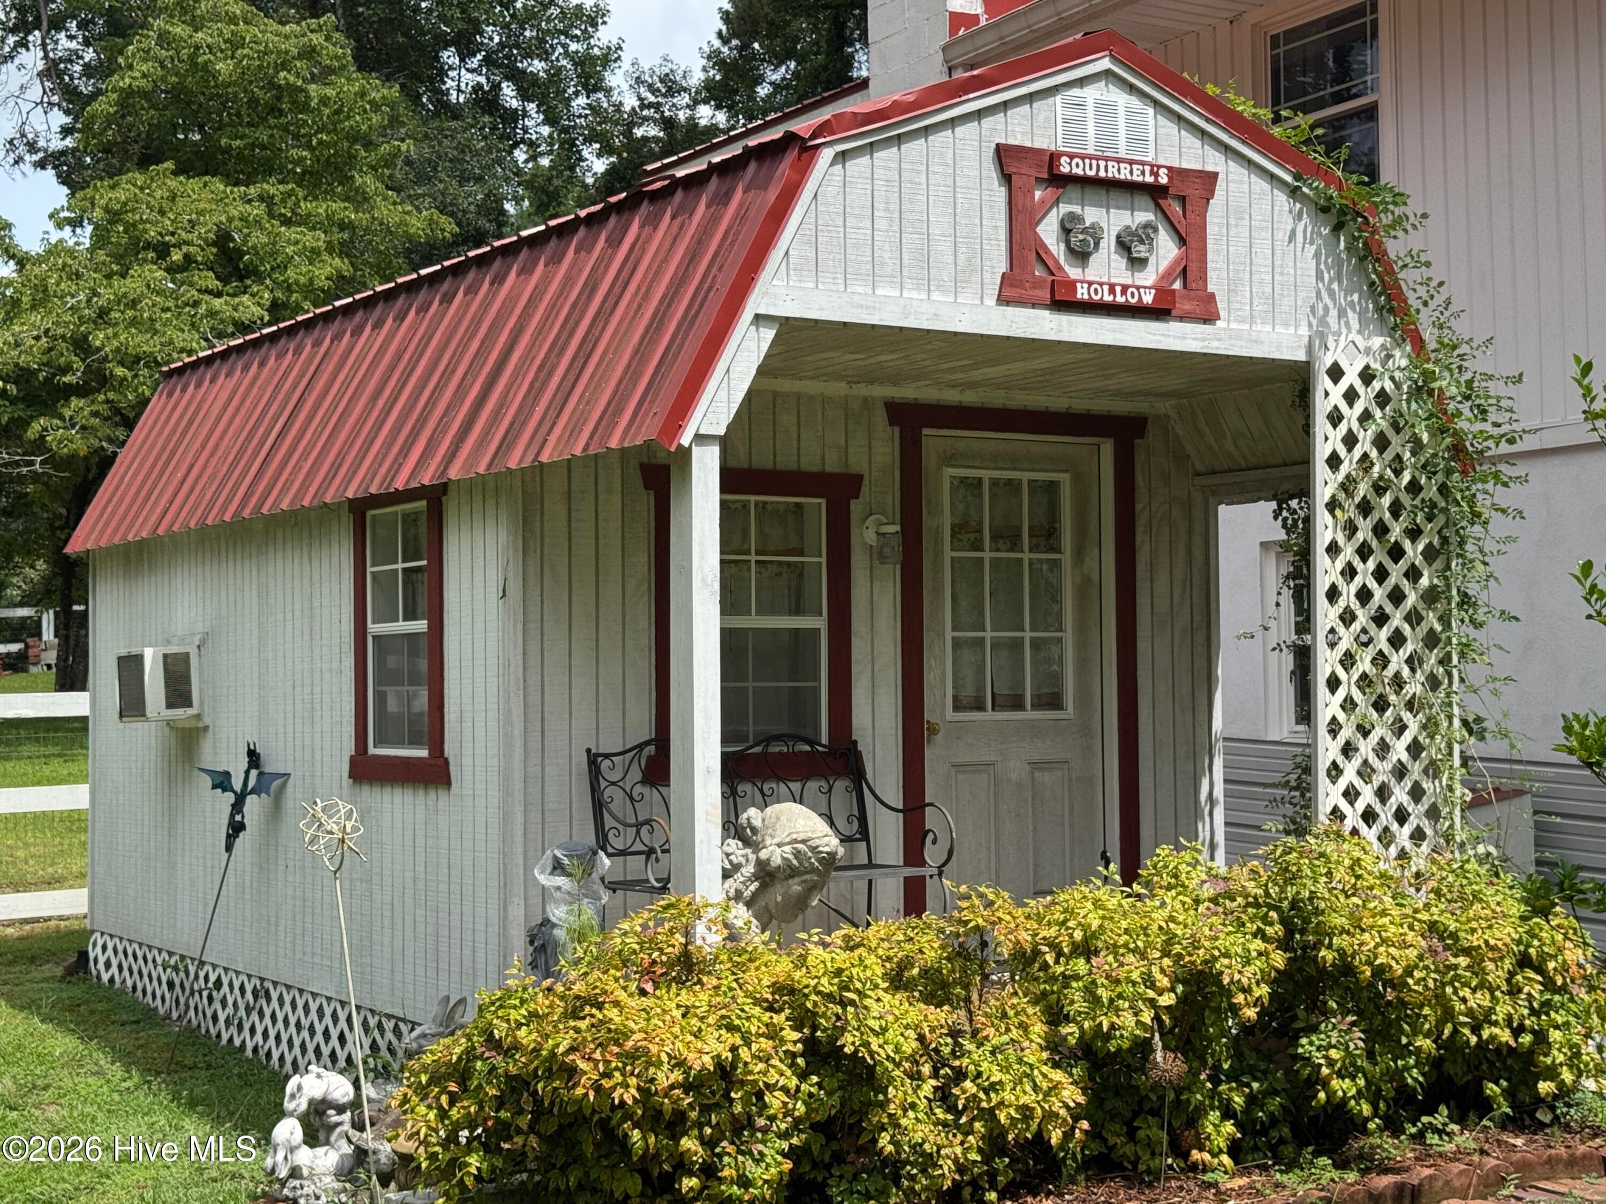
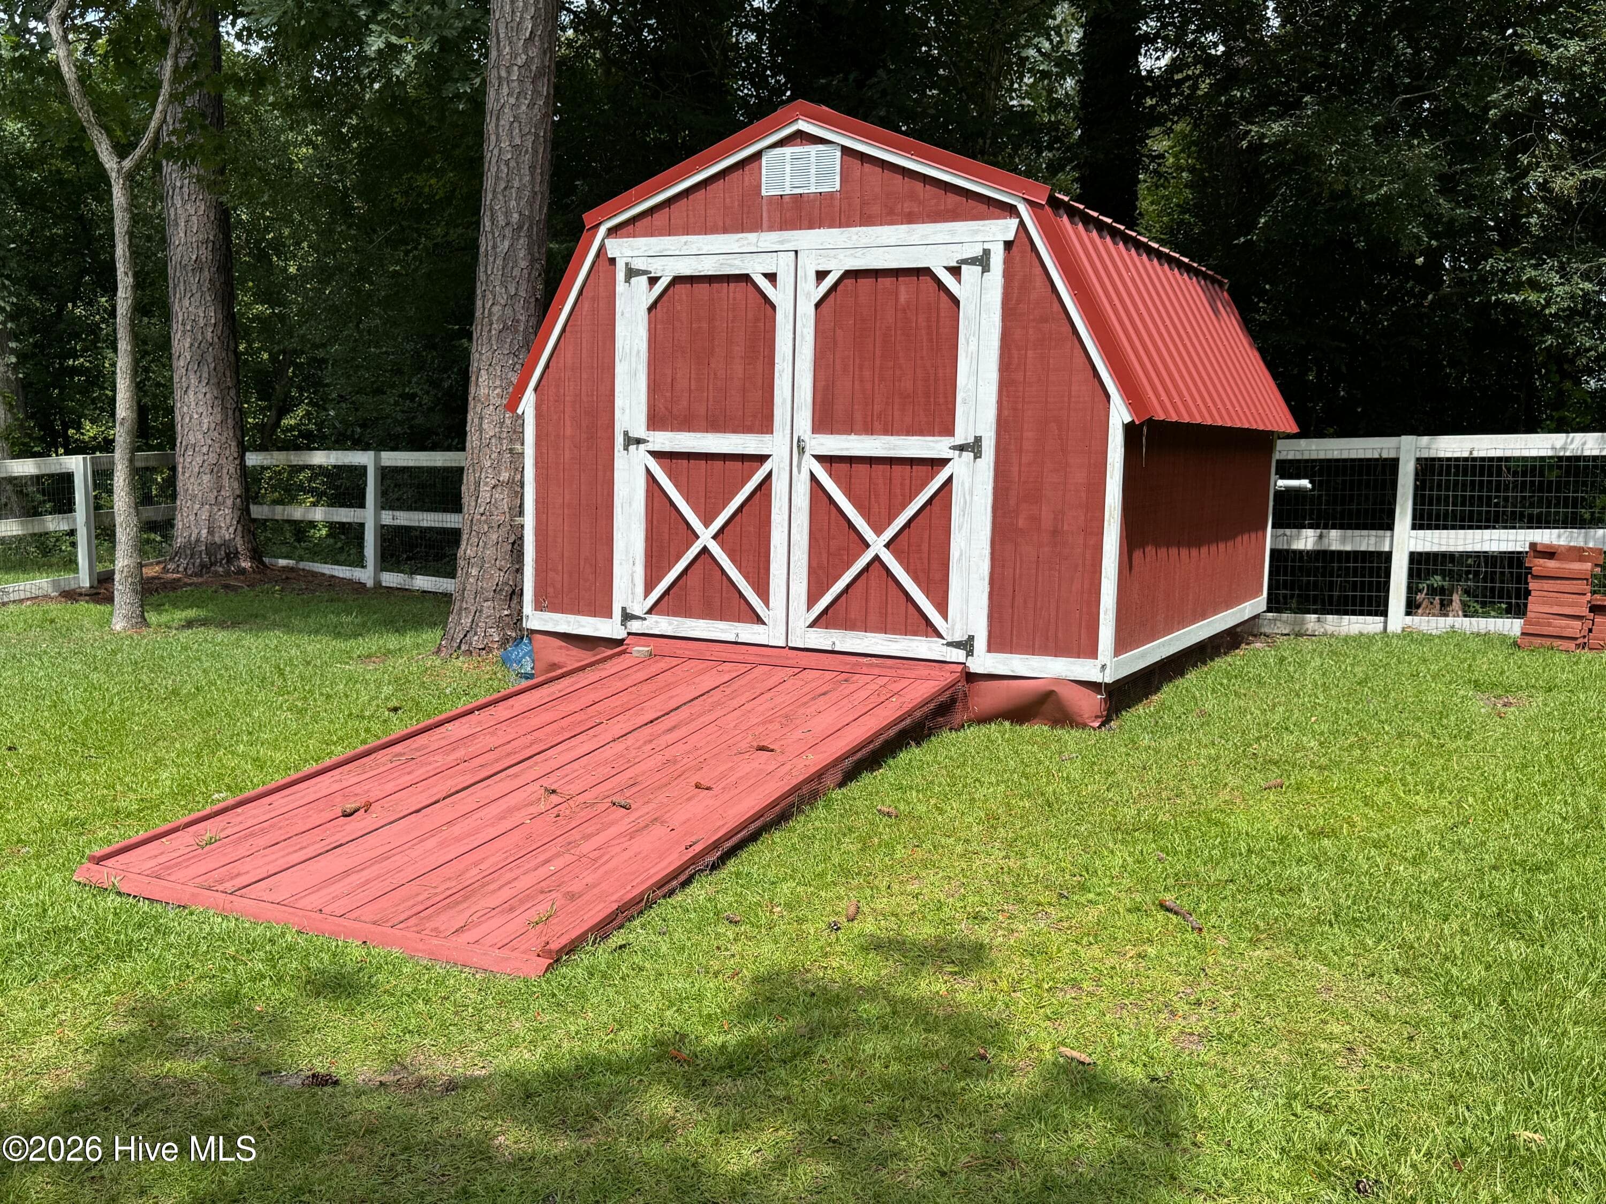
I had to take this photo. It shows he 'She Shed' beside the parent building.. the home. Adorable? - 118 Oakwood Drive, Havelock, NC 28532
Single Family Residence at 118 Oakwood Drive, Havelock, NC 28532, photo 6 of 64
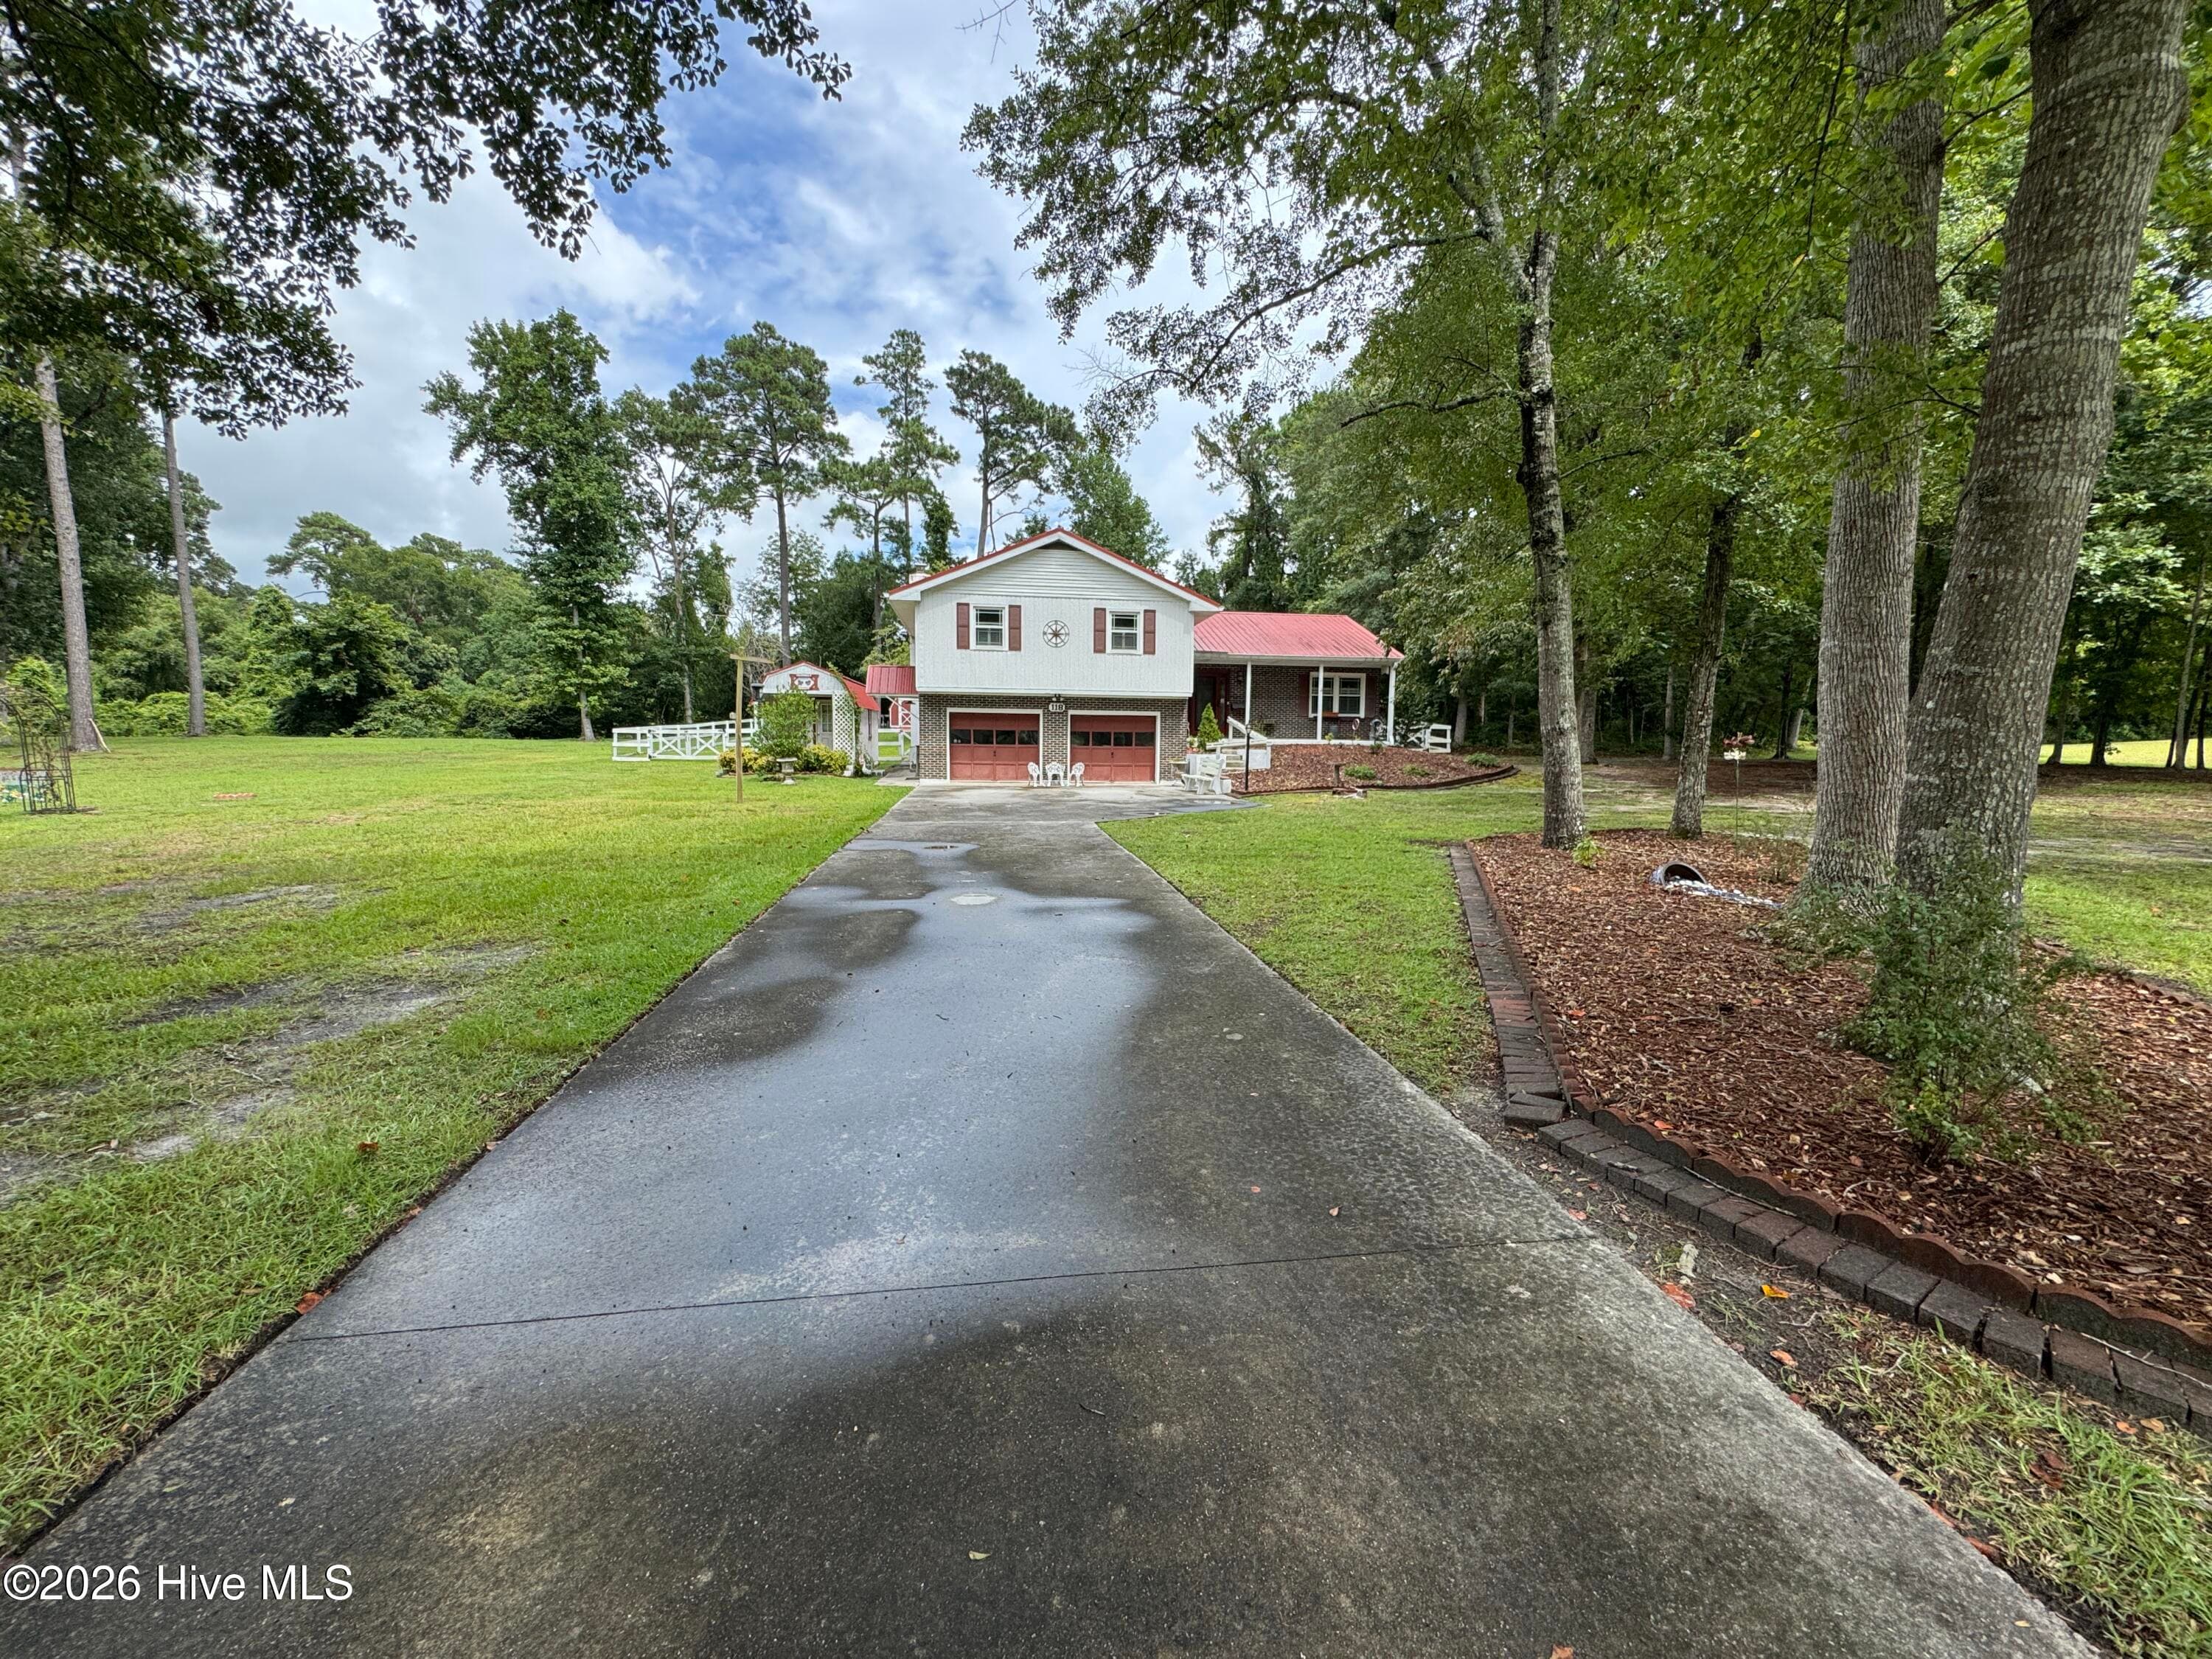
Looking down the driveway from the road. - 118 Oakwood Drive, Havelock, NC 28532
Single Family Residence at 118 Oakwood Drive, Havelock, NC 28532, photo 8 of 64
Single Family Residence at 118 Oakwood Drive, Havelock, NC 28532, photo 9 of 64
Single Family Residence at 118 Oakwood Drive, Havelock, NC 28532, photo 10 of 64
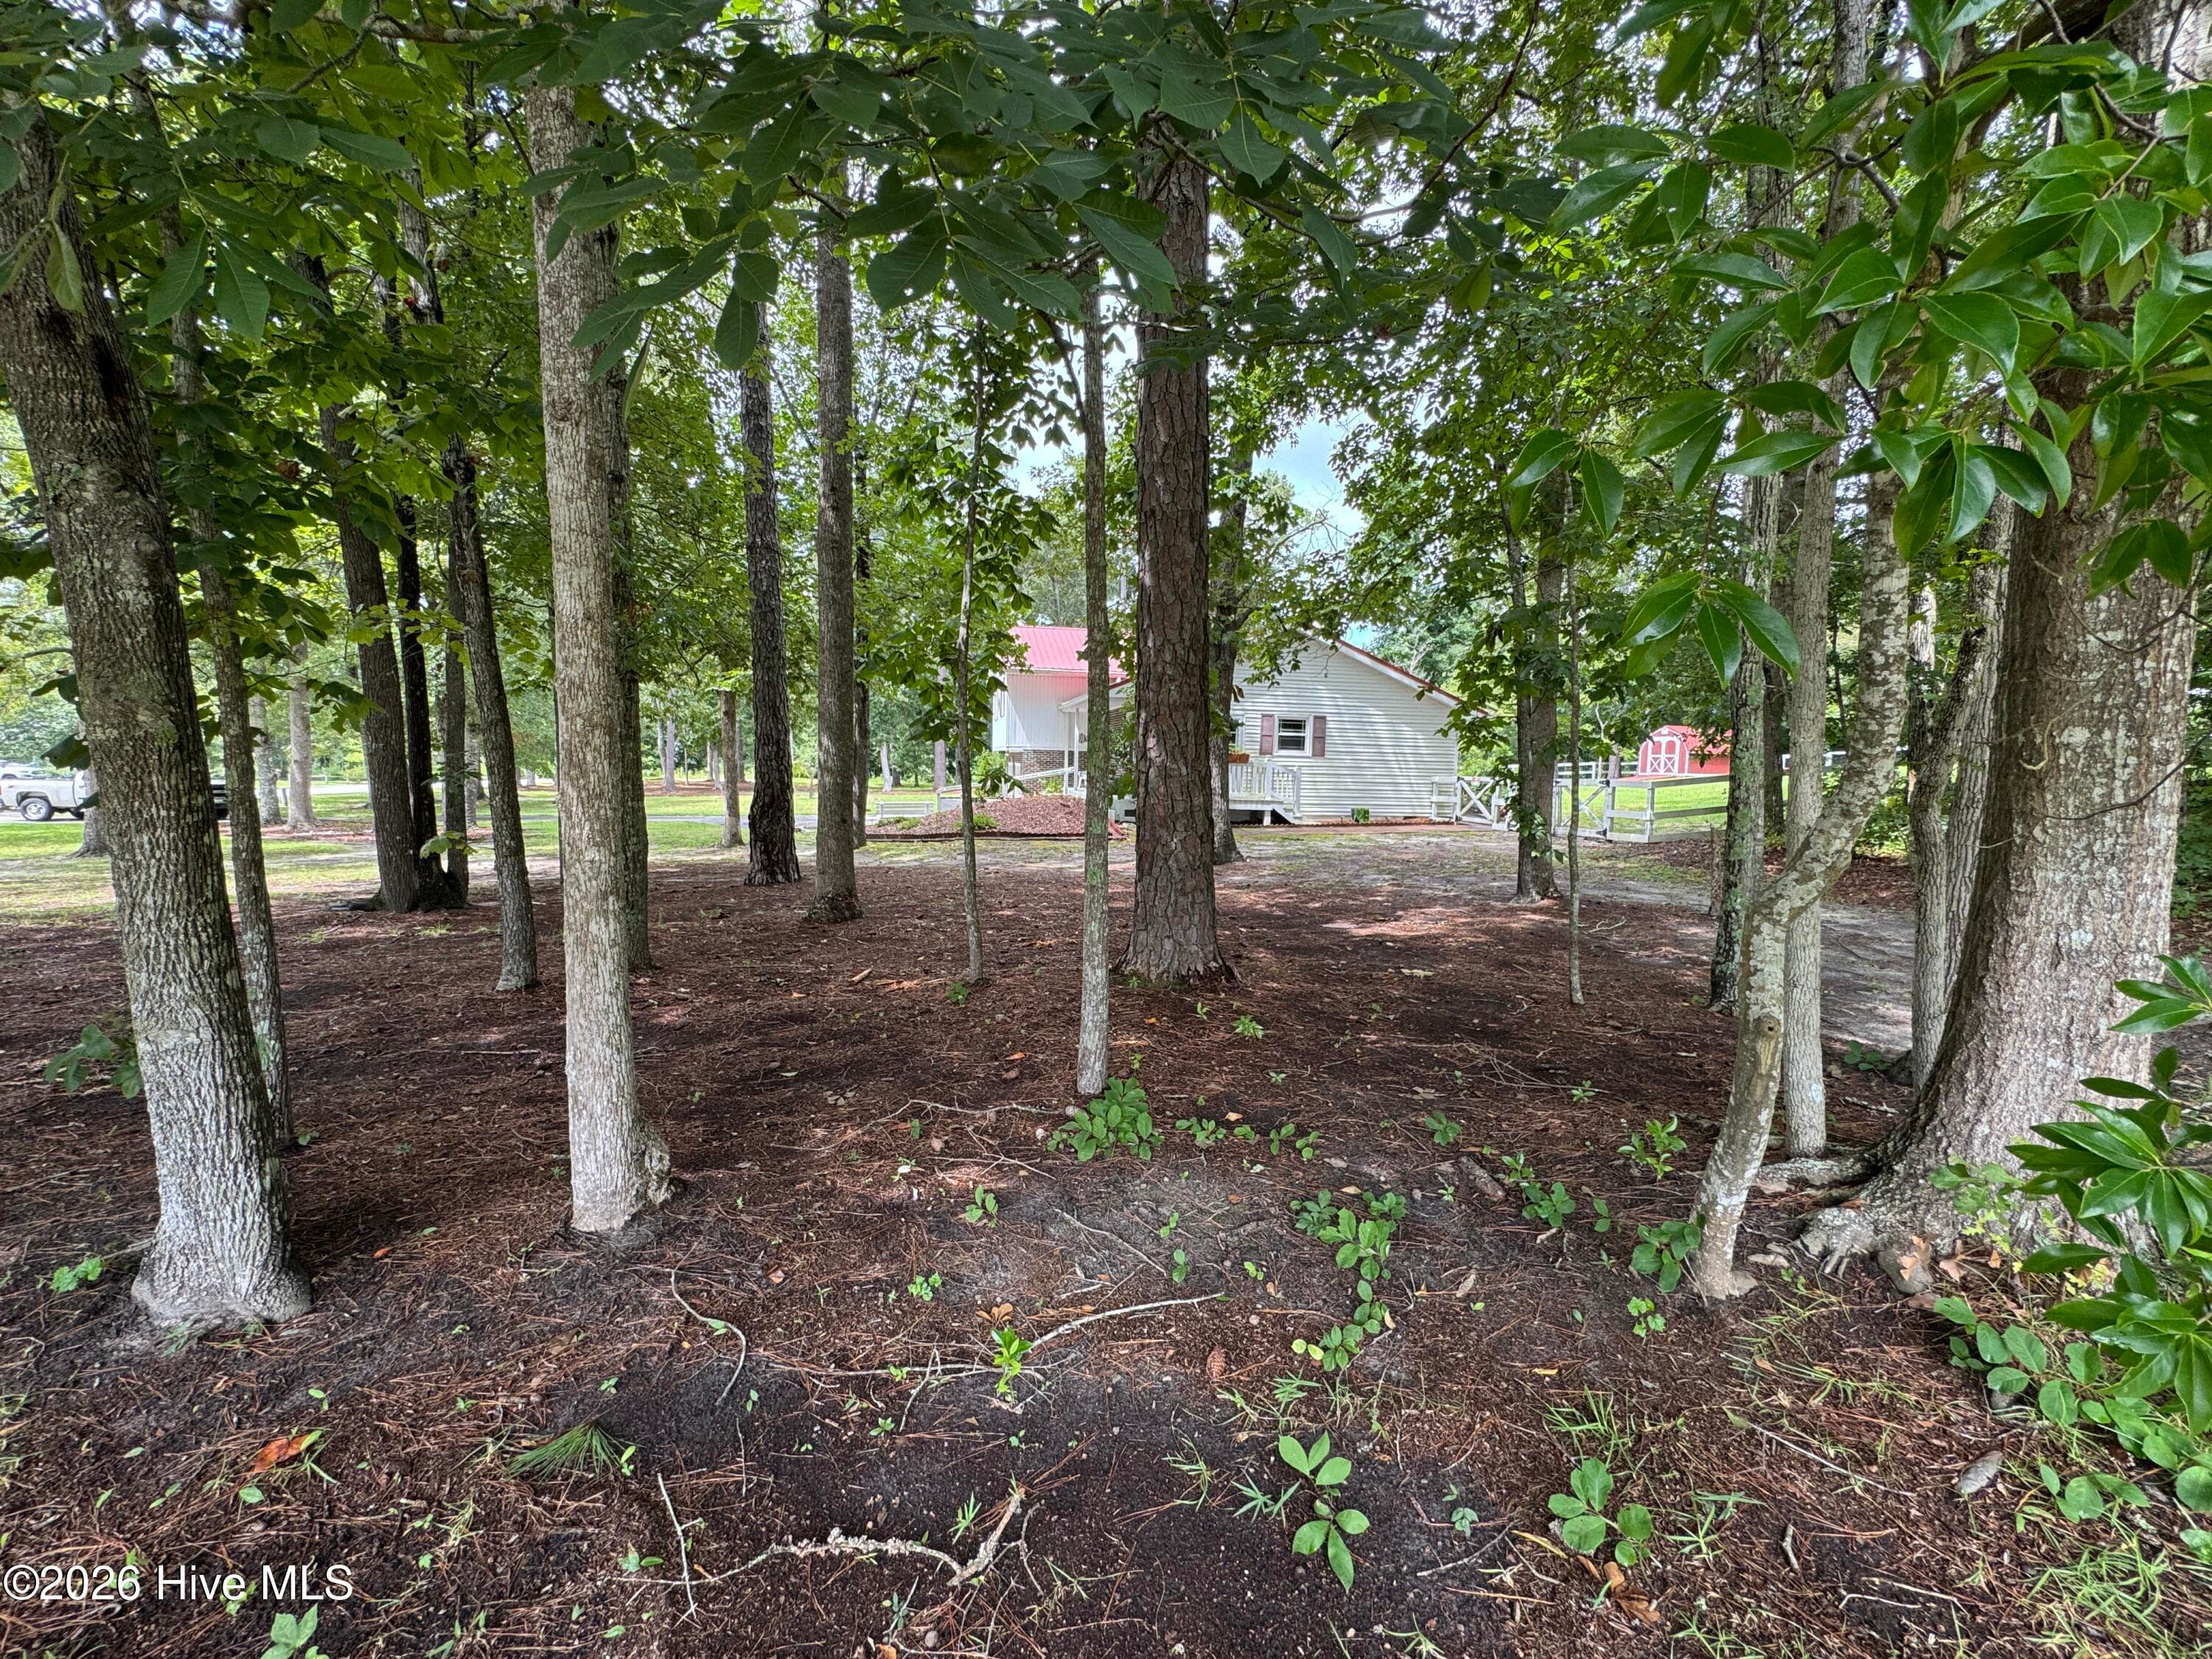
This shows the property in perspective with the two additional lots. Lots of space. - 118 Oakwood Drive, Havelock, NC 28532
Single Family Residence at 118 Oakwood Drive, Havelock, NC 28532, photo 12 of 64
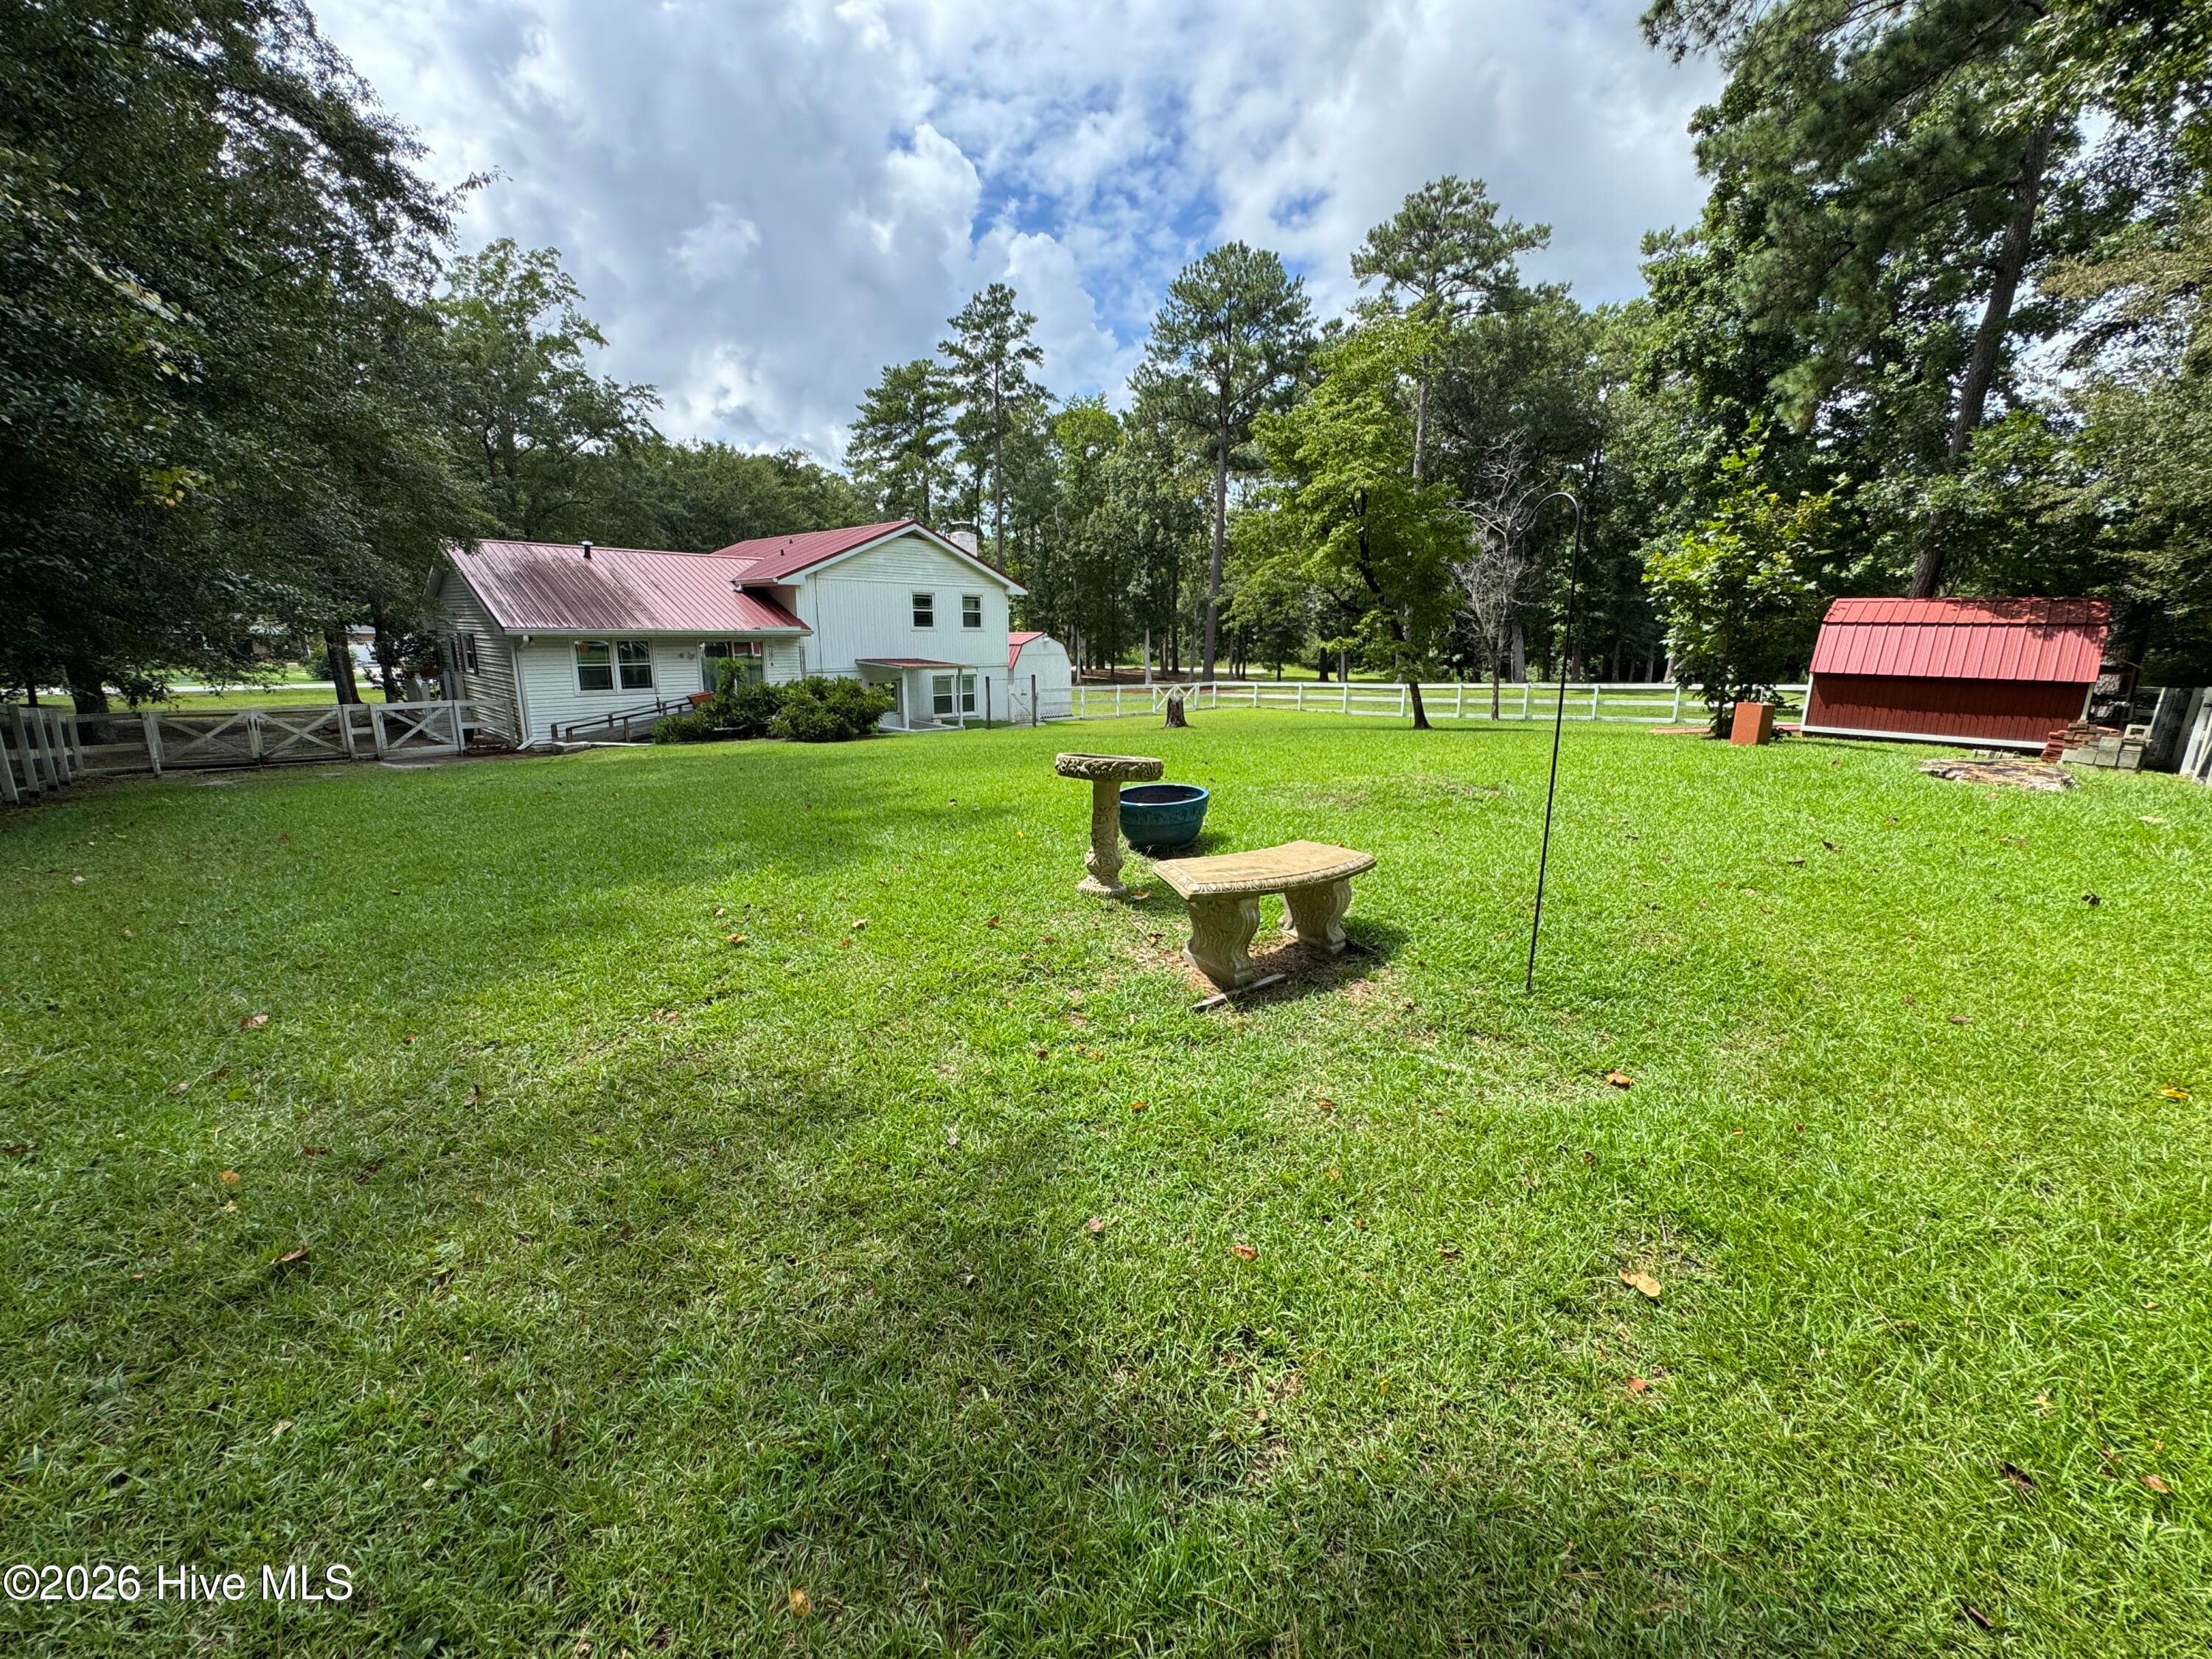
Part of the beautiful back yard. - 118 Oakwood Drive, Havelock, NC 28532
Storage shed. Ramp for mowers, etc. - 118 Oakwood Drive, Havelock, NC 28532
Imagine sitting on this bench, watching wild turkey or deer amble across the yard. So peaceful! - 118 Oakwood Drive, Havelock, NC 28532
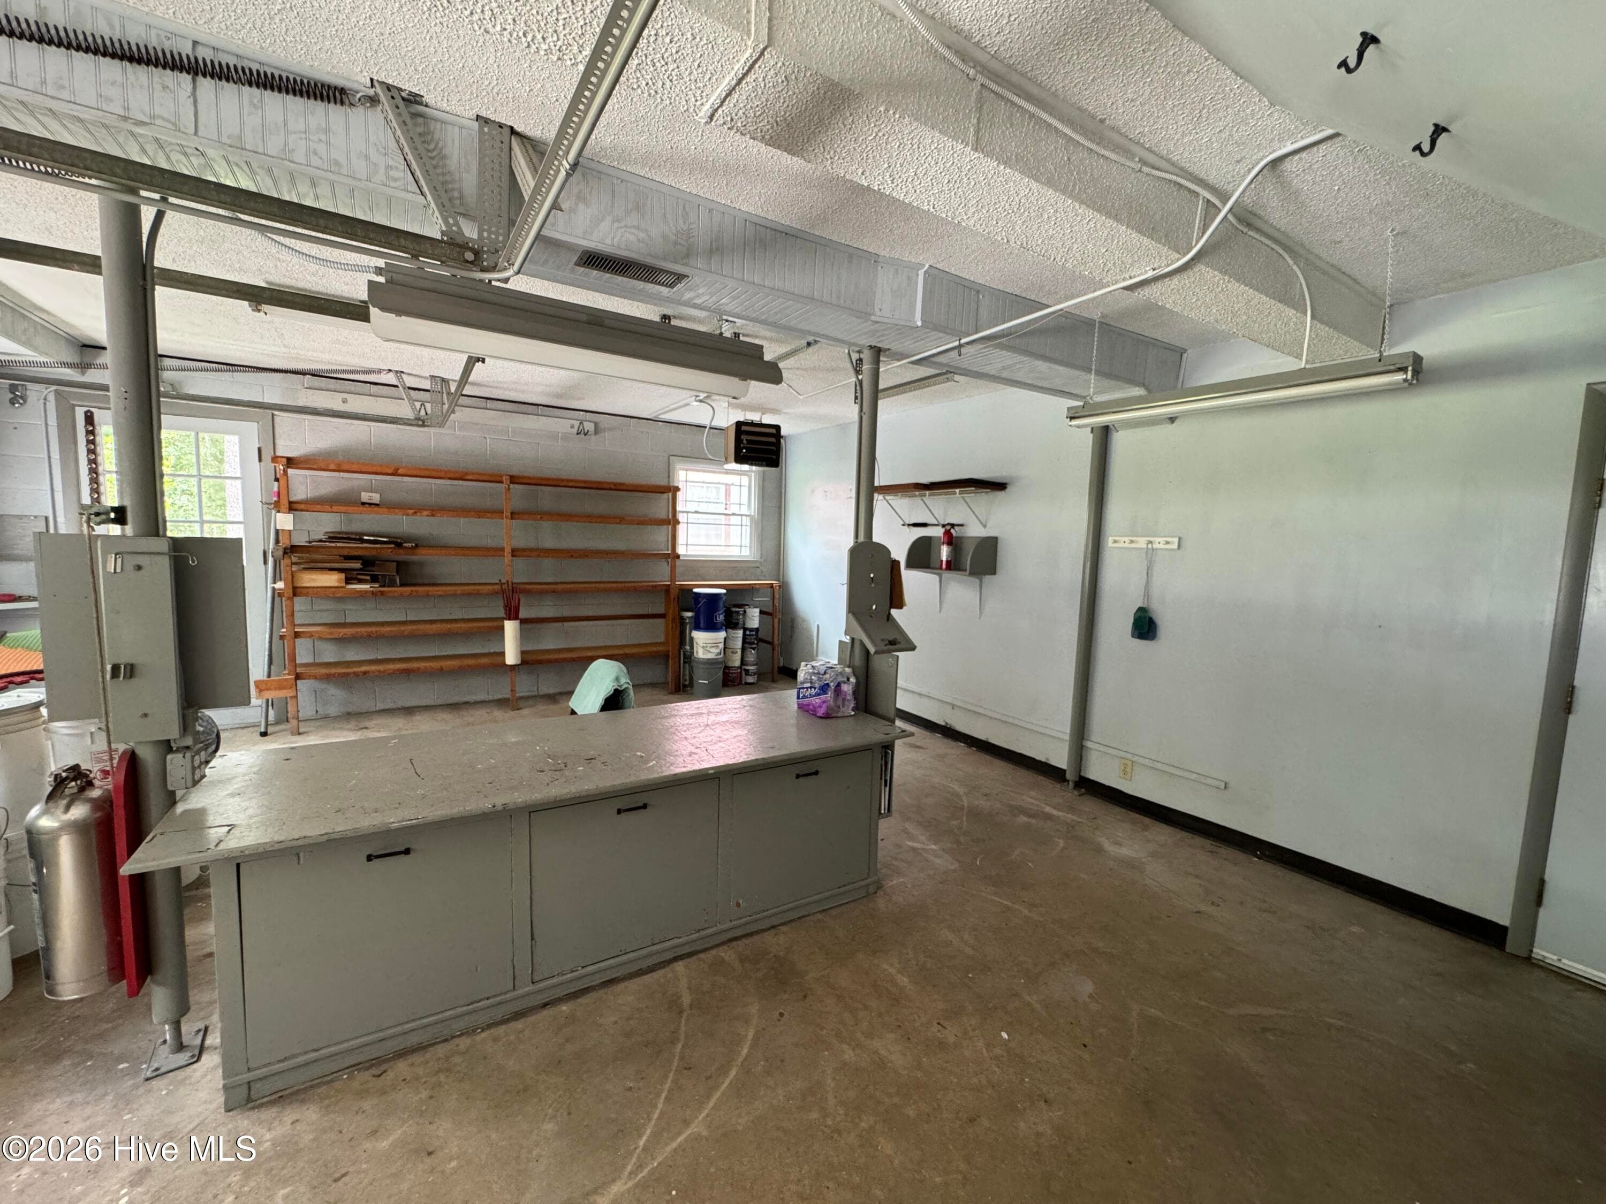
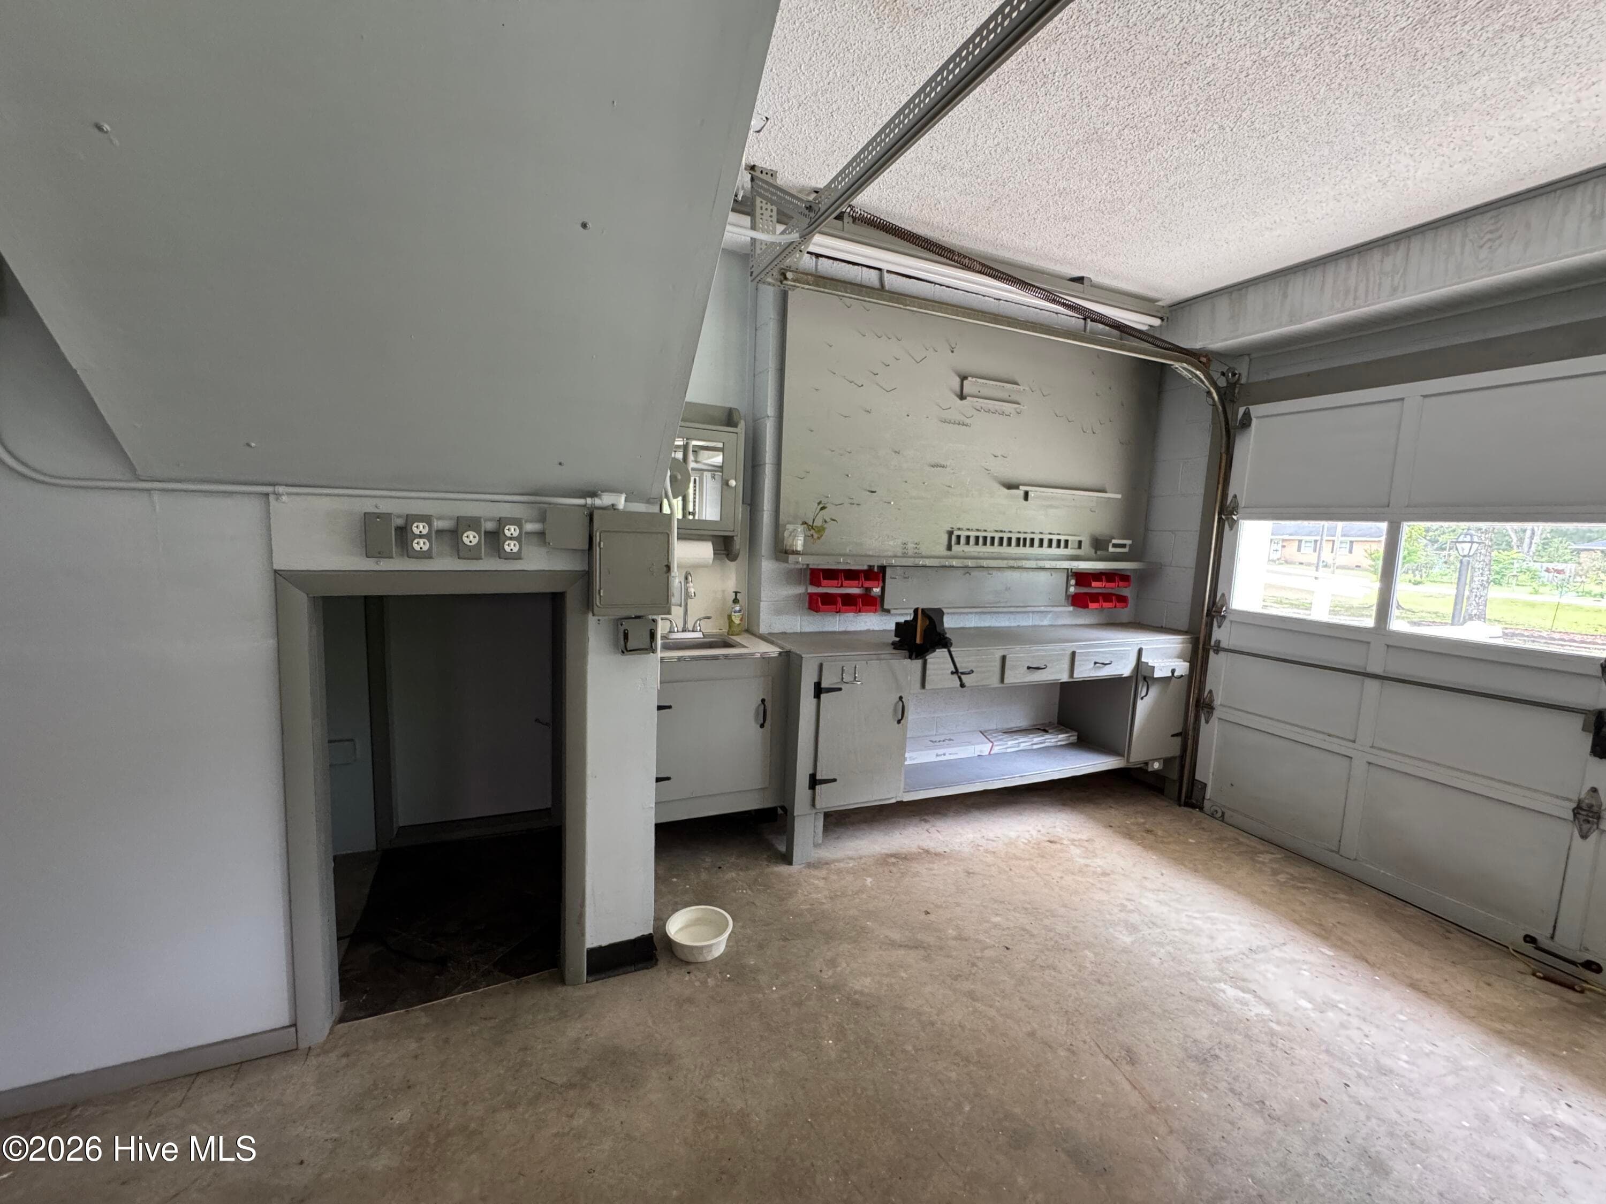
Heated, Cooled and convenient for those weekend crafts or fun jobs. - 118 Oakwood Drive, Havelock, NC 28532
Garage work space and the entrance to the crawl space. - 118 Oakwood Drive, Havelock, NC 28532
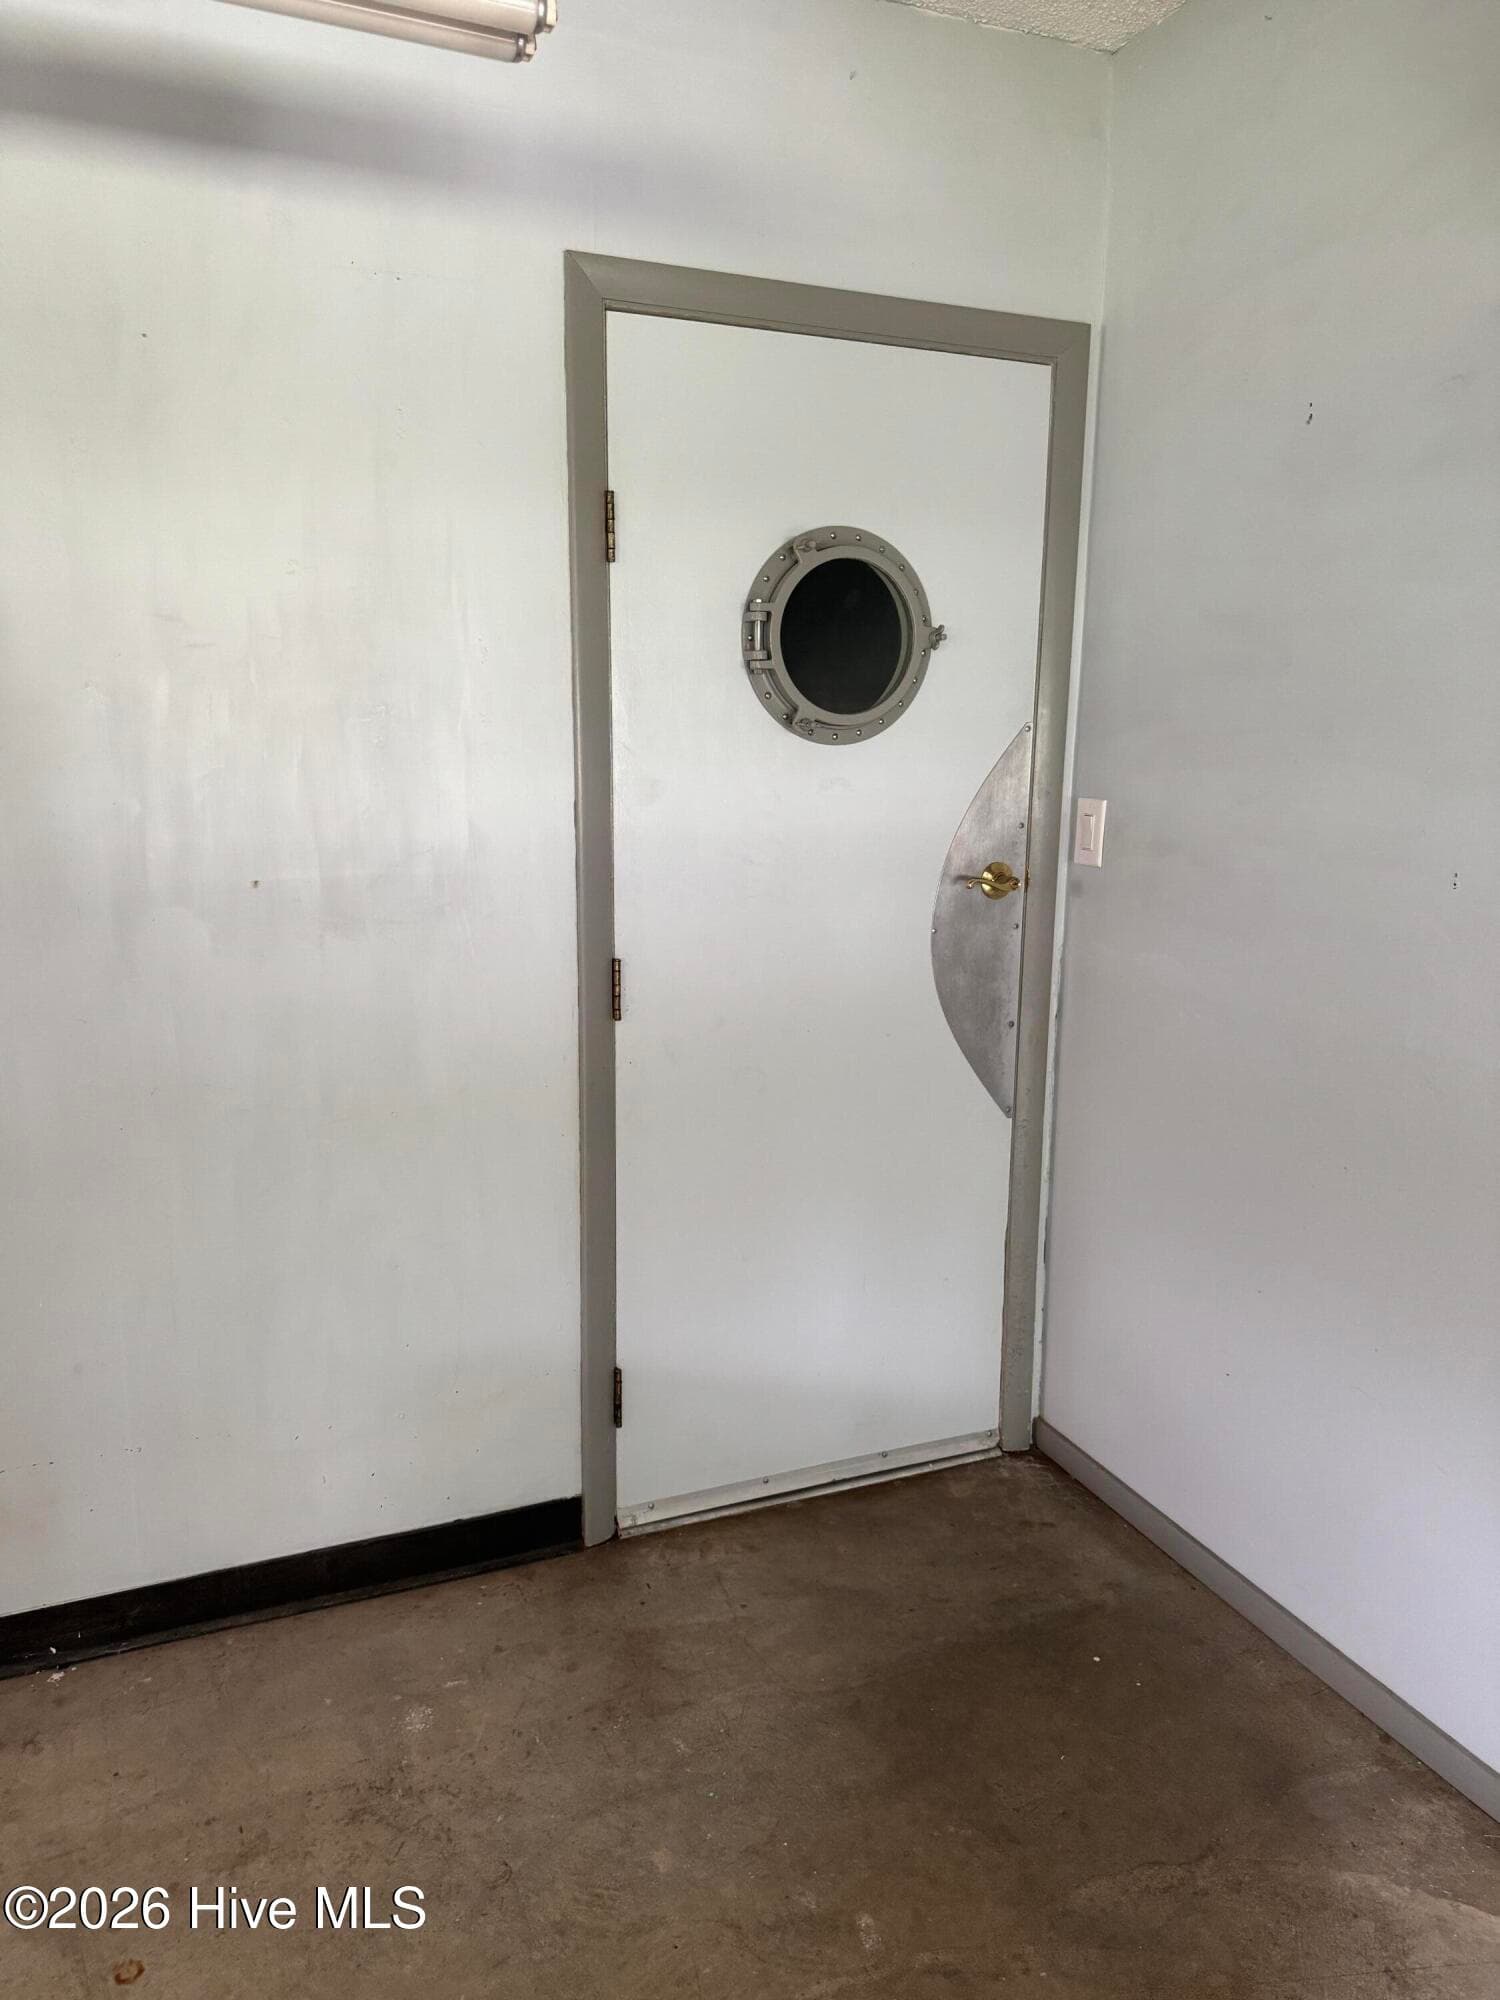
Of coarse you would expect to find a 'Porthole' in the door of a Navy person. - 118 Oakwood Drive, Havelock, NC 28532
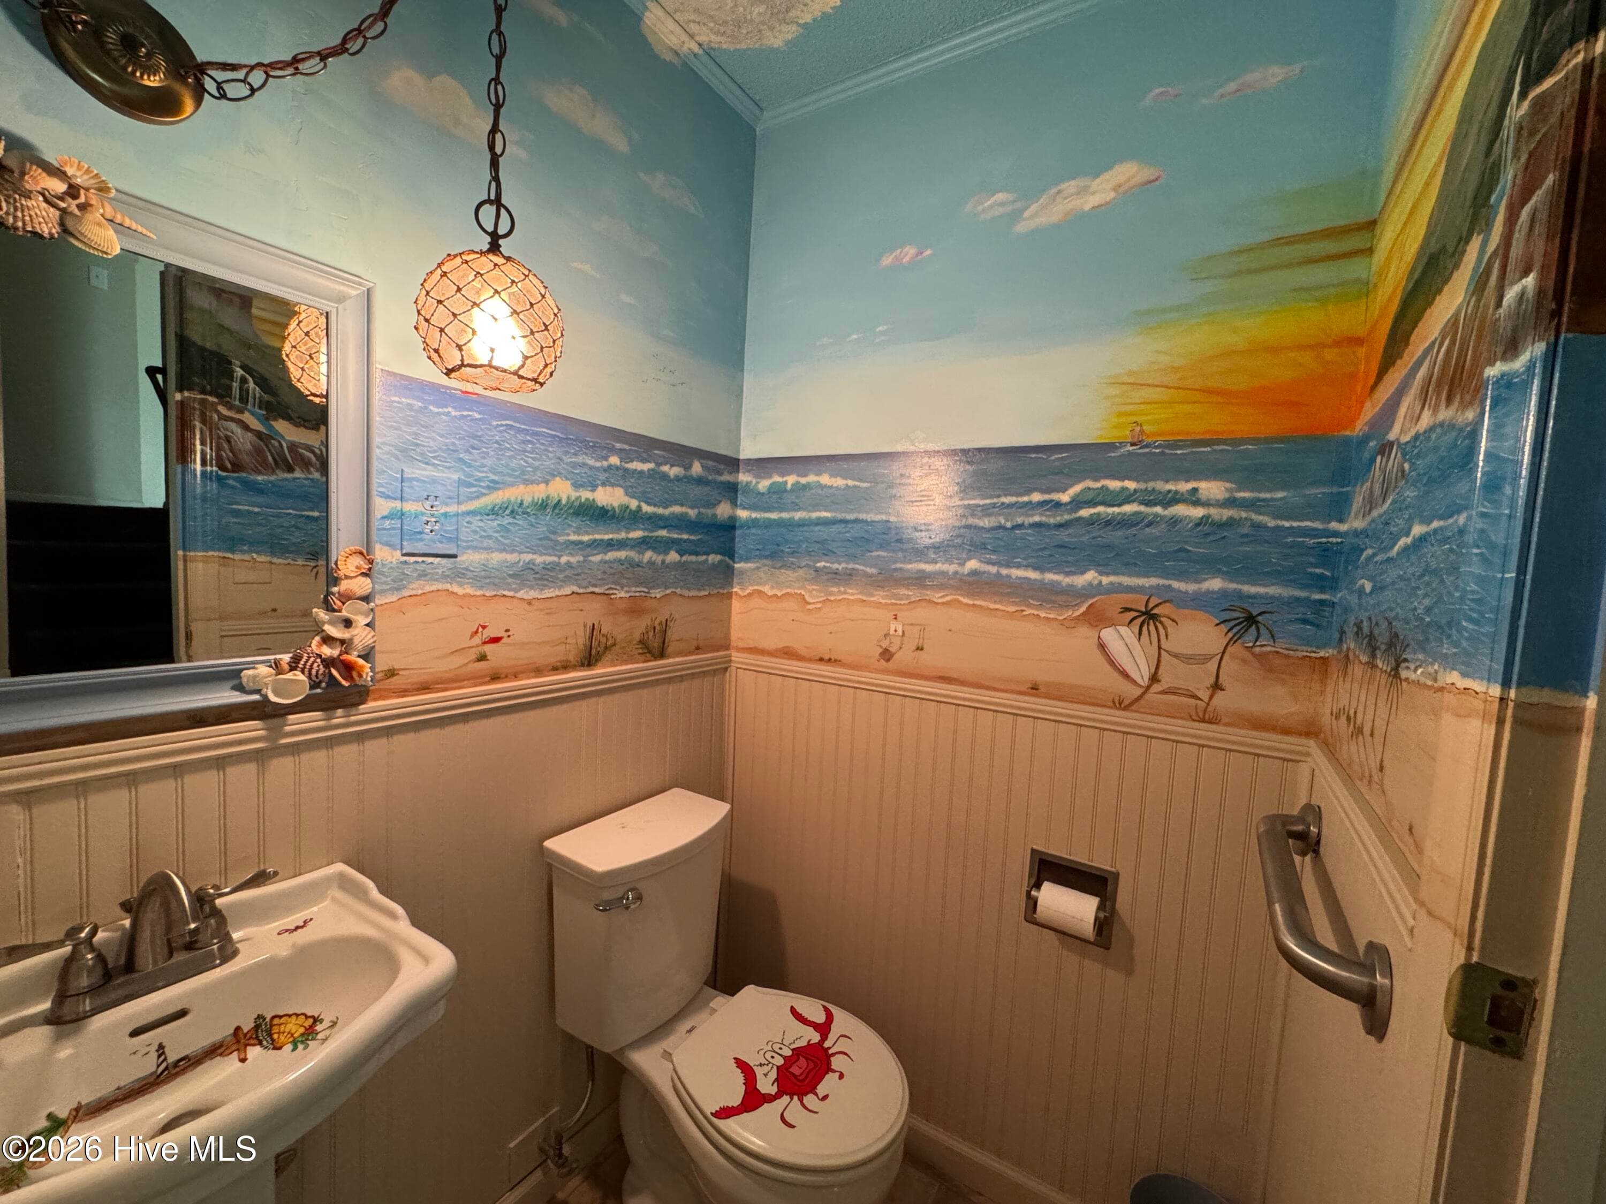
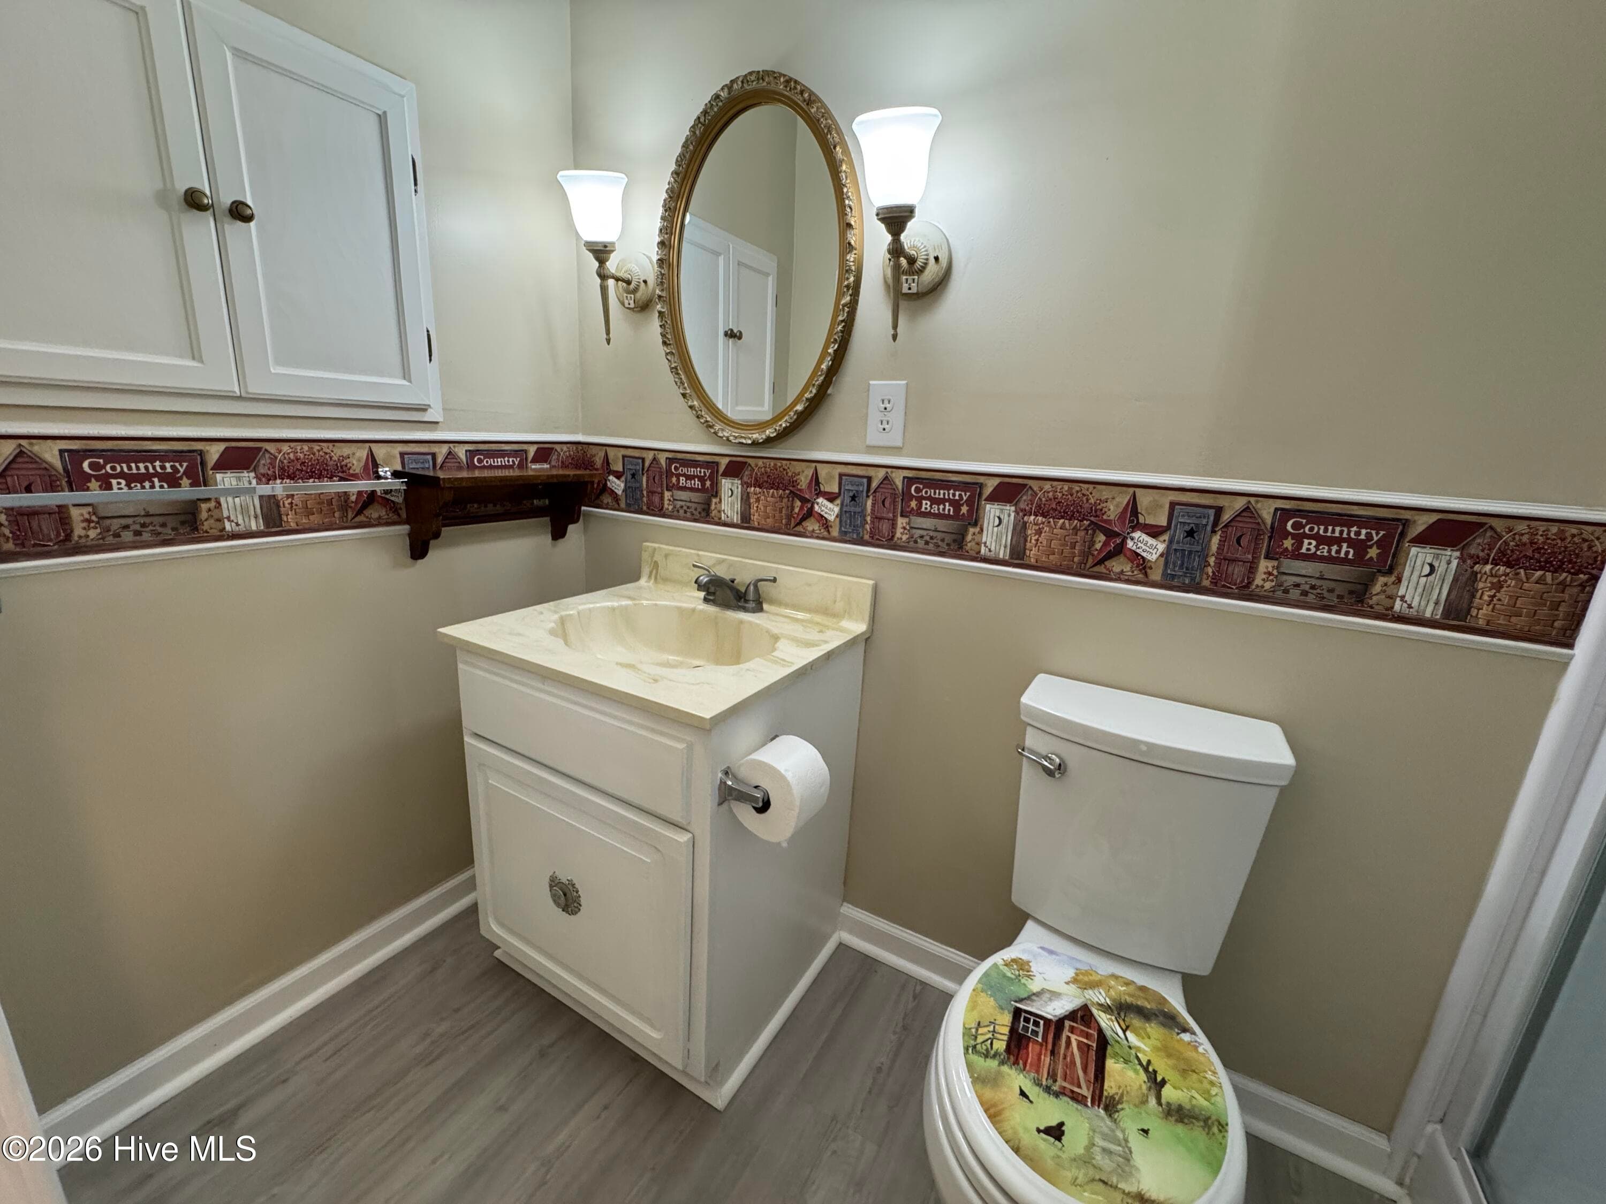
Painted by hand.... amazing and very beautiful. - 118 Oakwood Drive, Havelock, NC 28532
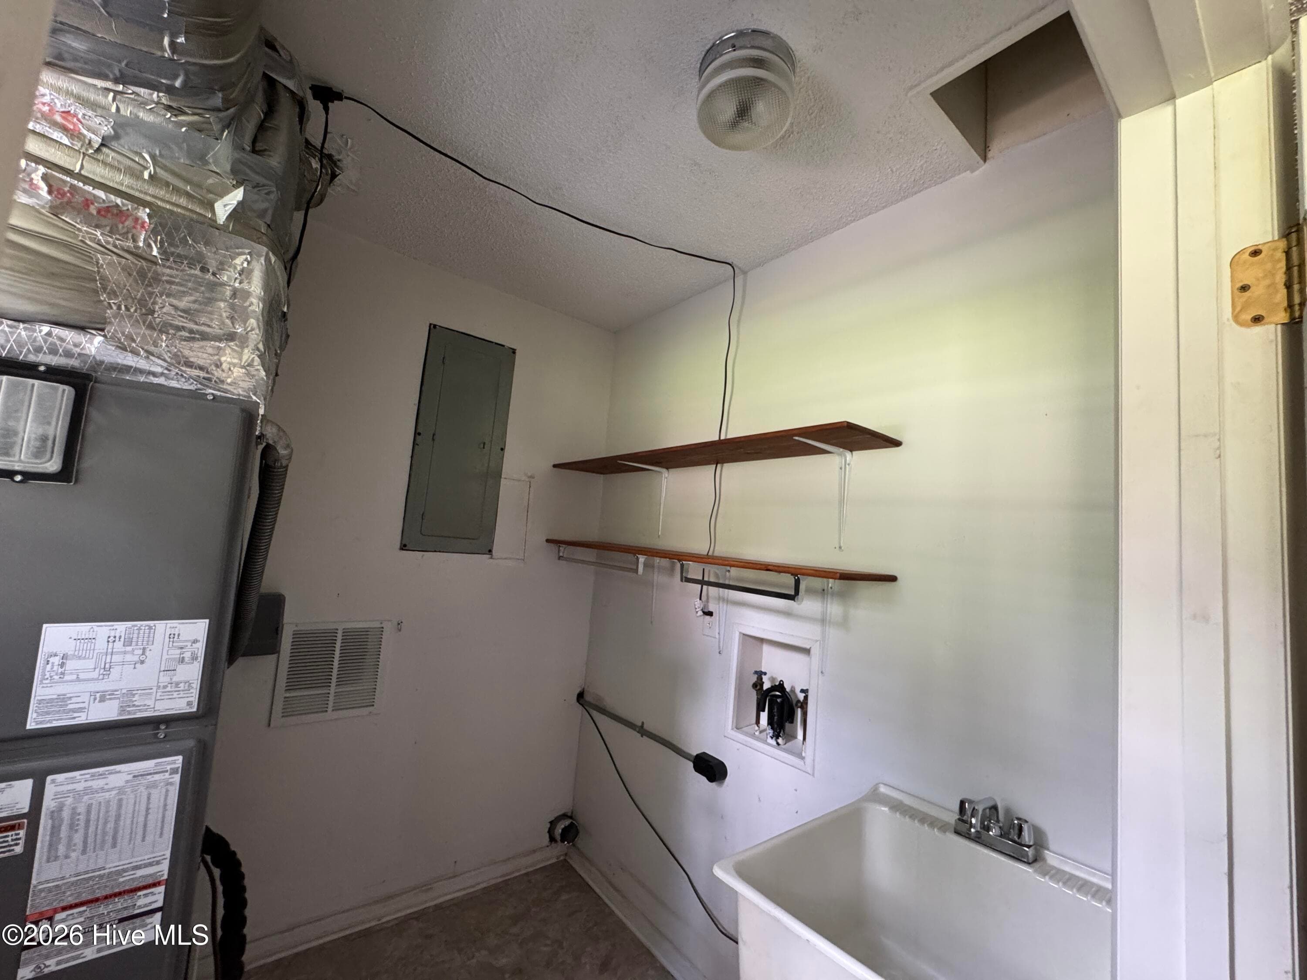
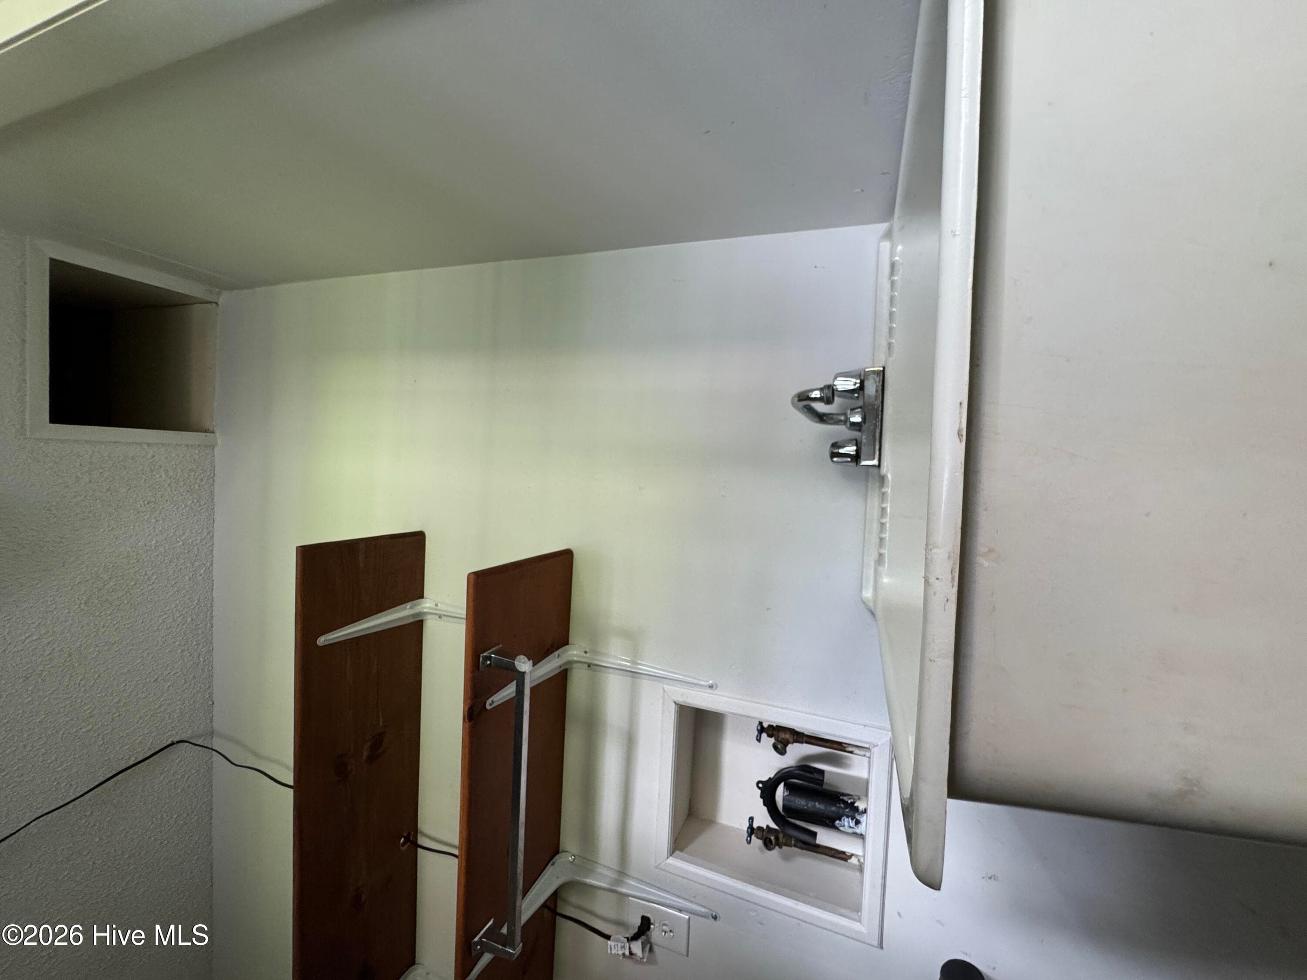
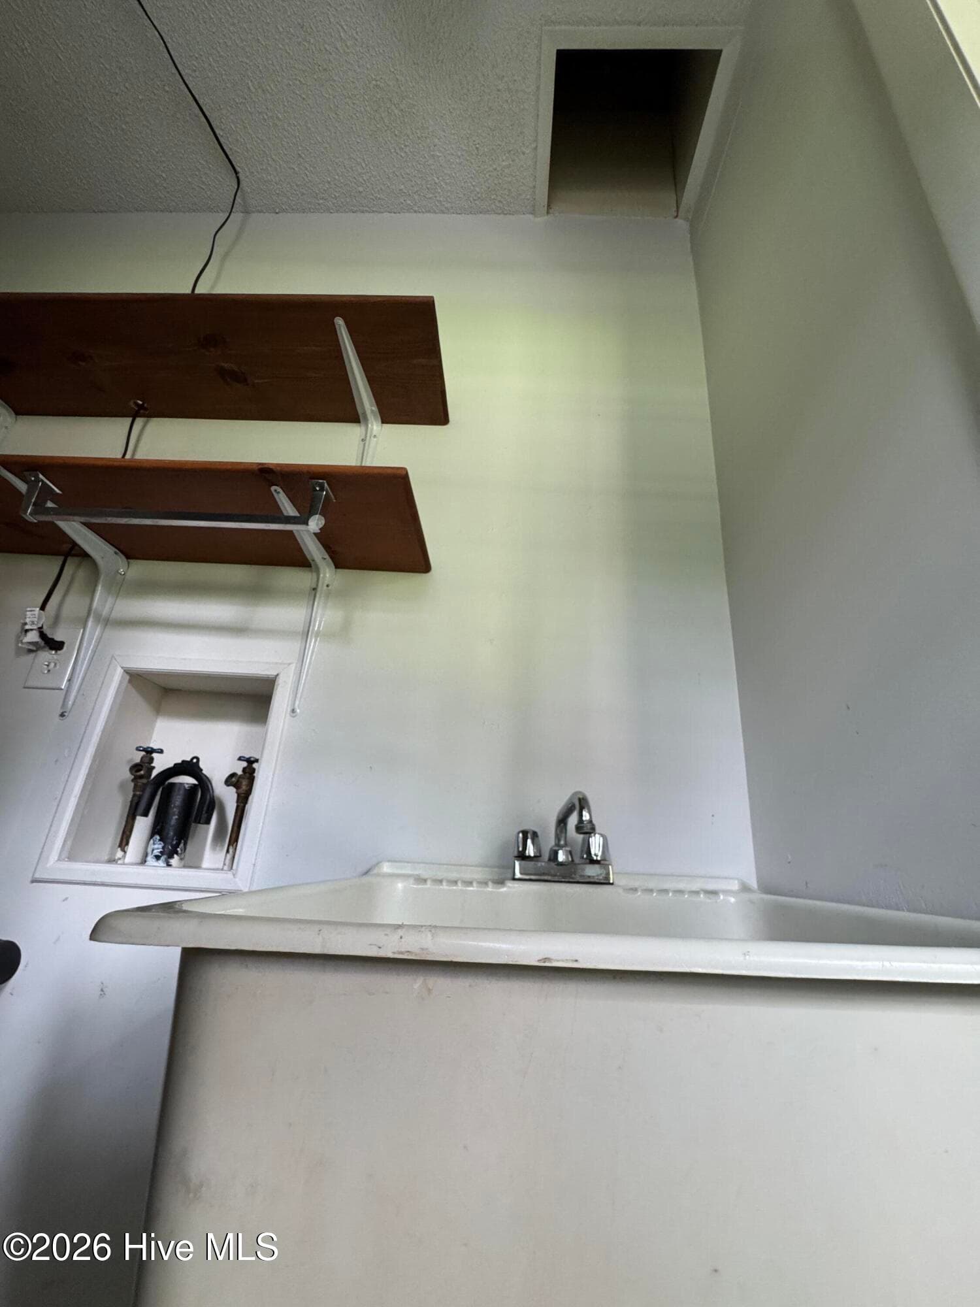
Mud room with Air Handler, Sink, Washer/Dryer and a Laundry Chute (over sing). - 118 Oakwood Drive, Havelock, NC 28532
Single Family Residence at 118 Oakwood Drive, Havelock, NC 28532, photo 21 of 64
Built in book cases. - 118 Oakwood Drive, Havelock, NC 28532
Single Family Residence at 118 Oakwood Drive, Havelock, NC 28532, photo 23 of 64
Single Family Residence at 118 Oakwood Drive, Havelock, NC 28532, photo 24 of 64
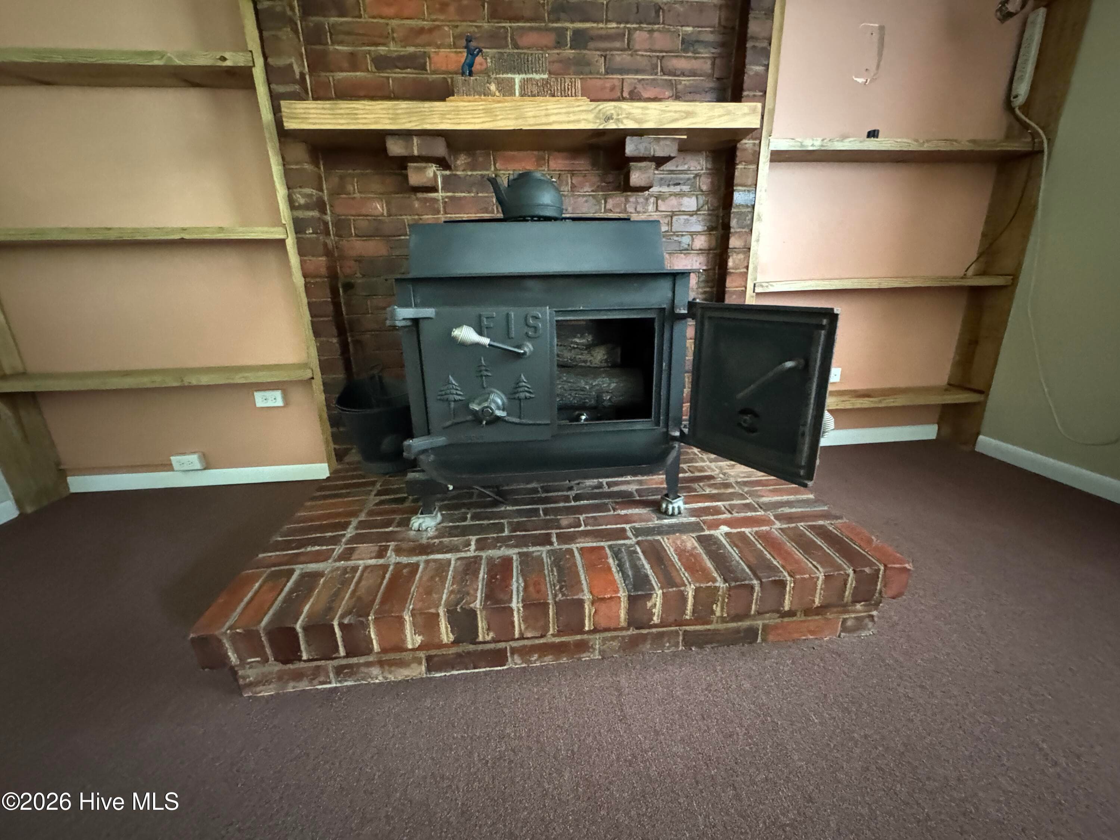
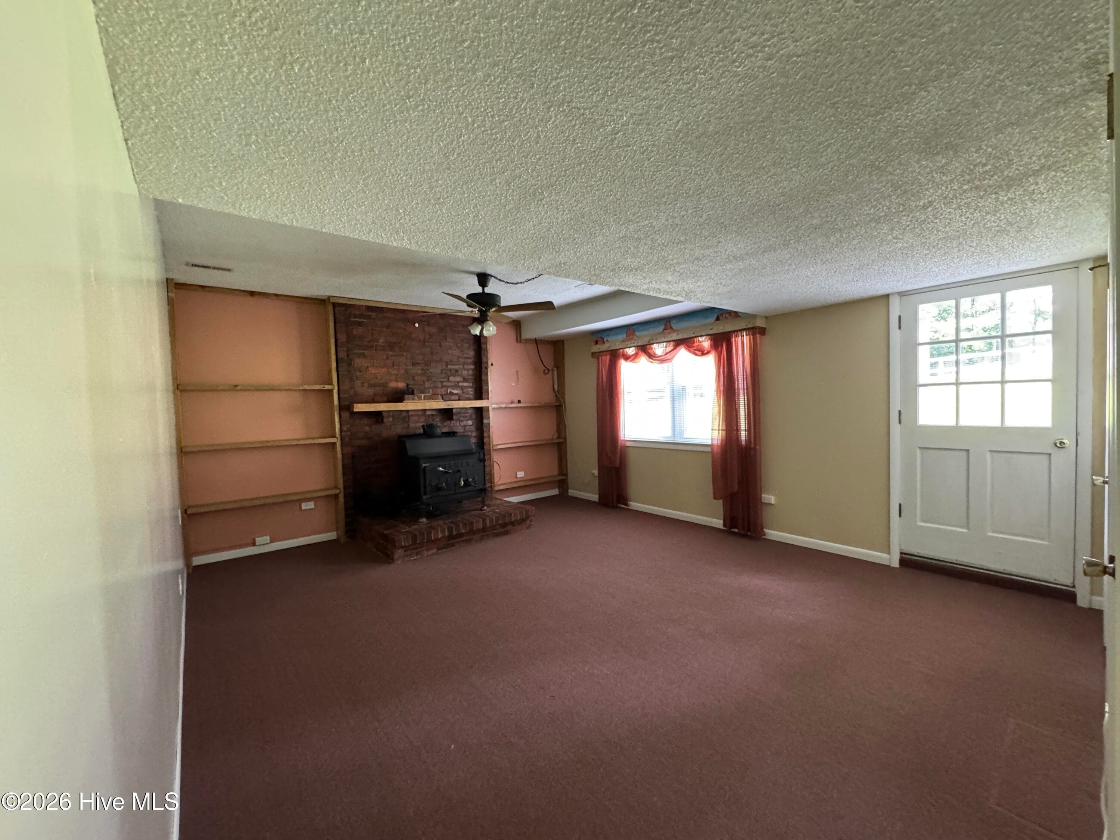
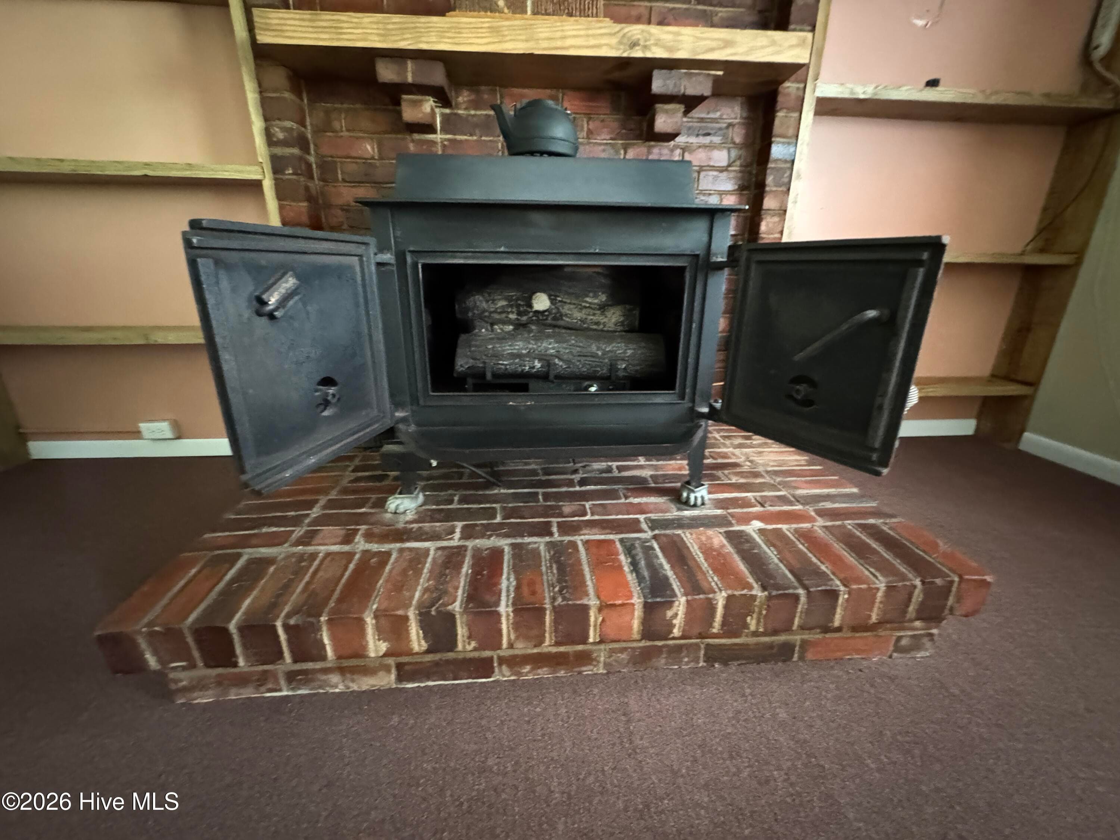
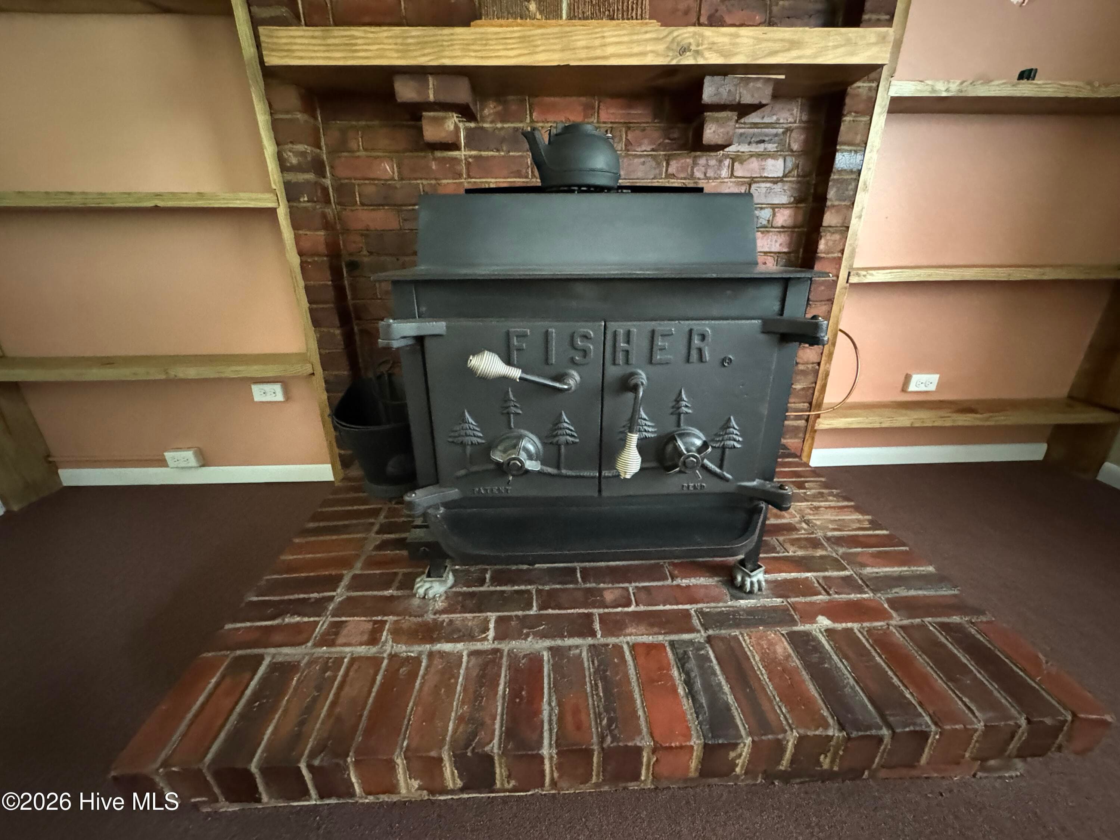
looks like a wood burning stove but has gas logs in there for now. - 118 Oakwood Drive, Havelock, NC 28532
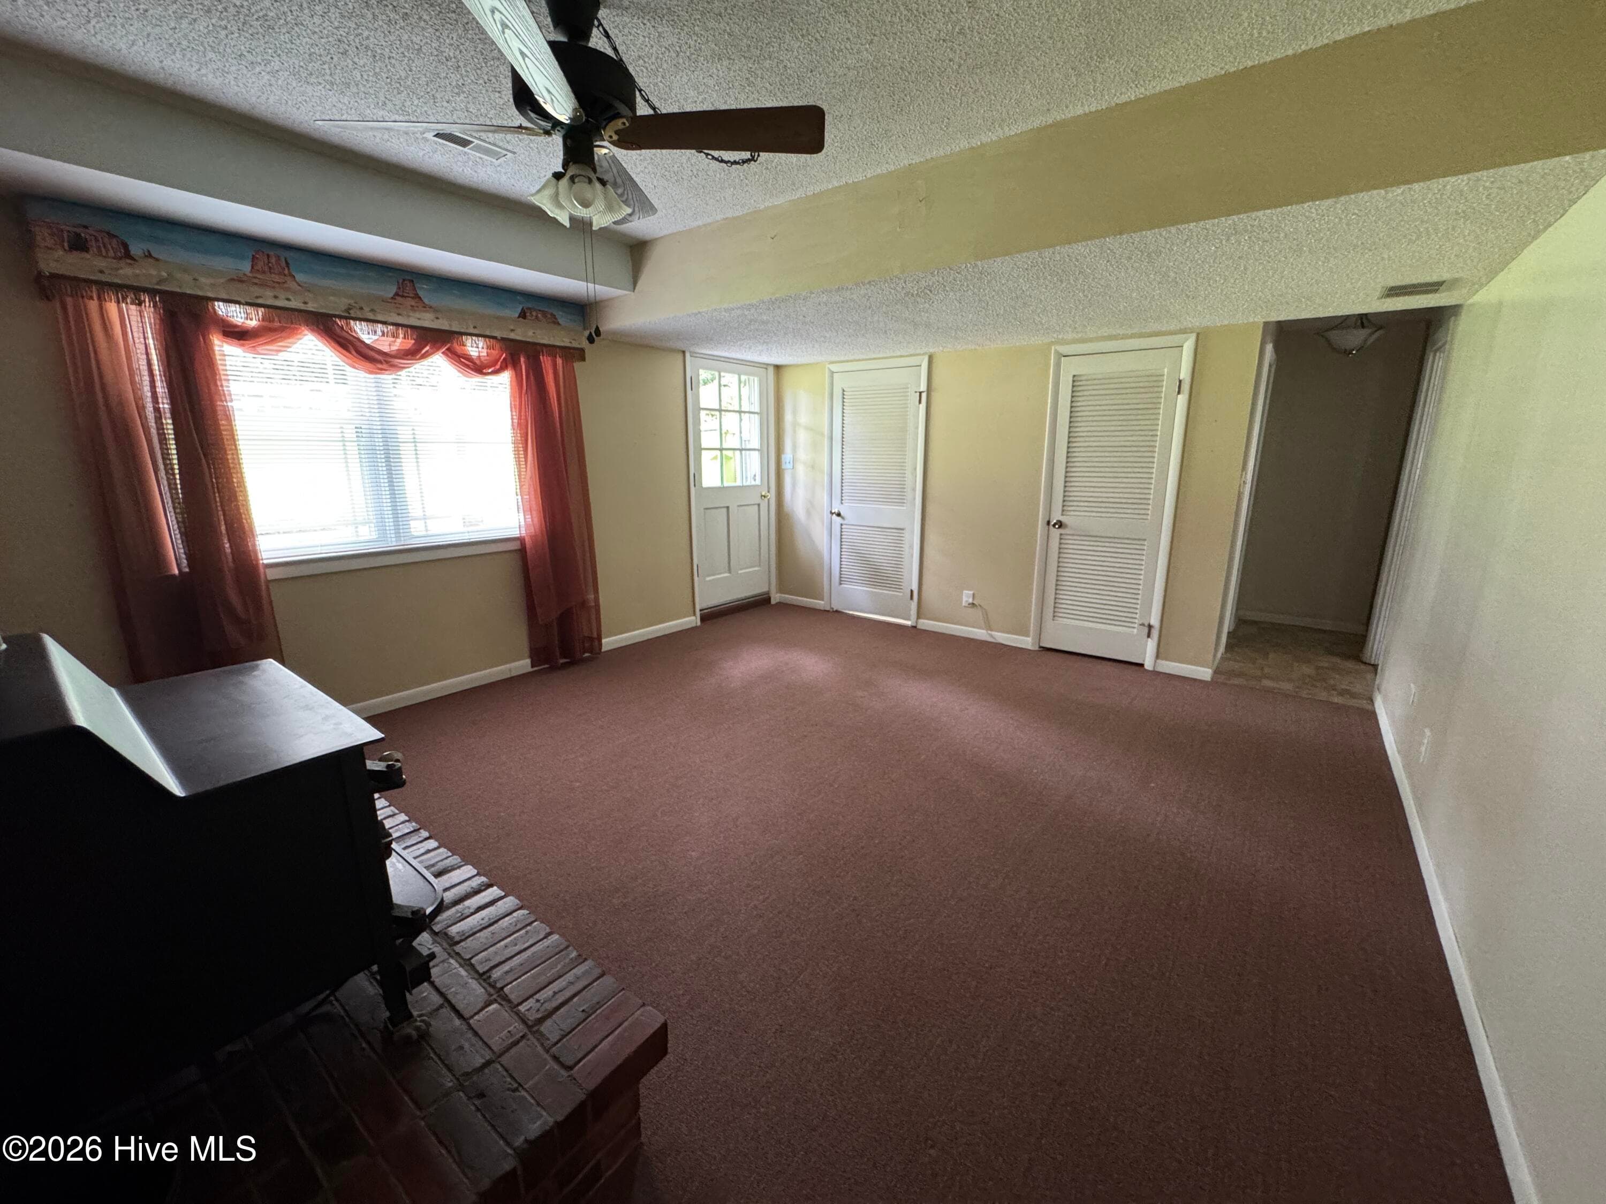
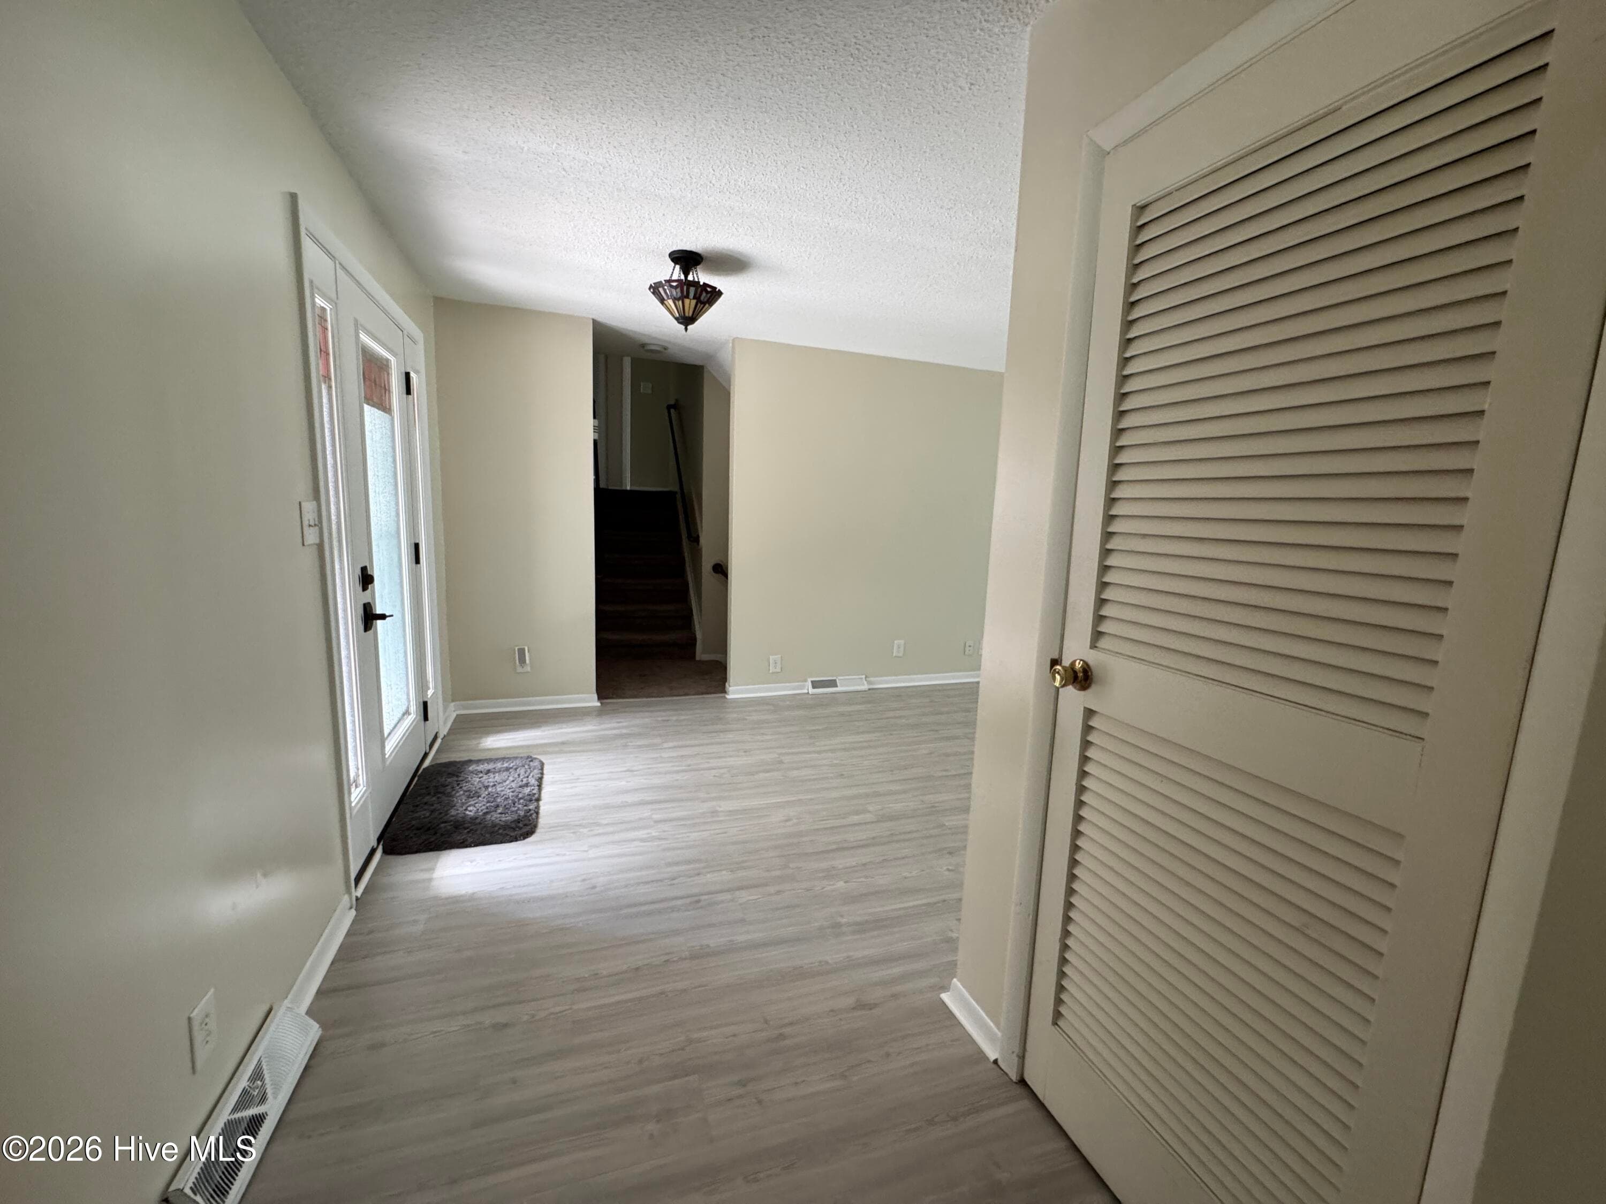
View in the Family room of the Mud Room, AC access and a closet. - 118 Oakwood Drive, Havelock, NC 28532
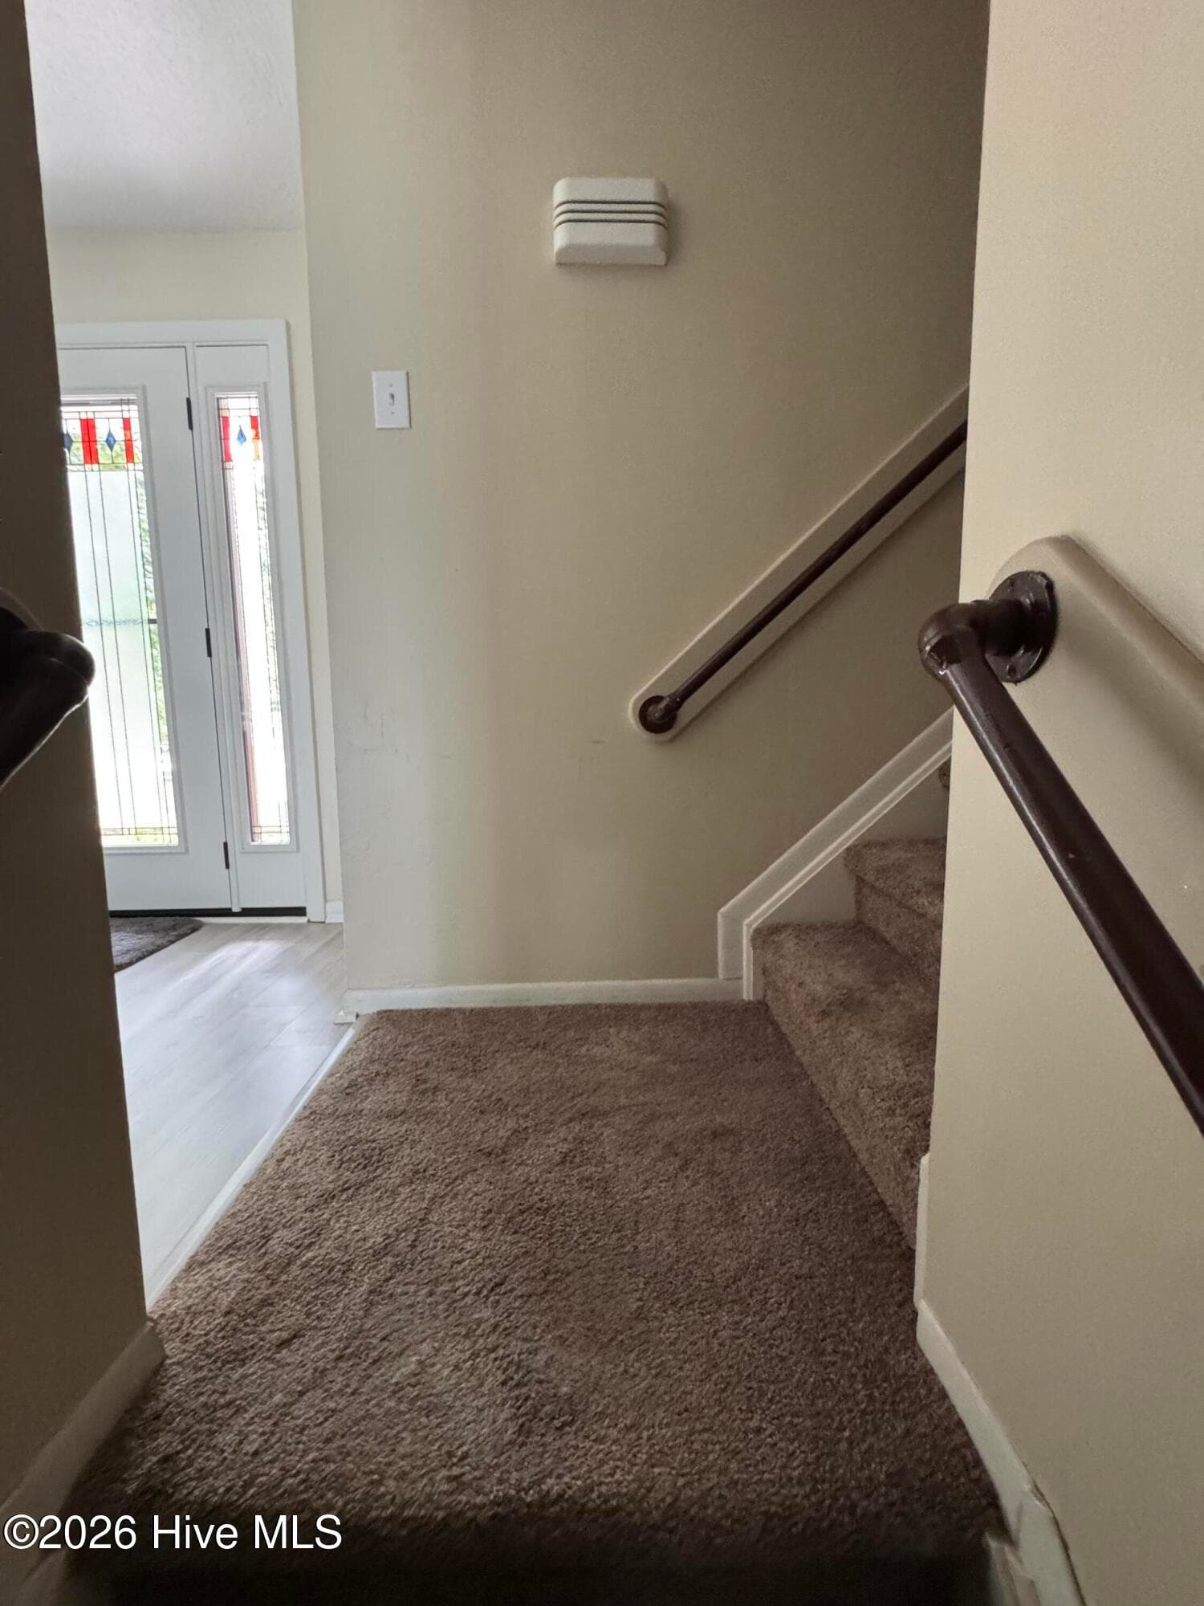
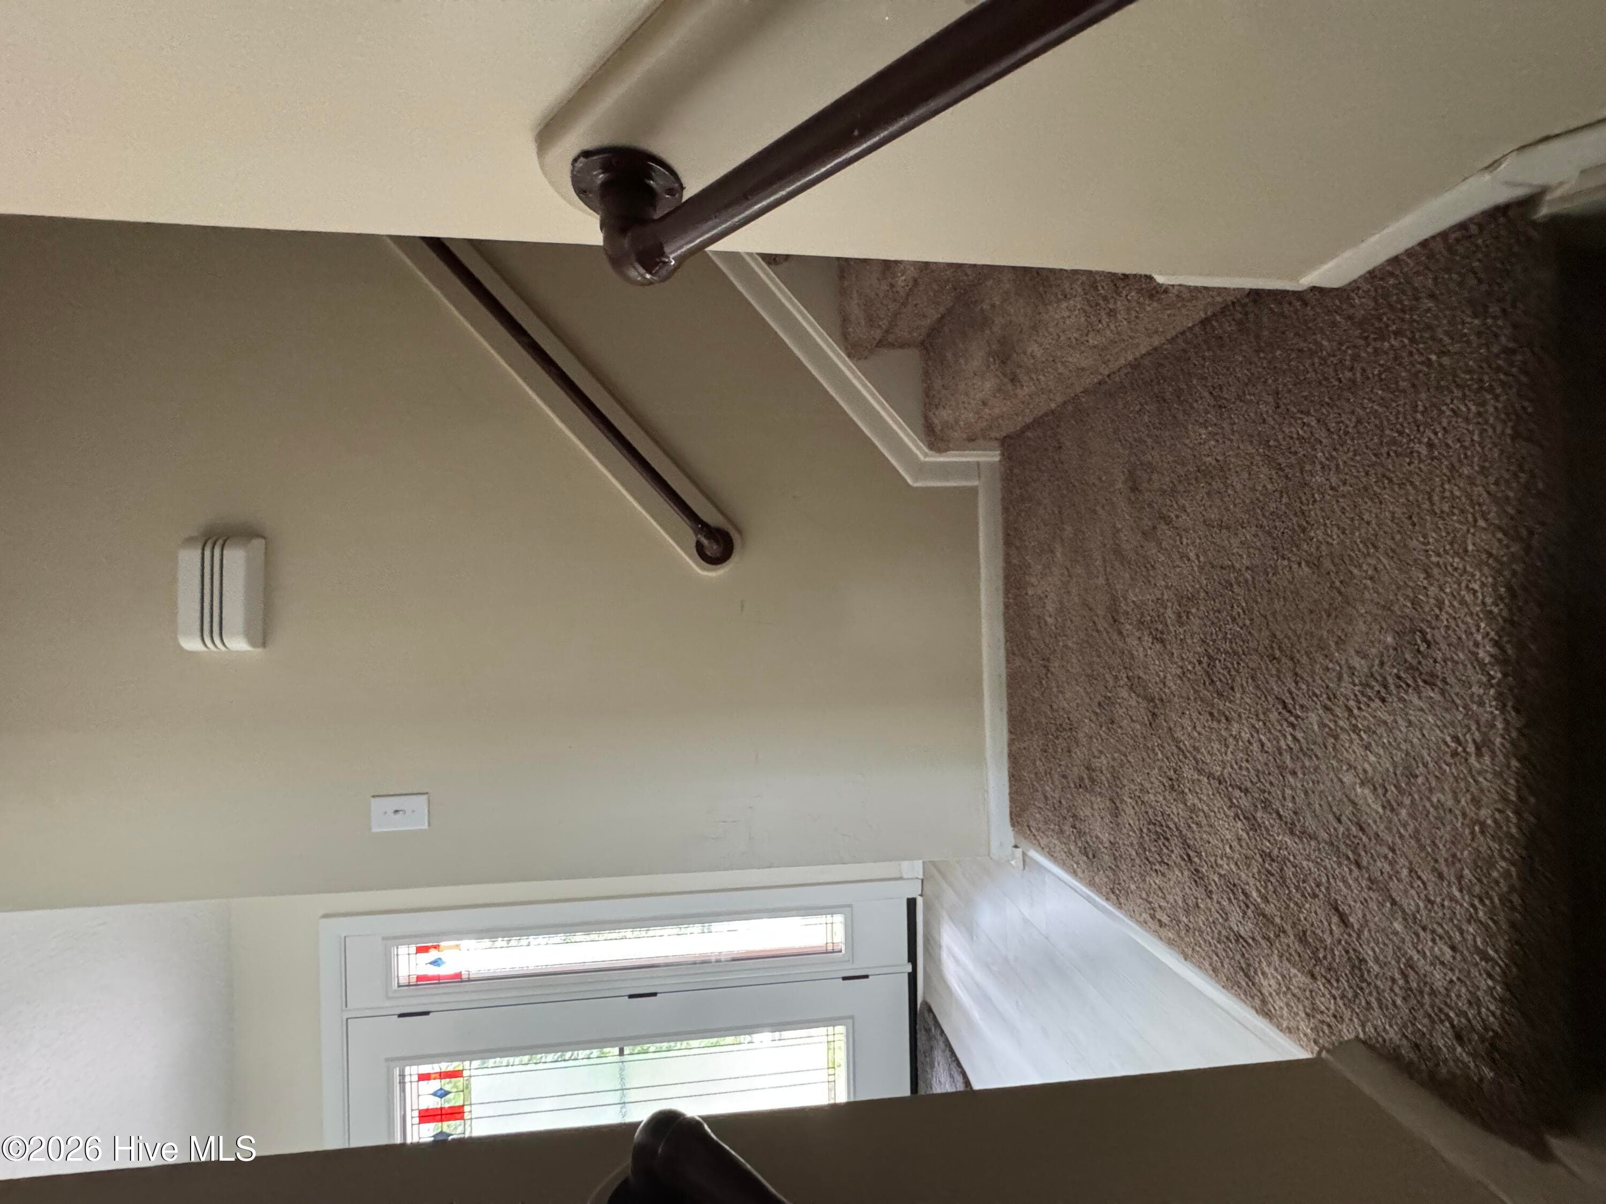
If entering through the garage to the Family Room up to the Livingroom, etc. This is the 'foyer' there. - 118 Oakwood Drive, Havelock, NC 28532
Single Family Residence at 118 Oakwood Drive, Havelock, NC 28532, photo 28 of 64
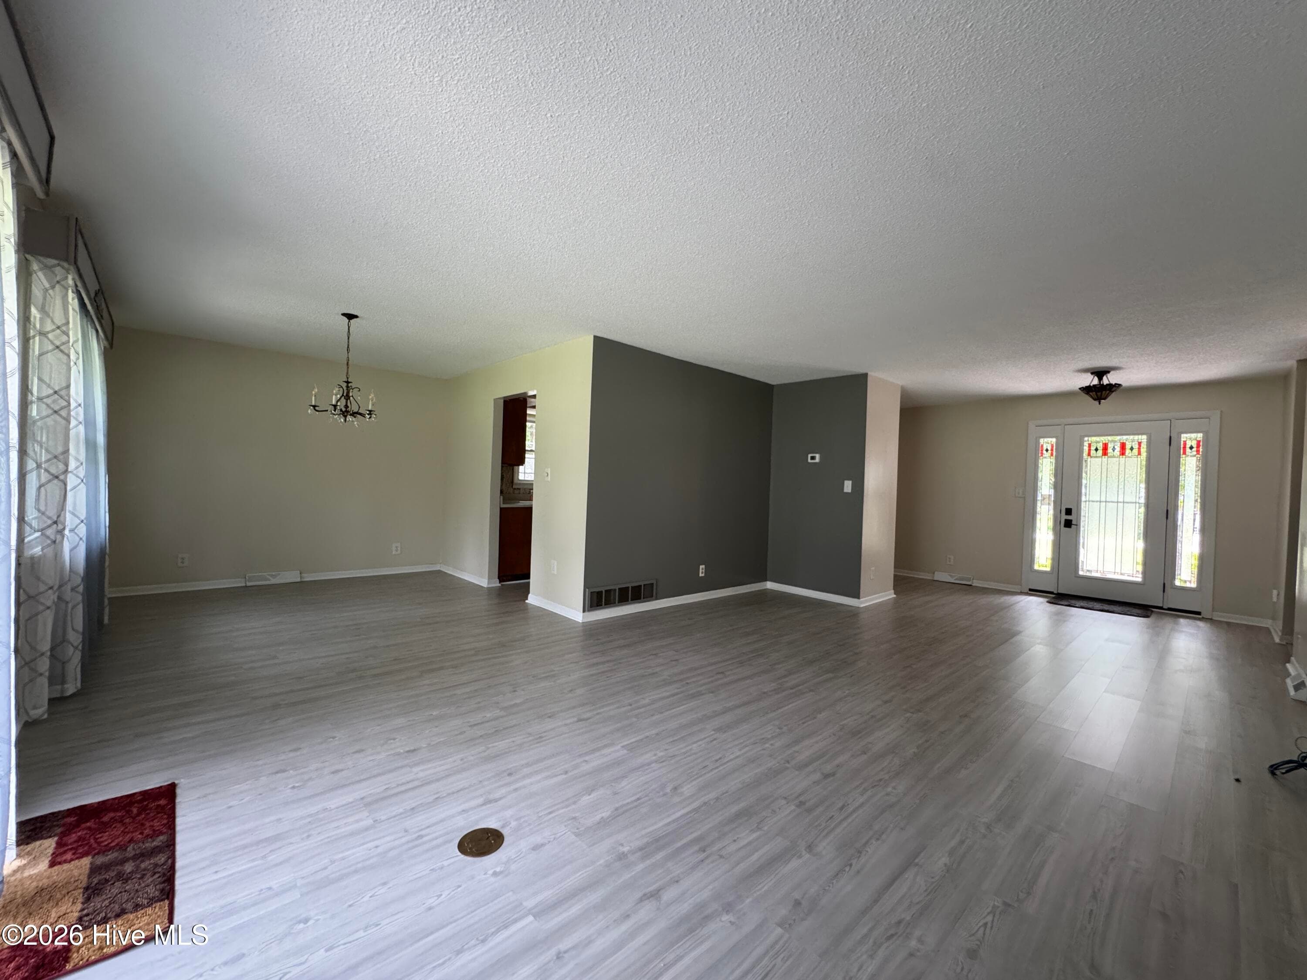
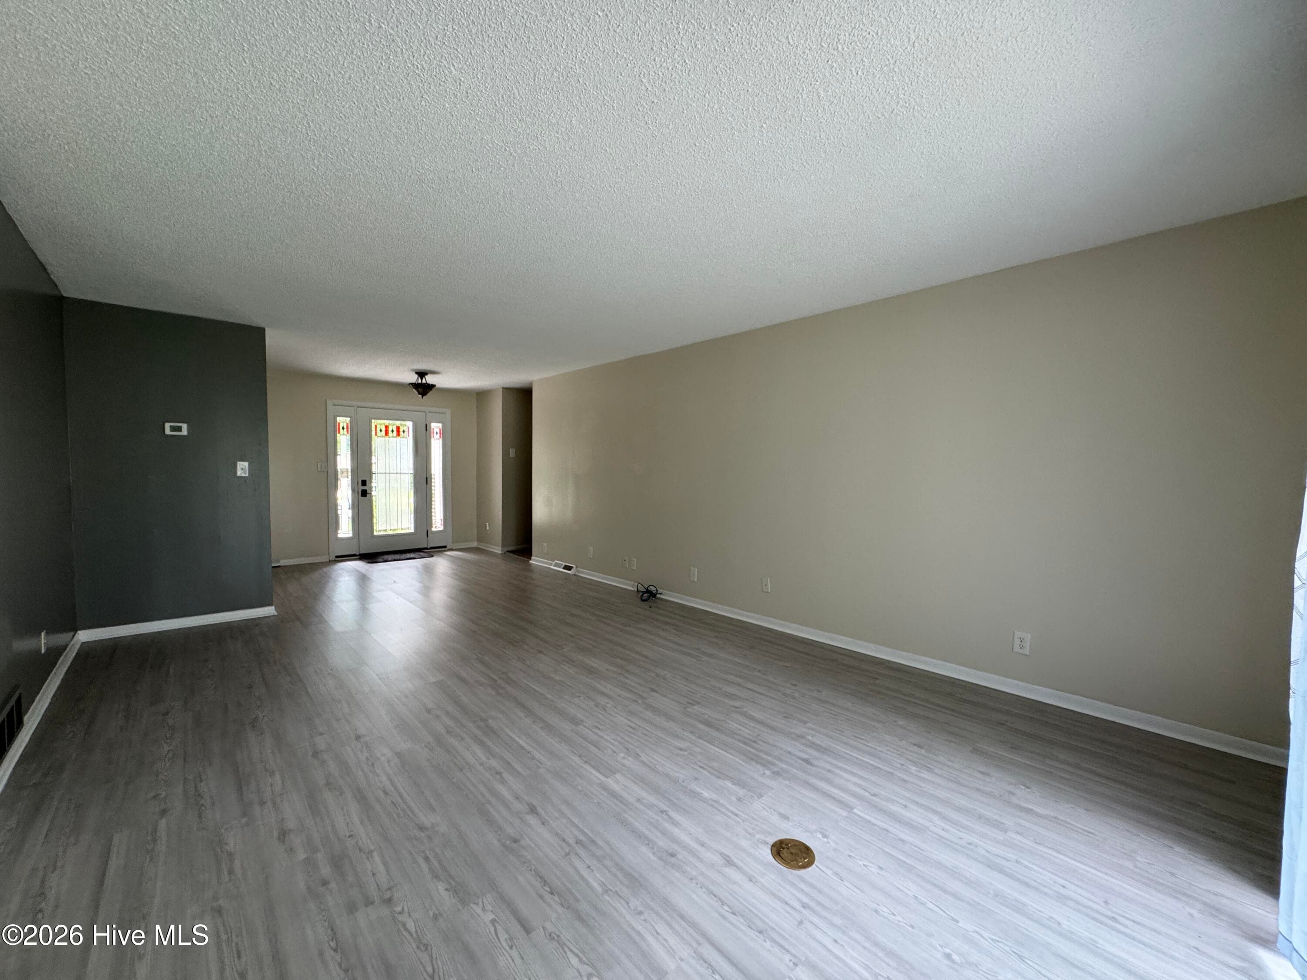
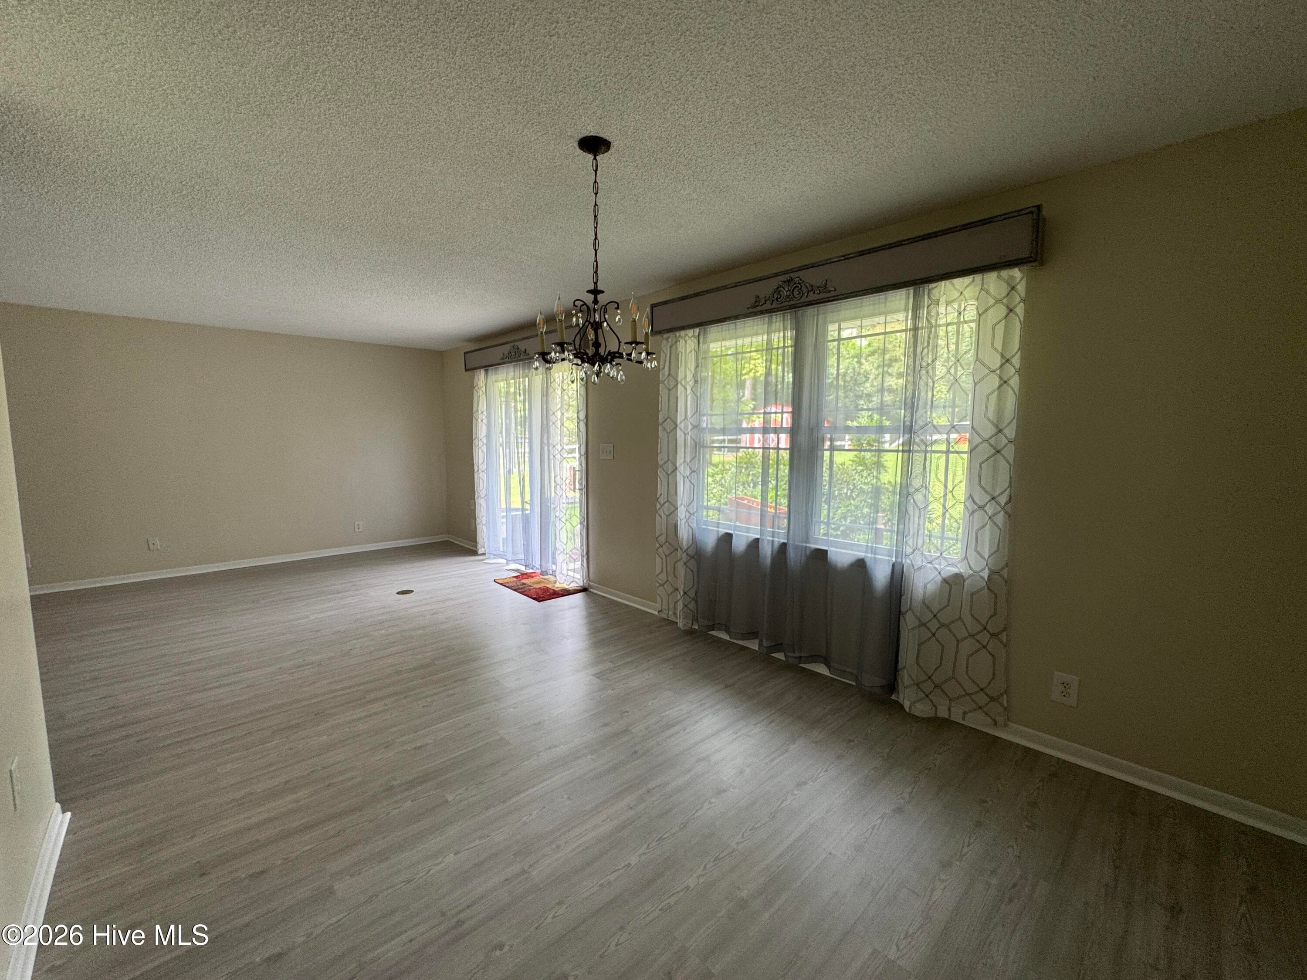
View from Front Door into the Living room and Dining Room with slight view of Kitchen on the right. - 118 Oakwood Drive, Havelock, NC 28532
Single Family Residence at 118 Oakwood Drive, Havelock, NC 28532, photo 30 of 64
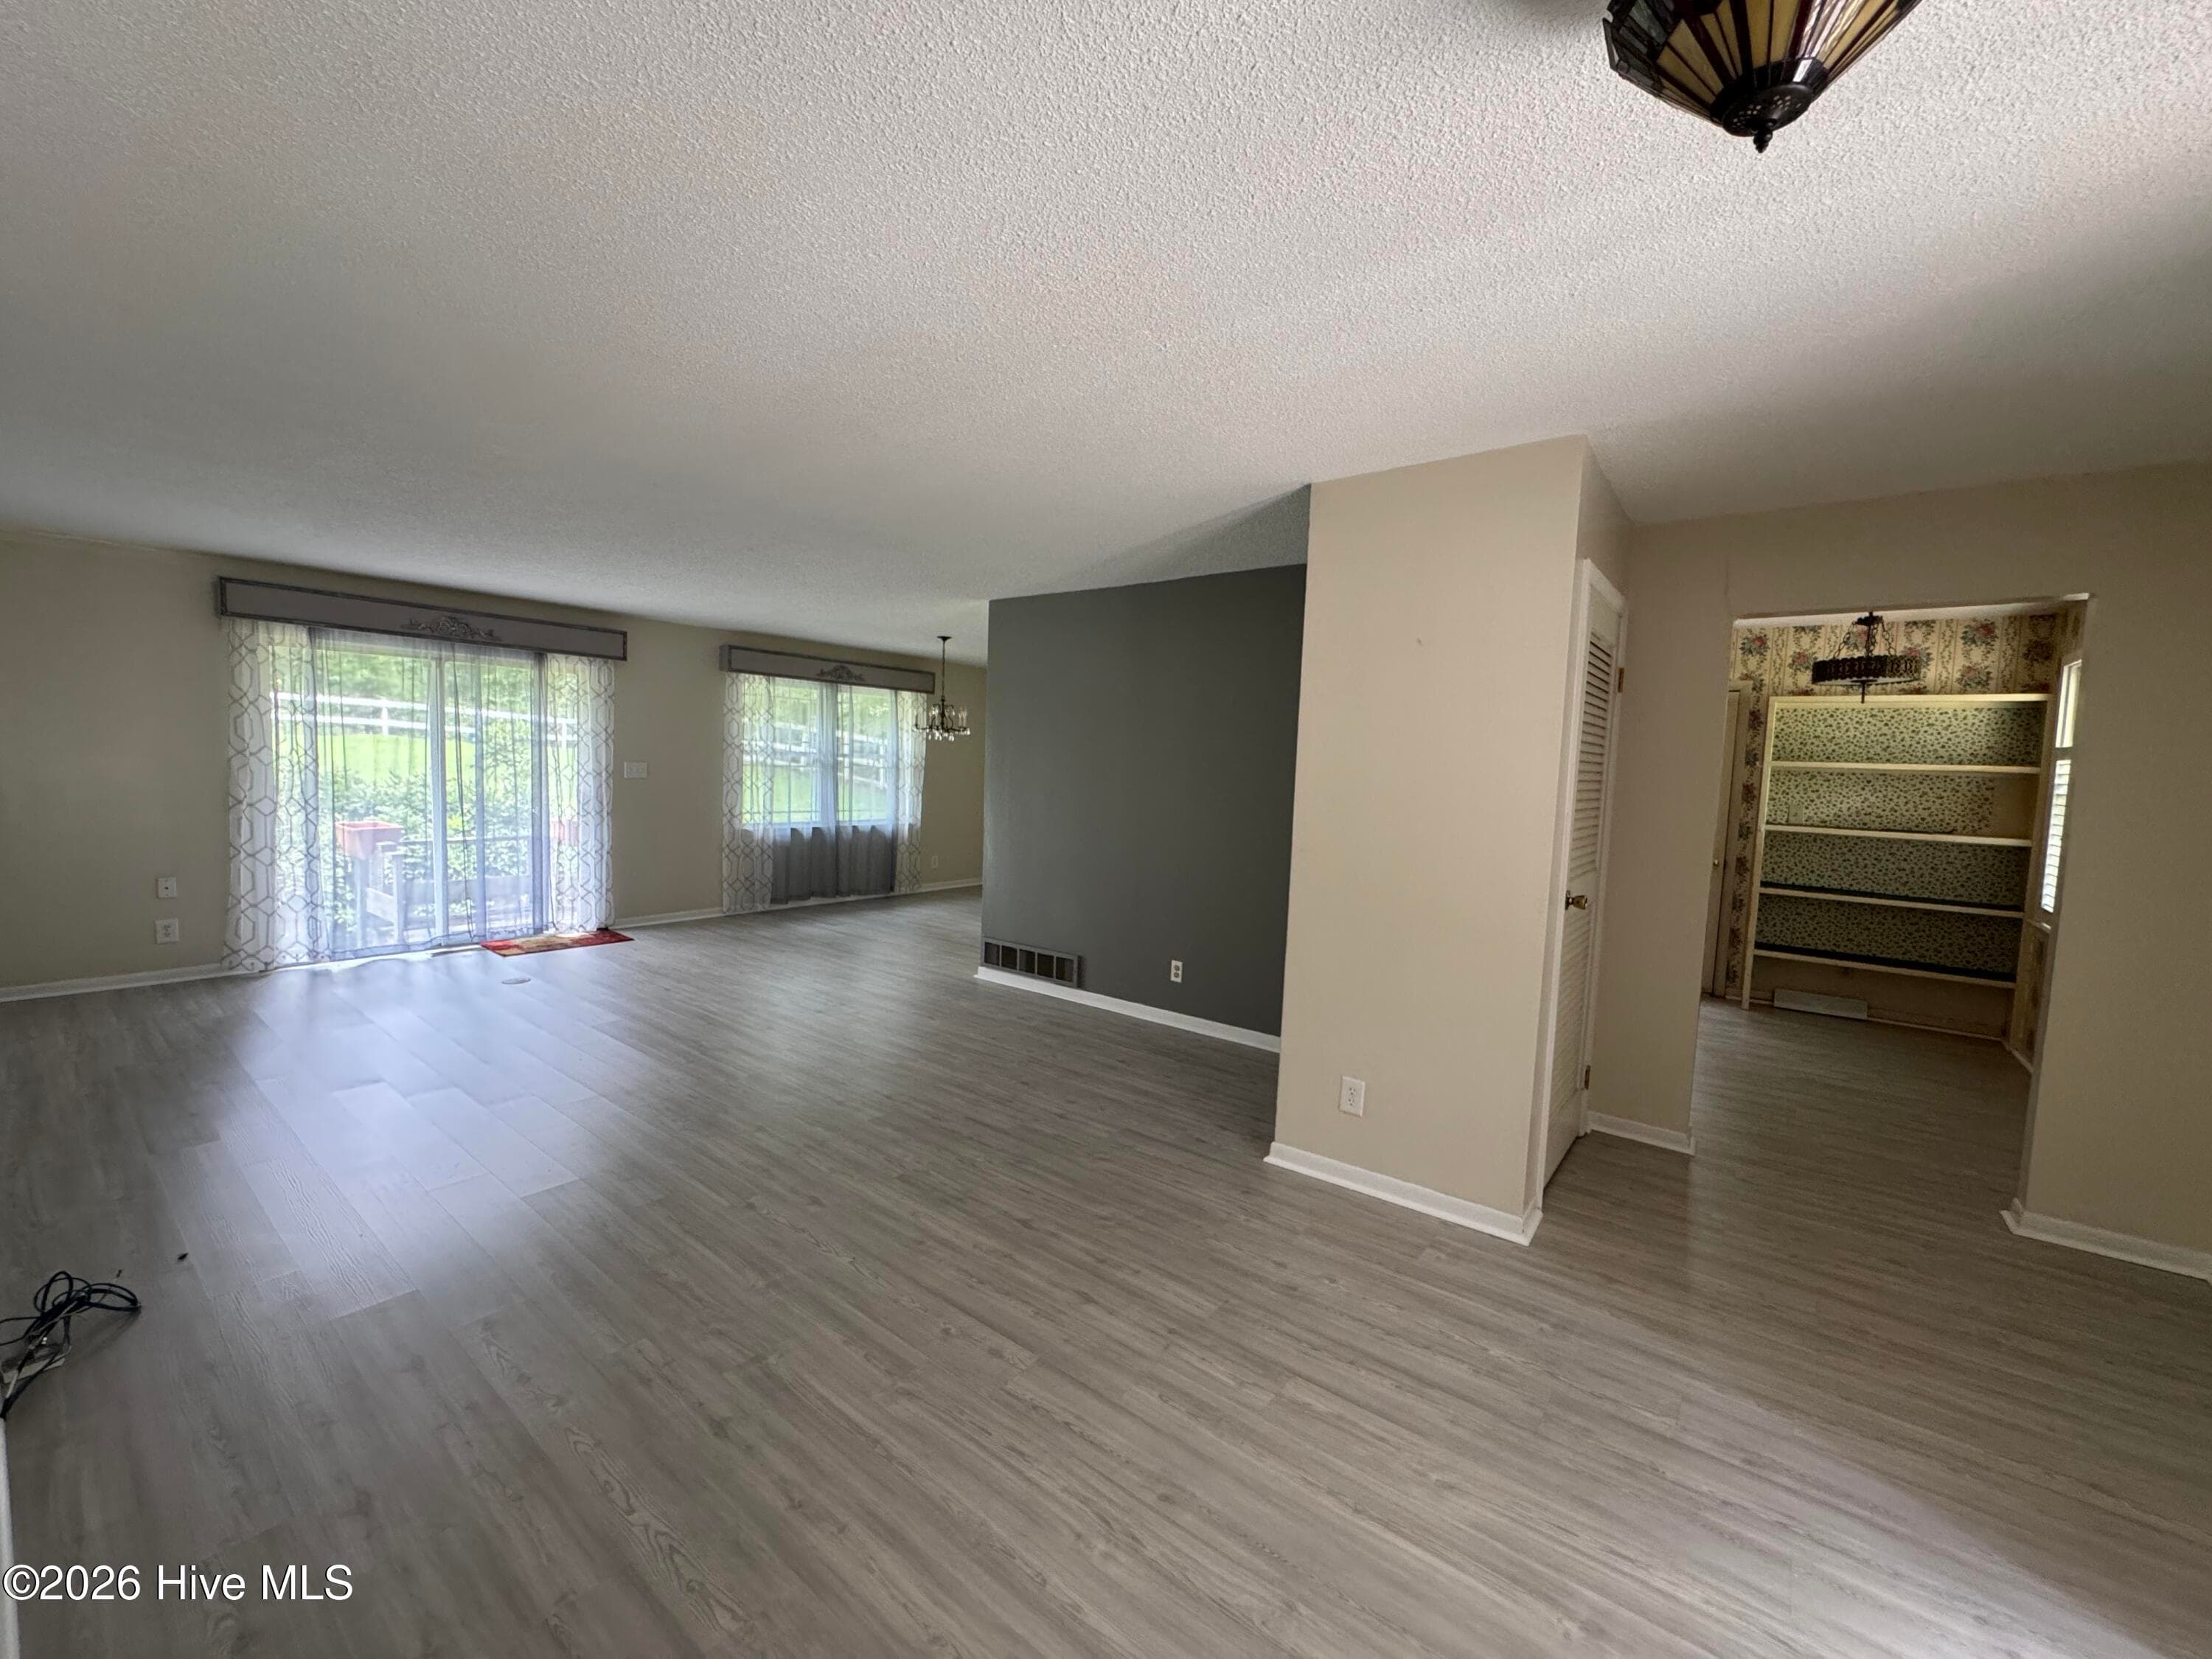
Entering through the Sliding Glass Doors into the Livingroom with a view of the Dining Room. (Notice the subsurface brass electrical connection). - 118 Oakwood Drive, Havelock, NC 28532
Single Family Residence at 118 Oakwood Drive, Havelock, NC 28532, photo 32 of 64
Single Family Residence at 118 Oakwood Drive, Havelock, NC 28532, photo 33 of 64
Single Family Residence at 118 Oakwood Drive, Havelock, NC 28532, photo 34 of 64
Single Family Residence at 118 Oakwood Drive, Havelock, NC 28532, photo 35 of 64
Single Family Residence at 118 Oakwood Drive, Havelock, NC 28532, photo 36 of 64
Single Family Residence at 118 Oakwood Drive, Havelock, NC 28532, photo 37 of 64
Single Family Residence at 118 Oakwood Drive, Havelock, NC 28532, photo 38 of 64
Single Family Residence at 118 Oakwood Drive, Havelock, NC 28532, photo 39 of 64
Single Family Residence at 118 Oakwood Drive, Havelock, NC 28532, photo 40 of 64
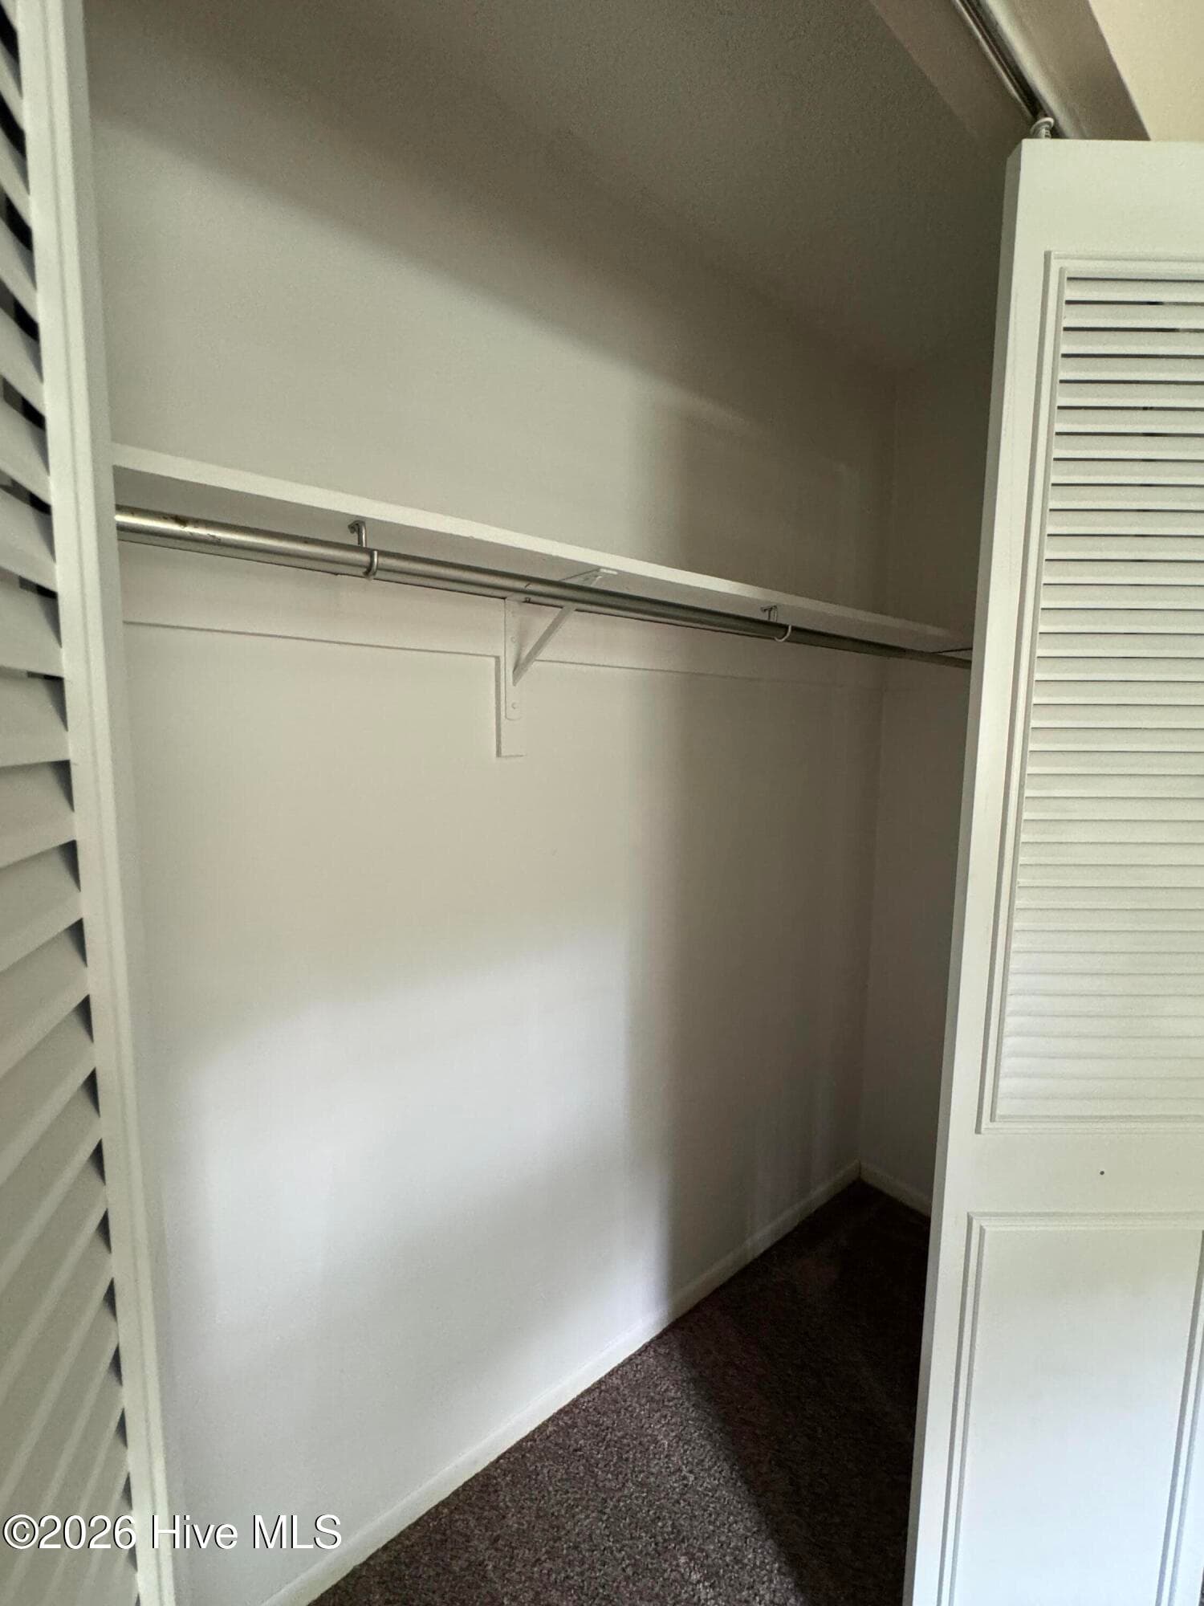
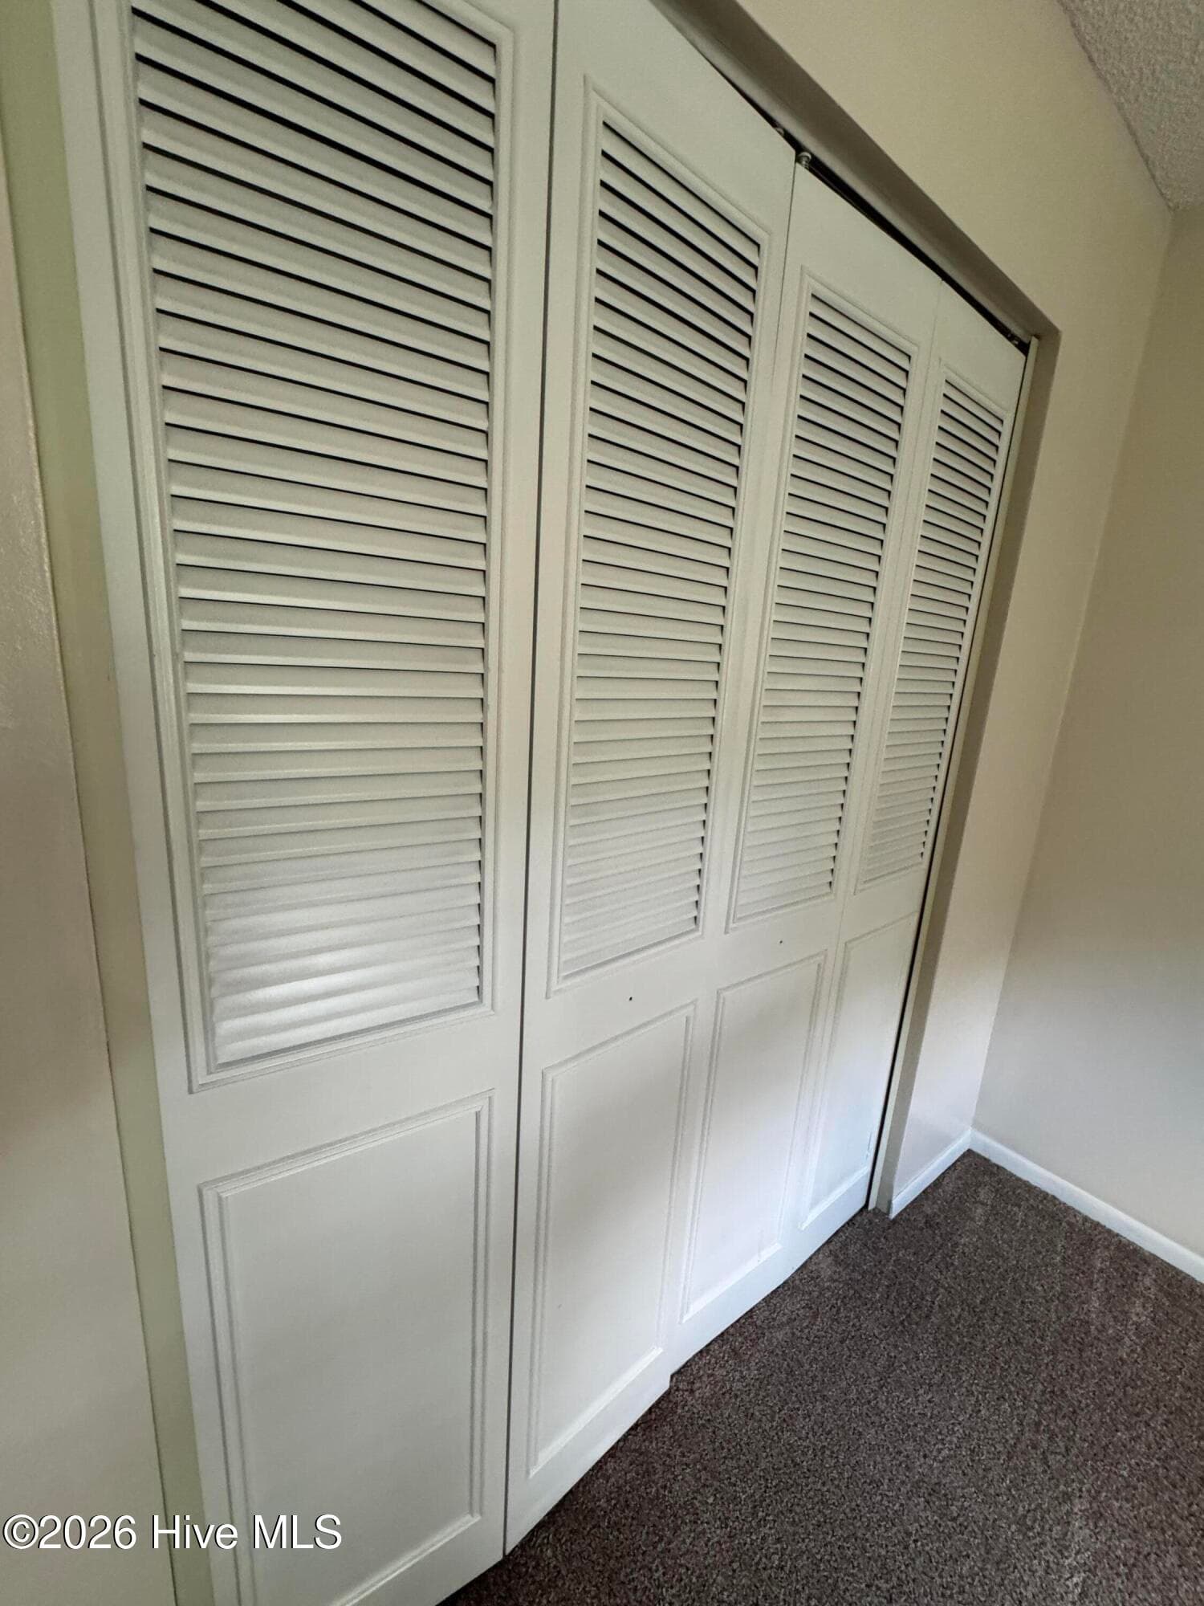
All closets appear to be at least 24 inches deep - 118 Oakwood Drive, Havelock, NC 28532
large enough to walk into - 118 Oakwood Drive, Havelock, NC 28532
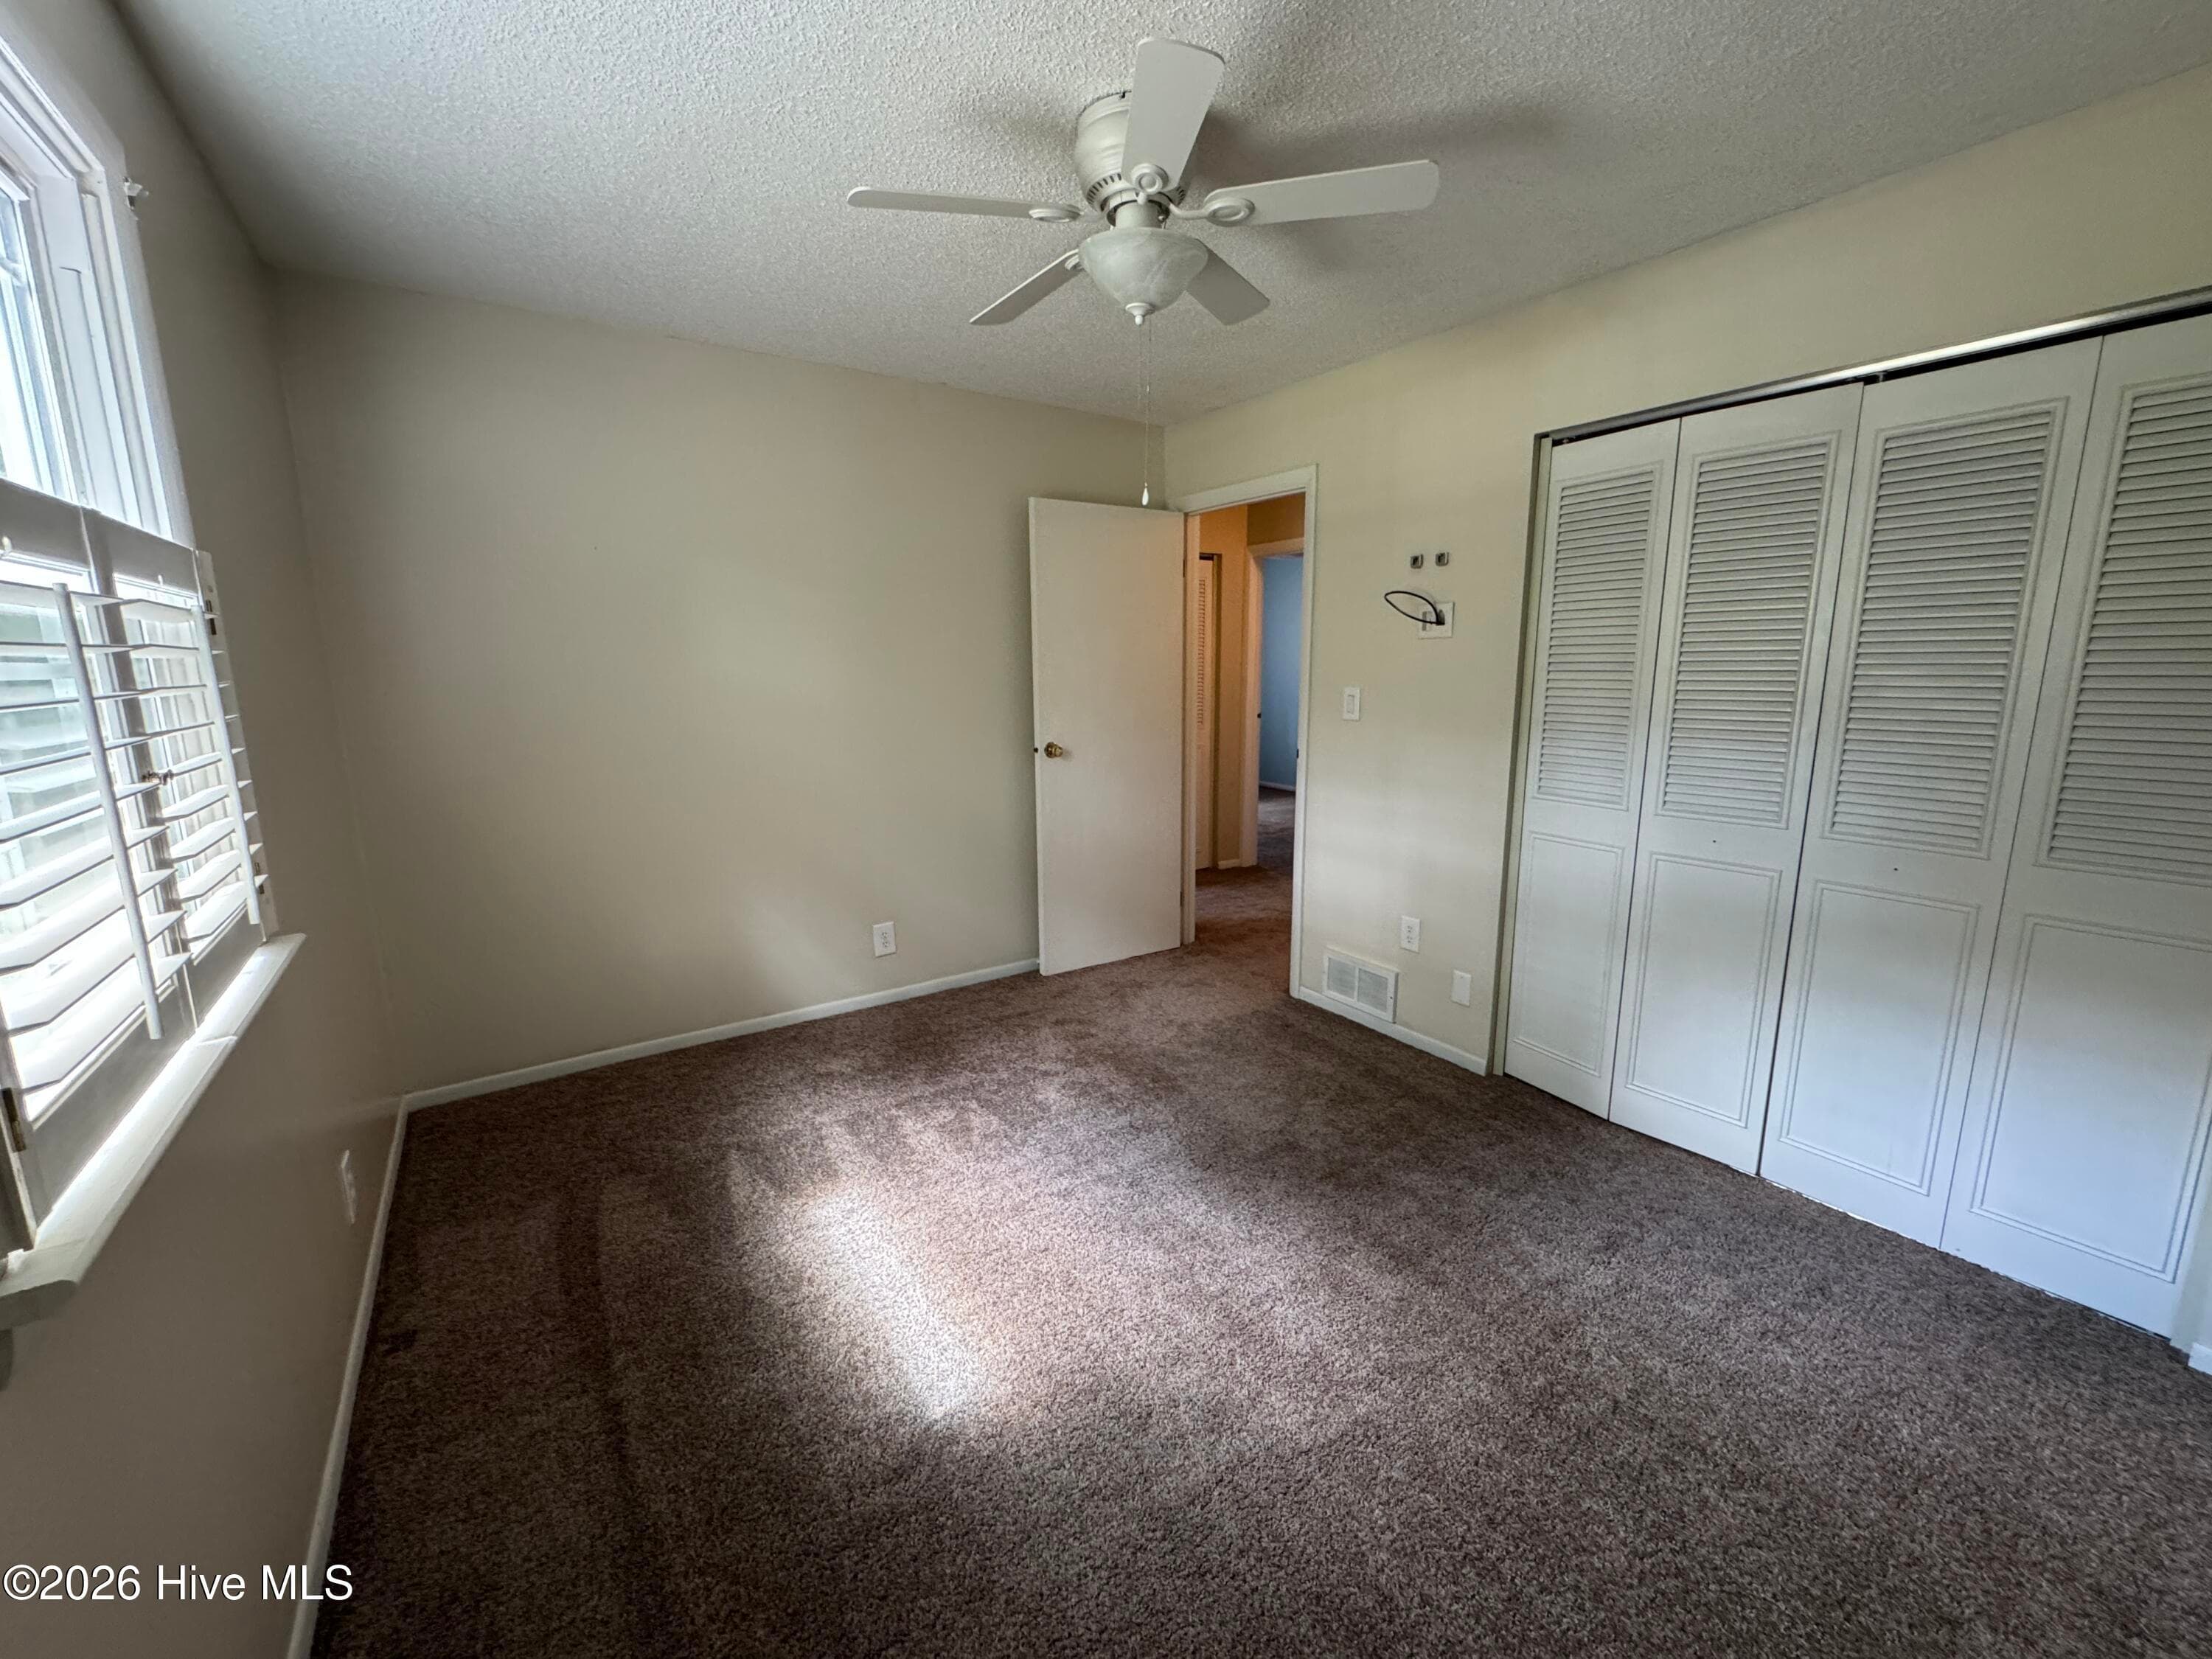
Metal Closet doors - 118 Oakwood Drive, Havelock, NC 28532
Single Family Residence at 118 Oakwood Drive, Havelock, NC 28532, photo 44 of 64
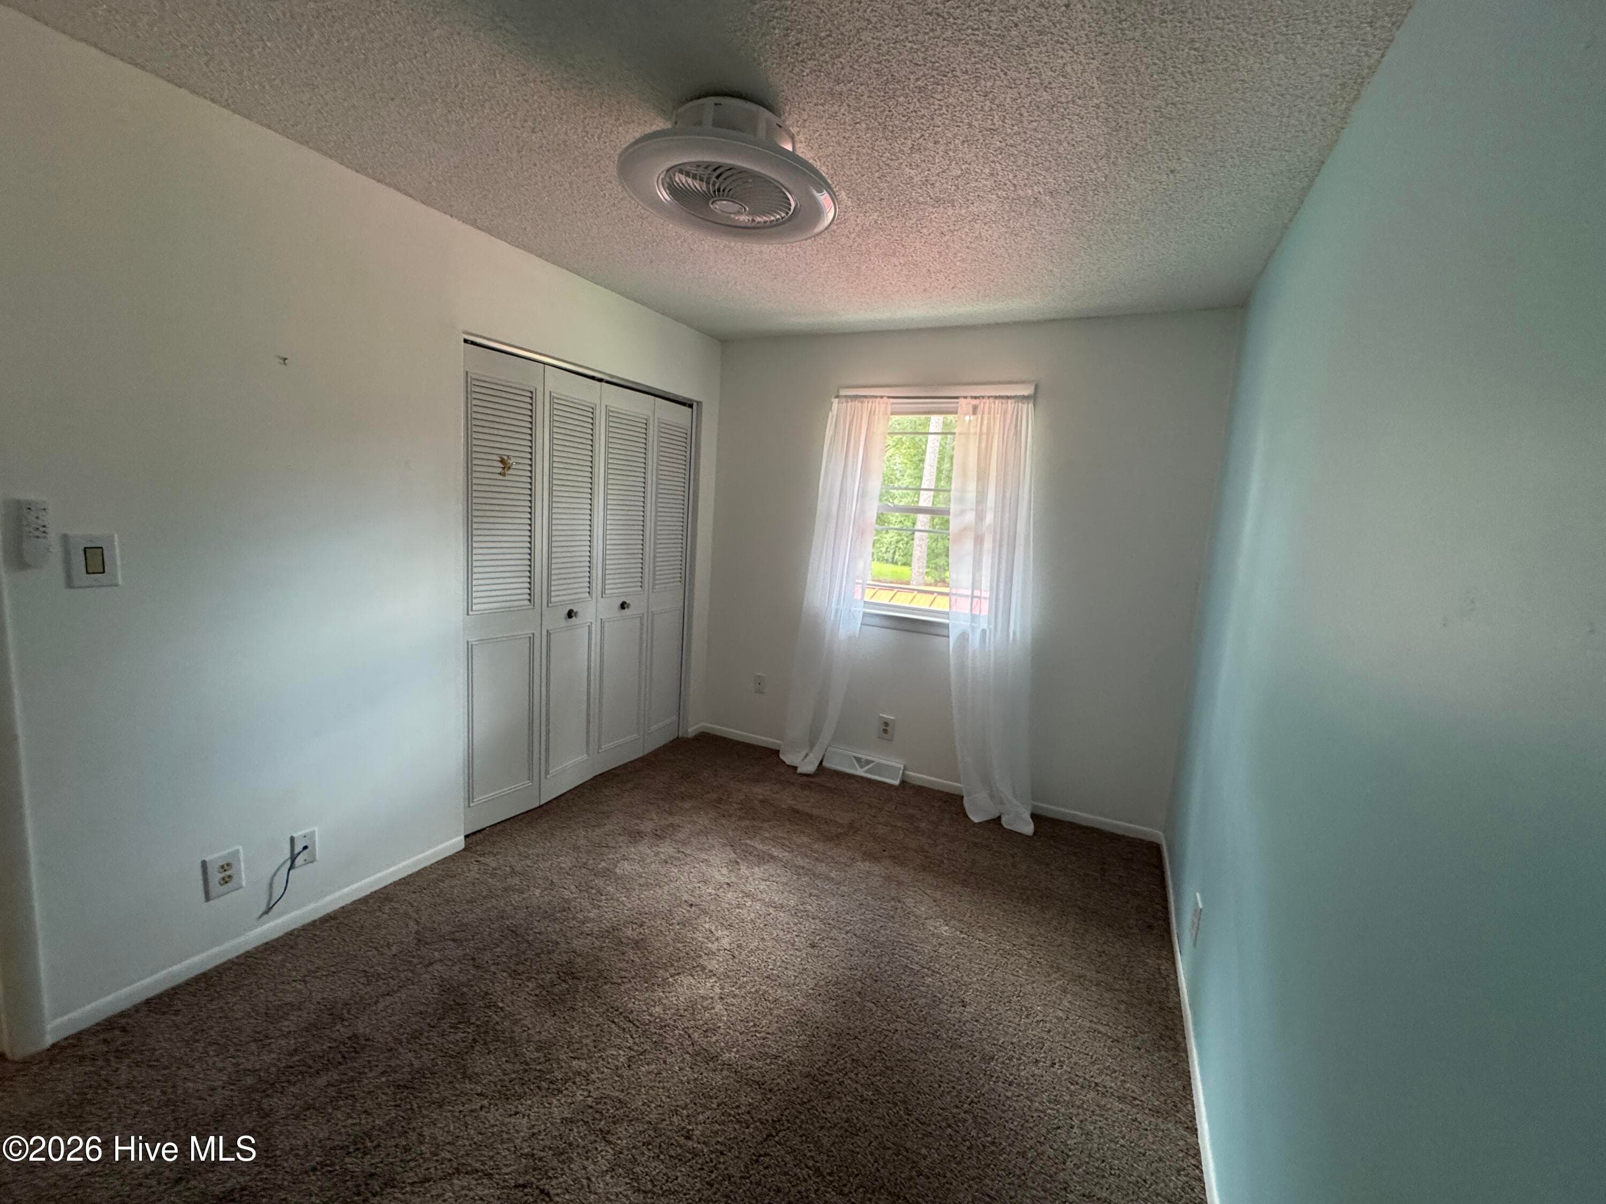
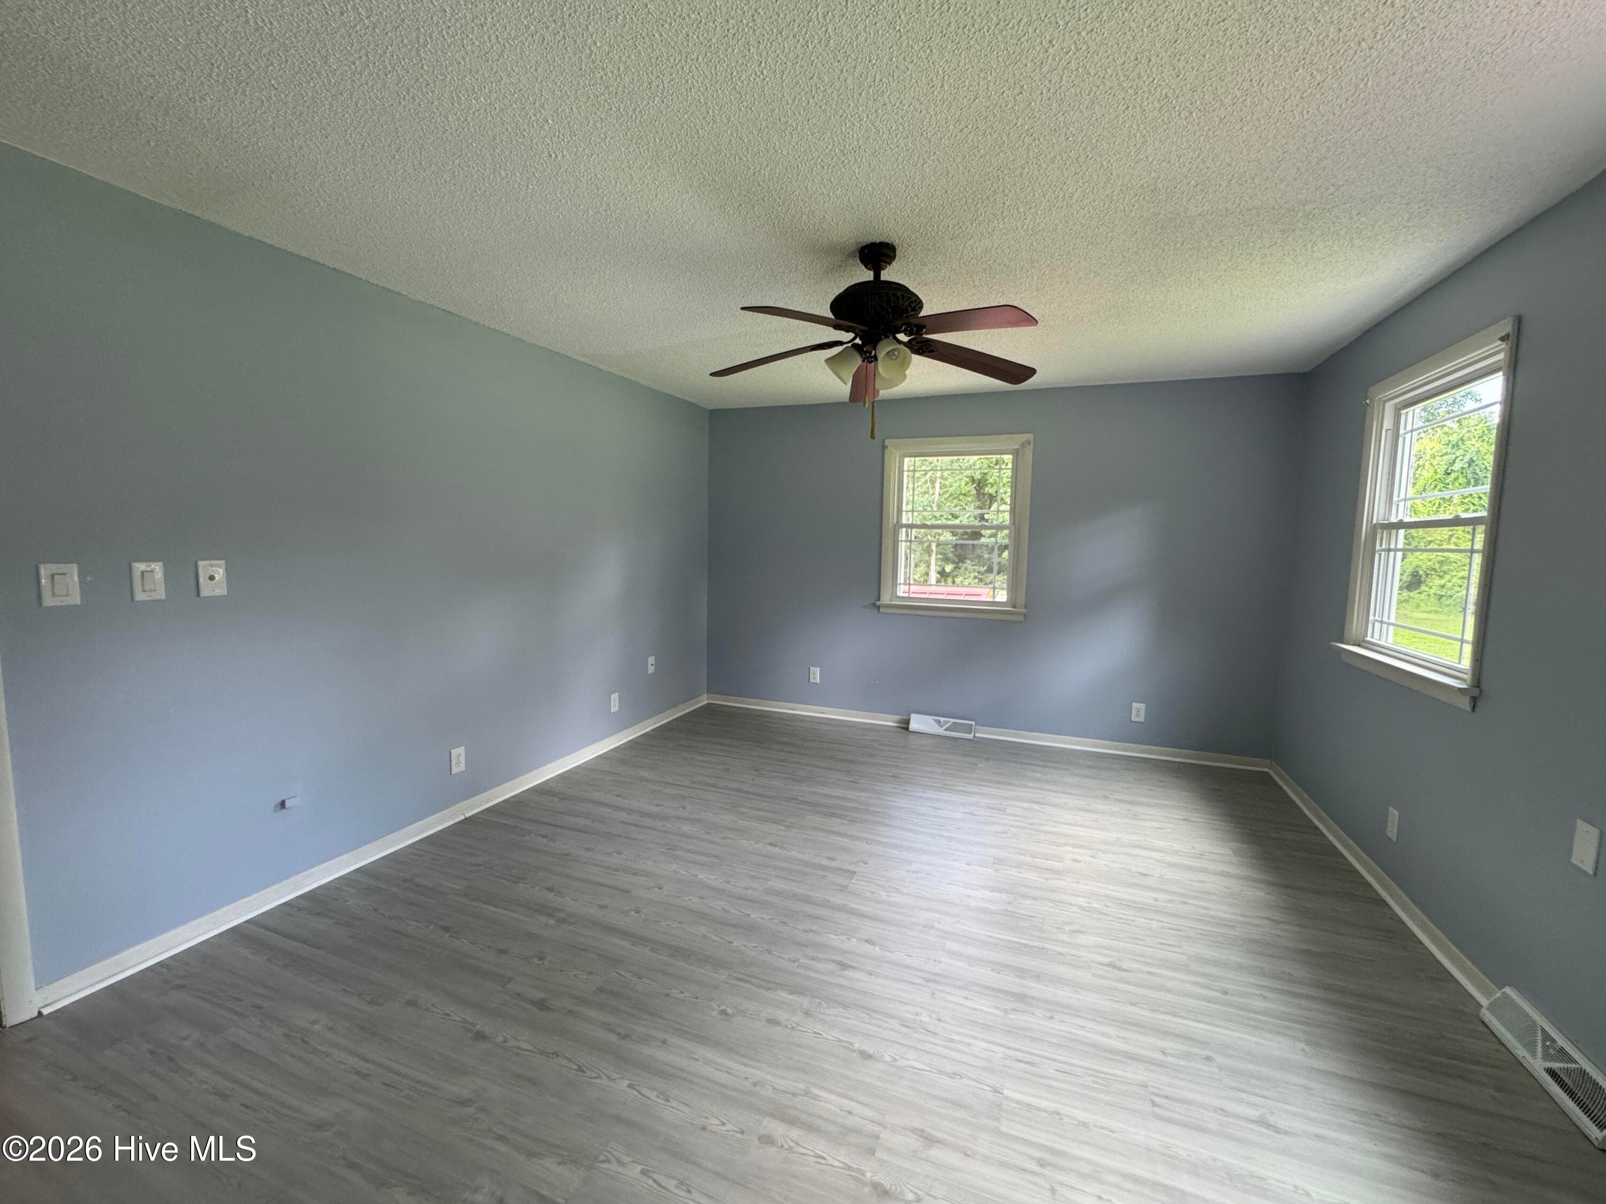
Notice Metal Closet doors and Fans. Also windows have 'wooden blinds'. - 118 Oakwood Drive, Havelock, NC 28532
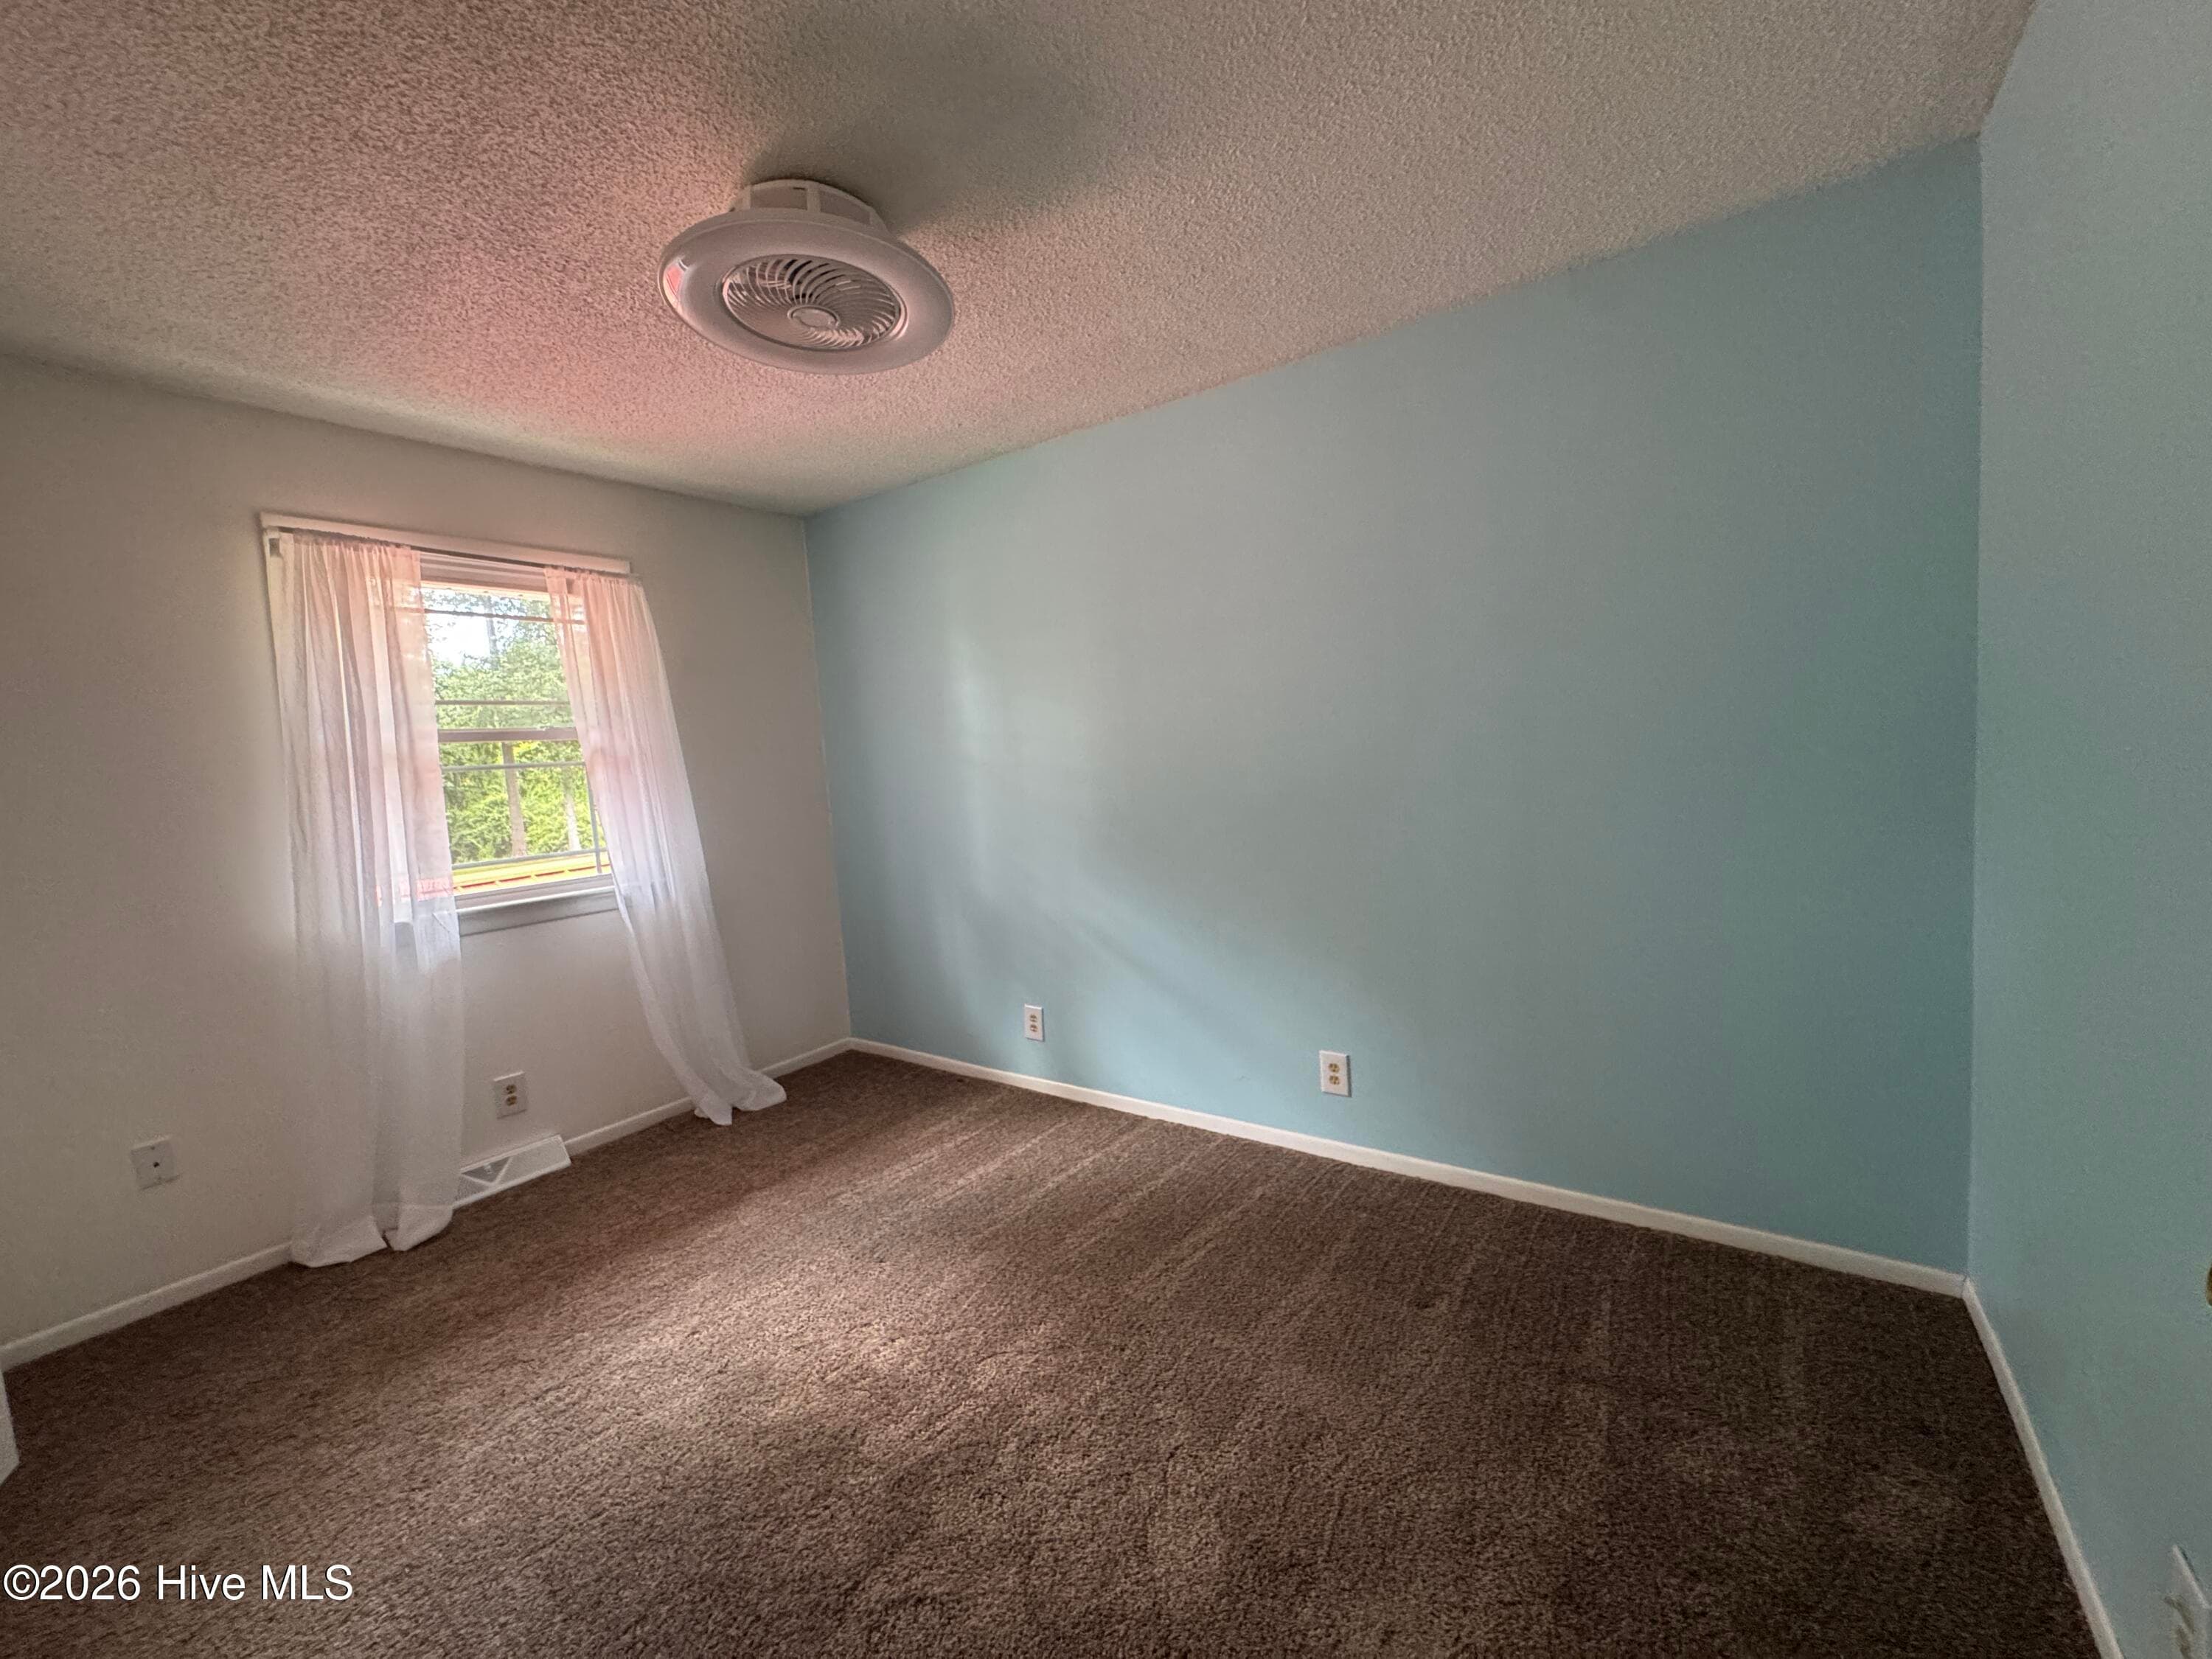
Unusual ceiling fan-light combination. Strong fans and Bright lights. - 118 Oakwood Drive, Havelock, NC 28532
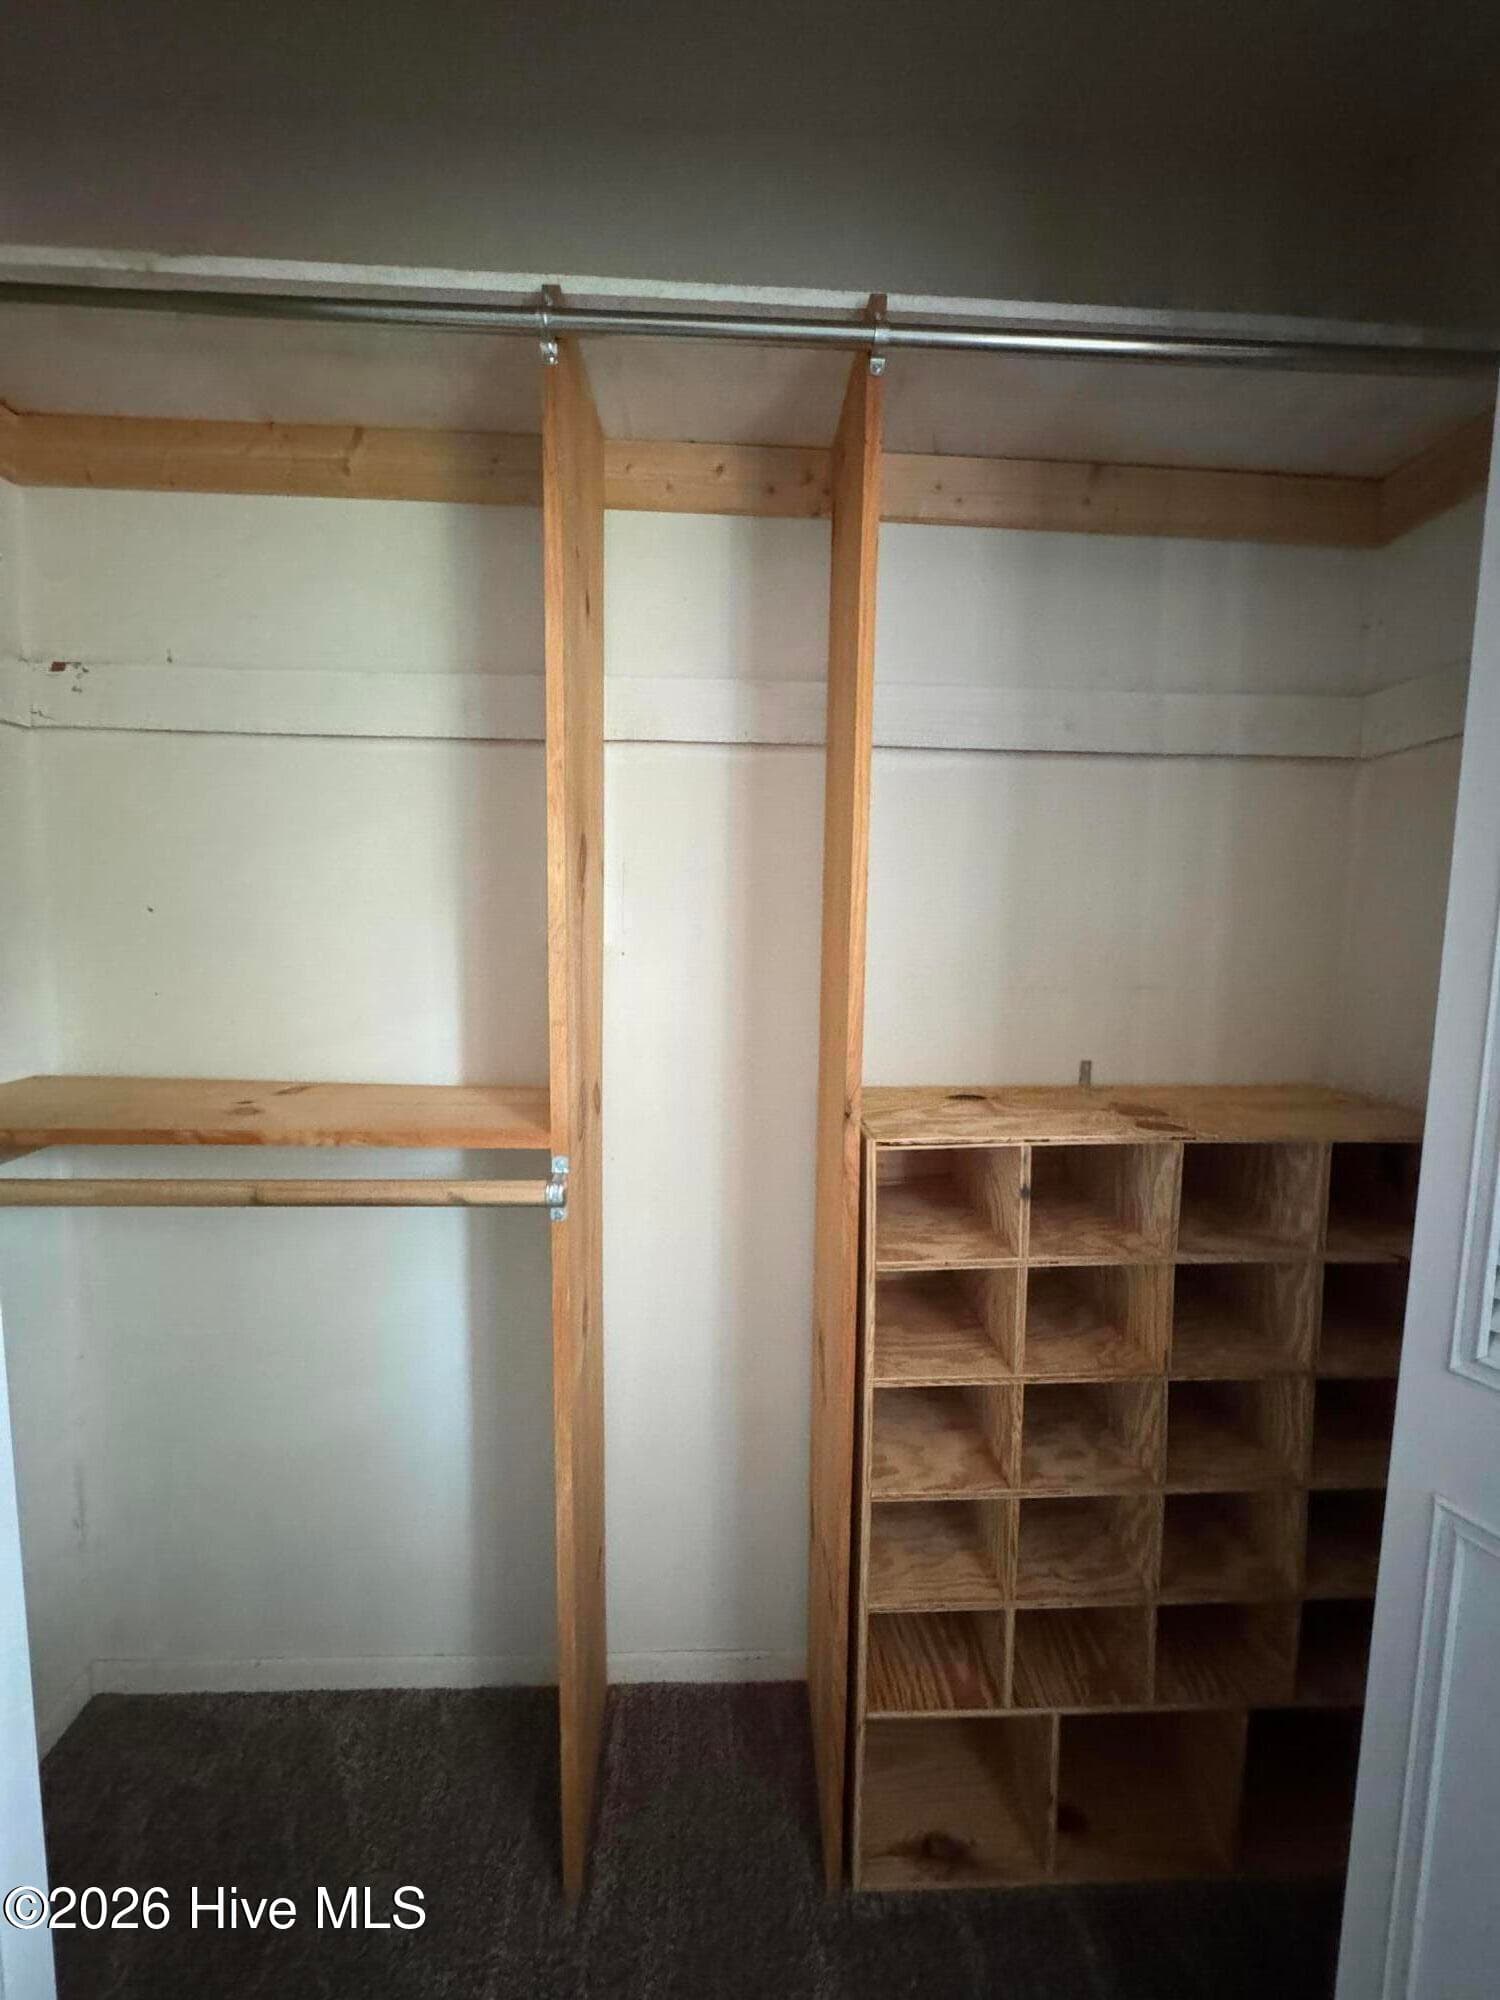
This Bedroom is the 'Guest Room'. For their comfort it has shirt-pants/dresses-shoes-and longer items accessibility built in. - 118 Oakwood Drive, Havelock, NC 28532
Single Family Residence at 118 Oakwood Drive, Havelock, NC 28532, photo 48 of 64
Single Family Residence at 118 Oakwood Drive, Havelock, NC 28532, photo 49 of 64
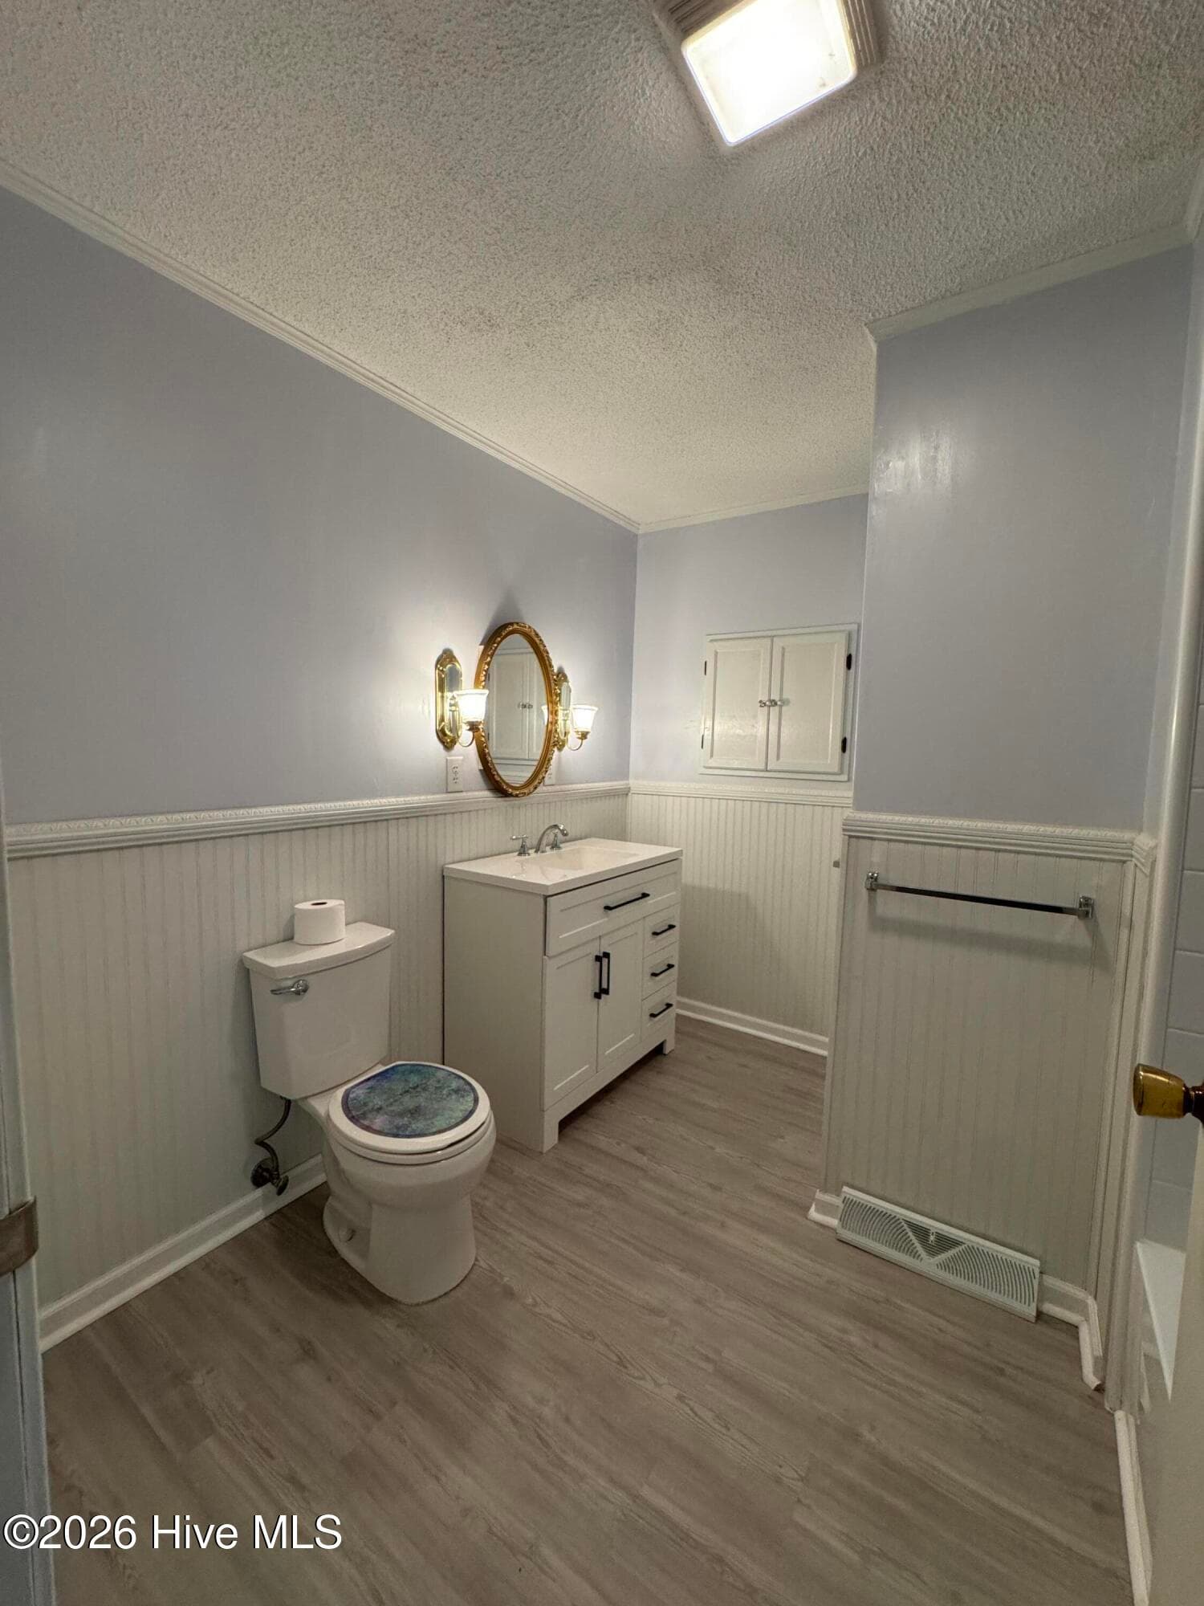
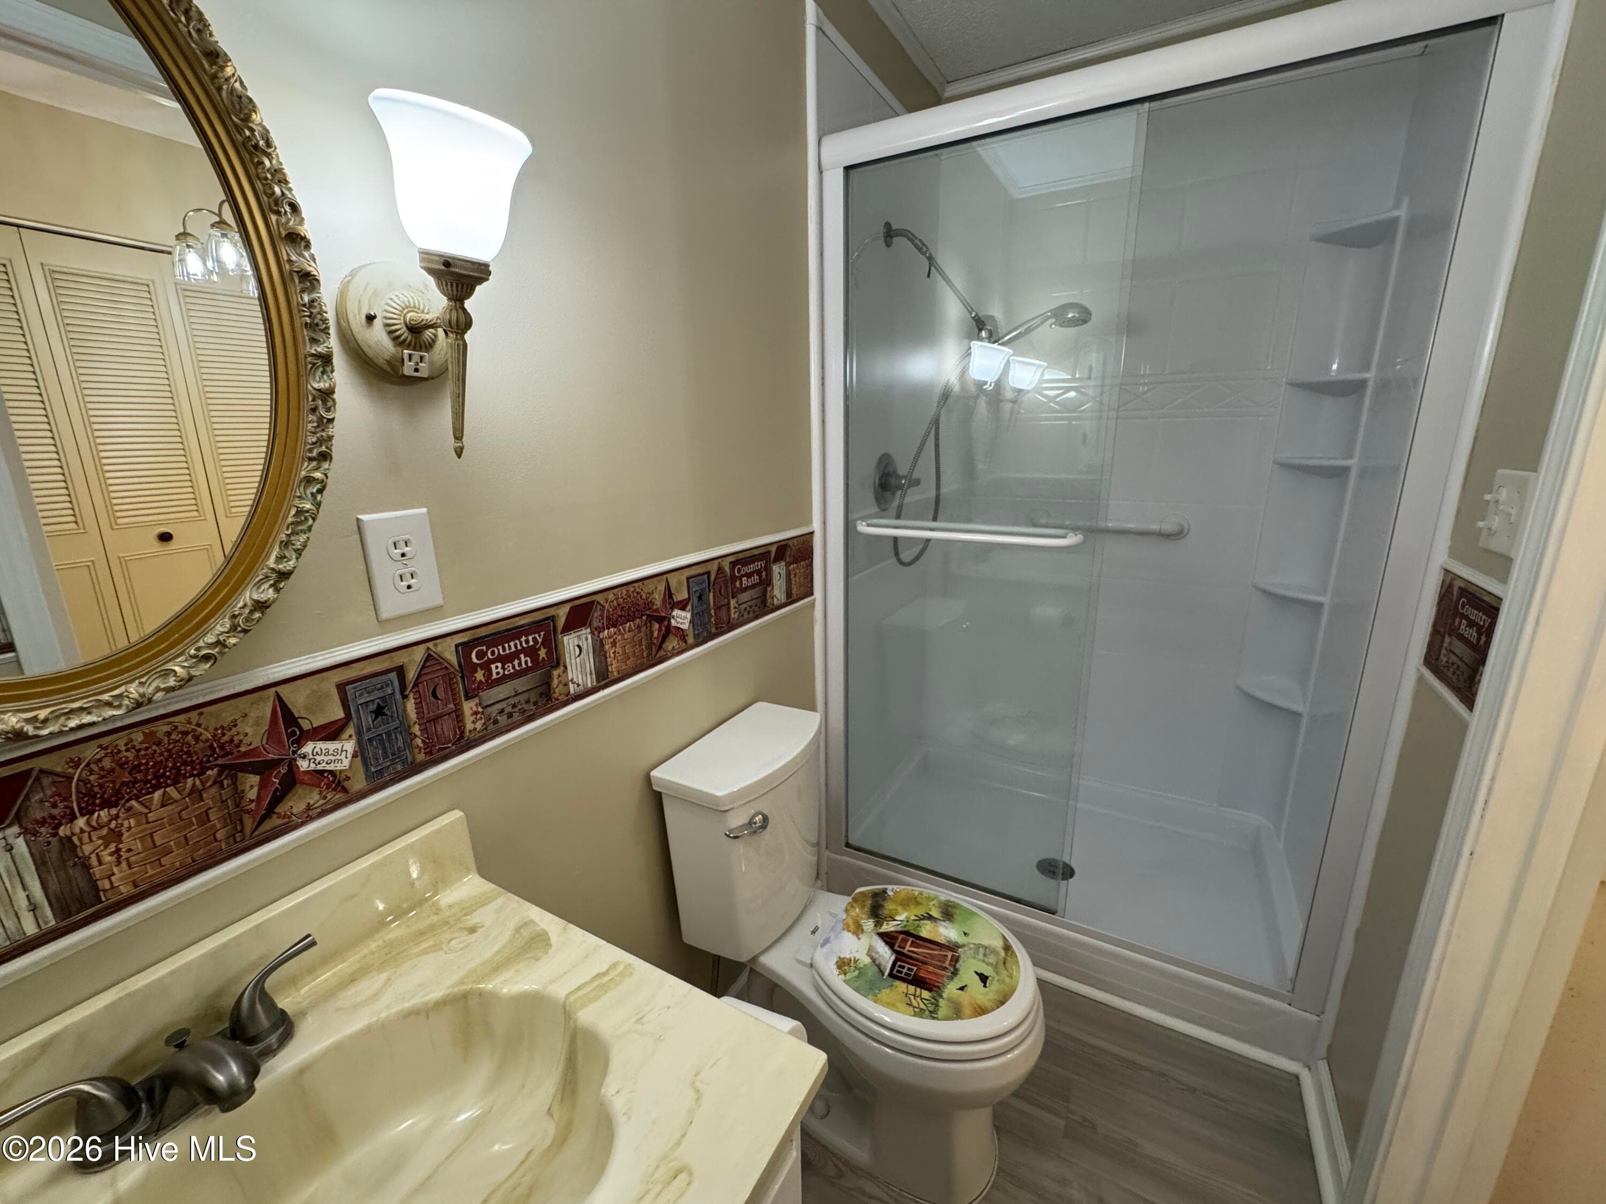
A 'must see' bathroom and shower. - 118 Oakwood Drive, Havelock, NC 28532
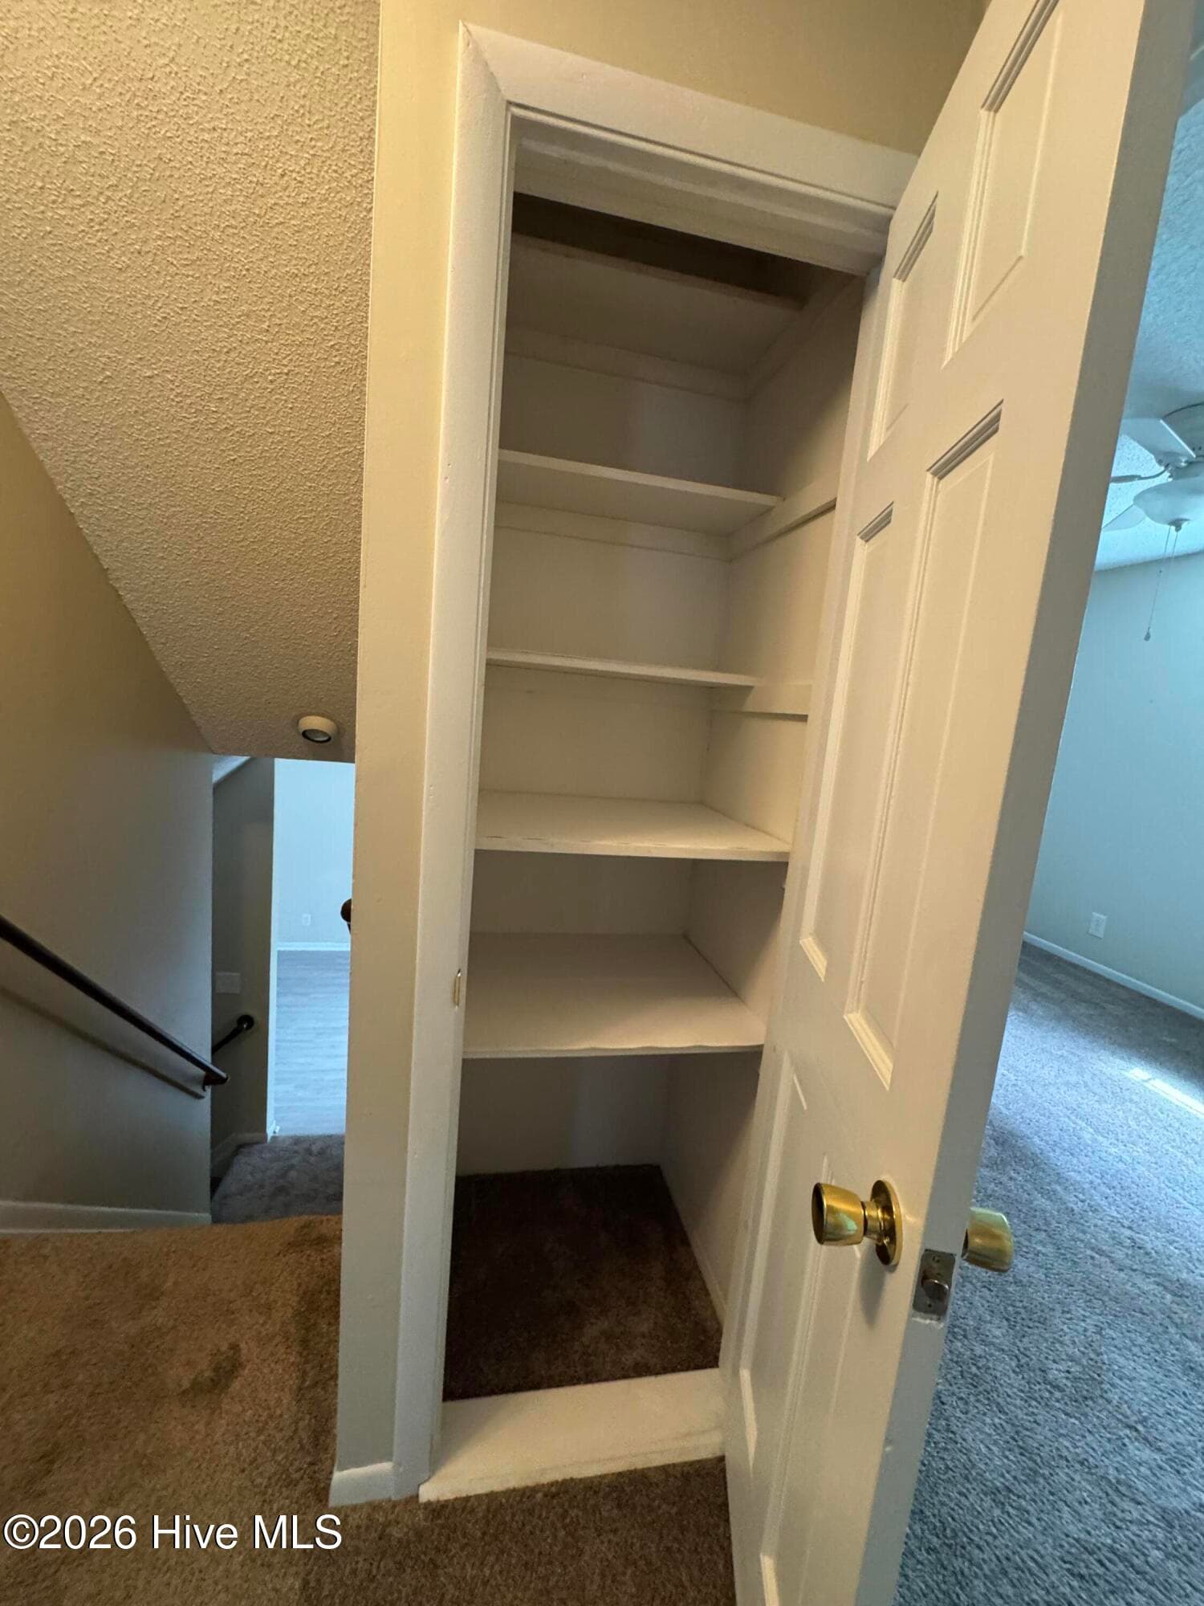
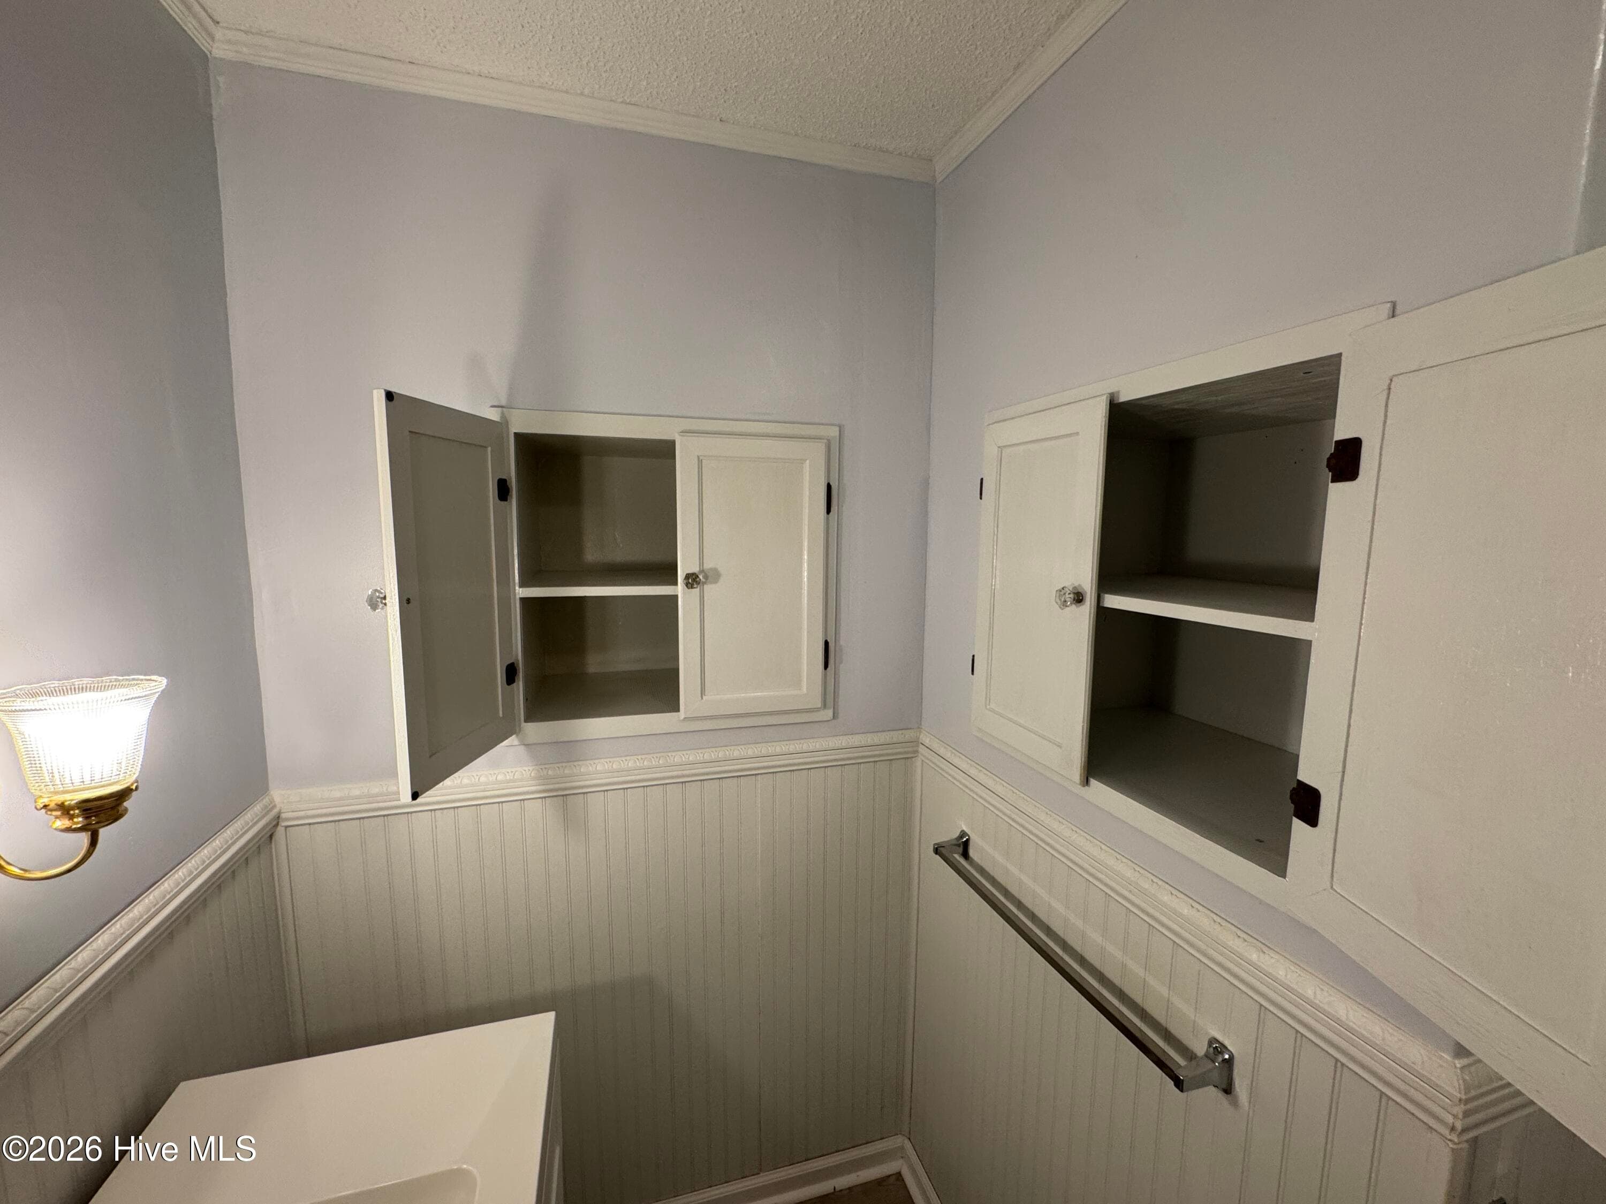
24 inch deep linen storage - 118 Oakwood Drive, Havelock, NC 28532
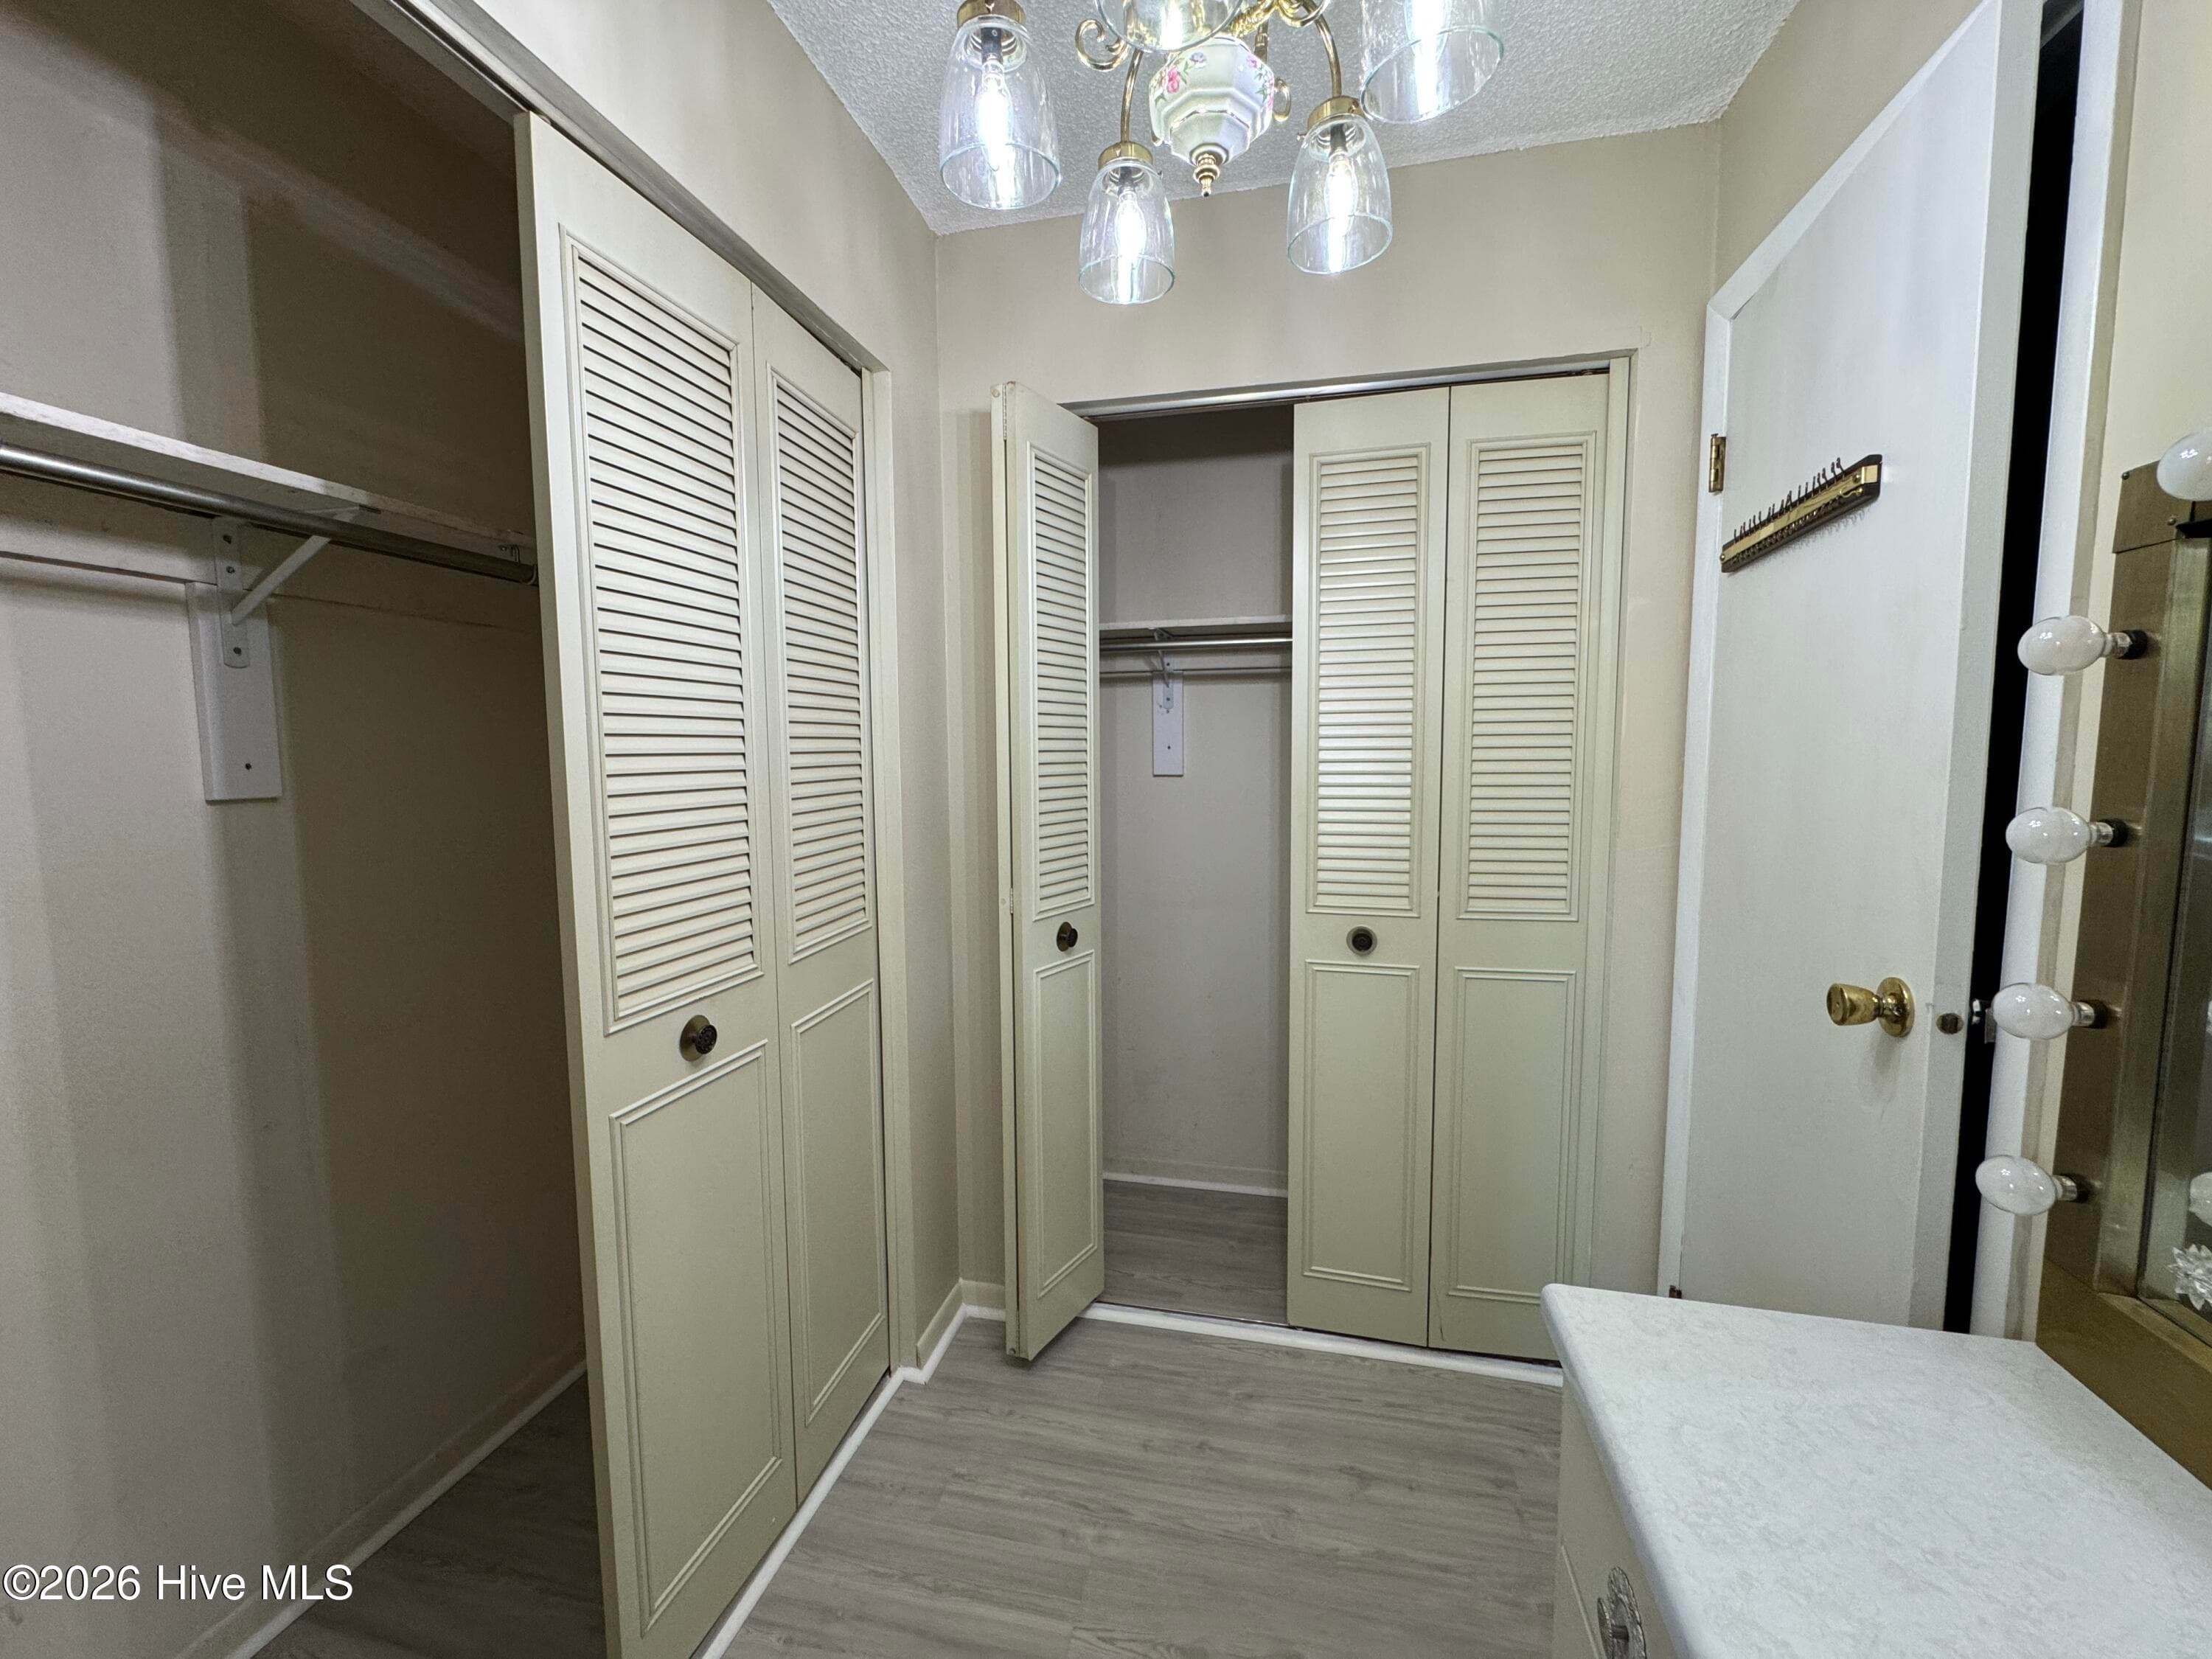
His and Hers Closets in a dressing area. Toilet and shower are through the door that is 'ajar'. - 118 Oakwood Drive, Havelock, NC 28532
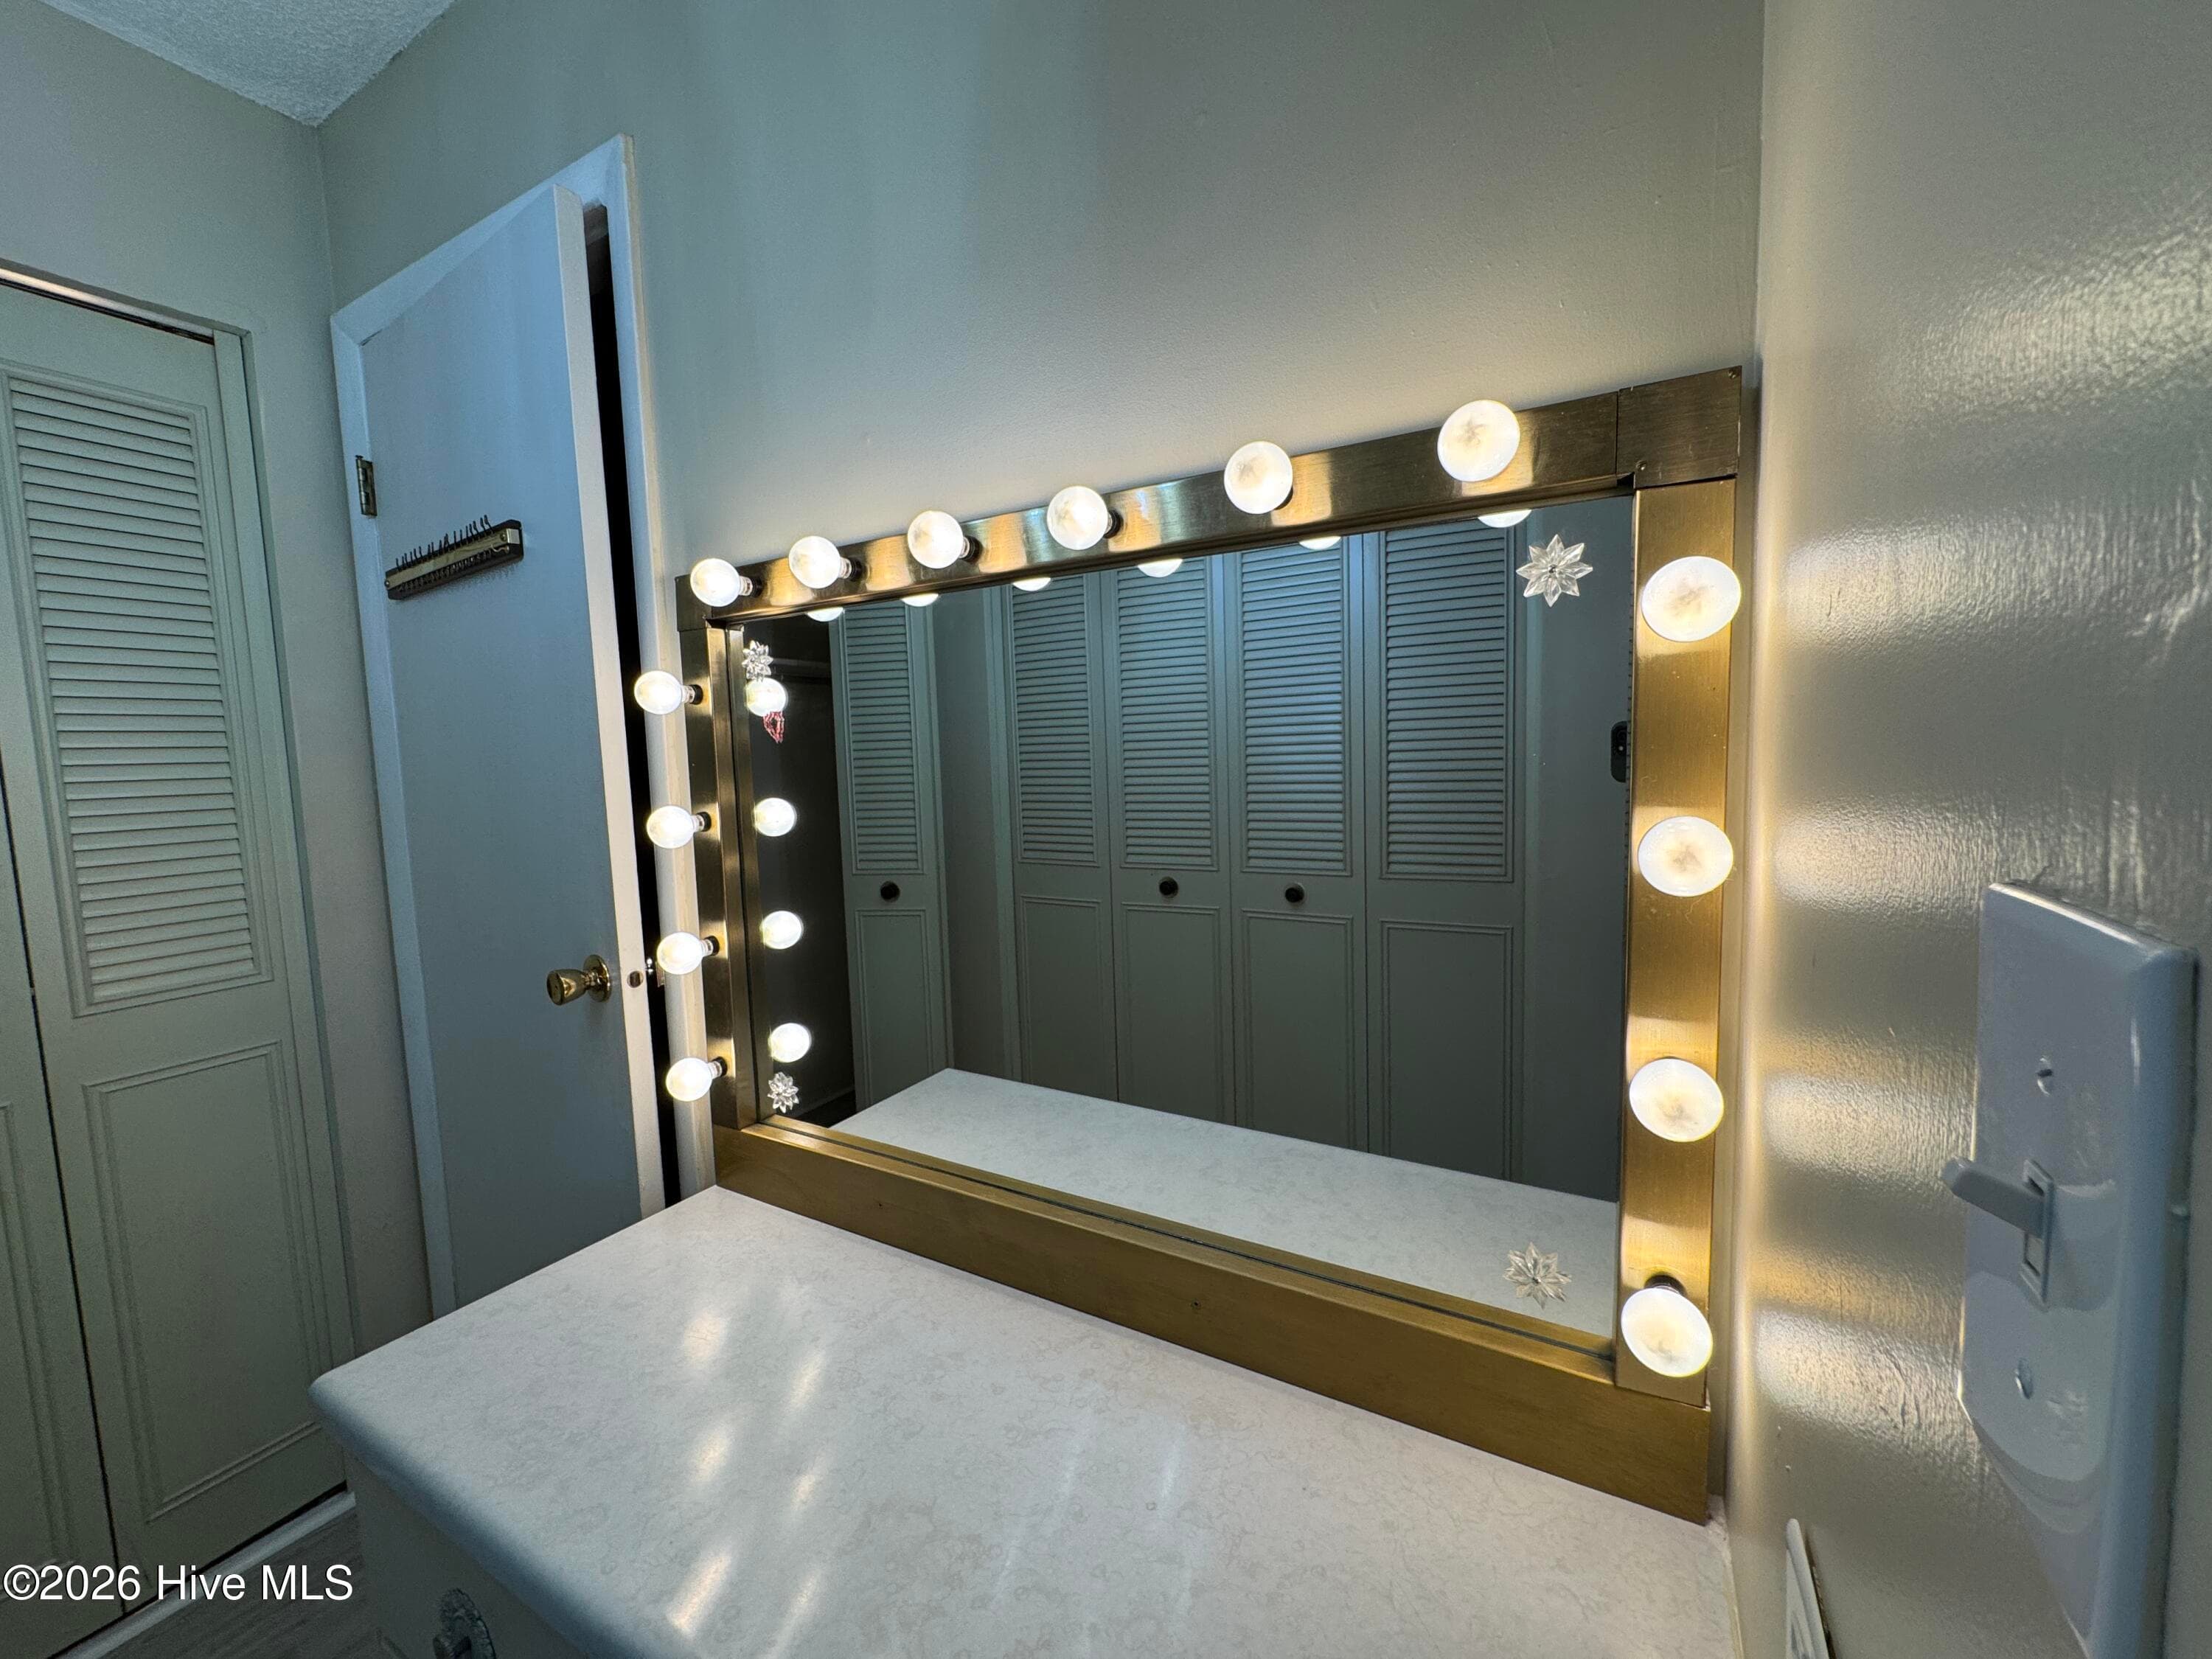
Light is adjustable bright for 'those days' and bright days. - 118 Oakwood Drive, Havelock, NC 28532
Single Family Residence at 118 Oakwood Drive, Havelock, NC 28532, photo 54 of 64
Single Family Residence at 118 Oakwood Drive, Havelock, NC 28532, photo 55 of 64
Single Family Residence at 118 Oakwood Drive, Havelock, NC 28532, photo 56 of 64
Single Family Residence at 118 Oakwood Drive, Havelock, NC 28532, photo 57 of 64
Single Family Residence at 118 Oakwood Drive, Havelock, NC 28532, photo 58 of 64
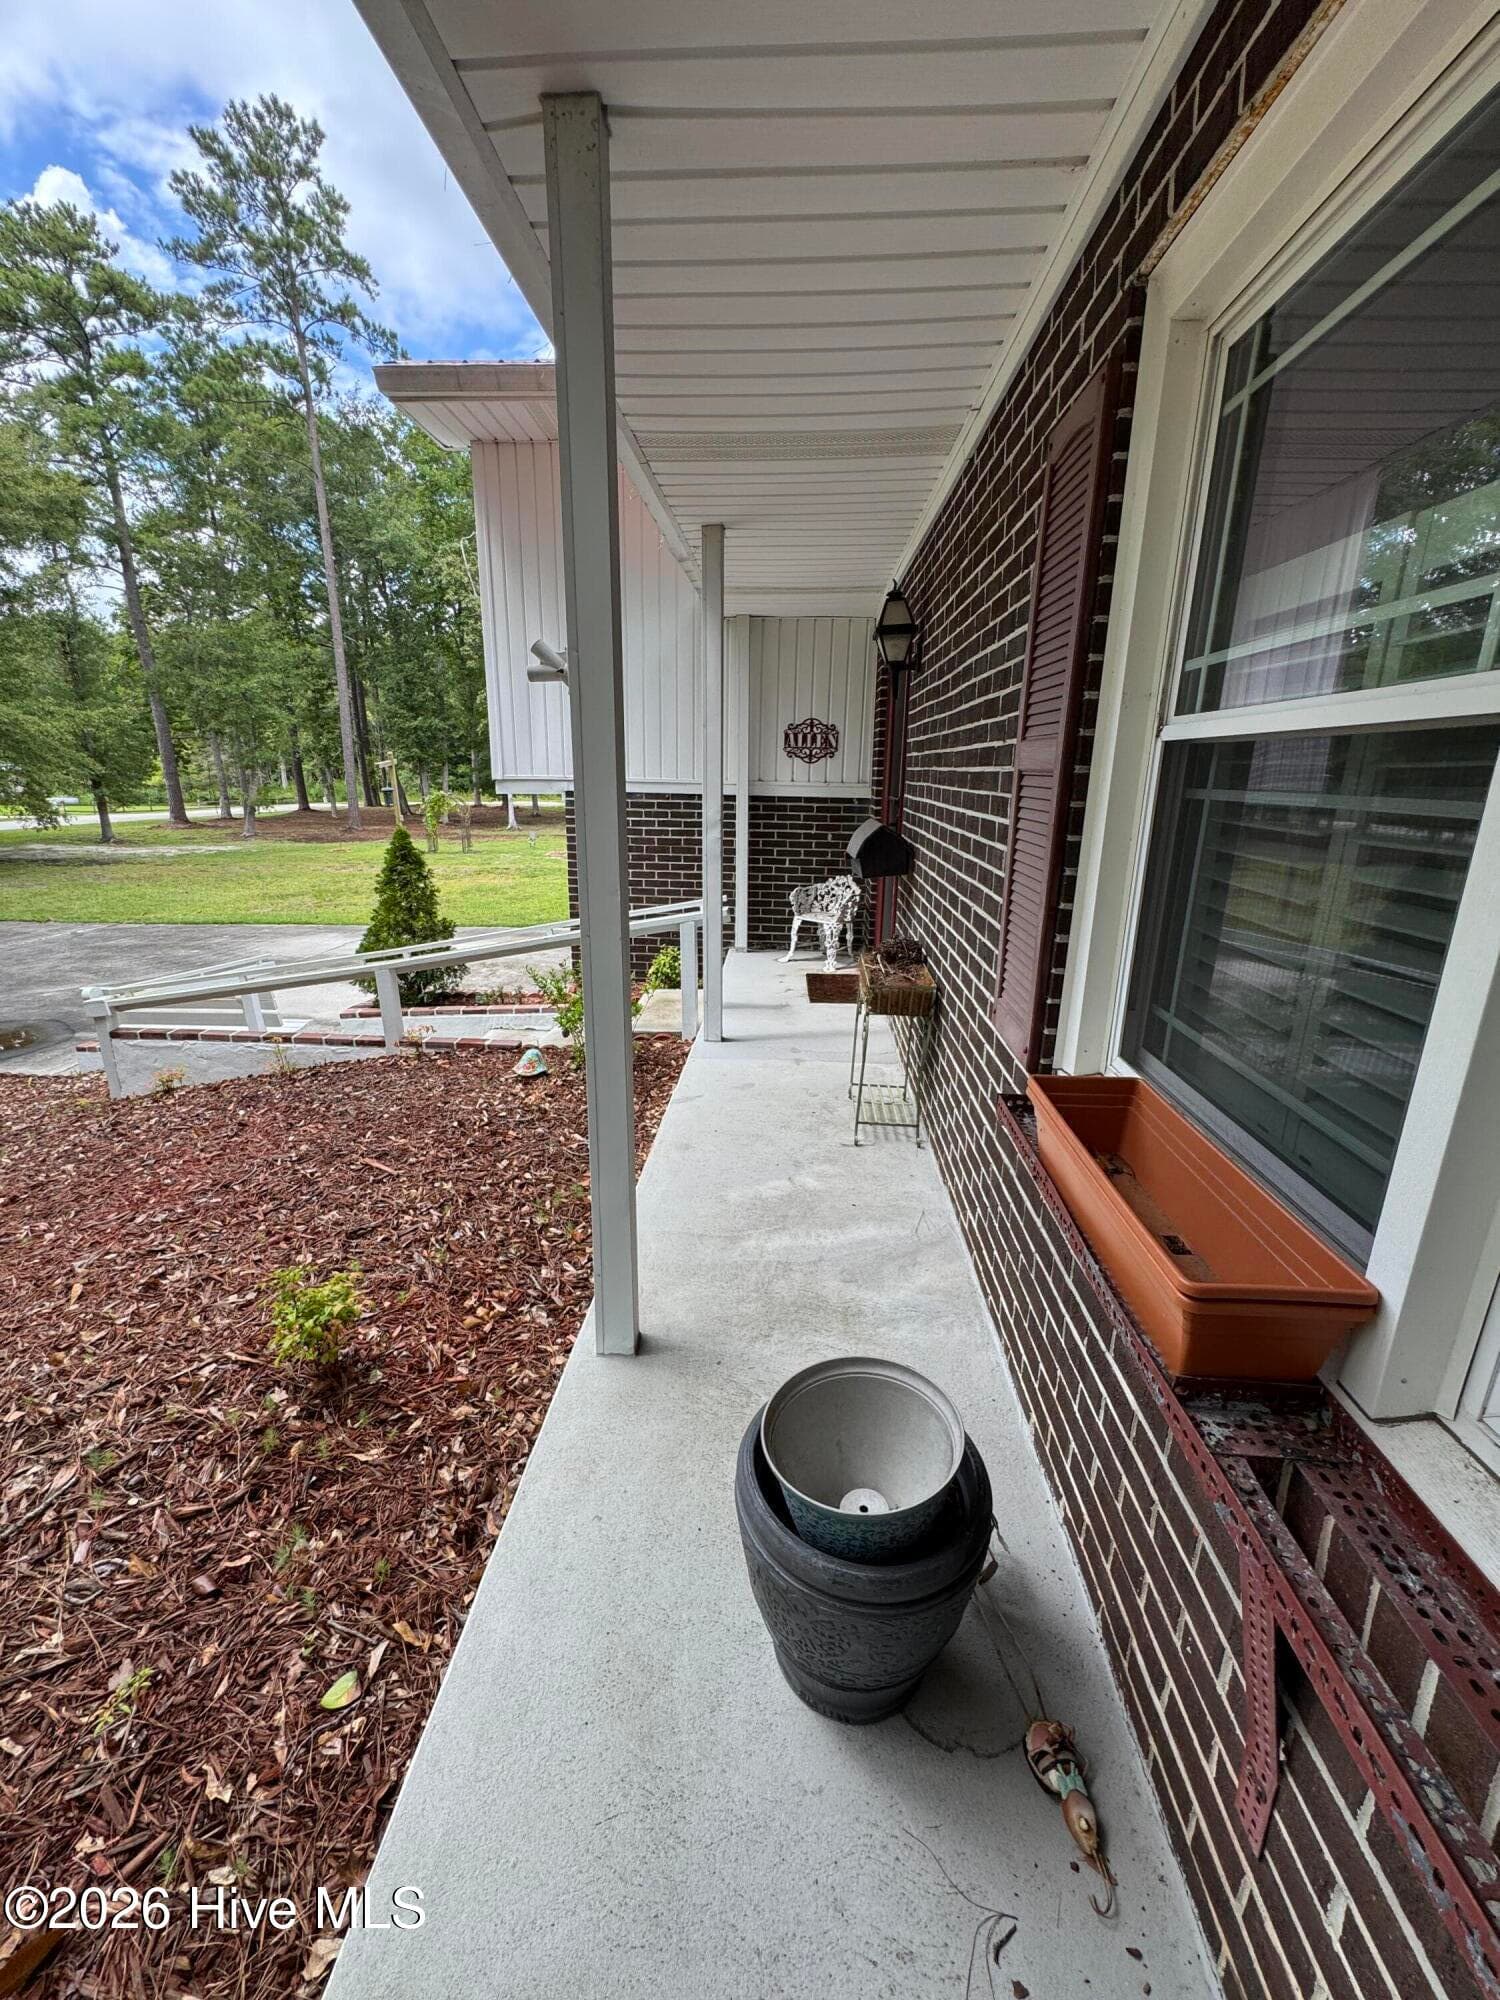
Front Porch - 118 Oakwood Drive, Havelock, NC 28532
Single Family Residence at 118 Oakwood Drive, Havelock, NC 28532, photo 60 of 64
Single Family Residence at 118 Oakwood Drive, Havelock, NC 28532, photo 61 of 64
Single Family Residence at 118 Oakwood Drive, Havelock, NC 28532, photo 62 of 64
Single Family Residence at 118 Oakwood Drive, Havelock, NC 28532, photo 63 of 64
Single Family Residence at 118 Oakwood Drive, Havelock, NC 28532, photo 64 of 64
64 photos

$395,000

118 Oakwood Drive, Havelock, NC 28532
Havelock, NC 28532
Listed by JERRY DUTTON · EAGLE REALTY and INVESTMENTS,INC
Bedrooms
4
Bathrooms
2.5
Living area
1,660 sqft
Year built
1975

About this home

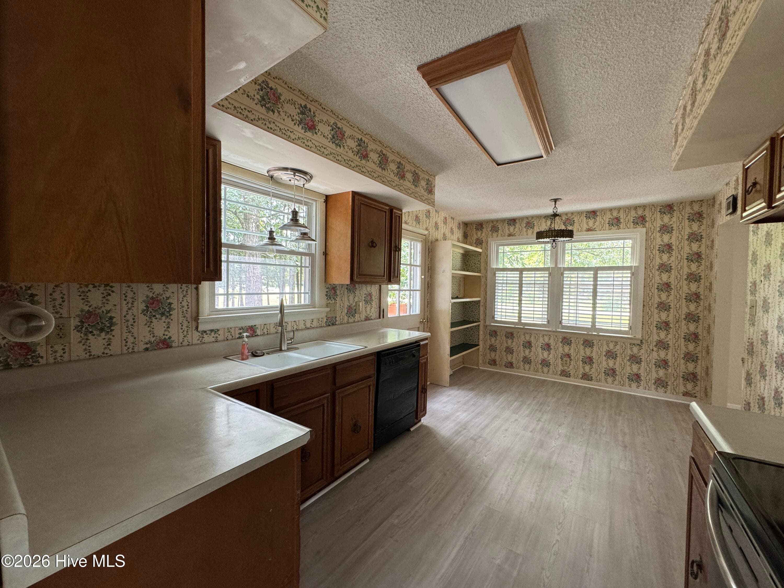
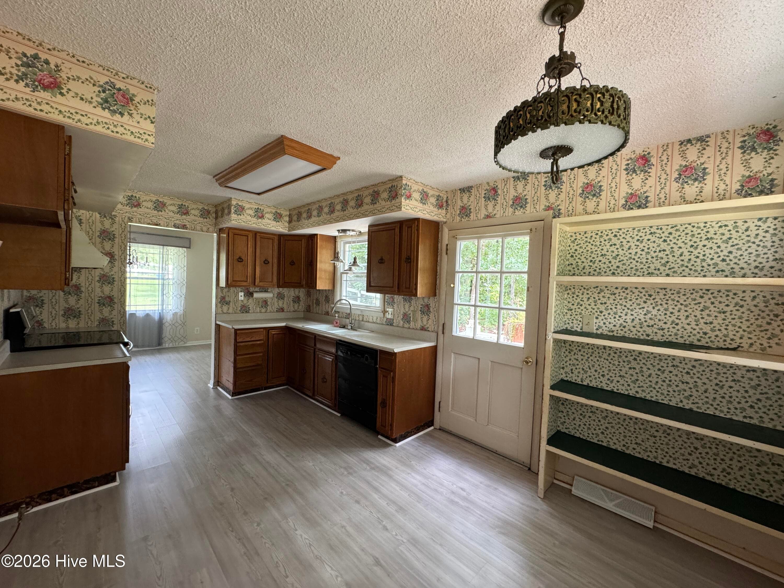
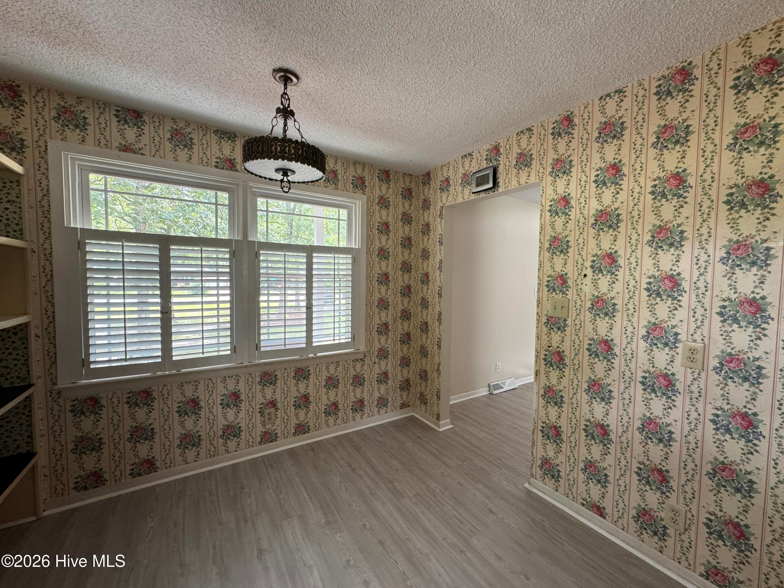
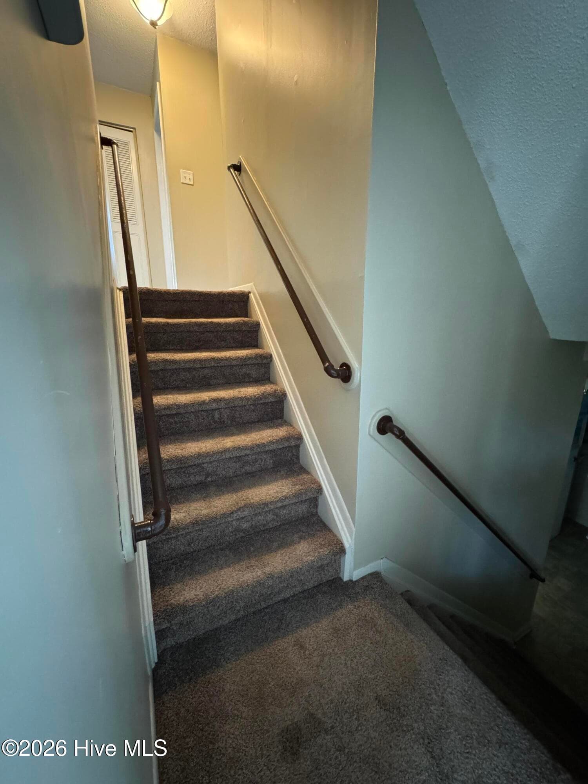
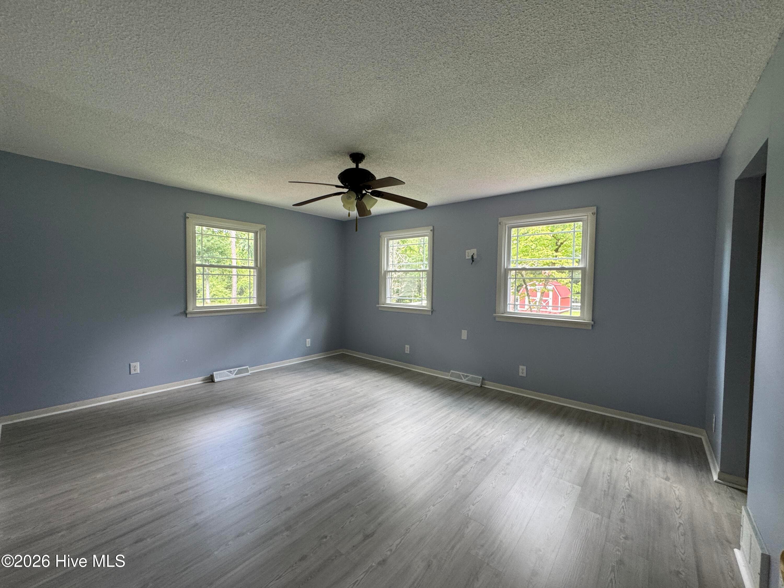
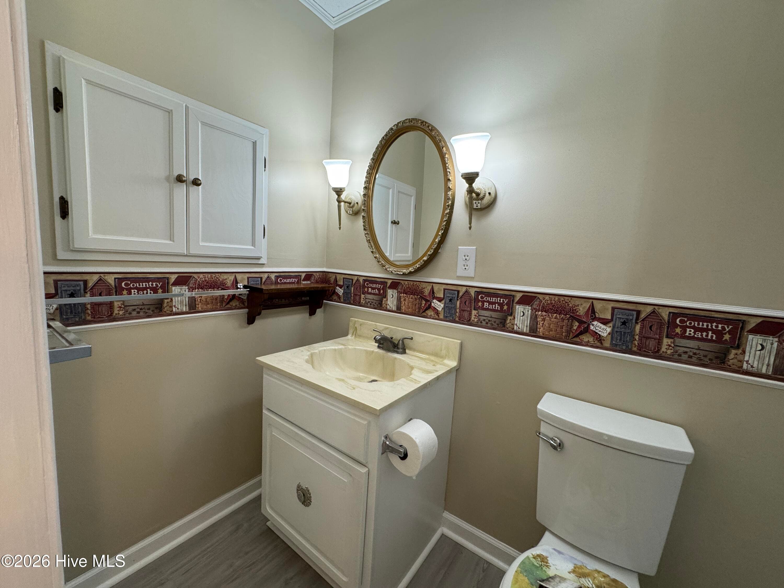
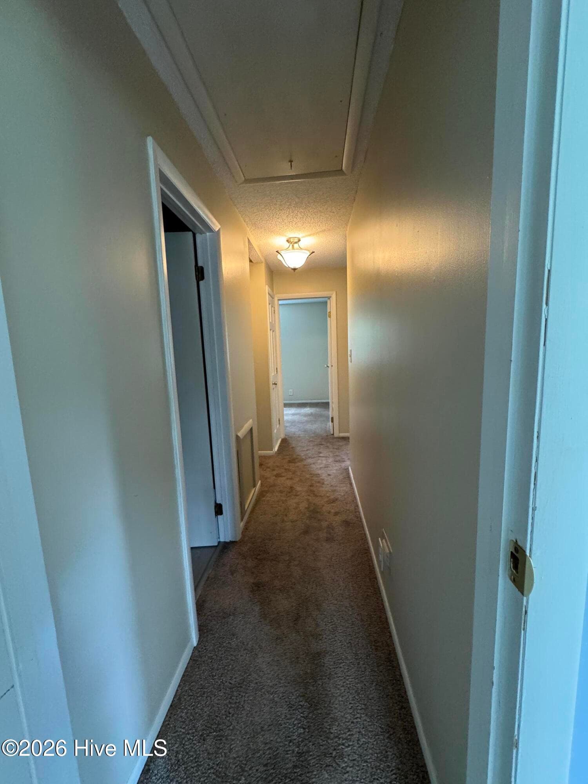
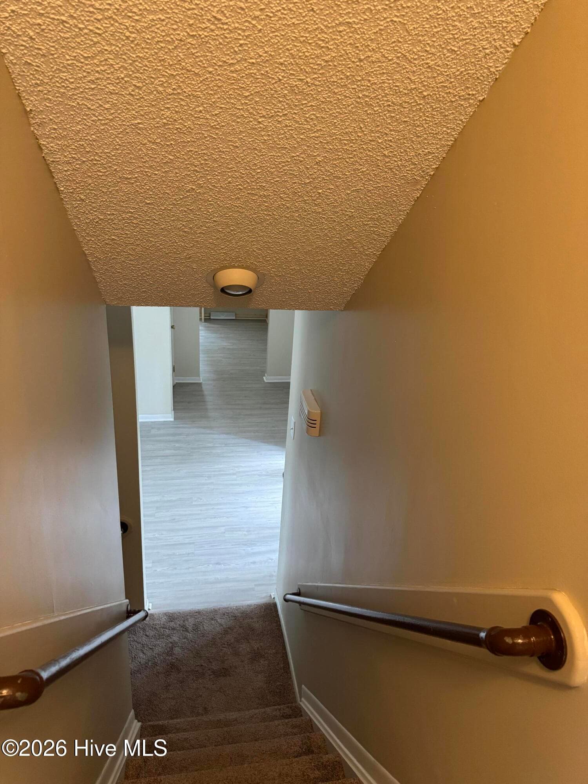
This property offers many special features: from the super large lot (consists of three lots combined) to the beautiful and well established home. Your first impression of the manicured grounds adorning the superbly maintained home is breathtaking, no doubt. As you pause to take in the seemingly never ending expansion of land, you realize it could be yours. Finally, a place for the largest outbuilding you never had but always wanted. With total access to it! You catch your breath, grab your partner by the hand and head to the house. There you find a very large living room, dining room, and kitchen with a special area to share coffee and breakfast. Choose to head down stairs you find an unbelievably beautiful half bath painted by an artist, a cozy (study) room with a wood type heater ''hiding'' propane gas logs to easily warm you up, and the heated and cooled garage large enough for two vehicles (if desired) and plenty of space left for a work area, a door with an authentic Navy Portal to see through. From the living room, had you decided to go up a short flight of stairs you would have found 4 bedrooms, two bathrooms, his and her walk-in closets and more a wonderful vanity with lights like a movie star.. Seeing is believing!! Make your call today to see it in person!

Highlights

Fireplace

Property details

MLS
Hive MLS
MLS #
100598849
Property type
Single Family Residence
Subdivision
Other
Status
Active
Days on market
58
On market date
August 25, 2026
Stories
N/A
Total bathrooms
2.5
Garage spaces
2
Parking spaces
4
Lot size
1.78 acres
Loading map…

Nearby schools

Within 10 miles. School directory data from the National Center for Education Statistics (NCES), accessed via the Urban Institute Education Data API. Local Score is calculated by INNOVATE Real Estate; where a state rating is shown, it comes from that state's own official school report card.

Elementary
Havelock Elementary
0.43 mi away · Grades -1-5
Zoned school (attendance boundary, 2015-16 data)
2.9
Local Score (state rating (2025) blended 70/30 with student-teacher ratio) -- not an official state rating
State rating: D (2025)
Enrollment
271
Student:teacher ratio
10.0:1
District
Craven County Schools
Middle
Havelock Middle
0.51 mi away · Grades 6-8
Zoned school (attendance boundary, 2015-16 data)
2.3
Local Score (state rating (2025) blended 70/30 with student-teacher ratio) -- not an official state rating
State rating: D (2025)
Enrollment
402
Student:teacher ratio
16.1:1
District
Craven County Schools
High
Craven Early College High
19.79 mi away · Grades 9-13
Zoned school (attendance boundary, 2015-16 data)
3.8
Local Score (state rating (2025) blended 70/30 with student-teacher ratio) -- not an official state rating
State rating: A (2025)
Enrollment
229
Student:teacher ratio
28.6:1
District
Craven County Schools

Walkability

Blended score for Havelock's center, calculated by INNOVATE Real Estate from two sources: the EPA's National Walkability Index (street network, transit, land-use mix) and Google Places amenity data (what's actually reachable on foot from this point). EPA National Walkability Index only -- nearby-amenity data not cached yet for this area.

40
Somewhat walkable
out of 100
EPA National Walkability Index
8.0 / 20 -- Below average walkable

Market position

How this listing compares to current activity in Havelock, from live MLS data.

On the market 58 days -- 86 fewer days than Havelock's current average of 144 days.
For reference, the median list price across 120 active listings in Havelock right now is $152,500.

Mortgage calculator

Estimate only - actual rate and payment depend on your lender, credit, and loan program.

$
%
%
Adjust tax / insurance estimates
% / yr
$
/mo
Est. monthly payment
$2,529/mo
$79,000 down
$316,000 loan
Principal & interest$2,050
Property tax (est.)$329
Home insurance (est.)$150

Similar homes you might like

Data source: Listing information provided by Hive MLS via Trestle/CoreLogic. Last updated 5 days ago.

Information herein deemed reliable but not guaranteed; all measurements, school assignments, HOA fees, taxes, and feature lists are approximate and should be independently verified. Equal Housing Opportunity.