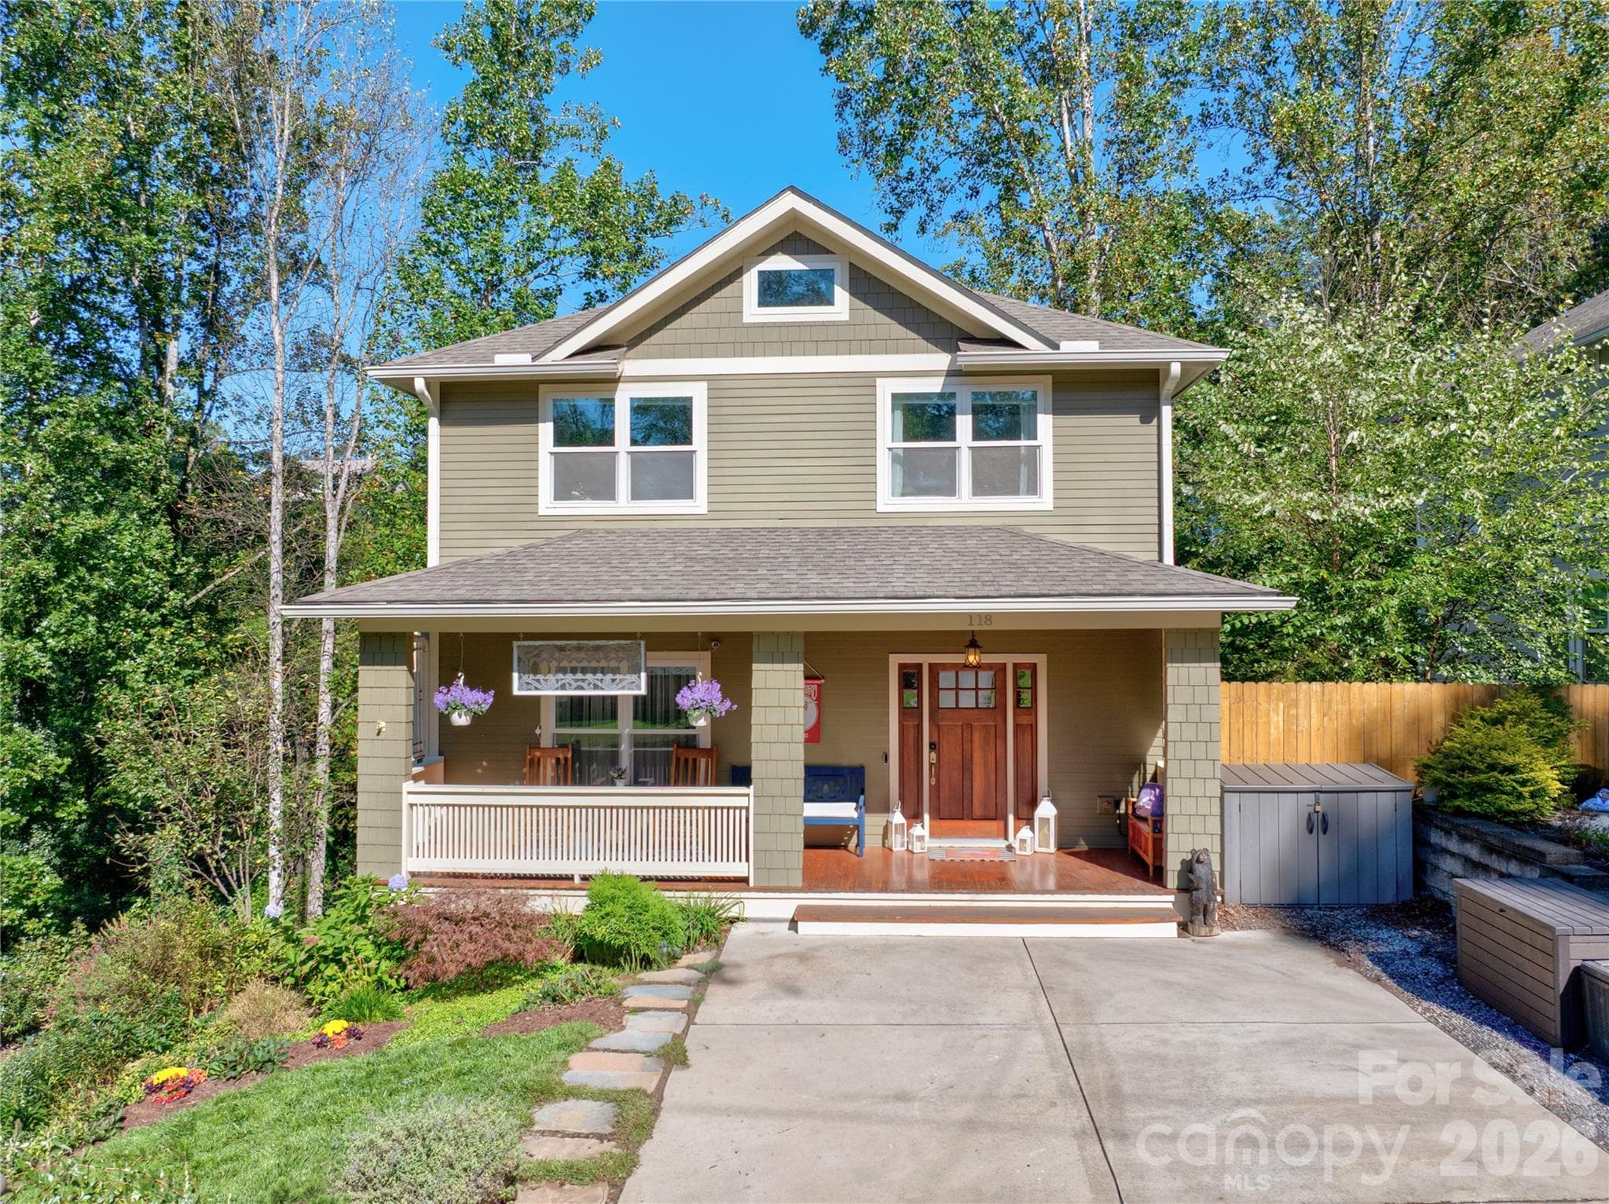
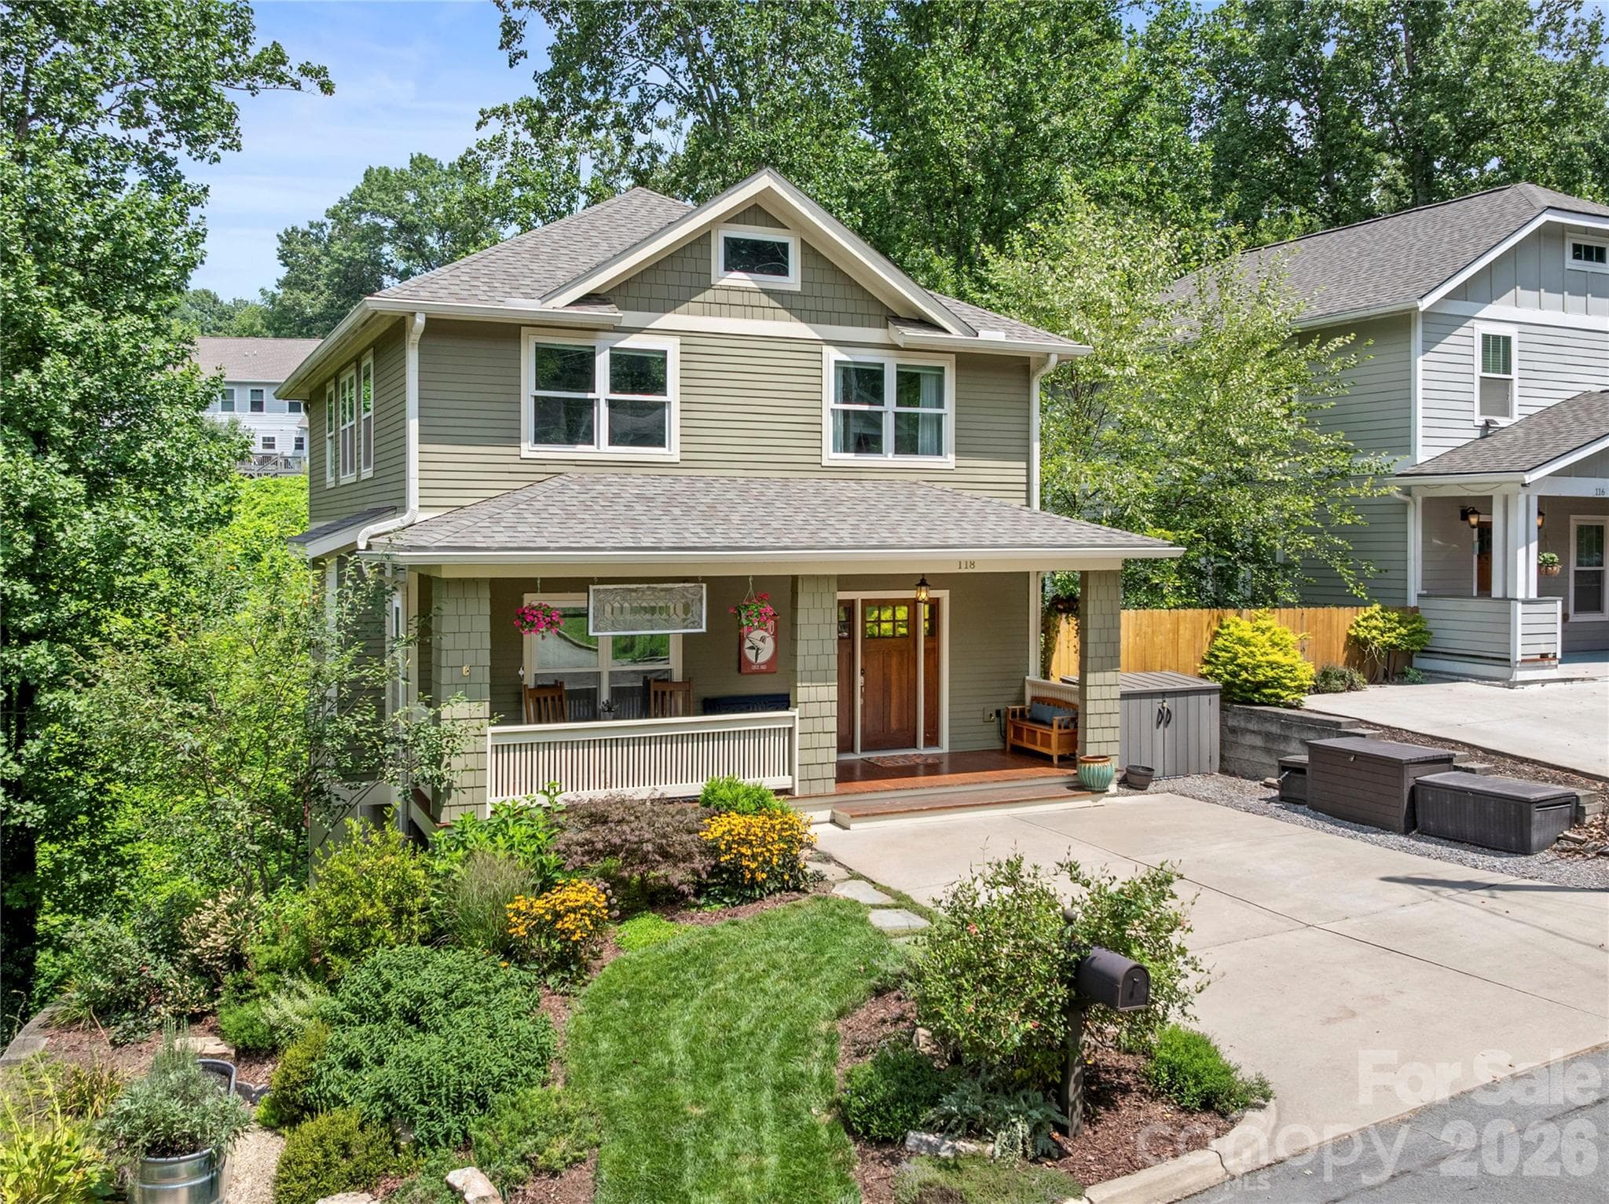
2 car parking with storage bins - 118 Houston Street, Asheville
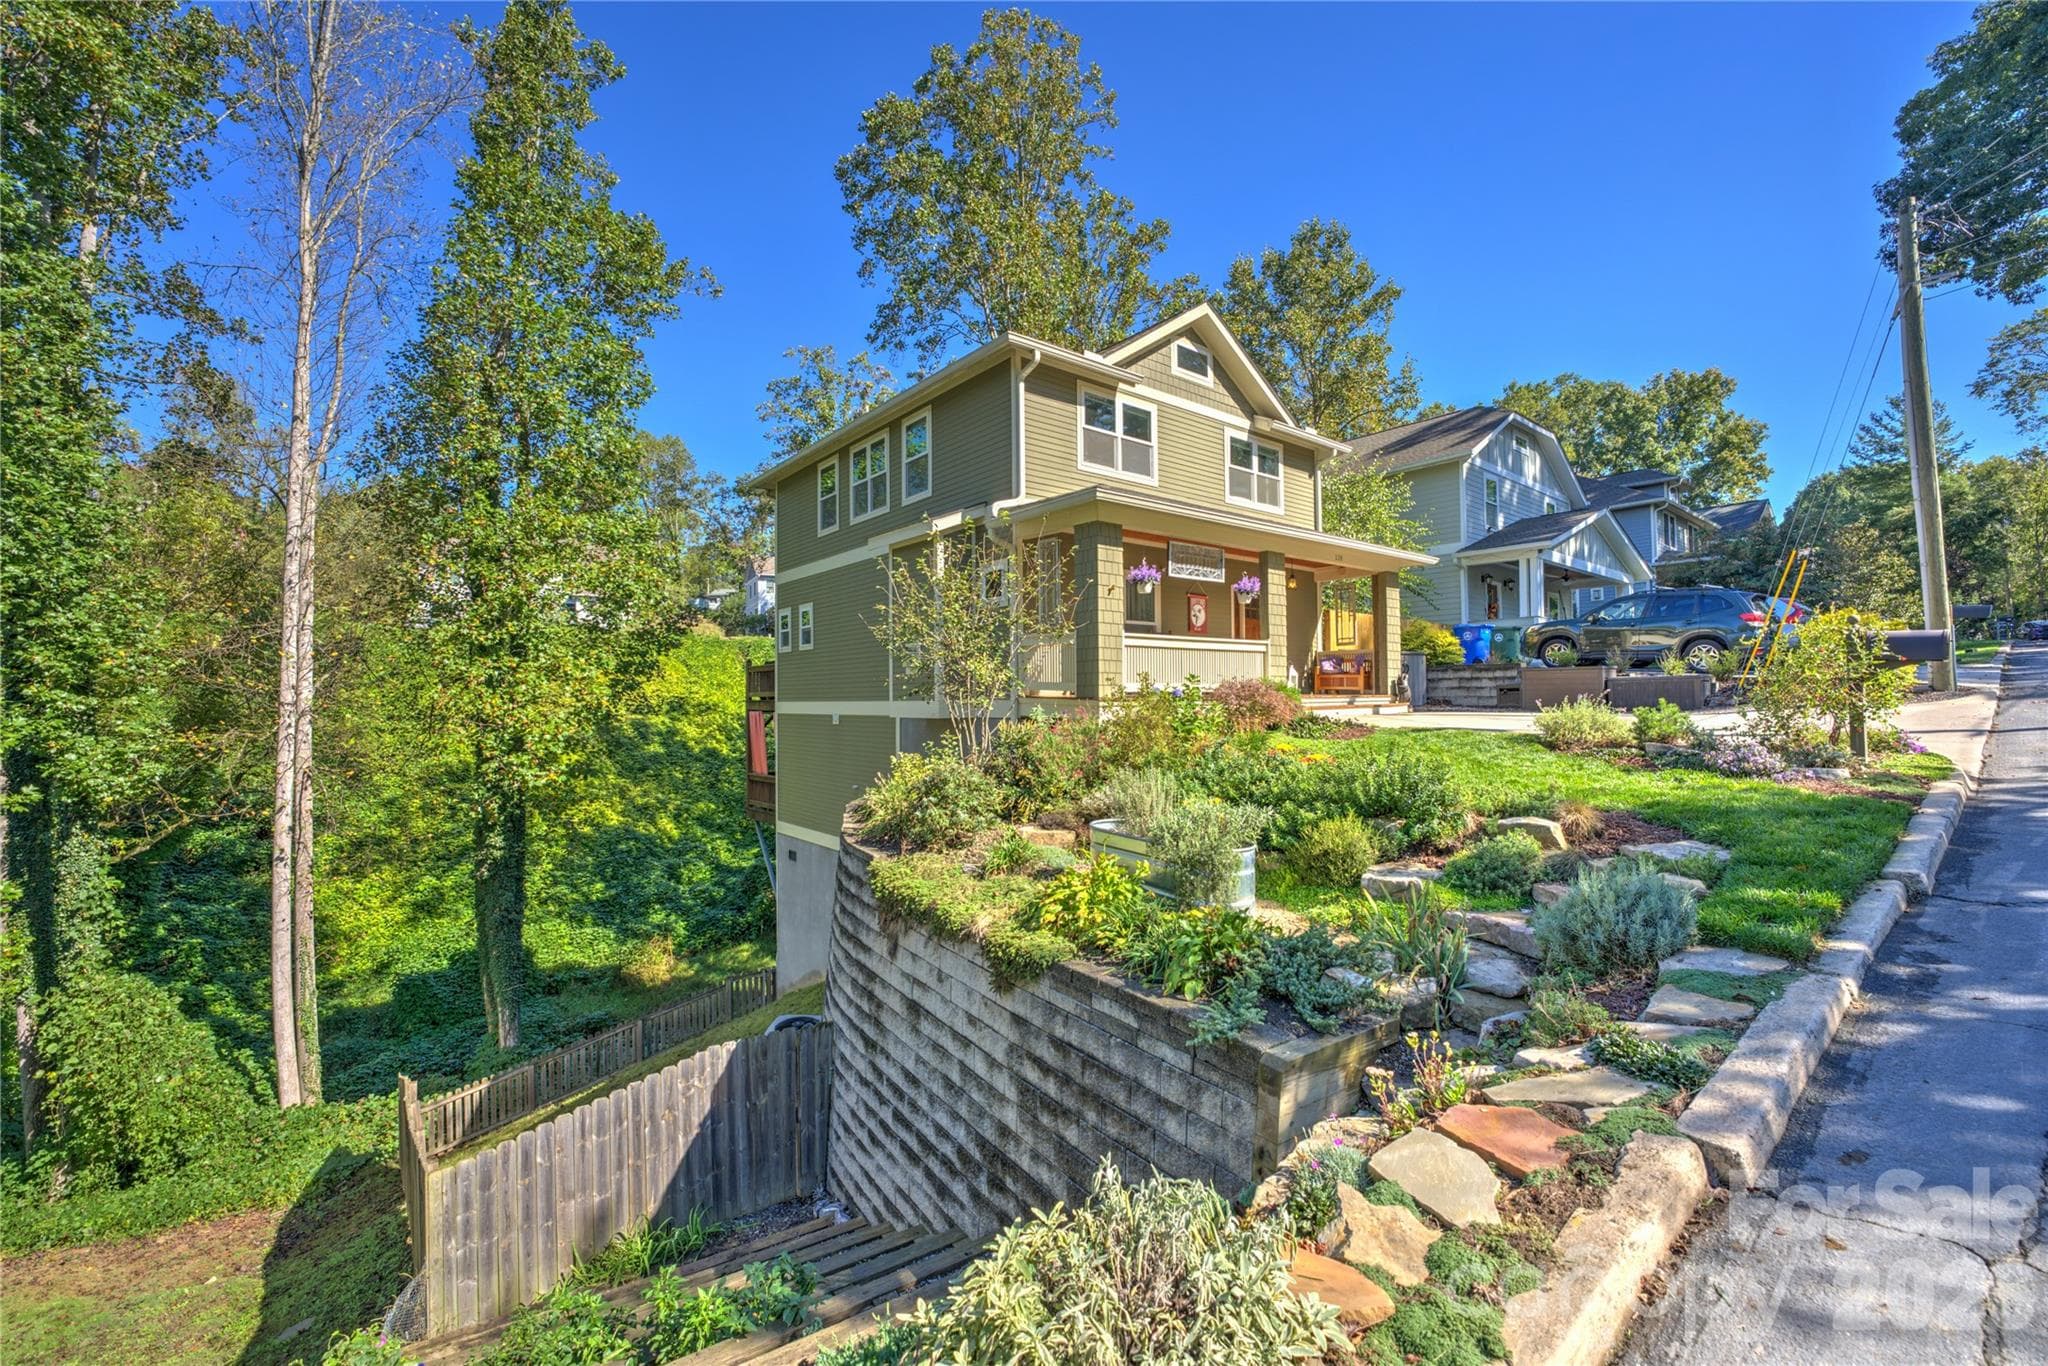
Terraced garden and side yard - 118 Houston Street, Asheville
Single Family Residence at 118 Houston Street, Asheville, photo 3 of 32
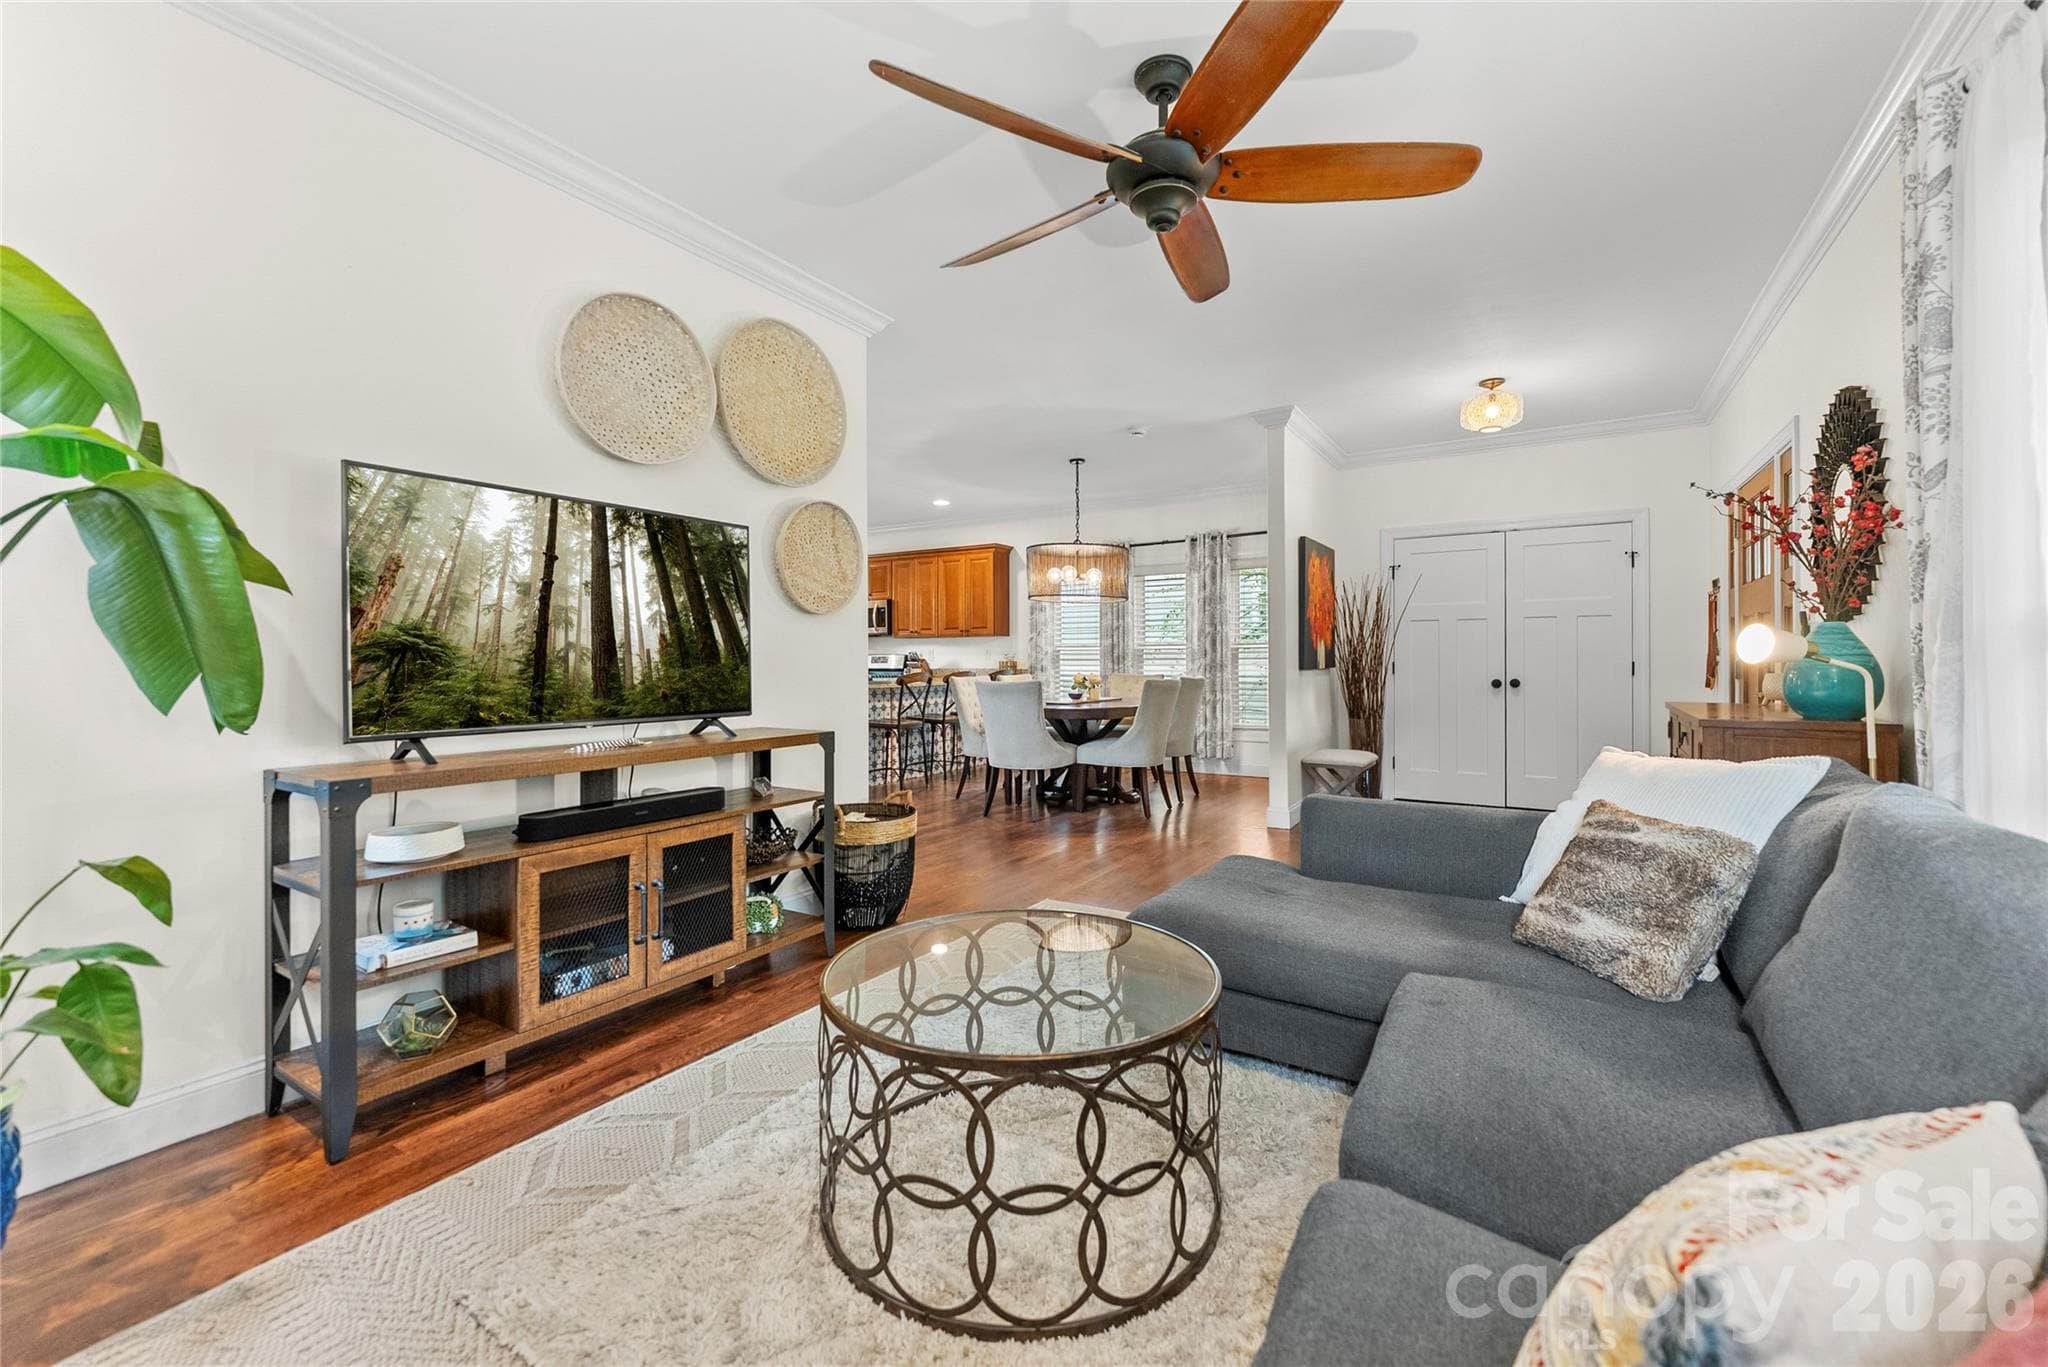
Option to come fully furnished - 118 Houston Street, Asheville
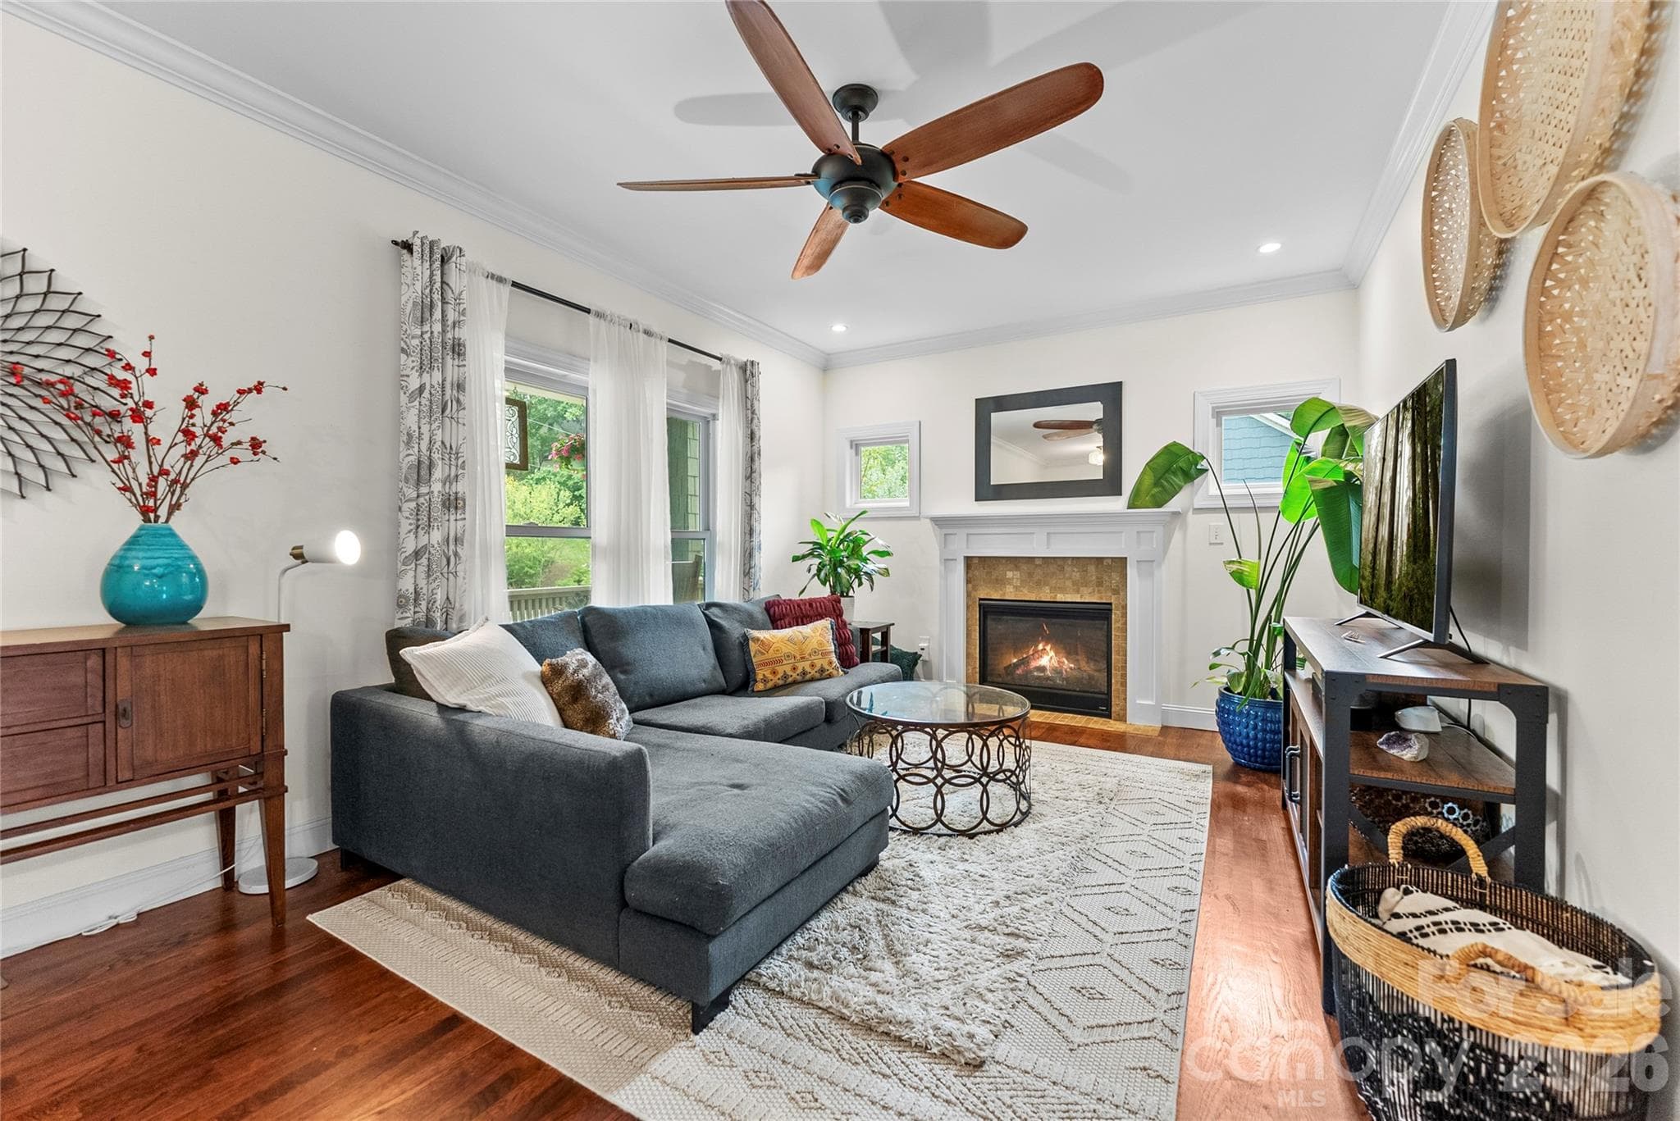
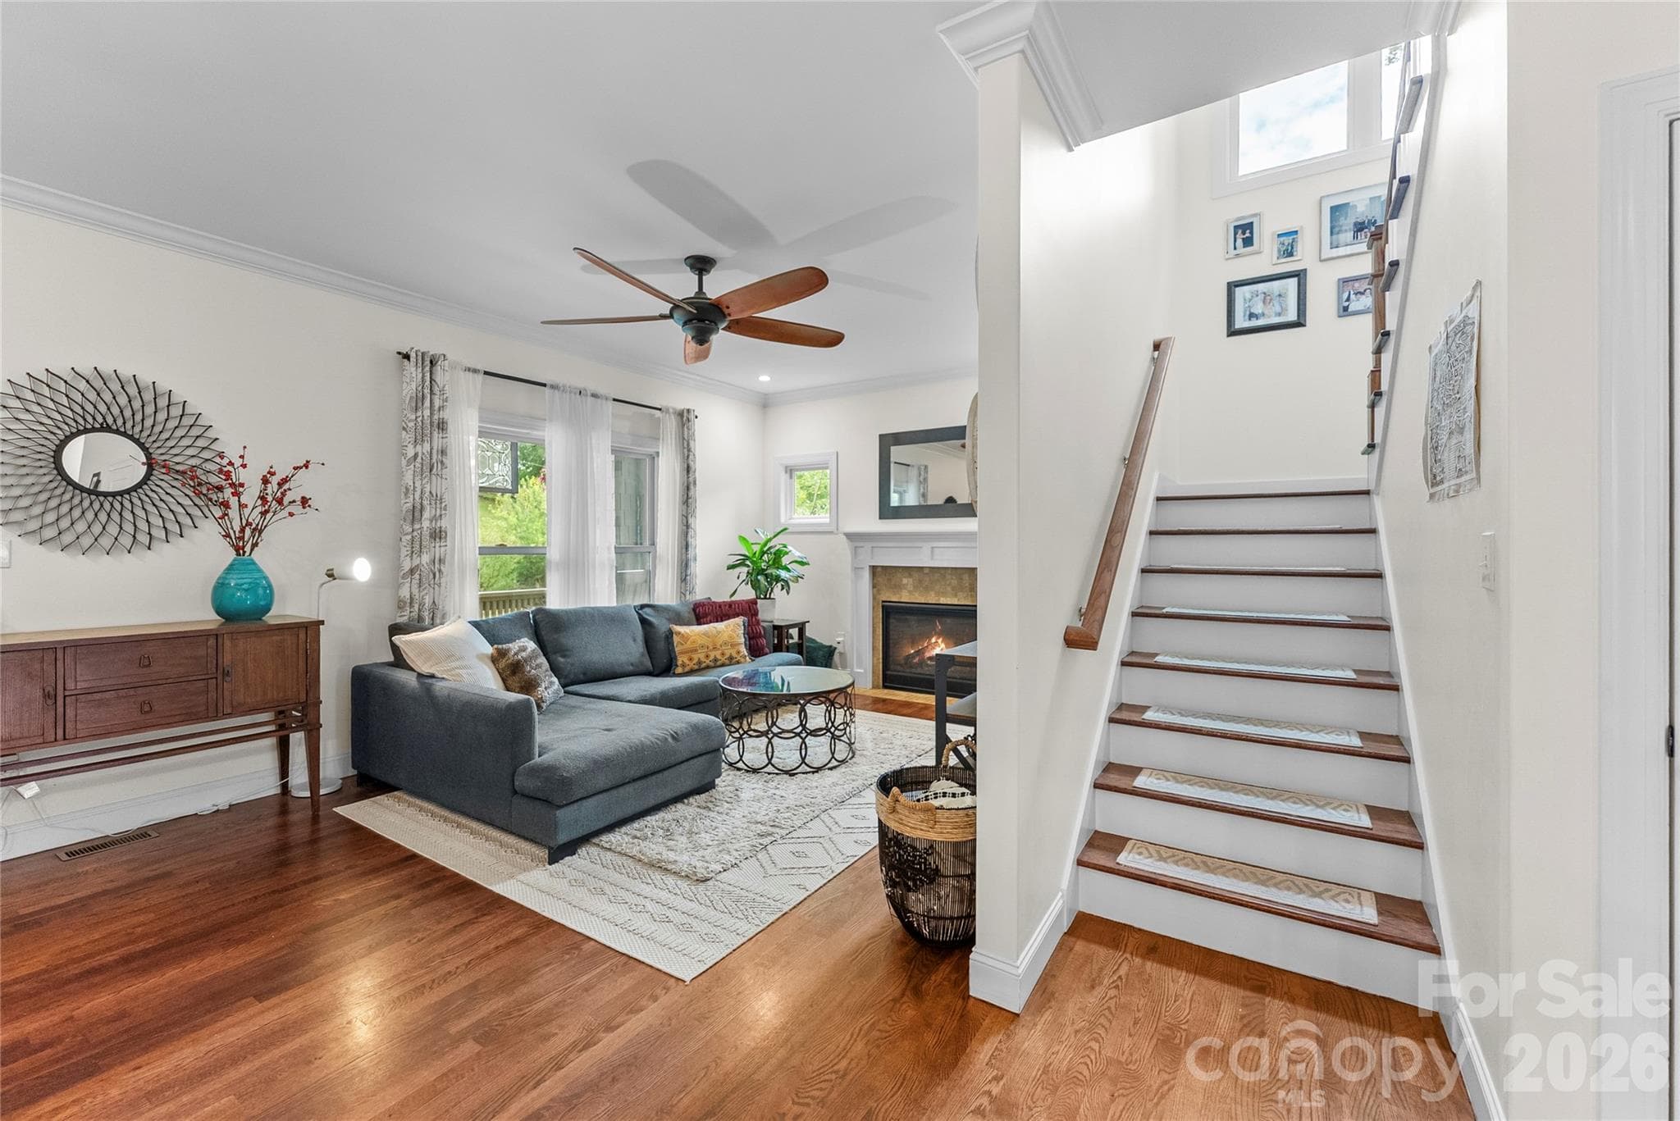
Gas fireplace - 118 Houston Street, Asheville
Single Family Residence at 118 Houston Street, Asheville, photo 6 of 32
Single Family Residence at 118 Houston Street, Asheville, photo 7 of 32
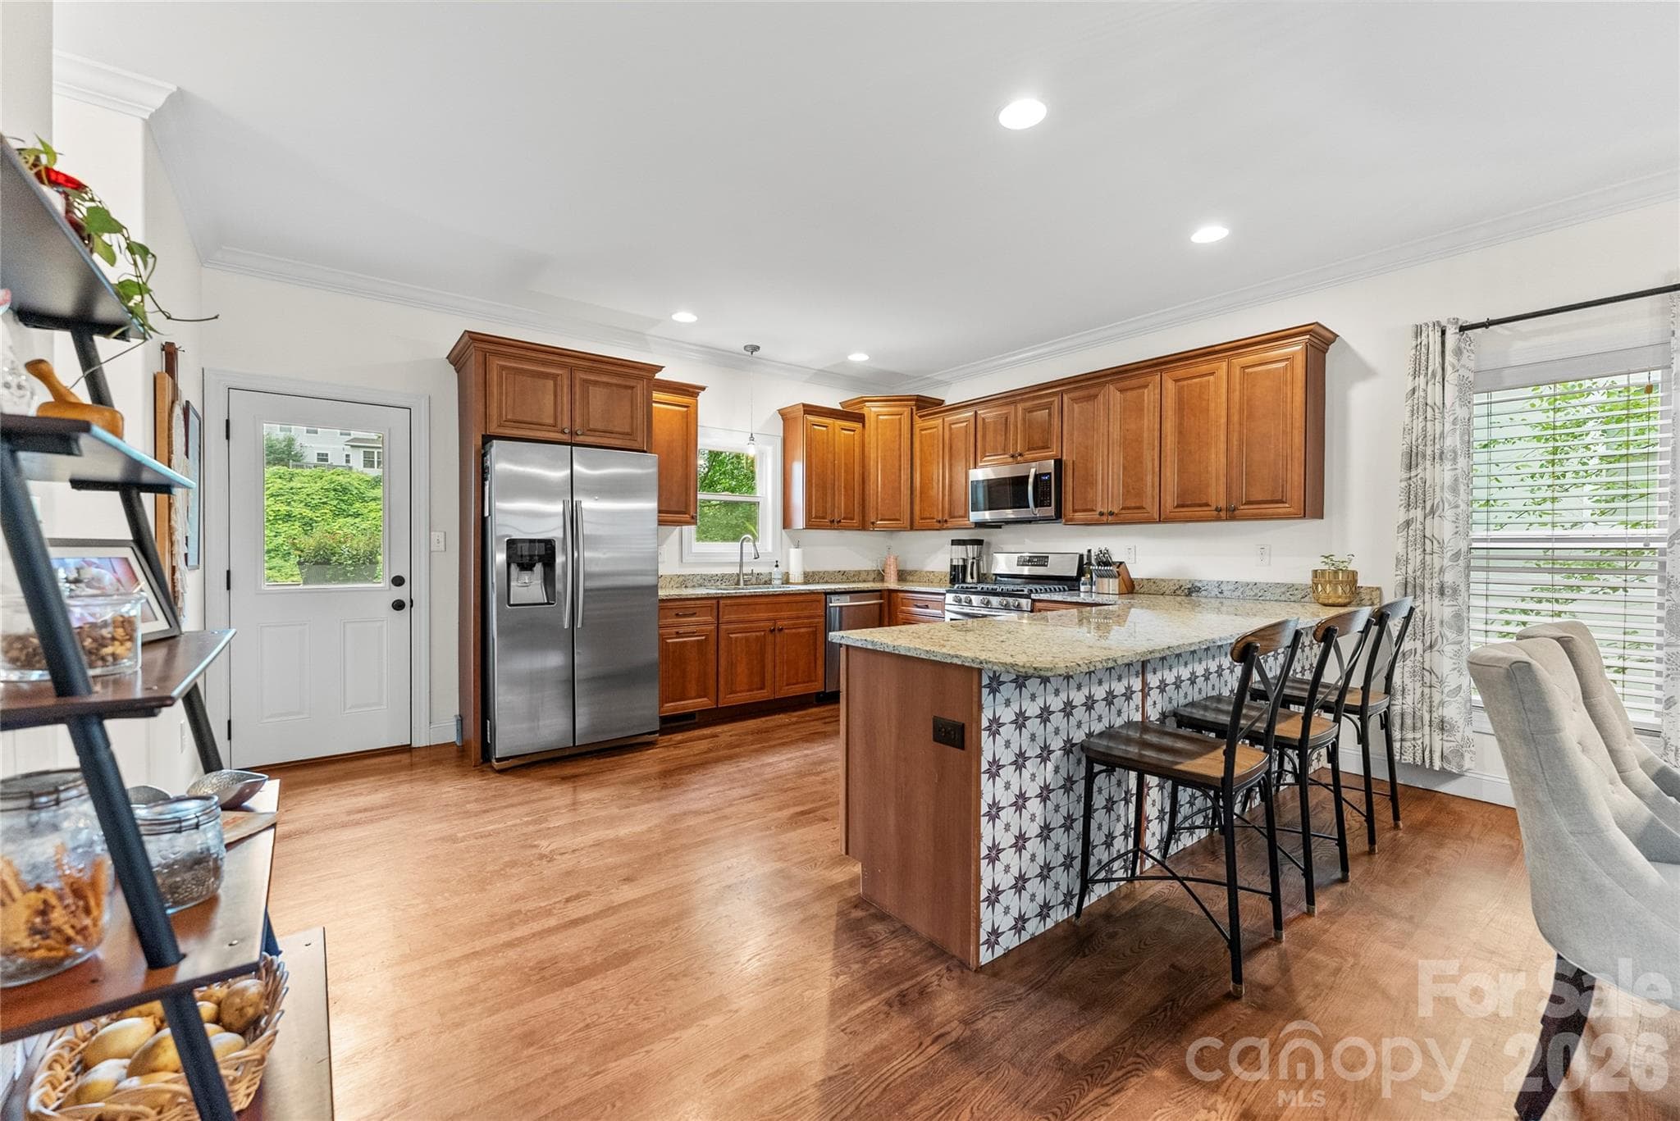
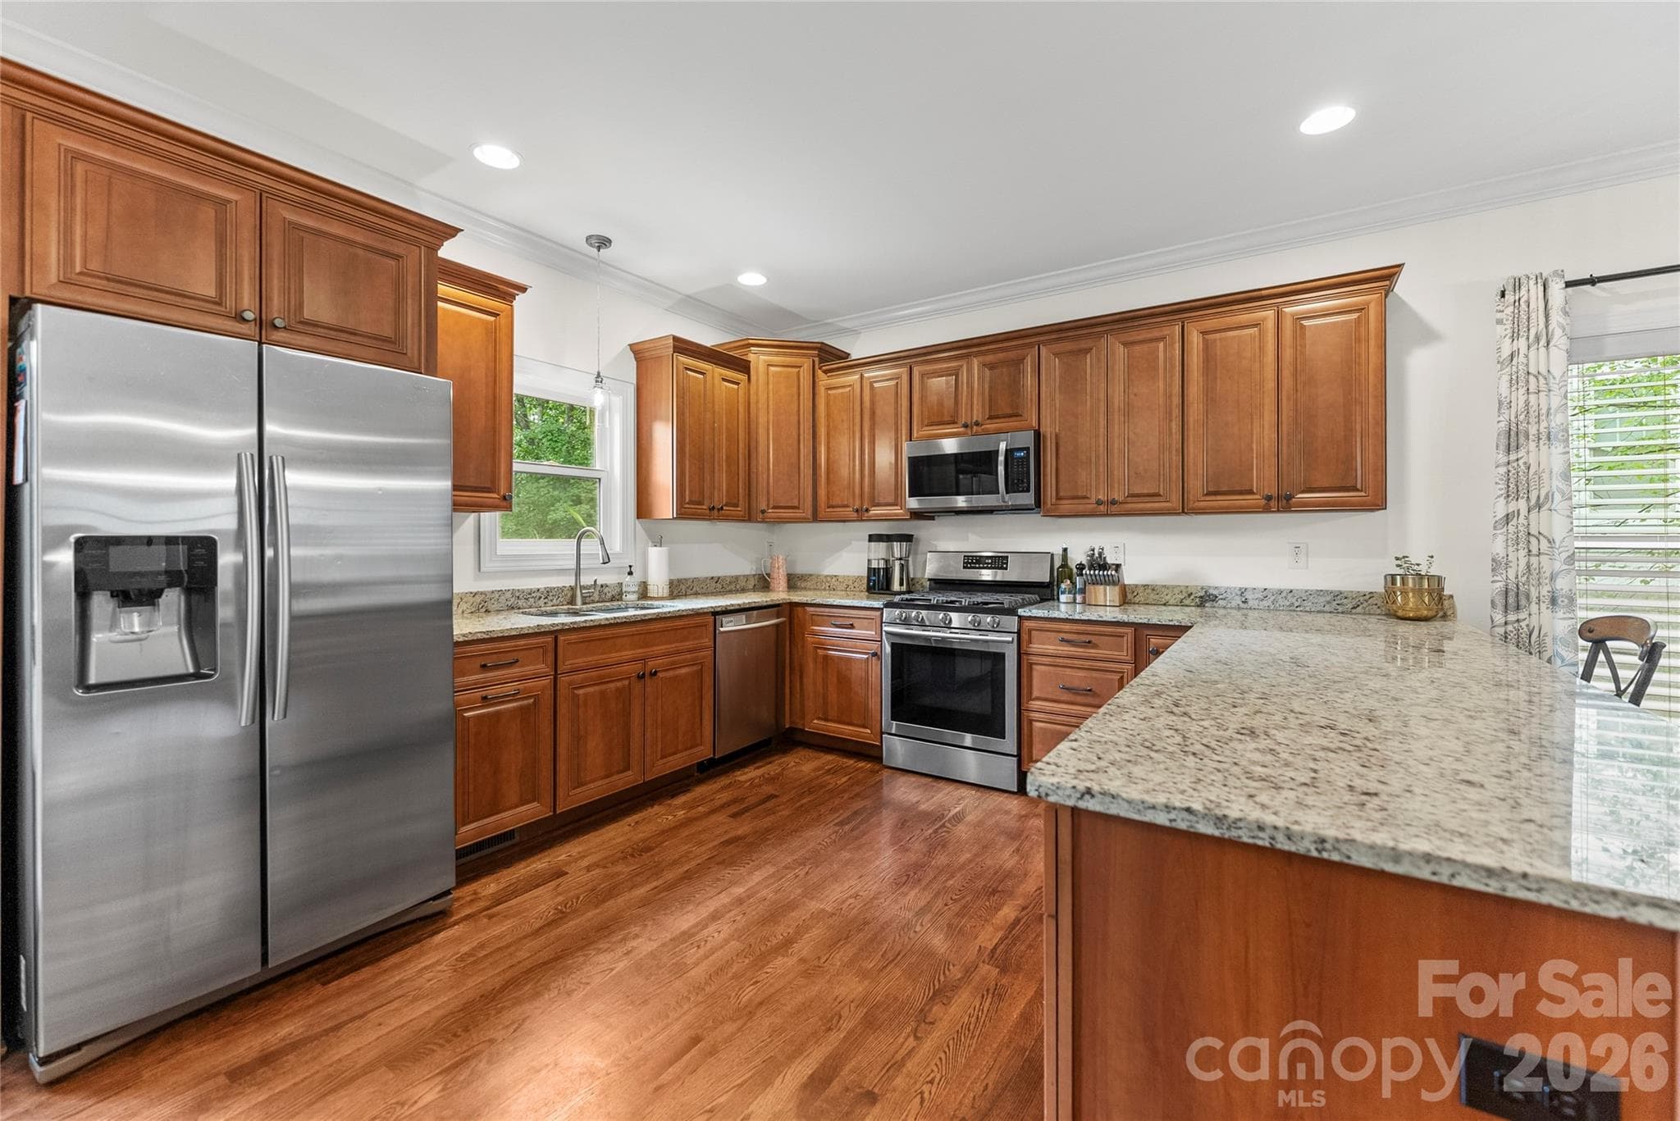
Lots of counter space & cabinets - 118 Houston Street, Asheville
Single Family Residence at 118 Houston Street, Asheville, photo 9 of 32
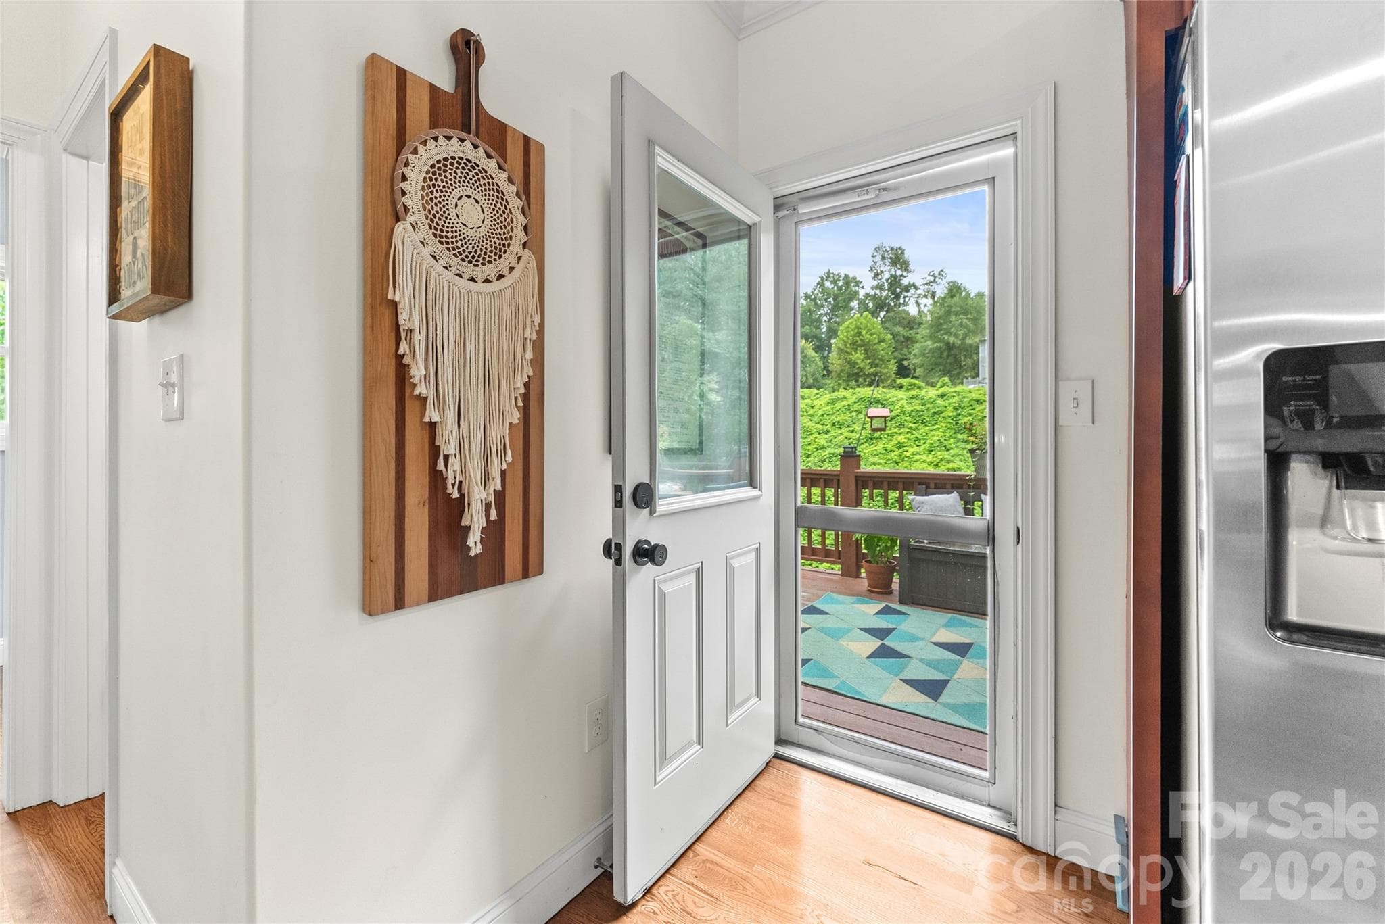
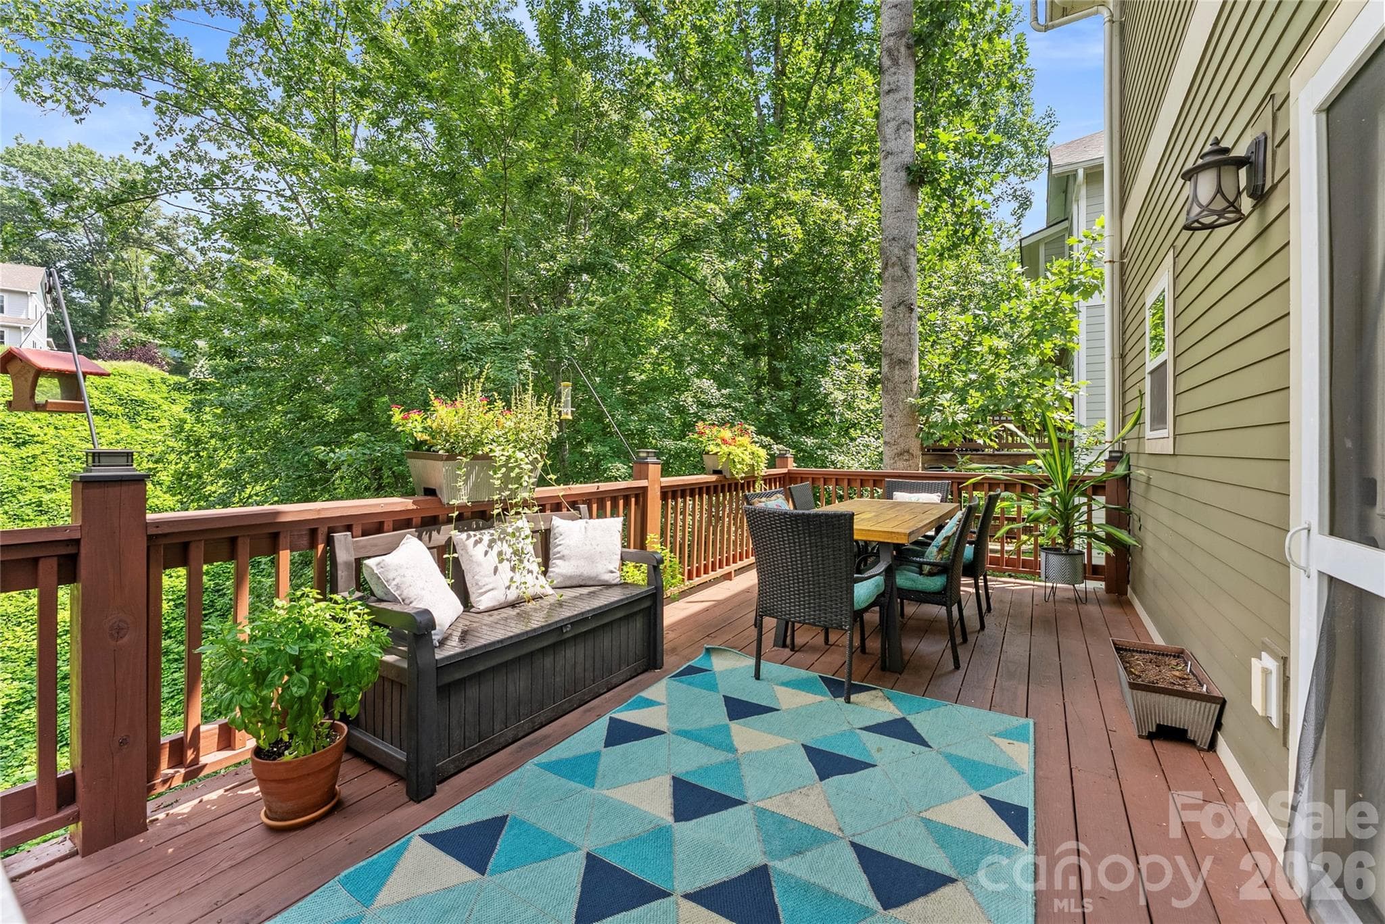
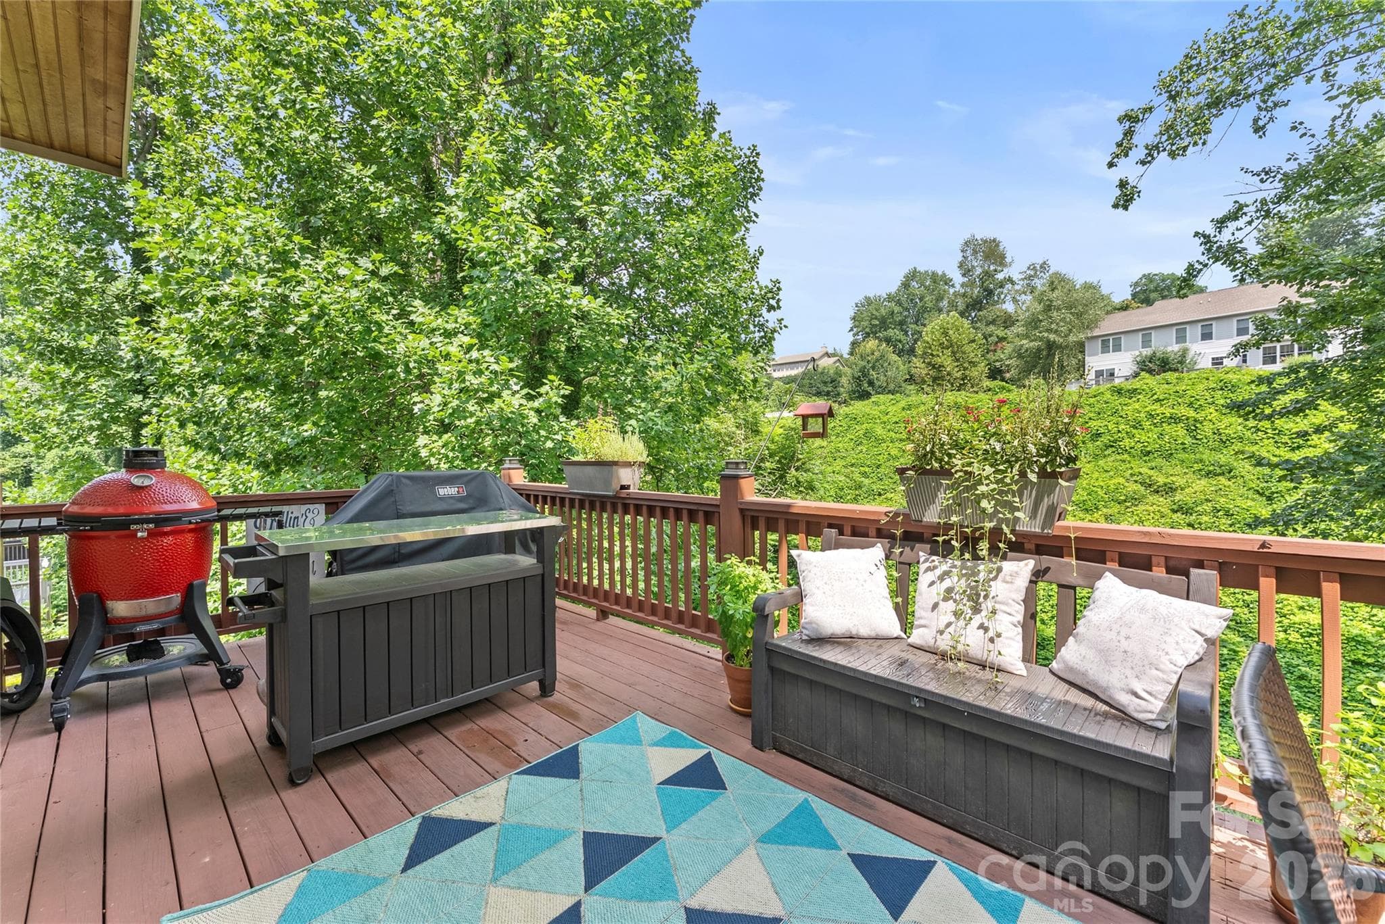
Main level deck - 118 Houston Street, Asheville
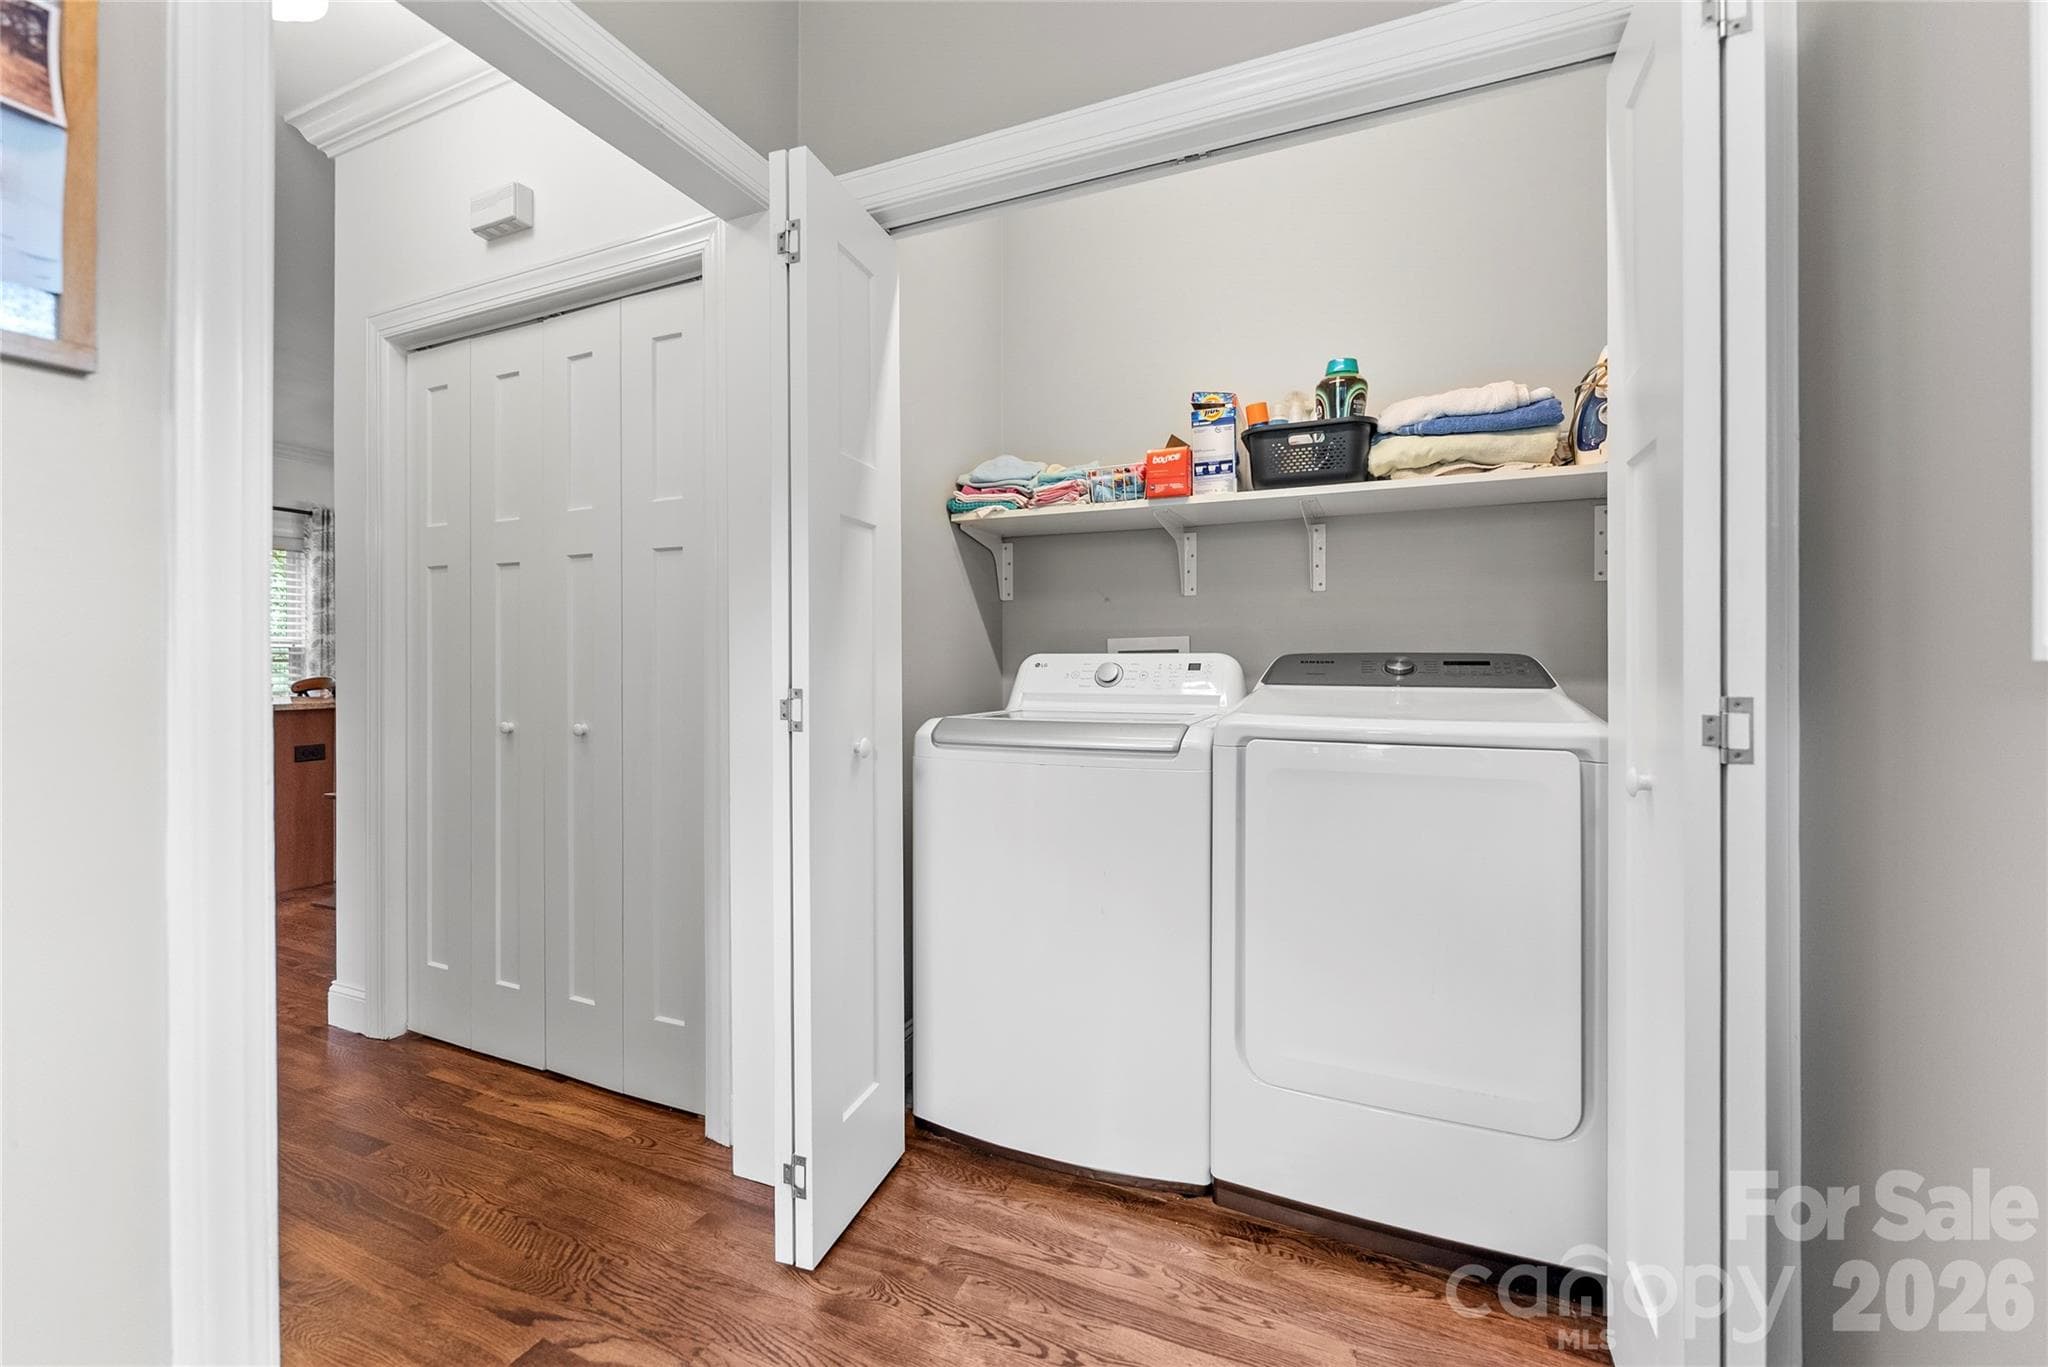
Office, storage, pet area - 118 Houston Street, Asheville
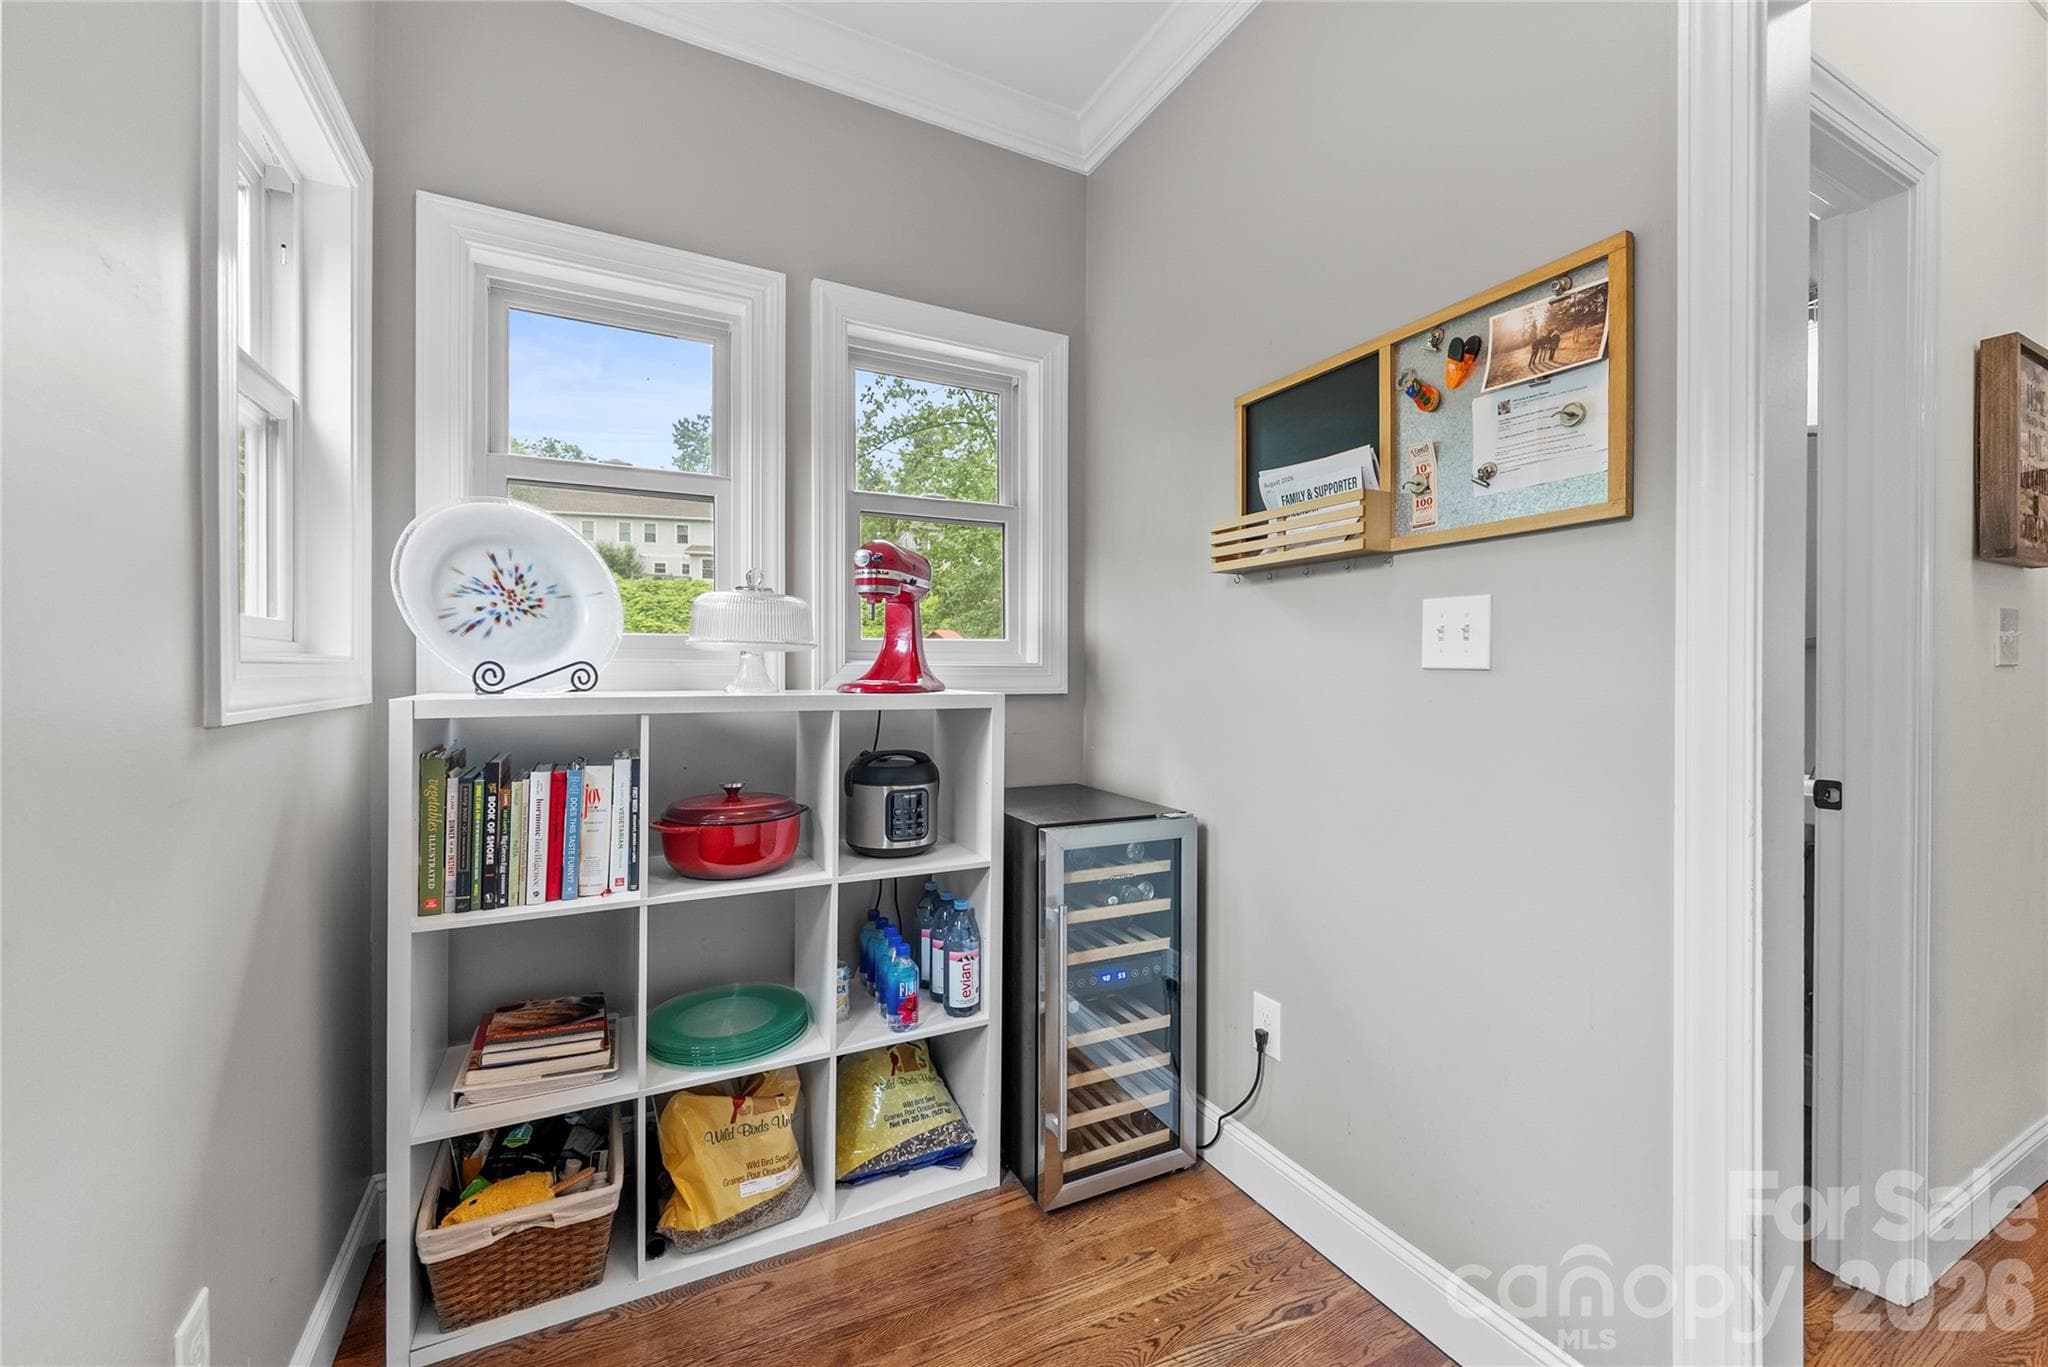
Large pantry to the left - 118 Houston Street, Asheville
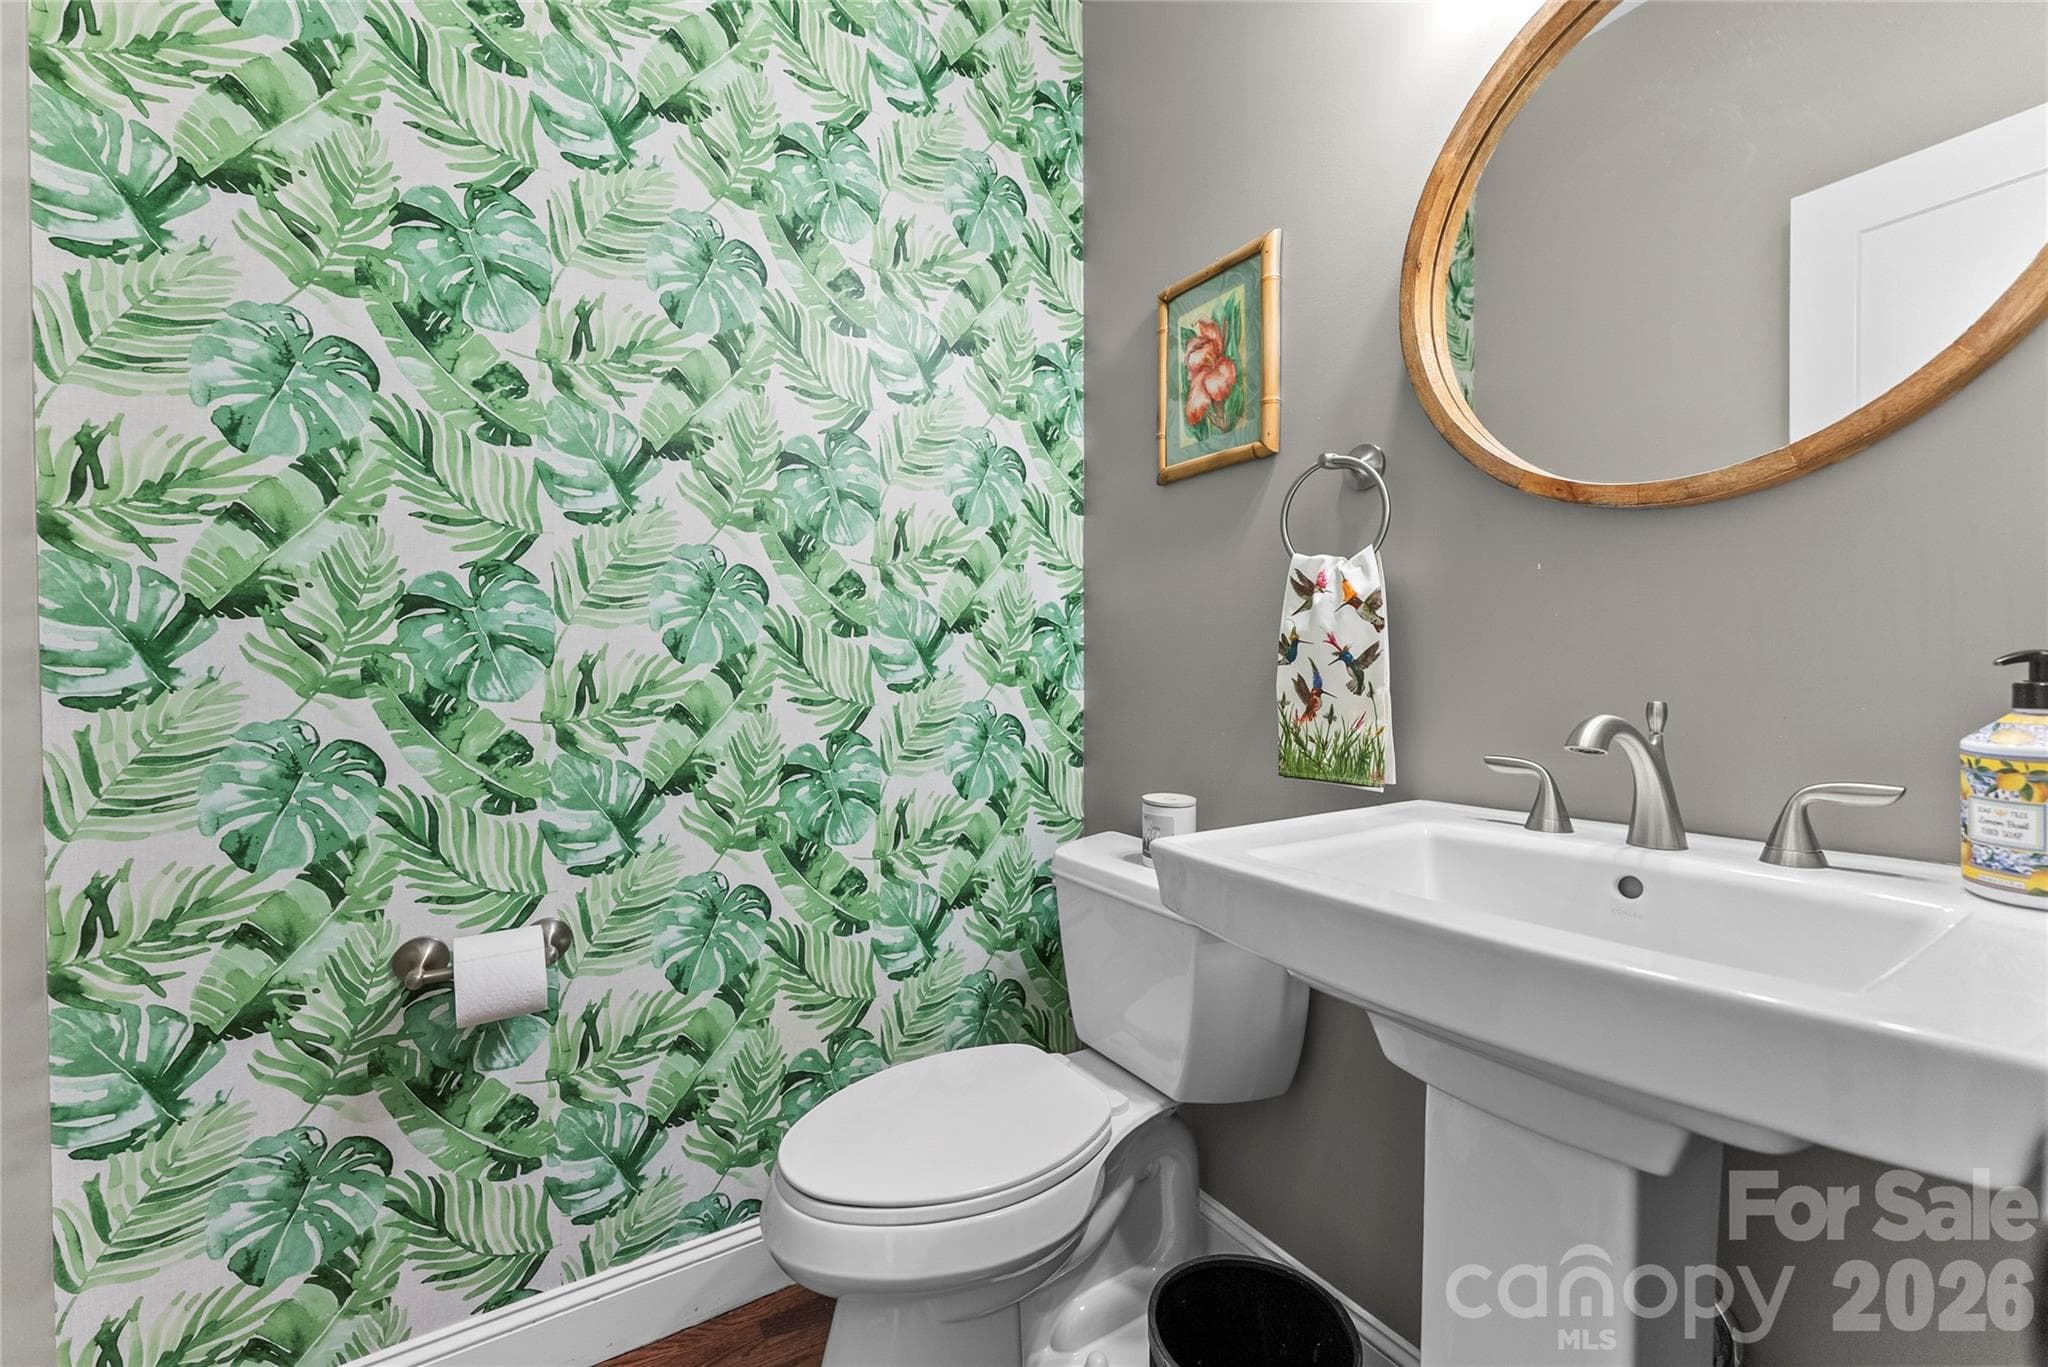
Powder room - 118 Houston Street, Asheville
Single Family Residence at 118 Houston Street, Asheville, photo 15 of 32
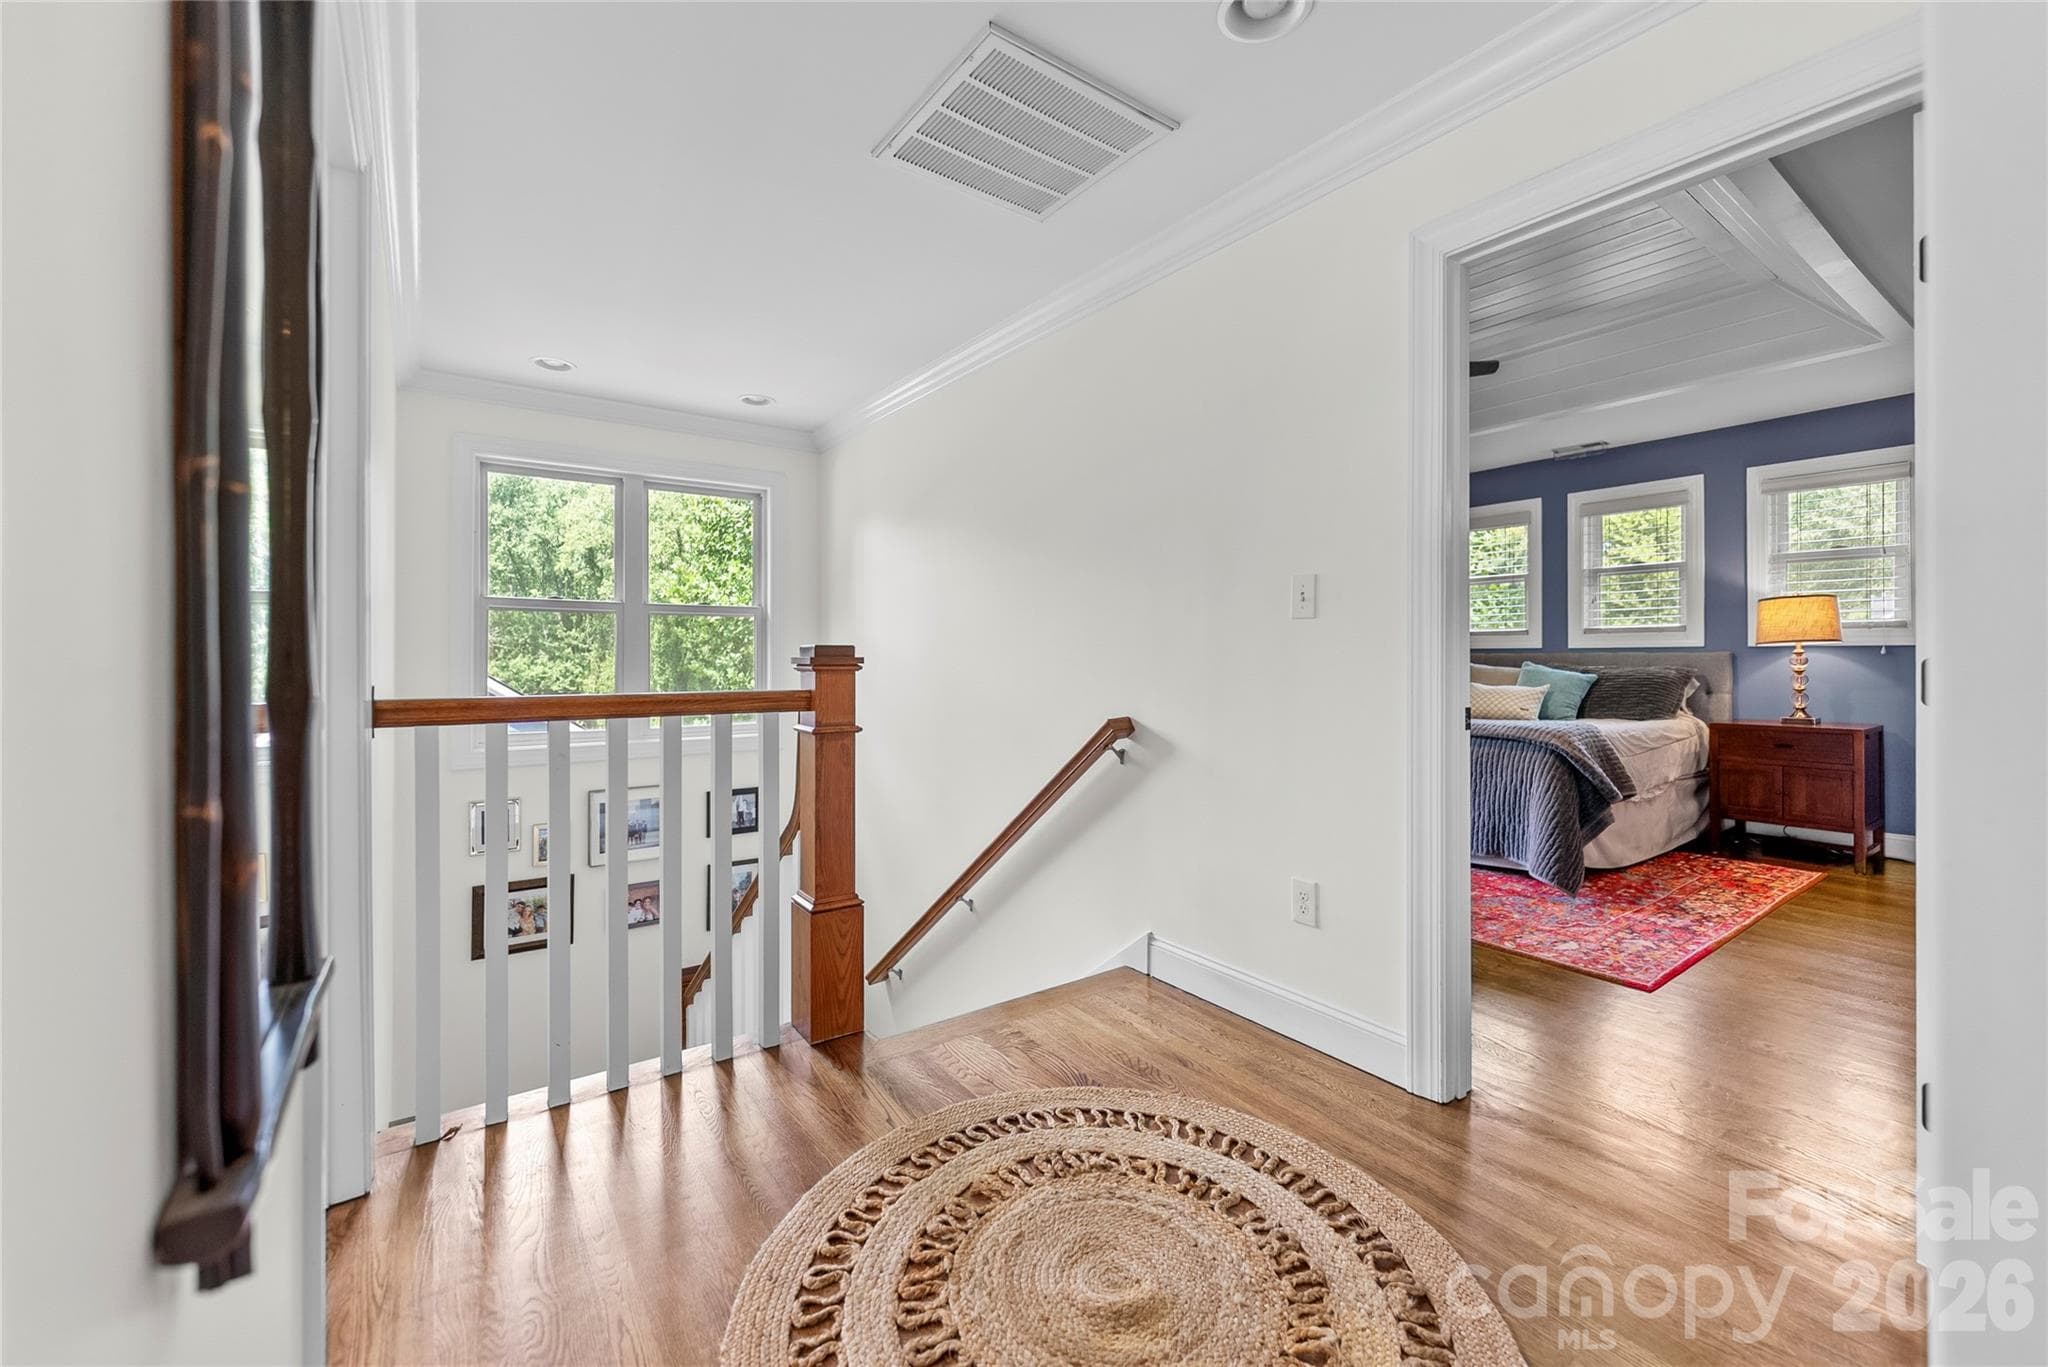
Light filled staircase - 118 Houston Street, Asheville
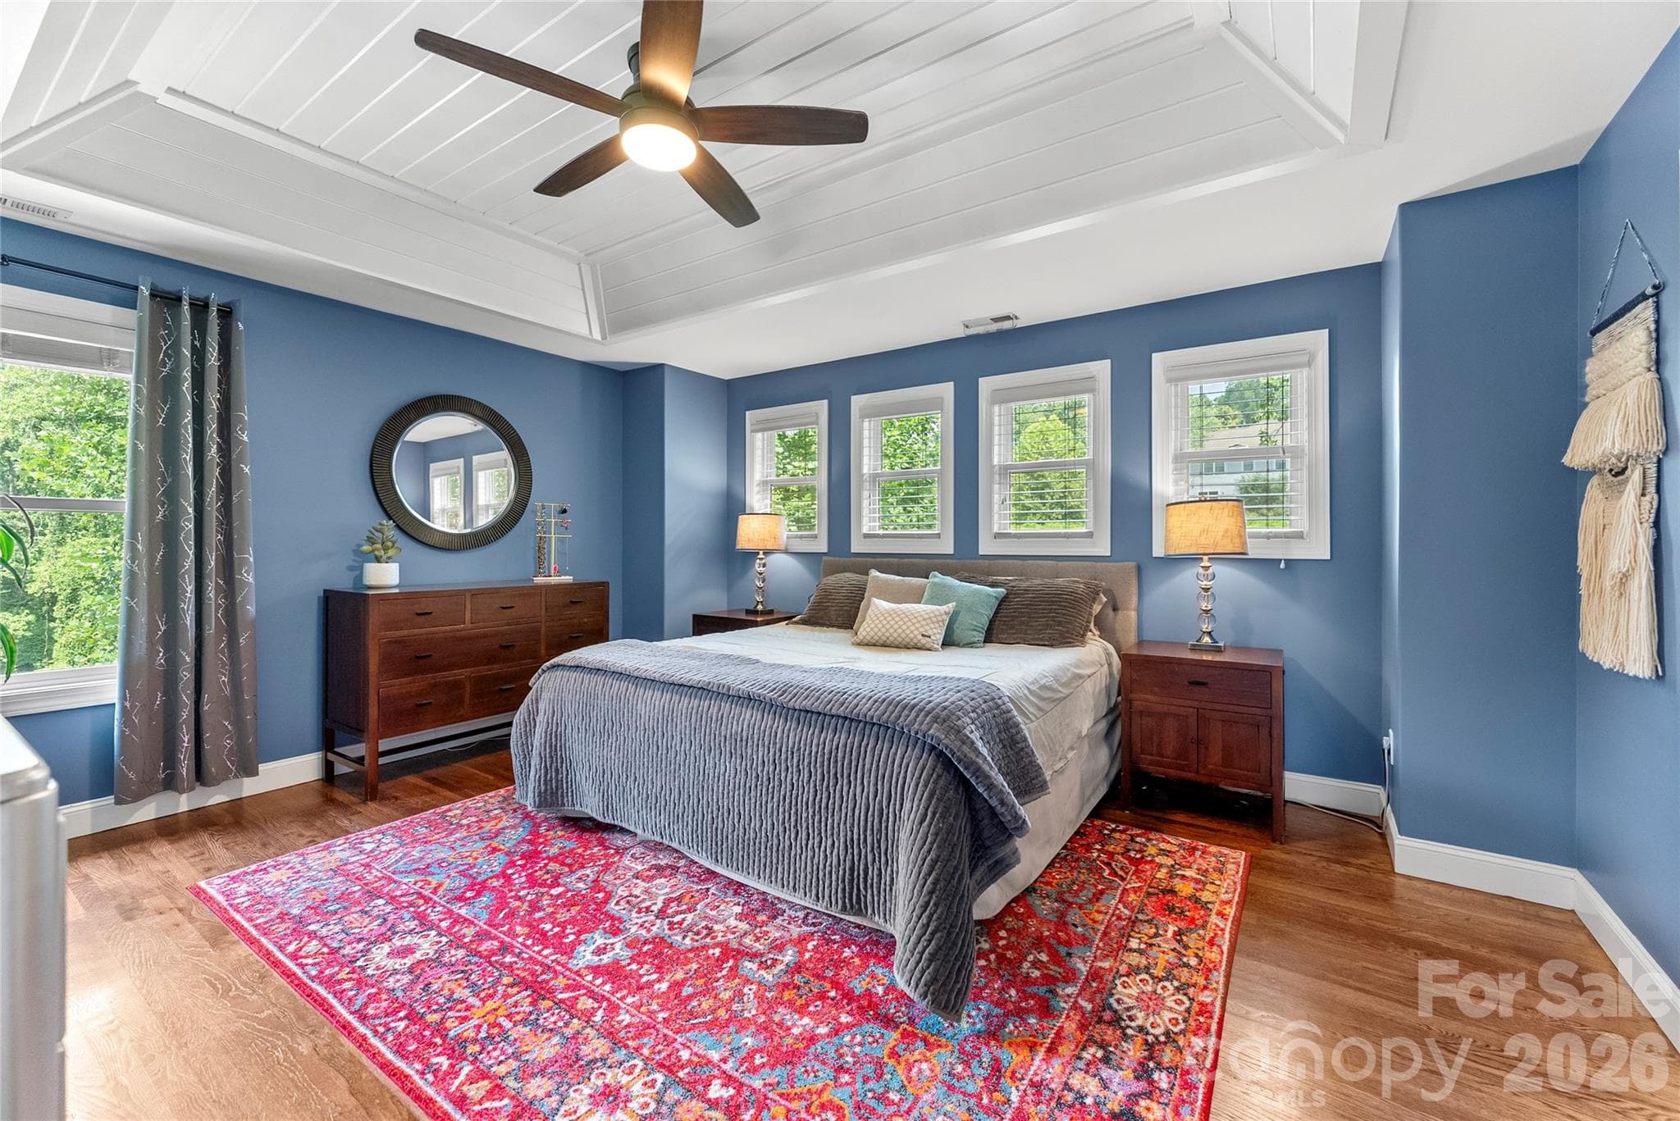
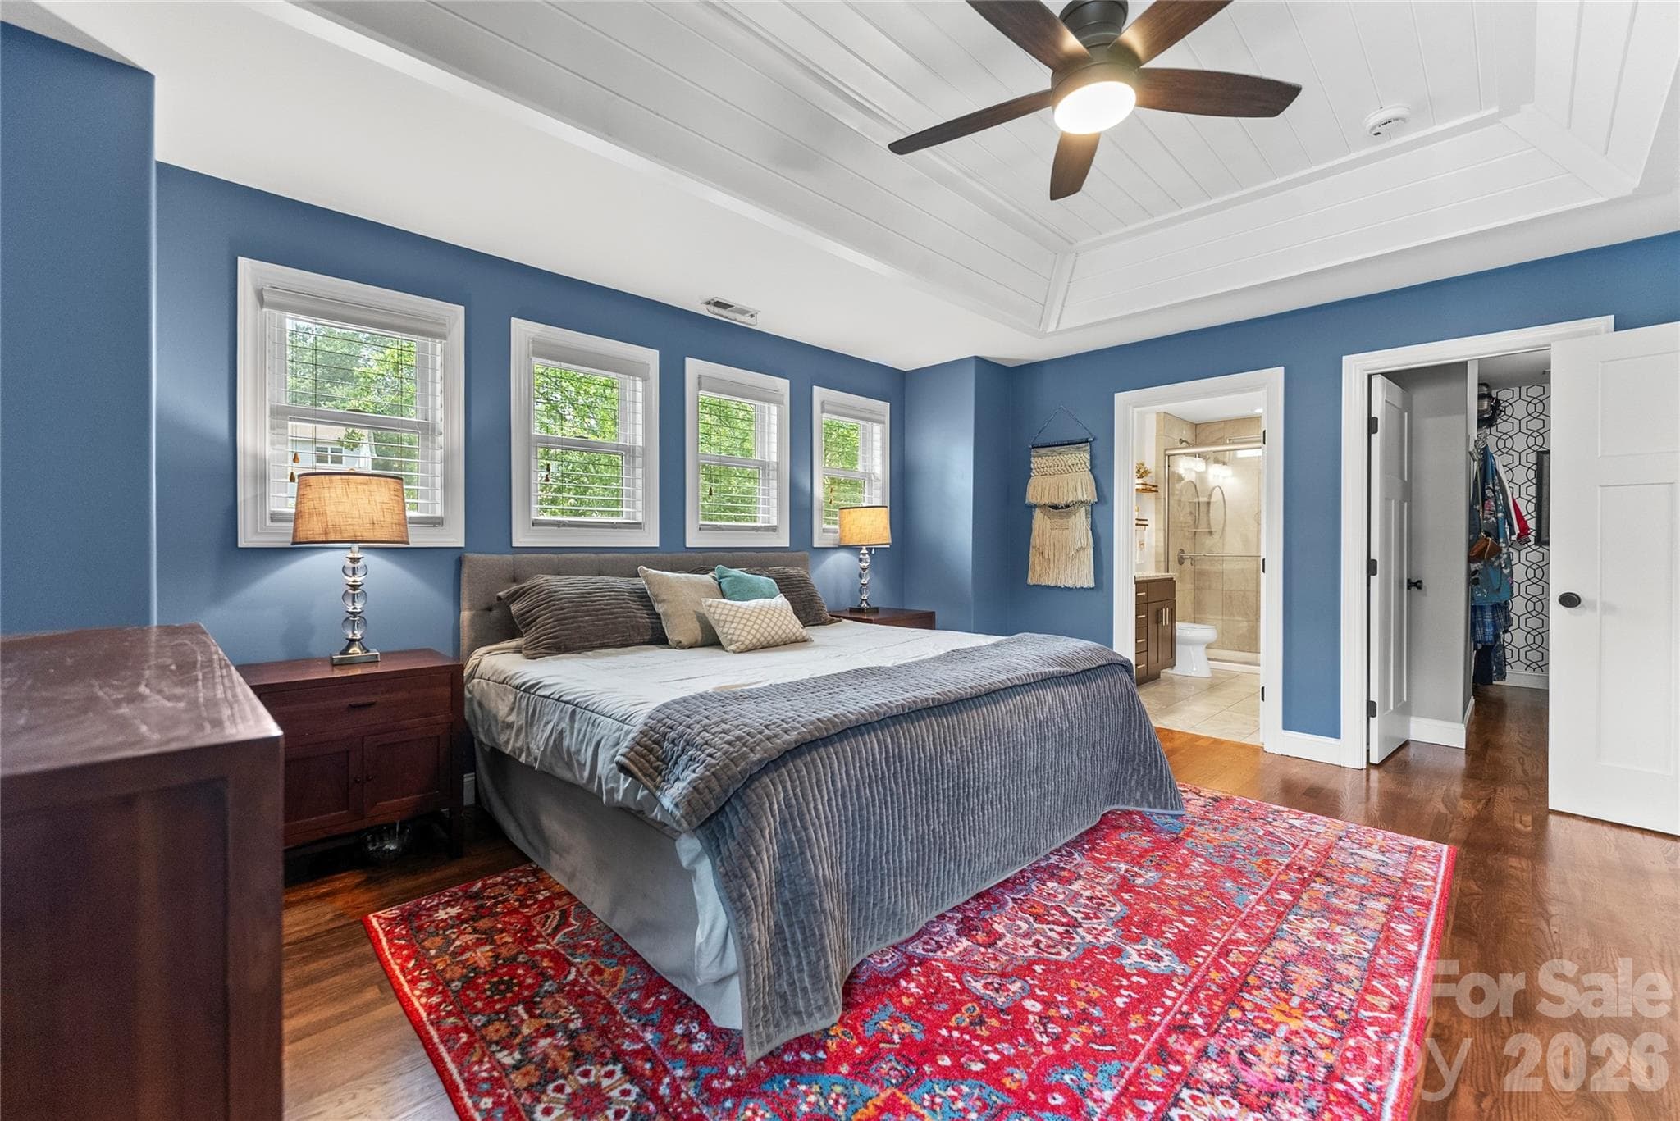
Primary bedroom with tray ceiling - 118 Houston Street, Asheville
In the treetops - 118 Houston Street, Asheville
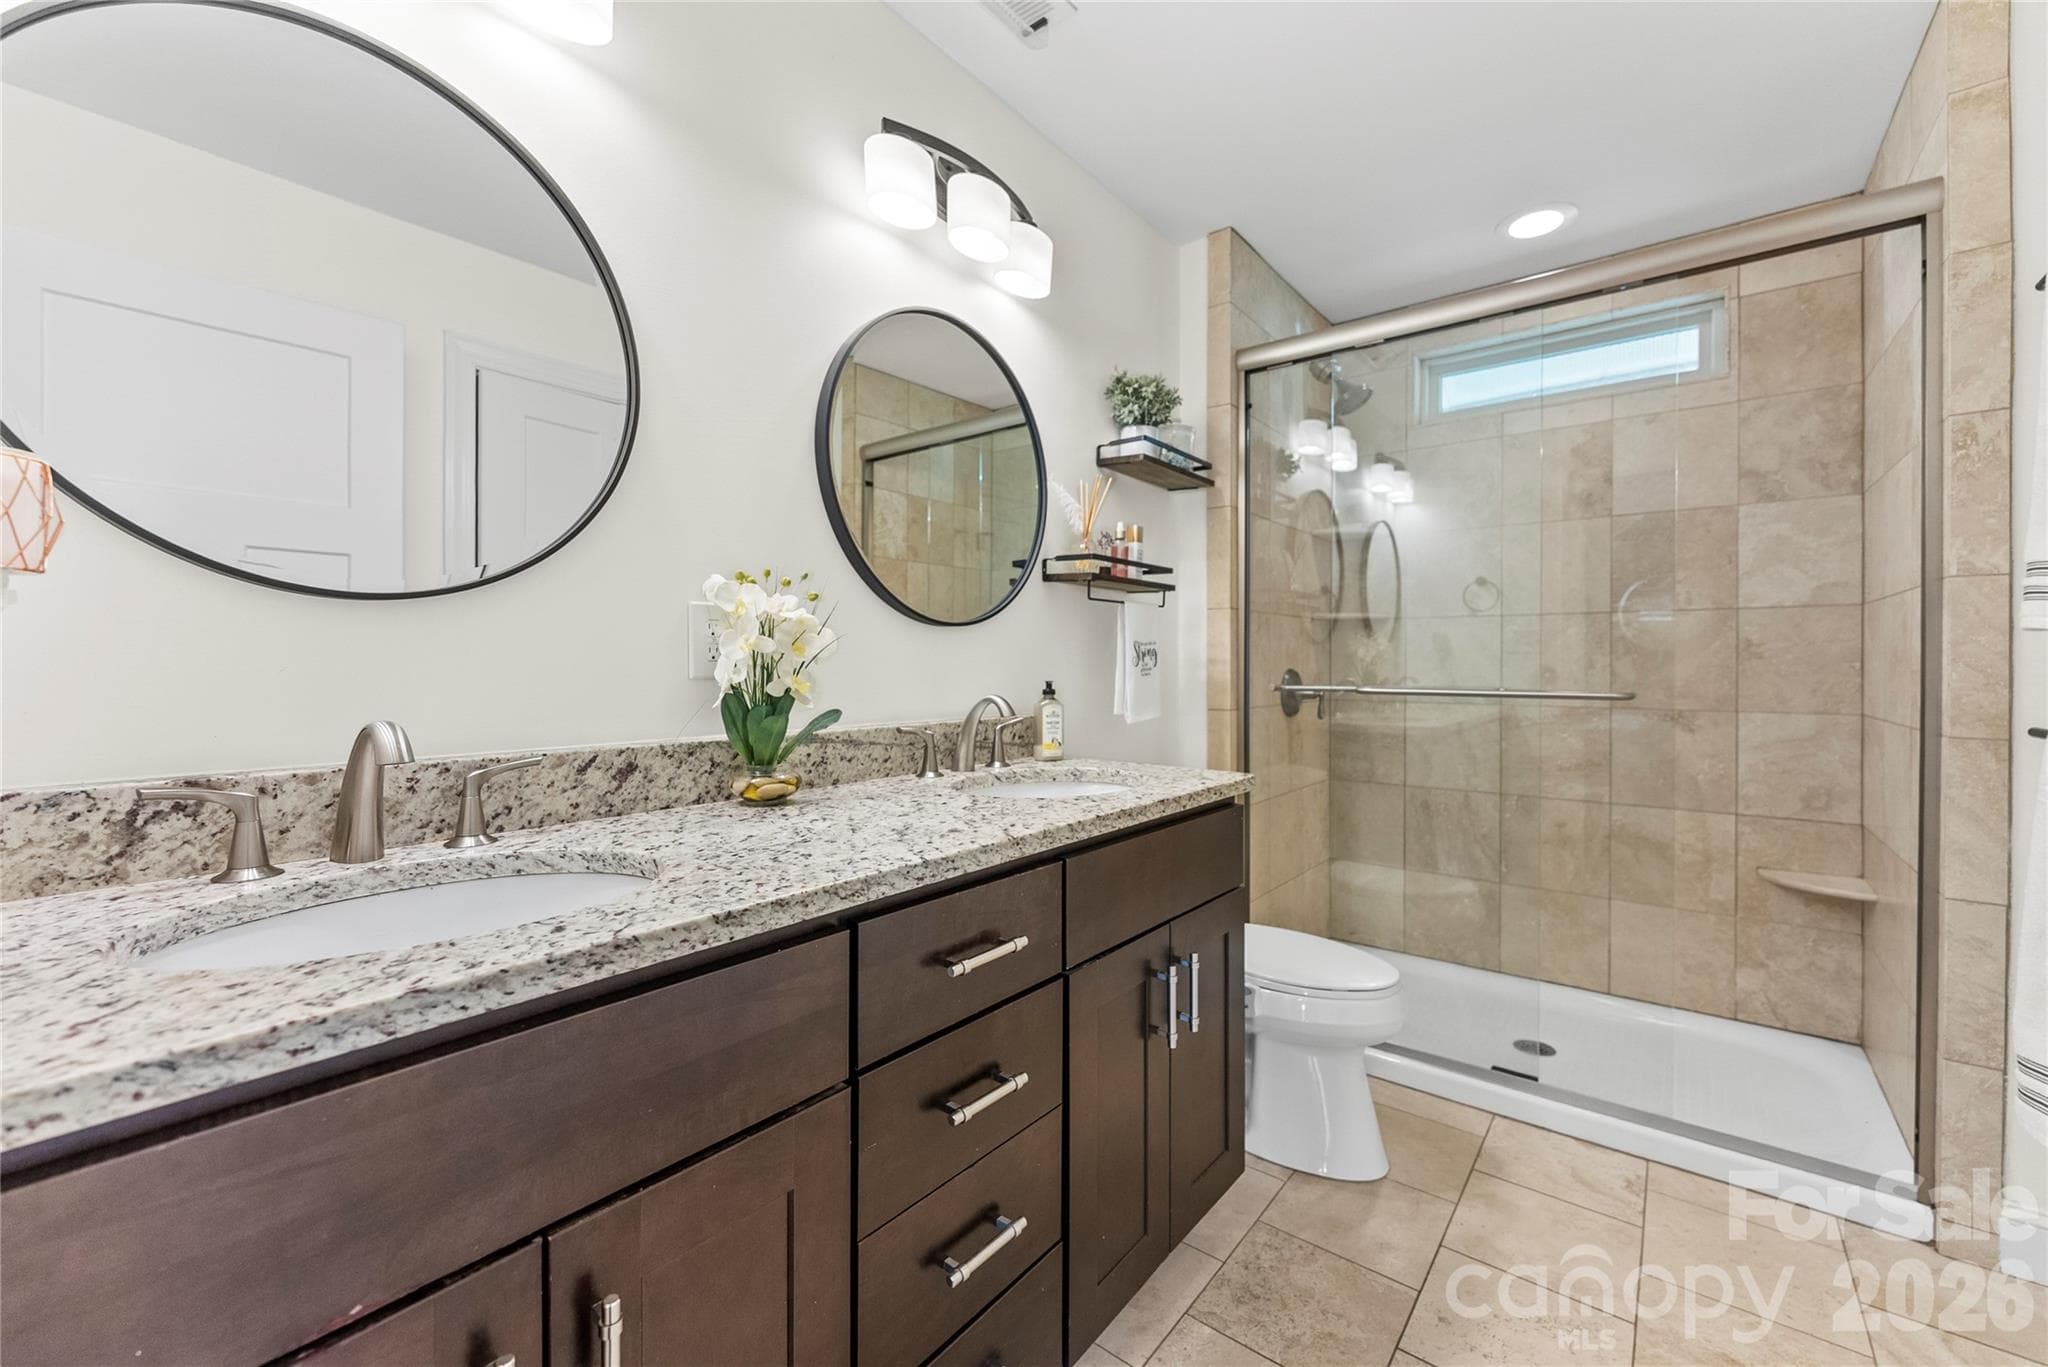
Primary bathroom with double vanity and linen closet - 118 Houston Street, Asheville
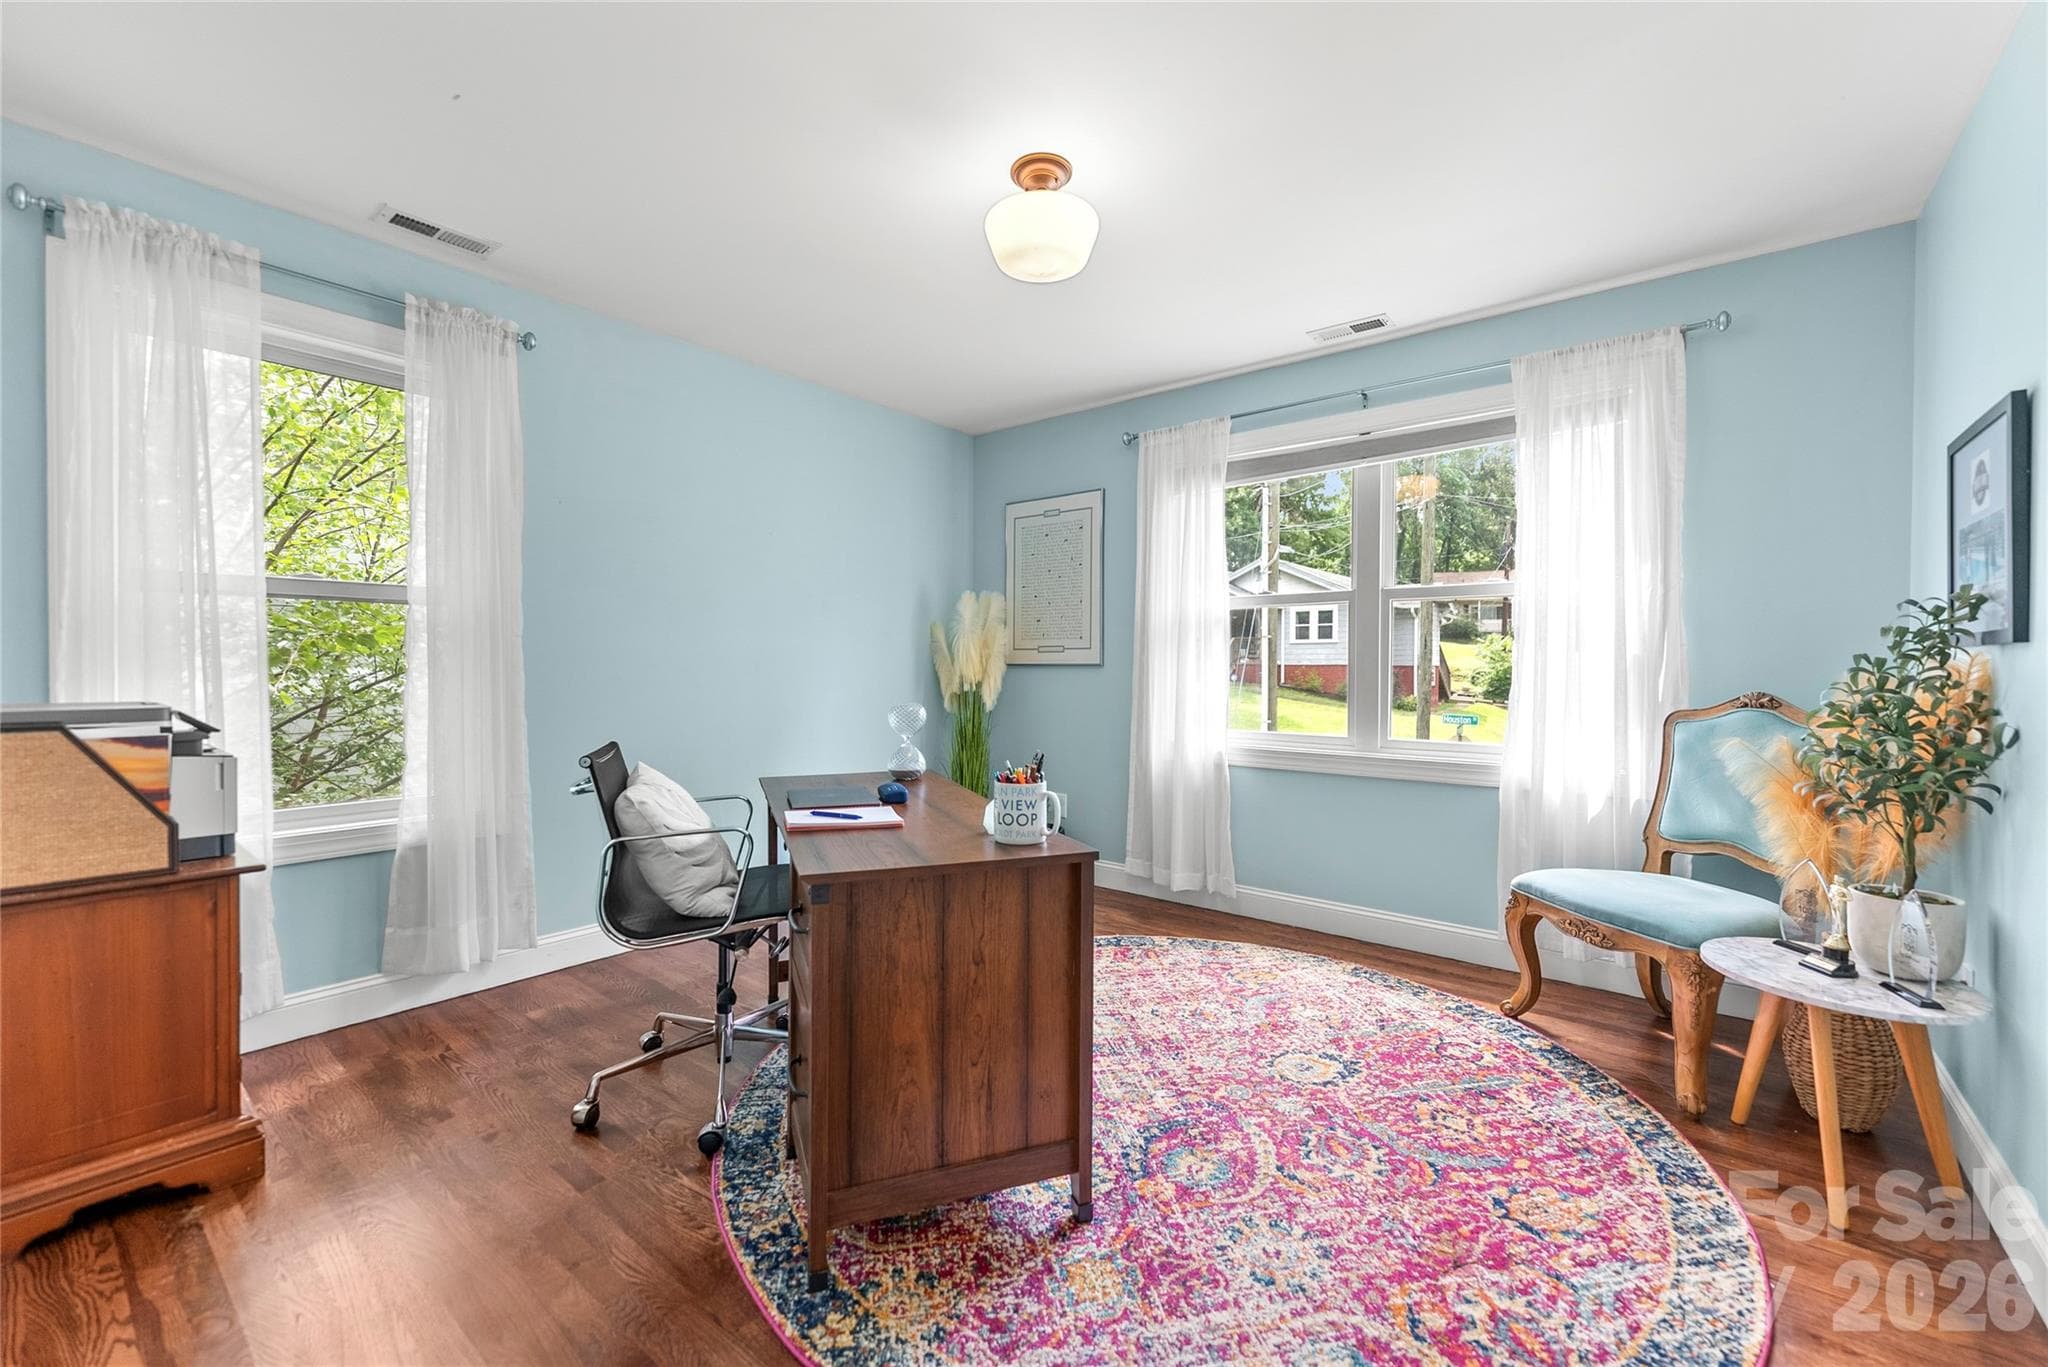
2nd bedroom - 118 Houston Street, Asheville
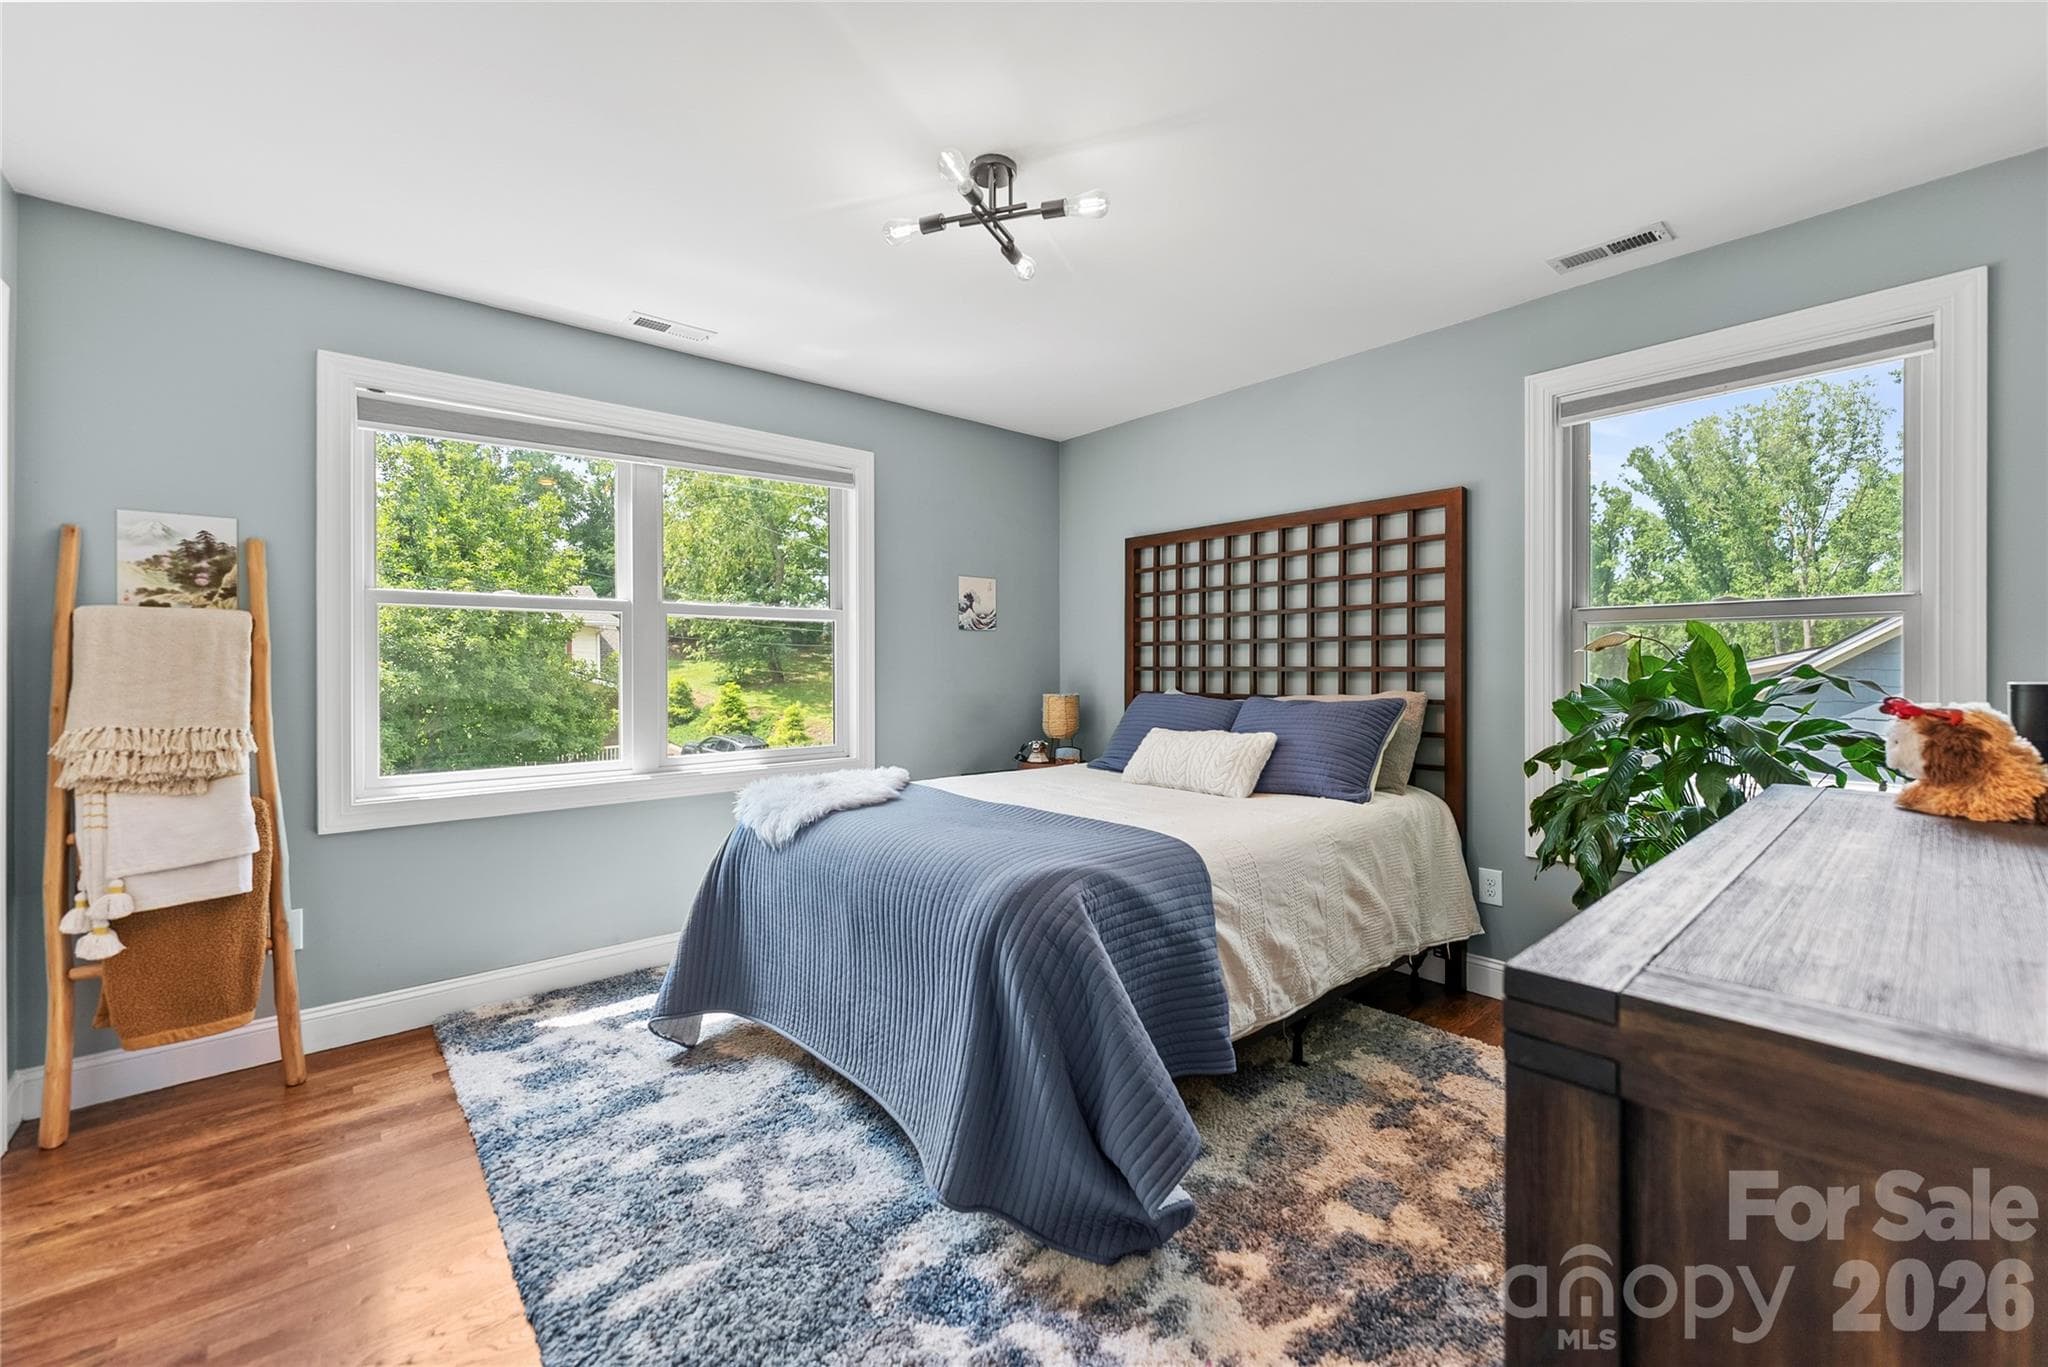
3rd bedroom - 118 Houston Street, Asheville
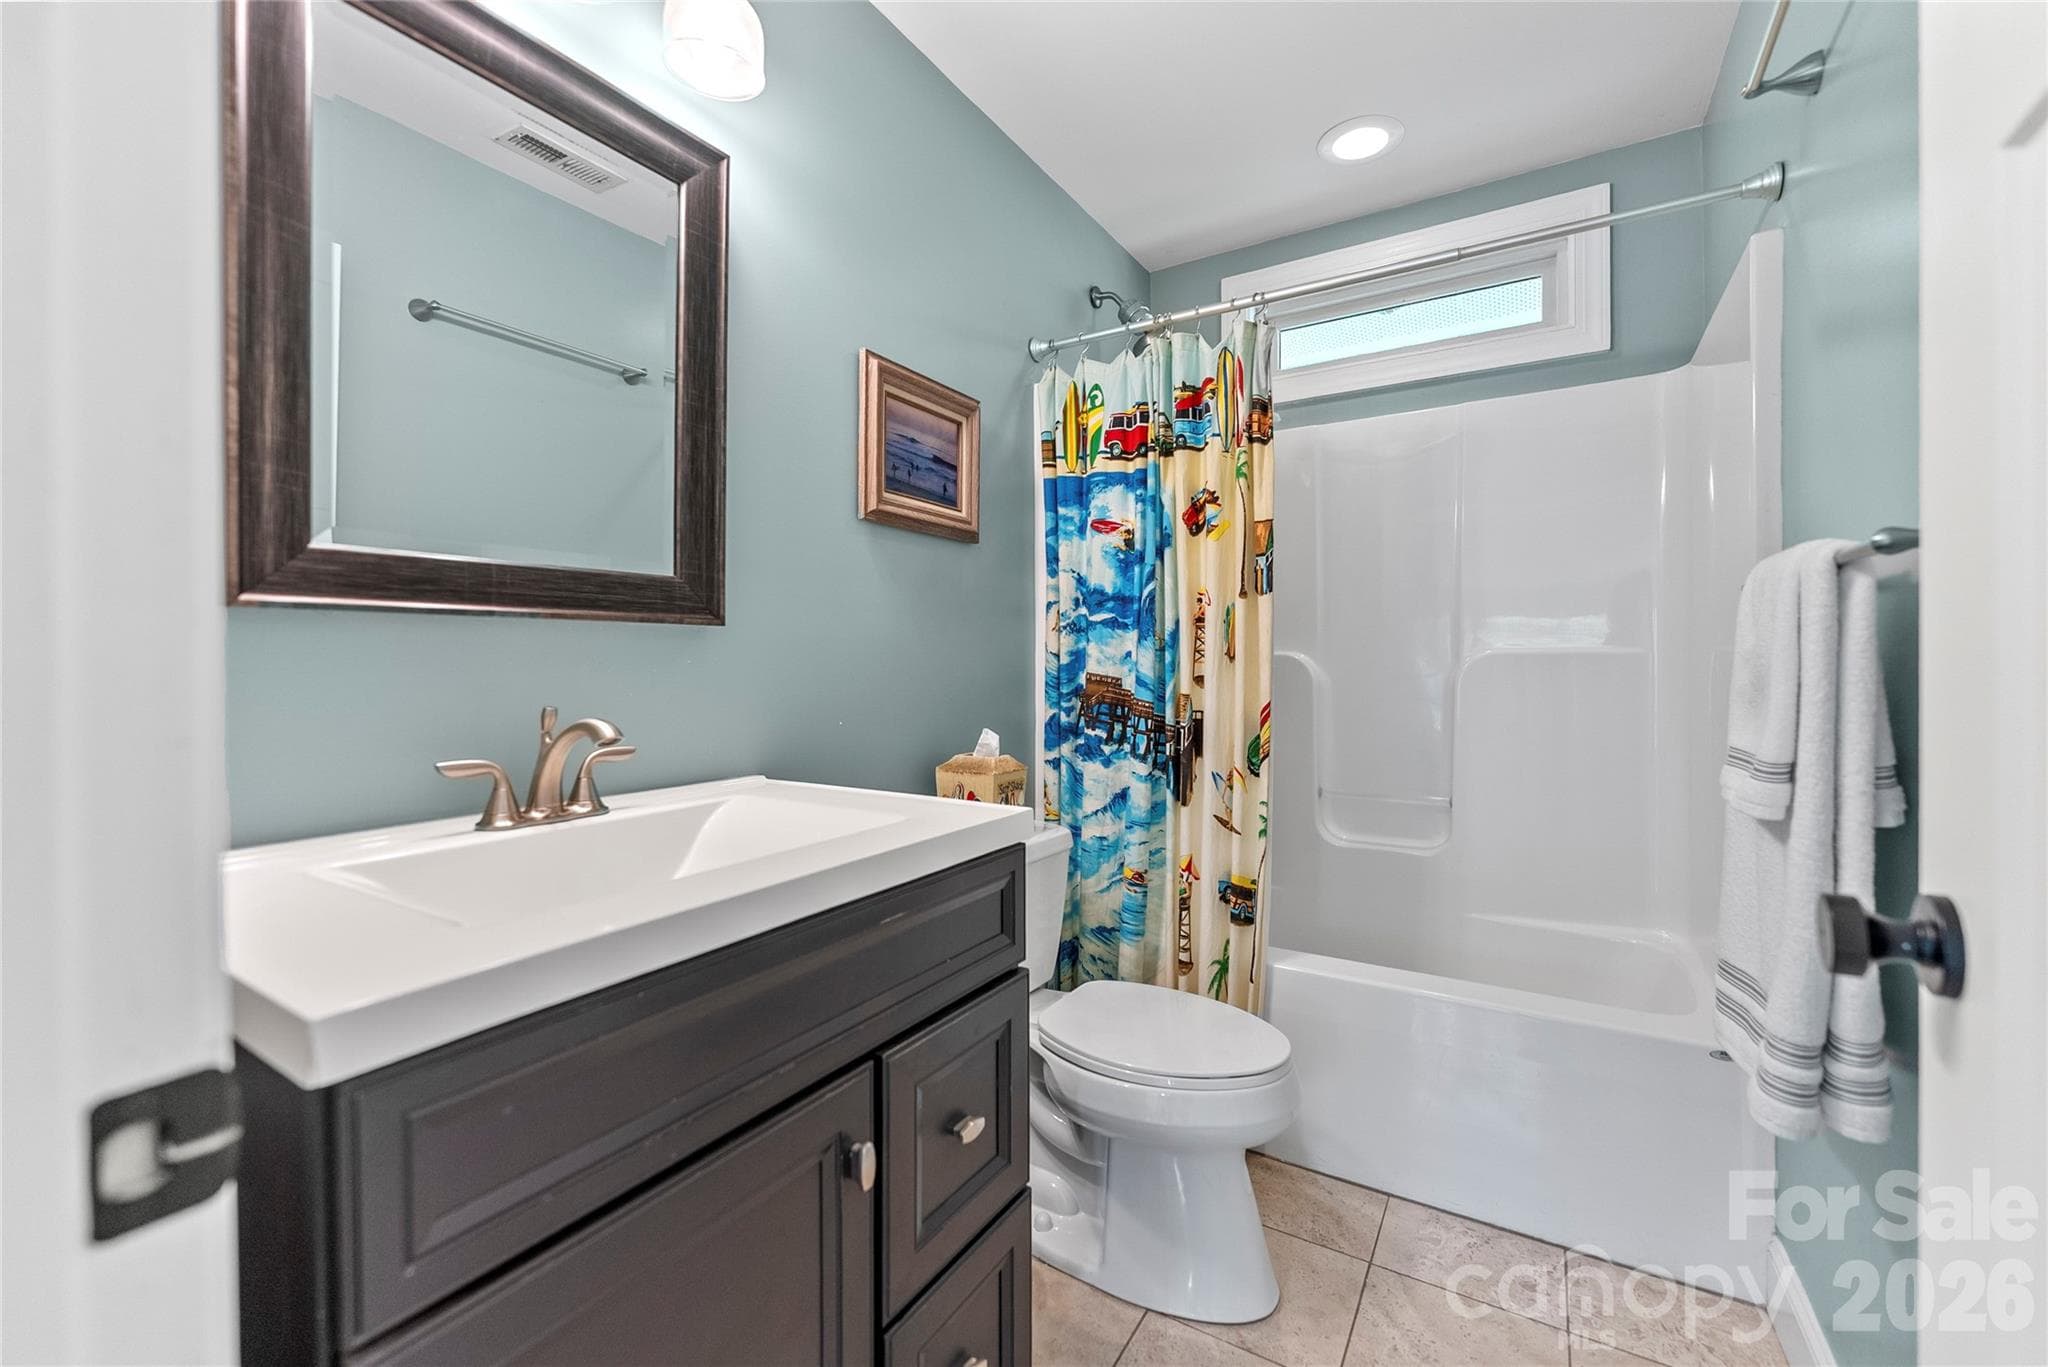
2nd floor bathroom with linen closet - 118 Houston Street, Asheville
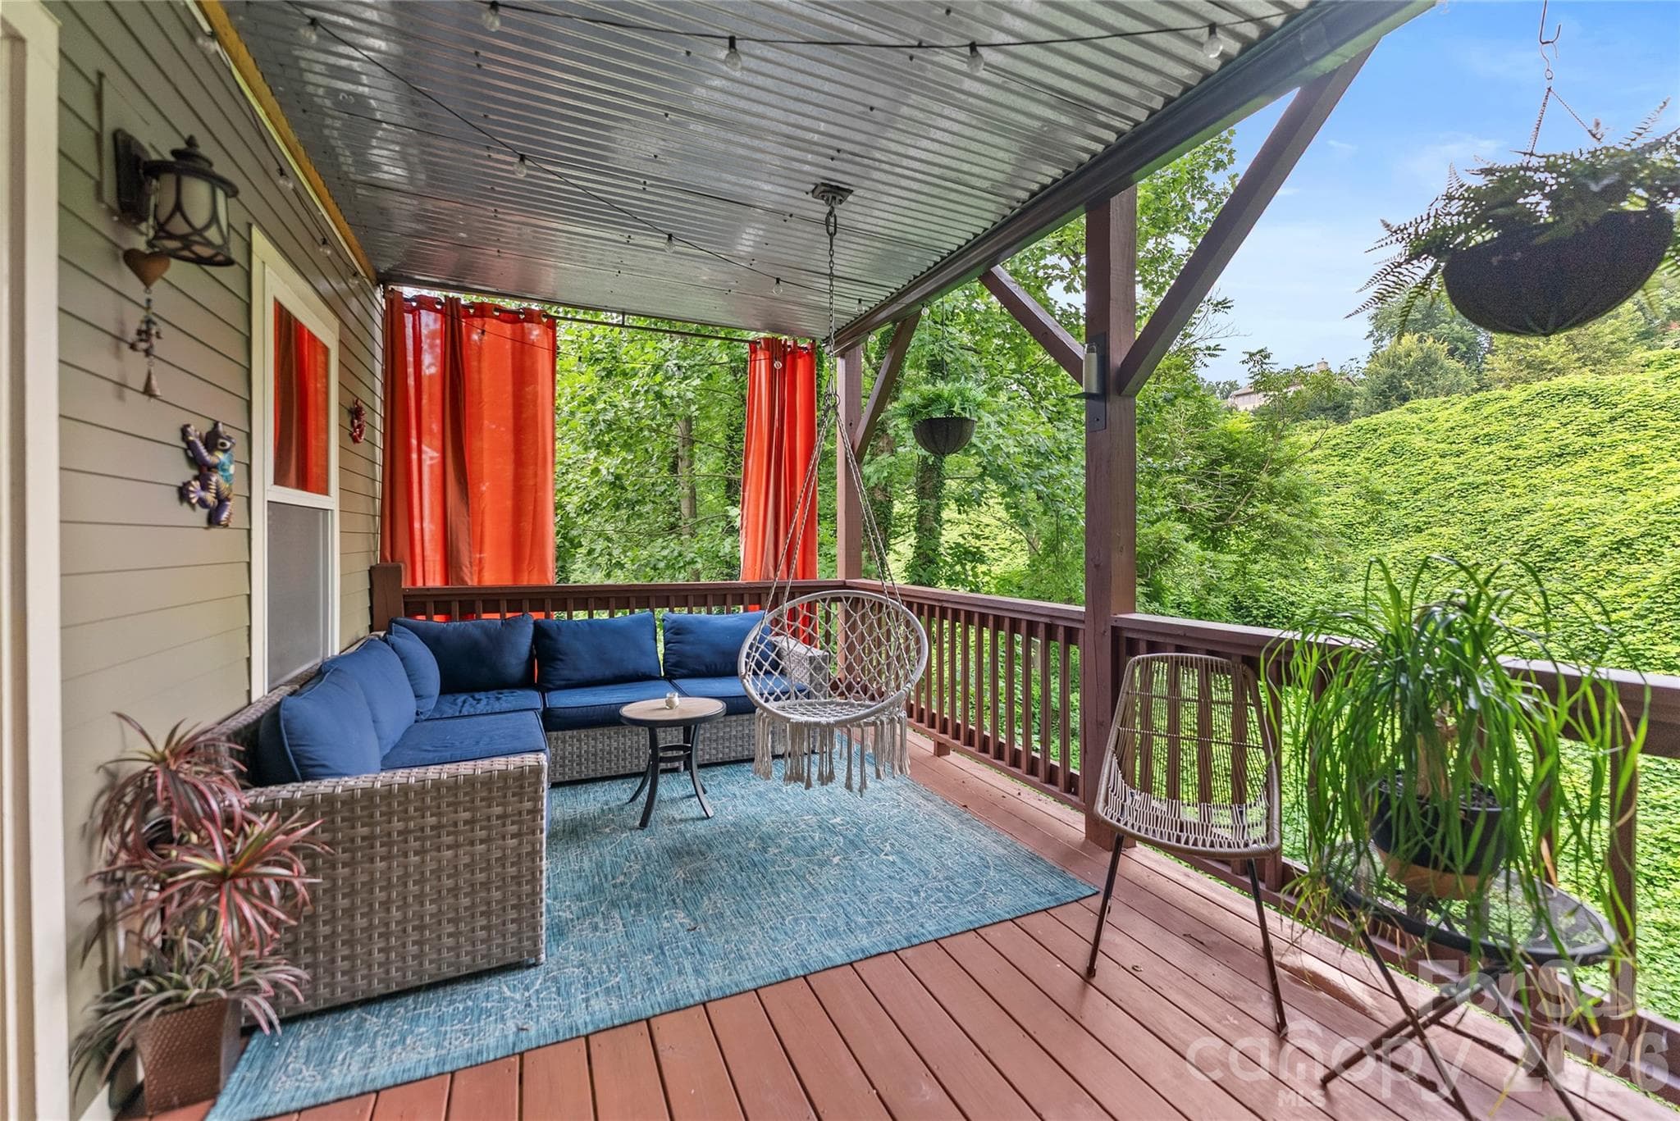
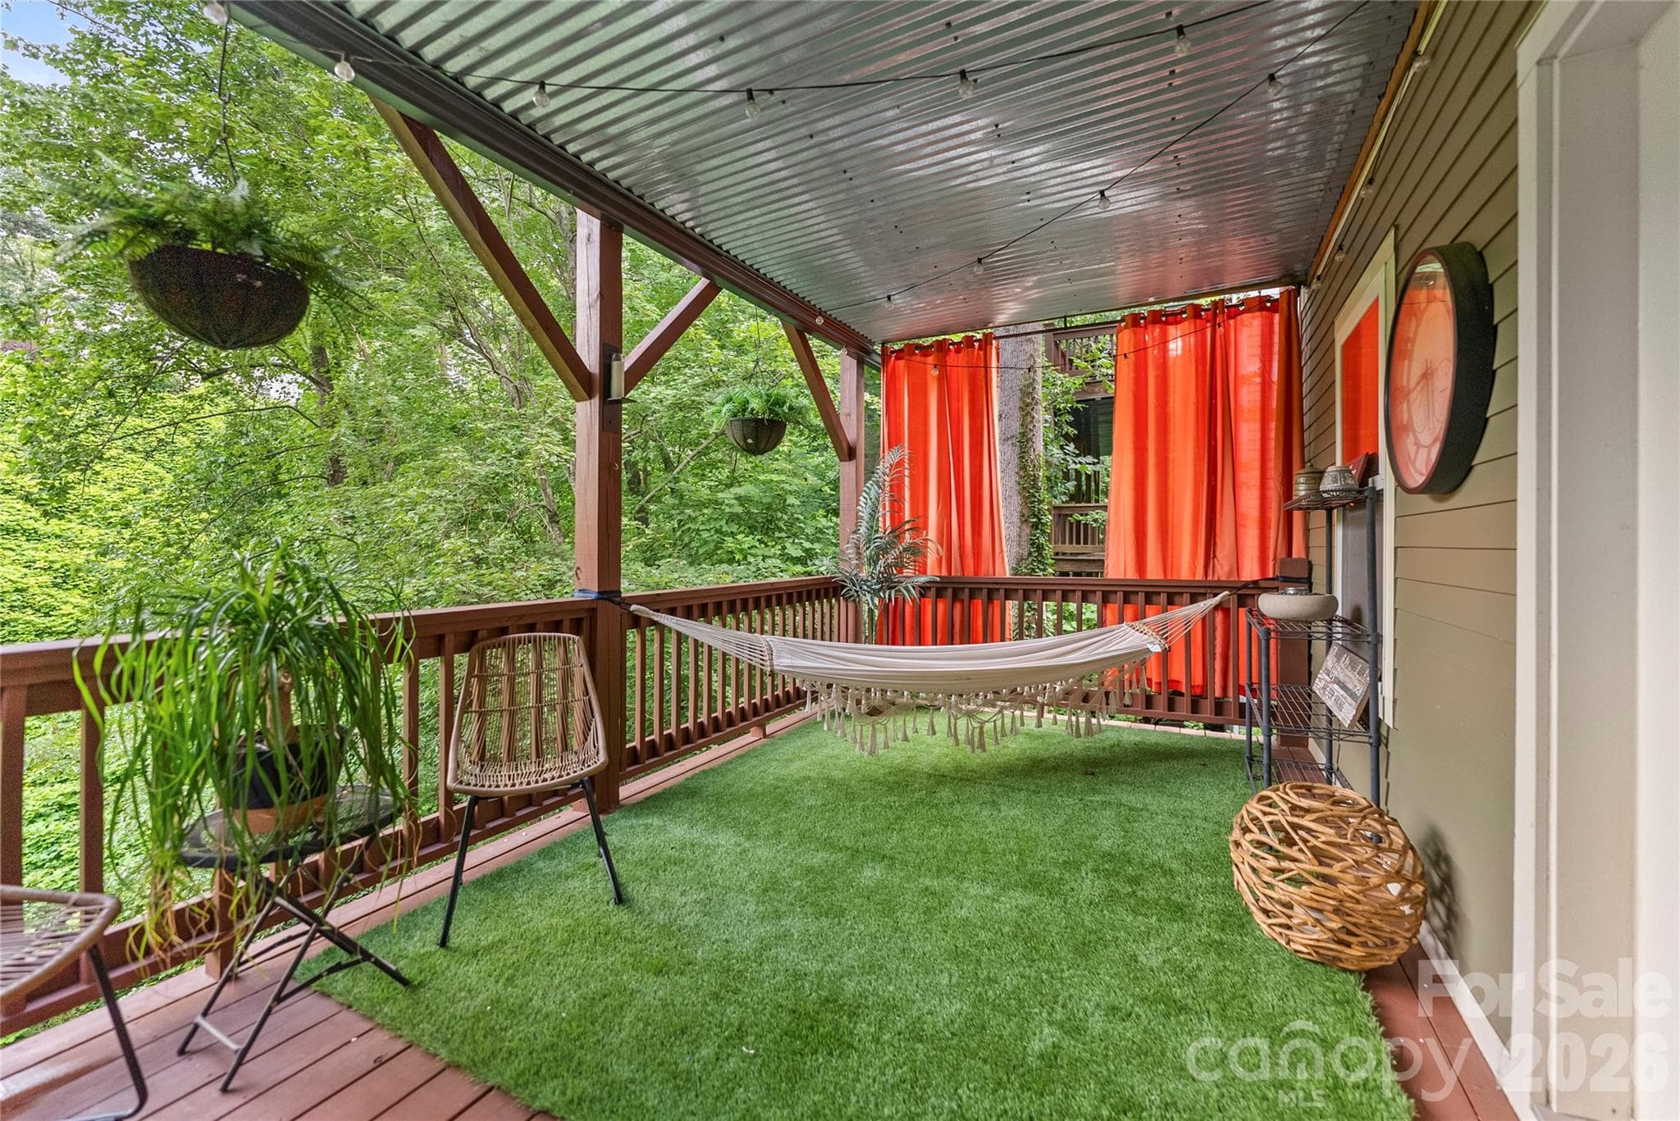
Waterproof lower deck - 118 Houston Street, Asheville
Lower deck - 118 Houston Street, Asheville
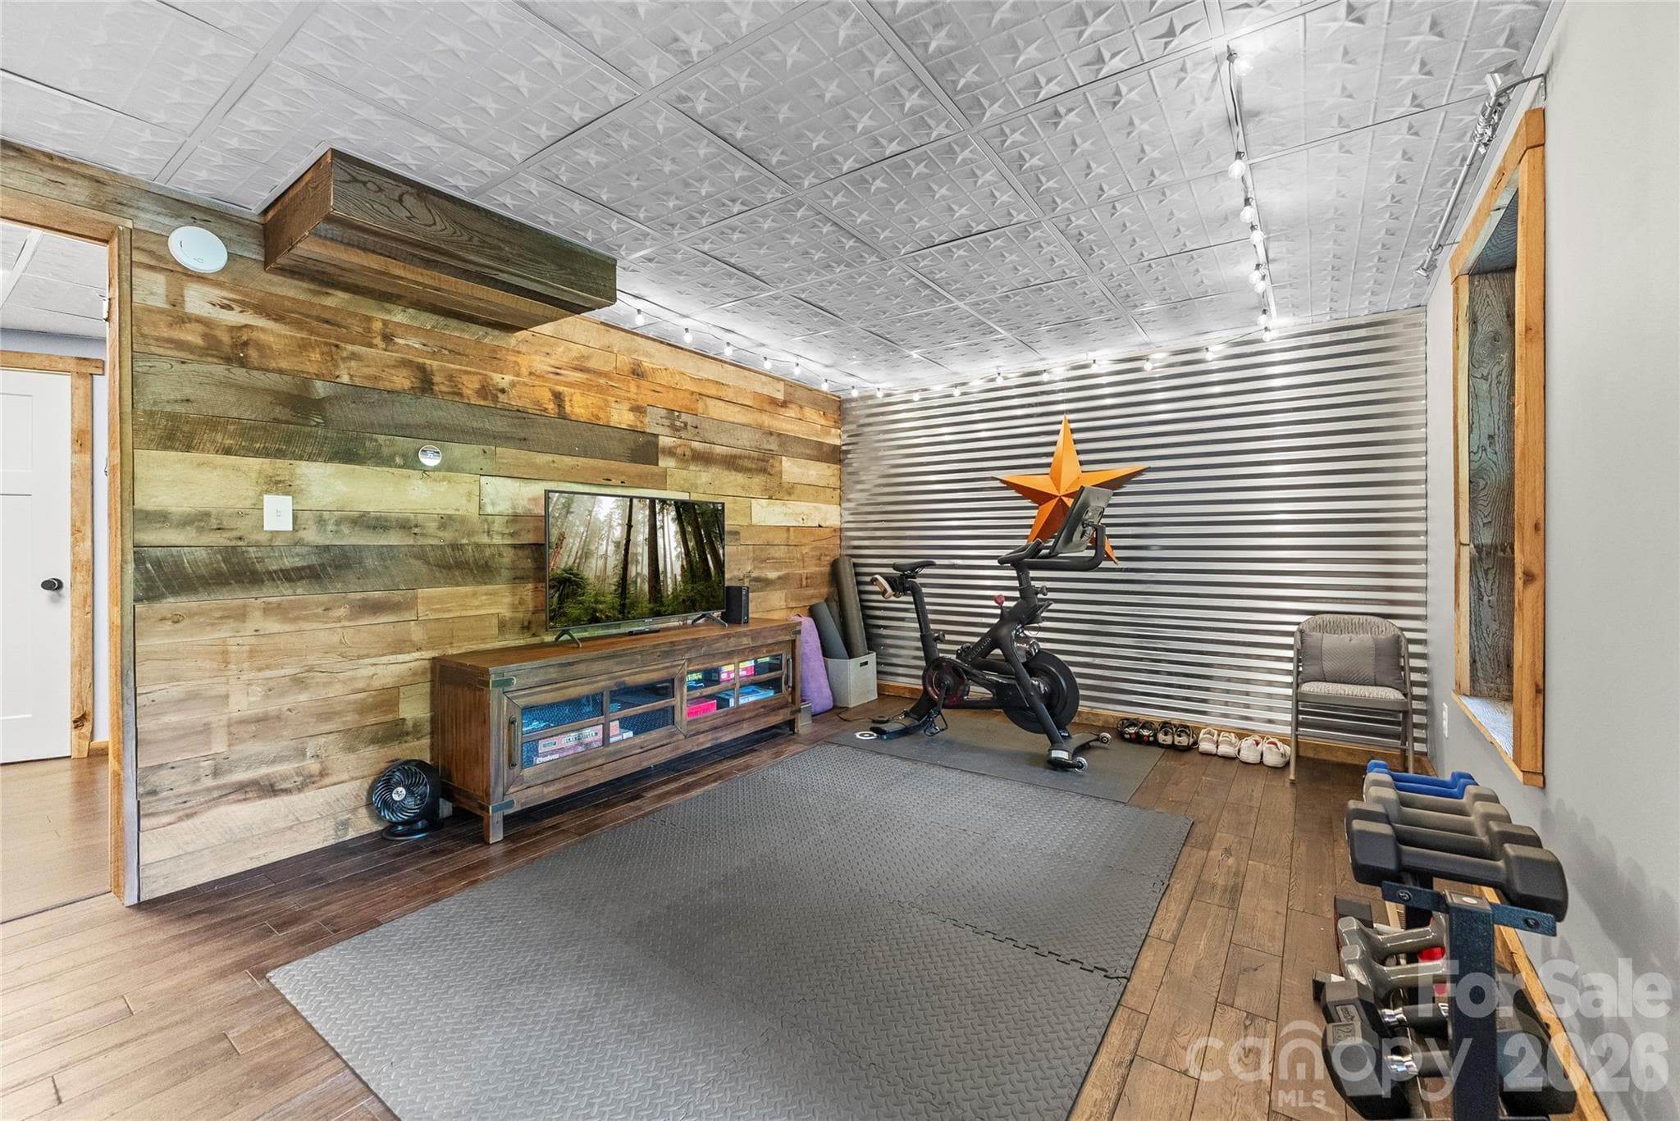
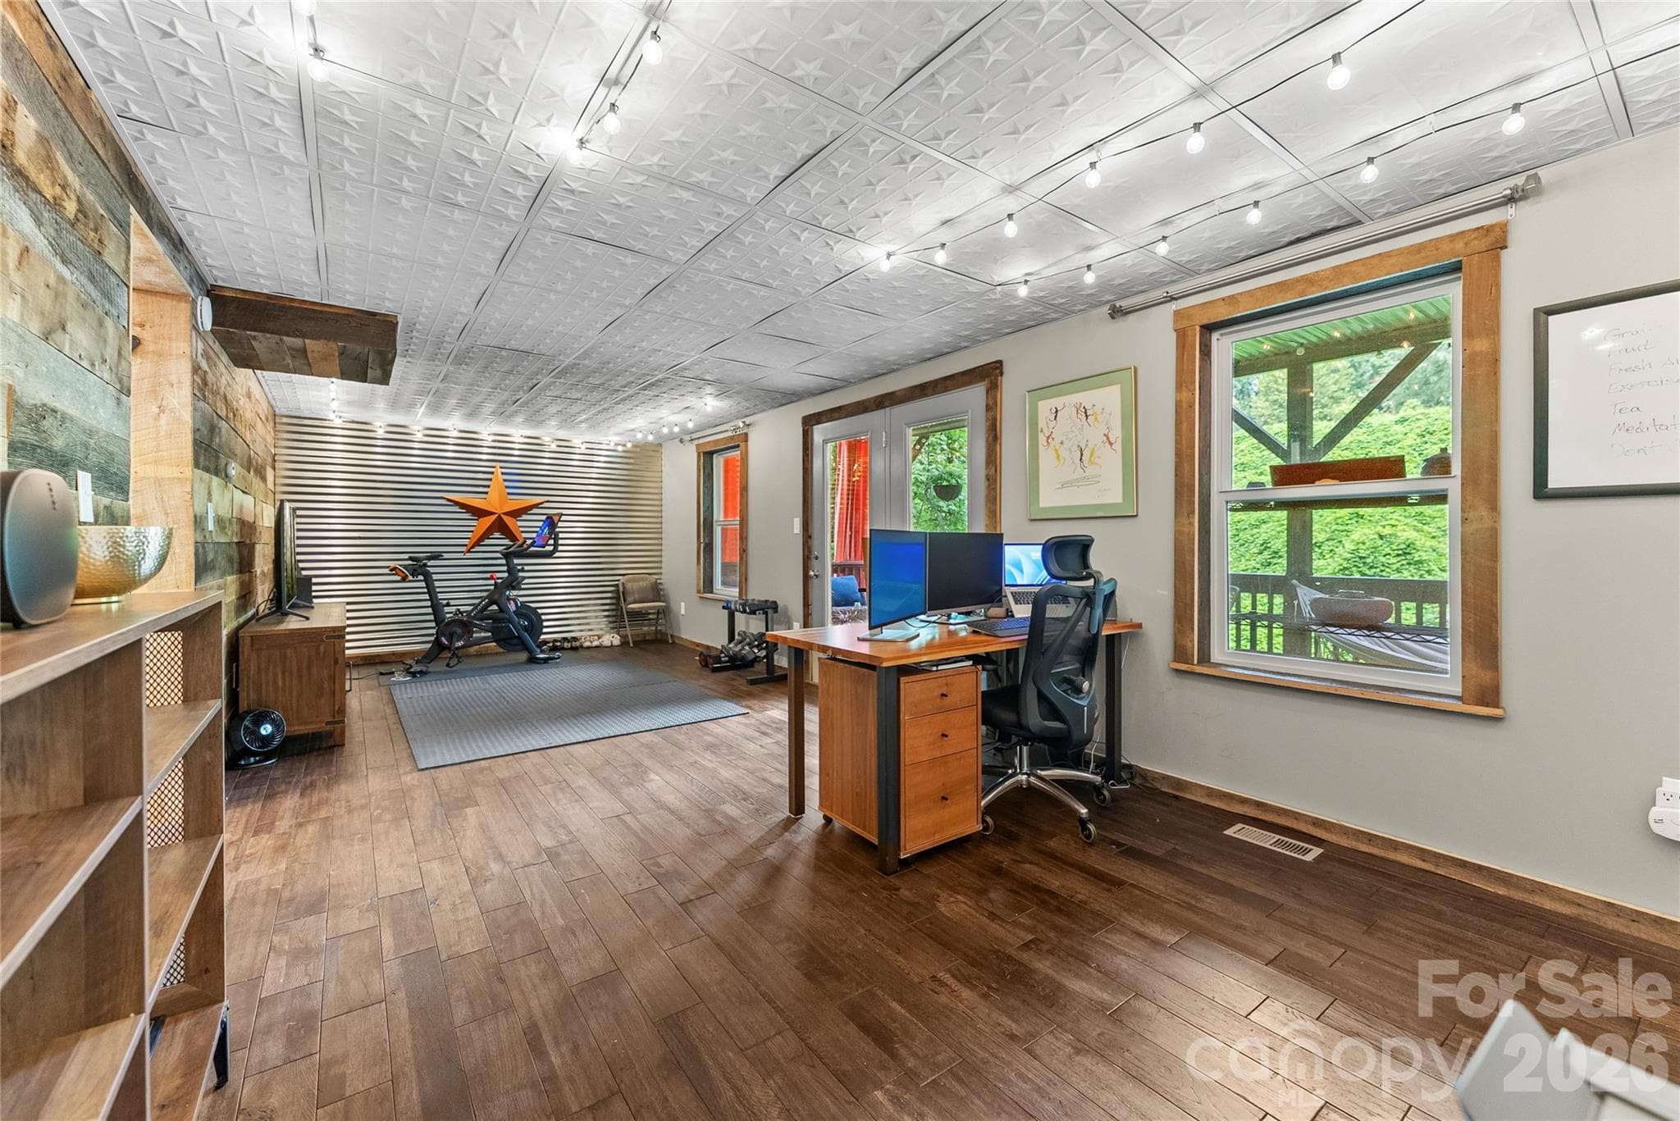
Gym, comes with Peloton! or flex space - 118 Houston Street, Asheville
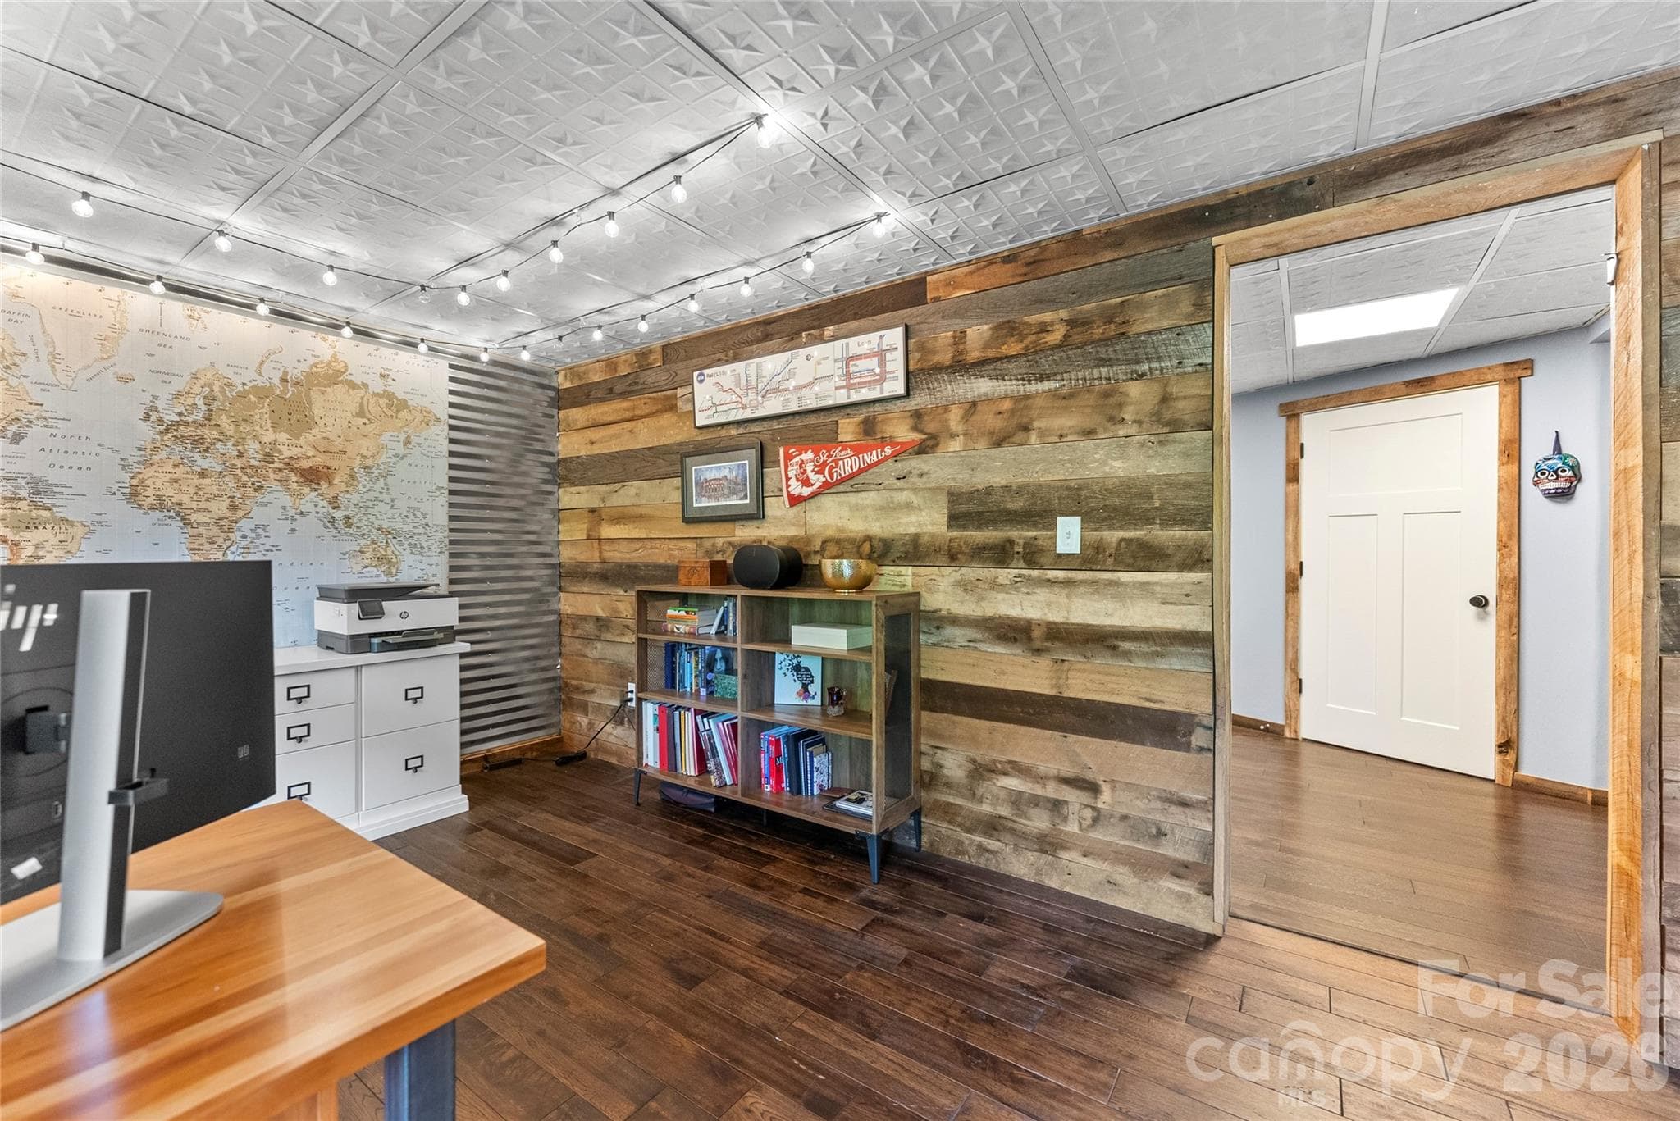
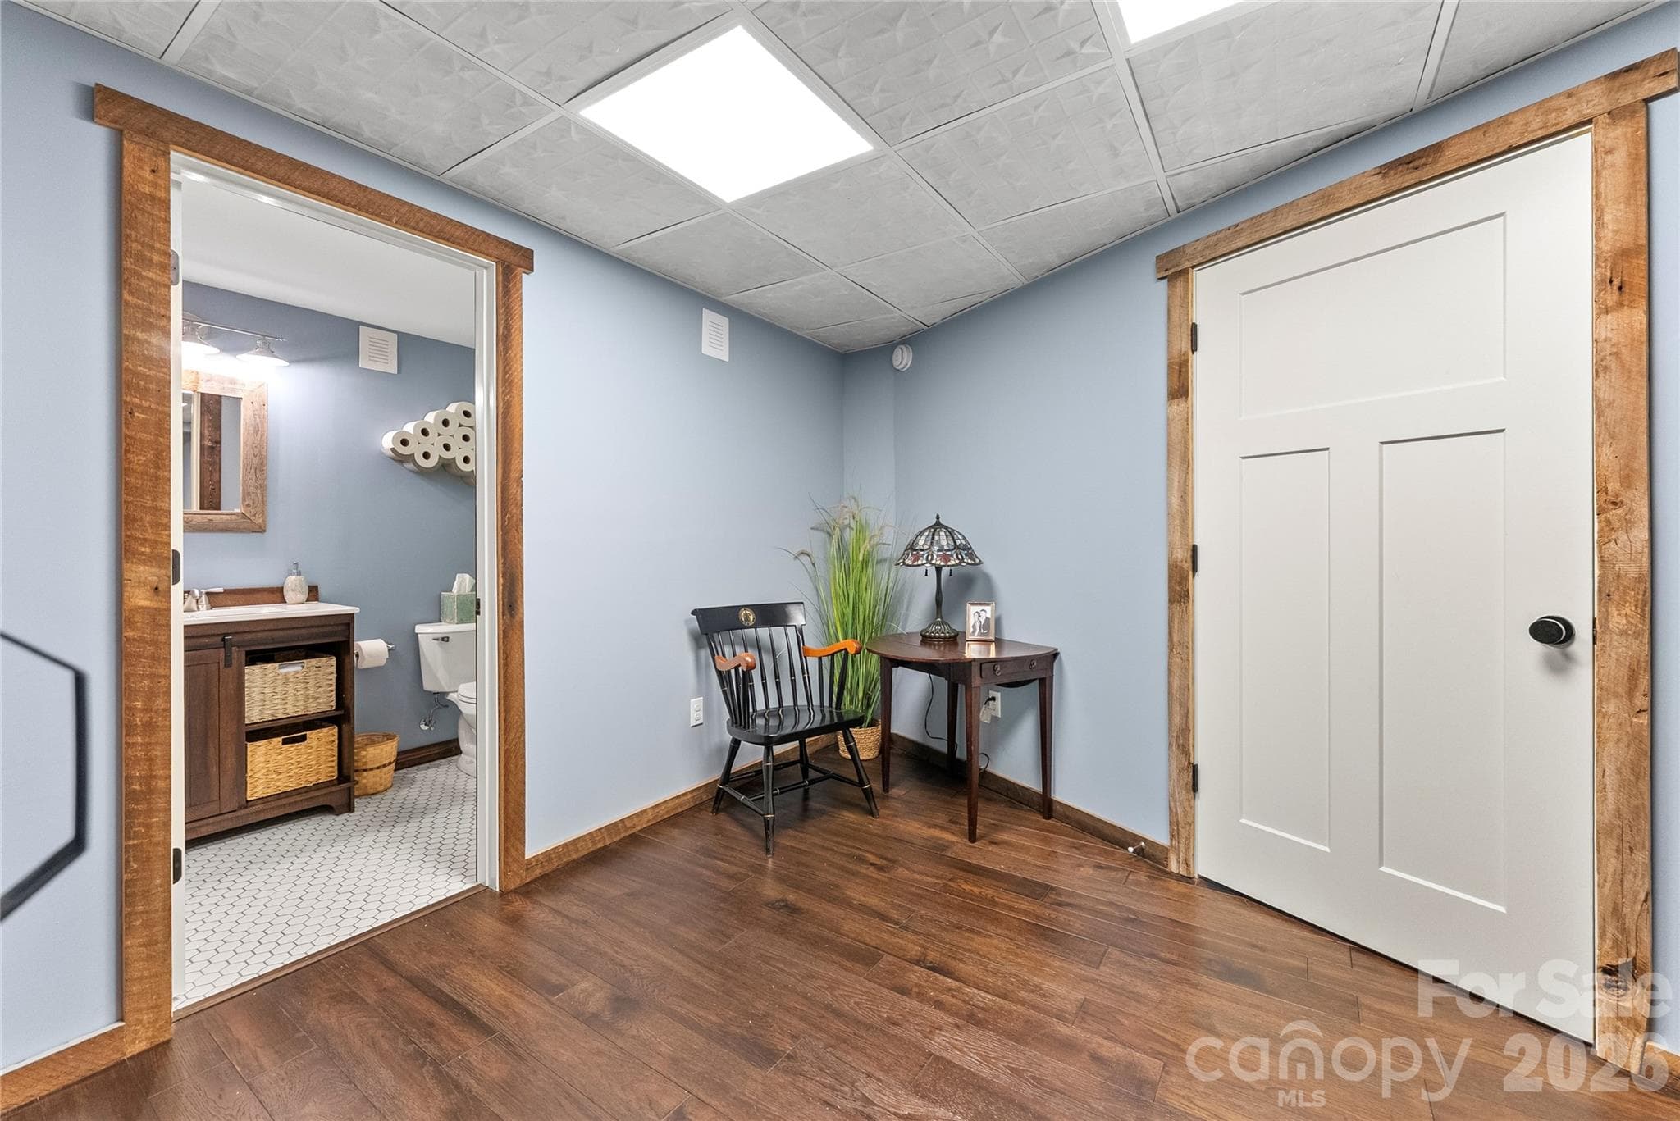
Lower level flex room - 118 Houston Street, Asheville
Single Family Residence at 118 Houston Street, Asheville, photo 27 of 32
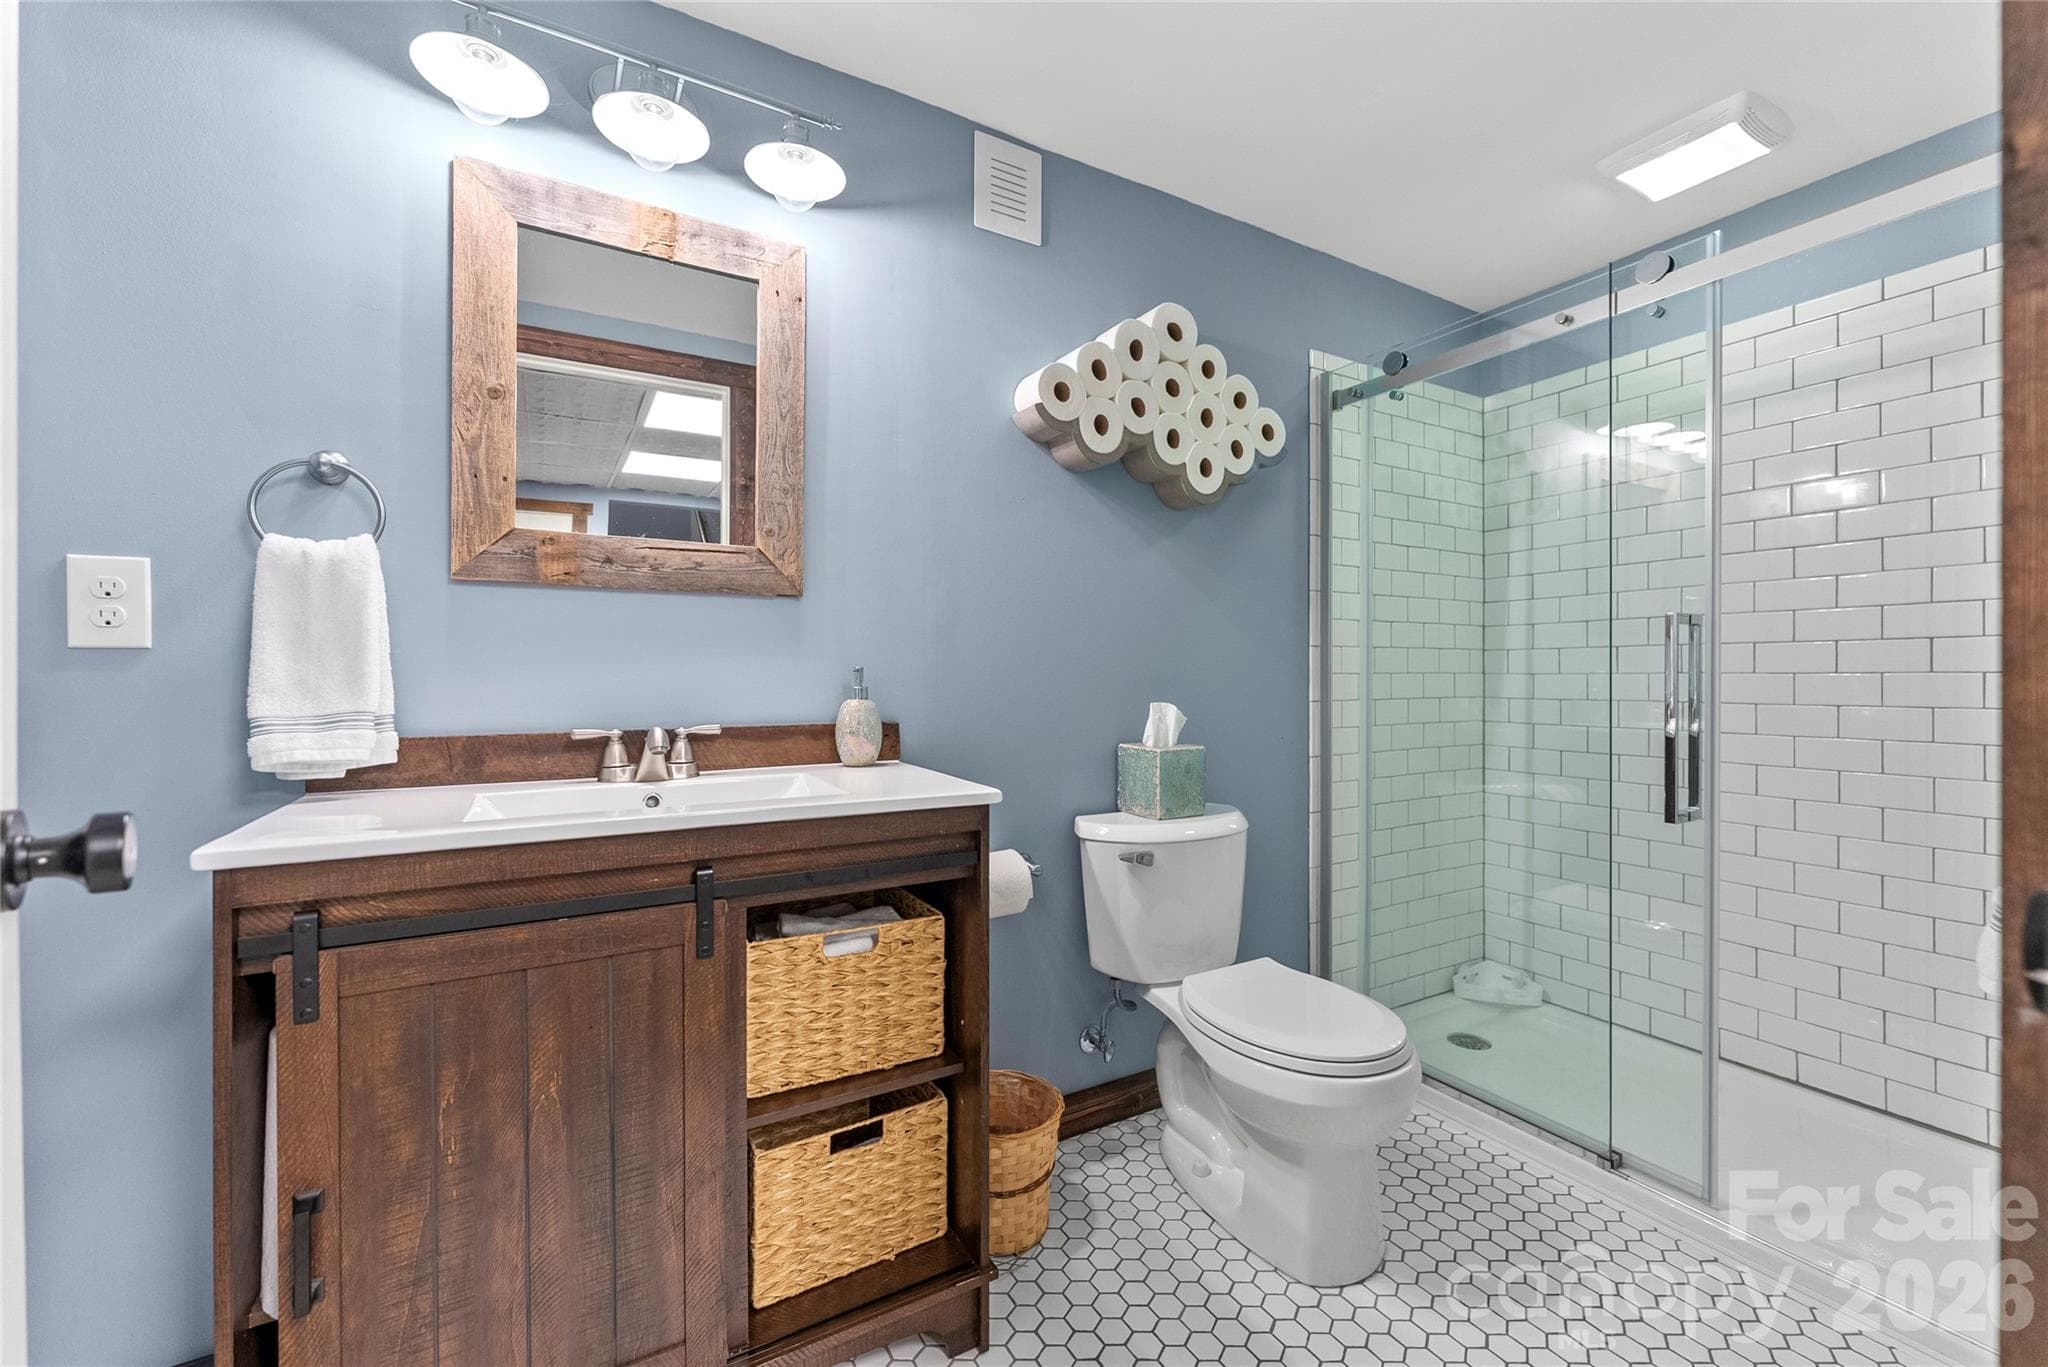
Lower level full  bathroom - 118 Houston Street, Asheville
Right door to Large unfinished area for storage - 118 Houston Street, Asheville
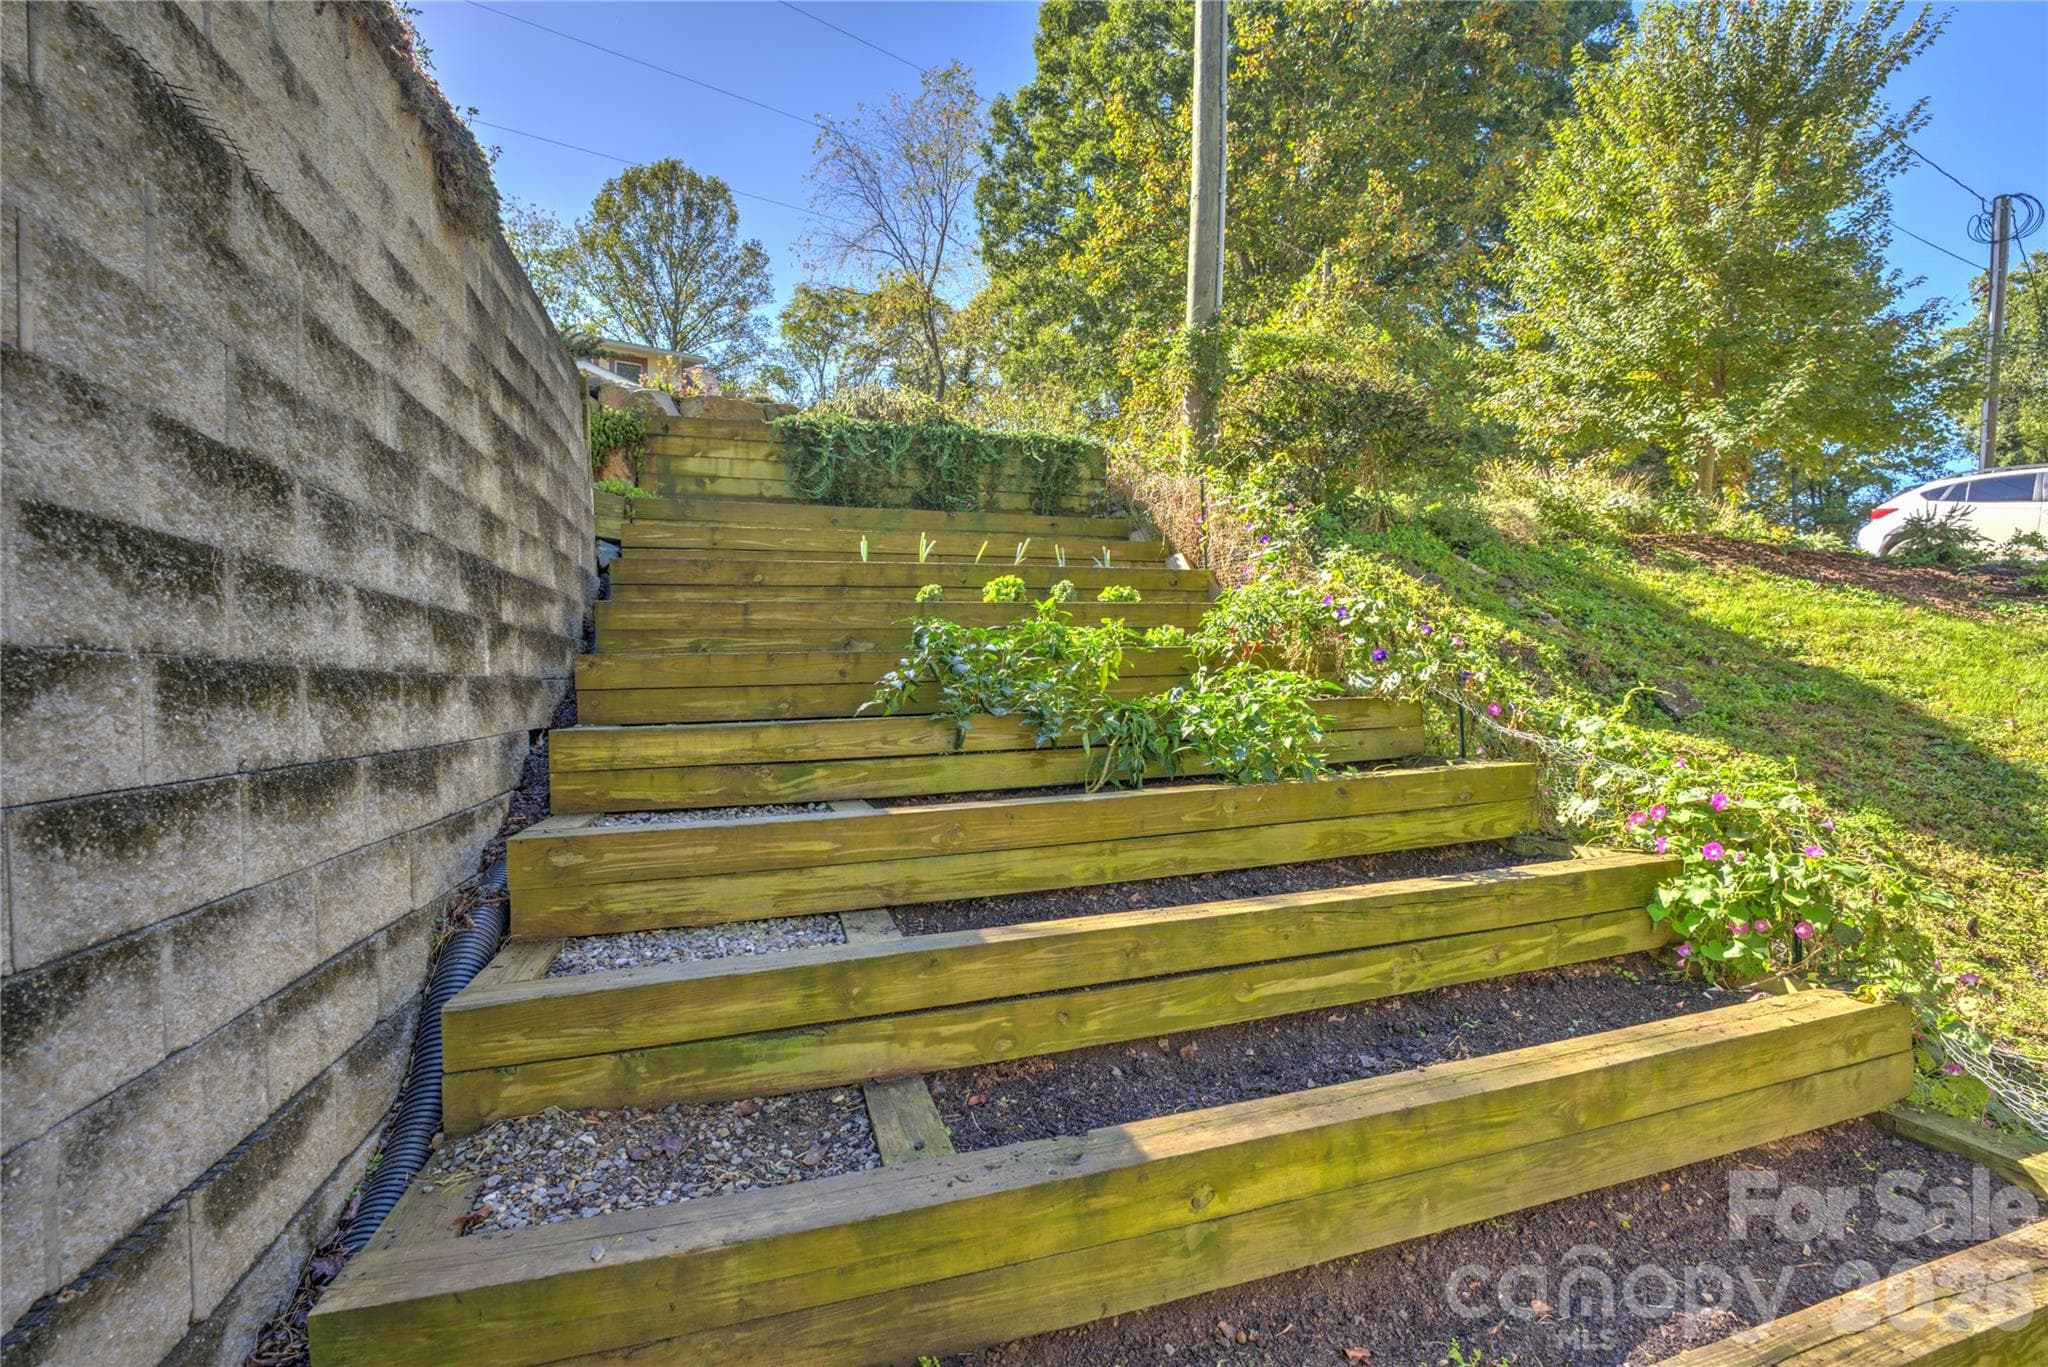
Terraced garden - 118 Houston Street, Asheville
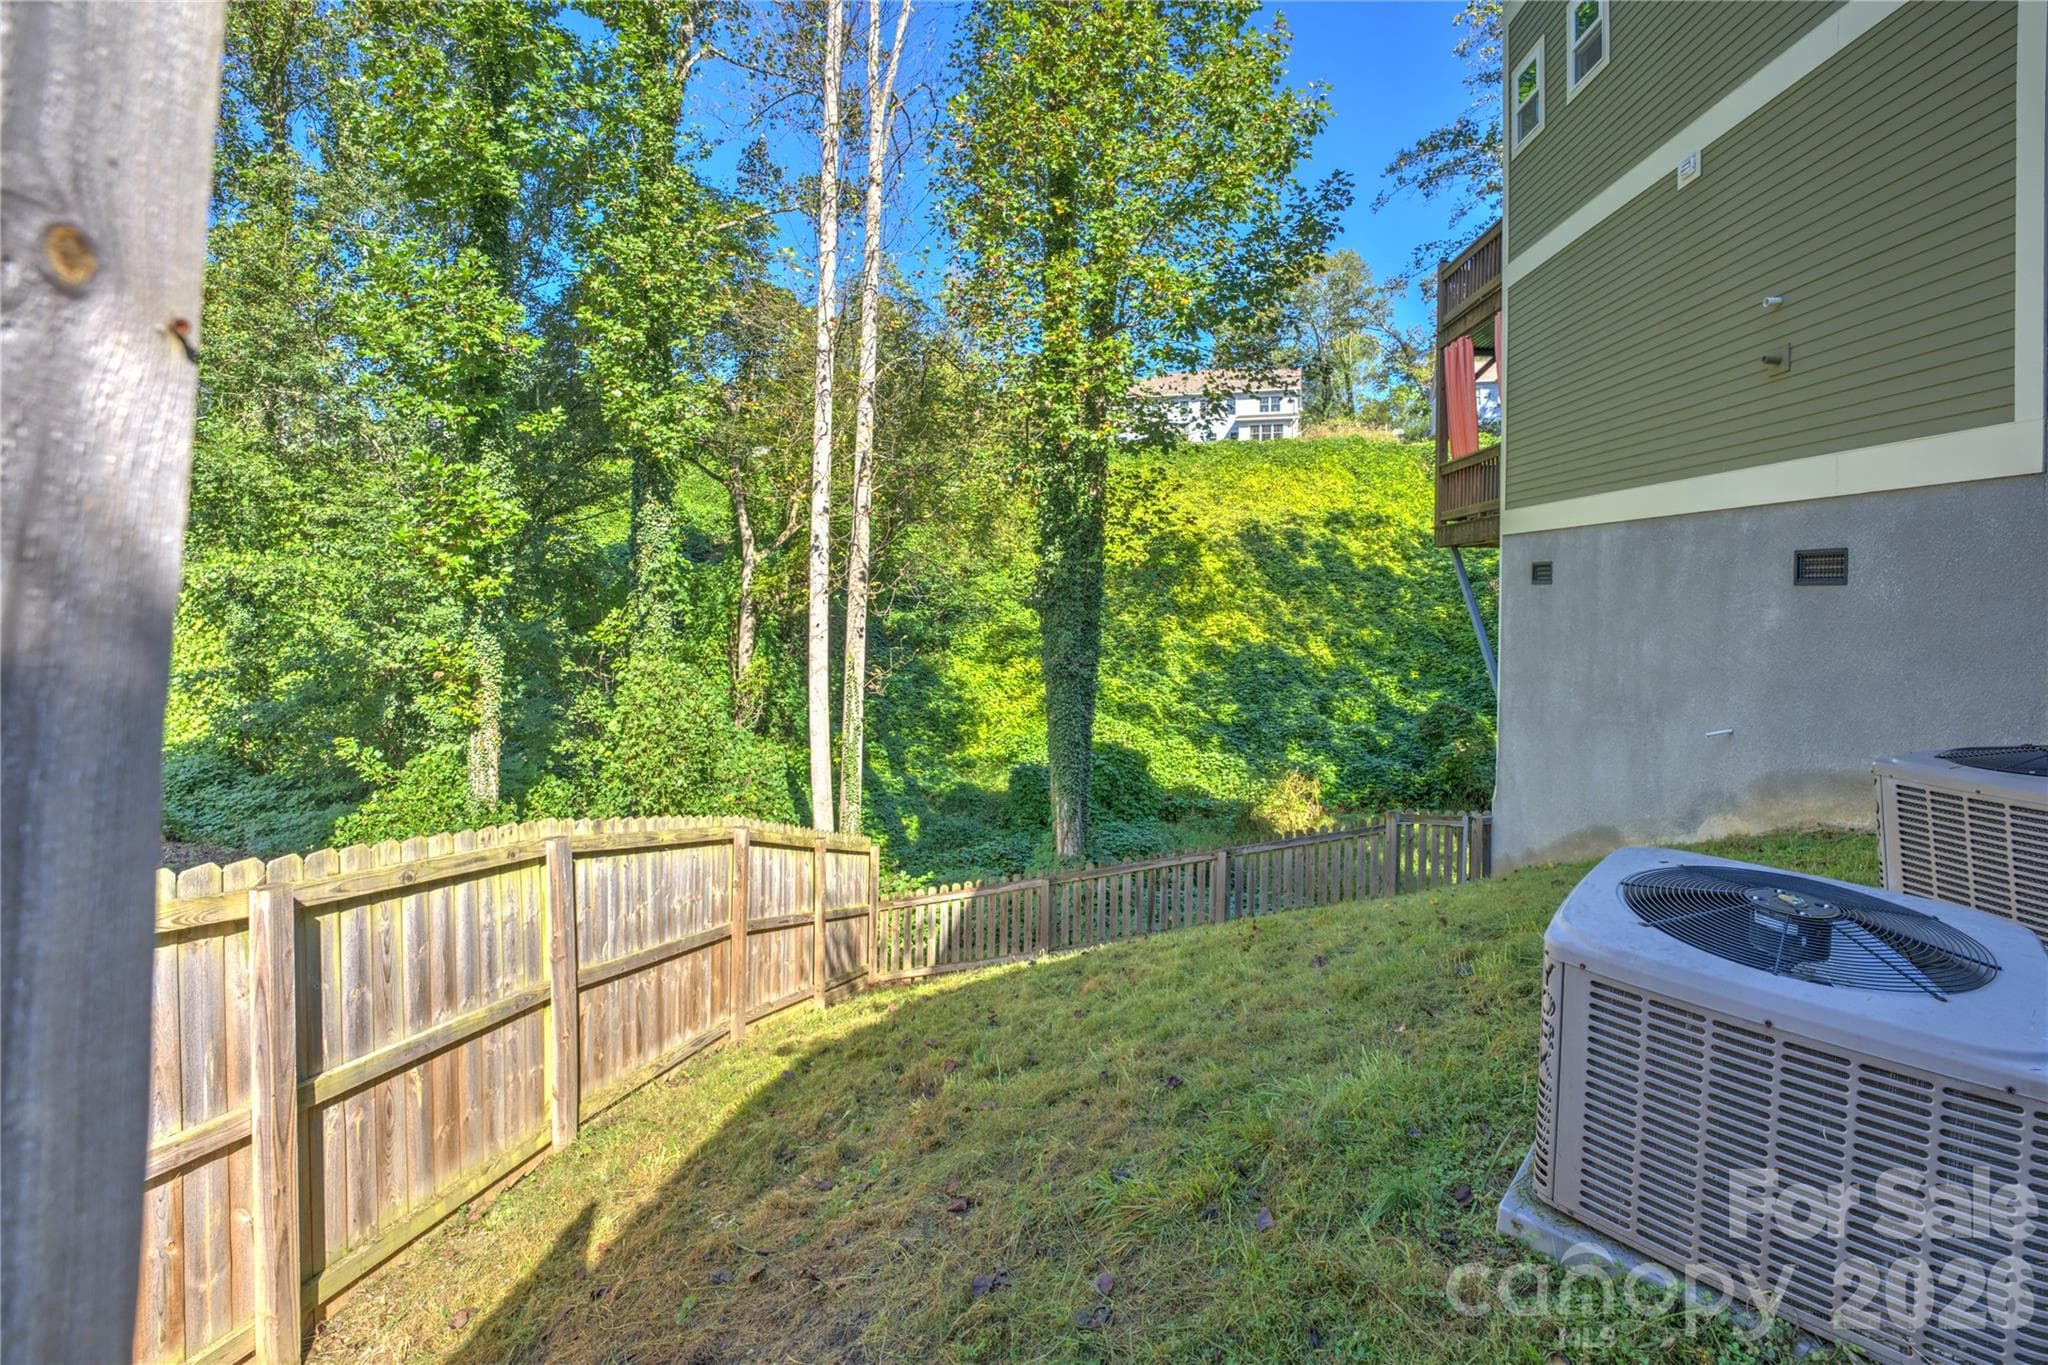
Fenced side yard - 118 Houston Street, Asheville
Single Family Residence at 118 Houston Street, Asheville, photo 32 of 32
32 photos

$799,000

118 Houston Street
Asheville, NC 28801
Listed by Evelyn Clifford · EXP Realty LLC
Bedrooms
3
Bathrooms
3.5
Living area
2,400 sqft
Year built
2015

About this home

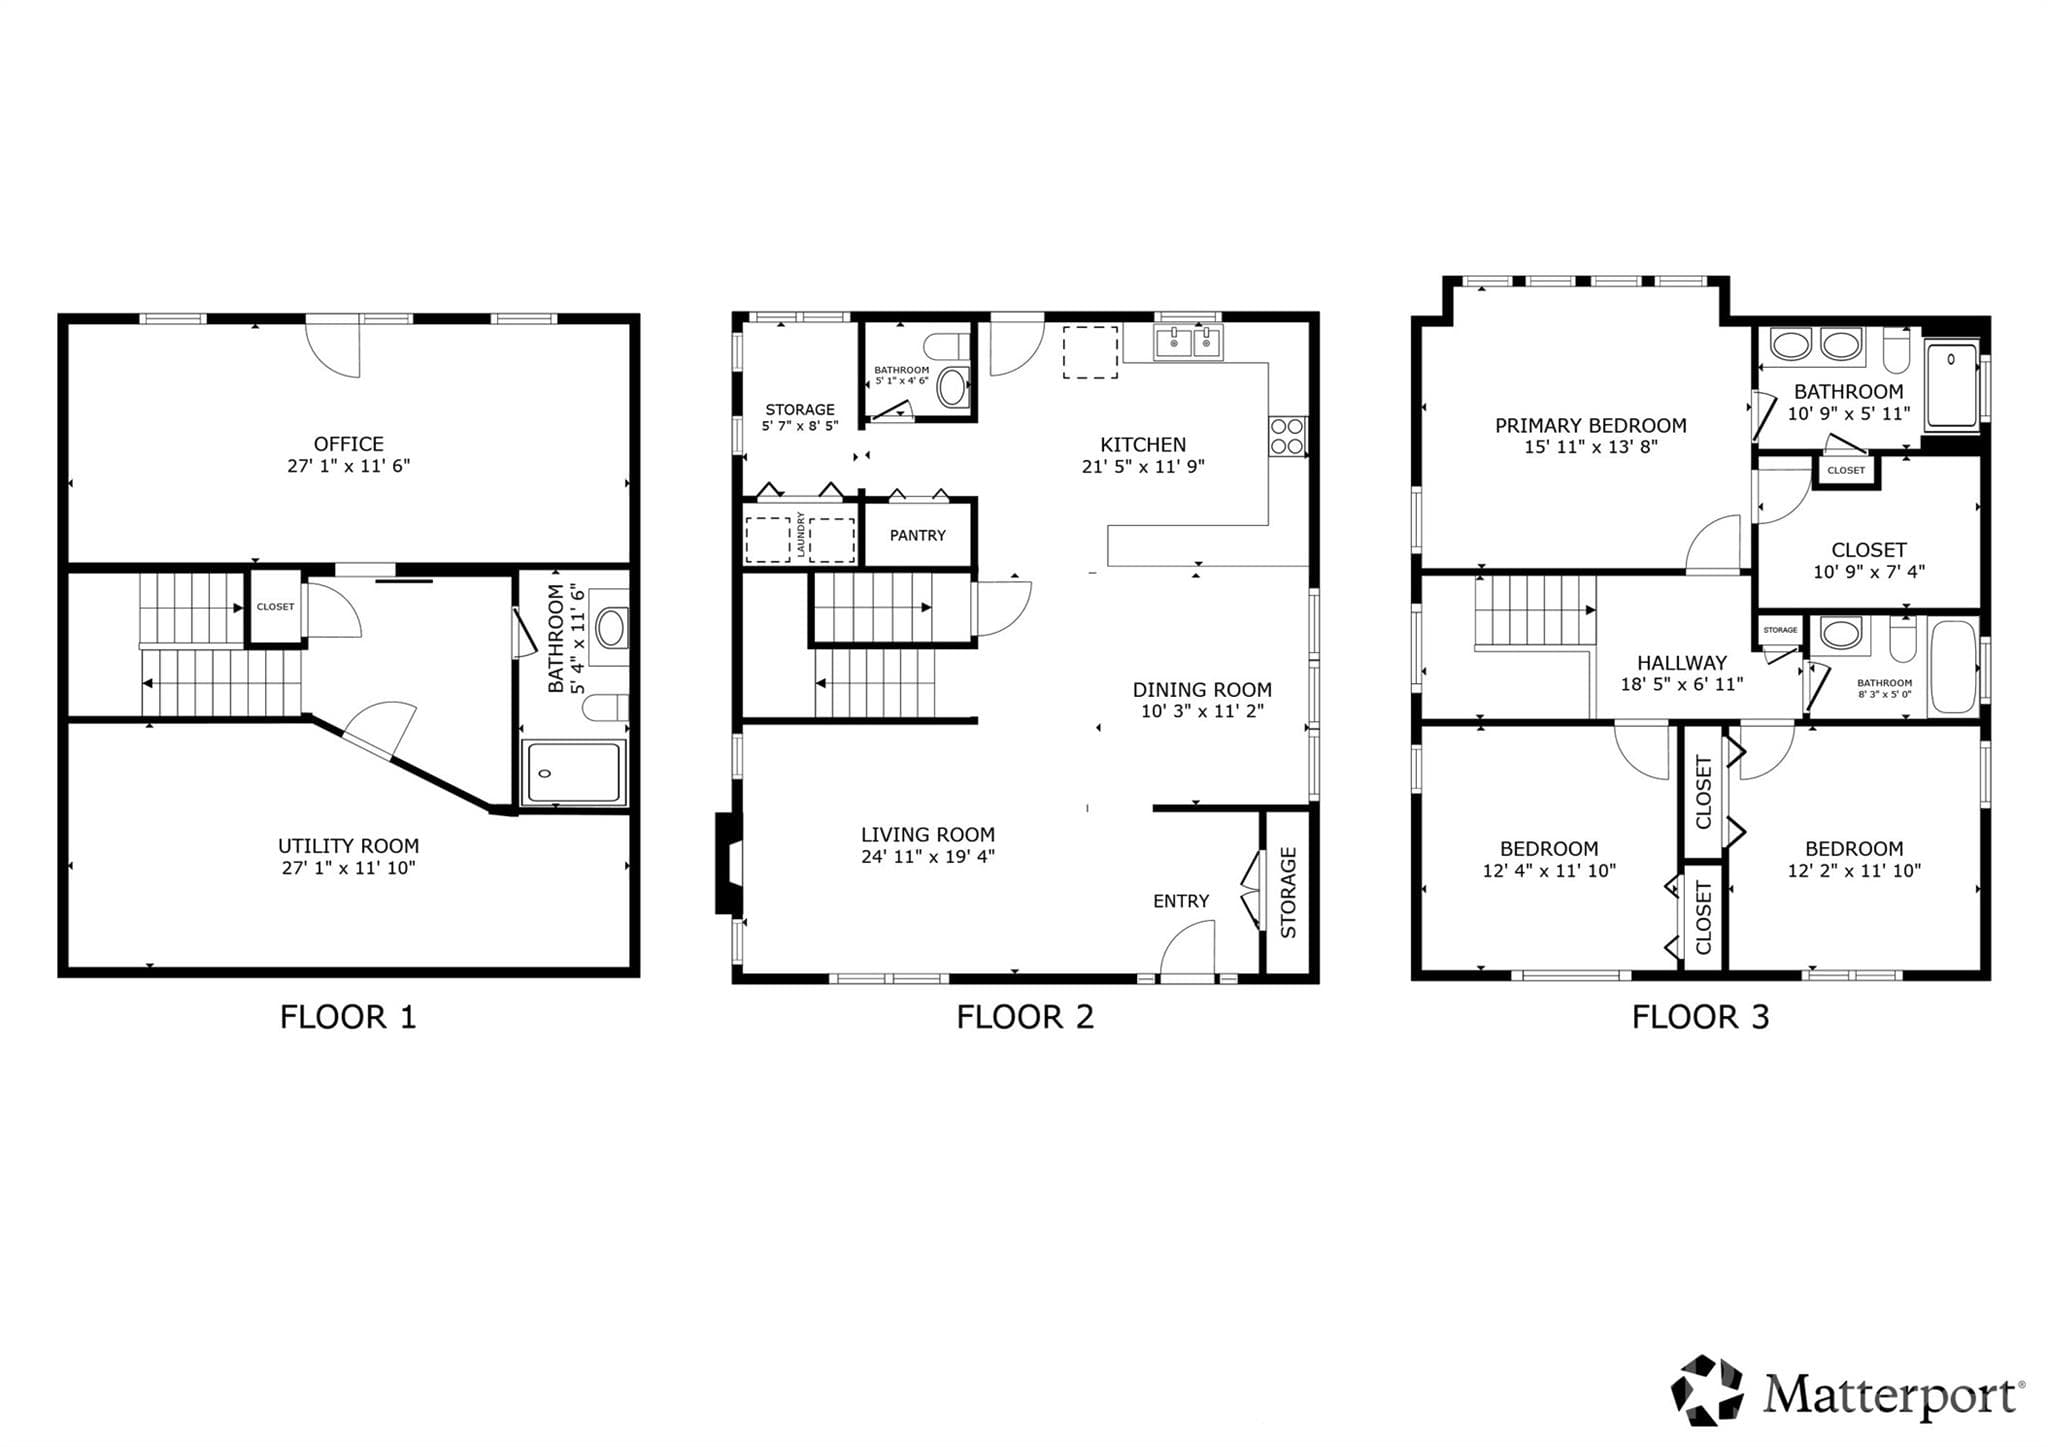
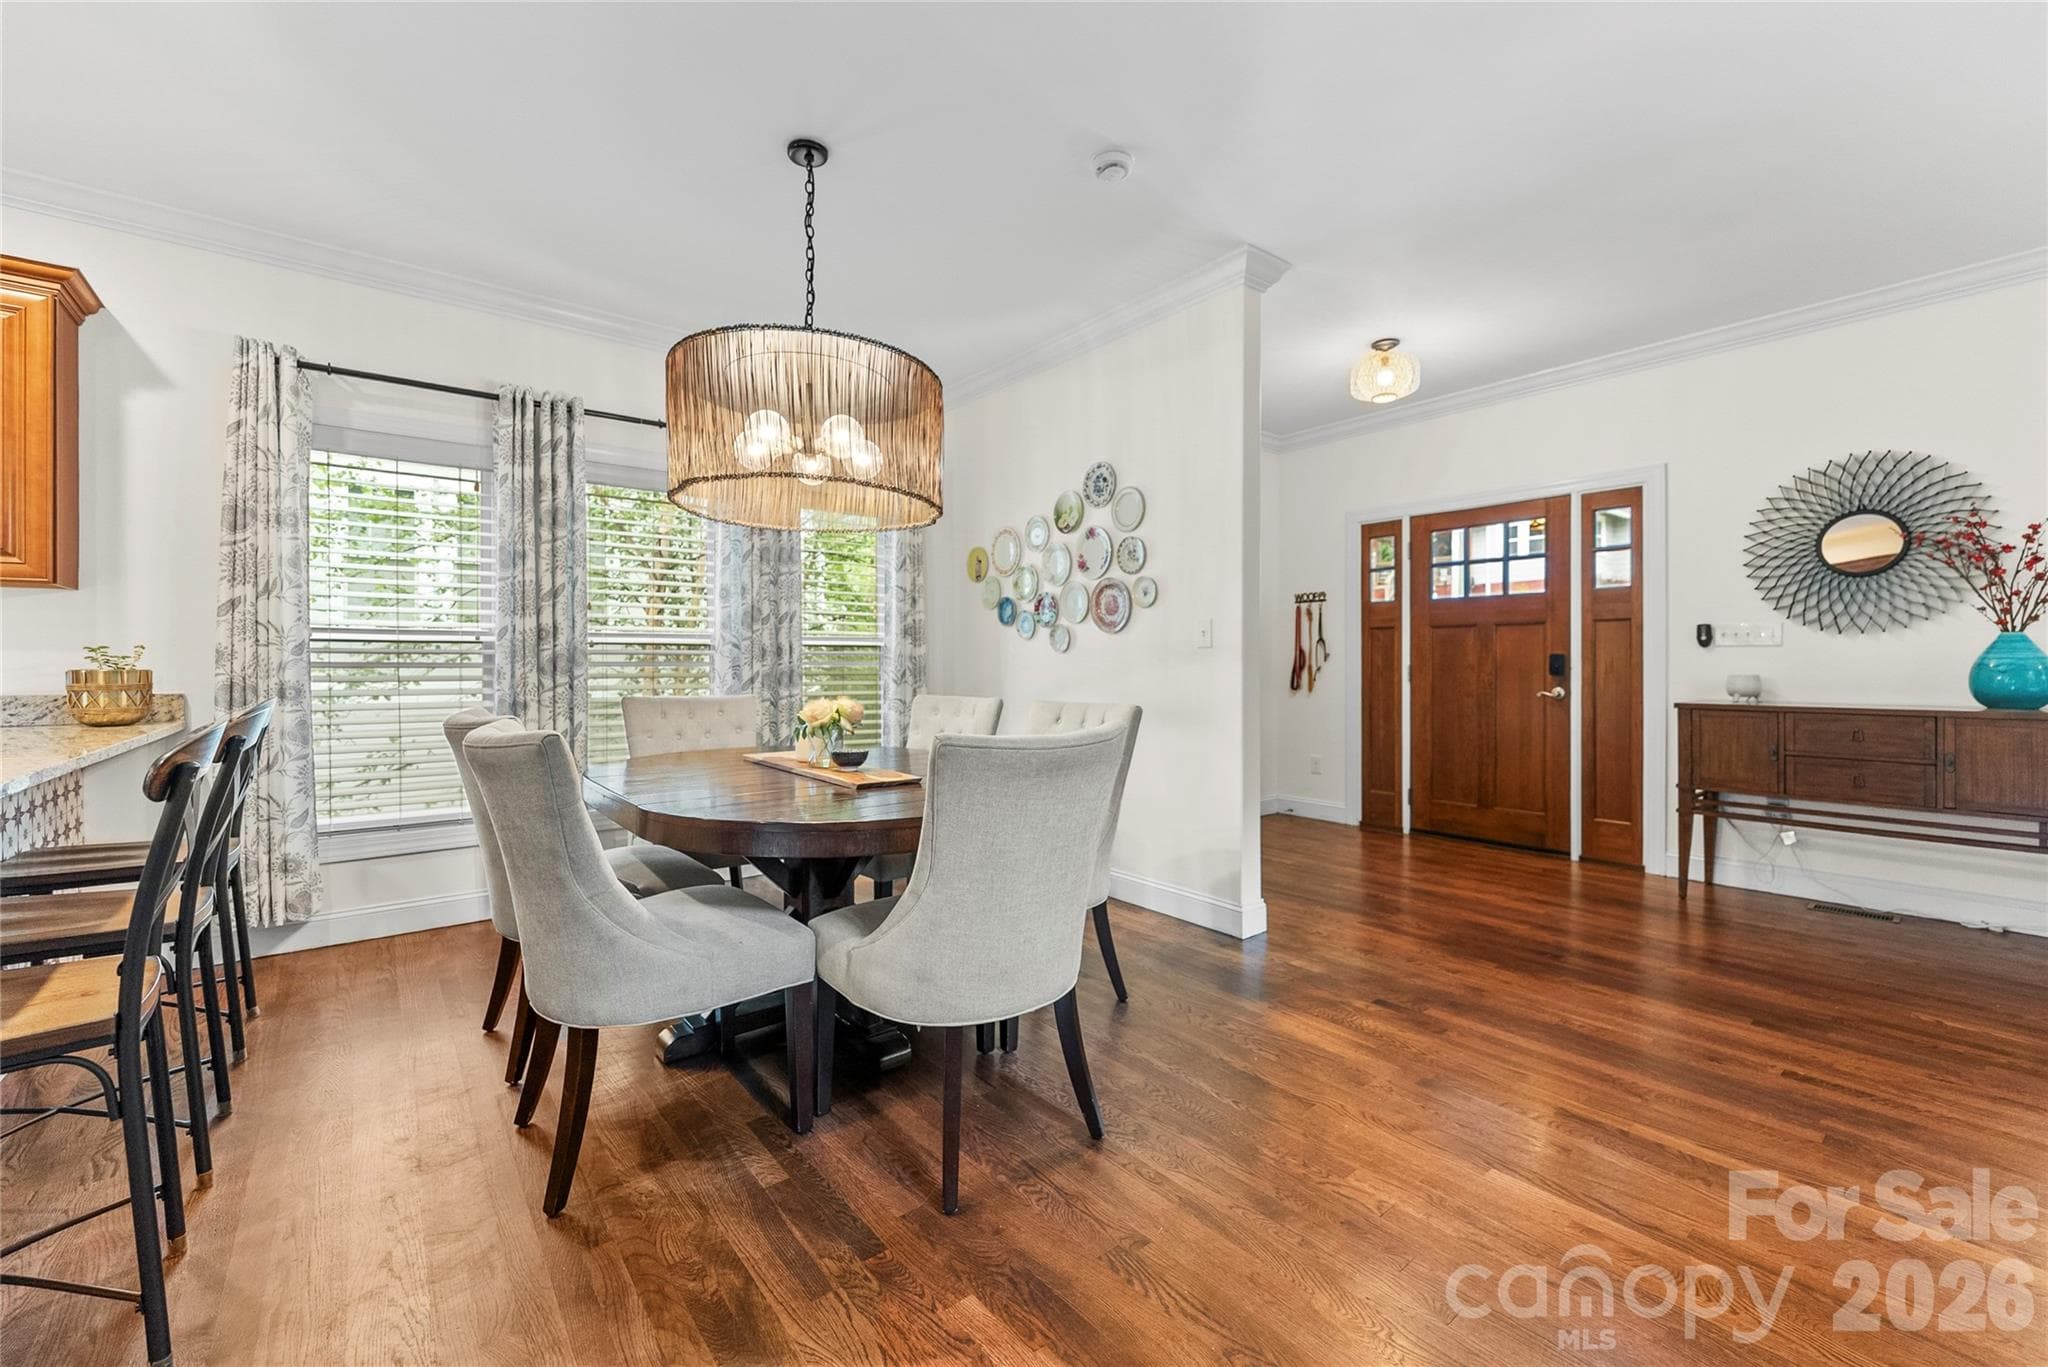
SPACE, FLEXIBILITY & MONTFORD CHARM! Enjoy this 3-bedroom, 3-full-bath home just minutes from downtown Asheville. Walk to neighborhood favorites like All Day Darling, Tall John’s, Nine Mile and nearby parks, or bike the greenway to the River Arts District. Start your morning on the covered front porch or unwind on one of two back decks overlooking the fenced yard and garden terrace. The spacious kitchen features a large pantry and an adjoining overflow room previously used as an office. The flexible lower level offers space for a second living area, home office, gym, studio or playroom. An unfinished basement area—previously used as a music room—and a walk-in crawl space provide generous storage for bikes, tools and mountain gear. These storage spaces are not pictured; see the floor plan. An active neighborhood group keeps neighbors connected through Facebook and casual gatherings, adding to Montford’s welcoming feel. Enjoy the character of a historic neighborhood with the comfort and convenience of a newer home!

Highlights

Fireplace

Property details

MLS
Canopy MLS
MLS #
CAR4408207
Property type
Single Family Residence
Subdivision
Montford
Status
Active
Days on market
79
On market date
July 31, 2026
Stories
N/A
Total bathrooms
3.5
Garage spaces
N/A
Parking spaces
N/A
Lot size
N/A
Loading map…

Nearby schools

Within 10 miles. School directory data from the National Center for Education Statistics (NCES), accessed via the Urban Institute Education Data API. Local Score is calculated by INNOVATE Real Estate; where a state rating is shown, it comes from that state's own official school report card.

Elementary
Isaac Dickson Elementary
0.21 mi away · Grades -1-5
Nearest school -- attendance-zone data not available here
3.3
Local Score (state rating (2025) blended 70/30 with student-teacher ratio) -- not an official state rating
State rating: C (2025)
Enrollment
407
Student:teacher ratio
14.0:1
District
Asheville City Schools
Middle
Asheville Middle
0.84 mi away · Grades 6-8
Zoned school (attendance boundary, 2015-16 data)
3.6
Local Score (state rating (2025) blended 70/30 with student-teacher ratio) -- not an official state rating
State rating: C (2025)
Enrollment
623
Student:teacher ratio
11.5:1
District
Asheville City Schools
High
Asheville High
1.87 mi away · Grades 9-12
Zoned school (attendance boundary, 2015-16 data)
4.0
Local Score (state rating (2025) blended 70/30 with student-teacher ratio) -- not an official state rating
State rating: B (2025)
Enrollment
1,135
Student:teacher ratio
13.2:1
District
Asheville City Schools

Walkability

Blended score for Asheville's center, calculated by INNOVATE Real Estate from two sources: the EPA's National Walkability Index (street network, transit, land-use mix) and Google Places amenity data (what's actually reachable on foot from this point). 60% EPA National Walkability Index + 40% nearby-amenity density (Google Places).

90
Highly walkable
out of 100
EPA National Walkability Index
16.5 / 20 -- Most walkable
Google Places amenity density
100 / 100
Restaurants & cafes20
Grocery stores15
Parks20
Schools14
Transit stops20
Pharmacies4

Market position

How this listing compares to current activity in Asheville, from live MLS data.

On the market 79 days -- 41 fewer days than Asheville's current average of 120 days.
For reference, the median list price across 1,597 active listings in Asheville right now is $489,000.

Mortgage calculator

Estimate only - actual rate and payment depend on your lender, credit, and loan program.

$
%
%
Adjust tax / insurance estimates
% / yr
$
/mo
Est. monthly payment
$4,962/mo
$159,800 down
$639,200 loan
Principal & interest$4,146
Property tax (est.)$666
Home insurance (est.)$150

Similar homes you might like

Data source: Listing information provided by Canopy MLS (carolina) via Trestle/CoreLogic. Last updated 7 days ago.

Information herein deemed reliable but not guaranteed; all measurements, school assignments, HOA fees, taxes, and feature lists are approximate and should be independently verified. Equal Housing Opportunity.