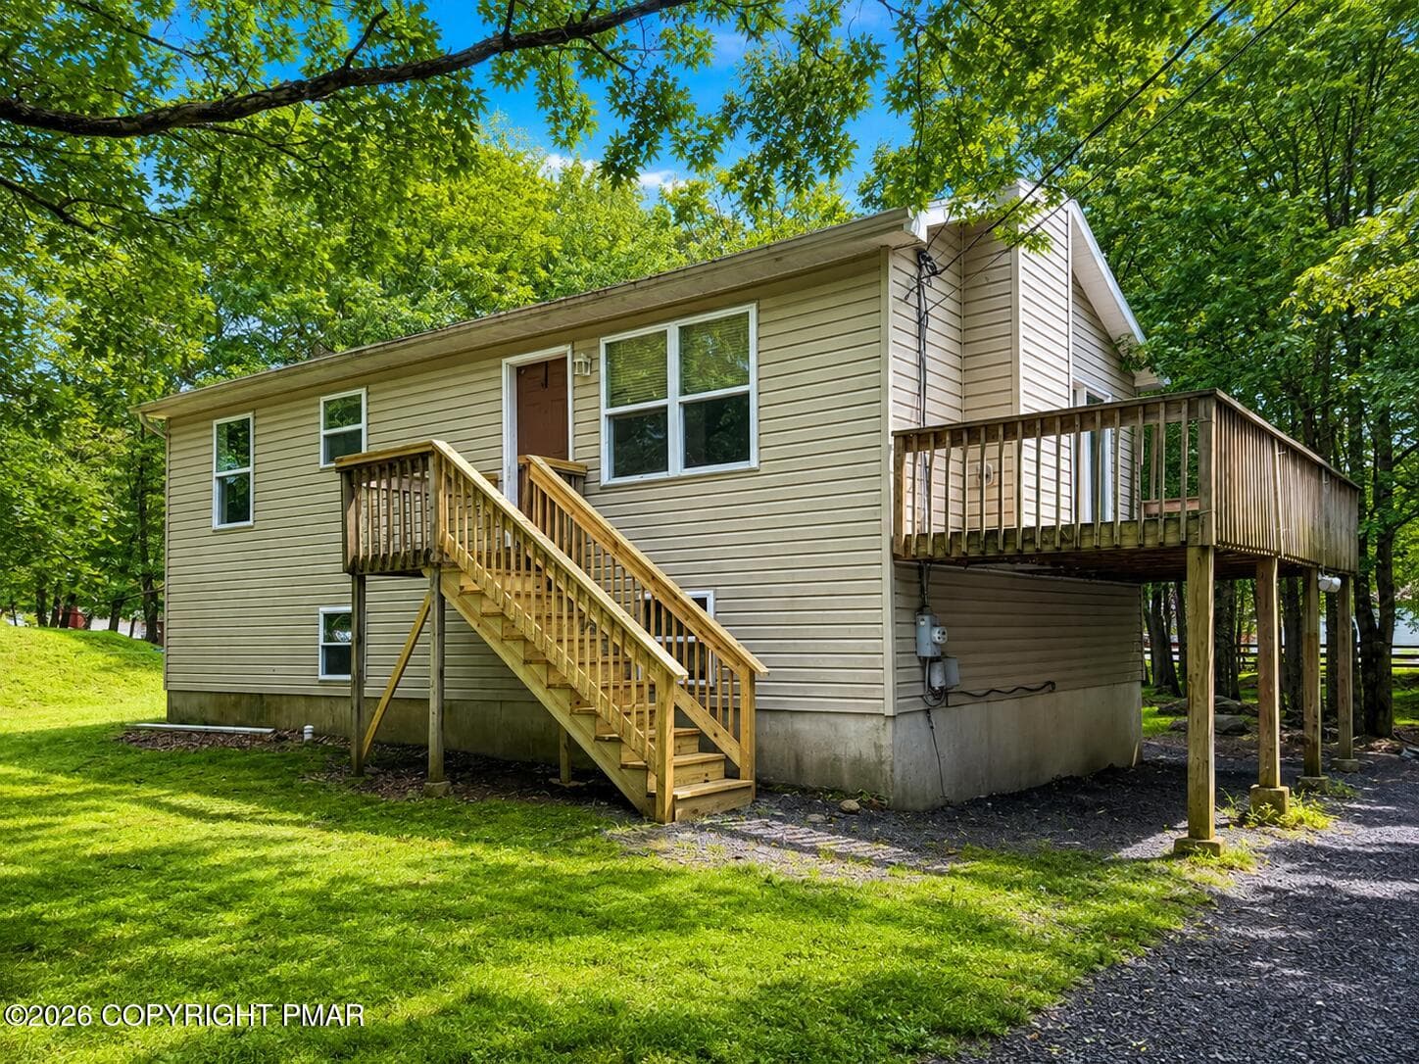
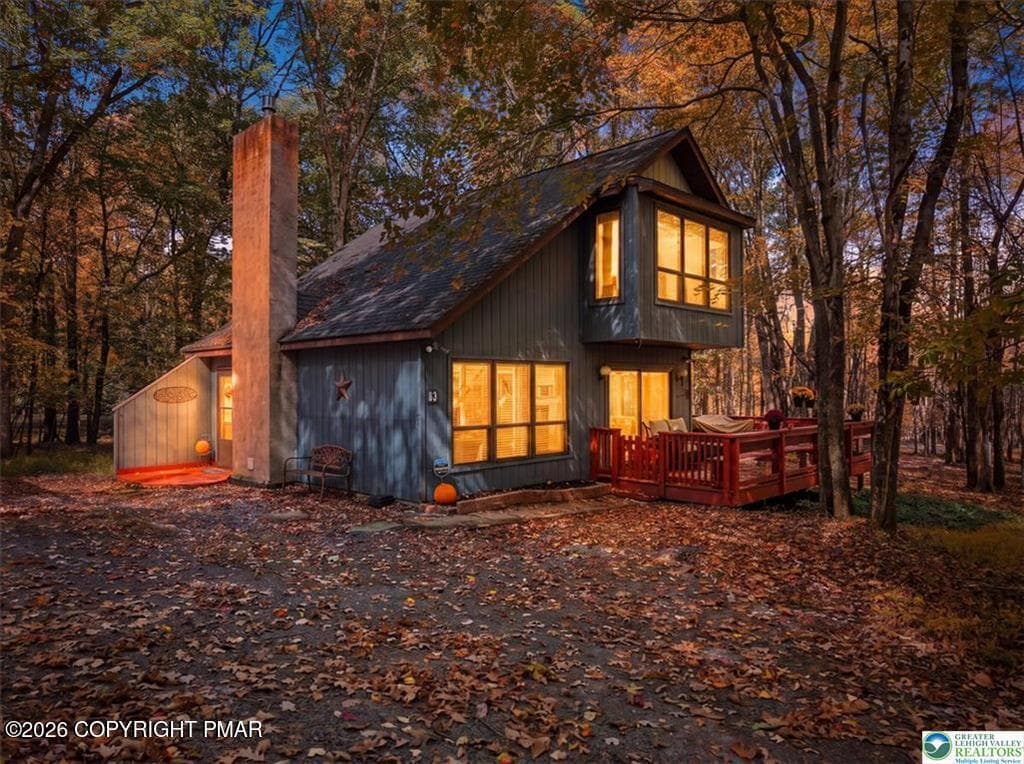
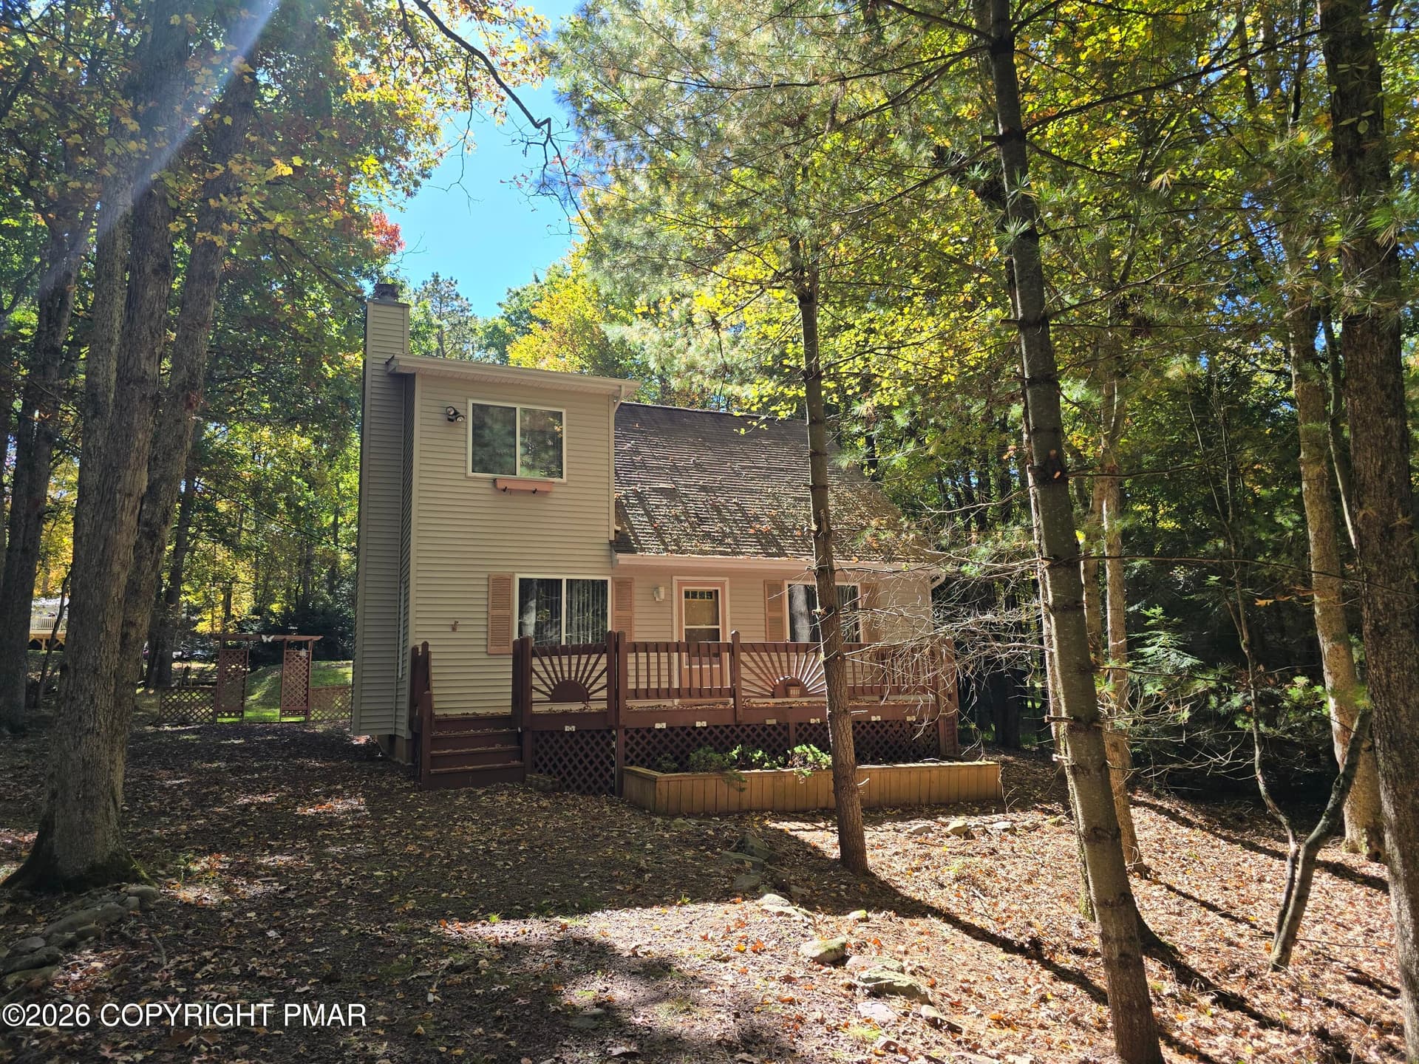
IMG_2825 - 118 Buckhill Road, Albrightsville, PA 18210
03-078_DJI_0273 - 118 Buckhill Road, Albrightsville, PA 18210
IMG_2826 - 118 Buckhill Road, Albrightsville, PA 18210
Twilight - 118 Buckhill Road, Albrightsville, PA 18210
01-004_DSC_6624 - 118 Buckhill Road, Albrightsville, PA 18210
08-086_DJI_0281 - 118 Buckhill Road, Albrightsville, PA 18210
Main Photo - 118 Buckhill Road, Albrightsville, PA 18210
Front - 118 Buckhill Road, Albrightsville, PA 18210
05-079_DJI_0274 - 118 Buckhill Road, Albrightsville, PA 18210
06-080_DJI_0275 - 118 Buckhill Road, Albrightsville, PA 18210
07-076_DJI_0271 - 118 Buckhill Road, Albrightsville, PA 18210
73-075_DJI_0270 - 118 Buckhill Road, Albrightsville, PA 18210
79-008_DSC_6654 - 118 Buckhill Road, Albrightsville, PA 18210
Front Porch - 118 Buckhill Road, Albrightsville, PA 18210
64-091_DJI_0288 - 118 Buckhill Road, Albrightsville, PA 18210
72-069_DSC_6612 - 118 Buckhill Road, Albrightsville, PA 18210
Front Porch - 118 Buckhill Road, Albrightsville, PA 18210
Rear Deck - 118 Buckhill Road, Albrightsville, PA 18210
Rear of Home - 118 Buckhill Road, Albrightsville, PA 18210
Rear Deck - 118 Buckhill Road, Albrightsville, PA 18210
Rear Deck to Garge - 118 Buckhill Road, Albrightsville, PA 18210
Rear of Home - 118 Buckhill Road, Albrightsville, PA 18210
67-072_DSC_6636 - 118 Buckhill Road, Albrightsville, PA 18210
01-Floorplan - 118 Buckhill Road, Albrightsville, PA 18210
02-Floorplan - 118 Buckhill Road, Albrightsville, PA 18210
03-Floorplan - 118 Buckhill Road, Albrightsville, PA 18210
Foyer - 118 Buckhill Road, Albrightsville, PA 18210
Rear Deck - 118 Buckhill Road, Albrightsville, PA 18210
Living Room - 118 Buckhill Road, Albrightsville, PA 18210
13-012-dsc-6444-jpg - 118 Buckhill Road, Albrightsville, PA 18210
Livingroom - 118 Buckhill Road, Albrightsville, PA 18210
Fireplace - 118 Buckhill Road, Albrightsville, PA 18210
Propane Fireplace - 118 Buckhill Road, Albrightsville, PA 18210
Scene to Kitchen - 118 Buckhill Road, Albrightsville, PA 18210
Dining Area - 118 Buckhill Road, Albrightsville, PA 18210
20-020-dsc-6507-jpg - 118 Buckhill Road, Albrightsville, PA 18210
21-055_DSC_6483 - 118 Buckhill Road, Albrightsville, PA 18210
Kitchen - 118 Buckhill Road, Albrightsville, PA 18210
22-021_DSC_6510 - 118 Buckhill Road, Albrightsville, PA 18210
Portico - 118 Buckhill Road, Albrightsville, PA 18210
25-025-dsc-6501-jpg - 118 Buckhill Road, Albrightsville, PA 18210
Kitchen Scene - 118 Buckhill Road, Albrightsville, PA 18210
Kitchen - 118 Buckhill Road, Albrightsville, PA 18210
28-028_DSC_6519 - 118 Buckhill Road, Albrightsville, PA 18210
Bedroom 2 - 118 Buckhill Road, Albrightsville, PA 18210
Kitchen - 118 Buckhill Road, Albrightsville, PA 18210
Bedroom 2 - 118 Buckhill Road, Albrightsville, PA 18210
Bedroom 1 - 118 Buckhill Road, Albrightsville, PA 18210
Bedroom 2 - 118 Buckhill Road, Albrightsville, PA 18210
Hallway First Floor - 118 Buckhill Road, Albrightsville, PA 18210
Main Bath - 118 Buckhill Road, Albrightsville, PA 18210
42-044_DSC_6531 - 118 Buckhill Road, Albrightsville, PA 18210
43-046_DSC_6540 - 118 Buckhill Road, Albrightsville, PA 18210
Min Bath Tub - 118 Buckhill Road, Albrightsville, PA 18210
Stairs off Kitchen - 118 Buckhill Road, Albrightsville, PA 18210
48-034_DSC_6375 - 118 Buckhill Road, Albrightsville, PA 18210
Bedroom /Den - 118 Buckhill Road, Albrightsville, PA 18210
Second floor Den - 118 Buckhill Road, Albrightsville, PA 18210
50-051_DSC_6372 - 118 Buckhill Road, Albrightsville, PA 18210
51-035_DSC_6387 - 118 Buckhill Road, Albrightsville, PA 18210
Cozy attic mountain media room - 118 Buckhill Road, Albrightsville, PA 18210
Bedroom /Den - 118 Buckhill Road, Albrightsville, PA 18210
Bedroom - 118 Buckhill Road, Albrightsville, PA 18210
Garage - 118 Buckhill Road, Albrightsville, PA 18210
82-094_DJI_0291 - 118 Buckhill Road, Albrightsville, PA 18210
IMLCA Sign - 118 Buckhill Road, Albrightsville, PA 18210
83-095_DJI_0292 - 118 Buckhill Road, Albrightsville, PA 18210
Laundry Area - 118 Buckhill Road, Albrightsville, PA 18210
84-096_DJI_0293 - 118 Buckhill Road, Albrightsville, PA 18210
85-105_DJI_0302 - 118 Buckhill Road, Albrightsville, PA 18210
90-103_DJI_0300 - 118 Buckhill Road, Albrightsville, PA 18210
92-108_DJI_0305 - 118 Buckhill Road, Albrightsville, PA 18210
IMLCA Sign - 118 Buckhill Road, Albrightsville, PA 18210
IMLCA Club House and Pool - 118 Buckhill Road, Albrightsville, PA 18210
IMLCA - Aerial - 118 Buckhill Road, Albrightsville, PA 18210
Lake view 1 - 118 Buckhill Road, Albrightsville, PA 18210
87-099_DJI_0296 - 118 Buckhill Road, Albrightsville, PA 18210
Beach - 118 Buckhill Road, Albrightsville, PA 18210
88-100_DJI_0297 - 118 Buckhill Road, Albrightsville, PA 18210
Playground - 118 Buckhill Road, Albrightsville, PA 18210
pool - 118 Buckhill Road, Albrightsville, PA 18210
90 photos

$295,000

118 Buckhill Road, Albrightsville, PA 18210
Albrightsville, PA 18210
Listed by John Keely · Keller Williams Real Estate - West End
Bedrooms
4
Bathrooms
1
Living area
N/A
Year built
1969

About this home

Cute as a button and completely remodeled! Located in an STR-friendly lake and pool community, this inviting home welcomes you with a freshly painted front porch--the perfect spot to relax and enjoy the outdoors. An enclosed entry provides a convenient place for coats and shoes while helping keep winter weather outside. Inside, the updated kitchen features new granite countertops and a full appliance package. Luxury vinyl plank flooring flows through the main living areas, while a stone propane fireplace, vaulted ceiling, and abundant windows create a bright, welcoming atmosphere. The first floor offers two bedrooms, a modern full bath, and an included stackable washer and dryer. Upstairs, you'll find a third bedroom and a spacious den/game room. Enjoy backyard barbecues and the natural surroundings from the large rear deck. An attached one-car garage provides convenient parking and additional storage. A charming Pocono retreat ready for you to enjoy!

Highlights

Fireplace

Property details

MLS
Pocono Mountains Association of REALTORS®
MLS #
PM-145249
Property type
Single Family Residence
Subdivision
Indian Mountain Lakes
Status
Active
Days on market
24
On market date
October 4, 2026
Stories
N/A
Total bathrooms
1
Garage spaces
1
Parking spaces
N/A
Lot size
0.461 acres
Loading map…

Nearby schools

Within 10 miles. School directory data from the National Center for Education Statistics (NCES), accessed via the Urban Institute Education Data API. Local Score is calculated by INNOVATE Real Estate; where a state rating is shown, it comes from that state's own official school report card.

Elementary
Penn-Kidder Campus
3.61 mi away · Grades -1-8
Nearest school -- attendance-zone data not available here
5.0
Local Score (student-teacher ratio only (preliminary -- will incorporate state test-score data once available)) -- not an official state rating
Enrollment
585
Student:teacher ratio
11.5:1
District
Jim Thorpe Area SD
Middle
Pleasant Valley Intrmd Sch
6.19 mi away · Grades 4-6
Nearest school -- attendance-zone data not available here
5.0
Local Score (student-teacher ratio only (preliminary -- will incorporate state test-score data once available)) -- not an official state rating
Enrollment
885
Student:teacher ratio
10.2:1
District
Pleasant Valley SD
High
Pleasant Valley HS
8.37 mi away · Grades 9-12
Nearest school -- attendance-zone data not available here
5.0
Local Score (student-teacher ratio only (preliminary -- will incorporate state test-score data once available)) -- not an official state rating
Enrollment
1,313
Student:teacher ratio
11.0:1
District
Pleasant Valley SD

Walkability

Blended score for Albrightsville's center, calculated by INNOVATE Real Estate from two sources: the EPA's National Walkability Index (street network, transit, land-use mix) and Google Places amenity data (what's actually reachable on foot from this point). 60% EPA National Walkability Index + 40% nearby-amenity density (Google Places).

19
Very car-dependent
out of 100
EPA National Walkability Index
5.0 / 20 -- Least walkable
Google Places amenity density
10 / 100
Restaurants & cafes0
Grocery stores1
Parks1
Schools0
Transit stops0
Pharmacies0

Market position

How this listing compares to current activity in Albrightsville, from live MLS data.

On the market 24 days -- 130 fewer days than Albrightsville's current average of 154 days.
For reference, the median list price across 288 active listings in Albrightsville right now is $49,950.

Mortgage calculator

Estimate only - actual rate and payment depend on your lender, credit, and loan program.

$
%
%
Adjust tax / insurance estimates
% / yr
$
/mo
Est. monthly payment
$1,927/mo
$59,000 down
$236,000 loan
Principal & interest$1,531
Property tax (est.)$246
Home insurance (est.)$150

Similar homes you might like

Data source: Listing information provided by Pocono Mountains Association of REALTORS® via Trestle/CoreLogic. Last updated 8 days ago.

Information herein deemed reliable but not guaranteed; all measurements, school assignments, HOA fees, taxes, and feature lists are approximate and should be independently verified. Equal Housing Opportunity.