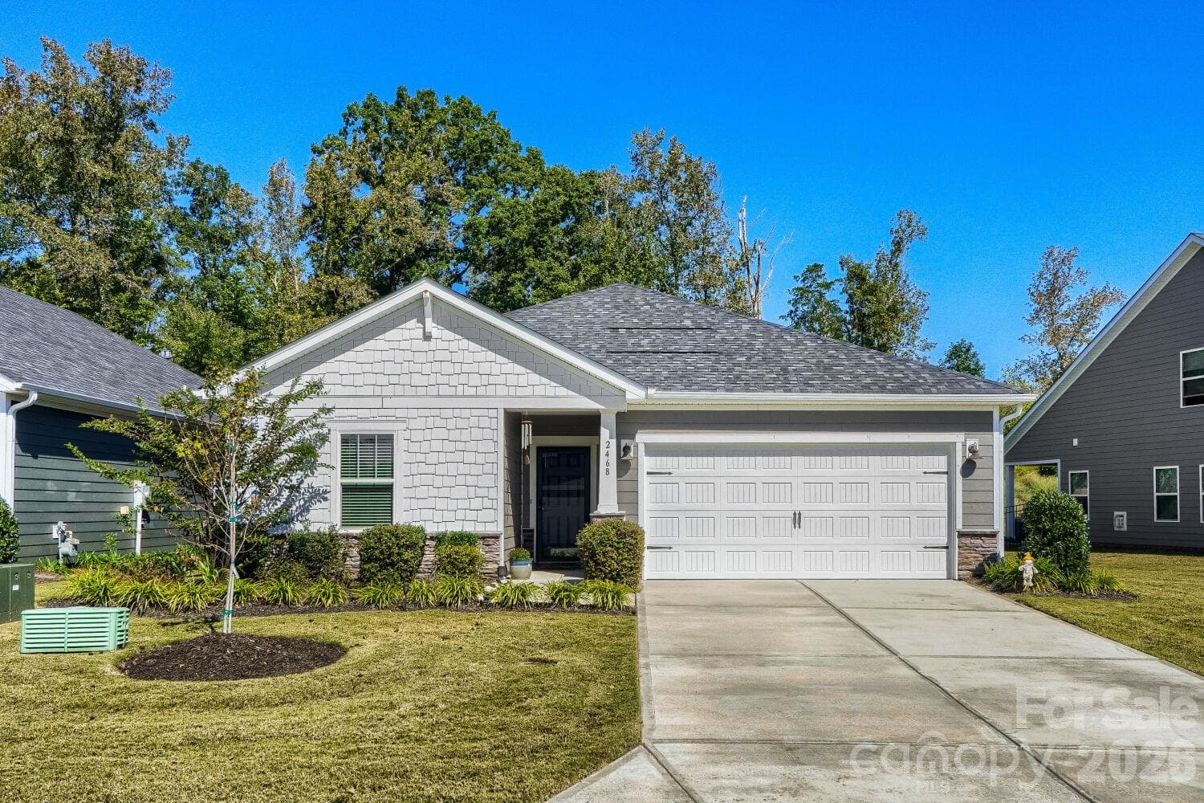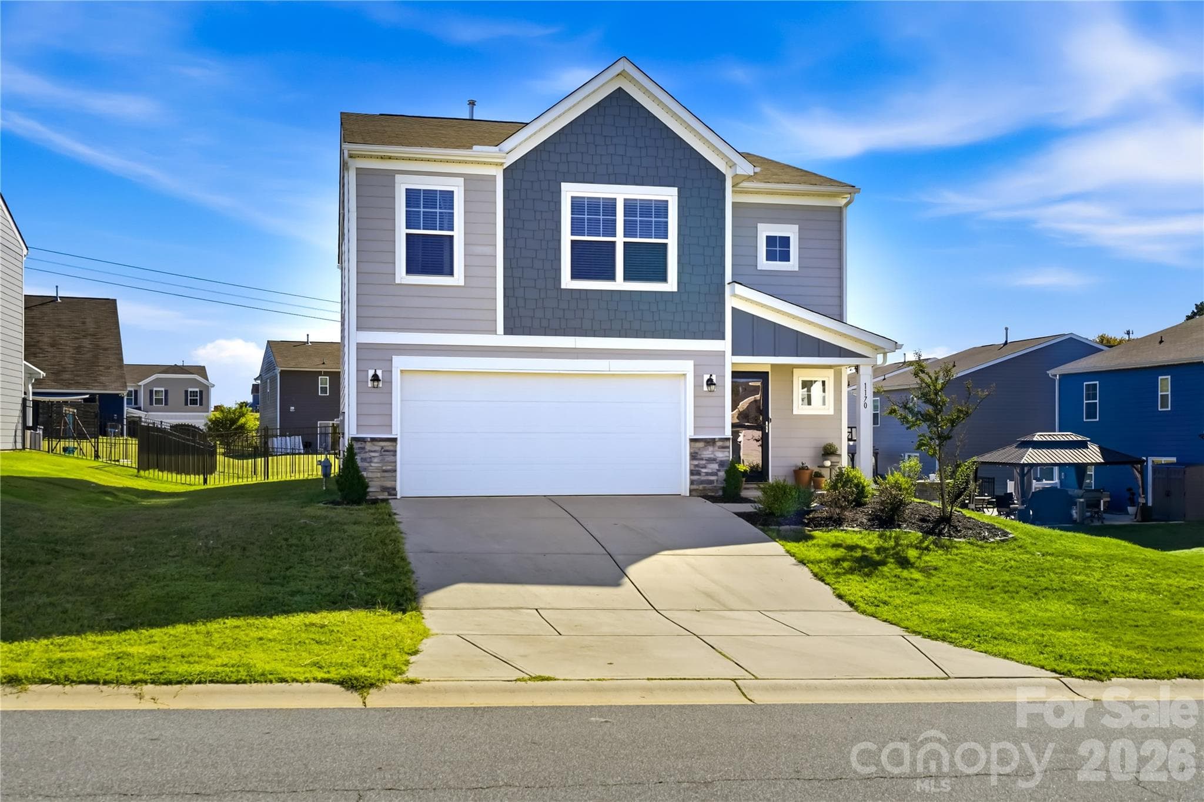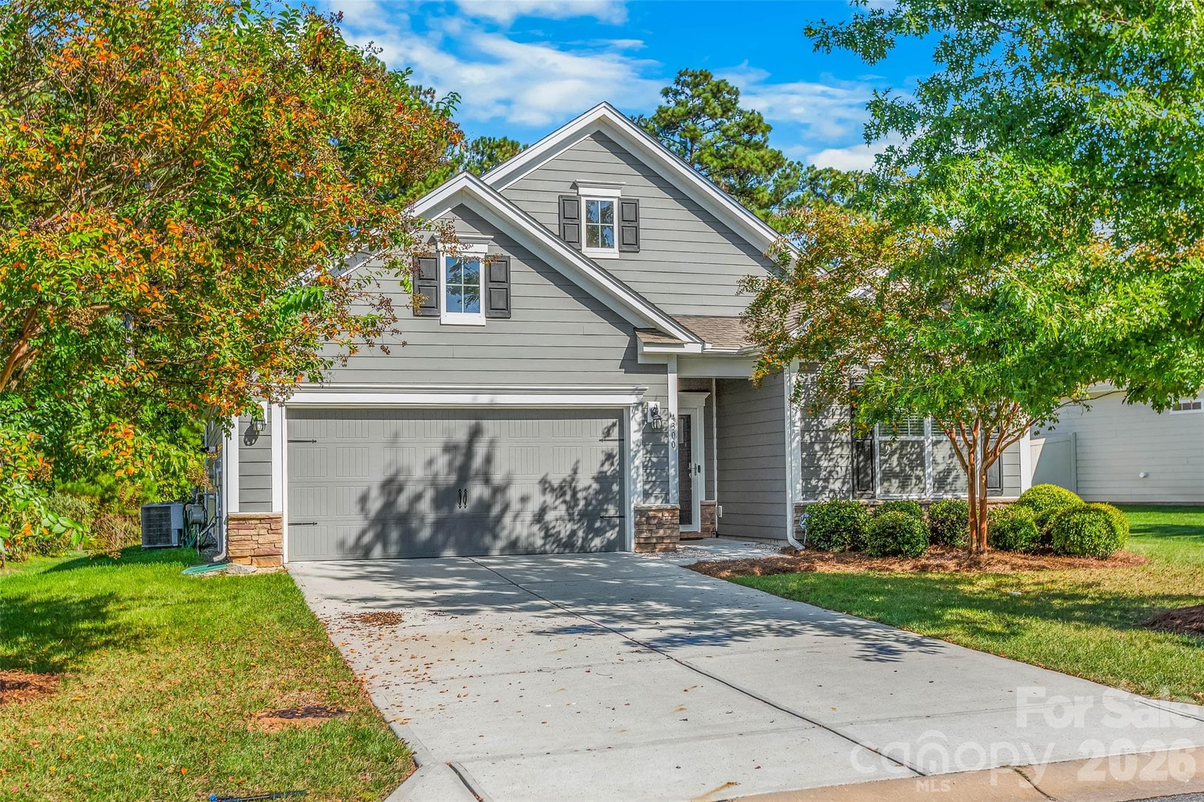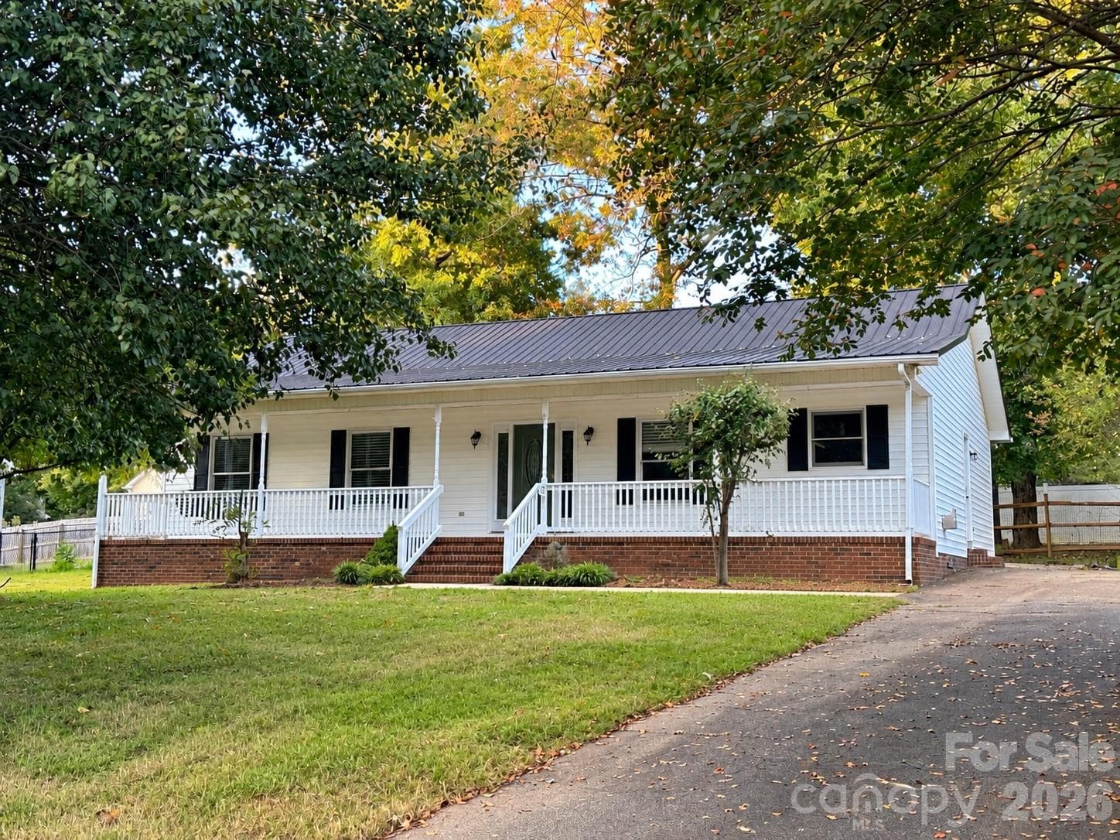
Townhouse at 1178 Almerton Drive, Denver
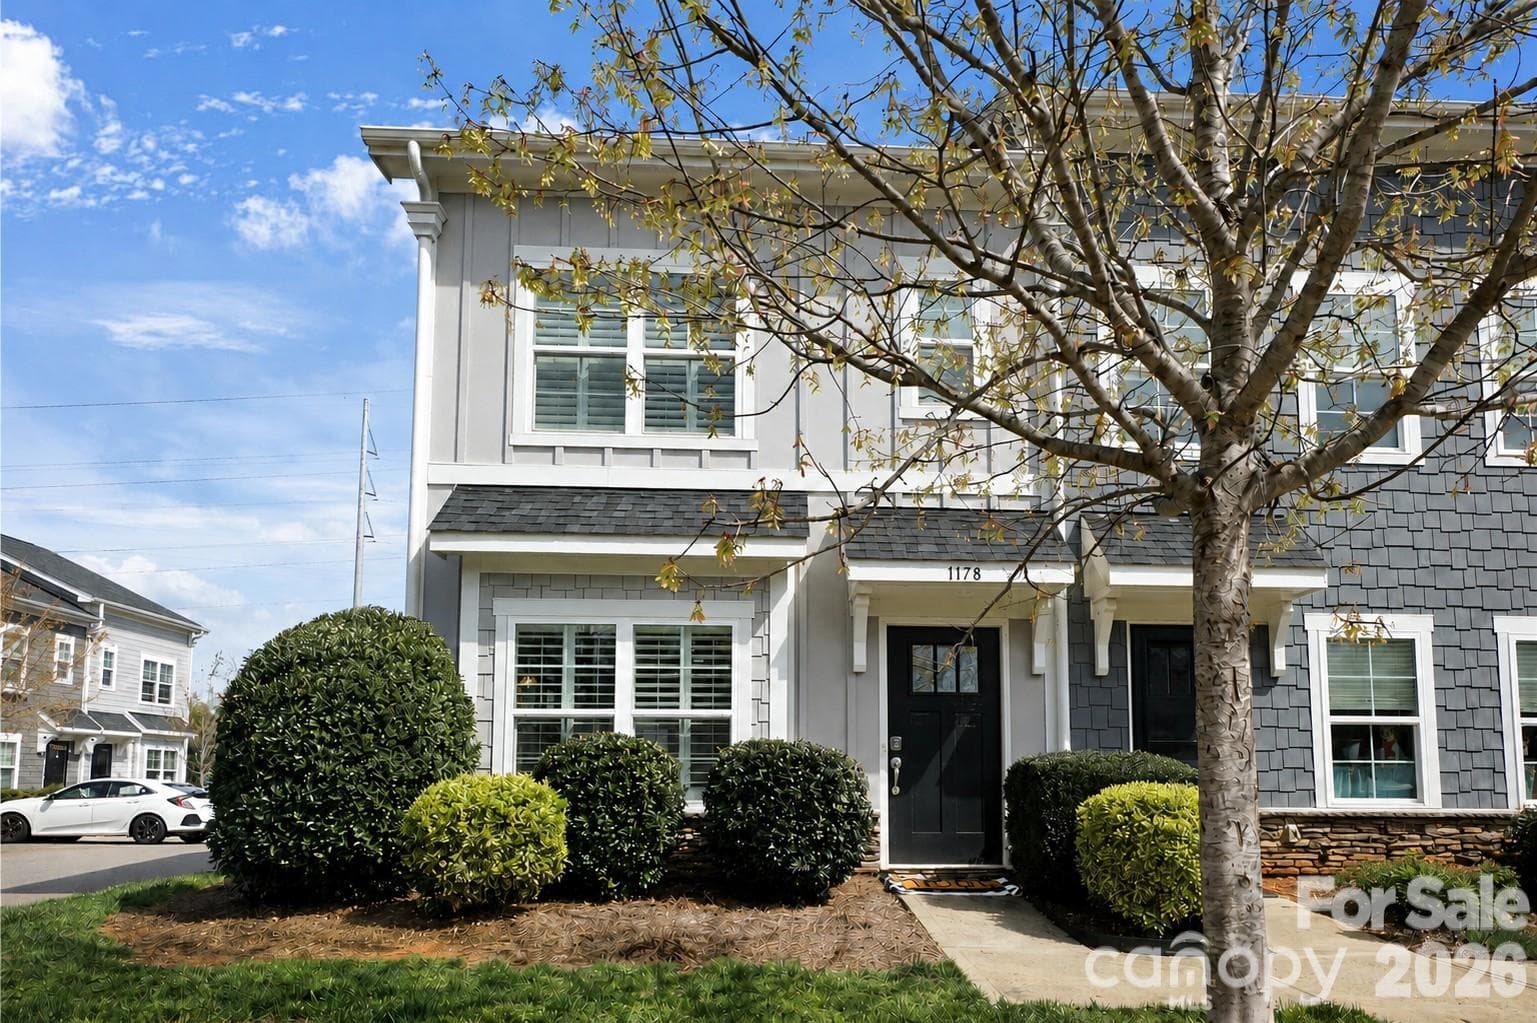
End unit makes it feel like a single home with loads of natural light! - 1178 Almerton Drive, Denver
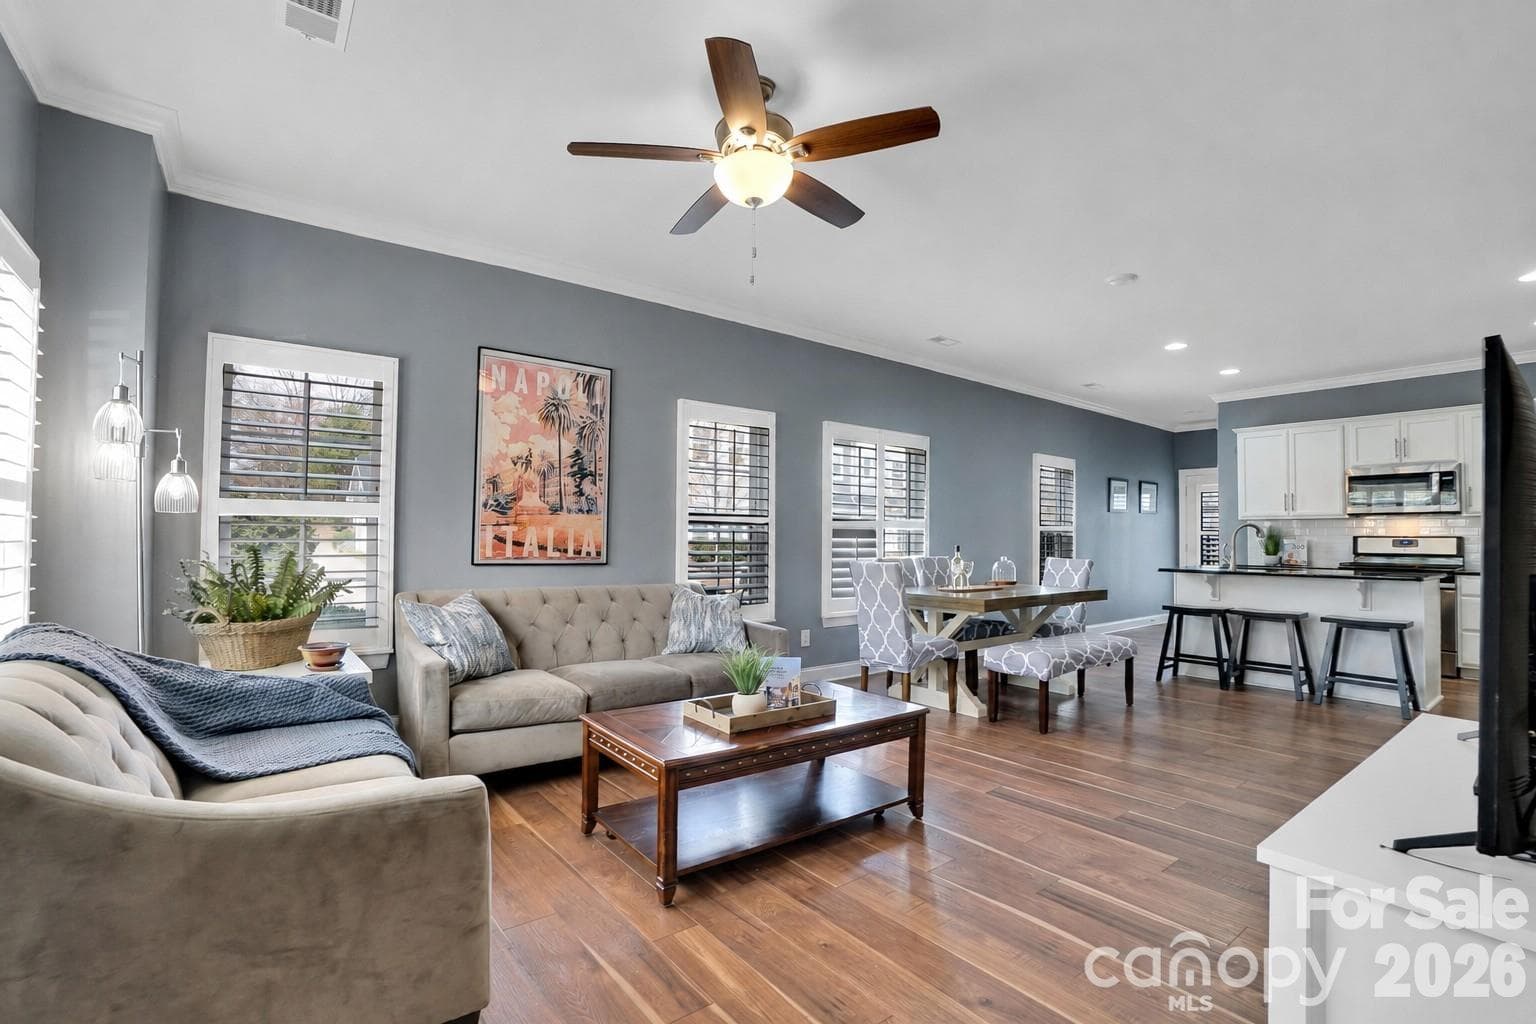
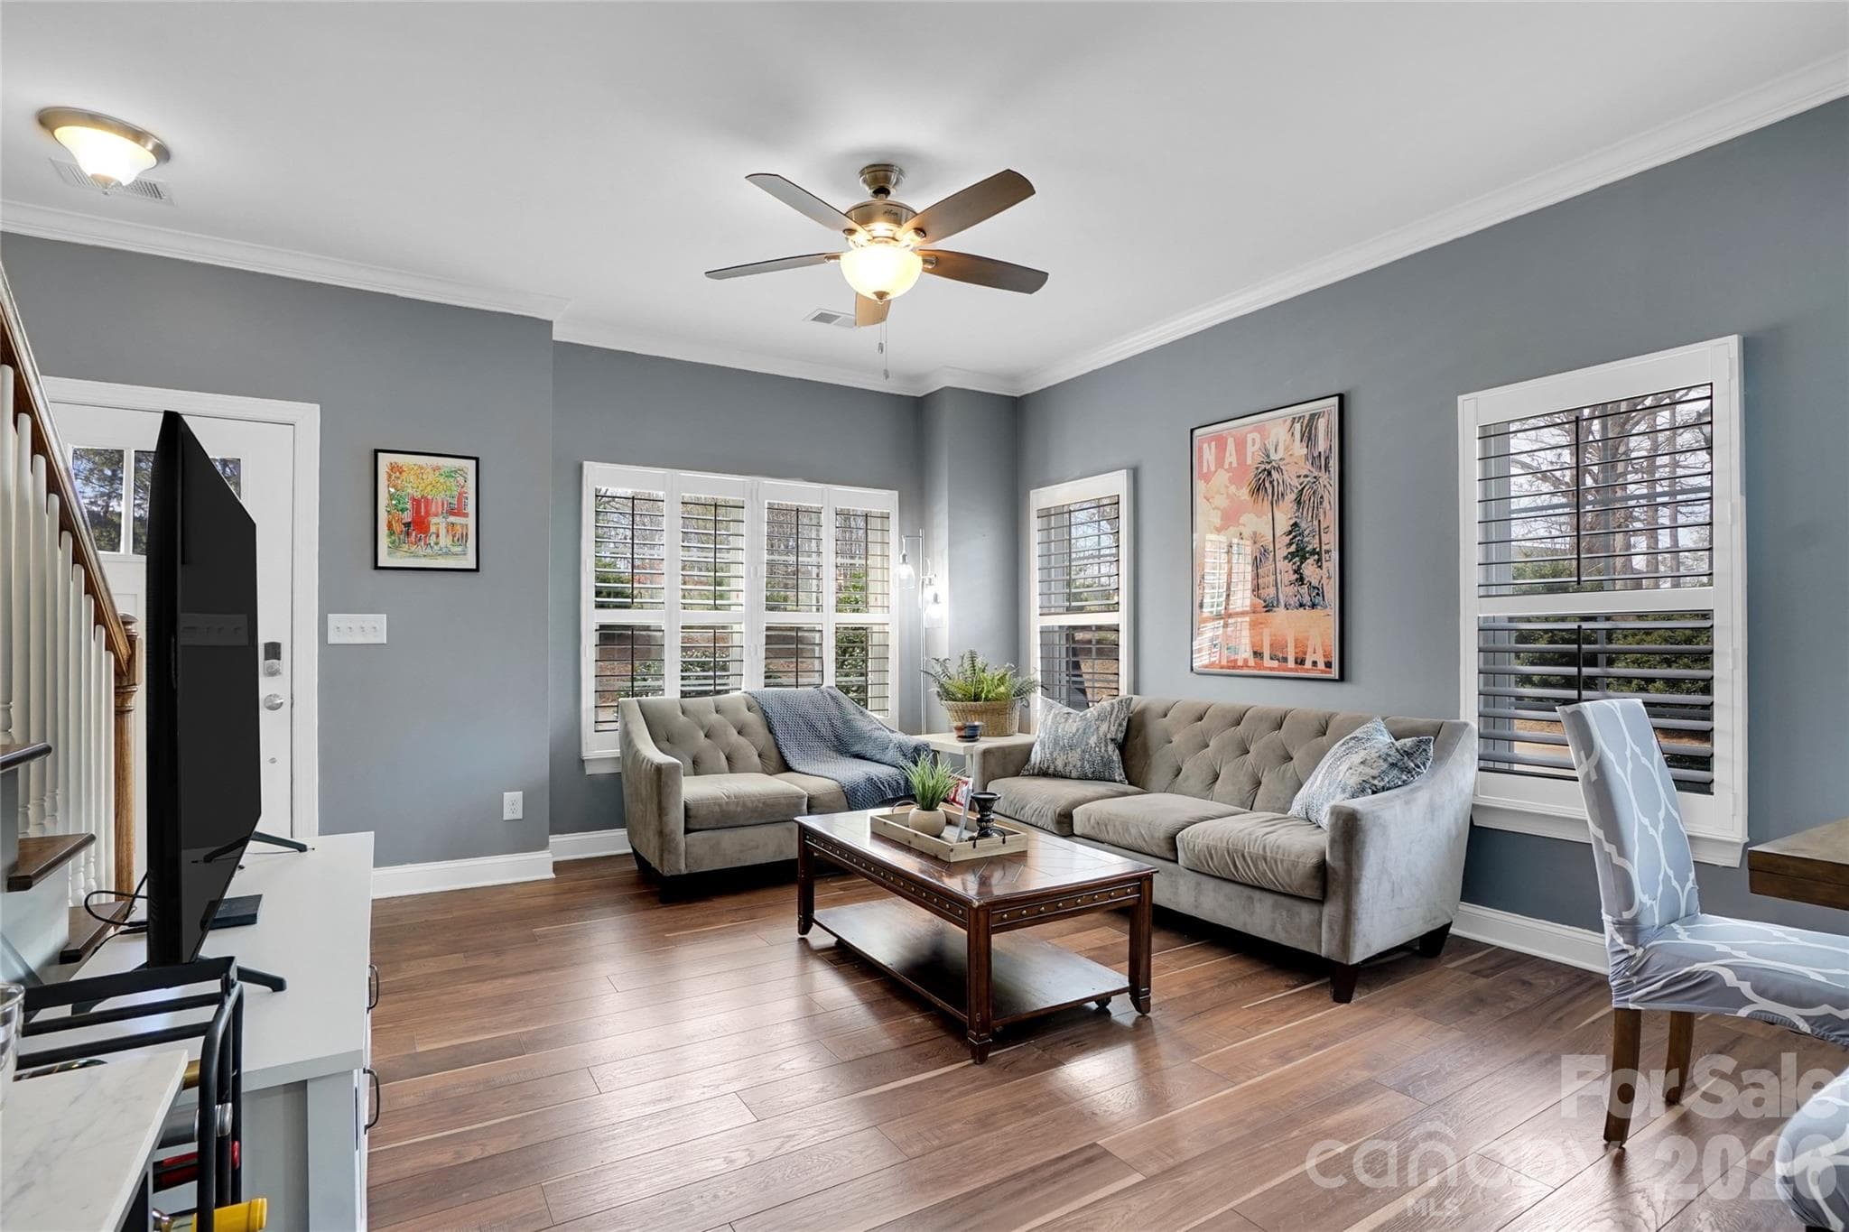
Open concept living room, dining and kitchen complete. Lots of windows with plantation shutters throughout! - 1178 Almerton Drive, Denver
Townhouse at 1178 Almerton Drive, Denver, photo 4 of 35
Townhouse at 1178 Almerton Drive, Denver, photo 5 of 35
Townhouse at 1178 Almerton Drive, Denver, photo 6 of 35
Townhouse at 1178 Almerton Drive, Denver, photo 7 of 35
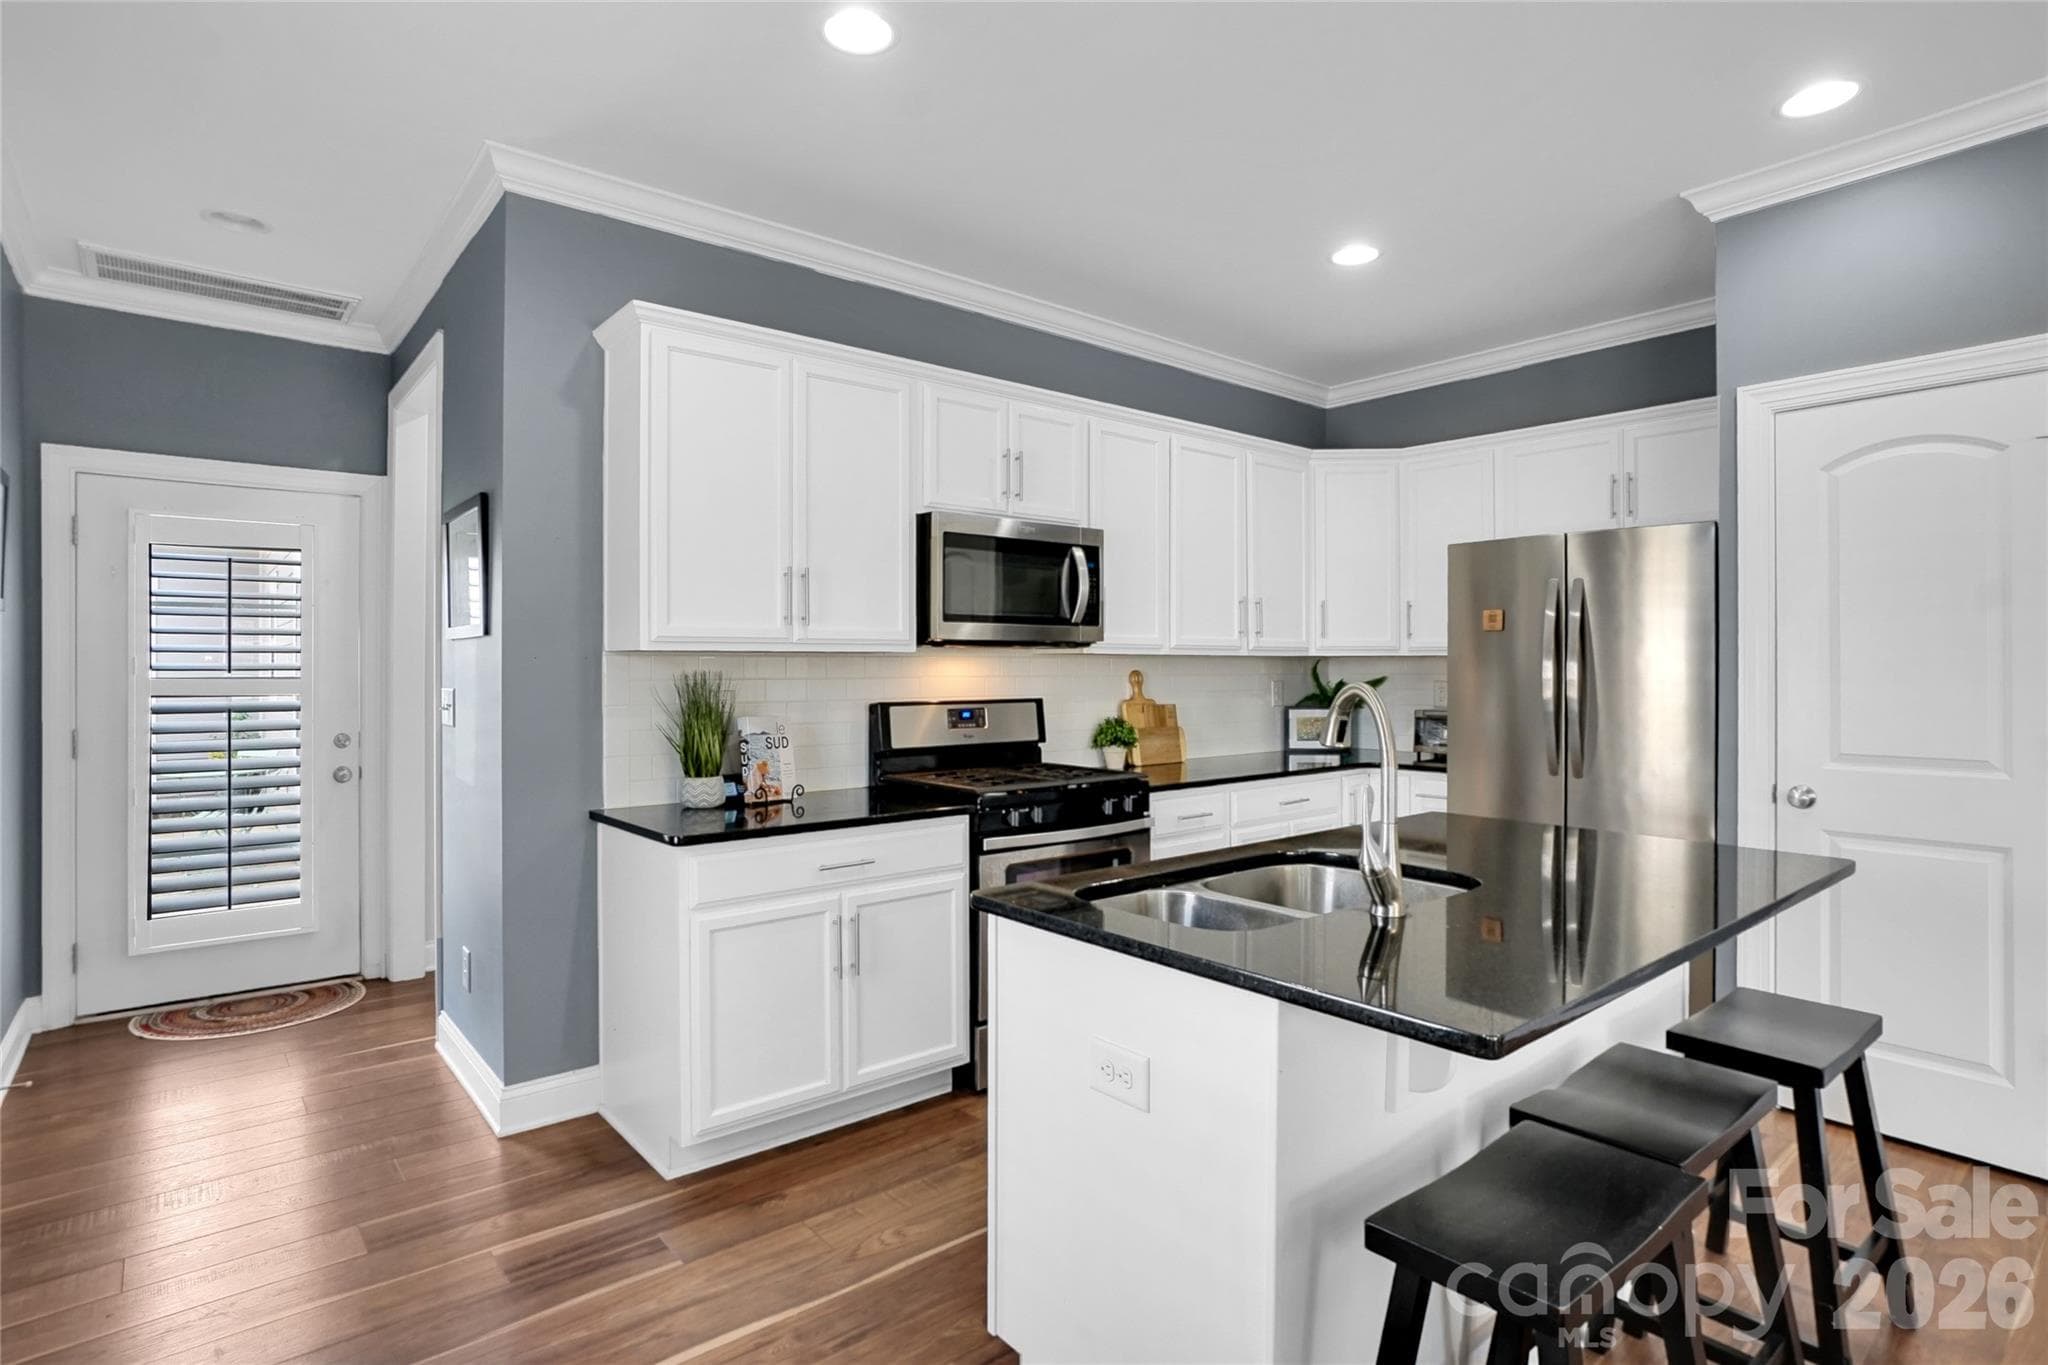
Gleaming countertops and clean lines! Yes it has a gas stove! - 1178 Almerton Drive, Denver
Townhouse at 1178 Almerton Drive, Denver, photo 9 of 35
Townhouse at 1178 Almerton Drive, Denver, photo 10 of 35
Townhouse at 1178 Almerton Drive, Denver, photo 11 of 35
Main Floor Primary Bedroom with Stunning ensuite - 1178 Almerton Drive, Denver
Townhouse at 1178 Almerton Drive, Denver, photo 13 of 35
Beautiful spa like ensuite - 1178 Almerton Drive, Denver
Townhouse at 1178 Almerton Drive, Denver, photo 15 of 35
Townhouse at 1178 Almerton Drive, Denver, photo 16 of 35
Spacious bedrooms with large walk-ins - 1178 Almerton Drive, Denver
Shared Jack and Jill - 1178 Almerton Drive, Denver
Townhouse at 1178 Almerton Drive, Denver, photo 19 of 35
Courtyard leading to 2 car garage! - 1178 Almerton Drive, Denver
Townhouse at 1178 Almerton Drive, Denver, photo 21 of 35
Townhouse at 1178 Almerton Drive, Denver, photo 22 of 35
Pickel Ball anyone? - 1178 Almerton Drive, Denver
Did someone say Tennis? - 1178 Almerton Drive, Denver
Active Social programs - 1178 Almerton Drive, Denver
Active sports groups - 1178 Almerton Drive, Denver
Townhouse at 1178 Almerton Drive, Denver, photo 27 of 35
Pool Time - 1178 Almerton Drive, Denver
Townhouse at 1178 Almerton Drive, Denver, photo 29 of 35
Townhouse at 1178 Almerton Drive, Denver, photo 30 of 35
Townhouse at 1178 Almerton Drive, Denver, photo 31 of 35
Townhouse at 1178 Almerton Drive, Denver, photo 32 of 35
Townhouse at 1178 Almerton Drive, Denver, photo 33 of 35
Townhouse at 1178 Almerton Drive, Denver, photo 34 of 35
Great place to unwind on a hot day! - 1178 Almerton Drive, Denver
35 photos

$375,000

1178 Almerton Drive
Denver, NC 28037
Listed by Kim Dunnagan · ERA Live Moore
Bedrooms
3
Bathrooms
2.5
Living area
1,667 sqft
Year built
2018

About this home

End-unit sunshine, main-level living and a true two-car garage—1178 Almerton Drive offers a combination that is not easy to find! Beautifully maintained and move-in ready, this light-filled home is located in Westport Lakeshore, just minutes from Lake Norman, shopping, dining and everyday conveniences. Natural light pours into the open-concept kitchen and living area, creating a bright, welcoming space for quiet evenings at home or entertaining friends. Plantation shutters throughout provide timeless style, privacy and easy maintenance. The spacious main-level primary suite features a walk-in closet and a beautifully appointed ensuite bath with granite vanity tops. Just steps away, the generously sized laundry room adds everyday convenience and valuable extra storage. Upstairs, two additional bedrooms share a Jack-and-Jill bath, and each offers its own walk-in closet. An additional storage closet on the landing provides even more room to keep everything organized. Step outside to the private fenced courtyard, which connects directly to the detached two-car garage—yes, an actual two-car garage! Westport Lakeshore offers access to an impressive selection of recreational and lifestyle amenities, with participation and fees varying by amenity and separate from the HOA dues. With its sunny end-unit location, flexible floor plan and outstanding storage, this home deserves a fresh look. Come see just how much it has to offer!

Property details

MLS
Canopy MLS
MLS #
CAR4357853
Property type
Townhouse
Subdivision
Westport Lakeside
Status
Active
Days on market
111
On market date
March 19, 2026
Stories
N/A
Total bathrooms
2.5
Garage spaces
2
Parking spaces
N/A
Lot size
N/A
Loading map…

Nearby schools

Within 10 miles. School directory data from the National Center for Education Statistics (NCES), accessed via the Urban Institute Education Data API. Local Score is calculated by INNOVATE Real Estate; where a state rating is shown, it comes from that state's own official school report card.

ElementaryCharter
West Lake Preparatory Academy
1.4 mi away · Grades 0-8
Nearest school -- attendance-zone data not available here
3.0
Local Score (state rating (2025) blended 70/30 with student-teacher ratio) -- not an official state rating
State rating: C (2025)
Enrollment
423
Student:teacher ratio
17.6:1
District
West Lake Preparatory Academy
Middle
East Lincoln Middle
6 mi away · Grades 6-8
Nearest school -- attendance-zone data not available here
3.0
Local Score (state rating (2025) blended 70/30 with student-teacher ratio) -- not an official state rating
State rating: C (2025)
Enrollment
697
Student:teacher ratio
17.4:1
District
Lincoln County Schools
High
East Lincoln High
3.78 mi away · Grades 9-12
Nearest school -- attendance-zone data not available here
3.4
Local Score (state rating (2025) blended 70/30 with student-teacher ratio) -- not an official state rating
State rating: B (2025)
Enrollment
985
Student:teacher ratio
21.0:1
District
Lincoln County Schools

Walkability

Blended score for Denver's center, calculated by INNOVATE Real Estate from two sources: the EPA's National Walkability Index (street network, transit, land-use mix) and Google Places amenity data (what's actually reachable on foot from this point). 60% EPA National Walkability Index + 40% nearby-amenity density (Google Places).

30
Car-dependent
out of 100
EPA National Walkability Index
6.3 / 20 -- Below average walkable
Google Places amenity density
28 / 100
Restaurants & cafes3
Grocery stores1
Parks0
Schools5
Transit stops0
Pharmacies0

Mortgage calculator

Estimate only - actual rate and payment depend on your lender, credit, and loan program.

$
%
%
Adjust tax / insurance estimates
% / yr
$
/mo
Est. monthly payment
$2,408/mo
$75,000 down
$300,000 loan
Principal & interest$1,946
Property tax (est.)$313
Home insurance (est.)$150

Similar homes you might like

Data source: Listing information provided by Canopy MLS (carolina) via Trestle/CoreLogic. Last updated 26 days ago.

Information herein deemed reliable but not guaranteed; all measurements, school assignments, HOA fees, taxes, and feature lists are approximate and should be independently verified. Equal Housing Opportunity.