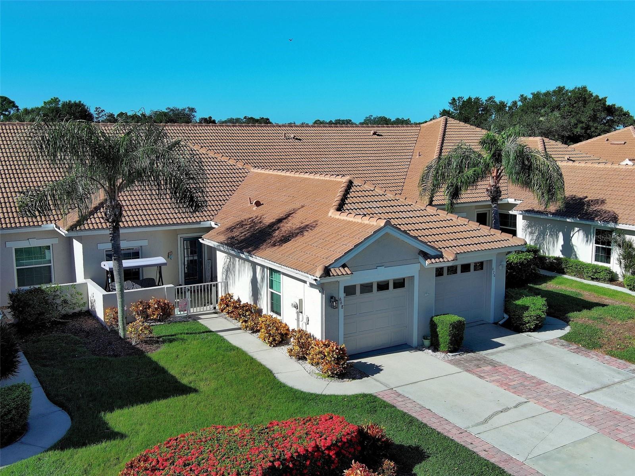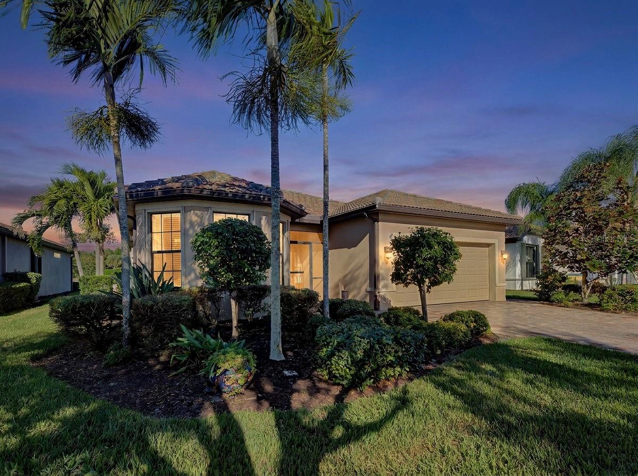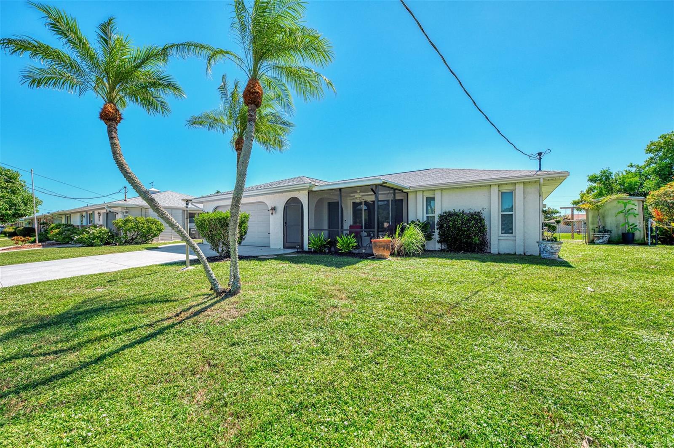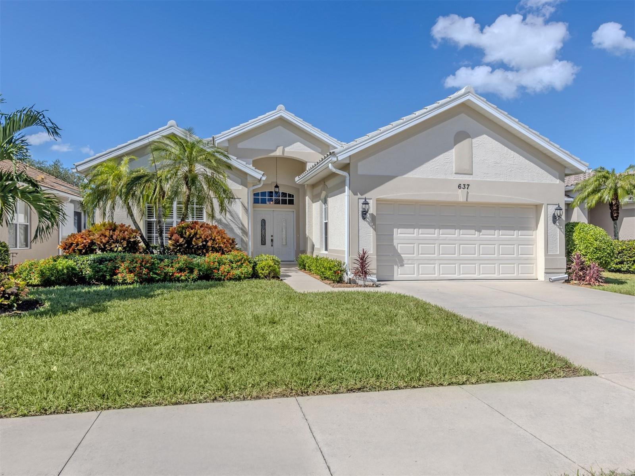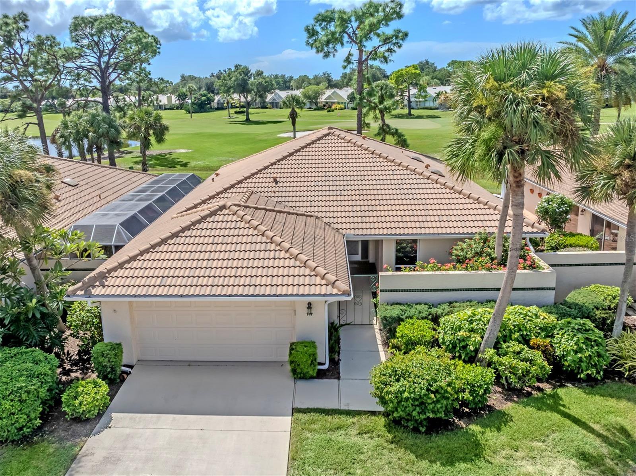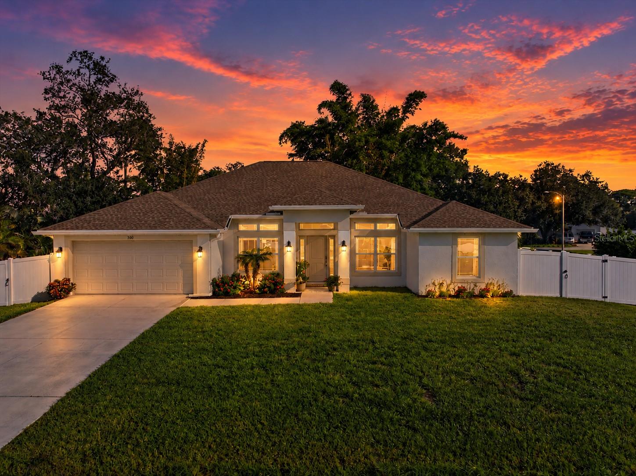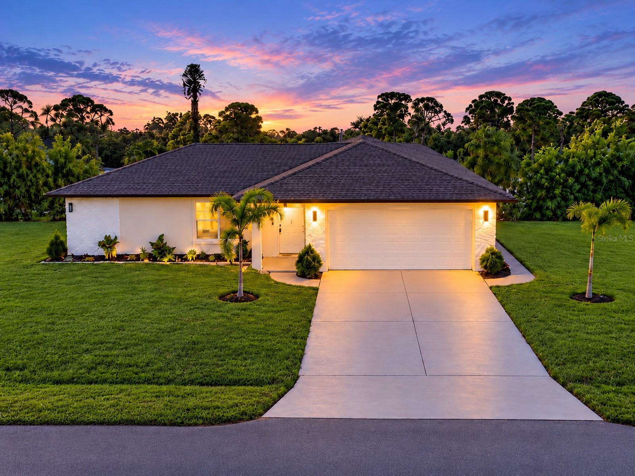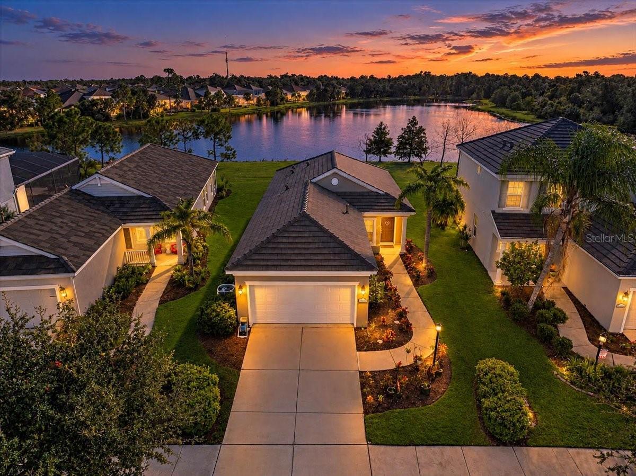
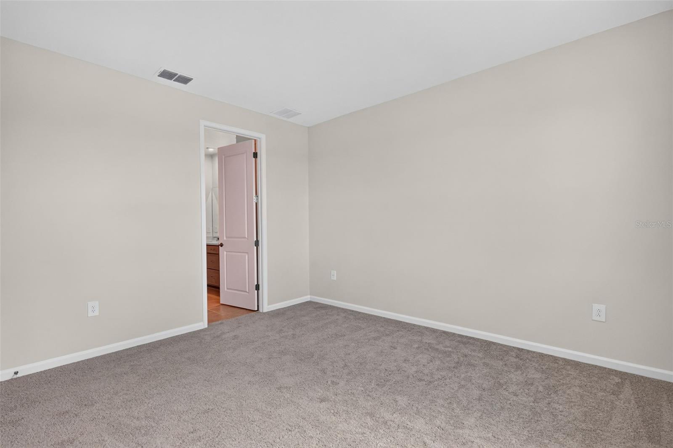
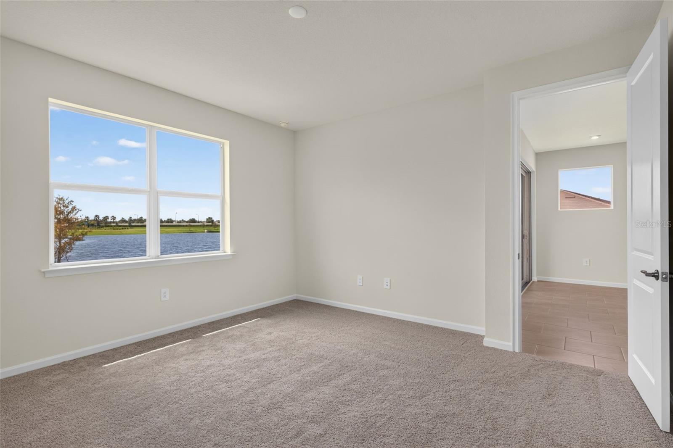
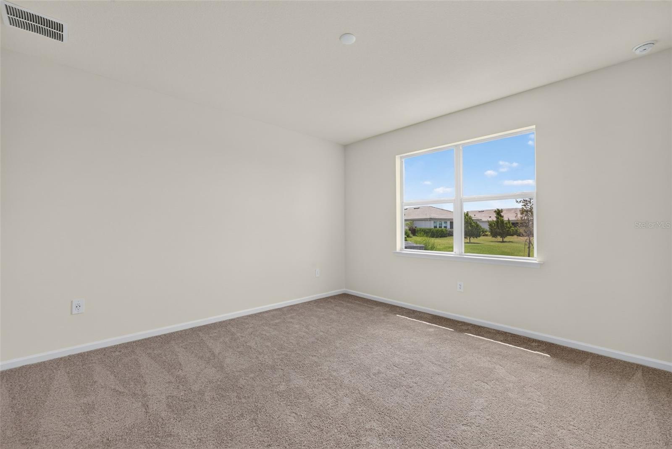
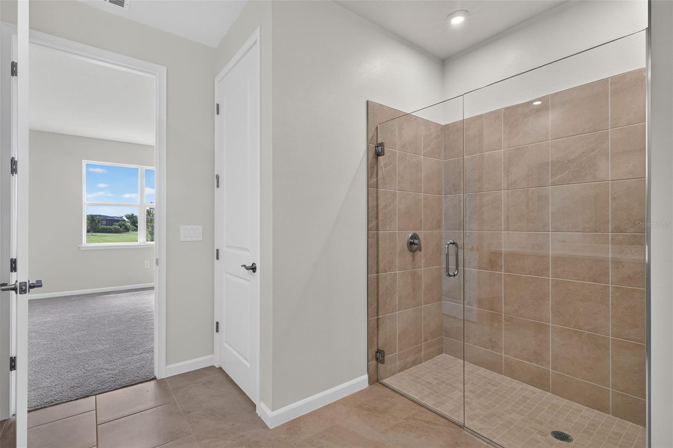
Villa at 11744 BOUNDLESS TER, VENICE
Villa at 11744 BOUNDLESS TER, VENICE, photo 2 of 58
Villa at 11744 BOUNDLESS TER, VENICE, photo 3 of 58
Villa at 11744 BOUNDLESS TER, VENICE, photo 4 of 58
Villa at 11744 BOUNDLESS TER, VENICE, photo 5 of 58
Villa at 11744 BOUNDLESS TER, VENICE, photo 6 of 58
Villa at 11744 BOUNDLESS TER, VENICE, photo 7 of 58
Villa at 11744 BOUNDLESS TER, VENICE, photo 8 of 58
Villa at 11744 BOUNDLESS TER, VENICE, photo 9 of 58
Villa at 11744 BOUNDLESS TER, VENICE, photo 10 of 58
Villa at 11744 BOUNDLESS TER, VENICE, photo 11 of 58
Villa at 11744 BOUNDLESS TER, VENICE, photo 12 of 58
Villa at 11744 BOUNDLESS TER, VENICE, photo 13 of 58
Villa at 11744 BOUNDLESS TER, VENICE, photo 14 of 58
Villa at 11744 BOUNDLESS TER, VENICE, photo 15 of 58
Villa at 11744 BOUNDLESS TER, VENICE, photo 16 of 58
Villa at 11744 BOUNDLESS TER, VENICE, photo 17 of 58
Villa at 11744 BOUNDLESS TER, VENICE, photo 18 of 58
Villa at 11744 BOUNDLESS TER, VENICE, photo 19 of 58
Villa at 11744 BOUNDLESS TER, VENICE, photo 20 of 58
Villa at 11744 BOUNDLESS TER, VENICE, photo 21 of 58
Villa at 11744 BOUNDLESS TER, VENICE, photo 22 of 58
Villa at 11744 BOUNDLESS TER, VENICE, photo 23 of 58
Villa at 11744 BOUNDLESS TER, VENICE, photo 24 of 58
Villa at 11744 BOUNDLESS TER, VENICE, photo 25 of 58
Villa at 11744 BOUNDLESS TER, VENICE, photo 26 of 58
Villa at 11744 BOUNDLESS TER, VENICE, photo 27 of 58
Villa at 11744 BOUNDLESS TER, VENICE, photo 28 of 58
Villa at 11744 BOUNDLESS TER, VENICE, photo 29 of 58
Villa at 11744 BOUNDLESS TER, VENICE, photo 30 of 58
Villa at 11744 BOUNDLESS TER, VENICE, photo 31 of 58
Villa at 11744 BOUNDLESS TER, VENICE, photo 32 of 58
Villa at 11744 BOUNDLESS TER, VENICE, photo 33 of 58
Villa at 11744 BOUNDLESS TER, VENICE, photo 34 of 58
Villa at 11744 BOUNDLESS TER, VENICE, photo 35 of 58
Villa at 11744 BOUNDLESS TER, VENICE, photo 36 of 58
Villa at 11744 BOUNDLESS TER, VENICE, photo 37 of 58
Villa at 11744 BOUNDLESS TER, VENICE, photo 38 of 58
Villa at 11744 BOUNDLESS TER, VENICE, photo 39 of 58
Villa at 11744 BOUNDLESS TER, VENICE, photo 40 of 58
Villa at 11744 BOUNDLESS TER, VENICE, photo 41 of 58
Villa at 11744 BOUNDLESS TER, VENICE, photo 42 of 58
Villa at 11744 BOUNDLESS TER, VENICE, photo 43 of 58
Villa at 11744 BOUNDLESS TER, VENICE, photo 44 of 58
Villa at 11744 BOUNDLESS TER, VENICE, photo 45 of 58
Villa at 11744 BOUNDLESS TER, VENICE, photo 46 of 58
Villa at 11744 BOUNDLESS TER, VENICE, photo 47 of 58
Villa at 11744 BOUNDLESS TER, VENICE, photo 48 of 58
Villa at 11744 BOUNDLESS TER, VENICE, photo 49 of 58
Villa at 11744 BOUNDLESS TER, VENICE, photo 50 of 58
Villa at 11744 BOUNDLESS TER, VENICE, photo 51 of 58
Villa at 11744 BOUNDLESS TER, VENICE, photo 52 of 58
Villa at 11744 BOUNDLESS TER, VENICE, photo 53 of 58
Villa at 11744 BOUNDLESS TER, VENICE, photo 54 of 58
Villa at 11744 BOUNDLESS TER, VENICE, photo 55 of 58
Villa at 11744 BOUNDLESS TER, VENICE, photo 56 of 58
Villa at 11744 BOUNDLESS TER, VENICE, photo 57 of 58
Villa at 11744 BOUNDLESS TER, VENICE, photo 58 of 58
58 photos

$435,075

11744 BOUNDLESS TER
VENICE, FL 34293
Listed by Marcia Toalson · MATTAMY REAL ESTATE SERVICES
Bedrooms
3
Bathrooms
2
Living area
1,574 sqft
Year built
2026

About this home

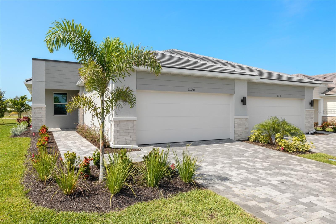
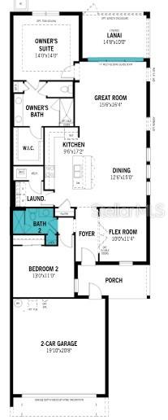
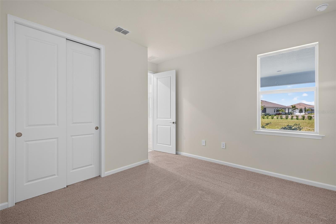
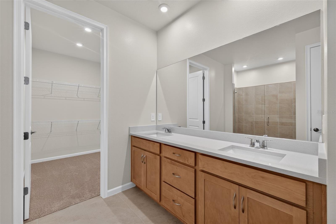
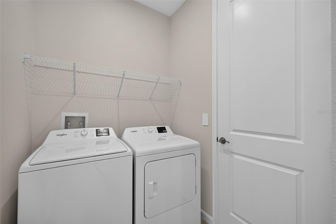
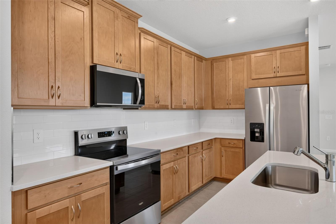
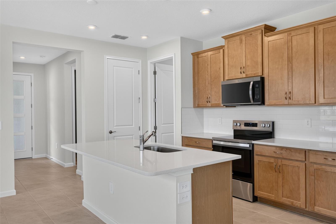
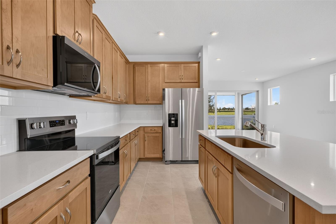
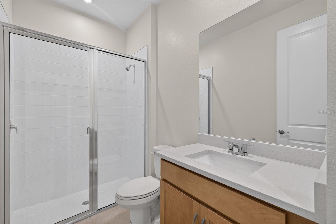
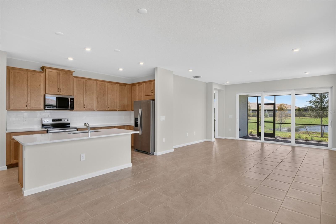
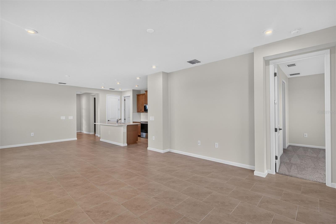
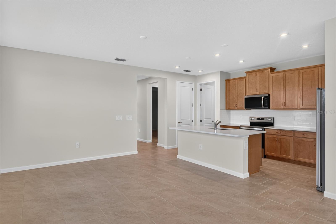
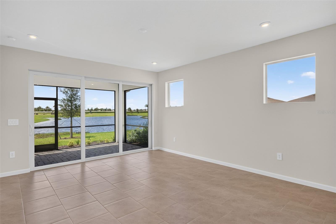
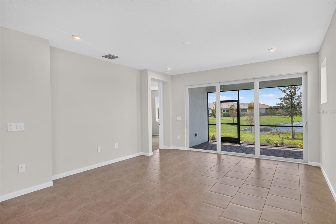
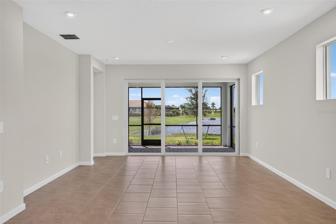
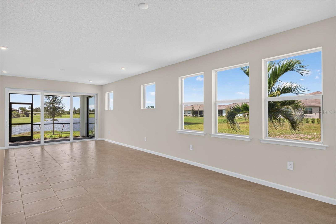
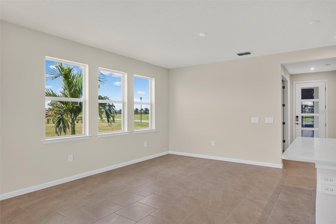
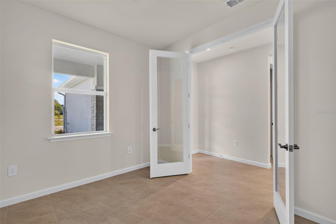
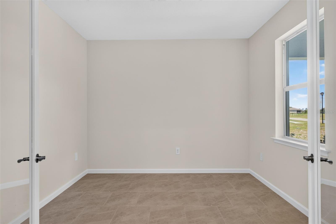
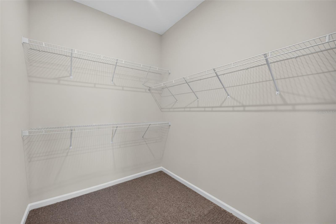
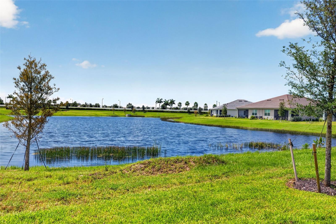
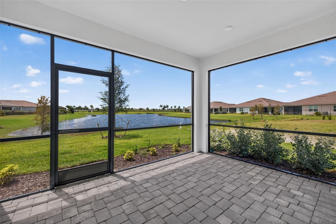
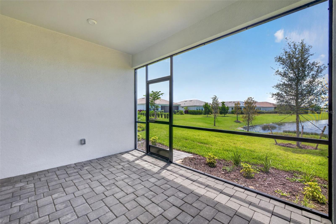
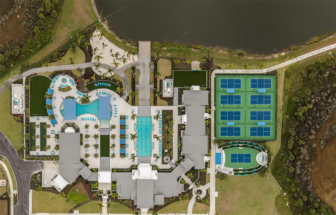
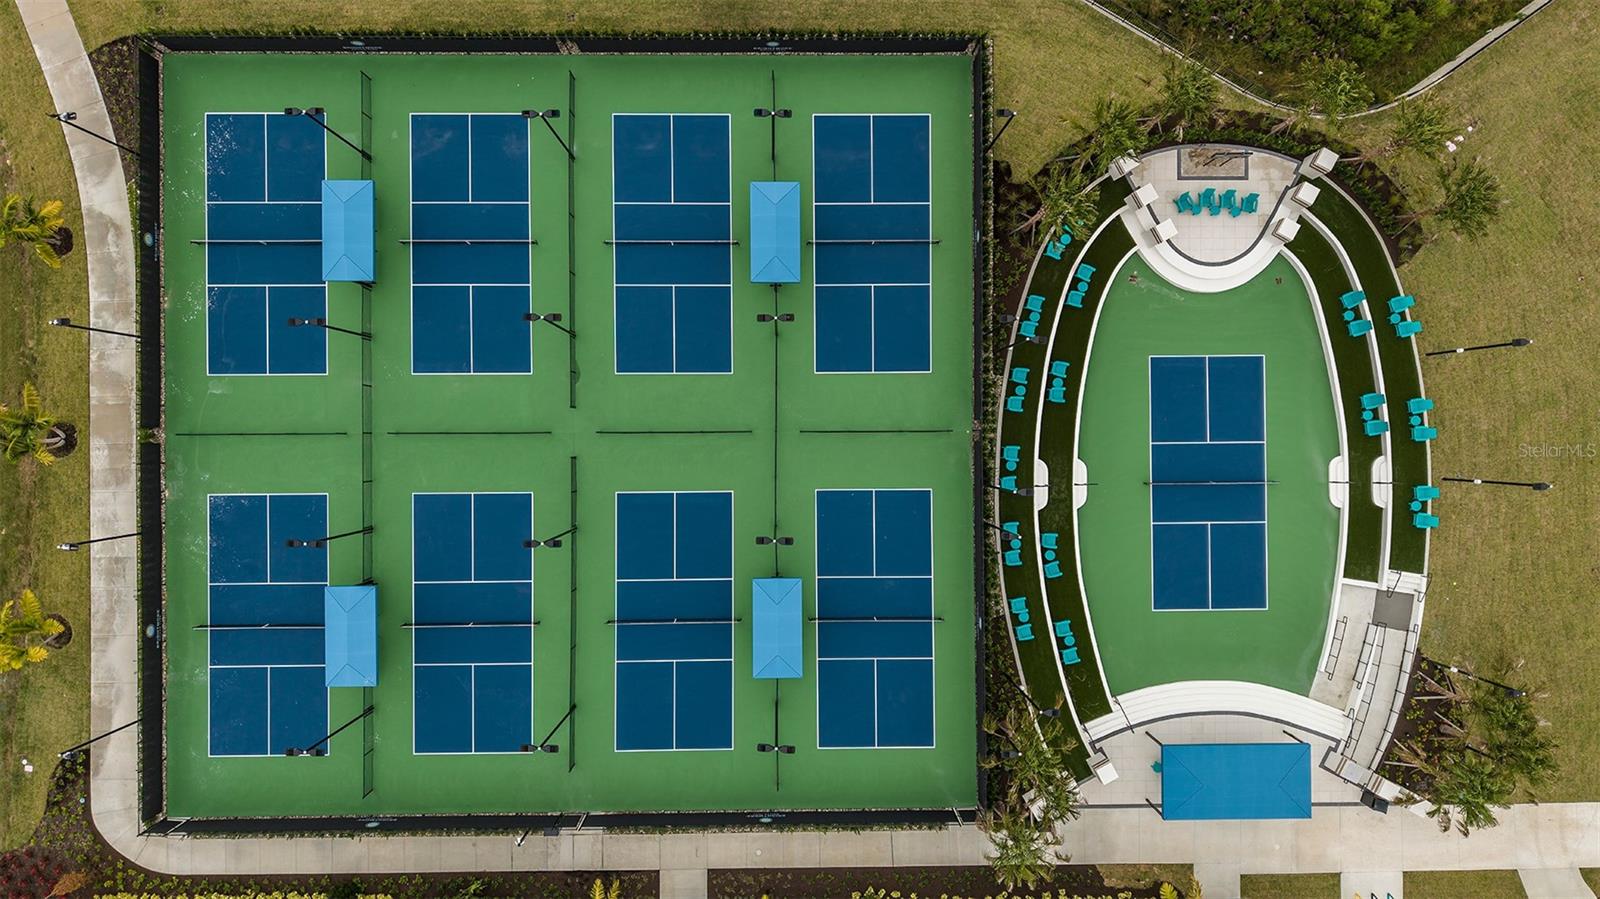
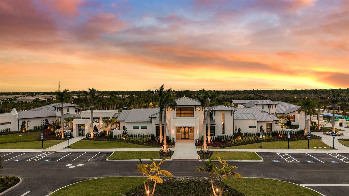
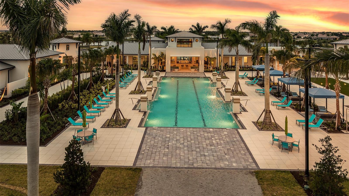
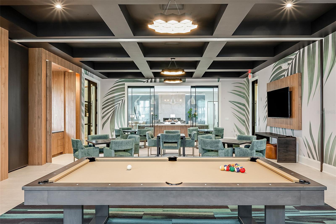
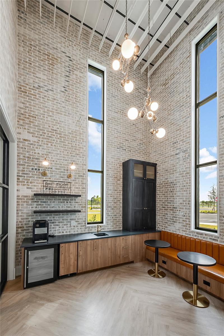
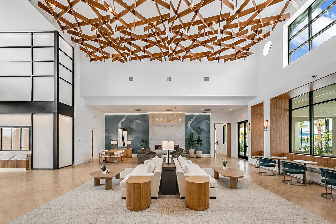
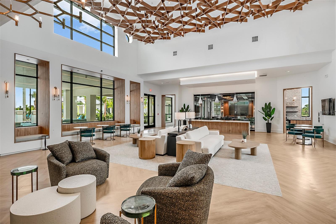
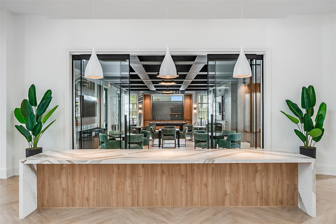
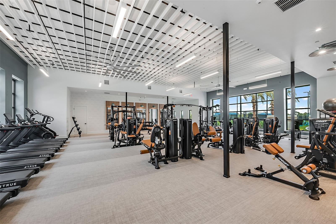
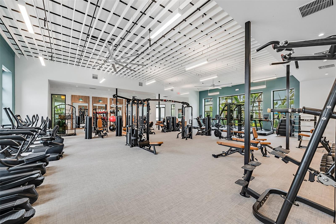
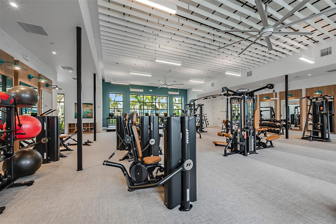
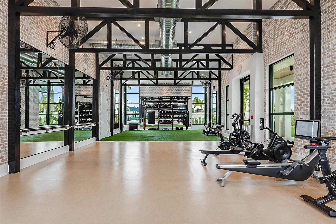
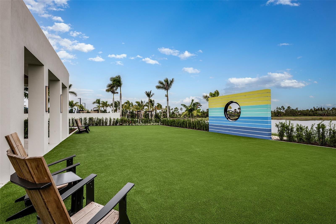
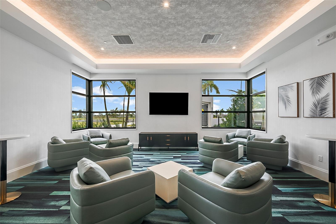
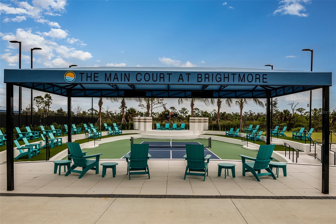
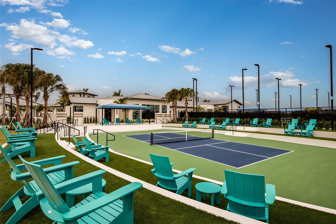
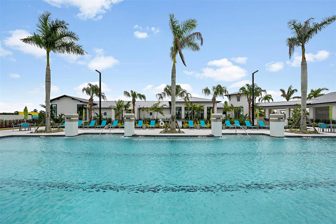
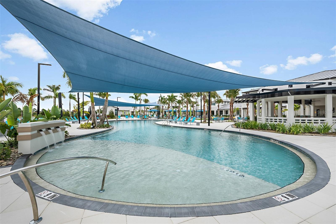
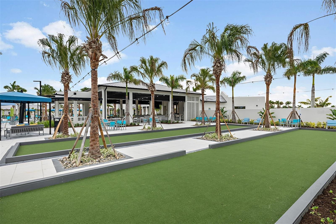
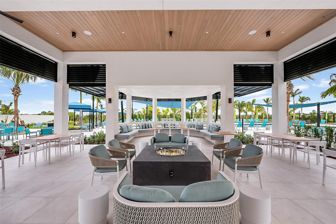
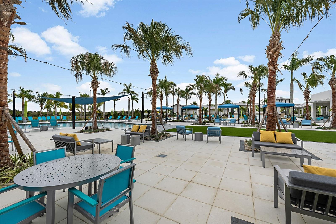
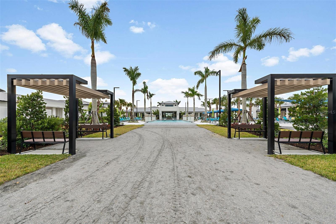
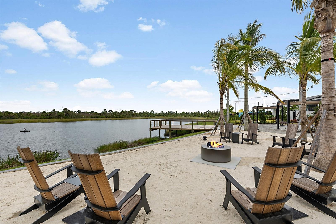
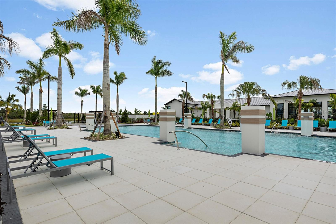
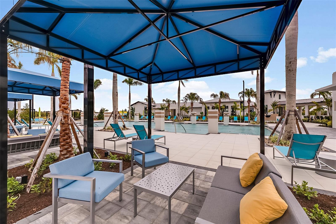
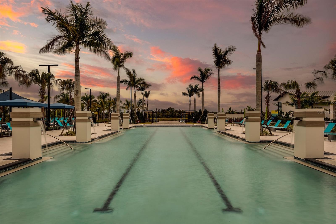
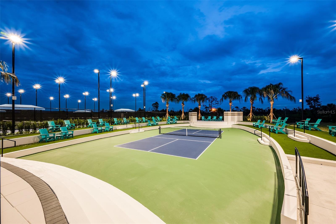
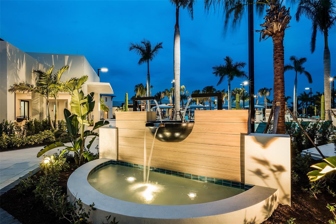
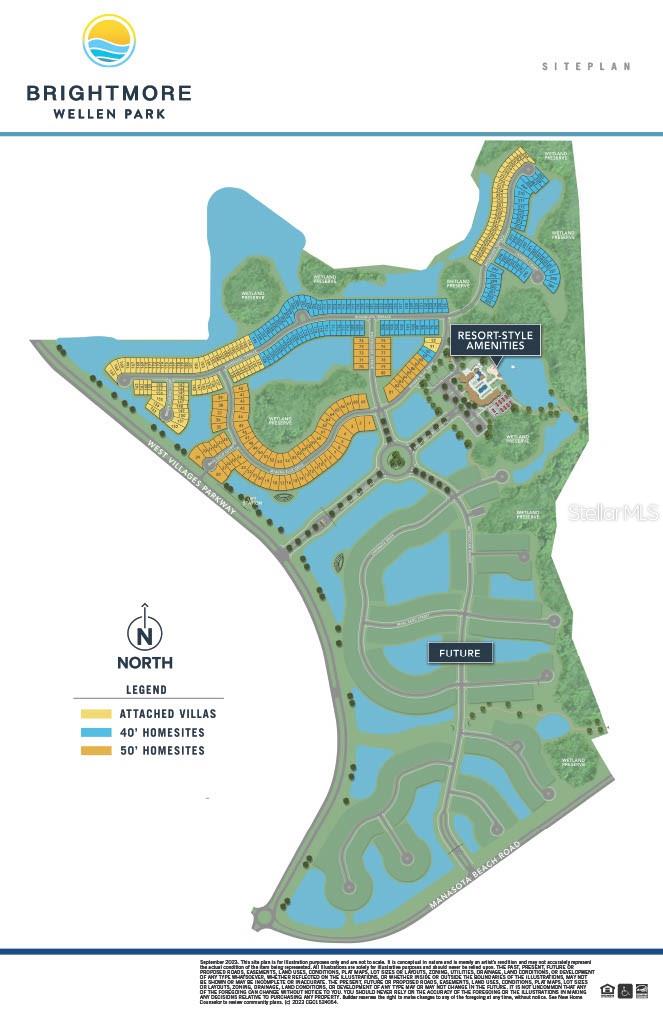
Under Construction. Step into effortless Florida living with this beautifully designed Maya villa with a Transitional elevation in the highly desirable 55+ community of Brightmore, where an open-concept layout welcomes you with natural light pouring through a high great room window and expansive sliding glass doors that lead to a screened lanai—perfect for enjoying peaceful mornings or entertaining guests; the kitchen is a true focal point, featuring elegant off-white quartz countertops with delicate gray veining, warm-toned cabinetry with soft-close doors and drawers, crown molding, a stylish tile backsplash, and a full suite of stainless steel appliances including an ENERGY STAR® refrigerator, while tile flooring flows throughout the main living areas and plush carpeting adds comfort to the bedrooms; the spacious owner’s suite offers a serene retreat with dual sinks and a beautifully tiled shower, complemented by a secondary bathroom with a sleek recessed shower, plus a versatile flex room with an oversized 8-foot door, impact windows, a pre-plumbed garage utility tub, and a washer and dryer included for added convenience; beyond the home, Brightmore delivers an exceptional resort-style lifestyle with a stunning clubhouse at its heart featuring in-house dining and a bar, perfect for gathering with neighbors, along with a dedicated lifestyle director who curates a full calendar of social events and activities, a resort-style pool with relaxing lounge areas, scenic walking paths, and popular pickleball courts that serve as a lively hub for both friendly matches and competitive play, all ideally located near shopping, dining, and the beautiful Gulf Coast beaches. *** Photos, renderings and plans are for illustrative purposes only and should never be relied upon and may vary from the actual home. Pricing, dimensions and features can change at any time without notice or obligation. The photos may be from a furnished model home and not the home offered for sale.

Highlights

New construction

Property details

MLS
Stellar MLS
MLS #
MFRTB8515397
Property type
Villa
Subdivision
BRIGHTMORE AT WELLEN PARK
Status
Active
Days on market
126
On market date
June 3, 2026
Stories
N/A
Total bathrooms
2
Garage spaces
2
Parking spaces
N/A
Lot size
0.14 acres
Loading map…

Nearby schools

Within 10 miles. School directory data from the National Center for Education Statistics (NCES), accessed via the Urban Institute Education Data API. Local Score is calculated by INNOVATE Real Estate; where a state rating is shown, it comes from that state's own official school report card.

Elementary
TAYLOR RANCH ELEMENTARY SCHOOL
2.96 mi away · Grades -1-5
Nearest school -- attendance-zone data not available here
3.0
Local Score (student-teacher ratio only (preliminary -- will incorporate state test-score data once available)) -- not an official state rating
Enrollment
868
Student:teacher ratio
15.2:1
District
SARASOTA
Middle
VENICE MIDDLE SCHOOL
4.14 mi away · Grades 6-8
Nearest school -- attendance-zone data not available here
3.0
Local Score (student-teacher ratio only (preliminary -- will incorporate state test-score data once available)) -- not an official state rating
Enrollment
762
Student:teacher ratio
15.9:1
District
SARASOTA
HighCharter
STATE COLLEGE OF FLA COLLEGIATE SCHOOL-VENICE
0.98 mi away · Grades 9-12
Nearest school -- attendance-zone data not available here
1.0
Local Score (student-teacher ratio only (preliminary -- will incorporate state test-score data once available)) -- not an official state rating
Enrollment
133
Student:teacher ratio
33.3:1
District
SARASOTA

Walkability

Blended score for VENICE's center, calculated by INNOVATE Real Estate from two sources: the EPA's National Walkability Index (street network, transit, land-use mix) and Google Places amenity data (what's actually reachable on foot from this point). 60% EPA National Walkability Index + 40% nearby-amenity density (Google Places).

24
Car-dependent
out of 100
EPA National Walkability Index
7.2 / 20 -- Below average walkable
Google Places amenity density
5 / 100
Restaurants & cafes0
Grocery stores0
Parks0
Schools1
Transit stops0
Pharmacies0

Market position

How this listing compares to current activity in VENICE, from live MLS data.

On the market 126 days -- 7 fewer days than VENICE's current average of 133 days.
For reference, the median list price across 1,612 active listings in VENICE right now is $299,000.

Mortgage calculator

Estimate only - actual rate and payment depend on your lender, credit, and loan program.

$
%
%
Adjust tax / insurance estimates
% / yr
$
/mo
Est. monthly payment
$2,770/mo
$87,015 down
$348,060 loan
Principal & interest$2,258
Property tax (est.)$363
Home insurance (est.)$150

Similar homes you might like

Data source: Listing information provided by Stellar MLS (mfrmls) via Trestle/CoreLogic. Last updated 20 days ago.

Information herein deemed reliable but not guaranteed; all measurements, school assignments, HOA fees, taxes, and feature lists are approximate and should be independently verified. Equal Housing Opportunity.