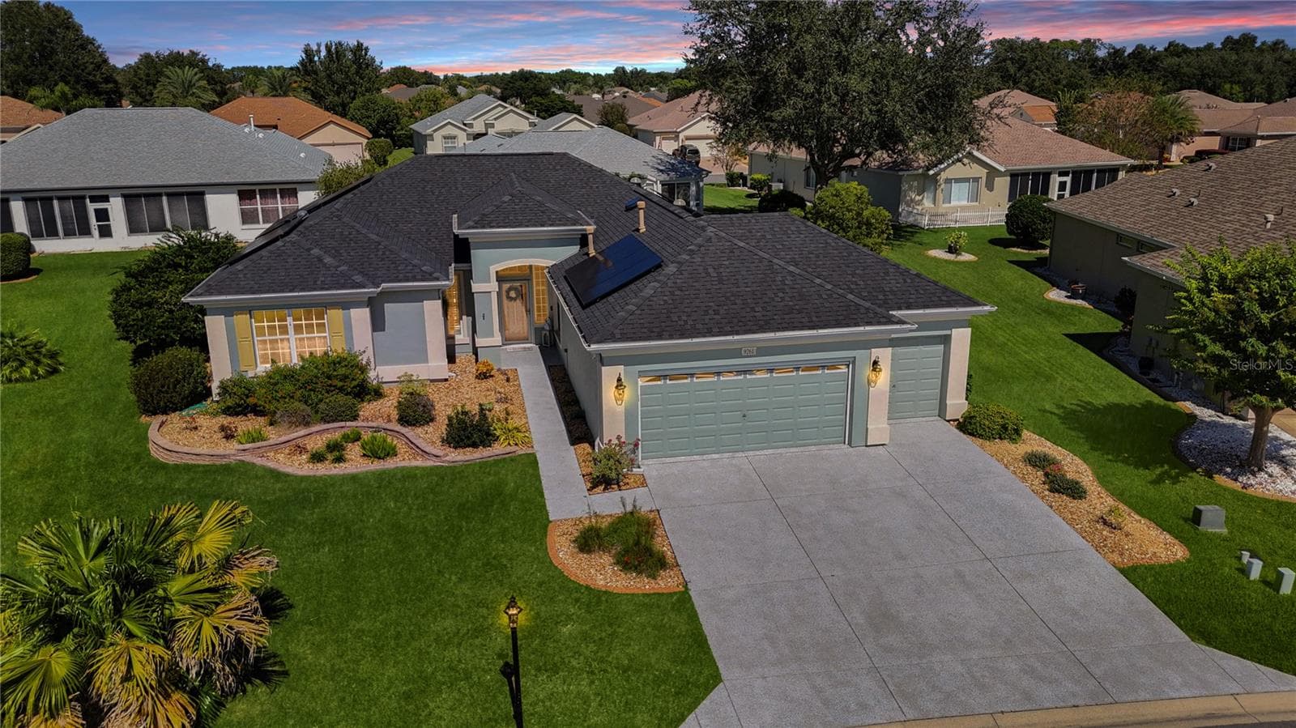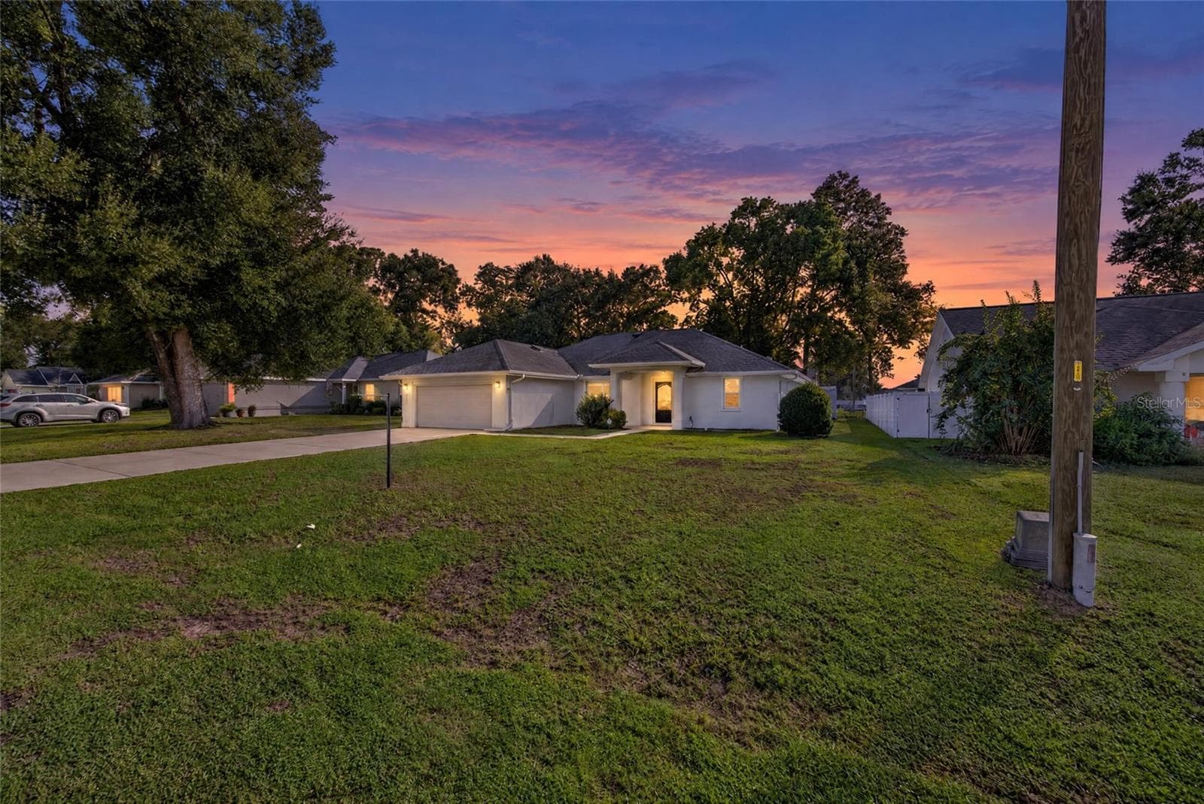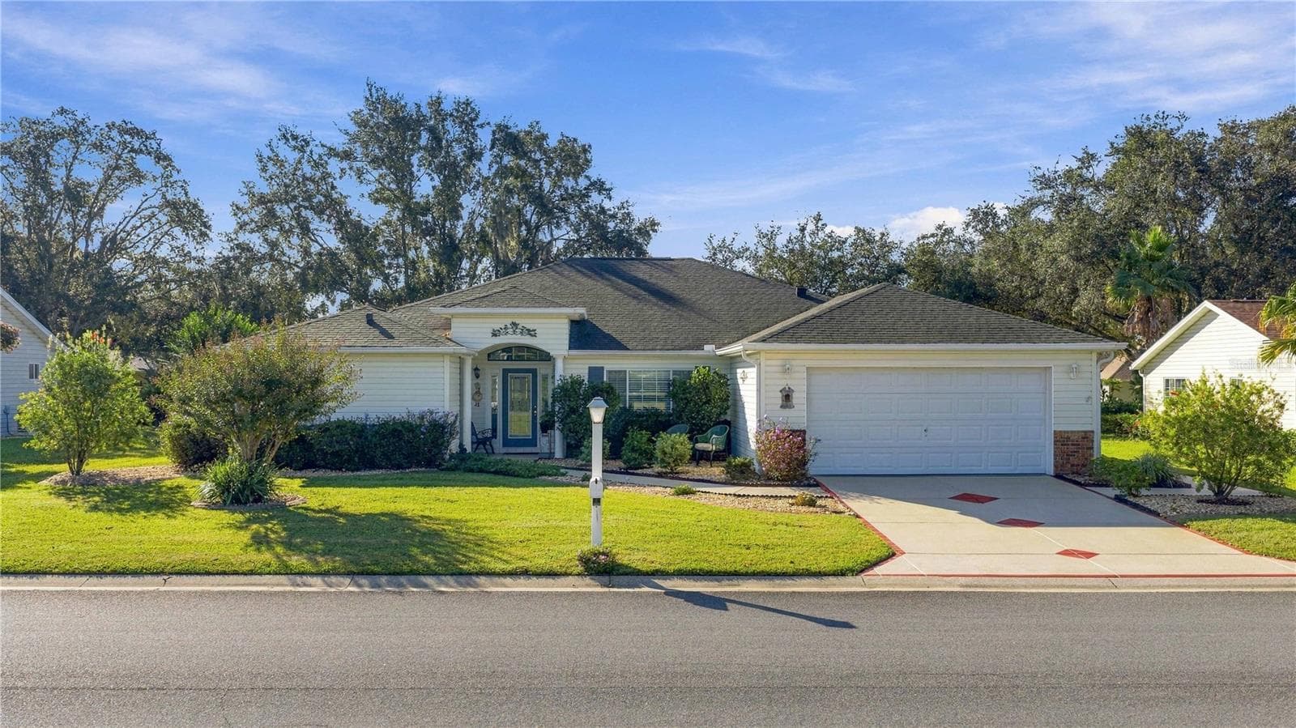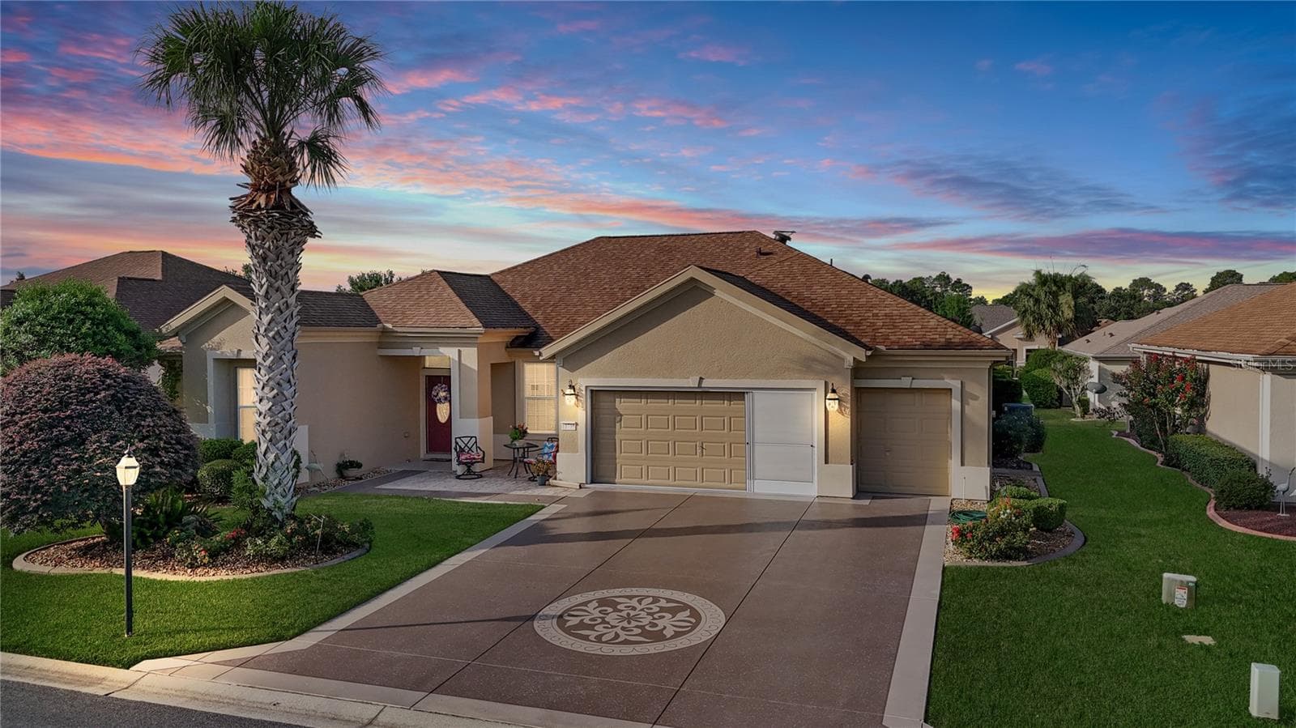
Twilight Front of Home - 11735 SE 91ST CIR, SUMMERFIELD
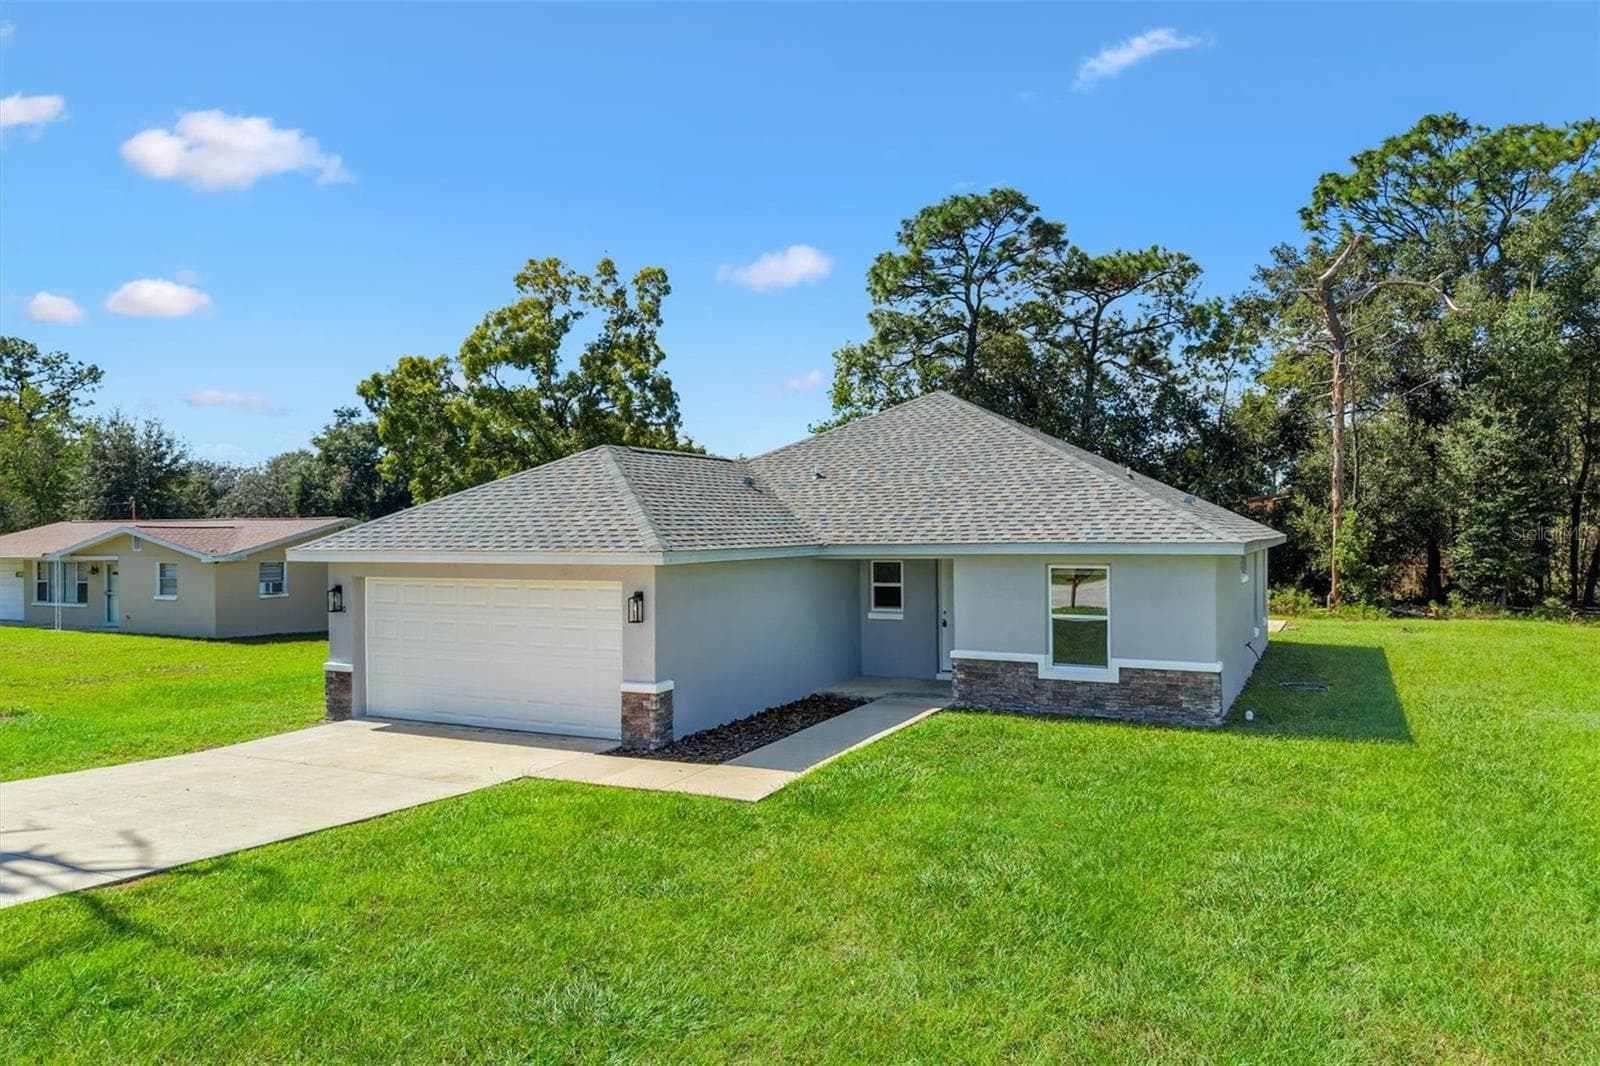
Front of Home - 11735 SE 91ST CIR, SUMMERFIELD
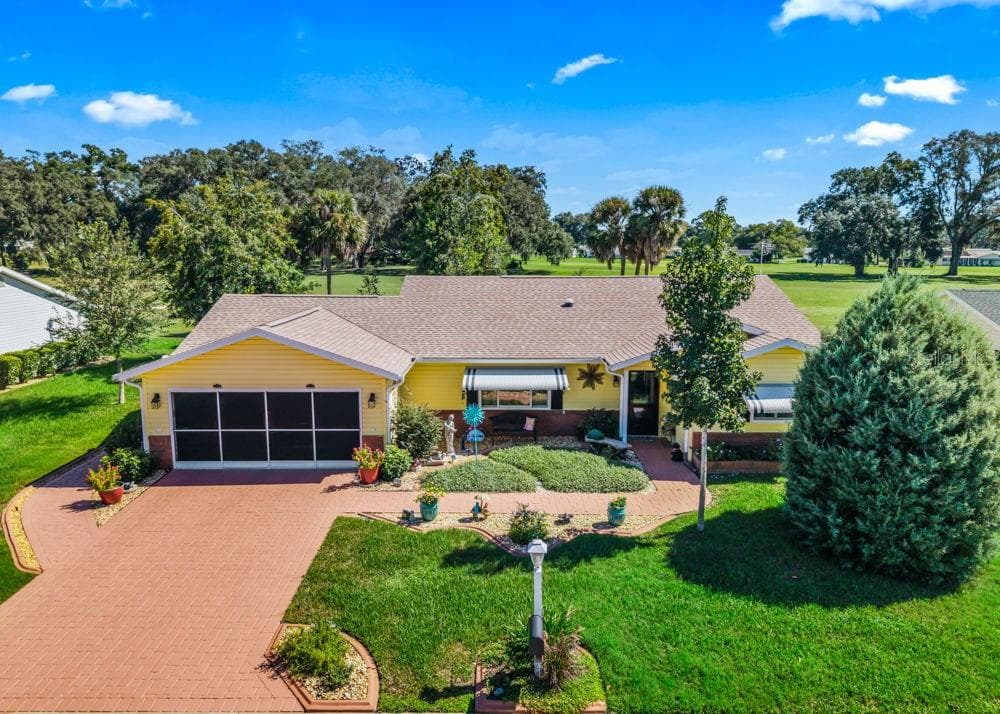
Aerial Front of Home - 11735 SE 91ST CIR, SUMMERFIELD
Foyer/Dining Area - 11735 SE 91ST CIR, SUMMERFIELD
Dining Area - 11735 SE 91ST CIR, SUMMERFIELD
Living Room - 11735 SE 91ST CIR, SUMMERFIELD
Dinette - 11735 SE 91ST CIR, SUMMERFIELD
Family Room - 11735 SE 91ST CIR, SUMMERFIELD
Kitchen - 11735 SE 91ST CIR, SUMMERFIELD
Primary Bedroom - 11735 SE 91ST CIR, SUMMERFIELD
Primary Bathroom - 11735 SE 91ST CIR, SUMMERFIELD
2nd Bedroom - 11735 SE 91ST CIR, SUMMERFIELD
Guest Bathroom - 11735 SE 91ST CIR, SUMMERFIELD
3rd Bedroom - 11735 SE 91ST CIR, SUMMERFIELD
Laundry Room - 11735 SE 91ST CIR, SUMMERFIELD
Lanai - 11735 SE 91ST CIR, SUMMERFIELD
Back Yard Patio - 11735 SE 91ST CIR, SUMMERFIELD
Back Yard - 11735 SE 91ST CIR, SUMMERFIELD
Front of Home - 11735 SE 91ST CIR, SUMMERFIELD
Aerial - 11735 SE 91ST CIR, SUMMERFIELD
Del Webb's Spruce Creek Golf & Country Club - 11735 SE 91ST CIR, SUMMERFIELD
Fountain At The Entrance - 11735 SE 91ST CIR, SUMMERFIELD
Tree Lined Boulevard - 11735 SE 91ST CIR, SUMMERFIELD
Horizon Center - 11735 SE 91ST CIR, SUMMERFIELD
Aerial View of Horizon Center - 11735 SE 91ST CIR, SUMMERFIELD
Horizon Center Lobby - 11735 SE 91ST CIR, SUMMERFIELD
Billiards Room - 11735 SE 91ST CIR, SUMMERFIELD
Veranda @ Horizon Center - 11735 SE 91ST CIR, SUMMERFIELD
Liberty Grille & Pro Shop - 11735 SE 91ST CIR, SUMMERFIELD
Liberty Grille - 11735 SE 91ST CIR, SUMMERFIELD
Patio At Liberty Grille - 11735 SE 91ST CIR, SUMMERFIELD
Pro Shop - 11735 SE 91ST CIR, SUMMERFIELD
Lake Vista Veterans Memorial - 11735 SE 91ST CIR, SUMMERFIELD
Lake Vista Softball Field & Veteran's Memorial - 11735 SE 91ST CIR, SUMMERFIELD
Lake Vista Complex - 11735 SE 91ST CIR, SUMMERFIELD
Lake Vista Fitness Center - 11735 SE 91ST CIR, SUMMERFIELD
Lake Vista Fitness Center Pool - 11735 SE 91ST CIR, SUMMERFIELD
Lake Vista Lake - 11735 SE 91ST CIR, SUMMERFIELD
Peninsula Pool - 11735 SE 91ST CIR, SUMMERFIELD
76 photos

$364,750

11735 SE 91ST CIR
SUMMERFIELD, FL 34491
Listed by Diane Siefkas · RE/MAX PREMIER REALTY LADY LK
Bedrooms
3
Bathrooms
2
Living area
2,413 sqft
Year built
2005

About this home

Yes, you can have it all. This concrete-block-and-stucco home combines impressive curb appeal with designer paver driveways and walkways, a welcoming front patio, and a second patio just beyond the screened lanai. Its versatile three-bedroom, two-bath split floor plan is ideal for everyday living, entertaining, and changing needs. At the heart of the home, the family room, kitchen, and breakfast nook open through sliding doors to the screened lanai and paver patio. Crown molding enhances the formal living and dining rooms, which offer additional gathering space and access to both patios. The kitchen features a solar tube, granite countertops, faux-stone backsplash, breakfast bar, and closet pantry. Privately located at one end of the home, the primary suite includes lanai access, a tray ceiling, a spacious walk-in closet, and a nearby linen closet. The en-suite bath offers a garden tub, large walk-in shower, dual sinks, an upgraded vanity, and a separate water closet. Two guest bedrooms occupy the opposite side of the home, with a conveniently situated guest bath between them. The interior laundry room includes a washer and dryer, upper cabinets, and a folding counter. The two-car garage connects to a golf cart garage for added storage and includes a service door, utility sink, keyless entry, attic storage, and sliding screens. Additional features include wooden cornices on most windows, large-format tile and laminate flooring throughout—no carpet—and designer ceiling fans. Recent upgrades include the HVAC system (2020), roof shingles (2022), whole-home repiping (2024), and an invisible dog fence.

Property details

MLS
Stellar MLS
MLS #
MFRG5115710
Property type
Single Family Residence
Subdivision
SPRUCE CREEK GC
Status
Active
Days on market
50
On market date
August 6, 2026
Stories
N/A
Total bathrooms
2
Garage spaces
2
Parking spaces
N/A
Lot size
0.17 acres
Loading map…

Nearby schools

Within 10 miles. School directory data from the National Center for Education Statistics (NCES), accessed via the Urban Institute Education Data API. Local Score is calculated by INNOVATE Real Estate; where a state rating is shown, it comes from that state's own official school report card.

Elementary
EMERALD SHORES ELEMENTARY SCHOOL
2.23 mi away · Grades -1-5
Nearest school -- attendance-zone data not available here
3.0
Local Score (student-teacher ratio only (preliminary -- will incorporate state test-score data once available)) -- not an official state rating
Enrollment
620
Student:teacher ratio
17.2:1
District
MARION
Middle
LAKE WEIR MIDDLE SCHOOL
3.68 mi away · Grades 6-8
Nearest school -- attendance-zone data not available here
2.0
Local Score (student-teacher ratio only (preliminary -- will incorporate state test-score data once available)) -- not an official state rating
Enrollment
1,179
Student:teacher ratio
21.1:1
District
MARION
High
LAKE WEIR HIGH SCHOOL
2.45 mi away · Grades 9-12
Nearest school -- attendance-zone data not available here
1.0
Local Score (student-teacher ratio only (preliminary -- will incorporate state test-score data once available)) -- not an official state rating
Enrollment
1,413
Student:teacher ratio
23.2:1
District
MARION

Walkability

Blended score for SUMMERFIELD's center, calculated by INNOVATE Real Estate from two sources: the EPA's National Walkability Index (street network, transit, land-use mix) and Google Places amenity data (what's actually reachable on foot from this point). 60% EPA National Walkability Index + 40% nearby-amenity density (Google Places).

22
Car-dependent
out of 100
EPA National Walkability Index
6.3 / 20 -- Below average walkable
Google Places amenity density
8 / 100
Restaurants & cafes1
Grocery stores0
Parks1
Schools0
Transit stops0
Pharmacies0

Market position

How this listing compares to current activity in SUMMERFIELD, from live MLS data.

On the market 50 days -- 53 fewer days than SUMMERFIELD's current average of 103 days.
For reference, the median list price across 638 active listings in SUMMERFIELD right now is $276,500.

Mortgage calculator

Estimate only - actual rate and payment depend on your lender, credit, and loan program.

$
%
%
Adjust tax / insurance estimates
% / yr
$
/mo
Est. monthly payment
$2,347/mo
$72,950 down
$291,800 loan
Principal & interest$1,893
Property tax (est.)$304
Home insurance (est.)$150

Similar homes you might like

Data source: Listing information provided by Stellar MLS (mfrmls) via Trestle/CoreLogic. Last updated 28 days ago.

Information herein deemed reliable but not guaranteed; all measurements, school assignments, HOA fees, taxes, and feature lists are approximate and should be independently verified. Equal Housing Opportunity.