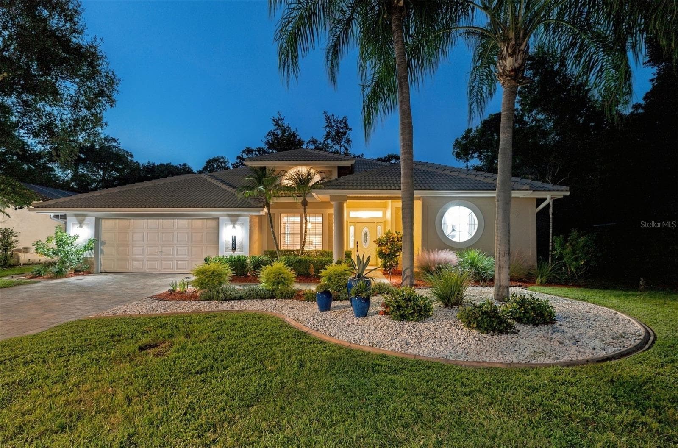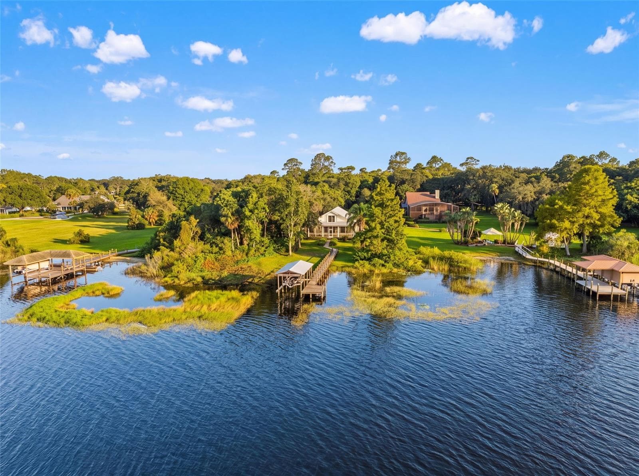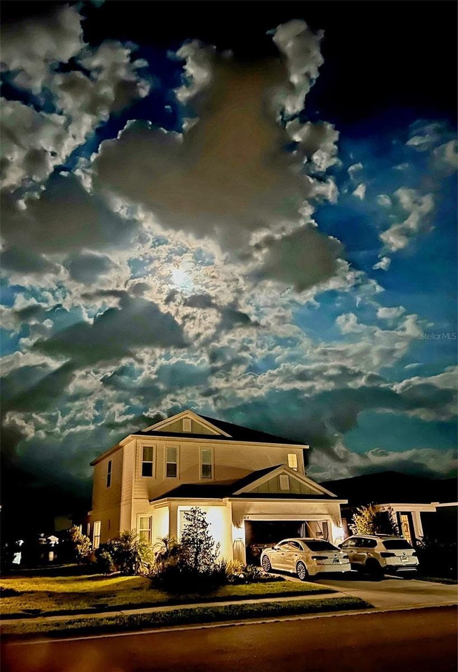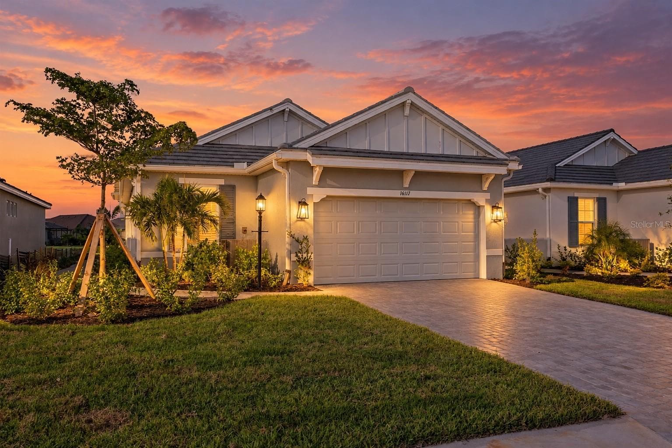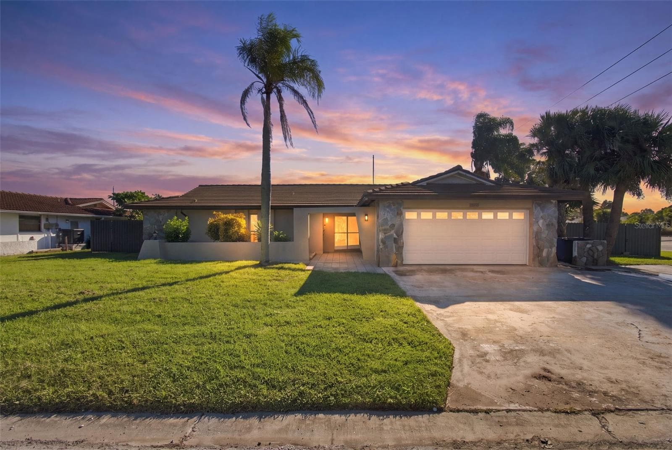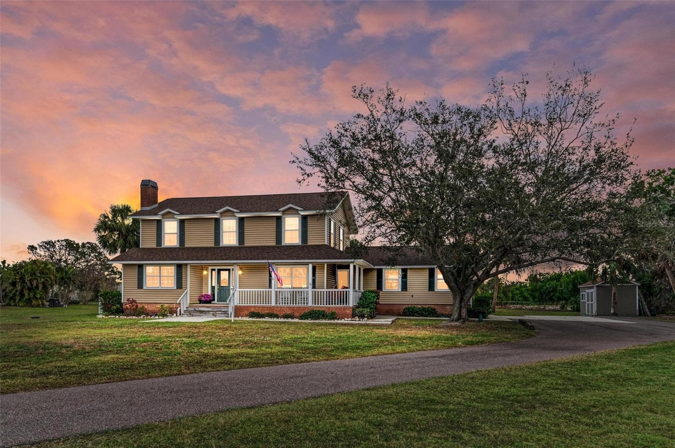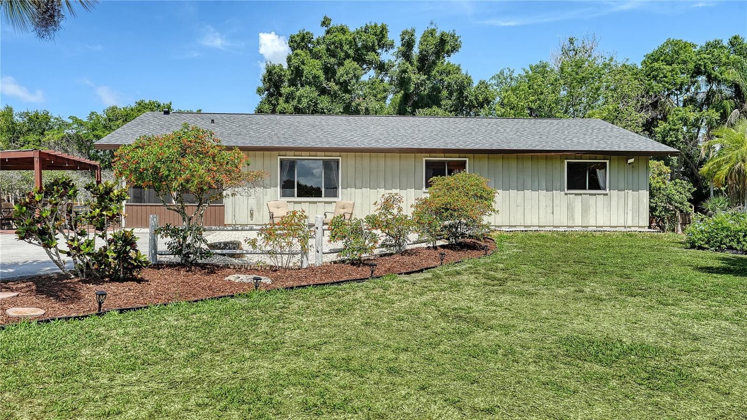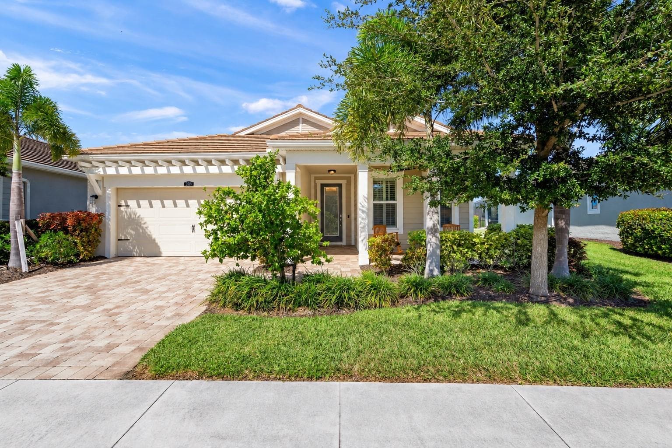
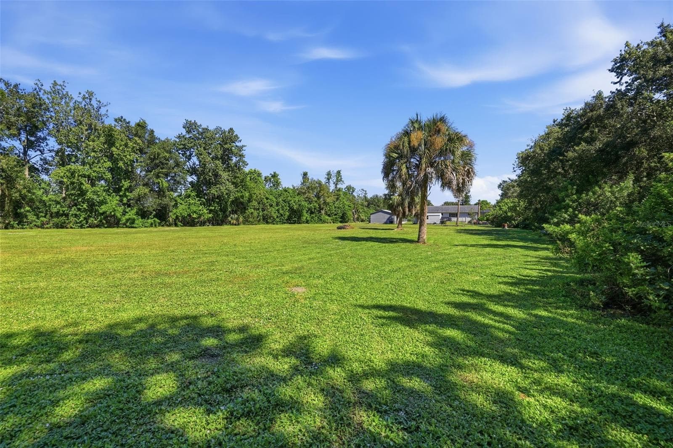
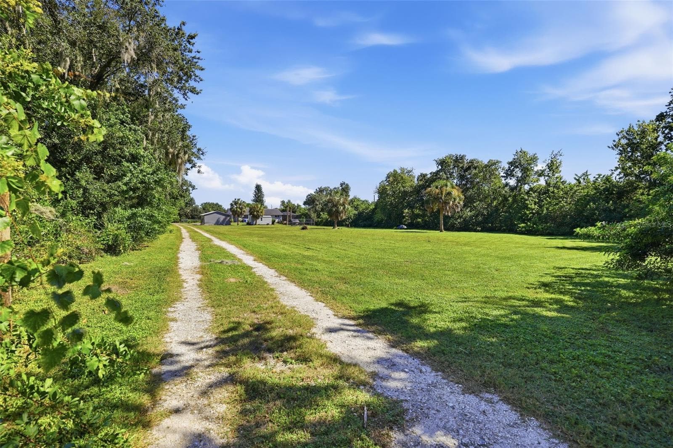
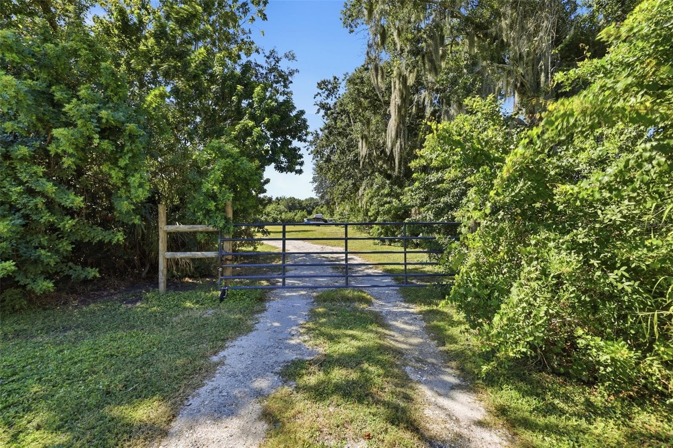
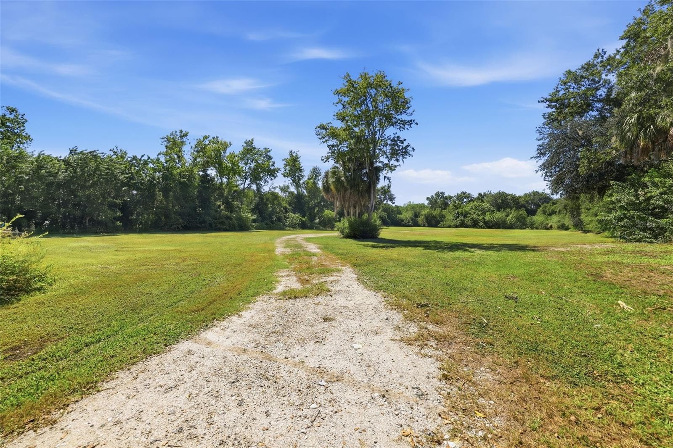
Single Family Residence at 11711 MESSLER RD, GIBSONTON
Single Family Residence at 11711 MESSLER RD, GIBSONTON, photo 2 of 65
Single Family Residence at 11711 MESSLER RD, GIBSONTON, photo 3 of 65
Single Family Residence at 11711 MESSLER RD, GIBSONTON, photo 4 of 65
Single Family Residence at 11711 MESSLER RD, GIBSONTON, photo 5 of 65
Single Family Residence at 11711 MESSLER RD, GIBSONTON, photo 6 of 65
Single Family Residence at 11711 MESSLER RD, GIBSONTON, photo 7 of 65
Single Family Residence at 11711 MESSLER RD, GIBSONTON, photo 8 of 65
Single Family Residence at 11711 MESSLER RD, GIBSONTON, photo 9 of 65
Single Family Residence at 11711 MESSLER RD, GIBSONTON, photo 10 of 65
Single Family Residence at 11711 MESSLER RD, GIBSONTON, photo 11 of 65
Single Family Residence at 11711 MESSLER RD, GIBSONTON, photo 12 of 65
Single Family Residence at 11711 MESSLER RD, GIBSONTON, photo 13 of 65
Single Family Residence at 11711 MESSLER RD, GIBSONTON, photo 14 of 65
Single Family Residence at 11711 MESSLER RD, GIBSONTON, photo 15 of 65
Single Family Residence at 11711 MESSLER RD, GIBSONTON, photo 16 of 65
Single Family Residence at 11711 MESSLER RD, GIBSONTON, photo 17 of 65
Single Family Residence at 11711 MESSLER RD, GIBSONTON, photo 18 of 65
Single Family Residence at 11711 MESSLER RD, GIBSONTON, photo 19 of 65
Single Family Residence at 11711 MESSLER RD, GIBSONTON, photo 20 of 65
Single Family Residence at 11711 MESSLER RD, GIBSONTON, photo 21 of 65
Single Family Residence at 11711 MESSLER RD, GIBSONTON, photo 22 of 65
Single Family Residence at 11711 MESSLER RD, GIBSONTON, photo 23 of 65
Single Family Residence at 11711 MESSLER RD, GIBSONTON, photo 24 of 65
Single Family Residence at 11711 MESSLER RD, GIBSONTON, photo 25 of 65
Single Family Residence at 11711 MESSLER RD, GIBSONTON, photo 26 of 65
Single Family Residence at 11711 MESSLER RD, GIBSONTON, photo 27 of 65
Single Family Residence at 11711 MESSLER RD, GIBSONTON, photo 28 of 65
Single Family Residence at 11711 MESSLER RD, GIBSONTON, photo 29 of 65
Single Family Residence at 11711 MESSLER RD, GIBSONTON, photo 30 of 65
Single Family Residence at 11711 MESSLER RD, GIBSONTON, photo 31 of 65
Single Family Residence at 11711 MESSLER RD, GIBSONTON, photo 32 of 65
Single Family Residence at 11711 MESSLER RD, GIBSONTON, photo 33 of 65
Single Family Residence at 11711 MESSLER RD, GIBSONTON, photo 34 of 65
Single Family Residence at 11711 MESSLER RD, GIBSONTON, photo 35 of 65
Single Family Residence at 11711 MESSLER RD, GIBSONTON, photo 36 of 65
Single Family Residence at 11711 MESSLER RD, GIBSONTON, photo 37 of 65
Single Family Residence at 11711 MESSLER RD, GIBSONTON, photo 38 of 65
Single Family Residence at 11711 MESSLER RD, GIBSONTON, photo 39 of 65
Single Family Residence at 11711 MESSLER RD, GIBSONTON, photo 40 of 65
Single Family Residence at 11711 MESSLER RD, GIBSONTON, photo 41 of 65
Single Family Residence at 11711 MESSLER RD, GIBSONTON, photo 42 of 65
Single Family Residence at 11711 MESSLER RD, GIBSONTON, photo 43 of 65
Single Family Residence at 11711 MESSLER RD, GIBSONTON, photo 44 of 65
Single Family Residence at 11711 MESSLER RD, GIBSONTON, photo 45 of 65
Single Family Residence at 11711 MESSLER RD, GIBSONTON, photo 46 of 65
Single Family Residence at 11711 MESSLER RD, GIBSONTON, photo 47 of 65
Single Family Residence at 11711 MESSLER RD, GIBSONTON, photo 48 of 65
Single Family Residence at 11711 MESSLER RD, GIBSONTON, photo 49 of 65
Single Family Residence at 11711 MESSLER RD, GIBSONTON, photo 50 of 65
Single Family Residence at 11711 MESSLER RD, GIBSONTON, photo 51 of 65
Single Family Residence at 11711 MESSLER RD, GIBSONTON, photo 52 of 65
Single Family Residence at 11711 MESSLER RD, GIBSONTON, photo 53 of 65
Single Family Residence at 11711 MESSLER RD, GIBSONTON, photo 54 of 65
Single Family Residence at 11711 MESSLER RD, GIBSONTON, photo 55 of 65
Single Family Residence at 11711 MESSLER RD, GIBSONTON, photo 56 of 65
Single Family Residence at 11711 MESSLER RD, GIBSONTON, photo 57 of 65
Single Family Residence at 11711 MESSLER RD, GIBSONTON, photo 58 of 65
Single Family Residence at 11711 MESSLER RD, GIBSONTON, photo 59 of 65
Single Family Residence at 11711 MESSLER RD, GIBSONTON, photo 60 of 65
Single Family Residence at 11711 MESSLER RD, GIBSONTON, photo 61 of 65
Single Family Residence at 11711 MESSLER RD, GIBSONTON, photo 62 of 65
Single Family Residence at 11711 MESSLER RD, GIBSONTON, photo 63 of 65
Single Family Residence at 11711 MESSLER RD, GIBSONTON, photo 64 of 65
Single Family Residence at 11711 MESSLER RD, GIBSONTON, photo 65 of 65
65 photos

$729,000

11711 MESSLER RD
GIBSONTON, FL 33534
Listed by Douglas Cooper · COOPER & ASSOCIATES REALTY,INC
Bedrooms
3
Bathrooms
2
Living area
1,600 sqft
Year built
1998

About this home

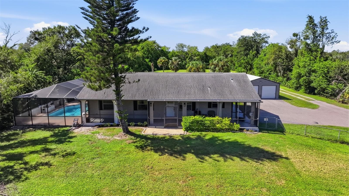
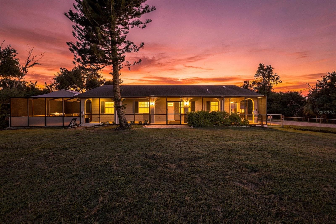
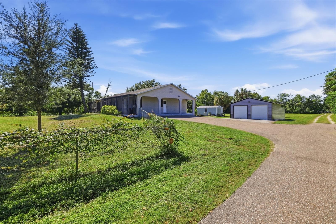
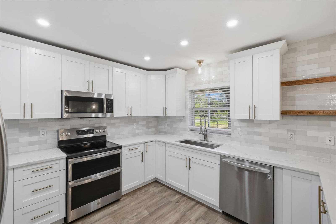
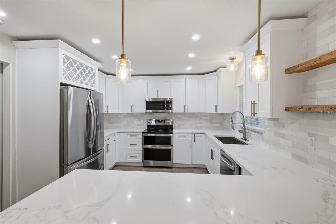
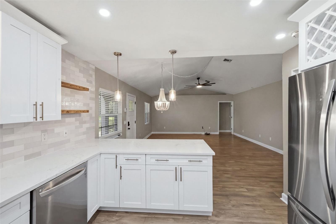
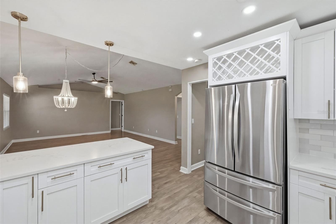
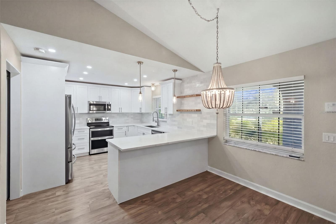
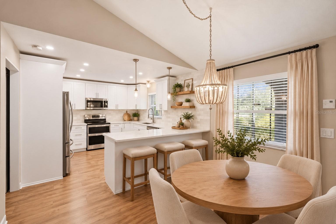
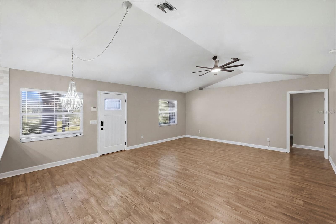
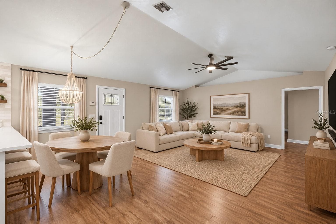
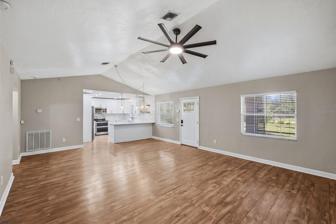
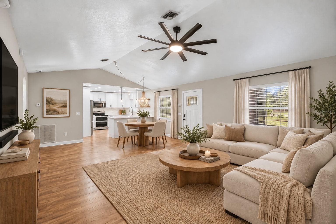
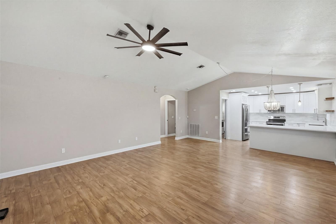
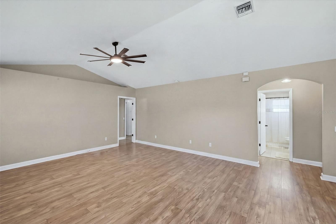
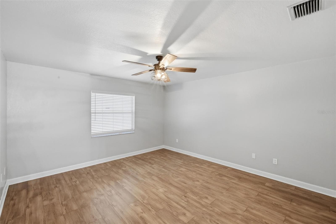
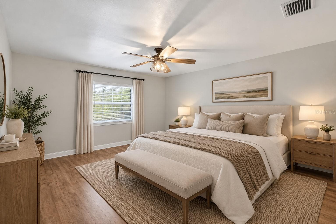
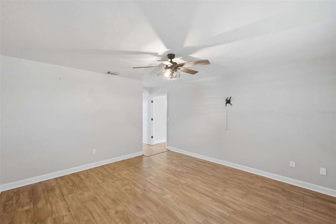
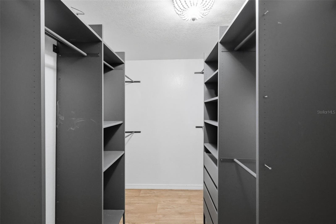
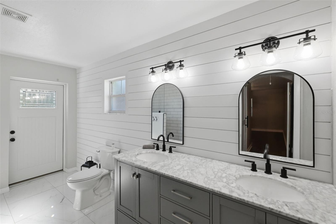
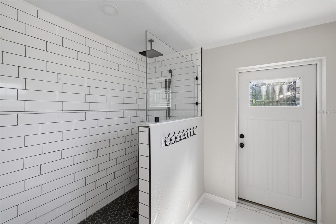
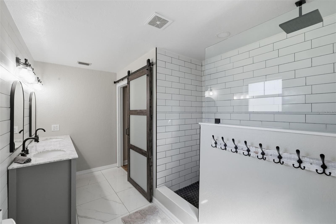
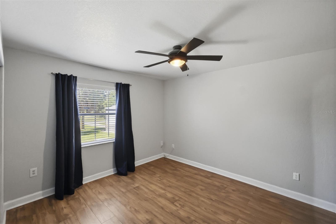
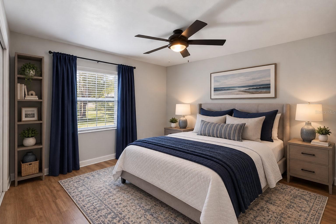
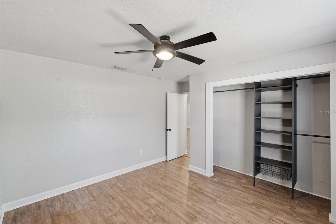
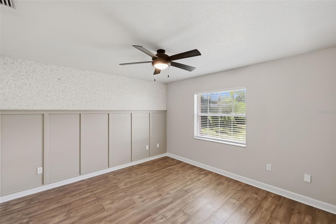
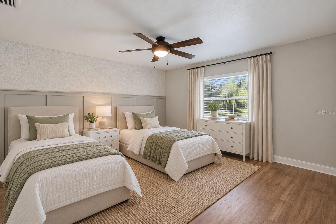
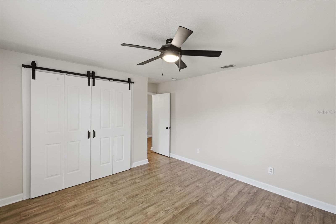
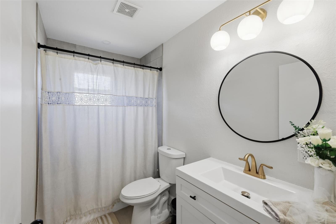
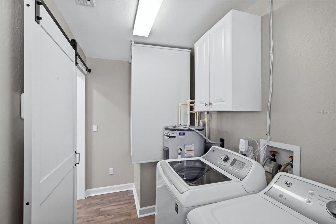
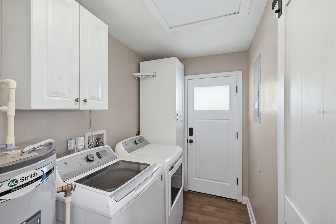
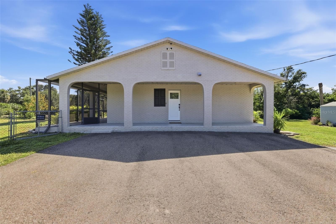
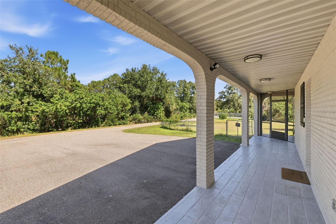
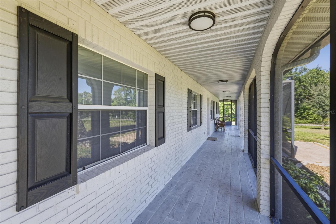
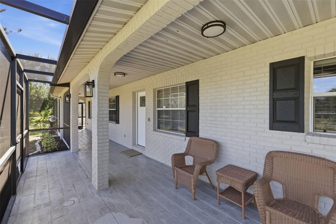
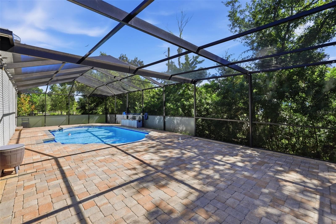
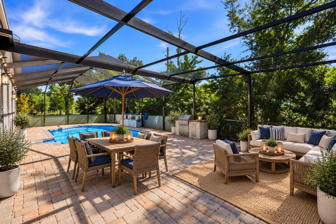
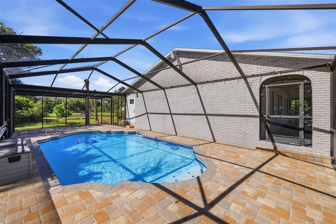
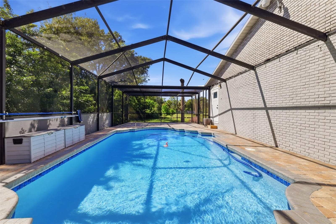
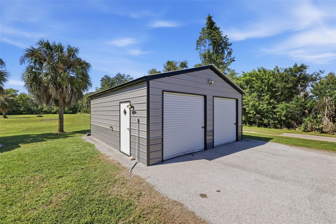
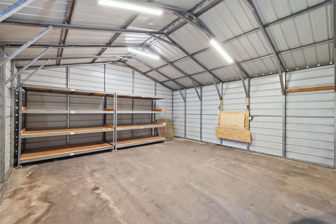
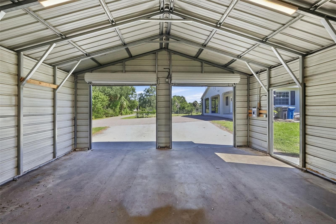
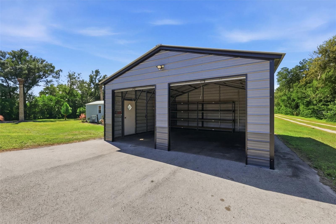
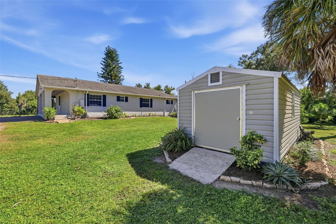
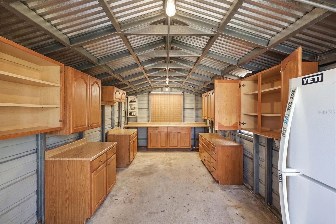
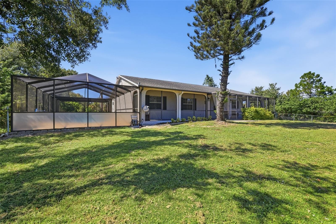
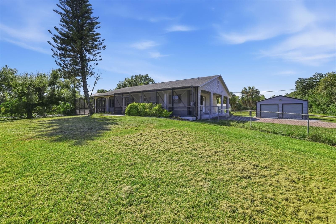
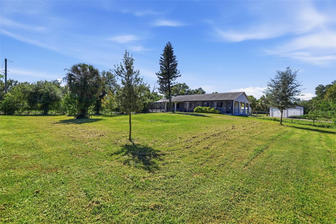
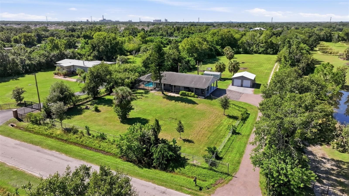
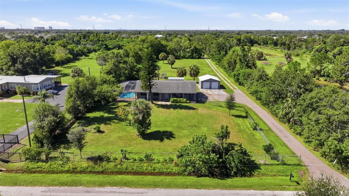
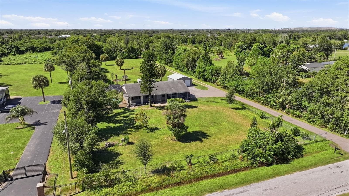
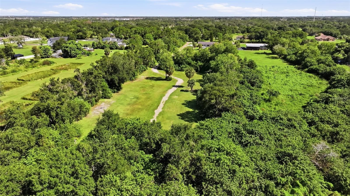
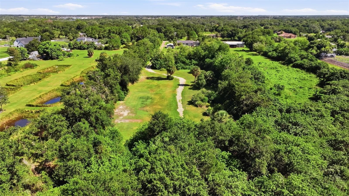
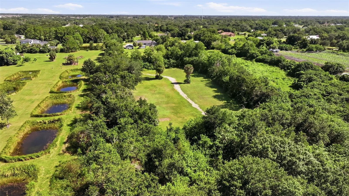
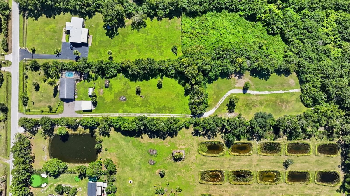
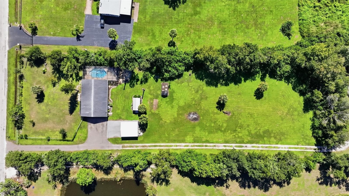
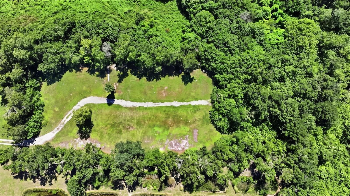
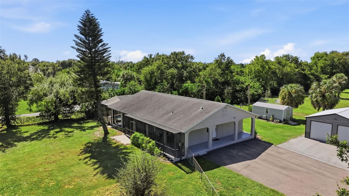
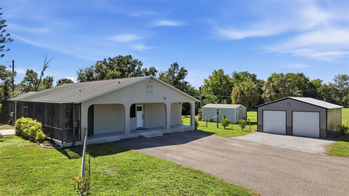
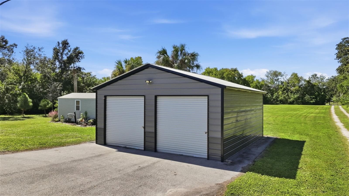
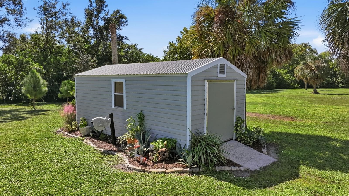
RARE OPPORTUNITY! 3.5 ACRES, ASC-1 ZONING, BEAUTIFULLY RENOVATED HOME, PRIVATE SCREENED POOL, DETACHED GARAGE & WORKSHOP—NO HOA, NO CDD & FLOOD ZONE X! Furnished Photos are Virtually Staged. Welcome to your private slice of Florida paradise in Mesler Acres of Gibsonton! Situated on 3.5 beautifully maintained acres, this exceptional property combines peaceful country living, modern upgrades, and endless possibilities—all just minutes from Tampa! Surrounded by mature trees and natural greenery, this private retreat offers space, flexibility, and a picturesque setting. Whether you're dreaming of a homestead, room for recreational vehicles, or simply a peaceful escape, this property delivers! BRING YOUR HORSES, CHICKENS & HOMESTEADING DREAMS! Zoned ASC-1 (Agricultural Single-Family Conventional), with an Acreage Class 7 designation, the property offers potential for horses, livestock, gardening, and agricultural uses, subject to county regulations. Enjoy expansive cleared acreage, a large fenced yard perfect for pets, gated rear access, and a crushed-shell driveway extending into the back of the property. Best of all, NO HOA OR CDD! Step inside this beautifully renovated 3-bedroom, 2-bathroom home with approximately 1,600 square feet of thoughtfully updated living space. Featuring luxury vinyl plank flooring, a stunning modern kitchen with updated appliances, renovated bathrooms, window blinds throughout, and a smart-home-compatible security system, this move-in-ready home blends comfort with style. YOUR PRIVATE OUTDOOR OASIS! Relax on the charming wraparound porch extending along two sides of the home, including a screened portion, or enjoy your large screened-in swimming pool, resurfaced in 2023 with an enclosure addition in 2024. Perfect for entertaining, unwinding, and enjoying Florida's beautiful weather! ROOM FOR ALL YOUR TOYS & HOBBIES! The impressive 22' x 25' detached two-car garage (2021) provides ample vehicle and equipment storage, while a separate 10' x 20' electrified workshop features built-in cabinets and a workbench. A paved driveway, extensive fencing, and gated access to the mostly cleared rear acreage add convenience and versatility. PRIME LOCATION! Enjoy country privacy just 2 miles from I-75, approximately 20 minutes to Downtown Tampa, 25 minutes to Hyde Park, and 35 minutes to Tampa International Airport. The Alafia River, Apollo Beach, shopping, dining, and everyday conveniences are all nearby! EXTENSIVE UPDATES & IMPROVEMENTS: 2019: New roof 2021: Luxury vinyl plank flooring, renovated primary bathroom, detached garage, water heater, blinds & interior painting 2022: Renovated kitchen with updated appliances & new A/C system 2023: Swimming pool resurfaced 2024: Pool enclosure addition 2025: Renovated secondary bathroom & whole-house generator inlet with transfer switch 2026: Fresh paint updates THE BEST OF BOTH WORLDS—COUNTRY FREEDOM WITH CITY CONVENIENCE! With 3.5 acres of privacy, agricultural possibilities, modern renovations, exceptional storage, and resort-style outdoor living, this one-of-a-kind property offers an incredible opportunity to enjoy the Florida lifestyle! Schedule your private showing today! Fridge in the shed does not convey.

Highlights

Private pool

Property details

MLS
Stellar MLS
MLS #
MFRTB8560476
Property type
Single Family Residence
Subdivision
MESLER ACRES UNIT 1
Status
Active
Days on market
1
On market date
October 22, 2026
Stories
N/A
Total bathrooms
2
Garage spaces
2
Parking spaces
N/A
Lot size
3.52 acres
Loading map…

Nearby schools

Within 10 miles. School directory data from the National Center for Education Statistics (NCES), accessed via the Urban Institute Education Data API. Local Score is calculated by INNOVATE Real Estate; where a state rating is shown, it comes from that state's own official school report card.

ElementaryCharter
RIVERVIEW ACADEMY OF MATH AND SCIENCE
0.97 mi away · Grades 0-8
Nearest school -- attendance-zone data not available here
3.0
Local Score (student-teacher ratio only (preliminary -- will incorporate state test-score data once available)) -- not an official state rating
Enrollment
852
Student:teacher ratio
17.8:1
District
HILLSBOROUGH
MiddleCharter
KIDS COMMUNITY COLLEGE SOUTHEAST MIDDLE CHARTER SCHOOL
3.4 mi away · Grades 6-8
Nearest school -- attendance-zone data not available here
2.0
Local Score (student-teacher ratio only (preliminary -- will incorporate state test-score data once available)) -- not an official state rating
Enrollment
209
Student:teacher ratio
20.9:1
District
HILLSBOROUGH
HighCharter
WINTHROP COLLEGE PREP ACADEMY
2.32 mi away · Grades 9-12
Nearest school -- attendance-zone data not available here
1.0
Local Score (student-teacher ratio only (preliminary -- will incorporate state test-score data once available)) -- not an official state rating
Enrollment
605
Student:teacher ratio
25.2:1
District
HILLSBOROUGH

Walkability

Blended score for GIBSONTON's center, calculated by INNOVATE Real Estate from two sources: the EPA's National Walkability Index (street network, transit, land-use mix) and Google Places amenity data (what's actually reachable on foot from this point). 60% EPA National Walkability Index + 40% nearby-amenity density (Google Places).

25
Car-dependent
out of 100
EPA National Walkability Index
5.8 / 20 -- Below average walkable
Google Places amenity density
18 / 100
Restaurants & cafes1
Grocery stores1
Parks2
Schools0
Transit stops0
Pharmacies0

Market position

How this listing compares to current activity in GIBSONTON, from live MLS data.

On the market 1 days -- 76 fewer days than GIBSONTON's current average of 77 days.
For reference, the median list price across 123 active listings in GIBSONTON right now is $233,000.

Mortgage calculator

Estimate only - actual rate and payment depend on your lender, credit, and loan program.

$
%
%
Adjust tax / insurance estimates
% / yr
$
/mo
Est. monthly payment
$4,540/mo
$145,800 down
$583,200 loan
Principal & interest$3,783
Property tax (est.)$608
Home insurance (est.)$150

Similar homes you might like

Data source: Listing information provided by Stellar MLS (mfrmls) via Trestle/CoreLogic. Last updated 6 hr ago.

Information herein deemed reliable but not guaranteed; all measurements, school assignments, HOA fees, taxes, and feature lists are approximate and should be independently verified. Equal Housing Opportunity.